
Favorite Properties

Alba
39935
Palm Desert
$499,000
1,734
3
3
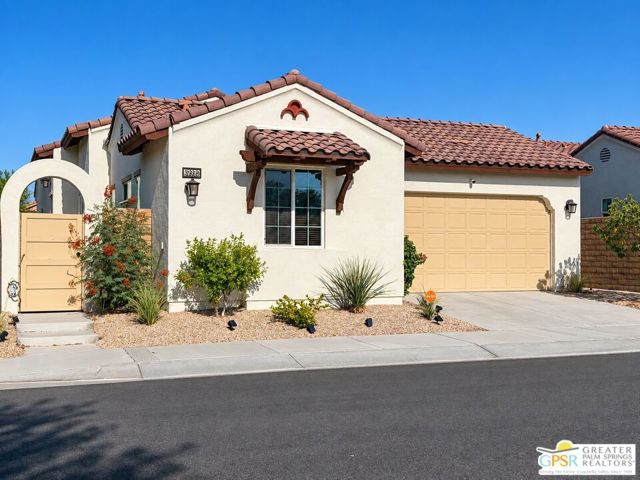
Exceptional value in Palm Desert! This spacious 3-bedroom, 3-bath home offers an inviting open layout with coffered ceilings, abundant natural light, and thoughtful upgrades throughout. The primary suite features a beautifully finished tile shower surround, while custom pavers add curb appeal and enhance the outdoor living areas. Generous room sizes, comfortable living spaces, and a well-designed floor plan make this home ideal for full-time or seasonal desert living. Located in the desirable Domani 55+ community with clubhouse, pool, fitness center, pickleball and more. A wonderful opportunity to own a well-appointed Palm Desert home at an outstanding value.
Catanzaro Way
5341
Antioch
$519,000
1,150
3
3
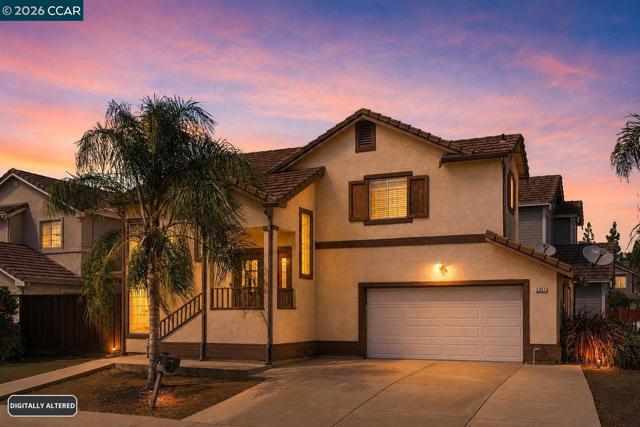
Single family home with instagramable curb appeal. Situated Corner lot . A 2 story home features 3 bedrooms and 2.5 baths, 2 car Garage with bonus room could be an office. As you walk in you'll be welcomed with a spacious living room with cathedral ceiling, a half bath on main floor for convenience. Open concept kitchen with granite counter top, dining area that leads to sliding door to covered patio in the backyard. It has hardwood floors throughout. This home has spacious primary bedroom, 2 bedrooms with a Jack in Jail bathroom on the second floor. Tile roof. Huge front corner yard with Palm tree and orange tree. Cemented & easy to maintain back yard and side yard. No HOA Located near shopping centers like Lone Tree Plaza, Empire Crossing Shopping Center, Lowes, Home depot, Marshall, Traders Joe, Walmart, and so much more, this home is walking distance from all of these stores and restaurants, near freeway access and public transportation.
Bakman #203
5143
Los Angeles
$349,000
639
1
1
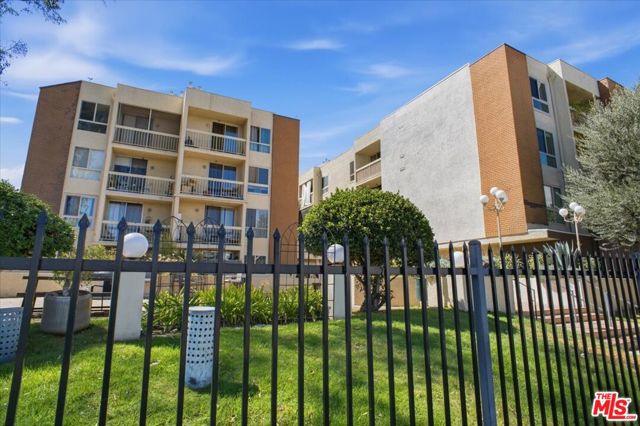
Welcome to this beautifully remodeled 1-bedroom, 1-bathroom residence ideally located in the vibrant NoHo Arts District, near the heart of North Hollywood. Situated within a secure, gated community, this inviting home offers a stylish and comfortable living space featuring a private patio off the living room and a spacious walk-in closet. Residents enjoy a sparkling pool, indoor fitness center, outdoor lounge and BBQ area, recreation rooms, smart machine-equipped laundry facilities, multiple EV charging stations, and designated parking. Conveniently located near popular dining, shopping, entertainment, studios, and all that North Hollywood has to offer. A fantastic opportunity to own a move-in-ready home in one of the Valley's most dynamic and desirable neighborhoods!
Pamlico
14800
Apple Valley
$430,000
2,191
4
3
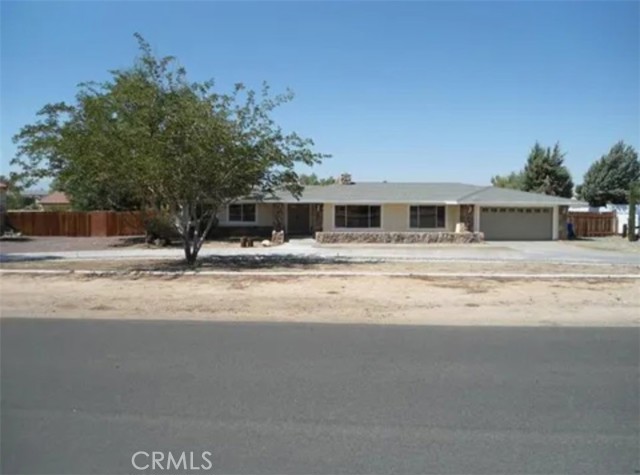
As Is Short Sale Subject to Lender Approval! Welcome to this fantastic 4-bedroom, 3-bathroom Apple Valley home, offering the perfect blend of comfortable living and outdoor entertaining. The property features a sparkling pool, detached garage, storage shed, and a half basketball court—providing plenty of space for recreation and fun. Inside, all three bathrooms have been tastefully upgraded, with two offering convenient access to the backyard. The kitchen features granite countertops, while the spacious primary suite includes two closets and dual sinks for added convenience. Step outside and enjoy the expansive covered patio areas, ideal for relaxing, dining, and entertaining family and friends. The generous front yard provides ample parking, including room for RV parking. With its desirable amenities, versatile outdoor spaces, and relaxed Apple Valley lifestyle, this home is ready to welcome you!
Pauba
36736
Temecula
$3,750,000
5,595
4
4
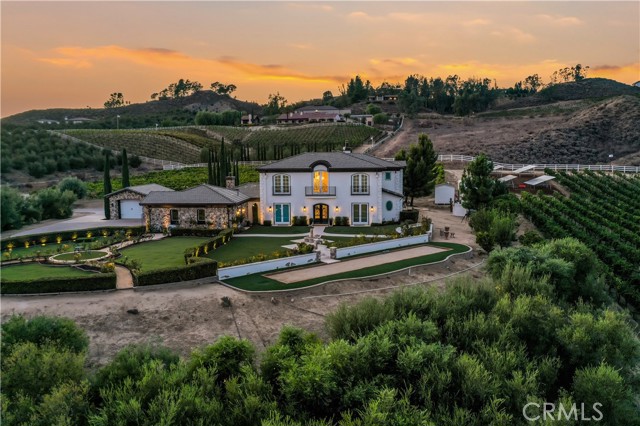
RARE OPPORTUNITY TO TAKE ADVANTAGE OF A LOW LOW RATE VA ASSUMABLE LOAN OPTION ** OR ASK ABOUT SELLER FINANCING THAT'S AVAILABLE! A Rare 10 Acre Temecula Wine Country Estate with Vineyard, Olive Grove and Winery Potential Welcome to one of Temecula Wine Country’s most captivating luxury estates, an ultra private 10 acre Mediterranean Tuscan retreat with panoramic vineyard and equestrian views and rare income producing potential. A grand double door entry opens to soaring cathedral ceilings and a light filled interior where every window frames breathtaking scenery. The home blends timeless architecture with elevated finishes, offering formal dining, a custom executive office with built ins, and a butler’s prep area that flows seamlessly into a walk in wine cellar, perfect for entertaining at scale. The kitchen is a true showpiece, designed for both the culinary enthusiast and the entertainer. Rich, custom crafted cabinetry with intricate detailing is paired with expansive granite surfaces, a built in Viking refrigerator, and a dedicated coffee station. The oversized layout offers generous prep space and effortless flow, while the sunlit eat in dining area overlooks the grounds, creating a warm, inviting space that is both functional and striking. Lives like a single level with a main floor primary suite overlooking the resort style pool, while three oversized upstairs bedrooms provide flexibility for guests, office, or gym. The outdoor experience rivals a private resort, complete with a custom BBQ island featuring a Traeger, kegerator, and refrigerator, a bocce ball court, stone walkways through a charming orchard, and curated lighting throughout. Approximately 7 acres of producing vines including Viognier, Zinfandel, and Cabernet and 1.5 acres of olive trees enhance both lifestyle and value. Grandfathered C/V zoning allows potential for a Class I winery tasting room, B and B, or Country Inn. Additional highlights include PAID OFF NEM 2.0 solar, full smart home integration including Alexa, Nest, Lutron, and Ring, and RV pad with 50 amp hookup, all just minutes from Temecula’s top wineries and dining, Blue Ribbon Schools and vibrant night life of Pechanga Resort and Old Town Temecula. FULL DETAILS @ https://calilookbook.aryeo.com/sites/emoywopk/unbranded
University
414
Burbank
$1,299,000
1,824
4
2
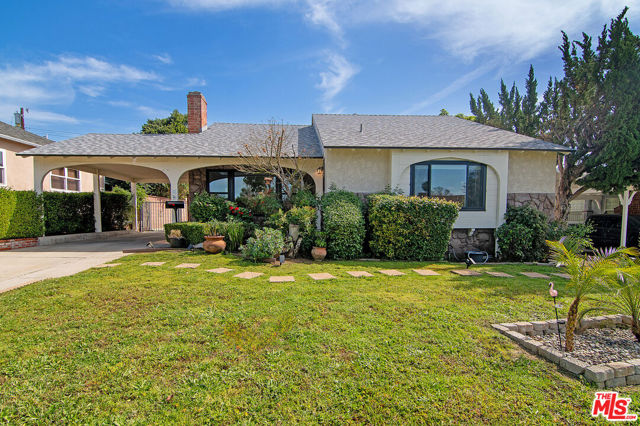
4 bedrooms, PLUS an extra bonus room! And with potential for vacant delivery at the close of escrow. Terms and timing are subject to a mutally tenant move-out agreement. Vacant delivery not currently guaranteed. Welcome to this spacious and inviting 4-bedroom, 1 full bathroom and 1 half bathroom home offering approximately 1,824 square feet in the heart of Burbank. Hardwood floors and a gas fireplace bring warmth and character to the living room, while the dining area connects to a well-appointed kitchen with a charming breakfast nook. A versatile bonus room with sliding doors to the backyard is ideal for a home office, den, playroom or creative space. Additional highlights central air/heat. Includes new roof, windows and patio doors. Outside, the expansive backyard offers plenty of room to relax, entertain or garden. A long driveway leads a covered car port and TWO CAR DETACHED garage, providing generous parking, storage and possible future ADU potential, subject to buyer verification and city approval. Conveniently located near parks, shopping, dining, schools and Burbank's major studios, this home offers space, comfort and exciting possibilities in a highly desirable neighborhood close to Burbank High and McCambridge Rec Center. Property is tenant occupied and will be sold with the tenants in place.
Windswept Way
91
Mission Viejo
$1,999,000
3,121
5
4
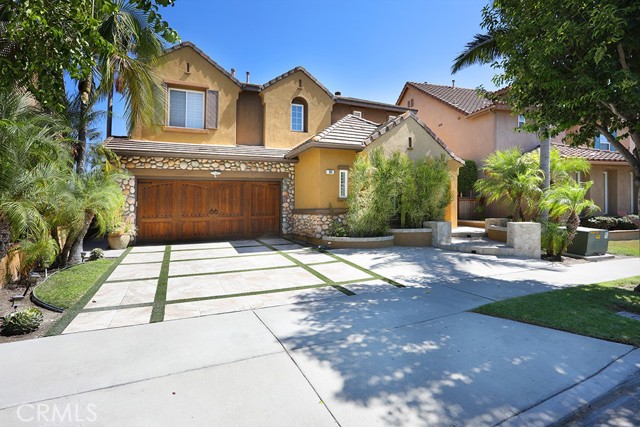
Welcome Home! Painted Trails is a lovely community with walking trails, 2 pools, basketball courts and more; a truly special place. This home overlooks the Oso reservoir with views throughout. Open the front door and WOW! Gorgeous flooring, open floor plan that's perfect for entertaining and what a view! The kitchen is a chef's dream; remodeled and ready for your use! Kitchen has all new appliances that would make 'Gordon Ramsey" look twice! Off the kitchen eating area there is a gorgeous pool, spa and grill and did I mention VIEW! Enjoy the scenic and serene backyard with the walking trail right there as well. This home features 5 bedrooms with one bedroom downstairs. Upstairs are 4 additional nice sized bedrooms and a great sized primary. There is also a nook at the top of the stairs that would make a great reading spot, office or even extra storage. Primary bedroom is upstairs overlooking the pool and reservoir. Attention to detail and pride of ownership are prevalent throughout the house. As an owner, you will also enjoy being a member of Lake Mission Viejo with all of its offerings. Must see to appreciate this wonderful home.
Adeline
810
San Jose
$1,560,990
2,629
4
4
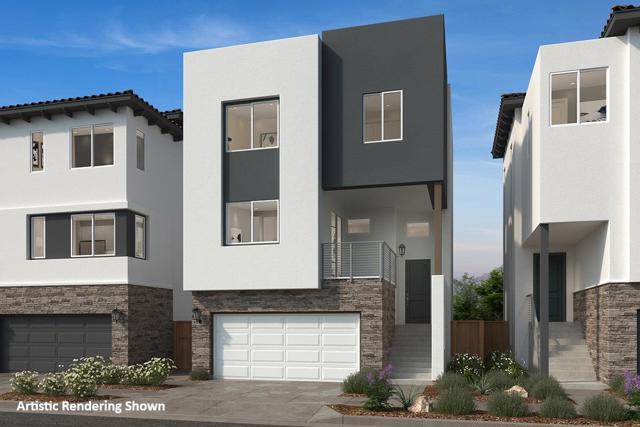
Now is the time to buy! Gorgeous brand-new detached home with scenic hilltop views and rear backyard, located in the desirable Communications Hill Master Plan community. Ideal location across from Vieria Park. Downstairs guest suite with private outdoor patio. Convenient flex area. The great large room is perfect for entertaining and leads to an outdoor deck. A chef-inspired kitchen boasts plenty of space to cook your favorite meals and features a pantry and stainless-steel appliances. Unwind in the private primary bedroom with an ensuite bath. Spacious walk-in closet in the primary bedroom. Enjoy sunset views on an outdoor deck accessed from the Primary bedroom. Other features include a 40-amp. electric charging station pre-wiring, a solar energy system (lease or purchase required) and a limited 10-year warranty. Don't miss your chance to make this home yours! Onsite amenities include parks, picnic areas, trails and the popular Grand Staircase. Enjoy Shopping and restaurants nearby at Santana Row, The Plant San Jose and downtown San Jose; convenient to entertainment at Levis® Stadium, SAP Center and Shoreline Amphitheatre. Minutes to Hwy 101 and Hwy 87 and VTA. Model photos shown.
Trilogy Trail
25016
Murrieta
$2,920,000
5,736
5
8
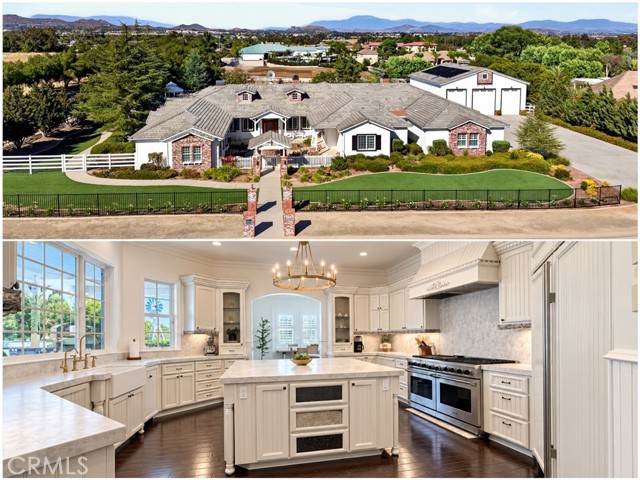
BACK ON THE MARKET. REMODELED KITCHEN!! Iconic West Murrieta Single Story Ranch home on over 2 acres is now being offered to the market for sale for the first time in nearly 20 years. This incredible estate offers 5,736 sf of pristine finished living space with an additional 2,000 sf of covered and heated patio, 1,843 sf of attached fully finished garage space AND 2,600 sf of additional detached fully finished shop/garage space. The unique and immaculate ranch home has 5 large bedrooms with ensuites, 7 bathrooms, with an addition full bath in the detached garage for a total of 8. The layout is grand and traditional, including an oversized family living room, formal dining, large custom remodeled kitchen with additional eating area, immense 12 place projection-theater, large laundry room with dual washer/dryer and dryer closet, and grand mud room off the attached garage, complete with a large catch-all island, cabinetry and powder room. All areas are finished with sensible detail and accents in brick, custom paneling and trimwork throughout. The kitchen offers a brand new 60" modern oven, with eating area transitioning seamlessly to the exterior patio kitchen, with additional oven, sink, large grill, fireplace, and enough space for very large private entertainment gatherings or ceremonious occasions. The pool and large spa are conveniently located immediately adjacent to the wrap around rear patio area making for a unique and comfortable family setting. The detached garage offers dramatic 16+ foot ceilings with ventilation fans, additional kitchenette, an abundance of storage cabinets, large bar/workbench, full bathroom, and a large mezzanine perfect for a man-cave, office or potential ADU/guest living space. The rear roll up door allows for large pull-thoughs into the fully gated rear yard of almost an acre. This property is zoned for horses and animals and offers ample space for MANY stalls, arenas, or whatever else you can imagine. The rear yard also has full side access from Ivy. Located walking distance from shops and restaurants in Old Town Murrieta, in a low tax area, no HOA, fully paid solar of 54 panels, this unique and incredible property offers an impossible to find dream wish-list, in reality.
Currier
765
Pomona
$775,000
1,428
2
1
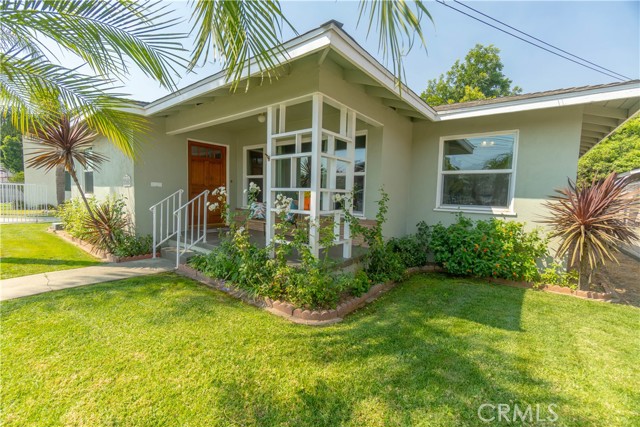
FIRST TIME OFFERED SINCE 1958! Rare Pomona investment opportunity with substantial improvements already completed. This approximately 1,424 SF home sits on a 5,780 SF lot and offers the next owner an opportunity to acquire a property with a significant renovation investment already in place. Public records reflect 2 bedrooms and 1 bathroom; however, a recent appraisal identifies the property as 3 bedrooms and 1 bathroom. A detailed list of improvements is available. The extensively remodeled bathroom features reframed flooring beneath the shower, new tile, sinks, bathtub and shower. The updated kitchen includes new granite countertops, cabinetry, dishwasher, sink, oven hood and water heater. Additional improvements include new wood flooring throughout and new drywall in several areas, including the living room, den and rear breezeway/patio, replacing the previous wood paneling. The rear breezeway/patio provides additional usable space and includes a half bathroom, offering potential for a Jr. ADU concept, buyer to verify all uses, permits and requirements with the City of Pomona. A long-term ownership opportunity with extensive improvements already completed and renovation dollars invested. The adjacent 4-unit property at 745-751 N. Currier St. is also available for purchase, creating a potential opportunity to acquire both properties together.
Spyglass Cir
569
Angels Camp
$749,900
2,325
3
3
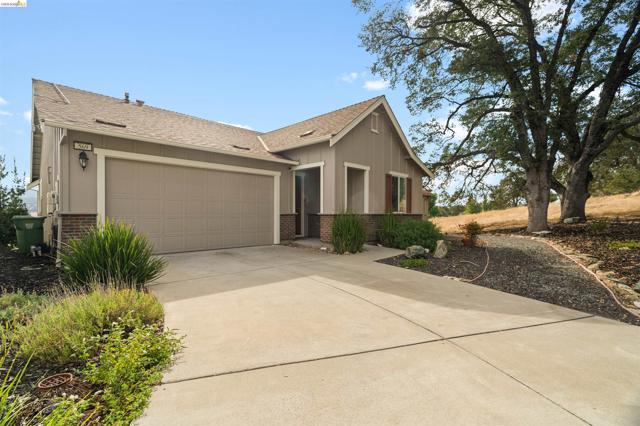
Set in the Greenhorn Creek community, this home makes the most of its setting with views out over the golf course. Built in 2017, the home is still young in all the ways that matter: modern systems, current finishes, and solar to help keep energy costs in check. Inside, 2,325 square feet are arranged around an open-concept great room where the kitchen, dining, and living areas flow together. The living room centers around a gas fireplace and opens directly onto a deck, which is the kind of spot used every day, whether for morning coffee, a glass of wine, or watching the fairway turn gold at sunset. The kitchen features maple cabinetry and solid-surface countertops, with engineered oak wood floors running through the main living spaces. Three bedrooms and three full baths leave room for family and guests alike, and the primary suite includes a soaking tub for relaxing at the end of a long day. Downstairs, you will find a separate bonus room with its own porch, which adds real flexibility. This space is perfect for a home office, guest space, media room, studio, or whatever the next chapter calls for. Greenhorn Creek puts golf, dining, and the historic charm of downtown Angels Camp within easy reach, along with the Sierra foothills, Big Trees, and the lakes and rivers of Calaveras County. Schedule your private showing today, and make this your new home!
Adeline
806
San Jose
$1,519,990
2,558
4
4
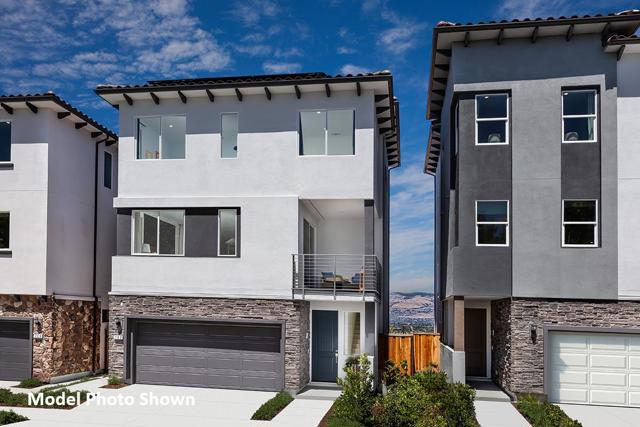
Luxurious brand-new detached home with scenic hilltop views and rear backyard, located in the desirable Communications Hill Master Plan community. Sought-after location across from Vieria Park. Convenient downstairs guest suite with private outdoor patio. The spacious great room is perfect for entertaining and leads to an outdoor deck. The chef-inspired kitchen boasts ample countertop and storage, a pantry and stainless-steel appliances. Upstairs, the primary bedroom leads to an ensuite primary bathroom. Spacious walk-in closet in the primary bedroom. Enjoy scenic views on an outdoor deck accessed from the Primary bedroom. Other features include a 40-amp. electric charging station pre-wiring, a solar energy system (lease or purchase required) and a limited 10-year warranty. Don't miss your chance to make this home yours! Onsite amenities include parks, picnic areas, trails and the popular Grand Staircase. Enjoy Shopping and restaurants nearby at Santana Row, The Plant San Jose and downtown San Jose; convenient to entertainment at Levis® Stadium, SAP Center and Shoreline Amphitheatre. Minutes to Hwy 101 and Hwy 87 and VTA. Model photos shown.
Greenridge
17312
Hidden Valley Lake
$359,900
1,484
2
2
Lake View Enchantment! Custom home with panoramic views of Hidden Valley Lake and the Coyote Valley features 2 bedrooms, 2 baths and a huge sun room with a wet bar to kick back and enjoy the lake life. Generously sized spaces make for effortless entertaining when you have friends over. If you prefer privacy, there's a secluded patio at the entrance for reading in the shady afternoon with your favorite beverage. Add in a greenhouse out back for your garden starts and this is a place you can really put down roots! Hidden Valley Lake subdivision amenities include: Beautiful private swimming lake recently stocked for fishing, competition sized pool, 18 hole championship golf course, horse stables, dog park, tennis courts, restaurant and lounge, nearby schools, shopping and so much more! Just 20 miles from Calistoga and Northern California’s lovely Napa Wine Country and 40 miles from Santa Rosa. Take day trips to different lakes, drive Silverado Trail, visit local wineries; so much to enjoy, visit and do!
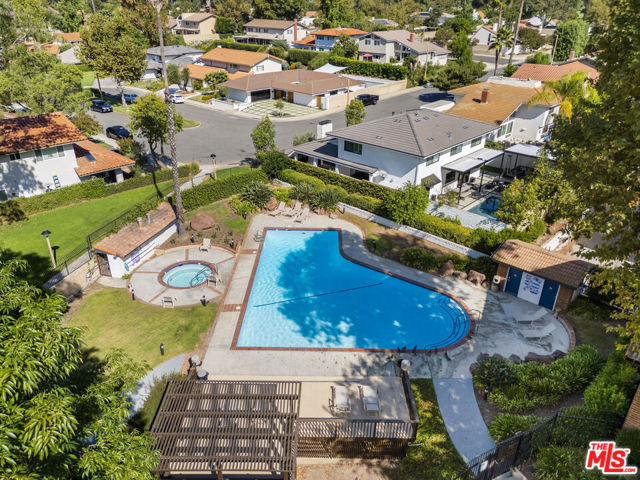
31579 Lindero Canyon #8
Westlake Village, CA 91361
AREA SQFT
1,158
BEDROOMS
2
BATHROOMS
2
Lindero Canyon #8
31579
Westlake Village
$525,000
1,158
2
2
Welcome to 31579 Lindero Canyon Road, Unit 8! This inviting and spacious 2-bedroom, 2-bathroom residence features a versatile third bonus room, offering the flexibility to serve as a home office, formal dining room, or additional living space. The thoughtfully designed floor plan provides comfortable living with plenty of room to suit your lifestyle. The generously sized balcony extends the living area outdoors, creating the perfect setting for morning coffee, outdoor dining, entertaining, or simply unwinding. Residents also enjoy an assortment of community amenities, including a sparkling pool and spa, guest parking, and a beautifully maintained outdoor BBQ area. The thoughtfully landscaped grounds feature manicured greenbelts and peaceful, park-like surroundings, creating a welcoming community atmosphere. Combining comfortable living spaces, flexible functionality, and desirable recreational amenities, this home presents a wonderful opportunity to enjoy the best of the Lindero Canyon lifestyle.
Vahan
4727
Lancaster
$658,888
3,817
5
4
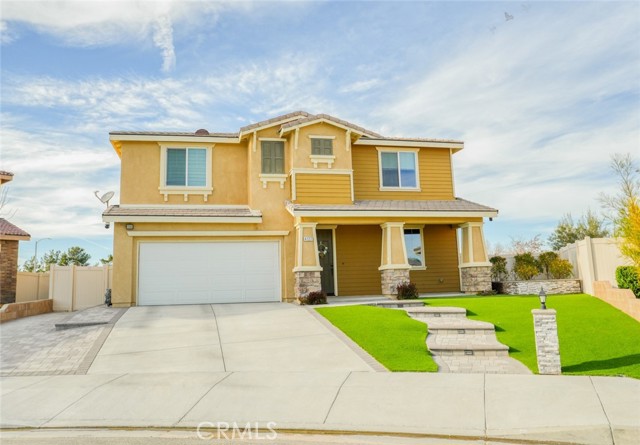
NO HOA! 5 BEDROOMS + FLEX ROOM + LOFT; 4 BATHROOMS; 3 CAR ATTACHED GARAGE W/DIRECT ACCESS; RV ACCESS; LOFT WITH EPSON HOME CINEMA THEATRE; SECURITY SYSTEM; WIFI 6 MESH NETWORK WITH HARD-LINED CONNECTIVITY; BATTERY BACKUP; WATER FILTRATION WITH UV PURIFICATION; 9.6 KW SOLAR SYSTEM WITH TWO TESLA POWERWALLS! ALLLLL INCLUDED! LARGE LOT! Where thoughtful design, technology, and lifestyle upgrades come together in one remarkable home! The open-concept layout welcomes you with a warm living room fireplace that flows into a beautifully appointed kitchen featuring quartz countertops, a generous center island, bright white cabinetry, and an oversized walk-in pantry — the perfect setting for gathering and entertaining. The downstairs offers incredible flexibility with a bedroom and full bath plus a game room that can easily transform into a private living space, creating an ideal multi-generational or guest suite. Upstairs, the loft becomes a true cinematic retreat anchored by the Epson Home Cinema 4010 and immersive surround sound powered by the Denon AVR-X4100W with premium Polk Audio and SVS speakers — all professionally integrated and YES, it is included! The Primary Suite is expansive, offering TWO walk-in closets and a spa-style bathroom with separate soaking tub and stall shower, dual vanities, and extra space for a dressing area. Spacious secondary bedrooms and a flex room provide even more options for work or play. Outside, the major investment has already been made. Over 2,200 square feet of professionally installed and sealed pavers, completed drainage, and a 24’ x 17’ covered patio with lighting, fan, and fire pit create a true outdoor living environment. Designer turf and illuminated walkways enhance curb appeal. The backyard is now ready for your creativity — large enough for a pool, outdoor kitchen and supported by completed infrastructure and available custom renderings. With RV access, covered patios front and back, a fully integrated 13-camera security system, WiFi 6 mesh network with hard-lined connectivity, battery backup, whole-house water filtration with UV purification, and a 9.6 kW solar system with two Tesla Powerwalls. Enjoy modern convenience, lasting efficiency, and the warmth of true home living. Every major upgrade is complete — simply move in and make it your own. See attached supplements for a list of ALL of the improvements. NO HOA!
40th
232
Los Angeles
$1,150,000
2,060
7
4
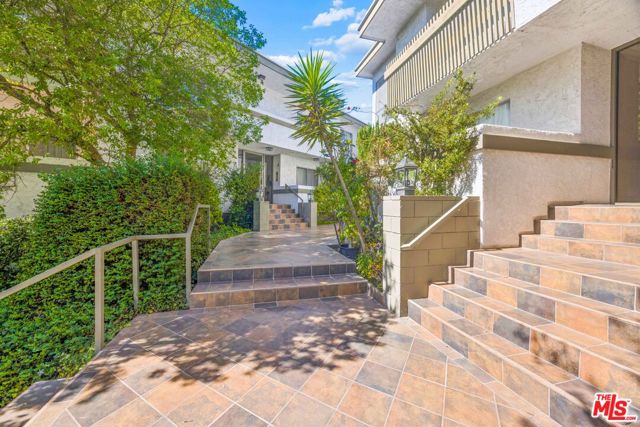
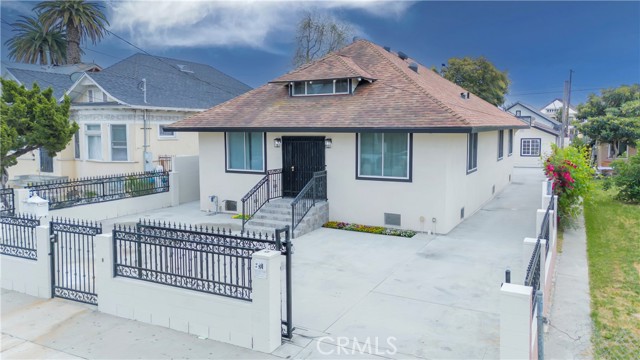
LIVE IN ONE. RENT THE OTHER. CREATE EVEN MORE POSSIBILITIES. Welcome to 232 W 40th Pl, a rare Los Angeles opportunity offering the space, flexibility and income potential today's buyers are searching for! This permitted duplex delivers multiple living areas under one property, making it an excellent option for an owner-occupant, investor, large or multigenerational family looking to maximize the possibilities of their real estate. With approximately 2,407 sq. ft. of living space on a 6,529 sq. ft. lot, the property offers generous room to live, entertain and generate income. The flexible layout allows you to occupy one unit while renting the other, accommodate extended family, or build an investment strategy around multiple living spaces. And there's more — a bonus room/flex space creates even more possibilities. Think home office, gym, game room, creative studio, entertainment space or, subject to applicable approvals and requirements, explore its potential for additional rental income. Located minutes from USC, Downtown Los Angeles, major freeways, shopping, dining and some of LA's biggest sports and entertainment destinations, this is the type of property that gives buyers something increasingly difficult to find: OPTIONS. Whether you're looking for a place to call home, an investment property, or a combination of both, 232 W 40th Pl deserves to be seen in person. Don't just buy a home — buy a property that can work for you. Schedule your private showing today.
Birch
1346
Escondido
$998,888
1,975
4
2
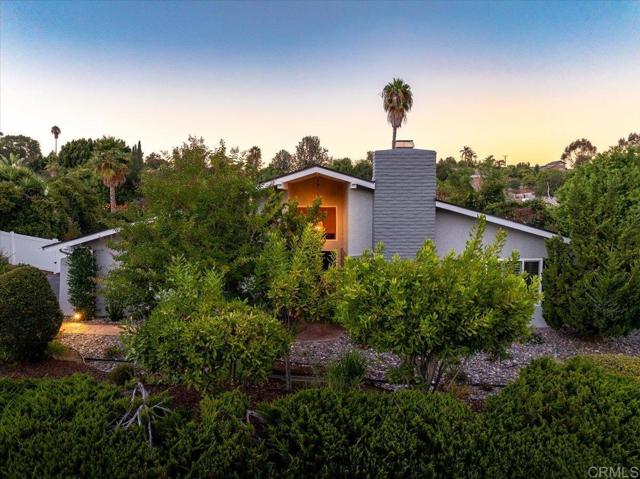
Welcome home to your own private entertainer's paradise on an expansive and usable 0.42-acre lot in the heart of Escondido. From the moment you arrive, you'll discover a property designed for gathering, relaxing, and creating lasting memories. Step inside this charming 4-bedroom, 2-bathroom residence and be greeted by beautiful plantation shutters throughout and inviting living spaces filled with warmth and character. The heart of the home is the spacious family room, where a cozy sunken fireplace nook creates the perfect setting for intimate conversations, while the built-in bar with sink makes hosting family and friends effortless. The recently remodeled kitchen is a chef's dream, featuring premium Jenn-Air appliances and thoughtful updates that blend style and functionality. Elegant French doors seamlessly connect the indoor living spaces to an incredible outdoor oasis, creating the ideal flow for year-round California entertaining. Outside, you'll find a backyard rich with possibilities. Pick fresh fruit from your own orange, lemon, lime, and grapefruit trees, stroll through the fragrant rose garden, or enjoy outdoor cooking and convenience with the outdoor sink. The detached art studio/cottage offers endless flexibility for creative pursuits, a home office, guest space, or future possibilities. With RV parking, a 2-car garage, storage shed, and ample space for a potential ADU, this property combines charm, function, and opportunity. Whether you're hosting summer gatherings, cultivating your garden, or envisioning future expansion, 1346 Birch Ave offers the space and lifestyle you've been dreaming of. A rare opportunity to own a versatile property where entertaining, creativity, and outdoor living come together beautifully.
Meadowview Ave
115
$685,000
1,576
4
1
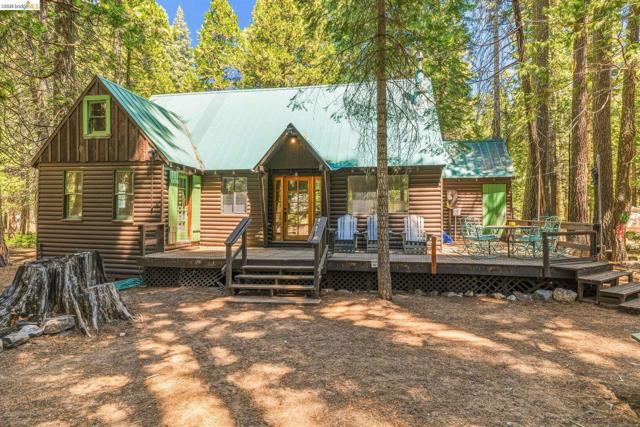
A Pinecrest Cabin to Pass Down A Pinecrest cabin is the kind of place a family holds onto. This one is ready for its next one. Set on a level quarter-acre just off Pinecrest Lake Road, this 1,576 sq ft cabin offers four bedrooms, a full bath plus a half bath, and a long private driveway with room to park several vehicles and the boat or trailer — a real bonus in Pinecrest. Two bedrooms and the full bath sit on the street level, with two more upstairs. A fireplace anchors the living room, central heat carries the cabin through winter, and the gas range keeps the kitchen ready for big family meals. A metal roof sheds Sierra snow. The detached garage adds covered parking and storage for skis, paddleboards, and bikes, with a bonus room above that flexes into a bunk room, home office, or game room. Then there's the location. Pinecrest Lake and the store are both walkable — swimming, fishing, and the lake loop trail without ever moving the car, plus a quick trip for ice cream or forgotten groceries. Dodge Ridge is minutes away for powder days, Emigrant Wilderness trailheads start just up the road, and Yosemite National Park makes an easy day trip. Pinecrest cabins get passed down, not listed. They hold birthdays, first swims, and every Fourth of July for decades at a stretch. After nearly nine decades on Meadowview Avenue, this one is ready for its next chapter.
Pacific Hwy #406
1431
San Diego
$874,900
1,192
2
2
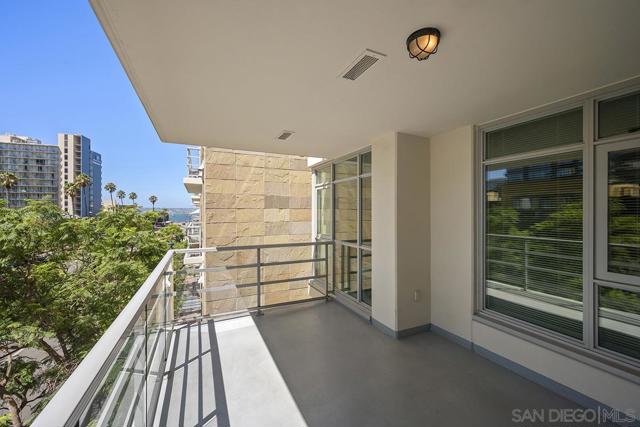
Perched on the 4th floor of Breeza, this desirable Little Italy end-unit residence enjoys one of the best locations in Downtown San Diego. Bright and open, the home features a large private terrace, open-corridor views, and glimpses of the Bay, along with TWO “elevator-friendly” side-by-side parking spaces. Yet with Little Italy’s finest restaurants, cafés, and boutiques just outside your door, this is truly a walk-everywhere kind of address. Upgraded luxury vinyl plank flooring runs throughout, while the kitchen takes center stage with high-quality stainless appliances, including a Fisher & Paykel dual-drawer dishwasher and 5-burner gas cooktop, plus a newer refrigerator, microwave, vent hood, and washer/dryer. Granite countertops and a peninsula island create an inviting space that flows seamlessly into the living and dining areas. Oversized windows in every room fill the home with natural light and city views, complemented by ceiling fans throughout. The primary bathroom features a dual vanity and frameless step-in shower. Live where everyone else wants to visit...surrounded by the energy, convenience, and unmistakable charm of Little Italy. Experience the best of Breeza, perfectly situated in the heart of Little Italy! This prime location offers an array of shops, top-tier restaurants, a vibrant weekly Farmers Market, and a calendar full of art and community events. Residents enjoy an array of amenities, including a pool, spa, gorgeous courtyard, fitness center, entertainment room, office space, and bike storage. Best of all, soak in breathtaking western views from the expansive rooftop deck—an unbeatable spot to take in the sunset. At Breeza, every detail comes together for a truly elevated living experience!
Paseo De Nublado
3679
Thousand Oaks
$2,000,000
3,438
4
3
Kendall Ridge at its best.Come see this beautifully updated single-story home situated on over half an acre, located on a quiet cul-de-sac high above Thousand Oaks. The remodeled kitchen is a chef's dream, featuring custom cabinets, a spacious walk-in pantry, granite countertops, a built-in Sub-Zero refrigerator, a wine fridge, a Miele espresso maker, and stainless-steel appliances. Conveniently located off the kitchen is the indoor laundry room.For those who love to entertain, the property offers large private front and backyards with a huge covered patio and a spacious outdoor island ideal for hosting guests. Inside, the home boasts soaring ceilings, newer flooring, and a newly replaced HVAC system. Car enthusiasts will appreciate the direct-access, three-car custom garage featuring a built-in workbench, epoxy floors, and a large storage room or office. Additional features include a central vacuum system, LED fixtures, and RV hookups.Don't miss this exceptional property.
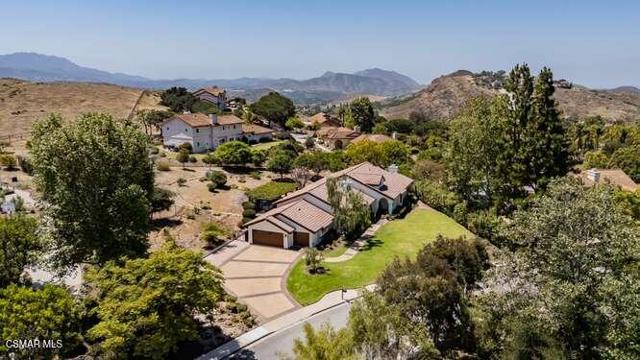
Avenue J4
2929
Lancaster
$259,900
1,000
2
2
Welcome to College Terrace Park Condominium Living''. This Two Story 1000' Square Foot Condominium is Perfect for the Person who wants to do it their Own Way. This ''Ready to Renovate'' Condominium, Offers Two Spacious Bedrooms Upstairs with a Full Bathroom, and Downstairs Offers a Family Room, Dining Area, Kitchen and a Guest Bathroom. It also Sits Inside the Gated Secured Area of the Complex. It Offers a Covered Front Porch Next to the Front Door that Overlooks the Pool, and for those People who like to Entertain or Spend Private Time with Friends and Family, there is a Large Enclosed Patio, with a Built-In Natural Gas Barbecue, that Sits Between the Attached Condominium and the Attached Two-Car Garage. The Garage has Washer and Dryer Hookups for an Electric Washing Machine, and Both Natural Gas and Electric Dryer as Well. The Condominium has Beautifully Maintained Common areas with a Pool for the Summer Months. It Also Offers a Grass Park Area on the East Side of the Condominium Complex, which is Perfect for Outdoor Activities and Dog Walks, which is also Inside the Gated Secure Area. The Antelope Valley College is Within Walking Distance, to Include a Beautiful Middle School (Amargosa Creek). The Antelope Valley Hospital, a New Veteran's Facility, and Numerous Other Professional Locations are also Just Minutes Away. So For those People who are Looking to have it all, this Condominium and its Great Location, Provides an Excellent Owner Experience, or those who are Looking for a Rental Property Investment.
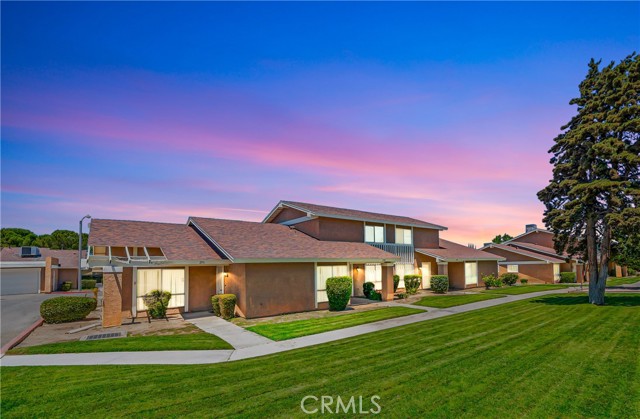
17th St East
44636
Lancaster
$459,900
1,933
4
3
Move-In Ready & Newly Rehabbed! This Beautifully Refreshed Home Features New Interior Paint and a Spacious, Functional Floor Plan Perfect for Comfortable Everyday Living and Entertaining. The Home Offers a Downstairs Bedroom with a Full Bathroom, Ideal for Guests, Extended Family, or a Private Home Office. Enjoy a Bright Open Kitchen Featuring a Breakfast Bar, along with Separate Formal Living and Dining Areas and a Welcoming Family Room with a Cozy Fireplace. The Oversized Laundry Room Provides Incredible Flexibility. Step Outside to a Park-Like Backyard Featuring a Wonderful, Covered Patio, Perfect for Relaxing, Entertaining, and Outdoor Gatherings. The Side Yard Includes Concrete and a Convenient Small Dog Run. Additional Features Include Ceiling Fans Throughout, an Attached 2-Car Garage. Freshly Rehabbed, Clean, and Ready for Its New Owners.
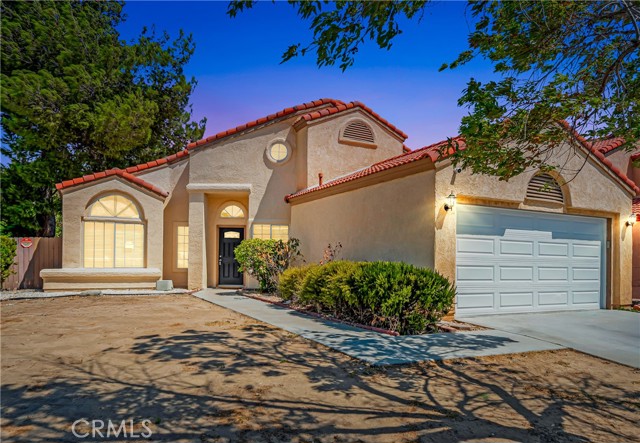
Richards
1842
Upland
$942,000
2,863
4
4
Welcome to 1842 Richards Place, an exceptional opportunity in Upland’s desirable Colonies community. This elegant Spanish Mediterranean-inspired residence offers approximately 2,863 square feet of living space, 4 bedrooms, 3.5 bathrooms, and an expansive 8,500-square-foot lot. A long driveway and three-car attached garage provide an impressive arrival and abundant parking. Inside, the thoughtfully designed floor plan offers both functionality and versatility, with a flexible main-level den that can serve as a home office, guest space, or additional living area. The dramatic living room features a cinematic projector screen, creating an ideal setting for movie nights and entertaining. The spacious dining area flows naturally toward the kitchen, while upstairs you’ll find generously sized bedrooms and a private primary retreat complete with a luxurious bathroom featuring a separate soaking tub and shower, large walk-in closet, and a private balcony offering beautiful mountain views. Additional highlights include central heating and air conditioning, a fireplace, tile roof, indoor laundry, stucco exterior, and a generously sized lot. The home is located within the Chantrelle community of The Colonies, with HOA amenities including maintained landscaped areas and a community playground. Ideally positioned within 2.5 miles of 2 golf courses (11 courses within 10 miles) and close to shopping, dining, parks, schools, and major commuter routes, this property combines the space and amenities buyers are looking for with the convenience of one of Upland’s established communities
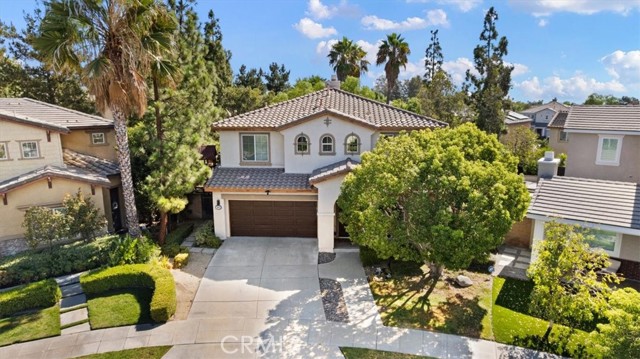
Thistlewood
34136
Murrieta
$754,900
2,601
4
3
Some homes simply check the boxes. This one gives you a reason to fall in love. Welcome to 34136 Thistlewood Avenue, a beautifully appointed 4-bedroom, 3-bath home offering approximately 2,601 square feet of light-filled living space and a private backyard overlooking open natural space. Step inside to a freshly painted interior where an open, inviting floor plan makes everyday living and entertaining feel effortless. Expansive windows with plantation shutters bring in abundant natural light, while luxury vinyl plank flooring creates a clean, contemporary feel throughout the main living areas. At the heart of the home, the spacious kitchen opens seamlessly to the family room and features granite countertops, crisp white shaker-style cabinetry, stainless steel appliances, a walk-in pantry, a brand-new dishwasher, and a brand-new oven/range. The refrigerator is included, making this already impressive kitchen even more move-in ready. One of the home's most desirable features is the generously sized main-level bedroom with a nearby full bathroom, providing exceptional flexibility for guests, a home office, or additional living space. A dedicated laundry room completes the first floor, and the washer and dryer are also included. Upstairs, the spacious primary suite feels like a retreat of its own, complete with a large walk-in closet and an ensuite bath featuring dual vanities, a soaking tub, and a separate shower. Two additional bedrooms, another full bathroom, and a generous loft provide even more room to spread out, work, relax, or entertain. Then step outside and discover what truly sets this property apart. The approximately 9,583-square-foot lot backs to natural open space, creating a wonderful sense of privacy and an inviting backdrop rarely found in a neighborhood setting. Enjoy quiet mornings on the patio, evenings under the stars, or weekend gatherings surrounded by mature landscaping and open views rather than another home directly behind you. Additional highlights include a 3-car tandem garage and paid-off solar, offering another valuable feature for the home's next owner. Freshly painted, thoughtfully upgraded, beautifully situated, and ready to enjoy, 34136 Thistlewood Avenue offers the space, flexibility, privacy, and setting that can be difficult to find all in one home. Come experience it in person. The setting may be what brings you here, but everything this home has to offer may be what makes you want to stay.
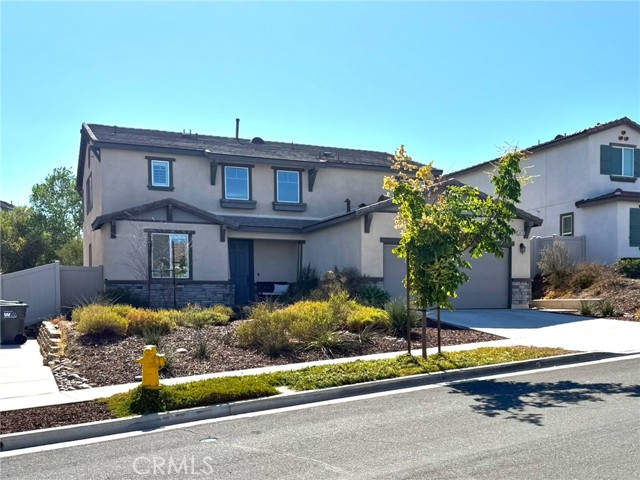
Rancherias
21031
Apple Valley
$875,000
4,169
5
5
One of the best Apple Valley Ranch Pool Home with 2 master suites on an acre lot with landscaped front and back yards. Circular driveway on solid concrete leads to direct access to updated 4 car oversized garage with engineered storage area in the rafter. Gross square foot over 5000, spacious living room and formal dining room arched windows with pool view/backyard and luxury vinyl plank flooring. Large and open eat-in kitchen has beautifully upgraded cabinetry, island, all stainless-steel appliances including 5 burner natural gas cooktop and an electric double oven. The kitchen opens up to a massive great room with dual ceiling fans, plantation shutters, wood burning fireplace. This home boasts a split floor plan with a total of 5 bedrooms plus an extra room for an office/craft room/game room. The main master suite has dual ceiling fans, the master bathroom has granite countertops, tile shower and tub surround with 2 walk-in closets. By the way, all other bedrooms has its own showers which is great for guest/visitors. For family gathering, permitted addition of oversized media room/game room/ with high ceiling opens to pool area. Must see. RV gate and slab for RV parking, there is plenty of space to store your toys here! Call your agent to view this home today.
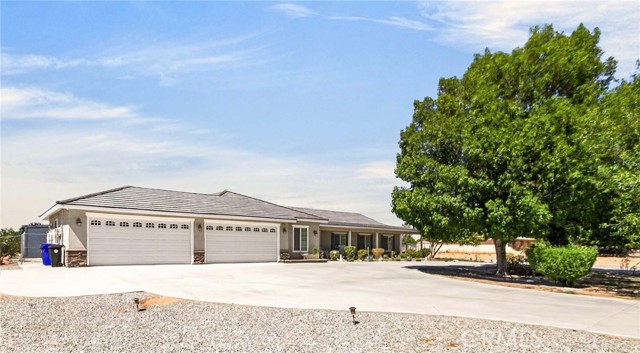
Alta Vista
1059
Simi Valley
$775,999
1,252
2
2
View, View, View — A Gated, Zen-Like Retreat in Santa Susana Knolls View, view, view. Behind its own gated entrance in Santa Susana Knolls, 1059 Alta Vista is a rare 2-bedroom, 2-bath, 1,252-square-foot residence that turns into a private, Zen-like oasis the moment the gate closes — with unobstructed city, canyon, hill, and mountain views from nearly every room. Architecturally designed with a sophisticated dual-level layout, a strategic lock-off door, and separate entries, the home flexes to fit your life: a guest suite, a private home office, or a true multi-generational arrangement, all under one roof. The bright, open-plan main level flows from the living and dining areas into an updated kitchen with two-tone cabinetry, stainless-steel appliances including a gas range, a mosaic tile backsplash, and a sink set beneath a window framing trees and sky. Light wood floors run throughout, and walls of windows and glass doors pull the views inside. The main-level primary bedroom wakes up to panoramic valley views and has its own full bath, while the second bedroom — on its own level behind the lock-off door — has a tall view window, mirrored closet doors, and privacy from the rest of the home. Inside laundry and ample storage complete the layout. Outside, the living continues. An elevated deck made for sunset dinners overlooks the valley, city lights, and mountains, and an outdoor spa takes in the same view. A front mountain-view retreat with a tiered fountain is built for quiet mornings and meditation. Garden paths wind through mature oaks, succulents, and cottage-style plantings. A large storage shed in the backyard, room for an RV or boat, and parking for three additional cars in front of the gate cover the practical side, and the expansive grounds leave room for a dog run, garden, or chicken coop. Just five minutes from the Los Angeles County line, and minutes to hiking and parks — a one-of-a-kind escape from the bustle, with the serenity of the mountains and the city at your feet. Plus: the seller is open to buying down the buyer's loan rate. Ask for details.
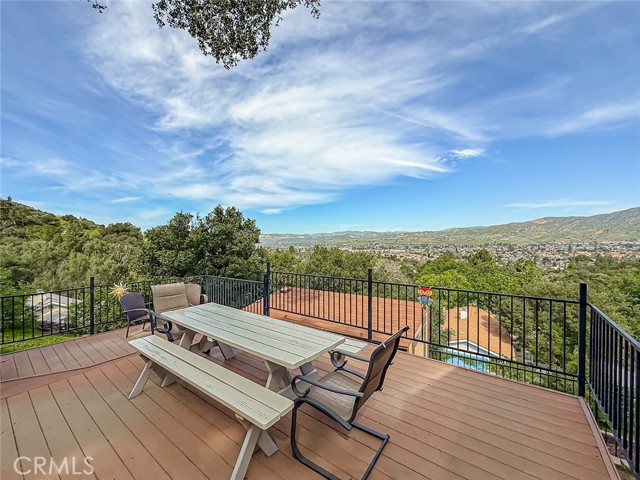
Tamarind
16843
Chino Hills
$1,350,000
3,155
4
3
Breathtaking 180-degree city lights and mountain views! Beautifully updated 4-bedroom, 2.5-bath home in the desirable and peaceful Pinehurst Hills community of Chino Hills. Freshly painted with new carpet, this home features a rare downstairs primary suite with private bath, high ceilings, abundant natural light, a spacious kitchen with granite countertops and center island, and a cozy family room with stone fireplace. Enjoy spectacular views from the upstairs balcony and beautifully landscaped backyard. Additional highlights include a 3-car tandem garage, formal living and dining areas, and direct access to neighborhood walking and hiking trails. Quietly located away from busy streets while conveniently close to shopping, restaurants, and the 71 Freeway. A wonderful opportunity to enjoy views, comfort, and convenience in one of Chino Hills’ desirable communities.
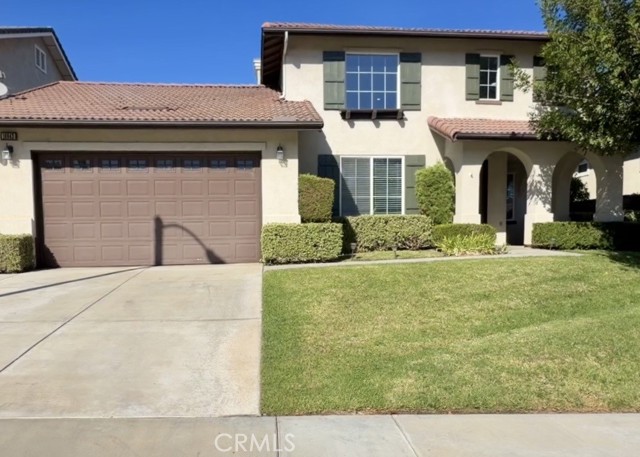
Nicola
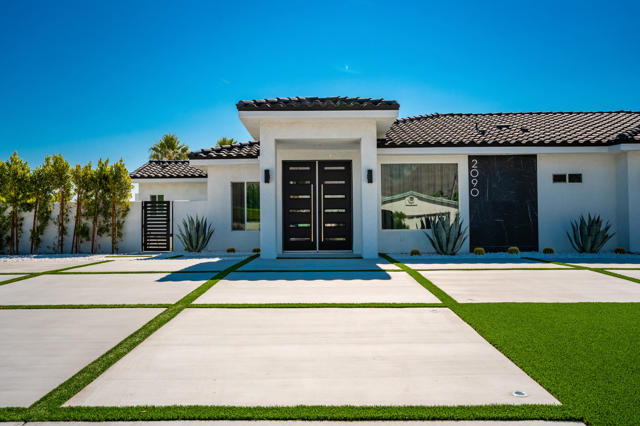
2090
Palm Springs
$1,399,999
2,339
4
3
Welcome to your own private Palm Springs retreat, where sleek modern design meets resort-style living. This beautifully designed home offers expansive living spaces filled with natural light and large sliding glass doors that create a seamless connection between indoor and outdoor living. At the heart of the home is a striking contemporary kitchen featuring an oversized island and a full suite of Viking appliances, creating an impressive space for cooking and entertaining. The spacious primary suite feels like a private spa retreat, complete with a luxurious bath and walk-in closet. Two separate living areas and a dedicated laundry room provide both comfort and functionality. Step outside and the property truly comes to life with a resort-style backyard designed for entertaining and relaxation, featuring a pool, outdoor shower, putting green, fire pit, covered dining area, outdoor bar and multiple spaces to lounge and gather. Enjoy beautiful mountain views from the fire pit and experience the indoor-outdoor lifestyle Palm Springs is known for. A distinctive desert retreat designed to feel like a vacation every day. Seller is open to seller financing. Terms are negotiable and subject to seller approval. Please contact listing agent for additional details.
Screaming Eagle
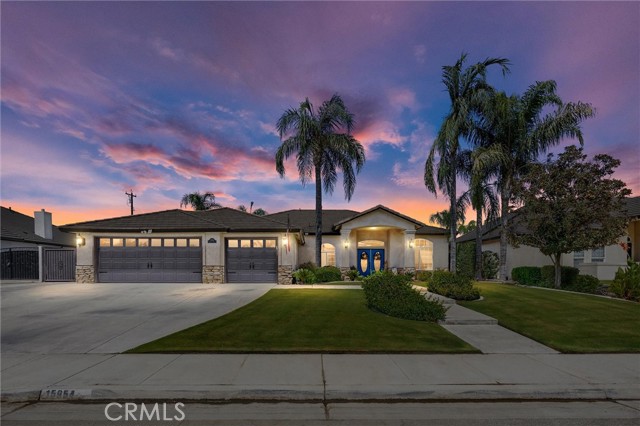
15954
Bakersfield
$665,000
2,222
4
2
Welcome to 15954 Screaming Eagle Ave, ideally situated on a cul-de-sac in the desirable Silver Oak Ranch community! This beautifully maintained 4 bedroom, 2 bath home offers 2,222 sq. ft. of spacious living on an impressive 11,761 sq. ft. lot. The versatile floor plan features two separate living areas and a bright kitchen with updated stainless-steel appliances, farm sink and abundant cabinetry. The spacious primary suite offers dual vanities, large walk-in closet and a relaxing Jacuzzi tub with separate shower. Step outside to a backyard oasis featuring a sparkling saltwater pool, firepit, covered patio and lush landscaping, perfect for entertaining. Additional highlights include solar, , block wall fencing, a 3 car garage and RV parking, providing plenty of room for vehicles, toys and storage. A wonderful combination of space, comfort and outdoor living!

This information is deemed reliable but not guaranteed. You should rely on this information only to decide whether or not to further investigate a particular property. BEFORE MAKING ANY OTHER DECISION, YOU SHOULD PERSONALLY INVESTIGATE THE FACTS (e.g. square footage and lot size) with the assistance of an appropriate professional. You may use this information only to identify properties you may be interested in investigating further. All uses except for personal, non-commercial use in accordance with the foregoing purpose are prohibited. Redistribution or copying of this information, any photographs or video tours is strictly prohibited. This information is derived from the Internet Data Exchange (IDX) service provided by Sandicor®. Displayed property listings may be held by a brokerage firm other than the broker and/or agent responsible for this display. The information and any photographs and video tours and the compilation from which they are derived is protected by copyright. Compilation © 2017 Sandicor®, Inc.
Copyright © 2017. All Rights Reserved