Favorite Properties
Form submitted successfully!
You are missing required fields.
Dynamic Error Description
There was an error processing this form.

Blossom Way
21056
Diamond Bar
$1,399,888
2,115
4
3
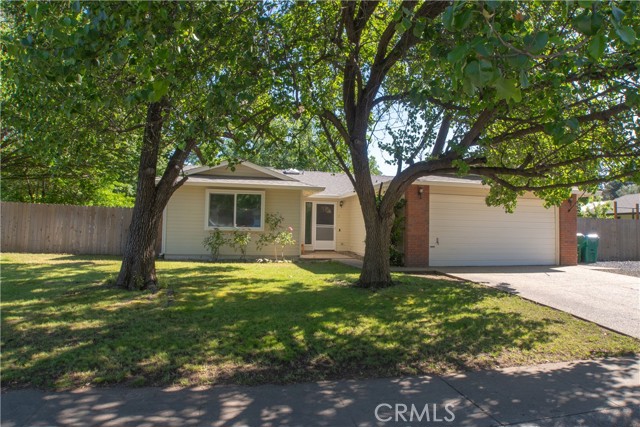
Beautiful Lennar home located in the desirable gated community of Willow Heights in Diamond Bar. Built in 2015, well-maintained 4 bedrooms and 3 full bathrooms, including a 1 bedroom and 1 full bath on the first floor. The upgraded kitchen features granite countertops and opens to the spacious living and dining areas. Additional highlights include upgraded tile flooring on the first level, central air conditioning, indoor laundry, pre-wired ceiling fan outlets, and an attached 2-car garage. The spacious backyard is beautifully landscaped with flowers and mature plants. Community amenities include a pool and barbecue area. Located in the desirable Walnut Valley Unified School District, near shopping centers, restaurants, banks, and easy access to the 57 and 60 freeways.
Saratoga
5109
Cypress
$1,590,000
2,854
5
3
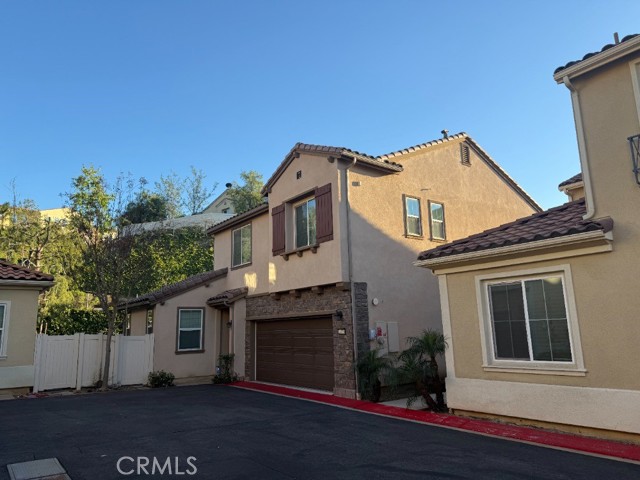
Nestled within one of the most sought-after tracts in the Greenbrook neighborhood, this beautifully REMODELED 5-bedroom, 2.5-bathroom residence offers approximately 2,854 square feet of thoughtfully designed living space in a quiet community with a single point of entry and exit. A dramatic two-story foyer welcomes you into a BRIGHT and MODERN interior where clean lines and updated finishes create a warm, inviting atmosphere. The formal living room is centered around a striking remodeled fireplace, while the dining area flows seamlessly into the surrounding living spaces. Expansive wraparound dual-pane windows and patio doors fill the home with natural light and create an effortless indoor-outdoor connection to the private backyard. Designed for both everyday living and entertaining, the remodeled kitchen features quartz countertops, pull-out shelves, soft-close drawers, stainless steel appliances, recessed and under-cabinet lighting, a farmhouse sink, abundant cabinetry, and a peninsula with bar seating that opens to the main dining and living areas—creating a natural gathering space at the heart of the home. The kitchen flows directly into the expansive family room, offering both comfort and functionality. Upstairs, five generously sized bedrooms provide flexibility for a variety of lifestyles. The spacious primary suite includes a walk-in closet, dual vanities, and a walk-in shower. Rarely found, the oversized fifth bedroom spans more than 500 square feet and features dual closets and a wet bar—currently styled as a media lounge and secondary gathering space. Additional upgrades throughout the home include new flooring, updated electrical and plumbing systems, dual-pane windows, smooth ceilings, central air and heating, newer paint, and a three-car garage with direct access and EV CHARGER. Ideally located within the highly regarded Cypress school district, including Morris Elementary, Lexington Junior High, Cypress High School, and nationally acclaimed Oxford Academy (admission subject to testing requirements), this exceptional home also enjoys close proximity to parks, shopping, dining, and major freeways.
Heartland
8140
Oak Hills
$824,999
2,744
4
3
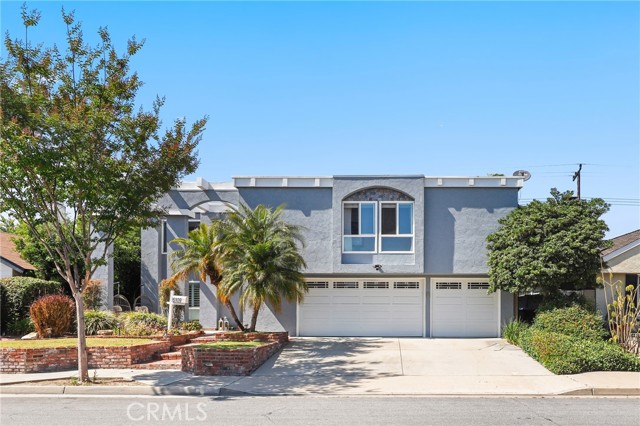
Rare opportunity to own a stunning newer home in one of Oak Hill’s most sought-after neighborhoods, located on a beautifully paved road and featuring NATURAL GAS. This exceptional property is situated on over two acres of land and offers four bedrooms, three full bathrooms, and a versatile BONUS ROOM—perfect for a media room, playroom, or home gym. The spacious indoor laundry room is thoughtfully designed with ample storage, a sink, and a washer and dryer. You’ll fall in love with the bright, open-concept kitchen, showcasing stainless steel appliances, generous cabinetry, and a large island with seating for multiple bar stools—ideal for entertaining. The wood-burning stove in the family room will heat your home in the winter keeping your energy bills low. The owner’s suite is a true retreat, featuring a spacious bedroom with sliding doors leading to the immaculate backyard, dual vanities, a walk-in shower, a luxurious soaking tub with remote-operated window shades, and a large walk-in closet. Both the front and back yards have been professionally landscaped from every angle, and the VIEWS from this lot are simply breathtaking. Lush plants, trees, vibrant flowers, a built-in fire pit, and walking paths that lead to two additional storage sheds. There’s even a dedicated concrete RV pad conveniently located next to the home. This property truly has it all—comfort, style, and unforgettable outdoor living.
Quiet Trail
32564
Winchester
$799,900
3,687
4
5
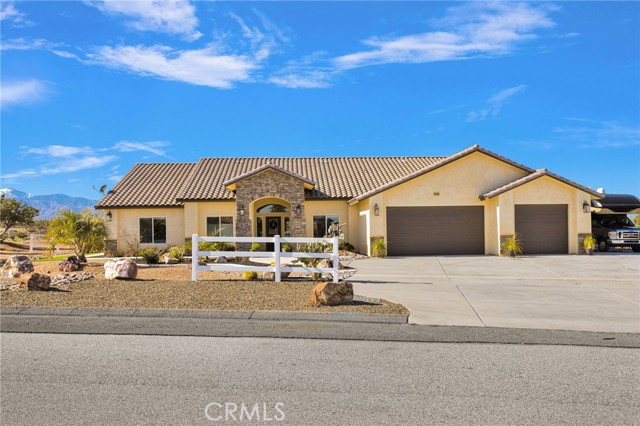
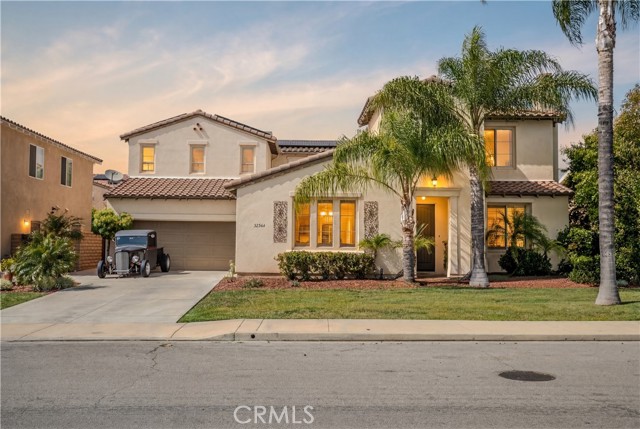
Check out this rare opportunity to own a turnkey 3,670 sq. ft. home featuring 4 bedrooms, 4.5 bathrooms, and an ideal layout for large families, multi-generational living, or multi-unit rental potential. Every bedroom includes its own private full bathroom, including 2 oversized primary-style suites w/dual sinks. The downstairs bedroom features a private bath, making it ideal for parents, guests, young adults, or a home office. Upstairs, the primary suite includes a private sitting area perfect for a TV room or retreat, plantation shutters, upgraded cabinetry, and a luxurious extra-deep oval soaking tub. Bedroom #5 was combined with bedroom #4 to create an expanded upstairs suite but can easily be converted back into a 5th bedroom. Located in the highly desirable Morning Star Ranch community of French Valley, this home is close to shopping, Temecula schools, Wine Country, and freeway access. Interior features include 9-foot ceilings, warm neutral tones, plantation shutters downstairs, formal living & dining rooms, and 2 downstairs fireplaces. The formal living room can also function as a second downstairs living area. The family room opens to a gourmet kitchen featuring granite countertops, custom tile backsplash, stainless steel appliances, built-in microwave & oven, built-in KitchenAid refrigerator, dishwasher, center island, and oversized butler’s walk-in pantry. French doors open to a stained concrete courtyard & an entertainer’s backyard complete w/stamped concrete, landscaped planters, fountain, fire pit, above-ground spa w/lighting, and an approximately 30’ x 10’ patio cover w/dual ceiling fans & lighting. Mature trees provide exceptional privacy. Energy-efficient upgrades include a 13kW solar system w/34 panels & 2 Tesla Powerwall batteries, helping provide virtually no electric bill while comfortably running the A/C. Dual HVAC systems provide zoned heating & cooling. Additional features include upstairs laundry, plush carpeting, Spanish clay tile roof, rain gutters, block wall fencing, separate 2-car & 1-car garages, and oversized driveway parking for multiple vehicles. This beautifully maintained home is move-in ready and offers comfort, efficiency, privacy, and exceptional entertaining space.
Los Robles #5016
39
Pasadena
$1,070,000
1,174
1
1
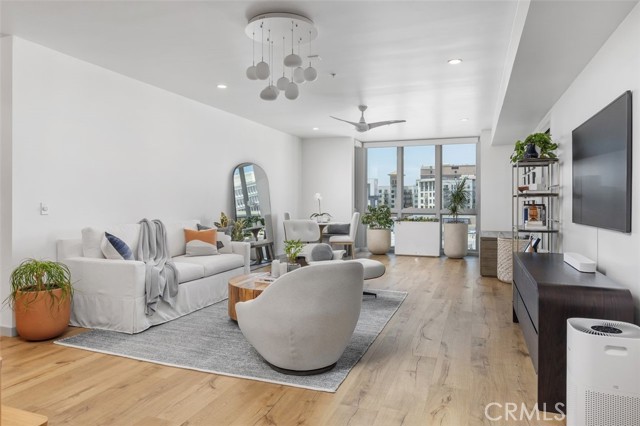
This oversized 1-bedroom + den residence offers a rare blend of comfort, flexibility, and modern design just moments from Pasadena’s Playhouse District. A rare west-facing bay window fills the home with warm golden-hour natural light and sunset views toward City Hall, while the quiet alley-facing orientation provides a peaceful retreat from city noise. The flexible layout includes a spacious den ideal for a home office or guest retreat, generous living space for wellness or breakfast nook, and a private balcony for indoor-outdoor living. Complementing the kitchen’s Italian cabinetry, thoughtful upgrades beyond builder-grade include a sculptural waterfall island with softened edges, handcrafted Zellige tile backsplash, hidden microwave garage, and designer finishes throughout. The bathroom features a custom oversized medicine cabinet with integrated storage, Toto toilet, and moisture-sensing ventilation. Additional highlights include motorized shades, reverse osmosis water system, and a conveniently located parking space near the elevator. The secure boutique-style building includes HOA coverage for major utilities and common area maintenance. Located moments from Old Town and Lake Avenue, this is turnkey, low-maintenance lock-and-leave living in the middle of Pasadena’s most walkable neighborhoods. Select furnishings may be available separately.
Morningside
3490
Oroville
$520,000
2,260
4
2
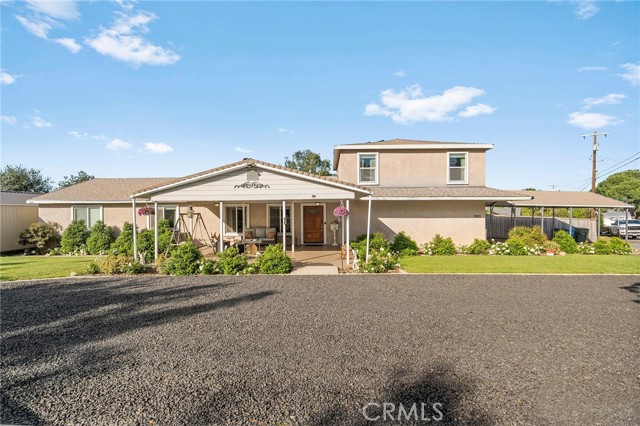
Tucked into the scenic East Foothills of Oroville, this beautifully updated home at 3490 Morningside offers the perfect blend of comfort, space, and lifestyle. From the moment you arrive, the inviting covered front porch sets the tone for what’s inside. Step into a bright and open layout where rich oak hardwood floors flow seamlessly from the spacious living room into the dining area and down the hall. The primary suite is filled with natural light and features a generous walk-in closet that connects to a spa-like bathroom with a walk-in tile shower and soaking tub. Upstairs, you’ll find two additional bedrooms perfect for guests or a flex/office space. Just off the dining room, a large indoor laundry room with abundant cabinetry adds convenience—no need to step into the garage during colder months. Speaking of parking, this property stands out with multiple options: a two-car attached garage, a covered carport in the driveway, and an additional carport—ideal for extra vehicles, toys, or guests. The backyard is where this home really shines. Designed for both relaxation and entertaining, you’ll enjoy a sparkling saltwater pool, a gazebo for shaded lounging, and a built-in bar area by the pool—perfect for hosting friends and family. Mature privacy hedges, thoughtful landscaping, and a fenced perimeter create a peaceful, private setting. This home has been meticulously maintained with major upgrades already done, including updated plumbing and electrical systems, plus a newer septic tank for long-term peace of mind. Located just minutes from Lake Oroville, the new Oroville hospital, and local shopping and dining, you get the best of both convenience and tranquility. From front porch mornings to poolside evenings, this is a place you’ll truly love to call home.
Silvertip
46336
North Fork
$249,000
1,008
3
2
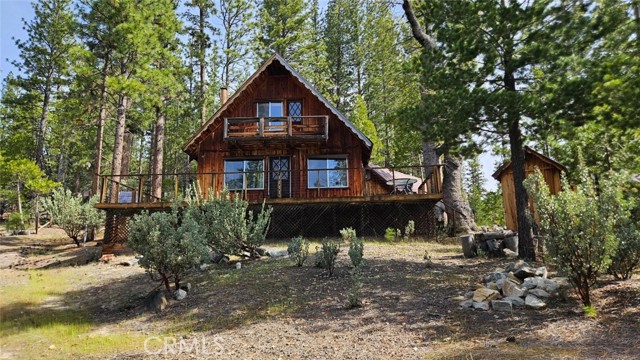
Escape to the Sierra Your Private Mountain Retreat Awaits! Welcome to this charming two-story cabin nestled in the highly sought-after High Sierra Meadows / Arnold Meadows gated community. Situated on two beautiful parcels, Lots 153 and 154, totaling approximately 1.51 acres, this unique mountain property offers privacy, space, and stunning Sierra views. Enjoy breathtaking mountain views from the balcony and unwind on the spacious wrap around porch perfect for morning coffee or evening sunsets. Designed for both comfort and functionality, the property includes a converted garage living space, ideal for guests, extended family, or multi-generational living. This solar-powered retreat is surrounded by mature trees and natural forest, offering true peace and seclusion on a quiet cul-de-sac. Step outside to a covered BBQ patio, outdoor shower, and outdoor restroomperfect for enjoying the mountain lifestyle and entertaining family and friends. The second lot presents incredible potential build another cabin, expand, or preserve it for additional privacy and open space. Located within a gated community, the HOA includes community water, paved roads, and access to a private community pond great for fishing and making lasting memories. Surrounded by National Forest land, you'll enjoy easy access to hunting, fishing, hiking, and endless outdoor recreation. Perfect for large families or those looking to create a generational retreat, this property offers a rare opportunity to own a true Sierra legacy.
Lower Lake
160
Westlake Village
$3,995,000
3,017
4
4
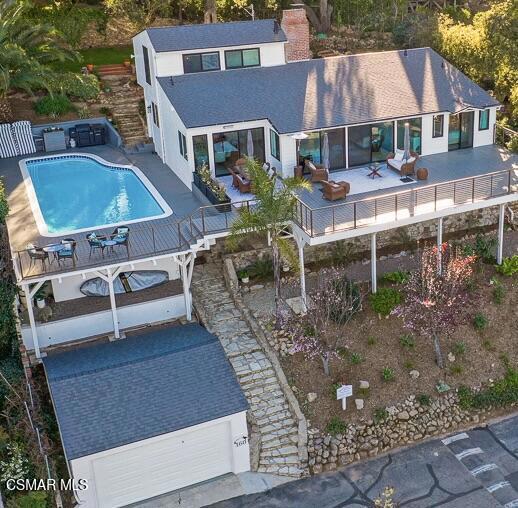
GILLIGAN'S ISLANDA rare and remarkable offering--this is one of the last remaining lakefront estates along the coveted shores of Lake Sherwood, set behind the prestige of a guard-gated enclave. Celebrity-owned, the residence captures sweeping lake and mountain vistas while delivering an elevated waterfront lifestyle defined by serenity and sophistication.Recently reimagined with exceptional taste, this four-bedroom, four-bath home is a showcase of refined design, where every detail has been thoughtfully curated. The selection of tile and materials is nothing short of breathtaking--an artful blend of texture, tone, and craftsmanship that elevates each space with quiet luxury. The gourmet kitchen is both striking and functional, adorned with exquisite quartz stone surfaces, premium appliances, and bespoke finishes that reflect a true sense of elegance.The expansive great room is bathed in natural light, featuring dramatic beamed ceilings, a wood-burning fireplace, and walls of glass that frame the ever-changing beauty of the lake and mountains beyond--creating a seamless dialogue between indoor comfort and the natural world.The primary suite is a beautifully appointed sanctuary, where refined finishes and a tranquil ambiance reflect the home's thoughtful design and understated elegance.Outdoor living unfolds effortlessly with a spectacular wraparound deck that appears to float above the water--an extraordinary setting for both intimate moments and grand entertaining. A delightful pool with a view offers a serene, sun-drenched retreat, perfectly positioned to take in the shimmering lake below, while the adjacent barbecue area creates an inviting space for open-air dining and effortless entertaining.A private boat dock invites days spent boating, kayaking, paddle boarding, fishing, or simply enjoying the rhythm of the water. Above it all, a secluded upper-level bedroom suite--accessed via a private staircase--offers a peaceful retreat with commanding panoramic views.Adding to the home's distinctive character is a charming turret-style belvedere--an architectural jewel that rises like a quiet outpost above the lake. This intimate vantage point offers a truly cinematic perspective, where water, sky, and mountains converge, creating a space that feels both inspiring and serenely removed.A dedicated office with custom built-ins provides a refined space for work or study, completing the home's thoughtful layout.Set on approximately a quarter-acre of wooded grounds within the exclusive Lake Sherwood community, this residence offers a rare blend of privacy, natural beauty, and timeless elegance--just moments from Sherwood Country Club, scenic trails, and the everyday conveniences of Westlake Village.
Cahill Dr
7447
San Diego
$749,000
1,820
5
3
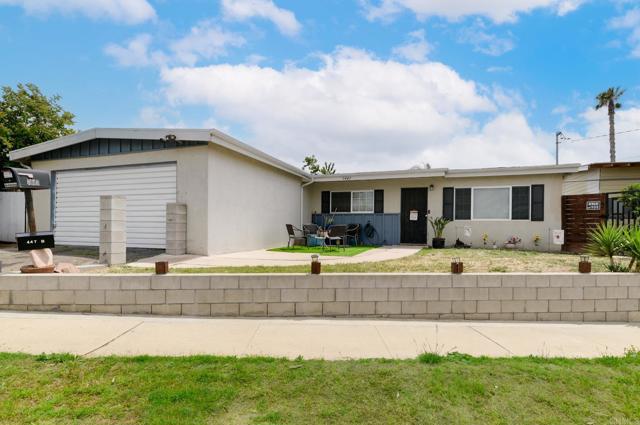
Assumable 2.9% interest rate! Main House with completely separate ADU! Main house is 3 bedrooms & 2 full bathrooms with attached 2 car garage. ADU is 2 bedrooms & 1 full bathroom with kitchen, dining room, and its own washer / dryer. ADU is approximately 740 sqft (NOT permitted). Each unit has their own large backyard and their own washer/dryer. Each unit has their own entrance. Situated on a large lot and fully fenced. FULLY OWNED SOLAR with 16 panels. Home features: NEW ROOF (2023), dual pane windows, granite countertops, stainless steel appliances, and central HEAT/AC. All appliances convey. Both units are tenant occupied. ADU is not permitted. An amazing opportunity you do not want to miss! total sqft is main house plus ADU sqft (per seller)
941 Avendida Majorca Unit F
Laguna Woods, CA 92637
AREA SQFT
954
BEDROOMS
2
BATHROOMS
2
Avendida Majorca Unit F
941
Laguna Woods
$497,777
954
2
2
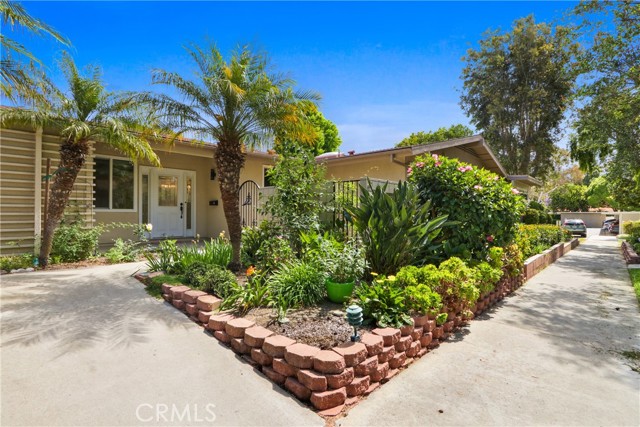
MOTIVATED SELLER!!!! Charming Craftsman-style Granada floorplan with excellent curb appeal and no one above or below. This beautifully remodeled home is fully handicap accessible, featuring wide, open spaces and a thoughtfully designed bathroom for accessibility and comfort. Light-filled interior with vaulted ceilings, engineered wood flooring, crown molding, and French pavers in the entry, patio, and atrium. The open-concept kitchen showcases stainless appliances, custom shaker cabinetry, quartz countertops, designer backsplash, and pendant lighting. Convenient in-unit washer and dryer included. Unit also has a carport with 2 storage areas. Enjoy year-round comfort with central air and heat, plus energy-efficient dual-pane windows and slider. The spacious primary suite includes a remodeled ensuite bath, and both bathrooms feature designer tile and quartz finishes. Located in Laguna Woods, a premier 55+ community offering resort-style amenities including pools, golf, fitness centers, clubhouses, transportation, and over 200 social clubs.
Estrella Road
913
San Marcos
$685,900
1,425
2
3
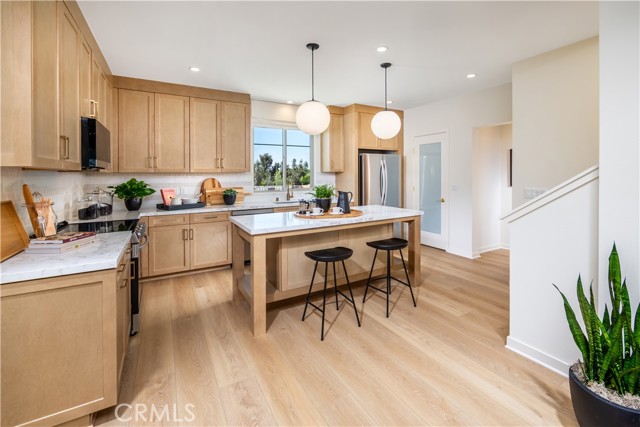
New Price Reduction and Special Builder Financing with designated lender, U.S. Bank!!! Designer selected upgrades at no cost to Buyer!! Homes complete with Quartz countertops • full kitchen backsplash • Tiled Shower in Primary Bath • Luxury Vinyl Plank Flooring • Recessed Lighting Throughout • Car Charger outlet **Solar is included at no extra cost to Buyer. SOLAR OWNED, no Lease! Paloma by California Pacific Homes brings a new energy to San Marcos with stylish townhomes and flats designed for the way you live. Think bright, open spaces that flow naturally. Sunny gourmet kitchens where you'll want to linger. Cozy decks perfect for morning coffee. Come view these highly upgraded, move-in ready home!
Hollins
3742
Claremont
$4,200,000
7,258
6
5
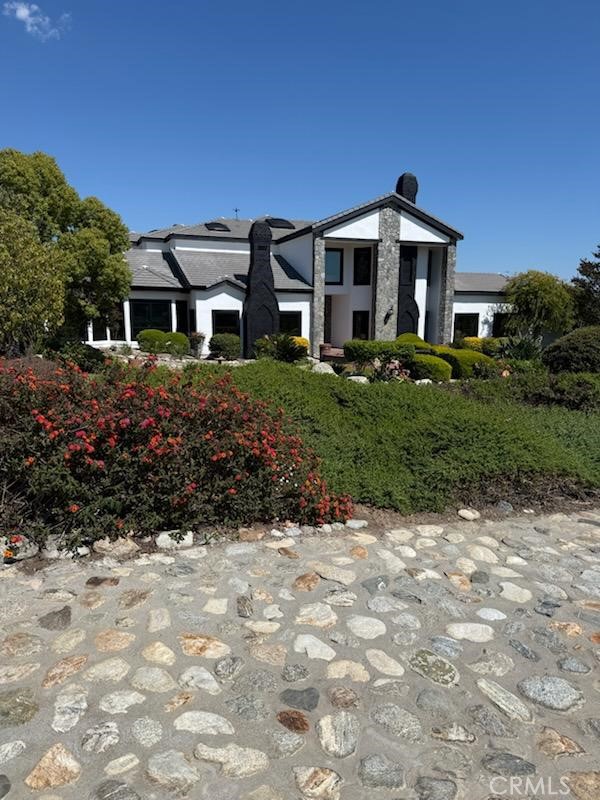
Nestled beneath Mt. Baldy, this majestic two-story English Tudor-style estate boasts 7,018 sq. ft. of spacious living situated on a 35,327 sq. ft. lot in Northeast Claremont. Greeting you as you enter is a resplendent double door entry, elegant marble flooring, and a beautiful staircase. Walking throughout, you will notice the detailed woodwork, high coffered ceiling, and an overabundance of natural light. Featuring two master en-suites on each floor with a Jacuzzi tub and four additional bedrooms and bathrooms, this exquisite house is ideal for a private retreat and for entertaining! Living spaces include a grand step-down formal living room, a dining room, a sitting room, a library with built-in shelves, an office, a wine cellar, four fireplaces, and a great family room with a wet bar and game room. The spacious kitchen has a center island, a breakfast nook, and two generous sets of stove tops, dishwashers, and Sub-Zero refrigerators.
Vega
1093
San Marcos
$1,750,000
2,624
3
3
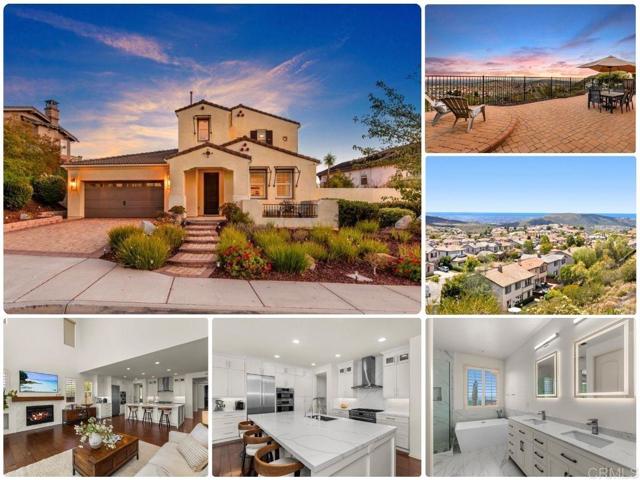
Panoramic ocean view home in the coveted Altaire community of San Elijo Hills, featuring the highly sought-after Plan 1 layout! This immaculate 2,624 sq ft home offers 3 bedrooms + loft, 2.5 baths, with a highly functional design that includes the primary suite and powder bath on the main level, plus two additional bedrooms, full bath, and loft upstairs. Extensively upgraded throughout, the home showcases a fully reimagined kitchen featuring all-new ceiling-height cabinetry, quartz countertops and full-height backsplash, an oversized island, and a high-end Bosch appliance suite; all designed with a clean, modern aesthetic and open flow into the main living space. All bathrooms have been fully renovated with new cabinetry, stone surfaces, and contemporary finishes, including a spa-inspired primary bath with dual vanities, soaking tub, and a walk-in shower with marble tile flooring. Upgrades continue throughout the home with wood flooring, premium carpet, designer lighting, modern matte black hardware on all doors, and custom built-ins, creating a cohesive, custom level of finish that reflects a true, full-scale renovation with high-end materials and thoughtful design throughout! The lot and location are where this home truly separates itself, offering sweeping ocean and sunset views, no rear neighbors, and a flat, usable 7,665 sq ft lot with space to add a pool. Indoor-outdoor living is seamless, with main living areas opening directly to the yard to take full advantage of the setting. Additional highlights include seamlessly integrated modern smart home features throughout. A rare opportunity to own a view home with this layout, usable lot, and level of renovations in one of San Elijo Hills’ most desirable neighborhoods. See documents section for full list. SAN ELIJO HILLS COMMUNITY - Enjoy the various community amenities: desirable schools (Double Peak K-8), ballparks, soccer field, picnic area, playgrounds, dog park, community center, restaurants & stores...and all are within walking distance. Hike the 18 miles of trails & 19 acre park. Seller to select services. Room dimensions & sq footage are approximate, per builder & assessor's record. Mello-roos is estimated. All MLS & marketing info is approximate & not guaranteed.
Gage
1024
Los Angeles
$1,650,000
1,412
4
1
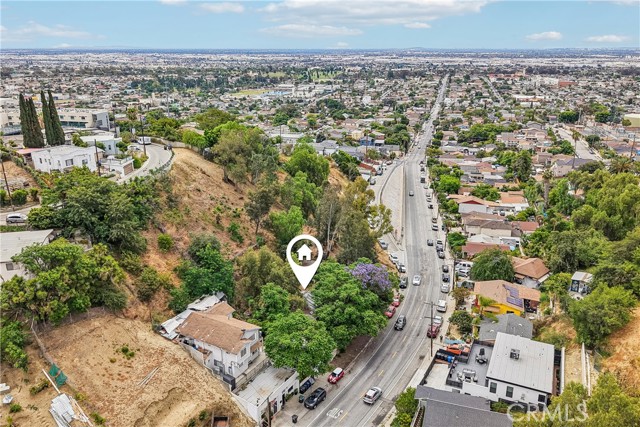
Unlock a rare development opportunity in the heart of City Terrace Hills! Three contiguous parcels totaling 17,372 sq ft are now available, offering a prime canvas for builders and developers ready to maximize potential in a high-demand Northeast LA market. Zoned R2, this offering is ideally suited for those looking to capitalize on density, with the potential to construct two residences per lot (buyer to verify with the City). The combined footprint allows for flexible site planning—perfect for new construction duplexes, detached homes, or a small multi-unit development. Positioned near City Terrace Park and just minutes from USC Keck Medical Center, Cal State LA, Downtown LA, and major freeways, this location delivers both convenience and strong end-user appeal—supporting excellent resale and rental potential. Opportunities like this—multiple adjoining parcels with true development upside—are increasingly RARE in Los Angeles! Buyer to verify zoning, density, utilities, and all development requirements.
9Th St Unit B
2018
Berkeley
$579,000
866
2
1
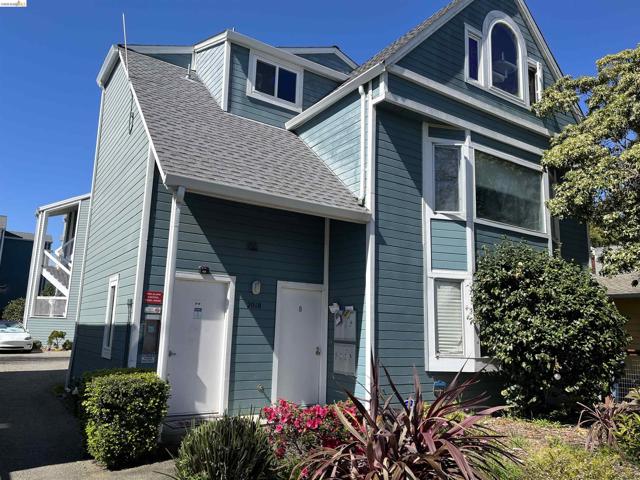
Experience the best of West Berkeley living in this charming 2-bedroom, 1-bath condo ideally located near shopping, dining, freeway access, and the vibrant 4th Street district. This light-filled home offers approximately 800± sq ft of comfortable living space with a functional layout, spacious bedrooms, and excellent value for Berkeley. Conveniently located near the Berkeley Marina, parks, cafes, and commuter routes. A great opportunity for first-time buyers, professionals, or anyone looking for an affordable entry into the Berkeley market. HOA amenities provide added convenience and low-maintenance living. Offered at an attractive new price of $579,000.
Moonstar Privado
4655
Ontario
$599,990
1,640
3
3
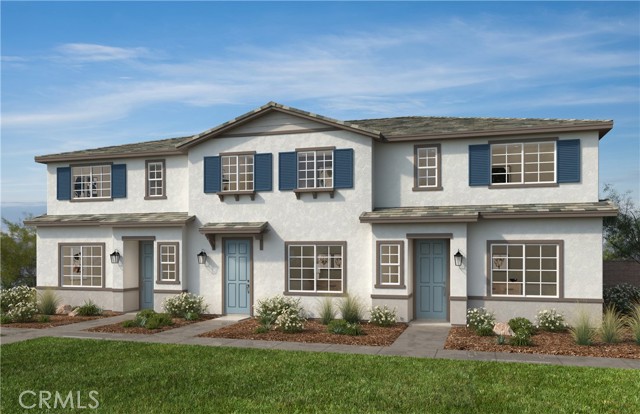
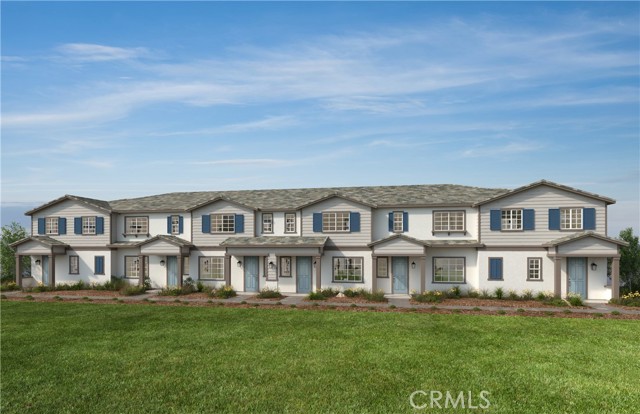
Equinox is a beautiful brand-new resort-style community in South Ontario. This home offers an open 1,640 sq/ft floor plan with expansive 9-ft ceilings. This corner unit offers a bright and airy feel. The stylish kitchen features White cabinets, an expansive kitchen island, with a stainless sink, dining area, and granite countertops. Our homes offer brand-new Whirlpool® stainless steel electric cook top with oven, dish washer and out-side vented microwave. Additionally, there is convenient powder room downstairs for your guests. The upstairs lead to a spacious primary bedroom with two large walk-in closets and a luxurious adjoining bath with cultured marble countertops, dual undermount sinks and a walk-in shower. This floor plan also boasts a spacious loft perfect for movie nights and relaxing with a good book. There is an upstairs laundry room and linen closet for added convenience. The two secondary bedrooms are opposite the primary bedroom. The large hallway bathroom has tub/shower combination, sink with cultured marble countertop. The exterior of the home has water-efficient front landscaping.The energy efficiency of our Energy Star® certified home are complemented by an eco-friendly solar energy system (either lease or purchase required) and dual-pane, low E glass windows. This helps ensure uninterrupted comfort all year long. Future community amenities include a park, pool, spa, and ball courts. Access to I-15, I-10, and 60 Freeways are easy. You are also close to shopping at Costco® and 99 Ranch Market. The Ontario International Airport and Ontario Mills Mall are a short drive away. Equinox is located next to the future Grand Park and a short distance from Park View elementary school. Equinox by KB Home is really a great place to live! Your future home awaits! Photo is rendering of model. Buyer can purchase or lease solar.
Serenity
80927
Indio
$1,950,000
3,560
6
5
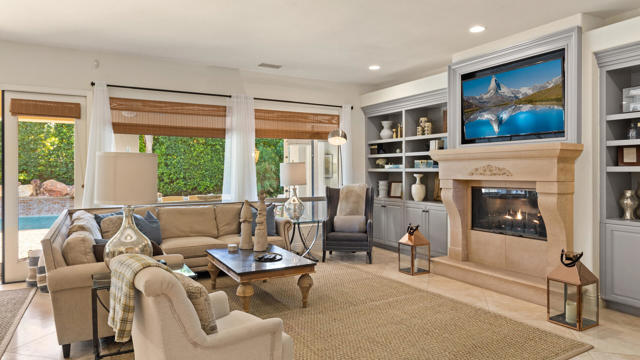
Nestled in the highly sought-after Montage at Santa Rosa community, this beautifully remodeled 6-bedroom retreat delivers the perfect blend of style, comfort, and income potential. One of the six bedrooms is an attached guesthouse/casita, offering wonderful flexibility for guests, extended stays, or added rental appeal. With HOA approval for short-term rentals and a premier location near the Empire Polo Grounds, home to Coachella and Stagecoach, this property is more than a stunning residence. It is a serious investment opportunity.Professionally decorated with an inspired mix of timeless charm and modern flair, the home is offered fully furnished, making it ready to enjoy or rent from day one. Every space has been thoughtfully curated to feel elevated, inviting, and effortlessly fun.The backyard is where this property truly steals the show. Enjoy a sparkling pool and spa, cozy fire pit, putting green, grassy play areas, a peaceful hammock, and a professional-grade outdoor kitchen designed for unforgettable desert entertaining. In other words, the vacation starts before anyone even unpacks.Properties in Montage with this level of rental appeal and guest-ready polish do not stay available for long. Showing availability is limited due to existing guest bookings, so schedule your private tour today and see why this one is already a favorite.
KENSINGTON GLEN
1747
Escondido
$1,840,900
3,639
4
4
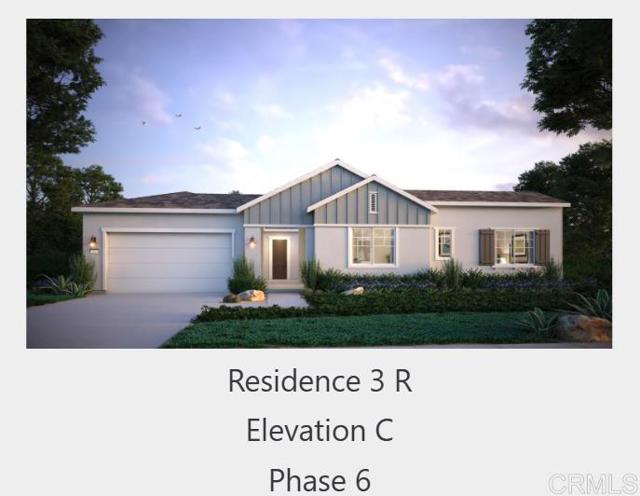
Spectacular Views in a Gated Community! If you are looking for land and space then Mountain House is a unique opportunity for you! This appx 2-acre lot offers a 25,900sqft flat pad. This home includes over 3,600sqft 4 beds, Bonus room, Den, 3.5 baths, Outdoor Living Room, 16' Stacking Door in the great room, 3 car garage with storage, large walk-in closet, walk-in pantry. Kitchen Aid SS appliances, double oven, quartz countertops, Home connect features, and much more. Built with solar panels & back up battery for lease or purchase. Construction is estimated to start mid-late May. Buyers can select design features per the construction schedule. Estimated completion 1st quarter 2027. Please contact community agent for specifics. Photos are of artist's renderings and actual views from the lot. Actual homes will vary.
San Lorenzo
2001
Santa Ana
$1,099,500
2,088
4
3
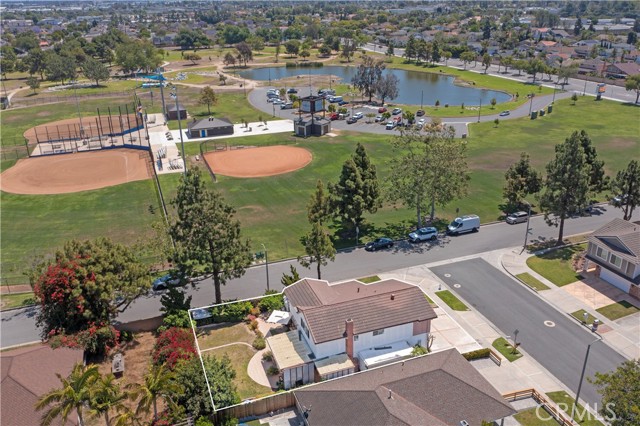
Opportunity meets location in this split-level 4-bedroom, 2.5-bath home situated on a desirable corner lot in a highly sought-after neighborhood. With a spacious and versatile floor plan, this home offers incredible potential for those looking to customize and create their dream space. The home features a large living room that flows seamlessly into an attached dining room, creating an inviting space for gatherings and entertaining. Carpet and hardwood flooring throughout adds comfort, texture, and an inviting feel in every space, while the separate family room showcases a beautiful brick fireplace adding warmth and traditional charm, enhancing the home’s inviting appeal. The unique split-level design provides distinct living areas ideal for both everyday living and entertaining. Generous room sizes and abundant natural light set the stage for a stunning transformation. The primary suite includes a large sitting area that can be used as a tv room or office, and an en-suite bath, while the additional bedrooms offer flexibility for family, guests, or a home office. Step outside to a large patioed backyard with mature trees, offering shade, privacy, and endless possibilities for outdoor living or future enhancements. Positioned on a prime corner lot, the property boasts added space and curb appeal potential. Located in a well-established, high-demand area across the street from Carl Thornton Park, and close to schools, shopping, and dining, this home is a rare find for investors or buyers ready to add value. Bring your vision and unlock the possibilities—this is your chance to create something truly special in an unbeatable location.
70th St #58
4750
La Mesa
$599,900
1,050
2
2
Welcome to 4750 70th St unit 58! A spacious and upgraded 2 bedroom, 1.5 bathroom home in a central La Mesa location. Features include new HVAC, fresh interior paint, updated finishes, private patio, and attached garage. Functional floor plan with comfortable living spaces and great natural light. Low HOA. Community amenities include a pool and well maintained common areas. Conveniently located near freeway access, shopping, dining, and everyday essentials.
Larissa
14065
Moreno Valley
$539,271
1,575
3
3
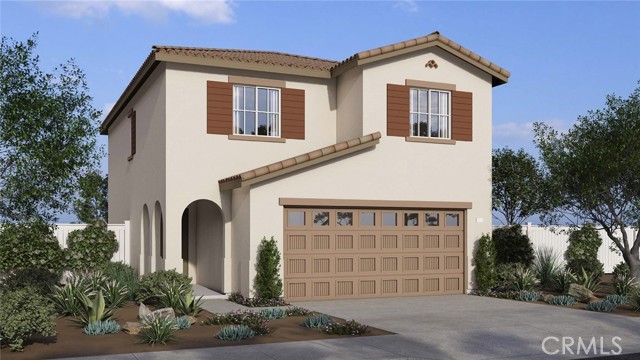
NEW CONSTRUCTION - SINGLE-FAMILY HOMES – NEW COMMUNITY! Welcome to Stella Pointe, a brand, new collection of thoughtfully-designed, two-story, single-family homes in Moreno Valley, ranging from 1,575 to 1,900 sq. ft. The perfect 3-bedroom home awaits you in this Residence 1575 plan, featuring 1,575 sq. ft, 3 bedrooms, 2.5 baths with Loft! Carefully, crafted spaces are around every corner, making this floor plan live large with an open-concept Great Room and Kitchen, gorgeous cabinetry, premier, stainless-steel appliances, corner pantry and large, eat-in kitchen space. The nicely-sized Loft space on the second floor serves as a great spot for movie night, studying or lounging, and separates the two spacious bedrooms, convenient laundry room and secondary bathroom on one side, from the gorgeous, expansive Primary Suite retreat. You'll love the luxurious and large Primary Bathroom complete with dual-sink vanity with stone counters, walk-in shower and extra-large walk-in closet. Other amazing standard features include America’s Smart Home Technology for home automation at your fingertips, LED recessed lighting and more!
Ocean
2323
Carlsbad
$4,250,000
2,533
3
3
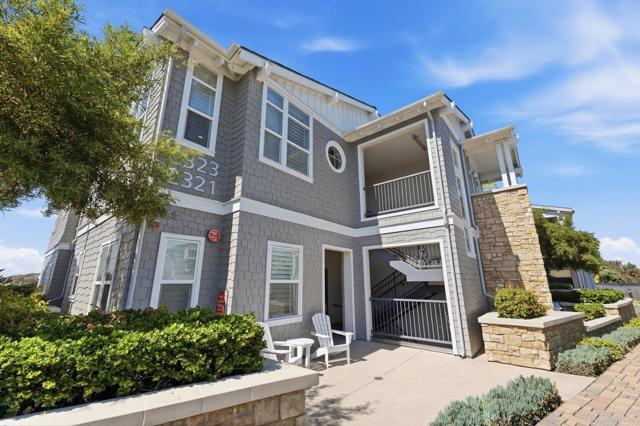
Welcome to a life of effortless coastal elegance at Summer House, 2323 Ocean Street in Carlsbad—where exclusivity meets relaxation on California’s iconic shoreline. This upper-level residence captures the essence of resort-style living with a seamless single-level layout, elevator access from secure, gated parking, for young or old, with stylish modern finishes throughout. Large windows frame panoramic vistas of the Pacific Ocean, Buena Vista Lagoon, and distant mountains, offering a constantly changing landscape canvas of natural beauty. Step inside and discover a lock-and-leave lifestyle: enjoy the peace of mind that comes with private storage, meticulously maintained grounds, and all the comforts of home without the upkeep. The inviting amenities and walkable access to vibrant Carlsbad Village create an unmatched blend of luxury and convenience, making these upper units a rare opportunity for those seeking the ultimate Southern California Beach experience. Summer House provides unparalleled amenities, including a sparkling resort-style pool and soothing spa with handicapped access, plus a fully equipped fitness center. Host unforgettable gatherings at the lavish outdoor kitchen and barbecue area or unwind with neighbors around cozy fire pits in the lushly landscaped courtyard. Located just steps from the beach or an easy stroll to the heart of Carlsbad Village, you’ll enjoy a vibrant array of boutique shops, gourmet dining, lively cafes, and weekend farmers markets—all within walking distance. Hike along the scenic lagoon trails, surf the pristine beaches, fish or bike along the picturesque coast: every day feels like a vacation or private island where smoking is not allowed. Secure, gated parking and private storage; an easy elevator ride to your private residence, which feels more like a home than a condo with its all-on-one-floor design; and meticulously maintained grounds provide both peace of mind and a sense of sanctuary. At 2323 Ocean Street, you’re not just investing in a home… you’re embracing a lifestyle defined by luxury, comfort, and endless ocean horizons and breezes. Don’t miss your chance to live at Summer House, Carlsbad’s premier address for those who demand the very best. Schedule your private tour today and experience Southern California Beach living at its finest!
Gloucester
11825
Rancho Cucamonga
$858,888
1,977
4
3
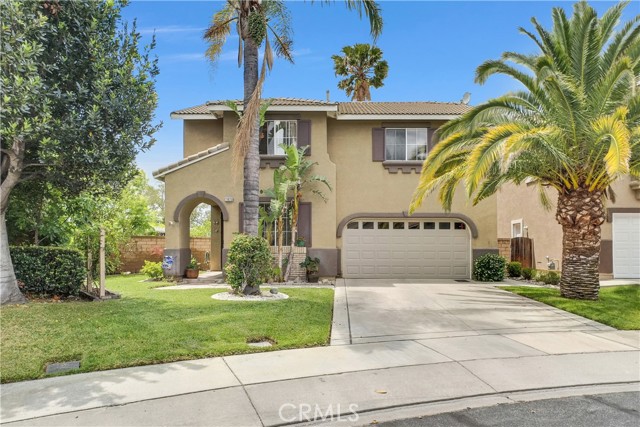
Two story home on an EXTRA LARGE Cul de Sac lot at Terra Vista in the gated Village of Independence. 1977 square foot home featuring 3 bedrooms plus a den (that might be converted to a 4th bedroom!), brand new carpet, tile floors, designer paints, gas fireplace, slab countertops in the updated kitchen and updated baths. Oversize primary suite with 2 LARGE walk in closets, a fabulous en-suite bath with a double basin vanity, stall shower and separate tub. The additional bedrooms are quite large and have walk in closets, lots of ceiling fans, an upstairs laundry room. The yard includes an attached patio cover with ceiling fans, another detached patio cover complete with a hanging swing, misters and room for a chairs, a freestanding fire pit, mature fruit trees, hot water spigot outside to wash the dog or fill a kiddie pool, two car garage, pull down ladder to attic storage and more. Super close to Award winning Terra Vista Elementary School. Be sure to look at the map and overhead photo of the yard, it is exceptionally nice. The yard is large enough to offer room for an ADU potentially.
Moonstar Privado
4657
Ontario
$596,881
1,440
3
3
Equinox is a beautiful new resort-style community in South Ontario. This floorplan offers a great open 1,444 sq/ft floor plan with expansive 9-ft ceilings and a bright and airy feel. The stylish kitchen features white cabinets, an expansive kitchen island, with a stainless double basin sink, and granite countertops. Our homes offer brand-new Whirlpool® stainless steel appliance suite: electric stove, dish washer and out-side vented microwave. Additionally, there is convenient powder room downstairs for your guests. The upstairs lead to a spacious primary bedroom with a large walk-in closet and a luxurious adjoining bath with cultured marble countertops, dual undermount sinks and walk-in shower. There is an upstairs laundry room and linen closet for added convenience. The two secondary bedrooms are opposite the primary bedroom. The large hallway bathroom has tub/shower combination, undermount sink with cultured marble countertop. The exterior of the home has water-efficient front landscaping.The energy efficiency of our Energy Star® certified home is complemented by an eco-friendly solar energy system (either lease or purchase required). Additional eco-friendly feature is low E glass windows to help ensure uninterrupted comfort all year long. Future community amenities include a park, pool, spa, and ball courts. There is easy access to I-15, I-10, and 60 Freeways. You are also close to shopping at Costco®, 99 Ranch Market and the future Grand Park. The Ontario International Airport and Ontario Mills Mall are a short drive away. Equinox by KB Home is really a great place to live! Your future home awaits! Photo is rendering of model home.
Arden Dr
4825
Temple City
$959,000
1,661
4
3
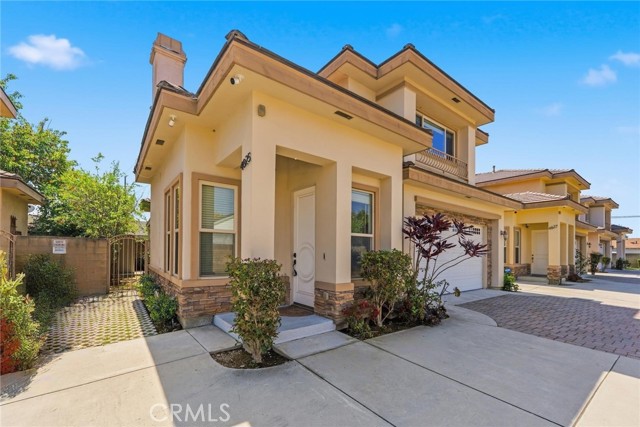
Welcome to this beautifully maintained Planned Unit Development (PUD) offering 4 spacious bedrooms and 3 full bathrooms (downstairs bedroom with full bath), thoughtfully designed for both comfort and style. Step inside to discover a bright and airy interior featuring high ceilings, recessed lighting, and elegant crown molding throughout. The open-concept layout seamlessly connects the living and dining areas, highlighted by wood flooring, abundant natural light, and a cozy fireplace that creates the perfect setting for relaxation or entertaining. The kitchen is a true centerpiece, showcasing warm wood cabinetry, granite countertops, and stainless steel appliances, along with ample counter space and a functional layout ideal for everyday living and hosting gatherings. Retreat to the generously sized bedrooms, including a well-appointed primary suite with a spa-inspired bathroom featuring dual vanities, a soaking tub, and a separate shower. Additional highlights include tile flooring in wet areas, large windows for natural light, and a clean, move-in-ready condition throughout the home. Located in a desirable community, this gated PUD offers a perfect blend of privacy, low-maintenance living, and modern comfort—ideal for families or anyone seeking a stylish and functional home.
Dufferin
8715
Riverside
$2,150,000
2,222
4
3
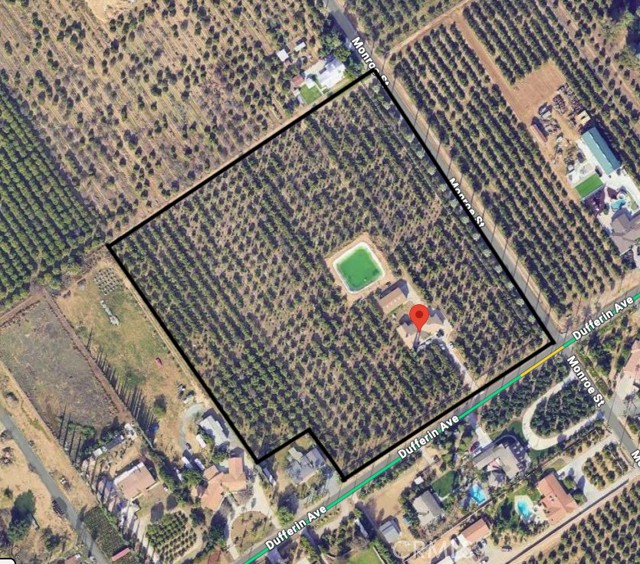
Stunning private ranch estate offering the perfect blend of rural tranquility and income-producing potential on approximately 9.62 acres in the highly desirable Arlington Heights agricultural belt. This beautifully maintained single-story residence features approximately 2,222 square feet with 4 bedrooms and 2.5 bathrooms, thoughtfully designed for both comfortable living and entertaining. Surrounded by a thriving orchard of approximately 1,400 navel orange and avacado trees, this property presents a rare opportunity for agricultural use, investment, or lifestyle living. Expansive views of the groves create a serene setting, while the home’s open-concept layout seamlessly connects the kitchen, dining, and living areas, all overlooking the lush landscape. Interior highlights include a spacious living room, fireplace-accented dining area, and a well-appointed kitchen with built-in appliances, ample cabinetry, and pantry. The functional floor plan offers comfortable bedrooms, an indoor laundry room, and a 3-car attached garage. This home features LVP flooring throughout and plantation shutters giving a cohesive look that is both stylish and easy to maintain. Retreat to the spacious primary suite, where the luxurious bathroom includes a soaking tub, separate shower, and a dedicated vanity area-creating the perfect space to relax and unwind. Step outside to the relaxing back patio, ideal for outdoor dining, entertaining, or simply enjoying the peaceful surroundings. The property is cpmpletely fenced and is surrounded by mature citrus groves, offering not only privacy and scenic beauty but also potential for additional income. With established trees already in place, the property provides an opportunity to harvest and sell oranges, making it ideal for those looking to blend lifestyle living with a profitable agricultural venture. Large 1500 square foot stucco and composition roof shop/barn large enough to enclose any equipment or projects. Gage Canal shares included with property (19 shares) and there is even an ag pond for year round collection and distribution of water. All trees are on irrigation. Total water bill a year is only about $5000 for whole property. Owner is currently getting 50K lbs a year in Avacados (trees are 2 years old and production will triple over next 3 years) and 60-100K lbs of Citrus a year. Endless possibilities—estate living, agricultural investment, or future development opportunity.
Moonstar Privado
4659
Ontario
$597,648
1,503
3
3
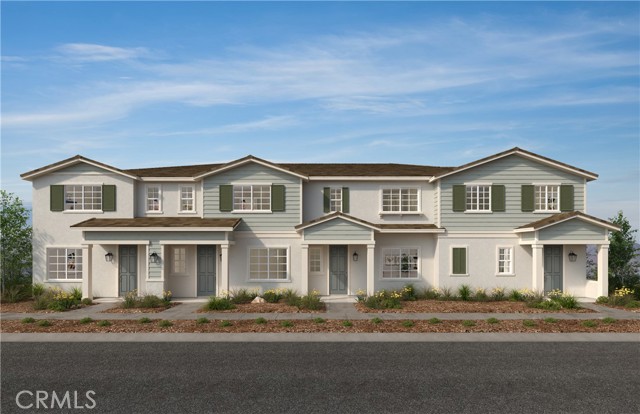
Equinox is a beautiful new resort-style community in South Ontario. This floorplan offers a great open 1,503 sq/ft floor plan with expansive 9-ft ceilings and a bright and airy feel. The stylish kitchen features white cabinets, a kitchen island, with a stainless sink, and granite countertops. Our homes offer brand-new Whirlpool® stainless steel appliances, including an electric stove, dish washer and out-side vented microwave. Additionally, there is convenient powder room downstairs for your guests. The upstairs lead to a spacious primary bedroom with a large walk-in closet and a luxurious adjoining bath with cultured marble countertops, dual undermount sinks and walk-in shower. There is an upstairs laundry room and linen closet for added convenience. The two secondary bedrooms are opposite the primary bedroom. The large hallway bathroom has tub/shower combination, undermount sink with cultured marble countertop. The exterior of the home has water-efficient front landscaping.The energy efficiency of our Energy Star® certified home is complemented by an eco-friendly solar energy system (either lease or purchase required). Additional eco-friendly feature is low E glass windows to help ensure uninterrupted comfort all year long. Future community amenities include a park, pool, spa, and ball courts. There is easy access to I-15, I-10, and 60 Freeways. You are also close to shopping at Costco®, 99 Ranch Market and the future Grand Park. The Ontario International Airport and Ontario Mills Mall are a short drive away. Equinox by KB Home is really a great place to live! Your future home awaits! Photo is rendering of model home.
Land Bird
21
Irvine
$2,650,000
3,612
5
6
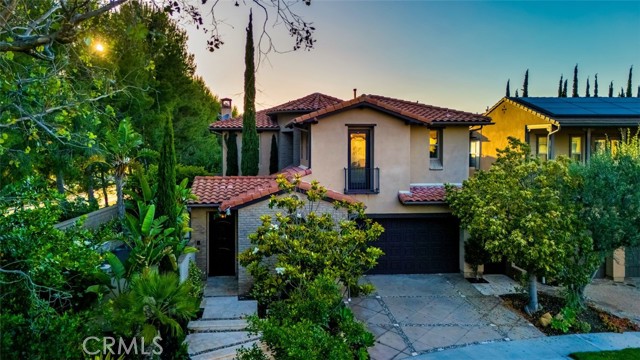
VERY RARE OPPORTUNITY TO OWN THE POOL HOME IN IRVINE *** HIGHLY UPGRADED BEAUTIFUL HOME IN THE NEWER DEVELOPEMENT OF PORTOLA SPRINGS COMMUNITY *** HOME FEATURE 5 BEDROOM + 5.5 BATHS + 2 CAR ATTACHED GARAGE *** THE LARGEST MODEL OF LAS COLINAS DESIGNED BY TAYLOR MORRISON BUILDER AND EXTRA STORAGE SPACE ADDED BY THE BUILDER FROM 3RD CAR GARAGE (THAT'S WHY THE HOME SIZE SHOWS DIFFERENT WITH ACCESSOR'S DATA) *** FRONT GATE LEADS PRIVATE SWIMMING POOL & SPA WITH PRIVATE SIDE & BACKYARD *** SEPERATE CASITA WITH FULL BATH IS PERFECT FOR MULTI-PURPOSE *** FORMAL ENTRY WITH UPGRADED STONE FLOOR *** FORMAL LIVING AND DINING AREA WITH CEILING BEAM, FRENCH DOOR TO THE POOL AREA *** BEAUTIFUL KITCHEN WITH CENTER ISLAND, GRANITE COUNTERTOP, MARBLE MOSAIC FULL BACKSPLASH, BUILT-IN REFRIGERATOR, HIGH-END APPLIANCES, AND MORNING ROOM *** LARGE FAMILY ROOM WITH COZY FIREPLACE *** UPGRADED STAIRCASE BRINGS YOU UPSTAIRS *** MASTER BEDROOM WITH LARGE WALK-IN CLOSET & EXTRA GYM/OR SITTING ROOM *** MASTER BATHROOM WITH HIGHLY UPGRADED STONE DECORATIVE TUB AND WALK-IN SHOWER *** EVERYROOMS ARE DESIGNED WITH OWN BATHROOM *** VERY POPULAR PLAN AND UPGRADED FOR BIG FAMILY BY THE BUILDER *** BEAUTIFULLY LANDSCAPED FIREPIT, BUILT-IN BBQ WITH LIMESTONE FLOOR IN BACKYARD *** MUST SEE *** PLEASE CHECK 3D TOUR FOR MORE DETAIL *** IT WON'T LAST LONG ***
Abbeywood
67
Aliso Viejo
$739,900
1,174
3
2
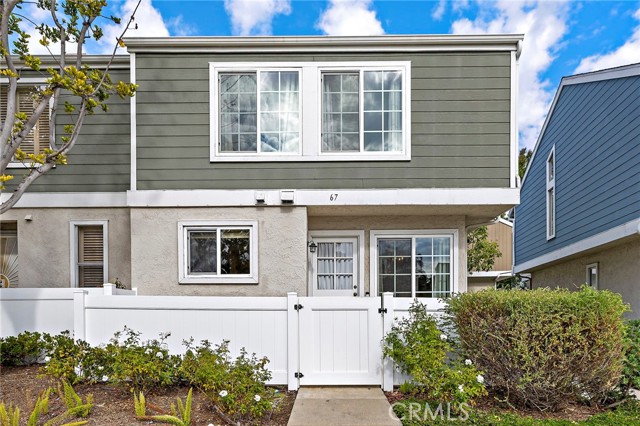
Welcome to this beautifully upgraded two-story end-unit townhome in the highly desirable Morningside Community. Ideally situated with no neighbors above or below, this move-in ready home offers 3 bedrooms, 1.5 bathrooms, and approximately 1,174 square feet of thoughtfully designed living space. Step inside to a warm, inviting interior featuring upgraded vinyl plank flooring, fresh neutral paint, and a stylishly updated powder room. The remodeled kitchen is a true highlight, complete with custom cabinetry, quartz countertops, a striking backsplash, and an expansive custom-designed coffee and beverage bar. Enjoy newer stainless steel appliances, including a Bosch dishwasher and a GE microwave and range. Upstairs, the full bathroom has been tastefully renovated with modern fixtures, a quartz countertop vanity, and a beautifully tiled shower/tub combination. The downstairs half bath also features a contemporary vanity and updated finishes. Additional upgrades include a tankless water heater, newer windows and sliding doors, six-inch baseboards, and vinyl wood flooring throughout. The washer and dryer have been conveniently relocated to the enclosed back patio closet, creating additional space in the kitchen. Relax and unwind in multiple outdoor spaces, including a charming front porch, a private back patio, and a serene lanai off the primary bedroom—surrounded by lush greenery for added privacy. The community offers open grassy areas just beyond the backyard fence, nearby parks, and scenic walking trails leading to local shopping and amenities. Enjoy the on-site association pool or explore Aliso Viejo's Community Center. Perfectly located near schools, parks, and everyday conveniences, this home offers an exceptional blend of comfort, style, and accessibility.
San Ramon Drive
1
Chico
$412,000
1,137
3
2
Welcome to this charming 3-bedroom, 2-bath home offering approximately 1,137 sq ft of comfortable living space on a desirable corner lot in a quiet neighborhood. Roof is about 3 years old. From the moment you walk in, you’re greeted by a beautiful built-in entry feature—perfect for organizing backpacks, shoes, and everyday essentials. The inviting dining area features two sliding glass doors that bring in abundant natural light while creating great indoor-outdoor flow for entertaining and enjoying the breeze. The home also includes a cozy wood-burning fireplace, adding warmth and character to the living space. Step outside to enjoy a spacious backyard complete with raised garden beds, and an outdoor pull-up bar. The property boasts both a cherry and apple tree. A private side yard currently used for chickens offers additional flexibility for gardening, hobbies, or outdoor storage. Additional highlights include a 2-car garage and leased solar with battery backup for added energy efficiency and convenience. Extra parking for additional vehicles, boat, or RV. Conveniently located within walking distance to McManus Elementary School and close to local amenities, this home offers a wonderful opportunity to enjoy comfort, functionality, and outdoor living.