
Favorite Properties

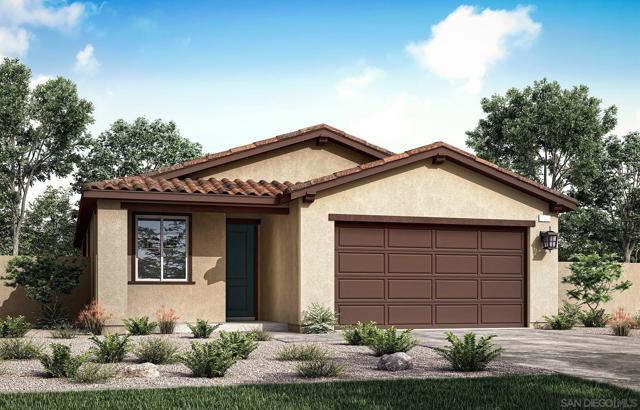
15285 Laguna Ave Lot 99 Unit Lot 99
Lake Elsinore, CA 92530
AREA SQFT
1,569
BEDROOMS
3
BATHROOMS
2
Laguna Ave Lot 99 Unit Lot 99
15285
Lake Elsinore
$635,000
1,569
3
2
Move in Ready Model! Welcome to the Alder Plan 1 at Echo Highlands, a beautifully appointed single-story home offering modern style, comfort, and functionality. This thoughtfully designed residence features 3 bedrooms, 2 bathrooms, and a spacious 2-bay garage. The interior showcases luxury vinyl plank flooring throughout, contemporary shaker-style cabinetry with matte black square bar pulls, quartz countertops, and a striking wrapped kitchen island. Ideal for both everyday living and entertaining, this move-in-ready model combines stylish finishes with practical living spaces to create a warm and inviting home. A wonderful opportunity to enjoy the best of modern living at Echo Highlands!
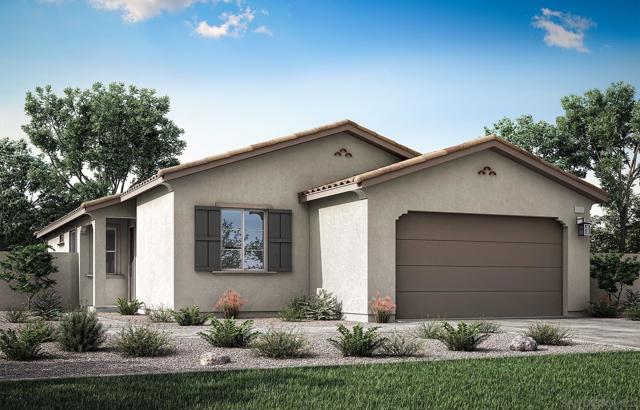
15297 Laguna Ave Lot 100 Unit Lot 100
Lake Elsinore, CA 92530
AREA SQFT
1,758
BEDROOMS
3
BATHROOMS
2
Laguna Ave Lot 100 Unit Lot 100
15297
Lake Elsinore
$679,000
1,758
3
2
Move in Ready Model! Welcome to the Mariposa Plan 2 at Echo Highlands, a beautifully designed single-story home offering comfort, style, and functionality. This spacious residence features 3 bedrooms, 2 bathrooms, a flexible den, and a generous 2-bay garage. Designer-selected tile flooring flows throughout, complemented by warm Nutmeg shaker cabinetry with brushed chrome round knobs. Additional highlights include a convenient laundry room with upper cabinets, an aluminum patio cover for outdoor enjoyment, an insulated garage door, and an RV gate. Thoughtful architectural details throughout complete this stylish and versatile home, creating an inviting space designed for modern living.
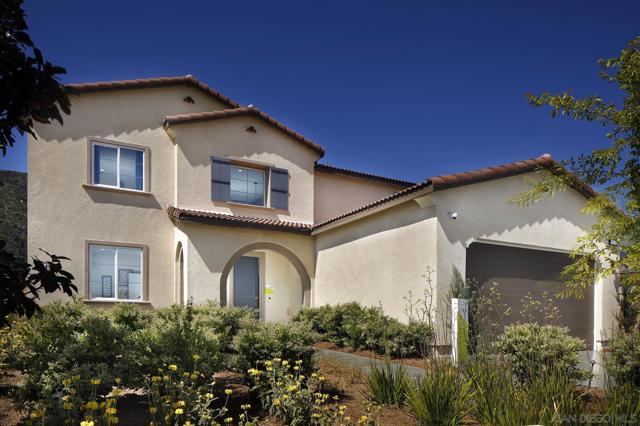
15321 Laguna Ave Lot 102
Lake Elsinore, CA 92530
AREA SQFT
2,775
BEDROOMS
5
BATHROOMS
3
Laguna Ave Lot 102
15321
Lake Elsinore
$779,000
2,775
5
3
Move in Ready Model! Experience exceptional space, style, and luxury in the Willow Plan 5 at Echo Highlands. As the largest floor plan available, this impressive two-story model home features 5 bedrooms, 3 bathrooms, and a spacious 3-bay tandem garage. Designed for elevated everyday living and entertaining, the home showcases a covered patio with a dramatic 10-foot center sliding door, creating a seamless connection between indoor and outdoor spaces. The beautifully appointed kitchen features GE Profile appliances, white satin shaker-stained cabinetry with matte black bar pulls, and stylish finishes throughout. Additional highlights include luxury vinyl plank flooring throughout, an open rail curb stair system, a laundry room with upper cabinets, two versatile flex rooms, and an RV gate. With over $270,000 in upgrades, this exceptional model home delivers an impressive combination of sophistication, functionality, and space.
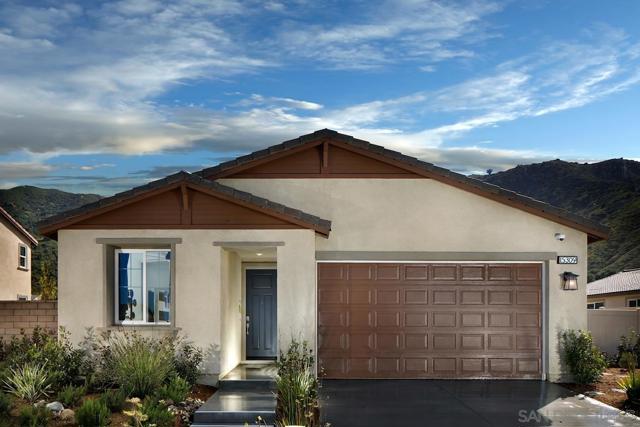
15309 Laguna Ave Lot 101
Lake Elsinore, CA 92530
AREA SQFT
1,941
BEDROOMS
4
BATHROOMS
3
Laguna Ave Lot 101
15309
Lake Elsinore
$679,000
1,941
4
3
Move in Ready Model! Welcome to the Holly Plan 3, a beautifully upgraded single-story home featuring a fully landscaped backyard and over $188,000 in upgrades throughout. Designed for both comfort and functionality, this home offers 3 bedrooms, 2 bathrooms, a spacious 2-bay garage, flexible den, and a unique storage space with endless possibilities for a home office, reading nook, or additional flex space. The thoughtfully designed interior features luxury vinyl plank flooring throughout, charcoal recessed-panel cabinetry with satin nickel bar pulls, easy-close doors and drawers, roll-out shelving, and quartz countertops. The laundry room includes built-in cabinets and a sink for added convenience. Abundant natural light fills the home, creating a warm and inviting atmosphere, while the fully landscaped backyard provides a beautiful space to relax and entertain. A truly exceptional home with style, functionality, and extensive upgrades.
Altisma
36621
Winchester
$623,190
2,476
4
3
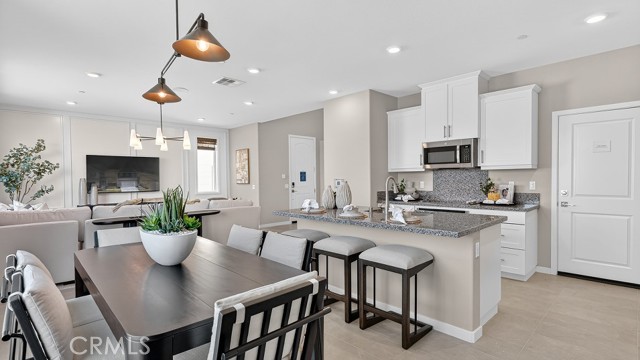
NEW CONSTRUCTION! Includes Upgraded Flooring! Upon entry, this new two-story home features a double-height foyer that leads to an open plan shared between the kitchen, dining and living areas. A secluded bedroom steps from a full bathroom is tucked away near the front of the home, perfect for a guest suite, home office or multigenerational living. An inviting loft is the centerpiece of the second floor, providing additional space for entertaining, recreation and leisure, easily accessible from two additional bedrooms and a lavish owner’s suite with a full bathroom and walk-in closet. The kitchen features granite countertops and white cabinetry. Willowcrest brings new single-family homes to the Amber Valley masterplan in Winchester, CA. Residents will enjoy low HOA dues and spacious homesites. Golf enthusiasts can hone their game on the lush greens at The Golf Club at Rancho California, just five minutes away, and outdoor recreation is a short drive away at the Lake Skinner Recreation Area. Enjoy seamless travel plans with proximity to the French Valley Airport.
Loop
8924
California City
$450,000
3,300
8
4
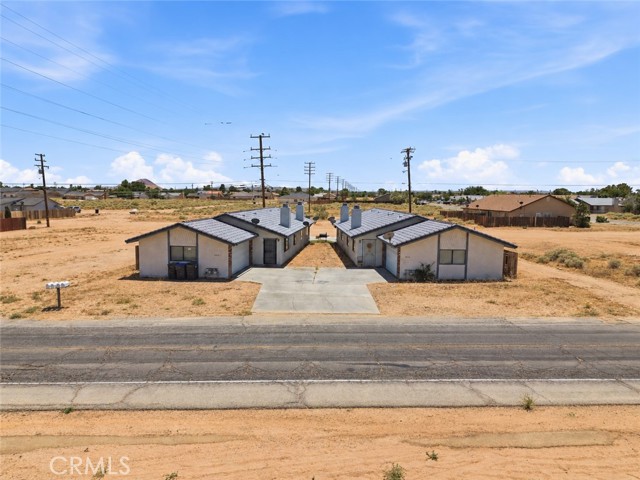
Introducing a well maintained quadplex offering an excellent opportunity to expand your real estate portfolio. Built in 1992, this income producing property features four 2-bedroom, 1-bath units, each with its own separate utility meters, personal private patio's, 2-car garage, providing convenience for tenants and simplified management for owners. Each unit features a clean, functional kitchen with plenty of cabinetry and practical space. All homes has gas fireplace, dual double-pane windows, attached two car garage with direct access to each unit, and personal washer+dryer hook up's for each tenant. The property is set up as two side-by-side dwellings featuring a total of approximately 3,330 square feet of living space on a nearly 10,000-square-foot lot, making it an attractive option for both seasoned and first-time investors. You are within a short drive to Edward AFB and within minutes of Tierra del Sol Golf Club, Central Park, and short drive to Hwy 14. California City has massive growth potential from neighboring aerospace hubs and the dozens of new housing projects recently approved by the city! Whether you’re looking to generate steady rental income or add a solid multi-family asset, this is an opportunity worth exploring!
Stanford
1121
Redondo Beach
$1,685,000
1,767
3
2
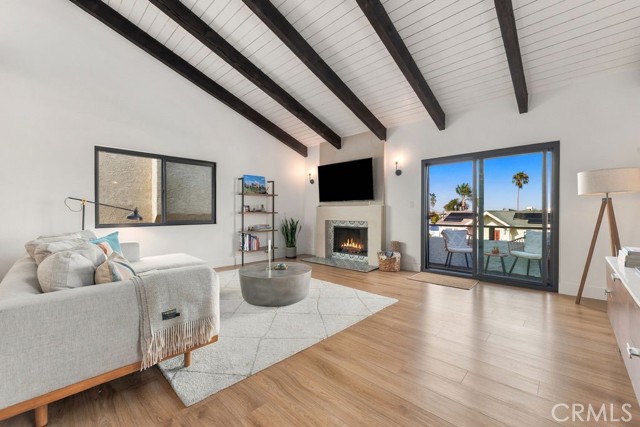
Situated in the highly desirable Golden Hills neighborhood of Redondo Beach, this striking residence offers a masterclass in modern coastal design paired with warm architectural accents. Having undergone a complete, top-to-bottom renovation in late 2024, the property pairs fresh high-end updates with a bright and airy layout crafted for effortless South Bay living. The upper level centers on an expansive open-concept living space framed by soaring vaulted ceilings, exposed timber beams, and a focal-point fireplace framed in custom tile and sleek plaster accents. Step out onto the private view balcony to take in sweeping vistas of the Los Angeles mountains, or gather in the adjoining dining zone featuring a dedicated refreshment bar complete with custom wood cabinetry and an integrated beverage fridge. The neighboring chef's kitchen serves as the heart of the floor plan, featuring an expansive White Macaubus Quartzite island with breakfast bar seating, crisp white cabinetry, natural wood open shelving, a minimalist feature hood, and a suite of premium stainless steel appliances. Also located on the top floor for maximum convenience, the primary suite serves as a serene retreat with its own private balcony, abundant closet space, and a spa-inspired ensuite bathroom highlighted by designer tile work and a spacious walk-in shower. The lower level includes two well-proportioned guest bedrooms, a stylish full bathroom, a dedicated laundry station, direct access to the attached two-car garage, and a seamless connection to the private rear yard. Every detail throughout the home has been thoughtfully updated, including dual-pane black window frames and sliding glass doors, wide-plank wood-style flooring, designer light fixtures, ambient sconces, modern ceiling fans, an upgraded electrical panel, and a modern garage door with a quiet motor. Situated just minutes from award-winning Redondo Beach schools, local parks, coastal dining, and the beach, this turn-key residence offers a seamless blend of style, comfort, and convenience.
Sagebrush
18519
Desert Hot Springs
$550,000
1,907
4
3
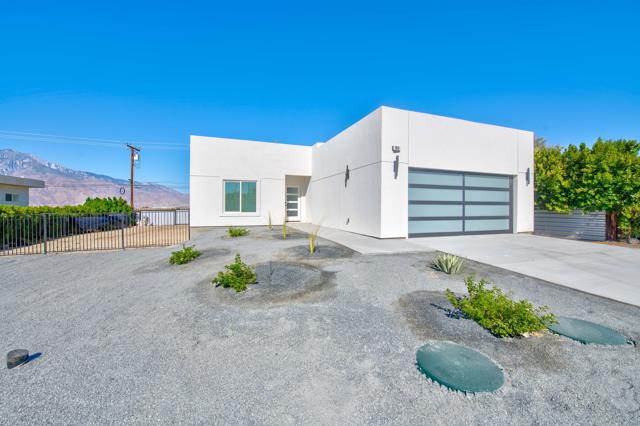
NEW contemporary home in the historic B-Bar-H Ranch area of Desert Hot Springs! Located at 18519 Sagebrush Trl, this beautifully finished 4-bedroom, 2.5-bath home offers approximately 1,907 sq. ft. of modern living space with an open, bright design and mountain/desert views. The spacious main living areas feature 10-foot ceilings, terrazzo-style tile flooring throughout, and an sleek decorative fireplace. The contemporary kitchen showcases a large center island, white quartz countertops, modern cabinetry, stylish backsplash, and a gas range, while the bathrooms continue the clean modern look with quartz countertops, sleek fixtures, and attractive tile finishes. Energy conscious construction includes a foam roof, double ceiling insulation, and a standard new home solar system; seller/builder states additional solar panels may also be available, buyer to verify. The insulated garage and generous lot provide additional versatility, including room for RV parking. Attractive low maintenance desert hardscape enhances the front of the home, while the rear of the property offers open views and potential access toward Bubbling Wells Road, which the seller/builder states may allow for a future gate and additional RV parking. New construction, contemporary finishes, energy efficient features, and plenty of room for desert living, this one is ready to be enjoyed!
Benefit #205
14539
Sherman Oaks
$669,000
1,101
2
2
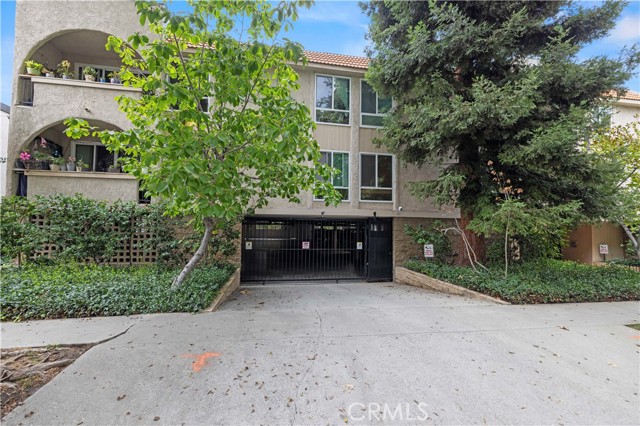
OPEN HOUSE ON SATURDAY 10/24 IS CANCELLD. Welcome to 14539 Benefit Street, Unit 205, a beautifully renovated condo where every detail has been thoughtfully considered and executed to perfection. Ideally located south of Ventura Boulevard on one of Sherman Oaks’ most desirable blocks, this exceptional home offers a blend of style, comfort, convenience, and an amazing location. The moment you step inside, the quality and care of the renovation are immediately apparent. The home has been transformed into a polished, inviting retreat with a cohesive design that feels both sophisticated and welcoming. The updated kitchen has been thoughtfully renovated and beautifully finished, it offers an ideal setting for preparing meals, hosting friends, or enjoying relaxed mornings at home with a coffee bar. The renovated bathrooms continue the home’s elevated aesthetic, featuring a fresh, modern feel and carefully chosen details that enhance both comfort and visual appeal. Throughout the residence, the renovation reflects a commitment to quality, consistency, and timeless design. Adding to the home’s exceptional livability is the convenience of an in unit washer and dryer, an amenity that makes daily life effortless and adds to the residence’s turnkey appeal. Beyond the residence itself, the setting is truly exceptional. Located just moments from Ventura Boulevard, you will enjoy easy access to an outstanding selection of the best restaurants, cafés, shops, fitness studios, and entertainment options. Nearby freeway entrances make commuting and exploring Los Angeles convenient, while the canyon routes provide an easy connection to Beverly Hills, the Westside, and surrounding neighborhoods. Beautifully renovated, ideally positioned, and designed for effortless living, 14539 Benefit Street, Unit 205 is a captivating opportunity to own a refined Sherman Oaks residence in a location that places the best of the city within easy reach.
Calle De Paseo
21121
Lake Forest
$799,900
1,358
2
3
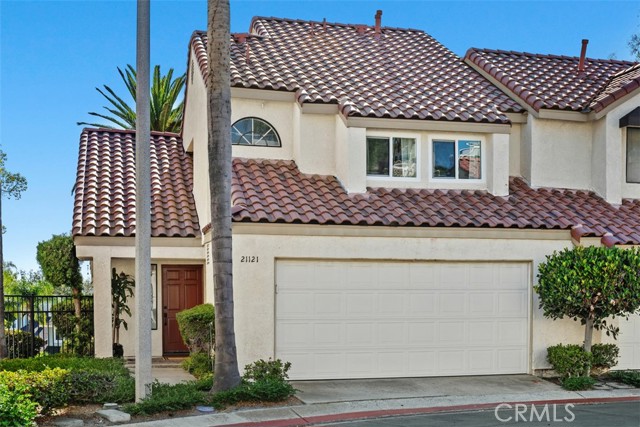
Beautifully updated end-unit townhome in the desirable San Remo community of Lake Forest! Ideally located against a private hillside with no direct rear neighbors, this move-in ready home offers exceptional privacy and an open floor plan with soaring ceilings, abundant natural light, a cozy fireplace, and updated recessed lighting throughout the kitchen, dining area, living room, and stairway. The remodeled kitchen features sleek modern cabinetry, a quartz waterfall peninsula, an induction cooktop, newer stainless steel appliances, and designer finishes. Ceiling fans in the living room and both bedrooms enhance year-round comfort. Upstairs are two spacious bedrooms, including a remodeled primary suite with dual-sink vanity, oversized walk-in shower, and walk-in closet. The secondary bedroom also offers a walk-in closet, and the hall bath has been tastefully updated. Extensive upgrades include brand-new dual-pane windows, fresh interior paint, new interior doors, hardware and faucets throughout, newer water heater, PEX re-piping, and a newer HOA-installed roof. Luxury vinyl plank flooring enhances the main level, with carpet on the stairs and bedrooms. Private backyard, oversized 2-car garage, pool, spa, tennis, pickleball, basketball, and nearby park.
Barrington
2917
Fullerton
$710,000
1,203
3
2
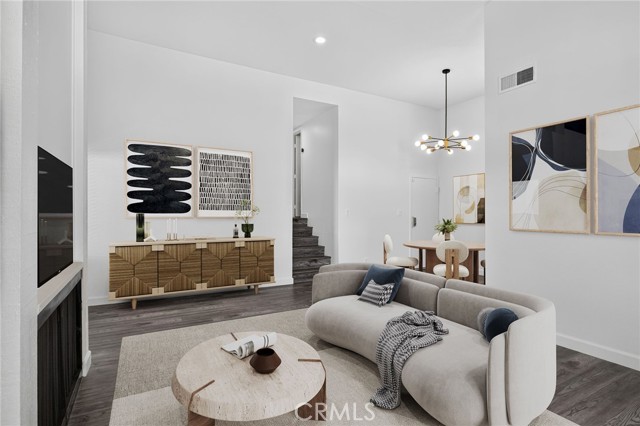
Welcome home to this turnkey, bright, and inviting townhome in the desirable Water Gardens community. This corner-unit residence offers abundant natural light, neighbors on only one side, and a thoughtful blend of comfort, updates, and convenience. Step inside from the street-level entry or the attached two-car garage and you’re welcomed by a spacious living and dining area featuring vaulted ceilings, fresh interior paint, and updated fixtures and hardware that add a clean, modern touch. The adjacent kitchen offers crisp white cabinetry and an intimate breakfast nook that works beautifully for everyday dining or as a convenient office space. Upstairs, you’ll find two secondary bedrooms, a full hall bath, and a generous primary suite with vaulted ceilings, a refreshed en-suite bathroom, and access to a private enclosed balcony shared with the second bedroom — an ideal retreat for morning coffee or evening relaxation. The attached direct-access two-car garage includes newly painted walls, a laundry area, and a bonus space for storage or projects. Community amenities include three sparkling pools, relaxing spas, reflection ponds, and lush park-like grounds that create a serene, resort-style environment. Located adjacent to Target and a variety of shops, dining options, and everyday conveniences, with easy access to major freeways, Cal State Fullerton, Fullerton College, the Fullerton Arboretum, and numerous parks and trails, this home offers both comfort and an unbeatable Fullerton location. All within the award-winning Placentia-Yorba Linda School District.
Emelita
23649
Woodland Hills
$999,999
1,387
3
2
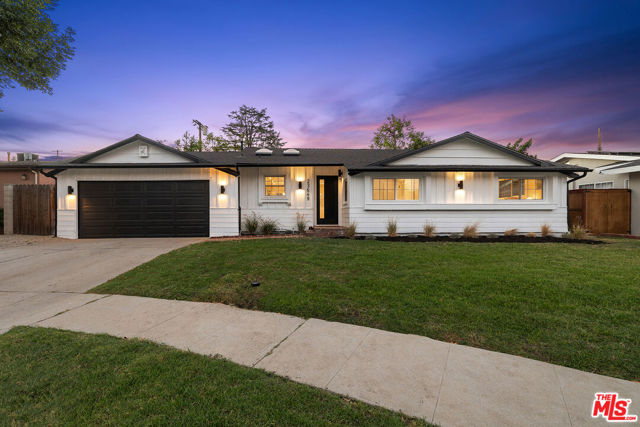
Beautifully Remodeled Single-Story Home in Prime Woodland Hills Tucked at the end of a peaceful cul-de-sac in one of Woodland Hills' most desirable pockets, just moments from Walnut Acres, this beautifully remodeled single-story residence delivers the ideal blend of modern style, thoughtful design, and effortless California living. Offering 3 bedrooms and 2 bathrooms, the home welcomes you with a bright, open-concept floor plan designed for comfortable everyday living and effortless entertaining. Every space has been thoughtfully updated with quality craftsmanship, elevated finishes, and a cohesive modern aesthetic. The private primary suite is a true retreat, featuring a stunningly redesigned bathroom with floor-to-ceiling tile, dual vanities, custom cabinetry, and a spacious walk-in shower. A generous walk-in closet provides exceptional storage while adding an extra touch of luxury. Two additional bedrooms and a beautifully updated secondary bathroom offer flexibility for family, guests, or a dedicated home office. At the heart of the home, the modern kitchen combines style and functionality, with a layout designed for those who love to cook and entertain. The kitchen flows seamlessly into the dining area and generous center island, creating a natural gathering space for everything from casual mornings to memorable evenings with friends and family. A long list of meaningful upgrades provides peace of mind and turnkey convenience, including a new HVAC system, Google Nest thermostat, updated electrical panel, new roof and gutters, luxury vinyl flooring, and a two-car garage with direct access. Adding even more value, the home comes equipped with a premium, professionally installed Vivint smart security system that stays with the property. This fully integrated setup features a central touchscreen Smart Hub, high-definition security cameras with intelligent deterrence, and seamless mobile app integration for real-time alerts and remote monitoring. Step outside to an approximately 6,700-square-foot lot, where the backyard has been thoughtfully designed for both relaxation and entertaining. Decomposed granite, gravel, garden boxes, and a generous grassy area create distinct spaces to enjoy the outdoors. Gather around the fire pit beneath string lights, dine al fresco under the covered patio, or simply unwind in the spacious yard. The location is equally compelling, with premier shopping, dining, and entertainment just minutes away at Westfield Topanga & The Village, The Commons at Calabasas, and Warner Center. The home also offers convenient access to sought-after charter schools, including El Camino Real Charter High School and George Ellery Hale Charter Academy.
Indian Paint Brush
61200
Anza
$477,777
3,544
6
4
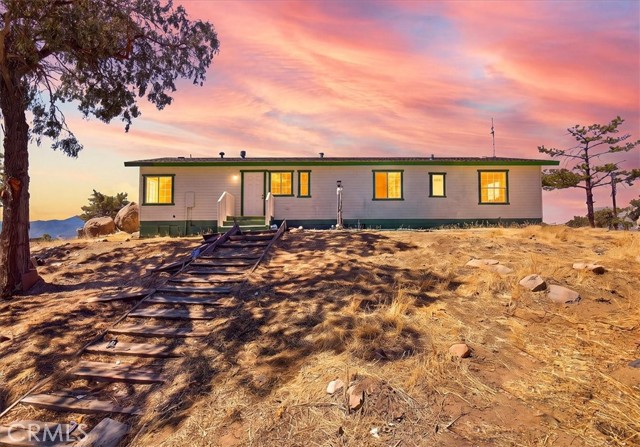
Welcome to this unique multi-home property featuring two separate homes on one lot!! offering over 9 acres of beautiful land with private entry for each home and equestrian ready setup! with expansive hill and mountain views, this property offers exceptional flexibility for extended family, guests, rental income, or a private retreat. The main home has been thoughtfully renovated and offers a spacious 3 car garage for all your toys, updated feel, while the second home provides additional living space with its own comfortable layout. Enjoy the privacy, scenic surroundings, and versatility this property has to offer, all while being surrounded by breathtaking views and plenty of room to enjoy the land. A rare opportunity to own two homes on one expansive property!
Walnut
1005
El Segundo
$3,459,000
3,161
6
5
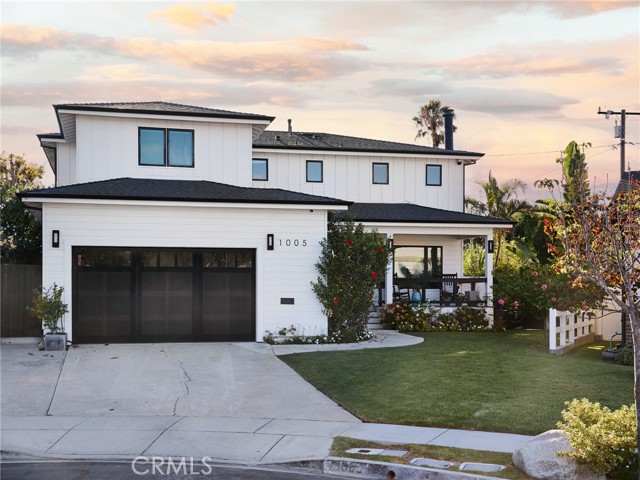
Welcome to 1005 E Walnut Ave, a fully renovated El Segundo residence where modern design, thoughtful details, and effortless indoor-outdoor living come together. Spanning approximately 2,995 square feet, this exceptional home offers five bedrooms, five bathrooms, plus a home office and theater, with abundant space for everyday living and entertaining. The bright, open main living area overlooks the backyard, pool, and spa creating a seamless connection between the home’s interior and outdoor retreat. Outside, enjoy a built-in BBQ area, outdoor TV, sparkling pool, and relaxing hot tub, an ideal setting for Southern California living. Upstairs, four bedrooms feature custom closets, including two with en-suite baths. The primary suite includes an integrated rain shower, while thoughtful additions throughout the home include upstairs refrigeration drawers, in-ceiling speakers throughout, and a custom built-in dog nook beneath the stairs. A dedicated home theater and private office add flexibility for movie nights, work, and study. The ground-floor laundry room conveniently doubles as a mudroom with direct garage access. Central heat and duel zone air conditioning provide year-round comfort. Meticulously reimagined from top to bottom, 1005 E Walnut Ave offers refined finishes, timeless appeal, and an outstanding Cul-de-sac location in the heart of El Segundo. Schedule your private showing today. Meticulously reimagined from top to bottom, 1005 E Walnut Ave offers refined finishes, timeless appeal, and an outstanding Cul-de-sac location in the heart of El Segundo. Schedule your private showing today. Meticulously reimagined from top to bottom, 1005 E Walnut Ave offers refined finishes, timeless appeal, and an outstanding location in the heart of El Segundo.
Buckthorn
17340
Hesperia
$524,999
2,245
3
2
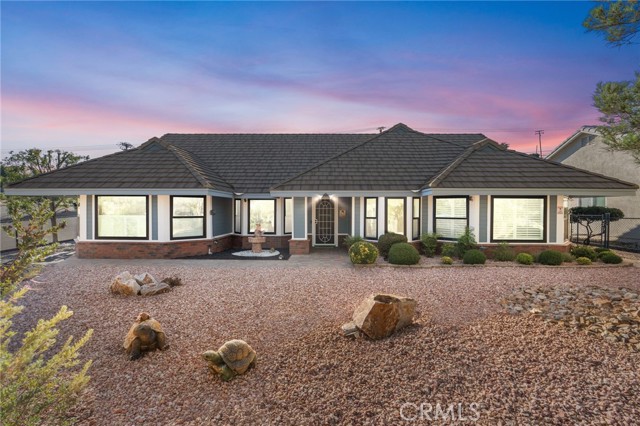
Perched in an elevated location with spectacular views of the Hesperia Golf Course and the beautiful San Gabriel Mountains, this spacious custom home offers 3 bedrooms, 2 bathrooms, and 2,245 square feet of living space. The open floor plan features a comfortable living room and dining area, creating an inviting space for everyday living and entertaining. The upgraded kitchen includes a breakfast nook where you can enjoy your morning coffee while taking in the beautiful views. Double-pane windows throughout the home provide added comfort and efficiency, while the remodeled bathrooms offer a fresh, updated feel. The primary suite includes a private bathroom with a jacuzzi tub, creating a relaxing retreat at the end of the day. This home also features solar power, giving you a much needed break on the electricity bill. The oversized 3-car garage is a standout feature, complete with custom cabinetry, built-in power, and its own cooling system-making it an ideal space for a workshop, hobby area, or man cave. The home also features security lighting, and cameras. Outside, you'll find mature landscaping, an additional storage shed with electricity, and a cozy patio area that leads to a relaxing hot tub. The fenced in area provides a safe space for kids, while the dedicated dog run is perfect for four-legged family members. Super clean and thoughtfully maintained, this home offers plenty of space both inside and out, with convenient access to schools, shopping, and everyday amenities. Come see all that this unique property has to offer!
Sunnyvale
37846
Palmdale
$499,900
1,743
4
2
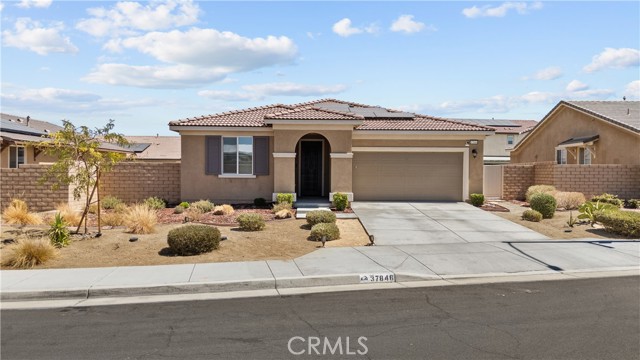
Welcome home to this beautifully upgraded single-story Richmond American home offering three spacious bedrooms plus a large flex room that can easily serve as a home office, fourth bedroom, playroom, or additional entertaining space. Thoughtful builder upgrades can be found throughout, including surround sound in the living room and a beautifully upgraded fireplace featuring modern tile for a clean, contemporary feel. The kitchen is designed to impress with granite countertops, a gorgeous backsplash, stainless steel appliances, ample cabinet space, and an inviting layout perfect for everyday living and entertaining. Step outside to a beautifully finished, low-maintenance backyard featuring a covered patio, stunning stone pavers, mature rosebushes, and generous side access. Additional features include solar to help keep utility costs low and an energy-efficient tankless water heater. With its flexible floor plan, modern upgrades, beautiful outdoor space, and easy-care landscaping, this Palmdale home is truly move-in ready. Call today to schedule your private showing!
Willows
16017
Whittier
$1,690,990
3,330
5
5
NO MELLO ROOS, NEW CONSTRUCTION SINGLE FAMILY RESIDENCE, OWNED SOLAR. Low HOA dues for this cul-de-sac location on a single loaded street within established neighborhood offering desirable schools. Versatile and expansive floorplan features main floor Guest Suite potential, Flex/Den, flowing Great Room/Kitchen/Dining areas, walk-in pantry. Upstairs offers a spacious Primary Retreat, secondary Beds/Baths, Loft, and Laundry Room. Lot at mouth of interior cul-de-sac, upgrades include GE Café Series SS appliances w/ refrigerator, washer & dryer, Quartz countertops, kitchen island pendant lighting, LVP and tile flooring. Proximity to LA and OC commuter routes. Only a handful of OPPORTUNITIES remain. MOVE IN NOW, builder closing costs and finance rates available.
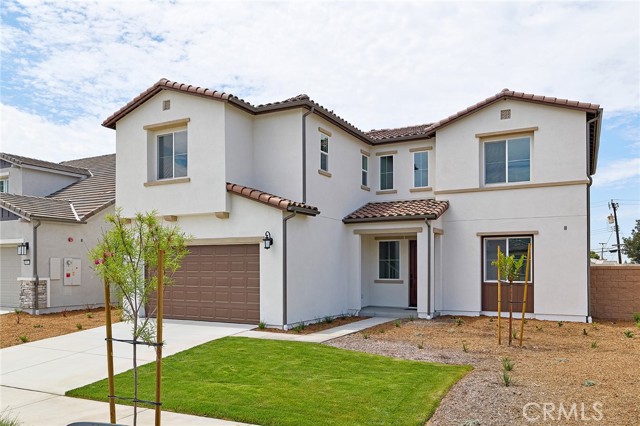
Hummingbird
1298
Montebello
$819,990
1,661
3
3
Aria Residence 2 floor plan featuring a rooftop deck on the 4th floor! This thoughtfully designed home offers 3 bedrooms, 2.5 baths, and an attached 2-car garage. Located in the master-planned, gated community of Metro Heights, residents enjoy resort-style amenities including sparkling pools, an outdoor fireplace, a 24/7 fitness center, recreation rooms, an outdoor event lawn, and BBQ areas.
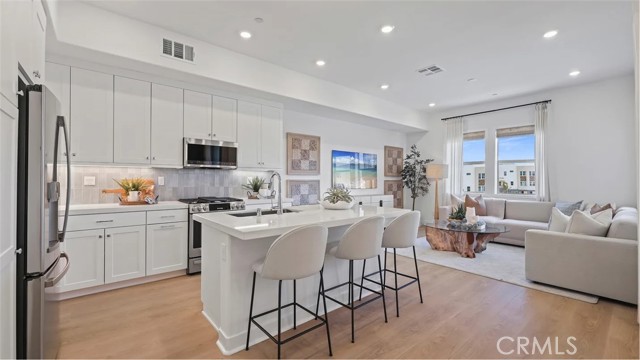
Shamrock
3311
Merced
$445,000
1,923
4
2
Welcome to this beautifully maintained home situated on a desirable corner lot, offering fantastic curb appeal, lush landscaping, and a backyard designed for enjoyment. Inside, you'll find 4 spacious bedrooms and 2 bathrooms, along with two separate living areas that provide plenty of room for relaxing, entertaining, or gathering with family and friends. Natural light fills the home, creating a bright and inviting atmosphere throughout. The primary bedroom offers the added convenience of direct access to the backyard, making it easy to step outside and enjoy your own private outdoor retreat. Spend warm days relaxing by the pool or entertaining in the beautifully landscaped yard. Adding to the appeal, the home is located directly across from a large park featuring a walking and bike path along with additional recreational amenities. Solar panels add another valuable feature to this well-cared-for property. With its desirable location, spacious layout, beautiful outdoor spaces, and pride of ownership throughout, this home is one you won't want to miss!
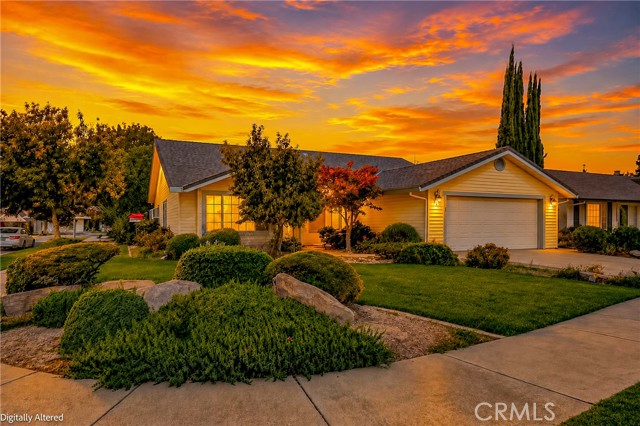
Cardinal
22950
Grand Terrace
$615,000
1,698
3
3
Welcome to this spacious 3-bedroom, 2.5-bathroom home offering beautiful mountain views. As you enter, you’re welcomed by a bright living room featuring soaring ceilings and a cozy fireplace, creating an open and inviting atmosphere. The dining area features windows overlooking the outdoors, along with charming built-in bench seating. The kitchen opens to an additional dining area and features a sliding glass door that provides convenient access to the spacious backyard—perfect for entertaining or creating your own outdoor retreat. A half bathroom is conveniently located downstairs. Upstairs, the primary bedroom features dual sinks, a standing shower, and a closet with double doors. The two additional bedrooms share a centrally located bathroom with a bathtub and shower combination. Additional highlights include leased solar, a whole-house fan, RV access and parking, a sewer connection in the driveway, three-car parking, and a doggy door. The property also features loquat, cherry, orange, and apple trees. With its beautiful mountain views, high ceilings, functional layout, and ample parking, this home offers plenty of space and possibilities for its next owner!
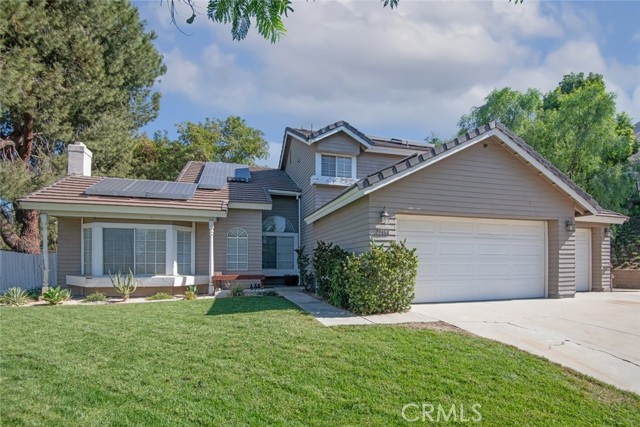
Cottage #6
1953
Simi Valley
$750,000
2,214
4
3
Welcome to The Westerly! This highly upgraded end-unit townhome delivers the perfect combination of space, style, and functionality. Featuring 4 spacious bedrooms, 2.5 bathrooms, and 2,214 sq. ft. of living space, this is the largest floor plan in the community--paired with the largest private patio, ideal for entertaining or relaxing.Step inside and you're immediately greeted by beautiful luxury vinyl flooring that offers the look of real wood with enhanced durability, flowing seamlessly from the living room into the kitchen. The kitchen has been tastefully upgraded with modern light fixtures, stainless steel appliances, and sleek cabinet hardware, creating a clean and contemporary feel.Thoughtful upgrades are found throughout the home, including custom blinds, ceiling fans in every room, a tankless water heater, and a water softener system for added everyday comfort.Designed with accessibility in mind, the home features ADA-compliant upgrades including improved access at the front and back doors, along with a downstairs bathroom that has been expanded to enhance accessibility and functionality.Located in the highly sought-after Westerly community, residents enjoy resort-style amenities including a pool, all while being just minutes from shopping, dining, and everyday conveniences.If you're looking for the best floor plan, the most upgrades, and true livability--this one stands above the rest. Priced to sell so move quickly!
Aurora
748
King City
$540,900
1,547
3
3
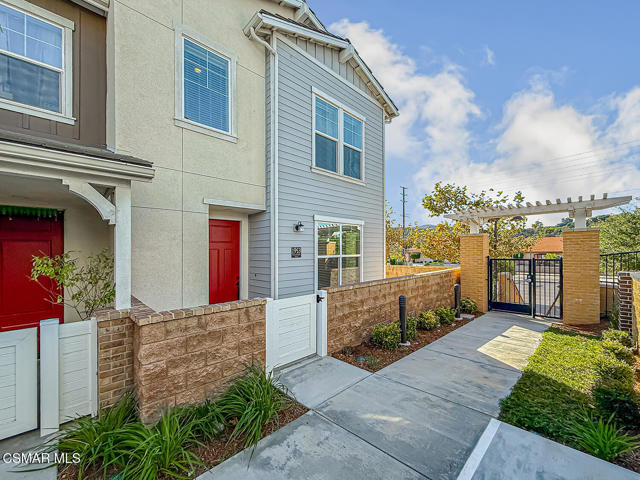
Lot 258 is a two-story home featuring great exterior details and warm, inviting colors. The sunny great room opens through a set of arches to a spacious kitchen featuring large breakfast bar and pantry. A nice-sized laundry room, half bath and coat closet finish off the downstairs. On the second floor, the master suite includes a double vanity and large walk-in closet. An additional two bedrooms, full bath and linen complete this space. Designer finishes and touches are evident throughout this beautiful home. The kitchen includes attractive wood cabinetry, granite countertops, and GE® stainless appliances. Two car garage may be attached or detached depending on lot shape and size.
Keswick
11136
Sun Valley
$820,000
1,988
3
2
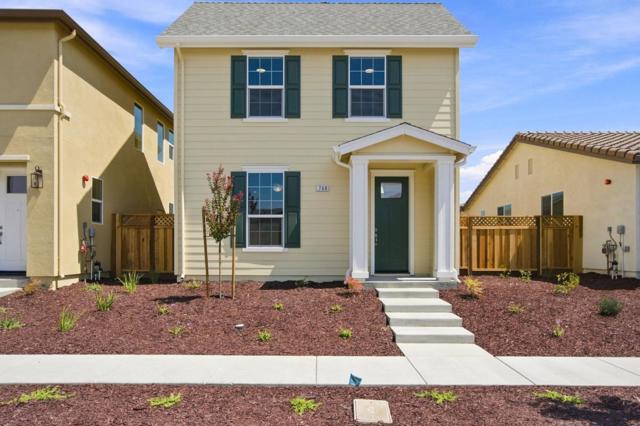
Welcome to 11136 Keswick with 1,988 square feet of living space in the heart of Sun Valley. Has a very nice driveway and is ready for a family or investor to come in and put there personal touch on it to improve it to their style. convveniently located near dinning, shopping, schools
Illini
1122
Fawnskin
$268,000
540
1
1
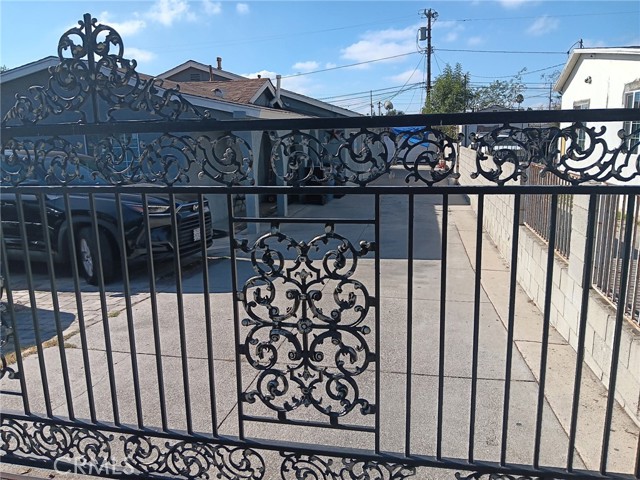
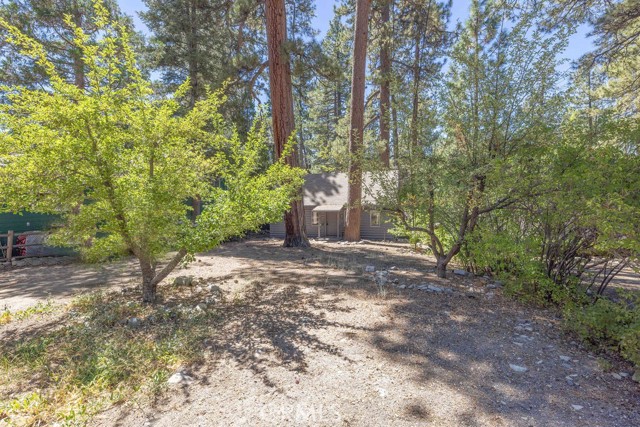
THE CABIN IN THE WOODS! This charming, original Big Bear cabin is tucked amid the large pine trees in a lovely Fawnskin neighborhood on the quiet side of the lake. Surrounded by the natural beauty Big Bear is known for, you’ll be close to the National Forest, hiking trails, the lake and beautiful Miller Park, with opportunities to spot bald eagles and other local wildlife. Cozy and full of mountain character, this one-bedroom, one-bath cabin features a warm and inviting fireplace, forced-air heating and newer exterior paint. The large 5,500-square-foot lot offers plenty of outdoor space, along with two storage sheds and a basement storage area—plenty of room for your mountain gear, tools and seasonal items. Cute, quaint and loaded with authentic Big Bear charm, this is the quintessential cabin in the woods—a wonderful mountain getaway in one of the valley’s most peaceful settings.
Cavalleri #309
6489
Malibu
$1,695,000
1,577
2
2
Nestled along the Pacific Coast Highway in highly coveted Point Dume, this new ultra luxury Malibu lifestyle community offers a RARE 10-acre blend of coastal and rustic elegance with sophisticated luxury. Blending modern architecture with natural beauty, our exclusive designer Penthouse offers open concept living spaces with meticulously appointed designer finishes, dramatic soaring ceilings, extra windows, corner detached wall, cozy loft, gourmet kitchen, spa inspired baths, and sweeping ocean and mountain vistas from your private terraces. Residents enjoy a resort-caliber lifestyle with amenities such as Zen Gardens, Yoga, Hiking Trails, Basketball, Pickleball, Tennis (with cabanas), Resort style Pool and Spa, AI Gym complete with Cold Plunge and Red-Light Renewal Spa, Al Fresco dinning space with grills, Doggie Park, Kids Playground, and more making Prive Malibu a private coastal sanctuary. Thoughtfully designed around the way you live. Exclusive, Unrepeatable, Unparalleled. HOA includes fire insurance. Listing photos shown are of a furnished residence and are intended to illustrate the finishes , features and potential furnishings of a model residence. The actual residence is not furnished. Please note that finishes, furnishings and views may vary.
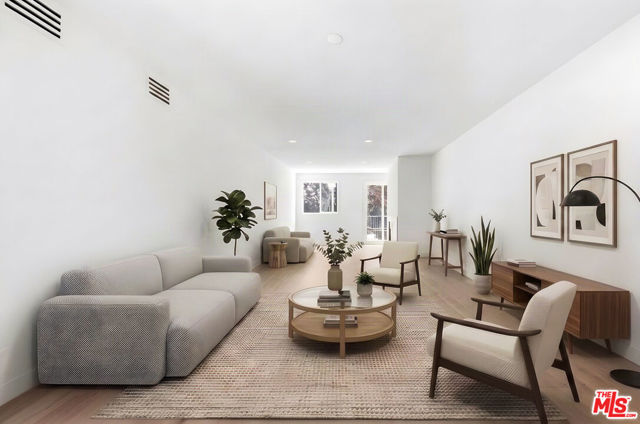
Cavalleri #305
6489
Malibu
$1,995,000
1,828
2
3
Nestled along the Pacific Coast Highway in highly coveted Point Dume, this new ultra luxury Malibu lifestyle community offers a RARE 10-acre blend of coastal and rustic elegance with sophisticated luxury. Blending modern architecture with natural beauty, our exclusive designer Penthouse offers open concept living spaces with meticulously appointed designer finishes, dramatic soaring ceilings, extra windows, corner detached wall, cozy loft, gourmet kitchen, spa inspired baths, and sweeping ocean and mountain vistas from your private terraces. Residents enjoy a resort-caliber lifestyle with amenities such as Zen Gardens, Yoga, Hiking Trails, Basketball, Pickleball, Tennis (with cabanas), Resort style Pool and Spa, AI Gym complete with Cold Plunge and Red-Light Renewal Spa, Al Fresco dinning space with grills, Doggie Park, Kids Playground, and more making Prive Malibu a private coastal sanctuary. Thoughtfully designed around the way you live. Exclusive, Unrepeatable, Unparalleled. HOA includes fire insurance. Listing photos shown are of a furnished residence and are intended to illustrate the finishes , features and potential furnishings of a model residence. The actual residence is not furnished. Please note that finishes, furnishings and views may vary.
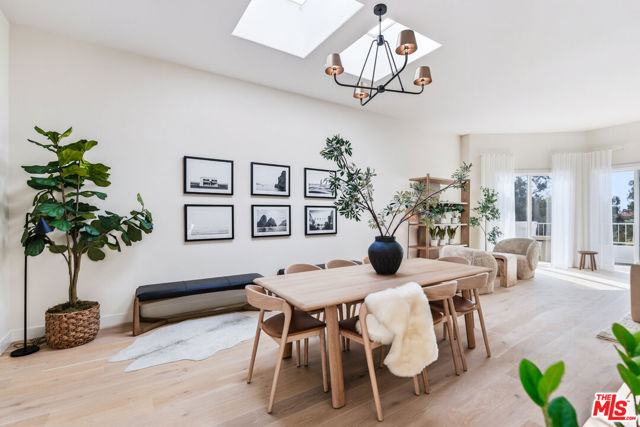
Cavalleri #208
6489
Malibu
$2,195,000
2,057
3
3
Nestled along the Pacific Coast Highway in highly coveted Point Dume, this new ultra luxury Malibu lifestyle community offers a RARE 10-acre blend of coastal and rustic elegance with sophisticated luxury. Blending modern architecture with natural beauty, our exclusive designer Penthouse offers open concept living spaces with meticulously appointed designer finishes, dramatic soaring ceilings, extra windows, corner detached wall, cozy loft, gourmet kitchen, spa inspired baths, and sweeping ocean and mountain vistas from your private terraces. Residents enjoy a resort-caliber lifestyle with amenities such as Zen Gardens, Yoga, Hiking Trails, Basketball, Pickleball, Tennis (with cabanas), Resort style Pool and Spa, AI Gym complete with Cold Plunge and Red-Light Renewal Spa, Al Fresco dinning space with grills, Doggie Park, Kids Playground, and more making Prive Malibu a private coastal sanctuary. Thoughtfully designed around the way you live. Exclusive, Unrepeatable, Unparalleled. HOA includes fire insurance. Listing photos shown are of a furnished residence and are intended to illustrate the finishes , features and potential furnishings of a model residence. The actual residence is not furnished. Please note that finishes, furnishings and views may vary.
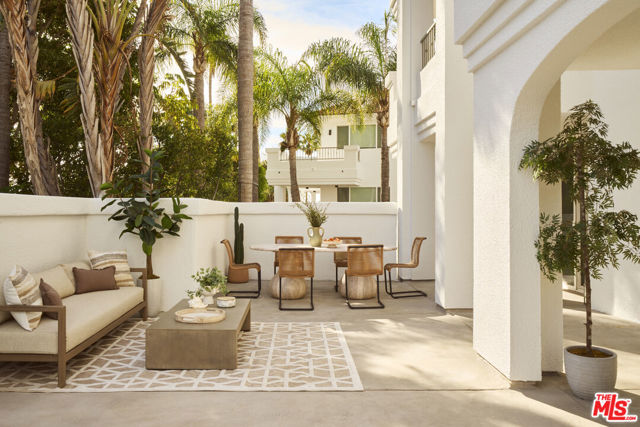
4th
11490
Hesperia
$570,000
1,959
4
2
Newly Remodeled!!! This 4 Bed, 2 Bath home is move in ready and comes with new appliances. It features a remodeled kitchen, walk-in pantry remodeled bathrooms, new floors and LED lighting throughout. Great open layout with spacious bedrooms and a large master bedroom, a large bathroom featuring large dual vanity and a nice size walk-in closet. Property also has great outdoor space with concrete patio area great for entertaining, a fenced off area for pets/animals or convert it to a nice blocked off garden, large shed with plenty of storage space and plenty more space for RV or other recreational vehicles. Let's also mention the new tankless water heater located in the spacious two car garage neck to the laundry area and side door. Make sure to see this High Desert living property and what it has to offer.
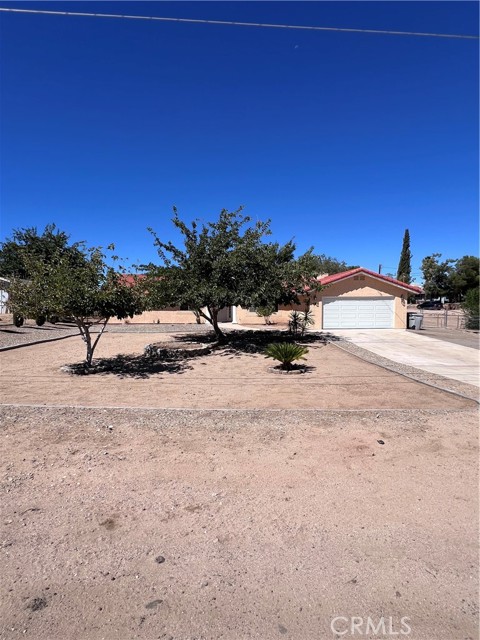
Jackson
2015
Santa Clara
$1,499,888
985
3
1
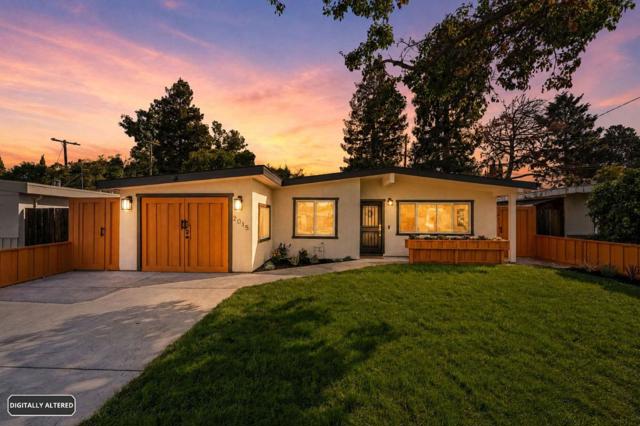
STOP LOOKING! This IS THE home you have been dreaming of! Now don't judge this home by its square footage, it lives FAR beyond its footprint as it has been fully renovated and REIMAGINED.. all with permits! 2015 Jackson St. delivers a brand-new living experience with modern finishes, upgraded systems and exceptional attention to detail. Step inside to a show-stopping custom kitchen with quartz countertops, LG appliances & Kohler fixtures. Just as impressive, the spacious redesigned bath showcases dual vanities, a custom quartz tub surround & elevated finishes. All new Milgard windows & extensive recessed lighting. The beautifully finished garage lives like an extension of the home, featuring porcelain tile, a dedicated laundry area, quartz-topped utility sink, refrigerator & flexible office/workout space. Outside, enjoy true California indoor-outdoor living with an expansive covered patio creating a brilliant setting for LARGE gatherings. Major upgrades include a 200-amp panel, EV charging, tankless water heater, solar-ready prewire & 220V swim-spa hookup. Stamped concrete patio/driveway/walkways, new sod, irrigation, custom fencing & gates. Every detail has been thoughtfully elevated so you can simply move in, come experience what truly turnkey feels like!
Corte Figueroa
33450
Temecula
$869,990
3,099
5
3
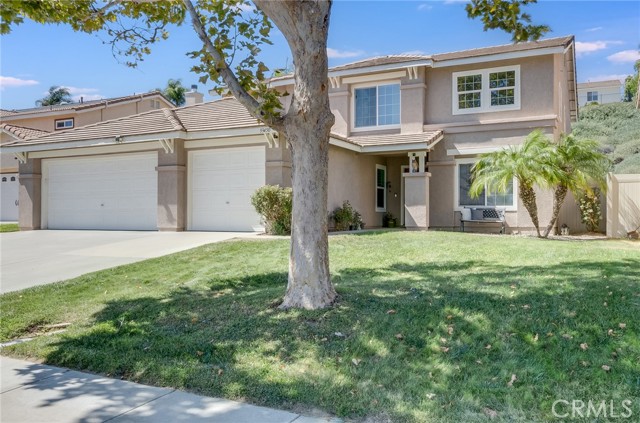
Welcome to 33450 Corte Figueroa, a beautifully maintained five-bedroom, 2.5-bath pool home tucked away on a quiet cul-de-sac in the desirable California Tradewinds community. Offering approximately 3,099 square feet, the spacious floor plan includes formal living and dining rooms, an inviting family room with a fireplace and built-in cabinetry, indoor laundry, and abundant storage. The updated kitchen features white cabinetry, granite countertops, stainless-steel appliances, a large center island with seating, and a sunny dining area with French doors opening to the backyard. Upstairs, the oversized primary suite offers vaulted ceilings, abundant natural light, a remodeled en-suite bathroom, and a walk-in closet, while four additional bedrooms provide flexibility for guests, an office, or hobbies. The private backyard is designed for the Temecula lifestyle, featuring a heated pool with rock waterfall, raised spa, a Pentair energy-saving pump with convenient app control for both the pool and spa, an aluminum patio cover with lighting and a ceiling fan, vinyl fencing, and multiple areas for dining, lounging, and entertaining - all set against a peaceful green slope. Additional highlights include wood blinds, plantation shutters, crown molding, a tankless water heater, a wired and wireless alarm system, a three-car attached garage, and low HOA dues, with convenient access to schools, shopping, dining, parks, Old Town Temecula, Pechanga Resort, golf, and Temecula Wine Country.

This information is deemed reliable but not guaranteed. You should rely on this information only to decide whether or not to further investigate a particular property. BEFORE MAKING ANY OTHER DECISION, YOU SHOULD PERSONALLY INVESTIGATE THE FACTS (e.g. square footage and lot size) with the assistance of an appropriate professional. You may use this information only to identify properties you may be interested in investigating further. All uses except for personal, non-commercial use in accordance with the foregoing purpose are prohibited. Redistribution or copying of this information, any photographs or video tours is strictly prohibited. This information is derived from the Internet Data Exchange (IDX) service provided by Sandicor®. Displayed property listings may be held by a brokerage firm other than the broker and/or agent responsible for this display. The information and any photographs and video tours and the compilation from which they are derived is protected by copyright. Compilation © 2017 Sandicor®, Inc.
Copyright © 2017. All Rights Reserved