
Favorite Properties

Van Nuys St
1251
San Diego
$5,000,000
4,000
6
4
Six-car attached garage. Residential elevator. Coastal living with room to breathe! This newly built luxury pairs a primary residence + ADU with features seldom found together in Pacific Beach. Approximately 4,000 square feet of living space. Expansive sliding glass doors and high ceilings create a bright indoor/outdoor experience, complemented by heated bathroom floors, Bosch appliances, induction cooking, custom cabinetry and waterfall-style quartz surfaces. Contemporary finishes continue with floor-to-ceiling tile, automated blinds, security features and fire sprinklers. The attached six-car garage offers extraordinary enclosed parking and storage plus electrical capability for plug-in/hybrid vehicles. Additional features include solar, smart security system, and heated flooring. A rare multi unit opportunity with potential income. Coastal view and view-oriented outdoor spaces complete a residence designed for buyers who value architecture, lifestyle and a serious garage capacity. This property can be sold in conjunction with an adjacent property at 1241-1243 Van Nuys St. See listing # 260021632

Canfield
1626
Los Angeles
$2,399,000
2,914
5
3
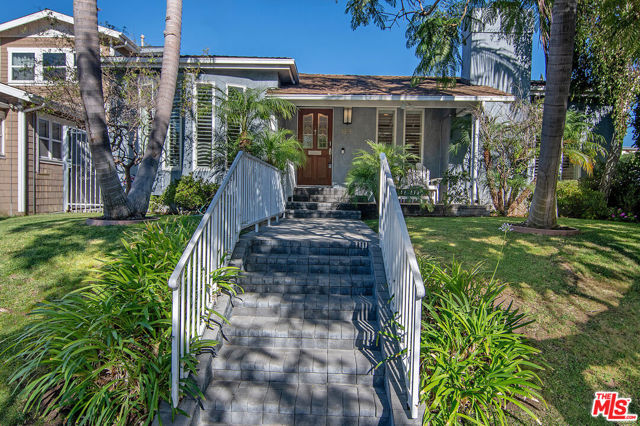
Warm, spacious, and full of character, this fully refreshed 5-bedroom, 3-bath Beverlywood-area home offers nearly 3,000 square feet of living space with beautiful hardwood floors and timeless details throughout. The impressive living room features high ceilings, built-in shelving and a traditional fireplace. The formal dining room is accented by period crown moldings. An upgraded kitchen with stainless steel appliances and abundant storage, five generously sized bedrooms and an additional den provide exceptional flexibility for everyday living, entertaining, working from home or hosting guests. Two distinct outdoor spaces further extend the living areas. One--a courtyard-cabana in the center of the home and another second traditional back yard area also featuring a hardscape sections with pergola ideal for outdoor dining and entertaining. Set on an approximately 6,787-square-foot lot in a highly desirable location near Pico and Robertson, this inviting home combines generous proportions, original charm and tremendous versatility in the heart of Los Angeles.
16th
44959
Lancaster
$420,000
1,258
3
2
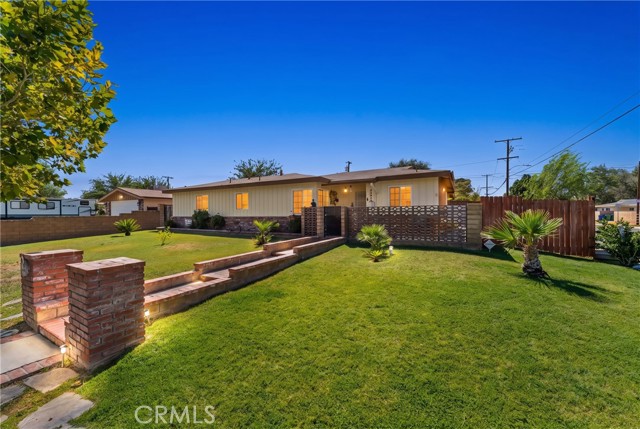
Welcome home to this charming 3-bedroom, 2-bath home situated on a desirable corner lot! The backyard is ready for entertaining and relaxing, featuring a private pool perfect for enjoying warm summer days. The property also offers additional storage space and a convenient pull-through gate along the side of the home, providing added flexibility for vehicles, recreational toys, or equipment. With a functional floor plan, generous outdoor space, and plenty of potential inside and out, this home is ready for its next owner to make it their own. Schedule your private showing today!
Marshall
150
Lake Arrowhead
$850,000
1,490
3
3
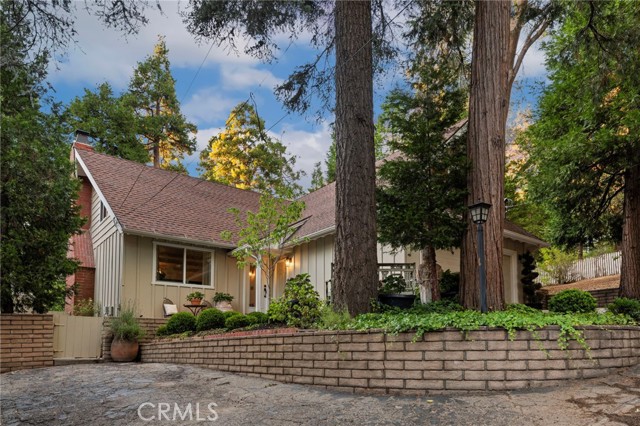
Welcome to this charming Lake Arrowhead retreat in the desirable Palisades area, offering a comfortable open floor plan and inviting mountain character. Beamed ceilings add warmth and architectural appeal, while the spacious living area features a beautiful stone fireplace that creates a welcoming focal point and gathering space. The open-concept kitchen includes a Bertazzoni gas convection oven and opens to the dining and living area to provide an easy flow for everyday living and entertaining. Large floor-to-ceiling windows and sliding doors fill the interior with natural light and open to the perfectly manicured backyard. The thoughtful layout offers comfortable spaces for both relaxing and entertaining, while central heating and air conditioning provide year-round comfort. A spacious attached 2-car garage and two paved driveways provide ample parking and added functionality. The property also features a Generac generator, providing added peace of mind, along with a large powered shed ideal for hobbies, projects, or additional storage. Outdoor spaces offer a wonderful setting to enjoy the peaceful wooded surroundings and fresh mountain air. Ideally located near Lake Arrowhead Village and close to hiking, biking, golf, dining, shopping, and other year-round mountain recreation, this inviting home includes lake rights so you can enjoy the beauty and character of the Lake Arrowhead lifestyle.
Kings #201
1030
West Hollywood
$999,000
940
2
2
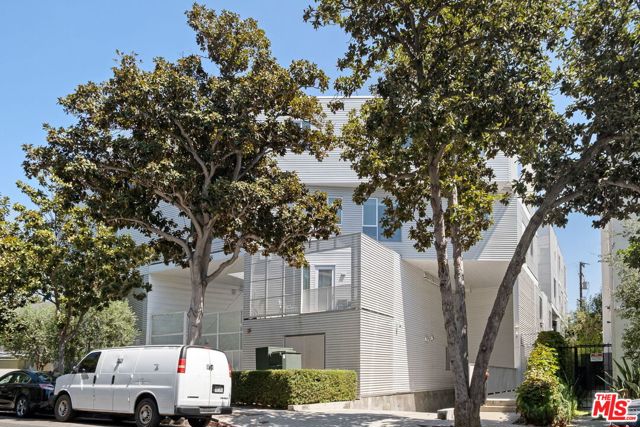
Experience the rare combination of city living and a sense of calm in this exquisite 2-bedroom, 2-bath residence designed by award-winning Lorcan O'Herlihy Architects, set in the heart of West Hollywood. Enjoy 1,100 square feet of indoor/outdoor living perfection with 10-foot ceilings, expansive windows, and an oversized enclosed balcony offering another escape for morning coffee, dinner with friends, or simply relaxing at the end of the day. The Bauformat kitchen features raw wood cabinetry, Miele appliances and a mobile waterfall-edge island that can be configured to suit the space. Two generously sized bedroom suites feature walk-in wardrobes and beautiful ensuite baths with marble tile, lush wood vanities and porcelain TOTO sinks. Additional conveniences include in-unit laundry, two tandem parking spaces, extra garage storage and bike storage. 1030 N Kings Road exudes a resort-like quality, with thoughtfully designed indoor/outdoor common spaces, a fitness center that can be opened completely to the outdoors, resident lounge areas, secure gated entry and gated parking. And while the building and residence feel remarkably peaceful and private, open the doors and windows, and you're immediately connected to the energy of West Hollywood. All of this in an incredibly walkable location, just steps from some of the area's best restaurants, cafes, shopping, and nightlife.
18563 Caminito Pasadero #403
San Diego, CA 92128
AREA SQFT
1,056
BEDROOMS
2
BATHROOMS
2
Caminito Pasadero #403
18563
San Diego
$499,000
1,056
2
2
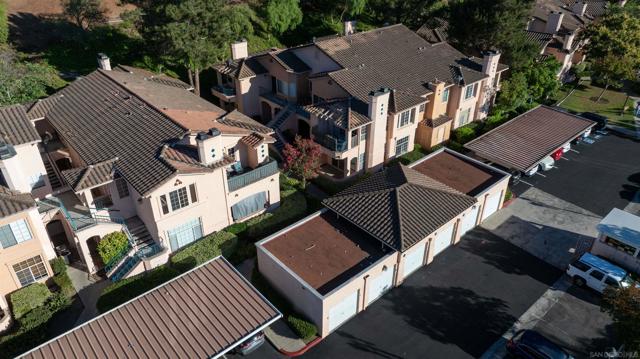
Welcome to 18563 Caminito Pasadero, Unit 403. This move-in ready home features new flooring, an updated kitchen, and bright, open living spaces that feel instantly welcoming. Enjoy a private outdoor area, an easy, functional layout, and the convenience of an in-unit washer and dryer. Residents also have access to resort-style amenities including multiple pools and spas, a fitness center, tennis courts, a clubhouse, and secure gated entry. All just minutes from shopping, dining, parks, and freeway access. Come take a look.
Surrey
3614
Yucca Valley
$349,900
1,480
3
2
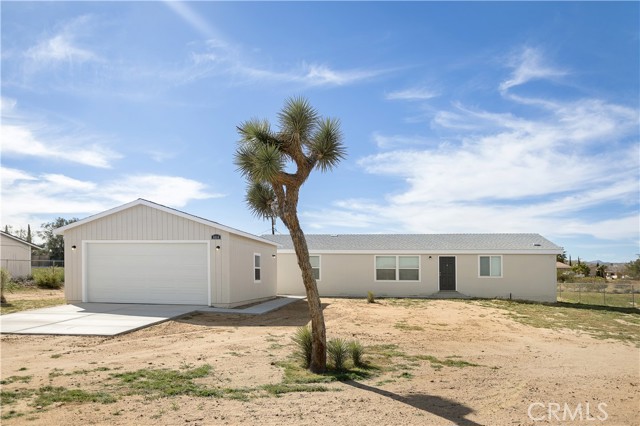
Completed in 2025, this 3 bedroom, 2 bathroom manufactured home offers 1,480 square feet of modern living space on a generous 20,586 square foot parcel in the desirable Mesa School area of Yucca Valley. The interior features an open living, dining, and kitchen layout designed for everyday comfort. The kitchen includes stainless steel appliances, abundant cabinetry, and a large center island that provides additional workspace and storage while remaining connected to the main living area. Large windows and a sliding glass door bring in natural light and create an easy transition to the backyard. The primary suite offers a spacious layout with a walk-in closet and private bathroom featuring dual sinks, a soaking tub, and a separate walk-in shower. Two additional bedrooms provide flexibility for guests, office space, or creative use. A dedicated laundry room with built-in cabinetry and exterior access adds everyday convenience. The property also includes a detached two-car garage and a spacious driveway with additional parking. Set on nearly half an acre, the property offers open outdoor space with room for landscaping, outdoor seating areas, or future improvements while still maintaining wide desert views and open skies. Located close to shopping, restaurants, and daily services in Yucca Valley, with easy access to local hiking areas, Joshua Tree National Park, Pioneertown, art galleries, farmers markets, and seasonal events such as the Joshua Tree Music Festival.
Bankers
1293
Carson
$1,049,000
2,071
4
2
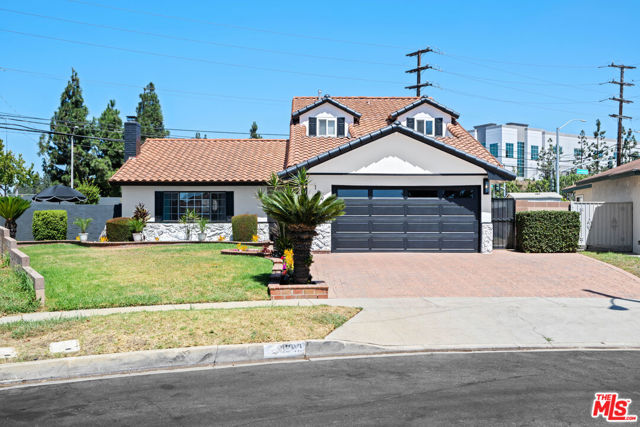
Welcome to 1293 E. Bankers Drive, a beautifully refreshed 4-bedroom, 2-bath residence offering approximately 2,071 square feet of living space on an impressive 9,200-square-foot lot in an established Carson neighborhood. From the moment you arrive, the home's crisp, updated exterior and inviting curb appeal set the tone for what awaits inside. Step into a bright and spacious interior thoughtfully refreshed with a clean, contemporary palette, updated flooring and generous living areas designed for both everyday comfort and entertaining. The heart of the home offers an easy connection between the living, dining and kitchen spaces, creating a warm and welcoming environment for gatherings large or small. Four well-proportioned bedrooms provide flexibility for family, guests, a home office or creative space, while two bathrooms complete the home's comfortble layout. And then there's the backyard... Situated on an approximately 9,200- square-foot lot, this property offers the kind of outdoor space that is increaasingly difficult to find. Whether you envision weekend barbecues, celebrations under the California sun, gardening, play space or simply relaxing at home, there's room here to make it your own. Conveniently located near Cal State Dominquez & The Dominquez Technology Center, Elementary schools, The newly remodeled Carson Plaza featuring the new Sprouts, dining, and major freeways. This is an exceptional opportunity to own a beautifully updated home in this desirable Carson neighborhood. Seller shall select all services, including Escrow and Title services. Please contact listing agent for more information. Property is Sold-As Is.
Jade Moon Lane
1665
Beaumont
$599,000
3,400
5
3
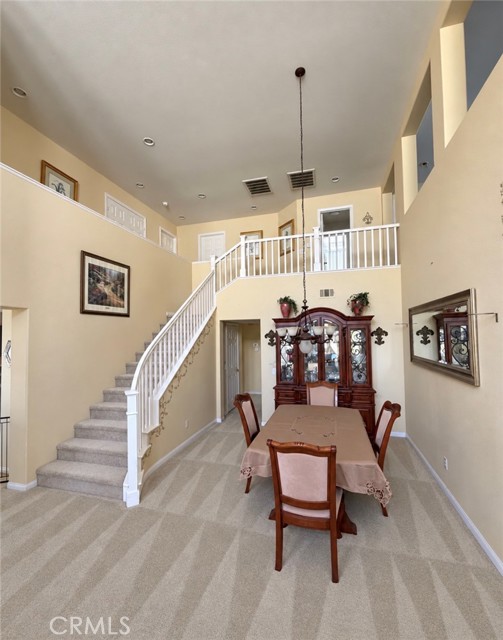
NEW PRICE!!! This home has been priced with flooring updates/upgrades in mind, allowing the next owner to customize the space to their liking! Welcome to this impressive approximately 3,400 sq. ft. home located in Beaumont’s desirable Sundance! This is one of the largest square footage homes currently available in the community. Offering 5 bedrooms, 3 bathrooms, a private office, loft, TWO living areas, and a 3-car garage, this home has all the space you’ve been looking for and with 20 solar panels you wont have to worry about high electricity bills. The spacious downstairs features an open floor plan with two living areas, a formal dining area, and a beautiful kitchen with granite countertops. Also conveniently located on the main level are a bedroom, full bathroom, laundry room, and private office with a closet—perfect for working from home, guests, or additional flex space. Head upstairs where the open hallway overlooks the family and dining areas below, creating a bright, open and airy feel. The spacious primary suite features a walk-in closet and private bathroom with a separate shower and soaking tub. Upstairs you’ll also find three additional bedrooms, another full bathroom, a large loft, and plenty of storage with multiple linen closets. Situated on an approximately 7,405 sq. ft. lot with a 3-car garage, this home offers an incredible combination of SPACE, STORAGE, and VERSATILITY. With 5 bedrooms PLUS an office PLUS a loft and multiple living areas, there is truly room for everyone. If you’ve been searching for a BIG home in Sundance with a floor plan that gives you room to spread out, this is one you don’t want to miss!
Skyview
31081
Menifee
$648,900
1,902
4
2
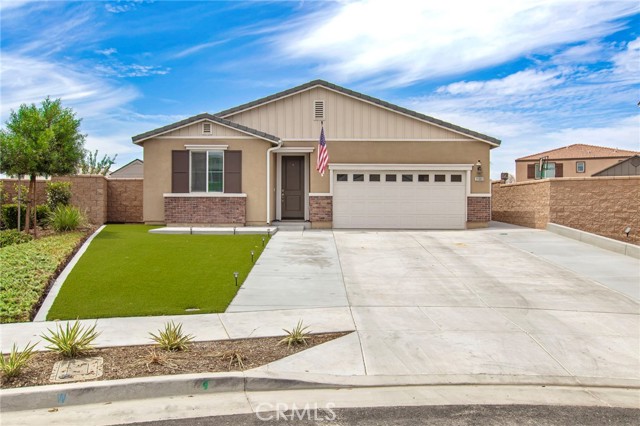
Beginning of Endless Memories! Welcome home to this shining star at the end of the cul-de-sac, single-story home offers 4 bedrooms, 2 bathrooms, and open functional living space. Meets the needs for the entire family! Built in 2021 with tons of polished touches throughout. A few of the upgrades recently completed; newer flooring throughout, interior freshly painted, ceiling fans, blinds, built in media cabinet, just to name a few things. Enjoy the entertainers backyard, newly installed alumawood patio cover, with fans. Zero maintenance back yard with turf surrounding all patio areas for family afternoons in the sunshine. Another bonus area of the backyard features, is a completely gated off section for a dog run or extra storage space which includes shed; creating the ideal outdoor setup. Privacy is at its finest, as the solid vinyl fencing extends throughout the yard. Recently finished front yard turf and extended concrete driveway for additional parking. Home has solar and alarm system. Located on a quiet cul-de-sac street, this home is move-in ready and shines above the rest! Look no further, Waiting for the perfect Family....
Grand
7758
Yucca Valley
$435,000
1,597
3
2
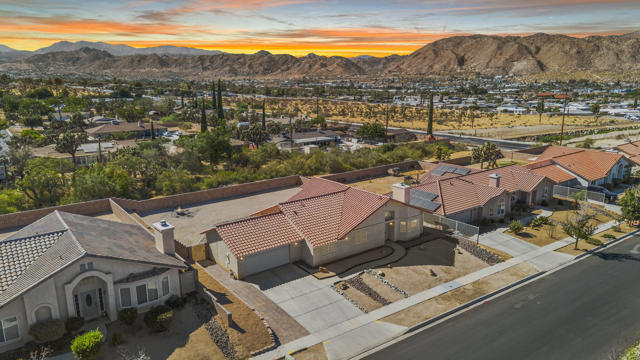
Located in Storey Park, one of Yucca Valley's most desirable neighborhoods, this exceptional single-story home sits on a generous, elevated lot with sweeping mountain views and a backyard that is truly something special. Built by respected local builder Don Lander, the home blends classic Southwestern character with comfortable desert living.Inside, approximately 1,597 sq. ft. of thoughtfully designed living space includes 3 bedrooms, 2 bathrooms and a spacious open floor plan anchored by a fireplace and complemented by granite countertops and stainless-steel appliances. A tile roof and distinctive architectural details add the kind of character that is increasingly hard to find.But the backyard may be the true showstopper. Designed to take full advantage of its remarkable vantage point, an impressive stamped-concrete patio and hardscape provide abundant space for outdoor living against a backdrop of mountain and high-desert scenery. A covered patio, dedicated fire-pit gathering area, decorative rock landscaping and generous open space create a wonderfully flexible environment for morning coffee, sunset cocktails, entertaining or simply soaking up the desert sky. Professionally landscaped for low-maintenance desert living, the grounds offer more time to enjoy and less time tending to them.7758 Grand Avenue is located within the La Paz subdivision, a distinctive community within Storey Park, where tree-lined streets, sidewalks and character-filled homes create a welcoming neighborhood atmosphere rarely found throughout Yucca Valley. Combined with the generous lot, exceptional outdoor living and beautiful surroundings, this is a home and location that truly needs to be experienced in person.
Fresno
36033
Winchester
$629,000
2,708
5
3
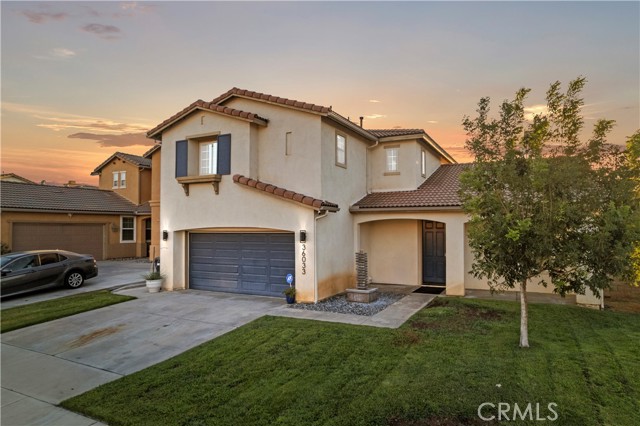
No excuse to buy a home anymore. Worried you don't have money for the down payment? Ask about the special financing options. Eligible buyers may qualify for a conventional primary-residence purchase loan with 0% down, 100% financing, and no mortgage insurance; that's a huge savings. Looking for space, flexibility, and location? This corner-lot home in Winchester checks every box. Welcome to this 5-bedroom, 3-full-bathroom home, which includes two bedrooms located downstairs, ideal for guests, in-laws, or a convenient home office, offering approximately 2,708 square feet on a desirable corner lot in the growing Winchester/French Valley area. A huge loft adds bonus living space for a media room, playroom, or second family room, while the overall layout gives you room for a large household, multi-generational living, or a dedicated home office and guest suite. The corner-lot setting offers added privacy and extra outdoor space, while the 2-car attached garage provides convenient parking and storage. Inside, the generous square footage allows for separate living and family areas, a formal dining space, and flexible bedroom configurations. Winchester/French Valley continues to attract buyers looking for newer construction and larger homes within easy reach of Temecula's wine country and the Pechanga Resort Casino, plus everyday conveniences at nearby shopping centers along Winchester Road. The community is also served by the French Valley Library on Skyview Road, offering study rooms, technology areas, and programs for all ages. Commuters will appreciate convenient access to Temecula, Murrieta, and the I-215/I-15 corridor, which connects toward San Diego County for those who travel south for work or leisure. Schedule your private showing today and see why this corner-lot Winchester home is worth a closer look today.
Fahey
26704
Gustine
$790,000
1,830
3
2
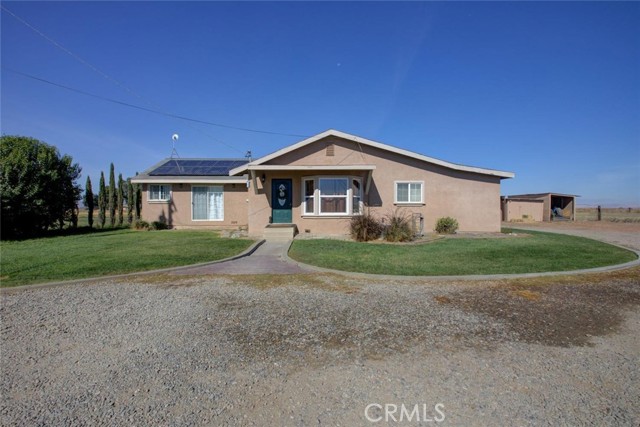
Welcome to 26704 Fahey Rd, an exceptional 4-acre country property offering dual-living capability, massive storage, and unbeatable workshop facilities! The main home features a spacious open floor plan ideal for entertaining, featuring a large living/dining area and an upgraded kitchen complete with granite countertops, a center island, and stainless steel appliances. The layout offers 3 bedroomswith potential for a 4thincluding a private primary suite, a Jack-and-Jill bath, an indoor laundry room, central heat/air, and an attached 2-car garage. Adding incredible versatility is a separate, detached 1-bedroom, 1-bathroom ADU complete with its own private entrance and dedicated laundryperfect for rental income, guest quarters, or multi-generational living. For hobbyists, mechanics, or agricultural needs, the property is equipped with an expansive 30x80 sq ft shop featuring both 110V and 220V power, a 3-car carport, and 3 storage sheds. Energy-efficient leased solar helps keep utility costs low. Infrastructure includes electric, propane, two septic systems (one for each residence), and a private well installed approx. 2015-2018. Don't miss this rare find packed with utility, space, and opportunity!
Argonne
2380
Long Beach
$1,050,000
1,258
3
2
Welcome to 2380 Argonne Ave, Long Beach, a beautifully fully renovated 3-bedroom, 2-bath home thoughtfully redesigned with permits, modern finishes, and exceptional attention to detail. From the moment you enter, you’ll appreciate the bright, open layout, recessed lighting, new flooring, and clean contemporary design throughout. The heart of the home is the impressive oversized kitchen featuring two islands, abundant cabinetry and counter space, stylish finishes, and plenty of room for cooking, gathering, and entertaining. The living area is highlighted by exposed beams and a dramatic designer fireplace that creates a warm, upscale focal point. Both bathrooms have been completely remodeled with elegant finishes and a fresh, modern feel. Additional upgrades include new HVAC with central heating and cooling, updated interior finishes, and improvements throughout that make this home truly move-in ready. Step outside to a generously sized backyard with plenty of space for summer BBQs, outdoor dining, entertaining, or relaxing evenings with family and friends. The property also features a detached 2-car garage, offering excellent parking and storage, plus exciting potential for a future ADU conversion or additional living space, subject to city approval and applicable requirements. A rare opportunity to own a stylish, turnkey Long Beach home that combines modern upgrades, indoor-outdoor living, and future possibilities.
Shadow Mountain
73345
Palm Desert
$399,600
1,026
2
2
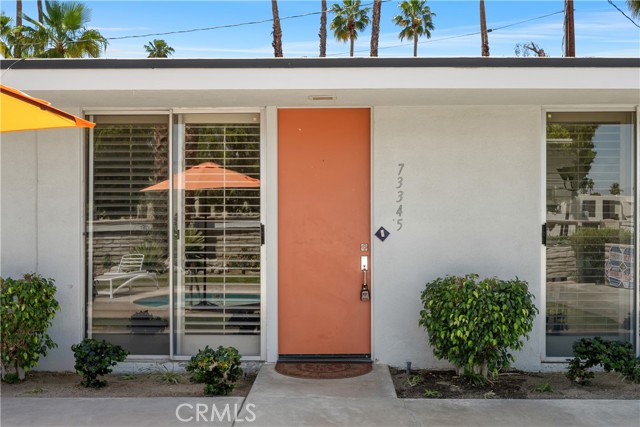
A few minute walk to El Paseo, the Rodeo Drive of the desert! Lupine Villas Condominium on Shadow Mountain Drive (a residential street of two from El Paseo) offers . Everything (almost). So close you do not need to drive your golf cart. Pool and spa are a few steps outside your front door. Covered parking and lots of street parking for guests. Light, bright, quiet, & peaceful for desert living. Two bedrooms, two baths, and over 1,018 sq. ft. Only six dwellings, self manged to keep HOA fees reasonable. Rare as most are larger, noisy complexes. Some mountain views from the pool/spa common areas. One level, tile and carpet throughout. Keep your car or golf cart for longer drives.
Circle Ranch Way #61
1524
Oceanside
$639,900
1,365
3
3
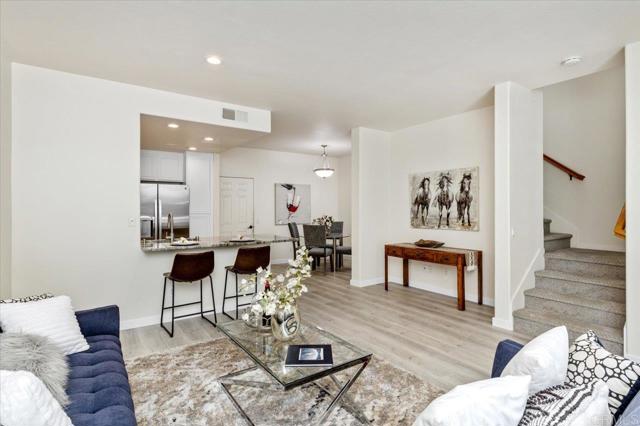
BUYER OPPORTUNITY! Seller is open to helping with CLOSING COSTS and/or an INTEREST RATE BUYDOWN with an acceptable offer...helping to reduce your upfront costs or monthly payment! VA APPROVED and move-in ready, this updated 3-bedroom, 2.5-bath condo offers 1,365 sqft, an ATTACHED 2-car garage, private outdoor space, central A/C, and a fresh, updated interior...all for ONLY $639,900. Step inside to NEW flooring, FRESH interior paint, newly painted kitchen cabinetry, and NEW kitchen appliances. The light-filled floor plan flows easily from the spacious kitchen with breakfast bar to the dining and living areas, with a private patio just outside for relaxing or entertaining. Upstairs, the primary suite features its own covered balcony and private ensuite bath, along with two additional bedrooms and a full bath. Indoor laundry with NEWER washer and dryer included, guest parking, and low-maintenance living add to the convenience. Located near Jeffries Ranch with easy access to Camp Pendleton, parks, walking trails, shopping, dining, commuter routes, and Oceanside beaches. Looking for a move-in ready Oceanside home with VA approval, a 2-car garage, AND the possibility of seller assistance? Come see what this opportunity could mean for you
Mustang
14133
Adelanto
$435,000
2,046
4
3
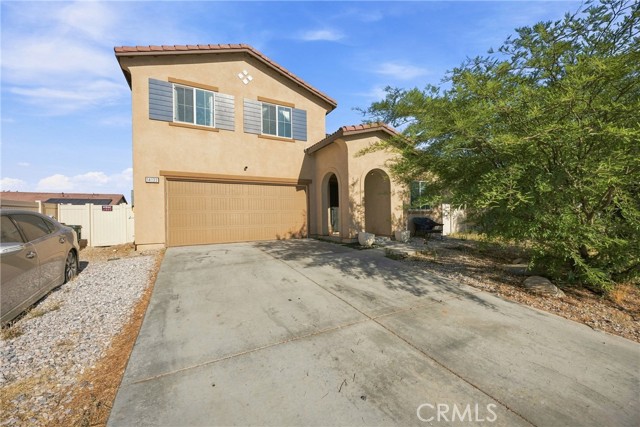
Welcome to 14133 Mustang Circle in Adelanto, a newer construction home delivering the space, functionality, and modern design today’s buyers are looking for. Built in 2020, this impressive 4 bedroom, 3 bathroom residence offers approximately 2,046 square feet of living space on a generous 7,202 square foot lot, plus the added advantage of NO HOA. Step inside to a spacious two story floor plan designed for everyday comfort and versatility. With four well proportioned bedrooms and three full bathrooms, the layout provides flexibility for a home office, guest accommodations, multigenerational living, or simply additional room to spread out. Central heating, an attached garage, and newer construction add to the convenience and overall appeal. Outside, the sizable lot provides plenty of opportunity to create your own private outdoor retreat, entertainment area, garden, play space, or customized backyard environment. Best of all, there are no HOA dues, giving homeowners greater flexibility while eliminating another monthly housing expense. Conveniently located in Adelanto with access to shopping, schools, services, and major transportation corridors throughout the High Desert, this property offers an attractive combination of newer construction, generous living space, and long term value. If you have been searching for a newer home without the wait of building from the ground up, 14133 Mustang Circle deserves your attention. Four bedrooms, three bathrooms, over 2,000 square feet of living space, an attached garage, a generous lot, and no HOA make this an opportunity you do not want to overlook.
Avenida Del Mar
4732
Malibu
$9,990,000
6,700
4
5
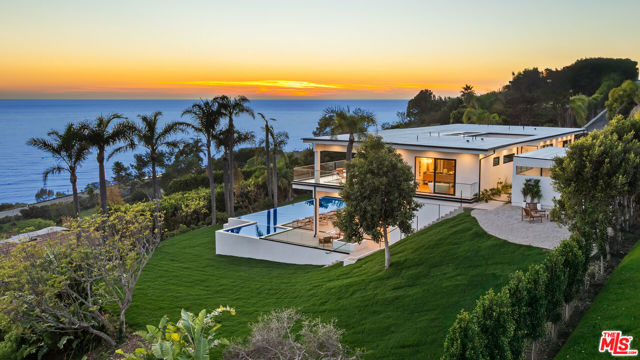
This newly built Malibu retreat offers resort style living with complete privacy and effortless indoor outdoor flow. A dramatic 24 foot glass gallery entry and open air atrium introduce the home's modern coastal design. The main level features an open dining and kitchen pavilion with a sculptural marble island, custom rift oak cabinetry, panel ready Thermador appliances, and pocketing walls of glass framing peaceful treetop and hillside views. The great room and adjoining bar lounge open to the infinity edge pool, with wraparound sliders capturing unobstructed ocean vistas. Just behind the bar sits a spacious bonus room ideal for a theater, game room, or entertainment space. A sleek fitness studio with its own en suite bath is located off the kitchen, creating a second large bonus space. The home offers four en suite bedroom suites and five baths, thoughtfully designed for comfort and privacy. Upstairs, the primary suite showcases floor to ceiling glass, pocket doors, and panoramic coastline views, along with a boutique style walk in closet and a spa inspired bath with soaking tub and dual vanities. All four suites include walk-in closets, and three enjoy private ocean view balconies. The grounds are tailored for relaxation and entertaining, featuring multiple terraces, flat grassy areas, lush landscaping for total seclusion, natural pathways, and an infinity pool that blends seamlessly into the horizon. Additional features include a detached garage and an oversized gated driveway with abundant parking. A rare combination of privacy, architecture, and coastal living perched above one of Malibu's most dramatic stretches of shoreline.
Middle Camp
22732
Sonora
$3,500,000
1,800
15
10
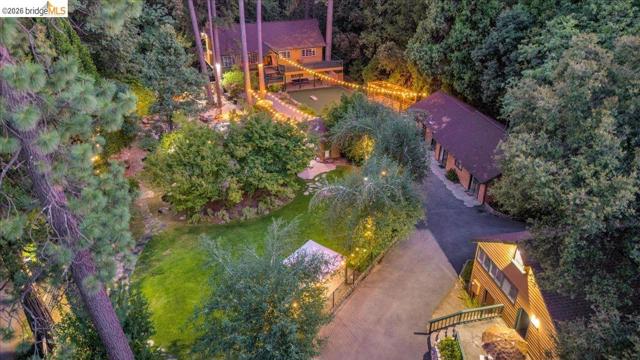
31 Acres of Sierra Mountain Paradise for the ultimate family compound. Discover an extraordinary mountain retreat nestled on 31 acres just minutes from Twain Harte. Steeped in history and surrounded by the beauty of California's Gold Country, this one-of-a-kind property offers an incredible opportunity to create a private family compound, multi-generational retreat, or secluded mountain getaway. The property features 13 cabins and cottages thoughtfully scattered throughout the wooded acreage, along with a 4-space RV area and additional camping spaces. Multiple structures provide abundant flexibility for family and guests, while the expansive grounds offer privacy, space to explore, and endless opportunities to enjoy the outdoors. At the heart of the property is a charming clubhouse complete with a game room, bar, poker tables, and unique antique memorabilia. A sparkling swimming pool with cascading waterfalls creates a resort-like atmosphere, while Zeke's Cantina, a western-themed saloon overlooking a picturesque pond, adds even more character and entertaining space. Whether you're looking for a private mountain estate, family compound, vacation retreat, or a unique property with room for generations of family and friends, Lazy Z offers a lifestyle that is truly hard to replicate. Located in the beautiful Sierra Nevada foothills and just minutes from Twain Harte, this remarkable 31-acre property combines privacy, recreation, character, and mountain charm in one unforgettable setting. Family-owned for three generations, Lazy Z is ready for its next chapter.
Dalia
14296
Rancho Santa Fe
$8,999,000
8,182
6
7
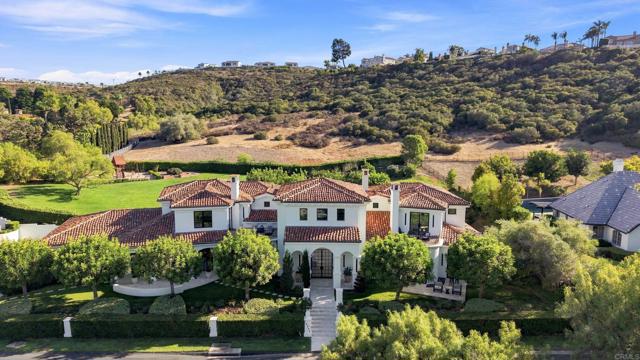
Where architectural presence meets an extraordinary sense of privacy, this transformed Del Mar Country Club estate unfolds from sweeping fairway views at the front to expansive grounds framed by the hills beyond. A dramatic two-story entry with a sweeping staircase, cascading glass globe chandelier, and wall of glass overlooks the pool and private grounds. DuChateau Savanna wide-plank European white oak flooring carries through interiors with sculptural lighting, feature walls, Pella Impervia windows, and Black Diamond steel doors. Windows and glass doors frame the fairway, grounds, and surrounding landscape. The family room is anchored by a quartzite slab fireplace and statement wine display, with French doors to the patio. The kitchen centers around a generous island with Wolf and Sub-Zero appliances and flows to the daily dining area. The formal dining room overlooks the fairway. The main-level primary suite is defined by a floor-to-ceiling stone fireplace, two custom walk-in closets, and a full wall of glass opening directly to the pool and grounds. The bath features dual vanities set against a full quartzite slab wall, a soaking tub, and walk-in shower. French doors open directly to a private barrel sauna. An office with its own fireplace and separate exterior entrance completes the main level. Upstairs are two en-suite bedrooms with private balconies overlooking the fairway, a theater room, and an additional bedroom sharing a Jack-and-Jill bath with the gym. A detached casita with its own entrance and garage offers privacy for guests. Outside, a California room with fireplace extends to the pool and spa, outdoor kitchen with Wolf BBQ and Sub-Zero refrigerator, expansive lawn, and fruit trees. The 0.65-acre lot is complemented by exclusive use of an additional 0.59 acres of Lot 7, creating a rare sense of openness within Del Mar Country Club.
Casale
1660
Pacific Palisades
$19,950,000
10,809
7
10
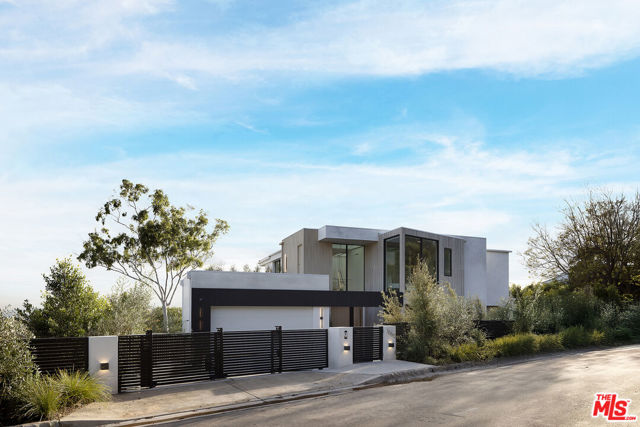
Welcome to this newly completed 2026 architectural with a huge yard and incredible sweeping views stretching from the city to the ocean to Catalina in the coveted Upper Riviera of Pacific Palisades. Carefully manicured trees and landscaping provide contrast to the home's stone, metal, and glass facade, fusing the composition with its natural environment. An 11-foot-high pivot door welcomes guests into the light-filled foyer with a beautiful double-height space and wide-plank oak floors that can be found throughout the estate. At the center of the home there is a three-story floating staircase, flooded with natural light to illuminate each floor. Enjoy unique, premier amenities throughout, including two full wet bars on both entertaining levels, a car lift with Carousel USA turntable in the two-story garage, glass vehicle display, elevator, Fleetwood doors, and a total of 2,000 square feet of upper deck space. The gourmand's kitchen includes chef-grade Gaggenau luxury appliances and a gorgeous Taj Mahal marble display wrapping the hood and flowing across backsplash and center island. There is also a caterer's prep kitchen dressed in lady white marble. The primary suite has incredible volume with a book-matched fireplace and floor-to-ceiling glass that opens to striking ocean views from the 1,300-square-foot wraparound deck. The spa-inspired bath has a giant shower with soaking tub plus dual floating vanities with smart mirrors and makeup desk, and the large walk-in closet is equipped with custom built-ins and dresser island. The lower level has a sauna, gym, 640-bottle wine storage, large theatre with Silver Wave marble snack bar, and two secondary bedrooms that access the resort-like rear grounds. In the 9,000-square-foot backyard, discover a beautiful poolside pavilion with outdoor living room/cabana, 12-person dining space, barbecue, leatherized Belvedere marble bars, and fruit garden. Swim in the sparkling 20-foot by 50-foot pool with Baja shelf and spa, roam on the grassy lawn, or converse around the fire table, all enclosed by privacy hedges. Welcome to this prized Upper Riviera location, known for its fantastic panoramic vistas of the Pacific Ocean, Catalina Island, the Santa Monica Pier, Getty Center, fairways, and sprawling cityscape.
Montana #222
11645
Los Angeles
$477,500
591
1
1
Welcome to this bright and inviting upper-level residence ideally located in the heart of Brentwood on iconic Montana Avenue. Offering nearly 600 square feet of thoughtfully designed living space, this stylish pied--terre features an exceptionally functional layout with minimal wasted hallway space. The sun-filled interior includes a spacious living area that opens to a private balcony surrounded by lush greeneryan ideal setting for morning coffee, outdoor dining, or relaxing at the end of the day. The generously sized kitchen offers abundant cabinetry, stainless steel appliances, a large refrigerator, and a comfortable dining area. The flexible sleeping area is enhanced by striking floor-to-ceiling frosted glass sliding doors, allowing the space to be opened up or closed off for additional privacy. Additional features include hard-surface flooring, a remodeled ensuite bathroom with a separate vanity area, and a large walk-in closet. Conveniently situated toward the rear of the secure building and near the elevator, the unit also includes gated parking. Residents enjoy access to a recently remodeled pool and spa, along with security service during designated evening hours. Ideally positioned just moments from Brentwood's popular boutiques, restaurants, cafs, and the Brentwood Farmers Market, this home offers an exceptional opportunity to enjoy one of Los Angeles' most desirable neighborhoods. Whether you're looking for a primary residence, pied--terre, or investment opportunity, this Montana Avenue gem offers outstanding value in a premier location.
Morrill Ave
1712
San Jose
$1,339,250
1,210
3
2
*Court confirmation and overbid hearing on November 10, 2026- Minimum starting overbid is $1,339,250. Welcome to 1712 Morrill Ave, a beautifully remodeled single-story home located in the desirable Berryessa neighborhood and directly across the street from Cataldi Park. This home offers 1,210 square feet of living space with 3 bedrooms and 2 bathrooms. Filled with natural light, the home feels bright and inviting from the moment you step inside. The open layout flows naturally into the updated kitchen with stone countertops, a large center island, and plenty of space for cooking, gathering, and entertaining. The connection between the indoor living spaces and the spacious backyard makes it easy to enjoy everyday living inside and out, whether you envision outdoor dining, entertaining, gardening, or creating your own private retreat. An attached garage adds everyday convenience and additional storage. Just outside your door, Cataldi Park offers playgrounds, tennis and pickleball courts, open green space, and walking paths to enjoy close to home. The location also puts you within easy reach of Costco, 99 Ranch Market, Great Mall, and a variety of shopping, dining, and everyday essentials. With convenient access to Highway 680, Milpitas BART, VTA transit, major commute routes, and Silicon Valley tech employers, 1712 Morrill Ave brings together an updated home, generous outdoor space, and an incredibly connected Berryessa location.
33561 Calle Miramar
San Juan Capistrano, CA 92675
AREA SQFT
3,266
BEDROOMS
4
BATHROOMS
4
Calle Miramar
33561
San Juan Capistrano
$2,495,000
3,266
4
4
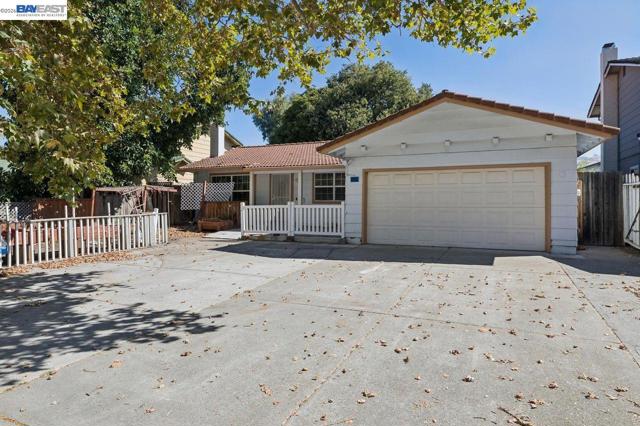
Situated on a secluded picturesque street in highly coveted San Juan Capistrano is this fully redone and absolutely stunning ocean view residence that has undergone a recent must-see remodel and features an enviable view backyard. This is the one! Starting with great curb appeal, beginning with stately lighted pillars that flank the custom stone tile walk up, all new grass, a mature planter bed and new garage doors and a new side gate. Upon entry through a new custom wood double door threshold step into a soaring vaulted ceilings living room which has great space and light from a large front yard view window, recessed lights and an eye-catching chandelier. With warm wide plank wood flooring, which continues through the residence, this space certainly sets the tone. Beyond is a spacious formal dining room which also has great light from glass French doors that open out to the patio and on each side are tall yard view window. A doorway leads into the oversized kitchen and family room spaces and together these are the heart of the home. Anchored by a large island with seating for four or more guests and ample space to have family, friends and neighbors gather in comfort. With quartz counters, all new cabinetry, lighting, fixtures, hardware and finishes this entertainer’s delight of a kitchen also showcases all new, chef grade, stainless steel appliances. Open to the generous family room there is room enough for a game table, all the seating you could desire and great light from the double wide patio sliding door. A full wet bar, also featuring matching cabinets and quarts counters, completes this prime entertaining space. An updated guest half bath and an inside laundry room with garage access completes the lower level. Upstairs the primary suite is grand in scale and has a private ocean view patio, a fully upgraded spa-like ensuite and a sizable walk-in closet. Four additional bedrooms and a fully renovated guest bath completes the interior spaces. Out back there is a large, covered ocean view patio, an expansive lawn and an abundance of planter beds. The perfect oasis for a grand backyard get together. A direct access 3 car garage and a oversized 3 car driveway completes the residence. Enjoy living in San Juan Capistrano, and South Orange County, where beaches are not far, there are shopping, dining and entertainment options galore, great schools and so many amazing community events. A true must-see opportunity. Welcome home.
Birdie
15080
Helendale
$330,000
1,885
3
3
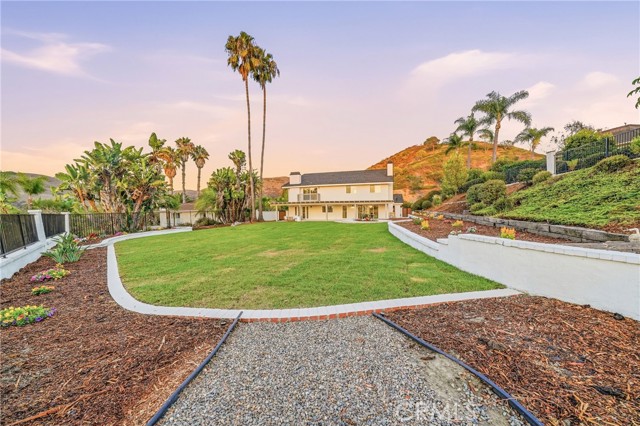
Welcome to Silver Lakes! Tucked away on a quiet cul-de-sac, this spacious 3-bedroom, 2.5-bath home offers approximately 1,885 sq. ft. of comfortable living space in one of the High Desert’s most unique resort-style communities. Step inside to a bright, open floor plan with plenty of room for everyday living and entertaining. The main level features inviting living spaces, a convenient guest half bath, and a dedicated laundry area. Upstairs, you’ll find three bedrooms, two full bathrooms, and a versatile loft that provides valuable additional space for a home office, media room, playroom, or second living area.Living in Silver Lakes is about more than just the home. Residents enjoy an impressive collection of community amenities, including two lakes with boating, fishing and swimming, a 27-hole championship golf course, swimming pool, tennis and pickleball courts, fitness center, clubhouse, equestrian facilities, parks and more. Whether you’re looking for room to spread out, recreational amenities, or the relaxed High Desert lifestyle, this home offers an opportunity to enjoy it all. Schedule your private showing and come experience Silver Lakes living!
Hillcrest
221
Inglewood
$1,149,000
1,820
5
3
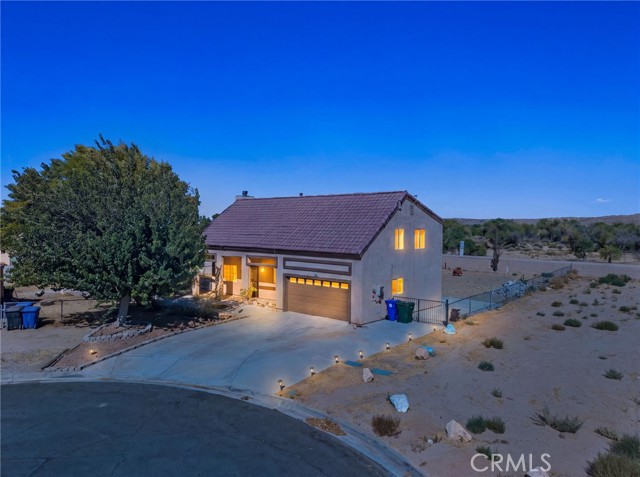
Incredible investment opportunity in one of Inglewood's most desirable locations! This prime triplex features approximately 1,901 sq. ft. of existing living space across three residential units, plus a permitted 1-bedroom / 1-bathroom Accessory Dwelling Unit (ADU) currently at ~75% completion with its own separate entry. The main structure consists of two 2-bedroom / 1-bathroom units and one 1-bedroom / 1-bathroom unit. With one of the 2-bedroom units currently vacant, this property offers an ideal setup for an owner-occupant or an investor looking to capture immediate market rents. Completing the remaining finishings on the permitted ADU adds even more upside to unlock a total estimated pro forma monthly income of $7,600 to $9,000 across all four spaces. Situated on a spacious lot with ample on-site parking, residents will enjoy unbeatable access to top entertainment destinations, including SoFi Stadium, Intuit Dome, and Hollywood Park, along with convenient proximity to LAX and the 405 freeway.
Cypress
621
Glendora
$1,098,800
2,012
4
3
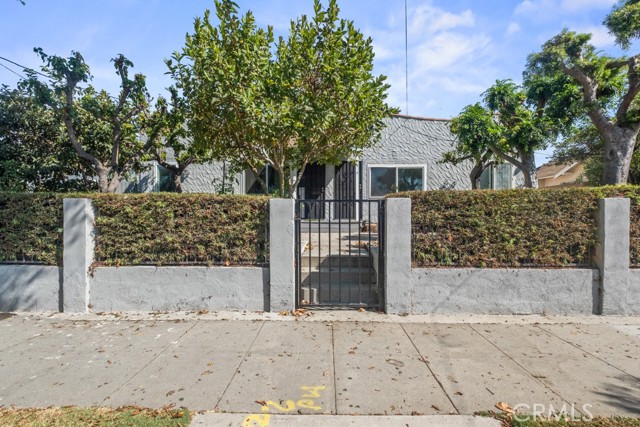
Welcome to this spacious 4 bedroom, 3 bathroom home located in desirable North Glendora within the award-winning Glendora Unified School District. The home offers a comfortable and functional floor plan with spacious living and dining areas, a generously sized kitchen, and plenty of natural light throughout. Step outside to a private backyard featuring a sparkling pool and large covered patio, perfect for entertaining, relaxing, and enjoying Southern California living. An additional pool room located off the garage includes its own attached bathroom and offers great flexibility as a guest space, home office, pool house, or potential Junior ADU with the possibility to expand and create additional living space. With a generous lot, versatile bonus space, pool, and a sought-after North Glendora location close to schools, shopping, dining, parks, and more, this home offers plenty of opportunity to make it your own.
New Hampshire #302
904
Los Angeles
$299,999
624
1
1
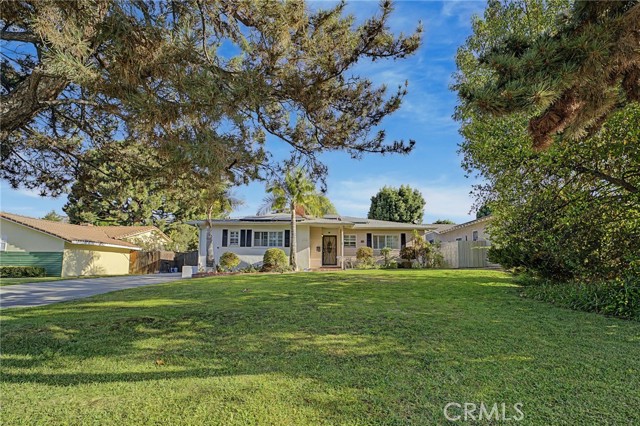
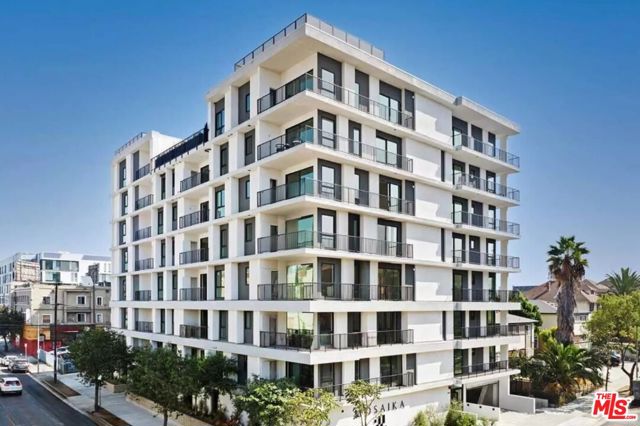
***Last remaining residence of the two offered at this price*** Welcome to Mosaika, 63 brand-new boutique residences in the heart of Koreatown, one of Los Angeles' most vibrant and walkable neighborhoods. Mosaika seamlessly blends contemporary sophistication with everyday functionality to create a lifestyle you'll love. Inside, you'll find expansive open floor plans, floor-to-ceiling windows, and hand-selected finishes that fill each home with natural light. Designer kitchens feature custom cabinetry and premium appliances, while spa-inspired bathrooms showcase sleek vanities and modern tile accents. Spacious living areas are ideal for both entertaining and relaxing, and select residences offer oversized balconies with breathtaking skyline views. Enjoy Mosaika's thoughtfully curated amenities, including a fully equipped fitness center and a rooftop lounge featuring outdoor kitchens, BBQs, comfortable seating areas, and sweeping panoramic views of the city. At Mosaika, style meets substance and location meets lifestyle, offering a truly exclusive living experience in one of Los Angeles' most dynamic cultural hubs. **Please note: This residence does not include an assigned parking space**
Morning Glory Drive
5833
Santa Maria
$1,578,500
3,354
5
5
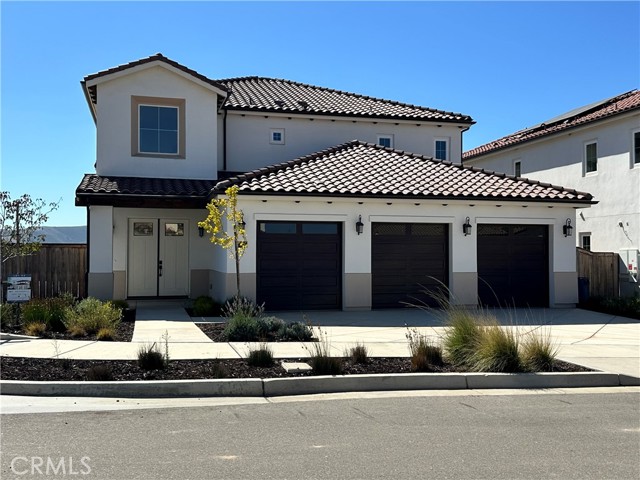
Welcome to Rice Ranch — Where Luxury Meets Nature Discover the Vanderbilt (F1 ) floor plan, an exquisite estate home in the newest enclave at Rice Ranch in Orcutt. Boasting 3,354 sq. ft. of thoughtfully designed living space, this stunning two-story residence features 5 spacious bedrooms and 5 beautifully appointed bathrooms, including dual primary suites — one on each level for ultimate flexibility and comfort. Step into soaring grandeur with 10- to 20-foot ceilings that create an open, airy ambiance throughout. Designer finishes abound, from rich wood cabinetry and elegant quartz countertops to custom tile backsplashes, solid core doors, and durable, stylish engineered wood flooring. The chef’s kitchen is equipped with premium GE Café appliances, complemented by sleek Moen and Kohler fixtures that elevate every detail. For effortless indoor-outdoor living, multi-glide pocket doors open to seamlessly connect your living space to the private outdoors — perfect for entertaining or simply unwinding in style. Surrounded by the natural beauty of Orcutt, Rice Ranch offers miles of walking, hiking, and biking trails, allowing you to embrace a healthy, active lifestyle in harmony with nature. As a homeowner, you’ll also enjoy exclusive access to The Summit Club, a private amenity center featuring a resort-style pool and hot tub, state-of-the-art fitness center, Pickleball and Bocce courts, a half basketball court, BBQ areas, a game room, prep kitchen, and so much more. Don’t miss your chance to call this exceptional property home — where every detail is crafted for comfort, elegance, and connection to the outdoors.
Amarra
629
Vista
$1,099,000
2,865
5
3
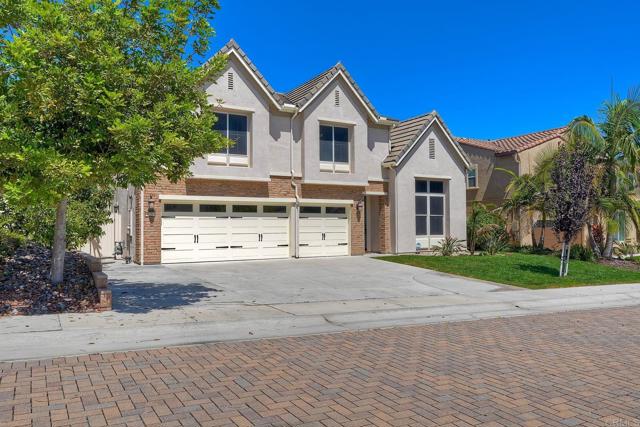
Amazing Opportunity! Sellers offering generous buyer concessions. Welcome to 629 Amarra Lane, an upgraded 5-bedroom, 3-bath home offering approximately 2,865 sq. ft. of move-in-ready living space. Built in 2014, this home combines an open floor plan with exceptional storage, smart-home technology and indoor-outdoor living. The open-concept great room and kitchen create a gathering space at the heart of the home, complemented by a formal dining room with an 11-foot ceiling. The kitchen features a butler's pantry, walk-in pantry, above- and below-cabinet lighting, and new stainless steel stove and microwave. Nine-foot ceilings and tile flooring extend throughout the main level. A downstairs bedroom and full bath add flexibility and make the home well suited for multigenerational living. Upstairs, hardwood floors extend throughout the bedrooms and living areas. The primary suite features an exceptionally large walk-in closet, with three additional bedrooms completing the five-bedroom floor plan. The upstairs laundry includes a utility sink and storage, plus a large linen closet. The home includes owned solar, two 60-amp EV chargers, smart-home technology, Ring security, an Ecobee thermostat, smart lighting and hardwired Ethernet throughout. The finished 3-car garage provides additional storage and hookups for a second washer and dryer. Outside, the private, low-maintenance backyard is designed for outdoor living and entertaining, with a built-in BBQ area, fire pit with built-in seating, automated waterfall, mature fruit trees and grapevines, and a vegetable garden area. Fresh interior and exterior paint, air conditioning and numerous upgrades complete this move-in-ready home.

This information is deemed reliable but not guaranteed. You should rely on this information only to decide whether or not to further investigate a particular property. BEFORE MAKING ANY OTHER DECISION, YOU SHOULD PERSONALLY INVESTIGATE THE FACTS (e.g. square footage and lot size) with the assistance of an appropriate professional. You may use this information only to identify properties you may be interested in investigating further. All uses except for personal, non-commercial use in accordance with the foregoing purpose are prohibited. Redistribution or copying of this information, any photographs or video tours is strictly prohibited. This information is derived from the Internet Data Exchange (IDX) service provided by Sandicor®. Displayed property listings may be held by a brokerage firm other than the broker and/or agent responsible for this display. The information and any photographs and video tours and the compilation from which they are derived is protected by copyright. Compilation © 2017 Sandicor®, Inc.
Copyright © 2017. All Rights Reserved