Favorite Properties
Form submitted successfully!
You are missing required fields.
Dynamic Error Description
There was an error processing this form.

Pomelo
423
Monterey Park
$699,800
1,440
4
3
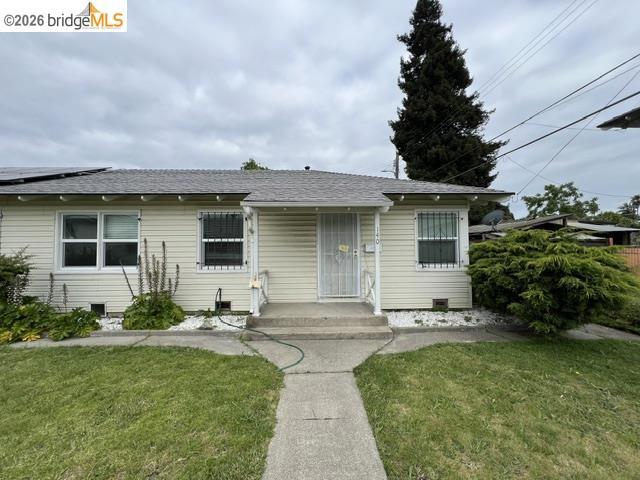
Beautiful Townhouse Built in 1986, Featuring 4 Bedrooms,2.5 Bathroom, Den Use As Bedroom #4, 2 Car Attached Garage, Bright and Airy, Excellent Floor Plan, Super Convenience Location, Close to School, Shopping Center, Supermarket, Restaurants, Bus Stop, Easy Access To Freeway 10 and 60, Low HOA $250 Per Month Included Trash And Water
C Street #3301
1465
San Diego
$599,900
1,050
2
2
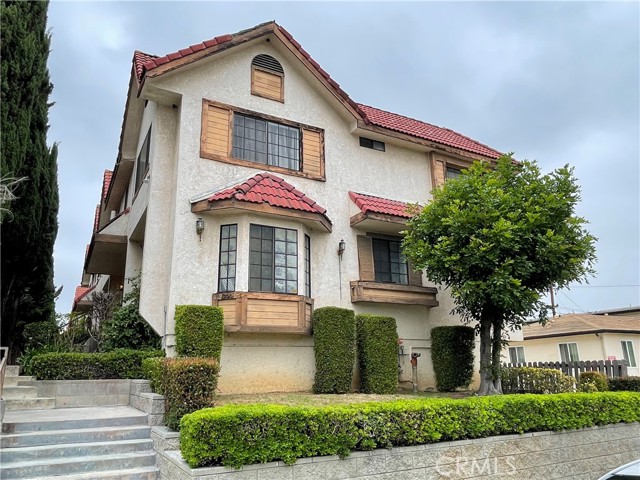
Welcome to Union Square at Broadway, a VA-approved community that combines the convenience and excitement of city living in a neighborhood-like setting. This spacious end-unit condo offers two-bedrooms and two-bathrooms in a rarely available layout with private patio area. The great room boasts expansive bay windows that look out on breathtaking mature trees. This property is located in a prime location to enjoy all Downtown has to offer, just steps to San Diego City College and within walking distance of Petco Park and the future East Village Green. Enjoy a kitchen that is both stylish and functional with sleek granite countertops and Whirlpool appliances, with upgraded gas range and built-in microwave. Sleek wood-look tile flooring runs throughout the kitchen, living room, and hallway, while both bedrooms have plush carpeting. The primary bedroom with ensuite features two closets and custom Closet World built-ins. The secondary bedroom features mirrored closet doors and looks out on the community’s tropical landscaping. Both bathrooms include shower/tub combos, granite countertop vanities, and upgraded modern light fixtures. Residents of Union Square enjoy access to an impressive array of amenities, including onsite management, a fully equipped gym with sauna and jacuzzi, BBQ areas, a party room, community EV charging stations, and an active social committee that hosts year-round events such as a St. Patrick’s Day party and an End of Summer social. Don’t miss this rare opportunity to own in one of San Diego’s most desirable downtown communities. This unit has two dedicated tandem parking spaces with storage cage in the community’s secure gated parking garage. Other unit features include in-unit laundry, central heating and air conditioning and ceiling fans in both bedrooms and living room. This condo is in the ideal location for commuters and those who utilize public transit, providing easy access to the Trolley and freeways. The area also plays host to frequent community events like the East Village Block Party, Oktoberfest, Taste of East Village, and the annual Tree Lighting and Holiday Market. Enjoy top rated restaurants right in your neighborhood, including Calle, Cowboy Star, Lola 55, IZOLA, Bar Kamon, Sovereign Thai, Bottle Rocket and more.
Two Mile
72964
29 Palms
$380,000
1,727
3
2
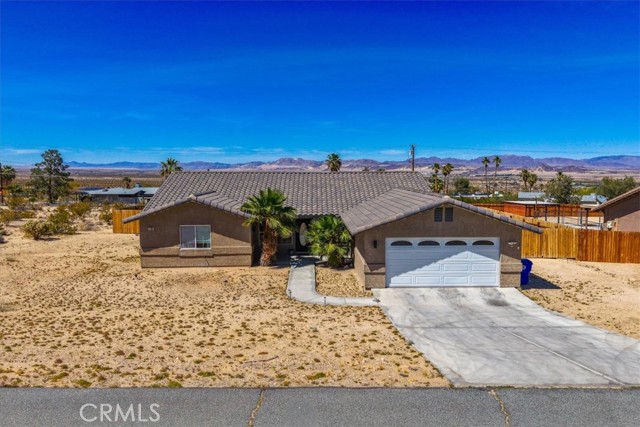
Located in the Adobe area of 29 Palms on just under half an acre, this updated 3 bedroom, 2 bath home offers modern finishes, a flexible layout, and inviting outdoor living. An attached 2-car garage adds convenience, while recent remodeling within the last few years gives the home a fresh, contemporary feel. The main living space features vaulted ceilings, a gas fireplace, and an open layout that flows into the kitchen, which includes a farmhouse sink and plenty of workspace. The design creates a bright and comfortable area for everyday living and entertaining. The home’s layout offers separation and privacy. On one side, a large bedroom includes an adjoining bathroom with a rain shower and vanity. On the opposite side, two connected bedrooms share a jack-and-jill bathroom with dual sinks and a glass-walled rain shower. The primary bedroom is spacious, with generous closet space and sliding glass doors that open to a shaded back patio. The backyard is private and designed for relaxing or entertaining, featuring a gazebo, outdoor fireplace, and plenty of room to enjoy the desert setting. Conveniently located just minutes from the entrance of Joshua Tree National Park, this home offers a great combination of style, space, and location.
Embassy
33400
Temecula
$899,900
3,263
4
4
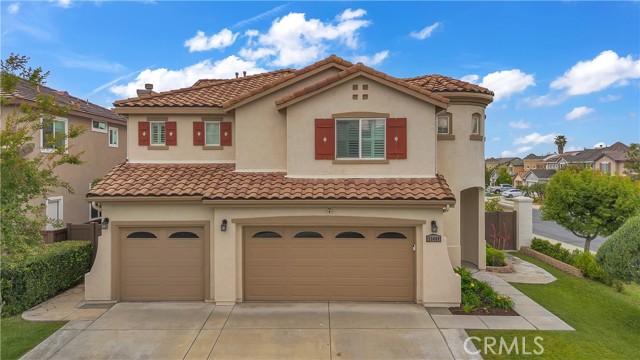
WELCOME TO THIS BEAUTIFULLY UPGRADED 4 BEDROOM PLUS OFFICE EXECUTIVE HOME, PERFECTLY SITUATED ON A CORNER LOT & HIGHLY UPGRADED WITH LUXURY & COMFORT IN MIND IN GATED COMMUNITY OF FAIRWAYS REDHAWK.ELEGANT ENTRANCE W/8 FT HIGH FRONT DOOR, STUNNING CHANDELIER & HIGH CEILING W/PICTURE WINDOW. THIS HOME SHOWCASES BEAUTIFUL FINISHES THROUGHOUT—INCLUDING CROWN MOLDING, UPGRADED BASEBOARDS. THE OPEN-CONCEPT LAYOUT FEATURES UPGRADED LAMINATE FLOORING, LED LIGHTING , RECESSED LIGHTING, AND CEILING FANS IN ALL OF THE BEDROOMS. THE HEART OF THE HOME IS A COMPLETELY UPGRADED CHEF’S KITCHEN, BOASTING NEWER WHITE CABINETRY WITH UPGRADED HARDWARE HANDLES THAT MATCH THE APPLIANCE HANDLES, QUARTZ COUNTERTOPS WITH A STRIKING FULL BACKSPLASH, AND A DRAMATIC WATERFALL-EDGE ISLAND ACCENTED BY PENDANT LIGHTING. STAINLESS STEEL APPLIANCES INCLUDE A FIVE-BURNER COOKTOP, CONVECTION OVEN, BUILT-IN MICROWAVE, BUILT-IN REFRIGERATOR, DISHWASHER, WINE COOLER, AND A MODERN SINGLE-BOWL SINK WITH UNDER-SINK REVERSE OSMOSIS SYSTEM. THE INVITING FAMILY ROOM FEATURES A BUILT-IN ENTERTAINMENT CENTER WITH INTEGRATED LIGHTING AND A SLEEK ELECTRIC FIREPLACE, CREATING A WARM AND SOPHISTICATED AMBIANCE.THE SPACIOUS MASTER SUITE OFFERS A FULLY UPGRADED MASTER BATHROOM, COMPLETE WITH A FREESTANDING SOAKING TUB, OVERSIZED PORCELAIN TILE, AND A CUSTOM CLOSET ORGANIZATION SYSTEM IN THE LARGE WALK IN CLOSET. ADDITIONAL BATHROOMS ARE EQUALLY UPGRADED WITH FULL PORCELAIN TILE FINISHES OFFERING BOTH STYLE AND DURABILITY. ADDITIONAL INTERIOR HIGHLIGHTS INCLUDE SOME PLANTATION SHUTTERS, FEW MIRRORED CLOSET DOORS, UPGRADED DOOR HARDWARE, AND FRESH PAINT. THIS VERSATILE FLOOR PLAN INCLUDES FOUR BEDROOMS PLUS A OFFICE ON THE FIRST FLOOR, WHICH CAN BE CONVERTED INTO A FIFTH BEDROOM, ALONG WITH A FULL BATHROOM AND WALK IN SHOWER ON THE MAIN FLOOR—IDEAL FOR GUESTS OR MULTI-GENERATIONAL LIVING. STEP OUTSIDE TO A PRIVATE BACKYARD FEATURING A VARIETY OF FRUIT TREES, INCLUDING POMEGRANATE, PEACH, AND APPLE. THE PROPERTY IS ENCLOSED WITH A COMBINATION OF VINYL FENCING, WOOD, AND BLOCK WALLS FOR ADDED PRIVACY. ADDITIONAL FEATURES INCLUDE A THREE-CAR GARAGE EQUIPPED WITH KEYPAD ENTRY, & RING SECURITY, RAIN GUTTERS. THE HOME ALSO INCLUDES A WASHER AND DRYER. HIGHLY RATED SOUTH TEMECULA SCHOOLS (GREAT OAKS HIGH SCHOOL), NEARBY SHOPPING, DINING, PECHANGA RESORT & TEMECULAS RENOWNED WINERIES. THIS EXCEPTIONAL PROPERTY SEAMLESSLY BLENDS MODERN UPGRADES WITH TIMELESS ELEGANCE—AN IDEAL PLACE TO CALL HOME.
Manchester
3893
Yucca Valley
$349,900
1,177
2
1
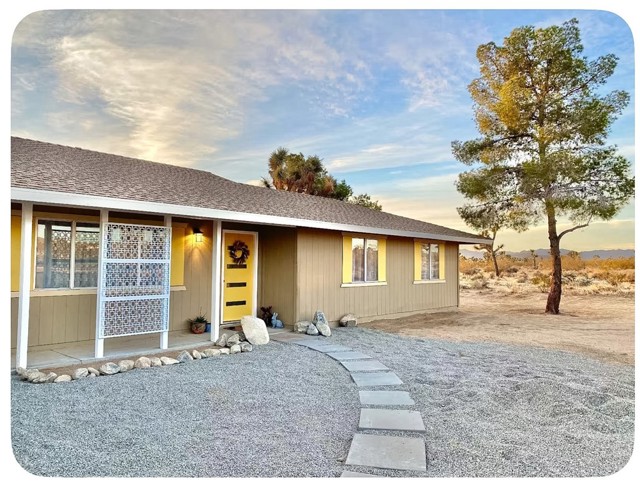
Incredible 2 Bedroom, 1 Bathroom Oasis with Commanding Panoramic Views Situated in the Beautiful Yucca Mesa Area! Currently a highly active short-term rental that has hosted nearly 500 groups of guests and is a top 5% property on airbnb consistently out performing the market! This well-thought-out home is nestled on nearly a half-acre lot, making it perfect for investment or as a primary residence! The drive up to the property sets the mood as you are accompanied by Joshua Trees, desert flora, and majestic mountains in the backdrop. Upon arriving, you’ll immediately notice the well-manicured landscaping, front covered patio, and masonry walkway welcoming you in. Stepping through the custom front door of this 1,177-square-foot home, you’ll find a spacious living area with “hip” wood laminate flooring and plenty of natural light flowing through the windows, creating an open and airy feeling throughout. Designed with entertaining in mind, the kitchen opens up to the dining area and is equipped with granite countertops, ample cabinets, a refrigerator, an oven/range, a microwave, and a double sink! The guest bedroom is well-sized, and the full bathroom is outfitted with a bathtub, shower, vanity, and a stylish steel-rimmed mirror. Once in the main bedroom, you will find a spacious private escape accented with a ceiling fan, a large walk-in closet, and a sliding glass door leading out to its own private patio! Stepping into the backyard, you’ll understand why people fall in love with the desert’s outdoor living space! Outfitted with a fire pit, outdoor dining area, pendant lighting, two patios, a spa Jacuzzi, and a one-of-a-kind mural, you’ll find the perfect spot to host gatherings, barbecues, or simply relax at the end of the day while enjoying a soft desert breeze. The endless views from the backyard are truly incredible, and whether you enjoy taking in the open desert landscape or gazing up at the beautiful star-filled skies, you’ll definitely be spending a lot of time outside! Additional features include a two-car garage with a new door, a new central HVAC system for heating and air conditioning, a pantry, and more! Book your private tour today before this one is gone! --
Westbrook
3832
Rosamond
$499,990
2,525
4
3
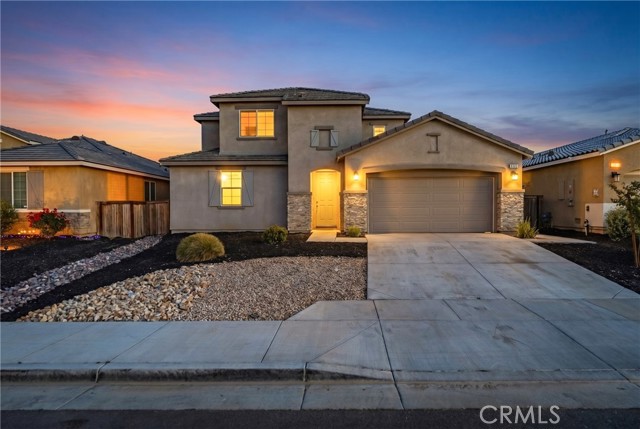
***LIVE BEAUTIFULLY*** Recently Built Rosamond Home w/ Fully Paid Solar, A Modern Open Floor Plan, And A Spacious Backyard! Welcome to this move-in ready two-story home offering clean design, energy efficiency, and everyday functionality. The exterior showcases attractive curb appeal with drought-tolerant landscaping, stone accents, and a welcoming covered entry. Inside, you’re greeted by an open and airy layout designed for both comfort and entertaining. The modern kitchen is the centerpiece, featuring quartz countertops, stainless steel appliances, a large center island with barstool seating, and ample cabinetry. It opens seamlessly to the family room and dining area, creating a bright and cohesive space, complete with sliding glass doors that lead directly to the backyard. Just off the kitchen, an additional flex room provides versatility for a formal dining area, home office, or secondary living space. The main level also includes a full bedroom and bathroom, ideal for guests or multigenerational living. Upstairs, a built-in storage area adds convenience, while the spacious and well-lit primary suite offers a private retreat. The ensuite bathroom features dual vanities, a soaking tub, a separate walk-in shower, and a large walk-in closet. Two additional bedrooms are connected by a Jack and Jill bathroom, completing the upper level with both comfort and practicality. The backyard offers a blank canvas with plenty of space for customization, whether you envision entertaining, play areas, or future landscaping. Located just minutes from a nearby community park with a pool, tennis courts, and playground, this home blends modern living with everyday convenience. Don’t miss this opportunity to own a newer home with fully paid solar and endless potential!
Pandora
14143
Moreno Valley
$585,394
1,812
4
3
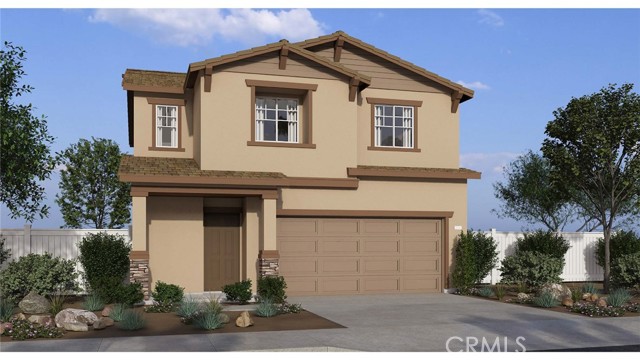
NEW CONSTRUCTION - SINGLE-FAMILY HOMES - Welcome to Bella Sera, a brand, new collection of thoughtfully-designed, two-story, single-family homes in Moreno Valley, ranging from 1,812 to 2,516 sq. ft. A beautiful front porch welcomes you into this Residence 1812 plan, featuring 4 bedrooms, 2.5 baths with Loft! The beautiful entry sets the stage for a large Great Room, Dining and Kitchen space designed for gathering together. The gourmet Kitchen features gorgeous cabinetry, quartz counter tops, premier, stainless-steel appliances, pantry and large, kitchen island. Upstairs, you’ll find a nicely-sized loft space, perfect for movie night, studying or lounging, leading to three, spacious bedrooms, convenient laundry room and Secondary Bath with dual sinks. The expansive Primary Suite feels like a private retreat and features a large Primary Bathroom complete with dual-sink vanity with stone counters, walk-in shower and extra-large walk-in closet. This homesite also features a larger than usual backyard space, ready for your imagination! Other amazing standard features include America’s Smart Home Technology for home automation at your fingertips, LED recessed lighting and more!
LIVE OAK
9686
Temple City
$980,000
1,228
3
2
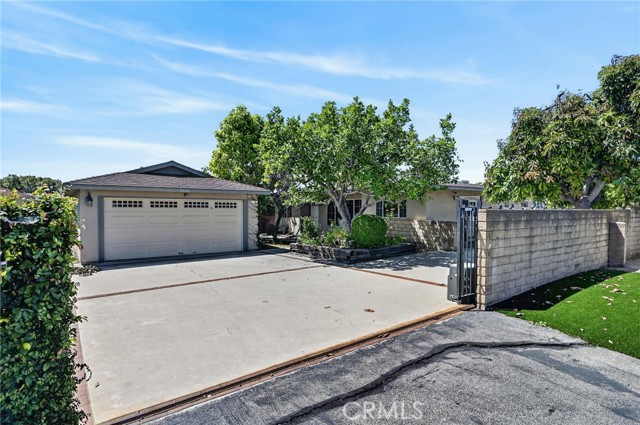
Architectural Framework of Timeless Design and Strong Investment Potential! Strategic Investment Opportunity in a Highly Sought-After School District! Unlock the potential of this ideal fix-and-transform property—a rare opportunity in a highly desirable location with access to sought-after schools. Perfect for investors, this home presents a true canvas, ready to be transformed and customized to reflect your vision, taste, and design preferences. The home features three well-sized bedrooms and two bathrooms, along with a spacious living room that serves as the heart of the residence. A well-proportioned dining room sets the stage for intimate dinners and memorable gatherings, while the generous kitchen offers ample space for culinary creativity. The spacious primary bedroom offers a serene retreat, featuring mirrored closet doors, a ceiling fan with light fixture, and a sliding glass door that opens directly to the backyard with avocado tree—perfect for peaceful evenings under the moon and stars. Enhancing the home's appeal is a private, inviting courtyard—ideal for entertaining or quiet moments of relaxation. The property offers enhanced security with a sliding driveway gate equipped with a remote-control opener for convenient access. Whether you choose to renovate, reimagine, or completely transform the space, the possibilities are truly endless. The existing structure provides a solid foundation for value enhancement, making it a smart and strategic investment with both immediate and long-term upside. More than just a property, this is an opportunity to build equity while creating something truly your own. For the discerning investor, it offers the perfect blend of location, potential, and long-term appreciation. Within these walls, life’s milestones unfold like chapters in a cherished volume—continuing the legacy of those who once filled this home with love, care, and joy. A place where imagination meets opportunity—where today’s vision becomes tomorrow’s cherished home.
Mccarroll
82570
Indio
$574,950
1,928
3
2
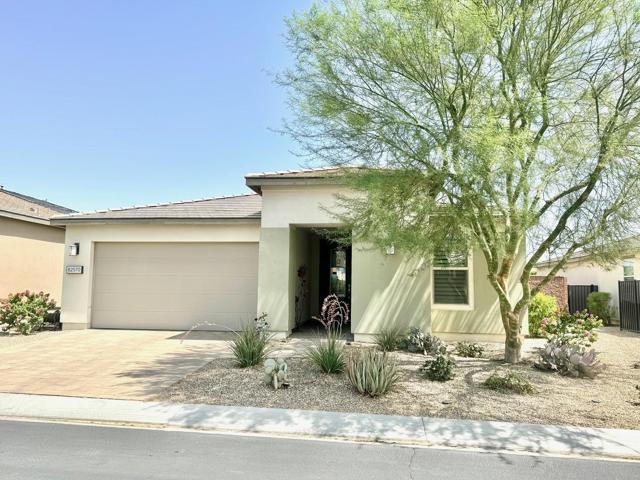
Welcome to the 55+ Community at Trilogy Polo Club! This popular 1,928 sq. ft. Reunion floor plan is a blend of elegance, practicality, & flexibility, that makes exceptional use of every inch. Boasting 3 bedrooms and 2 bathrooms-- the third bedroom currently configured as a den. The gourmet kitchen is a chef's dream, complete with a large island that opens to the expansive great room, creating the ideal space for entertainment & relaxation. The primary suite offers a serene retreat, with a spa like bathroom featuring dual sinks, a seamless glass shower with custom tile and bench seating, the spacious custom walk-in closet with a built-in organizer does not disappoint! A second bedroom is thoughtfully placed on the opposite side of the home to enhance privacy. Walls of glass seamlessly extend the living space to a backyard oasis. Enjoy the shade under a covered patio outfitted with remote-controlled sunshades--ideal for both entertaining guests and quiet moments of relaxation. This outdoor space is thoughtfully designed with ambient lighting, a cooling ceiling fan, a built-in BBQ, and raised garden beds. Lush tropical landscaping and fruit trees complete the serene, resort-style atmosphere. Additional highlights include a tankless water heater, roll-out kitchen shelves, ceiling fans, plantation shutters throughout, mini-split A/C in the garage, and built-in garage cabinetry. HOA Includes, Front yard & common area maintenance, security-gate, 'Chess' park, bocce ball & putting green. Transferable club membership available for $3,000, versus full buy in of $20,000. featuring June Hill's Table dining, wellness & fitness center, pools & spa, indoor golf simulator, courts for tennis, pickleball, &bocce.
Shantar
2825
Costa Mesa
$1,699,000
1,638
4
2
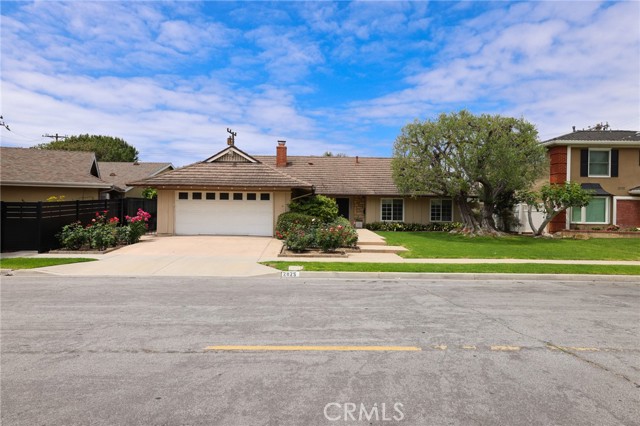
Great news, the original Mesa Verde house, the OG, is back on the market. Welcome to this rare opportunity in the highly sought-after Mesa Verde community of Costa Mesa. Offered for the first time by the original owner, this single-level home showcases a beautifully designed floor plan that blends comfort and functionality. Thoughtfully laid out, the home features spacious living areas, abundant natural light, and seamless flow between rooms—perfect for both everyday living and entertaining. The well-proportioned layout offers an ideal balance of privacy and openness, with 4-bedrooms and inviting common spaces. Set in one of Costa Mesa’s most desirable neighborhoods, residents enjoy tree-lined streets, nearby golf courses, parks, and convenient access to shopping, dining, and coastal attractions. This is a unique chance to own a lovingly maintained home in a prime location with endless potential to make it your own.
Ptarmigan Unit 1A
3340
Walnut Creek
$1,250,000
1,445
3
2
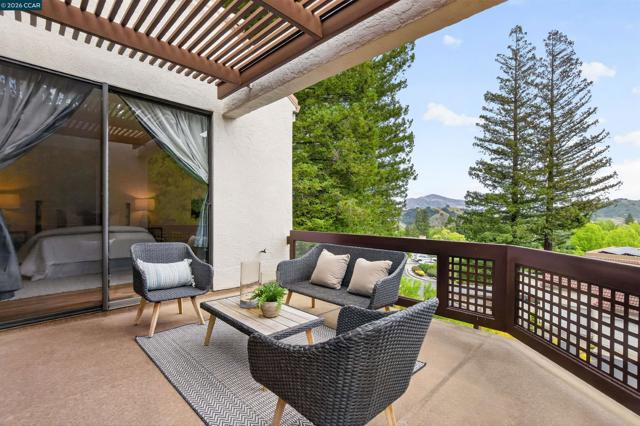
A HUGE PRICE IMPROVEMENT provides a great opportunity for this one of a kind Villa Valle model with over 350sf of additional bonus living space not reflected in property records. Space has two rooms and a private entrance, making it ideal for a Caregiver or visitors. From the moment you walk through the front door you are captured by the soaring 13-foot ceilings and breathtaking view of Mt. Diablo and the surrounding hills. The main, all on one-level, floor plan moves seamlessly from the entry hallway to the spacious living room with travertine fireplace then wraps around to the formal dining area. These grand living areas are framed with a wall of windows that flood the home with natural light and provide a connection with the outdoors. An uninterrupted deck encircles the living space continuing the natural flow and easy access to outdoor living and entertaining. At the heart of the home is the Chef’s kitchen, with custom cabinets and ample countertop space, Smart appliances and a cozy casual dining nook with French doors to close it off from the more formal spaces. At the end of the day retreat to the serene primary suite with its’ own access to the wrap-around deck through a floor-to-ceiling glass door. Open the door and listen to the silence, broken only by the breeze rustling through the trees. The spacious suite easily accommodates a large King-size bed plus space for a sitting area. A wall-to-wall cedar-lined closet fits a complete daywear to evening wardrobe, and the two hidden custom-built pull-out vaults will house a collection of shoes and accessories. The primary bathroom has an extended step-in shower, two mirrored medicine cabinets and dual-sink vanity with stacked drawers and cabinets to keep everything clutter-free. The second bedroom has built-in display cabinetry, cedar-lined closets and a large window overlooking a lush landscape. The hall bathroom has single-sink vanity, a combination shower over bathtub and mirrored medicine cabinet. For convenience there is a large, separate laundry room, with full- size, side-by-side washer and dryer, a linen closet and upper cabinet storage – making laundry chores a breeze. Through the laundry room is access to the two-car garage and a stairway that leads to a the private “bonus” area storage.
Eucalyptus
1662
Nipomo
$2,050,000
3,014
3
4
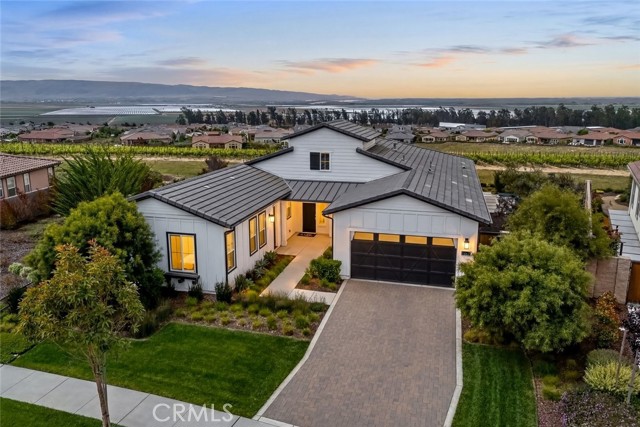
This exceptional Carmel model home—one of the most admired floor plans—is now available to call your own. While the interior is undeniably impressive, the outdoor setting is equally captivating, offering sweeping vineyard, valley, and coastal views that create a truly unforgettable backdrop. Thoughtfully designed with custom landscaping and high-end designer upgrades throughout, this home effortlessly blends luxury with functionality. At the heart of the home is a gourmet kitchen built to impress, featuring premium smart and Wi-Fi-enabled appliances including a Wolf Sub-Zero double wall oven, drop-down microwave, Wolf 36” six-burner rangetop, Cove stainless dishwasher, and a Sub-Zero 48” side-by-side refrigerator—perfect for both everyday living and entertaining on any scale. The open-concept main living area is bright, spacious, and stylish, highlighted by upgraded wood-look tile flooring and seamless indoor-outdoor flow. Expansive corner rolling glass walls open to a generous covered patio complete with a built-in gas fireplace, built-in BBQ, and seating area—ideal for enjoying the stunning surroundings. Whether you prefer the doors open to the coastal breeze or closed for a cozy evening, the setting is always inviting. Practicality meets convenience with a nearby SmartSpace™ and walk-in pantry, offering ample storage and organization. The home’s thoughtful layout continues with plenty of room for hosting, including a private front casita with its own entrance, featuring a bedroom with en suite bath and a separate sitting area equipped with a sink, microwave, and refrigerator—perfect for guests or extended stays. An additional guest suite with its own en suite bath ensures comfort for visitors. A front den with a striking two-sided fireplace provides a versatile space for relaxing or working from home. Throughout the residence, added features such as interior shutters, Silhouette blinds, and motorized window coverings enhance both style and comfort. Outdoors, enjoy a retractable patio shade and unwind in the Jacuzzi spa with smart access. This remarkable home offers the ultimate Central Coast lifestyle—elegant, inviting, and designed for both relaxation and entertaining.
112th
2124
Los Angeles
$899,000
2,559
6
3
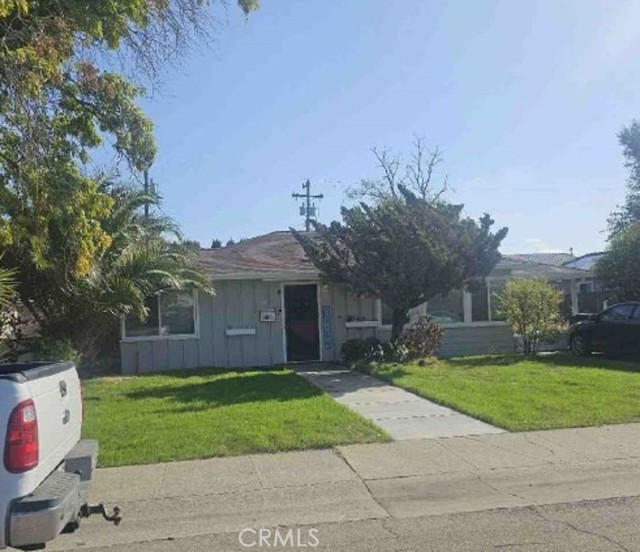
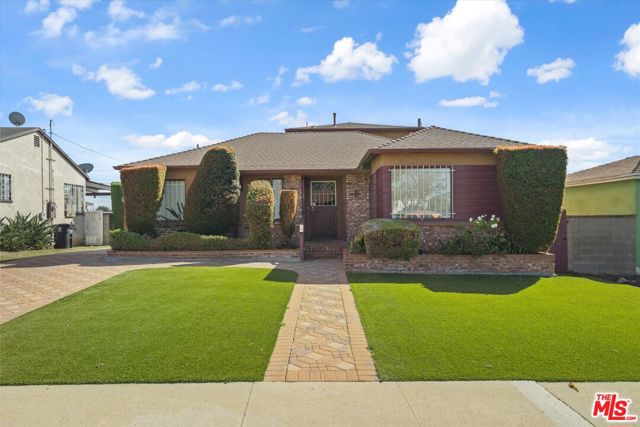
Nestled in the desirable South Los Angeles corridor, this expansive residence offers the perfect blend of established neighborhood charm and unmatched access to some of Southern California's most dynamic destinations. Ideally located just minutes from SoFi Stadium and the transformative Hollywood Park, residents enjoy proximity to premier dining, entertainment, retail, and the popular Saturday farmers market. With continued growth and development in the surrounding area, this location presents a compelling opportunity for both homeowners and investors alike. Designed with both comfort and functionality in mind, this spacious 6-bedroom, 3-bathroom home features a light-filled layout ideal for everyday living and entertaining. The well-appointed kitchen offers abundant cabinetry, ample pantry storage, appliances, and a central island with bar seating that flows seamlessly into the dining and living areas. There is a bonus room/den and its anchored by a striking decorative fireplace, creating a warm and inviting focal point. The home showcases a blend of hardwood, tile, and carpet flooring throughout, reflecting quality craftsmanship and thoughtful design. Outside, a long gated driveway provides secure access and generous parking, leading to a detached two-car garage. The expansive backyard, complete with a detached storage shed, offers endless possibilities for outdoor entertaining, relaxation, or future customization.Buyer to verify all information. Listing agent and broker do not guarantee the accuracy of square footage, lot size, permits, or other property details. Buyers are advised to independently investigate and confirm all aspects of the property to their satisfaction.
Seville
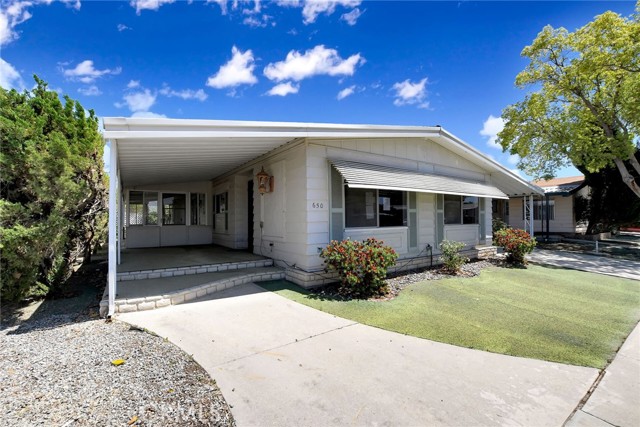
650
Hemet
$185,000
1,248
2
2
Great opportunity on this 2 bedroom 2 bathroom manufactured home on a permanent foundation in the 55+ community of Sierra Dawn North in the city of Hemet. This 1248 square foot 1977 built single story home sits on a 4792 square foot lot with 2 carport spaces. As you enter the home you will step into the spacious living room filled with lots of natural lighting and highlighted by a chandelier and built in cabinets that can be used as a china display or a dry bar, and a built in display shelf providing extra storage. The dining room comes with a built in desk for more storage, a ceiling fan, carpet flooring, and a skylight providing abundant natural light. You will also see the sliding door that connects to the spacious enclosed deck for added privacy. Directly adjacent, you will find the kitchen featuring a stainless steel double sink with a window overlooking the deck, granite countertops, a walk in pantry, as well as a breakfast counter with seating for four and a good amount of cabinet and counter space with a 4 burner cooktop, dishwasher, as well as a built in oven and a niche for refrigerator. The laundry room comes with washer and dryer hookups, cabinet space, and has access to the carport. Next to it you will find the bathroom with tile countertops, wood cabinets, and a walk in shower with a private door. This bathroom connects to the second room for more convenience. The primary room is at the living room and kitchen. It features carpet flooring with two windows overlooking the side yard of the home providing lots of natural light to the room. It has a large closet with mirrored sliding doors and a ceiling fan. The primary bathroom has a large soaking tub with a separate shower, double sinks with quartz countertops, plenty of cabinet space, and a separate vanity area. The second bedroom also features carpet flooring, wood panels, and a large closet with sliding doors. This home is located conveniently close to Highway 74 providing quick access to Domenigoni and both the 215 and 15 freeways. It is near shopping, dining, and convenience stores.
Holmwood
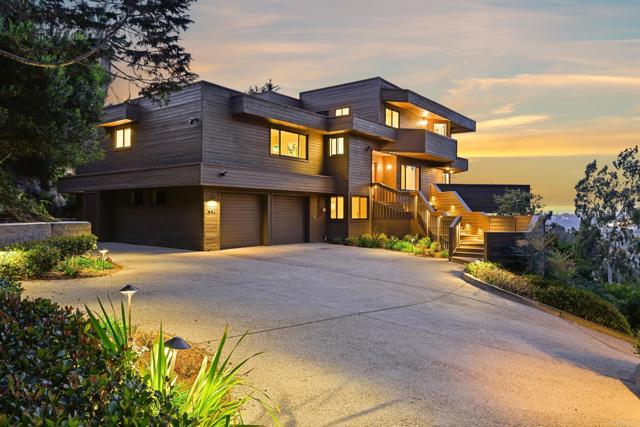
441
Solana Beach
$4,300,000
3,647
4
4
Set within one of Solana Beach’s most coveted coastal enclaves, this exceptional custom residence showcases incredible architectural design and offers a rare blend of seclusion and scale on an expansive ~0.57-acre parcel. Spanning approximately 3,647 square feet, the home features 4 bedrooms and 4 bathrooms, with a versatile floor plan designed for both refined living and effortless entertaining. Large picture windows frame breathtaking views and fill the home with natural light, while multiple decks enhance the indoor/outdoor living experience, creating a seamless connection to the surrounding coastal landscape. An upper-level primary suite and office, added in the 1990s, capture sweeping views of the lagoon, ocean, and surrounding mountain ranges—offering a truly elevated retreat. The lower level presents the opportunity for an optional ADU, complete with direct access from the driveway—ideal for guests, multigenerational living, or added flexibility. Surrounded by a serene and picturesque setting with panoramic territorial vistas, the property enjoys an enviable location just moments from pristine beaches, the renowned Cedros Design District, and an array of upscale dining and shopping destinations. Situated near top-rated schools including Skyline Elementary, Earl Warren Middle School, and Torrey Pines High School, this offering embodies the essence of premier coastal living—where privacy, convenience, and lifestyle converge.
Fenwick Unit C
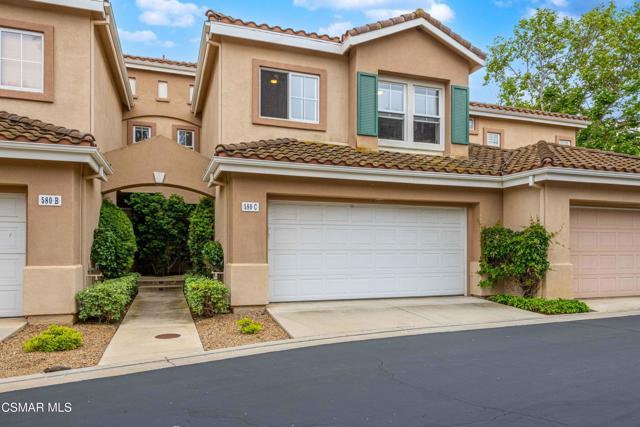
580
Simi Valley
$785,000
1,507
3
3
Tucked into the hills of Wood Ranch, this 3 bed, 3 bath condo offers the kind of layout and setting that just works.From the moment you walk in, the natural light and vaulted ceilings make the space feel open and airy. The main living area flows easily from the living room to the dining space and kitchen, creating a comfortable, everyday livable layout with just enough separation to still feel defined. A cozy fireplace anchors the living room, while large windows and sliding doors bring in the greenery from outside.The kitchen is clean and functional with plenty of storage and counter space, and it connects seamlessly to the rest of the home--ideal whether you're hosting or just going about your day.Upstairs, the primary suite feels like its own retreat with a spacious bathroom, dual sinks, soaking tub, separate shower, and a walk-in closet. The additional bedrooms are well-sized and versatile--perfect for guests, a home office, or whatever fits your lifestyle.Out back, you'll find a private patio space with hillside views and no rear neighbors, giving you a little extra breathing room and privacy that's hard to come by.Located in one of Simi Valley's most sought-after communities, you're just minutes from hiking and biking trails, parks, and everything Wood Ranch is known for.This one is easy to live in--and even easier to love.*Refrigerator, Washer & Dryer not included in the sale.Entrance to community is on Circle Knoll Dr.
Cameron Center
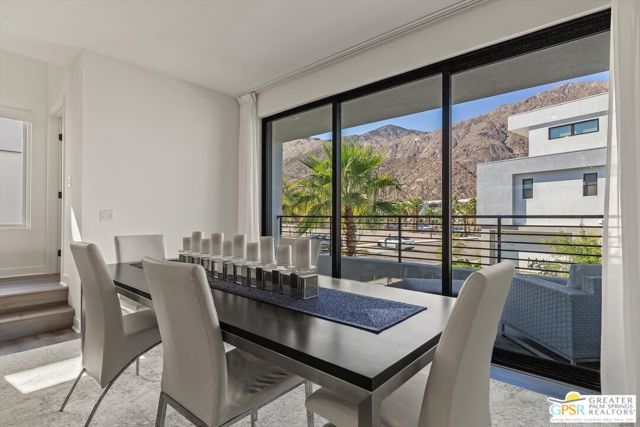
906
Palm Springs
$899,000
1,868
2
3
This stunning, highly upgraded condo in the desirable gated community of Cody Place offers the perfect blend of modern design and resort-style living; all framed by spectacular San Jacinto mountain views. As an end unit, this home is bathed in natural light with additional windows throughout, creating a bright, airy, and inviting atmosphere. The spacious great room and dining area are anchored by a gourmet kitchen featuring an oversized island, full-height cabinetry, stainless steel appliances, and quartz countertops with custom tile backsplash. Expansive sliding panel doors open to large covered balconies on both sides, seamlessly blending indoor and outdoor living and capturing breathtaking views from every angle. Upstairs, the primary suite serves as a private retreat with its own covered balcony and a spa-inspired bath with a generous walk-in closet. The upstairs den or office also opens to another covered balcony with unparalleled mountain and city views. The lower level features a private ensuite guest room with access to a secluded patio. Additional highlights include owned solar panels, porcelain tile and luxury vinyl plank flooring, and an attached two-car garage. Residents of Cody Place enjoy a beautifully designed clubhouse, two pools and spa, outdoor lounge and fire areas, BBQ, and a dog park; all within a secure, gated community that truly embodies Palm Springs resort living.
Hudson
4021
Lake Elsinore
$979,990
2,641
5
4
Move in READY! Our popular Easton plan with stylish exterior is waiting for you! Large Property next to the park with no side or rear neighbor! Enjoy our low HOA community with close proximity to schools, freeways and shopping. -Views of the lake -Next to the park -Highly upgraded with next gen suite. -WPC flooring throughout the home. -Walk to pool -1.5 miles to the 15 fwy
Via Lola
520
Palm Springs
$4,795,000
4,581
4
5
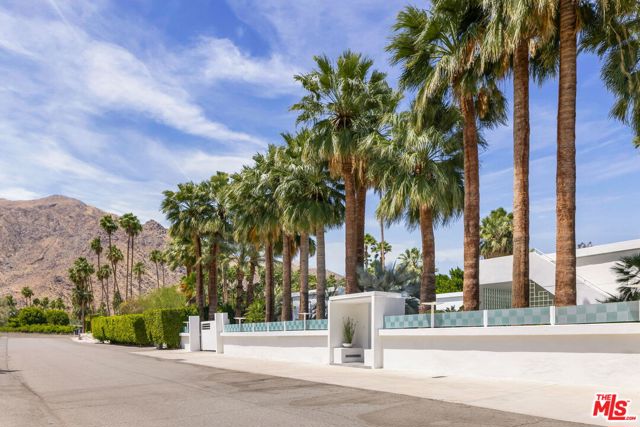
Welcome to 520 W Via Lola, a reimagining of modernist design rooted in the principles of International Style architecture. Spanning approximately 4,581 square feet, the home offers 4 bedrooms and 5 bathrooms which includes an attached casita. Interior architectural atriums invite natural light deep into the living spaces, creating a seamless indoor outdoor flow. Guided by the philosophy that form follows function, this residence blends clean geometry, purposeful space, and a refined sense of minimalism. Located in the sought after neighborhood of Old Las Palmas the estate was originally built in 1954 and transformed in 1984 by designer James Callahan. His vision draws clear inspiration from Walter Gropius, Le Corbusier and Richard Meier, resulting in a residence that feels both architecturally significant and livable. Upstairs, two expansive patios frame panoramic mountain views, capturing the essence of desert living. The fully walled and gated grounds provide privacy and serenity, set among mature palms and notable neighboring estates - including the former home of Kirk Douglas, Sidney Sheldon, Kitty Karlisle, and Winthrop Rockefeller. This is a piece of architectural narrative, evolved for modern luxury living - minutes to the new Soho House Palm Springs, multiple hotels slated to complete renovations 2026, The Plaza Theatre set to reopen this year along with a restaurant scene setting up for a revival of the good times of the legendary Rat Pack era for today's lifestyle.
Arminta
10341
Sun Valley
$1,120,000
2,600
6
5
Single-family residence located in the heart of Sun Valley offering a versatile floor plan and exceptional potential. The property provides ample living space and functionality, making it an excellent opportunity for owner-users or buyers looking to customize and enhance the home to their preferences.With room for improvement and value-add potential, this property presents a unique opportunity to create something truly special.Conveniently located near major freeways, shopping, dining, parks, and local amenities, providing easy access to everything Sun Valley and the surrounding communities have to offer.Don't miss this opportunity to own a property with tremendous potential in a desirable Sun Valley location.
Harbor Drive #605
100
San Diego
$650,000
1,036
1
2
Luxury Living with spectacular San Diego Bay and city views at the iconic Harbor Club! This unique condo was tastefully remodeled and customized with no expense is spared. Walls of windows surround this fabulous home, all equipped with motorized roller shades for simple transition throughout your day. Custom built-in wine cellar in the open living room. Assigned corner parking in the garage with private Chargepoint EV charging station recently installed for $20K+. Only two units on this floor for ultimate privacy; a rare find in any major full service building. On the same floor for much desired convenience, there is a gorgeous lap pool, hot tub, extensive modern fitness center, beautiful community room with kitchen for entertaining, outdoor dining spaces with heaters, and a fire pit surrounded by cozy seating. These resort like amenities are located on the sixth floor up from the busy streets, creating an oasis away from the hustle and bustle of the city. The Harbor Club is located in the heart of downtown San Diego near the Gaslamp Quarter, restaurants galore, the Convention Center, near Petco Park, Seaport Village, minutes to Balboa Park and easy access to the airport.
Freeman
1404
Santa Ana
$1,179,000
1,694
3
2
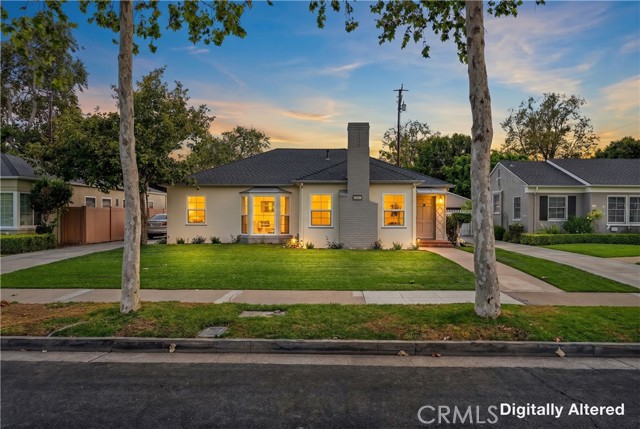
Step into timeless charm reimagined for modern living in the highly sought-after Washington Square neighborhood of Santa Ana. Originally built in 1939, this fully remodeled residence seamlessly blends classic character with today’s upgrades, offering a true turnkey opportunity. The main home features 2 spacious bedrooms and a beautifully updated bathroom complete with a walk-in shower and soaking tub. Inside, you’ll find recessed lighting throughout, central air and heating, a dedicated interior laundry room, and a brand-new kitchen outfitted with sleek stone countertops—perfect for both everyday living and entertaining. What truly sets this property apart is the exceptional exterior living space designed with versatility in mind. Situated on a generous 6,850 sq ft lot, the backyard offers a private retreat featuring a sparkling pool and relaxing jacuzzi—ideal for unwinding or hosting. In addition, a detached private room with its own bathroom provides endless possibilities: a home office, guest suite, in-law quarters, or potential rental income opportunity. The long, expansive driveway leads to a spacious 2-car detached garage, offering ample parking and privacy. This home is a rare blend of comfort, flexibility, and lifestyle in one of Santa Ana’s most charming neighborhoods.
81st
1728
Los Angeles
$795,000
1,770
3
2
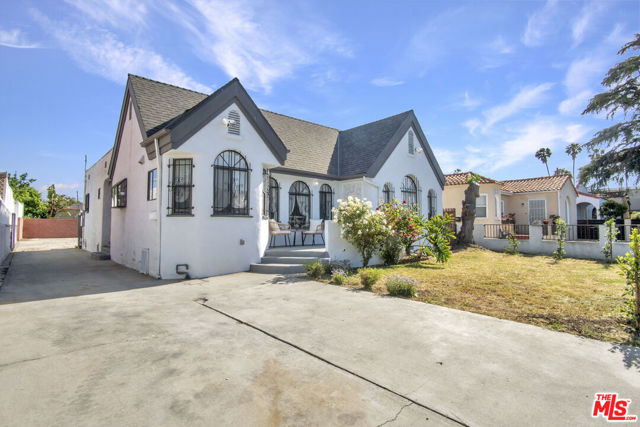
By appointment only and agents to accompany. Significant price reduction just posted. Incredible value for location, condition, and potential - Home in Manchester Square and only a short drive away from Sofi Stadium, YouTube theater and approximately 5 miles away from USC. Featuring three bedrooms, two beautifully remodeled bathrooms and a brand-new kitchen, you'll love the elegant quartz countertops, custom cabinetry, and thoughtful design perfect for cooking and entertaining. The spacious dining and living areas boast a cozy fireplace, while abundant storage cabinets and pantries add to the home's functionality. Step outside to the covered patio, ideal for relaxing or hosting guests. The arched windows bring a timeless elegance to the home, allowing natural light to pour in while adding a distinctive architectural charm. Inside, the arched ceilings continue this sophisticated theme, lending an air of openness and flow between rooms. These architectural features evoke a sense of grandeur and craftsmanship, seamlessly blending historic charm with modern touches. What truly sets this property apart is its zoning and lot size! Situated on an expansive LARD2 lot, this home is zoned for a two-family dwelling, making it prime for adding an accessory dwelling unit (ADU). Create a private guest house, or establish a home office, the possibilities are endless. Plus, with parking space for 5-6 vehicles, convenience is built right in.
Keene
14502
Compton
$670,000
1,100
4
2
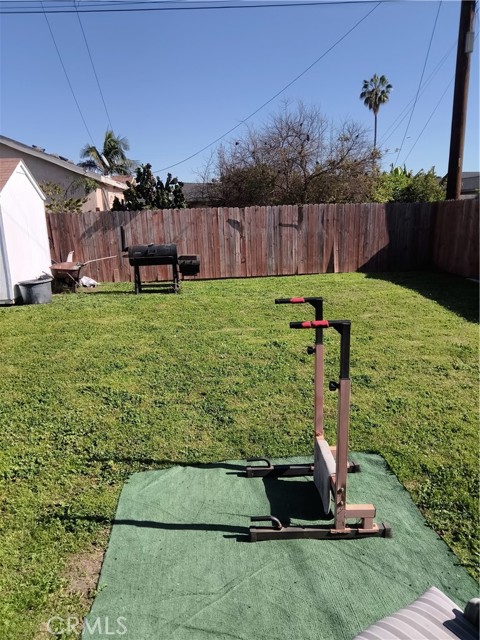
This well-maintained 4-bedroom, 2-Bathroom home offers a perfect blend modern comfort and classic charm. Don’t miss out on this great deal! Also, the house has an enclosed permitted back patio that is used as a third bedroom with bathroom (364 square feet- City approved plans can be provided, if requested). This house is kept in good condition. The inside of the House has wood laminate flooring, the kitchen and bathrooms recently remodeled. Property has a spacious lot providing limitless potential, one wooden storage shed in the backyard that is staying. This property is a rare find in a beautiful neighborhood, also can be used as a duplex.
39945 Trail Of The Whispering Pines
Big Bear Lake, CA 92315
AREA SQFT
1,464
BEDROOMS
2
BATHROOMS
2
Trail Of The Whispering Pines
39945
Big Bear Lake
$560,000
1,464
2
2
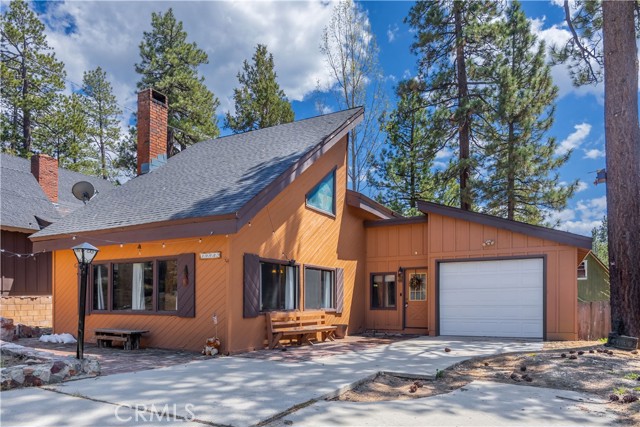
Positioned in a desirable Big Bear Lake location with convenient access to the marina and Village, 39945 Trail of the Whispering Pines offers a well-designed mountain home that balances comfort, functionality, and lifestyle. This 2-bedroom, 2-bathroom property features vaulted ceilings and an open-concept design that allows natural light to fill the living space while maintaining a cozy, cabin-style feel. The main level features a bedroom and full bathroom, providing flexibility for guests or convenient single-level living. The living, kitchen, and dining areas flow together seamlessly, creating an open and welcoming space quintessential for gatherings, relaxation, or enjoying quiet evenings indoors. Upstairs, the loft adds versatility and character, offering additional room for use as a bonus sleeping area, office, creative space, and/or a book nook! The property includes a one-car garage and offers outdoor space suitable for a variety of activities, whether enjoying the fresh mountain air or creating your own outdoor retreat. The home is being offered furnished, providing a convenient move-in-ready opportunity. The Jeep in the garage is optional as part of the sale. Located near the marina and just minutes from the Village, the home is well-positioned to enjoy the Big Bear Lake lifestyle, morning walks along the shoreline, afternoons spent boating or paddleboarding, and evenings taking in the fresh mountain air. Nearby trails, local dining, and year-round recreational opportunities further enhance the setting. Whether used as a primary residence or second home, this property offers a comfortable mountain retreat with close proximity to the best of Big Bear Lake living.
Silver Elm
14
San Jose
$1,178,000
1,909
4
3
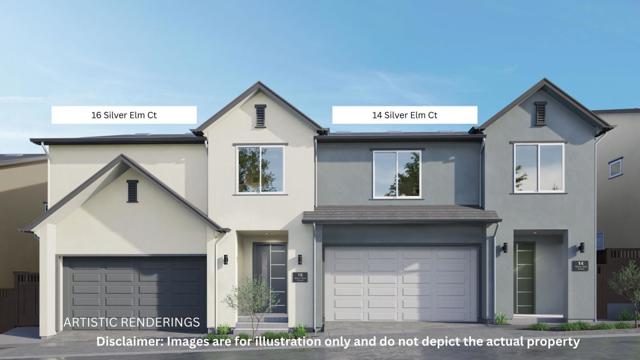
Lowest-priced new construction single-family community in San Jose! Welcome to The Kirk, an exclusive collection of 18 duet-style homes. 14 Silver Elm Court features Plan A, a 4-bedroom, 2.5-bath layout with approx. 1,909 sq ft of living space and an attached 2-car garage, with a base price starting at $1,178,000. Estimated completion is Summer 2026. The open-concept main level connects a spacious great room to a gourmet kitchen with quartz countertops, a center island, and soft-close cabinetry. Sliding glass doors open to a private, fully fenced backyard with drought-tolerant landscaping. Upstairs offers all four bedrooms and a conveniently located laundry area. Each bedroom features coffered ceilings for added volume. The primary suite includes a walk-in closet, dual-sink vanity, private toilet room, and a pre-wired outlet for a future smart toilet. Three additional bedrooms provide flexibility for family, guests, or a home office. Built for efficiency, this home includes a rooftop solar system (purchase required), dual-zone heat pump HVAC, and a 200-amp panel with an EV-ready outlet. Enjoy the benefits of new construction without the premium price. Ideally located just minutes from major tech employers and everyday conveniences, an exceptional value in San Jose!
Belcanto
24
Mission Viejo
$1,649,900
2,520
5
3
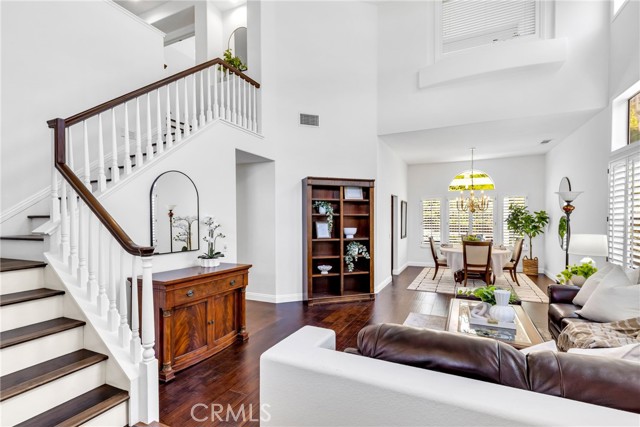
This home truly checks every box. Located in the sought-after Pacific Hills community, this beautifully upgraded residence features 5 bedrooms, 3 bathrooms with a highly desirable main floor bedroom and bathroom offering both functionality and style in an ideal cul-de-sac location. Step inside to soaring cathedral ceilings in the formal living room, creating a light and open first impression, with an adjoining formal dining room perfect for gatherings. The fully remodeled kitchen is a cook’s delight, showcasing upgraded cabinetry, stainless steel appliances, granite countertops, a large center island, and a casual dining area. The kitchen opens seamlessly to the spacious family room, complete with a custom fireplace, ideal for everyday living and entertaining. Upstairs, the expansive primary suite offers a private retreat with a cozy fireplace and an adjoining sitting area, perfect for relaxing or a home office. The recently updated primary bathroom features a large soaking tub, step-in shower, dual vanities, and a generous walk-in closet with California Closet organizers. Three additional guest bedrooms, a dual-sink bathroom, and an upstairs laundry room complete the second level. Additional upgrades throughout the home include engineered hardwood flooring, fresh interior paint, and plantation shutters. The private backyard is designed for both relaxation and entertaining, offering a spacious patio, covered patio area, and a soothing waterfall feature. Additional highlights include a 3-car garage, a well-located cul-de-sac street and close proximity to top-rated schools, shopping, dining, and convenient commuting options. Enjoy membership to Lake Mission Viejo, with access to beaches, boating, concerts, and year-round activities. A rare opportunity to own a move-in ready home in Pacific Hills that truly has it all!
La Perla
51
Lake Forest
$1,550,000
2,444
4
3
LOCATION, LOCATION, LOCATION - This is a BEAUTIFULLY Designed FORMER MODEL HOME with Unobstructed PANORAMIC VIEWS from your Backyard!! Enjoy this Spacious Floor-Plan offering 2444sqft with 3 LARGE Bedrooms, Downstairs Office/Den (could be 4th Bedroom) & 3 FULL Bathrooms * * This MODEL offers a Downstairs Office/4th Bedroom and FULL Bathroom * * Terrific Island Kitchen with GRANITE SLAB Counter Tops & Custom Tiled Back-Splash, Large Island with Breakfast Counter, for the Kids and Large Walk-In Pantry * * Step-Down Formal Living Room & Formal Dining Room with SOARING, HIGH-VOLUME Cathedral Ceilings with Beautiful Tiled Flooring Throughout * * Cozy Family Room is PERFECT for Family Gatherings with Recessed Lighting, Fireplace and Large Picture Windows allowing an Abundance of Natural Light * * Downstairs Office/Den Area can be Easily Converted back to a Main Floor Bedroom * * Beautifully Designed Backyard with Incredible City Lights View, SLATE STONE Patio, Motorized Retractable Shade Awning, Raised Deck with Gazebo & Custom Firepit, Manicured Landscape, BLOCK-WALL Fencing and Plenty of GRASS for the Kids to Play * * UPGRADED Throughout with NEW PEX Plumbing, Mirrored Wardrobes, DESIGNER FIXTURES, Recessed Lighting & Raised Panel Doors, Motorized Window Blinds with Remote, Skylight with Natural Light, Remodeled Downstairs Bathroom with Custom Tiled Shower, CUSTOM Stairway Chair-Lift, Rain Gutters, Granite Counters and MUCH MORE * * Spacious Primary Bedroom with HIGH Pitched Ceilings & LARGE Walk-In Closet -AND- Primary Bathroom with NEW Vanity with His & Her Sinks, Custom Tiled Walk-In Shower and OVER-SIZED Romantic Tub * * (2) Additional Nicely Appointed Upstairs Bedrooms w/Mirrored Wardrobes, Walk-In Closets and High Ceilings * * Upstairs Bathroom with (2) Sinks * * INDOOR LAUNDRY ROOM * * Terrific Curb Appeal with (3) Car Attached Garage * * GREAT Location and Enjoy the Community POOL & SPA, Tennis Courts, Clubhouse, Sport Courts, Picnic Area, Playground...and Close to Award Winning Schools, Shopping, Dining/Restaurants, Sport Park, Trails & EZ Freeway Access for the Commuter - Affordable HOA and LOW LOW TAXES!!