Favorite Properties
Form submitted successfully!
You are missing required fields.
Dynamic Error Description
There was an error processing this form.

38th
2740
San Francisco
$1,298,000
2,990
8
4
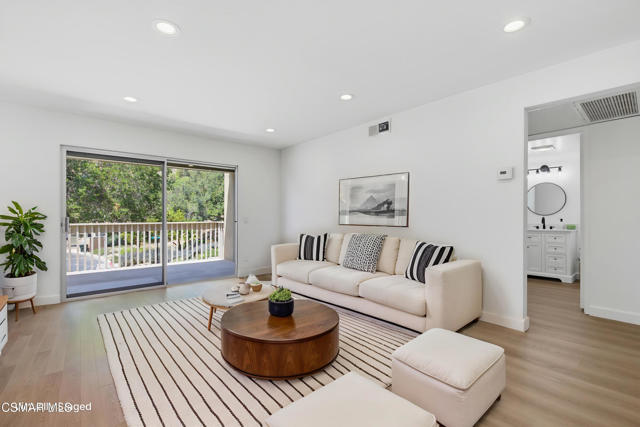
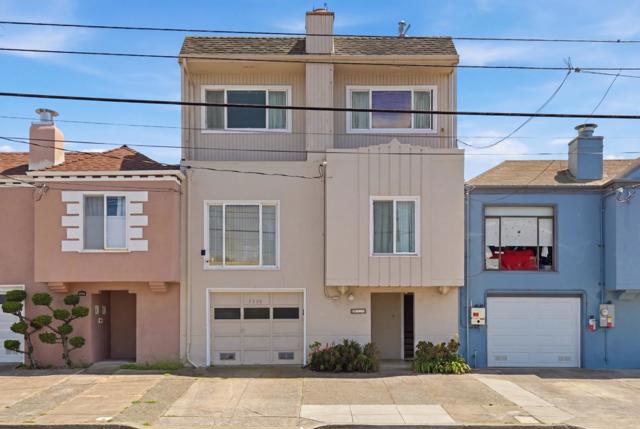
A rare find in Outer Parkside, 2740 38th Ave offers nearly 3,000 sq ft across three levels, with a layout you simply dont see often in the neighborhood. The main level features 3 bedrooms, 1 bathroom, living room, dining room and kitchen. Upstairs, the fully permitted third-floor addition includes a primary suite with ocean views, 2 additional bedrooms and a full bathroom. The lower level offers a separate 2 bedroom, 1 bathroom in-law, ideal for multigenerational living, guests, a home office or potential rental income. Washer and dryer on both the first and third floors add everyday convenience. Natural light fills the home, with multiple skylights adding to the bright, open feel. Outside, the expansive manicured backyard is a private escape with plenty of space for entertaining, gatherings or gardening. Additional features include a one-car garage and solar panels. Located near top-rated schools, South Sunset Playground, Ocean Beach, Great Highway, Lake Merced, Stern Grove, Stonestown, SF State and public transportation, with easy access to the city or Peninsula. Move right in or make it your own. Three levels, ocean views, a huge backyard and nearly 3,000 sq ft, homes like this rarely come along in Outer Parkside. A truly special home with space, flexibility, and room to grow.
Las Casas
28265
Mission Viejo
$998,000
1,439
2
2
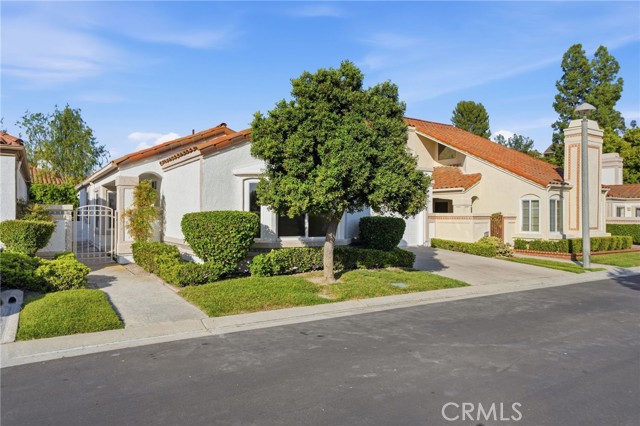
Turnkey, desirable single-level 2 bedroom, 2 bathroom floorplan in the guard-gated 55+ community of Casta del Sol in Mission Viejo. Set on a quiet cul-de-sac with a wraparound patio, this 1,439 square foot home has been finely appointed with new oak shaker cabinets, Calacatta Fiona quartz countertops, luxury vinyl flooring, new interior and exterior paint, plus all new windows and sliding doors. The remodeled kitchen features a new basin sink, designer fixture, new refrigerator, and ample cabinetry, opening seamlessly to the living room and a French door to the private back patio. The family room captivates with cathedral ceilings, a new floor to ceiling tile fireplace, and an open flow to the dining room and interior brick paver atrium. The primary suite sits at the rear of the home with raised ceilings, a new slider to a covered, greenbelt view patio, and a fully remodeled spa style bath featuring a skylight, no step walk-in shower, large format tile, separate water closet, new double vanity, recessed lighting, plus a walk-in closet with built-ins. The front guest bedroom offers cathedral ceilings, four windows, and a mirrored wardrobe with built-ins, well separated from the primary. The remodeled guest bath includes a zero step walk in shower for accessible living, large format tile, custom glass door, new vanity, mirror, and lighting. Additional upgrades include new recessed lighting, outlets and switches, plumbing fixtures, custom shower glass doors, upgraded HVAC, new fridge, plus a clean 2 car garage with roll up door, laundry hookups, and direct access to both the atrium and home. Casta del Sol residents enjoy two recreation centers with pools, spas, fitness centers, clubhouses, tennis, pickleball, paddle tennis, bocce ball, shuffleboard, lawn bowling, billiards, library, arts and crafts studios, gardening plots, BBQ areas, and scenic walking paths, plus membership to Lake Mission Viejo for boating, fishing, sailing, and summer concerts. Adjacent to Casta del Sol Golf Course and minutes from shopping, dining, and the 5 freeway. Elevate your lifestyle in the prestigious 55+ enclave of Casta del Sol in Mission Viejo.
Emerson
10903
Rancho Cucamonga
$779,000
1,512
3
3
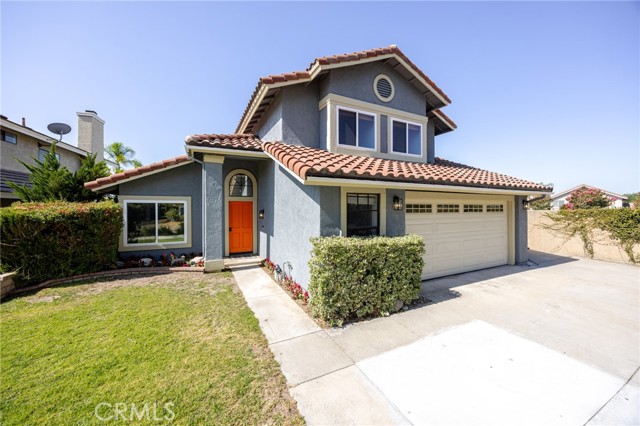
Award-winning schools, a desirable cul-de-sac location, and a beautiful backyard pool make this Rancho Cucamonga home one you won't want to miss! Welcome to this move in ready home nestled on Emerson Street. A beautifully maintained home offering 3 bedrooms, 2.5 bathrooms, and approximately 1,512 square feet of living space on a generous 6,000-square-foot lot. Combining comfort, functionality, and outdoor enjoyment, this move-in-ready property is perfect for everyday living and entertaining. Step inside to find a freshly painted interior complemented by newer flooring and updated bathroom vanities that give the home a clean, modern feel. The exterior has also been recently painted, enhancing the home's curb appeal. Energy efficient tinted windows help keep the home comfortable year round while adding privacy. The spacious backyard is designed for relaxing and entertaining, featuring a sparkling pool, a durable vinyl patio cover that creates the perfect shaded outdoor living area, and plenty of room to enjoy the beautiful weather. Whether you're hosting family gatherings or unwinding after a long day, this backyard is your own private retreat. One of the standout features is the extra long driveway, providing abundant parking. The attached two car garage adds even more convenience and storage, The cul-de-sac location is an inviting neighborhood setting. Conveniently located near parks, shopping, dining, and commuter routes, this exceptional home offers the perfect blend of style, comfort, and practicality. With thoughtful updates, generous outdoor space, exceptional parking options, and access to award winning schools! This home is ready for it's next owners!
Calendula
8157
Buena Park
$869,900
1,219
3
1
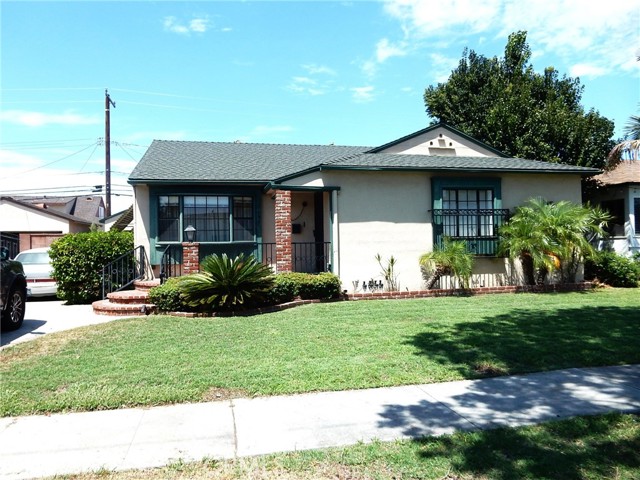
This Buena Park home is ready for its next chapter for a family wanting to make it their own. The Interior was recently painted, and the carpets have been cleaned. The enclosed rear patio/game room adds an additional 300 plus square feet of living space to this 1,219 square foot home on a large 6,000 square foot lot. Possible RV and or boat storage with a 10' X 72' driveway. Great neighborhood, close to schools, parks, Knotts Berry Farm/Soak City, Buena Park Mall, The Source, and lots of restaurants. Very close to the 91 and 5 freeways for easy commutes.
Mohawk
39253
Fawnskin
$343,000
892
2
2
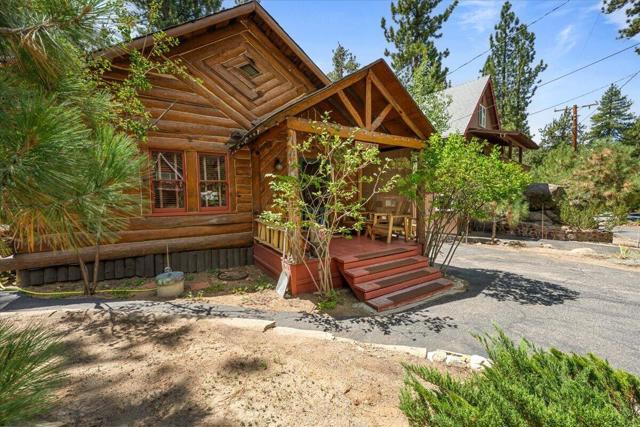
Step back in time and enjoy the charm of this authentic 1938 log cabin in beautiful Fawnskin. If you've been searching for a true rustic mountain retreat with vintage character, this is it. This 2-bedroom,1.5-bath cabin offers a rare feature with private gate access to Miller Park. An additional upstairs sleeping area (approximately 400 sq. ft., buyer to verify) includes three twin beds and one full bed, providing plenty of space for family and guests. The primary bathroom features a classic clawfoot tub, while the half bath offers dual access for added convenience. Recent improvements include new carpet, a newer water heater, and a permitted conversion from propane to natural gas. Central Heating connected to Nest Thermostat and a Ring Temperature Sensor. Large back deck to enjoy BBQ's, a shed, RV clean-out, parking for up to four full-size vehicles, making it ready to start enjoyingfrom day one.
Stillman Way #4
128
Upland
$365,000
840
2
1
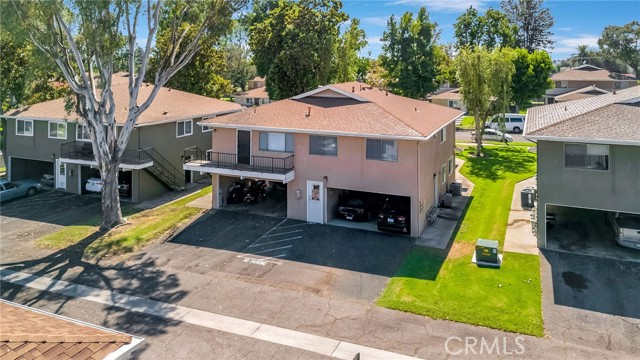
Welcome to this charming 2-bedroom, 1-bath condo located in the Granada Villas community of Upland. Freshly painted throughout, this light and bright home features an open and functional floor plan with wood-look flooring, recessed lighting, and plenty of natural light. The kitchen offers ample cabinetry, generous counter space, a breakfast bar, and opens to the dining and living areas—perfect for everyday living and entertaining. Both bedrooms are nicely sized with mirrored closet doors, and the full bathroom features a shower/tub combination with glass enclosure and ample storage. Enjoy the convenience of central air and an HOA that includes a community pool, water, sewer, trash, and maintenance of the common grounds. Conveniently located near shopping, dining, schools, and freeway access. A wonderful opportunity for a first-time buyer, downsizer, or investor!
S. Eichler Paseo #7
3681
Ontario
$626,990
1,501
3
3
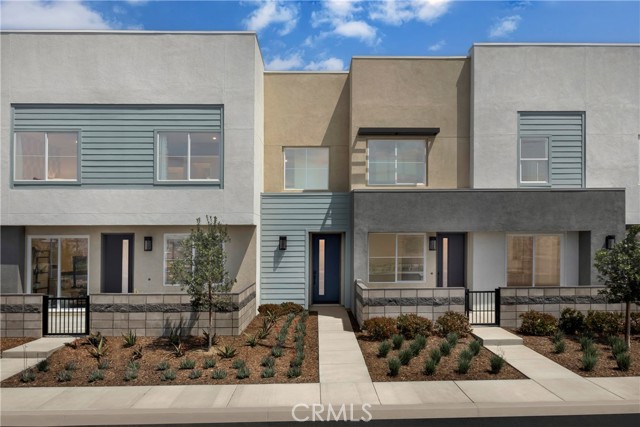
Popular new construction townhome floorplan at Eave by Risewell Homes in Ontario. Premier end/corner location with one of the largest courtyards available in entire community with proximity to parks, paseos, sport courts. Curb appeal aplenty with modern architecture, large windows top to bottom allowing for tons of natural light. Once inside find designer-curated finishes at Great Room/Dining/Kitchen, including LVP floors, Quartz counters. Second level offers a large Primary Suite opposite secondary Beds/Bath and Laundry closet. Sleek appliance package, with washer/dryer/fridge also included. The resort-style pool and lounge area (see photos) highlight this contemporary neighborhood that's hidden away from main thoroughfares but close to New Haven Marketplace, I-15, 91 and 60 travel corridors, The Station at Eastvale, and a variety of other new and upcoming shopping/dining/entertainment options. Concessions available, ESTIMATED NOVEMBER MOVE IN.
Philadelphia St #8
12826
Whittier
$1,144,900
2,219
4
4
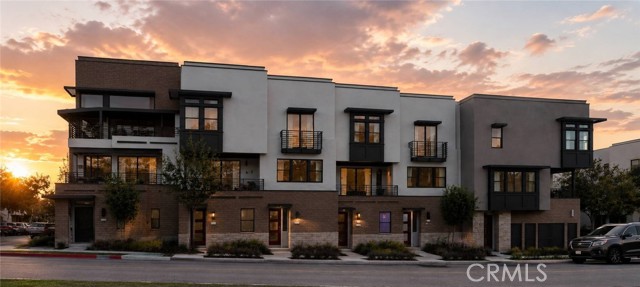
The largest floorplan at Elara, Orion offers the space, flexibility, and indoor-outdoor lifestyle of a single-family home in a thoughtfully designed three-story residence. A two-car side-by-side garage adds convenience and functionality rarely found in attached-home living. Upstairs, the luxurious primary suite provides a private retreat unlike any other. Wake up and enjoy your morning coffee on an impressive private deck spanning more than 120 square feet. Inside, the spacious primary bedroom connects to a well-appointed bathroom and walk-in closet, creating a true sanctuary. Two additional bedrooms, a full bathroom, side-by-side laundry area, linen storage, and an additional storage closet complete the second floor. The third floor is where Orion truly comes to life. A fourth bedroom and full bathroom provide flexibility for guests, multigenerational living, or a private workspace, while the nearly 250-square-foot loft offers endless possibilities. Create a media room, game room, fitness studio, home office, creative space, or teen lounge—the choice is yours. Just beyond the loft, folding doors open to an extraordinary rooftop deck spanning more than 300 square feet, creating the ultimate indoor-outdoor entertaining experience. Host gatherings under the stars, enjoy sunset dinners with friends, create an outdoor living room, or simply relax and take in the open air. This incredible rooftop retreat transforms the third floor into a destination all its own.
Vale Rd #326
2121
San Pablo
$397,000
1,601
2
2
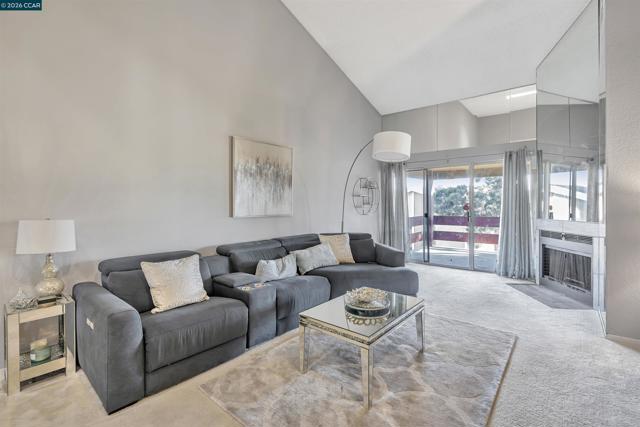
2BR/2BA expansive condominium offering the ambiance of a Townhouse. Open concept family living room, separate dining area, fireplace, ample closets, storage closet, washer/dryer in unit. The Master bedroom suite features a generous walk-in closet designed to accommodate even the most extensive wardrobes. This suite opens up to a private balcony, creating a blend of indoor and outdoor living. Unit features a loft space, that can be used as an office/gym. Security gate/parking with 2 assigned spaces. Enjoy the pool, spa/hot tub, tennis courts and club house. Close proximity to all freeways, shopping, and dining. Take the San Pablo Rapid Transit bus to Bart, perfect for commuters.
Treat Blvd #39
2890
Concord
$285,000
739
1
1
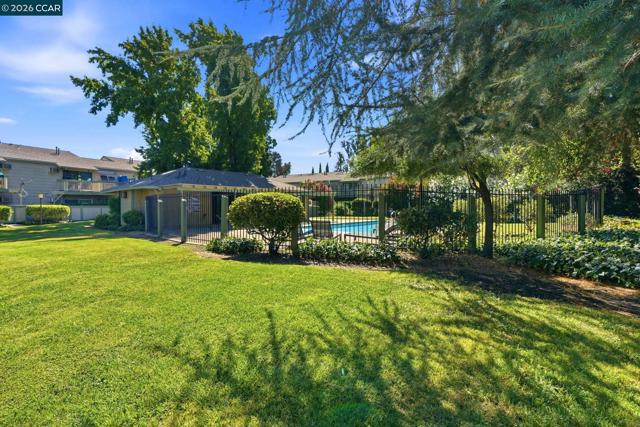
Spacious and inviting one-bedroom, one-bath condo in a convenient Concord location adjacent to De La Salle and Carondelet High Schools. This ground-floor home offers easy, no-step access and a comfortable, functional floor plan with a generously sized living area and bedroom. Enjoy a pleasant community setting with a swimming pool and attractive greenbelt areas, providing a welcome sense of open space just outside your door. The single-level layout makes everyday living easy, while the central location provides convenient access to shopping, dining, transportation and major commute routes. A great opportunity for a first-time buyer, downsizer, investor or anyone looking for a comfortable, low-maintenance East Bay home.
Alpine #2
322
Pasadena
$849,000
1,289
2
3
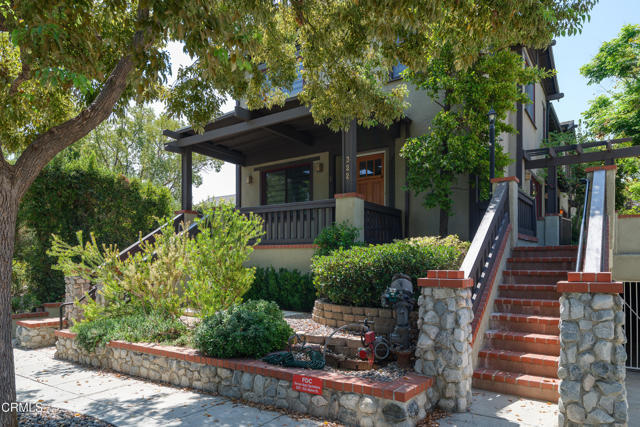
Ideally located in Pasadena's highly sought-after Madison Heights neighborhood and offered for the first time in 20 years, this meticulously maintained Craftsman-style townhome combines timeless character with modern comfort in a beautifully landscaped community. A charming front patio welcomes you to the private entry. Inside, a tiled foyer opens to an inviting living room where rich hardwood flooring, crown molding, recessed lighting, and a classic gas fireplace with a white mantel and tiled surround create a warm and welcoming atmosphere. A large picture window with dual-pane sliding windows fills the space with natural light while custom window coverings add both style and privacy. The living room flows seamlessly into the dining area, highlighted by a statement chandelier and crown molding. Sliding glass doors open to a private brick paver patio, creating an ideal setting for morning coffee, outdoor dining, or simply relaxing. The adjoining kitchen is thoughtfully appointed with stone countertops, stainless steel appliances, recessed lighting, and ample cabinetry, while a convenient guest powder room with stone countertops completes the main level. Upstairs, hardwood stairs lead to two spacious bedroom suites. A storage closet, linen cabinetry, countertop workspace, and a conveniently located stackable laundry closet add everyday functionality. The first bedroom features new carpeting, dual-pane windows, a generous walk-in closet with custom built-in drawers and storage, and an ensuite bathroom with dual-sink vanity, stone countertops, and a jetted tub and shower combination with tiled surround. The second bedroom is equally inviting, offering mirrored closet doors and its own private ensuite bath with a stone countertop vanity, tile flooring, and a tiled shower all behind a space-saving pocket door. The lower level provides direct access to the attached two-car garage with room for storage shelving on three sides, offering abundant storage and everyday convenience. Surrounded by beautifully manicured grounds and ideally situated just moments from South Lake Avenue, Old Pasadena, Caltech, shopping, dining, and convenient commuter routes, this turnkey Madison Heights townhome offers an exceptional opportunity to enjoy one of Pasadena's most desirable neighborhoods.
Ridgewood
13020
Chowchilla
$475,000
2,499
4
3
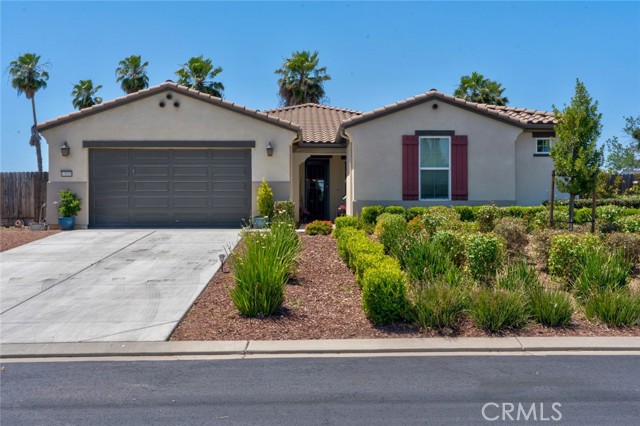
Welcome to resort-style living in the gated community of Greenhills Estates! Located at 13020 Ridgewood Way in Chowchilla, this former model home offers stunning golf course views right along Hole #11. Beautifully maintained and thoughtfully designed, this home features spacious open-concept living, elegant formal dining, and a chef's kitchen with granite countertops, oversized island, and abundant natural light throughout. The paid-off solar system adds incredible value and energy efficiency. The spacious primary suite offers a private slider leading directly to the backyard patio, creating the perfect retreat to enjoy the peaceful golf course setting. Additional highlights include an inside laundry room, large yard, and garden boxes along the side yard for those who enjoy gardening or outdoor living. Step outside to the impressive, covered patio that stretches the length of the home ideal for relaxing, entertaining, or enjoying beautiful sunsets overlooking the lush fairways. Enjoy the security and amenities of gated community living, all while being just a short drive from nearby shopping, dining, and Highway 99 access. Luxury, comfort, and golf course living all in one this is one you don't want to miss!
Camden
13085
Victorville
$419,000
1,455
3
2
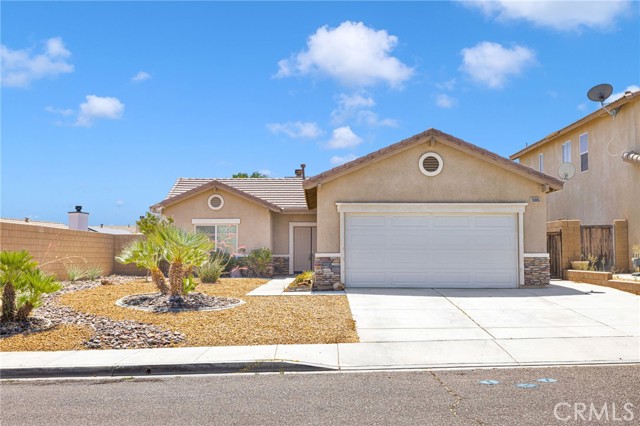
TURN KEY, MOVE IN READY HOME. Enjoy this spacious three-bedroom, two-bathroom home with custom built-ins throughout. All new carpet and paint. Walk into your tile entryway that leads to the living room and opens to your dining area and open kitchen. Spend time in the living room with a built-in entertainment center and a cozy fireplace. Entertain in your open kitchen with an island, tons of counter space, ample storage, and a double-door pantry. Double doors lead into your master bedroom, with a window overlooking the landscaped front yard. Enjoy two closets in the master bedroom for extra storage and a full bathroom with double sinks, a deep tub, and a separate stand-up shower. Low-maintenance desert landscaping with river rock in the front yard and a covered patio and lLow Maintence desert lanscaped backyard, great for entertaining. This home has only had 2 owners and has been extremely well maintained. All rooms have Ceiling fans. Water filtration and alarm are also available. Come see this lovely home today!
Ridgeview
2302
Rowland Heights
$1,698,000
2,891
4
3
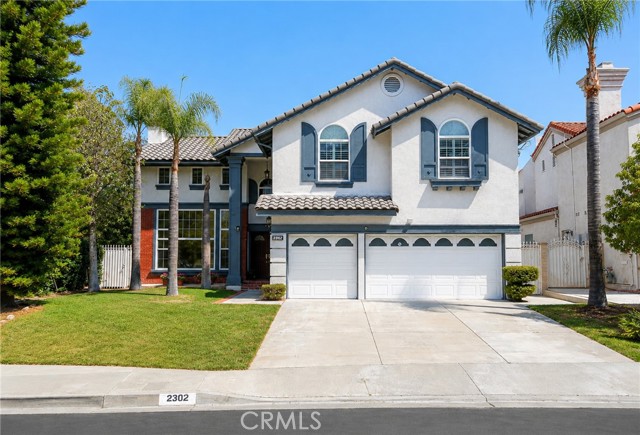
Welcome to this beautiful and spacious home located in one of Rowland Heights’ most desirable neighborhoods! Offering 4 bedrooms, 3 bathrooms, approximately 2,891 sq. ft. of living space on an 8,276 sq. ft. lot, this home combines comfort, elegance, and convenience. Step inside to a dramatic high-ceiling living room filled with natural light, complemented by a formal dining room that’s perfect for entertaining. The main floor features one bedroom and one full bathroom, ideal for guests, extended family, or a private home office. Upstairs, the luxurious primary suite offers breathtaking city lights and mountain views, along with a spa-like bathroom featuring a Jacuzzi soaking tub and double vanities. Two additional bedrooms and a versatile loft provide flexible space for a family room, home office, study area, or playroom. Enjoy the convenience of a 3-car attached garage and a spacious backyard filled with a variety of mature fruit trees, including loquat, passion fruit, orange, red date (jujube), and more—creating your own private garden oasis to enjoy fresh fruit throughout the seasons. Ideally located just minutes from supermarkets, shopping centers, restaurants, parks, and major freeways, this home offers the perfect balance of comfort, convenience, and scenic beauty. A rare opportunity to own a home with stunning views, generous living space, and a beautiful fruit-filled backyard. Don’t miss your chance—schedule your private tour today!
Little John
76
Westlake Village
$739,000
1,536
3
2
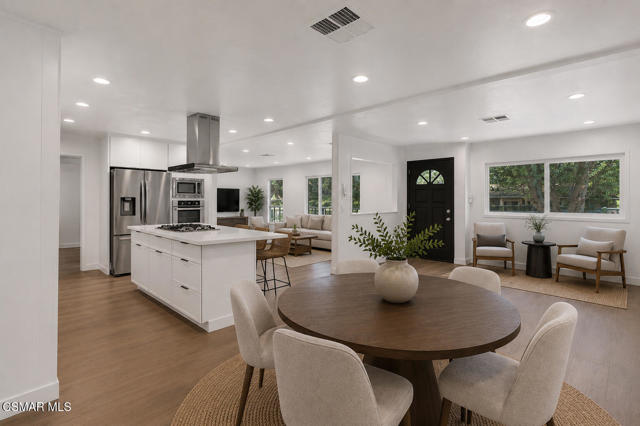
Completely reimagined and move-in ready, this stunning 3-bedroom, 2-bath home is located in the highly sought-after Oak Forest community in the heart of Westlake Village. Every inch has been thoughtfully updated, featuring a redesigned open-concept floor plan centered around a spectacular chef's kitchen with sleek slim-Shaker cabinetry, quartz countertops and full-height backsplash, brand-new appliances, and an oversized island that seamlessly connects the kitchen, dining, and living spaces. The luxurious primary suite boasts a beautifully expanded spa-inspired bathroom with a freestanding soaking tub, walk-in shower, expansive dual-sink vanity, and abundant storage. The guest bathroom has also been completely remodeled with designer finishes. Additional upgrades include luxury vinyl plank flooring throughout, extensive recessed lighting, dual-pane vinyl windows, a brand-new vinyl sliding glass door, and an updated laundry room with new cabinetry and a brand-new GE washer and dryer. Enjoy the Southern California lifestyle from the spacious elevated deck overlooking picturesque mountain views. Additional features include ample covered carport parking and a separate storage shed. Nestled among majestic oak trees and scenic mountain vistas, Oak Forest is one of Westlake Village's most unique and sought-after communities. Residents enjoy a peaceful, nature-filled setting while remaining just minutes from shopping, dining, hiking trails, and everything Westlake Village has to offer. This turnkey home is a rare opportunity to enjoy the perfect blend of modern living and an unmatched community atmosphere.
Diamond
3752
Simi Valley
$849,950
1,592
4
2
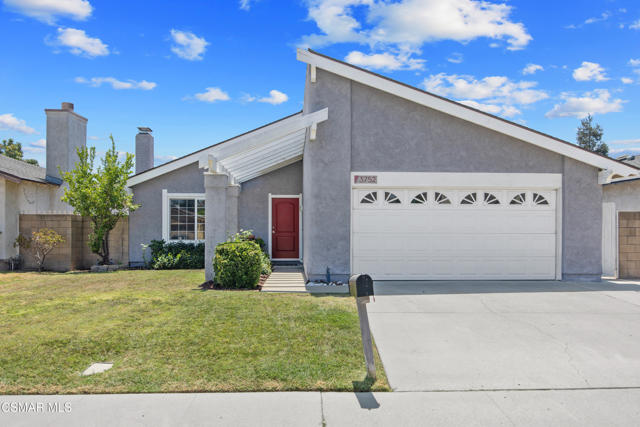
Welcome home to this beautifully updated single-story residence nestled on a quiet cul-de-sac in one of East Simi Valley's most sought-after neighborhoods. Located on Diamond Court, this move-in-ready home combines modern updates, an open-concept floor plan, energy-efficient features, and comfortable indoor-outdoor living, creating the perfect place to call home. From the moment you arrive, you'll appreciate the pride of ownership and welcoming curb appeal. Step inside to discover a bright, open living space designed for today's lifestyle. The spacious layout flows effortlessly between the living room, dining area, and beautifully remodeled kitchen, making it ideal for everyday living as well as entertaining family and friends. The heart of the home is the stunning updated kitchen, featuring beautiful countertops, abundant cabinetry, quality stainless steel appliances, generous workspace, and a large center island that naturally becomes the gathering place for guests. Whether preparing weeknight dinners or hosting holiday celebrations, this kitchen is both stylish and highly functional. The inviting living room offers a cozy fireplace that creates the perfect ambiance for relaxing evenings or spending time with loved ones. Large windows fill the home with natural light, giving every room a warm and welcoming feel. Both bathrooms have been tastefully remodeled with contemporary finishes, creating fresh, comfortable spaces you'll enjoy every day. The thoughtfully designed floor plan offers four spacious bedrooms, providing flexibility for family, guests, a home office, fitness room, or hobbies. Comfort and efficiency continue throughout the home with desirable upgrades including a whole house fan to help keep the home cool and comfortable, along with a solar system that can help reduce energy costs while supporting a more energy-efficient lifestyle. Step outside and enjoy your own private backyard retreat. The covered patio provides the perfect setting for outdoor dining, weekend barbecues, morning coffee, or simply relaxing while enjoying Southern California's wonderful year-round weather. The private yard offers plenty of space to entertain, garden, or create your own outdoor oasis. Additional highlights include an attached two-car garage with direct access, updated finishes throughout, generous storage, and the convenience of single-story living. East Simi Valley continues to be one of the area's most desirable locations thanks to its welcoming neighborhoods, nearby parks, shopping, restaurants, excellent commuter access, and proximity to both Los Angeles and Ventura County destinations. Enjoy the perfect balance of suburban tranquility while remaining close to everyday conveniences. If you've been searching for an updated, turnkey home with an open floor plan, remodeled kitchen and baths, solar, a whole house fan, private backyard, covered patio, cozy fireplace, and an exceptional East Simi Valley location, this is an opportunity you won't want to miss. Come experience everything this beautiful Diamond Court home has to offer and imagine yourself making lasting memories here for years to come.
Lawford
609
Shafter
$449,888
1,667
4
2
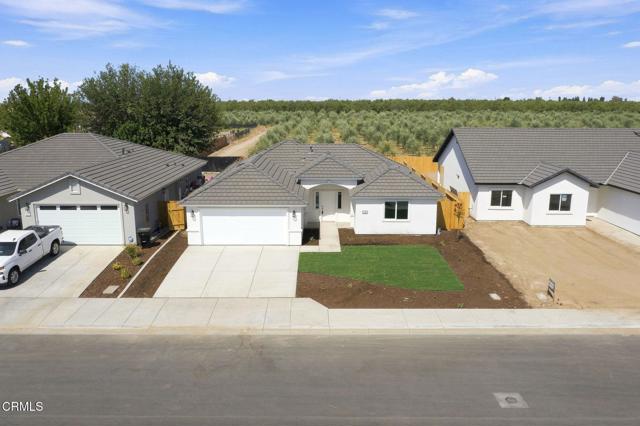
Builder Funded 3-2-1 Buydown PLUS Closing Cost Assistance on New Construction in Shafter with Owned Solar! This affordable 1667 Plan features 4 bedrooms, 2 bathrooms, a nice sized kitchen with quartz countertops, stainless steel appliances, a convenient pantry, and luxury vinyl flooring in the kitchen, bathrooms, laundry room, and Living Room! Split wing floor plan features a Primary Suite with adjoining bath, dual glazed energy efficient windows, water saving plumbing fixtures, high efficiency tankless water heater, front yard landscaping with automatic sprinkler system, and covered lighted entry. Start out the first three years of homeownership with a discounted rate and a much lower payment! Call for details!
Hope #704
655
Los Angeles
$599,000
1,080
2
2
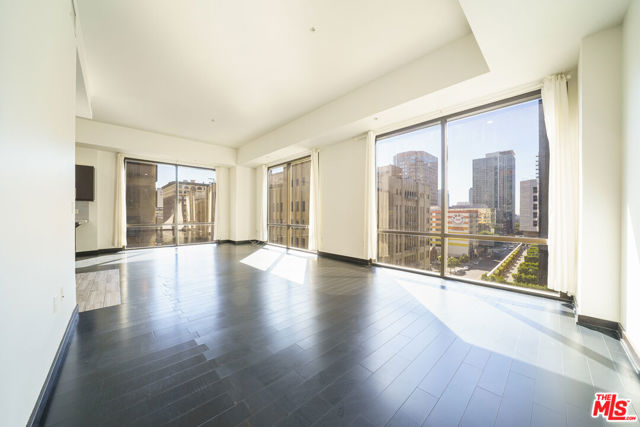
Priced to sell. The semi-open floor plan seamlessly connects the living room, dining area, and kitchen, creating a polished and inviting atmosphere. The condo boasts stunning city views from the south and west-facing floor-to-ceiling windows and walls, adding to its appeal.. The Hope Street Lofts in Downtown L.A. offers a spacious and stylish living experience. Located in the heart of downtown, it's just a stone's throw away from shopping centers, restaurants, and entertainment venues. The Crypto.com Arena (formerly the Staples Center) is only a few blocks away, making it an ideal place for sports fans. There are two full bathrooms, each with a soaking tub. The kitchen is equipped with stainless steel fridge and dishwasher, and an oversized breakfast bar. A washer and dryer are also included in the unit. The building amenities include 24/7 security, a front desk concierge, a rooftop with panoramic Downtown views, a helicopter pad, a sundeck, barbecue grills, and a chic wet bar. The rooftop has recently been redone for entertainment with amazing views. For lifestyle convenience, the condo also features a game room and a gym with brand new equipments. Additionally, there's a Large Storage Room in the basement exclusive to this unit with direct access to the Metro Station. One unassigned parking space is available onsite. Located directly above the 7th Street Metro Station, the Hope Street Lofts offers the best of urban living at your doorstep. It's conveniently situated near all the action at Crypto Arena or LA Live, making it an ideal choice for those who want to experience the heart of downtown L.A. Make an offer on this beautiful Condo.
Morse
7042
North Hollywood
$999,500
1,858
4
2
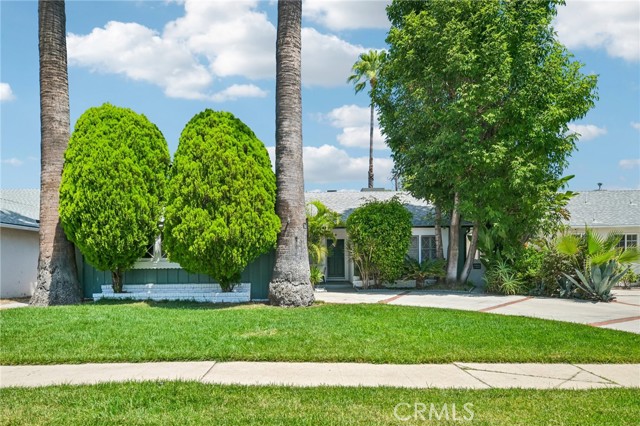
Welcome to this beautifully updated 4-bedroom, 2-bathroom residence offering 1,858 square feet of thoughtfully designed living space in one of North Hollywood’s most desirable neighborhoods. Nestled on a picturesque tree-lined cul-de-sac, this move-in-ready home perfectly blends timeless charm with tasteful modern upgrades. Filled with natural light, the functional floor plan is designed for both comfortable everyday living and effortless entertaining. The spacious living room features a cozy fireplace and flows seamlessly into a welcoming den enhanced by a skylight and direct access to the backyard, creating the ideal indoor-outdoor California lifestyle. The well-appointed kitchen showcases Corian countertops, dual sinks, stainless steel appliances, and an adjacent dining area perfect for casual family meals or hosting guests. Throughout the home, you’ll find brand-new flooring, fresh interior paint, updated lighting, new interior doors, and beautifully renovated bathrooms, including a fully remodeled shower. Distinctive architectural details, such as a custom solid oak decorative arch and a restored exposed brick accent wall, add warmth, character, and timeless appeal. Situated on an expansive 7,185-square-foot lot, the private backyard has been extensively enhanced with elegant stonework, upgraded landscape lighting, refreshed landscaping, new sod, and a restored automatic sprinkler system, creating a peaceful outdoor retreat ideal for entertaining or relaxing. Additional improvements include a freshly painted exterior, repaired and refinished windows, motion-sensor lighting, and new window screens throughout. All four bedrooms are generously sized, providing exceptional flexibility for growing families, guests, or a dedicated home office. Completing the home is a spacious attached two-car garage with direct access for added convenience. A rare opportunity to own a beautifully updated home in the heart of North Hollywood.
Carpenter
1847
Fullerton
$1,500,000
2,111
3
3
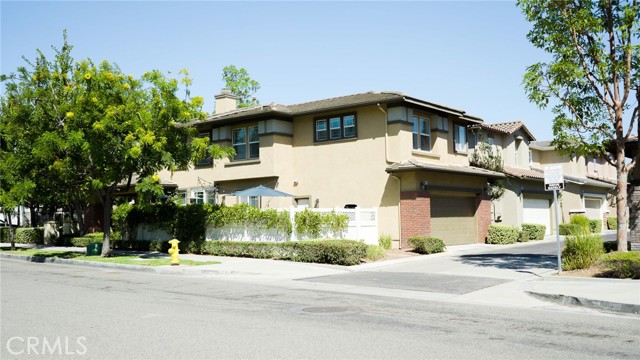
Welcome to 1847 Carpenter Ct, a well-located corner-lot residence in Fullerton’s sought-after Amerige Heights community. This two-story home offers approximately 2,111 square feet of living space with 3 bedrooms and 2.5 bathrooms, providing a versatile layout for everyday living, entertaining, and work-from-home needs. The greenbelt iand toilet is right across the street and ideal for weekend playtime. The corner setting enhances the home’s curb appeal and sense of openness. Conveniently positioned near neighborhood parks, shopping, dining, and local conveniences, this is an excellent opportunity to own in a desirable Fullerton location. Buyer to verify all property details, including square footage, lot size, schools, HOA information, permits, and condition.
Via Del Rio
37007
Palmdale
$498,900
1,699
3
3
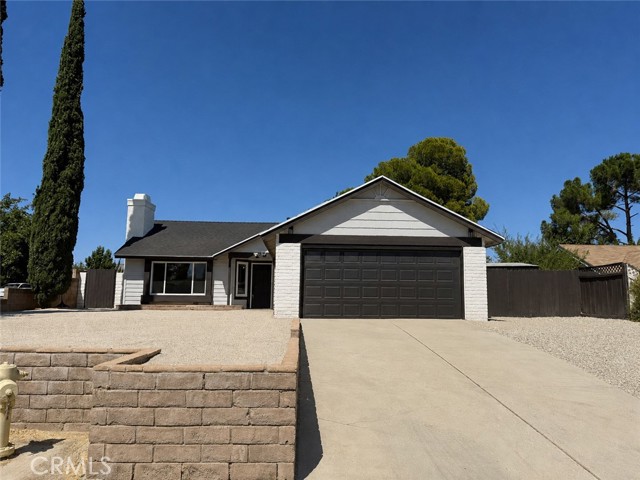
Stunning Single-Story Corner Lot Home with Dual Primary Suites & Mother-in-Law Suite Potential!!! Welcome to this beautifully remodeled single-story home situated on a desirable corner lot in one of Palmdale’s sought-after neighborhoods. Offering 3 spacious bedrooms, including 2 primary suites, and 3 full bathrooms, this home is thoughtfully designed for comfortable living and multi-generational flexibility. Step inside to a bright, open-concept floor plan featuring brand-new interior and exterior paint, new flooring, new dual-pane windows, and a brand-new roof, providing both style and peace of mind. Inviting living room is highlighted by a beautiful fireplace, creating the perfect space to relax or entertain. Fully remodeled kitchen showcases elegant white shaker cabinetry, gorgeous quartz countertops, and modern finishes that continue throughout all three bathrooms. One of the home’s standout features is its versatile layout, which can easily be configured as a private mother-in-law suite, complete with its own living room and kitchenette area—ideal for extended family, guests, or potential rental income. Step outside to the spacious backyard, offering endless possibilities for entertaining, outdoor dining, gardening, or future customization. Conveniently located just minutes from freeway access, top-rated schools, shopping centers, restaurants, and everyday amenities, this exceptional home combines modern upgrades, flexibility, and an unbeatable location. Don’t miss this incredible opportunity to own a move-in-ready home in the heart of Palmdale!
13th St #4
865
Azusa
$399,000
795
2
1
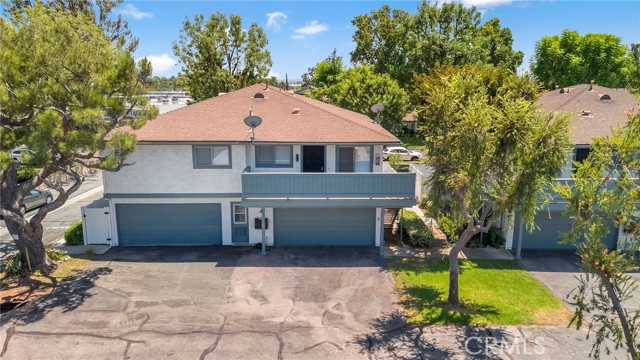
Welcome to this beautiful 2-bedroom, 1-bathroom condo in the desirable Azusa Vistamont community! This light and bright home features a spacious living area with wood like flooring, recessed lighting, and plenty of natural light. The kitchen offers granite countertops, rich wood cabinetry, tile flooring, and a gas range. The bathroom has been tastefully updated with a modern vanity and tiled tub/shower surround. Both bedrooms offer generous closet space, providing plenty of storage. Additional highlights include central air and heat and a 1-car garage. Enjoy the community pool and beautifully maintained grounds. Conveniently located near shopping, dining, schools, parks, and transportation. A wonderful opportunity!
Woodburn
124
Los Angeles
$12,495,000
7,200
6
9
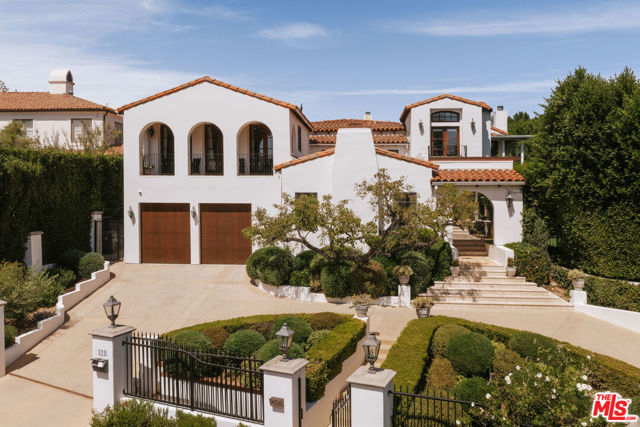
A timeless expression of California's architectural heritage, this distinguished Spanish estate pairs the romance of its original design with the comfort and sophistication of modern living. Soaring wood-beamed ceilings, artisan millwork, and graceful archways are surrounded by glass doors that create a seamless connection between the interiors and the verdant grounds beyond. Located within Brentwood Circle's coveted 24-hour guard-gated enclave, it offers an enticing combination of provenance, privacy, and convenience in an area where homes of this caliber rarely become available. A grand foyer introduces gracious living spaces that unfold with remarkable ease. Beneath original wood-beamed ceilings, the living room is centered around a stately stone fireplace, while the adjacent family room opens directly to the surrounding patios and gardens. The formal dining room is complemented by a temperature-controlled wine cellar, creating an inviting setting for entertaining, while a richly appointed office with custom built-ins offers a quiet retreat for work or study. At the heart of the home, the gourmet kitchen pairs timeless craftsmanship with everyday practicality. Marble and butcher block countertops, an expansive walk-in pantry, and premium appliances, including a Viking double-oven range and dual dishwashers, create a space equally suited for intimate meals and grand-scale entertaining. An optimal layout seldom found in today's homes places five bedroom suites upstairs and one on the main level, offering exceptional flexibility for a variety of lifestyles. The primary bedroom is a serene haven with a wraparound terrace overlooking the gardens, an expansive walk-in closet with custom organization, and a spa-inspired ensuite with dual vanities, a striking book-matched stone steam shower, and a sunlit soaking tub. Modern amenities complement the home's timeless design, including a Savant home automation system, remote climate control, integrated surround sound, 240V EV charger, and a privately gated half-circle driveway that creates an elegant sense of arrival. Enveloped in mature landscaping and towering privacy hedges, the grounds unfold as a collection of distinct outdoor environments supremely appointed for recreation and entertaining. Features like a sparkling pool and spa, built-in barbecue, firepit, and peaceful fountains are dispersed amidst a covered deck, open-air terraza, and sprawling natural lawn. Echoing the architecture of the main residence, the pool house includes a kitchenette and bathroom, offering versatility as guest accommodations, a fitness studio, creative workspace, or private retreat. Ideally positioned within Brentwood Circle, one of the Westside's most sought-after gated communities, the residence enjoys a neighborhood celebrated for its peaceful, tree-lined streets and welcoming atmosphere. Moments from The Getty, Brentwood Country Club, acclaimed dining and boutique shopping along San Vicente Boulevard, and just minutes from the Pacific coastline, it exemplifies a lifestyle that is both connected and effortlessly serene.
Hull Ln
1357
Martinez
$440,000
1,030
2
2
Beautifully updated end unit condo in a prime location with serene views of the pool and lush landscaping. This sought after upper level unit features a light-filled, open floor plan with vaulted ceilings, a cozy wood-burning fireplace, an inviting dining area, and a sliding glass door leading to a spacious private deck—perfect for outdoor dining, gardening, or simply relaxing. The updated kitchen showcases new cabinetry, quartz countertops, and stainless steel appliances, offering both style and functionality. The spacious primary bedroom easily accommodates a king sized bed and features two generous mirrored closets and an updated bathroom. The hall bathroom has a newer vanity. The indoor laundry closet includes a washer and dryer. Additional features include storage on the deck, a detached two-car garage, and ample guest parking. Residents enjoy access to the community pool and a convenient location close to freeways, public transportation, top-rated schools, shopping, parks, hiking trails, charming downtown Martinez, and all the best the East Bay has to offer. Move right in and enjoy comfort, convenience, and a wonderful place to call home !Open House Saturday and Sunday 8/8 and 8/9 @2-5pm
Ramona Ave #2
4575
La Verne
$479,000
1,086
3
2
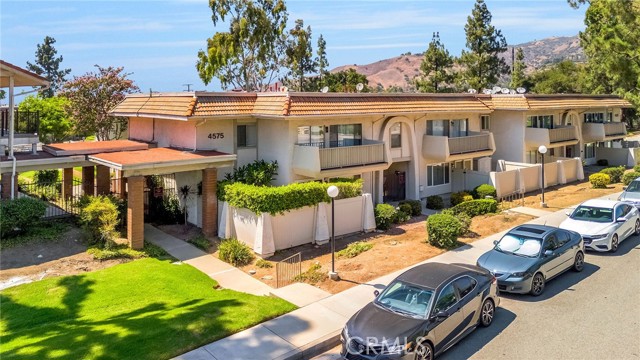
Welcome to this light and bright 3-bedroom, 2-bathroom condo in the desirable Park La Verne community! This inviting home features an open and spacious floor plan with beautiful wood-look flooring throughout and abundant natural light. The kitchen offers granite countertops, ample cabinetry, a gas range, dishwasher, and opens to the dining and living areas—perfect for everyday living and entertaining. Enjoy your private balcony and the convenience of assigned covered parking. The well-maintained community features a sparkling pool, spa, beautifully landscaped grounds, and community laundry facilities. Ideally located near shopping, dining, parks, schools, and convenient freeway access. A wonderful opportunity to own a spacious 3-bedroom home in the heart of La Verne!
Airlane
7820
Los Angeles
$1,695,000
1,874
4
3
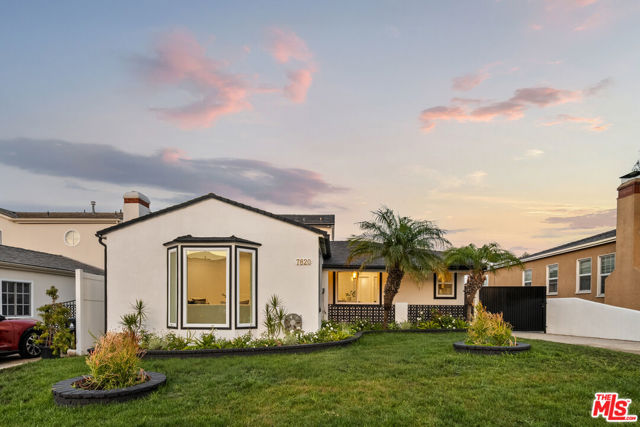
Welcome to this beautifully fully renovated four-bedroom, two-bathroom home in the highly desirable Westport Heights neighborhood. Offering nearly 1,900 square feet of thoughtfully designed living space, this exceptional residence blends timeless character with today's most sought-after finishes. The heart of the home is a stunning designer kitchen featuring stainless steel appliances, elegant quartz countertops, floating shelves, and a custom tile backsplash, creating a stylish and functional space for everyday living and entertaining. The flexible floor plan offers three spacious bedrooms and a full bathroom on the main level, providing comfort and convenience for family, guests, or a home office. Upstairs, the private primary suite serves as a peaceful retreat with vaulted ceilings, generous natural light, and an en suite bathroom designed for relaxation. Enjoy multiple living areas, including a welcoming formal living room with a cozy fireplace and a separate family room with direct access to the backyard, creating seamless indoor-outdoor living. Outside, the expansive backyard is a true sanctuary featuring mature fruit trees, lush green lawns, and plenty of space for entertaining, gardening, or simply enjoying Southern California's year-round sunshine. Located in the charming and highly sought-after Westport Heights community, this move-in-ready home offers an outstanding combination of style, functionality, and location. Close to parks, shopping, dining, major freeways, and the beach, this is a rare opportunity to own a beautifully updated home in one of the area's most desirable neighborhoods.
Westbrook
3840
Rosamond
$485,000
2,163
4
3
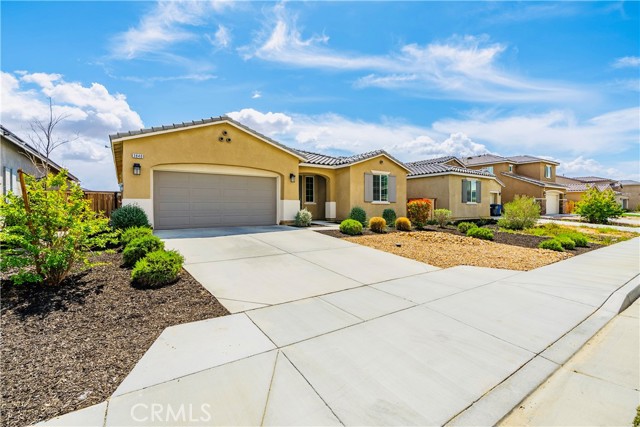
Near-new and beautifully maintained, this single-story home in Rosamond's Westpark community offers approximately 2,163 square feet of thoughtfully designed living space, including 4 bedrooms, 3 full bathrooms, and owned solar. The bright, open floor plan and split-bedroom design provide both comfortable everyday living and privacy. Filled with natural light, the spacious great room seamlessly connects the living room, dining area, and kitchen, creating an inviting space for gathering and entertaining. The kitchen features quartz countertops, white cabinetry, stainless steel appliances, generous counter space, and abundant cabinetry. Privately situated away from the secondary bedrooms, the spacious primary suite features a large walk-in closet, dual sinks, a soaking tub, and a separate shower. A secondary bedroom and full bathroom are located near the front of the home, while two additional bedrooms share a bathroom with dual sinks and a separate tub and shower area. Additional features include luxury vinyl plank flooring, recessed lighting, a separate indoor laundry room with cabinetry, tankless water heater, security system prewiring, an attached 2-car garage, and energy-efficient owned solar. Conveniently located near neighborhood parks, schools, and community amenities, this home offers modern finishes, a functional layout, and a backyard ready for your personal outdoor vision.
Westland
16237
Victorville
$409,900
1,486
3
2
This well-maintained 3-bedroom, 2-bathroom home offers comfortable living with excellent outdoor space. Inside, you’ll find a bonus laundry room and a master bedroom featuring double entry doors for added privacy and style and sliding glass doors to the back patio. The real highlight is the large backyard. It features plenty of concrete for entertaining or recreation, including a basketball hoop and pole. A shed provides storage, while a semi-enclosed area offers the perfect spot for a hot tub or workshop/project space. The entire backyard is fully fenced and includes a large access gate on the right front side, making it easy to bring in equipment or vehicles. Additional parking convenience comes with a dedicated RV parking area located at the right front of the property. A great opportunity for buyers looking for a functional layout and versatile outdoor space.
Sunset
115
Sugarloaf
$399,000
1,675
3
3
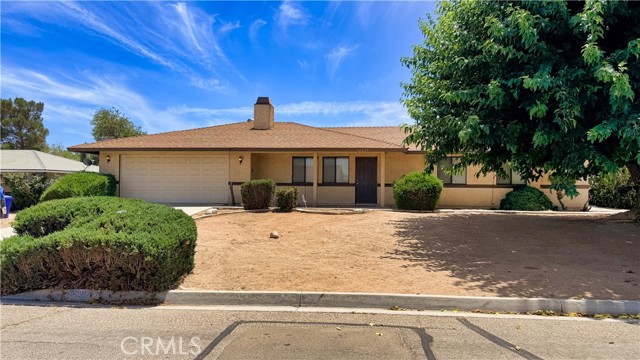
Discover your perfect mountain getaway with this beautiful updated single-family home just about 10 minutes from the ski slopes. Whether you're looking for a full-time residence, weekend escape, or vacation rental, this cozy retreat offers the perfect blend of comfort, style, and location. Step inside to a warm and inviting floorplan featuring a spacious living area centered around a classic stone fireplace- ideal for relaxing after a day on the slopes or gathering with friends and family. The remodeled kitchen shines with modern finishes, sleek cabinetry, and ample counter space, making it a joy to cook and entertain. This 3-bedroom, 2-bath home offers a wonderful balance of indoor and outdoor space. A must see!
Sequoia #34
291
Thousand Oaks
$425,000
927
2
2
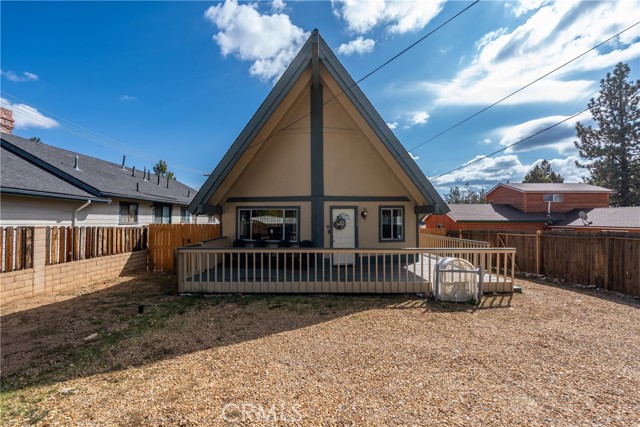
Welcome to Oaknoll Villas, a sought-after 55+ community where resort-style living meets everyday comfort and convenience.Ideally situated in a prime Thousand Oaks location, this beautifully maintained condo offers a perfect blend of modern updates and low-maintenance living. Step inside to an open-concept floor plan featuring fresh interior paint and brand new laminate flooring throughout the living room and kitchen.The updated kitchen is designed to impress with granite countertops and a complete suite of appliances, including a refrigerator, range, microwave, and dishwasher. The spacious living and dining area opens to a large private balcony - an ideal place to relax and enjoy the Southern California sunshine.Both generously sized bedrooms offer ample closet space, while additional conveniences include assigned carport parking, elevator access, and on-site laundry facilities.Residents of Oaknoll Villas enjoy an impressive selection of resort-style amenities, including a sparkling pool, relaxing spa, fitness center, clubhouse, barbecue area, billiards room, shuffleboard, library, and a spacious event room with a commercial kitchen for gatherings and special occasions.Located just minutes from The Oaks, excellent restaurants, the Conejo Valley Botanical Garden, and scenic hiking trails, this home offers exceptional convenience and an active lifestyle. Please note that while buyers do not need to be 55 or older to purchase the property, at least one full-time resident must be age 55 or older.Don't miss this opportunity. Schedule your private showing today!