
Favorite Properties

Big Range
30010
Canyon Lake
$1,228,000
2,956
4
3
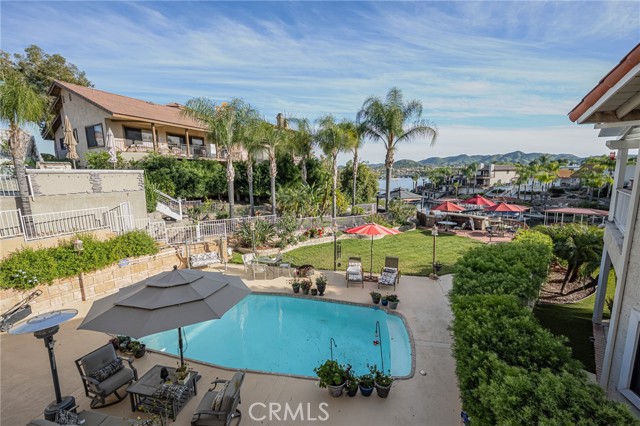
Seller will consider Interest Rate BUYDOWN "Special Financing" - LOCATED on the MAIN LAKE in the EXCLUSIVE RESORT CITY of CANYON LAKE this LAKEFRONT property includes a BOAT SLIP on a PRIVATE DOCK (6 slip shared dock renovated in 2023). Possible RV/BOAT PARKING. BOATING, FISHING, GOLF an EQUESTRIAN CENTER, HORSE TRAILS, LITTLE LEAGUE BASEBALL FIELDS, HIKING, BIKING, TENNIS, PICKLEBALL. Entertainment sized backyard includes a POOL w/ recently upgraded equipment and fresh decking, a lawn leading to the BBQ Island overlooking a peaceful cove with views across the Lake to enjoy the Summer concerts, all from the comfort of your backyard. The 40 PAID IN FULL SOLAR PANELS, help you stay cool when you're using your dual zone, recently renovated A/C units & Enphase monitoring assures the efficiency to keep your electric bills low. A few of the Canyon Lake POA amenities include an Equestrian Center & Horse Trails, 3 Little League Baseball Fields, Pickleball, Tennis, Hiking & Biking Trails, numerous parks, Club House and don’t forget the Canyon Lake Golf Course. Fishing, Boating, Watersports all this and more… when you discover Canyon Lake, CA. and call it home.
Buena Vista
17751
Yorba Linda
$1,499,000
2,138
3
4
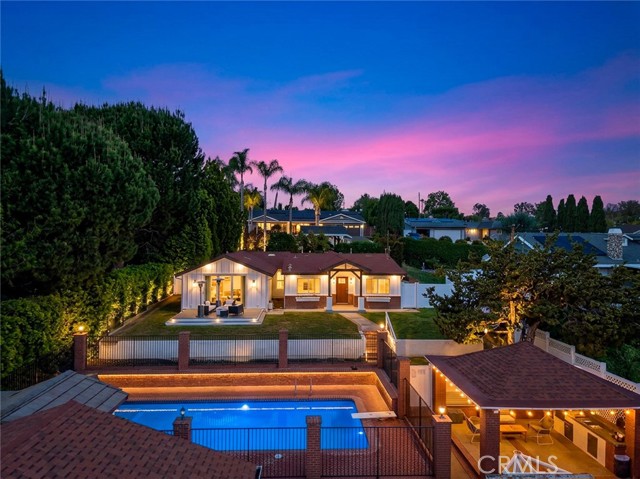
Welcome to this amazing single-story ranch home! Situated on an expansive approximately 18,000 sq ft lot, this custom-built and recently expanded home offers space, flexibility, and resort-style living. A newly built addition off the left side of the house features a private master bedroom retreat and dedicated laundry area,enhancing both comfort and functionality. The impressive rounded driveway provides ample parking, dual basketball hoops, and an oversized detached 4-car garage. The front yard is an entertainer’s dream, featuring a large in-ground pool and covered patio complete with a built-in bar, BBQ, and TV. A convenient ¾bathroom and dedicated laundry room serve the pool area—perfect for hosting with ease. Inside, the open-concept floor plan seamlessly connects the living,dining, and kitchen areas, highlighted by abundant natural light, tile flooring, crown molding, and recessed lighting. The spacious kitchen offers generous cabinetry, ample counter space, mosaic tile backsplash, and a large front-facing window. The additional laundry room in the main house includes extensive storage. The oversized lot also offers potential for a possible ADU, ideal for multi-generational living or rental income. Located near the Richard Nixon Library &Museum, schools, parks, shopping, dining, and easy access to Yorba Linda Blvd and Imperial Hwy (90). Schedule your private showing today!
Elmhurst
1792
Chula Vista
$879,900
1,416
4
2
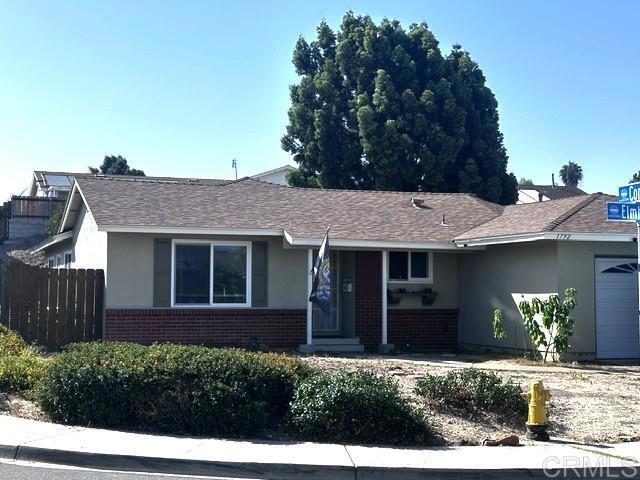
Rare Gem in College Estates! Original Owner, Single-Story Corner Lot with No HOA or Mello-Roos! First time on the market, this well maintained, single-story home in the highly established East Chula Vista community of College Estates is available on the market! This property sits beautifully on an expansive corner lot, offering privacy, endless outdoor possibilities, and the rare freedom of NO HOA and NO Mello-Roos fees. Step inside this excellent, highly functional floor plan designed for effortless everyday living. The home features a spacious living room, separate kitchen and dining combination making it the perfect hub for family gatherings. This home features 4 bedrooms, 2 full bathrooms, and an attached 2-car garage. In 2021 this home has been updated with major capital improvements: Brand new roof, energy-efficient windows, a new furnace, whole-house fan, a new garage door, laminate flooring, fresh exterior paint, and a custom patio cover. Recent refreshes: Brand new interior paint and the popcorn ceilings have been professionally removed for a clean, modern aesthetic! Extend your living space outdoors under the beautiful, covered patio right off the kitchen and dining area—ideal for year-round al fresco dining. The massive yard is a blank canvas ready for a pool, an ADU, or your dream garden. Unbeatable location! Conveniently located just minutes from top-rated schools, Southwestern College, local parks, premier shopping, dining, and everything vibrant East Chula Vista has to offer. This is a must-see home that won’t last long!
La Costa
40632
Palm Desert
$315,000
821
1
1
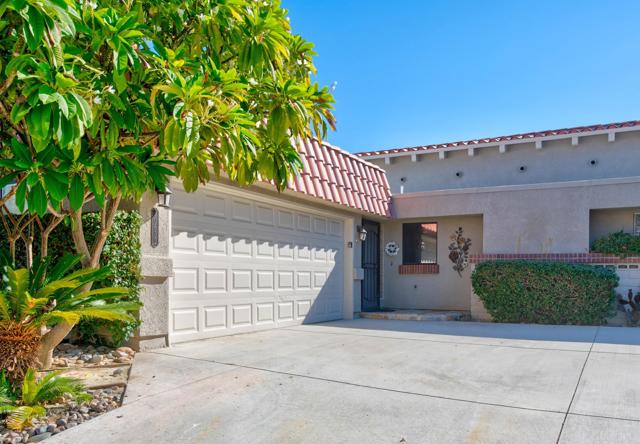
Effortless desert living. This TURNKEY-FURNISHED 1-bedroom, 1-bathroom home is the ideal winter retreat and high-yield investment. With a sweeping, west-facing GOLF COURSE VIEW of the 11th fairway from an extended private patio, this property defines the Palm Desert lifestyle. Step inside to a bright, thoughtfully updated interior featuring a sleek kitchen with granite countertops, stainless steel appliances, and a large island that flows seamlessly into an inviting, contemporary living space. The private primary suite is a tranquil retreat, complete with a renovated ensuite and a massive walk-in closet with custom built-ins. Rounding out the home's everyday convenience is a rare, attached 2-car garage with a 4-seater CLUB CAR GOLF CART INCLUDED! Peacefully set back from the fairway and centrally located between two community pools, this home is a standout within the resort community of Palm Desert Resort Country Club. Residents enjoy an 18-HOLE CHAMPIONSHIP GOLF COURSE, 20 heated pools and spas, 28 dedicated pickleball courts, 7 tennis courts, a 42,000 sq ft clubhouse with on-site dining, and a 24-hour guard-gated entrance. And, 3-day short-term rentals are allowed with a city permit! Book a showing today and ask about the 50% OFF 1st YEAR GOLF MEMBERSHIP FOR NEW HOMEOWNERS.
Pauma Valley
1107
Banning
$310,000
1,298
3
2
Huge price adjustment!! Welcome to resort style living at 1107 Pauma Valley Rd! Nestled inside the prestigious, gated Sun Lakes community and right on the golf course!! This single story gem delivers the ideal blend of low maintenance living and active adult luxury. Offering 3 bedrooms and 2 bathrooms across 1,298 square feet, this highly functional floor plan is tailored for comfort. Step inside to an inviting living area centered around a cozy fireplace, perfect for relaxing evenings. The layout flows seamlessly into a well proportioned kitchen and dining space. The primary suite features an attached bath, while two additional bedrooms offer versatility for a home office, hobby room, or guest accommodations. Outside, enjoy a peaceful territorial view of the golf course and a manageable 6,098 square foot lot that allows you to spend less time on yard work and more time enjoying the neighborhood. Residents enjoy premium Sun Lakes amenities, including championship golf courses, clubhouses, swimming pools, tennis courts, and endless social clubs. Conveniently located just minutes from premium shopping at the Cabazon Outlets, dining, and a short drive to Palm Springs. Don't miss this opportunity to claim your own piece of paradise!
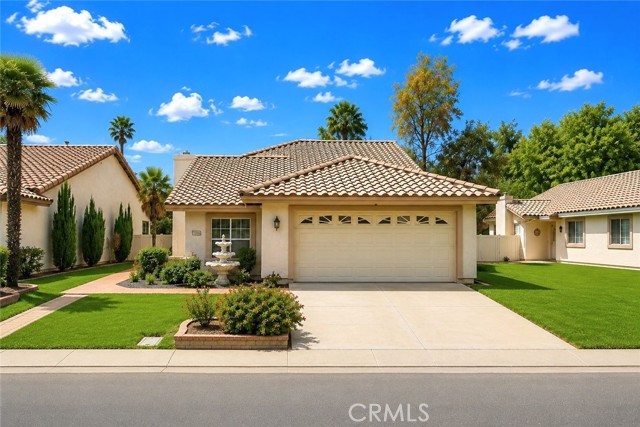
33421 Holcomb Creek
Green Valley Lake, CA 92341
AREA SQFT
1,344
BEDROOMS
3
BATHROOMS
3
Holcomb Creek
33421
Green Valley Lake
$459,000
1,344
3
3
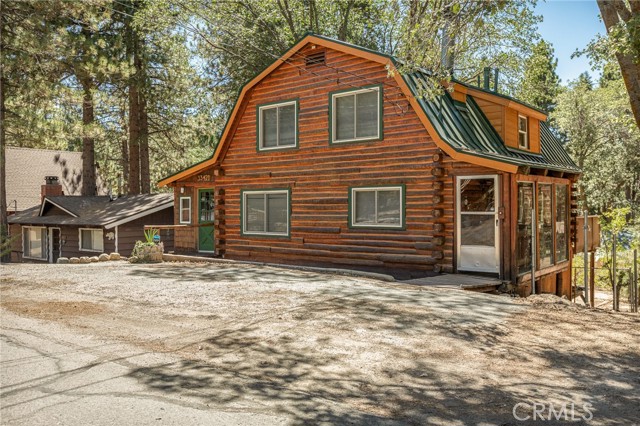
Nestled among California oak trees, this spacious log cabin retreat offers 2,112 square feet across three levels, with level parging, four bedrooms, and three bathrooms. A large, sunny covered porch opens to an expansive view deck. Inside, the Dutch entry door leads to an upgraded country kitchen also includes a stove with a custom hood and a trash compactor. The generous living room features a brick fireplace and bar. Upstairs, the primary bedroom includes a cozy gas log fireplace, along with two guest rooms and a bathroom. The lower level offers an additional guest room and bathroom. The 768 square feet converted garage serves as a play area with a pool table, and the large backyard provides plenty of space for badminton or volleyball. Green Valley Lake offers boating, kayaking, canoeing, paddle boarding, fishing, swimming, miles of hiking and biking trails.
Sherwood
19
Rancho Mirage
$1,399,000
4,355
5
5
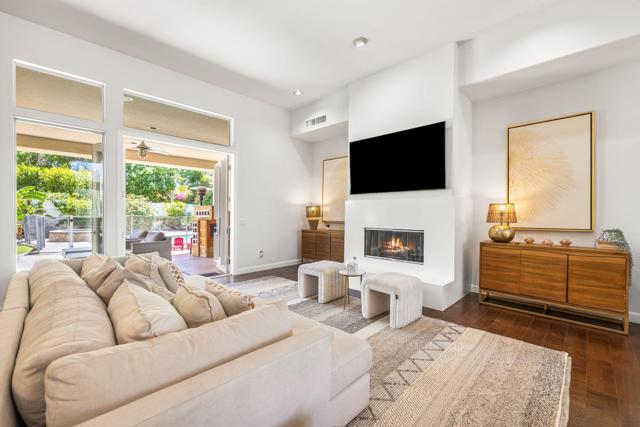
An incredible opportunity to live in a spacious 4,355 sq ft Regent model in the heart of gated Victoria Falls. Resting on just under a half of an acre, this elegant home has wood floors through out, a separate formal living room with bar and formal dining room. Just off of the chef's kitchen is a family room plus breakfast nook. Master suite features a fireplace plus direct access to the outdoors, a walk in closet with built ins and a large bathroom with separate tub and shower. Casita opens to the front gated courtyard. The coveted Regent model has excellent separation of rooms. Outdoors enjoy an oversized covered living space, pool and spa and park like settings with multiple citrus trees. Home features a 3 car garage. Victoria Falls is a short distance from the Eisenhower Medical Campus and across from shopping and dining. This home is loaded with upgrades. Also features leased solar.
Viola
26703
Moreno Valley
$469,990
1,637
3
3
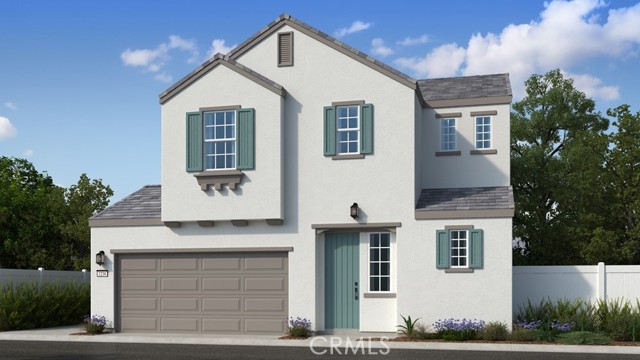
What's Special: North Facing Lot | Spacious Kitchen | 2nd Floor Laundry Room. New Construction – November Completion! Built by America's Most Trusted Home Builder. Welcome to the Plan 1 at 26703 Viola Way in Cobalt at Alessandro! A charming two-story home designed for comfort, connection, and everyday ease. The open-concept main level features a spacious kitchen with a large island and pantry, flowing seamlessly into the dining area and bright great room, perfect for gathering with family and friends. Upstairs, the private primary suite offers a relaxing retreat with a walk-in closet and dual-sink bath. Two secondary bedrooms, a full bath, and a conveniently located laundry room provide thoughtful functionality. A spacious two-car garage completes this warm and inviting home. Discover Alessandro in Moreno Valley, a community filled with parks, shaded picnic spots, outdoor gym areas, and peaceful Monarch Gardens. Enjoy easy access to the 215 and 60, plus shopping, dining, and entertainment in nearby Downtown Riverside. With a planned Town Center within walking distance, even more convenience is on the way. Photos are for representative purposes only. MLS#IG26193264
Harding
1430
Orange
$1,449,999
2,120
4
3
Stunning home offers modern style, quality finishes, and a highly functional floor plan. Huge lot with RV parking. In addition to the spacious bedrooms, the home features a versatile family room that has a with a New custom cozy fireplace and a bar area that has a full sink. This huge room has a double door that leads out into your covered patio with your New lush landscaped backyard. Extensive recent upgrades include a brand-new HVAC system, new insulation, new luxury vinyl flooring throughout the main living areas, new tile flooring in the bathrooms, fresh interior and exterior paint, new baseboards, and new mirrored closet doors. The stunning kitchen with a huge island has been completely remodeled with brand-new cabinetry, quartz countertops, stainless steel appliances, and updated fixtures. All three bathrooms have also been tastefully refreshed with new fixtures and quartz countertops, creating a cohesive, modern feel throughout the home. Step outside to enjoy newly installed sod in both the front and back yards, providing fresh curb appeal and outdoor space to entertain or relax. The finished garage features a durable new epoxy floor, adding both style and functionality. Ideally located in the highly desirable Villa Park area of Orange, this home offers the perfect blend of tranquility and convenience. Residents enjoy close proximity to shopping, dining, parks, and major freeways, while benefiting from access to the award-winning Orange Unified School District, including highly regarded Villa Park schools. With thoughtful upgrades throughout and an exceptional location, this turnkey home offers the perfect combination of comfort, quality, and contemporary living. Come make this dream home yours today! **Property qualifies for A 20K Grant**

Smoke Tree
1168
Pinon Hills
$529,000
2,073
4
4
Views of mountains, sunsets, valleys, city lights. Fully fenced (fire, wind resistant} Front/rear yard covered patios, huge portico, gazebo, covered RV, 780 SQ. FT. garage is finished, insulated, wired, dual paned windows, decorative flooring, and easily converted into ADU. Full sized pickleball/sport court cornhole court, 40x8 cargo container. expansive driveways. Hardwood flooring, custom lighting, custom window treatments throughout. Kitchen features; porcelain tile, custom oak cabinetry, double oven, dishwasher, trash compactor, pantry, 12-foot breakfast bar. Master is 16x16 with 9x9 walk in closet, master bath has jetted jacuzzi tub/shower. Buter's pantry has storage prep, sink and additional half bath. Bedrooms are 12x15, 12x15, and 12x17.
Opal Glass
33250
French Valley
$424,990
1,601
3
3
What's Special: Close to Trails | Tech Center | High Ceilings | Popular Plan. New Construction – November Completion! Built by America's Most Trusted Home Builder. Welcome to the Plan 2 at 33250 Opal Glass Drive in Oliva at Siena! The open-concept first floor seamlessly connects the great room, dining area, and kitchen, creating an inviting space for everyday living and entertaining. A convenient powder bathroom and private courtyard add to the home's functionality and charm. Upstairs, the spacious primary suite offers a walk-in closet and private bathroom, while two secondary bedrooms, a full bathroom, laundry room, and versatile tech space provide flexibility for work, study, or relaxation. Live where connection and community come together. Enjoy a sparkling pool, playful parks, and a lively playground just steps away, plus a public soccer field, basketball court, and pickleball court next door. Zoned for the highly rated Temecula School District, you’re also just a short drive from Temecula, Murrieta, and local wine country. Additional Highlights Include: Quartz countertops and Revwood flooring at first floor. Photos are for representative purposes only. MLS#IG26193278
Spring
46004
Coarsegold
$549,000
2,250
4
2
Welcome to your private country retreat, beautifully situated on approximately 2.8 fully fenced acres with mature oak trees, generous outdoor living space, and room to enjoy the peaceful mountain lifestyle. A private automatic gate opens to a paved driveway with ample parking, creating a welcoming entrance and plenty of space for guests, recreational vehicles, and outdoor toys. Step outside and enjoy a spacious deck designed for entertaining, relaxing, and taking in the beautiful sunsets. Large windows connect the indoor and outdoor living spaces, offering views of the deck and pool while cooking, dining, or spending time with family and friends. The in-ground swimming pool is surrounded by a security fence and features a refurbished pool pump, making it the perfect place to cool off and enjoy warm summer days. Inside, the open kitchen features granite countertops and newer appliances, including the stove and dishwasher, with plenty of room for gathering and entertaining. A separate family room provides the ideal space for movie nights, game nights, or simply relaxing away from the main living area. The home has been thoughtfully updated with a newer roof, newer HVAC system, newer carpet, and a private well with a newer well pump. A built-in two-car carport provides convenient covered parking. The usable acreage offers plenty of possibilities, and the current owners have kept horses on the property, making this an appealing option for buyers looking for room for animals, gardening, recreation, or simply a little more space and privacy. Ideally located for enjoying everything the Central Sierra has to offer, you can spend the day boating and relaxing at Bass Lake, exploring the incredible beauty of Yosemite National Park, or head toward Fresno for shopping, dining, entertainment, and everyday conveniences. With nearly three acres, mature oaks, a pool, expansive outdoor entertaining areas, privacy, recent improvements, and a versatile floor plan, this special property offers the perfect blend of country living, comfort, and convenience.
Snowberry
1525
Montebello
$1,239,990
3,195
4
4
PRICE IMPROVED + READY MOVE-IN! Experience spacious, modern living in this three-story home located within the prestigious, man-gated Metro Heights community. Designed for both comfort and entertaining, this home features a private courtyard, deck and outdoor terrace, plus multiple retreat spaces including an office, loft and bonus room. Enjoy a desirable location within walking distance to Metro Heights’ luxury resort-style amenities, including pools, parks, clubhouse and fitness center. With 4 bedrooms, 4 baths and 3,195 sq. ft., this exceptional home offers the living space and lifestyle you've been looking for. Contact Desiree Avilla at 949-469-5087 to schedule your private tour and ask about current builder financing opportunities and incentives.
Bulford
5713
Lancaster
$599,990
2,374
3
3
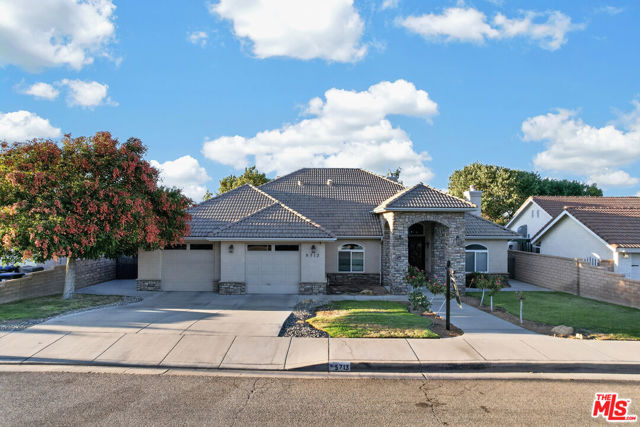
Welcome to an elegant and spacious contemporary residence in desirable Quartz Hill, offering 3 bedrooms, 2.5 bathrooms, and approximately 2,374 square feet of thoughtfully designed living space. This custom built home showcases exceptional craftsmanship and attention to detail. From the moment you enter through the rich rock entry and impressive double doors, the attention to detail is immediately apparent. High ceilings, crown molding, architectural pillars, stepped ceilings, and custom built-ins create a refined yet comfortable atmosphere. The formal living room features a beautiful rock fireplace, while the formal dining area provides an inviting setting for special occasions. The generous family room offers a cozy wood stove and built-in entertainment center, creating a warm space for everyday gatherings. Designed with the home chef in mind, the kitchen features granite countertops, abundant cabinetry, ample preparation space, and quality appliances. The spacious primary suite offers a large walk-in closet and a luxurious bathroom with a separate marble spa tub. An oversized laundry room with extensive cabinetry adds everyday convenience, while the covered patio with a fountain creates a wonderful outdoor setting for entertaining. Mature, low-maintenance landscaping and a comfortable, well-appointed floor plan complete this exceptional Quartz Hill home.
Oak
52733
Pioneertown
$659,000
993
2
1
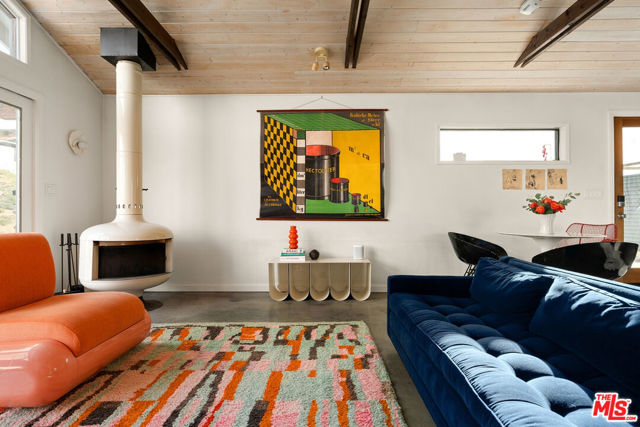
A study in color, light, and high-desert living, this beautifully reimagined 1968 retreat sits on approximately 1.24 acres amid the boulder-strewn hills and cinematic landscape of Pioneertown. Inside, the two-bedroom home is intimate yet remarkably expansive. A vaulted, wood-clad ceiling and exposed beams bring warmth and architectural presence to the open living space, while walls of glass frame the surrounding mountains like ever-changing works of art. Polished concrete floors, a sculptural freestanding fireplace, and an unexpected palette of saturated color give the interiors a distinctly modern point of view playful, sophisticated, and entirely at home in the desert. The open kitchen pairs warm wood cabinetry with stainless steel, graphic tile work, open shelving, and a generous island designed for slow mornings and easy evenings with friends. Two serene bedrooms offer views of the rugged landscape, while the thoughtfully designed bathroom continues outdoors to a private open-air shower beneath the desert sky. Outside, the property unfolds into a series of spaces for gathering, resting, and taking in the extraordinary setting. Soak in the hot tub beneath a canopy of stars, cool off in the cowboy pool, dine outdoors as the mountains turn pink, or sit beside the fire as the evening air moves through the Joshua trees. Secluded without feeling remote, the home is moments from the beloved restaurants, music, and mythology of Pioneertown including Pappy & Harriet's and The Red Dog Saloon as well as some of the high desert's most unforgettable hiking. A soulful, design-forward escape where architecture and landscape exist in effortless conversation.Currently operating as an active and successful Airbnb, the property is offered as a turnkey opportunity for its next owner. Rental earnings and performance history are available upon request. Equally suited as an income-producing retreat, a weekend escape, or a full-time residence, this is a soulful, design-forward property where architecture and landscape exist in effortless conversation.
Golden Rod
1985
Big Bear City
$949,000
5,003
5
5
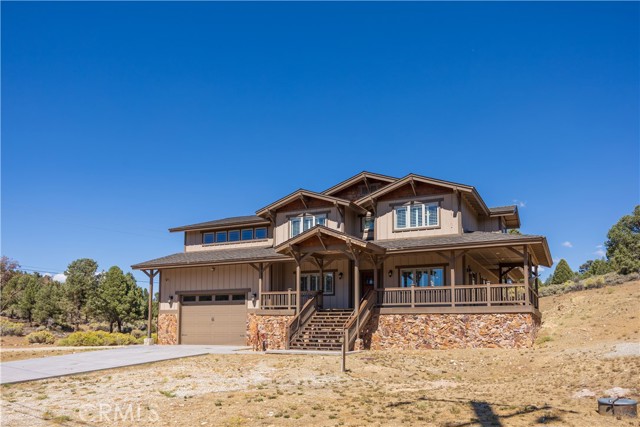
Stunning ski-slope views await from this beautifully crafted home situated on over half an acre. Offering more than 4,200 square feet. This home showcases exceptional attention to detail with leather-finished granite, alderwood cabinetry and doors, ¾-inch hardwood flooring, custom tile work, distinctive beams, and a custom rock fireplace. The main level features an inviting living room, spacious dining area, well-appointed kitchen, abundant windows, a main level bedroom, a full bathroom, and a separate laundry room. Upstairs, you’ll find two additional bedrooms, a full bathroom, a spacious primary suite, and an expansive game room. At the garage level is a versatile bonus room with exceptionally high ceilings and a half bathroom—ideal for a workshop, recreation room, studio, or additional living space. The adjacent property at **46102 Indian Trail** is also offered for sale at **$299,000**. Situated on its own additional half-acre parcel, it features a private one-bedroom, one-bath home of approximately 732 square feet with separate access. The buyer of this Golden Rod property will be given the **first right of refusal** to purchase the adjacent property, providing a unique opportunity to create a private family compound, guest retreat, or additional investment property.
Rueda Acayan
12725
San Diego
$1,125,000
1,418
2
2
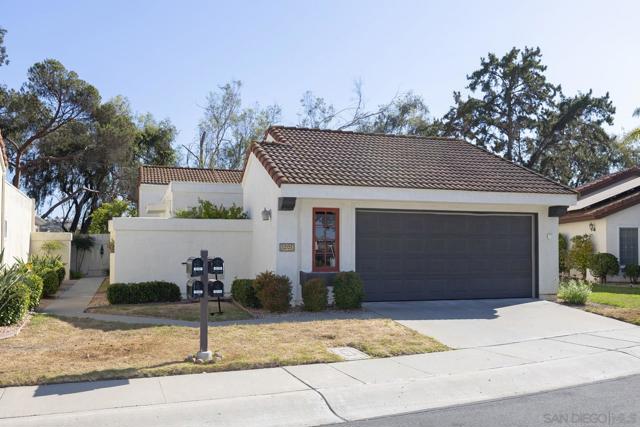
12725 Rueda Acayan, San Diego, CA 92128 Golf course property in the spectacular community of Mirador! First stop from the front entry hall is the Chef's dream of a kitchen; loads of counter tops to be creative, stainless appliances, cupboards galore. Pass through counter to adjacent dining room affords delightful golf course view which extends through the living room. Threre, a vaulted ceiling frames a center stage fireplace, enhancing a panoramicl view of the Oaks North golf course East at the first tee box! The home is made even brighter with 3 solar tubes. Check out the virtual tour with a photo album inside. Then join me for the full view. Check out the virtual tour and its photo album within. Please forgive any dust you encounter inside the home, as the Golf Course is resculpting and inevitably the dust creeps in. We will try to keep up with it. Also, The grass is being updated to comply with recent laws, around the homes. Please accept our Appologies.
Palm
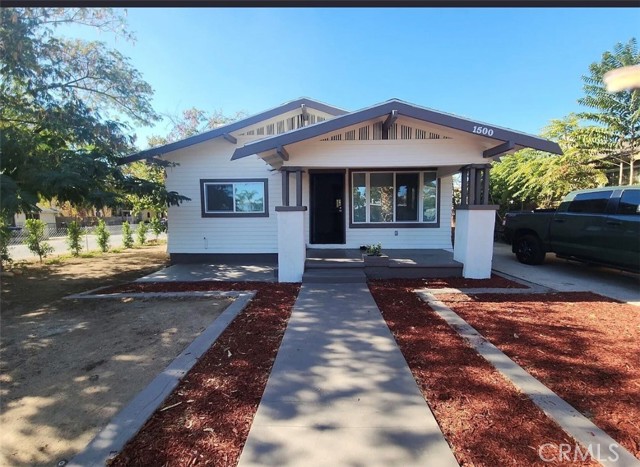
1500
Bakersfield
$475,000
1,450
3
2
Welcome to this spacious and versatile Bakersfield property offering comfortable living, valuable updates, and excellent rental potential. The main residence features 3 bedrooms and 2 bathrooms with an abundance of living space, new fixtures, wood flooring, new windows, a new water heater, updated kitchen appliances and fixtures, and a split-system A/C throughout the home. The inviting living room features a fireplace, while the generous yard provides plenty of outdoor space for entertaining, recreation, or relaxation. Off the kitchen is an unfinished basement area offering additional flexibility and potential. With the appropriate approvals, this space may provide an opportunity for additional living area, storage, or other uses. The property also includes a detached 2-car garage that has been meticulously converted into additional living space. This converted area was recently rented for approximately three years and offers a bedroom plus a large bonus room that was utilized as a bedroom, providing significant flexibility for extended living, rental, or guest accommodations. The front unit is currently occupied by a reliable tenant paying $2,000 per month plus all utilities, with the owner currently responsible only for water. The rear unit is vacant and was most recently rented for $1,650 per month, offering an immediate opportunity for a new owner to establish rental income. The rear unit also features separate washer/dryer hookups and is separately gated from the main house for added privacy and convenience. Additional features include an ADT alarm system, spacious interiors, ample parking, and multiple areas that provide flexibility for owner-occupancy, extended family, or rental use. With existing rental income and additional income potential, this property presents an excellent opportunity for investors or buyers seeking a property with versatility and upside. Buyer to verify all square footage, bedroom/bathroom counts, conversions, additions, basement use, permits, zoning, and other property information to their own satisfaction and due diligence. Property was purchased AS-IS by the current seller. Buyer and buyer's agent to independently verify all information and permitted uses with the appropriate authorities.
24th
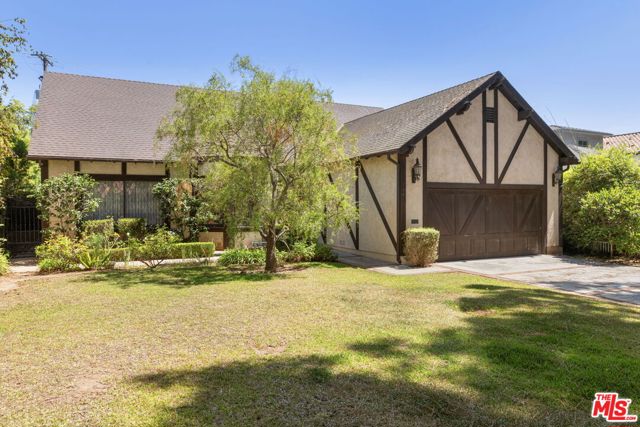
739
Santa Monica
$4,458,000
2,538
2
3
This beautifully maintained single level home was custom built by the family in 1979 and is waiting for the next generation to update or expand and create another lifetime of memories for it's happy owners. The gracious living room with music alcove opens to the formal dining room through etched glass doors. The oversized kitchen has a breakfast nook and is adjacent to the family room with built-in bar and fireplace. The large primary suite has a walk-in closet, built-in bookcases, and an en-suite bathroom with dual sinks. Many details include high ceilings, crown moldings, beveled glass doors opening to the exterior from the living room, family room, and primary suite. There is a laundry room and direct entry two car garage. Located minutes from Montana Avenue with its shops and restaurants.
Spring Run
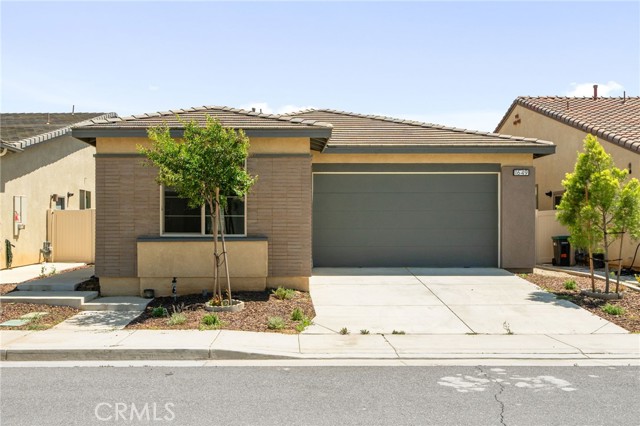
1649
Beaumont
$439,000
1,923
2
2
SHORT SALE OPPORTUNITY!!! PRICED BELOW RECENT VALUATION! MINUTES FROM CASINO MORONGO ! LESS THAN AN HOUR FROM PALM SPRINGS! Modern, Upgraded Home in the Gated Altis 55Plus Community Beautifully designed 2-bedroom, 2-bath home with the spacious Avid Plan 3 layout and stylish flooring. The flexible office/den offers a serene workspace or private hideaway and can also serve as a 3rd bedroom. The open kitchen features stainless steel appliances, abundant cabinetry, a walk-in pantry, and flows into the large great room with stacking slider doors for seamless indoor–outdoor living. The primary bedroom includes sliding doors that open to a tranquil backyard setting, with the covered patio just steps away via the great room. Upgrades include PAID-OFF SOLAR, whole house fan, water softener, and premium window coverings (motorized shades, wood blinds, and shutters). Ownership flexibility: You do not need to be 55 to purchase. One qualifying occupant must be 55+ and use the home as their primary residence, and all other occupants must meet the community’s eligible resident requirements. Can also be purchased as an investment or held for future use by qualifying occupants. Community amenities: Residents enjoy access to the state-of-the-art VuePointe Clubhouse, offering multi-purpose rooms, a bar area, pools, spas, fitness facilities, Flow Studio, billiards, fire pit lounge, BBQ areas, and 5 pickleball courts.
Mountain Green
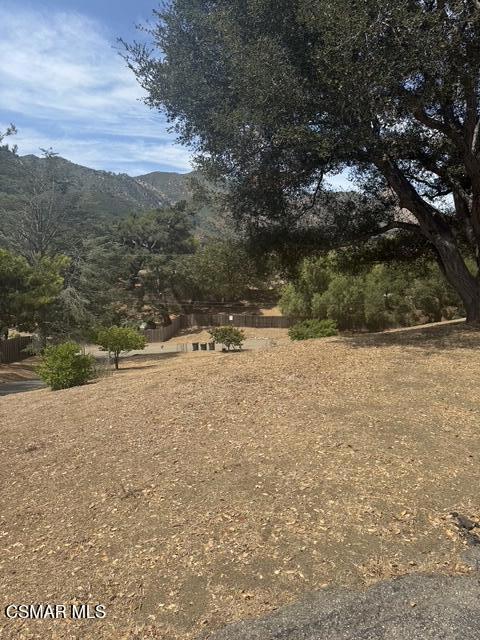
580
Calabasas
$1,705,000
2,121
4
2
Check out the virtual tour! you will love it! You certainly want to see this fabulous property in the Santa Monica mountains. Located on almost 2 acres with a 4 bedroom 2 baths ingle story. This home has so many charming touches including wood beam ceilings, floor to ceiling brick fireplace, indoor built in grill and wood like flooring. There is so much that can be done with this property including adding an ADU, and its perfect for horses. Surrounded by multi million dollar homes, this home is a total find. Professional pics coming
Moon Shadow
28594
Menifee
$545,000
1,593
3
3
New Improved Price. No excuse to buy a home anymore. Worried you don't have money for the down payment? Ask about two special financing options for this Menifee Lakes home. Eligible buyers may qualify for a conventional primary-residence purchase loan with 0% down, 100% financing, and no mortgage insurance; that's a huge savings. Owner-arranged financing may also be available. Buyer qualifications and program terms apply. This turnkey two-story home offers 3 bedrooms, 2.5 bathrooms, soaring ceilings, and a welcoming family room with fireplace. The refreshed kitchen features newer quartz countertops and refinished cabinetry. Energy-efficient features include a fully paid-off 33-panel solar system (over $40,000 in savings). Enjoy a low-maintenance backyard with fruit trees and a generous front porch. Menifee Lakes residents enjoy access to the private lake, fishing and paddle boating, sandy beach pool, parks, and walking trails. Conveniently located near Menifee Lakes Country Club, schools, MSJC, Menifee Town Center, I-215, Costco, and Temecula Wine Country. Schedule your private tour and ask about the financing options today!
Brownie
41730
Big Bear Lake
$419,000
1,528
3
2
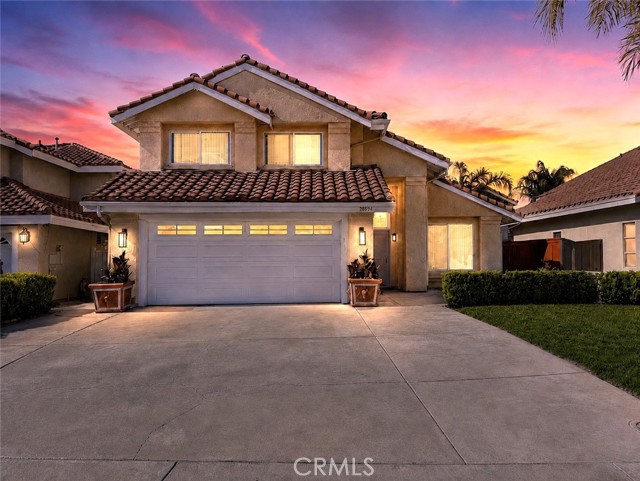
POSITION YOURSELF FOR WINTER! Ideally located near Snow Summit Ski & Snowboard Resort, this beautifully renovated three-story condo at Snow Summit Chalets offers the perfect Big Bear getaway with easy access to the slopes and plenty of room for the whole family ~ With three spacious bedrooms, high ceilings, and multiple living areas, comfort and convenience are built in ~ Fully renovated with luxury vinyl plank flooring, granite countertops, stainless steel appliances and new fixtures along with a cozy fireplace to gather around on chilly mountain evenings ~ Owners also enjoy access to a shared game room and community center, complete with games, TV, and a small kitchenette perfect for entertaining friends and family or just enjoy relaxing in a large comfortable space after a day in the mountains ~ With only four owners in the entire complex, this unique setup offers a more intimate ownership experience ~ HOA dues can include homeowners insurance if you choose, or you have the flexibility to select your own insurance provider ~ Whether you're looking for a mountain retreat, a winter getaway, or a place to enjoy all that Big Bear has to offer, this turnkey condo makes mountain living easy ~ Don’t miss your opportunity to own a piece of Big Bear in a fantastic location close to the slopes!
Steely
157
Irvine
$1,260,000
1,889
4
4
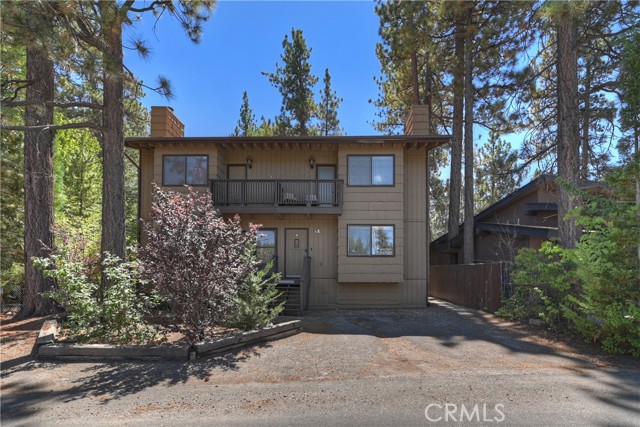
Largest floor plan in the community, NO Mello Roos. 157 Steely is a modern 3-level townhome that checks every box. The ground-floor suite offers a flexible bedroom with its own full bath ideal as a guest room, office, or in-law suite. Upstairs, the sun-drenched open-concept main level is made for gathering, while the top floor delivers a true primary retreat with soaring ceilings, dual vanities, and a walk-in closet. The kitchen has been upgraded with dove-gray cabinetry, quartz counters, full backsplash, and KitchenAid appliances. Dual-pane windows and added sound insulation keep the home bright yet peaceful. Built in 2021 with high-end finishes throughout, this home offers dual-zone A/C, a tankless water heater, energy-efficient systems, and a 2-car garage with EV charging plus community pool and spa access. Unbeatable location: minutes to South Coast Plaza, The District, Diamond Jamboree, and John Wayne Airport, with easy access to the 405 and 55 all the connectivity, none of the freeway noise.

Schilling
5857
Coulterville
$675,000
1,448
3
2
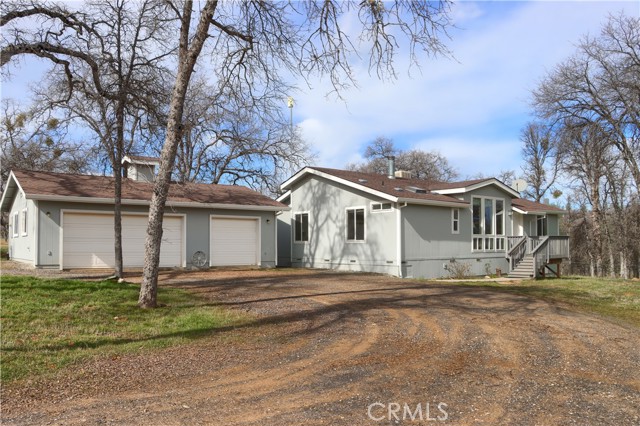
Discover 168 acres of open Sierra foothill country just outside Coulterville. This versatile ranch features rolling grasslands, mature oaks, panoramic mountain views, a large irrigated pasture with irrigation water included and a scenic stock pond. A newer 3-bedroom, 2-bath manufactured home offers approximately 1,444 sq. ft., a spacious Trex deck and detached garage. A barn and tractor provide a head start for ranching, livestock or equestrian use. Ideal as a working ranch, recreational getaway, family retreat or long-term land investment. Seller may offer up to a 1% credit toward buyer’s closing costs or interest-rate buydown when financing through AFN Mortgage, subject to loan-program requirements.
Duke
12
Rancho Mirage
$1,350,000
2,950
3
3
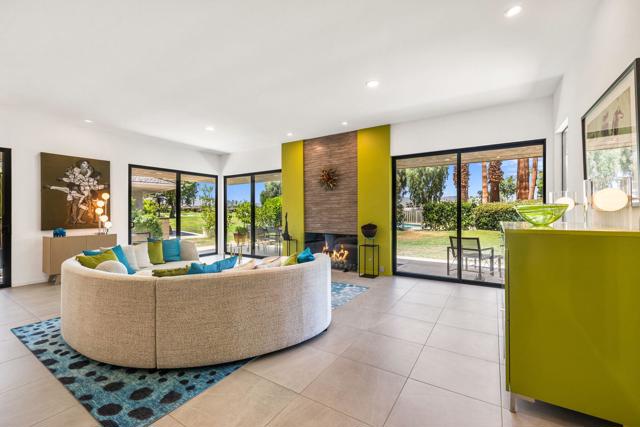
Experience elevated desert living in this beautifully transformed Shaughnessy Plan offering 3-bedroom, 3-bath residence at The Springs, where thoughtful design, extensive renovations and effortless indoor-outdoor living come together. Sophisticated updates include porcelain tile flooring throughout, smooth ceilings, designer LED lighting, updated millwork, fresh interior and exterior paint, and energy-efficient Milgard sliding doors and windows. The remodeled kitchen and bar feature custom cabinetry, stainless-steel GE appliances, quartz countertops with waterfall edges and designer backsplash tile. Walls separating the kitchen, dining and living areas were removed to create a bright, expansive open-concept setting. The living room is anchored by a striking tiled fireplace, while a statement chandelier enhances the dining area. The primary suite offers an expanded walk-in closet with custom organizers and a beautifully remodeled spa-inspired bath featuring custom cabinetry, quartz-composite countertops, a backlit vanity mirror, soaking tub and expanded walk-in shower with dual shower heads. Two additional bedrooms offer ensuite-style bath accommodations with stylish vanities, glass showers and modern Kohler fixtures. Outdoor living is equally impressive with an expanded front patio finished in matching porcelain tile, new landscaping, irrigation, landscape lighting, fountain, fire pit, electrical outlets and custom gates. The golf-course-side rear patio has also been expanded for additional outdoor enjoyment. Modern upgrades include 22 owned Renova Energy solar panels, an updated electrical panel, EV charging outlet and replacement water heater. This exceptional Springs residence combines turnkey style, extensive improvements and effortless desert living. Life at The Springs is about more than just owning a home--it's embracing one of the desert's premier private club communities. Residents enjoy a newly renovated championship golf course designed by Desmond Muirhead, an active tennis, pickleball and bocce ball programs, a state-of-the-art fitness center, beautifully updated clubhouse, multiple dining venues, and a vibrant calendar of social events that make it easy to connect with neighbors and friends, year-round! Ideally located in the heart of Rancho Mirage, The Springs offers convenient access to world-class dining, shopping, entertainment, the Eisenhower Medical Center, and much more.
5th Avenue #503
2665
San Diego
$1,375,000
1,314
2
3
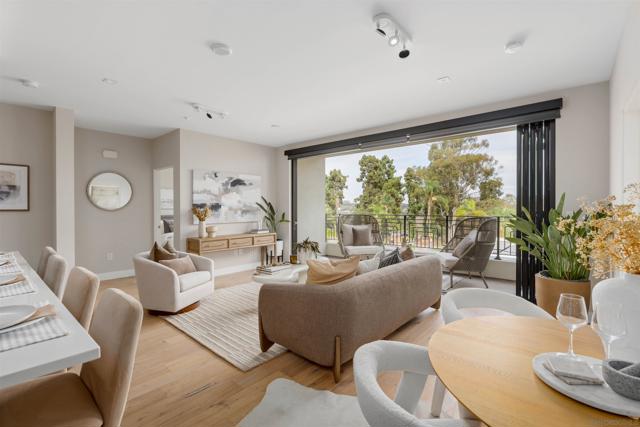
Perched above the treetops in prestigious Bankers Hill, this exceptional residence at Vue on 5th commands an extraordinary position overlooking the lush canopy of Balboa Park. Defined by unobstructed park views, sophisticated interiors, and a seamless connection between indoor and outdoor living, the residence offers a rare sense of openness and tranquility in the heart of the city. Dramatic LaCantina bi-fold doors seamlessly open to a private terrace that frames sweeping views across Balboa Park. Soaring 9-foot ceilings and abundant natural light amplify the sense of volume, while recessed lighting, a thoughtfully positioned powder room, and refined finishes enhance both the warmth and functionality of the interiors. The result is a space that feels polished yet inviting, with an effortless sense of sophistication throughout. Anchoring the open living space, the chef’s kitchen pairs clean contemporary design with effortless functionality. Sleek Bosch appliances, pristine quartz countertops, generous cabinetry, and modern lighting create a sophisticated backdrop equally suited to everyday living and entertaining. The split-plan dual primary suites provide exceptional privacy and flexibility, each complemented by a spa-inspired en-suite bath with dual vanities and frameless glass showers. The main primary retreat is further distinguished by an expansive walk-in closet and deep soaking tub, while the secondary suite captures its own remarkable perspective over Balboa Park and the iconic California Tower. Vue on 5th offers an intimate, elevated residential experience and stands out as one of Bankers Hill’s most well-managed communities, with one of the neighborhood’s strongest HOA reserve positions. An on-site general manager is available five days a week, while newly redesigned lobby and hallways introduce a refined contemporary aesthetic throughout the building. The residence is complete with dedicated parking, EV charging, and private storage, adding convenience to its exceptional urban setting. Just beyond the front door, Bankers Hill places some of San Diego’s most celebrated dining, coffee shops, cultural destinations, and outdoor spaces within easy reach. Balboa Park is only moments away, offering acres of gardens, museums, architecture, and scenic trails, while the energy of the city remains close at hand. Rarely does a residence combine this caliber of park frontage, architectural openness, and functional design in such a coveted Bankers Hill setting. With Balboa Park unfolding just beyond its walls of glass, this distinctive residence offers an exceptional expression of elevated San Diego living.
5123 Willow Wood
Rolling Hills Estates, CA 90274
AREA SQFT
2,248
BEDROOMS
4
BATHROOMS
3
Willow Wood
5123
Rolling Hills Estates
$2,549,000
2,248
4
3
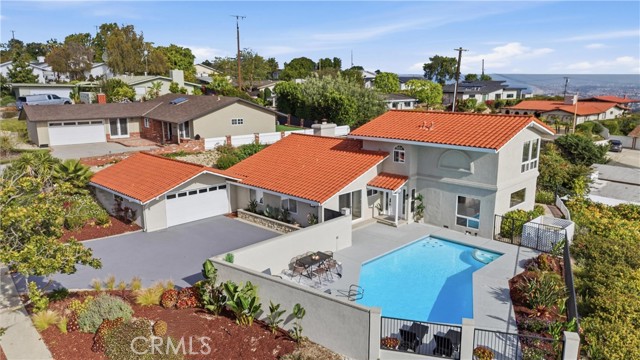
Beautifully remodeled 4-bedroom, 3-bathroom plus office family home with a sparkling pool and city and ocean view in one of Palos Verdes’ favorite neighborhoods. Enjoy breathtaking, unobstructed panoramic views stretching from West Los Angeles to San Clemente, with stunning sunsets, city lights, and snow-capped mountain views. The extensive renovation includes fresh interior and exterior paint, new luxury vinyl flooring, recessed lighting, new interior doors, and upgraded baseboards and casings. The main living area features soaring vaulted ceilings with exposed beams and a sleek fireplace, opening to a fully remodeled chef’s kitchen with quartz countertops, custom cabinetry, and stainless-steel appliances. The upper-level primary suite offers sweeping panoramic views and spectacular sunsets. All three bathrooms have been remodeled with custom vanities, quartz surfaces, designer fixtures, and glass-enclosed walk-in showers with elegant tile. The resort-style backyard features extensive drought-resistant landscaping, a remodeled pool, and multiple outdoor areas ideal for entertaining or relaxing. The oversized two-car garage has epoxy flooring, complete drywall, and new lighting. Additional upgrades include a tankless water heater and new washer and dryer. Just a 5-minute drive to the beach and located within the Palos Verdes Peninsula Unified School District, this turnkey home combines exceptional views, extensive remodeling, privacy, and indoor-outdoor living in a prime Palos Verdes location.
Rockdale
54171
Idyllwild
$719,000
1,997
3
3
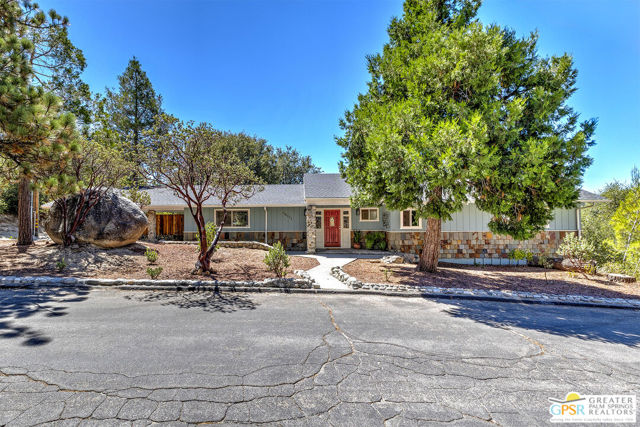
ROCKDALE RETREAT: Built in 1971 and renovated in 2021, this 1,997 square foot mountain home offers 3 bedrooms and 2.5 bathrooms on a desirable, quiet corner lot with southwest-facing views, just moments from downtown Idyllwild. A cozy stained glass entry welcomes you inside. To the right, a hallway leads to the primary suite, a true retreat with a spa-style ensuite bathroom, soaking tub, and walk-in closet, with a guest bathroom just down the hall. To the left, direct garage access adds everyday convenience, especially in inclement weather. A few steps down bring you into the sunken living area, a light-filled space for living, dining, and cooking with gorgeous views, soaring cedar-beamed ceilings, and a wood stove set into a floor-to-ceiling natural stone chimney. Engineered hardwood floors carry throughout, and the kitchen features modern appliances, a classic subway tile backsplash, and butcher block countertops. From here, step directly out onto a deck built around a massive natural boulder, with plenty of room for outdoor seating. Downstairs, a guest bedroom sits on each side of a central sitting area and full bathroom. The second bedroom and sitting area both opening onto the lower deck. The lower backyard adds a garden bed and plenty of room to expand while the front yard offers its own massive boulder feature, along with a garden area and young apple trees. A covered carport leads into the attached two-car garage.Recent updates include central air conditioning, new redwood privacy fencing, a refurbished and repainted deck with new safety railing, and new appliances including a washer, dishwasher, and stove.
Aspen Grove
13548
Eastvale
$1,170,000
3,086
5
3
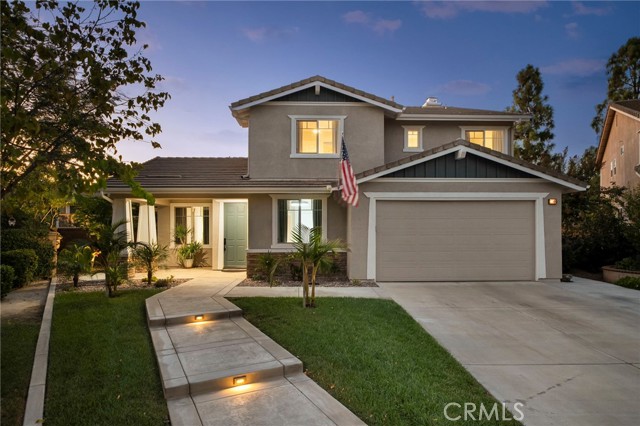
Welcome to this beautifully turn-key Eastvale pool home, offering the perfect blend of style, comfort, and resort-style outdoor living. At the heart of the home is the fully renovated kitchen, featuring gorgeous sage green cabinetry, expansive countertops, stainless steel appliances, abundant storage, modern pendant lighting, and an oversized center island perfect for gathering and entertaining. The thoughtful updates continue into the bathrooms, with modern vanities, updated fixtures, dual sinks, and stylish finishes. Light wood-look flooring and a fresh, neutral color palette create a bright and inviting feel throughout the home. Step outside to your own private backyard retreat, complete with a brand-new pool and spa and a beautiful outdoor fireplace where you can relax and entertain year-round. The freshly painted exterior adds to the home’s curb appeal and truly move-in-ready presentation. Located in the highly desirable city of Eastvale, this turnkey home has been beautifully cared for and thoughtfully upgraded inside and out. This is the one you’ve been waiting for!

This information is deemed reliable but not guaranteed. You should rely on this information only to decide whether or not to further investigate a particular property. BEFORE MAKING ANY OTHER DECISION, YOU SHOULD PERSONALLY INVESTIGATE THE FACTS (e.g. square footage and lot size) with the assistance of an appropriate professional. You may use this information only to identify properties you may be interested in investigating further. All uses except for personal, non-commercial use in accordance with the foregoing purpose are prohibited. Redistribution or copying of this information, any photographs or video tours is strictly prohibited. This information is derived from the Internet Data Exchange (IDX) service provided by Sandicor®. Displayed property listings may be held by a brokerage firm other than the broker and/or agent responsible for this display. The information and any photographs and video tours and the compilation from which they are derived is protected by copyright. Compilation © 2017 Sandicor®, Inc.
Copyright © 2017. All Rights Reserved