
Favorite Properties

Scilla
2639
Carlsbad
$998,990
1,688
3
4
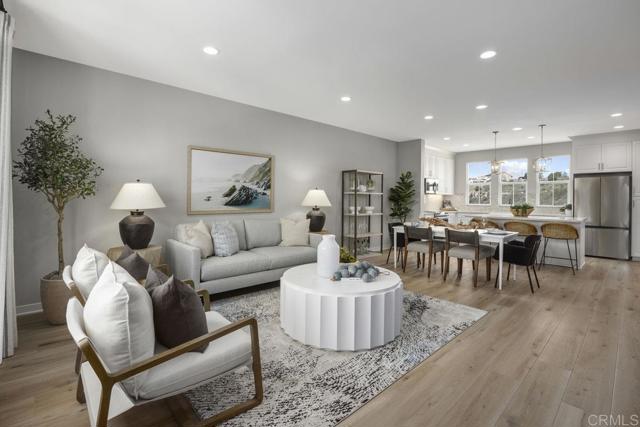
Brand new home in beautiful Carlsbad. Just a short drive to Carlsbad Village and just four miles from the beach. Community pool area, spa, tot lot, firepit, cornhole & bocce ball court, open and ready for use. First floor features side by side garage and bonus room/ office area with half bath & coat closet. Second floor has 9’ ceilings and a spacious open floor plan, tidy kitchen with walk in pantry. Third floor has 3 bedrooms, 2 full baths, along with stack laundry closet. Overhead lightning and ceiling fan prewires have been added to each of the bedrooms, as well as bonus room and family room area. Ring Doorbell system included for each home. Enjoy the anticipated savings and efficiency from an Energy Star certified construction home, with an included homeowner owned solar system, included in the price. Pictures are of the model home. In house financing is available through builder’s trusted lending partner. This brand-new home is soon to be ready! Why deal with the hassle and tremendous expense of rehabbing a used antiquated home. Purchase a brand new, modern build home, with a warranty backed by one of the nation’s most trusted builders. This is a rare opportunity to own a brand-new home near the coveted Carlsbad coast.
Crismore Dr
3199
Oakley
$1,300,000
2,359
5
3
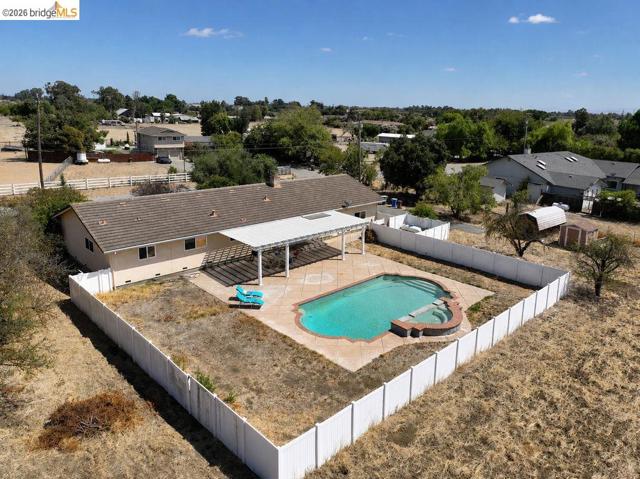
RARE OAKLEY COUNTRY PROPERTY ON APPROX. 3.8 ACRES! Discover the space, privacy and possibilities of 3199 Crismore Dr., a single-story ranch-style property offering approximately 2,359 sq. ft. of living space with 5 bedrooms and multiple baths. Set on an expansive approximately 3.8-acre parcel, this property delivers the country lifestyle so many buyers are searching for while remaining conveniently located near Oakley, Brentwood, Knightsen and the California Delta. Located within the city limits of Oakley, check with City regarding potential lot splits, zoned R40, 1 acre ranchette. Consider the use of a SB9, live in the house, split the lot for friend, family or investment, check with the City of Oakley on any questions regarding development. The spacious floor plan provides exceptional flexibility for a large household, extended family, guests, home offices or hobby space. A welcoming living area with fireplace creates a comfortable gathering place, while numerous windows bring natural light into the home and connect the interior to the surrounding acreage. Outside is where this property truly shines. Enjoy your own private swimming pool and an abundance of open land with room to create the lifestyle you have envisioned. Whether your dream includes gardens, animals, recreational vehicles, additional outdoor entertaining areas, workshops or simply wide-open space between you and your neighbors, this property offers tremendous potential. An attached garage provides additional parking and storage, while the expansive grounds offer plenty of room for vehicles, trailers, equipment and toys. The property is served by a septic system. Buyers should verify allowable uses, zoning, potential agricultural or animal uses and any possibilities for additional structures or improvements directly with the appropriate agencies. Properties offering this combination of acreage, a single-story home, swimming pool and convenient location are increasingly difficult to find. Bring your vision and make this special Oakley country property your own! Close to downtown, shopping and of course the CA Delta with all the recreational opportunities. This home was well loved for many years and with some imagination it can become your families legacy.
Warwick Ave #303
321
Oakland
$399,000
936
1
1
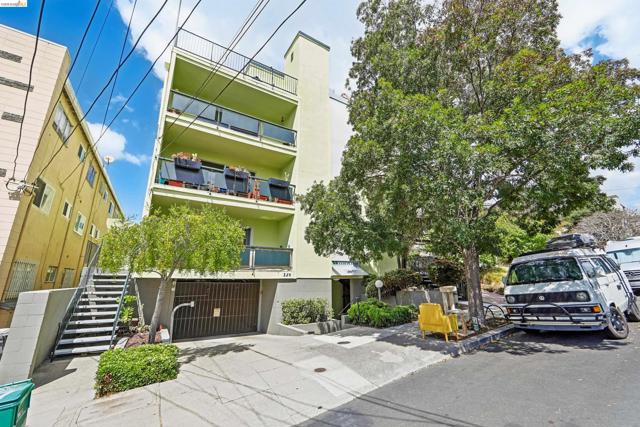
Welcome to 321 Warwick Avenue #303, a sophisticated and thoughtfully updated one-bedroom, one-bathroom condominium in Oakland’s sought-after Adams Point neighborhood. Offering 936 square feet of well-proportioned living space, this upper-floor corner residence enjoys an open, airy feel, attractive views, and the privacy of having no residence above. The recently remodeled kitchen features contemporary finishes, modern fixtures, and generous counter space, opening directly to an expansive living and dining area. With room for both comfortable entertaining and a dedicated work-from-home space, the floor plan offers uncommon flexibility for a one-bedroom home. Large windows fill the interior with natural light, while the oversized private balcony provides an inviting outdoor extension of the living space and a wonderful place to enjoy the afternoon sun and surrounding views. The updated bathroom continues the home’s polished aesthetic with fresh, contemporary finishes. Additional highlights include elevator access, one dedicated parking space, and two private storage spaces—valuable amenities that add convenience and functionality to everyday living. Set within Merritt Crest, a well-located condominium community, the home is just blocks from Lake Merritt and close to the neighborhood’s exceptional mix of parks, cafes, restaurants, shopping, and everyday conveniences. Grand Avenue, Lakeshore Avenue, the Grand Lake Farmers’ Market, and the 19th Street BART station are all within easy reach, making it possible to enjoy much of Oakland on foot while remaining well connected to the greater Bay Area. Bright, private, stylish, and exceptionally well positioned, 321 Warwick Avenue #303 offers a refined Adams Point lifestyle with the space, outdoor living, views, parking, and storage that are increasingly difficult to find.
Bubbling Wells Rd
9049
Lakeside
$629,000
1,198
3
2
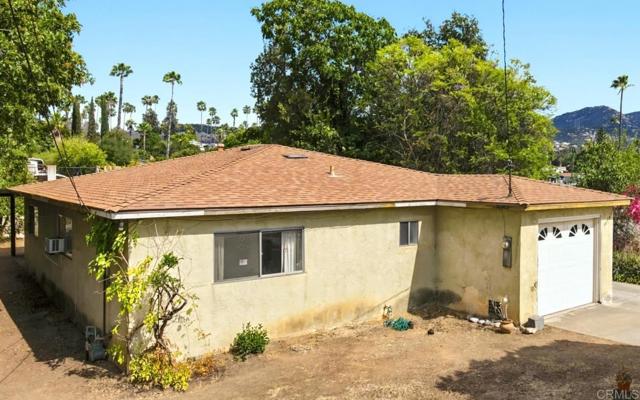
Great opportunity to own a detached single-family home at a condo-level price! This charming property offers a spacious backyard and plenty of potential for updates and personalization. Bring your vision and create a home that reflects your style while adding value over time. The generous backyard provides ample space for outdoor entertaining, gardening, play, or creating your own private retreat. Inside, the home is ready for your customization and dream finishes. Conveniently located within walking distance of Lakeview Elementary School, a top ranked elementary school in the Lakeside Union Elementary School District. With an attractive price point, detached-home ownership, and room to improve, this property is a great opportunity for a first-time buyer, investor, or buyer looking for a home with potential.
Trenton
701
Beverly Hills
$11,595,000
0
5
8
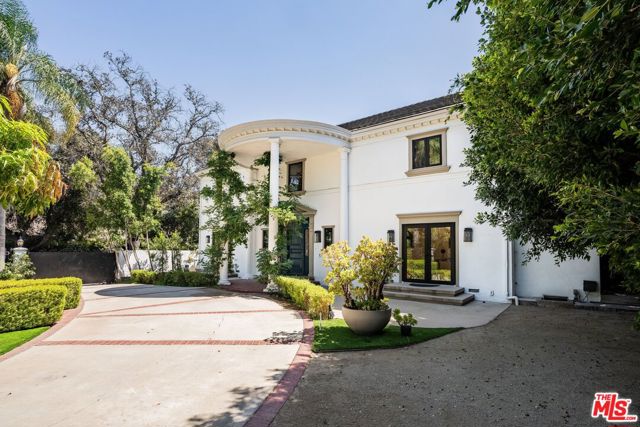
ABSOLUTELY the best value in the flats market today!! Totally QUIET and great privacy, set behind double gates and a circular driveway. A beautiful water fountain greets you as you arrive. Sprawling on a 18,500+ sqft lot, with a beautifully remodeled home. 5 spacious bedrooms + 8 bathrooms. Gorgeous remodeling / updating done recently. Warm whitewashed oak floors, new windows and new sliding / disappearing wall of glass doors that open up the great room to a majestic resort-like backyard with mature landscaping for total privacy. Stately formal dining room with large windows and glass doors. Amazing Chef's kitchen with stainless appliances. This home has 4 spacious bedrooms upstairs including a fabulous primary with great views. It has a sitting area, and has super large terrace to enjoy the views of high rises and your lush backyard. All other bedrooms are generously sized with walk-in closets as well. In addition, there is one bedroom suite on the main level as well. Awesome great room with a fireplace and disappearing wall of glass. There is a separate cozy play room for the little ones, and a gym as well. A very inviting super large pool and spa, with water features to enhance your experience of luxury living. Professional grade built-in BBQ station and an outdoor fire-pit to sit by and enjoy Martinis & conversations. Did we mention there is a little synthetic putting green area for golf enthusiasts. 701 Trenton Dr is a stunning residence that exemplifies luxury living. There is nothing available in the entire Beverly Hills flats market that even compares size-wise & price-wise. Beverly Hills, known for it's iconic status and vibrant lifestyle, offers an array of upscale dining options, boutique shopping experiences along Rodeo Drive, and cultural attractions that include art galleries and theaters. Residents can enjoy proximity to lush parks and recreational areas, making it easy to embrace an active lifestyle amidst picturesque landscapes. Floor plan and dimension are attached for your review. The backyard is super large, and can possibly accommodate a pickleball-court. 701 Trenton Drive, your new home !
Beverly Glen
1655
Los Angeles
$1,195,000
1,498
2
2
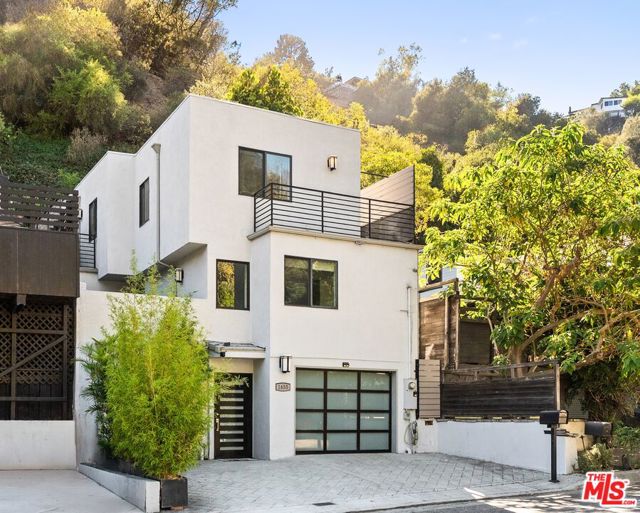
Built in 2013, this 2-bedroom, 1.5-bath, 1,498 sq ft home sits in Beverly Glen Canyon within the Bel Air/Beverly Crest community, a strong condo alternative with real privacy and outdoor space. The main level opens to a living room with a gas fireplace and maple hardwood floors that run throughout, plus a dining area and powder room. The kitchen features a Bertazzoni gas range and Caesarstone counters, and opens directly to a generous private outdoor space suited to California-style outdoor dining. A dedicated office nook off the kitchen supports a work-from-home setup. Upstairs holds both bedrooms and a full bath with separate shower and tub. A large private patio backs up to a natural, lush hillside, with fencing on both sides for added privacy. Additional features: tankless water heater, dual-pane windows, and 240V EV charging next to the two-car tandem garage. Minutes to Beverly Hills, Westwood, and UCLA, with easy access to world-class dining and shopping. Located within the highly desirable Warner Elementary School District.
Verona
726
San Jacinto
$429,900
1,306
2
2
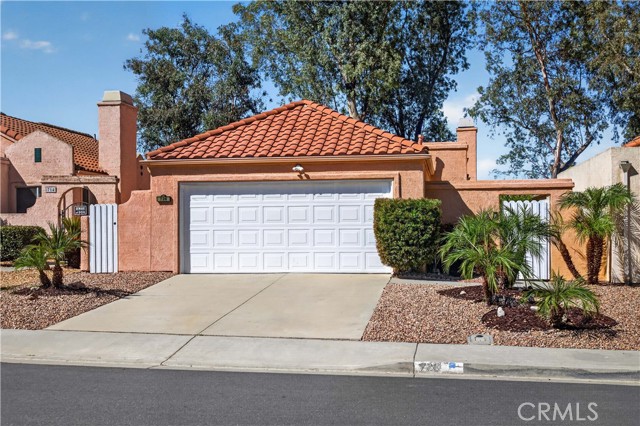
NO HOA & LOW TAXES! Just moments from the renowned Soboba Casino Resort and the scenic Soboba Springs Golf Course, this beautifully upgraded single-story residence offers the perfect blend of comfort, convenience, and lifestyle-driven living. Spanning approximately 1,306 sq. ft., this 2-bedroom, 2-bath home welcomes you into a light-filled open floor plan enhanced by upgraded wood flooring throughout, vaulted ceilings, crown molding, plantation shutters, and ceiling fans. The updated kitchen is thoughtfully appointed with white cabinetry, granite countertops, stainless steel appliances, generous storage, and additional cabinetry for added functionality. The inviting living room centers around a cozy fireplace and features patio doors that open to the covered backyard patio, creating an effortless connection between indoor and outdoor living. The spacious primary suite offers its own private patio access, an updated en-suite bath, and a cedar-lined closet, while both bathrooms have been tastefully refreshed with granite countertops and travertine tile. Step outside to a beautifully positioned backyard overlooking the greenbelt, where an elevated setting captures a picturesque view and creates a peaceful backdrop for everyday living and entertaining. Mature fruit trees, a covered patio, and an above-ground spa provide multiple opportunities to relax and enjoy the outdoor space. Additional highlights include a whole-house water filtration system, newly painted exterior, newer garbage disposal, an attached two-car garage with 220V hookup, and conveniently located washer and dryer hookups in the garage. Whether you’re seeking a full-time residence, investment, or lock-and-leave option, this home delivers comfortable, easy living in a desirable location where entertainment, golf, and relaxation are all just minutes away. Some photos have been virtually staged and/or digitally enhanced.
Silver Tip
568
Big Bear
$699,000
2,393
4
4
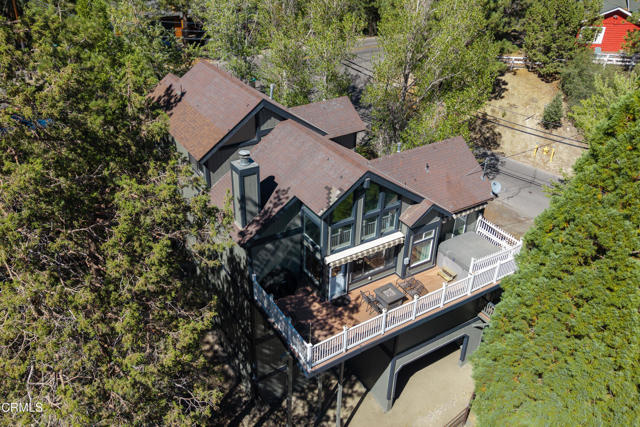
Set on a large corner lot in the upscale neighborhood of Moonridge in the city of Big Bear Lake, this spacious retreat located at the foot of Bear Mountain Ski Resort, above Bear Mountain Golf Course & near Snow Summit Ski Resort. It offers the perfect setting for year-round enjoyment, from snowy winter getaways to cool summer evenings spent outdoors on Big Bear Lake. Designed with multiple living & sleeping areas, outdoor entertaining space & beautiful mountain views, the home is equally suited for weekend escapes, extended stays or gathering with family & friends. Inside, luxury vinyl plank flooring opens to a dramatic living & dining space highlighted by vaulted wood-beamed ceilings & a river-rock fireplace with an oversized wood mantel. A soaring wall of windows fills the room with natural light while framing views toward Bear Mountain. Head outside to the entertaining deck, where there is plenty of room for outdoor dining, grilling & relaxing in the mountain air. A private hot tub makes this an inviting space after a day on the slopes or trails while enjoying the breathtaking views & forest aroma. The adjoining kitchen features wood cabinetry, stone tile countertops, a 5-burner LG gas range, double ovens, refrigerator, range hood & built-in microwave. Also on the main level is a full bathroom with a large picture window, a dedicated laundry room with utility sink & storage & a spacious bedroom with a wall of closets & mountain views. Upstairs, a large loft creates an impressive multipurpose space currently designed as a game room with a pool table. Wood-beamed ceilings add character, while the adjoining bathroom features granite countertops, a separate vanity area & a tiled shower with a multi-spray system. A wall of closets provides additional storage, making the loft equally well suited as an additional sleeping or gathering space. The lower level offers 2 more generously sized bedrooms & additional bathroom accommodations. One bedroom enjoys direct access to a private outdoor covered deck & an attached ensuite bathroom with a shower & tub combination, while abundant closets provide plenty of room for mountain gear & everyday necessities. The attached 2-car garage boasts built-in cabinetry & direct interior access. With flexible living spaces, multiple outdoor areas, a hot tub, mountain views & abundant room for family & guests, this inviting Big Bear home captures what mountain living is all about: a place to gather, unwind & enjoy every season.
Joshua
10245
Oak Hills
$798,000
2,134
4
2
Rare opportunity to own a beautifully updated 4-bedroom, 2-bathroom home situated on approximately 5 FLAT, FULLY GATED ACRES in desirable Oak Hills! ....Offering an exceptional combination of privacy, usable acreage, modern upgrades, and versatile improvements, this property is ideal for those seeking room for a ranch lifestyle, animals, RVs, recreational vehicles, hobbies, workshop space, and more....... The welcoming front exterior features attractive landscaping, a circular paved driveway, mature trees, abundant plantings, and an impressive collection of established fruit and nut trees, including pomegranate, peach, grape, plum, apple, almond, and pear....... A standout feature is the massive steel building with two roll-up doors, providing exceptional space for a workshop, mechanic projects, vehicle storage, RVs, ATVs, side-by-sides, recreational equipment, or additional storage. Additional garage space is conveniently located alongside the home, complemented by RV electrical hookups and EV charging hookups....... Step inside to a beautifully updated and modern interior. Both bathrooms feature dual sinks, while the spacious primary suite offers a large walk-in closet and an oversized shower with dual shower systems. The updated kitchen features brand-new appliances, abundant storage throughout, and a dedicated indoor laundry room..... PRIVATE IN-GROUND SWIMMING POOL & SPA! Enjoy your own outdoor retreat, perfect for relaxing, entertaining, and enjoying the Southern California lifestyle..... FULLY PAID-OFF SOLAR! An outstanding added value offering significant potential energy savings with no solar lease payment. According to the sellers, they have yet to receive an electric bill since the system has been in use...... With APPROXIMATELY 5 FLAT, FULLY GATED ACRES, the possibilities are exceptional—create your own private ranch or estate, accommodate animals, expand your hobbies, store your RVs and recreational toys, or simply enjoy the privacy and freedom of acreage living..... 5 FLAT ACRES • PRIVATE POOL & SPA • FULLY PAID-OFF SOLAR 37 PANELS • MASSIVE STEEL WORKSHOP • RV & EV HOOKUPS.... A rare combination of turnkey living, expansive usable land, impressive workshop space, and exceptional amenities—all in one remarkable Oak Hills property!

Paseo Encantada
6056
Camarillo
$639,000
1,365
2
3
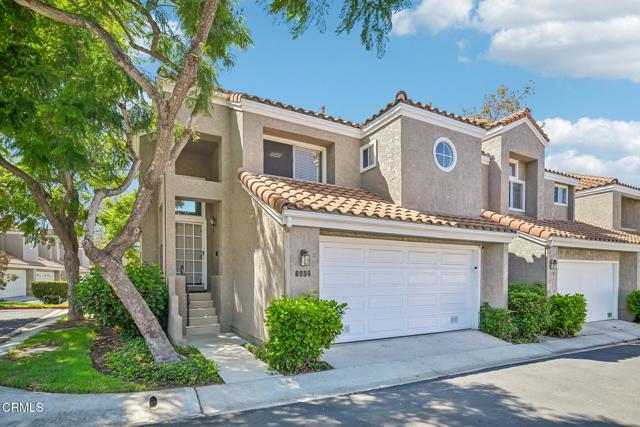
Welcome to this wonderful 2-bedroom, 2.5-bathroom Miramonte Townhome located within the desirable gated Camarillo Springs community, known for its peaceful, scenic open spaces and surrounded by rolling hills with trails for hiking and biking. This beautifully updated end unit is a relaxing retreat for you to enjoy and offers an open floor plan with vaulted ceilings, central air conditioning and abundance of natural lighting throughout. The kitchen features amazing Quartz counters, beautiful pendant lights and plenty of cabinets and storage space. The dining area is bright with a greenhouse window with views of the rear of the home and the spacious living room offers a cozy fireplace and access to the rear patio area, great for BBQing or just sitting back and relaxing. There is also a freshly painted half bathroom just off the kitchen and an indoor laundry area that leads to a spacious 2-car garage. Upstairs you will find both bedrooms, each with its own full bathroom and plenty of closet space. This wonderful community offers two pool & spa locations, a gym/fitness room, beautifully maintained grounds and is also adjacent to Camarillo Springs Golf Course. With convenient access to the 101 freeway, you are only minutes away from shopping, dining and local entertainment. Great opportunity to own this move-in ready home! Call to schedule your viewing
Laurel
1360
Beverly Hills
$53,000,000
19,100
6
10
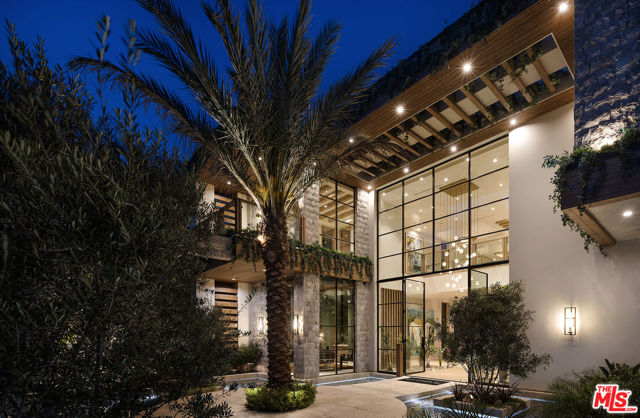
WSJ EXCLUSIVE: One of the most highly anticipated projects to come to market in the history of the city, this magnificent entertainer's showplace is a palatial masterpiece, envisioned and executed by highly acclaimed designer and developer to the elite Ramtin Ray Nosrati. Custom European furnishings are included with purchase, near the world-famous Beverly Hills Hotel, the fabulous high fashion of Rodeo Drive, and many reasons that make Los Angeles a global destination: Surrounded by some of the most expensive homes in the world, OPAL represents not only the next phase of architectural progression but a thought-forward reimagining of what true luxury means in the modern era, using the most rare, unseen materials. One of the most impressive attributes of its owner's wing is a department store-eclipsing wardrobe, one of the largest residential closets ever permitted in Los Angeles! Positioned behind a fortress-like enclosure, this ultra-private contemporary chateau is adorned with verdant beauty and set amidst lush ficus, legacy olive trees, and palms with a vast motor court for up to twelve vehicles. Cascading waterfalls shimmer and flow into moat-inspired waters surrounding a grand approach. Towering panes of glass and iron form the main entry and frame dazzling views of downtown LA and its unmistakable skyline plus incredible vistas of the Pacific Ocean. In the double-height foyer, sparkling globes of light hang overhead, welcoming visitors into the resort-like paradise with lofty ceilings and unbelievable views from every room. Proceed across a bridge path past a colossal handmade rock mountain wall and 26-foot tree art installation to enter the sprawling great room, with DTLA the visual centerpiece. A giant limestone fireplace segments two floor-to-ceiling letterbox openings through which revelers pass for maximum indoor-outdoor celebration. Coffered ceilings carry the eyes to the two-story dining room with statement bookcase shelving, 24-foot ceilings, and skylights carrying natural sunlight over its limewashed walls and organic accents. Aside a cushy breakfast nook, the gorgeous kitchen continues the estate's travertine theme, with custom appliances and oversized block island. To the rear, discover a catering kitchen, complete with a double-size walk-in commercial refrigerator. The family room, also with a commanding fireplace and iron-paned floor-to-ceiling windows, is highlighted by a Brazilian "Tiffany" stone wet bar with live-edge slabs and teal veining. A sightseeing elevator with viewing window connects all levels. Ascend the swirling wooden floating staircase to the lavish primary suite with herringbone floors, viewing deck, espresso bar, and double hidden doors that access a sauna and spa-like bath and changing areas. Bookmatched stone encases the triple-size rainwater shower with soaking tub and ledge, and a giant dual-sink island vanity affords an abundance of personal, private space. On the amenity-rich leisure level, a dramatic temperature-controlled glass wine tasting room is larger than most dining rooms, and one of the most beautiful movie theatres to date includes a celestial ceiling and snack bar. Billiards and card areas are positioned beneath viewing windows to the eyebrow-shaped glass-bottom pool with Baja shelves above, just one of two infinity pools found in the backyard terraces. There is also a wellness gym, two reading nooks, and a media section with a nine-screen video wall capable of screening multiple channels and streams at once. On the rooftop, surrounded by striking 360-degree vistas of the ocean, city, mountains, and ridgeline, enjoy a friendly game of pickleball, dine al-fresco, or gather around one of numerous fire tables placed throughout the stone-clad palace. The main-level barbecue cabana is equipped with a pizza oven, wet bar, serving ledge, and 116-inch television. A massive garage houses up to eight cars. The next iteration of opulence has finally arrived and a new bar is raised.
Mccloud
946
Anaheim
$1,055,000
2,253
4
2
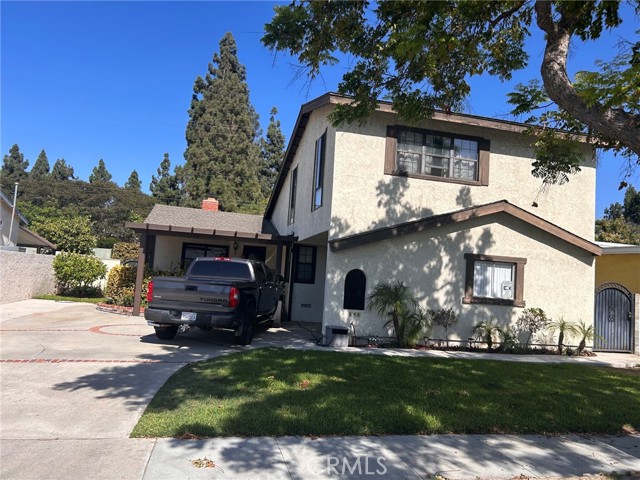
Welcome to this beautiful and spacious two-story home offering 4 bedrooms, 2 bathrooms, and approximately 2,253 square feet of comfortable living space. The desirable floor plan features three bedrooms downstairs, including a remodeled downstairs bathroom, plus a large primary bedroom suite upstairs with a walk-in closet. The home also features a family room, Living room with beautiful laminate flooring and central air conditioning. Enjoy the inviting front porch and backyard with a covered patio and gas-operated fire pit—perfect for relaxing or entertaining. Additional features include a two-car garage and potential RV access. A wonderful opportunity to own a spacious and versatile home!
4th
6534
Los Angeles
$599,999
936
2
1
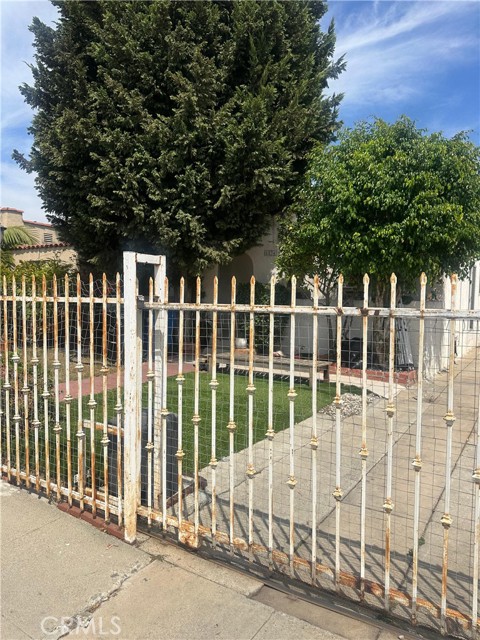
Just listed, great opportunity to own this 2 bed 1 bath. In a great street and neighborhood. Property needs a little TLC over all in great condition. Garage is unknown permitted planty of parking, buyer to do diligence just a must see home. Great lot size, trees, shade and long driveway with enough parking space. Property wont last make your best offer.
Bradley
28491
Sun City
$244,900
1,066
2
2
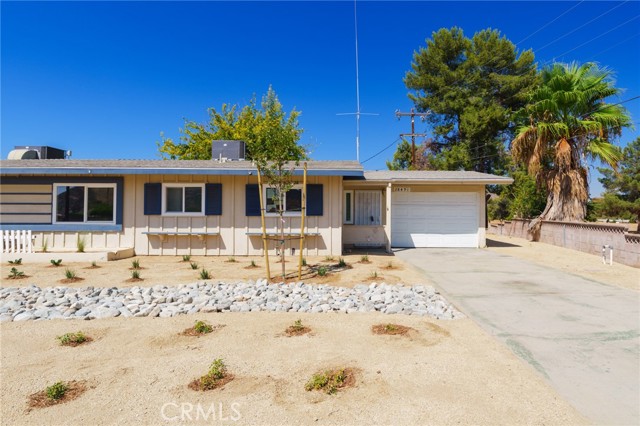
Welcome to this charming 2-bedroom, 2-bathroom single-story condo in the desirable 55+ Sun City Civic Association community. Featuring just one common wall and an enclosed patio, this home offers comfortable, low-maintenance living. Conveniently located near shopping, restaurants, and with easy access to the 215 freeway.
Crestline
23376
Crestline
$320,000
1,200
2
2
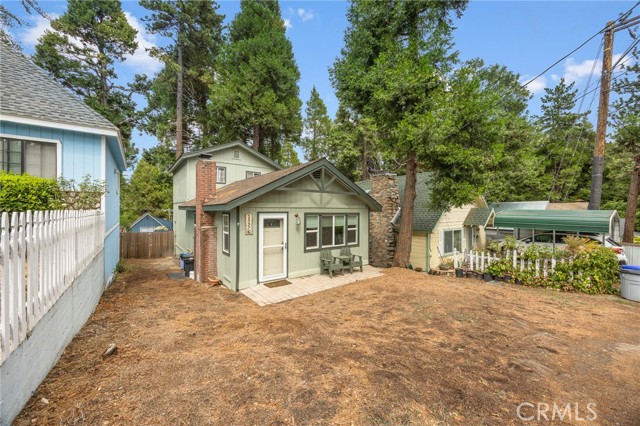
Welcome to 23376 Crestline Road, a recently renovated mountain cabin offering charm, flexibility, and the relaxed Crestline lifestyle. Surrounded by tall pines and classic mountain scenery, this inviting home blends cabin character with thoughtful updates and is ready for its next chapter. One of the standout features is the level driveway and level entry with no stairs required to enter the home—a valuable convenience in a mountain setting, especially during winter weather. And parking is a major bonus: the driveway has accommodated three full-size trucks backed in, with an additional SUV parked across the front—four vehicles total. That kind of usable parking can be hard to find in the mountains and provides added flexibility for multiple vehicles and guests. The property is also located on a county-maintained road that is plowed by the county and offers convenient access to Highway 138 for travel to surrounding mountain communities and the Inland Empire. Inside, the home features new 8-foot sliding glass doors both upstairs and downstairs, along with almost all new dual-pane windows, bringing in natural light and showcasing the surrounding mountain setting. The front living area includes an electric fireplace, while the upstairs features a wood-burning potbelly stove. The home also includes two portable A/C units and portable heaters. Outdoor living is another highlight, with two decks offering space to enjoy the fresh mountain air, morning coffee, evening sunsets, or simply the peaceful surroundings. The fully fenced backyard creates additional usable outdoor space for relaxing, entertaining, or enjoying the mountain lifestyle. Crestline is known for its laid-back mountain atmosphere and access to Lake Gregory, where recreation may include fishing, hiking, kayaking, canoeing, paddleboarding, seasonal swimming, and other lake activities subject to current permits, fees, operating schedules, and regulations. Nearby trails, forest scenery, local shops, dining, and mountain recreation make this location a refreshing alternative to everyday city living. Whether you are looking for a primary residence, second home, or mountain retreat, this updated Crestline cabin delivers character, usable outdoor space, exceptional parking, convenient access, and a setting that feels like an escape while still keeping Southern California within reach. Real estate is personal. Home starts with you — so let’s talk.
Hyde Park #111
620
Inglewood
$460,000
1,031
2
2
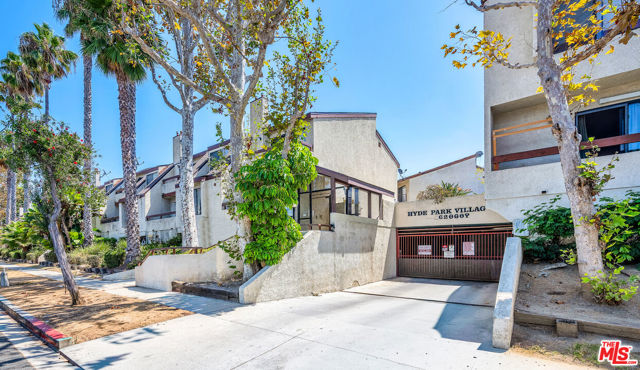
Welcome to this inviting first-floor condo in the heart of North Inglewood. This spacious 2-bedroom, 2-bath home features two recently renovated full bathrooms, including a primary bath with a water softener. The comfortable living and dining areas are filled with natural light from the covered patio, which provides an inviting space for entertaining, relaxing, or grilling. The refurbished kitchen features a new exhaust hood over the stove, while an additional storage cabinet on the patio provides extra convenience. This condo also includes a portable AC unit and 2 sided byt side parking spaces. Conveniently located near grocery stores, Metro transit, SoFi Stadium, and the many shopping, dining, and entertainment options throughout Inglewood. A wonderful opportunity to own a comfortable home in a convenient and vibrant community.
Mustang
2320
Arnold
$499,000
1,831
3
2
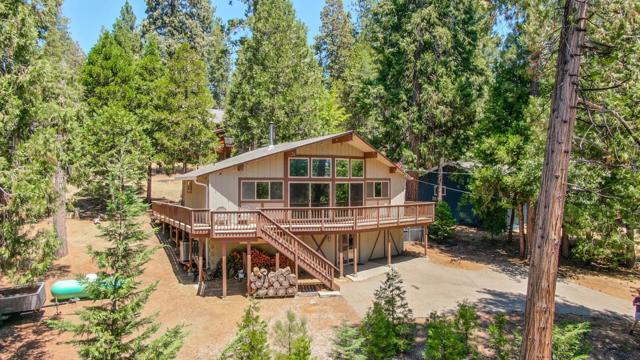
Welcome to 2320 Mustang Rd. in the desirable Meadowmont community of Arnold! This charming mountain retreat offers the perfect blend of comfort and adventure, just minutes from beautiful White Pines Lake. Enjoy hiking, biking trails, kayaking, fishing, swimming, and year-round recreation, all while surrounded by the peaceful beauty of the Sierra. Whether youre looking for a full-time home, weekend getaway, or vacation rental, this is your opportunity to experience mountain living at its best.
Mandalay #805
1
South San Francisco
$688,000
810
1
1
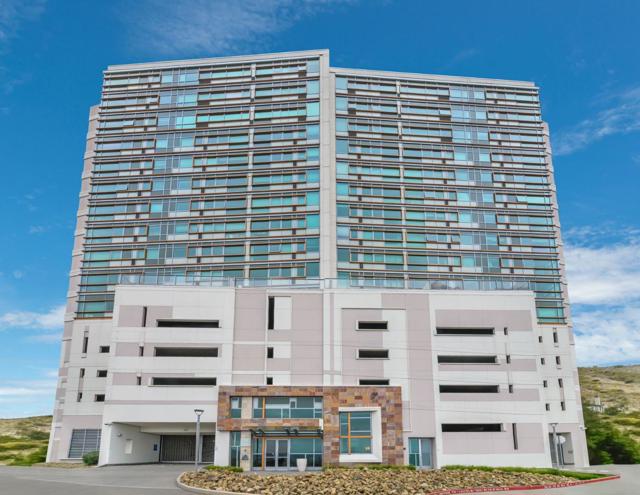
High Rise Luxury Living at its finest. Million Dollar Views of the Bay and City Lights. Unbeatable location-very close to SF, the new Biotech hub in SSF, SFO, BART, 101/280. Bright and open living space. Modern kitchen with gas stove, stainless steel appliances, granite countertops. The large master bedroom also has panoramic views! Additional highlights include an in-unit washer/dryer, 2 parking spaces in garage and storage locker. Located in a secure high-rise building, residents enjoy access to a fitness center, a social room, community terrace, elegant lobby & visitor parking. Close to restaurants along Downtown SSFs Grand Ave.
Van Dyke Ave Apt 3
3825
San Diego
$419,000
897
2
2
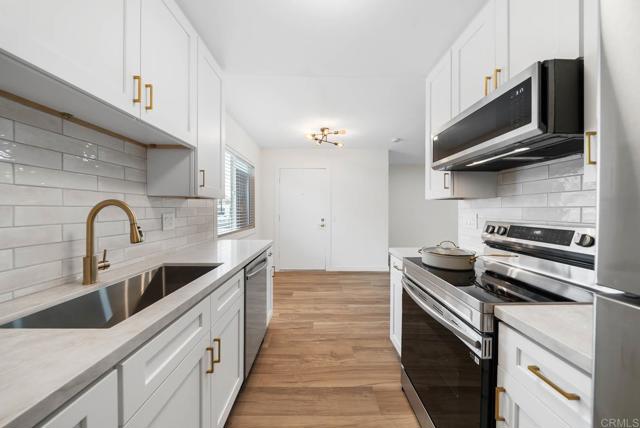
Stunning Fully Renovated Condo in City Heights! Welcome to this beautifully upgraded 2 bed, 1 bath ground-level unit in a gated complex in the heart of San Diego. This home features a completely remodeled kitchen with sleek quartz countertops, white shaker cabinets, subway tile backsplash, stainless steel appliances, and modern brass hardware. The spacious living room is flooded with natural light and showcases durable wood-look flooring that flows throughout the home. The stylishly remodeled bathroom boasts a tiled shower surround with built-in niche, dual-pane frosted windows for privacy, a modern vanity with marble top, and elegant gold fixtures. Additional upgrades include recessed lighting, dual-pane windows, and contemporary finishes throughout. This turn-key unit is perfect for first-time buyers or investors looking for low-maintenance living. Located just minutes from North Park, downtown, and freeway access — this one won’t last!
Penasquitos
14857
San Diego
$1,075,000
1,472
3
2
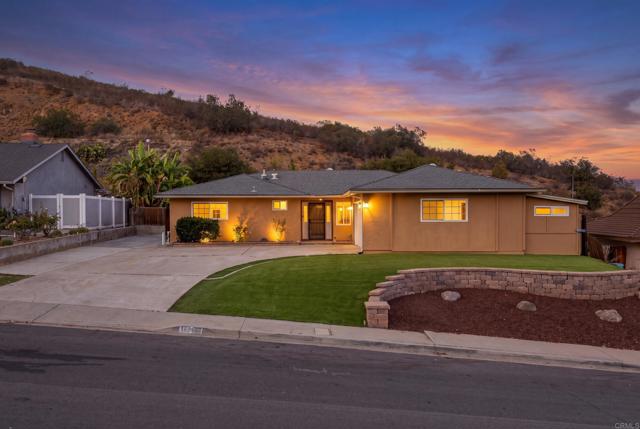
Welcome to 14857 Penasquitos Ct, a single-story pool home located in the heart of Rancho Peñasquitos. This 3-bedroom, 2-bath residence offers approximately 1,472 sq. ft. of living space and sits on an impressive 14,100 sq. ft. lot, providing exceptional outdoor space and versatility. The spacious backyard with a private pool creates the perfect setting for outdoor entertaining, relaxing, and enjoying the San Diego lifestyle with no neighbors behind you. Additional highlights include an attached 2-car garage, enclosed storage shed/work room and RV/toy parking. Located on a cul-de-sac and is close to neighborhood parks, shopping, dining, schools, and convenient access to SR-56 and I-15.
Viewmont Ave
161
Vallejo
$499,950
1,033
2
1
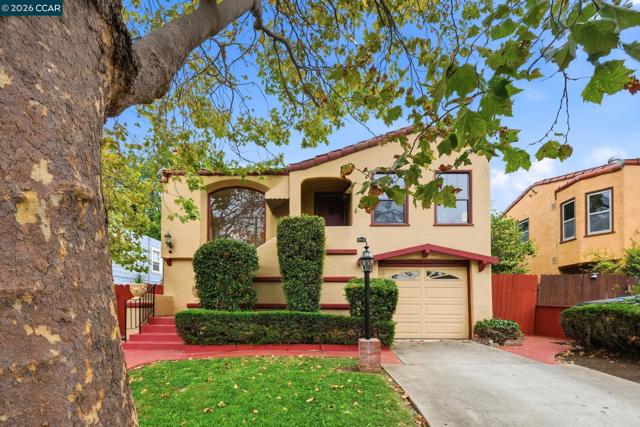
Extra living space not included in square footage!!! This home can accomodate a large family!! Plus, appreciate the authentic Spanish Colonial charm on a peaceful street in appealing Fairmont Gardens. Character, craftsmanship, and elegant architectural details throughout! The main level features two bedrooms and a stylish, updated bathroom in addition to the beautiful hardwood floors and spacious covered deck just off the kitchen—an inviting spot to enjoy the lovely rear yard. With this drastically reduced price, 161 Viewmont won't be available for long. Downstairs, note the four rooms and another full bathroom! These downstairs spaces are not reflected in the public-record bedroom/bathroom count, offering exceptional flexibility for extended living, a home office or studio or guest accommodations. The spacious backyard is surrounded by mature landscaping and includes ample storage, creating a private outdoor setting that complements the home's timeless character. Conveniently located for commuters with easy freeway access, the home provides an appealing combination of neighborhood tranquility, authentic architectural charm, and access to the Bay Area, San Francisco, and Napa.
93rd
47363
Lancaster
$549,000
1,880
3
2
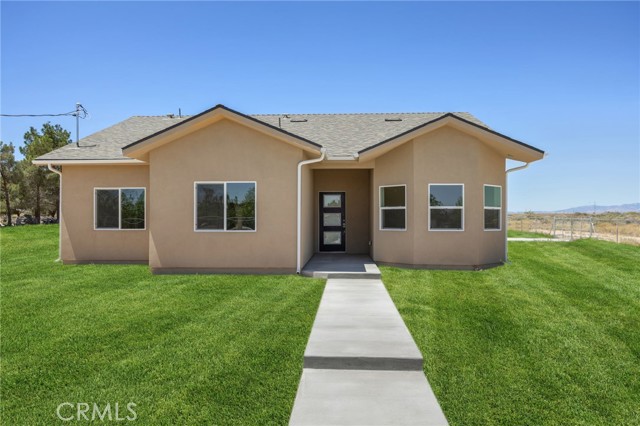
$2,500 credit allowance if in escrow by October 15th! A2 ZONING, Animal hospitals, dairies, dog kennels, livestock feed lots, manure spreading, oil wells (22.24.120) ALL types of financing welcome to include VA & FHA! PThis home is eligible for ZERO 0% Down-Payment USDA loans AND is in the QUARTZ HILL SCHOOLS which is a major benefit. You also have W. AVE. D or better known as HWY 138 just minutes away for easy access to both the I-5 FWY OR 14 FWY! This brand-new construction in the peaceful enclave of Antelope Acres offers the perfect blend of modern luxury and wide-open space. Situated on a sprawling 1.2-acre lot in unincorporated Los Angeles County, this residence provides a rare opportunity to enjoy rural tranquility without sacrificing contemporary comforts. Step inside to find a thoughtfully designed floor plan where every square inch showcases the quality craftsmanship of a fresh build. The heart of the home is bathed in natural light, leading you toward a primary suite that serves as a true private retreat. This sanctuary features an expansive walk-in closet and a spa-inspired ensuite bathroom, complete with double sinks, a dedicated soaking tub, and a separate step-in shower designed for the ultimate relaxation experience. The home is built with long-term efficiency in mind, operating on an all-electric system connected to the public grid and supported by a PAID solar system for sustainable backup power. Beyond the interior, the vast grounds offer limitless potential for a self-sustaining lifestyle, featuring ample room for horses, goats, or a private agricultural venture. Designed with versatility in mind, the property also includes dedicated access for an RV or large semi, while an attached two-car garage provides secure parking and additional storage. Experience the quiet beauty and clean air of High Desert living in a home where modern design meets the freedom of the open range. Ready for its very first chapter, this estate is perfectly position
Georgetown
5018
San Diego
$1,499,000
2,052
4
3
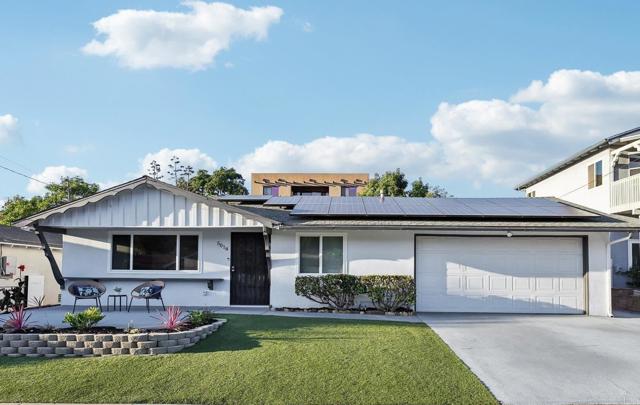
Over 2,000 square feet. Four bedrooms. Three baths. Single level. Bay Park. Under $1.5M. 5018 Georgetown Avenue — tucked into one of Bay Park's most coveted neighborhoods, minutes from everything San Diego has to offer. Classic mid-century curb appeal: crisp white stucco, and a newly refreshed front yard framed by a low retaining wall and drought-tolerant plantings. A newly refreshed interior gives the home a clean, updated feel from the moment you walk through the door. Inside, the living area is finished with a soft, neutral palette that works with almost any furnishings, seamlessly flowing into the kitchen for a comfortable space to connect and gather. The updated kitchen anchors the home with warm cabinetry, a gas cooktop, a built-in double wall oven, stainless refrigerator, all set up for a cook who wants function without sacrificing counter space or storage. The primary suite offers a private retreat with a spa-style bathroom. The navy blue double vanity topped in white quartz, large glass-enclosed shower finished in a stone-look tile, and built-in bench provide a serene space to prepare for and unwind from your day. The three additional bedrooms, dedicated office, and large family room offer space and flexibility not often found in nearby homes. Step outside to a low-maintenance backyard built for easy living, with a stamped concrete patio and room for a functional seating or outdoor dining area to enjoy your morning coffee or evening conversation under the San Diego sky. A large two-car garage has ample room for parking and storage, and fully owned solar will provide the new owner meaningful energy savings from the first electric bill, with no lease or loan to assume. Combined with the recent interior and exterior paint refresh, this is a home that has been cared for and is ready for its next chapter — with plenty of room for a buyer to add their own finishing touches Don’t miss this gem in one of San Diego’s most tranquil and walkable neighborhoods, in the southwest section of Tecolote Canyon. Enjoy canyon trails and leisurely bike rides to Mission Bay, local eateries, the Tecolote Nature Center, ball fields, and park. Hop on the Blue Line Trolley at the nearby Tecolote Station for quick access to Little Italy, Downtown San Diego to the border region, Snapdragon Stadium to the east and La Jolla - UC San Diego to the north. Schedule your private showing of 5018 Georgetown Avenue today and see why this Bay Park address is the one to see!
Giant Forest
3176
Chino Hills
$5,580,000
9,790
5
6
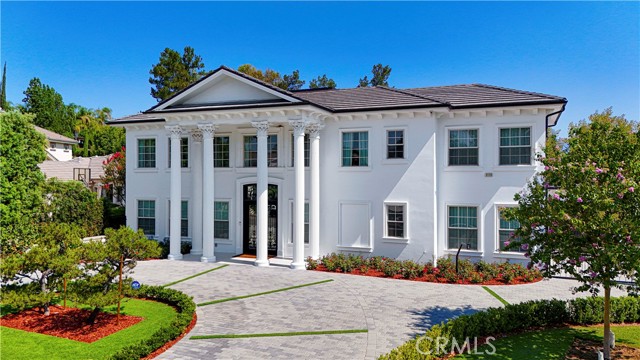
3176 Giant Forest Loop, Chino Hills, CA 91709 is a luxury single-family estate located within the prestigious gated Payne Ranch community. Built in 2024, the residence offers approximately 9,811 square feet of living space on a 0.56-acre lot, with 5 bedrooms, multiple ensuite bathrooms, and a 4-car garage. The home features high ceilings, spacious living and family rooms, a gourmet kitchen with a large island and separate preparation kitchen, a private office/library, wet bar, walk-in pantry, and wine cellar. The lower-level entertainment area includes a home theater, game room, and private gym. Outdoor space includes landscaped grounds and a covered patio suitable for dining and entertaining. Its location in Payne Ranch provides a private residential setting while remaining convenient to Chino Hills shopping, restaurants, schools, parks, and major transportation routes. The property is also within driving distance of Los Angeles, Orange County, and other major Southern California business and entertainment areas.
Cuyamaca
13561
Apple Valley
$449,900
1,697
3
2
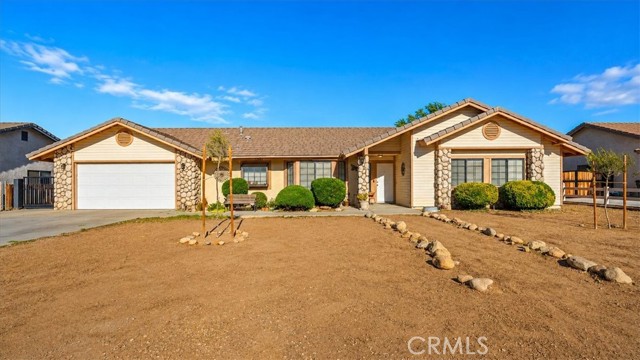
Some homes simply check the boxes—this one gives you the space to actually live. Welcome to this beautiful, move-in-ready Apple Valley home situated on nearly half an acre, where comfort, functionality, and room to spread out come together in one incredible property. Offering 3 bedrooms, 2 bathrooms and approximately 1,697 sq. ft. of living space, this single-story home immediately feels warm and inviting. The spacious family room is anchored by a striking rock fireplace and filled with natural light, creating the perfect setting for quiet evenings at home or memories with family and friends. The oversized kitchen offers abundant counter and cabinet space, a breakfast area, and flows into a formal dining space—giving you plenty of room to gather and entertain. The primary suite provides a private retreat complete with a walk-in closet, dual sinks and walk-in shower, while indoor laundry and additional bonus/workshop space add the everyday functionality buyers are searching for. Step outside and you’ll understand what truly separates this home from the rest. Sitting on approximately 0.41 acres, the property offers an expansive backyard, covered patio, additional concrete areas, two storage sheds and gated RV parking complete with water and electrical hookups. Bring the RV, toys, multiple vehicles, outdoor entertaining ideas, or simply enjoy having the kind of breathing room that’s becoming harder to find. With a two-car garage, generous driveway parking and a home that’s ready to be enjoyed from day one, this is the type of property buyers wait for—space, comfort and versatility all in one. If you’ve been waiting for a home that feels like an upgrade to your lifestyle, this is it. Come experience it in person before someone else calls it home.
Opal Cliff #103
4820
Capitola
$1,199,000
924
2
1
Wow! Endless Views of Monterey Bay from every room! Two Bedroom, 1 Bath end unit 924 square foot Condo with 270-degree views of Monterey Bay. Large Private Patio with beautiful flowers, makes this a perfect indoor-outdoor entertainers' property. Wake up to the views of the Pacific Ocean, Capitola Wharf and Moss Landing. Just down the road is Downtown Capitola and all that it has to offer with its restaurants and shops.

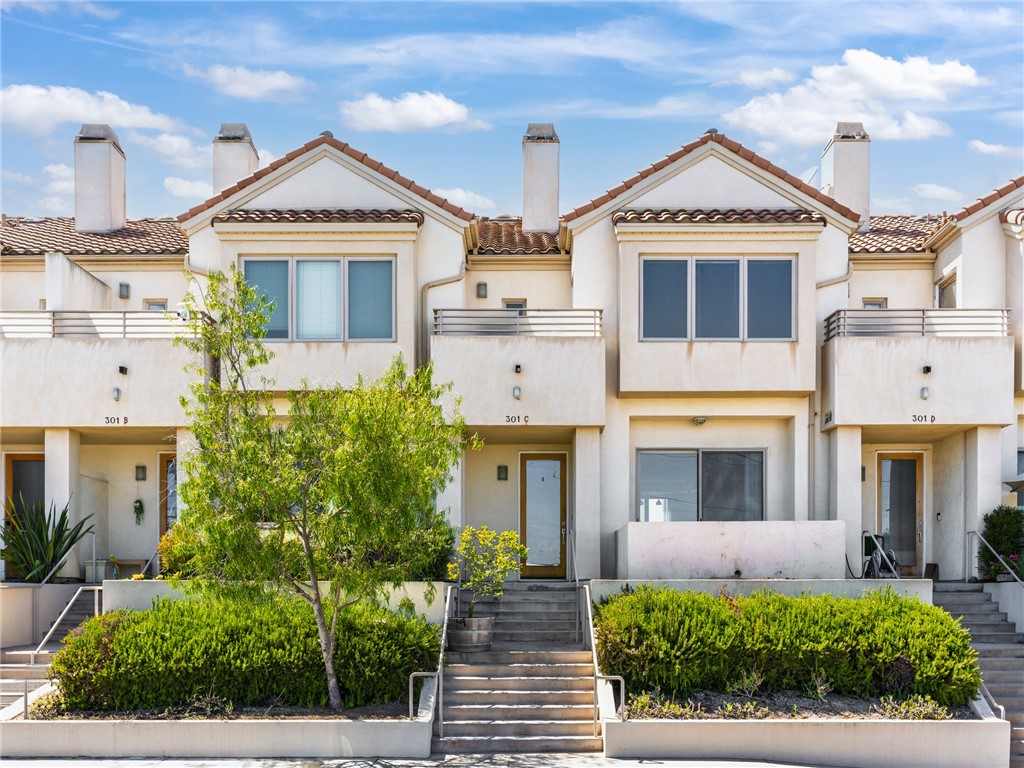
Kansas Unit C
301
El Segundo
$1,299,000
2,030
3
3
Welcome to this beautifully designed El Segundo townhome, offering a relaxed coastal aesthetic with bright, inviting interiors and a thoughtful floor plan. The main level features vaulted ceilings, wood flooring, recessed lighting, and a cozy fireplace. The open-concept kitchen has custom cabinetry, stainless steel appliances, and granite countertops flowing into the dining area. Enjoy the California indoor-outdoor lifestyle with a patio directly off the living room, while a half bath adds convenience. Upstairs, the vaulted primary suite features an en-suite spa-like bathroom, walk-in closet, and private balcony. Two additional generously sized bedrooms, a full bath, and laundry room complete the upper level. The lower level offers a versatile office or fourth bedroom with abundant storage and direct access to the attached two-car garage. Additional highlights include central A/C and a desirable location close to El Segundo’s beaches, award-winning schools, dining, parks, and vibrant downtown.
801 National City Blvd #1002
National City, CA 91950
AREA SQFT
500
BEDROOMS
1
BATHROOMS
1
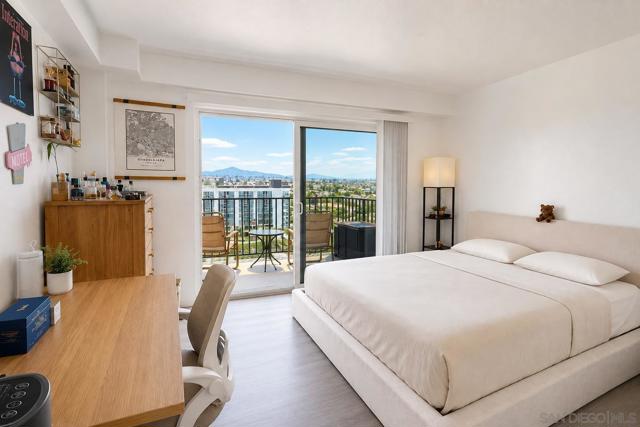
National City Blvd #1002
801
National City
$320,000
500
1
1
Located on the 10th floor of Bayview Tower, this National City condo offers elevated views and a convenient central location. The unit features a functional floor plan with abundant natural light and views from the living area. Enjoy the convenience of condominium living with access to community amenities and close proximity to shopping, dining, public transportation, Downtown San Diego, major freeways, Naval Base San Diego, and San Diego International Airport. Great opportunity for a primary residence or investment property in the heart of National City.
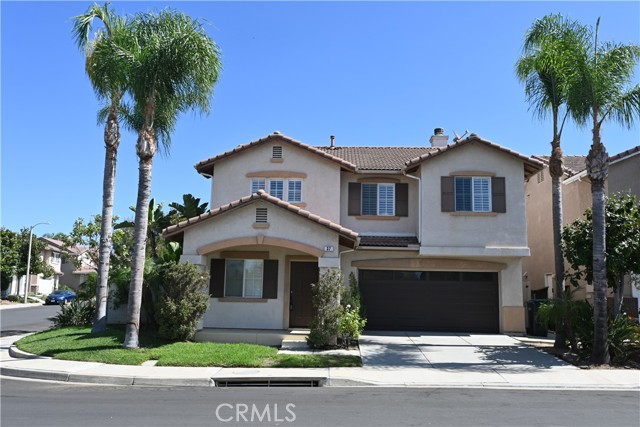
Amoret
37
Irvine
$1,600,000
2,027
4
3
This stunning 2 story 4 bedroom 2.5 bath home in the established West Irvine Community. It has upgraded with Brazilian Cherry Laminate Wood flooring. The kitchen has white cabinetry, granite counters, full back splash and stainless steel appliances. A custom built-out center island with dining station opens directly into the family room with fireplace and built-in banquette. Other features include: White plantation shutters, bathroom counters have matching granite and travertine floors, heavy-gauge baseboards. Master bath suite with frameless shower and separate tub, white bathroom cabinet with double sinks. Two big closets, one of them a huge walk-in. Custom garage cabinets. Large corner lot with beautiful front and back yards with new beige vinyl fence.
Marina View
2819
Kelseyville
$315,000
1,360
3
2
Riviera Heights Home with Lake Views & Exceptional Outdoor Living! Welcome to this inviting 3-bedroom, 2-full-bath home offering approximately 1,360 square feet of comfortable living space in the sought-after Riviera Heights community of Kelseyville. Enjoy a beautiful lake view from the living room, while the expansive back deck offers a peaceful retreat with a charming keyhole view of the lake. The oversized deck features a large awning with mesh fabric for shade, creating an ideal setting for outdoor dining, entertaining, or simply relaxing in the privacy of your own backyard. Inside, recent improvements include a new refrigerator, dishwasher, and gas range, plus a new mini-split heating and cooling system in the living room area that helps keep the front portion of the home comfortable year-round. The primary bedroom also features its own air-conditioning unit. The backyard includes raised garden beds, ready for your gardening plans. A spacious two-car garage adds versatility with carpeting and padding and a full workbench area—perfect for projects, hobbies, or additional workspace. Riviera Heights HOA amenities include a beautiful community pool with access to a clubhouse. With its private setting, lake views, generous outdoor living space, thoughtful updates, and useful garage workspace, this home offers a wonderful opportunity to enjoy the relaxed lifestyle of the Clear Lake area.


This information is deemed reliable but not guaranteed. You should rely on this information only to decide whether or not to further investigate a particular property. BEFORE MAKING ANY OTHER DECISION, YOU SHOULD PERSONALLY INVESTIGATE THE FACTS (e.g. square footage and lot size) with the assistance of an appropriate professional. You may use this information only to identify properties you may be interested in investigating further. All uses except for personal, non-commercial use in accordance with the foregoing purpose are prohibited. Redistribution or copying of this information, any photographs or video tours is strictly prohibited. This information is derived from the Internet Data Exchange (IDX) service provided by Sandicor®. Displayed property listings may be held by a brokerage firm other than the broker and/or agent responsible for this display. The information and any photographs and video tours and the compilation from which they are derived is protected by copyright. Compilation © 2017 Sandicor®, Inc.
Copyright © 2017. All Rights Reserved