Favorite Properties
Form submitted successfully!
You are missing required fields.
Dynamic Error Description
There was an error processing this form.

Pebble Run Ln
10409
Stockton
$499,900
1,948
4
2
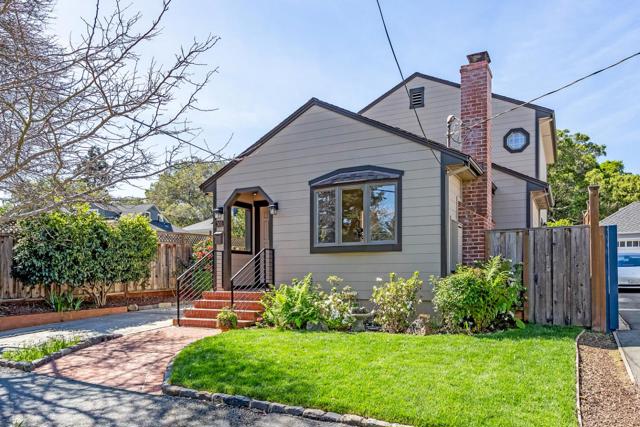
Welcome to 10409 Pebble Run Ln in Stockton. This home features a functional layout with recent updates including a newer heat pump central AC system installed in 2023, new interior paint, newer tile and laminate flooring installed in 2023, and a new stove installed in April 2026. Situated on an approximately 5,000 sq ft lot, the property offers comfortable living space with convenient access to shopping, dining, parks, schools, and commuter routes. A great opportunity for an owner occupant or investor.
Santa Ana
521
San Jose
$790,000
866
2
1
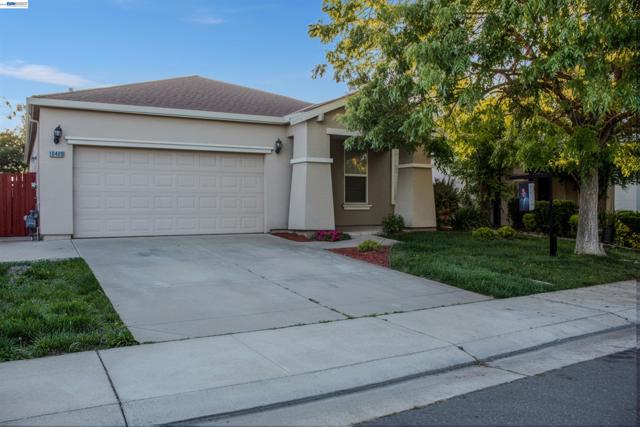
Welcome to this charming home located in the vibrant city of San Jose. This inviting residence offers 2 bedrooms and 1 full bathroom, providing cozy living spaces within its 866 square feet. The kitchen is designed for convenience with an eat-in area, perfect for casual dining. The flooring throughout the home features a combination of laminate and tile, adding durability and style. The living area, ideal for creating a warm and welcoming atmosphere. For your convenience, the laundry area is located inside the home. The property is equipped with energy-efficient double pane windows and a window/wall unit cooling system to help maintain comfort. Situated on a lot size of 4,206 square feet, the home includes a two-car garage, offering ample space for parking garage converted into an office permits unknown. This property falls within the San Jose Unified School District, providing educational options for residents. Don't miss the opportunity to make this San Jose home your own.
Burrell Ct
265
Los Gatos
$2,185,000
2,082
5
3
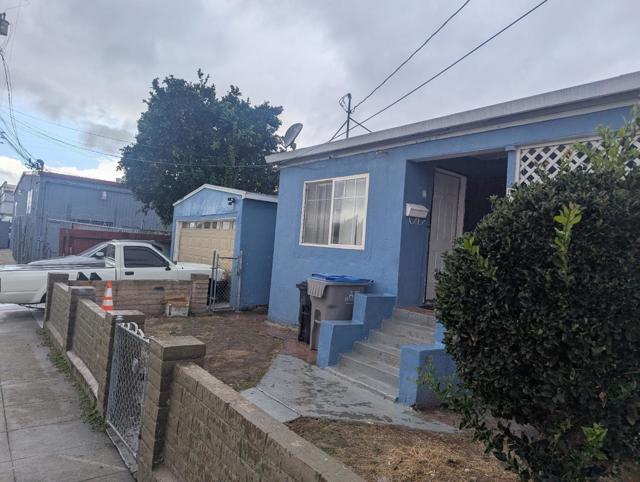
Tucked away on a peaceful ~4 acre setting in Los Gatos, 265 Burrell Ct is where modern luxury meets everyday escape. This beautifully renovated 5 bedroom, 3 bathroom home is filled with soaring ceilings and natural light, creating a warm, elevated living experience. Designed for the Silicon Valley lifestyle, this home offers the rare balance of total privacy and seamless connectivity, with fiber internet in place. Step outside to multiple decks, a large turf area for play, and thoughtfully designed garden beds. Enjoy your own private wellness retreat with a sauna, hot tub, and cold plunge surrounded by tranquil natural beauty. Beyond the immediate grounds, take in sweeping cross-canyon and ridgeline views framed by towering redwoods, a daily reminder of the landscape that makes this setting truly one of a kind. The property features two separate entrances for added flexibility, a dedicated RV parking pad, a detached 2 car garage with heating and cooling, and a separate ~450 sqft office with vaulted ceilings, private deck, and its own climate control. A backup generator adds comfort and peace of mind. Ideally located near the Summit Store and local schools, and just minutes from town, this is more than a home, it is a lifestyle defined by balance, privacy, and connection.

Valeri Ruth
584
Santa Clara
$975,000
1,433
2
3
All Staging shown is virtual. . Opportunity awaits the Lucky Buyer. This is a Planned Unit Development. No Condo cert required. Central Location. When you enter 584 Valeri Ruth Ct, you will be struck by this light and bright spacious townhome. This light-filled townhome blends comfort, style, and convenience perfect for todays lifestyle. The spacious living room and adjoining dining area receive bright natural light from the large sliding doors that look out on your own private patio. This home has been fully updated with fresh paint, new carpet, new bathroom vanity, interior doors, new electrical sub-panel. New stainless oven/range and dishwasher brighten up the kitchen. Inside laundry. Washer/dryer and refrigerator are included. The two spacious ensuite bedrooms have soaring vaulted ceilings and large windows. close to commute arteries. Invidia, Apple & more Tech companies. Restaurants and Parks.

Soledad Avenue
2065
La Jolla
$6,495,000
5,147
5
5
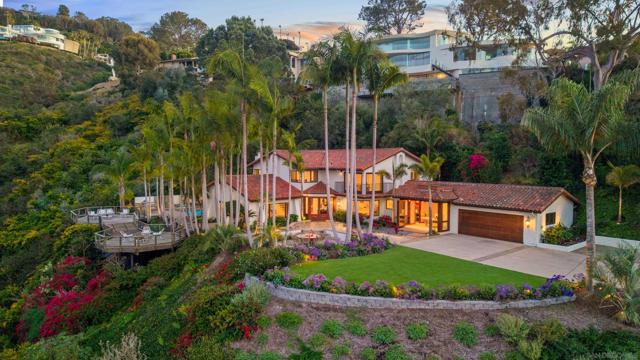
Perched on over one acre in the coveted Country Club enclave of La Jolla, 2065 Soledad Avenue is a rare gated estate and premier view property offering exceptional privacy, scale, and scenic ocean views. Set behind a gated entrance, a long, level private driveway creates a remarkable sense of arrival, a feature seldom found in this coastal market. Surrounded by lush tropical landscaping and natural canyon terrain, the home enjoys a serene, secluded setting with picturesque views toward the Pacific Ocean and La Jolla’s North Shore. Designed in a timeless Spanish Mediterranean style, the residence features vaulted ceilings, rich architectural character, and seamless indoor-outdoor flow throughout. The main living room opens to an approximately 800 sq ft ocean-view deck overlooking the pool and grounds. A separate family room with fireplace and wet bar connects to the patio, pool, and spa, creating multiple spaces for entertaining and everyday living. The kitchen offers excellent scale with granite countertops, custom cabinetry, Sub-Zero, Dacor, and Bosch appliances. Generous bedroom suites provide flexibility for guests, home office, or multigenerational living. The expansive grounds offer privacy, usable space, and a true resort-like setting rarely found in this location. Thoughtfully maintained, the home presents a unique opportunity to refine and modernize select finishes, allowing a buyer to elevate the estate while preserving its exceptional layout, volume, privacy, and connection to the surrounding landscape. The home offers exceptional versatility with multiple living areas designed for both everyday comfort and refined entertaining. The main level features a private office, powder room, and a well-appointed ensuite bedroom, ideal for guests or extended stays. Upstairs, the expansive primary suite serves as a true retreat, complete with a sitting area, soaring ceilings, a private ocean-view balcony, and a spa-inspired bath with dual marble vanities, a soaking tub, and an oversized shower. Three additional bedrooms are thoughtfully positioned on the upper level, along with a loft-style lounge and three full bathrooms, including an ensuite guest room. Throughout the residence, Andersen windows, recessed lighting, and elevated finishes such as marble vanities and Kohler fixtures contribute to a sense of understated luxury. The bar area is enhanced by a built-in Sub-Zero 18-inch integrated wine storage unit, featuring cherry wood roller-glide shelves, dual temperature zones, and capacity for up to 59 bottles. Outdoors, multiple elevated decks and verandas offer a variety of vantage points to enjoy views of the ocean, Torrey Pines, and the surrounding natural landscape. The resort-style grounds include an in-ground pool and spa, framed by mature palms and lush plantings, creating a private setting ideal for relaxation and entertaining. With its rare combination of usable land, a flat gated drive, scenic outlooks, and timeless architectural character, this La Jolla estate presents a truly exceptional lifestyle opportunity.
Old La Honda
1100
Woodside
$3,195,000
2,870
3
3
Luxury retreat offers a serene escape on 9+ acres, secured by an electronic gate. Under 2 miles and just minutes to Alices restarant. Stunning style on one level, the home features dramatic light-filled interiors with an open-concept design, SOARING CEILINGS, and abundant sliding glass doors and skylights. Bamboo floors, vertical grain cabinetry, and polished concrete counters. The main rooms revolve around a central patio with a stunning heritage oak tree, while an expansive rear deck with a large spa beneath the redwoods and a sunswept front yard for gardening enhance the outdoor experience. Three privately located bedrooms, each with its own bath, ensure comfort and flexibility. An equally well-appointed ADU above the garage includes a kitchen, bath, and laundry. Total privacy directly adjacent to MidPen open space. Flat useable grounds with large vegetable garden, ample of paved parking, large ground level deck and heritage oak entertainment area for large parties. Open sunny side toward views and beauty of Redwood forest on the oposite side of the house with heated spa under the redwoods. Main house 2870 sq.ft, plus ADU 550 sq.ft., plus attached garage 525 sq.ft for total of 3945 sq.ft.
Brookside
5150
Concord
$963,000
1,761
4
3
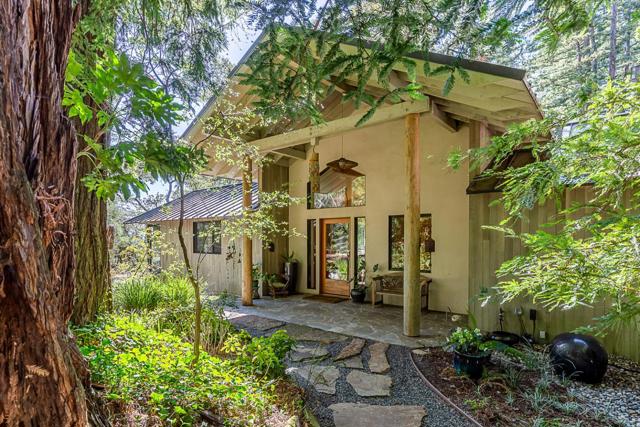
Welcome to this beautifully updated 4-bedroom, 3-bathroom home in Concord! Offering 1,761 sq ft of living space on a 7,600 sq ft lot, this home features an in-ground pool and a two-car garage. A sunroom addition of approximately 400+ sq ft (not included in square footage and built without permits) provides versatile extra space for entertaining, relaxing, or a home office. Extensive renovations completed between Aug 2025Feb 2026 include a refreshed kitchen with resurfaced/painted cabinets, repaired tile flooring, and a new stove. All bathrooms have been fully remodeled with new vanities, custom tile showers/tubs, updated lighting, modern fixtures, exhaust fans, and waterproof flooring. Additional upgrades: new recessed lighting, updated electrical outlets/switches, all new interior doors and trim, WPC flooring with new baseboards, fresh interior/exterior paint, and repaired/retextured upstairs drywall. Enjoy the spacious backyard ideal for gatherings and poolside living. Conveniently located near shopping, dining, and commuter routesthis move-in ready home is a must-see!
Panda
3238
Antioch
$698,000
2,797
5
4
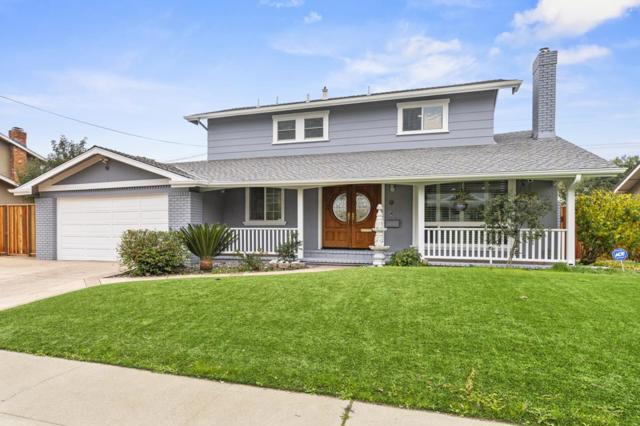
Open house hours changes to close by 12pm today. Home can be shown with an agent anytime offering more flexibility too. Welcome to this beautiful two-story home on Panda Ct in Antioch, featuring views from the master and a long offering more parking. The thoughtfully designed layout includes a convenient bedroom and full bath downstairs, perfect for guests or multi-generational living. Upstairs, youll find a spacious primary suite along with additional living space. The kitchen-family room combo creates an open, inviting atmosphere ideal for everyday living and entertaining. Step outside to enjoy the large backyard, offering plenty of room to relax, play, or create your dream outdoor space.

Edinburgh
206
Monterey
$1,060,000
1,811
3
2
Welcome to 206 Edinburgh Ave, a home with classic Monterey appeal in a setting that keeps you close to parks, city conveniences, and the best of the Monterey Peninsula. Step inside, and the living room makes an immediate impression with high ceilings, open beams, large windows, and new LVP flooring that continues through the hallway and bedrooms. The adjacent space off of the living room offers flexibility for a home office or extra living space. Among the homes upgrades is a new roof installed in September 2025 for added peace of mind. The kitchen features natural stone island and countertops, a brick oven, rich wood cabinetry, and a diagonal-set tile backsplash accented by a decorative mural above the sink. Together, these details add a rustic feel, while the generous layout offers abundant space for cooking and gathering. Just beyond the dining area, wood-framed French doors with arched glass details open to the fully private backyard, where the patio and garden areas offer places to dine, relax, or entertain guests. The home offers easy access to Monterey and Seaside without fighting rush-hour traffic. It is also a short walk to the Monterey Fairgrounds, a 5-minute ride to the Monterey Bay Coastal Recreation Trail, and a 5-minute walk to Casanova Oak Knoll Park Center.
Thompson Rd
1035
Lafayette
$2,198,000
2,966
4
4
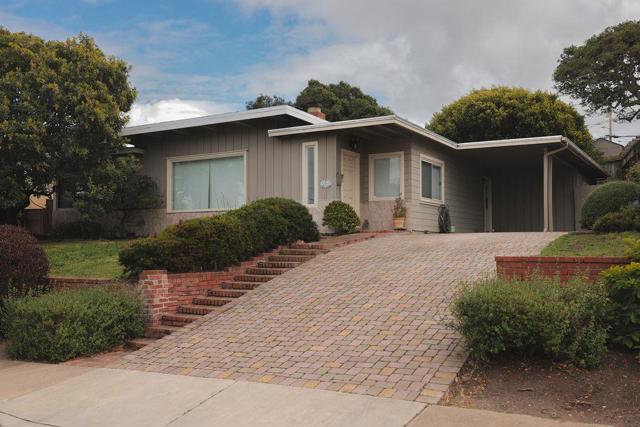
Handsome ranch-style contemporary ideally located in highly coveted Happy Valley. Thoughtfully updated, this home offers a versatile floor plan designed to accommodate both formal entertaining and relaxed everyday living, with designer touches throughout. The light-filled great room showcases vaulted ceilings and an open, inviting atmosphere. Its gourmet kitchen is well-equipped with stainless steel appliances, classic shaker-style cabinetry, stone countertops and a walk-in pantry. The living room, dining area and kitchen extend to a private, expansive deck overlooking the outdoor spaces and gardens below, perfect for morning coffee or entertaining. Retreat to the serene primary suite w/spa-like bath, a peaceful haven for unwinding at the end of the day. Access to the lower grounds is ideally situated adjacent to the spacious family room. Outdoor amenities include a generous patio, firepit area and level backyard—an optimal setting for gatherings and recreation—while embodying the best of California’s coveted indoor-outdoor living. Hardwood floors, ample storage and a two-car garage with interior access all add to the property’s appeal. Prime location with convenient access to BART, and just minutes to the Lafayette Reservoir, shops & restaurants in Downtown Lafayette, and 12 years of top-rated Lafayette schools.
Horado Road
12415
San Diego
$935,000
1,402
2
2
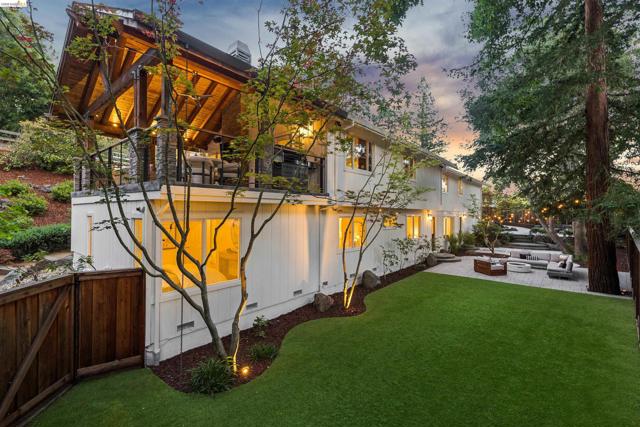
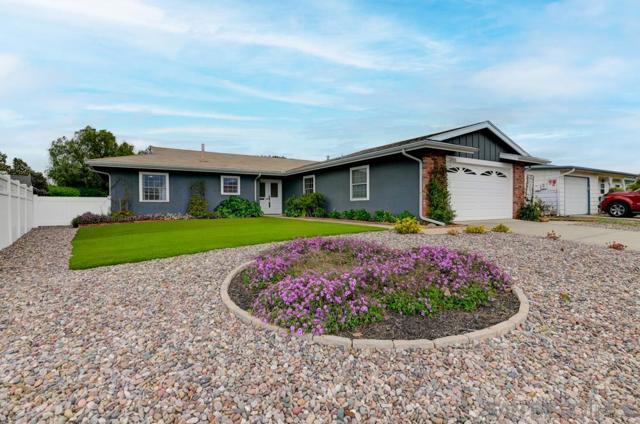
If you are looking in the Seven Oaks area this is the ONE to see. Fully Remodeled, Move-In Ready Home in 55+ Seven Oaks Community – Close to Golf, Shopping & many amenities included with a large pool and clubhouse. Lots of activities and wonderful sense of community. This completely remodeled, single-story detached home is a true gem, featuring a spacious open-concept living room and kitchen designed for modern living. Enjoy turnkey convenience in a meticulously maintained setting, with a large fenced yard perfect for relaxation and entertaining. Ideal for gatherings and everyday comfort. Single-Story Living: No stairs, perfect for easy access and convenience. Large Fenced Yard: Privacy and space for pets and outdoor activities. Full-Size Two-Car Garage: Plenty of parking and storage. Custom Bathrooms: The primary bathroom boasts a spacious shower with a built-in bench, dual shower heads, and a Bluetooth speaker system for ultimate luxury. Prime Location: Close to the community pool and clubhouse—plus, enjoy access to a full-service woodshop, pottery/craft room, exercise classes, and pickleball courts. Golf, Dining & Shopping: Minutes from multiple golf courses, top-rated restaurants, and premier shopping destinations. Seven Oaks 55+ Community Amenities: •Huge Community Pool •Exercise Classes •Pickleball Courts •Full-Service Woodshop •Pottery and Craft Room This home is priced to sell quickly—don’t miss your chance! Experience the best of active adult living in a beautifully updated, move-in ready home. Washer and Dryer and Frig included.
Plover
1030
Oceanside
$499,000
1,050
2
2
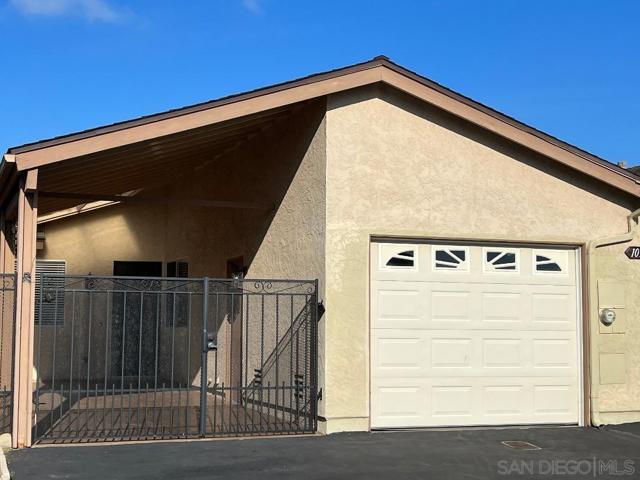
One Of Oceanside's most desirable 55+ communities. Oceana Mission III This 2 bedroom 2 full bath unit is clean and move-in condition. One car garage with washer/dryer hookups. Newer flooring/paint. Large carport facing the west that can be used for a carport or a large fenced private patio. Beautiful community clubhouse and Pool area. Large open spaces and lush landscaping throughout the complex. HOA includes water, trash, outside maintenance , basic cable. lots of street parking on street.
Townsend
4346
Oakland
$849,000
1,794
3
2
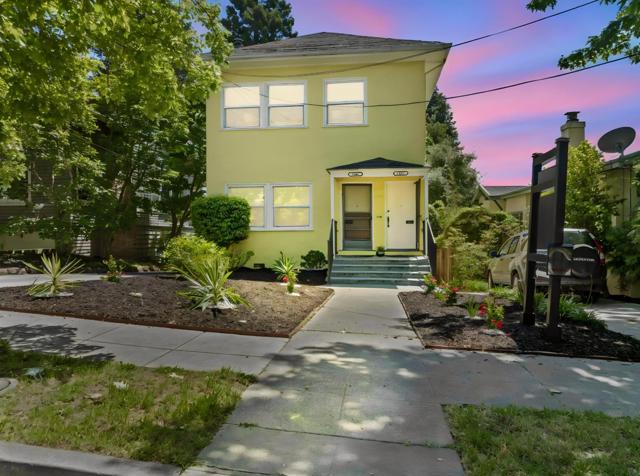
4346-4348 are 3 bed 2 bath in Total on Public Record* 4 Bed 2 Bath, technically This single-family style duplex is nestled in Oaklands highly sought-after Glenview neighborhood, 4346 Townsend Avenue presents a rare blend of timeless Mediterranean charm, architectural character, and everyday convenience. Showcasing classic period details, rich hardwood flooring, formal living spaces, and an inviting sense of warmth throughout. YES, THE ENTIRE STRUCTURE IS FOR SALE! Public property records identify the home as a two-unit residential property, creating exceptional flexibility for homeowners, investors, or multigenerational living.ÃÃÃÂ ÃÃÃÂ Perfectly positioned just moments from Glenviews' beloved Park Boulevard corridor, Montclair Village, the Dimond District, regional parks, major commuter routes, and public transit, this residence offers the ideal combination of neighborhood tranquility and urban accessibility. Sunlit interiors, spacious rooms, and charming outdoor areas create an atmosphere that is both comfortable and refined outstanding opportunity to own a distinctive Oakland property in one of the East Bays most cherished residential enclaves.
Best Rd
599
Pleasant Hill
$1,379,000
2,713
4
3
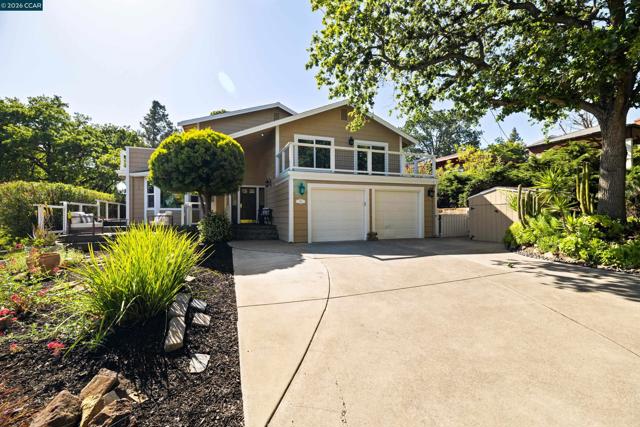
Situated at the end of a friendly, private road, this stunning traditional home offers the wonderful combination of seclusion and sophistication. Step inside to discover a bright, open formal living room/dining room featuring a picture window looking out at the oversized front deck. The tile chef’s eat-in kitchen includes stainless steel appliances, and a breakfast nook with easy flow to the entertaining family room boasting a brick fireplace, built-in cabinetry, and a sliding glass door to the spacious back patio. The primary bedroom is complete with a private fireplace, bay windows, a relaxing seating area, plus a spa-like bathroom with his & hers closets, dual vanity, and a luxurious stall shower. The versatile floor plan includes three other generously sized bedrooms plus a home office and multiple decks. Outside, the yard is nothing short of a gardener's paradise. Brimming with potential, the grounds feature multiple planting and seating areas, a large mature live oak tree, plus a detached workshop. Other features include an oversized two-car garage, owned solar system, secluded location, and beautiful views, all just minutes from trails, parks, freeways, and downtown Pleasant Hill.
Rinconada
17
Belmont
$1,500,000
1,270
2
2
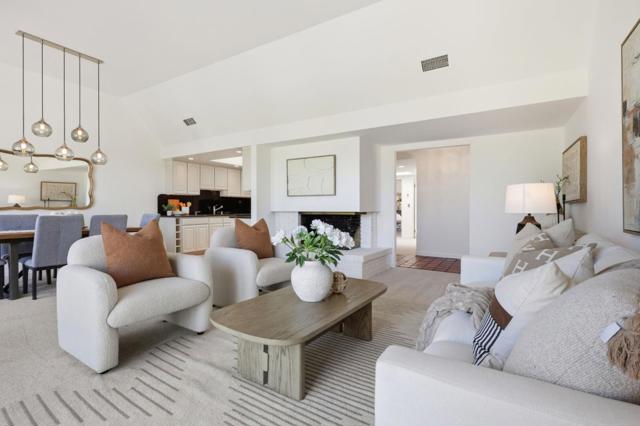
Single level two bedroom/2 Bath single family home in Hallmark offers a sprawling living room with vaulted ceilings and a fireplace as well as access to the private patio. A dining room sits between the tastefully updated kitchen that offers stainless steel appliances and a plenty of cabinet and counter space. Both bedrooms are a generous size, including the primary bedroom that has lots of closet space, an en suite bath with a dual vanity and a stall shower. There's an additional outdoor space that's perfect for reading or indulging your green thumb. This home is located in a planned unit development community with a pool and is close to walking trails and major commute routes.
Perricone RD
14594
Jamestown
$460,000
1,320
2
2
PRICED TO SELL!!! MOTIVATED SELLER. Brand New, Roof, Stucco, Porches, carpet, and bathrooms. Charming 3-bedroom, 2-bath home situated on approximately 6 acres, offering exceptional privacy and panoramic 360-degree views from a premier hilltop setting. Located at the top of the mountain, this property provides a secluded environment while still maintaining convenient proximity to local amenities, including distant views of Chicken Ranch Casino. The home features a functional layout with comfortable living spaces, ideal for full-time residence or a private retreat. Recently remodeled with brand new, paint, carpet, appliances, and fixtures. The kitchen has beautifully stained shiplap walls and ceiling. Exterior improvements include brand new stucco, roof, porches. Brand new HVAC system, Electrical, and Plumbing. So just move in and enjoy a completely remodeled like-new home. The acreage is largely usable and offers significant potential for expansion or customization. There is ample room for a future shop, pool, additional structures, or agricultural and recreational use. Very flat and usable land perched at the top of the mountain within minutes of highway 120 and 108. Centrally located great for quick trips either to the Chinese camp store, Jamestown, Sonora, or Oakdale.


Commodore Dr
208
Richmond
$648,000
1,210
2
3
There’s a rhythm to life at The Beach. Tucked within a forest-like setting, quietly hidden within Richmond, mornings start slowly with coffee on the patio as Bay breezes drift through the garden, or a quiet walk along the Bay Trail before the world wakes up. Some days, the 30-minute ferry into San Francisco becomes part of the lifestyle: water views, coffee in hand, and no Bay Bridge traffic to fight. Behind the gates, this 2-bedroom, 2.5-bath townhome offers 1,210 square feet of bright, comfortable living and one of the community’s more coveted layouts. The main level opens to a light-filled living and dining area with a conveniently placed powder room for guests, while the private enclosed patio just off the living space brings the outdoors in. Garden-edged and surrounded by lush greenery, this rare outdoor space feels more like a private retreat than a typical townhome patio and quickly becomes your favorite place to unwind. Upstairs, both bedrooms feature vaulted ceilings and ensuite full baths, creating a flexible layout that works beautifully for guests, a home office, or roommate-style living. Fresh interior paint, new lighting, and updated bathrooms give the home a clean, polished feel throughout. An in-unit washer/dryer and two deeded spaces in the secured, gated carport add everyday ease. Surrounded by parks, the marina, and the Bay Trail, The Beach blends a peaceful, almost hidden setting with the convenience of city access. With local shops and dining just outside the gates, the Richmond Ferry Terminal nearby, and a quiet that’s hard to come by, coming home here truly feels like an escape
Keeler AVE
1185
Berkeley
$1,825,000
1,738
3
3
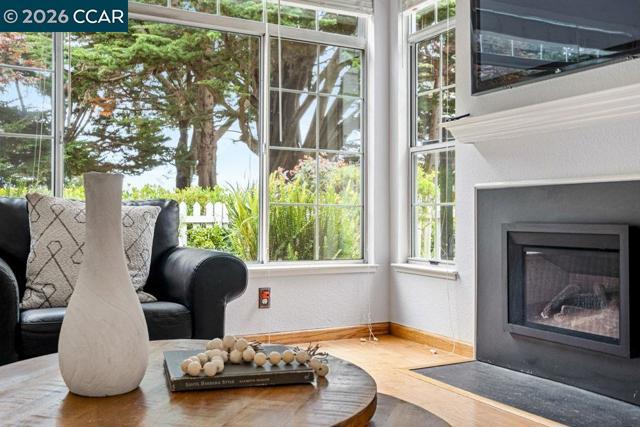
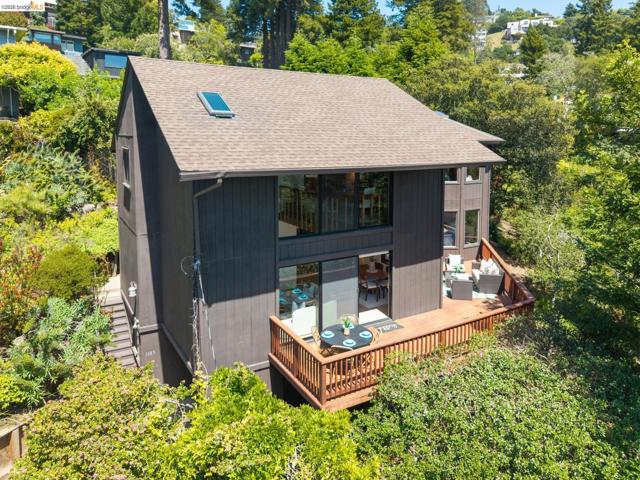
Transparently priced! Nestled in the serene, woodsy enclave of Keeler Avenue, this mid-century masterpiece effortlessly blends timeless design with contemporary comforts. From the moment you arrive, you'll be captivated by the home's unique character: turret-style bedrooms that evoke whimsy and charm, an open floor plan bathed in natural light, and a loft office that invites creativity while offering a tranquil retreat. Step inside, and you'll find yourself immediately drawn to the sweeping views that steal the show. Floor-to-ceiling windows frame the Golden Gate and Bay Bridges, their silhouettes shimmering against a backdrop of lush, wooded scenery. It's a vista that transforms with the light, offering a front-row seat to the beauty of the Bay Area, morning to night. The living spaces are thoughtfully designed for both relaxation and entertaining, with warm wood tones and mid-century touches that create a seamless harmony with the surrounding nature. Whether you're enjoying a cozy evening by the fireplace or hosting friends for a sunset dinner, this home exudes effortless elegance. 1185 Keeler is more than just a home-it's a sanctuary where modern living meets timeless beauty, all set against one of the most breathtaking panoramas the region has to offer. BESO Energy Score: 4
Whitecliff Ct
1957
Walnut Creek
$1,750,000
2,604
5
3
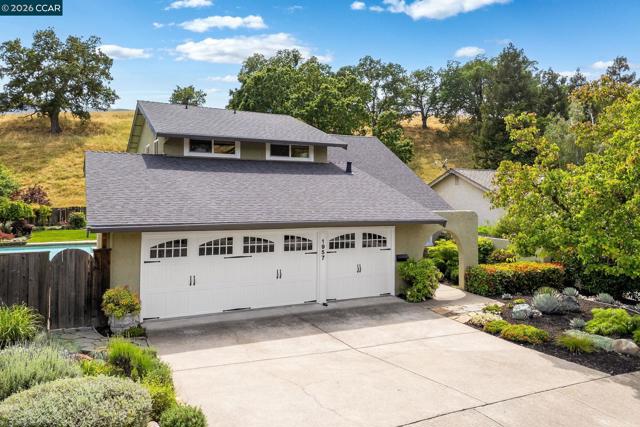
Remodeled 5 bedroom Rudgear Estates home with a private pool & spa, no rear neighbors & a flexible layout in one of South Walnut Creek’s most established neighborhoods. Set near open space, trails, Rudgear Park & neighborhood amenities, the home pairs remodeled interiors with multiple living spaces, strong indoor-outdoor flow & a private backyard designed for everyday enjoyment. The main level opens to a bright formal living room with expansive windows, a fireplace & a spacious feel that connects naturally to the dining area. The remodeled kitchen anchors the main level with white cabinetry, granite counters, a Viking gas range, stainless steel appliances, pendant lighting, a large island with seating & a built-in beverage/wine area. The kitchen opens to the family room, creating a comfortable gathering space with direct access to the backyard. A main-level bedroom adds valuable flexibility for guests, work-from-home needs or extended living, with a nearby half bath & laundry area completing the lower level. Upstairs, the spacious primary suite features an updated bath with modern tile finishes & a glass-enclosed shower. Secondary bedrooms are well-sized, while the 5th bedroom with built-ins offers exceptional versatility as a media room, study space, playroom or office. The remodeled hall bath continues the updated feel with a dual-sink vanity, modern tile finishes & a glass-enclosed shower. The backyard is a standout, offering a private pool & spa, patio areas for outdoor dining & lounging, mature landscaping & a rear setting with no immediate neighbors behind. The layout makes the outdoor space easy to enjoy from the main living areas, giving the home a natural connection between interior comfort & outdoor living. Rudgear Estates is nestled within nearly 30 acres of open space with trails that originate from neighborhood streets, plus nearby Rudgear Park with sports courts, playgrounds & additional trail access. Residents also enjoy the Rudgear Estates community pool. Minutes to Downtown Walnut Creek, BART, shopping, dining & commuter routes, with access to Murwood Elementary, Walnut Creek Intermediate & Las Lomas High.
Pyrenees Ave
2113
Stockton
$430,000
1,688
4
3
This home has 4 bedrooms and 2.5 bathrooms with a spacious layout and great outdoor space. The home offers an open floor plan with an updated kitchen, perfect for entertaining and everyday living. Enjoy a cozy breakfast bar and convenient access to nearby schools, parks, and shopping. The first-floor master suite includes a walk-in closet and a private master bathroom with a relaxing Jacuzzi tub. Additional features include a 2-car garage and a nice-sized backyard, ideal for outdoor gatherings or gardening. The home also comes equipped with a refrigerator, stove, and dishwasher. Motivated seller—don’t miss this great opportunity!
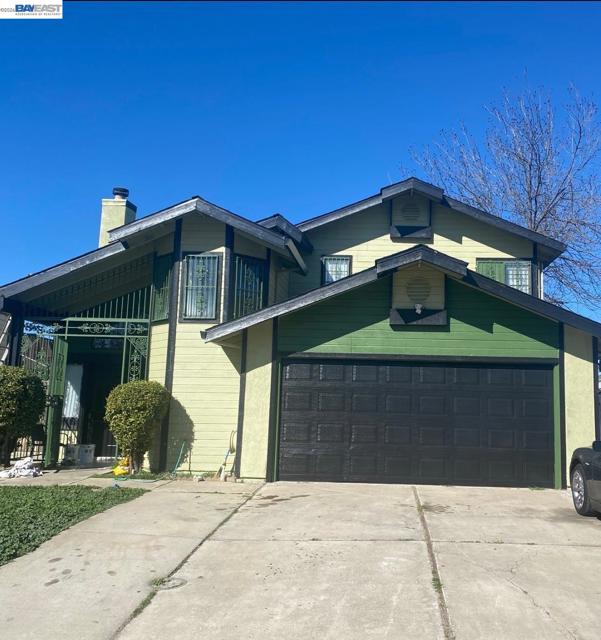
Cypress Drive
7838
Santee
$879,990
1,803
3
3
Lot 75 WOW WOW WOW! FANTASTIC LOCATION! JUST OFF THE 52! New Construction Attached Townhome in western Santee. Corner Lot! 1,803 sq. ft., Plan 3, Lot 75 in the desirable Laurel Heights Community. Amenities include: Pool, Spa, Tot Lot, Picnic Area, Reflection Space. Upgraded with over $45K in options! 3 beds, 2.5 bath, loft, private backyard with gate entrance, 2-car attached garage, deck off Primary Bedroom. Beautiful modern kitchen with upgraded maple Shaker Cabinets in smoke finish. Elegant Backsplash, upgraded Stainless steel sink and faucet. Large Quartz Island, with under counter lighting. Solar is included and is owned, not leased. Garage comes with charging station for Electric vehicles and a Level 2 Charger. This home is ready for a quick move-in! CUSTOM FLOORING including LVP downstairs, Upgraded carpet and pad and custom tiles. Use Designated Lender for special incentives! Lot 75 New Construction Attached Townhome in western Santee. 1,803 sq. ft., Plan 3, Lot 75 in the desirable Laurel Heights Community. CORNER LOT! Amenities include: Pool, Spa, Tot Lot, Picnic Area, Reflection Space. Upgraded with over $45K in options! 3 beds, 2.5 bath, loft, private backyard with gate entrance, 2-car attached garage. Beautiful modern kitchen with upgraded Maple Shaker Cabinets in a smoke finish. Elegant custom Backsplash, upgraded Stainless steel sink and faucet. Large Quartz Island, with under counter lighting, deck off Primary Bedroom. Solar is included and is owned, not leased. Garage comes with charging station for Electric vehicles and a Level 2 Charger. This home is ready for a quick move-in! CUSTOM FLOORING INSTALLED. Use Designated Lender for special incentives!
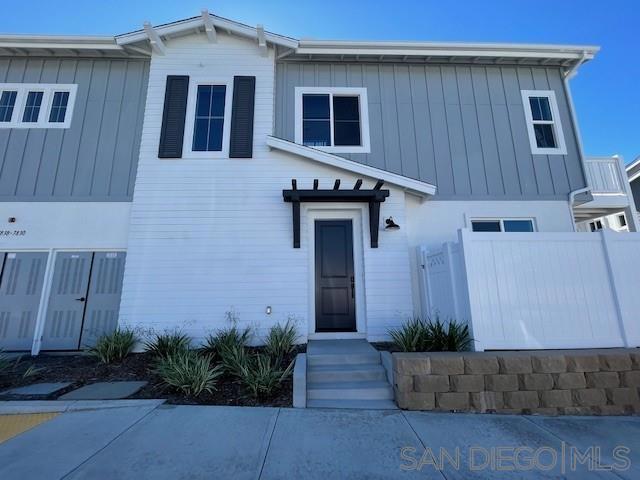
Tulare Hill
7464
San Jose
$749,900
1,392
2
3
Spacious 2 bedroom Town home in the popular Tulare Hill Community. Impressive exteriors, and the backdrop of the Santa Teresa Foothills gives this community on Tulare Hill a unique look and feel of privacy. Features include: Secluded exterior entrance; Open Living area with high, soaring ceilings, sliding door access to the rear patio, wood-burning fireplace; formal dining area with patio views; kitchen with smooth counter tops, dinette area, inside laundry room; gentle low rise steps lead to the other living areas. Convenient half bath; inside entrance to the two car garage; 1st bedroom with hall bathroom; main bedroom suite on upper level with views of the hills, walk-in closet and private bath with shower. Lots of extra parking right in front of you! Community pool and spa area. Easy access to neighborhood trails and walk paths. Discover the hills of Santa Teresa and the native butterflies as you walk, bike, and hike.Great opportunity and value! Worth your careful consideration!

Melodia
5603
Dublin
$1,038,000
1,886
4
4
This gorgeous home offers 4 BDs and 3.5 BAs! Highly desired 1 Bedroom & 1 Full bath on the ground floor. Bright & Open living spaces wi/ excellent natural light; white Shaker Cabinet; recessed lighting throughout; Gourmet kitchen has lots of cabinets, stainless steel appliances & granite countertops w. a large central island; Luxurious Master bedroom features a gorgeous dual-sink vanity bathroom & a large custom-built walk-in closet. Large 2-car garage, 2-zone AC /heater, tankless water heater with softener system; Super Convenient Location: Walking distance to BART, grocery stores, shopping centers, Park,& School; Easy access to I-580 & I-680, perfect for commuters; Adjacent to the beautiful Iron Horse Trail, a new 30-acre park is right across the street. Low HOA & NO MELLO ROOS TAX!

Rose Gate Cmn
1775
Livermore
$1,299,000
2,233
4
3
Located in the desirable Rose Gate community, this updated 4-bedroom, 2.5-bath home, built in 2004 enjoys a premium location at the end of the neighborhood. The gourmet eat-in kitchen impresses with a large island, cherrywood cabinetry, stainless steel appliances, a built-in bar with mini-refrigerator, and beautifully lit windowed cabinets. It flows seamlessly into the warm and inviting family room, complete with a cozy fireplace and easy access to the backyard. The outdoor space is designed for both relaxation and entertainment, offering pavers, a covered patio with shades and a ceiling fan, an outdoor sink and refrigerator, and a lawn with a play structure. Engineered wood flooring extends through the family, living, and dining rooms. The primary suite provides a peaceful retreat with a walk-in closet, ceiling fan, soaking tub, and separate stall shower. The upstairs laundry room is perfect for making things a little more convenient. A 2-car garage and convenient east-of-Vasco location add to the home’s appeal. Close to Summit Park, Altamont Elementary, shopping, dining, and major commuter routes.
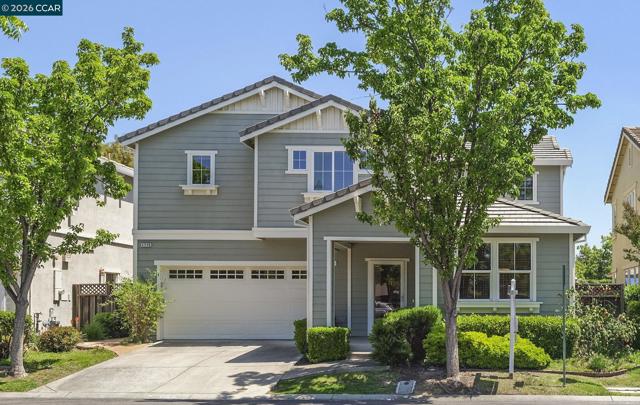
Warbler Dr
3917
Antioch
$668,000
1,863
4
3
This exceptional home is located in a highly desirable neighborhood, offering comfort, style, and energy efficiency with a solay system that the seller will pay off at closing; and it's complete with battery backup. Ideally situated near the scenic Black Diamond Mines, with nearby trails connecting to parks and other natural attractions. Convenient access to the BART system makes it ideal for commuters. Enjoy beautiful views from the windows, including the rolling hills of Black Diamond, along with distant views of the Delta and wind turbines. The beautifully maintained front yard and elegant custom double-door entry create a striking first impression and inviting curb appeal. Inside, soaring ceilings and fresh interior paint create a bright, open atmosphere. The kitchen features a double oven built into the cabinetry, a sleek glass stovetop, and a convenient pantry. A garden window provides space to grow herbs or flowers while overlooking the backyard and custom pool. A working fireplace adds warmth and charm. The main-level half bath showcases a unique mosaic sink and decorative wall paneling, while the laundry room includes built-in cabinetry for added storage. The primary suite offers a relaxing retreat with recessed lighting, mirrored closet doors, beautiful views, and a well-appointed en-suite bathroom. The two-car garage is designed with floor-to-ceiling cabinetry, a built-in workbench, overhead storage racks, and a dedicated space ideal for a golf cart or additional storage. A 220-volt outlet is already installed for electric vehicle charging. The backyard oasis designed for relaxation and entertaining. The pool features a spacious sun shelf with built-in umbrella sleeves, a striking fountain with three illuminated cascading waterfalls, and an automatic vacuum for easy maintenance. A multi-person jacuzzi enhances the resort-style experience. The outdoor lanai with an outdoor kitchenette is perfect for gatherings and year-round enjoyment. The yard includes two gardening plots and fruit trees (apple, peach, nectarine, plum, and lemon). The west side yard is paved, offering additional space, while the east side includes a storage shed. Additional features include hardwood flooring, a whole house fan for energy-efficient cooling, frosted glass interior doors, metal security gates, and an extensive monitored security system with motion-activated cameras. Blending thoughtful upgrades, indoor-outdoor living, and modern conveniences. Welcome Home.
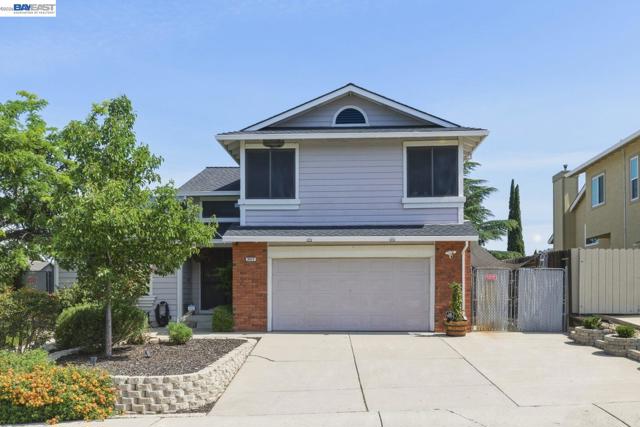
Cambridge St
1171
Novato
$915,000
1,212
3
2
OPEN HOUSE WILL BE RESCHEDULED. THANK YOU! Welcome to 1171 Cambridge — a charming mid-century treasure that has timeless character with thoughtful updates. This single-story home invites you in with its warm, original floors that carry a sense of history and charm throughout the space. The heart of the home is the beautifully renovated kitchen, featuring high-end appliances that make both everyday living and entertaining feel elevated and effortless. There's more, a light-filled sunroom creates the perfect retreat—whether you're sipping your morning coffee, easing into a yoga flow, or unwinding at the end of the day. Step outside to a backyard full of potential and personality. With ready-to-go gardening beds and mature lemon trees, it’s an ideal space for those who love to grow, gather, or simply relax. There’s plenty of room to make it your own—whether you envision a lush garden, an outdoor lounge, or a play space. This home is the perfect mix of classic mid-century charm and modern comfort, ready for its next chapter. Come and see for yourself!
San Andreas Drive
11
Danville
$2,300,000
2,250
4
3
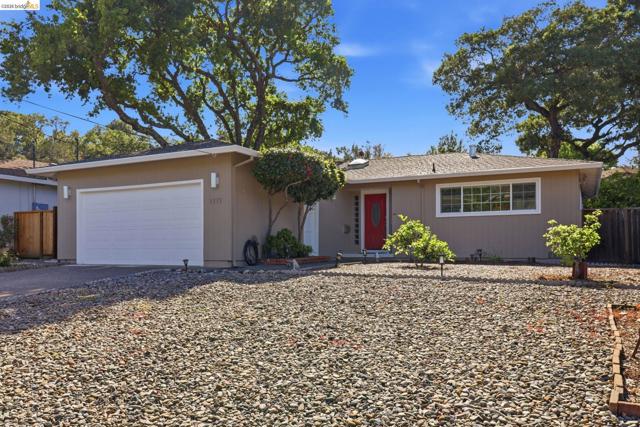
Cottage style home within one of Danville’s most desirable neighborhoods. Half acre lot, on a tranquil court with only 4 homes. Meticulously manicured landscaping adorned w/ vibrant blooms, offering both elegance and seclusion. The green Dutch Door welcomes you inside where the stunning hardwood floors, designer lighting, and mud room beckon you to want more. The gourmet kitchen is an absolute dream, w/ custom cabinetry, marble countertops, ss appliances, a generous island and beam ceilings. Large windows look into the beautiful backyard. The kitchen opens to the cozy family room with a striking wetbar/butlers pantry featuring dark cabinets and wallpaper. Here you will also find the custom powder room. Off the kitchen is a formal dining room and a large formal living room w/ fireplace. Down the hall, discover three generously sized bedrooms, a hall bathroom & laundry room. The primary retreat offers serene backyard views and a spa-like bathroom for ultimate relaxation. Additional highlights include a detached finished shed that can be used for an office or guest room, water well for exterior landscaping and located near Athenian school, Mount Diablo, Blackhawk CC & Diablo CC. Less than 10 minutes to the freeway. Enjoy all the Danville shopping, & dining destinations. SRVSD.
Cosmit Ln
7256
Julian
$725,000
1,631
2
2
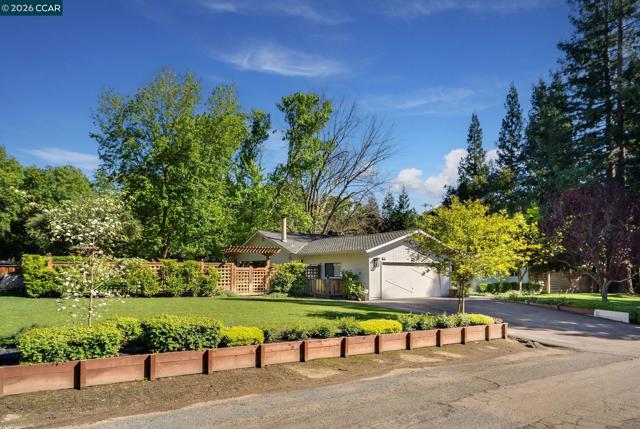
Wake up to 180° unobstructed views stretching from the Coronado Bridge and Point Loma Peninsula to Mt. Woodson and the Pacific — all from your own 2.94-acre retreat in the heart of Julian's celebrated Dark Sky community. This 2-bedroom, 2-bathroom home offers 1,631 sq ft of warm, thoughtfully appointed living space featuring real hardwood floors, zoned mini split heating and air conditioning, a wood-burning stove, and a kitchen with granite countertops and generous storage. Step onto the rear deck and let the views — and the stars — speak for themselves. The upper level is home to a private primary suite — a true retreat with a beautifully updated bathroom featuring a walk-in shower. The second bedroom and full bathroom are located on the lower level, offering excellent separation and privacy for guests, family, or a home office setup. Completely off-grid and built for full-time living. The property includes a private well and a professionally installed solar energy system: 18 high-efficiency Q Cells panels (6.12 kW total capacity) capable of generating 25–35 kWh daily, backed by three Discover lithium battery units totaling 22.2 kWh of storage. True energy independence, day and night. This property delivers the rare combination of modern comfort, self-sufficiency, and breathtaking beauty! Julian is a charming historic town nestled in the Cuyamaca Mountains, about an hour east ofSan Diego. Known for its small-town charm, gold rush history, and famous apple orchards,Julian is a popular getaway for those looking to enjoy fresh mountain air, scenic landscapes, and a slower pace of life. Real estate in Julian ranges from historic cabins to modern mountain retreats, making it an ideal location for those looking for a peaceful, nature-filled lifestyle with easy access to San Diego and Orange County.
Engle
301
San Mateo
$2,395,000
1,580
2
2
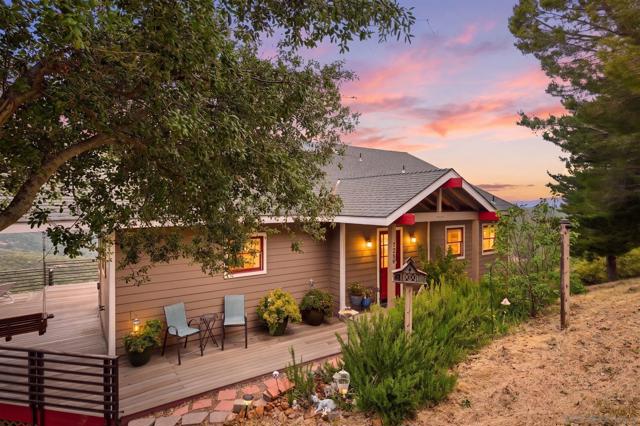
Light-Filled San Mateo Park Living With Close-In Convenience! Set at the end of a lane in sought-after San Mateo Park, this move-in ready home offers privacy and close-in convenience to shops and restaurants. Lovingly maintained by the same family for more than 40 years, this picture-perfect home is bright and light with fresh interior paint, refinished hardwood floors, and new carpet. Beyond the two-story home is a detached 2-car garage with an adjoining extra-large bonus room offering flexible space for recreation, office, or potential for an ADU. The deep lot with an array of colorful flowering trees further enhances the setting whether enjoying as is or expanding to personalize over time.