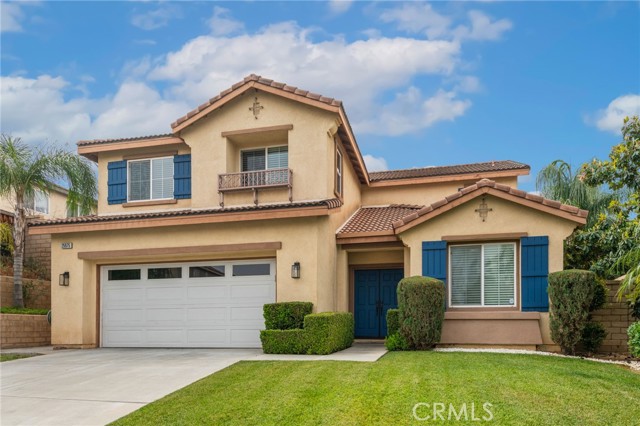
Favorite Properties
Form submitted successfully!
You are missing required fields.
Dynamic Error Description
There was an error processing this form.

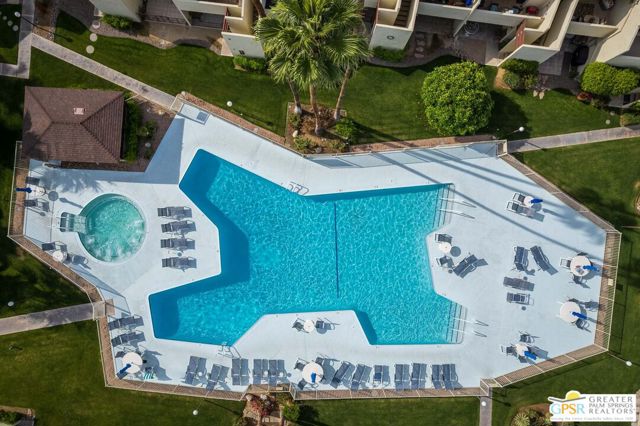
Palm Canyon #312
1655
Palm Springs
$225,000
755
1
1
Smoke Tree Racquet Club complex, designed by renowned architect Hugh Kaptur, offers 4 lighted tennis/pickleball courts, a dog park and an oversized community pool & spa. This second-floor 1 bedroom, 1 bathroom condo in South Palm Springs has a private enclosed balcony with majestic views of Mt San Jacinto and the connecting Santa Rosa Mountains. This condo has 755 square feet of living space with the kitchen overlooking the living and dining areas. Includes covered carport parking and plenty of guest parking. Community laundry area and thirty-day vacation rentals. Shopping is just across the street at Smoke Tree Shopping Center with Ralphs, Starbucks and ACE Hardware. Downtown Palm Springs is minutes from complex. Perfect for a full-time residence, vacation getaway or an investment opportunity. HOA dues include cable TV and internet. Some furnishings are available.
Avenue C
34947
Yucaipa
$525,000
1,739
3
2
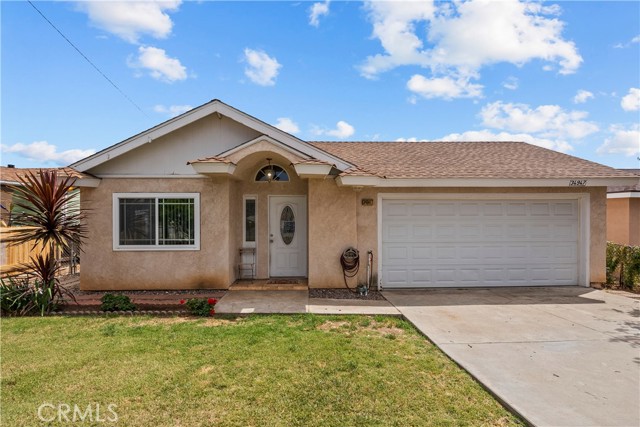
Sunlit comfort and a true sense of home come together at 34947 Avenue C in Yucaipa. Tucked into a well-established neighborhood, this inviting property offers a relaxed lifestyle with the charm and convenience that make everyday living easy and enjoyable. This welcoming home features 3 bedrooms and 2 bathrooms across approximately 1,739 sq ft of thoughtfully designed living space. The layout offers a natural flow between living areas, with abundant sunlight creating a bright, airy atmosphere throughout. The home provides the comfort and flexibility to fit a variety of lifestyles. Set on a generous 7,500 sq ft lot, the backyard offers plenty of room to create your own outdoor retreat. Imagine weekend barbecues, a play area, or a peaceful garden space—there’s ample opportunity to design it to suit your needs and make it an extension of your home. The location is ideal for owner-occupants, with nearby local schools, parks, and neighborhood conveniences just minutes away. Yucaipa is known for its strong sense of community, scenic surroundings, and access to outdoor recreation, giving residents the perfect balance of tranquility and accessibility. From nearby shopping and dining to local parks and walking trails, everything you need is within easy reach. With its comfortable layout, bright living spaces, and inviting neighborhood setting, 34947 Avenue C offers a wonderful opportunity to settle into a place that truly feels like home while still leaving room to make it your own. Some images in this listing have been digitally altered.
Alta Carmel #168
12059
San Diego
$549,000
1,036
2
2
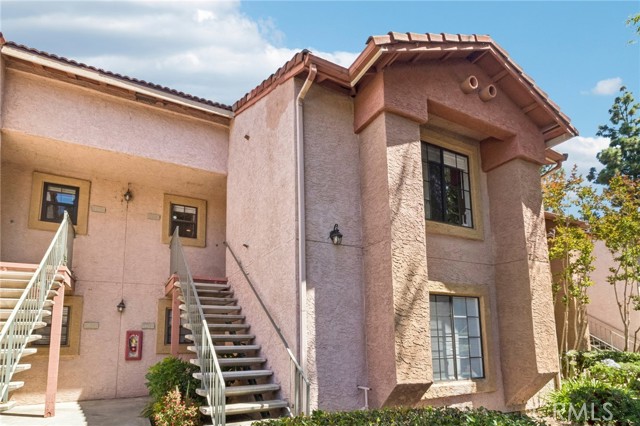
Welcome to Il Palio, a resort-style community in the heart of Carmel Mountain Ranch. This bright and well-appointed 2-bedroom, 2-bathroom condo offers 1,036 square feet of comfortable living with an open layout, fully equipped kitchen, ceiling fans, and central A/C. Enjoy resort amenities including a pool, spa, tennis and racquetball courts, fitness center, clubhouse, and BBQ areas. Located in the award-winning Poway Unified School District, walking distance to Bernardo Heights Middle School and RB High. Easy access to freeways 15 and 56, with shopping, dining, and Highland Ranch Park just minutes away. Low-maintenance living at its best — HOA covers water, trash, landscaping, and roof maintenance.
Fairhaven
1189
Porterville
$540,000
2,335
4
2
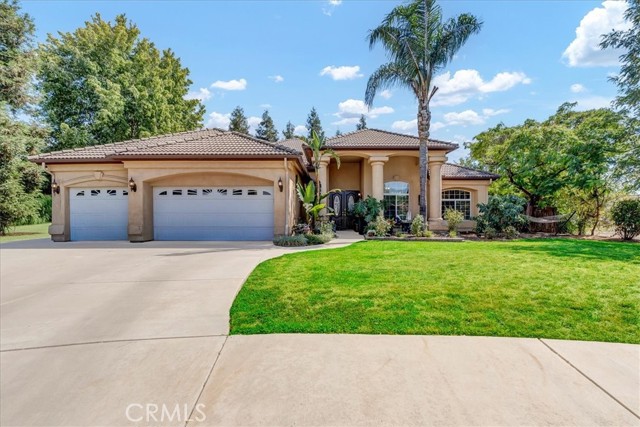
Welcome to Jasmine Ranch, a custom-home community where comfort meets elegance. Tucked at the end of a quiet cul-de-sac, this custom-built home offers 4 bedrooms, 2 bathrooms, and a spacious 3-car garage. From the moment you arrive, the lush landscaping and mature trees provide both privacy and a warm, inviting setting. Inside, you'll find hardwood floors that flow seamlessly through the living spaces, paired with marble finishes in the bathrooms. The open-concept design includes a gourmet kitchen with granite countertops, ample cabinetry, and bar seating at the island - perfect for casual meals or entertaining. The primary suite is a true retreat with outdoor access, dual vanities, a walk-in shower, and a soaking tub. Outdoors, the covered patio creates the ideal space to relax or gather with family and friends. Surrounded by mature trees and manicured landscaping, the backyard offers peace and seclusion. With rolling hills and scenic farmland just beyond the community, Jasmine Ranch blends the serenity of country living with the convenience of being only minutes from town.
Elkwood
3925
Newbury Park
$779,000
1,896
4
2
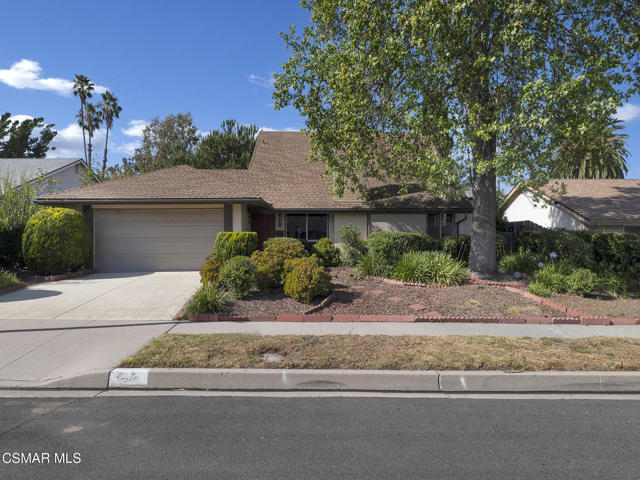
Contractor's dream in the heart of Newbury Park! Opportunity is knocking in the highly desirable Cal Classic neighborhood! This 4-bedroom, 2-bath home with approximately 1.896 square feet is full of potential and ready for someone with vision and creativity. From the front of the home, enjoy views of majestic Boney Mountain, and just a few steps away, you'll find Hickory Park and nearby local trails--perfect for enjoying the best of the Conejo Valley lifestyle. This much-loved home offers a flexible floor plan with exciting possibilities. Originally designed with the primary suite downstairs, the versatile layout gives you room to dream. The second floor could potentially be transformed into an expansive primary retreat, private office, guest suite, or creative getaway. The living room features a fireplace, the home includes a direct-access 2-car garage, and includes a generously-sized family room addition.The backyard offers mature lemon and orange trees and plenty of room to reimagine the outdoor space. Priced to sell, this is a rare chance to create something special in one of Newbury Park's most loved neighborhoods.
Marlowe
77648
Palm Desert
$800,000
2,900
5
4
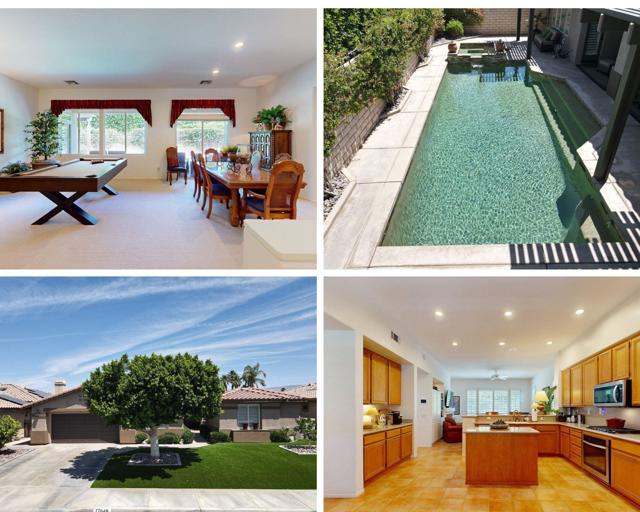
Some homes check every box. This one adds boxes you didn't know to ask for.Nestled within the sought-after gated community of Whitehawk in the heart of Palm Desert, this thoughtfully upgraded 4-bedroom, 3.5-bath home with a dedicated private office and a detached casita delivers a lifestyle that feels more like a private resort than a neighborhood address.The sellers have invested methodically -- not cosmetically. Three new A/C and heat units with HEAPA filtration, new attic insulation, Wi-Fi controlled thermostats, a whole-home hot water on demand circulator, wired smoke and carbon monoxide alarms, and new LED can lighting throughout. The tile roof received a complete maintenance service in March 2026. Owned solar keeps monthly energy costs remarkably low.Inside, the large living and dining rooms flow into a family room and den anchored by a gas fireplace. The kitchen features Corian counters, a bar, island, eat-in area, and gas-electric appliances -- a space designed for both daily life and entertaining. The remodeled primary bath impresses with quartz counters, square sinks, and a new tall toilet. Wood shutters and privacy shades finish every window with intention.Step outside and the backyard earns its own conversation. A saltwater pool and spa with waterfall, a covered courtyard, covered patios, and a southwestern-inspired landscape that is low water and low maintenance with an automatic sprinkler system. The pool equipment was deliberately relocated away from the water -- so all you hear while floating is silence and desert air. It's a detail only someone who truly lives here would think to do.The casita adds a private bedroom, bath, and walk-in closet -- ideal for guests or multigenerational living. Whitehawk's low HOA includes cable and internet, with gated entry, wide lit streets, and a central Palm Desert location minutes from El Paseo, top dining, golf, and the I-10.This home wasn't just maintained. It was loved. The sellers would take it with them if they could -- since they can't, it's yours to enjoy now.
Mountain
1071
Big Bear City
$899,999
1,938
3
3
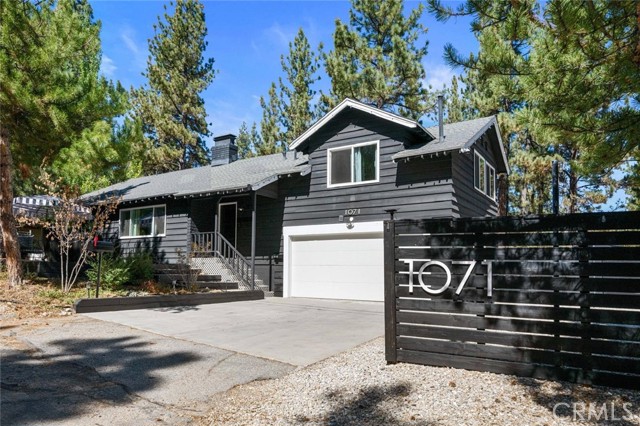
Beautiful Big Bear City Home surrounded by upscale homes and close to the Village, lake, ski resorts, and shopping. This amazing home rests on a spacious lot and offers comfort, privacy, and classic mountain character, specious living room, welcomes you with a wood-burning fireplace, and an easy flow layout ideal for relaxing or entertaining. This is a 3-bedroom, 2 baths home with washer and dryer hookup. An outdoor hot tub, quiet place to unwind under Big Bear nights. The attached garage currently used as a game room, adds versatile space for recreation or storage. Property is an Active Airbnb. In a prime location, this property is an appealing choice for personal enjoyment and or investment.
Horvath #108
4247
Corona
$720,000
1,987
3
4
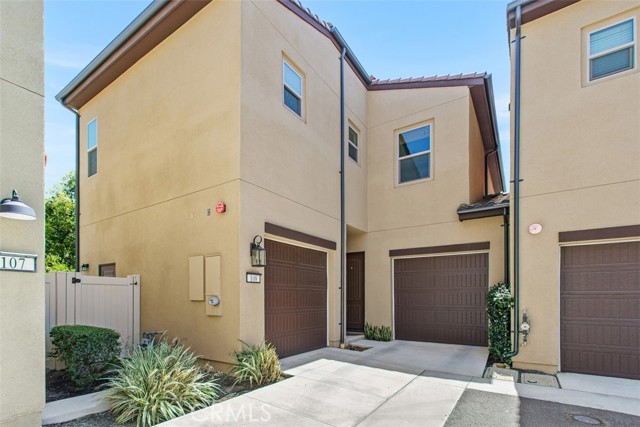
Welcome to Bedford — South Corona's Premier Gated Community! This beautifully built 2020 home offers 3 bedrooms, 3 bathrooms, and 1,987 sqft of modern living on a premium lot filled with natural light throughout. The open floor plan, newer construction, and thoughtful design make this home as functional as it is gorgeous. Step outside and enjoy everything Bedford has to offer — sparkling pools, spa, playgrounds, dog parks, and scenic walking trails all within your gated community. And with the Bedford Marketplace just steps away, you'll have instant access to a gym, dining, groceries, and coffee shops right at your doorstep. New construction quality. Premium lot. Resort amenities. Gated community. This one has it all — don't miss it!
Delancy
19
Irvine
$1,000,000
1,878
3
3
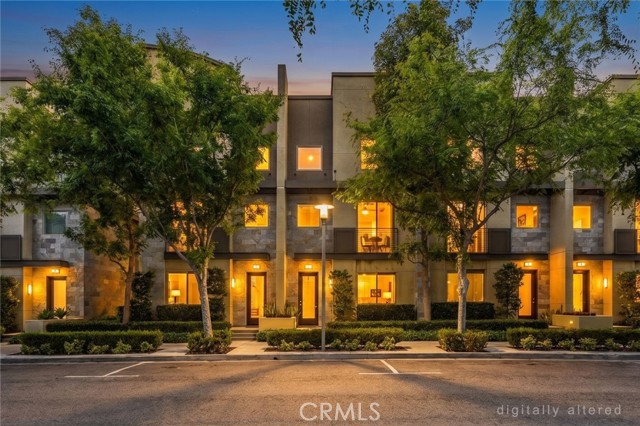
Beautiful, tri-level residence located only steps away from the beautiful Delancy Park in the highly sought after Central Park West Community. This bright and open floorplan features 3 bedrooms, 3 bathrooms with 1,878 square feet of spacious living space. The open-concept main living level features high ceilings and abundant natural light, creating an inviting space ideal for everyday living and entertaining. This move-in-ready home blends style, comfort, and functionality—perfect for today’s lifestyle. Each level includes a bedroom and full bath, including a main level bedroom with an en-suite bathroom, ideal for guests, multigenerational living, or remote work. The second floor features a beautifully designed kitchen with European cabinetry, granite countertops, stainless steel appliances, dining area and is open to the living room which makes it great for entertaining. The top floor includes a cozy loft and private master suite that includes a walk-in closet, beautiful ensuite bathroom with double sinks and walk-in shower. Additional features of the home include 2- car garage, inside laundry and dual pane windows. The 8,000 square-foot Clubhouse/ Recreation Center provides you with a bounty of amenities. Enjoy exclusive access to resort-style amenities including pools and spa, a state-of-the-art fitness center, yoga studio, pickleball and basketball courts, BBQ areas, playground and a stylish clubhouse. Ideally situated near Irvine's premier shopping and dining destinations including South Coast Plaza, Fashion Island, and The District. It is also close to UCI and Irvine Spectrum and has easy freeway access. This home is one you won’t want to miss!
Hemingway
7925
Fontana
$875,000
2,698
4
3
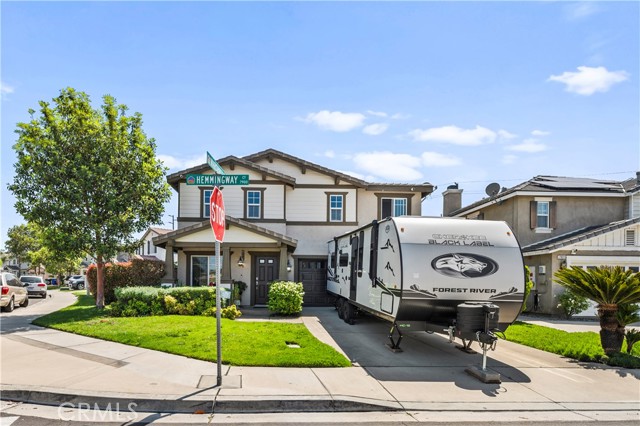
Beautiful Corner Lot with Heated Pool & Spa in Prime Location Welcome to this stunning 4-bedroom, 3-bathroom two-story home located in the highly sought-after Etiwanda School District. One bedroom and a full bathroom are conveniently located on the main level—ideal for guests or multi-generational living. The first floor boasts an elegant formal living and dining area with modern lighting and rich wood flooring. The family room features a cozy fireplace, perfect for relaxing evenings. The immaculate kitchen stands out with granite countertops, custom wood cabinetry, and vibrant color-changing LED lighting that adds a unique modern touch. Upstairs, a spacious loft offers a perfect space for a home theater or game room. All bedrooms come with walk-in closets, while the luxurious primary suite includes a double-door entry, expansive layout, huge walk-in closet, dual vanities, separate tub and shower, and beautiful tile flooring. Additional highlights include custom plantation shutters throughout, a finished two-car garage with epoxy flooring, and dual A/C units for efficient climate control. The home also features a money-saving solar system. Step outside to a beautifully designed backyard, ideal for entertaining with an Alumawood patio cover, concrete flooring, low-maintenance synthetic grass, and a relaxing heated pool and spa. No HOA. Low tax rate. This well-maintained home has it all—schedule your tour today!
Camelback Rd Unit #3
375
Pleasant Hill
$385,000
801
2
1
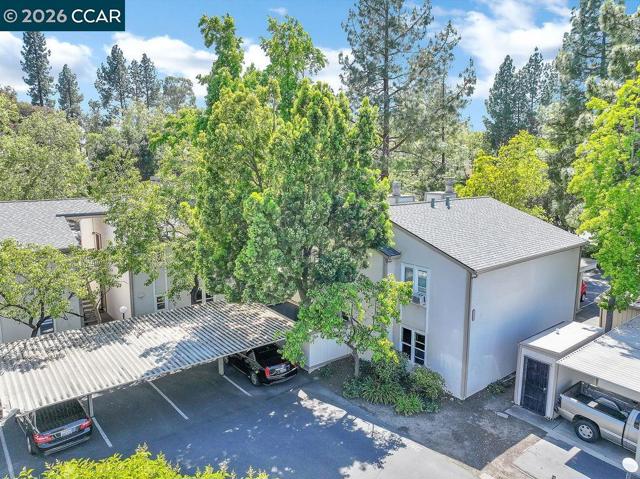
Welcome home to this beautiful updated 2 bedroom,1 bath 1st Floor LEVEL ENTRY END UNIT. Filled with natural light, this home offers abundant storage and space for this open layout. New interior carpet and paint. Kitchen boasts maple wood cabinets, Newer stainless steel appliances with granite countertops. Cozy wood-burning fireplace with custom mantel. Dual pane windows and slider. Raised panel interior doors. 1 covered parking spot and additional storage space. Community laundry, ample guest parking and street parking. Camelback North HOA covers Community Pool, water, sewer, trash, and exterior maintenance. Just blocks away from DVC college,Target, Starbucks, restaurants, The Veranda & Sun Valley. Easy commuter access to Martinez , Concord HWY 680, 24 and BART. OPEN SUNDAY 11:00AM - 1:00PM.
Norton
7719
Los Angeles
$2,390,000
1,911
4
3
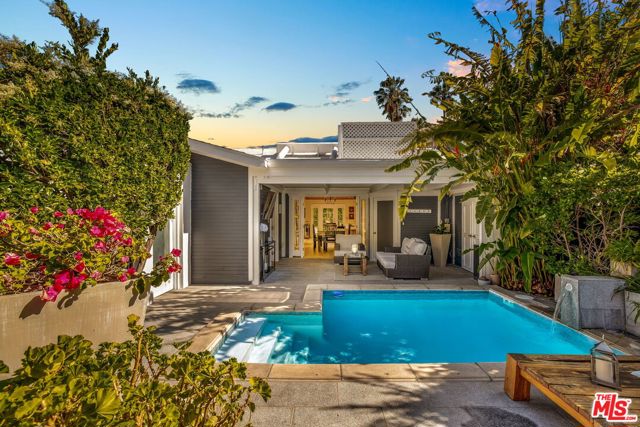
Timeless West Hollywood Craftsman Compound. Hidden behind mature hedges and a private gate in one of West Hollywood's most coveted enclaves, 7719 Norton Avenue presents a rare and extraordinary offering a fully gated Craftsman compound that masterfully blends historic character, architectural significance, and modern California living. Originally built in 1923, this iconic residence stands among the few remaining authentic Craftsman bungalows in the West Hollywood area, offering not simply a home, but a meaningful piece of Los Angeles history.Set on an expansive and exceptionally private lot, the estate unfolds as a thoughtfully curated multi-structure compound comprised of a beautifully remodeled 2-bedroom, 2-bath main residence, a striking detached 2-bedroom, 1-bath guest house completed in 2017 and fully permitted as a 500-square-foot ADU, and a separate detached office studio all surrounded by lush landscaping, mature trees, and towering hedges that create a true urban sanctuary in the heart of the city. The main residence is rich with warmth and architectural detail, featuring soaring cathedral ceilings, abundant skylights, rich hardwood floors, and effortless indoor-outdoor flow throughout. A dramatic living room anchored by a wood burning fireplacecurrently adapted to gasopens seamlessly into the home's inviting entertaining spaces. French doors connect both the dining room and the primary suite directly to the pool and gardens, flooding the interiors with natural light. The primary retreat offers vaulted ceilings, generous walk-in closets, and an atmosphere of quiet sophistication. The updated kitchen balances timeless Craftsman charm with contemporary functionality, complete with granite countertops and stainless steel appliances. Above, a charming loft space creates the perfect setting for a secondary office, reading retreat, or creative studio.The detached guest house is a standout feature in its own right. Originally permitted as a dual office and thoughtfully transformed into a sophisticated private residence, the ADU offers cathedral ceilings, skylights throughout, and wide-plank hardwood flooring that fills the interiors with natural light. A dramatic four-panel panoramic LaCantina door fully opens to create seamless indoor-outdoor living, effortlessly blending the open-concept kitchen and living area with the surrounding gardens. Ideal for guests, extended family, creative use, or premium rental income, the guest residence offers exceptional flexibility and value.A separate detached office studio provides the ultimate work-from-home environmentprivate, quiet, and entirely distinct from the main living spaces while remaining fully integrated within the compound.Outdoors, the property reveals a collection of tranquil and beautifully designed spaces including a sun-drenched pool, multiple garden patios, secluded lounging areas, and private yards framed by mature greenery. Every detail has been curated to maximize serenity, privacy, and the quintessential Southern California indoor-outdoor lifestyle.Perfectly positioned just moments from the Sunset Strip, the home is within walking distance to Whole Foods, Trader Joe's, Runyon Canyon, Plummer Park, acclaimed restaurants, nightlife, and some of Los Angeles' most sought-after cultural destinations. This is a neighborhood celebrated for its walkability, charm, and vibrant energy. More than a residence, 7719 Norton Avenue is a lifestyle propertyan exceptionally rare and versatile compound equally suited for a discerning end-user, creative professional, or investor seeking income potential in one of Los Angeles' most desirable neighborhoods. Timeless, flexible, and truly irreplaceable, this is a one-of-a-kind West Hollywood offering that rarely comes to market.
9th
817
Alhambra
$990,000
1,299
3
2
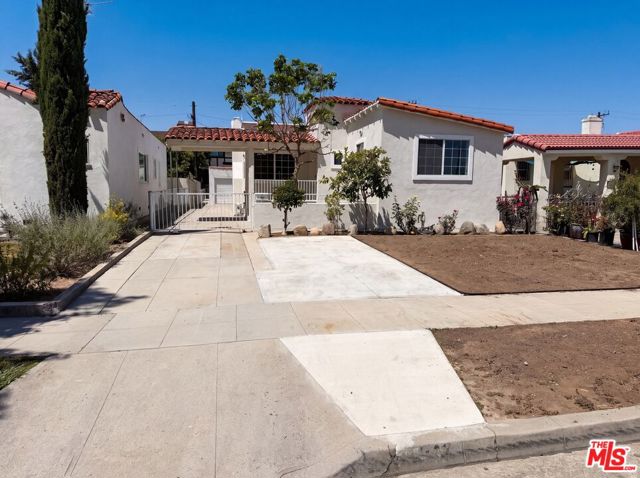
Experience 817 S 9th St, recently refreshed with a new roof and fresh exterior paint, enhancing its curb appeal and structural integrity. Inside, fresh interior paint brightens the living areas, which include a functional fireplace. The kitchen is equipped with stainless steel appliances, and the primary bathroom features convenient double sinks. Outside, a well-placed patio overlooks a fully fenced in backyard, providing space for various activities. Updated for comfort, this home provides style and useful outdoor space. . Included 100-Day Home Warranty with buyer activation
Mango
1830
Los Angeles
$47,870,000
0
6
10
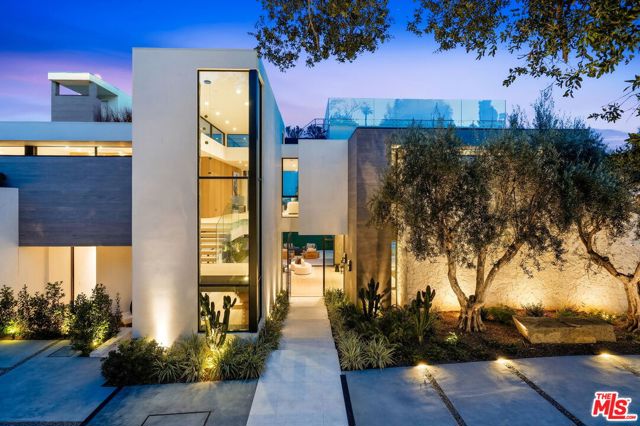
Hidden behind grand gates ensuring ultimate privacy, this exceptional estate spans a 28,107-square-foot lot with commanding 270-degree panoramic views of the Pacific Ocean, Downtown LA, Century City, Santa Monica, Catalina Island, and the iconic Queen's Necklace. Designed to inspire, this estate features 12,863 square feet of refined living space and over 7,500 square feet of functional outdoor decks, patios, and terraces, transforming every level into a vantage point and every sunrise or sunset into a daily ritual. The main level is a masterclass in architectural flow, anchored by massive pocketing glass sliders that disappear into the walls to create a seamless indoor-outdoor experience. Living, dining, and entertaining areas blend fluidly with the landscape, forming one contiguous, interactive space. Dual chef's kitchens are outfitted with top-tier appliances and exquisite materials complete a level that's as functional as it is breathtaking. The upper level is a private retreat designed for family connection and personal sanctuary. A communal lounge anchors the space, inviting conversation before everyone retreats to one of six full en-suite bedrooms, each with striking views. The expansive primary suite is unmatched, opens to a private deck with unobstructed sunrises, while a common deck with a firepit offers evening warmth under the stars. The lower level, a wellness center, health and wellness is deeply woven into the fabric of this estate, centered around a fully appointed indoor-outdoor fitness and spa sanctuary. The lower level offers a state-of-the-art gym, complete with a juice bar, massage room, meditation retreat, and a private salon. A luxurious indoor pool with swim jets provides a dedicated space for aquatic training, while the adjacent spa, cold plunge, dry sauna, and steam shower deliver a true resort-caliber wellness experience. Every space is crafted with intention, designed to cultivate balance, beauty, and well-being. Outdoors, the experience continues with an oversized infinity-edge pool that appears to cascade seamlessly into the horizon, framed by a sun-drenched baja shelf ideal for lounging. A private pool locker room and outdoor shower enhance convenience, while wellness-focused amenities elevate every moment, such as the 190-square-foot art and yoga studio, a secluded open-air training zone, and a tranquil yoga pavilion. Gracefully cascading landscape stairs connect each level with sculptural elegance, drawing the eye toward the surrounding nature. Expansive decks on every floor provide ever-changing vantage points, reinforcing the home's seamless integration with its breathtaking setting. Throughout the estate, water is used as an expressive design language, through sculptural features, tranquil fountains, and flowing pools that invite calm and connection. The landscape, hardscape, and built environment engage in harmony, further enhancing the sense of livable luxury. This use of water as both an aesthetic and experiential tool adds a unique emotional depth to the property's atmosphere. A separate guest house crowns the oversized five-car garage, featuring its own private entry, address, and complete independence from the main residence. This fully self-contained retreat includes a kitchen, living room, terrace, and private suite, ideal for guests, extended stays, or private staff quarters. This is a residence where elegance meets purpose, crafted for beauty, balance, and tranquility. With its unparalleled views, resort-caliber features, and uncompromised privacy. This property is not just a home, but a retreat, a sanctuary, and a declaration of living life at the highest level. This is architectural artistry at its finest, where every square foot is intentional and every moment at home feels like a destination.
4th
3654
La Crescenta
$1,789,888
2,810
4
3
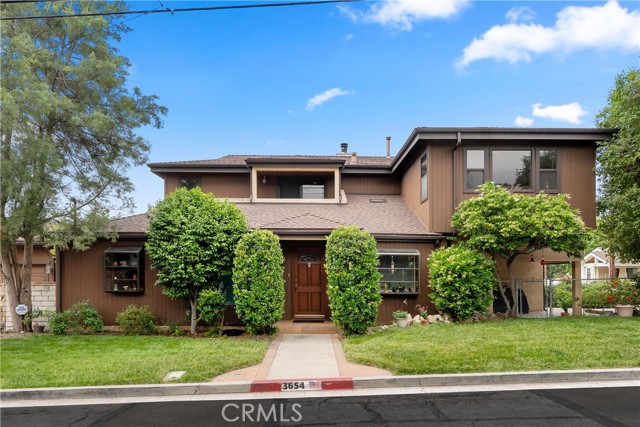
Welcome to 3654 4th Avenue, a spacious and beautifully maintained residence in the highly desirable Crescenta Highlands neighborhood of La Crescenta. This four-bedroom, three-bathroom traditional home offers 2,810 square feet of thoughtfully designed living space on a 7,935 square foot lot. Originally built in 1947, the property underwent a full remodel and a permitted 2,000-square-foot addition in 1992, enhancing its functionality while preserving its classic charm. The main level opens with a bright entry foyer leading into a formal living room with a gas-starter fireplace. Adjacent are a formal dining area and a large family room, creating comfortable, connected spaces ideal for both everyday living and entertaining. The updated kitchen features newly installed, custom-built hardwood cabinetry, a gas cooktop and oven, microwave, dishwasher, and abundant storage. A valuable highlight of the home is the main-level bedroom and full bathroom with its own separate exterior entrance—ideal for guests, multigenerational living, or a private office. Upstairs, the expansive primary suite includes a full bathroom and generous closet space. Two additional bedrooms and a hall bathroom complete the upper level, offering flexibility for various lifestyle needs. Multiple vantage points throughout the home, including a second-floor balcony, offer beautiful treetop and mountain views. Outdoors, enjoy a welcoming front porch and a spacious backyard with mature landscaping perfect for relaxing, gardening, or entertaining. The detached garage includes a workshop with a 220V outlet, and the long driveway provides ample parking. Major system upgrades add peace of mind, including a newer roof, newer AC units and furnaces, and a new 50-gallon water heater. Located in the award-winning Glendale Unified School District and moments from Crescenta Valley High School, top-rated elementary and middle schools, parks, trails, shopping, and dining, this exceptional home offers comfort, space, and convenience in one of La Crescenta’s most sought-after neighborhoods.
Lewis Way
5787
Concord
$1,199,000
2,984
5
4
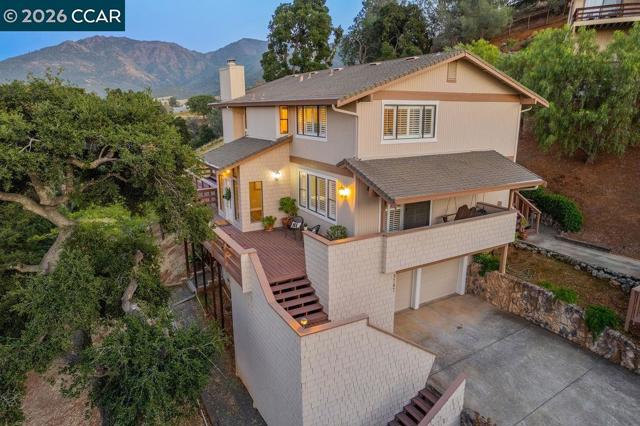
Welcome to 5787 Lewis Way, a beautifully updated residence nestled in one of Concord’s most sought-after neighborhoods, just minutes from Downtown Clayton. Set against a private hillside backdrop, this spacious five-bedroom home offers a rare blend of comfort, versatility, and sweeping panoramic views of the Diablo Valley. Refreshed with new carpet and luxury vinyl flooring, the interior feels both modern and inviting. Large windows throughout bring in an abundance of natural light while perfectly framing the stunning surroundings. The thoughtfully designed layout provides ample space for everyday living and entertaining, with a flexible floor plan that includes the potential for a desirable en suite configuration, ideal for guests or multigenerational living. Expansive views create a seamless connection to the outdoors, where the private setting offers a peaceful retreat to relax and take in the breathtaking hillside and valley scenery. Combining updated finishes, generous living space, and an exceptional location, this home presents a unique opportunity to enjoy the best of Concord living.
Monroe #125
2250
Santa Clara
$478,000
716
1
1
Park-like living in a secure, gated community in the heart of Santa Clara. This beautifully refreshed ground-level unit is ideally located toward the back of the complex in Building #3, offering a quiet setting and added privacy. This 1-bedroom, 1-bath home features thoughtful updates throughout, including new plank flooring, fresh interior touch-up paint, updated lighting, and a modernized kitchen with new granite countertops and brand-new appliances. The bathroom was tastefully renovated in recent years, adding to the homes move-in ready appeal. The functional layout includes a spacious bedroom with a walk-in closet, an inside laundry room for convenience, and a comfortable living area that opens to a private patio - perfect for relaxing or entertaining. The home maintains a naturally pleasant indoor temperature, adding to its everyday comfort. Enjoy close proximity to community amenities including the playground, pool, and BBQ area. Centrally located with easy access to Highway 101, San Jose International Airport, major Silicon Valley tech campuses, dining, and shopping. Just one block from the San Tomas Aquino Creek Trail, offering convenient outdoor recreation right at your doorstep. A turnkey opportunity combining comfort, location, and lifestyle.

Dumetz
21720
Woodland Hills
$1,345,000
2,753
4
3
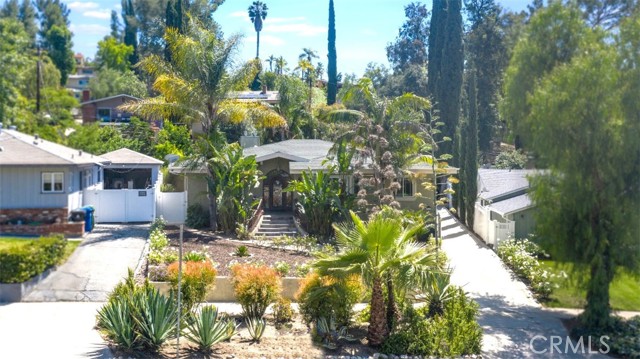
Tucked S of the Blvd in the heart of Woodland Hills, this beautifully appointed 4-bed, 3-bath residence offers 2,753 sq ft of light-filled living space on an expansive 9,625 sq ft lot. Framed by mature palm trees & flowering landscaping, the home makes an immediate impression with illuminated brick steps leading to a slate tile front porch & a stunning arched leaded glass entry door. Inside, a formal entry provides a straight sightline to the backyard, setting the tone for the home’s open & airy layout featuring soaring ceilings, recessed lighting, brand new HVAC, & stylish opaque glass interior doors with wood framing that complements the rich hardwood flooring. The spacious family room showcases vaulted beamed ceilings, corner fireplace, & sliding glass doors to the backyard. The open-concept kitchen is designed for both entertaining & everyday living with a large peninsula with bar seating, granite countertops, travertine flooring, stainless steel appliances, & mahogany cabinetry. Adjacent the kitchen, the oversized formal dining room with tray ceiling creates an elegant setting for gatherings. A laundry/mudroom with sink & side yard access adds convenience. The thoughtfully designed layout includes 3 secondary bedrooms, one of which connects to a full bathroom with jetted tub with shared access via the laundry room. Another full bathroom with sunken soaking tub & separate glass-enclosed shower services the 2 additional secondary bedrooms & guests. Privately situated at the rear of the home, the primary suite feels like a retreat of its own with vaulted ceilings, corner fireplace, sliding glass doors to the private sauna & jacuzzi, large walk-in plus secondary closet, & a luxurious en-suite bath with dual sink granite vanity, separate bidet, & multi-head glass shower with bench seating. The backyard offers relaxation & entertaining space alike with a wraparound brick paver patio, turf lawn, mature trees, towering palms, above-ground jacuzzi, & private sauna. Completing the property is a detached 2-car garage with split-system AC tucked behind a double driveway gate with additional driveway space for extra parking. Located within the boundaries of highly rated Taft High & Woodland Hills Charter Elementary schools, just moments from Ventura Boulevard’s popular dining, shopping, & entertainment destinations, plus nearby access to Topanga Canyon Blvd provides convenient access to the 101, or head south to enjoy the scenic drive to Malibu.
7th ST Unit F
1728
Berkeley
$369,000
475
1
1
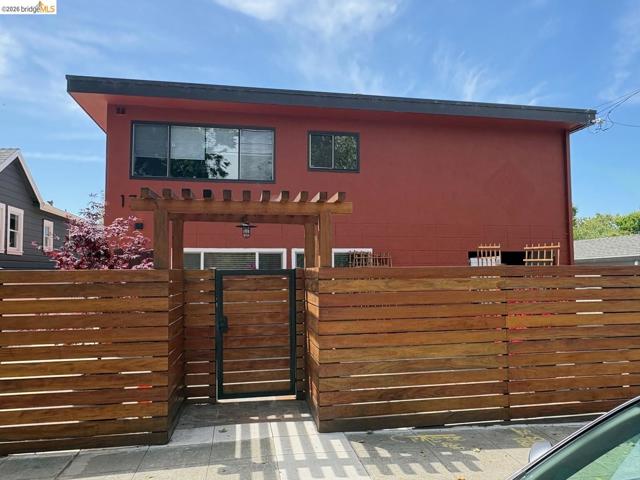
Charming, light-filled 2nd Floor Unit at a Super Price! Located a few blocks from the Fourth Street Shopping District, it was recently renovated with real hardwood flooring, recessed lighting, double-pane screened windows, fresh paint, new applicances. The building, which contains seven units in total, all with separate exterior entrances, was recently painted and re-roofed, and new tiling and driveway and security entrance gates were installed. Directly across the street is the Kennedy Park and Recreation Center featuring many indoor and outdoor activities at no or low cost, and has a picnic and barbecue area, a soft ball field and dog park. One on site parking spot available at additional cost. Transparent and Affordable Pricing!
Chandler
2334
Santa Ana
$1,275,000
1,939
4
3
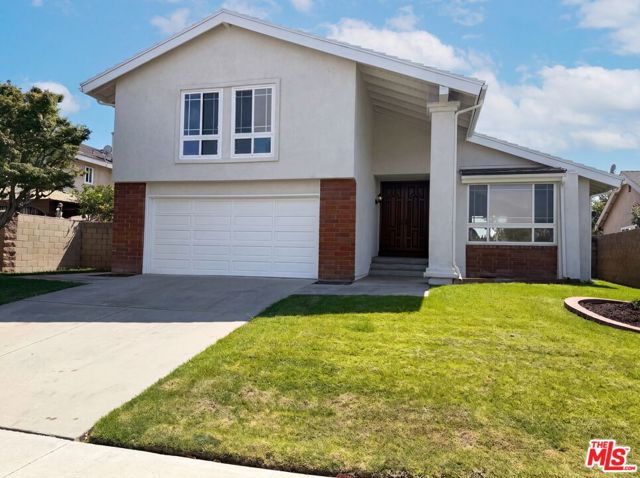
Imagine 2334 W Chandler Ave, recently enhanced with new flooring throughout the home, complemented by fresh interior paint and fresh exterior paint. The kitchen contains all stainless steel appliances, and the primary bathroom features double sinks, alongside a walk in closet in the primary bedroom. A cozy fireplace provides warmth, while the exterior includes a patio and a fenced in backyard. This thoughtfully updated residence is ready for seamless living.. Included 100-Day Home Warranty with buyer activation
Harper
844
Los Angeles
$4,900,000
4,447
5
6
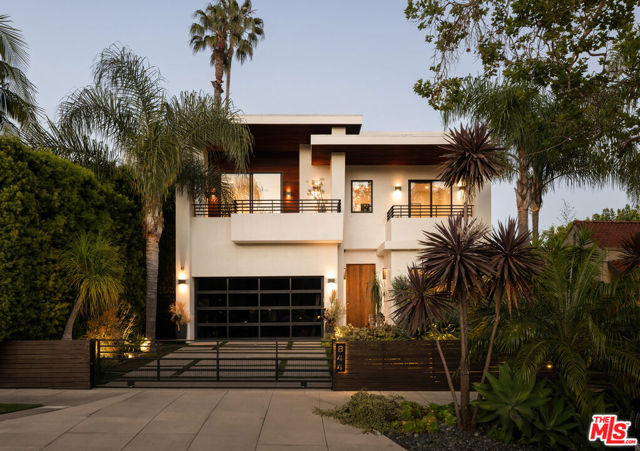
Set in the heart of West Hollywood, this private, soft modern residence showcases clean architectural lines, elegant finishes, and the kind of indoor-outdoor flow that makes California living feel effortless. Natural light fills the expansive open layout, revealing five spacious en suite bedrooms and five bathrooms. Soaring ceilings and disappearing pocket doors further amplify the sense of openness, allowing the interiors to fully integrate with the outdoors. The custom chef's kitchen is designed for both everyday living and entertaining, complete with top of the line appliances and curated finishes. A dramatic open staircase anchors the space, adding a sculptural element that defines the home's architectural identity. Throughout, craftsmanship is evident in every finish, from the tiled bathrooms to the temperature controlled wine room and fully integrated smart home system. The primary suite offers genuine scale and privacy rarely found at this location. A fireplace, dual walk-in closets, and a private balcony create a serene atmosphere, while the spa-inspired bathroom features double vanities, a soaking tub, and a glass-enclosed rainfall shower. The additional upstairs bedrooms also open to oversized balconies, creating a natural extension of the living spaces and enhancing the home's connection to its surroundings. The backyard is designed for both entertaining and downtime. Lush landscaping frames the pool and outdoor living areas, and a built-in barbecue rounds out the space for effortless gatherings. Located just moments from Melrose Avenue, with immediate access to some of Los Angeles' best dining, shopping, and cultural destinations. A rare combination of design and location in one of the city's most sought-after neighborhoods.
Agate
16962
Huntington Beach
$1,099,000
1,389
2
2
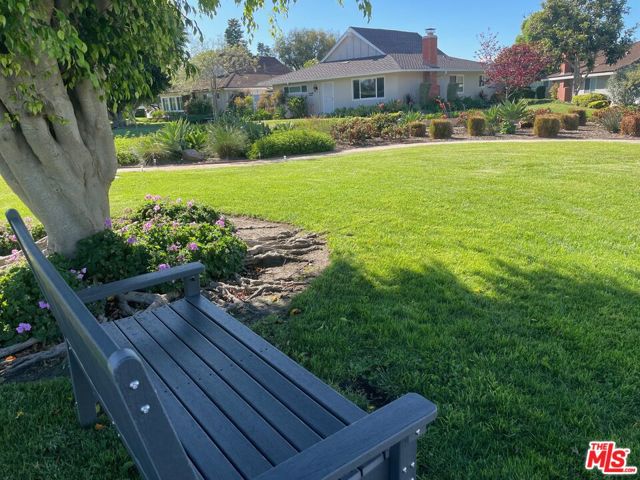
This completely remodeled (2016) home in the exclusive FERNHILL community (only 120 units) offers the privacy of a detached home with no (living space) common walls! Only one side of Garage wall is a common wall. 14 of the 120 total units are SFR. More similar to a SINGLE FAMILY DETACHED then a condo or Townhouse. Located directly across from Meadowlark Golf Course, it blends high-end upgrades with a prime coastal lifestyle. Chef's Kitchen: dacor brand stainless steel 6-burner stove/oven, range hood, BOSCH brand stainless steel Dishwasher, Panasonic brand Stainless steel microwave oven and granite countertops. Walk in Pantry, recessed lighting, kitchen ceiling fan, country style cabinets with soft close drawers, circular corner Lazy Susan pull out. Crown molding, recessed lighting, a cozy wood-burning fireplace. New 50 year roof (2025-pitched portion), tankless water heater, and double-pane windows. Two private patios and a 2-car garage with direct access, skylight in garage. HOA: $387/month; includes clubhouse and a gated 10-foot deep pool. Walking distance to Gibbs Park, Bolsa Chica Ecological Reserve, grocery shopping. Close to the beach and top-rated schools! Truly a unique complex directly across the street from MEADOWLARK GOLF COURSE! I call it the GOLF VILLA!
Shepard
57672
Yucca Valley
$235,000
1,248
2
1
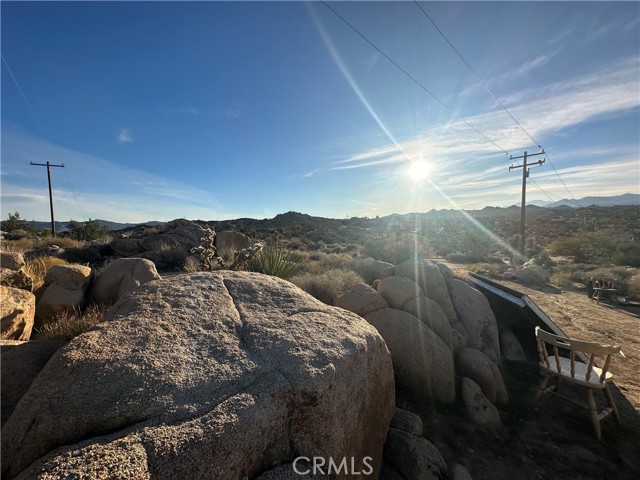
Incredible views, boulders, a 2-bedroom, 1-bath home with a detached garage, an apartment, and 3 shipping containers—all situated on a 1.25-acre lot. Located in one of the most unique areas of Yucca Valley, nestled just past Western Hills Estates and bordering Yucca Mesa, you’ll find a one-of-a-kind property with commanding views as far as the eye can see! As you drive up to the property, you’re accompanied by Joshua trees, lush desert vegetation, and stunning boulder mountains in the backdrop. Pulling into this multi-level lot, you get a sense of how special and unique this property really is! The main home, featuring two bedrooms, one bathroom, and 1,248 square feet of living space, offers plenty of character and a canvas for you to create your ideal home. Stepping through the door, you find an open floor plan along with many original features and aesthetics from the 1960s that people fall in love with. Open beams, large living room windows, and wood paneling add to its unique character. Stepping back outside, a covered patio designed to take advantage of the views to the west entices you to sit out and enjoy the open desert or just relax at the end of the day, enjoying a soft breeze. The large two-car garage is perfect for anyone looking for extra storage space or needing a great workshop! Just off the garage is a small apartment, which would be great for guests or could be utilized as an office, art studio, or music studio! On the second level of the lot, the property comes with three side-by-side shipping containers, which would also provide great storage space or whatever you can dream of! Bring your tools and your vision, and take advantage of this one-of-a-kind opportunity before it’s gone!
1225 Pacific Beach Dr. Unit 1-O
San Diego, CA 92109
AREA SQFT
952
BEDROOMS
2
BATHROOMS
2
Pacific Beach Dr. Unit 1-O
1225
San Diego
$995,000
952
2
2
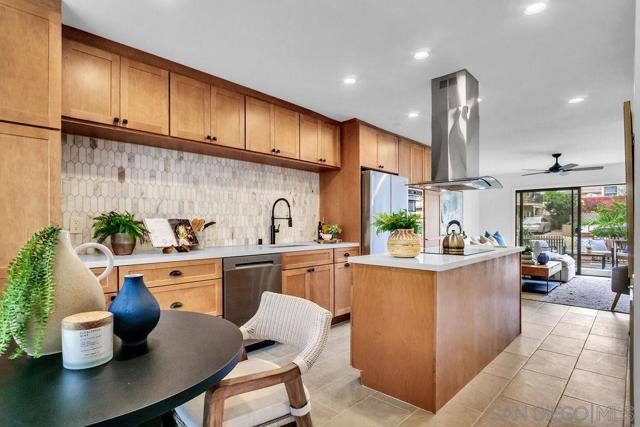
Welcome home to this beautifully remodeled condo just two blocks from the bay! From the moment you enter, you will feel the expansive living space throughout the main floor to include dining, living, lots of kitchen storage, large living area, and a half bath. The space continues on out to the patio for an even larger feel to the living space. Great for entertaining! Gorgeous custom cabinetry, countertops, stainless steel integrated prepping sink with custom cutting board. Tile and laminate flooring, recessed lighting, designer tile in bathrooms. Large kitchen island with floating stainless steel vent over the five burner induction cook top. New stainless steel refrigerator, dishwasher, wall oven, and microwave. Upstairs to the two bedrooms, each with custom recessed wall inlets. The main bathroom includes a gorgeous open entry style shower with a rain showerhead and separate sprayer. Community pool. Enjoy the close proximity to Fanuel St Park with Volleyball and playground, Boardwalk for walking/biking, Sail Bay for paddleboarding, kayaking. Not far from Mission Beach boardwalk, restaurants, coffee shops, pubs, Trader Joe's, and gym's.
Spirit
8198
Chino
$605,000
1,448
3
3
Modern Corner-Lot Gem in Chino A stunning 2022 home by Taylor Morrison. This beautifully upgraded two-story features 3 bedrooms, 3 bathrooms, and a bright, modern interior with premium flooring and lighting. Enjoy added perks like an EV charger, water softener, and purifier. All bedrooms are upstairs for privacy, while the corner lot offers great curb appeal. Resort-style amenities include a pool, gym, theater, and more. Just minutes from The Preserve Shopping Center and top-rated Chino Hills High School. Move-in ready and perfectly located, don’t miss it!

Banyan
2220
Los Angeles
$5,995,000
4,107
5
5
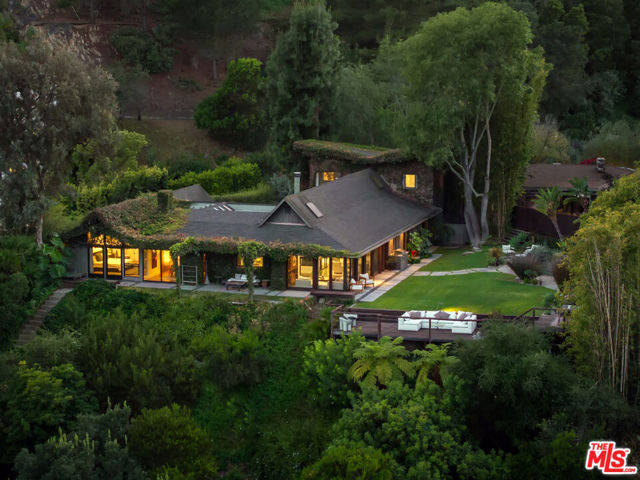
Set behind a gated front garden with a tranquil water feature, this single-story mid-century residence opens into a striking entry lounge defined by vaulted, beamed ceilings and skylights. Expansive windows and sliding glass doors draw natural light throughout, while concrete stone flooring anchors the interiors. The layout unfolds with ease, connecting the living room, kitchen, and formal dining area around a three-sided fireplace visible from each space. The kitchen is equipped with Wolf and Miele appliances, a large center island, and breakfast bar, positioned seamlessly between the surrounding living areas for effortless entertaining. The formal dining room extends outward, overlooking mountain views and opening directly to the outdoors.A spacious office offers flexibility as an additional bedroom. The primary suite is set apart with pitched ceilings, a statement fireplace, and direct access to a private patio. Its en-suite features a sunken shower, stone vanity, and rich wood paneling, all oriented toward serene landscaping. In a separate wing, two guest bedrooms include en-suite baths, one with direct access to the pool, along with a media room featuring vaulted ceilings and skylights that opens to both front and rear gardens. Above, a private loft-style level with its own entrance from the garage includes a bedroom, bath, sitting lounge, and balcony overlooking the backyard -- well suited for extended stays.The outdoor grounds unfold as an expansive retreat, defined by a large, flat lawn -- an increasingly scarce offering in this setting -- surrounded by mature landscaping that ensures a complete sense of privacy. Layered greenery and thoughtfully composed planting create a tranquil, almost meditative atmosphere, where each space feels tucked away yet open to the horizon. A pool and spa with a cascading waterfall ground the landscape, while multiple areas for gathering -- including a fire pit lounge, outdoor dining, and barbecue -- are positioned to take full advantage of the incredible views. A pergola and elevated viewing deck capture sweeping, unobstructed mountain vistas that stretch outward toward the city.
Balboa
4524
Encino
$2,900,000
2,968
4
4
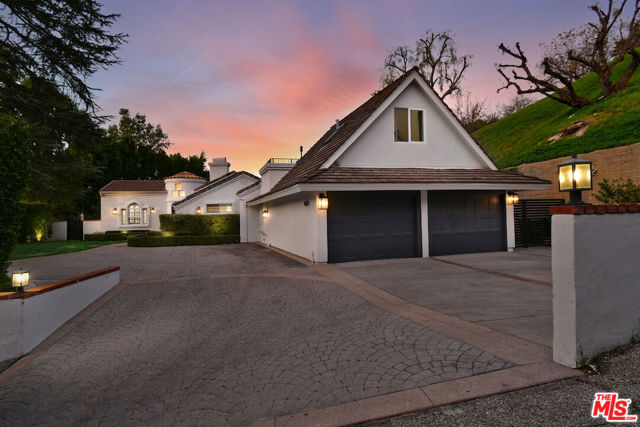
Stunning single-story residence located south of Ventura Boulevard in prime Encino. Offering approximately 3,000 total square feet, this beautifully updated home features three bedrooms and three bathrooms with soaring, voluminous ceilings that create a light-filled and expansive living environment. The home boasts an updated kitchen and renovated bathrooms, seamlessly blending modern finishes with timeless comfort. Designed for both everyday living and entertaining, the property opens to front and backyard outdoor spaces with a pool and spa, mature landscaping, and dedicated play areas, and is complemented by a private one-bedroom apartment above the garage, ideal for guests, extended family, or rental income potential.
Adriatic
4061
Oxnard
$2,499,000
3,451
4
3
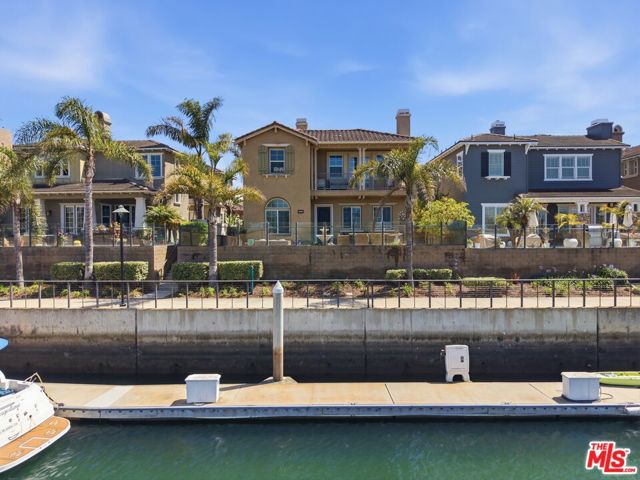
Welcome to this move-in ready waterfront Port Province model, located within the gated Coral Island enclave of Seabridge. This 4-bedroom, 3-bath residence with a den offers a well-designed and functional floor plan with seamless indoor-outdoor living, along with a private 35-foot boat dock providing direct water access.The main level features a bedroom and full bath, ideal for guests or office use, as well as multiple living and dining areas including a formal dining room, breakfast nook, and additional den for flexible living. The kitchen is equipped with wood cabinetry, stainless steel appliances, an oversized walk-in pantry, and tumbled marble travertine flooring.Upstairs, the primary suite includes a fireplace, private balcony, walk-in closet, dual vanities, soaking tub, and separate shower, with serene harbor views. Two additional bedrooms and a versatile den (easily convertible to a fifth bedroom) complete the upper level.Additional features include a dedicated laundry room, 3-car garage, and a private patio with a fire pit, and BBQ ideal for outdoor entertaining. Residents of Seabridge enjoy access to community amenities including a clubhouse, fitness center, and more. Located in the Seabridge waterfront community with convenient access to nearby amenities, this home offers a unique coastal living opportunity.
Shore
39055
Fawnskin
$8,999,999
7,377
6
7
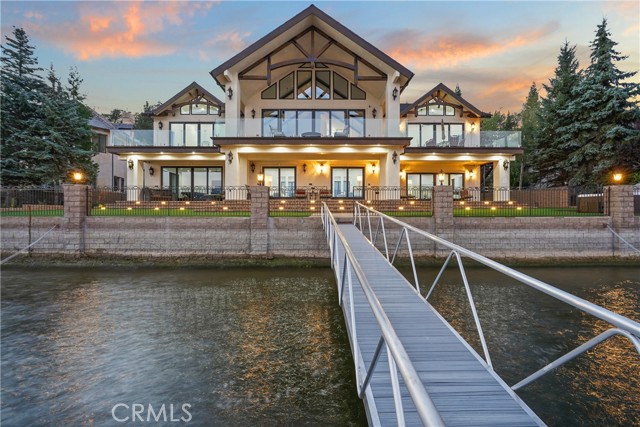
This fully modern remodeled lakefront home in Fawnskin, Big Bear Lake, in a private gated area offers a perfect blend of luxurious living and natural beauty. With six spacious bedrooms 6.5 bathrooms including a steam shower in the master suite. plus an extra game room and family room. The open-concept floor plan allows for seamless flow between the living spaces, with floor-to-ceiling windows that bring in an abundance of natural light while showcasing breathtaking lake views. Large glass doors open directly to outdoor patios, offering the perfect setting to enjoy a drink and take in the serene surroundings. The home boasts a stunning island kitchen equipped with high-end finishes and LED lighting, which can be controlled remotely from your phone for convenience. This chef-inspired kitchen is perfect for entertaining guests or enjoying a quiet meal. Adjacent to the kitchen is a cozy family room with ample seating, providing a great space for relaxing and socializing. The property also includes a game room with a bar area, ideal for hosting parties or enjoying casual evenings with loved ones. A private 3 slip dock extends from the property, offering direct access to the water for boating, fishing, jet skis, or simply enjoying the lakefront lifestyle. With unparalleled views of the lake and surrounding mountains, the home truly makes you feel as if you're on the water itself. Whether you’re relaxing indoors, enjoying the outdoors, or hosting gatherings in the game room, this home is a perfect sanctuary for those seeking luxury, comfort, and a prime location on Big Bear Lake.
Avenida Classica
25975
Moreno Valley
$628,500
2,258
5
3
Immaculately maintained and ideally located in the highly desirable Sunnymead Ranch community, this beautiful home offers comfort, functionality, and access to nearby schools, the 215 freeway, and Lake Perris recreation. Wonderful curb appeal is showcased by manicured mature landscaping, while inside, a tasteful blend of laminate wood and tile flooring enhances the bright, open layout. The spacious living room features a cozy fireplace and flows seamlessly into the dining area and kitchen, creating an inviting setting for everyday living and entertaining. The kitchen is thoughtfully designed with a center island, abundant cabinetry, stainless steel appliances, pantry, and a window above the sink overlooking the backyard. A sliding glass door from the dining area leads to a spacious patio, with a grassy yard bordered by mature trees and planter beds—perfect for outdoor dining or relaxing. Additional main-level features include a spacious laundry room, direct access to the finished 2-car garage with epoxy flooring, and a versatile bedroom currently being used as an office. Upstairs, you’ll find four additional bedrooms and two bathrooms, including a generous primary suite complete with a walk-in closet and en-suite bathroom featuring dual sinks, a soaking tub, and separate shower. Residents enjoy low HOA dues with access to community amenities including a clubhouse, lake, and parks, making this home an exceptional opportunity in one of Moreno Valley’s most sought-after neighborhoods.