
Favorite Properties

Fort Lauder
18593
Perris
$899,900
2,608
4
3
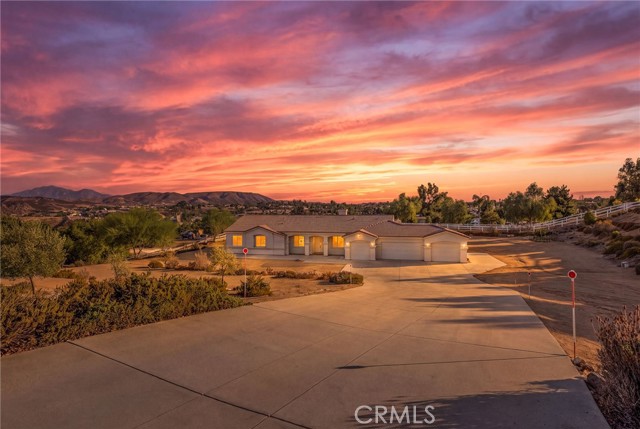
Welcome to 18593 Fort Lauder Lane, where nearly 2.5 acres of usable space, privacy, and incredible potential come together in the peaceful community of Gavilan Hills. This beautifully maintained 4-bedroom, 2.5-bath home features an impressive 4-bay attached garage and a spacious, light-filled floor plan with soaring 10-foot ceilings throughout. A welcoming entry opens to formal living and dining areas before leading into the heart of the home. The upgraded kitchen features quartz countertops, a tiled backsplash, Frigidaire 5-burner cooktop, double GE Profile ovens, abundant cabinetry, and a large pantry with Elfa storage. The kitchen flows seamlessly into the family room, where a wood-burning fireplace creates the perfect gathering space. The expansive primary suite captures beautiful views of the surrounding hills and features a large ensuite bathroom with a soaking tub and oversized walk-in closet. Three additional generously sized bedrooms provide plenty of space for family, guests, or a home office. Outside, the possibilities are nearly endless! Sitting on just under 2.5 acres, the expansive property is a blank canvas with room to create the ultimate backyard pool oasis, add a workshop or RV garage, explore the potential for an ADU, expand your equestrian setup, or bring your own vision to life. The fully fenced property also features mature landscaping and direct access to maintained community horse trails connecting to Hartford Springs Park. Additional highlights include upgraded dual HVAC systems, a newer furnace, attic fans with thermal switches, Halo water filtration, solar screens, California Closets built-ins, rain gutters with a water diversion system, and access to the community equestrian center. Whether you’re looking for room for horses, toys, future improvements, or simply more space between you and your neighbors, this unique Gavilan Hills property offers the land, setting, and flexibility to make it your own.
Bean Flat
13411
Chico
$499,000
1,238
3
1
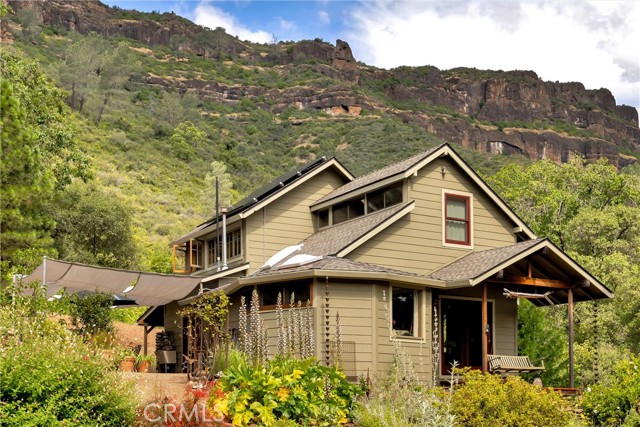
One of a kind custom built retreat thoughtfully designed with passive solar orientation and completely off grid living. Tucked at the end of the road and surrounded by towering bluffs, canyon views, seasonal creek frontage, and incredible natural beauty, this secluded property offers peace, privacy, and a true connection to nature. Powered by a brand new owned solar and battery system, the property also features an existing hydroelectric system fed by a natural spring. This home blends seamlessly into its surroundings with impressive natural rock walls, new cement lap siding that has recently painted, and a brand new roof. Inside, rich wood floors, rustic pine walls, vertical grain trim, abundant natural light, and a thoughtfully designed floor plan create a warm and inviting atmosphere. The main level includes one bedroom and a full bathroom, while upstairs offers two additional bedrooms with stunning canyon views. The property is designed for sustainable living, including a outdoor shower with solar hot water heater, spring-fed water source with holding tanks totaling approximately 5,200 gallons with over 30 years of spring production records. Constant airflow through the canyon and creek corridor enhances the comfortable natural setting. Previously home to livestock and extensive vegetable gardens, the property includes outdoor plumbing infrastructure already in place, making it easy to expand your own homestead vision. Experience complete off grid living surrounded by the quiet beauty of nature.
Washington Unit F-23
1735
Colton
$168,000
680
1
1
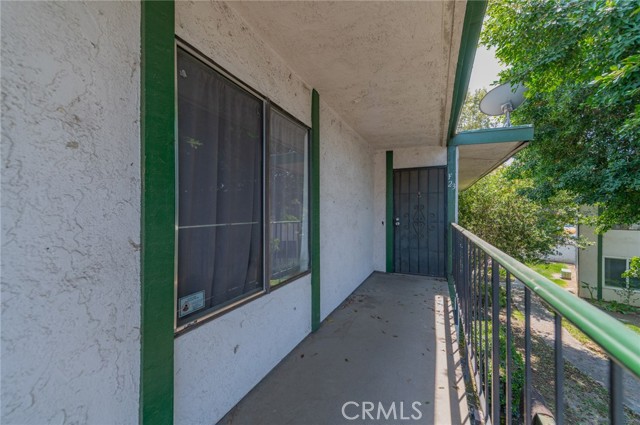
We are pleased to present the opportunity to acquire individually or as a portfolio, five oversized 1BR / 1BA condominiums within the gated Amber Tree Condominium Community in Colton. The offering provides an owner user to live in or investor with the opportunity to acquire multiple units within a single established community while retaining the flexibility of individual condominium ownership. Each unit offers approximately 680 square feet of living space with a spacious floor plans with generous sized bedrooms, central air conditioning and heating, and assigned parking. Community amenities include a swimming pool, spa and on-site laundry facilities, with HOA dues that covers: water, sewer, gas, trash, upkeep and maintenance of pool & landscape of common areas. The individual condominium ownership structure provides greater flexibility for future exit strategies, including the ability to sell units individually rather than as a portfolio. This further enhances the overall appeal of the asset. The property benefits from convenient access to I-10 and I-215, Loma Linda University Medical Center, Loma Linda University Children’s Hospital, the VA Medical Center, and a broad range of shopping, dining, and major Inland Empire employment centers. Its strategic location near key healthcare, education, and employment drivers supports consistent rental demand from students, medical professionals, and the broader regional workforce.
Fairview
935
Anaheim
$750,000
1,063
3
2
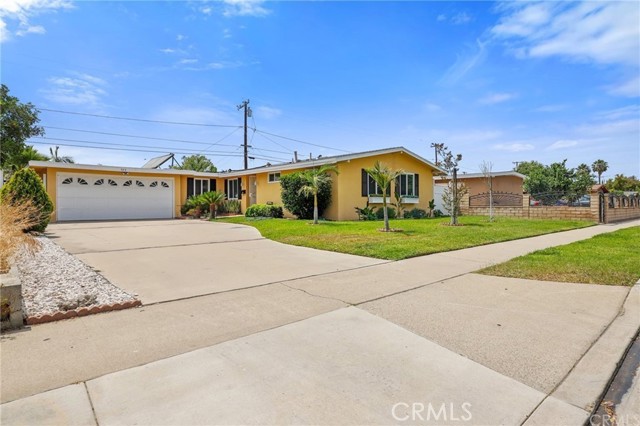
This great home is set on a quiet street and is in truly move-in condition. Featuring an open floorplan with vaulted ceilings, warm laminate wood floors, dual paned windows and abundant natural lighting. The kitchen features upgraded antique white cabinets with plenty of storage, granite counters, stainless steel appliances and a breakfast nook. The spacious backyard is very private and includes a newer custom concrete patio, extended fiberglass patio cover with LED lighting, well maintained landscaping including a garden with numerous bountiful fruit trees...enjoy orange, lemon, mango, avocado and more! The attached 2 car garage and an extended driveway offer plenty of off-street parking. This home is in a very central location minutes to freeways, shopping, theme parks and more.
Princeton
26
Rancho Mirage
$749,000
3,088
3
3
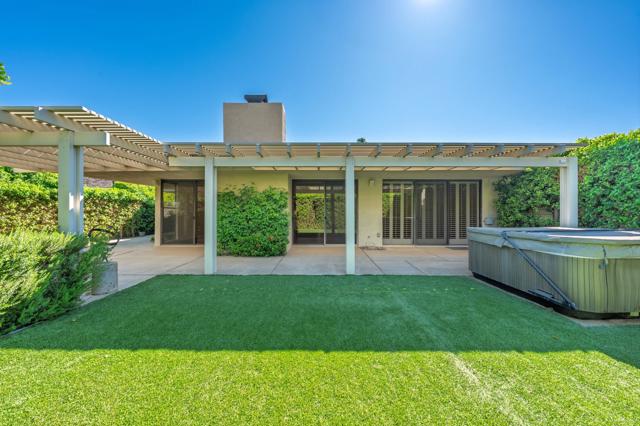
This beautiful Cypress Point is ready and waiting for you to make it your own. Ideally located in the heart of Rancho Mirage within the prestigious gated community of The Springs, this spacious home offers a wonderful blend of comfort, style, and thoughtful updates. The inviting entry sets the tone for a home designed for both relaxed desert living and entertaining. The remodeled kitchen features stainless steel appliances, a generous island, and an open connection to the living area, creating a welcoming space for gathering with family and friends. Numerous improvements provide both comfort and efficiency, including newer HVAC units and ducting, a tankless water heater, and whole-home water filtration. A leased SOLAR SYSTEM adds energy efficiency, while relocating the furnaces to the attic has created valuable additional storage. Four climate zones, conveniently controlled by smartphone, allow for personalized comfort throughout the home.Step outside to enjoy a spacious backyard with an Alumawood patio cover, Jacuzzi hot tub, exterior LED lighting, and beautifully maintained landscaping. The generous lot offers plenty of room to create your own private oasis, with ample space to add a pool if desired. The Springs Country Club is one of Rancho Mirage's most sought-after gated communities, offering an exceptional resort-style lifestyle with a 48,000-square-foot clubhouse, fitness center, private golf course, tennis, pickleball, and an abundance of social activities and amenities year-round. Come discover why The Springs is not just a place to live--it's where you belong!
Calle Tres Lomas
2595
San Diego
$747,000
1,233
3
2
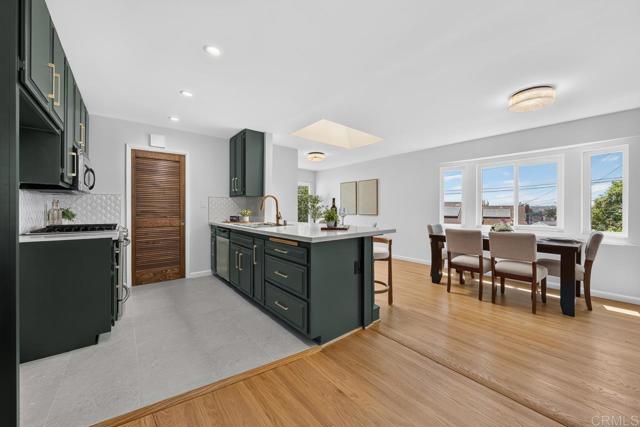
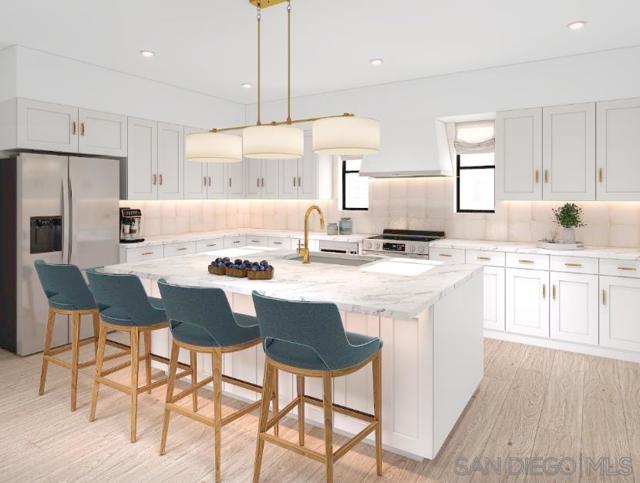
Stylish remodel in desirable Paradise Hills. Move-in ready 3-bedroom, 2-bath home that seamlessly blends modern upgrades with timeless charm. Professionally refinished kitchen cabinets, sleek countertops, and contemporary finishes. Renovations include bathroom vanities, fixtures and custom shower. Updated lighting, flooring, and energy-efficient windows. The spacious backyard offers the perfect setting for entertaining, relaxing, or cultivating your own garden. Designed for today's lifestyle, this home combines comfort, style, and functionality. **Lower your initial monthly payment! Lender credit towards closing costs or a 1-year temporary rate buydown available for qualified buyers. Contact agent for full details. Don't miss the opportunity to make this tastefully upgraded home yours!
Water Course
2828
Diamond Bar
$5,180,000
9,038
11
8
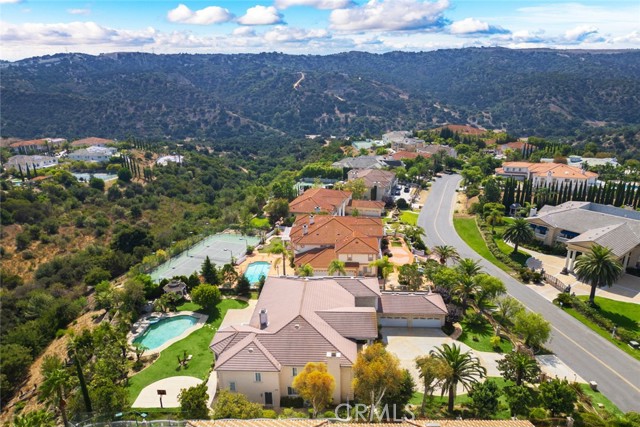
This stunning Single Family home located at 2828 Water Course Drive in Diamond Bar, CA was meticulously built in 1998. Boasting 8 bathrooms and a sprawling 9,038 sq.ft. of finished living space, this luxurious property sits on a generous lot size of 1.54 acres. The property features a total of 11 rooms, including 1 master bedroom, 5 additional bedrooms each with a private en-suite bathroom, 3 home offices, 1 fitness room, and 1 home theater. The property also features 6 full bathrooms, a 4-car garage, and multiple living areas. As you approach the home, you will be captivated by its grandeur and meticulously maintained landscaping. The interior of the home is impeccably designed with high-end finishes and attention to detail throughout. The spacious layout includes multiple living areas, a gourmet kitchen, elegant dining spaces, and numerous bedrooms with en-suite bathrooms. The master suite is a true retreat, complete with a spa-like bathroom and a private balcony overlooking the lush grounds. The backyard is an entertainer's dream, featuring a pool, spa, outdoor kitchen, and ample space for hosting gatherings or simply enjoying the serene surroundings. With its prime location in the prestigious Diamond Bar community and close proximity to top-rated schools, shopping, and dining options, this property offers the perfect combination of luxury and convenience. Don't miss the opportunity to make this exquisite estate your new home.
Flo #303
26974
Canyon Country
$349,000
964
2
2
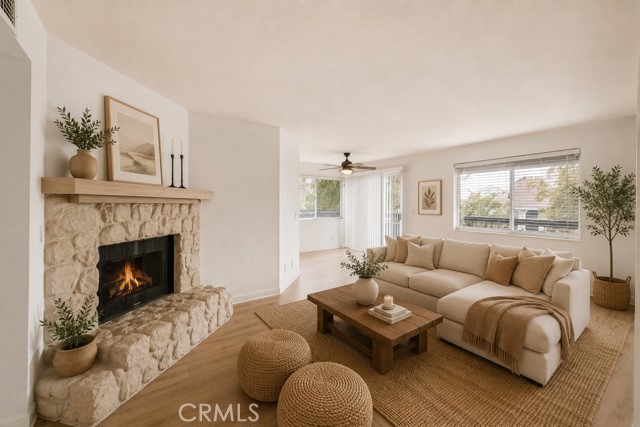
10% or More Down Payment Required. New flooring, a new kitchen, new HVAC system, fresh interior paint, a new water heater, and a newly updated balcony. The spacious living area flows seamlessly to the private balcony, creating a comfortable setting for relaxing or entertaining. The desirable split-bedroom floor plan features a generous primary suite with an en-suite bathroom, a spacious secondary bedroom ideal for guests or a home office, and convenient in-unit laundry. Additional highlights include a 2-car garage and access to American Beauty Village's resort-style amenities, including multiple pools, spas, tennis courts, and beautifully maintained greenbelts. The HOA covers water, trash, and sewer, while nearby access to the 14 Freeway, Golden Valley shopping, dining, and everyday conveniences makes this an excellent Canyon Country location. Turnkey, extensively updated, and ready for its next owner!
238th
2422
Torrance
$1,050,000
1,255
3
2
Move in and enjoy this 3-bedroom, 2-bathroom home in Southeast Torrance, offering approximately 1,300 square feet of comfortable living space on a spacious private 6,100-square-foot lot. The home features French doors that bring in abundant natural light, hardwood floors, crown molding, and recessed lighting. The kitchen features granite tile countertops, a breakfast bar, and opens seamlessly to the living areas. A standout feature of the home is the spacious family room with a cozy fireplace, built-in shelving, skylights, and dual French doors that open to the backyard. This flexible gathering space creates a seamless connection between indoor and outdoor living. Step outside to your own private retreat, where a pool and spa are surrounded by mature tropical landscaping, a lawn, and a pergola-covered patio perfect for outdoor dining, relaxing, or hosting friends and family around the fire pit. The sellers have made many upgrades to this lovely home. Centrally located close to popular shopping, Del Amo Fashion Center, and dining. This home is located in one of Torrance's highly desirable neighborhoods and school systems.
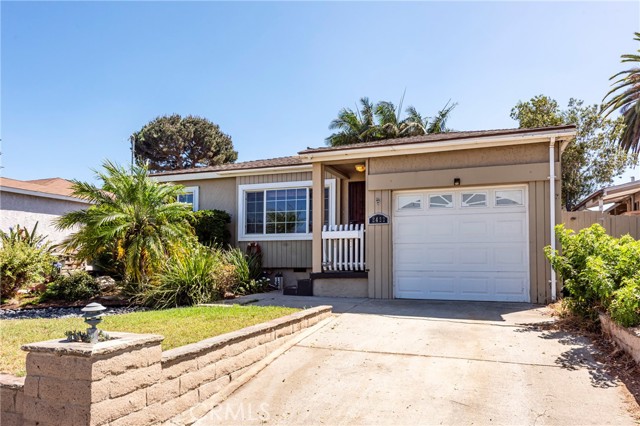
Washington Unit F-26
1735
Colton
$168,000
680
1
1
We are pleased to present the opportunity to acquire individually or as a portfolio, five oversized 1BR / 1BA condominiums within the gated Amber Tree Condominium Community in Colton. The offering provides an owner user to live in or investor with the opportunity to acquire multiple units within a single established community while retaining the flexibility of individual condominium ownership. Each unit offers approximately 680 square feet of living space with a spacious floor plans with generous sized bedrooms, central air conditioning and heating, and assigned parking. Community amenities include a swimming pool, spa and on-site laundry facilities, with HOA dues that covers: water, sewer, gas, trash, upkeep and maintenance of pool & landscape of common areas. The individual condominium ownership structure provides greater flexibility for future exit strategies, including the ability to sell units individually rather than as a portfolio. This further enhances the overall appeal of the asset. The property benefits from convenient access to I-10 and I-215, Loma Linda University Medical Center, Loma Linda University Children’s Hospital, the VA Medical Center, and a broad range of shopping, dining, and major Inland Empire employment centers. Its strategic location near key healthcare, education, and employment drivers supports consistent rental demand from students, medical professionals, and the broader regional workforce.
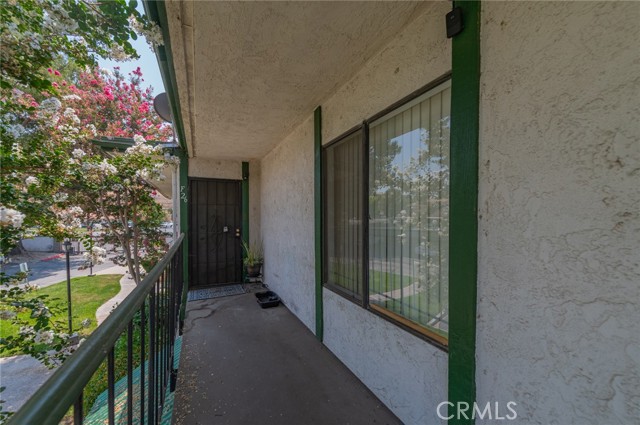
Makati Unit A
5699
San Jose
$525,888
924
2
1
Welcome to 5699 Makati Circle Unit A - a beautifully updated home nestled in one of San Jose's most desirable communities. This inviting residence offers the perfect blend of comfort, functionality, and location, making it ideal for first-time home buyers, busy professionals or anyone seeking low-maintenance Bay Area living. Step inside to discover a bright and airy floor plan filled with natural light, spacious living areas, and tasteful modern updates throughout. The open-concept layout creates an effortless flow between the living, dining, and kitchen spaces - perfect for relaxing evenings at home and entertaining guests. The kitchen features ample cabinetry, generous counter space, and a practical layout designed for everyday living. The generously sized bedrooms provide peaceful retreats, while the updated bathroom add a fresh, contemporary feel. Enjoy the convenience of in-unit laundry, dedicated parking, and private outdoor space ideal for morning coffee or unwinding after a long day. Located in the highly sought-after Blossom Valley neighborhood, this home offers unbeatable access to shopping, dining, parks, and major commuter routes including Highways 85, 87, and 101.
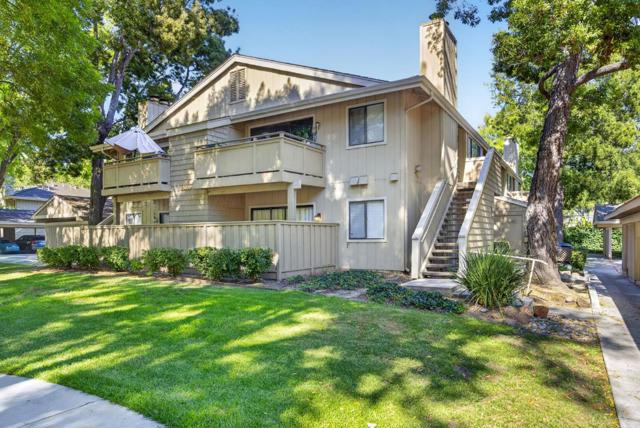
El Alameda
1471
Palm Springs
$1,599,000
2,620
5
5
Located in the heart of the historic Movie Colony East neighborhood, this inviting Spanish hacienda-style home offers five bedrooms and five bathrooms. The main home features two spacious bedrooms, while two additional bedrooms have private entrances off the covered veranda. An attached casita offers a full kitchen, living room and bath. The private saltwater pool and spa are framed by a cabana-style covered veranda and lush landscaping. An outdoor kitchen with barbecue, sink, refrigerator, and cooktop provides an inviting setting for entertaining. Mexican-inspired accents and secluded outdoor spaces add to the home's distinctive desert character. Recent upgrades include a paid solar system and sewer line repairs. A rare opportunity to own a five-bedroom property with a separate casita in central Palm Springs.
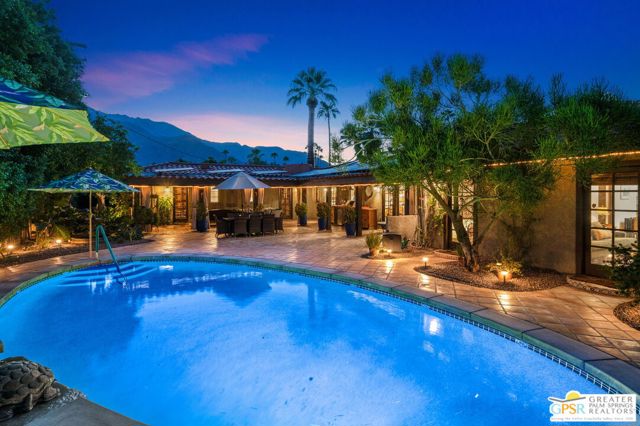
Granville #402
1271
Los Angeles
$1,149,000
1,688
2
3
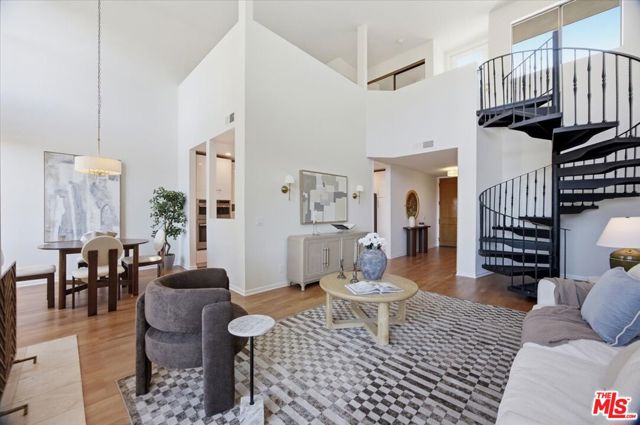
Experience elevated living near vibrant San Vicente Boulevard in this exceptional penthouse featuring two bedrooms, two and a half bathrooms, a versatile loft, and an expansive private rooftop patio. Soaring two-story ceilings and dramatic floor-to-ceiling windows fill the home with natural light, while newly refinished wood floors, a welcoming fireplace, two balconies, and a separate dining area create an inviting setting for everyday living and entertaining. The beautifully remodeled kitchen offers a fresh, contemporary feel. The spacious primary suite features a generous walk-in closet and an updated bathroom with dual sinks and an oversized shower. A well-proportioned second bedroom is complemented by its own sizable bathroom. A striking spiral staircase leads to the loftideal for a home office, studio, or flex spacewith a half bath and ample closet storage. Just beyond, the showstopping rooftop patio showcases sweeping city and mountain views, offering an unforgettable backdrop for entertaining, dining outdoors, or simply unwinding. Additional highlights include in-unit laundry, gated two-car tandem parking, and a dedicated storage room. The well-maintained building offers earthquake insurance, a pool, spa, and recreation room. The best of the neighborhood is within walking distance, including Jon & Vinny's, Lala Land Coffee, Popup Bagels, Bacio di Latte, and many more popular restaurants, shops, and everyday conveniences. The Brentwood Farmers Market is also just a short stroll away.
Maguire Way #428
3360
Dublin
$669,000
1,298
2
3
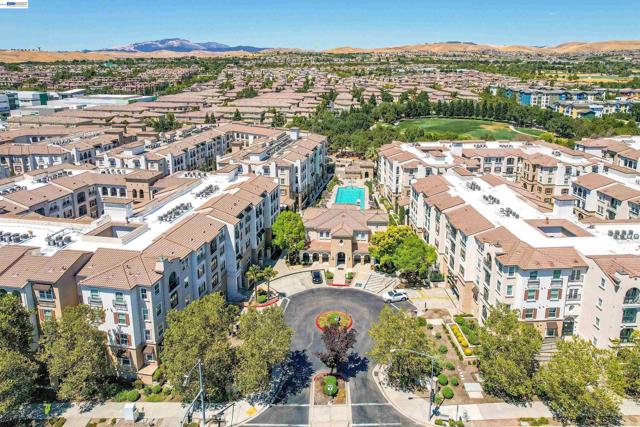
Top-floor two-story condominium with 2 bedrooms, 2.5 bathrooms and 1,298 square feet at The Terraces in Dublin. Built in 2007 by Toll Brothers, this residence flips the usual floor plan — living space on the entry level, bedrooms tucked below — so the park and ridgeline views land in the rooms you actually use. The entry level opens to a great room with a fireplace, hardwood floors and windows on two sides. The kitchen adjoins it with granite countertops, stainless steel appliances, a gas range and a breakfast bar, with a dining area between the two. Glass doors open to a covered balcony set behind a dramatic arched opening. A powder room and a stacked in-unit laundry closet round out this floor. Downstairs, the primary suite offers its own balcony, a walk-in closet and an en-suite bath with dual vanities, a walk-in shower and a separate water closet. The second bedroom sits opposite a full bath with tub-shower combination — an easy fit for guests, a roommate or a home office. Central air conditioning, forced-air heat, hardwood floors and bedroom carpeting run throughout. Two side-by-side spaces in the secured underground garage convey with the home, and an elevator serves the building from the garage up. This building has resort-style amenities — swimming pool, spa, fitness center, clubhouse, media room and a rec room with fireplace — along with exterior maintenance, trash removal, hazard insurance and gated security. The Terraces sits in the middle of Dublin Ranch. Bray Commons park is a short walk, Emerald High School is minutes away, and Kaiser Permanente Dublin plus neighborhood shopping and dining are a quick drive. Commuters get fast access to I-580, I-680 and the Dublin/Pleasanton BART station.
Calle Aragon Unit U
36
Laguna Woods
$325,000
1,040
2
2
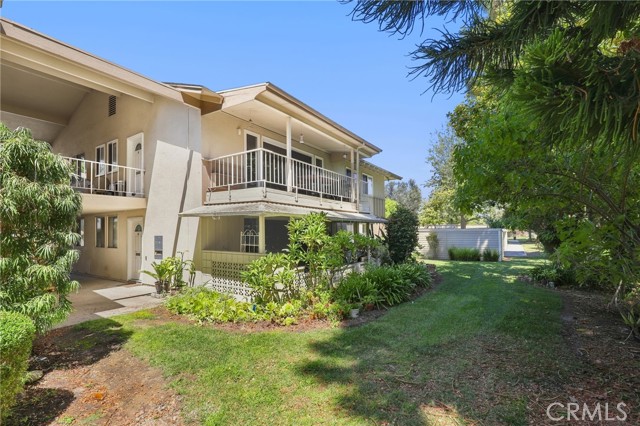
Set toward the quieter rear of the building, this upper-level Casa Blanca enjoys a particularly appealing view over mature trees, with all rooms positioned to take advantage of the peaceful setting. The elevated ceiling in the dining area adds an unexpected sense of openness, while the thoughtfully updated interior brings together travertine flooring, granite countertops, updated cabinetry and appliances, and dual-pane windows. The result is a polished, comfortable home that retains the airy character making the Casa Blanca such a desirable floor plan. The location is a true advantage. Tucked away from major roads, the home enjoys a remarkably quiet setting while remaining just moments from Gate 1 and Clubhouse 1. The balcony and bedroom windows look toward trees and the greenbelt, creating a private, natural backdrop that can be enjoyed throughout the day. At the same time, Clubhouse 1, the Performing Arts Center, library and nearby recreation are close enough to make the location exceptionally convenient. Laguna Woods Village is a world-class 55+ community that offers an extraordinary range of recreation and activities, including two golf courses totaling 36 holes, tennis and pickleball, swimming pools and spas, fitness centers, walking trails, gardening, arts and crafts, an equestrian center, multiple clubhouses, and more than 200 clubs and organizations. Complimentary community bus service and convenient access through Gate 1 add to the ease of everyday living. For buyers seeking the right Casa Blanca—one with the combination of upgrades, view, quiet, and location—this unit sets itself apart. Its upper-level position, peaceful rear exposure, mature greenery, windows in the back bedroom, meaningful interior upgrades, and close proximity to Gate 1 and Clubhouse 1 make this Casa Blanca particularly difficult to duplicate.
Tyler St
3223
Carlsbad
$1,724,900
2,302
4
4
Welcome to Breezeways, an intimate enclave of just 12 modern coastal residences in the heart of Carlsbad. Perfectly positioned just 1 block from vibrant Carlsbad Village and 2 blocks from the Pacific Ocean, this rare 4-bedroom, 3.5-bath three-story townhome delivers the ultimate North County beach lifestyle. Highlighting a highly functional floor plan, the first floor features a full bedroom and bath with its own separate access, ideal for guests, a private home office, Jr-ADU, rental potential, or multi-generational living. Upstairs, enjoy expansive, light-filled open-concept living spaces accented by clean contemporary finishes and designed for effortless indoor-outdoor living. Step out onto private outdoor decks to soak in warm natural light and cool ocean breezes. Spanning over 2,300 sq ft of masterfully crafted living space, this townhome feels and lives like a detached home. Walk to top rated dining, local shops, Barons grocery store and the beach right from your front door in this exclusive, limited-collection community.
Delita
20339
Woodland Hills
$3,795,000
5,853
5
6
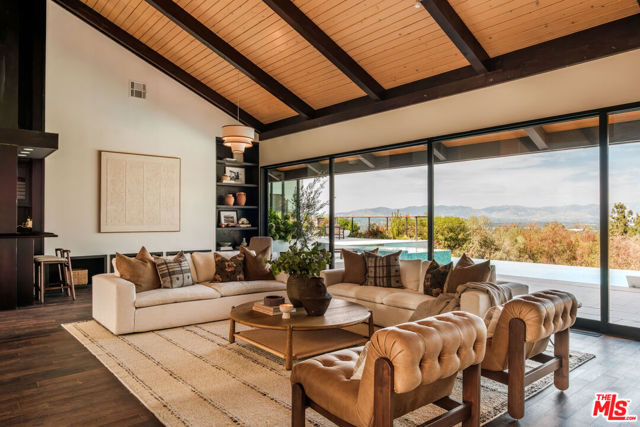
Discover the timeless allure of 20339 Delita Drive, a newly reimagined Mid Century masterpiece, designed by AIA architect Samuel D. Wacht, with unparalleled San Fernando Valley views. Perched on a quiet cul-de-sac in Woodland Hills, this extraordinary mid century residence offers an exceptional blend of timeless architecture, modern luxury, privacy, and some of the most breathtaking panoramic views in Los Angeles. Nearly 6,000 square feet of meticulously upgraded living space has been transformed inside and out, creating a remarkable retreat designed to capture the beauty of its surroundings from every room.Upon entering, you are drawn into an impressive great room defined by 23 foot soaring vaulted wood beamed ceilings, a dramatic stone fireplace, and expansive walls of glass framing serene mountain and valley vistas. Newly installed Western doors and windows throughout blur the boundaries between indoors and out, filling the home with peaceful natural light while showcasing the spectacular setting. Create and delight with friends and loved ones in the remodeled chef's kitchen, featuring premium appliances, a massive center island, and a beautiful breakfast room with accordion doors that open completely to reveal surreal views and an effortless indoor/outdoor lifestyle. The main level primary retreat is a private sanctuary, with walls of glass overlooking the peaceful landscape. The luxurious spa-inspired bath and incredible oversized custom walk in closet create a true five star retreat within the home. Upstairs, two beautifully appointed guest suites enjoy exceptional views, while a one of a kind upstairs recreation/media room provides an extraordinary space for entertaining. Soaring beamed ceilings, a dedicated entertainment area ideal for home cinema nights, stylish bar, and billiard table create an elevated yet relaxed environment for gatherings. Enjoy summer days and serene nights in the newly rebuilt backyard, a true entertainer's dream. Centered around a stunning saltwater infinity pool and spa surrounded by refined hardscaping and expansive spaces designed to maximize the spectacular views. A beautiful veranda with in ground constellation lighting offers the perfect setting to unwind beneath the evening sky, while a separate dining terrace with outdoor kitchen makes al fresco entertaining effortless. Additional amenities include an oversized laundry room, finished garage with extensive built in shelving and storage, a fully paid solar panel system, newly installed Control4 home automation and custom motorized shades throughout. Every detail has been thoughtfully considered to deliver the comfort and sophistication expected of a modern luxury home while preserving the character and architectural spirit of its mid century roots. With extraordinary privacy, an enviable cul-de-sac location, sweeping mountain and valley views, and an exceptional collection of indoor and outdoor amenities, this is a rare opportunity to own a truly one of a kind Woodland Hills residence.
Oak Grove Rd #46
1060
Concord
$309,000
910
2
1
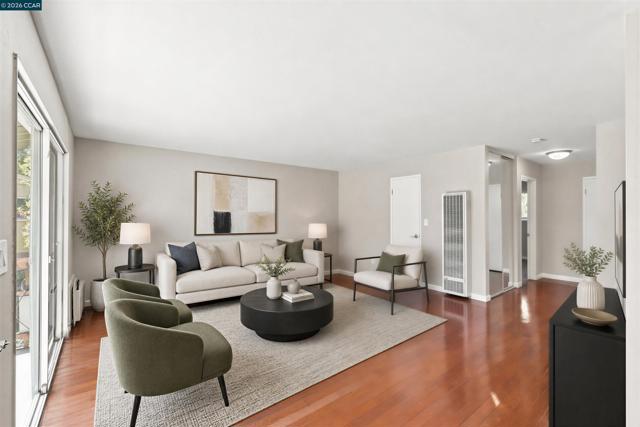
Welcome to Oak Grove Gardens, a move-in-ready 2-bedroom, 1-bath, second-floor condominium offering approximately 910 sqft of comfortable living in the heart of Concord. Freshly painted with updated fixtures and an upgraded electrical panel, this bright unit features a spacious kitchen with updated cabinets and countertops plus stainless-steel refrigerator and range, a generous bathroom with an updated vanity, ample storage throughout, and a private balcony overlooking mature trees. The desirable community includes a pool, clubhouse, shared laundry, and assigned parking, and the location is minutes from restaurants, grocery stores, major commuter routes, the freeway, and Concord BART — ideal for first-time buyers, downsizers, or investors. (This community has NO rental restrictions)
Christie Ave #2112
6400
Emeryville
$325,000
685
1
1
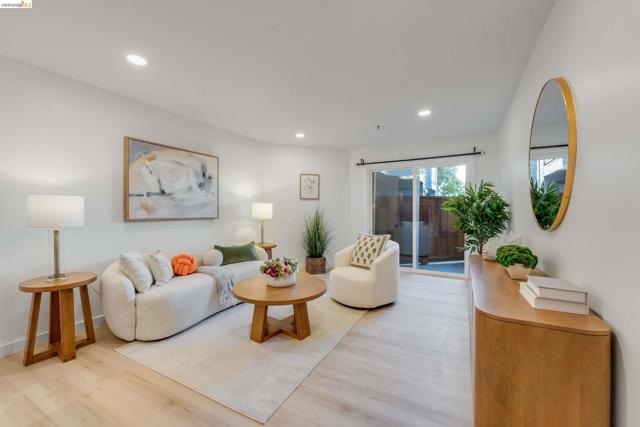
Welcome to an elevated East Bay lifestyle at Bridgewater, where contemporary comfort meets resort-inspired convenience in the heart of Emeryville. This beautifully positioned 1-bedroom, 1-bathroom residence offers approximately 685 square feet of thoughtfully designed living space, creating an inviting retreat for those who appreciate style, comfort, and effortless connectivity. Inside, the residence offers a comfortable and functional layout designed for modern living. The updated kitchen provides a polished setting for everyday meals and entertaining, while the spacious living area creates a welcoming environment to relax or host guests. An in-unit washer and dryer add everyday convenience, while a dedicated garage parking space provides secure, hassle-free access. Step beyond your residence and discover the lifestyle that makes Bridgewater so desirable. Residents enjoy an exceptional suite of amenities, including 24-hour lobby security, a fully equipped fitness center, saunas, yoga studio, swimming pool and jacuzzi, BBQ areas, clubhouse, business/work office, and complimentary Wi-Fi and cable TV. It is a setting designed to make everyday living feel remarkably effortless. Location completes the experience. Just moments from Bay Street, Emery Bay Public Market, acclaimed cafés and restaurants, shopping, entertainment, IKEA, Trader Joe’s, Target, and AMC, you’ll have an array of conveniences and experiences at your fingertips. Easy access to I-80, I-580, AC Transit, the Emery-Go-Round shuttle, and BART connections places the best of the East Bay and San Francisco within easy reach. Whether you're searching for a stylish urban residence, a convenient Bay Area pied-à-terre, or a compelling investment opportunity, this Bridgewater residence presents a rare opportunity to enjoy modern Emeryville living with resort-style amenities, exceptional convenience, and a location that puts it all within reach.
Grand #1511
1155
Los Angeles
$1,750,000
2,320
2
3
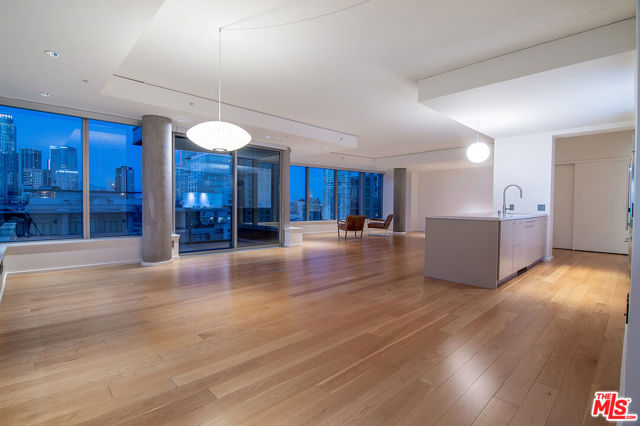
This impeccably updated 2-bedroom, 2.5-bath home invites you to take in breathtaking city views through dramatic floor-to-ceiling windows, complete with sleek electronic blinds. Located at EVO, a prestigious full-service luxury high-rise, you'll enjoy the convenience of 24-hour front desk, 24-hour security staff and an array of amenities that elevate urban living. The stylish kitchen includes updated cabinetry, striking quartz countertops and backsplash, top-of-the-line stainless steel appliances, a spacious center island with breakfast bar, and a thoughtfully organized ELFA pantry. The bathrooms have been transformed into spa-like retreats, featuring chic new tile, quartz countertops, modern cabinetry, and sophisticated lighting. The primary suite is a sanctuary of comfort, offering a walk-in closet outfitted with a versatile ELFA system. Additional upgrades include Lutron smart switches throughout. Perfectly situated in the vibrant South Park neighborhood, you're just steps from the energy of Crypto.com Arena, LA Live, trendy restaurants, and convenient supermarkets. This turn-key residence is the epitome of luxury and lifestyle. Also for Lease for $6700/month for a 1 year term.
Mulholland
13355
Beverly Hills
$7,499,000
7,620
7
8
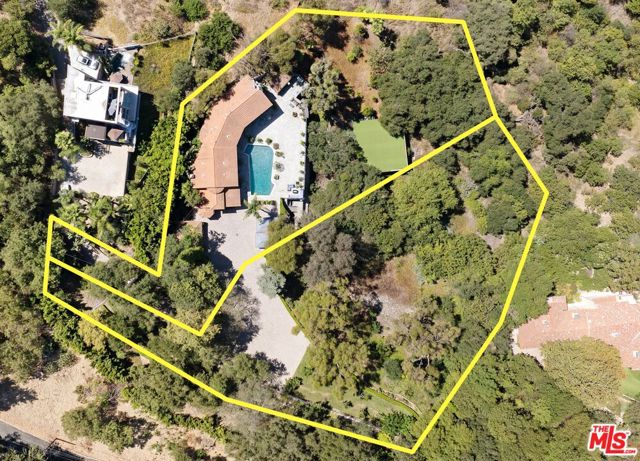
Set back from Mulholland Drive, with a private road leading to a gated entrance and driveway beyond, this rare estate includes the adjoining lot and encompasses more than 1.9 acres. Quiet and peaceful, the property is surrounded by sweeping, park-like grounds, mature trees, lush landscaping, terraces, and beautiful valley and canyon views throughout. City lights are spectacular at night. The extraordinary scale offers the opportunity to create a highly personalized compound, pursue future development, or envision something entirely unique. Greeted by a sweeping motor court with room for countless vehicles, the estate offers an impressive arrival and exceptional capacity for entertaining on a grand scale. The substantial 8,185-square-foot Mediterranean villa was updated in 2023 and offers approximately seven bedrooms, expansive living and entertaining spaces, an updated chef's kitchen, custom bar, family room, office, gym, media room, resort-style pool, cabanas, patios, temperature-controlled wine cellar, sauna, and game and lounge spaces. With the adjoining lot offering substantial additional land and flexibility, the property is one of the best values in the city, offering endless potential to shape the grounds and pursue a range of opportunities.
Hawkwood
3315
Diamond Bar
$1,295,000
2,712
4
3
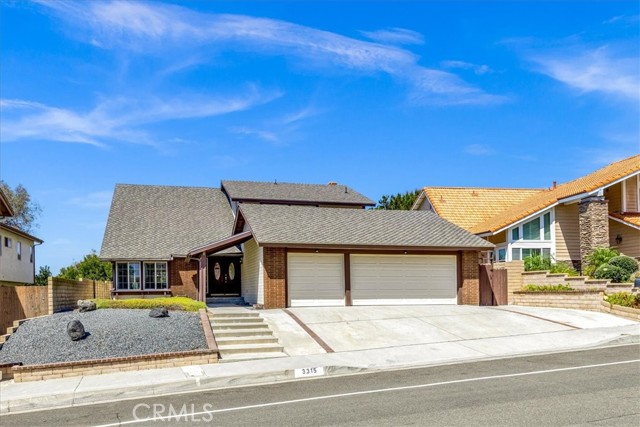
Come fall in love with this fabulous pool home with HUGE VIEWS! Centrally located in the desirable hills of Diamond Bar and within the highly acclaimed Walnut Valley Unified School District, this beautifully upgraded residence offers an exceptional blend of space, privacy, and refined design. Situated on an 8,493 square foot lot, you will find 2712 square feet of finished living space. This includes a main floor bedroom and bathroom, family room, living room, formal dining room. Not included in this measurement is a huge bonus room that spans the length of the house! Bonus room is actually larger than some ADU’s, 500 +/- square feet with its own entrance, egress windows and separate central AC! This space might be perfect for a junior ADU conversion or multi-generational living! You could also create a 5th bedroom in this area by adding a wall and a door near the built-in cabinets. Upstairs you will discover 2 more bathrooms and 3 bedrooms. Primary suite has huge mountain views, vaulted ceilings and ensuite bath with dual sinks. As you enter the home you are welcomed by a grand foyer with soaring ceilings and an elegant-curved staircase that creates an immediate impression of scale and architectural character. Private rear yard has views, view deck and fabulous lap pool that is perfect for exercise and entertaining family and friends. Bright, airy, and well-proportioned living spaces are complemented by a three-car garage and a versatile floor plan that adapts to a variety of lifestyles. Don't miss the dual AC units and gas fireplace as well as a gas stove in the spacious kitchen. All 3 Bathrooms and the kitchen have been updated, interior paint is fresh, home features smooth ceilings, recessed lights, PEX re-pipe and a whole house fan. Enjoy the best of both privacy and convenience, with easy access to shopping, hiking trails, major freeways, restaurants, and highly rated schools, this location is hard to beat. This home presents a rare opportunity to own a spacious, design-oriented property in one of Diamond Bar’s most sought-after hillside communities. Special bonus: NO HOA! Don't wait, this one will not last!
Whitney
9220
Cypress
$1,670,000
2,710
5
4
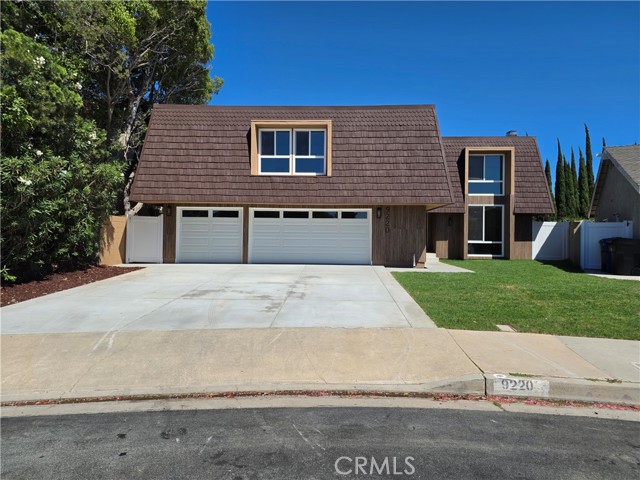
Welcome to 9220 Whitney Way, nestled inside one of the most sough-after neighborhoods in Cypress! This expansive, renovated 2,710 sq ft home offers 5 Bedrooms (including TWO en suites!), 4 FULL Baths, 3-Car Garage, & FULLY PAID-OFF Solar Panels! Abundant Natural Light throughout the home, Formal Living Room with Fireplace, separated Family Room, oversized Primary and Secondary en suites with Walk-In Closets. New Windows, New Flooring, New Cabinetry, New Tiling, New Interior & Exterior Doors, New Wrought Iron Railings, New Side Gates, New Fireplace Cover & Facade, New Recessed Lighting with Dimmers, New Paint, New Garage Doors, New Sod, New Hardscaping & Landscaping. Large private backyard for entertainment. Walking distance to Arnold Elementary, Landell Elementary, & Lexington Junior High. Proximity to the major freeways 91, 605, 405, & 5, and minutes from dining, shopping, parks, & entertainment.
Stellar
111
Irvine
$1,898,888
2,891
4
3
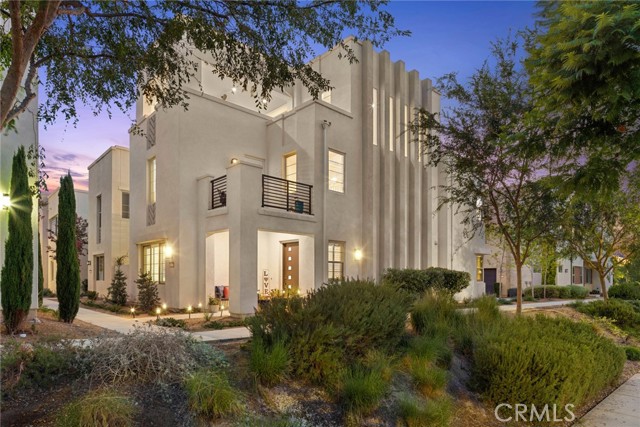
Elevate your lifestyle in Southern California’s iconic Parasol Park, nestled in Great Park, Irvine. Our Prestige “Somerset” Collection Residence 2X home built by Lennar Homes exceeds every expectation and is situated on a Premier Corner Lot Location Park, Pool, Hillside, & City Light Views! This home features 4BD (including 1 Main Level BD) 3 BA (including 1 Main Level BA) plus a third floor Bonus, first floor private patio, multiple decks, 2-CAR Garage, and 2,891 Sq. Ft. of decadent indulgence! The Refined Residence offers Uncommon Experiences at every turn and the Finest Completely Customized Indoor Elements including Custom Fitted Plantation Shutters, White Shaker Door Cabinetry, LED Recessed Lighting, & Expansive 3rd level deck with views! Enjoy world-class amenities exclusive to Great Park residents -- parks, 21 pools, spas, bocce ball courts, basketball courts, volleyball courts, club rooms, BBQ picnic destinations at every park and one greenhouse. Award-winning Irvine unified school district (zoned Portola High School & Cadence Park K-8) and just minutes from dining destinations at the Woodbury Shopping Center, Five Points Amphitheater Irvine Spectrum, John Wayne Airport, Kaiser Permanente, and nearby connecting freeways ( I-5, 241, 133, & 73)!
Pacific
2911
San Pedro
$895,000
1,914
3
3
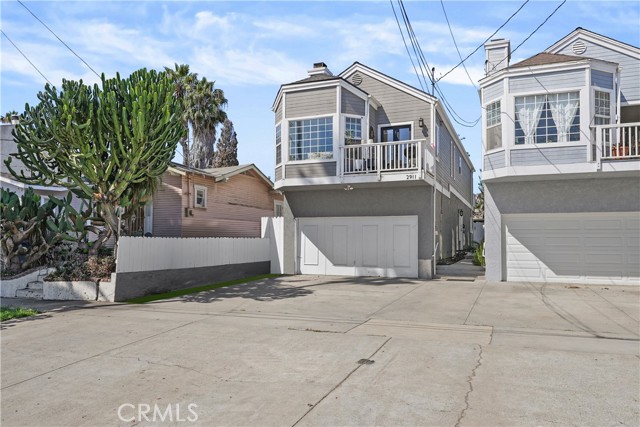
Coastal San Pedro living just blocks from the ocean! Located in the Point Fermin area, this light-filled 3-bedroom, 3-bath home offers nearly 2,000 square feet with an open, airy layout and ocean views. The main living space is surrounded by windows and opens to a balcony, bringing in natural light and coastal breezes, while the remodeled kitchen features quartz countertops, stainless steel appliances and plenty of space to gather. Two bedrooms are located on the main level, offering flexibility for guests, family or a home office. Upstairs, the spacious primary suite feels like its own retreat with a private balcony, ocean views and an ensuite bath with dual vanities, soaking tub and separate shower. Wood flooring, recessed lighting and multiple outdoor spaces add to the home's relaxed coastal feel. Set in one of San Pedro's most distinctive neighborhoods near Point Fermin Park, Cabrillo Beach, the Korean Friendship Bell and the waterfront, this is an incredible opportunity to own a coastal home at a compelling value.
Brentwood
1280
Hemet
$289,900
1,488
2
2
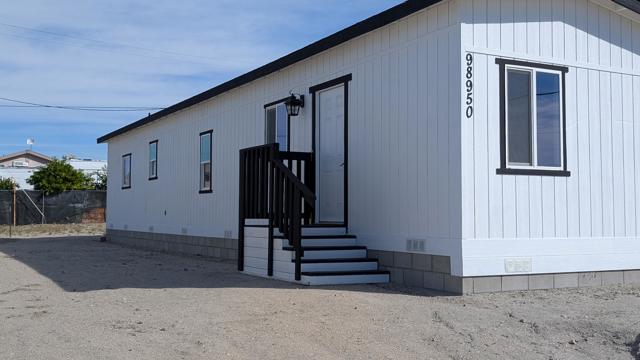
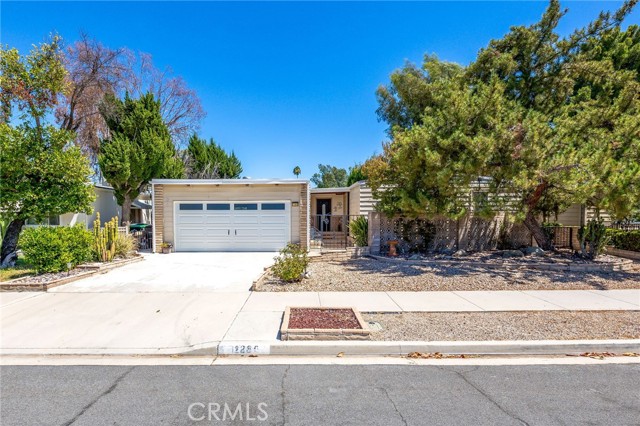
This lovely home in the ever popular 55+ golf community of Seven Hills that sits on the 7th Fairway . With a designer Epoxy Walkway & easy care landscaping, you'll appreciate the timeless curb appeal and low maintenance as you head to the front door. Once inside, the first thing you'll notice are the dual windows with views of the covered patio and a sneak peek of the Golf Course, Then into the main living area with Cathedral ceilings and open floor plan. The living room is oversized with a Reading/Craft area and also a Formal Dining Room. The kitchen features gorgeous laminated counter tops, upgraded appliances and access to the massive Butler’s Pantry, then to the laundry room. The primary bedroom has shutters for privacy and a walk-in Closet. The primary ensuite has dual sinks, a walk in shower & soaking tub, The guest bedroom has dual mirrored closet doors, The guest bath that has an EZ Step-in shower. The spacious covered patio is enhanced by lots of Foliage. The 2 car garage is accessible through the Entry Foyer, There is Peace of mind knowing the home Features a Complete Newer Roof. You can join the Seven Hills Members Club for a monthly fee that offers the Women and Men’s Clubs, Pool. Spa, Billiards and Table Tennis room, Gym, Card clubs and Bingo, If you are a Golfer? check out what is within your budget at the Seven Hills Regulation Golf Course, that includes a Pro Shop, Restaurant and Bar.
Hartley
117
West Covina
$897,650
2,355
4
3
Amazing opportunity in a great location just a few steps from 10 fwy with the perfect connection to the 210 and 605 fwys for your daily commute - Walking distance to all the action - West Covina Mall and all the attractions with Restaurants just a few blocks away - The perfect property for a large family that can also work from home using the separate guest room in the back yard- Potential to convert detached garage into a very good size ADU to bring more family or just rent it out to receive extra income in a very desirable area- Very well preserved property with a very nice private back patio for the family gatherings - Don't waste more time and enjoy this amazing neighborhood with very long term homeowners

Desert View
11374
Pinon Hills
$649,900
2,282
4
3
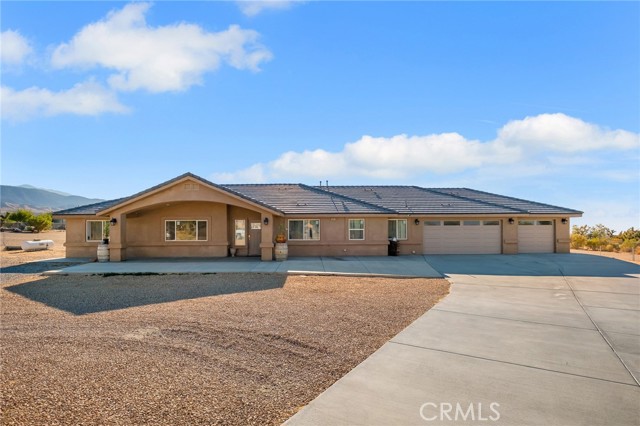
Welcome to 11374 Desert View Rd in Pinon Hills! Sitting on approximately 2.19 acres, this spacious 4-bedroom, 3-bath home offers 2,282 square feet of comfortable living space, an attached three-car garage, and a large detached 30X30 permitted metal RV garage with 10-foot doors, providing an impressive amount of space for vehicles, recreational toys, storage, or projects. Step inside to a bright and inviting main living area where the kitchen, dining, and family room flow together beneath vaulted ceilings which comes with the home being newer construction built in 2020. The kitchen features white cabinetry, granite countertops, stainless steel appliances, a large center island with bar seating, pendant lighting, and plenty of storage and workspace. The adjoining living area creates an easy gathering space for everyday living and entertaining. The spacious primary suite offers direct access to the backyard and a private bathroom with dual vanities, granite countertops, generous cabinetry, and a separate shower. Three additional bedrooms and two additional bathrooms in a split floor plan provide plenty of flexibility for guests, a home office, hobbies, or additional living needs. An indoor laundry room adds everyday convenience. Outside, the expansive 2.19-acre property is fully fenced with an electric entry gate and offers plenty of usable space and captures the wide-open feel of High Desert living. The detached RV garage with 10-foot doors provides exceptional flexibility for RV parking, additional vehicles, equipment, storage, or workshop space, while the attached three-car garage offers even more parking and storage or additional recreational space as its currently set up. A wide concrete driveway provides convenient access, and the low-maintenance desert landscaping complements the property's spacious setting. With a rare assumable loan with a 2.49% interest rate this home offers a special opportunity to buy a home today with an incredible rate. With four bedrooms, three bathrooms, more than two acres, an attached three-car garage, dedicated RV garage, and a spacious, move-in ready interior, 11374 Desert View Rd offers a hard-to-find combination of comfortable living space, acreage, and room for all the extras.
Oro Grande
44825
Indian Wells
$699,000
2,413
3
3
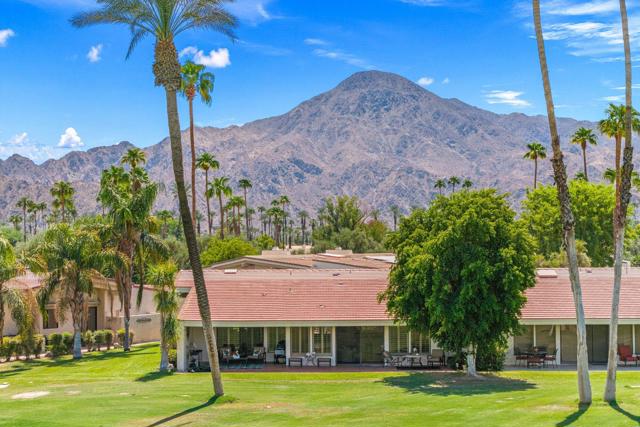
Beyond the gates of Desert Horizons Country Club, this inviting Indian Wells residence captures the relaxed rhythm of desert living, with generous interiors, golf course frontage, and beautiful fairway and mountain views providing an impressive backdrop. Vaulted ceilings and abundant natural light bring an airy sense of volume to the home's open living and dining spaces, while expansive windows and doors create an easy connection to the outdoors. A fireplace anchors the main gathering area, and the adjoining kitchen offers granite surfaces, abundant cabinetry, casual counter seating, and an effortless relationship to both the dining area and living room. Adding another dimension is a charming, enclosed atrium, a private, sheltered setting tucked within the home's architecture and ideal for morning coffee, quiet afternoons, or intimate evenings beneath the desert sky. The primary suite is thoughtfully separated as a peaceful retreat with a generous walk-in closet, spacious bath with dual sinks, and conveniently located laundry. Two additional ensuite bedrooms, each with its own walk-in closet, provide excellent privacy for guests, while a Murphy bed adds flexibility to accommodate visitors or create a versatile secondary space. Outside, the setting truly takes center stage. A spacious covered terrace extends across the golf course side of the residence, creating an inviting place for dining, relaxing, and entertaining. Beyond, broad fairway views unfold toward a dramatic mountain backdrop framed by mature palms creating a quintessential desert panorama and a beautiful reminder of exactly where you are. With a community pool conveniently nearby, resort-style recreation becomes an easy extension of everyday life. Desert Horizons further complements the experience with a clubhouse, fitness center, tennis and sport courts, spa, and picturesque grounds.

This information is deemed reliable but not guaranteed. You should rely on this information only to decide whether or not to further investigate a particular property. BEFORE MAKING ANY OTHER DECISION, YOU SHOULD PERSONALLY INVESTIGATE THE FACTS (e.g. square footage and lot size) with the assistance of an appropriate professional. You may use this information only to identify properties you may be interested in investigating further. All uses except for personal, non-commercial use in accordance with the foregoing purpose are prohibited. Redistribution or copying of this information, any photographs or video tours is strictly prohibited. This information is derived from the Internet Data Exchange (IDX) service provided by Sandicor®. Displayed property listings may be held by a brokerage firm other than the broker and/or agent responsible for this display. The information and any photographs and video tours and the compilation from which they are derived is protected by copyright. Compilation © 2017 Sandicor®, Inc.
Copyright © 2017. All Rights Reserved