Favorite Properties
Form submitted successfully!
You are missing required fields.
Dynamic Error Description
There was an error processing this form.

San Jacinto #148
1600
San Jacinto
$37,900
800
2
1
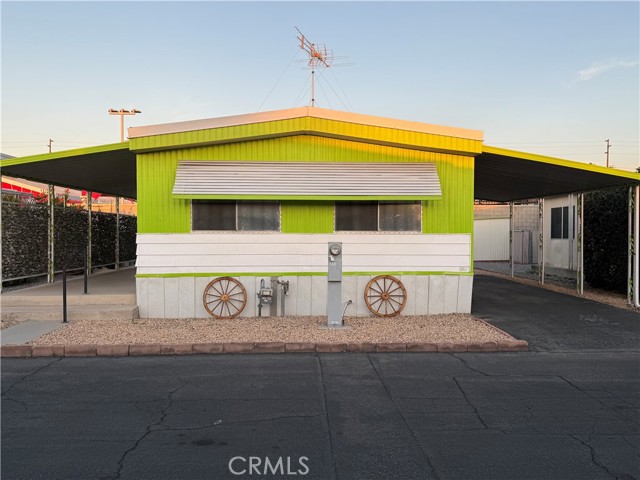
Step into comfortable, low-maintenance living with this charming 2 bedroom, 1 bathroom Skyline manufactured home, built in January 1976 and offered fully furnished as shown. Located in Blue Fountain Mobile Home Park, a well-kept and amenity-rich family community in the heart of San Jacinto, this home delivers convenience, value, and an inviting lifestyle. The interior features a warm and functional layout with a bright living area, a practical kitchen, and two cozy bedrooms designed for everyday comfort. Whether you’re a first-time buyer, downsizing, or seeking an affordable alternative to rising housing costs, this home provides a welcoming space ready for immediate move-in. Blue Fountain enhances daily living with resort-style amenities, including a clubhouse, sparkling swimming pool, relaxing spa, on-site laundry facility, picnic area, and BBQ grills perfect for weekend gatherings. Its central location places shopping, dining, and essential services within walking distance, making errands effortless and adding to the overall convenience of the community. This is an excellent opportunity to own an affordable, furnished home in a friendly park that offers comfort, accessibility, and a relaxed lifestyle — ideal for buyers seeking value in a well-maintained San Jacinto community.
Cleveland
26
Cathedral City
$49,500
500
1
1
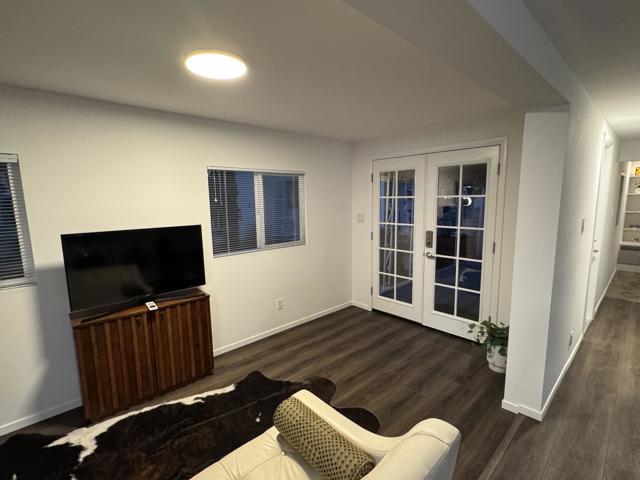
Freshly renovated One Bedroom and One Bath home is located in the 55+ Tramview Mobile Home Community. This home includes the following items - LVT (luxury vinyl plank) floors, Dual pane heat resistant windows, Mini split heating and air, Custom kitchen with quartz counters, New bathroom cabinets with quartz counters and custom walk-in shower, LED can lights throughout, Tankless water heater, Fresh paint throughout, New carpet in the bedroom,Keyless entry, Ring doorbell, Washer and dryer in unit, Large outdoor patio with unobstructed mountain views, Covered porch, New Storage shed, Fenced yard. Tramview also includes the Clubhouse with two kitchens and a banquet hall with stage, billiards and then there are the heated in ground pool and spa plus nine shuffle board lanes. Tramview is conveniently located close to dining and shopping and Palm Springs Nightlife is a short drive away. PSP International Airport is about 12 minutes away and then there is The Mary Pickford Theater, Bart's Bar, The One Eleven Bar, The Roost Bar with 'open mic' Mondays and the new Agua Caliente Casino are all close by as well. Welcome to your new home!
W Acacia #131
2205
Hemet
$129,900
1,346
3
2
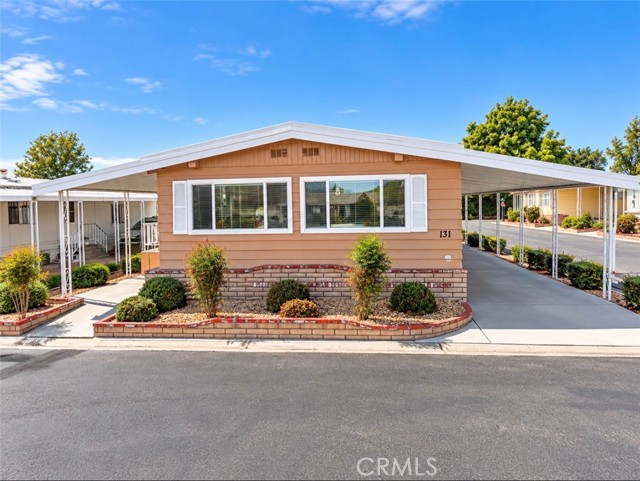
Welcome to this 3-bedroom, 2-bath home located on a desirable corner lot in a gated, all-ages community! This home features a combination of laminate flooring and carpet, along with a spacious side patio perfect for relaxing and enjoying the outdoors. The 2-3 car covered carport provides plenty of parking, and a storage shed offers additional space for your belongings. Even better, the home comes with the refrigerator, microwave, washer, and dryer! Enjoy wonderful community amenities, including a pool, spa, clubhouse, and game areas. Conveniently located near shopping, dining, and everyday necessities. Don't miss your opportunity to make this home yours-book your private showing today!
Bolsa #60
9800
Westminster
$259,900
1,440
3
2

Welcome to Kensington Gardens, a desirable 55+ senior community located in the heart of Little Saigon! This spacious approximately 1,440 sq. ft. mobile home is offered fully furnished and is in great, move-in ready condition. Featuring 3 bedrooms, 2 bathrooms, plus a bonus room, the home offers a large living room, dining area, and separate family room with plenty of space for comfortable living. Additional features include laminate flooring, central A/C and heat, and a functional, spacious floor plan. Enjoy community amenities including a beautiful clubhouse, swimming pool, and jacuzzi. Conveniently located near shopping, restaurants, markets, and local amenities. Space rent is approximately 1,594/month for new residents. Buyer must qualify with park management and meet community age and income requirements. Great opportunity to own a well-maintained, fully furnished home in a prime Little Saigon location!
Summerwood
419
Oroville
$99,900
1,344
3
2
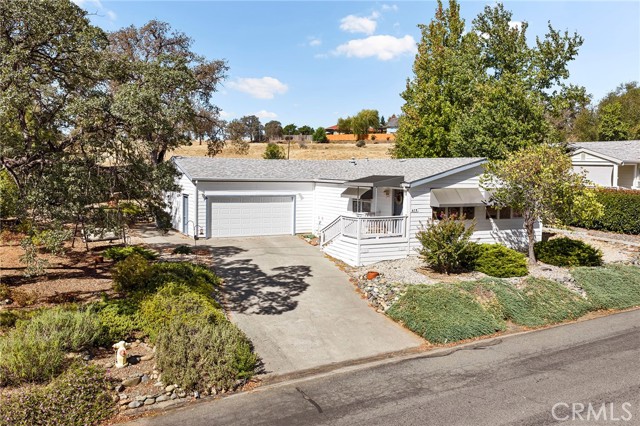
Welcome to this CUTE, CLEAN & MOVE-IN READY home in The Oaks Senior Community! Tucked into Oroville’s beautiful East Foothills, this exceptionally well-cared-for manufactured home offers a peaceful setting just minutes from Lake Oroville. Inside, vaulted ceilings and large windows create a bright, open feel, while the spacious kitchen offers plenty of cabinetry and counter space. The primary suite features dual closets and a private bath, and the attached garage provides convenient access through the laundry room. Step outside and enjoy the landscaped side yard, mature trees and beautiful foothill surroundings—the perfect spot for morning coffee or relaxing in the evening. Major updates include a new roof in 2024 and HVAC updated in 2022. The Oaks offers a community pool, walking trails along the water canal and more. Enjoy a peaceful foothill lifestyle close to Lake Oroville recreation, shopping, restaurants and medical services. Clean, comfortable and ready for its new owner!
Rimpau #97
1550
Corona
$175,000
1,594
3
2

Welcome to this move in ready mobile home in the heart of Corona! Centrally located near shopping, dining, freeways, and everyday conveniences, this home offers a spacious and functional floor plan with plenty of room to enjoy. The large kitchen features an abundance of cabinetry, generous workspace, and beautiful granite countertops. With no carpet throughout, the home offers easy to maintain flooring and a clean, updated feel. The spacious living and dining areas provide plenty of room for entertaining and everyday living. For added convenience, the home also features a dedicated indoor laundry room, providing additional functionality and storage space! A great bonus is the finished shed, which has been fully drywalled, freshly painted and features its own air conditioning, making it an ideal home office, workspace, hobby room, or additional storage area. Additional upgrades include a new furnace & A/C unit, and ductwork throughtout the home was replaced approximately two years ago! Located within walking distance of highly sought after Centennial High School, known for its outstanding athletic and academic programs, this home combines a convenient central Corona location with comfortable living, versatile space at an affordable price. This is one you’ll want to see!!
Grand Ave #405
438
Oakland
$995,000
2,074
3
3
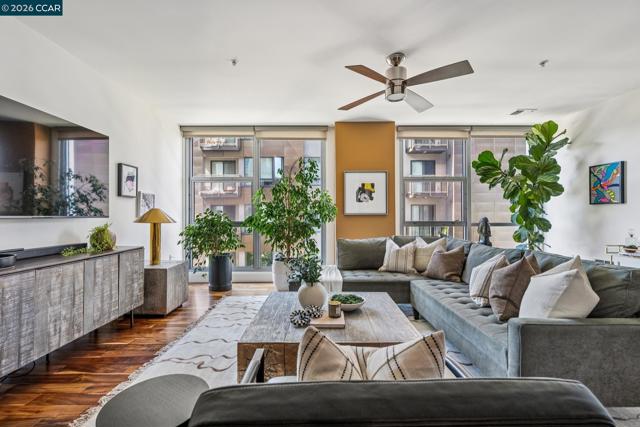
A rare offering at the Broadway Grand, this expansive 3-bedroom, 3-bath corner residence combines exceptional space, flexibility, and modern comfort in the heart of Uptown Oakland. With beautiful flooring and high ceilings throughout, this coveted corner unit enjoys abundant natural light and a sense of privacy. The main level is designed around a large, open living space, where the kitchen with bar seating flows seamlessly into the dining and living areas—ideal for everyday living and entertaining. A bedroom and full bath on this level offer flexibility for guests, a home office, or single-level living needs. Downstairs, a generous bonus space creates a second living area with endless possibilities as a family room, office, media room, or play space. Two spacious en-suite bedrooms offer privacy and separation, with in-unit laundry conveniently located on the same level. The Broadway Grand is a close-knit, welcoming community where neighbors know each other by name and gather in the courtyard for seasonal events. Centrally located just blocks from Lake Merritt, the Fox and Paramount Theaters, top restaurants, cafés, nightlife, and cultural destinations, the home also offers easy access to BART and public transit, with San Francisco just a 15-minute train ride away. Gated garage parking with dedicated EV charging, a secure mail and package room, bike and locker storage, and 1 GB fiber internet add ease and convenience to city living. A home like this doesn’t come along often. Come see it for yourself.
Almazon St
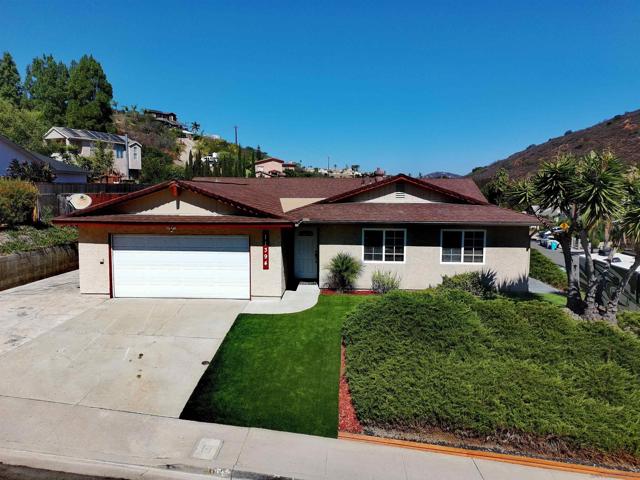
11394
San Diego
$1,349,000
1,840
4
3
Beautifully renovated and move-in ready, this four-bedroom, three-bath single-family residence is situated on an elevated corner lot of approximately 8,300 square feet in the desirable Rancho Peñasquitos community. Built in 1972 and offering approximately 1,840 square feet of living space, the home features a bright, open and inviting floor plan designed for comfortable everyday living and entertaining. The spacious living room is a standout feature, with an open feel and a natural connection to the backyard that brings indoor and outdoor living together. The home offers one full bath and two three-quarter baths, with two of the bedrooms enjoying direct access to a bathroom. Recent renovations give the property a fresh, updated appearance and make it ready to enjoy from day one. Step outside to a generous backyard highlighted by a private in-ground swimming pool, creating an ideal setting for relaxing, entertaining and enjoying San Diego's year-round outdoor lifestyle. An attached garage provides additional convenience, while the elevated corner-lot setting adds to the home's sense of openness. Located in Rancho Peñasquitos, the property offers convenient access to neighborhood parks, recreation, shopping, dining and major transportation routes, with the surrounding community providing the combination of suburban living and accessibility that makes this area of San Diego so appealing. With its renovated interior, open living spaces, private pool, generous lot and attractive corner location, this move-in-ready home is truly a must-see.
Hillside
8554
Rancho Cucamonga
$1,175,000
2,574
4
3
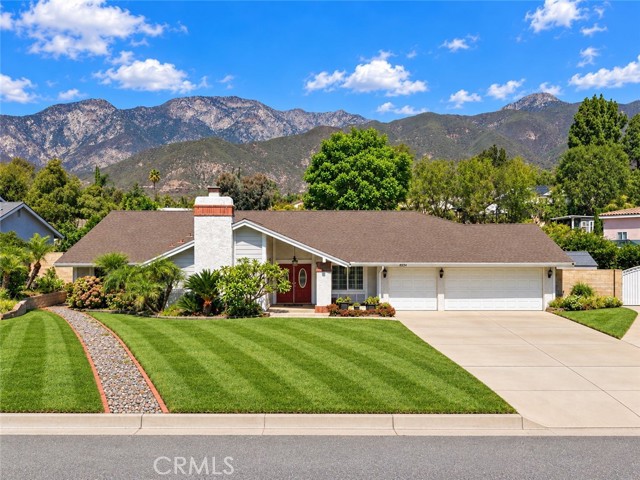
Welcome to Alta Loma Living! Offering incredible mountain views this wonderful single-level home offers the space, versatility, and lifestyle you’ve been waiting for. Situated on a generous lot with RV parking and a thoughtfully designed NextGen living area, this property provides an exceptional opportunity for extended family, in-laws, guests, or multi-generational living. As you enter, you’ll immediately appreciate the inviting floor plan. The spacious family room and dining area welcome you into the home, featuring a beautiful fireplace with custom built-ins that create a warm and comfortable gathering space. The large, open kitchen offers plenty of room for cooking, entertaining, and everyday family life. The spacious primary suite is privately positioned away from the living area with the two other bedrooms and bathroom. On the opposite side of the home, you’ll discover the impressive NextGen suite, complete with its own primary bedroom, family room, possible kitchenette area, laundry room, and private entrance—providing exceptional flexibility and privacy. Just off the kitchen, the expansive backyard offers endless possibilities. There is plenty of room to create your dream outdoor living space, with potential for a pool, additional ADU, garage, garden, or whatever best suits your lifestyle and needs. For those who appreciate fresh fruit and gardening, this property is truly special. The backyard features more than 10 mature fruit trees, including oranges, grapefruit, tangerines, apples, white peaches, avocados, and berries. Enjoy the best of Alta Loma living with room to spread out and appreciate the beauty of the surrounding neighborhood. The area offers wonderful opportunities for walking and biking, while nearby shopping, dining, and entertainment are just minutes away, including The Colonies and Victoria Gardens. Conveniently located near major freeways, this home provides an easy commute. With wonderful schools, Stork Elementary is within walking distance, a spacious lot, RV parking, and a versatile NextGen living arrangement, this is an opportunity you won’t want to miss. Don’t miss your chance to make this wonderful North Alta Loma home your own!
Evandale
104
Mountain View
$1,898,000
1,753
3
3
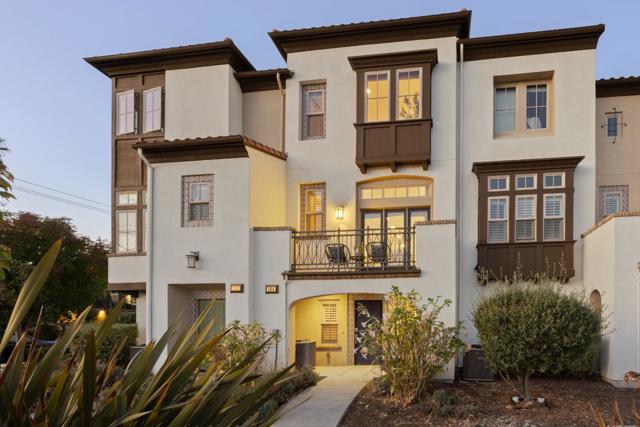
Sophisticated interiors, refined finishes, and effortless functionality define this exceptional townhome in desirable Whisman Station. Offering 3 bedrooms, 2.5 baths, and 1,753 sqft across three thoughtfully designed levels, this beautifully maintained home blends contemporary elegance with everyday livability. The entry level features a spacious den and direct access to the side-by-side 2.5-car garage. The main living level showcases soaring ceilings, expansive windows, abundant natural light, and an open kitchen with generous cabinetry, upgraded countertops and backsplash, and stainless-steel Monogram, GE, and Whirlpool appliances. A breakfast bar connects to the dining and living areas. Distinctive brick accents add warmth and character to the living/dining spaces and primary suite. Additional upgrades include hardwood flooring, custom built-ins, crown molding, upgraded paint and window coverings, lighting and electrical fixtures, and enhanced finishes in the powder room and both full baths. The upper level offers a serene primary retreat with walk-in closet and ensuite bath, plus 2 additional bedrooms and a beautifully appointed hall bath. Ideally located near Google, Meta, LinkedIn, downtown MTV, Safeway, Costco, parks and Hwy 101 and 85. Move-in ready must see home.
Vista Summit Drive
16793
Ramona
$1,850,000
3,909
5
3
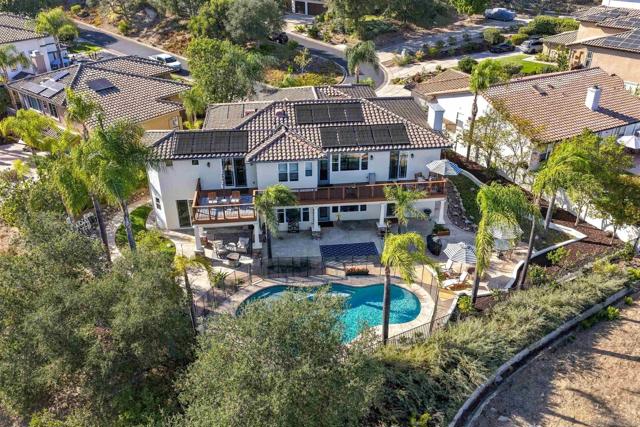
Listed $1.75-$1.85 million. 2.75% assumable VA loan!! Welcome to an exceptional retreat in the gated Mt. Woodson community, where privacy, breathtaking views and resort-style living come together. Set on a level .36-acre lot with views of the 13th tee box and fairway of the renowned Mt. Woodson Golf Course, this meticulously maintained home enjoys spectacular vistas of Mt. Laguna and Mt Woodson (home to Potato Chip Rock). Features a beautiful spiral staircase, soaring ceilings and oversized windows that flood the home with natural light. Travertine and rich engineered hardwood floors, designer lighting and an open floor plan add elegance. The impressive chef’s kitchen features beautiful countertops, abundant cabinetry, SS appliances and a massive island, opening to the spacious family room with backyard views. A main-level bedroom and full bath provide flexibility for guests, multigenerational living or an office. Upstairs, the expansive primary suite offers a bonus retreat currently used as a gym, plus an extraordinary 45-foot deck overlooking the great outdoors. An additional 14x13 balcony provides yet another place to relax and take in the views. Outside, your private oasis awaits with a sparkling pool and spa, thermal pool panels, multiple entertaining areas and plenty of room to BBQ, lounge or simply enjoy the peaceful setting. A 3-car garage plus parking for up to 4 additional vehicles completes the package. Just minutes from the famous Potato Chip Rock hiking trail, this is more than a home-it's a lifestyle defined by golf, nature, privacy, and spectacular scenery!!!
Joshua
16870
Hesperia
$589,000
1,936
4
3
Ask how you can secure a permanently reduced interest rate with a 1% rate reduction program through our preferred lender. Buyer qualification required terms and conditions apply. Welcome to this spacious and versatile 4-bedroom, 3-bathroom home in Hesperia, offering 1,936 square feet of comfortable living space on an expansive .67-acre lot. A standout feature of this home is its two primary suites, providing an ideal layout for multi-generational living, guests, or added privacy. The thoughtfully designed floor plan offers plenty of room for everyday living and entertaining, with four generously sized bedrooms and three full bathrooms. Enjoy the landscaped front yard and inviting curb appeal. Shutters throughout the home provide a timeless look while offering privacy and excellent light control. The home also features a paid-off solar system, offering the benefit of solar ownership without an outstanding solar loan. A washer and dryer are included for added convenience. This Hesperia home offers space, comfort, and functionality for a variety of living arrangements. Don’t miss the opportunity to make this well-appointed property your next home!
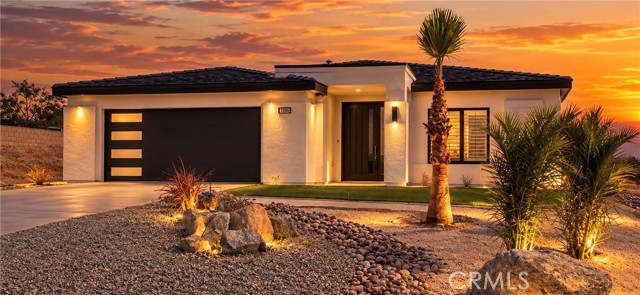
Bluestone Cmn
34590
Fremont
$833,000
1,474
4
3
Amazing value — the lowest-priced 4-bedroom property in all of Fremont! Welcome to 34590 Bluestone Common, Fremont — a beautifully updated end-unit townhome tucked deep inside a quiet, serene community. Set on the inner side of the complex and far from any street noise, this home offers rare privacy and peaceful living in one of Fremont’s most desirable neighborhoods. This spacious 4-bedroom, 2.5-bathroom townhome features an open, light-filled layout designed for comfortable everyday living. The updated kitchen includes newer cabinets, granite countertops, and a functional layout perfect for cooking and entertaining. Enjoy traditional townhouse ownership with your own private backyard/patio, ideal for relaxing, gardening, or hosting gatherings. Additional highlights include dual-pane windows, in-unit laundry, and ample storage throughout. Located close to shopping, parks, and top-rated Fremont schools (e.g. American High School), this home also offers excellent commuter access to I-880, I-84, and the Dumbarton Bridge, placing you minutes from the heart of Silicon Valley. A quiet setting, modern updates, and unbeatable convenience — this Bluestone Common home truly has it all. Open House: 09/26 Sat and 09/27 Sun
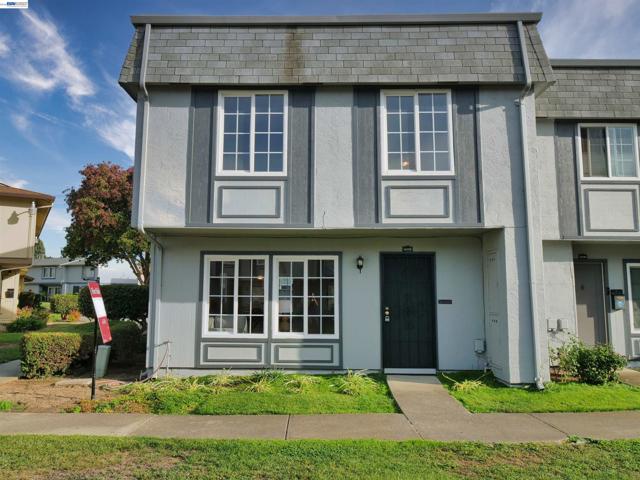
Park Alisal
4227
Calabasas
$1,850,000
2,817
5
3
Welcome to this beautiful home in the heart of coveted Calabasas Park. Situated on a generously sized lot, there is over 2,800 square feet offering five bedrooms and 3 baths. You can appreciate the blend of modern updates with classic charm in this gem. The star of the entry, and elegant staircase, is a century-old, stunning crystal chandelier brought here from Italy. The entry leads to the spacious, open living room with large picture windows, an inviting fireplace, a wet bar with mid-century appeal, a sliding door to the lush backyard and two brick patios. The formal dining room also has a sliding door to the patios to easily bring your entertaining outdoors. The eat-in kitchen was updated in the last five years with quartz counters, stainless appliances, and also has a sliding door to backyard. The downstairs bedroom is perfect for a gym, home office or kid's playroom and a large half bath has room for a shower if desired. The laundry room leads to the oversized two-car garage. Luxury vinyl plank is throughout the downstairs. The home has a monitored alarm system. Upstairs, there are three good-sized bedrooms, and a shared bathroom. The primary suite has several closets so both can be happy, and a large en-suite with great natural light, dual vanities, a walk-in shower, and jacuzzi tub. Best part is the balcony to enjoy the quiet time with a good book, your coffee or glass of wine. The private, park-like backyard with several brick patios, provides a peaceful setting for relaxation or entertaining and has ample room for a pool or outdoor kitchen. It's all about location and this offers easy commuting to the city or the beach, close to the Calabasas Commons, Calabasas Tennis and Swim Club, and Calabasas Lake and is within the award-winning Las Virgenes school district. Rare opportunity to own in a neighborhood known for classic charm, strong demand and exceptional long term value!
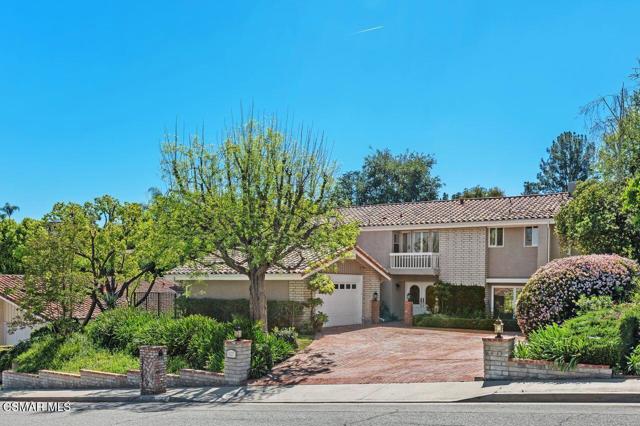
Silver
1520
Hermosa Beach
$1,650,000
1,400
2
2
Rare opportunity to own a home in Hermosa Beach at an attractive price point! Tucked away on a short, quiet street with just a few homes. This property offers a peaceful setting, elevated inland views toward Los Angeles, and sparkling city lights at night. The existing home offers the opportunity to enjoy as-is while considering future possibilities. Public records reflect 3 bedrooms. The home is currently configured as 2 bedrooms with the former third bedroom opened to create additional living space and the potential to reconfigure it back. Buyer to verify. Perfect as a starter home, beach-area retreat, or investment. Move in now, remodel or expand over time, or explore the potential to build a custom residence designed to take advantage of the elevated setting and views. Conveniently located near the beach, The Strand, Hermosa Beach Greenbelt, Pier Avenue, restaurants, shopping, and schools. A wonderful opportunity to enjoy the Hermosa Beach lifestyle today with exciting possibilities for the future.
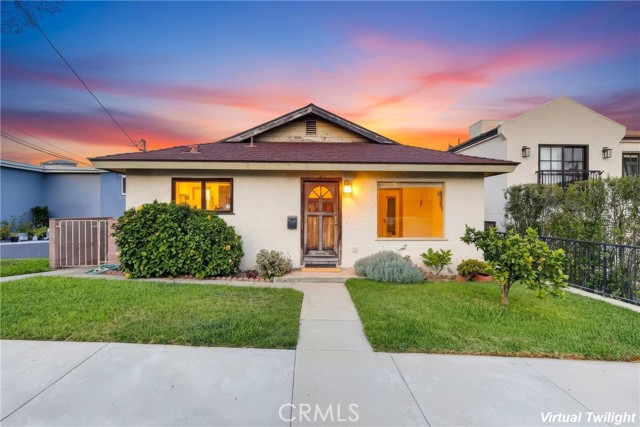
Shooting Star
842
Sunnyvale
$1,049,000
1,298
2
3
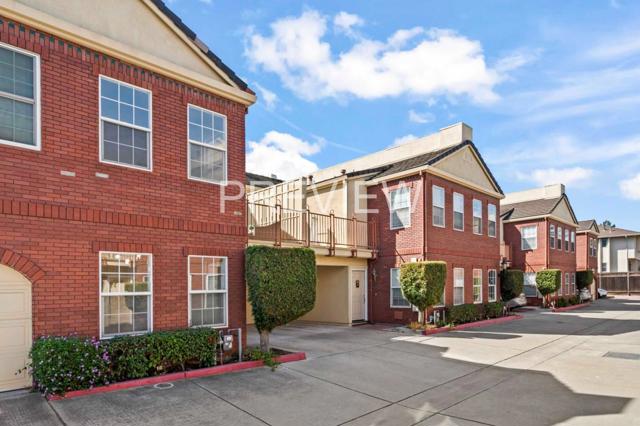
Welcome to this move-in-ready 2-bedroom, 2.5-bathroom townhome with a versatile den/office, nestled in Sunnyvale established Georgetown community. Built in 1991, this spacious 1,298-square-foot residence features a private balcony, a peaceful backyard, an attached one-car garage, and one carport. Recent updates including new flooring throughout, fresh interior paint, modern light fixtures, new faucets, mirrors, showerheads, vanity lights, and refreshed kitchen countertops create a clean, light-filled backdrop ready for your personal style. Generously sized rooms throughout, including a den/office equipped with custom built-in shelving ideal for remote work. Features soaring high ceilings, a spacious walk-in closet, and an ensuite bathroom. Minutes to Cupertino Village, Historic Downtown Sunnyvale, Caltrain, and major Silicon Valley tech campuses. Enjoy swift access to top retail, dining, and main thoroughfares like Wolfe Road and El Camino Real. Situated in the desirable Ponderosa neighborhood, just steps from Ponderosa Park. Enjoy low monthly fees in a quiet, well-maintained community. Close to Ponderosa and Braly Elementary, Peterson Middle, and Fremont High (buyer to verify current school availability and enrollment requirements).
Madera Rosa Way
11483
San Diego
$849,000
1,940
3
3
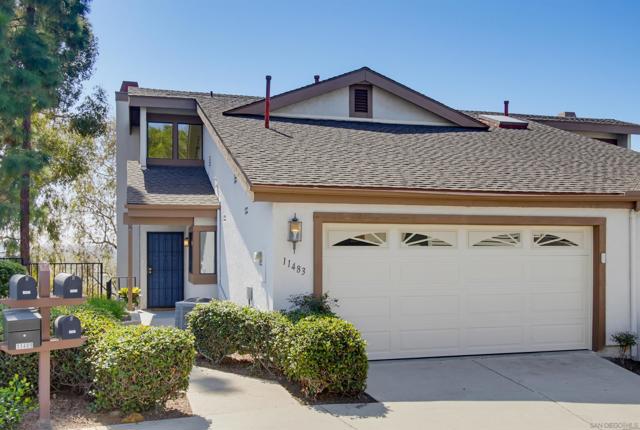
Beautiful updated ginormous home 1,940 sq. ft. lives like a detached home. recently updated new flooring. 3+ bedrooms, 3-bath with versatile large upper loft - could be bedroom. Panoramic views of Golf Course and Mission Trails Preserve from several spacious balconies and patio area, mature trees creating a peaceful, private setting. The light-filled home open floor plan - 2 stories high ceilings in the living area. Features two ensuite bedrooms. Primary suite has 2 closets - one of them a large walk-in, large bathroom with enlarged shower and separate soaking tub, main-level has bedroom and full bath no stairs. Central A/C and heat, 2-car attached garage. Located in the desirable Sunset Ridge in Tierra Santa. Low HOA dues. Community pool and spa, shopping, dining, bike trails, parks, and major freeways are just minutes away.
Medici
7
Aliso Viejo
$960,000
1,640
3
3
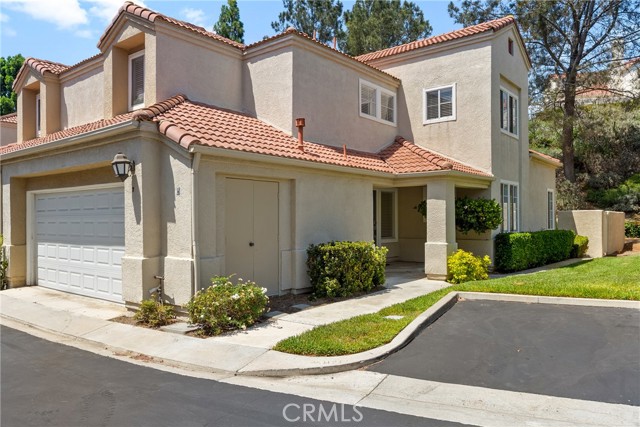
Welcome to 7 Medici, a beautifully situated 3-bedroom townhome in the desirable California Renaissance neighborhood of Aliso Viejo. This inviting residence features a spacious open floor plan, abundant natural light, and a private setting surrounded by mature trees. The generous living room is highlighted by a cozy gas fireplace and flows seamlessly into the dining area and kitchen, creating a wonderful setting for everyday living and entertaining. The kitchen features granite countertops, stainless steel appliances, ample cabinetry, and a functional layout that connects beautifully with the main living areas. Upstairs, the spacious primary suite is a peaceful retreat with dual sinks, a soaking tub, separate shower, and private balcony overlooking the hillside. Two secondary bedrooms are located near the full hall bathroom and are ideal for family, guests, or a home office. Outside, the large private rear patio is enhanced by mature landscaping and natural shade, creating an inviting space for outdoor dining, entertaining, or relaxing. The home also includes an attached two-car garage with direct access and laundry hookups, a desirable corner location, nearby guest parking, and a setting tucked away from major streets. Residents enjoy access to a pool and spa. Ideally located near Aliso Viejo shopping, dining, parks, trails, schools, and major transportation routes, 7 Medici is a wonderful place to call home.
Clearbrook
18785
Porter Ranch
$1,099,950
2,588
4
3
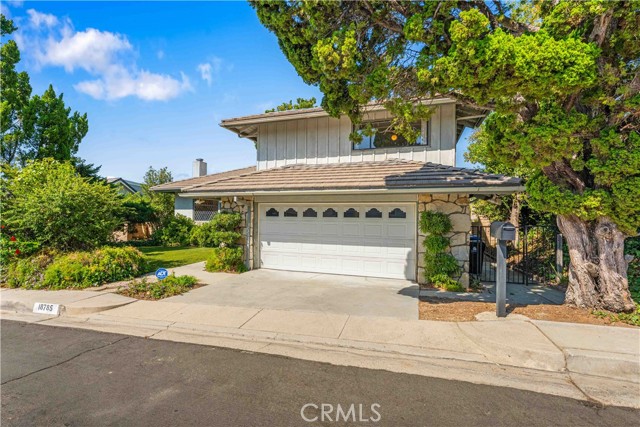
Welcome to this distinctive multi-level residence where mountain views, timeless character & comfortable living come together. Do you enjoy hiking, trail running or mountain biking? if so, you found the right location. It is also located near both of these award winning schools: Castle Bay Elementary & Granada Hills High School. It features 4 bedrooms & 3 baths. From its inviting curb appeal to its private backyard and expansive vistas, this home offers a setting that feels both welcoming and special. A tiled entry leads to the spacious living room, where beveled-glass windows bring in the natural light. The living room also has a classic stone fireplace which features a gas log and mantle, creating a warm focal point for relaxing or entertaining. Just beyond, the formal dining room, accented by a chandelier, is the kitchen w/a charming pocket door. The kitchen is designed for both everyday living & entertaining, featuring a gas range w/center grill, double electric ovens, LG dishwasher, double-door LG refrigerator, tile countertops, tile backsplash, a breakfast area & a large pantry offering abundant storage. Beautiful mountain views can be enjoyed from the kitchen, the dining area, the breakfast area, the private backyard, fam room & the secondary bedrooms upstairs. The generous family rm becomes the heart of the home. Featuring a 2nd fireplace w/both gas & wood-burning capability, a wet bar, a closet & a large glass slider. This space flows naturally to the covered brick patio & private backyard. Step outside & take in the peaceful mountains—a beautiful backdrop for morning coffee, afternoon relaxation, or evening gatherings. The home's multi-level floor plan creates wonderful separation between living & sleeping spaces. The spacious primary suite is a true retreat, offering 2 deep mirrored wardrobe closets, a ceiling fan, a huge walk-in closet with built-ins, and a private bath w/a sunken tub, dual sinks & tiled stall shower. 2 additional upstairs bedrooms w/good closet space & a lower-level bedroom provides another flexible sleeping or guest space. There is a 3/4 bath adjacent to it. A deep closet in the downstairs hallway provides additional storage. This home also features: HVAC, a newly painted interior, smooth ceilings thruout, a tile roof, attached 2-car garage w/automatic opener, extensive built-in garage cabinetry, & Whirlpool washer & dryer are included. Not far from the Vineyard shopping center w/retail shops, dining, a movie theatre, etc.
Mimosa
916
Vista
$1,024,950
1,984
4
3
A rare opportunity in San Diego County, 916 Mimosa Ave combines space, privacy, flexibility, and lifestyle in a way few homes can. Behind the gates of an only 40-home community, this 4-bedroom, 2.5-bath home offers nearly 2,000 square feet, a downstairs primary suite, two living areas, an updated kitchen, refreshed bathrooms, and improvements throughout. Enjoy two separate backyard areas with future potential, HOA-owned parkland directly behind the home with direct gated access, four community parks, two playgrounds and several acres of open space. And perhaps most unique of all: neighborhood equestrian access and pond. Rancho Vista Stables offers residents the opportunity to board a horse within walking distance of home, with arena, trails, stalls, lessons, training, and indoor/outdoor full service boarding options available. Space. Privacy. Parks. Trails. Equestrian access. Future potential. This is far more than a four-bedroom home—it’s the kind of lifestyle opportunity buyers rarely expect to find in San Diego County and proven with rare availability.
Vineyard
1802
Ontario
$478,000
1,512
3
3
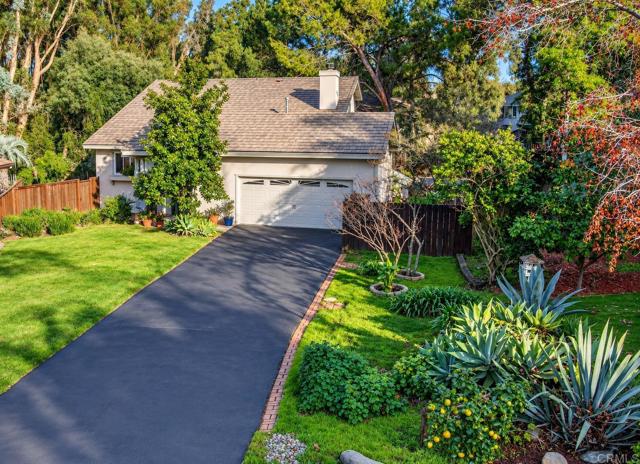
Located in a quiet corner of the complex, you will find this upgraded townhome with a view from every window, in the desirable Cinnamon Oaks community, right on the Rancho Cucamonga boarder. Features of this property include: easy entry and exit from the community, close proximity to guest parking, great curb appeal, newer paint, newer windows, an open and airy floor plan, a living room with a fireplace, a kitchen with granite counters, a dining area, 3 spacious bedrooms including a large primary bedroom with its own bathroom, a total of 3 bathrooms including one downstairs, an upstairs laundry area, central air conditioning, cathedral ceilings, a private low maintenance covered patio, and a 2 car garage. Community features include: a pool, a spa, tennis courts, walking paths, and green belts galore. This home is close to shopping (including Costco & Walmart Superstore), restaurants, transportation, fast food, parks, golf courses, colleges and universities, museums, entertainment, equestrian facilities, hiking trails, Toyota Arena, Ontario International Airport, and Cucamonga-Guasti Regional Park (featuring 2 lakes with fishing & pedal boats). This property also has easy access to the 10, and 15 freeways. Please click on the Virtual Tour to see the 3D floor plan.
13th
878
Azusa
$478,000
922
2
2
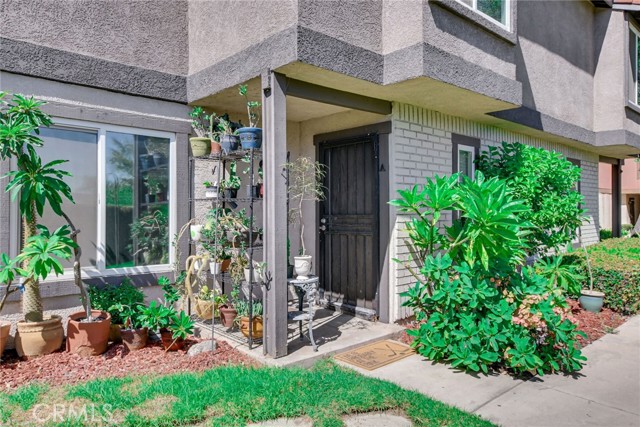
Nestled against the foothills you’ll find this sharp, upgraded, cul-de-sac townhome, that’s within walking distance of Azusa Greens Golf Course. Features of this property include: great curb appeal, an open and airy floor plan, a living room, a completely remodeled kitchen with custom cabinets & granite counters & stainless appliances, a dining area, a downstairs bathroom, 2 spacious bedrooms including a large main bedroom, two completely remodeled bathrooms (one downstairs), an upstairs laundry, and newer AC . Community features include: a pool, a covered patio, and a separate picnic area/playground. This home is close to shopping (including Costco & Target), restaurants, transportation, fast food, parks, golf courses, colleges and universities (including the Azusa Pacific University), museums, entertainment, and equestrian & hiking trails. This property also has easy access to the Metro Gold Line and the 210, 605 and 57 freeways. Please click on the Virtual Tour to see the 3D floor plan.
Anaheim #311
3605
Long Beach
$567,995
1,143
3
2
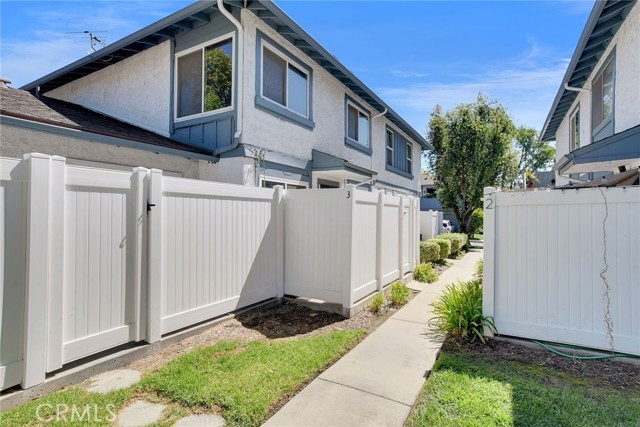
Freshly renovated three bedroom and two full bathroom condo in the sought after Zaferia area of Long Beach! Highlights of this stunning turnkey condo include central air and heat, recessed lighting, newly redone bathrooms (new showers, luxurious new vanities, and new contemporary lighting), newly painted interior walls and doors, newly installed flooring all throughout the living spaces and bedrooms, and newly installed tile flooring in the kitchen and in both bathrooms. The spacious kitchen has ample cupboards for storage and plenty of countertop space; coupled with stainless steel appliances, including a brand new stove, the kitchen is a dream! This residence also boasts an in-unit washer and dryer! The meticulousness of the remodel is further accentuated by details, such as the modern black fixtures and finishes throughout the condo that contrast beautifully with the two color paint scheme. The open floor plan of the dining room, living room, and kitchen areas provides for effortless flow; the private patio being easily accessible from the living room makes for seamless indoor/outdoor entertaining. The fireplace is also a wonderful element of the living area! The large primary bedroom has an ensuite bathroom, and the bedrooms have beautiful windows through which natural light ushers in! The condo conveniently comes with two parking spaces in the gated garage. Aside from verdant common areas in the building, the complex features elevator access, a swimming pool, and a recreation room/clubhouse. Per Seller, HOA monthly dues include water and trash. Moments away from Recreation Park Golf Course, and within close proximity to restaurants, Cal State Long Beach, the ocean, and the 405, this showstopper of a residence is a centrally located oasis! More photos of the condo are to be uploaded soon!
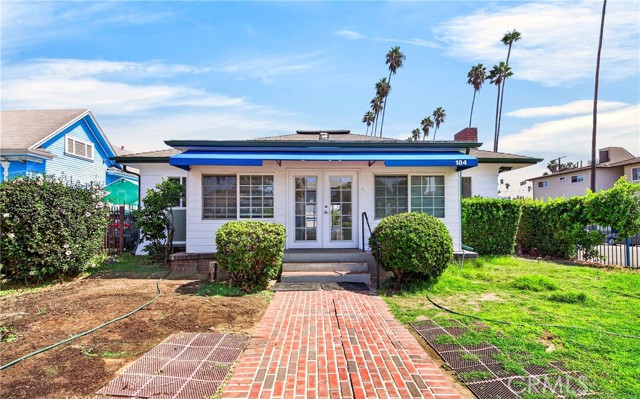
Harvard
184
Los Angeles
$1,450,000
1,790
3
2
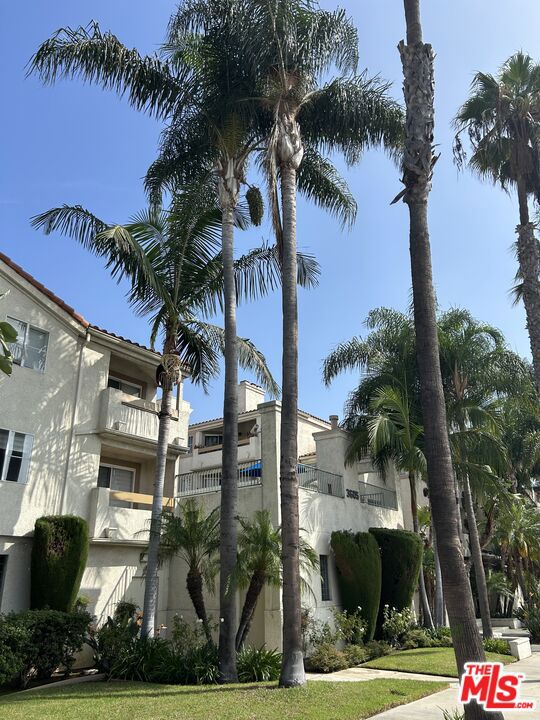
Welcome to your beautifully renovated home in the heart of Los Angeles! Nestled on a highly desirable corner lot just moments from vibrant Koreatown and Little Bangladesh, this exceptional single-family residence has been completely transformed with high-end, modern updates from top to bottom. Remodeled Interior, Inside to experience a bright, refreshed living space featuring brand-new flooring, new paint .New Kitchen equipped with new cabinet, new countertops, making it ideal for home cooking and entertaining. Newly installed roof, a modern HVAC central air/heating system. Corner lot and detached garage.
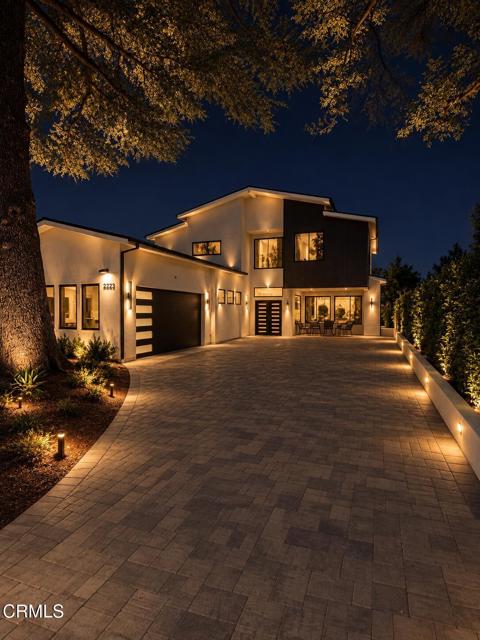
Mar Vista
2223
Altadena
$2,895,000
3,013
4
4
Brand-new home in a prime location just below Mendocino Street. This stunning residence features a spacious open floor plan situated on a large, flat lot. The luxurious primary suite includes a large private balcony showcasing beautiful city views. A perfect blend of modern design, comfort, and an exceptional location.
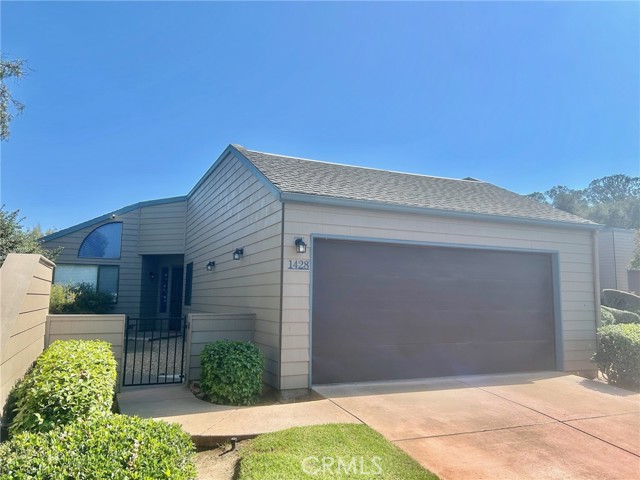
Oakridge Park Rd
1428
Santa Maria
$515,000
1,349
2
2
Welcome to this single-level end unit in the highly desirable Oakridge Park community of Orcutt. A private, fenced front courtyard sets the tone for this light-filled two bedroom, two bath home, offering comfortable living spaces and an easy, relaxed layout. The generously sized backyard is ideal for outdoor dining, gardening, pets, or simply unwinding in a private outdoor retreat. An attached 2-car garage provides added convenience and storage. Oakridge Park residents enjoy outstanding community amenities, including two pools, hot tubs, tennis and pickleball courts, and scenic, private walking and running paths throughout the beautifully maintained grounds. Ample guest parking is available. Central Coast living at its finest—relaxed, welcoming, and connected to nature and community.
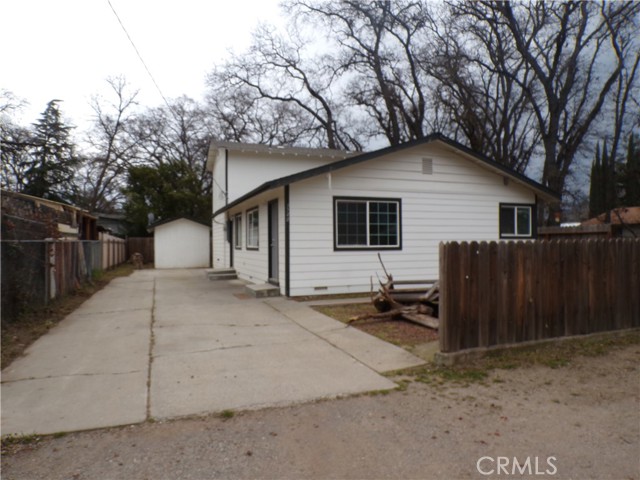
Mullen
3740
Clearlake
$359,000
1,638
4
2
Step into a fully reimagined, move-in-ready sanctuary where classic charm meets modern luxury. This meticulously renovated 4-bedroom, 2-bath home boasts an open-concept design flooded with natural light, creating a bright and airy atmosphere perfect for family living and entertaining. Key Features are the heart of the home: The stunning, kitchen is the centerpiece of the open living space, featuring quartz countertops, spacious cabinetry. The living room space is an expansive, open-concept great room that flows seamlessly into the dining area, featuring new wide-plank luxury vinyl plank (LVP) flooring throughout. Private Oasis: The secluded master suite offers a peaceful retreat, featuring and a spa-like ensuite shower boasting custom tile work, a dual-sink vanity, and a glass-enclosed rain shower. Flexible Bedrooms: Three additional generously sized bedrooms provide versatility, perfect for a growing family, a private home office, or a gym. Thoughtful Upgrades: This home has been updated from top to bottom with a new roof, double-pane windows, a modern HVAC system, and updated electrical/plumbing. Close to dining, shopping, the lake and more!
Wingo
12903
Pacoima
$800,000
2,020
3
2
12903 Wingo St is a one-story Pacoima home with 2,056 square feet of living area, three bedrooms, and two bathrooms. The kitchen has substantial counter space and opens toward adjoining living areas. The bedrooms, bathrooms, and laundry area sit alongside the main living rooms. Built in 1960, the property has a two-car attached garage. The rear yard adds outdoor space. A dining area sits near the kitchen, with laundry set apart from the living room. Included 100-Day Home Warranty with buyer activation
Lull
18707
Reseda
$729,000
1,200
3
2
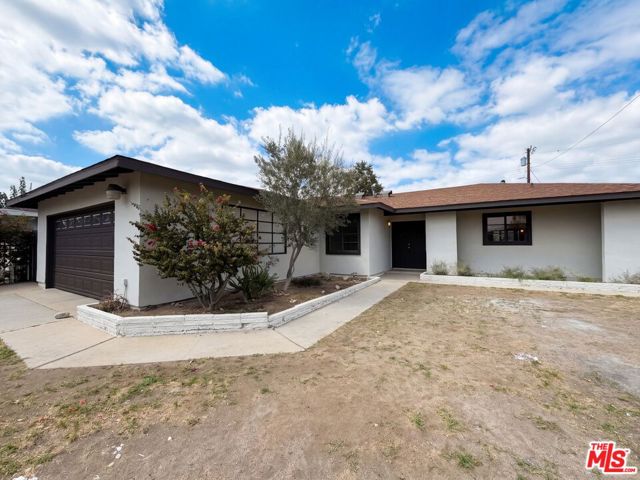
Welcome to the Southern California lifestyle! This charming single-story Reseda home offers 3 bedrooms, 1.5 bathrooms, and approximately 1,200 sq. ft. of bright, inviting living space on a generous 7,502 sq. ft. lot. Step inside to discover a refreshed, move-in-ready interior featuring gray wood-look flooring, fresh paint, a neutral designer palette, and wide windows that fill the home with natural light. The welcoming living room flows into the dining area, where sliding glass doors create an effortless connection to the covered patio and expansive backyard. The upgraded kitchen features crisp white cabinetry, ample counter space, recessed lighting, and stainless steel appliances, including a gas range, microwave, and dishwasher. Indoor laundry, an attached garage, and a broad driveway add everyday convenience. Outside is where the possibilities truly come to life. Enjoy Southern California's year-round indoor-outdoor lifestyle beneath the spacious covered patio, while the oversized backyard with mature trees provides plenty of room to create your own private oasis—whether you envision an outdoor kitchen, entertaining area, garden, play space, or future pool. Ideally located near shopping, dining, CSUN, hospitals, and everyday conveniences, this turnkey home combines comfort, location, and opportunity. Move right in and start creating the Southern California lifestyle you've been dreaming of!
Roundtable
44593
Indio
$515,000
1,460
4
2
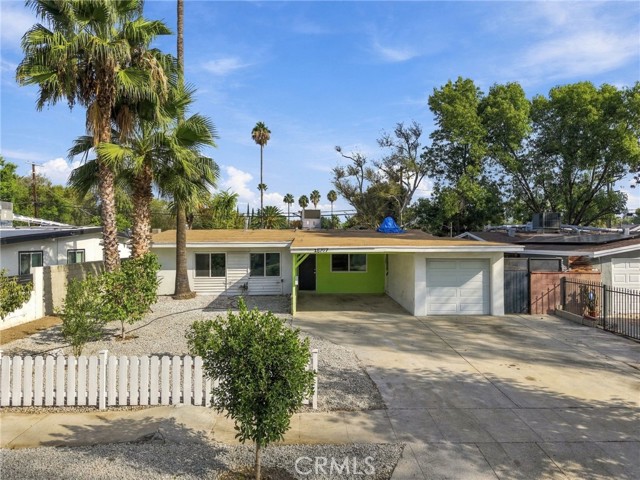
Welcome to this beautifully updated desert retreat in the heart of Indio, ideally located just minutes from the Empire Polo Grounds, world-famous music festivals, golf, dining, casinos, and shopping. This 4-bedroom, 2-bath pool home offers the perfect combination of comfort, convenience, and investment potential, and may also be available turn-key furnished for an easy move-in or rental-ready opportunity. Designed for easy indoor-outdoor living, the home features an open and inviting floor plan with spacious living areas, granite countertops, hardwood flooring, updated appliances, and abundant natural light throughout. The private backyard is built for relaxation and entertaining, complete with a sparkling pool, mature landscaping, covered patio space, and fully fenced yard. Offering approximately 1,500 square feet of living space, the home comfortably accommodates family and guests alike with multiple king and queen bedroom configurations, an attached 2-car garage, RV parking, in-unit laundry, and ample parking for visitors. Located within biking distance to Coachella and Stagecoach and just minutes from Indian Wells, La Quinta, Palm Desert, championship golf courses, and El Paseo shopping and dining, this property is perfectly positioned as a primary residence, vacation getaway, or income-producing investment property. Short-term rental eligible, this home presents an exceptional opportunity for investors seeking strong rental demand in one of the Coachella Valley's premier vacation destinations. Experience relaxed resort-style living in the City of Festivals.