Favorite Properties
Form submitted successfully!
You are missing required fields.
Dynamic Error Description
There was an error processing this form.

Trafalgar
2132
Riverside
$729,900
1,562
4
2
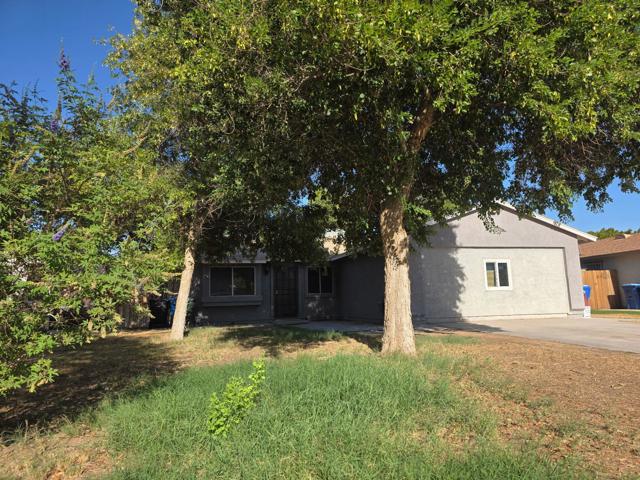
Welcome to 2132 Trafalgar Avenue, a beautifully remodeled Canyon Crest gem that perfectly blends modern updates with timeless charm. This turnkey 4-bedroom, 2-bathroom home is nestled in one of Riverside's most sought-after neighborhoods, offering the ideal combination of comfort, convenience, and lifestyle. From the moment you arrive, you'll appreciate the pride of ownership and thoughtful renovations throughout. The stunning new kitchen features modern finishes and flows seamlessly into the living spaces, while both bathrooms have been tastefully remodeled with fresh, contemporary design. New interior paint completes the move-in-ready appeal, allowing you to simply unpack and start enjoying your new home. Step outside to your own private backyard retreat featuring a sparkling pool, perfect for entertaining friends, hosting family gatherings, or cooling off during warm Southern California summers. The spacious side yard offers valuable RV parking and plenty of room for boats, trailers, toys, or additional storage. Located in the heart of Canyon Crest, you'll enjoy easy access to top-rated schools, parks, shopping, dining, and everything Riverside has to offer. Whether you're raising a family, entertaining loved ones, or simply looking for a home that checks every box, this is the one you've been waiting for. Oh wait and did I mention PAID-OFF SOLAR!?
Chardonnay
1408
San Jacinto
$549,000
2,103
4
2
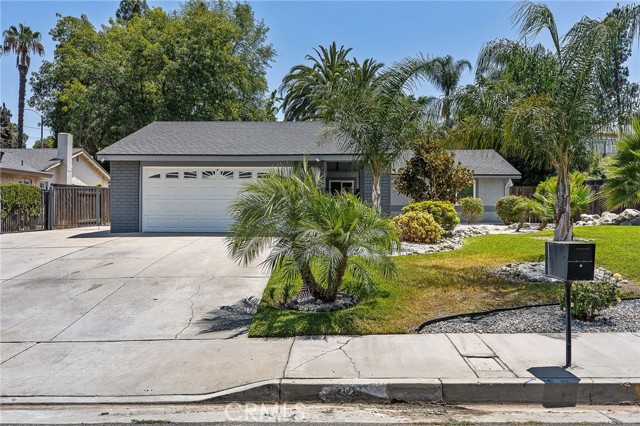
**CURB APPEAL** Welcome home to 1408 Chardonnay Place- a MOVE IN ready, charming single story home located on a CUL-DE-SAC street with owned solar (per prior MLS) and an OVERSIZED lot-WOW! Built in 2018 the home is nearly new but sitting on a larger lot than many of the new construction homes in the area (9,583 sq ft) with low maintenance front landscape and potential for RV parking. Step inside to welcoming entry featuring high ceilings, durable laminate wood flooring, and an abundance of natural light. Spacious open concept floor plan creates an inviting atmosphere for both everyday living and entertaining. The heart of the home is the bright and stylish kitchen featuring white cabinetry, large center island with breakfast bar seating, and plenty of workspace. The kitchen flows seamlessly into the dining area and spacious family room creating the perfect gathering space. Inside you will also find 4 spacious bedrooms including a generous primary suite with custom barn door entry to the private primary bathroom complete with dual sinks and glass enclosed shower. Additional full bathroom in the hallway provides convenience for extended family and guests. Step outside and discover the true bonus of this property- the LARGE BACKYARD with spacious covered patio and expansive open area offering plenty of room for outdoor dining, entertaining, and to customize however your heart desires! Ideally located near parks, schools, shopping, and Ramona Expressway for commuters, this home combines modern living with everyday convenience- Don't miss it!
Shearwater
12838
Victorville
$410,000
1,590
3
2
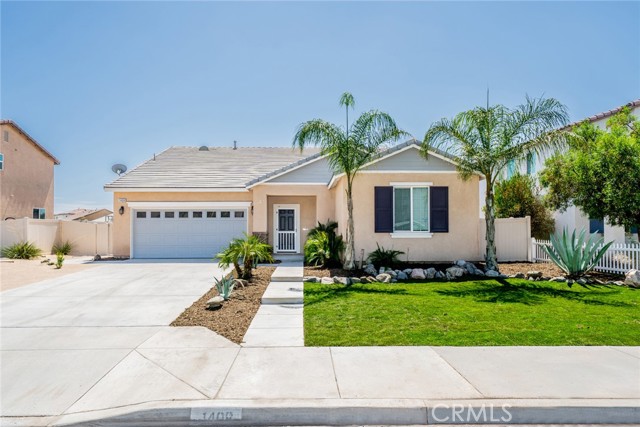
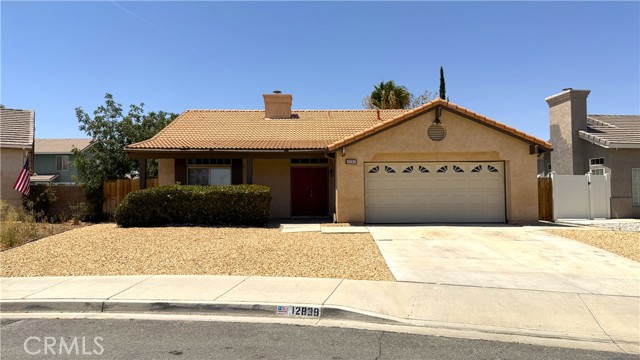
You don't want to miss out on this 3 bedroom, 2 bathroom home located in the popular Eagle Ranch community of Victorville! Upon entering you're greeted by a beautiful foyer. The open floor plan brings tons of natural light to brighten the home. Enjoy the dual sided fireplace centered between the living and family room. The kitchen boasts spacious countertops that double as a breakfast bar, ample cabinetry for convenience and organization and is fully equipped with a refrigerator, stove, microwave and dishwasher. The designated dinning area makes it easy to enjoy a meal with a beautiful view of the backyard. Primary bedroom includes two mirrored closets providing abundant space. Bedroom also includes a sizable ensuite bathroom with a double vanity and separate water room for added privacy. Additionally, the home has two well sized guest bedrooms that include carpet flooring and ceiling fans. In home laundry area with washer and dryer hookups and cabinetry for convenience! Step outside to a beautiful, spacious backyard complemented with a covered patio, grass area, and an island equipped with a barbeque and built in fire pit that is ideal for entertaining all year round. Backyard is fully fenced for privacy. Home is completed with a two car garage perfect for privacy and storage. Close to schools, shopping and I15 and Hwy 395 for commuters.
Wheeler St
2903
Berkeley
$975,000
1,247
2
2
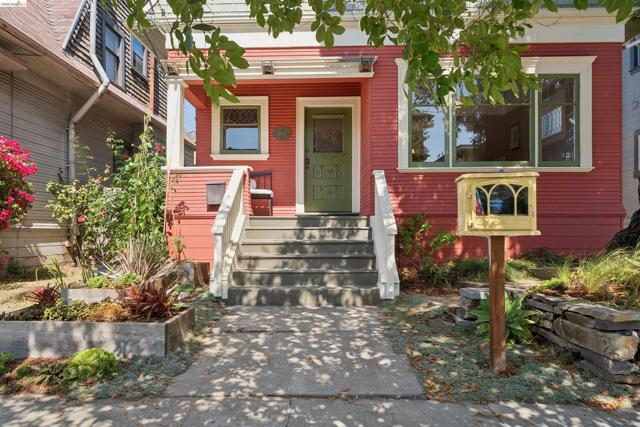
Late Victorian Cottage with Craftsman Influences (est 1905): Located in one of East Bay’s most beloved neighborhoods, this welcoming cottage pairs historic architectural romance with timeless details. Its picture-perfect shingled facade and steep gables instantly set an enchanting tone, welcoming you into warm living spaces rich in character. Step onto the inviting front porch and into the foyer with a charming built-in bench and divided light French doors. To the right is the formal dining room and a comfortable living room with a classic central fireplace that anchors the room in cozy elegance. Just beyond, the light-filled kitchen pairs modern culinary functionality with period charm, a chef's stove and ample cabinetry designed for effortless meal prep. A powder room and laundry hook-ups are conveniently located off of the kitchen. Upstairs, two quiet rooms provide a peaceful retreat with a classic hall-bathroom with clawfoot tub. Stepping outside, the grounds reveal a private backyard oasis—complete with a hot tub for evening soakings under the stars and redwood tree; a vibrant space for gardening enthusiasts, and ideal settings for al fresco dining. A detached bonus structure offers endless possibilities as a private work-from-home office, art studio, workshop, or future ADU project. Just minutes from the iconic Berkeley Bowl, the Gourmet Ghetto, the historic Elmwood District, and College Avenue’s vibrant cafes and boutiques, UC Berkeley, and Ashby BART only blocks away for an effortless SF Bay commute. HES = 4
Ashton
6112
Rancho Cucamonga
$1,899,000
3,384
6
4
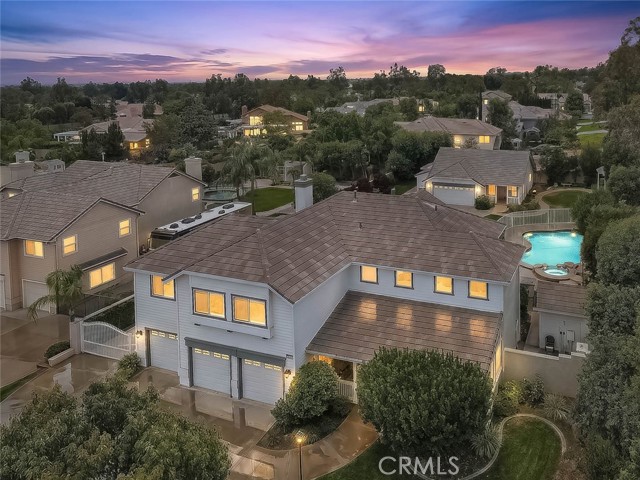
Imagine coming home to a property that truly has it all—space to grow, room to entertain, and the flexibility to fit every stage of life. Nestled on a beautiful lot, this exceptional estate offers a rare combination of luxury, comfort, and endless possibilities. The impressive main residence welcomes you with 5 spacious bedrooms and 3 bathrooms, thoughtfully designed for both everyday living and memorable gatherings. The heart of the home is the inviting kitchen, where granite countertops, a generous center island, and abundant cabinetry create the perfect place to prepare meals, host celebrations, or simply enjoy your morning coffee. At the end of the day, retreat to the expansive primary suite featuring a spa-inspired bathroom with dual vanities, a beautifully tiled walk-in shower, and a peaceful atmosphere designed for relaxation. Step outside and discover your own private resort. Whether you're spending sunny afternoons in the sparkling gated pool, relaxing beneath the covered patio, enjoying evenings in the gazebo, or hosting unforgettable barbecues with family and friends, this backyard was made for creating lasting memories. The pool house adds even more versatility for showering after a swim. What truly sets this property apart is the beautifully appointed 640 sq. ft. detached guest house. Complete with its own living room, full kitchen, bedroom, bathroom, private patio, and attached 2-car garage, it's ideal for multigenerational living, visiting guests, a private home office, or an income-producing rental opportunity. With a combined 6 bedrooms, 4 bathrooms, 5 garage spaces, and exceptional indoor and outdoor living, this is more than just a home—it's a place where family can gather, milestones can be celebrated, and memories can be made for years to come. Opportunities like this are incredibly rare. Welcome home to 6112 Ashton Place.
Rockcliff
39341
Palmdale
$494,900
1,666
4
2
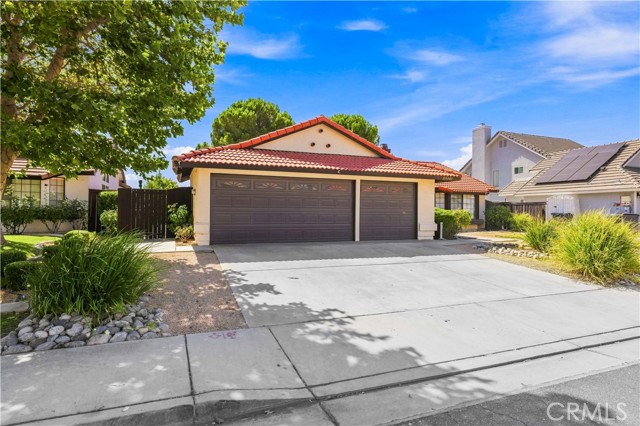
Home Sweet Home! Welcome to this charming single-story home located in the highly desirable Rancho Vista area of West Palmdale. Offering approximately 1,666 sq ft of living space, this home features 4 bedrooms, 2 bathrooms, a spacious 3-car garage, indoor laundry, and a functional floor plan with separate living and dining areas. From the charming exterior to the private backyard, this home offers a wonderful opportunity for buyers looking to make a home their own. Priced with cosmetic personalization in mind, buyers can bring their vision, add their own finishing touches, and create a space that perfectly fits their style. Location is another great perk! Conveniently located near Marie Kerr Park, the AV Mall, Highland High School, David G. Millen, and a variety of shopping, dining, and everyday amenities. Best of all, the home is commuter-friendly and conveniently surrounded by many well-regarded employers including Lockheed Martin, Northrop Grumman, Boeing, Amazon, Edwards Air Force Base, and more. Don't miss this opportunity to own a 4-bedroom single-story home with a 3-car garage in one of West Palmdale's most sought-after areas. Your future home awaits--come in, personalize it, and make yourself at home!
Tenango
4525
Woodland Hills
$1,899,000
2,862
4
4
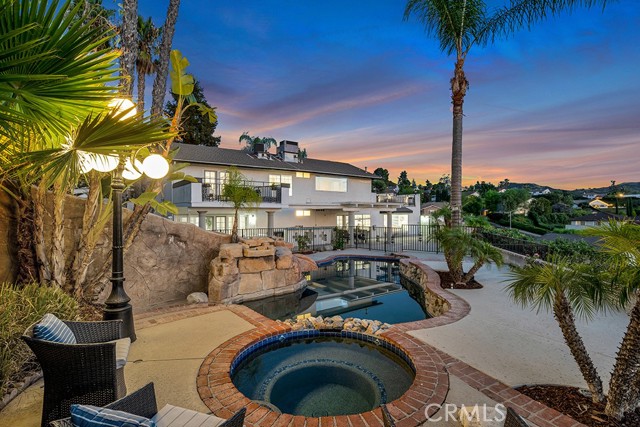
Perched high above the San Fernando Valley on a quiet cul-de-sac in one of Woodland Hills-South's most coveted hillside neighborhoods, this exceptional 4-bedroom, 4-bathroom family home offers approximately 2,862 square feet of meticulously remodeled living space on an expansive 17,403-square-foot lot, showcasing breathtaking, irreplaceable panoramic views that steal the show. From virtually every room and nearly every corner of the property, enjoy sweeping vistas across the San Fernando Valley, spectacular daily cotton candy sunsets, and a mesmerizing display of twinkling city lights that create an unforgettable backdrop from sunrise to nightfall. Thoughtfully reimagined from top to bottom with designer-quality finishes, the light-filled floor plan is designed to maximize the incredible views while offering multiple living areas, formal dining, and a beautifully remodeled chef’s kitchen featuring quartz countertops, custom cabinetry, stainless steel appliances, an oversized serving peninsula, and a sunny breakfast area. The luxurious primary suite is a private retreat with its own view balcony, walk-in closet, and spa-inspired bathroom, while a remodeled downstairs bedroom and full bath provide ideal accommodations for guests or multigenerational living. Completing this remarkable offering is a resort-inspired backyard with a stunning rock waterfall swimmer’s pool and spa, expansive entertaining patios, lush mature landscaping, and an exceptional sense of privacy and exclusivity, creating the ultimate setting for luxurious California indoor-outdoor living.
Ravenstone
5180
Hemet
$539,950
2,556
4
3
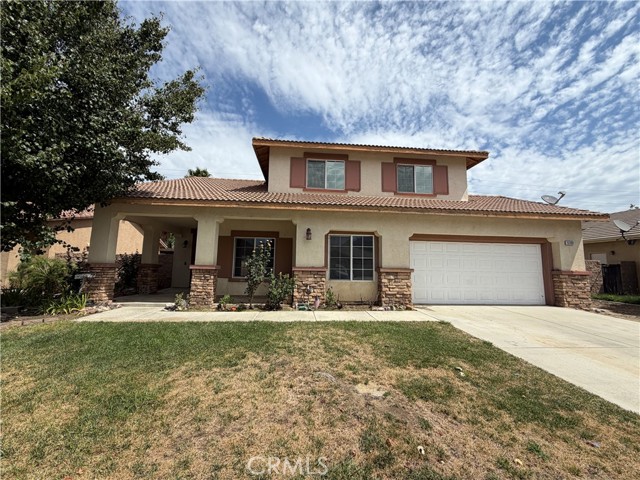
Welcome to 5180 Ravenstone Dr, Hemet, CA 92545—a beautifully refreshed two-story home offering 4 bedrooms, 3 bathrooms, and an ideal layout for comfortable living and entertaining. From the inviting covered front porch and double-door entry, you'll immediately appreciate the thoughtful updates completed throughout the home. Recent interior and exterior improvements include professional landscaping, pressure washing, fresh interior paint, new carpet, cabinet refinishing and repairs, reglazed kitchen and bathroom surfaces, HVAC servicing, garage door motor replacement, safety upgrades, professional cleaning, and numerous additional repairs, making this home truly move-in ready. Inside, the spacious floor plan features a formal living room, dining room, and a versatile bonus room just off the living area—perfect for a home office, den, playroom, or flex space. The inviting family room with a cozy fireplace flows into the kitchen, creating a welcoming gathering space for family and friends. The kitchen offers tile flooring, newer-style cabinetry, updated countertops, appliances, a pantry, and an adjacent utility/laundry room for added convenience. The main level also includes one bedroom and one bathroom, providing flexibility for guests, multi-generational living, or a private home office. Upstairs, you'll find the remaining bedrooms and bathrooms, including a spacious primary suite featuring a private balcony, walk-in closet, and an ensuite bathroom with dual sinks, a separate soaking tub, and a walk-in shower. Step outside to enjoy the covered backyard patio, a generously sized side yard with plenty of room for outdoor activities, gardening, or entertaining, and an attached two-car garage with a full driveway for additional parking. Combining generous living spaces, extensive recent improvements, and a functional floor plan, this move-in-ready home is an exceptional opportunity in one of Hemet's established neighborhoods.
View Pointe
3317
Westlake Village
$1,499,999
2,263
3
3
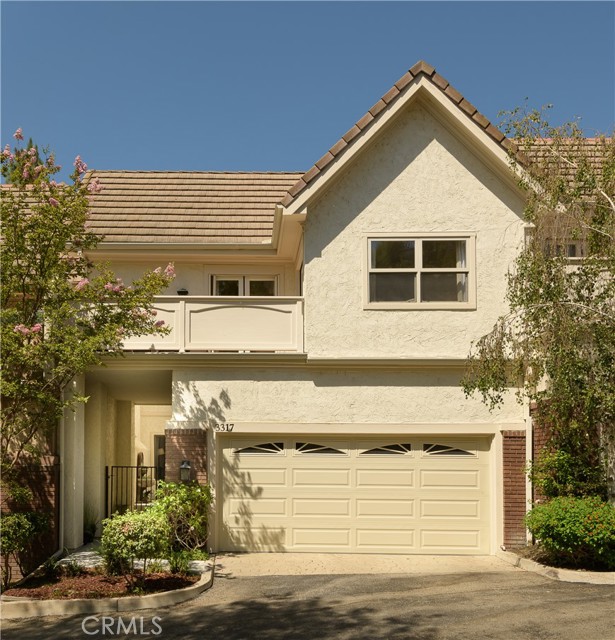
Welcome to this beautifully reimagined luxury townhome remodeled in 2025, privately situated within an exclusive gated community and showcasing stunning panoramic mountain views. Fully remodeled from top to bottom, this turnkey residence blends modern elegance, thoughtful design, and effortless indoor-outdoor living. Soaring vaulted ceilings, skylights, new flooring, designer paint, and high-end finishes create a bright and inviting interior. At the heart of the home, the chef’s kitchen features striking natural quartzite countertops, a charming breakfast area, and an open-concept layout flowing seamlessly into the main living and formal dining spaces, ideal for both everyday living and entertaining. Upstairs, a convenient coffee and beverage station adds a thoughtful touch. The spacious primary suite offers a large walk-in closet and a completely remodeled, spa-inspired bathroom. Secondary bathrooms have also been beautifully updated with premium finishes. Three expansive decks, accessible from nearly every room, extend the living space outdoors and provide the perfect setting to relax or entertain against a spectacular mountain backdrop. The gated community is also undergoing exciting enhancements, including new landscaping and an updated community pool scheduled for completion this summer. You are just steps away from the Westlake Landing and Westlake Lake that offer world renouned restaurants, boat docks, shopping, and coffee shops. With its extensive remodel, sophisticated finishes, entertainer-friendly layout, and exceptional mountain views, this move-in-ready home offers a truly elevated lifestyle.
Park
13737
Magalia
$229,000
1,296
2
2
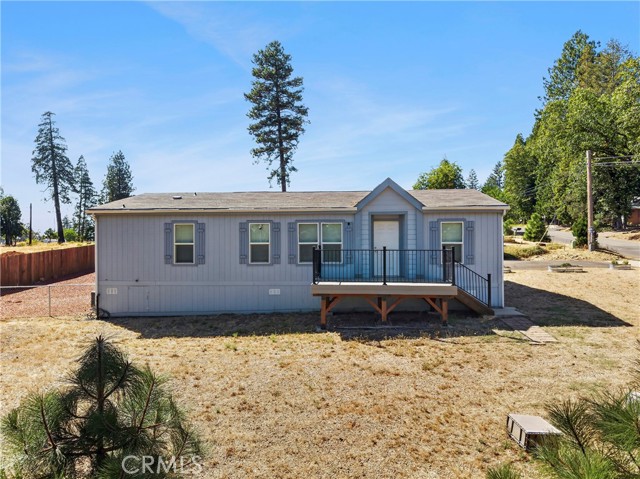
Fantastic Lower Magalia Location for this well Maintained 2016 Home! Nice sweeping .26 Acre Corner Lot! NO houses across the street views of wonderful evergreens. The curb appeal of the home is enhanced with a front deck, great spot to look over the greenbelt which is now a frisbee golf course! This 2-bedroom 2 bath home also includes the open floor plan concept. The living area is expansive big enough for two living room areas. The spacious kitchen overlooks the living room and dining area. The kitchen offers refrigerator, free standing oven/range, tons of cabinets, breakfast bar and counter space including a wraparound counter and cabinets perfect for a coffee station and of course lots of storage. Both bedrooms are spacious. The large primary has a walk-in closet and the primary bathroom offers a step-in shower with sliding glass doors. The guest bath offers a tub/shower combination. The property is fully fenced and cross fenced, which is great for animals. The extra wide parking area is level and paved. The home is also located within the Paradise Pines Owners Association which offers a ton of events, pool, spa, tennis courts, bocci ball, pickle ball, lounge, Billard room, BBQ area and wonderful hiking trails into the canyons! This well-maintained home is ready for a new owner.
Shadow Springs
19562
Porter Ranch
$880,000
1,746
4
3
Welcome to this beautifully maintained home on a quiet cul-de-sac within a desirable guard-gated community in Porter Ranch. Inviting, and filled with natural light, this home offers a wonderful combination of updates, privacy, and resort-style community living. Separate living and dining areas provide space for living and entertaining, dual-pane sliding glass doors lead to the private backyard. Surrounded by greenery, this peaceful outdoor setting feels tucked away from the world while remaining wonderfully low maintenance. A barbecue makes it perfect for outdoor dining and entertaining friends. The remodeled kitchen is functional, featuring abundant cabinetry, updated finishes, and a decorative tray ceiling accented with crown molding and ambient lighting. A garden window above the kitchen sink brings in additional natural light, while the adjoining breakfast nook provides the perfect spot for casual dining and morning coffee. The downstairs bedroom, currently being used as a den, can easily be converted back to a bedroom, offering wonderful flexibility for guests, a home office, or multigenerational living. A ¾ guest bath is right next to the downstairs bedroom. Upstairs, the primary suite provides a retreat complete with a walk-in closet and remodeled primary bath featuring a walk-in shower. The secondary bedrooms provide accommodations for family or guests. Hardwood flooring, dual-pane windows, elegant chair railings, decorative molding and beautiful finishing details throughout add warmth and character to the home. All kitchen appliances, are included, making this home truly move-in ready. Pride of ownership is evident throughout, including a newer water heater and an HVAC system that has been regularly serviced and maintained. The HOA's maintain the roof, painting of outside of the home, front yard gardening, security, providing many valuable benefits. Residents enjoy resort-style amenities, including tennis courts, two sparkling pools and a relaxing Jacuzzi. The guard-gated entrance and cul-de-sac location add to the home's neighborhood appeal. Ideally located near The Vineyards at Porter Ranch and Porter Ranch Town Center, you'll enjoy shopping, dining, entertainment, and everyday conveniences. Beautifully maintained, thoughtfully updated, and ideally located, this wonderful Porter Ranch home offers the perfect blend of comfort, privacy, convenience, and resort-style living. Come experience this peaceful Porter Ranch retreat and make it your own!
Calle Tomas
36028
Cathedral City
$569,000
1,630
3
2
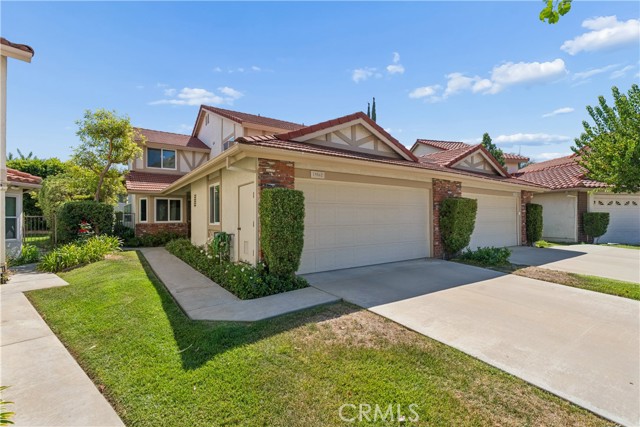
Great 3Bed 2Bath house on one of the largest private lots in the established part of the guard gated community of Rio del Sol! 45 foot long Salt Water lap pool with raised spa. Large private lot with views and ample room for outdoor fun! Enter this home from the front porch through the formal entryway. The open floor plan has vaulted ceilings and tile floors in the kitchen/family room/dining area as well as the living room/den. Beautiful kitchen remodel with custom backsplash, tile counters, and designer cabinetry. Family sliders open to a covered patio great for outdoor dining! Spacious Living room/den area for entertaining! Windows throughout make this home light and bright! The primary suite features slider access to the pool/spa, double bathroom vanities, large custom walk-in closet, and a separate water closet. One of the other guest bedrooms has been converted into a media room. Inside laundry room. This home offers tremendous value in a beautiful, well located community. Super low HOA's which include basic cable and internet and low Land Lease through 2071! This is a great value for some lucky buyer!
Del Rey #17
8
Irvine
$2,750,000
2,357
3
3
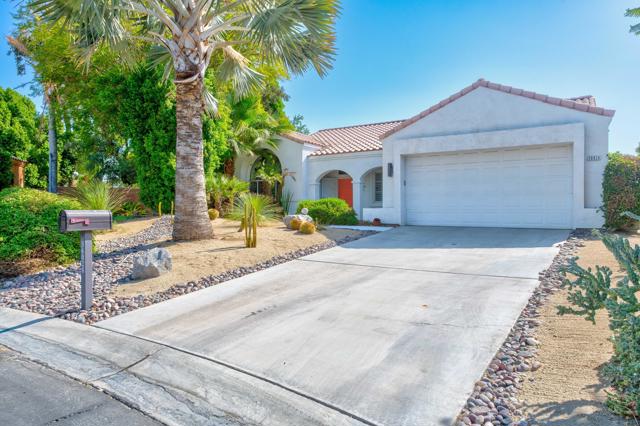
Welcome to 8 Del Rey — a beautifully reimagined home in the heart of Irvine that has been redesigned with today's buyer in mind. Every surface, system, and finish has been thoughtfully upgraded, so all that's left to do is move in. Soaring vaulted ceilings and an open, light-filled floor plan set the tone the moment you walk through the door, with wide-plank flooring flowing seamlessly from the entry through the main living spaces. This is the largest of the floor plans in Turtle Rock Pointe. The heart of the home is a stunning great room anchored by a floor-to-ceiling stacked-stone fireplace, opening effortlessly to a dedicated dining area framed by an arched picture window and sliding glass doors that pour in natural light and frame views of the lush, park-like greenbelt beyond to Strawberry Farms. The chef's kitchen is outfitted with a professional-grade six-burner range and hood, sleek two-tone cabinetry, quartz countertops, a full-height tile backsplash, and a large center island with bar seating — all designed for effortless entertaining. A striking wood-and-iron contemporary staircase leads to a private upstairs landing and generously sized bedrooms, including a serene primary suite with vaulted ceilings, oversized windows, and a spa-inspired en-suite bath featuring a freestanding soaking tub, frameless glass shower, and dual-sink vanity. Additional bedrooms offer flexible space for family, guests, or a home office, and a well-appointed hall bath complete the upper level. This home's remodel goes well beyond the surface: brand-new HVAC system, all-new dual-pane windows and sliders throughout, and a newly tiled patio ready for outdoor dining and relaxing evenings. Located in a sought-after community with access to an HOA pool and spa, and just minutes from University Town Center, UC Irvine, top-rated schools, shopping, and dining — 8 Del Rey offers the rare combination of a true turnkey remodel in an unbeatable Irvine location.
Hillside
1437
Glendale
$1,999,000
2,901
4
3
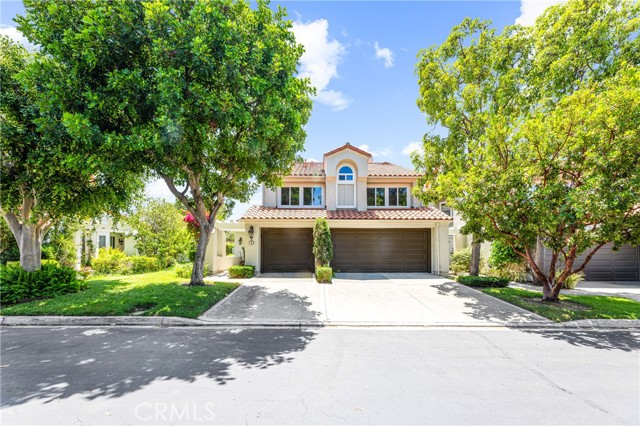
Designed by residential architect Charles W. Wong A.I.A. in 1961, this post-and-beam mid century modern home incorporates classic modernist design elements of wood paneling, tongue-and groove ceilings clerestory windows and walls of glass. A rare architectural treasure that stands among the finest examples of iconic Southern California mid-century modern design. Charles Wong graduated from USC's School of Architecture in 1951. He was one of a handful of architects that contributed to the modernists landscape of Los Angeles in the 60's. This unique home is characterized by it's open, airy spaces, clean lines, and extensive use of glass to maximize the connection with the surrounding natural environment. Categorically different from its neighbors, Wong carefully blends the simplicity of post and beam design inside the house and more complex, intricate details on the exterior.As you enter the home, you are greeted by a spacious and light-filled living room. The floor to ceiling windows and walls of sliding glass doors, immerse the interior in natural light and offer panoramic views of the surrounding landscape and mountains. The upper level bedrooms in the main home offer a private sanctuary, inviting you to relax and unwind in comfort while enjoying unobstructed views of the lush greenery. A highlight of the home is the private guest house wrapped in glass. It is elevated above the ground and hovers in the tree tops. As you enter the guest house, one enjoys a spacious and light-filled living area that has complete privacy and offers an oasis away from the main home as a design studio or office space. A three quarter bathroom complete this 705 square foot guest home. This home offers a unique architectural experience that combines the timeless elegance of mid-century design with the serene embrace of nature. Additionally the property's historic designation/Mills Act application received a unanimous favorable recommendation from Glendale's Historic Preservation Commission, with the owners choosing to pause before final City approval and recordation. This allows the next owner to either pursue potential Mills Act property-tax savings while preserving the home's architectural character, or retain its current status.
Laird Ln
633
Lafayette
$1,125,000
1,836
4
3
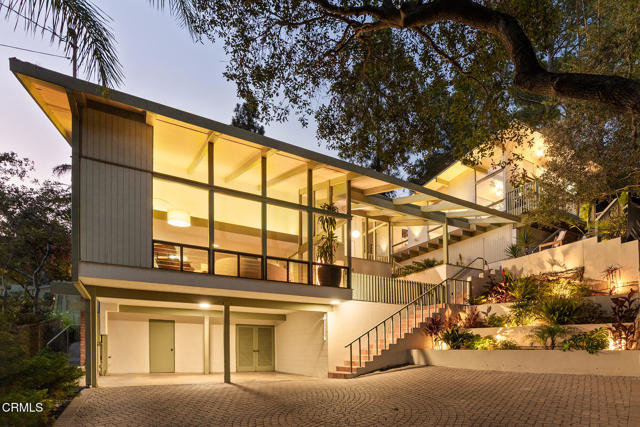
Tucked beneath a canopy of mature trees in Lafayette's established Virginia Hills neighborhood, this thoughtfully refreshed single-level home offers comfort, flexibility, and an easy connection to the outdoors. Set on a 0.23± acre lot, the 4-bedroom, 2.5-bath residence features hardwood floors, freshly painted interiors, multiple gathering spaces, and abundant natural light. The refreshed kitchen offers painted cabinetry, updated hardware, generous storage, and ample workspace, opening to the family room with sliding doors to the backyard. A formal dining room flows into the inviting living room, where a wood-burning fireplace and expansive windows overlook the backyard. The private primary suite enjoys backyard access through sliding glass doors and an updated bath, while three additional bedrooms provide flexibility for family, guests, or a home office. A dedicated laundry room and attached two-car garage add everyday convenience. Outside, mature trees, raised garden beds, established grapevines, and a brick patio create a peaceful setting for gardening, entertaining, or simply relaxing. Set within the Virginia Hills neighborhood, the home offers a quiet residential setting with nearby regional open space, hiking trails, and convenient access to Highways 24 and 680.
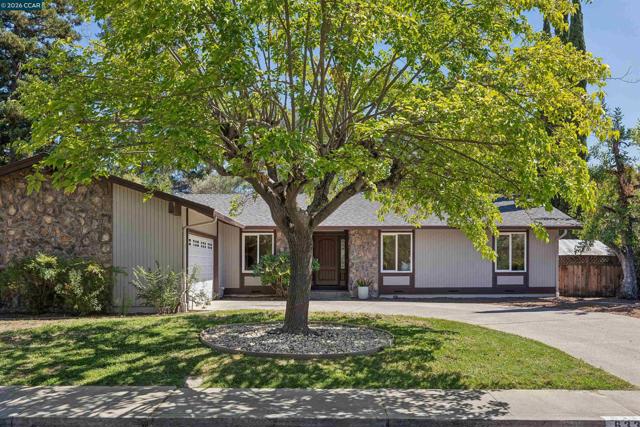
Sonoma Blvd
2417
Vallejo
$499,900
1,258
4
2
Discover the charming residential property at 2417 Sonoma Blvd, VALLEJO, CA, US. This attractive property is in great condition, presenting an exceptional opportunity for a desirable lifestyle. The bungalow exterior design offers a timeless appeal, inviting you into a home where comfort and style converge. The bathroom features a walk-in shower, providing a spa-like experience within your own residence. An integrated garage offers convenience and secure storage. This property offers a unique blend of classic appeal and modern comfort, ready to inspire your next chapter. Some images in this listing have been digitally altered.

Chardonnay
2203
Paso Robles
$907,000
1,979
3
2
Welcome to The Vintage at River Oaks by Midland Pacific Homes. This neighborhood is a new, gated 55+ active adult community in the River Oaks area of Paso Robles. The Adelaida plan features 1,979 square feet of bright, open living with 3 bedrooms, 2 baths, and a dedicated golf cart garage. The heart of the home is a wide-open great room where kitchen, dining, and living flow together sandwiched between walls of glass. The kitchen anchors it all with an oversized quartz-topped island, rich espresso shaker cabinetry, stainless appliances, and pendant lighting — room for everyone to gather without anyone leaving the conversation. A handsome fireplace with raised hearth and classic mantel warms the living area, while expansive sliding glass doors pull daylight deep into the space. Step outside to a private patio framed by rolling, oak-studded hills — the kind of view that turns morning coffee into an event, with a back yard and front court yard waiting for your own designs to take shape! The primary suite delivers a spa-inspired bath with frameless glass shower, subway tile surround with built-in niche, and a generous walk-in closet with custom shelving. Two additional bedrooms, a full guest bath, and a walk-in laundry closet complete the layout. Wide-plank flooring, recessed lighting throughout, and designer fixtures at every turn. Brand new, never lived in — and yes, that golf cart garage means the whole community is an easy ride away.
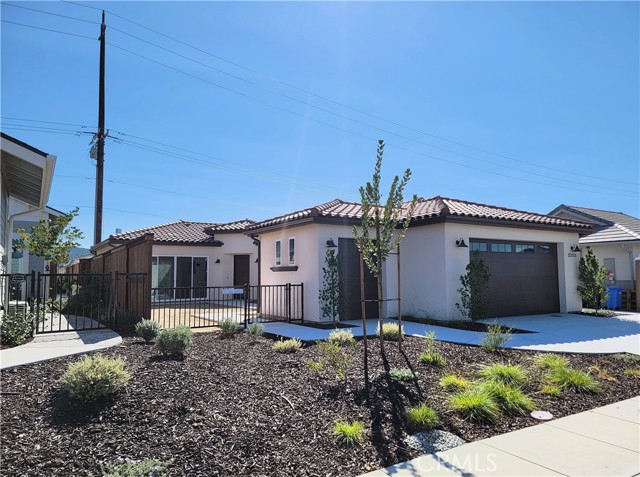
Lemon Hill
3
Oroville
$639,000
3,490
5
4
Panoramic views, timeless character, and an exceptional setting come together at this distinctive 5-bedroom, 4-bath custom home in one of Oroville's most scenic locations. Set on approximately 1.16 acres, this spacious 3,490 sq. ft. residence is surrounded by mature trees, thoughtfully landscaped grounds, and expansive views stretching across the valley and foothills to the Oroville Dam. Inside, the dramatic two-story living room features soaring wood-beamed ceilings, abundant natural light, a striking stone fireplace, and walls of windows that bring the landscape into the living space. A beautiful wood staircase and upper-level balcony add to the home's open, architectural feel. The spacious kitchen is thoughtfully designed for everyday living and entertaining, with extensive cabinetry, generous counter space, a large center island, double ovens, and a bright garden-window area overlooking the grounds. A sun-filled dining area with expansive windows offers another wonderful place to enjoy the setting. Multiple living spaces offer flexibility for a large household, guests and entertaining. The family room features a brick hearth wood stove, built-in cabinetry, and French doors opening to the outdoors. Throughout, abundant built-in storage and cabinetry add character and functionality that's increasingly hard to find. The primary suite is generously sized with a private deck, built-in cabinetry, desk area, and a large walk-in closet. Additional bedrooms are spacious, several with built-in cabinetry and convenient access to bathrooms. Upstairs, exposed wood ceilings continue, adding warmth and character to the private living spaces. Outside is where this property truly shines. Multiple decks and patios take advantage of the incredible views, while the private gunite pool and expansive pool deck create a spectacular setting for summer gatherings, relaxing, or taking in the scenery. Mature landscaping, established trees, winding walkways, and shaded outdoor areas give the property a peaceful, almost private-estate feel. A large attached three-car garage provides plenty of room for vehicles, storage, and hobbies. If you're looking for a home with space, character, privacy, mature landscaping, a pool, and some of the most impressive views Oroville has to offer, this property deserves a close look. Conveniently located near town while still feeling removed from the everyday; a rare opportunity to own a truly distinctive Oroville property.
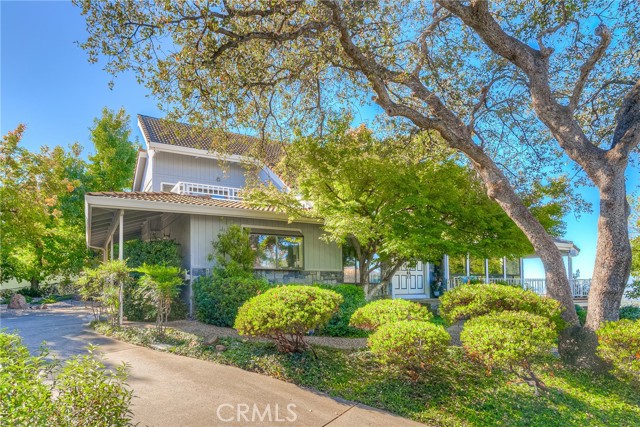
Cleveland #106
3950
San Diego
$409,000
524
1
1
Welcome to 3950 Cleveland Ave #106, a beautifully renovated residence in the heart of Hillcrest. This light and bright home features an open-concept living and dining area with updated flooring, recessed lighting, and a modern kitchen with white cabinetry, stone countertops, stainless steel appliances, and ample storage. The spacious bedroom offers a large mirrored closet, while the updated bathroom features a walk-in shower with classic subway tile. A private covered patio provides additional outdoor space to relax and unwind. Located in a secure building and just moments from everything Hillcrest has to offer. Enjoy convenient access to neighborhood restaurants, coffee shops, shopping, nightlife, and the popular Hillcrest Farmers Market. With quick freeway access and a central San Diego location, Downtown, Balboa Park, Mission Valley, North Park, and surrounding neighborhoods are all within easy reach. A stylish, move-in-ready home in one of San Diego's most vibrant and convenient communities.
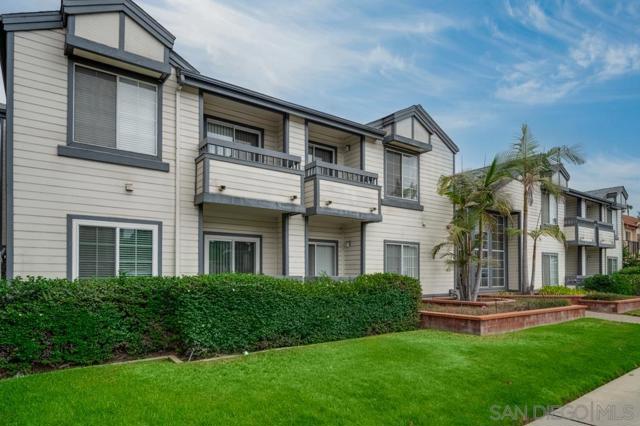
Via Santiago Unit A
1313
Corona
$425,000
902
2
1
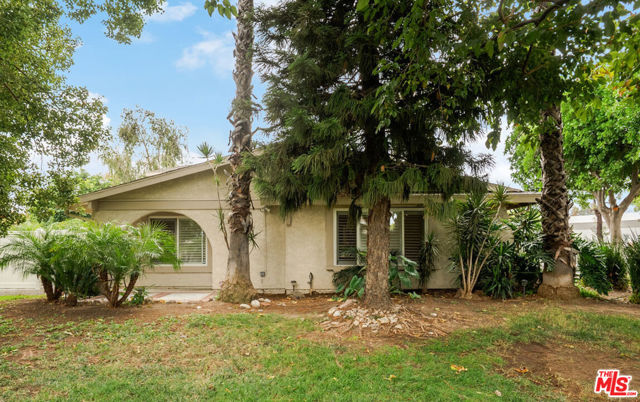
Welcome to 1313 Via Santiago, Unit A, Corona, CA 92882, a beautifully upgraded 2-bedroom, 1-bathroom condominium located in the highly sought-after Village Grove Four Plex community. Offering 902 square feet of thoughtfully designed living space, this home combines modern updates with the peaceful charm of Corona's Village Grove neighborhood. Step inside to find plantation shutters, durable vinyl plank flooring, and a remodeled kitchen featuring new cabinetry, granite countertops, and updated fixtures. The open-layout design creates a warm, inviting flow throughout the home. With ceiling fans, an in-unit washer and dryer, and ample natural light, every detail is designed for comfort and convenience. Step outside to your private back patio, newly upgraded with pavers and brand-new fencing, perfect for morning coffee, outdoor dining, or entertaining friends.Residents of Village Grove Corona enjoy a variety of resort-style amenities, including a sparkling swimming pool, scenic private lake with paddle boats and catch-and-release fishing, and sports courts for tennis, basketball, and volleyball. Tree-lined streets, BBQ areas, and walking paths create a welcoming and active community atmosphere. Ideally situated in West Corona, this home offers convenient access to 91 and 15 freeways, top-rated Corona-Norco schools, and popular destinations like Corona Heritage Park & Museum, Fender Museum of Music, Eagle Glen Golf Club, and The Shops at Dos Lagos. Enjoy a balance of suburban tranquility and easy access to Riverside, Orange County, and the Inland Empire's major job hubs. Don't miss your chance to own this move-in-ready gem in Corona's vibrant Village Grove community where modern upgrades meet Southern California living at its best.
Caminito Rimini
10406
San Diego
$512,499
945
2
1

Welcome to 10406 Caminito Rimini, a tastefully renovated home in the heart of Rancho Peñasquitos, where contemporary designs, high-end quality upgrades, and an unbeatable location come together to create a space that fits your life. This move-in-ready home lives with the privacy and comfort of a townhome. With no neighbors above or below, and brand new dual-pane windows, a peaceful living is guaranteed. The bright, open-concept floor plan unites the living, dining, and kitchen areas, creating a space that's perfect for living and entertaining. Step outside onto your private balcony to enjoy morning coffee, sunsets, and San Diego's year-round coastal breezes. The stunning remodeled kitchen is designed to impress, featuring abundant cabinetry and a suite of high-end LG stainless steel appliances that fuse style with exceptional performance. Throughout the home, 12 mm waterproof stain-resistant laminate plank flooring with a lifetime warranty and an AC5 rating, the highest level of durability in the market, provides both elegance and durability, complemented by designer finishes, updated lighting, new dual-pane windows, and an elegantly remodeled bathroom. A brand new ductless split A/C in the living room will keep you comfortable year-round. Plus, an in-unit laundry with full-size LG washer and dryer, generous bedroom closets, a brand-new 40 Gal Water Heater, and extra storage space all come together to make your everyday life easier. Located in one of the quietest and most desirable locations at the end of Peñasquitos Villas community, this home is surrounded by mature trees, lush greenbelts, and beautifully maintained landscaping. Other features include a shared garage with an assigned parking space, extra storage, and ample nearby guest parking. The HOA dues include water, sewer, and trash, along with access to a sparkling community pool, expansive green spaces, and a pet-friendly community. VA-approved and located within the award-winning Poway Unified School District, this exceptional home is just minutes from scenic hiking trails, neighborhood parks, shopping, dining, SR-56, I-15, and only a short drive to Torrey Pines and San Diego's beautiful beaches. Whether you are searching for a turnkey home or investment, 10406 Caminito Rimini offers the perfect collection of style, comfort, privacy, and convenience in one of San Diego's most sought-after neighborhoods. This is a rare opportunity you won't want to miss!!
Sunflower
2430
Vista
$899,900
1,476
3
2
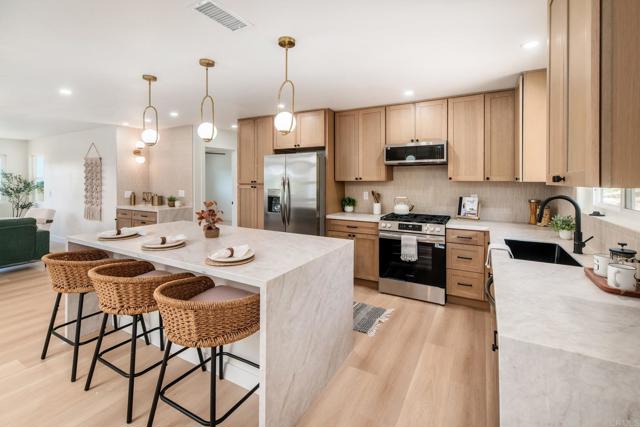
Perched on an elevated lot with sweeping views, this extensively renovated home blends modern style with quality craftsmanship throughout. The bright, open floor plan features new luxury vinyl plank flooring, smooth wall texture, updated LED lighting, an exposed beam and French doors that seamlessly connect the living space to the backyard. At the heart of the home, the beautifully redesigned kitchen showcases an oversized island, Perla Veneta quartz countertops and all-new stainless steel appliances. Both bathrooms have been completely remodeled, including an expanded primary suite with a luxurious walk-in tiled shower, dual-sink vanity and designer finishes. Major improvements include a brand-new HVAC system, new sub-flooring, updated electrical and plumbing fixtures, new windows and doors, fresh interior and exterior paint, and a new garage door with opener. Outside, refreshed landscaping, new vinyl fencing and enhanced curb appeal complete this move-in-ready home, with a Solar PPA helping provide energy efficiency. No HOA!
Canoga
11814
Chatsworth
$1,749,990
4,301
5
6
Welcome to this exceptional new luxury residence by Pulte Homes, located within one of the San Fernando Valley's most prestigious gated communities. This stunning Rome floor plan offers approximately 4,301 square feet, 5 bedrooms, 5.5 bathrooms, and a spacious 3-car garage, thoughtfully designed for today's modern lifestyle. The home showcases premium designer finishes, an entertainer's kitchen, upgraded flooring throughout, a dramatic glass staircase, expansive multi-panel sliding doors, a dual-sided fireplace, and a luxurious owner's suite with a spa-inspired bath. Designed with flexibility in mind, the floor plan includes a private first-floor guest bedroom, generous living and entertaining spaces, and an upstairs game room that's perfect for family gatherings, recreation, or a media room. Beyond the home itself, residents enjoy the unmatched lifestyle of Horizon at Deerlake Ranch, where luxury meets nature. Nestled among the rolling hills of Chatsworth, this gated community offers access to The Canyon Club, featuring resort-style amenities designed for gathering, relaxation, fitness, and social events. Outdoor enthusiasts will appreciate miles of scenic hiking, biking, and equestrian trails that connect to the Santa Monica Mountains Conservancy, while remaining just minutes from premier shopping, dining, entertainment, and convenient freeway access. This is a rare opportunity to own a luxury home in the highly sought-after Horizon neighborhood, where breathtaking canyon views, sophisticated architecture, and exceptional craftsmanship create an extraordinary place to call home. Experience elevated California living at its finest. -Fireplace -Balcony -Glass staircase -Upgraded Flooring throughout -Entertainer's Kitchen -Gorgeous 20-foot ceiling at entry
Ocean #136
1140
Long Beach
$645,000
684
1
1
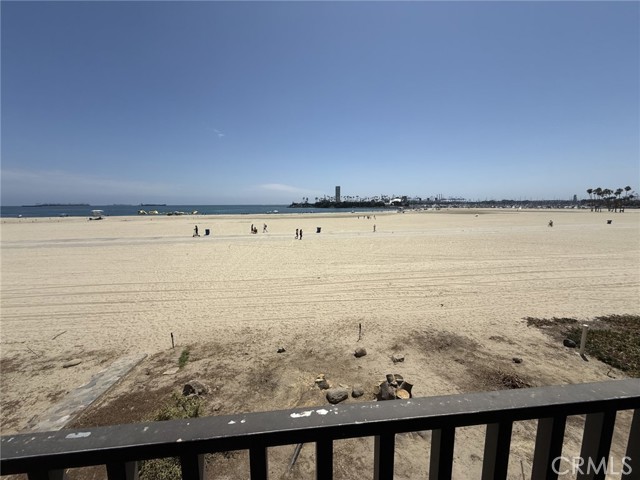
Oceanfront Living at Its Finest! Experience the ultimate Southern California beach lifestyle in this stunning 1-bedroom, 1-bath oceanfront condominium with breathtaking, unobstructed views of the Pacific Ocean, the Queen Mary, and nearby marinas. Wake up to the sound of crashing waves and enjoy spectacular sunrise-to-sunset views from your private balcony. This light-filled home features an open-concept floor plan with a spacious living room, dining area, and kitchen, creating the perfect space for everyday living and entertaining. Expansive windows fill the home with natural light, while the generously sized bedroom also offers incredible ocean views. Tastefully upgraded throughout, the home features recessed lighting, Italian tile flooring, a beautifully remodeled bathroom with dual vanities and a spacious walk-in shower, elegant stone countertops, granite kitchen countertops, and a stainless steel sink. Additional highlights include central heating and air conditioning, Wi-Fi-controlled lighting, a smart thermostat, cable TV, and high-speed internet capability. The HOA offers outstanding value with controlled-access gated parking, one assigned parking space with overhead storage, water, hot water, sewer, trash, and earthquake insurance. Resort-style amenities include a fitness center, sauna, pool, spa, sun deck with lounge chairs, BBQ areas, recreation room, additional storage, and community laundry facilities. Ideally located just steps from the beach and within walking distance to Shoreline Village, Belmont Shore, the waterfront, award-winning restaurants, shopping, entertainment, and miles of scenic walking and biking paths. Enjoy year-round activities including beach volleyball, kayaking, paddleboarding, swimming, summer concerts, movies on the beach, and the world-famous Acura Grand Prix of Long Beach. Whether you’re looking for a full-time residence, weekend getaway, or investment opportunity, this exceptional oceanfront home offers resort-style living in one of Long Beach’s most desirable beachfront communities.
Vista
1033
West Hollywood
$1,495,000
1,341
2
2
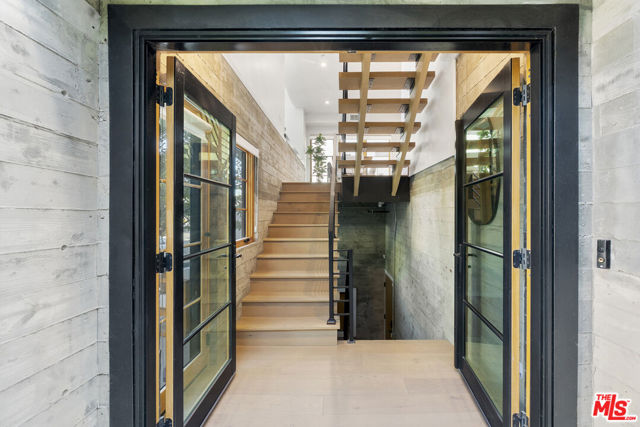
Where modern architecture meets the pulse of West Hollywood. Tucked just moments from the neighborhood's best restaurants, cafes, and nightlife, this striking four-level residence delivers the perfect balance of sophisticated design and effortless California living. Natural light pours through oversized windows, illuminating soaring ceilings, wide-plank oak floors, custom cabinetry, and a dramatic floating staircase that anchors the home's architectural aesthetic. The open-concept living space was designed for entertaining, flowing seamlessly onto a private outdoor terrace equally suited for sunset cocktails, intimate dinners, or slow Sunday mornings. The chef's kitchen pairs sleek slab countertops with premium appliances, creating a space that's as beautiful as it is functional. Upstairs, the primary suite feels like a boutique hotel retreat, complete with oversized skylights, a generous walk-in closet, and a spa-inspired Italian marble bath featuring a spacious contemporary shower. Two additional levels offer remarkable flexibility, with an oversized guest bedroom, a versatile bonus space ideal for a home office, gym, or creative studio, plus an attached two-car garage with room for a car lift and dedicated laundry. One of only four detached residences in the community, this is a rare opportunity to enjoy the privacy of a single-family home without HOA dues all in one of Los Angeles most vibrant and walkable neighborhoods. This isn't simply a home. It's a lifestyle defined by clean design, exceptional light, and an address that puts the very best of West Hollywood just outside your door.
S. San Luis
24400
Carmel
$3,850,000
2,533
4
3
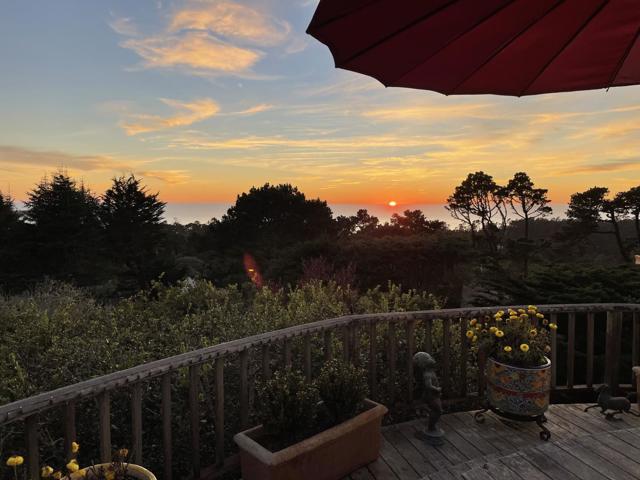
Inspired by the timeless elegance of the South of France, this distinctive 4 bedroom, 2.5 bath home blends European charm with breathtaking California coastal beauty. Thoughtfully crafted with natural wood, hand-finished cement, vaulted ceilings, and walls of glass, the 2,565 sq. ft. residence is filled with warmth, character, and abundant natural light. A welcoming European-style courtyard with a tranquil fountain creates a memorable arrival. Panoramic views of the Pacific Ocean, Point Lobos, sandy beaches, and surrounding mountains are showcased from the living room, dining area, and spacious primary suite, all with access to an expansive wraparound deck. The living room features a fireplace, while the primary suite offers a spa-like ensuite with an oversized soaking tub, separate shower and walk-in closet. An additional 800 sq. ft. of storage provides exceptional flexibility. Formerly the home of two well-known Carmel artists, this property is an inspiration, a rare blend of architectural character, artistic heritage, and spectacular coastal scenery.
Camino El Molino
34255
Dana Point
$1,995,000
2,187
3
3
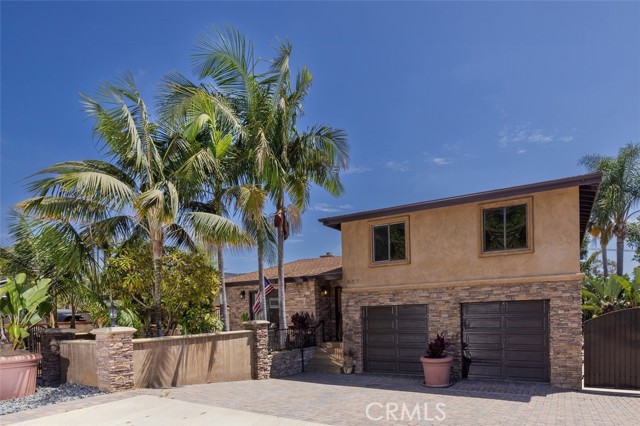
Coastal Living at its finest. From the moment you enter this Elegant Home you're captivated by the bubbling sounds of the custom rock water fountain trickling down the travertine/flagstone feature within the front patio leading to the Chef's gourmet kitchen. Welcoming you to your'e dream home in the highly sought after community of The Palisades. Capistrano Beach/Dana Point. This beautifully remodeled custom home offers the perfect blend of luxury, comfort and a easy lifestyle. This light home boasts an open-air concept floor plan, soaring ceilings, crown molding, recessed lighting, redone 2008 Designer finishes throughout this detailed home, designed to perfection. The gourmet Kitchen offers the upmost with custom glass n lighted cabinetry. All stainless steel appliances, oversized sub zero refrigerator, large granite/quartz center island, huge bar and sitting area. Perfect for entertaining and family get togethers. Adjoining to the large family room n gas fireplace, custom mantel, flowing out to large patio deck/balcony over looking the gorgeous black bottom pebble tech pool and spa. Encasing the Open Ocean Breezes, Forever Sunset views and Peek a boo Ocean Views. The lush, tropical, Tommy Bahama's designed landscaping. Three spacious bedrooms, Could be 4/5 bedrooms. 2.5 beautiful baths. The primary master suite n retreat with office/reading area. Walk-in closet/built-ins. Master suite bathroom, Elegantly done, custom inlaid travertine shower, Double glass sinks with high end faucets. Large custom jet jacuzzi tub, sitting area, n custom cabinetry. Second bathroom is beautiful travertine counter tops and designer faucets n lightening. Large custom walk-in shower with beautiful tile and design. Third bathroom done all in slate and leading to outdoor RV or Boat or third car parking area. Deep Rich Hardwood flooring throughout the entire home creating a warm n rich clean feeling. Step outside thru sliding doors to your covered patio straight into beautiful pool and jacuzzi. Three patios and Two Decks all for enjoyment of the outdoors and entertaining. Ideal for outdoor dining and relaxing. Located just minutes away from Capistrano Beach, Dana Point Beaches n Harbor, restaurants, shopping. World class surfing minutes away. Walk to beautiful park, picnic n dog area. This exceptional property offers the very best of Coastal living. Installed solar power enhances the easy lifestyle of this beautiful Home.
Crenshaw
1191
Los Angeles
$499,000
1,000
2
2
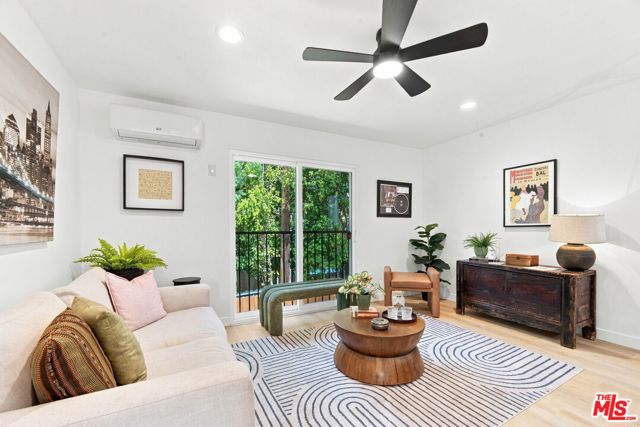
Discover modern living in the heart of Mid-Wilshire with this beautifully updated residence offering style, comfort, and an incredible value. Tucked away from the street on a spacious shared lot, the home welcomes you with a bright open-concept layout designed for effortless everyday living and entertaining. Wide-plank flooring carries throughout the home, while the thoughtfully designed kitchen features quartz countertops, a large peninsula with bar seating, stainless steel appliances, and a designer tile backsplash. Two spacious bedrooms offer excellent natural light and generous closet space, complemented by two tastefully renovated bathrooms with clean, contemporary finishes. Additional amenities include central heating and air conditioning, in-unit laundry, and parking.Ideally situated near some of Los Angeles' most beloved destinations including Republique, Jon & Vinny's, Marvin, El Cholo, LACMA, and the endless dining and nightlife options of Koreatown, this home delivers exceptional convenience in one of the city's most vibrant neighborhoods.
Union
3901
Bakersfield
$209,990
1,153
1
2
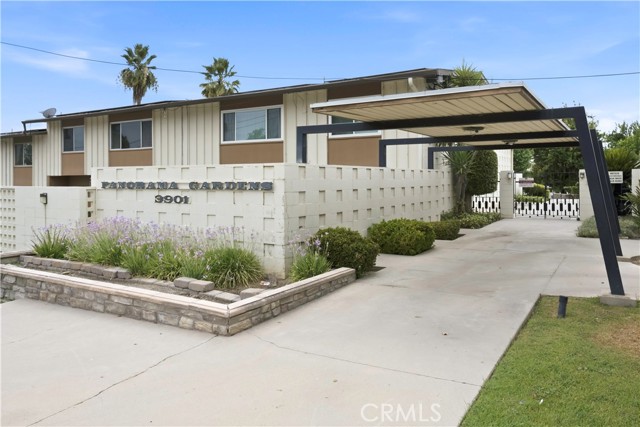
Move-in ready and beautifully updated! This spacious one-bedroom, 1.5-bath condo offers the perfect blend of comfort, style, and convenience. The oversized primary bedroom features a full bathroom with a separate soaking tub and shower, large room outside or master add even more to this already great home. While the additional half bath is perfect for guests. Downstairs, you'll find a versatile flex room that can be used as a home office, gym, media room, hobby space, or even a guest room. The bright and inviting living room is filled with natural light, creating a warm and welcoming atmosphere. The remodeled kitchen features new cabinetry, countertops, and updated plumbing fixtures, making it both stylish and functional. Residents also enjoy a beautifully maintained community pool, perfect for relaxing on warm summer days. Whether you're a first-time homebuyer, downsizing, or looking for a low maintenance home, this turn key condo is a must see.