
Favorite Properties

Anabas
2500
San Pedro
$1,995,000
4,328
5
5
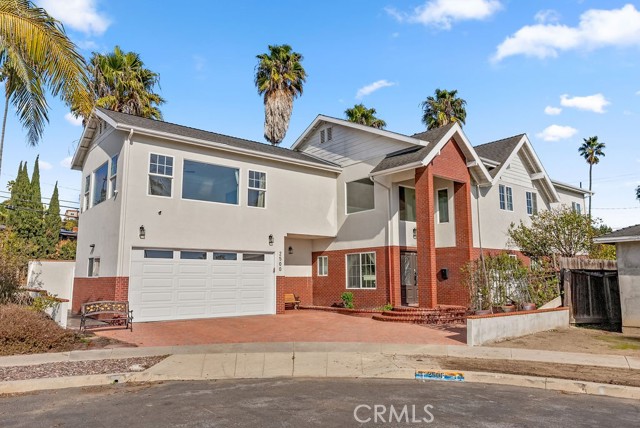
Stunning Multi-Generational Home in San Pedro with Spectacular Ocean Views. Nestled in the heart of San Pedro, this impressive 5 bedroom, 5 bath home offers 4,328 square feet of luxurious living space on a 6,540 square foot lot. Designed with multi-generational living in mind, this home features oversized rooms, expansive bathrooms, and high ceilings throughout. The inviting double door entry opens to a grand foyer with soaring 20 foot ceilings, setting the stage for the exceptional details found within. The main level includes a formal living area, a spacious dining room, and a chef inspired kitchen with a large island, granite countertops, stainless steel appliances, and natural stone tile floors. A cozy fireplace with additional seating space enhances the warmth of the kitchen. Additionally, the 340 square foot suite bedroom with its own full bath offers a private retreat. Upstairs, enjoy a bright family room with large windows that offer panoramic views of the Pacific Ocean and Catalina Island. The master suite is a true sanctuary, spanning 600 square feet, complete with a walk-in closet and a spa-like bathroom offering serene views. The laundry is conveniently located upstairs, and the walkable attic provides extra storage space. For those needing additional room for projects or storage, the attached 2 car garage has been thoughtfully designed to also accommodate a workshop. Outdoors, the large backyard area is an entertainer's dream, featuring a built-in BBQ, fireplace, and fruit trees—perfect for relaxing or hosting gatherings. This home combines functionality, space, and style to create an ideal living environment for families of all sizes. Don’t miss the opportunity to own this exceptional San Pedro property with spectacular ocean views!
Encino
4816
Encino
$10,995,000
12,500
5
9
Iconic Recording Studio* Championship -Size Tennis Court* Gym* Pool * 1.82 CRES of Lush,Private Grounds! Set behind private gates in Encino's coveted Music Row, the longtime estate of legendary guitarist STEVE VAI offers over 12,500 sq. ft. on 1.82 acres of lush, private grounds. The residence features five ensuite bedrooms, nine-foot ceilings, poured-in-place terrazzo, rich acacia wood flooring, and distinctive architectural details throughout.The chef's kitchen showcases custom cherry cabinetry, Carrara marble, skylight, floating steel beams, and professional-grade appliances. Additional highlights include a dramatic step-down family room, custom bar, elegant dining room, private primary suite, and upper-level media room with kitchenette and bath.Resort-style grounds include a pool, championship-size tennis court, gym, covered pavilion, custom pizza oven and BBQ, fountains, and mature landscaping.At the heart of the estate is Harmony Hut, the world-renowned recording studio designed and built by Steve Vai, featuring exceptional acoustics and sonic precision. A celebrated creative sanctuary where decades of music were brought to life, Harmony Hut offers a rare connection to modern music history.An extraordinary legacy estate where architecture, privacy, creativity, and resort-style living converge. A MUST SEE PROPERTY!

Cahuilla
5620
29 Palms
$210,000
896
2
1
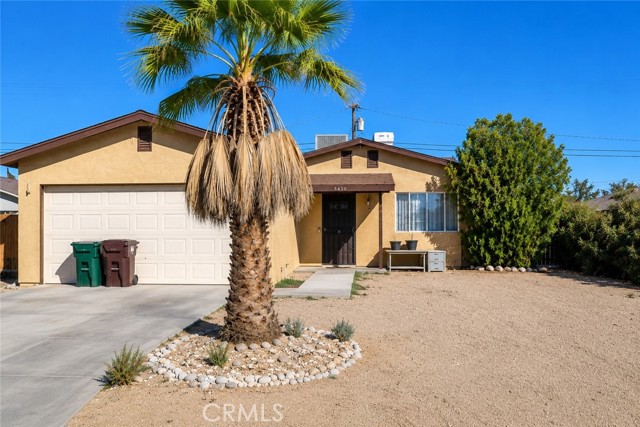
The property at 5620 Cahuilla Ave, Twentynine Palms, CA 92277-1420 is a 1982-built single-family residence with 2 beds, 1 bath, and a lot size of 8,905 square feet across one story. The most recent sale occurred on September 10, 2013, for $71,000, and the property has a total of eight recorded sales in its history. On the tax side, the current year's taxes are $1,434.76, up from $1,350.78 in the prior year, and the property benefits from a Homeowner exemption. It is located in FEMA flood zone X, indicating minimal flood risk.
Granada
594
Merced
$414,999
1,999
4
3
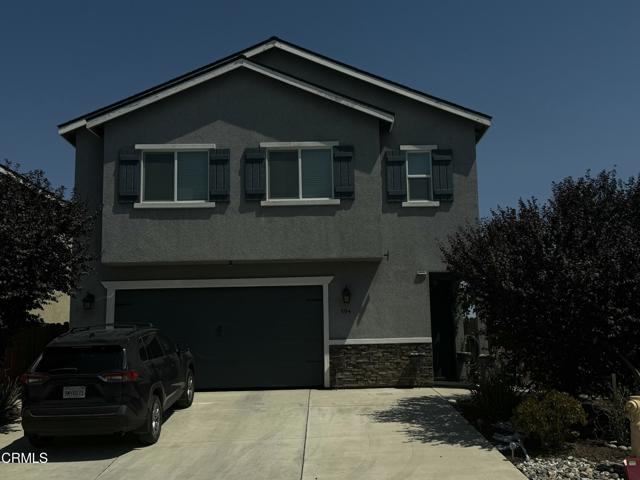
Contemporary four bedroom, two and a half bath, spacious family home available in south Merced in the exclusive Mission Ranch family neighborhood. This modern home was designed with an open concept feel on the first floor for family convenience, interaction and enjoyment. The backyard was designed to complement the interior of this family home with the outdoor patio area for bar-b-q's and family rest and relaxation. This available modern family home is near schools, shopping centers and freeways for your family's convenience.
Rainier
399
Lake Arrowhead
$825,000
2,106
3
3
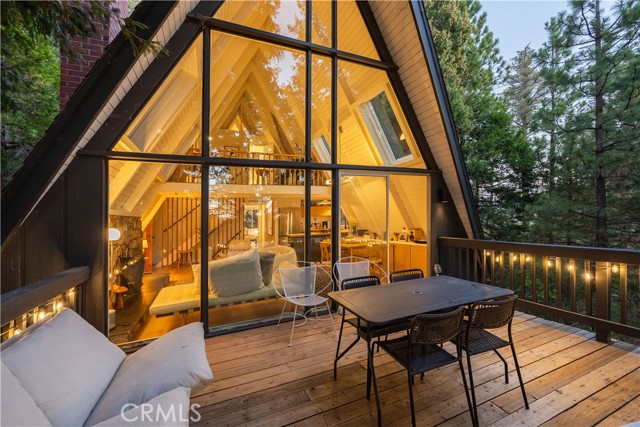
Welcome to the A-frame retreat you've been dreaming of! Brand new parking pad will be installed by the end of October and new hot tub already installed! This fully renovated gem, nestled amidst the trees of Lake Arrowhead, perfectly blends modern updates with timeless mountain charm. Offering a turnkey lifestyle, this home promises effortless living in a prime location. Step inside to be greeted by an inviting open living area, bathed in natural light, thanks to the striking floor-to-ceiling windows that offer breathtaking views of the surrounding forest. Cozy up by the fireplace on chilly nights or venture onto one of the three serene decks to immerse yourself in the tranquil atmosphere. The main level offers two generous bedrooms, a sleek kitchen, and a convenient bathroom, enhancing the ease of entertaining. Ascend to the upper level, where a primary suite awaits, complete with contemporary amenities and a loft providing captivating views of the space below. The versatile lower level boasts space for relaxation or entertainment, highlighted by a second fireplace to keep the ambiance warm. Step out to the concrete patio, where a rejuvenating spa invites you to unwind and soak in the mountain air throughout the year. The fenced backyard provides a secure area for pets to frolic freely. Modern conveniences include a newly installed HVAC system with air conditioning, ensuring year-round comfort. With excellent rental potential and lake rights, this home exemplifies the pinnacle of mountain living.
L
409
Colton
$315,000
652
2
1
This Two bedroom, one bath home sits on a spacious 7,500 sq. ft. lot in Colton. With plenty of potential, this property is a fantastic opportunity for an investor, first-time home buyer, or anyone looking to create their own home. Bring your vision and make this property your own! The generous lot offers plenty of possibilities, while the convenient location near the 10 Freeway makes commuting and accessing nearby shopping, dining, and amenities easy.

Shorthorn Street
3878
Dublin
$1,754,261
2,470
4
3
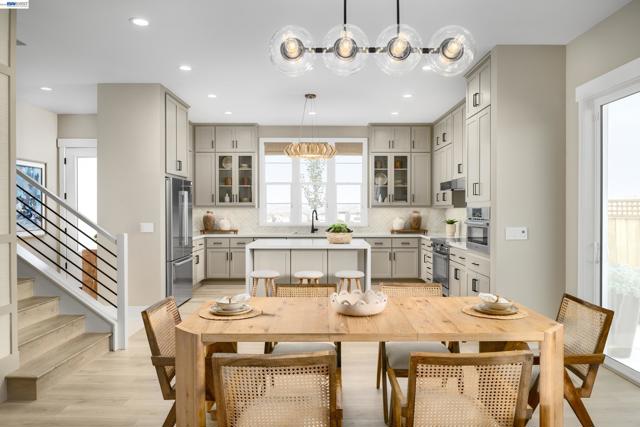
Welcome to Homesite 46 at Marigold at Francis Ranch, a beautifully designed two-story home offering comfort and versatility, with an anticipated move-in date of November. This thoughtfully crafted home features 10-foot ceilings at the entry and throughout the first floor, with 9-foot ceilings on the second floor. Designer Dove Gray cabinetry is complemented by brushed nickel hardware, beautiful quartz countertops, and a full backsplash, while an enhanced electrical package includes recessed can lighting and prewiring for ceiling fans and pendant lighting. Located in a quiet area of the community, this home features an east-facing front door and is conveniently within walking distance of neighborhood parks and schools. A covered porch welcomes you into the home, where the open-concept great room flows seamlessly into the dining area and kitchen. Bedroom 4 is conveniently located on the first floor with access to a full bathroom. Upstairs, the spacious primary suite features a walk-in closet and a private bath with dual vanities and a walk-in shower. Bedrooms 2 and 3 share a conveniently located full bathroom. Representative photos added.
Wayside Plaza #301
3173
Walnut Creek
$495,000
1,041
2
2
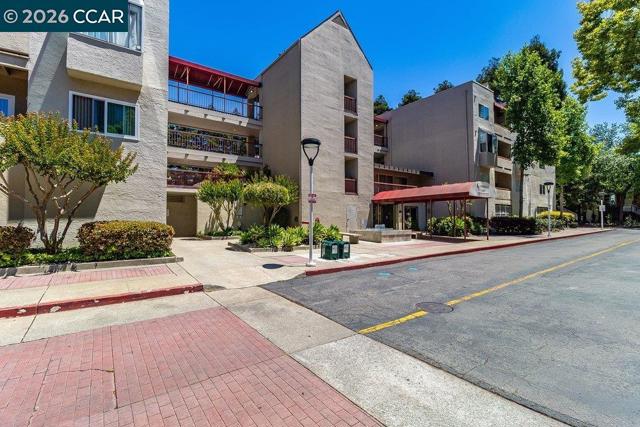
Welcome to 3173 Wayside Plaza #301, a beautifully updated top-floor corner unit in the heart of Walnut Creek! This spacious 2-bedroom, 2-bath condominium offers 1,041 square feet of stylish living space, soaring ceilings, abundant natural light, and the added privacy of having no neighbors above. Recently renovated throughout, the home features brand-new laminate flooring, fresh interior paint, a completely updated kitchen with new cabinetry and appliances, and remodeled bathrooms with new vanities and shower/tub combinations. The open and inviting floor plan offers a comfortable setting for both everyday living and entertaining. Enjoy your morning coffee or unwind in the evening on the private balcony while taking in the bright, airy atmosphere that comes with a top-floor corner location. Additional conveniences include an in-unit laundry closet and secure gated parking. Residents enjoy an impressive array of community amenities, including a pool, spa, fitness center, BBQ area, and business/office spaces, along with elevator access to each floor. Ideally located near the Iron Horse Trail, Pleasant Hill BART Station, shopping, dining, and major commuter routes including Highway 680, this home offers an excellent combination of convenience and lifestyle. Whether you're a retiree looking for low-maintenance living, a young professional seeking an easy commute, or simply searching for a move-in-ready home in a prime Walnut Creek location, this exceptional residence is worth seeing. Top-floor corner units with this level of renovation, privacy, and convenience are hard to find—don't miss the opportunity to make this one yours!
Harrier Way
5432
Antioch
$750,000
2,098
4
2
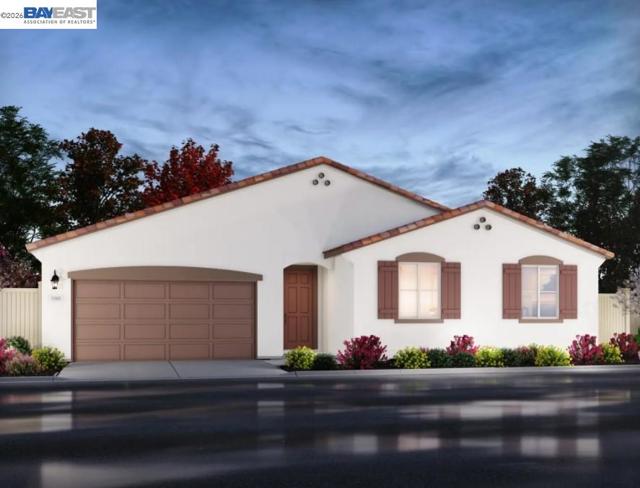
Single-Story Comfort Meets Energy-Efficient Living in Deer Valley! Available mid-September! Discover comfortable, energy-efficient living in this spacious single-story 4-bedroom, 2-bath home thoughtfully designed for everyday convenience. The open-concept kitchen features stainless steel appliances, abundant cabinetry, and a large island with bar seating that flows seamlessly into the dining and living areas, creating an inviting space for relaxing or entertaining. The private primary suite offers a walk-in closet and spa-inspired bath with dual sinks, a soaking tub, and a walk-in shower. Move-in ready with all appliances and window blinds included, this home also features spray foam insulation, smart thermostats, low-E windows, and high-performance HVAC designed to enhance comfort and help reduce utility costs. Enjoy a convenient Deer Valley location close to shopping, dining, entertainment, and everyday amenities.
Winslow
82
Irvine
$1,599,888
2,402
4
4
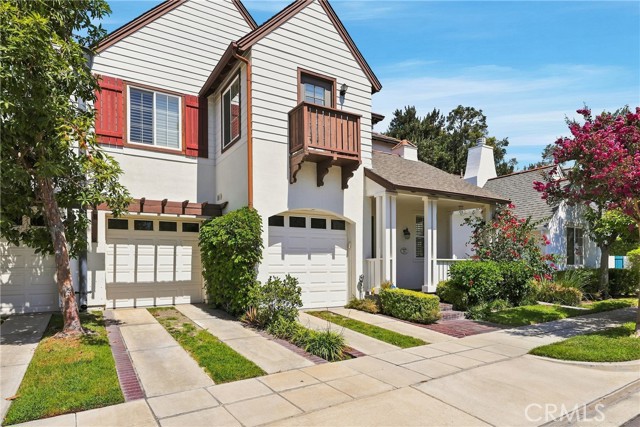
Welcome to 82 Winslow Lane, an exceptional Northwood Pointe residence offering refined living, remarkable versatility, and an outstanding Irvine location. Beautifully upgraded and thoughtfully designed, this 4-bedroom home plus downstairs office/den features an open, light-filled floor plan ideal for sophisticated family living and multigenerational households. A welcoming façade, manicured landscaping, mature trees, and charming architectural details create an impressive first impression. Inside, rich wood-style flooring, elegant crown molding, fresh interior paint, updated lighting, and abundant natural light provide a warm and polished ambiance. The remodeled kitchen serves as the heart of the home, showcasing crisp cabinetry, granite countertops, stainless-steel appliances, generous storage, and a substantial custom-designed center island. The kitchen opens seamlessly to the expansive living area, where a classic fireplace and elegant chandelier create an inviting setting for entertaining and everyday gatherings. A formal dining area adds another sophisticated space for hosting. Upstairs, the spacious primary suite overlooks the backyard and features a remodeled bathroom, walk-in closet, and additional wall closet. A second primary-style suite offers exceptional flexibility for guests or multigenerational living. The downstairs office/den provides additional versatility for a home office, study, guest space, or future customization. The beautifully landscaped backyard includes a rare approximately 224-square-foot greenhouse/bonus structure, offering exciting possibilities for a creative studio, hobby room, play area, game room, or gardening retreat. Located within the highly sought-after Irvine Unified School District, the home is conveniently near Canyon View Elementary, Sierra Vista Middle School, and Northwood High School, subject to school assignment verification. Canyon View is recognized as a National Blue Ribbon and California Distinguished School. Enjoy Northwood Pointe's parks, pools, greenbelts, recreation and trails, with convenient access to Orchard Hills Shopping Center, Woodbury Town Center, The Market Place, I-5 and the 261 Toll Road. A rare combination of location, architectural character, upgraded interiors, multigenerational flexibility and bonus space—82 Winslow Lane is an exceptional opportunity to own in one of Irvine's most desirable communities.
Passmore
3087
Los Angeles
$1,630,000
2,838
3
4
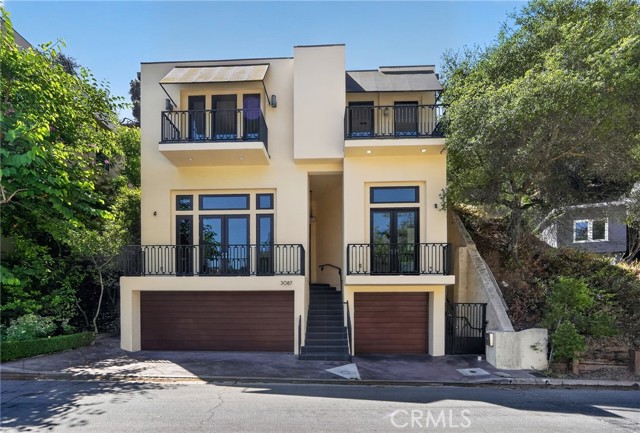
A striking three-story contemporary home offering 2,838 square feet of thoughtfully designed living space in one of the Hollywood Hills' most sought-after enclaves. Soaring ceilings and an abundance of natural light set the tone from the moment you enter, with an open-concept layout that flows effortlessly between living and entertaining spaces. The living room anchors the main level with a fireplace and generous proportions, while the family room with wet bar is purpose-built for entertaining. The gourmet kitchen is appointed with a La Cornue oven, Miele refrigerator, and Miele dishwasher, a caliber of appliance specification rarely seen at this price point in the Hills. Three bedrooms, four bathrooms, and a flexible bonus room ideal as a home office or additional sleeping space round out the interior. Four private balconies capture sweeping canyon and hill views from multiple vantage points throughout the home. Outside, a large oversized spa with jets comfortably accommodates eight, creating a genuine resort feel within the privacy of your own property. A brand new roof was just installed, and a three-car attached garage with 220V outlet is ready for EV charging, completing the package. Minutes from Runyon Canyon, the Hollywood Bowl, Universal Studios, and the best dining and nightlife the Sunset Strip and Hollywood have to offer.
Newby Unit F
519
San Gabriel
$899,000
1,629
4
3
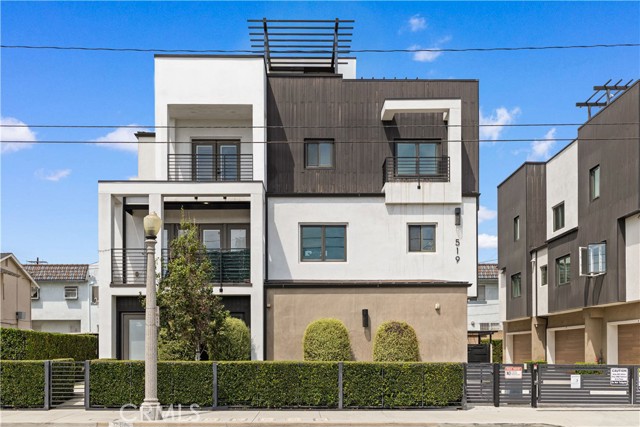
Newer-Built Home in a gated community with a flexible Floor Plan & Rooftop Open Space! Welcome to this newer-built home conveniently located within walking distance to Valley Blvd, offering easy access to shopping, dining, markets, and everyday conveniences. The property is currently being used as a 3-bedroom, 3-bathroom home with a spacious loft that could potentially serve as a 4th bedroom, home office, or entertainment area. The ground level features a versatile office/bedroom with a full bathroom, ideal for guests, extended family, or a private workspace, along with direct access to the 2-car attached garage. The main living level offers a comfortable and functional layout with a balcony off the living room, providing additional outdoor space and natural light. Upstairs, the flexible loft adds even more usable living space. A standout feature is the rooftop open space, perfect for relaxing, entertaining, or enjoying the outdoors. With its newer construction, flexible floor plan, attached garage, multiple outdoor spaces, and convenient location near Valley Blvd, this property offers a great combination of comfort, functionality, and modern living.
Camino Tierra Santa
697
Camarillo
$739,000
1,619
3
3
Welcome to a beautifully refined 3-bedroom, 2.5-bathroom townhome offering 1,619 square feet of sophisticated living with an impressive collection of custom upgrades and designer finishes.Interior & Key Finishes- End-unit positioning provides abundant natural light throughout- Open-concept layout with 9-foot ceilings on the main level and fresh interior paint throughout- Kitchen features quartz countertops and matching full-slab quartz backsplash- Primary suite showcases a customized walk-in closet, providing ample storage, and en-suite bath with dual vanities- Convenient upstairs laundry room with custom 42-inch upper wall cabinets- Custom Hunter Douglas shades throughout, including full blackout shades in all bedrooms- Living room outfitted with concealed in-wall TV wiring for a clean aesthetic for wall-mounted televisions Systems, Garage & Storage- Central A/C and tankless water heater- 2-car attached garage pre-wired for EV charging and has 16' x 8' built-in storage shelving Location & Community Amenities- This end-unit is situated away from the main entrances and the pool with mature landscaping and no direct side pedestrian walkways, offering rare privacy within the development- Community amenities include a resort-style pool, spa, and outdoor BBQ areas Beautifully upgraded, impeccably maintained, and thoughtfully positioned, this is a residence where quality and refined design come together effortlessly.

Malibu Colony
23505
Malibu
$12,495,000
2,473
4
4
Located behind the exclusive gates of the renowned Malibu Colony, this beautifully remodeled 4-bedroom, 4-bathroom home offers the ultimate in privacy, luxury, and breathtaking views. With sweeping views of the lush golf course and the Malibu mountains, this coastal retreat is a perfect blend of modern elegance and serene natural beauty. Upon entering, you'll be greeted by expansive living spaces bathed in natural light, featuring high-end finishes and meticulous attention to detail. The open-concept design effortlessly flows from the gourmet kitchen to the living areas, creating a perfect space for both entertaining and relaxation. Large windows throughout showcase the panoramic views, inviting the outdoors in at every turn. The master suite is a true sanctuary, offering a private oasis with a spa-like en suite bathroom and direct access to a peaceful outdoor patio. Each of the additional bedrooms offer comfort and privacy for family and guests. Outdoors, enjoy the beautifully landscaped gardens and a serene patio area, ideal for al fresco dining or simply unwinding while taking in the picturesque views. Just steps from Malibu's iconic beaches, fine dining, and world-class shopping, this home is the epitome of California coastal living. Don't miss the rare opportunity to own this stunning property in one of the most coveted gated communities in Malibu. Best Beach access in the Malibu Colony right across the street.

Mulholland
6744
Los Angeles
$2,799,995
1,000
2
1
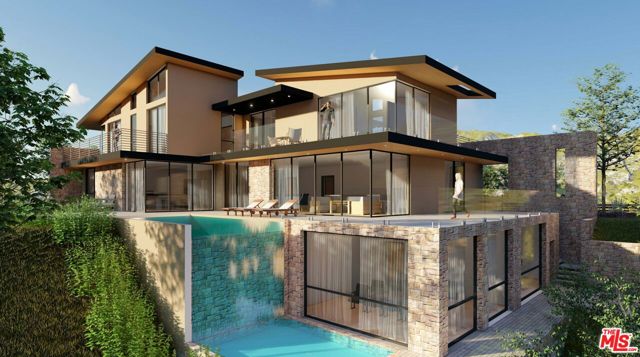
"Almost RTI READY" OR KEEP EXISTING COTTAGE AS AN INVESTMENT OPPORTUNITY. Prime Hollywood Hills Development & Investment Opportunity with Iconic Hollywood Sign Views. Rare opportunity in a prime Hollywood Hills location offering tremendous flexibility for a developer, investor, or owner-user. After approximately six years of planning and entitlement work, the property is anticipated to be RTI (Ready to Issue) in approximately 2 to 3 months for a stunning modern residence that is approx 4,800 sq ft with 5 bed & 6.5 baths designed to take advantage of spectacular views of the iconic Hollywood Sign, city lights, and surrounding mountains. Situated on a beautiful gated corner lot of approximately 16,000 square feet, the property currently features a completely updated 2 bedroom and 1 bath Cottage approximately 850-square-foot, with an open kitchen, breakfast bar, cozy family room and cool dining area , clean contemporary interiors, private backyard, and expansive driveway. A separate small unit provides additional flexibility. Parking for tons of cars. Together, the existing improvements have previously generated approximately $10,000 per month in rental income, creating a compelling opportunity to hold as an investment property while preparing for future development. The property may also appeal to buyers considering a 1031 exchange.Adding to the opportunity, the seller is open to selling the adjacent approximately separately which is 6730 Mulholland which features13,000-square-foot lot for $695,000, providing the potential to acquire nearly 29,000 square feet of combined land. The adjacent parcel is offered as an additional development potential. Ideally located on Mulholland Drive with convenient access to the Hollywood Bowl, Runyon Canyon, Universal City, major freeways, studios, dining, entertainment, and everything Hollywood has to offer. Opportunities combining a prime Hollywood Hills location, substantial lot, existing income, iconic views, and a sophisticated modern project approaching RTI status are exceptionally rare in this location.
Carleen
11111
Tujunga
$820,000
1,593
3
3
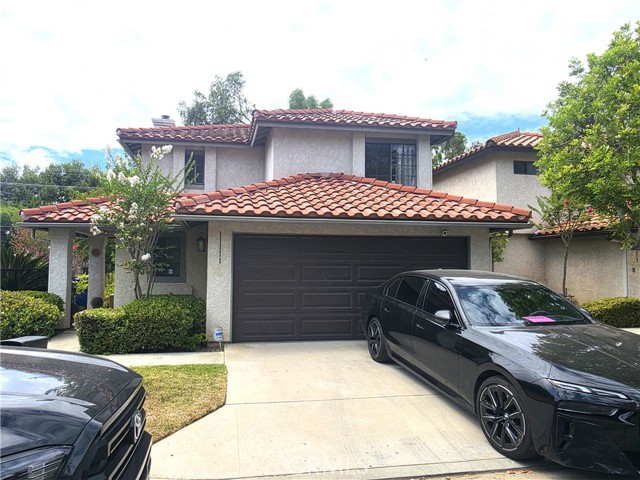
Beautiful townhome in one of the best areas of Tujunga. Private street. It feels like a regular house, with its own backyard. Built in 1986, 1593 sq ft., with 3 bedrooms and 2.5 bathrooms. There is a large living room with a fireplace, a formal dining room, and a nice kitchen with granite countertops. The entire first floor has ceramic tile. Laminate throughout the second floor. Spacious master bedroom and master bathroom with a double-sink vanity. A guest powder room on the first floor. Central air and heat were replaced in 2020. Spanish tile roofing. Attached two-car garage with nice cabinets. Laundry is in the garage. 6-month-old refrigerator in the garage. Charger for EVs. Nice patio and backyard, great for entertaining.
Brentwood
5329
Yorba Linda
$1,949,000
2,516
4
3
Tucked away at the top of a quiet cul-de-sac in the highly sought-after Hidden Hills Estates, this beautifully remodeled single-story residence welcomes you with a charming front porch entry and is the epitome of luxury and comfortable living in a true private retreat. Vaulted ceilings and abundant natural light fill the thoughtfully designed floor plan, while rich wood flooring and a neutral color palette add warmth throughout, creating an airy, welcoming ambiance. Formal living and dining rooms offer generous space for entertaining, each taking full advantage of the property's serene views. At the heart of the home, a beautifully updated kitchen showcases custom cabinetry, Viking and Subzero stainless steel appliances, and picture windows framing the serene backyard views. The adjoining dining area anchors the space, flowing effortlessly into the family room, complete with beautiful wood-beamed ceilings, a cozy fireplace, and a media center along with direct access out to the covered dining patio and pool for seamless indoor-outdoor living. The primary suite has been thoughtfully expanded beyond its original footprint, offering a true retreat with dual walk-in closets and an enlarged, spa-style bath. Three additional secondary bedrooms provide flexible living options, including one appointed with elegant double doors and custom built-ins, ideal as an intimate den or office. A full hall bath with dual sinks and a convenient powder bath complete the carefully curated floor plan. Outside, the flat, usable lot is framed by a picturesque backdrop of mature trees and rolling hills, offering exceptional depth and privacy. The resort-style yard features a sparkling pool with relaxing baja shelf and spa, an outdoor fireplace for gathering on cool evenings, and a built-in BBQ center with bar seating, perfect for effortless entertaining. A sprawling lawn offers room to run around, with an existing concrete pad and basketball hoop already in place making a ready-made mini sport court for play. Additional highlights include a fully finished, attached 3-car garage with pull down storage and cabinets, whole-house repipe, and a newer tankless hot water heater—pairing timeless elegance with modern peace of mind. Refined single-story living at its finest, offering privacy, space, and elevated design in one of the area's most desirable neighborhoods.

Vista Del Rey
75732
Indian Wells
$739,000
2,345
3
3
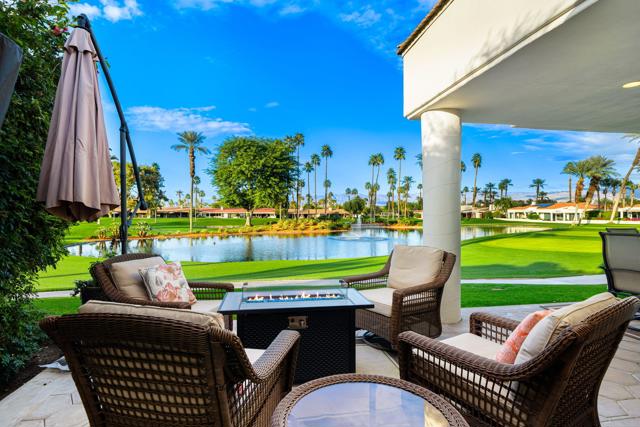
One of the lowest priced Double Fairway Homes with Incredible views! Spectacular Lakefront setting with some of the most breathtaking views in Desert Horizons Country Club. This beautifully furnished 3-bedroom, 3-bath, St. Andrews floor plan captures sweeping Lakes, Mountain and 6th & 7th Fairway Views, creating an extraordinary backdrop for desert living. A large private courtyard welcomes you into the home featuring pristine tile flooring, Great Room with fireplace, walls of windows that frame the stunning views, a dining area, and a wet bar--perfect for entertaining. The Chef's Kitchen offers newer appliances, custom cabinetry, while recent improvements include a newer HVAC system, water heater, and updated tile flooring. The Primary Suite is a relaxing retreat featuring a walk-in shower, soaking tub, dual vanities, and a walk-in closet. A private Guest Suite includes an en-suite bath, while the versatile 3rd bedroom easily serves as a Guest room or Den with adjacent hall Bath.Step outside to the Patio where Lake, Mountain, and Fairway Views provide the perfect setting for morning coffee, evening cocktails, and desert sunsets. The community pool and spa are conveniently located just steps away. Completing the home is a 2-car garage plus a separate golf cart garage.Enjoy the newly updated Desert Horizons Country Club lifestyle with exceptional amenities including fine and casual Dining, new Courts Pavilion featuring 11 Pickleball courts, a State-of-the-Art Fitness and Wellness Center, a private 18-hole Championship Golf Course, and an active calendar of social events--all in the heart of Indian Wells. Desert country club living at its finest.
Mountain Meadow
11545
Apple Valley
$305,000
1,332
2
2
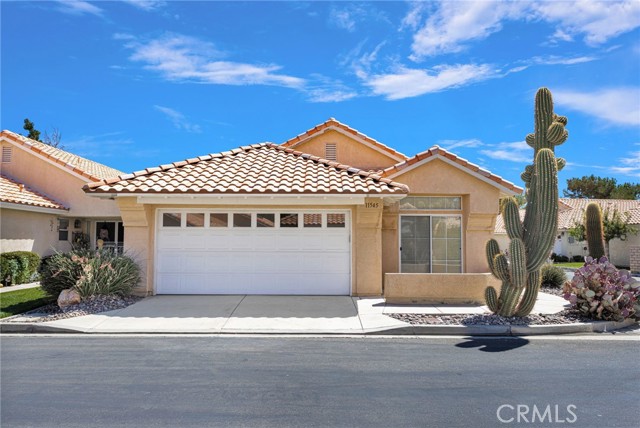
Welcome to your dream retirement lifestyle! This beautifully updated home offers the perfect blend of modern comfort and active adult living. Inside, you will find fresh interior paint throughout the spacious living room creating a bright and inviting atmosphere. Brand-new ceiling fans have been installed to help keep the home cool and energy-efficient year-round. Located in a premier 55+ community, you will enjoy access to world-class amenities, including a stunning clubhouse newly construsted and completed in 2025. This vibrant social hub features a sparkling pool, and a relaxing spa, meeting room library, game room and kitchen. Convenience is right at your doorstep, with top-tier shopping, dining, banks, and daily necessities just minutes away. Come take a look!
White Dove
19154
Riverside
$695,000
2,340
4
3
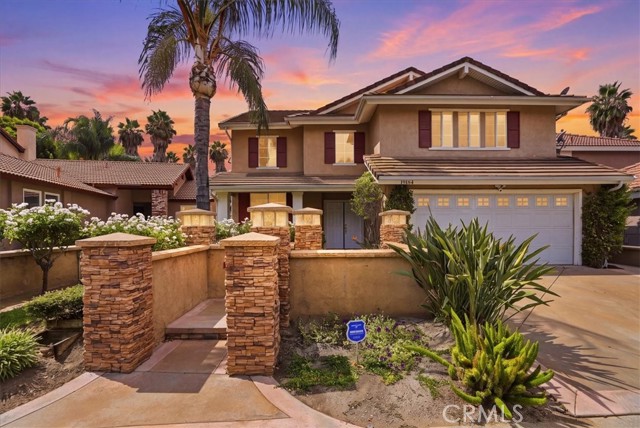
***NEW price, best value for a 4bd with a POOL*** 2-1 rate buy down available...Resort-style living in Riverside's desirable Creekside community! This beautifully updated 4-bedroom, 3-bath home offers approximately 2,340 square feet with a flexible two-story floor plan and an incredible private backyard designed for year-round entertaining. Step inside to soaring ceilings and an impressive living and dining area filled with natural light. The main level includes a bedroom and full bathroom, providing excellent flexibility for guests, multigenerational living, or a home office. The spacious family room flows directly into the updated kitchen featuring white cabinetry, stone counters, stainless steel appliances, a large center island, and casual dining area overlooking the backyard. Upstairs, the generous primary suite offers a spacious bath with dual sinks, walk-in shower and ample closet space. Additional bedrooms and a large bonus room provide plenty of flexibility for a media room, playroom, gym, or second home office. The backyard is the showstopper. A private pool and spa anchor a resort-inspired outdoor setting complete with a built-in BBQ, outdoor fireplace/fire pit, expansive patio areas and a large retractable shade cover—creating multiple spaces to relax, entertain and enjoy Southern California living. Additional highlights include an indoor laundry room, attached two-car garage, mature landscaping and access to the established Creekside community. With a versatile floor plan, updated interior and a backyard built for entertaining, 19154 White Dove Lane is ready to enjoy inside and out.
Via Arezzo Place
713
Altadena
$2,283,900
3,705
5
5
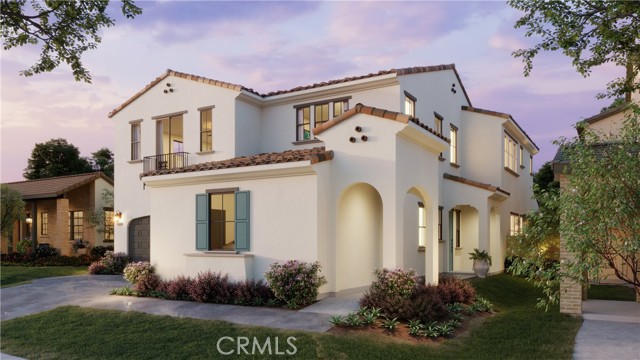
BROKERS WELCOME! Introducing a brand-new luxury two-story home, perfectly situated within the prestigious, guard-gated community of La Vina. Designed with exceptional attention to detail, this residence offers the ideal blend of comfort, style, and elevated living. Step into a grand open-concept floorplan with soaring ceilings and an abundance of natural light, all framed with mountain views—an entertainer’s dream and a serene everyday retreat. A true highlight is the spacious first-floor primary suite, complete with a spa-like bathroom designed for ultimate relaxation. An oversized bonus room adds versatility, perfect for a media room or second living area. At the center of the home, the chef’s kitchen is a masterpiece—featuring premium Wolf and Sub-Zero appliances, sleek countertops, and custom cabinetry. Every detail is crafted to impress and inspire. Enjoy the latest in modern convenience with smart home technology and energy-efficient systems, including fully integrated solar power for sustainable, eco-conscious living. Don't miss this rare opportunity to own a luxury home with stunning views in one of the area's most sought-after communities. The home is currently under construction and will be ready Dec 2026.
Edmund
20311
Riverside
$690,000
1,970
3
3
PRICED TO SELL Just in time for the Holidays for this home in the highly desirable ORANGE CREST Neighborhood. a well maintained 3 bedroom 2.5 bath 3 car garage pool home is ready for you. The home has high ceilings, lots of natural light, sparkling heated swimming pool that can be used year-round. resent updates include a brand new primary bedroom deck, brand new air conditioning system and ducting. Primary bedroom included dual vanity, soaking tub and separate shower as well as a walk in closet. not to mention lots of storage throughout the home. The gas fireplace adds a cozy touch to the main living space Community features include a very short distance to Orange Terrace Community Park and Thundersky Park and other green space areas for your enjoyment. No HOA dues
Pacific Coast Highway
19000
Malibu
$4,000,000
1,296
2
2
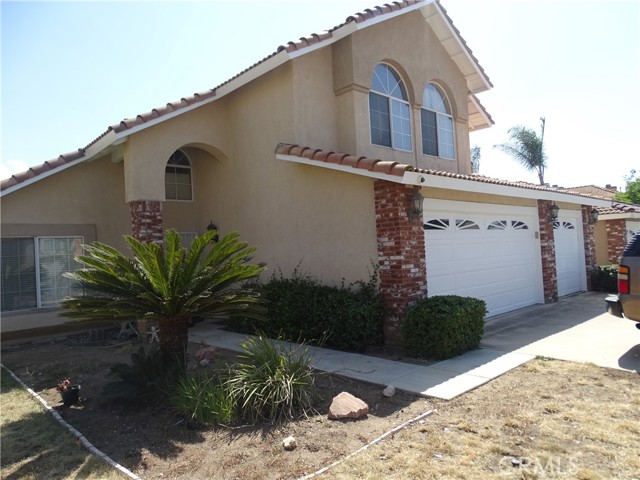
Enjoy the ultimate beachfront lifestyle in prime Malibu area next to Pacific Palisades and Santa Monica. One of a kind beachfront property with 88 feet of frontage to make it a unique opportunity for a new owner to rebuild or build a dream home. The location of this property is ideal for those who enjoy the best of both worlds- a serene and private oasis that is just a short drive from the restaurants, shopping, and entertainment of downtown Santa Monica and Pacific Palisades.

Roma
11645
Santa Fe Springs
$1,150,000
1,966
4
3
WELCOME TO THIS BEAUTIFUL TURNKEY HOME LOCATED IN A CENTRALLY LOCATED AREA. THIS HOME OFFERS AN OPEN FLOOR PLAN DISPLAYING CUSTOME KITCHEN CABINETS WITH A LAQUER FINISH, NICE GRANITE COUNTERS AND BACK SPLASH, ISLAND WITH UNDER COUNTER LIGHTING, RECESSED LIGHTING, COMMERCIAL VENT AND GORGEOUS ITALIAN TILED FLOORING, NEW DISHWASHER & RANGE. LIVING ROOM INCLUDES LAMINATE WOOD FLOORING, PLANTATION SHUTTERS, DOUBLE PANED WINDOWS & FRESH PAINT. FULL BATH INCLUDES A NEW VANITY, NEW TILED FLOORING, NEW BATHTUB & ALL NEW FIXTURES. 3/4 BATHS ALSO INCLUDES NEW VANITIES & NEW CABINETS. ADDITIONAL AMENITIES INCLUDES CENTRAL AIR & HEAT, CEILING FANS, MIRRORED CLOSETS, RELAXING ALUMINUM COVERED PATIO WITH PAVER FLOORING, 2 CAR GARAGE-DETACHED, RV PARKING, 8 FOOT BLOCKWALL FENCING, HVAC-4 TON (3 YEARS NEW), SPRINKLERS, DRIP SYSTEM, 200 AMP ELECTRICAL PANEL, TANKLESS WATER HEATER. EXTERIOR - SANTA BARBARA STUCCOED FINISH, ROOF - 20 YEARS NEW (40 YEAR ROOF), IRON ROD GATE, COPPER PLUMBING (INSTA HOT WATER). WALKING DISTANCE TO JERSEY AVENUE ELEMENTARY SCHOOL & NEARBY PARK - QUICK ACCESS TO SHOPPING CENTER, TOWN CENTER, POST OFFICE, LIBRARY, AQUATIC CENTER & EASY ACCESS TO 5 AND 605 FREEWAYS. MOVE IN READY!!

Chestnut
30006
Castaic
$1,150,000
3,387
4
4
Gated Williams Ranch Luxury Home with Owned Solar! This beautifully upgraded home offers a private secondary living quarters with a separate entrance, 3-car tandem garage, spacious loft, impressive primary retreat, and seamless indoor/outdoor living. Enter through the foyer to a versatile den with built-ins and double French doors opening to the yard. The gorgeous open-concept kitchen is designed to impress with quartz countertops, a custom backsplash, large center island with breakfast bar and pendant lighting, walk-in pantry, soft-close cabinetry, single-basin sink, and high-end stainless steel Café appliances. The kitchen flows seamlessly into the spacious living and dining areas, where premium multi-slide doors open to a large covered patio for the ultimate indoor/outdoor California lifestyle. A convenient powder room completes the main living area. The private secondary quarters features its own separate entrance, living room, bedroom, 3/4 bathroom with glass-enclosed walk-in shower, and private kitchen with ample cabinetry, built-in microwave, sink, and slide-in gas range. Upstairs, a spacious light-filled loft provides additional flexible living space. The oversized primary retreat features a slider opening to a spacious private balcony with beautiful views, plus a luxurious ensuite with dual vanities, soaking tub, glass-enclosed walk-in shower with built-in seat, and an enormous walk-in closet. Two additional well-appointed bedrooms share a Jack-and-Jill bathroom, and the upstairs laundry room includes a utility sink. Additional highlights include owned solar, a 3-car tandem garage with epoxy flooring, and a Tesla charger. Williams Ranch HOA amenities include gated access, approximately five miles of paseos, multiple pocket parks, and a large county park. Community recreation center, a junior Olympic swimming pool, cabanas, outdoor kitchen, amphitheater, citrus orchards, working vineyard, and wine pavilion. An incredible opportunity for multi-generational living in the gated Williams Ranch community!
Vermont #4
20535
Torrance
$399,000
654
1
1
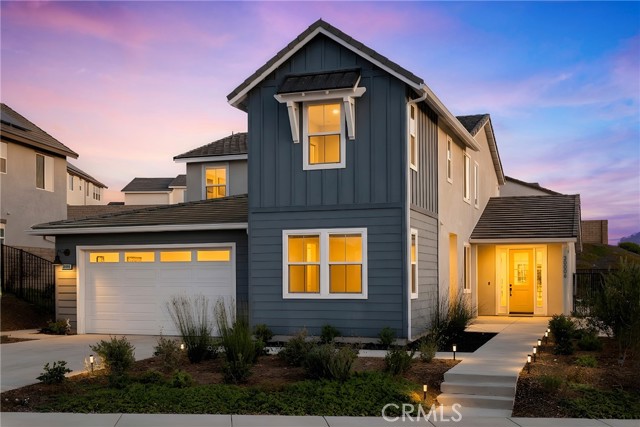
JUST REDUCED PRICE! - THE BEST KEPT SECRET IN THE SOUTH BAY, SPACIOUS 1 BEDROOM 1 BATH UPPER END UNIT CONDO WITH NO NEIGHBORS ABOVE IN THE "PONDEROSA WEST" GATED COMMUNITY LOCATED IN DESIRABLE SOUTH BAY AREA. CARPET FLOOR AND HIGH VAULTED CEILING IN LIVING ROOM. THE INVITING LIVING ROOM FEATURES A LARGE PRIVATE BALCONY, PERFECT FOR ENJOYING THE OUTDOORS AND RELAXING OR AS ADDITIONAL STORAGE SPACE. RECESS LIGHTS IN KITCHEN & LIVING ROOM. THERE IS A STACKABLE WASHER & DRYER IN HALLWAY. THE MASTER BR HAS A WONDERFUL HUGE WALK-IN CLOSET WITH LOTS OF CABINET SHELVES & DRAWER. NEWER BATH ROOM CABINET/TILE FLOOR/TOILET/MIRROR. NEWER WATER HEATER. REFRIGERATOR, WASHER & DRYER INCLUDED. PLENTY OF GUEST PARKING ON SITE AND ONE(1) ASSIGNED COVERED CARPORT SPACE. GATED & SECURED COMMUNITY WITH TWO(2) SWIMMING POOLS & SPAS AND BEAUTIFULLY MAINTAINED LUSH LANDSCAPING WITH STREAMS & PONDS CREATING A LUXURIOUS AND RELAXING ENVIRONMENT LIKE RESORT-STYLE LIVING COMPLEX. CLOSE TO SHOPPING CENTER & FREEWAY LOCATED SOUTH WEST OF FREEWAY 405 & 110.
La Real Unit E4
26121
Mission Viejo
$410,000
527
1
1
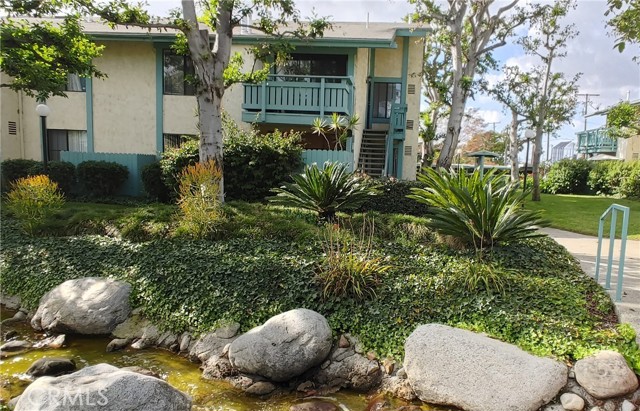
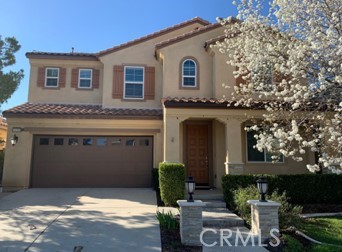
View Home! Welcome to this charming and spacious 1-bedroom, 1-bathroom condo, perfectly situated as a private corner unit in an elegant, quiet neighborhood. Step inside to discover a bright and open living area with easy-maintenance wood flooring running throughout every room. The upgraded kitchen features sleek granite countertops and ample storage, Brand New appliances making cooking a delight. Convenience is built right in with an in-unit washer and dryer. Also 1 reserved carport space in the around corner. Positioned on a corner for enhanced peace and privacy, the home belongs to a vibrant, pet-friendly community equipped with two sparkling pool facilities—and peace of mind comes easy knowing the HOA recently installed a brand-new roof this year. HOA dues cover both water and trash, leaving electricity and internet as your only utility responsibility, with no Mello-Roos taxes to worry about. Whether you are a single professional, a couple, or an investor seeking a turnkey rental, this delightful property is an incredible opportunity.
Mullen
1271
Los Angeles
$900,000
1,120
3
2
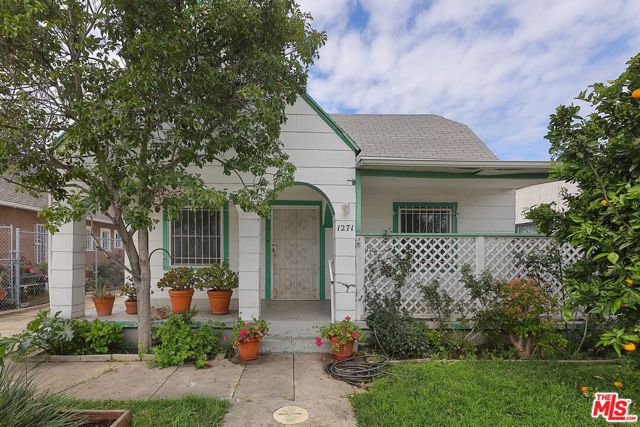
Charming Spanish style home with original character and tremendous upside potential. This 3 bedroom, 2 bath residence features a spacious living room with hardwood floors, a fireplace with vintage tile detail, and abundant natural light. The traditional floor plan offers generous room sizes and a classic layout ready for your vision. The kitchen includes granite counters, wood cabinetry, stainless steel appliances, and an adjacent laundry area. Bathrooms are functional and the home is move in ready, offering opportunity for cosmetic updates to enhance value. Large covered carport with extended driveway parking. Private rear yard with mature trees and ample space for outdoor enjoyment or future improvements. Situated in the centrally located Mid City neighborhood, minutes to Culver City, DTLA, and West Adams, this is a prime opportunity in a rapidly evolving pocket of Los Angeles. Ideal for owner occupants, investors, or buyers looking to renovate and create their dream home. This is a Probate Sale, court confirmation is required.
Oakdale
9653
Chatsworth
$1,139,999
2,418
3
2
Charming Cape Cod Curb Appeal in Chatsworth!!!Welcome home to this beautifully maintained Cape Cod-style residence, framed by white columns and topped with elegant crown molding. A striking navy double door with arched glass panels and gold hardware welcomes you in, while navy shutters accent the crisp, light stucco exterior. A brick walkway and matching brick planter beds add timeless character. Mature landscaping, climbing ivy along the side elevation, a beautiful new roof, three symmetrical dormer windows, and a stately brick chimney give this home instant Storybook appeal.Inside, the home offers approximately 2,418 square feet of spacious living with 3 bedrooms and 2 bathrooms, ideal for comfortable family living. Beautiful Ship Lap wood floors throughout add warmth and character, complemented by two inviting fireplaces in the living and family rooms.The updated kitchen features large countertops and a bay-view window overlooking the backyard. A formal dining room filled with natural light provides the perfect setting for entertaining, while a bonus room offers additional space ideal for large get-togethers. Recessed lighting throughout enhances the home's bright and welcoming atmosphere.The home features a NEW ROOF (Owens Corning Presidential with warranty), along with newer Milgard windows and doors throughout. Step outside to a beautiful pool featuring newer tiling and Pebble Tec, complete with a Katchakid safety net for added peace of mind. The expansive backyard offers a large grassy area and lush landscaping, enclosed by a white vinyl fence.A private two-car garage includes drywall and built-in shelving, providing excellent storage and functionality. Additional improvements include a re-piped sewer line. Home comes with a security system on windows, doors, and cameras.Enjoy easy access to top-rated schools, shopping, dining, and nearby parks and open space.Don't miss this rare opportunity to own a beautifully updated piece of Cape Cod charm in Chatsworth!


This information is deemed reliable but not guaranteed. You should rely on this information only to decide whether or not to further investigate a particular property. BEFORE MAKING ANY OTHER DECISION, YOU SHOULD PERSONALLY INVESTIGATE THE FACTS (e.g. square footage and lot size) with the assistance of an appropriate professional. You may use this information only to identify properties you may be interested in investigating further. All uses except for personal, non-commercial use in accordance with the foregoing purpose are prohibited. Redistribution or copying of this information, any photographs or video tours is strictly prohibited. This information is derived from the Internet Data Exchange (IDX) service provided by Sandicor®. Displayed property listings may be held by a brokerage firm other than the broker and/or agent responsible for this display. The information and any photographs and video tours and the compilation from which they are derived is protected by copyright. Compilation © 2017 Sandicor®, Inc.
Copyright © 2017. All Rights Reserved