Favorite Properties
Form submitted successfully!
You are missing required fields.
Dynamic Error Description
There was an error processing this form.

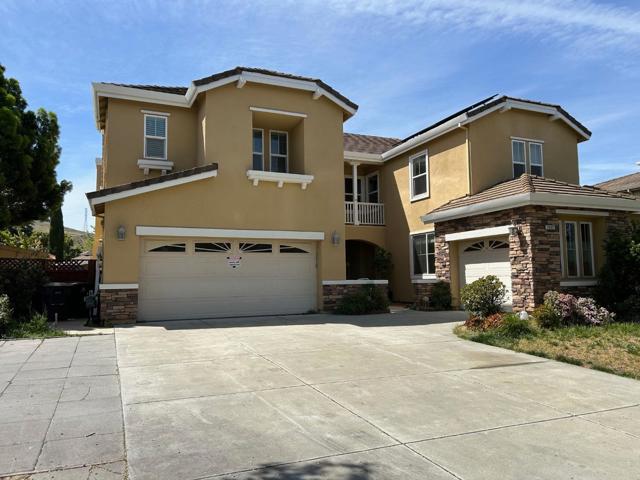
Saffron
19301
Morgan Hill
$2,299,999
4,182
5
5
Nested in a highly coveted Capriano Estates neighborhood. House comprises a Living room with 20 feet soaring ceilings, separate formal dining room, family room with gas fireplace and mini bar. Spacious gourmet kitchen with stainless steel appliances, island sink and breakfast bar + large nook (an extra dining room), walk-in pantry and laundry room. Downstairs have also one bedroom with full bath, a large room ready for an office, work-out room or the 6th bedroom plus a guest half bath. Upstairs have 4 bedrooms + 3 baths, office area & balcony. Dual heating and A/C zones, ceiling fans in every bedroom. Fire sprinkler system for whole house. Water softener in garage. Hardwood, laminate and tiles floor. Huge backyard featuring gazebo, party patio, lawns, basket ball court and decorative stone retaining wall and fruit bearing tree. New interior and exterior paint. Owned solar panels, production estimate 16353 kWh/year. Walking to nearby park that your children and pets will love. Located just minutes to the best H.S. Ann Sobrato, MH downtown, shopping area and freeway 101.
Conestoga
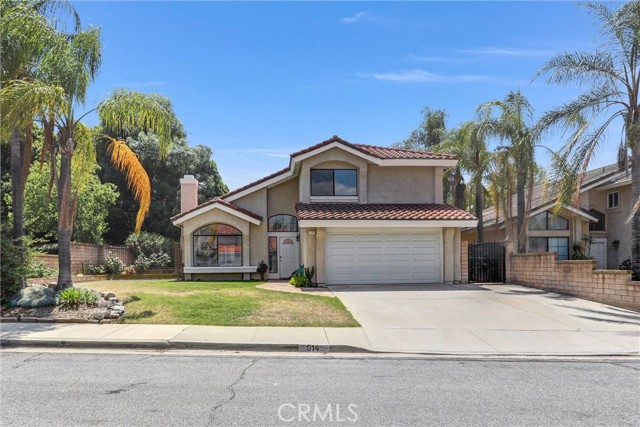
514
San Dimas
$810,000
1,796
3
3
Welcome to this beautifully updated 3-bedroom, 3-bathroom home in the highly desirable San Gabriel Valley area! Offering exceptional value at one of the best price points in the neighborhood, this turnkey property is ready for you to move right in and enjoy. Step inside to find a bright and inviting living space featuring brand new carpet, fresh paint, and stylish new paneling that adds a modern touch. The home boasts soaring, airy ceilings that create an open and spacious feel, perfect for both relaxing and entertaining. From the north-facing windows, enjoy picturesque views of the stunning San Gabriel Mountains, bringing in natural light and a peaceful backdrop throughout the day. Enjoy access to the horse stables, a sparkling pool and jacuzzi, a welcoming clubhouse, and even RV parking—rare features that truly set this property apart.The attached garage adds everyday convenience, while the well-maintained community enhances your lifestyle with resort-style amenities. Whether you’re looking for comfort, style, or unbeatable value, this home checks all the boxes. Don’t miss your chance to own a move-in ready gem in a character-rich community that will win you over with is charming coffee shops and well preserved, vintage brick community. Did I mention this is an Equestrian Community?!?! Major Bonus!
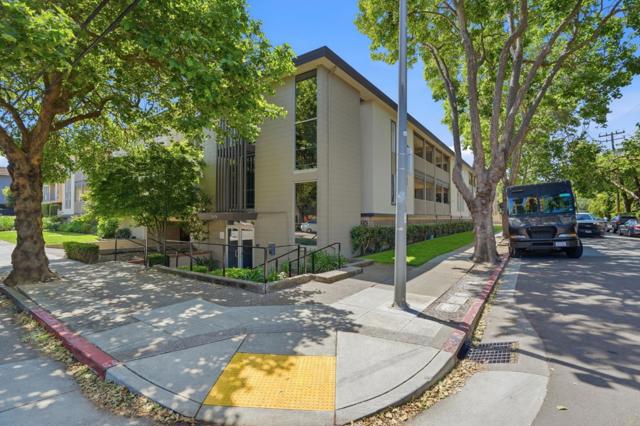
Elm #107
249
San Mateo
$498,888
740
1
1
Located close to downtown at 249 Elm St #107, this San Mateo residence offers a central location within the San Francisco Peninsula. Newly painted, new carpeting and floors, and new kitchen and bathroom counters give this condo a fresh look. The large living room connects to a private balcony. Residents have access to building amenities, including a swimming pool, a BBQ area, and covered parking. This home's location provides easy access to local transit options, dining, medical, and retail services. environment and local services. This residence provides a practical option for those looking to live in a well-connected part of the city.
Crystal View
14182
Riverside
$1,224,000
3,485
4
3
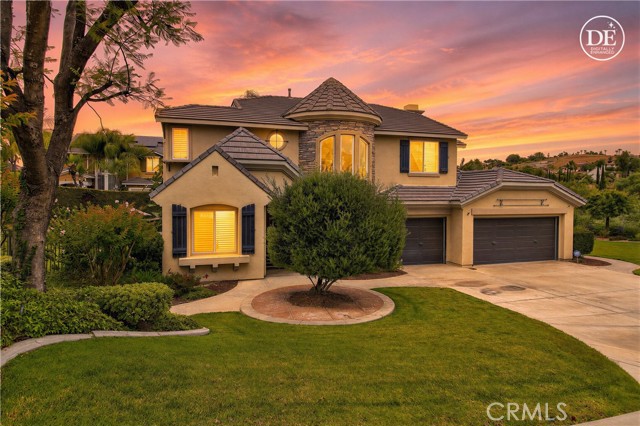
Crystal Ridge Estates - Potential buyer incentives available, including assistance with closing costs, and/or interest rate buy down subject to an acceptable offer. This refined semi-custom residence offers luxury living in a peaceful enclave overlooking the Alessandro Arroyo. The home blends timeless elegance with thoughtful modern updates throughout. A gracious foyer welcomes you into sophisticated formal dining space, highlighted by coffered ceilings, and the formal living room featuring a striking custom fireplace with serene views of the beautifully landscaped side courtyard with fountain feature. Designed for both everyday living and entertaining, the remodeled chef’s kitchen showcases custom cabinetry, granite countertops, premium stainless-steel appliances including dual ovens, a 6-burner range, and built-in refrigerator. The kitchen flows seamlessly into the expansive family room with fireplace, built-in cabinets and adjoining butler’s pantry area, creating a warm and inviting gathering space. The main level also features a private office or den, powder room, and indoor laundry room. Upstairs, the spacious primary suite serves as a luxurious retreat with dual walk-in closets and a completely remodeled spa-inspired bathroom featuring dual vanities, elegant finishes, a soaking tub, separate shower, and private water closet. Three additional upstairs bedrooms are complemented by a Jack-and-Jill bathroom, built-in workspace, and versatile loft area. The private backyard is designed for relaxation and entertaining, complete with lush mature landscaping, an oversized in-ground spa with waterfall, natural gas BBQ, and firepit for enjoying evenings outdoors. Additional highlights include a newer HVAC system for enhanced comfort and efficiency. Located within a highly sought-after school district, this exceptional property offers a rare opportunity to enjoy comfort, style, and privacy in one of the area’s most desirable neighborhoods.
Sutters Mill CIR
11321
$749,000
2,382
3
2
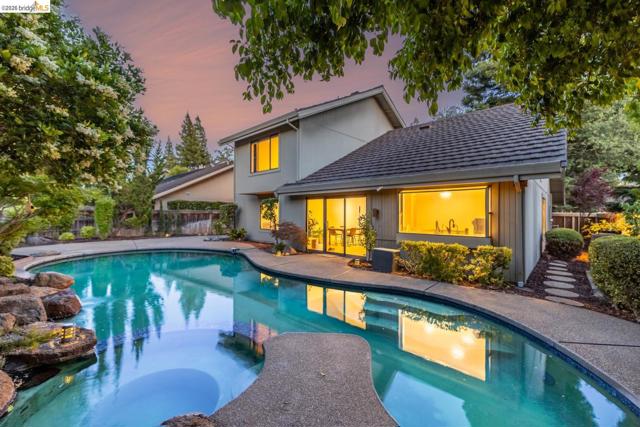
Sitting on a quiet, tree-lined street in the highly sought-after Sutter Village, this authentic Robert C. Powell home features a large, beautifully-shaped sparkling pool with natural rock waterfalls-perfect for summer pool parties. 3-car garage, soaring vaulted ceiling, granite slab kitchen counters, newly installed Scandinavian wood flooring, updated downstairs bathroom, new energy-efficient pool pumps, and designer backyard landscaping. Generously sized living spaces include a spacious upstairs bedroom, a loft, a living room with a gas fireplace, 2 bedrooms and a full bathroom downstairs. The secluded backyard is adorned with curated foliage-Japanese Maples and a mini-orchard producing figs, cherries, apricots and peaches. HOA covers front yard landscaping, street maintenance, 24/7 security patrol and periodic external wall repainting. Easy access to American River, forest parks, beautiful nature trails, a food plaza with grocery stores, pharmacies and restaurants.
Yerba Anita Drive
5667
San Diego
$1,970,000
2,758
5
3
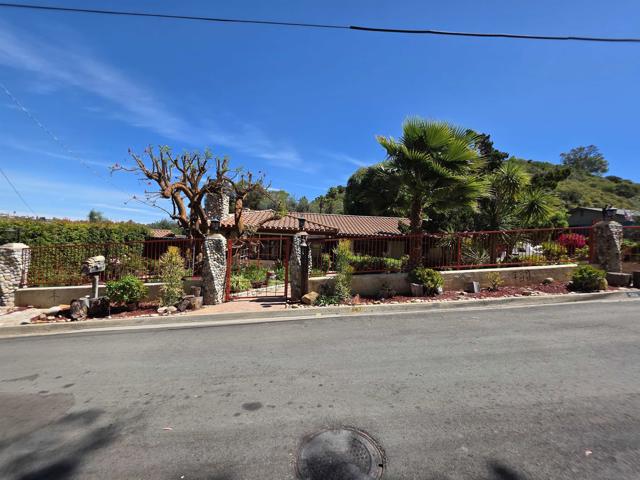
Welcome to your forever home with an expansive usable lot right in the center of the city. This classic 1970s 5 bedroom Ranch style home is located on 1+acre lot with a 2 car detached garage with a workshop/office, and laundry room/office/craft room, bathroom and outdoor shower. The house was freshened up with new paint throughout, and new appliances in the kitchen including a Double Smart Convection Wall oven with no-preheat air fry. In addition, the fixtures were replaced in all sinks, and all electrical outlets and switch plates were replaced. The exterior of the home was repainted this year. The kitchen is open to family room/breakfast area which opens to covered patio and pool area. The large kitchen counter has counter stool space. There is a large pantry in the kitchen. Off the kitchen there is a dining room. There is a large great room that connects with a large living room. In the great room there is a fireplace, a built-in bar with sink, refrigerator and upper and lower built in cabinets. There is also a built-in bookcase and built-in window seats with storage. There are beautiful Anderson wood casement windows throughout living area. There is an inground pool and spa, that was recently re-plastered and re-tiled. There is a large covered patio. There is a flat rear lot area that could accommodate an ADU, Buyer to Verify. The lot continues up the hillside to the flagpole and there is an established hiking trail to get your daily exercise. The entire lot is fenced and there is an automatic gate across the driveway and a man gate at the entry to the home. Square foot measure does not include workshop and laundry room in detached garage. Each room could double as office or hobby room. Laundry Room has sink and built in desk and cabinets. It is 11'5"x 10'4". The workshop also has a built-in desk and cabinets and measures 11'11"x10'5". Both have new flooring. The 2 car garage has built-in storage along both sides and measures 23'8"x24'5". There is a bathroom with sink and toilet and an outdoor shower. There could be an opportunity to create junior ADU in this building. Buyer to verify. An ADU could possibly be built on large flat area with driveway access on rear of lot. Buyer to verify. The City of San Diego RS-1 zone allows for 1 ADU up to 1200sf, and 1 Junior ADU up to 500 sf (that is located within an existing building), Buyer to verify. Buyer to verify all HOA/Fees/Taxes.
81 Via Barcelona
Rancho Santa Margarita, CA 92688
AREA SQFT
1,206
BEDROOMS
3
BATHROOMS
2
Via Barcelona
81
Rancho Santa Margarita
$758,000
1,206
3
2
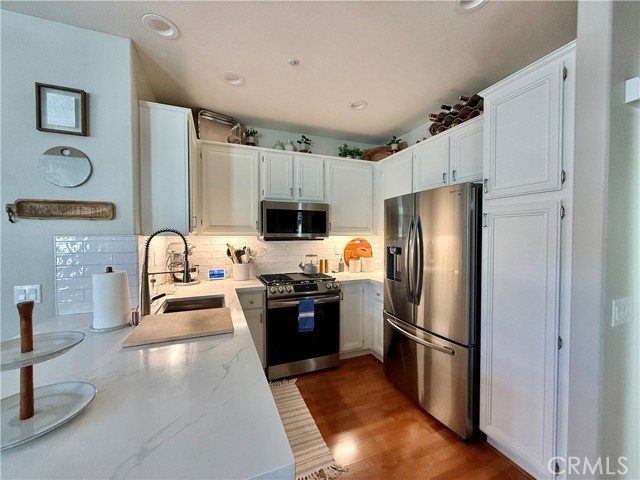
This rare 3-bedroom, end carriage unit is nicely updated and waiting for you to make it your home! Enter on the ground level, but once inside there are no interior steps. Wood look laminate and carpet flooring, fully repainted, updated kitchen with quartz countertops and upgraded appliances, smart switches and upgraded light fixtures throughout. Direct access garage with new opener, extra cabinets and racks for storage. Walking distance to RSM lake, restaurants, coffee shops, grocery shopping, movies, amphitheatre shows, and more! Close to the 241 toll road for an easy commute.
Lakeview
24091
Crestline
$409,000
1,324
3
2
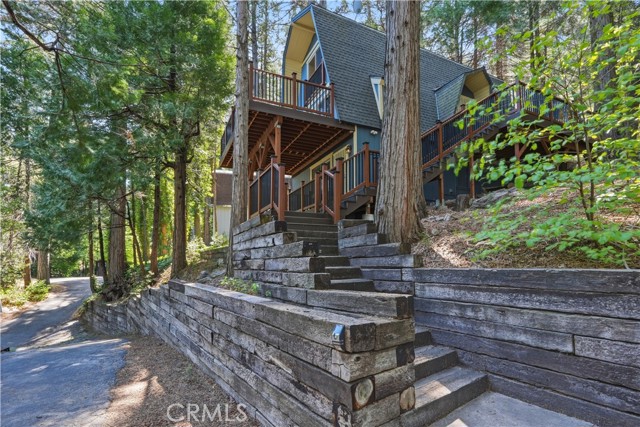
Tucked away on an access road, this inviting 3-bedroom, 2-bath home blends comfort with practical living. The upgraded galley kitchen showcases granite countertops and newer cabinetry, opening effortlessly into the living room where hardwood floors and a cozy faux fireplace create a warm, welcoming feel. Just off the main living space, a generous Trex deck offers the perfect setting for morning coffee or weekend gatherings. Dual-pane windows add to the home’s efficiency and quiet interior. The property may be offered partially furnished per the seller’s inventory. The spacious 2-car garage is a true bonus—ideal for parking, storage, or converting into a workshop. Set on over 19,000 sq. ft., the lot provides room to spread out while enjoying added privacy. A great opportunity with solid value.
Bronson
681
Los Angeles
$2,660,000
3,234
5
6
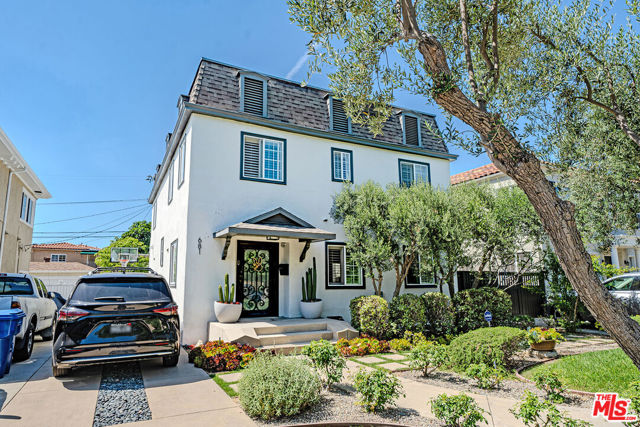
Welcome to this charming French provincial home with a mansard roof and dormer windows, located on a highly coveted residential street in the Wilshire Park HPOZ. Enter the property through an elegant wrought iron front door to a large foyer which features built-in shoe cabinets. The property has a total of 5 ensuite bedrooms. The main residence features 4 bedrooms, including a main floor guest bedroom. Spacious living room, large enough to accommodate a baby grand piano flows seamlessly into family room/kitchen area. The gourmet kitchen features all Viking stainless steel appliances, quartz counters, wine cooler & sophisticated grey laminate cabinetry. Stand out features include gorgeous hardwood floors, crown moldings, plantation shutters, recessed lighting & built-ins throughout. On the upper floor you will find a spacious primary suite with a soaking tub, dual vanities and walk-in closet. 2 other good-sized ensuite bedrooms and a loft/study area make up the 2nd floor. The entertainer's backyard has a fully permitted ADU with close to 500 sf of living space and is equipped with a full kitchenette (permitted for electric range but not there presently). In addition, there is sparking pool & spa, with outside shower, deck, bbq grill & sink, all to enjoy those perfect summer nights. Lush landscaping in the front and back help to make this home a showstopper. Conveniently located, this home is close to all the best dining, shopping, entertainment that L.A. has to offer.
Broadway
1534
Glendale
$1,075,000
1,066
3
1
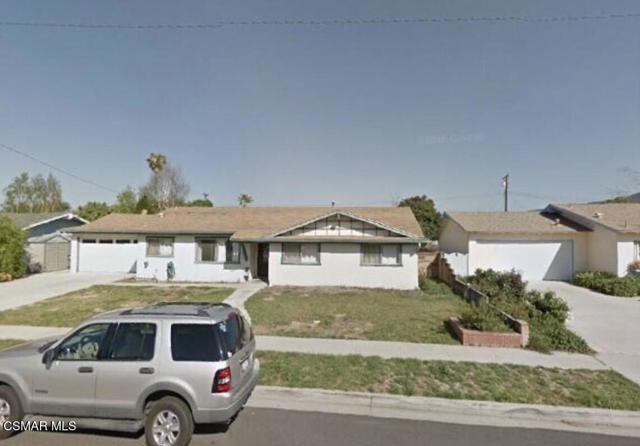
LOCATION, ZONING, AND ENDLESS OPPORTUNITY—this is what 1534 E Broadway in Glendale is all about! Situated on an R4-zoned lot, this property presents a rare and exciting opportunity for investors, builders, or savvy homeowners looking to unlock serious upside potential, including the possibility to add multiple ADUs (buyer to verify) and maximize the value of the lot. The existing 3-bedroom, 1-bath home has been thoughtfully refreshed with new interior and exterior paint, updated flooring throughout, a serviced roof, newer water heater, and newer dual-pane windows along the side and rear—offering immediate livability or rental income while you plan your vision. A detached 2-car garage with washer and dryer hookups, along with an extra-long driveway, provides ample parking for multiple vehicles, adding even more flexibility to the property. Ideally located just minutes from the 134 Freeway and within close proximity to Fremont Park, Edison Elementary School, and a variety of shops, dining, and everyday essentials along Broadway, this location is as practical as it is promising. Whether you’re looking to develop, expand, or invest in a high-demand area, this property delivers a unique combination of location, zoning, and opportunity that’s hard to find.
Walnut
4312
Long Beach
$950,000
1,624
3
2
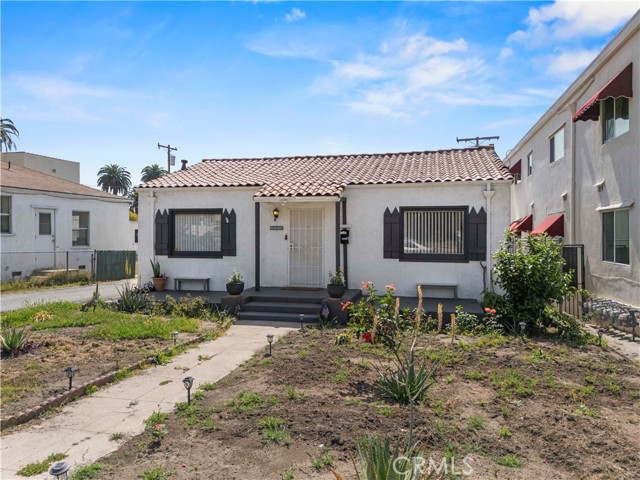
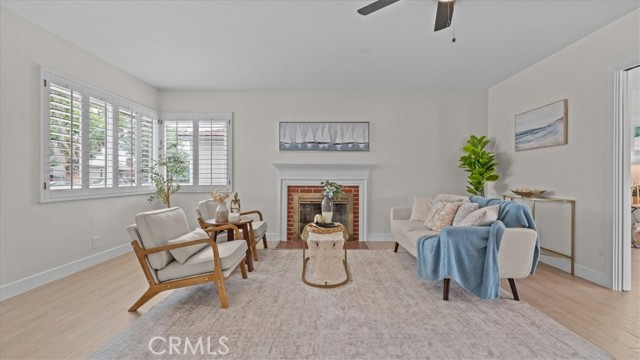
Welcome to a thoughtfully updated single-story home in the heart of Bixby Knolls, Long Beach — where open-concept living, designer finishes, and Southern California outdoor lifestyle come together in one move-in ready package. If you're searching for updated single-family homes in Bixby Knolls, Long Beach, this is the one that checks every box. Step inside and the first thing you feel is the light. The front living room is anchored by a classic red brick fireplace with a crisp white painted mantle, custom wood shutters, new flooring, fresh white baseboards, and soft warm, freshly painted neutral walls. The home opens into a sweeping open-concept great room — generous enough for a full dining set, a living area, and real entertaining — with sliding doors leading directly to the backyard. Central HVAC and five ceiling fans keep every room comfortable year-round. The kitchen is the showstopper buyers searching for updated Bixby Knolls homes are looking for: warm honey-toned shaker cabinets, matte black hardware, white quartz-style countertops, an apron-front farmhouse sink with matte black bridge faucet, white hexagon tile floors, full subway tile backsplash, industrial pendant lighting, stainless steel appliances, and a gas range. Three bedrooms each feature a matte black ceiling fan and multiple windows. The primary bedroom includes a walk-in style closet with built-in shelving and a peaceful view of the mature tree-lined street. The full bath offers a tub with marble-look porcelain tile surround, matte black rainfall showerhead, built-in tiled niche, and a warm wood-tone shaker vanity with quartz-style countertop. The second bath — a three-quarter with shower — features a gray shaker vanity, matte black fixtures, vanity light strip, and privacy window. The backyard delivers two distinct outdoor living zones — a covered concrete patio wired with overhead lighting, plus a second lounge area anchored by a charming brick fireplace perfect for evenings under string lights, shaded by a mature fruit-bearing tree. Fully enclosed with block wall and white vinyl privacy fencing. A long gated driveway leads to a detached two-car garage with hidden workshop and garage laundry. This Bixby Knolls single-family home has the flow, finish level, and outdoor space that makes it worth touring. Steps from Atlantic Avenue dining, top Long Beach neighborhoods, and the LA River Trail. Come see this one today!
Fox
21865
Apple Valley
$399,900
1,439
3
2
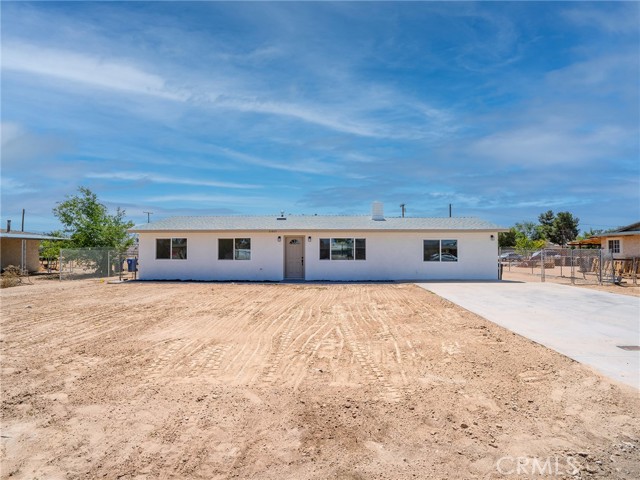
Updated single-story home located in Apple Valley featuring 4 bedrooms and 2 bathrooms. This property offers a functional layout with a sunroom providing additional living space, along with a detached shed for storage or workspace. Alley access adds convenience and flexibility. Recent upgrades include new windows, new flooring, fresh interior and exterior paint, new kitchen cabinets with countertops and appliances, updated bathroom vanities with shower surrounds, and new lighting fixtures throughout. This home offers a move-in ready opportunity with a combination of indoor comfort and useful outdoor features.
Via Perla
24208
Valencia
$959,900
2,506
4
3
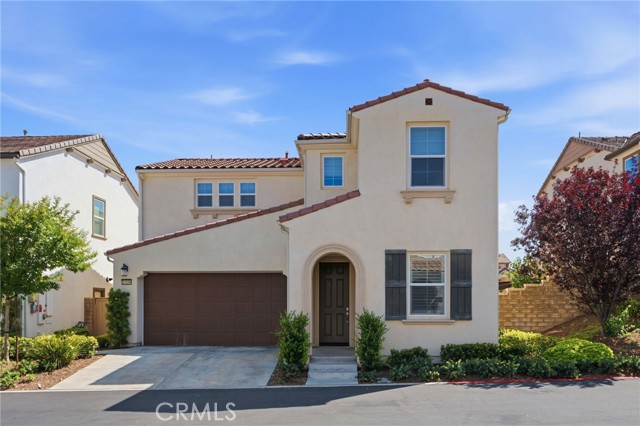
OWNED SOLAR. Stunning 4 bedrooms and 3 full bathrooms home located in the prime West Creek community in Valencia. One of the bedroom is down the hallway & boasts a full bathroom. Living room through to the dining area and the gourmet kitchen with beautiful granite countertops. Stainless steel appliances and a center island with room for seating in the kitchen. The main living area has been upgraded to vinyl flooring, providing durability and easy maintenance. There are plantation shutters downstairs and primary bedroom. Fresh paint interior the house and newer carpet. The covered outdoor patio is a great space for outdoor dining or lounging area, perfect for relaxing or hosting outdoor gatherings. The backyard is well-maintained with fruit trees, and provides a peaceful retreat from the hustle and bustle of everyday life. Upstairs you will find another large living space, a great space for hanging out with the family. On the upper level, you will also find two more bedrooms as well as a huge primary suite. The luxurious primary suite offers walk in closet, a bathroom complete with soaking tub, walk in shower, and dual sinks. The bathrooms in this home are beautifully upgraded with quartz counters. Laundry room is upstairs for your convenience. Direct access to the attached 2 car garage. The neighborhood is renowned for its luxury living and exclusive amenities, including pools, spa, and club house, and conveniently located near schools, shopping centers, restaurants, and parks.
Via Colina
26720
Valencia
$785,000
2,010
3
3
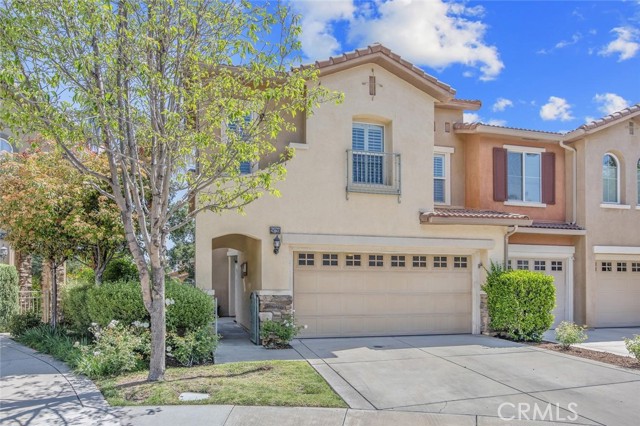
Beautiful move-in ready 3 bedroom, 2.5 bathroom Westridge Valencia home with NO MELLO ROOS in the gorgeous GATED Bella Ventana community, nestled on a tranquil cul de sac with ample garage, driveway and street parking! The inviting, lush courtyard with patio area provides a private and charming entrance to this regal home. Step inside the light and bright, open concept floor plan with timless wood like floors, arched doorways and plenty of natural light! The kitchen is an entertainer’s dream with superfluous cabinet space, a granite kitchen island with circular sit up breakfast bar and butler’s pantry leading to the dining room which could easily be utilized as a PLAYROOM, DEN OR HOME OFFICE! The family room features a cozy fireplace and tons of natural light with views of the lush backyard with city light views in the distance! Upstairs you will find a spacious hallway with storage area that leads to the expansive Primary suite complete with a retreat area that could be used as a sitting area, office, nursery or home gym and opens to a covered balcony with Santa Clarita views! The en suite bath is very luxurious with dual vanities, full size soaking tub, separate walk-in shower and enormous walk-in-closet! Down the hall you will find 2 additional large bedrooms and a guest bathroom with dual sinks! Just outside these bedrooms is a built-in desk area with a large window overlooking the courtyard just perfect for an in-home office or homework station! In the backyard, you’ll find a patio area, beautiful lush landscaping, a mounted TV and grass area that leads you back to the front courtyard! The laundry room is conveniently located off the direct access 2 car garage and has plenty of cabinets for additional storage! The HOA includes 2 resort-style pools & spas, tennis courts, basketball court, playground and parks! This home is adjacent to the Oaks at Valencia Country Club and is just minutes from dining, shopping, entertainment, award winning schools and easy freeway access! This is a home you will cherish for years to come!
Idaho #5
4203
San Diego
$429,000
620
1
1
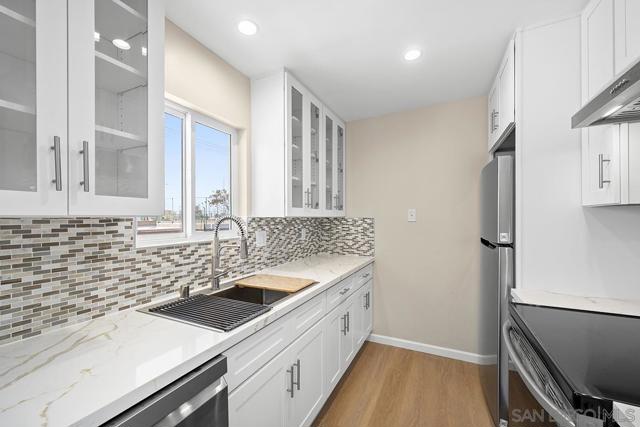
Immaculate very light and bright end unit upstairs condo sharing only one wall with another unit. The unit is situated over the garages and community laundry room. No one is living below the unit. 1 bedroom 1 bath approx. 620 sq ft built in 1980 with a large detached one car garage located in the alley. New dual pane windows and slider. Walking distance to shops and restaurants on El Cajon Blvd and University ave. Across the street from dog park and playing/recreational field. Kitchen is brand new with beautiful cabinets, new appliances, new counter tops, new backsplash etc.. The bedroom boasts two closets, new flooring, and paint. Unit has a small balcony and storage closet. Units do not come on the market very often in this complex. A must see!
Towne
11154
Los Angeles
$615,000
955
3
2
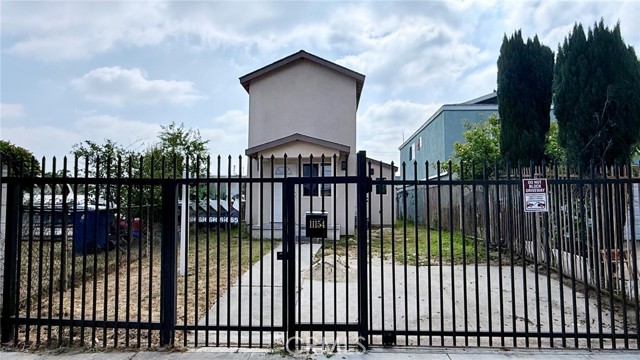
Beautifully reimagined home fully remodeled, move-in ready, and designed for today’s modern family and smart buyer seeking both comfort and future income potential. This expanded home offers approximately 955 sq ft of modern living space featuring 3 bedrooms and 2 full bathrooms with a functional layout ideal for growing families, first-time buyers, or multi-generational living. Every detail has been thoughtfully upgraded, including a brand-new kitchen, modern bathrooms, flooring, lighting, windows, interior finishes, systems, and a newly constructed staircase leading to the private upstairs primary suite. The home also features a fully installed fire sprinkler system throughout for added safety and peace of mind. Approved ADU plans are included, creating an incredible opportunity for future rental income, guest quarters, or extended family living. Buyers looking to offset their mortgage or invest in long-term value will immediately recognize the potential this property offers. Situated on a 3,255 sq ft lot with convenient access to major freeways, shopping, schools, and Downtown LA, this is a rare opportunity to own a fully upgraded property with expansion and income potential at an entry-level price point in Los Angeles. This is more than just a home — it’s a smart investment opportunity with flexibility for the future.
Marylee
8631
Garden Grove
$1,075,000
1,554
4
2
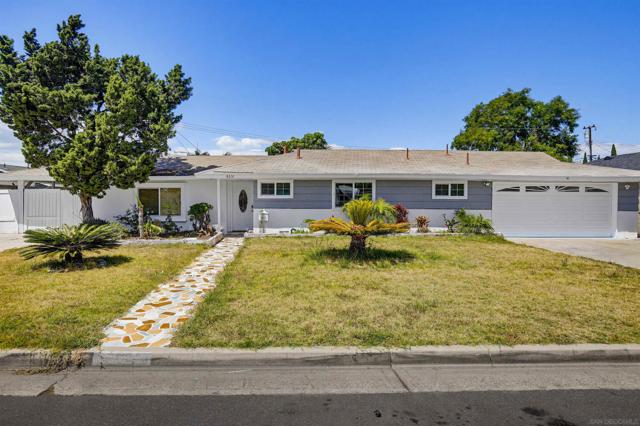
Beautiful remodeled home in Garden Grove. Home features 4 bedrooms, 2 full bathrooms, 2 full car garage and 1 extra drive for Full RV or Boat. Brand new laminate wood floor, new kitchen cabinets, bathrooms and paint. Great starter homes or can use short rental.
Heritage Valley
221
Fillmore
$1,084,326
3,542
5
5
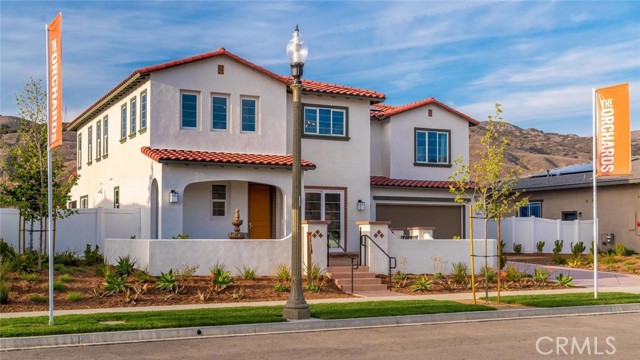
Wonderful opportunity to own a brand-new home in Fillmore. This specific home is adjacent to a park and gorgeous mountains views. This home is estimated to be completed by the end of October 2026. The price includes too many many upgrades and options including a beautiful courtyard at the front of the home also an upper deck at the front of the home to take advantage of the amazing views, secondary ensuite bedroom on lower level. Beautifully upgraded kitchen countertops and appliances. Optional den on lower level, Upstairs has a large loft, 4 bedrooms and 3 full bathrooms. There is no HOA at the community, however, there are Mello Roos tax. Please contact for further details on amounts. All details provided are deemed reliable, but buyers and their agents should independently verify them. This includes but isn't limited to the accuracy of the square footage, lot size and other amenities. $25,000 BUILDER FLEX CREDIT. Come by and tour our beautiful Model Homes. Heritage Groves is the hottest new single family home community in Fillmore. Limited time and subject to change at any time.
Clybourn
10416
Shadow Hills
$849,999
1,284
3
2

Step into tranquility in this beautifully updated home that blends privacy, comfort, and convenience. Freshly painted inside and out, this inviting property boasts elegant marble flooring throughout and a bright, airy kitchen featuring new countertops and a skylight that fills the space with natural light. With two full bathrooms, you’ll enjoy a brand-new tub in one and a fully reglazed tub in the other, along with new toilets, sinks, and fixtures in both. The home is equipped with central air and heat—recently serviced to ensure year-round comfort. The spacious primary bedroom features soaring ceilings, a large walk-in closet, and French doors that open to a serene garden area—ideal for morning coffee or evening relaxation. Outside, enjoy the benefits of drought-tolerant landscaping and a new irrigation system. The fully fenced property includes a motorized automatic gate with a brand-new motor and is zoned for agricultural use—perfect for those with animals or a green thumb. Tucked away next to an empty lot and backed by a peaceful hillside, the property offers the feel of rural living while being just minutes from major freeways (5, 170, and 210) and a variety of shopping options including Trader Joe’s, Home Depot, Target, Sprouts, and Grocery Outlet. You're also just 15 minutes from Burbank and North Hollywood. Additional features include a dishwasher, washer/dryer, and microwave—everything you need to settle in with ease. Please note: This home is permanently removed from the rental market, offering long-term security and peace of mind for owner-occupants
Canyon Ridge
16515
Riverside
$987,500
2,894
5
4
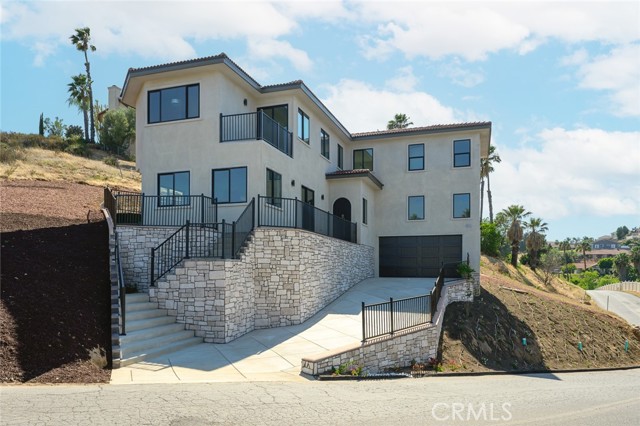
Welcome to 16515 Canyon Ridge Dr, an exceptional new construction luxury home perched in the scenic hills of Riverside. Offering 2,894 sq ft of thoughtfully designed living space, this residence blends modern elegance, comfort, and energy efficiency—delivering a truly elevated lifestyle. From the moment you enter, you’re greeted by a light-filled open floor plan, soaring ceilings, and expansive living spaces designed for both sophisticated entertaining and everyday living. The seamless flow between the living room, dining area, and chef-inspired kitchen creates a refined yet welcoming atmosphere. The home features spacious bedrooms and beautifully appointed bathrooms, providing flexibility for families, guests, or a home office. Every detail has been curated to reflect contemporary design and functionality. Step outside to enjoy the covered patio, ideal for indoor-outdoor living, while the attached garage offers convenience and additional storage. Designed with long-term value in mind, the property includes roof-mounted solar panels, enhancing energy efficiency and reducing utility costs—an increasingly sought-after feature for today’s discerning buyers. Situated in a desirable hillside setting, this home offers privacy, tranquility, and scenic surroundings, while still being just minutes from shopping, dining, and major commuter routes.
Nolita
1304
Irvine
$849,000
1,157
2
2
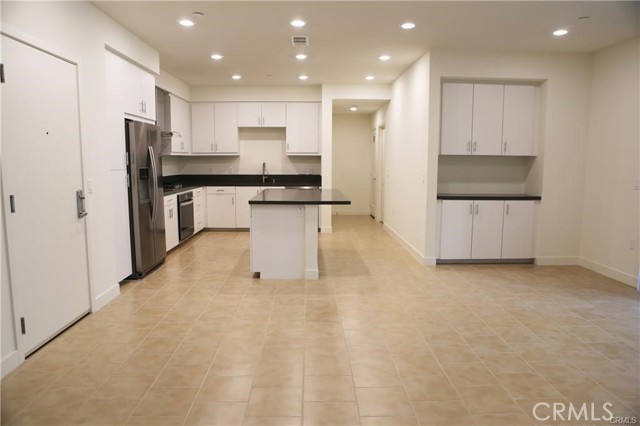
Welcome to 1304 Nolita, a rare opportunity to own one of the most desirable and spacious 2-bedroom residences in the prestigious Central Park West community of Irvine. Offering approximately 1,157 square feet of thoughtfully designed single-level living, this home features one of the largest 2-bedroom, 2-bath floor plans built in Nolita, providing approximately 82 square feet more interior space than other comparable builder layouts. This expanded floor plan creates a noticeably more open and functional living environment, with a seamless flow between the living, dining, and kitchen areas—ideal for both everyday comfort and entertaining. The modern kitchen is complemented by generous counter space and cabinetry, while large windows throughout the home bring in abundant natural light, enhancing the bright and airy feel. The spacious primary suite offers a private retreat with a well-appointed bathroom and ample closet space. The secondary bedroom is equally well-sized, providing flexibility for guests, a home office, or additional living needs. What truly sets this home apart is its larger and more efficient layout, offering enhanced livability compared to standard 2-bedroom configurations within the community. The additional square footage is immediately noticeable and adds meaningful everyday value. Residents of Central Park West enjoy resort-style amenities including a state-of-the-art fitness center, pools and spas, outdoor lounges, parks, and recreational facilities. Ideally located near John Wayne Airport, UCI, South Coast Plaza, Fashion Island, and major freeways, this home offers both convenience and lifestyle. This is a rare opportunity to secure a premium, larger floor plan in one of Irvine’s most sought-after communities.
Viejas Grade
23835
Descanso
$2,825,000
6,852
5
5
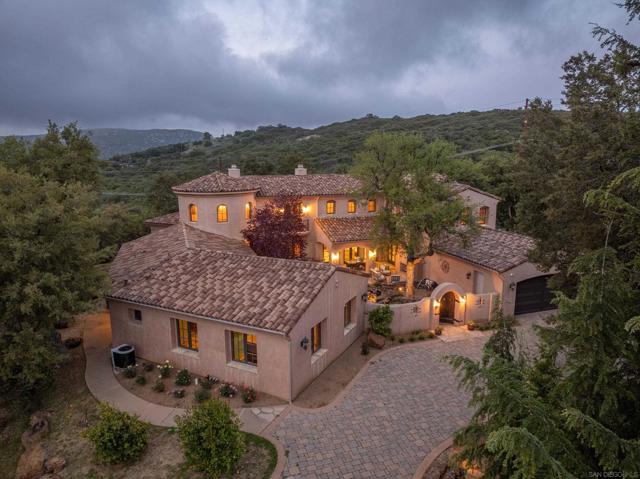
Most homes greet you at a front door. This one greets you in a courtyard — mature trees overhead, a wood-burning fireplace, the soft movement of water — and asks you to slow down before you’ve even arrived. This is a property designed with intention — where every detail, from the locally sourced wood beams overhead to the alder-trimmed doors and walls of French doors, was chosen to create something that feels less like a house and more like a state of mind. Light moves through the space differently here. So does time. The heart of the home is a chef’s kitchen that flows seamlessly into living, dining, and outdoor spaces — appointed with a walk-in butler’s pantry, and anchored by a handcrafted staircase that connects the home’s generous layout. Four fireplaces add warmth and character throughout. The first floor presents a formal living room, a full guest suite, a private office, and an indoor current pool — a rare amenity that transforms the daily ritual of movement into something genuinely restorative, regardless of the season. Beyond the residence, a detached workshop powered by a 600-amp commercial-grade meter stands ready for any creative or professional endeavor at the highest level. Oversized garages, open land, and thoughtful utility infrastructure support a property built not just for living, but for building something meaningful. The equestrian facilities are equally serious: three stables, two tack rooms, a lighted 100’ x 200’ arena, and a 60’ round pen — a complete, competition-ready setup on land near Cuyamaca Rancho State Park and its 100+ miles of riding trail Thriving oaks, mature fruit trees, owned solar, and 8.56 private acres partly bordered by forest service land complete an estate that is as rare as it is refined. To live here is not simply to own a remarkable property. It is to inhabit a way of life that most people only imagine. Now entertaining offers between $2,825,000 and $2,900,000.
Trilogy
1784
Nipomo
$1,295,000
2,073
2
2
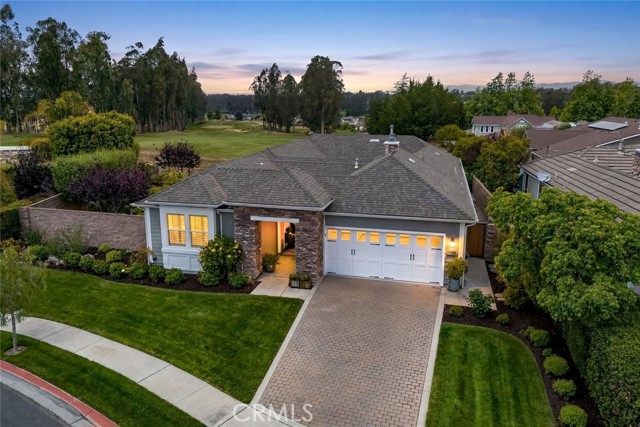
If you’re looking for a one-of-a-kind Corbett home, this exceptional residence delivers. Ideally situated on a pristine cul-de-sac, it captures sweeping west-facing views of the 4th hole of the Old Course at Monarch Dunes—offering unforgettable Central Coast sunsets framed by mature eucalyptus trees. Step inside approximately 2,073 sq. ft. of thoughtfully designed living space, where the entry opens to views of a charming interior courtyard, creating an immediate sense of tranquility. As you move through the home, you’re first welcomed into the beautifully updated kitchen, featuring quartz countertops, a stylish backsplash, updated hood, pantry, and warming drawer—all complemented by serene courtyard views. The kitchen flows naturally into the dining area and onward to the living room, creating an inviting layout ideal for both everyday living and entertaining, with a picturesque fairway backdrop. A French door extends the living space outdoors, enhancing the seamless indoor-outdoor connection. The living room centers around a cozy stone fireplace, while the atrium offers a peaceful retreat for reading or relaxation. The den, enclosed by double French doors, provides a quiet and versatile space ideal for a home office or media room. The spacious primary suite features direct backyard access and a well-appointed ensuite bath with an oversized renovated walk-in shower, dual vanities, tile flooring, and a generous walk-in closet. A separate guest wing offers privacy and comfort, complete with an updated bathroom featuring a beautifully remodeled walk-in shower. A rare highlight within the community, the expansive side yard offers incredible golf course views and exceptional space for outdoor living, gardening, or entertaining. Easily accessed through a French door off the den, this unique feature sets the home apart. Additional highlights include a laundry room with sink, a two-car garage, and solar. Located within Trilogy at Monarch Dunes, residents enjoy access to award-winning amenities, dining, and an active lifestyle community with endless opportunities to connect and engage.
Rosewood
8814
Los Angeles
$2,199,000
1,134
2
3
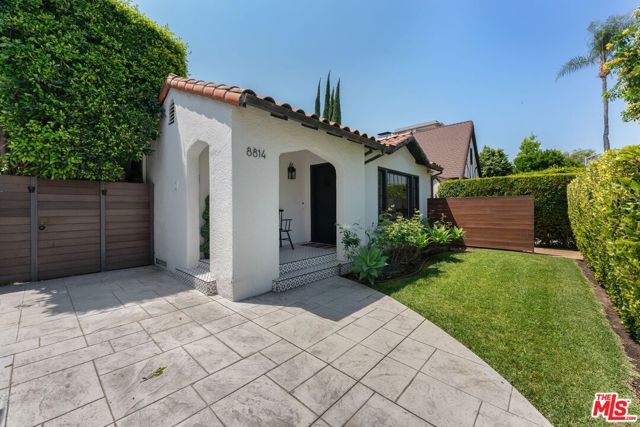
Set in one of West Hollywood's most sought after neighborhoods, this updated contemporary Spanish blends classic character w/ thoughtful upgrades. The main residence offers 2 bedrooms and 2 remodeled bathrooms, complemented by a detached guest studio featuring a newly added three-quarter bath, ideal for guests, a home office, or creative space. Inside, hardwood floors and recessed lighting run throughout, leading to a refined kitchen with marble countertops and professional grade appliances. French doors off the dining area open to a private patio lounge. Both bedrooms feature custom built-in closets and direct access to the backyard. Designed for easy Southern California living, the outdoor space includes a saltwater pool, dining and entertaining areas, and a custom fire feature. The grounds are finished with drought-tolerant landscaping on an automated drip system and a privacy hedge along the front.
Middleton
1535
San Dimas
$1,000,000
2,022
3
2
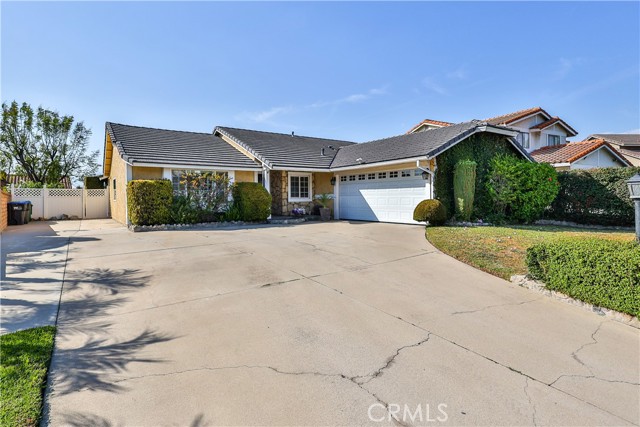
Located in a sought-after San Dimas neighborhood, this beautifully maintained 3-bedroom, 2-bath home offers 2,022 sq ft of comfortable living on a quiet cul-de-sac. The spacious dine-in kitchen is filled with natural light and features a cozy wood-burning fireplace, custom cabinetry, granite countertops, and a center island—perfect for everyday living and entertaining. The inviting family room includes a gas fireplace, while the family room, living room, and dining area showcase elegant wainscoting and newer carpet throughout. Step outside to a private, landscaped backyard complete with a recently resurfaced pool & spa, a charming stone patio, and ample space for gatherings. Additional highlights include a newer A/C unit and a durable concrete tile roof, adding both comfort and peace of mind.
Crestview
2147
Laguna Beach
$3,250,000
2,461
4
3
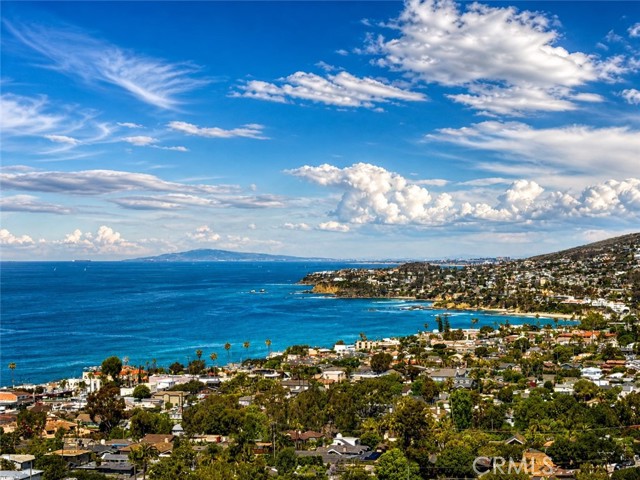
Once in a generation opportunity. On the market for the first time in 50+ years. Perched above Laguna Beach with sweeping panoramic views of the ocean, coastline, and Catalina Island, this rare and extraordinary property offers one of the most exceptional settings in all of Laguna Beach. Situated on a coveted rare oversized street-to-street lot just moments from the beach, downtown shops, restaurants, and galleries, and located above the Hip District and popular Woods Cove Beach, the location and view corridor are truly irreplaceable. Originally built nearly 100 years ago, this soulful residence is rich in architectural character and timeless craftsmanship. Stunning stained glass and arched leaded glass windows fill the home with natural light and artistic detail, while warm cedar interiors create an atmosphere that is both authentic and inspiring. The property captures the spirit of Old Laguna and presents a rare opportunity to restore and reimagine a truly special coastal estate. This is not a cosmetic project. The home is best suited for a sophisticated buyer, architect, builder, or experienced Laguna Beach investor who understands the value, vision, and potential of a legacy property in a premier location. The next owner will have the opportunity to preserve the soul of this remarkable residence while creating an extraordinary custom retreat designed for modern coastal living. Properties with this combination of panoramic views, oversized lot configuration, walkability, privacy, and character rarely come available. A true Laguna Beach treasure ready for its next chapter. You do not want to miss this opportunity.
Via Pisa
75809
Indian Wells
$2,995,000
3,260
4
5
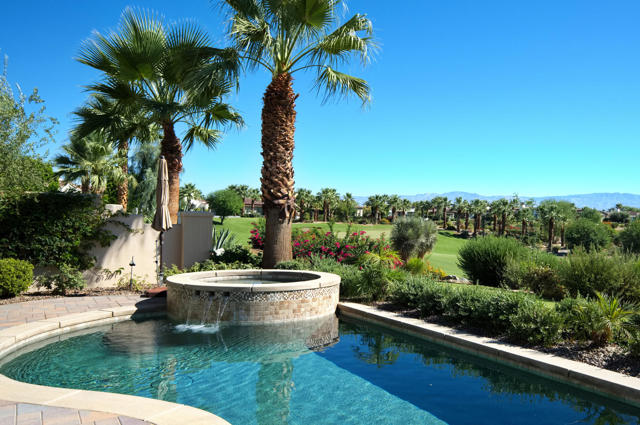
Positioned along the 10th fairway of Toscana's prestigious North Course, this exquisitely appointed Italianate-inspired residence captures sweeping, unobstructed views of the golf course and surrounding mountains--with no homes across the fairway to interrupt the serene setting. A seamless blend of classic European architecture and modern refinement, the home embodies sophisticated desert living at its finest, enhanced by fresh interior paint throughout and newly installed exterior security cameras. The expansive great room impresses with soaring ceilings, a striking stone fireplace, and dual Fleetwood pocket sliders that effortlessly dissolve the boundary between indoors and out--bathing the space in natural light while framing the breathtaking landscape beyond. At the heart of the home, the gourmet kitchen is thoughtfully designed with Sub-Zero and Wolf appliances, custom cabinetry, and generous counter space. A welcoming breakfast bar offers the perfect setting for casual mornings or intimate gatherings. The primary suite is a private sanctuary, featuring tranquil golf course views and direct access to the patio. Its spa-inspired bath includes a spacious walk-in shower, dual vanities, and a walk-in closet--creating a retreat defined by comfort and elegance. Designed for both everyday living and effortless entertaining, the home also offers a private guest suite, a dedicated office, and a detached casita with its own en-suite bath--ideal for hosting family and friends with ease. Outdoors, the expansive patio invites relaxed alfresco living with a built-in BBQ, multiple lounging areas, and lush landscaping that enhances the sense of privacy and tranquility. Additional highlights include a mini split-cooled garage, perfect for climate-controlled storage or hobbies. This exceptional residence offers a rare opportunity to experience timeless design, ultimate privacy, and the very best of Toscana Country Club living.
Chetwood St #203
655
Oakland
$425,000
880
1
1
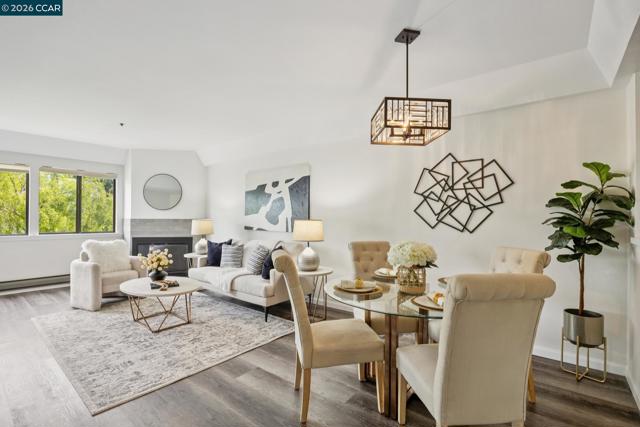
Tucked away on a quiet dead-end street in Oakland’s sought-after Rose Garden neighborhood, this beautifully updated one bedroom, one bathroom condo offers comfort, style, and exceptional privacy. Located on the second floor with no unit below, this home provides a rare sense of tranquility. Step inside to discover a thoughtfully refreshed interior featuring modern finishes and an inviting, open layout. The living and dining areas flow seamlessly, anchored by a cozy fireplace that creates a warm focal point—ideal for both relaxing and entertaining. Large sliding doors lead to a private balcony, perfect for morning coffee or unwinding at the end of the day. The kitchen has been tastefully updated with stainless steel appliances and contemporary touches, while wood-style floors run throughout the home, adding warmth and continuity. The spacious bedroom offers ample closet space and natural light, and the bathroom is equally well-appointed with stylish upgrades. Recently repainted throughout, the home feels fresh, bright, and move-in ready. Additional highlights include in-unit laundry, secure parking equipped with car chargers and interior access, and a well-maintained building. All of this just 5 doors down from the scenic Morcom Rose Garden and moments from local shops, dining, and commuter routes. A rare opportunity to own a peaceful retreat in one of Oakland’s most charming neighborhoods.
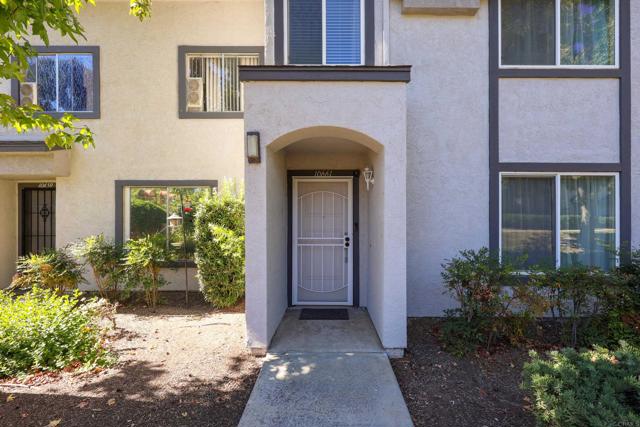
King Phillip
10661
Santee
$529,900
1,190
3
2
Exceptional Value! Welcome to this beautifully maintained 3-bedroom, 1.5-bath townhouse is located in one of Santee’s most sought-after communities. This inviting home features a bright and open floor plan with luxury vinyl plank flooring, recessed lighting, ceiling fans, mirrored closet doors, and central heat and air conditioning. The updated kitchen is equipped with newer appliances and opens seamlessly to the dining area, creating an ideal space for family meals and everyday living. The main level also offers a spacious living room, convenient half bath, and an in-unit laundry room. Upstairs, you’ll find three well-sized bedrooms, including a generous primary with a large walk-in closet and easy access to the updated full bathroom. Step out back and enjoy your own private, fully fenced patio perfect for summer barbeques, relaxing or entertaining. Just beyond the patio are two assigned parking spaces, including a covered carport with ample built-in storage. The community features beautifully maintained grounds with lush landscaping, a sparkling pool, playground, and greenbelt areas. It's Nestled against the scenic foothills of Santee, and offers a peaceful, tranquil setting while remaining conveniently close to shopping, parks, walking trails, highly rated schools, and Santee Trolley Square. Commuters will appreciate the quick access to Highways 52, 67, and 125, while pet lovers will enjoy the community’s pet-friendly atmosphere.