
Favorite Properties

S LYON
603
Santa Ana
$849,000
1,384
3
3
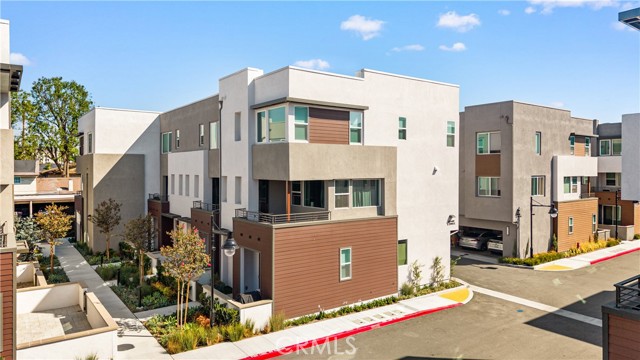
Welcome to 603 S. Lyon Street, a beautifully designed end-unit three-story residence in the gated 717 Lyon community by Toll Brothers. This desirable Lyon 2 floor plan offers a modern open-concept layout, enhanced privacy, and abundant natural light.The home features luxury vinyl plank flooring, 8-foot solid-core interior doors, sleek flat-panel cabinetry, quartz countertops, and a striking full-height kitchen backsplash. The spacious kitchen is equipped with Whirlpool stainless steel appliances, including a 36-inch French-door refrigerator, dishwasher, microwave, and electric range.The primary suite offers a private retreat with a beautifully appointed bathroom featuring a Kohler Hydrorail shower system and rainhead, quartz countertop, large-format shower tile, and penny-round mosaic shower flooring.Additional highlights include a fully paid-off solar panel system, providing the benefits of solar energy without an ongoing solar lease or loan payment. The great room and primary bedroom are also pre-wired for Wi-Fi and flat-screen TVs.Ideally located in Central Orange County, with easy access to Irvine, South Coast Plaza, Newport Beach, shopping, dining, entertainment, and major freeways. Combining modern design, quality finishes, energy efficiency, and privacy, 603 S. Lyon Street is an exceptional place to call home.
Highland Springs
4190
Lakeport
$579,900
1,920
3
3
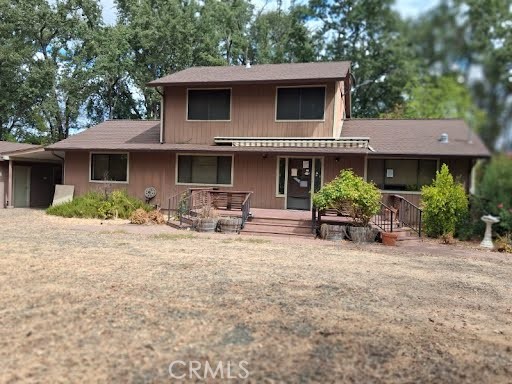
4190 Highland Springs Rd offers a peaceful rural lifestyle on approximately 3.23-3.49 acres in Lakeport. This spacious two-story home features approximately 1,920 square feet of living spce, 4 bedrooms, 3 bathrooms, a garage and additional outbuildings/ workshop areas. The property's private well and septic system, along with its mountain, ridge, and orchard views, provide a serene country setting while offering plenty of space and privacy.
Kilkare Rd
270
Sunol
$2,950,000
3,280
4
5
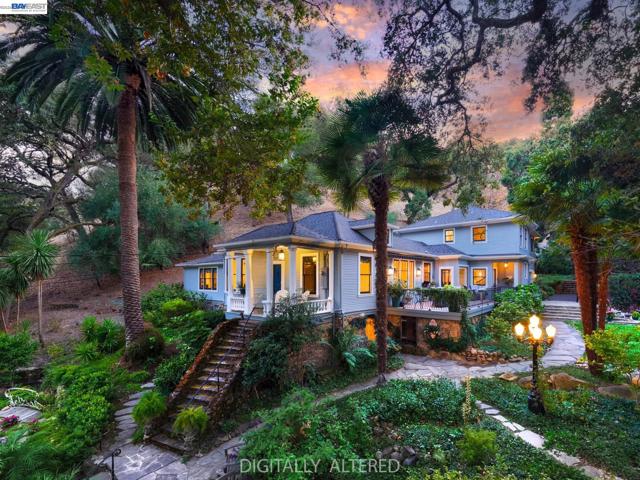
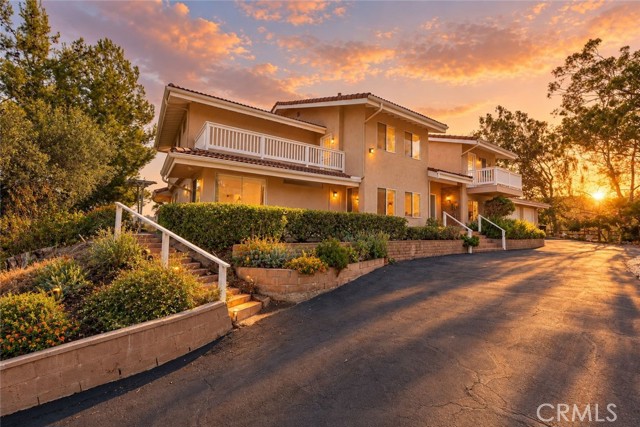
Beyond the private gate and across the creekside bridge lies a charming remodeled historic home nestled on more than five scenic acres in scenic canyon setting. This classic farmhouse was tastefully expanded in the 1990's and now features approximately 3,283 sq ft, with a 4 bedroom, 4 bath main residence plus bonus space & full bath in basement. Inside, the classic farmhouse inspired details—including hardwood floors, bay window, classic mill-work, and a marble-surround gas fireplace—meet thoughtful modern updates. The expanded and remodeled gourmet kitchen is at the heart of the home with marble countertops and a distinguished appliance suite including a French La Cornue range with double ovens, Miele steam oven and dishwasher, built-in Sub-Zero refrigerator and a custom kitchen fireplace. The primary suite includes a walk-in closet, honed-marble bath, and a private garden-view. While the home is extraordinary, it’s the park-like landscape that transforms this property into something unforgettable. Wandering stone pathways weave through towering mature trees and lush gardens lead to a garden gazebo, tranquil fountains, a pergola covered swim spa/hot tub, a relaxing stone surround fireside retreat and a playhouse overlooking the property with spectacular canyon views. Completing the estate a New England two stall barn with tack room and loft perfect for equestrians or a workshop, hobby space, man cave, vehicle housing or just great storage with over 600 sq. feet. Also, a separate cottage gym/flex space, playhouse, and attached two-car garage. A unique country property offering the privacy of over 5 acres, surrounded by over 15,000 acres of regional parkland. This enchanting retreat feels like it is a world away, yet is only minutes from i-680, downtown Pleasanton, and commute routes
Skyline Blvd
6077
Oakland
$1,250,000
1,551
3
3
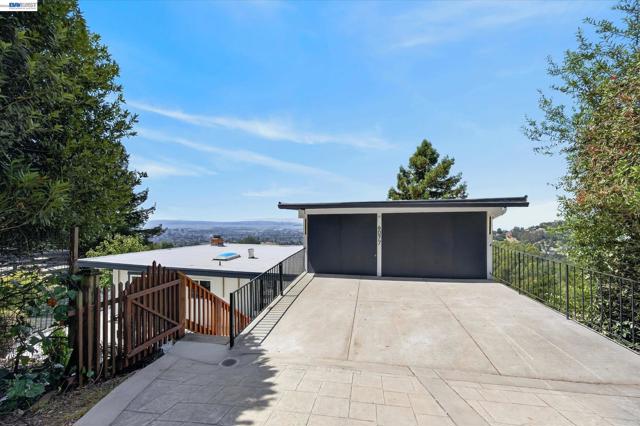
Experience spectacular, unobstructed panoramic views from this completely renovated contemporary home nestled in the coveted Montclair Hills. Enjoy breathtaking vistas of the San Francisco skyline, Bay Bridge, Golden Gate Bridge, Alcatraz Island, Oakland skyline, Port of Oakland, and the sparkling waters of San Francisco Bay from the expansive wraparound deck, perfectly positioned to showcase the home's extraordinary setting. This beautifully remodeled 3-bedroom, 3-bath home offers approximately 1,551± sq. ft. of thoughtfully designed living space featuring brand new wide-plank luxury vinyl flooring throughout, a stunning chef's kitchen with all-new cabinetry, countertops, stainless steel appliances and designer finishes, plus three fully renovated bathrooms showcasing today's most desirable style. The newly rebuilt wraparound deck with sleek glass railings creates the ultimate indoor-outdoor living experience while preserving the incredible views. A beautifully tiled front patio offers a peaceful, private retreat surrounded by mature landscaping. Additional upgrades include a brand new water heater, detached two-car garage, and two additional driveway parking spaces. Located just minutes from Montclair Village, regional parks, hiking trails, Highway 13 and major commuter routes, this move-in ready home delivers a truly exceptional combination of luxury, location, and some of the most breathtaking unobstructed panoramic views the Oakland Hills has to offer—an opportunity rarely found at this price point.
Commonwealth
4190
Culver City
$1,149,000
1,020
3
1
Welcome to this well-maintained single-story home in the heart of Culver City. Offering approximately 1,020 square feet of comfortable living space, this inviting residence features 3 bedrooms and 1 bathroom with a practical layout designed for everyday living. Inside, the home offers a bright and functional living environment with ceiling fans throughout for added comfort. The kitchen includes convenient laundry access, making household routines simple and efficient. Well cared for and ready for its next owner, this home provides a great opportunity to make the space your own. Enjoy both a front yard and backyard, offering outdoor space for relaxing, entertaining, gardening, or enjoying California's year-round climate. The property also includes a detached garage. Located in Culver City, this home offers convenient access to local shopping, dining, parks, entertainment, and major thoroughfares. A well-maintained single-story home with 3 bedrooms, outdoor space, and a desirable Culver City location—an opportunity worth seeing.
1441 Golden Rain Road Unit M4 88H
Seal Beach, CA 90740
AREA SQFT
925
BEDROOMS
2
BATHROOMS
1
Golden Rain Road Unit M4 88H
1441
Seal Beach
$369,000
925
2
1
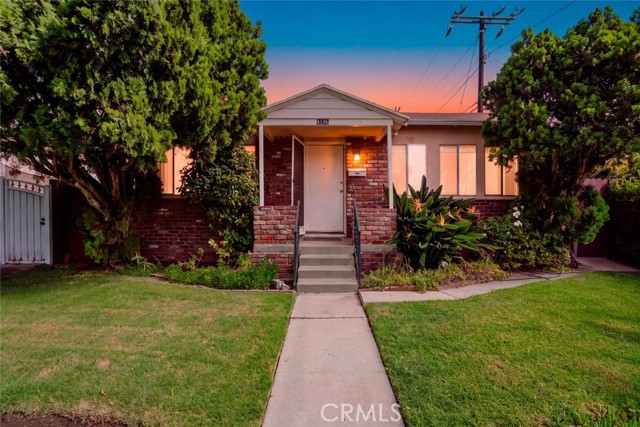
Step inside this move-in ready 2-bedroom, 1-bathroom home located in Leisure World of Seal Beach. Don't let the "Golden Rain" street address fool you—this home is set nicely back from the road, offering a peaceful and quiet setting that directly overlooks lush lawns and mature shade trees. Inside, the home shines with fresh paint and brand-new flooring throughout. The kitchen boasts a convenient peninsula for meals, work, or simply to read the morning paper with a cup of coffee. In addition to the refrigerator, disposal, oven, cooktop, and water heater, this home has a built-in dishwasher, not terribly common in Leisure World! For year-round comfort, there are heat pumps/air conditioning units in both the living area and primary bedroom. The highlight of the outdoor living space is a wrap-around patio, ideal for enjoying a refreshing glass of lemonade, while relaxing in the shade and taking in the serene greenbelt views. One assigned carport space with a storage cabinet and a really good-sized storage closet off of the patio add to the property's convenience! Turnkey and thoughtfully updated, this home is ready for its new owners to move right in. Leisure World offers an array of amenities including a communal pool, spa, gym, shuffleboard, bocce ball court, and a 9 hole golf course, to name a few. Additionally, the clubhouse, gym, and outdoor amphitheater offer endless opportunities for leisure and entertainment. If gardening is your thing, you can sign up for a plot in the community garden. There's plenty of ways to socialize, or you can pick up a new talent in the craft rooms, or sign up for an adult continuing education class! So, so, so much to do...and plenty of space to just sit and relax as well, if that's more your style ;)
Maryland
925
Vista
$899,000
1,380
3
2
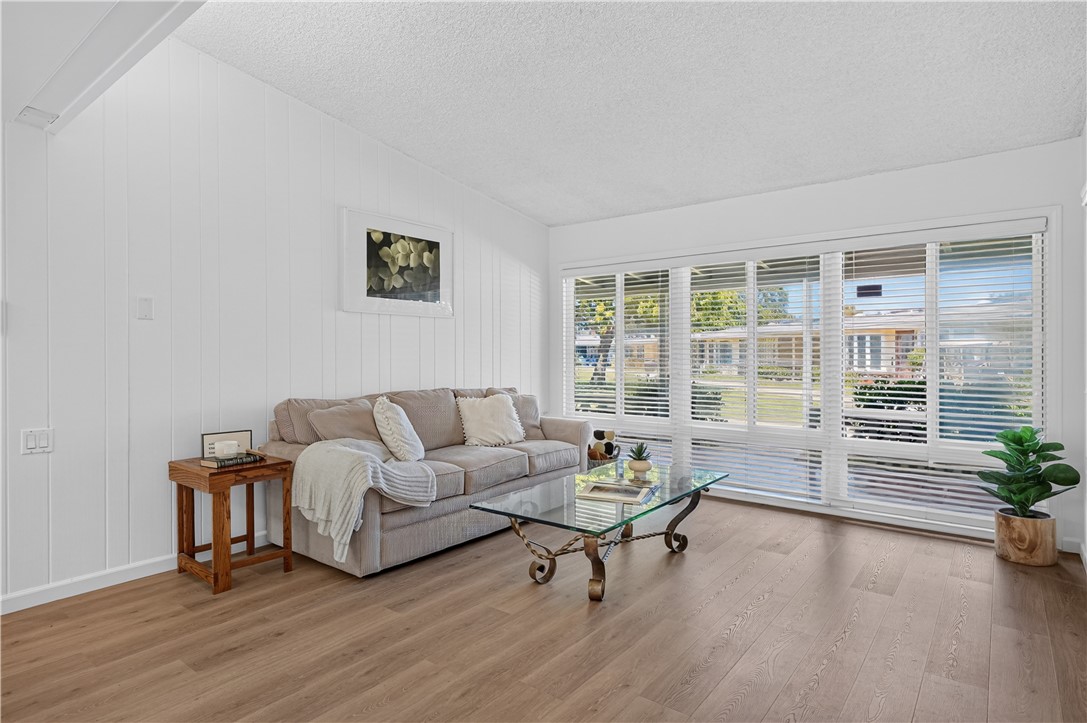
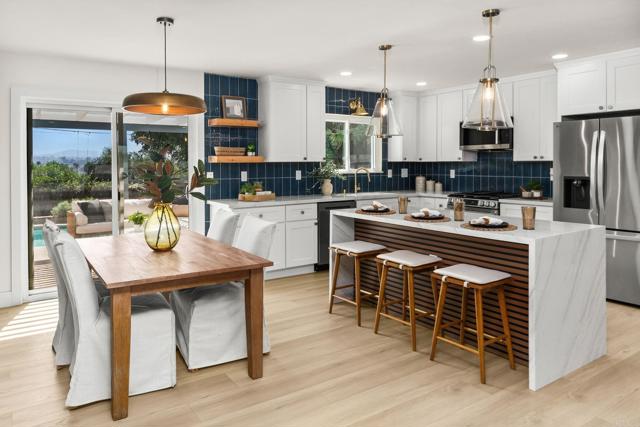
Welcome to 925 Maryland Drive, where modern luxury meets effortless indoor-outdoor living. More than $195,000 in Upgrades, newly remodeled and freshly painted inside and out. Relax beneath the backyard veranda, entertain around the built-in barbecue, or enjoy the newly resurfaced swimming pool and spa with solar-powered heating panels designed to extend the swimming season. This spacious three-bedroom, two-bath home showcases a contemporary, mid-century-inspired design filled with natural light. The open-concept kitchen and living area create an inviting setting for everyday living and entertaining. At the heart of the home is a striking waterfall island complemented by quartz countertops, designer tile backsplashes, pendant lighting, stainless steel appliances, a gas range, high-arc faucet, and deep-basin kitchen sink. Luxury vinyl plank flooring, designer light fixtures, ceiling fans, dual-pane windows, accent walls, a new HVAC system, and a tankless water heater bring style, comfort, and efficiency throughout. The primary suite features a walk-in closet and a beautifully updated bathroom with a frameless glass shower and rainfall showerhead. A two-car garage with a durable epoxy-coated floor completes this thoughtfully updated property. Stylish, spacious, and designed for the Southern California lifestyle, 925 Maryland Drive offers the perfect backdrop for relaxed mornings, memorable gatherings, and sun-filled days by the pool.
Scenic
1144
Rimforest
$495,000
1,904
3
2
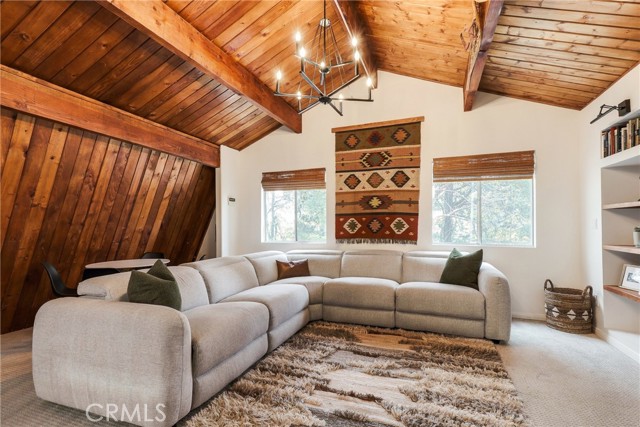
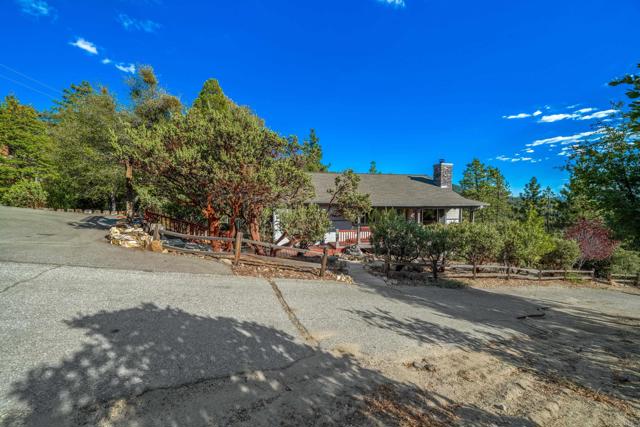
Tucked among the pines in peaceful Rim Forest, this fully remodeled, breathtaking home is everything a mountain home should be: cozy yet modern, with a beautiful balance of softer neutral tones and rustic furnishings (together with a fabulous touch of whimsy around every corner). Comes fully furnished and turnkey so you literally have nothing to do but move in and enjoy! Inside you'll find soaring vaulted ceilings upstairs framing the huge family loft and games room made for long evenings together, where you could indulge in some friendly rivalry, a family movie night or it could even function as an art studio, recording space or study. The kitchen is warm and inviting with butcher block countertops and industrial style, Black hardware. It feels cool and hip without losing that immersed in the forest calm. Step outside and sway in the rope hammock swing with nothing but birdsong around you. This is true peace and quiet, the kind you can feel. Close to amenities yet offering a serene mountain retreat, it would make a lovely full time home or vacation home. Easy on and off access to Highway 18 puts Lake Arrowhead village, hiking trails, and winter slopes just minutes away. Recent upgrades include a freshly painted exterior, stairs and deck, plus a freshly painted interior. The kitchen was fully redone with new cabinets, countertops, lighting, backsplash and appliances. All lighting, outlets, light switches, door hardware and flooring were replaced throughout the home, and new Roman shades were added. Both bathrooms were remodeled with tiled floors and showers, new fixtures and vanities. A 3 zone mini split system was installed, along with new cabinets in the laundry room. The rock wall behind the wood burning stove was refinished with new flooring under the stove. The loft now features a new media center with built in fireplace, and the new front door has a keypad lock with a new awning overhead. You do not want to miss out on this stunning, move-in-ready mountain home!
Rockdale
54151
Idyllwild
$638,000
1,309
3
3
Imagine a place where the air feels fresher, the world slows down, and nature surrounds you at every turn. Nestled among the majestic pines and oaks of Idyllwild, This enchanting mountain retreat rests on more than an acre of pristine land, offering a remarkable setting filled with tranquility, natural beauty, and endless possibilities. In springtime, a seasonal stream flows through the property just below the house, adding its gentle melody to the peaceful surroundings. Cross the charming wooden footbridge to discover the magnificent Mother Tree, a special place to pause, meditate, or simply enjoy the stillness beneath the trees. With abundant wildlife and the soothing sounds of nature, this extraordinary setting offers a welcome escape from the everyday. The home is warm and inviting, with versatile spaces that complement its beautiful surroundings. Beneath the main living area, a generous bonus area offers possibilities for storage, exercise, creative projects, or even lively jam sessions. And an additional bathroom adds convenience and flexibility to the space. Two levels of south-facing verandas create wonderful opportunities to embrace mountain living. Picture yourself soaking in the upper-level hot tub beneath the open sky while the evening light filters through the trees. Below, the second veranda invites conversation, relaxation and peaceful moments surrounded by the forest. With more than an acre to explore, serene woodland surroundings, designated RV parking, and no HOA fees, this exceptional Idyllwild property offers a rare chance to enjoy the peaceful rhythm of mountain living. More than a home, it's a place to unwind, recharge, and create lasting memories. Come discover the magic of Idyllwild for yourself.
Pepper
11988
Bloomington
$599,000
3,200
3
3
Beautifully updated and move-in ready, this 3-bedroom, 3-bathroom home offers a bright, functional floor plan with modern finishes and tasteful upgrades throughout. The updated kitchen, refreshed bathrooms, and inviting living spaces create a comfortable home that's ready for its next owner. A brand-new septic system provides added value and peace of mind. Conveniently located near schools, shopping, dining, and commuter routes, this turnkey property is the perfect opportunity for buyers seeking an updated home with nothing left to do but move in.

El Mineral
17832
Perris
$825,000
1,360
3
2
Calling all gearheads, hobbyists, and horse lovers. Meet the 42x60 workshop of your dreams: HVAC (yes, your tools get A/C too), a built-in office for “very important business,” and a roll-up door big enough for the boat, the RV, and possibly a small parade. A long driveway leads straight to it, because a shop this good deserves a grand entrance. The gated 1.84-acre horse property has room to roam, with plenty of space for an arena and stables your future horses will brag about. The single-story 3-bed, 2-bath home has a vaulted living room with a cozy fireplace, an inside laundry room, and an attached 3-car garage. Some rooms are ready for your finishing touches, so bring your vision. Outside: a covered patio and a shaded playground with slides, climbing towers, and a purple dragon guarding the fun. The little adventurers will never want to leave the backyard! Plus citrus, pomegranate, and avocado trees (hello, guacamole), drip irrigation, RV parking and mountain views. Your new hobby headquarters awaits!
Kickapoo
708
Ventura
$949,000
1,458
3
3
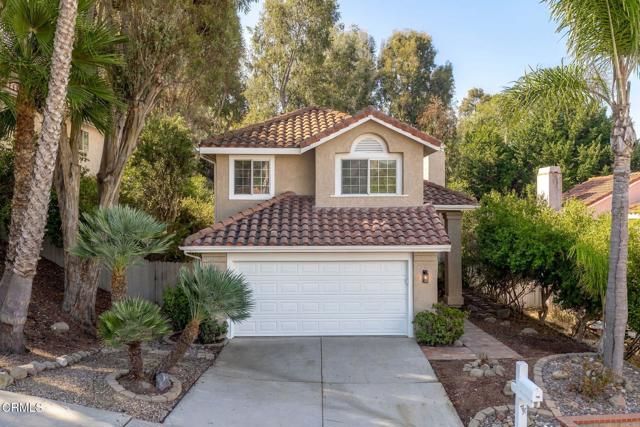
** Seller open to offering a buyer credit towards closing costs or interest rate buy down! **When you first arrive, a welcoming tile entry sets the tone, while plantation shutters, warm toned tile floors, slate accents, and stunning Tiffany-style lighting lend warmth and individuality throughout. In the kitchen, rich wood cabinetry, stainless steel appliances, and a garden window connect you to the outdoors. The upstairs bedrooms are light and spacious, including the primary bedroom with double entry, en-suite bathroom, vaulted ceiling and glorious views. Outside, a covered pergola and inviting saltillo tile patio open to a park-like backyard, where mature trees create a peaceful and private backdrop for morning coffee, long conversations, or evenings spent under the open sky.Life here in Ventura lends itself to the outdoors and the easy rhythm of the coast. Spend a morning by the ocean, wander the trails of the Botanical Gardens, or linger over a wonderful meal at one of the area's enticing restaurants. The shops, farmers market, and lively charm of downtown Ventura are close at hand, while Ojai and Santa Barbara are an easy drive away. It's a setting that encourages you to enjoy the best of coastal living, with something new to discover in every direction.A little artistic, a little rustic, and full of warmth, this is a home that feels connected to its setting and to the simple pleasures of everyday life. Some places simply invite you to stay awhile. If you can picture yourself unwinding beneath the trees, exploring the coast, and enjoying the little things that make a place feel like home, we'd love for you to come discover 708 Kickapoo Drive
Avenue J15
3851
Lancaster
$529,000
1,862
4
2
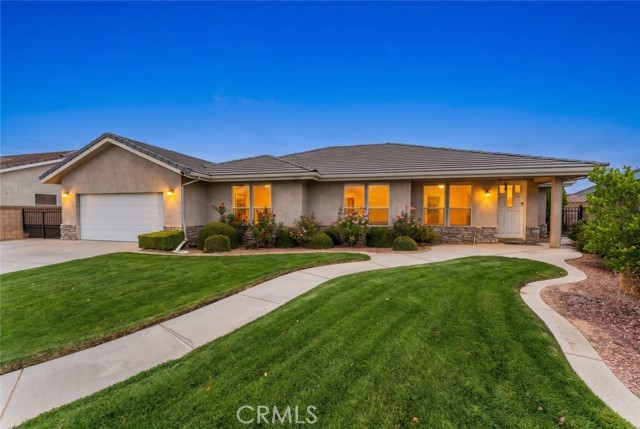
Beautiful custom-built Arrache single-story home in the highly desirable Colony Estates community! This 4-bedroom, 2-bath home offers 1,862 sq. ft. of living space with 10-foot ceilings, custom crown molding, coffered ceilings, abundant natural light, fireplace, and ceiling fans throughout. The open floor plan features a chef's kitchen with granite countertops, ample cabinetry, and breakfast bar. Spacious primary suite includes French doors to the covered patio, dual sinks, soaking tub, and walk-in shower with built-in bench. Enjoy beautifully landscaped front and back yards with automatic sprinklers, covered patio, gated RV parking, attached 2-car garage, and attic storage with pull-down access. Conveniently located near Antelope Valley College, shopping, dining, parks, and more. Don't miss this exceptional West Lancaster home!
El Monte
7661
Buena Park
$925,000
1,500
4
2
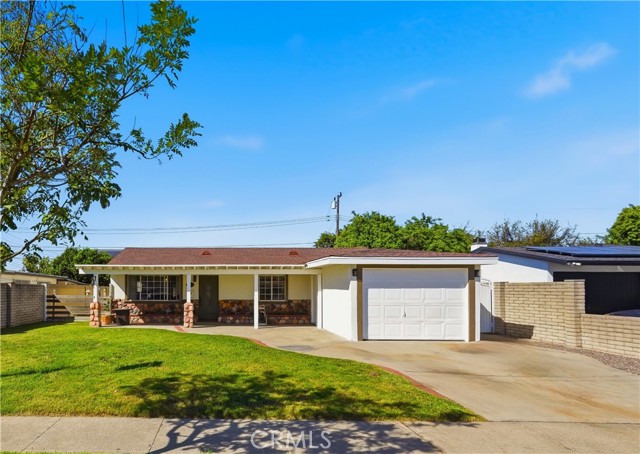
Four bedrooms PLUS a den that could be used as a fifth bedroom! With two bathrooms and a flexible layout, this home offers plenty of space for everyday living, guests, or a home office. Freshly painted inside and out, with new baseboards in select areas, the home has a fresh, welcoming look and is ready for you to move right in. The generously sized primary suite comfortably fits a king-size bed with room to spare and features its own bathroom and walk-in closet. The large kitchen opens to the living room, with plenty of space for everyone to join in and cook together. Recessed lighting throughout adds to the bright feel, and the hallway bathroom features a recently remodeled shower. Two bedrooms feature double-door entries, and the hallway bathroom has a wide doorway, which may offer easier access for those who use a wheelchair. Within walking distance of William Peak Park, offering a public swimming pool, recreation, and community events, including the annual Silverado Days celebration. Enjoy nearby restaurants, Porto’s Bakery, and Knott’s Berry Farm. Come see how much space this home has to offer!
Mt Vernon
4044
Riverside
$585,000
1,694
3
2
Step inside a home that feels like a fresh start from the moment you pull up to the curb. Boasting a crisp, brand-new exterior paint job and a bright interior, this residence radiates a clean and modern energy. The first thing you'll notice as you move through the light-filled rooms is the stunning parquet wood flooring, which adds a layer of timeless texture and warmth to the entire space. The open floor plan adds a seamless feel between the family, dining, and kitchen areas, making the home feel connected, comfortable, and easy to enjoy. The kitchen is ready for your design touches to make the space perfect for you. Beyond the aesthetic updates, you'll find total peace of mind with a newly installed HVAC system, ensuring year-round comfort and efficiency. It's the kind of high-value upgrade that makes a massive difference in daily living. All of the bedrooms are spacious with light coming into the windows, and the wood parquet floors. The inspiration continues outside in the terraced backyard. It is a dream setup for anyone with a green thumb, offering distinct levels that are just waiting for a lush vegetable patch, a vibrant flower collection, or a curated herb garden. Situated in a prime location that puts you right where you want to be, this property combines move-in-ready convenience with an unbeatable setting. Everything here has been handled so you can simply arrive, start gardening, and enjoy your new home.
Moorcroft
8346
West Hills
$1,590,000
2,599
5
4
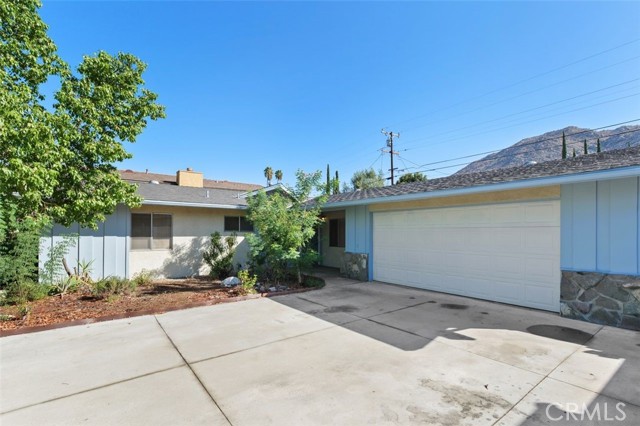
Situated on an expansive 11,200-square-foot lot in a desirable West Hills neighborhood, this completely remodeled property combines modern design, generous living spaces, and remarkable versatility. Featuring a total of 5 bedrooms and 4 bathrooms across two distinct residences, the property includes a 2,084-square-foot, 4-bedroom, 3-bathroom main residence at 8346 Moorcroft Avenue and a separate 1-bedroom, 1-bathroom ADU at 8344 Moorcroft Avenue. The main residence has been thoughtfully transformed with an open, inviting floor plan, generously sized bedrooms, and sophisticated finishes throughout. Expansive windows and sliding glass doors fill the interiors with natural light, creating a bright, airy atmosphere and a seamless connection between indoor and outdoor living. The living room is highlighted by a striking modern fireplace framed by a wood-slat accent wall, adding warmth and architectural character. At the heart of the home, a stunning remodeled kitchen showcases an oversized waterfall island, beautiful stone countertops and backsplash, brand-new appliances, abundant cabinetry, and a large walk-in pantry, making it an ideal gathering space for everyday living and entertaining. Each bathroom has been beautifully updated with contemporary finishes and carefully selected details, while the impressive primary bathroom features a freestanding soaking tub, dual vanities, and a beautifully tiled walk-in shower, creating a spa-like setting. The extensive renovation extends well beyond the finishes, with major improvements including new plumbing, new electrical, and a newer roof. The separate ADU provides exceptional flexibility, complete with its own private entrance, living room, full kitchen, bedroom, and bathroom. With a separate address and individual electric meter, this fully equipped residence is ideal for multigenerational living, extended family, guests, or potential rental income. Step outside to an expansive backyard surrounded by mature lemon, grapefruit, and peach trees, along with a beautiful olive tree that adds character to the landscape. The generous grounds provide ample room for outdoor dining, entertaining, gardening, or the potential addition of a pool and spa, with plenty of space to create a personalized outdoor retreat. Beautifully renovated inside and out, this exceptional West Hills property presents a wonderful opportunity to enjoy modern living with the flexibility to accommodate a variety of lifestyles.
Padova
7330
Goleta
$1,495,000
1,325
3
2
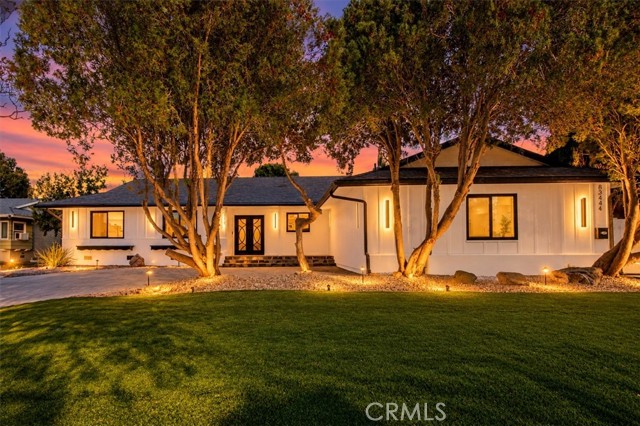
Welcome to 7330 Padova Drive in desirable El Encanto Heights! Enjoy a wonderful neighborhood near Bella Vista Park, Placer Drive Park, and Evergreen Acres Park.This beautifully remodeled 3-bedroom, 2-bathroom home offers 1,325 sq. ft. of living space on a spacious 9,583 sq. ft. lot. Completely remodeled in 2018, it features whole-house A/C, a gourmet kitchen with a 6-burner convection range, a cozy fireplace, heated primary bathroom flooring, and an extra-large garage. The backyard includes a handmade tiki bar and matching storage shed.With plenty of potential to make it your own, this home is ready for its next chapter. Schedule your private tour today!
Manhattan
412
Hermosa Beach
$1,999,000
1,353
3
2
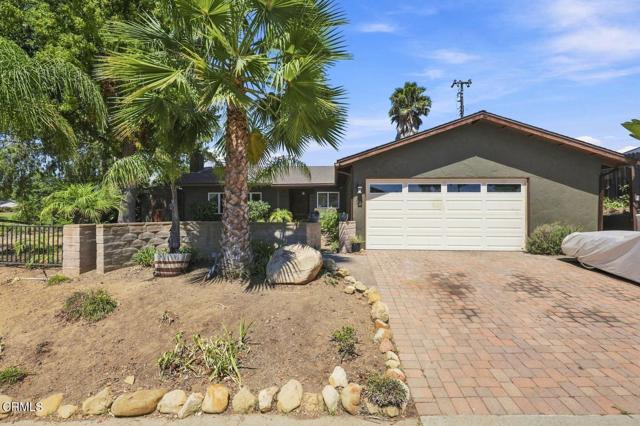
Welcome to coastal living at its finest in this light-filled, detached townhouse! Situated just two blocks from the beach and a short four-block stroll to vibrant Pier Avenue in Hermosa Beach, this home offers the ultimate beachside lifestyle. From the moment you step inside, you will love the thoughtful layout featuring 3 spacious bedrooms, 2 updated bathrooms, and warm wood floors throughout. The main living area features dramatic vaulted ceilings with exposed beams, creating an open, airy atmosphere anchored by stunning ocean sunset views. Step through the sliders onto your oversized deck—the perfect spot for entertaining, outdoor dining, or watching the sunset over the Pacific. The open-concept kitchen is a centerpiece for gathering, complete with a custom live edge peninsula and modern upgrades. Both bathrooms have been beautifully renovated featuring custom tilework, and the entire home shines with fresh paint. As a unique bonus, discover the secret space—an ideal flex area perfect for extra storage, a kids' playroom, or a creative workshop. Combining an unbeatable location, high-end custom features, and turnkey readiness, this coastal gem is a must-see and will not last long—schedule your showing today!
Siskiyou
13291
Westminster
$1,150,000
2,184
4
2
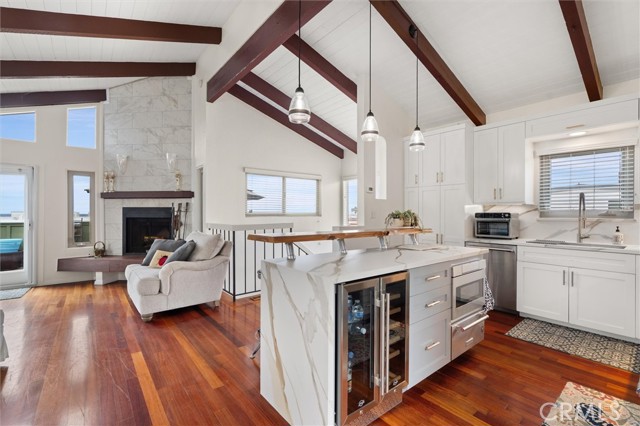
Don't miss this beautifully updated and professionally staged home in a desirable Westminster neighborhood! Featuring a newly remodeled kitchen, two renovated bathrooms, fresh interior paint, and updated lighting throughout, this move-in-ready home offers modern comfort and style and enjoy cover patio perfect for entertaining or additional living space. **Solar system will be paid off in full at closing!** Conveniently located within walking distance of a park and elementary school, with easy access to shopping centers, restaurants, and major freeways. Spacious front yard offers **potential for an ADU** (buyer to verify with city). Great opportunity to own a beautifully upgraded home in a prime location. **Schedule your showing today!**
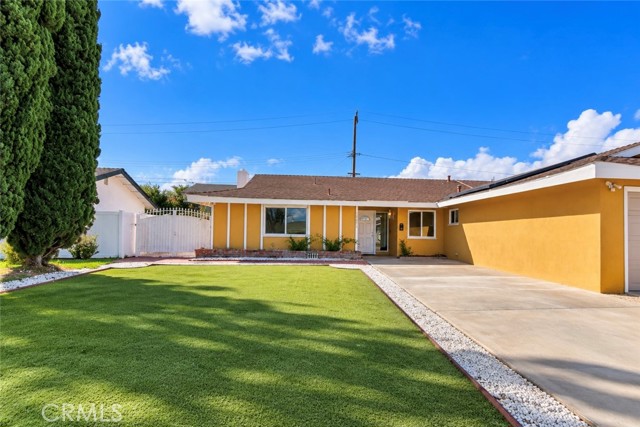
Minnehaha
17510
Granada Hills
$1,049,000
2,682
4
3
Single-Story Granada Hills Home with Attached Additional Living Space! Discover the possibilities of this versatile Granada Hills property featuring estimated 2,700 sq ft with a three-bedroom, two-bath main residence PLUS attached additional living space complete with its own spacious living room, dining area, full kitchen, separate bedroom, and bathroom! Offering a flexible floor plan and a variety of possibilities, this property presents a unique opportunity for buyers seeking extra space and versatility. The main residence welcomes you into a spacious living room featuring a brick fireplace, abundant natural light, and an adjoining formal dining area with sliding glass doors providing convenient access to the backyard. The kitchen features white cabinetry, contrasting countertops, generous storage, a breakfast bar, and an adjoining casual dining nook surrounded by windows. Built-in seating and additional cabinetry add functionality to this comfortable everyday dining space. The generously sized primary bedroom features built-in shelving, multiple windows overlooking the backyard, and direct access to the outdoor patio. The ensuite bathroom includes a jetted tub and extended vanity. Two additional bedrooms and a hall bathroom featuring a step-in shower complete the main residence. A standout feature is the attached additional living space, offering a spacious living room, dedicated dining area, full kitchen with breakfast bar, separate bedroom with walk-in closet, and bathroom. With its own complete living amenities, this versatile space offers possibilities such as multigenerational living, extended family accommodations, a private guest suite, or potential rental income (subject to applicable requirements). Outside, the spacious backyard features an expansive grassy lawn, a large, mature shade tree, decorative fountain, and generous patio areas providing room for outdoor dining, entertaining, gardening, or relaxation. A detached two-car garage provides additional parking and storage. Wonderful neighborhood and great schools! Whether you're seeking a home with additional living space, a flexible floor plan, or room to make the property your own, this Granada Hills home offers a wonderful combination of space, versatility, and opportunity.
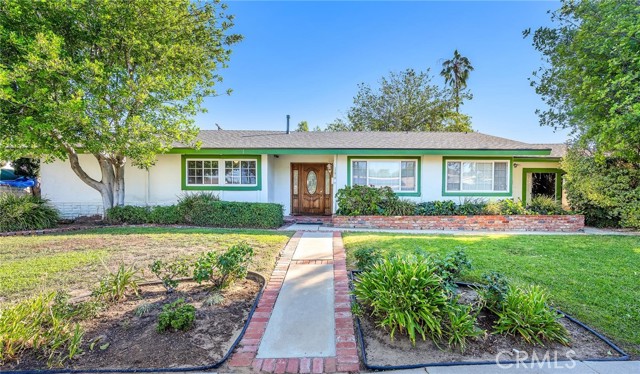
LINCOLN
451
Escondido
$1,150,000
1,960
6
4
Incredible Opportunity in Escondido – Main House PLUS Brand-New ADU! Welcome to 451 E Lincoln Ave, a fantastic 3-bedroom, 1.5-bath home offering comfortable living in a prime Escondido location. But that's just the beginning — this property also includes a newly built, permitted ADU at 455 E Lincoln Ave, featuring 3 bedrooms, 2 full baths, a full kitchen, and a spacious living area. Perfect for multi-generational living, rental income potential, or house-hacking, this rare dual-residence offering provides exceptional flexibility and value. Enjoy the convenience of two separate, move-in-ready homes on one lot, close to shopping, dining, schools, and easy freeway access. Don't miss this unique chance to own two homes for the price of one — schedule your showing today!
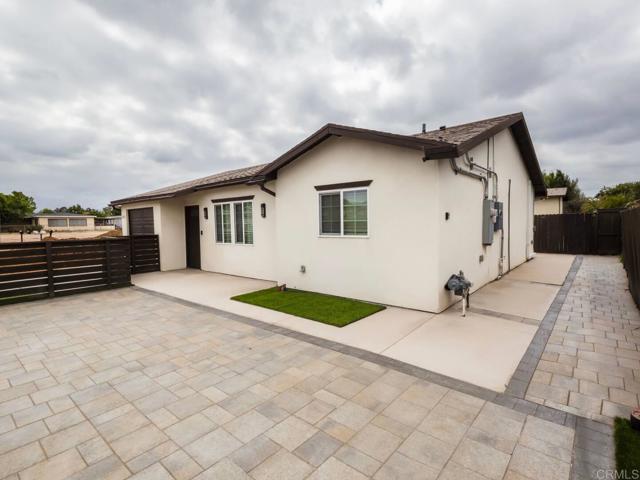
Mount Shasta
1985
San Pedro
$725,000
1,595
3
3
Discover the perfect blend of space, style, and comfort in this beautifully refreshed, light-filled 1,595 sq. ft. townhome in the highly desirable Gardens community. Move-in ready 3 bedrooms and 2½ baths. Features include double pane windows, new luxury vinyl flooring, new carpet, fresh paint, and new baseboards throughout. The front entrance opens to a spacious living room that flows naturally to the dining area and kitchen with walk-in pantry and two convection ovens, creating a welcoming space for everyday living and entertaining. All bedrooms upstairs. Spacious primary suite enjoys privacy with views of mature trees, walk-in closet and an additional closet. The 2nd and 3rd bedroom (with walk-in closet) share a full bathroom and generous linen cabinet storage. Enjoy your own private back patio which leads to the two car garage with washer, dryer and built-in storage shelves. Enjoy community amenities including tennis/pickleball court, pool, beautifully maintained landscaping, and a convenient location near shopping, restaurants, parks. HOA $500/month.
Eclipse
1892
Upland
$890,000
2,496
4
2
Set on a cul-de-sac in The Colonies, one of Upland’s sought-after communities, this pool home has a layout that offers a little bit of everything, from flexible living space to a backyard that makes it easy to spend more time outside. The living room feels open and bright, with plenty of natural light and a connection to the dining area and kitchen. A partial wall gives each space its own feel without closing everything off. The dining room has a fireplace that adds a cozy touch, and the adjoining kitchen features a breakfast bar that works well for quick meals, morning coffee, or keeping everyone connected while cooking. Two additional bedrooms downstairs offer flexibility for family, overnight guests, or a home office, with a full bathroom featuring dual sinks conveniently located nearby. The primary bedroom is also downstairs, offering a roomy retreat with its own attached full bathroom. The primary bathroom includes dual sinks, a separate soaking tub, a walk-in shower, and a walk-in closet. Upstairs, the loft (4th bedroom) provides bonus space that could become a kids’ playroom, hobby room, extra sleeping area, or whatever best fits your needs. The backyard is a standout, especially when the weather warms up. A covered patio with a ceiling fan provides a comfortable place to sit, enjoy a meal outside, or spend time with friends and family, while the sparkling vinyl pool is ready for afternoons in the sun. There’s also extra space along the side of the house for a garden, storage, or an area for kids to play. With a floor plan that offers room to adapt and a backyard you’ll want to make the most of, this home gives you plenty of ways to make the space your own. Broker and agents do not represent or guarantee the accuracy of the square footage, income, expenses, condition, development potential, bedroom/ bathroom count, lot size or lot lines, dimensions, permitted or non-permitted spaces, or school eligibility. Buyer is advised to independently verify the accuracy of all information with appropriate professionals. There are no warranties or guarantees, buyer to rely solely on his/her/their own findings.
Avolencia
1413
Fullerton
$1,500,000
2,548
4
2
Welcome to 1413 Avolencia Drive, where the best of Golden Hills living meets one of Fullerton’s most beloved outdoor amenities—the famed Fullerton Loop right outside your backyard. Offered to the market for the first time in nearly 50 years and having been lovingly cared for, expanded and remodeled. Tucked into this highly sought-after neighborhood, this inviting single-story home features an expanded floorplan designed for comfortable everyday living and easy entertaining. A center hall foyer welcomes you inside and provides immediate sightlines to the formal living room, dining room and family room alike. Vaulted ceilings and a charming brick fireplace make a statement in the formal living room while the bay window and upgraded wood clad custom windows provide beautiful views to the front yard. The dining room is an ideal place for family dining with easy access to the remodeled kitchen with custom cabinetry, granite counters and S.S. appliances. An ideal breakfast nook is also within the kitchen with a sliding door leading to the backyard covered patio. A separate family room enjoys vaulted ceilings and a second brick fireplace which is flanked by windows providing serene backyard views. Convenient inside laundry room is found off the kitchen leading directly to the 2-car garage. Down the hallway three secondary bedrooms are found and a wall of windows in the hallway and a French door provide ideal easy backyard access. A fully remodeled hall bathroom features newer tile flooring and shower enclosure. Nestled at the rear of the home, the enlarged primary suite creates a true retreat, complete with a spacious en-suite bathroom featuring dual vanities, a relaxing soaking tub and a generously walk-in closet. The home’s one-level layout offers wonderful flexibility and an easy flow throughout, while its location is what truly sets it apart. Step into the backyard and enjoy the natural beauty, privacy and open feel of backing directly to the Fullerton Loop—perfect for morning walks, weekend bike rides or simply enjoying the peaceful surroundings. All of this in the heart of Golden Hills, a neighborhood known for its tree-lined streets, distinctive homes and close-knit Fullerton feel. A rare opportunity to enjoy an expanded single-story home in one of Fullerton’s most treasured neighborhoods, with the Loop quite literally in your backyard.
Selkirk
5631
Huntington Beach
$1,675,000
1,717
4
2
RARE SINGLE-STORY POOL HOME WITH WETLANDS VIEWS IN CAL CLASSICS BY THE SEA! Location, location, location! Welcome to this exceptional single-story, 4-bedroom pool home situated on a desirable corner lot deep within the highly sought-after Cal Classics by the Sea neighborhood of Huntington Beach. Just steps from the scenic walking trails of the Bolsa Chica Wetlands, this home offers a rare combination of location, privacy, and coastal living. Lovingly held by the same family since 1977, this special property is ready for its next chapter! Enter through the impressive double door entry into a spacious formal living room featuring vaulted ceilings and a cozy fireplace, seamlessly connecting to the formal dining room, perfect for hosting family gatherings and special occasions. The light filled kitchen and adjoining family room overlook the sparkling backyard pool, featuring soaring ceilings and walls of windows that create a wonderful indoor-outdoor connection. The thoughtfully designed floor plan offers four spacious bedrooms, including a primary suite with beautiful views of the pool and backyard. Additional bedrooms feature charming window seating, with views toward the picturesque Bolsa Chica Wetlands. From the moment you arrive, you'll appreciate the home's impressive curb appeal, complete with a welcoming covered front porch, beautiful bay windows, and its desirable corner-lot setting. Whether you're entertaining guests, relaxing poolside, or enjoying morning walks through the nearby wetlands, this home offers the best of the Southern California coastal lifestyle.Single-story homes with a pool in this prime Huntington Beach location are a rare find! Don't miss this incredible opportunity to own a home in one of the area's most desirable neighborhoods. Schedule your private showing today. This is truly a must-see!
Via Lomas #71
25802
Laguna Hills
$499,900
897
2
2
An inviting opportunity to own in Laguna Hills, this single-level end-unit condo combines an open layout, two spacious bedroom suites, and a private enclosed patio with an above-ground spa in the Aliso Meadows community. Whether you’re purchasing your first home or expanding your investment portfolio, the versatile floor plan offers flexibility for shared living, guests, or working from home. The upgraded kitchen features granite countertops, updated cabinetry, a gas range, and a breakfast bar that opens to the dining and living areas, keeping everyone connected. Laminate wood flooring adds warmth, while sliding glass doors lead to your own outdoor retreat—an enclosed patio with room to relax, entertain, and unwind in the included spa. Both bathrooms feature updated finishes, complementing the home’s comfortable appeal. Interior laundry, central heating and air conditioning, upgraded windows and sliding doors, and a water heater replaced in 2022 add everyday convenience. A greenbelt-facing setting along a quiet walkway enhances the sense of privacy, while a storage area and two assigned parking spaces in Lot 3, #440 and #462, provide added practicality. Conveniently located near shopping, parks, schools, and trails, this home offers a welcoming start to your next chapter.
Camino Jalan
68360
Cathedral City
$389,900
1,550
2
2
Welcome to easy desert living at this beautifully remodeled, move-in-ready home which offers 2 bedrooms, 2 bathrooms and a den which is used as an Office and has a Murphy bed for additional guests. Approximately 1,550 square feet of comfortable single-level living. Step through the private iron gate into your own charming courtyard—the perfect spot to enjoy your morning coffee or unwind at the end of the day. Inside, you'll find a light and inviting floor plan with spacious living and dining areas that flow effortlessly together, making this home just as comfortable for quiet evenings as it is for entertaining friends and family. The kitchen features Corian countertops, attractive appliances, a cozy breakfast nook and convenient access to the attached two-car garage. Tile flooring throughout the home and beautifully updated bathrooms give the interior a fresh, well-maintained feel. A long hallway provides wonderful separation between the living areas and primary and guest bedrooms and baths so guests have complete privacy. And then there’s the outdoor living! The patio extends from the kitchen to a barbecue area and continues alongside the dining and living rooms, giving you plenty of space to enjoy the beautiful desert weather. Even better, the community pool and spa are just steps away, surrounded by mature citrus trees that provide shade, greenery and a lovely sense of privacy. The attached two-car garage offers direct kitchen access, laundry and plenty of storage, while nearby guest parking makes entertaining easy. HOA #2 maintains the building exterior, roof, common areas, pool and spa—leaving you more time to enjoy everything this wonderful desert community has to offer. Golf and tennis lovers will appreciate the 18-hole golf course and multiple tennis courts. Shopping, dining, entertainment, casinos, Palm Springs and Palm Springs International Airport are all just a short drive away. Move-in ready and perfectly positioned for enjoying the desert lifestyle—whether you're looking for a full-time residence or the perfect desert getaway, 68360 Camino Jalan is ready to welcome you home. Offered turnkey. Includes everything except Sellers personal items. Property is located on BIA leased land. Click on the video for your own "Private Tour"
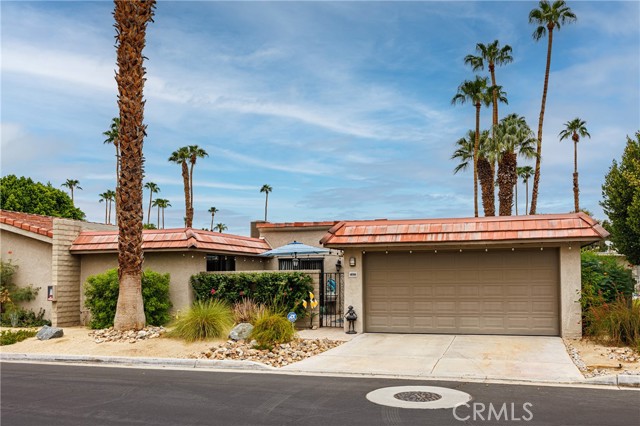
Rock Mountain
40461
Fallbrook
$1,225,000
4,532
5
7
Gorgeous Private Multi Generation Home - Paid Off Solar! 4,532 sq. ft. of flexible living space on 1.14 acres. The main residence features 5 bedrooms, 6.5 bathrooms, 2 full kitchens, multiple living areas, 3 laundry locations, an oversized 3-car garage, massive workshop and an office/potential 6th bedroom with a closet behind the garage. Ideal for multigenerational living, extended family, guests, work-from-home needs or potential rental income. One of the home's most unique features is how easily it can function as one large residence or two separate living spaces. Upstairs are 4 bedrooms and 4 bathrooms, plus a kitchen and living area, while downstairs features the primary suite, main kitchen, family room, breakfast area and additional living spaces. An existing interior locking door is all that separates an approximately 1,000 sq. ft private living area with 2 bedrooms, 2 bathrooms, full kitchen, living room, balcony and two separate entry points. Simply lock the connecting door for a private ADU-style living arrangement, or unlock it and the space flows seamlessly back into the main residence. An incredibly easy and versatile setup for extended family, adult children, guests or potential rental use. The downstairs primary suite features a large walk-in closet, private deck with beautiful views, separate his-and-hers toilet areas and an outdoor-inspired shower surrounded by natural rock and greenery. The main kitchen opens to the family room and breakfast area and includes two pantries. French doors open to outdoor living areas and views. A formal dining area, sitting/living room and guest half bath complete the main living areas. Behind the garage, the large woodworking workshop offers multiple private access points. An additional room with a small closet is currently used as an office but offers potential as a 6th bedroom, studio, gym or hobby room (see virtual photo). This spacious home has dual AC systems, newer roof and oversized garage. Large separate storage room, multiple laundry areas including a large inside laundry room with sink, has an additional shower and toilet with direct access to the patios and workshop area! Views, and private yard offers avocado, citrus, pomegranate, persimmon, loquat, peach and macadamia trees, plus irrigated raised garden beds. Enjoy peaceful Fallbrook living, with minutes to local winery, Rock Mountain and Santa Margarita River trails, 10 minutes to down town Fallbrook!
Palomar
8882
Atascadero
$775,000
1,349
3
2
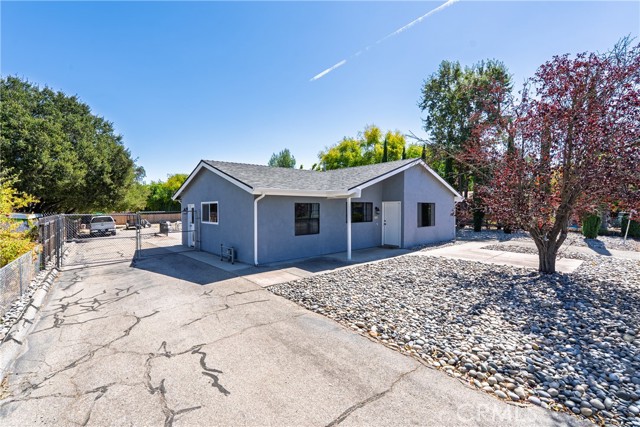
Opportunity Knocks in Central Atascadero! Set on a rare, flat half-acre lot, this move-in-ready home offers comfort today and exciting potential for tomorrow. Surrounded by properties with 2 to 4 units, this parcel presents an outstanding development opportunity for investors, builders, and buyers looking to add long-term value. Parcels of this size in such a convenient location are increasingly hard to find, making this a truly special offering. The home has been thoughtfully cared for and shows beautifully. It's freshly painted inside and out, spotlessly clean, and topped with a newer roof, so you can move right in with peace of mind. Pride of ownership is evident the moment you step through the front door. Stay comfortable year-round with a newer HVAC system that is oversized for the home, delivering powerful heating and cooling in every season. A thermostatically controlled whole-house fan adds another layer of efficiency, pulling in cool evening air and helping keep energy costs down on warm Central Coast days. Outside, the possibilities are endless. A paved wraparound driveway provides abundant parking for multiple vehicles, RVs, boats, trailers, or work equipment, with easy access around the property. The entire lot is fully fenced, offering privacy, security, and plenty of room for pets, gardens, play areas, or outdoor entertaining. Picture summer barbecues and quiet evenings under open skies. The detached garage is a true standout. Insulated, freshly drywalled, and equipped with both water and 220V power, it's ready to serve as a workshop, art studio, home gym, hobby space, or secure storage. Contractors, mechanics, and makers will appreciate the flexibility this space provides. Location is everything, and this one delivers. You're just minutes from schools, shopping, dining, and public transportation, with quick access to both Highway 101 and Highway 41 for a smooth commute north, south, east, or toward the coast. Enjoy the relaxed pace of Atascadero living while staying connected to everything the Central Coast has to offer. Whether you're searching for a well-kept home with room to grow, a smart investment with upside, or both, this property checks every box. Live in it, rent it, or plan for what comes next. Opportunities like this don't come along often, so schedule your private showing today and see all the potential for yourself!
Via Corina
1921
Alpine
$947,000
1,778
3
3
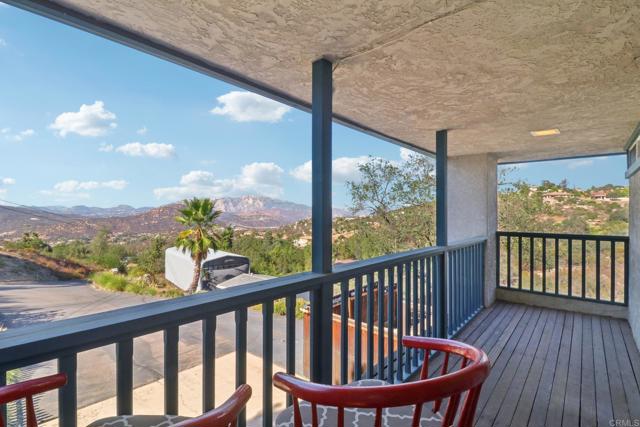
**SPECTACULAR ALPINE VIEW HOME!** Tucked away on an extremely private street at the western end of beautiful Alpine, this updated, all-electric home sits on over 1.25 acres surrounded by mature oaks, dramatic boulder formations and incredible canyon and mountain views. Solar and energy-efficient upgrades make this an exceptionally comfortable home to enjoy year-round. The versatile split-level floor plan features 3 full bedrooms, including a spacious primary suite with private bath and a covered view deck—the perfect spot to take in the scenery. Two separate living/common areas offer tremendous flexibility and could lend themselves beautifully to multigenerational living, extended family or simply creating two distinct gathering spaces. Both levels open to covered outdoor living areas, the yard and the resort-style pool and deck. Outside is where this property really shines. The PebbleTec-finished pool is in outstanding condition and surrounded by spectacular views, while a built-in palapa and table create your own private vacation retreat. Enjoy covered patios, mature oak trees, natural boulder formations and peaceful canyon surroundings—all with remarkable privacy. Inside, the kitchen and baths have been tastefully updated in neutral finishes with quality cabinetry, granite countertops, a generous kitchen island and newer appliances. Tile and laminate flooring, dual-pane windows, French doors and a sliding glass door are among the many additional upgrades. Parking and storage are exceptional, with a large driveway accommodating multiple vehicles, an attached 2-car garage with workshop area, PLUS a separate fully covered RV parking area and third garage offering even more possibilities—workshop, toys, storage or potential future ADU space. **Solar, pool, acreage, RV parking, flexible living spaces and incredible views—this is the Alpine lifestyle people move here for!**

This information is deemed reliable but not guaranteed. You should rely on this information only to decide whether or not to further investigate a particular property. BEFORE MAKING ANY OTHER DECISION, YOU SHOULD PERSONALLY INVESTIGATE THE FACTS (e.g. square footage and lot size) with the assistance of an appropriate professional. You may use this information only to identify properties you may be interested in investigating further. All uses except for personal, non-commercial use in accordance with the foregoing purpose are prohibited. Redistribution or copying of this information, any photographs or video tours is strictly prohibited. This information is derived from the Internet Data Exchange (IDX) service provided by Sandicor®. Displayed property listings may be held by a brokerage firm other than the broker and/or agent responsible for this display. The information and any photographs and video tours and the compilation from which they are derived is protected by copyright. Compilation © 2017 Sandicor®, Inc.
Copyright © 2017. All Rights Reserved