Favorite Properties
Form submitted successfully!
You are missing required fields.
Dynamic Error Description
There was an error processing this form.

33rd
2636
Santa Monica
$2,549,000
1,035
2
1
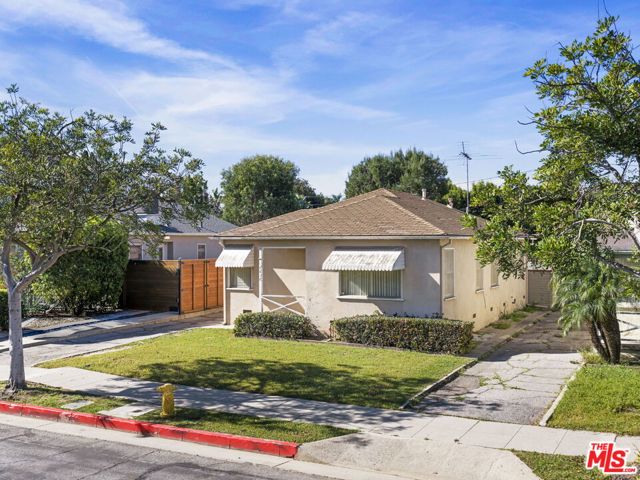
Tear down: 6,402 square foot lot. An exceptional opportunity for an owner-user in the highly sought-after coastal enclave of Sunset Park, Santa Monica. This sale includes Santa Monica City approved RTI (Ready-To-Issue) architectural plans allowing construction to begin immediately on a thoughtfully designed approximately 3,400 square foot two-story residence with an approximately 600 square foot detached guest house/ADU (approximate total of house + guest house = 4,000 square feet of living space). The seller is a highly experienced local general contractor who has built many beautiful homes in the neighborhood, bringing valuable insight to the design, efficiency, and planning of this project. Approximate cost to build is $600 per square foot and construction financing can also be available to qualified Buyers. The architectural plans envision a sophisticated main residence with an attached two-car garage and a flexible open-concept floor plan tailored for modern indoor outdoor California living. The main level offers an airy layout that includes formal living and dining areas, along with an expansive family room that seamlessly connects to a chef's kitchen with a center island and walk-in pantry. Designed for effortless entertaining, the living spaces flow naturally to a private resort-style backyard retreat featuring a large turf lawn, swimming pool, spa, and generous outdoor entertaining areas. The setting is ideal for al fresco dining, relaxing in the sun, and enjoying cool ocean breezes. A main-level Jr. ADU with its own private entrance offers versatility and can function as a first-floor bedroom suite, guest quarters, media room, or private office. Toward the front of the home, a mudroom and powder room are conveniently located adjacent to the direct-entrance two-car garage. Upstairs, the expansive primary suite serves as a luxurious retreat with a balcony, a spa-inspired bathroom featuring a separate soaking tub and shower, and dual walk-in closets. Two additional bedroom suites, a centrally located laundry room, and a spacious flex area ideal for an upstairs family lounge complete the second level. At the rear of the property, the detached guest house/ADU features a comfortable living area, kitchen, bathroom, and laundry. The space is ideal for guests, extended family, rental income, a pool house, gym, art studio, or a dedicated home office. Sunset Park is one of Santa Monica's most charming and desirable neighborhoods, known for its vibrant sense of community and relaxed coastal lifestyle. The property is just moments from boutique shopping, cafes, and acclaimed restaurants along Ocean Park Boulevard and the popular Main Street district. Residents enjoy easy access to the beach, scenic bike paths, the beloved local farmers markets, neighborhood parks, and some of the Westside's most highly regarded schools. Finished new construction homes in the surrounding area range in price up to $5,500,000, offering an exceptional value add opportunity.
24812 Calle El Toro Grande
Lake Forest, CA 92630
AREA SQFT
1,710
BEDROOMS
4
BATHROOMS
3
Calle El Toro Grande
24812
Lake Forest
$1,388,800
1,710
4
3
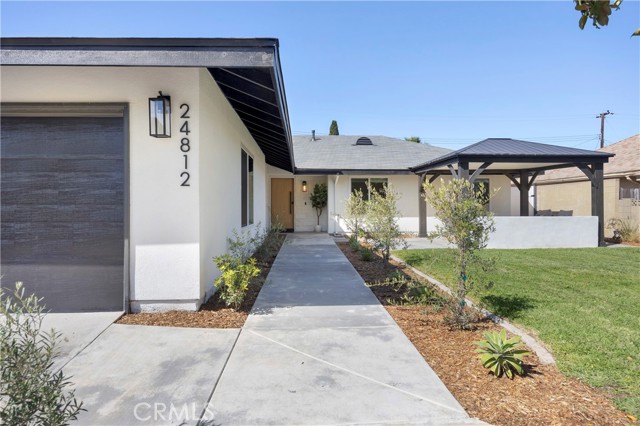
Step into a completely reimagined, turnkey custom ranch-style home where thoughtful design meets modern luxury. This spacious single-story residence has been meticulously remodeled from top to bottom, offering an effortless blend of style, comfort, and functionality. At the heart of the home, the open-concept living and kitchen area is designed to impress. Featuring high-end white oak cabinetry, a large walk-in pantry, and stunning Taj Mahal quartzite countertops with a dramatic waterfall island, this kitchen is both elegant and practical. A large porcelain farmhouse sink pairs beautifully with all-new premium stainless steel Forno appliances, including a professional-grade range and hood, double-door refrigerator, and built-in island microwave—perfect for both everyday living and entertaining. The living space is anchored by a designer custom fireplace, complemented by white oak doors, custom light fixtures, and all-new high-end vinyl plank flooring that flows seamlessly throughout the home. Recessed lighting enhances the bright, airy feel in every room. Retreat to spa-inspired bathrooms featuring walk-in showers, double vanities, and all-new Delta hardware. With four spacious bedrooms and three large bathrooms, this home offers flexibility for families, guests, or a home office setup. Closet organization systems and generous storage—including large side yards with new privacy gates—ensure everything has its place. Step outside to your private backyard oasis, complete with a sparkling saltwater pool, a stylish serving area with new countertops and smooth stucco, and all-new landscaping with irrigation. Olive trees and agaves add a modern, serene touch, while the shaded front patio and expansive new front walkway create a welcoming first impression. Additional upgrades include a large two-car garage with new epoxy flooring, updated electrical, a brand-new HVAC system, and all-new windows and doors—including a striking modern white oak front door. Located in a quiet neighborhood with no through traffic, no HOA, and no Mello-Roos, this home also offers convenient access to top-rated schools, shopping, and major freeways and toll roads. This is more than a home—it’s a lifestyle upgrade, ready for you to move in and enjoy.
Holt #305
910
Los Angeles
$669,000
1,208
2
2
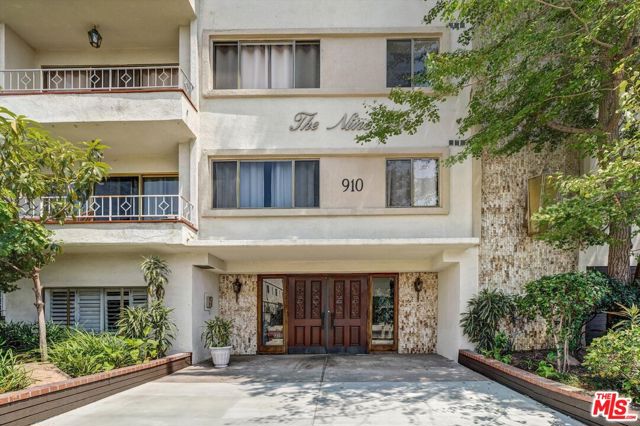
Enjoy abundant natural light throughout this inviting unit, located just steps from Beverly Hills. 2 Bedroom 1.5 Baths (Tax record indicates 1BR + Den 1208 Sqft). The expansive living and dining areas feature a fireplace and open to a large balcony. The remodeled kitchen boasts stainless steel appliances and a convenient breakfast bar. The generously sized primary bedroom includes custom wall-to-wall closets, while the versatile den with its own closet offers an ideal space for a home office or second bedroom. The main bathroom is enhanced by a skylight and includes both a shower and tub. Additional highlights include wood flooring throughout, central air conditioning, 1 assigned garage parking space, and community laundry facilities. The HOA fee is exceptionally low at ONLY $300 per month. Centrally located, this residence is short distance to La Cienega Park, including tennis and pickleball courts, and offers easy freeway access (10 and 405). Nearby, enjoy a variety of restaurants and cafes along Pico Blvd and Beverly Hills.
Woodrow
112
Bakersfield
$279,000
896
2
1
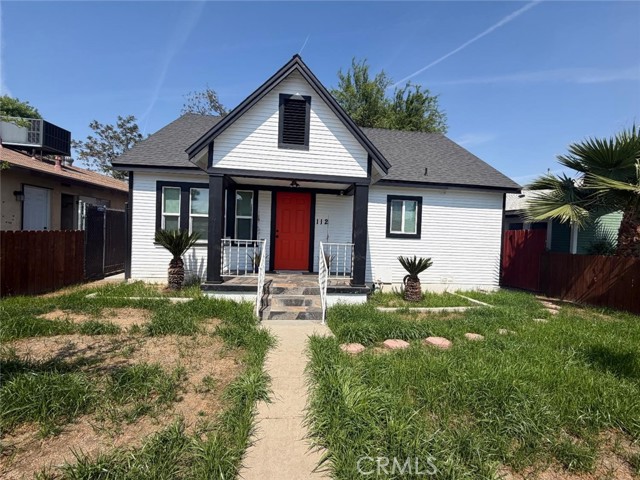
Beautiful home Move in ready! Home have received a lot of recent tender loving care, with many updates. Improvements include fresh interior/exterior paint, floor coverings,and more. The house includes 2 bedrooms, 1 bathroom big back yard new fence.new storage shed .
Wolf
1584
Big Bear Lake
$629,000
1,976
3
2
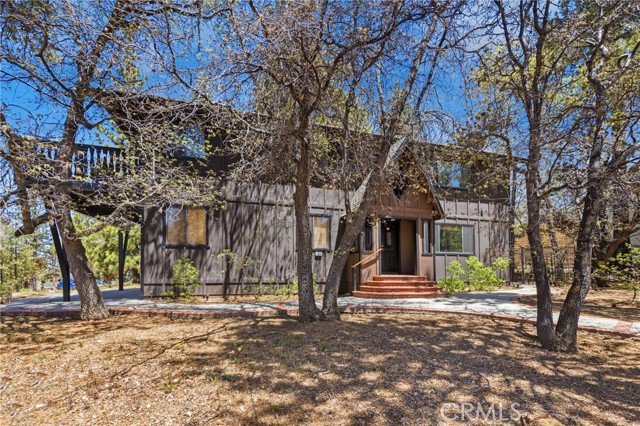
Located on a desirable corner level lot in sought-after Upper Moonridge, this immaculately maintained mountain home offers timeless charm, spacious living, and an unbeatable location just minutes from Bear Mountain Ski Resort, Big Bear Alpine Zoo, and local shopping and dining. Surrounded by beautiful neighborhood scenery and peaceful tree and Bear Mountain ski slope views, this home features a direct-access 2-car garage, spacious driveway, and fully fenced backyard for added privacy and convenience. Inside, laminate flooring, two fireplaces, vaulted exposed-beam pine ceilings, and gorgeous stone accents create a warm and timeless mountain ambiance. The main level offers a versatile living area or game room, a spacious bedroom with sliding glass door access to the back patio, and a full bathroom—ideal for guests or flexible living. Upstairs, the open-concept living, kitchen, and dining areas are filled with natural light and centered around a stunning stone fireplace. The kitchen features rich oak cabinetry and an oversized breakfast bar with seating for six, making it perfect for entertaining. A door off the kitchen opens to the back deck for easy outdoor enjoyment. Also on the upper level are two spacious bedrooms connected by a Jack-and-Jill full bathroom. One bedroom offers its own sliding glass door to a large balcony, creating the perfect setting for dining, lounging, or taking in the tranquil surroundings. This beautifully cared-for Upper Moonridge retreat offers comfort, character, and prime mountain living.
Scenic Ridge
2380
Chino Hills
$2,088,000
3,050
5
5
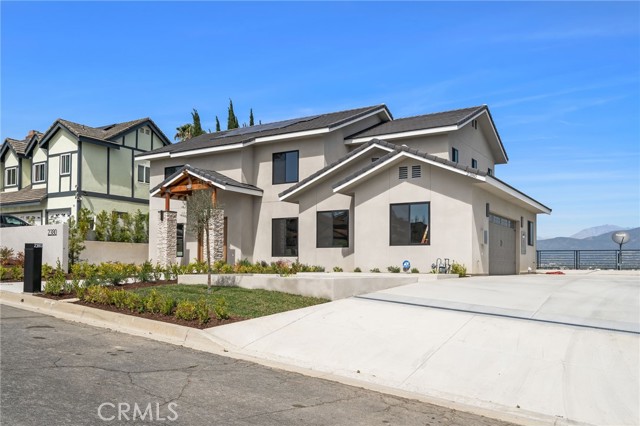
Perched in the sought-after hills of North Chino Hills on Scenic Ridge Drive, this newly built 2025 custom view home offers modern design, quality construction, and sweeping panoramic vistas. Set on an approximately 13,554 sq. ft. lot, this impressive residence features 5 bedrooms, 4.5 bathrooms, and approximately 3,050 sq. ft. of thoughtfully designed living space with a functional floor plan for everyday living, guests, or multigenerational needs. Step through the oversized entry doors into a dramatic foyer with soaring ceilings and expansive windows that flood the home with natural light and frame breathtaking mountain and city-light views. The open-concept main living areas were designed for seamless indoor-outdoor flow, with wraparound view decks extending the living space and creating the perfect backdrop for entertaining or relaxing above the hills. The main level includes a desirable en-suite bedroom, ideal for guests or extended family. At the heart of the home, the chef’s kitchen showcases sleek modern cabinetry, a 6-burner range, generous prep space, and a clean contemporary aesthetic that opens to the dining and living areas. The first floor features designer-finished concrete floors, adding a bold modern touch and durable style. Upstairs, the luxurious primary suite captures spectacular views and offers a walk-in closet and spa-inspired bath with beautiful tile finishes, dual vanities, soaking tub, and separate shower. Additional upstairs bedrooms are well-sized and thoughtfully arranged, including another en-suite and two bedrooms connected by a shared bath. Architectural highlights include a modern staircase with steel framing and wood accents, a bridge-style upper landing overlooking the great room, designer tilework throughout, and selected finishes that give the home a polished, upscale feel. The finished approximately 650 sq. ft. two-car garage offers excellent utility, while the oversized driveway provides abundant parking. Built for hillside conditions with substantial structural support, including caissons, this home combines beauty with peace of mind. Additional features include paid solar, dual HVAC condensers, an oversized water heater, quality insulation, and a private front courtyard entry. Conveniently located near major freeways, shopping, dining, parks, and Chino Hills State Park, this is a rare opportunity to own a brand-new custom home with commanding views in one of Chino Hills’ most desirable hillside settings.
43rd
1801
Los Angeles
$1,500,000
2,200
7
4
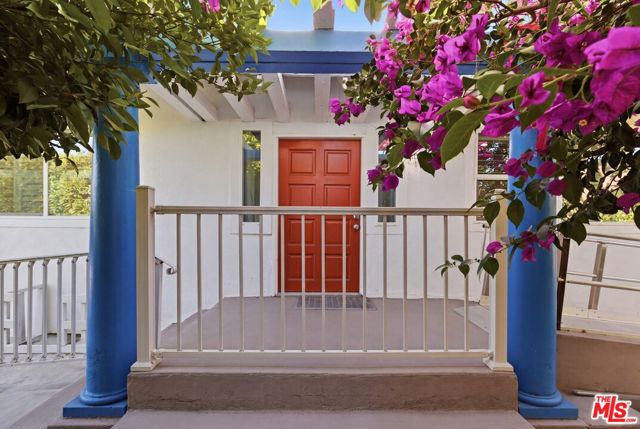
Rare opportunity to acquire a 7-bedroom, 4-bathroom property in Los Angeles configured for Residential Care Facility for the Elderly (RCFE) use. This remodeled home offers over 2,000 sq ft of living space with a functional layout well-suited for a 6 bed care home model. The property has been previously permitted for elderly care facility use, presenting a significant advantage for buyers looking to enter or expand within the assisted living sector without starting from the ground up. Interior features include multiple bedrooms for resident accommodation, a converted garage serving as a spacious laundry area with an additional full bathroom, and a layout designed to support efficient daily operations. One of the strongest aspects of this property is its proximity to USC, Exposition Park, and medical centers. For care operators, this means access to staffing, hospitals, and a central location for families visiting residents. Also suitable for multi-generational living or shared housing arrangements, offering added flexibility for a variety of end users.
Via Presa
213
San Clemente
$1,099,999
1,847
3
3
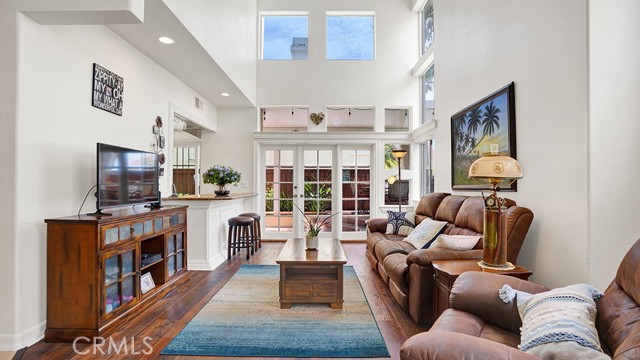
End unit two story condo with the most desirable floor plan in Vilamoura showcasing approximately 1,847 sqft with three bedrooms, two and a half bathrooms, a two car attached garage, a wraparound low maintenance backyard with a custom patio cover and more. Throughout the property you will find travertine stone flooring, luxury vinyl flooring and plantation shutters. Plenty of natural light occurs throughout the condo, especially in the living room due to tall vaulted ceilings. The living room has a gas fireplace and is open to the dining room that has built-in cabinetry as well as a ceiling fan. The kitchen provides access to your backyard by a sliding glass door and the living room offers access by glass French doors. Your kitchen has granite countertops, a kitchen island perfect for entertaining, upgraded cabinetry, a custom wet bar area, recessed lighting, stainless steel appliances and plenty of storage space. All bedrooms are located upstairs. The primary bedroom features vaulted ceilings with a ceiling fan, a gas fireplace, a balcony and a large walk-in closet with built-ins. The ensuite primary bathroom has a vanity with dual sinks, a walk-in shower as well as a separate bathtub. Both of the spacious upstairs guest bedrooms also feature vaulted ceilings. One of the guest bedrooms features a sliding mirrored closet while the other guest bedroom has a large walk-in closet. The upstairs guest bathroom has a upgraded vanity as well as a shower tub combo. Downstairs is a half bath for guests as well as a laundry area directly adjacent to the garage entrance. Your wraparound backyard is low maintenance with Spanish style flooring, a garden bed for some landscaping, an elevated patio area with a vinyl patio cover and a side yard that has access to the front of the property. Vilamoura has it's own private pool, spa and plenty of guest parking especially near this condo. Vilamoura is known for its views of the Pacific Ocean, Catalina Island and the Dana Point Harbor. Nearby you'll find the Rancho San Clemente Sports Park that has beach volleyball and basketball courts, a playground, picnic areas and grassy hills to play. Also nearby are hiking trails, biking trails, Lifetime Fitness, 24 Hour Fitness, the pristine beaches of San Clemente, the San Clemente Pier, plus all of your shopping needs can be fulfilled at the Outlet mall.
Via Monaco
24
Rancho Mirage
$2,045,000
3,929
4
5
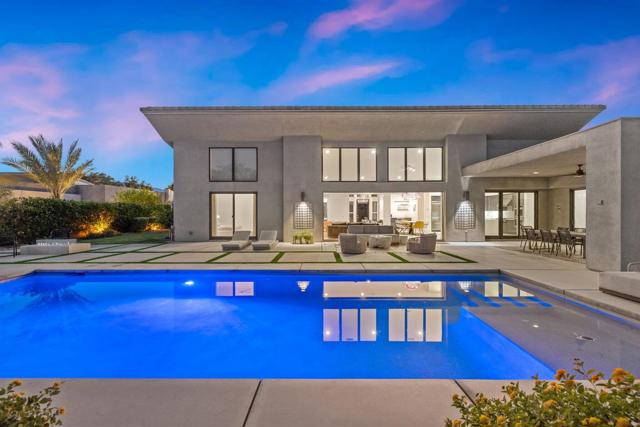
Welcome to this exquisite Ibiza floor plan home, located in the gated Estilo community, and available furnished! Built by Toll Brothers, experience seamless indoor-outdoor living with pocket sliders and walls of glass, flooding the interior with natural light. Offering 4 bedrooms and 4.5 baths, this spectacular home presents an open floor plan with high ceilings. This home features a gated courtyard, a versatile office/den, a spacious family room, and a great room. Entertain with ease at the wet bar, and prepare gourmet meals in the kitchen with quartz counters and chic glossy cabinetry. Relax in the saltwater pool, complete with a newer heater and a remote app for convenience. Additional amenities include a water softener and a tankless water heater. The property includes a 3-car garage and sits on a private, large lot with breathtaking mountain views. Enjoy outdoor living under the covered patio and cozy up around the fire pit on cool evenings. With IID for electric utility and a low HOA, this home offers the perfect blend of luxury and convenience. Don't miss your chance to own this stunning desert retreat in the coveted Estilo community!
Tussing Ranch
23131
Apple Valley
$299,000
1,958
3
2
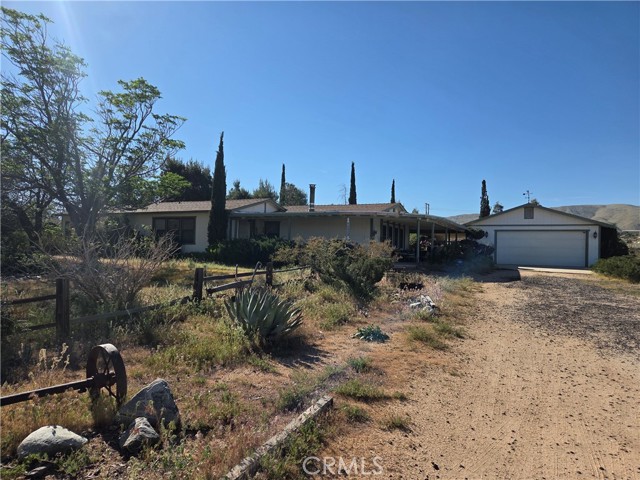
RARE HIGH DESERT OPPORTUNITY ON TUSSING RANCH ROAD IN APPLE VALLEY: 6.92 m/l Acres. This expansive property would be great for hobbies, storage, or a home-based business, even a potential ADU (accessory dwelling unit) or whatever you may need. In addition to the triple-wide manufactured home (not on a permanent foundation), the grounds feature a detached two-car garage and a substantial 800/900 SF m/l storage building/workshop. Whether you need space for a classic car collection, a massive workshop or secure equipment storage, these structures provide lots of space. While this property offers the peace and privacy of true "country living" you're just a short drive away from the commercial growth transforming Apple Valley for shopping, entertainment and medical facilities along Bear Valley Road. Perfectly positioned for those seeking privacy and room to grow, this property offers a unique blend of acreage for animals, hobbies or future expansion. The property is served by a reliable shared well with a formal maintenance agreement in place, and being sold STRICTLY "AS-IS" and CASH only. Shown by appointment.
Avenida Obregon
52550
La Quinta
$752,000
1,796
3
2
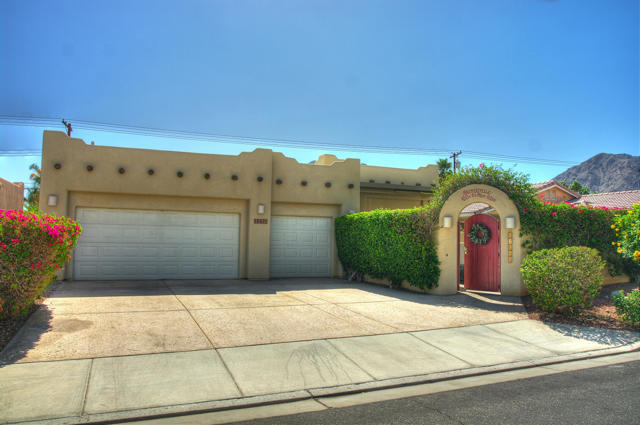
RESORT-STYLE LIVING IN LA QUINTA COVE - Welcome to your private, gated desert paradise Situated low in the highly desirable La Quinta cove on an oversized lot with a 3- car garage, this stunning single-story home perfectly balances seamless indoor-outdoor living with breathtaking panoramic mountain views.PREMIUM FEATURES YOU WILL LOVE: Luxury Owner's Suite: Private French doors to the relaxing expanded rear patio, two walk-in closets, dual vanities, a separate tub, and a shower Gourmet Open Kitchen: Features an inviting breakfast bar that flows effortlessly into the living and dining spaces Spacious Living Area: Cozy fireplace and elegant double French doors opening to the patio Private Backyard Oasis: Pristine pool and refreshing spa complete with a custom waterfall feature Outdoor Entertaining: Front and rear covered Alumawood patios framed by majestic mountain backdrops No HOA Fees: Complete freedom with zero monthly homeowner association dues BONUS UPGRADES- Energy-efficient upgraded AC unit, nearly new water heater, and walk-in closets in all guest bedrooms PRIME LOCATION BENIFITS: Unbeatable Utility Savings: Powered by IID for the lowest electricity rates in the entire desert. Minutes to Old Town: Less than 5 minutes from premier dining, world-class golf, hiking trails, boutique shopping, and top-tier art shows and many other great events.
Camino Degrazia #130
7127
San Diego
$649,000
1,046
2
2
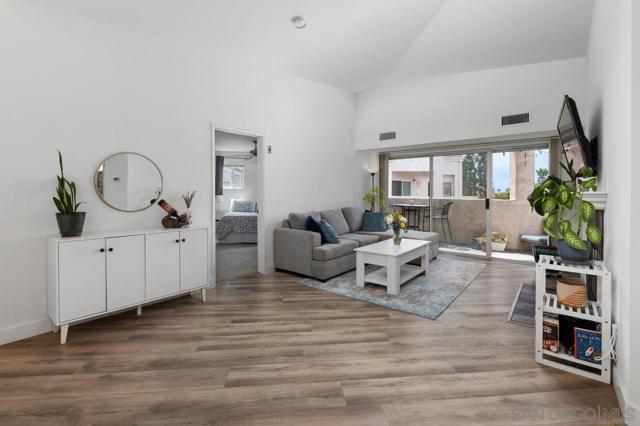
Stunning and highly upgraded top floor corner condo with vaulted ceilings, is flooded with light! Enjoy a modern kitchen with newer cabinetry, counters and appliances, and upgraded baths with newer vanities, plus newer flooring in the main living area. In unit laundry, fireplace and expansive outdoor patio with open area views, gives you that indoor/outdoor California living! Side-by-side 2-car garage with shelving, plus resort-style community amenities (saltwater pool, spa, gym). Prime location near beaches, bay, shopping, dining, universities, and freeway access. Seller has paid the HOA special assessment in full.
Granada
292
Long Beach
$2,200,000
2,305
3
3
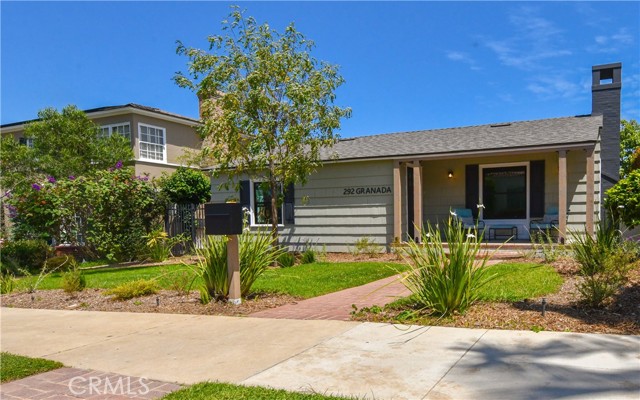
Welcome to this beautifully remodeled home in the highly sought-after Belmont Heights neighborhood—where charm, walkability, and modern living come together. This spacious approximately 2,300 sq ft home has been completely updated from top to bottom, offering peace of mind and turnkey convenience. Enjoy hardwood floors throughout, along with all-new electrical, plumbing, heating, and air conditioning systems—no detail has been overlooked. The thoughtfully designed layout features 3 bedrooms plus a versatile bonus room, perfect for a home office, creative space, or hobbies. The brand-new kitchen is a standout, complete with modern cabinetry, stylish countertops, and new appliances—ideal for both everyday living and entertaining. Additional upgrades include a new roof, adding to the home's long-term value and reliability. ***Located in a fantastic, highly walkable neighborhood, you're just moments from local shops, dining, and the vibrant coastal lifestyle Belmont Heights is known for. A rare opportunity to own a fully remodeled home in one of the area’s most desirable communities—ready for you to move in and enjoy.
Venice
510
Venice
$1,595,000
1,130
3
2
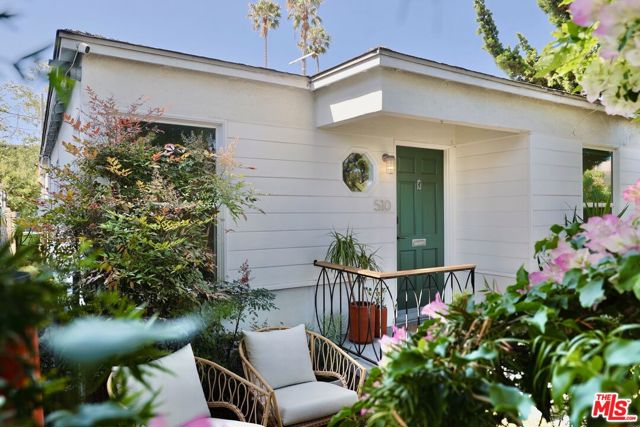
Charming renovated bungalow located in the ideal part of Venice Beach, between the ocean and Abbott Kinney Blvd. Architect owned and renovated lovingly, with an addition of a full primary bathroom with Japanese Toto toilet and Hansgrohe rain shower, new kitchen and secondary bathroom all with premium custom materials, fixtures and appliances. Everything was tended to in the renovation, including a reworked garage with electric car charging and a new automated glass door. Additionally, all new double pane insulated energy efficient windows were installed throughout the house. The home maintains charming original mid-century architecture vibes, with honey colored solid wood plank floors that were resurfaced, and ornate crown moldings. The front yard garden received a full makeover, with teak custom fencing, built in seating and a vintage mid-century fireplace that comes with the house. Fully automated door locks and lighting switches by Lutron give you modern amenities with the charm of a world-renowned historic neighborhood with coastal living at its best!
Garnet Cir
2163
Vallejo
$699,000
1,908
4
2
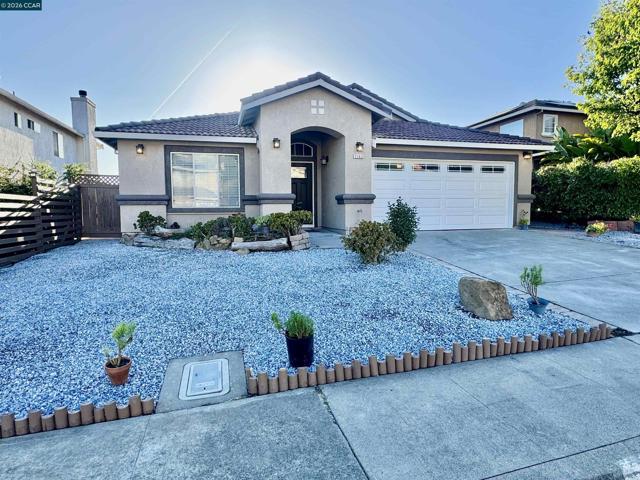
Welcome to this beautifully remodeled 4-bedroom, 2-bath home featuring a solar system. This home also offers a versatile den or receiving area that can easily be converted into a fifth bedroom if desired. The open layout offers a spacious feel, filled with abundant natural light throughout. The updated kitchen showcases new stainless steel appliances, new fixtures, and stylish countertops, seamlessly flowing into the combined dining and living areas—perfect for everyday living and entertaining. The home features a spacious master bedroom with a dual-sink vanity and a walk-in closet. Step outside to enjoy the nicely paved backyard with a deck and open covered patio—ideal for relaxing or hosting gatherings. Additional highlights include a two-car garage and a dedicated laundry room. Situated in a quiet, desirable neighborhood, this home is move-in ready and a must-see.
Indigo
26630
Moreno Valley
$557,990
2,420
4
3
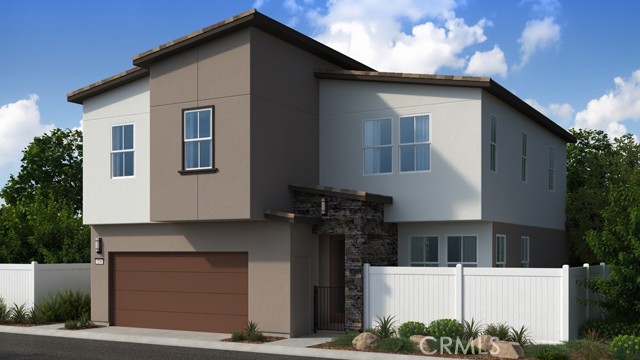
What's Special: Cul-de-Sac Lot | Dedicated Home Office | Loft | High Ceilings. New Construction – Ready Now! Built by America's Most Trusted Home Builder. Welcome to the Plan 9 at 26630 Indigo Way in Juniper at Alessandro! Roomy and radiant, this inviting home opens from the porch into a bright, open-concept living space designed for connection and comfort. The great room flows easily into the casual dining area and kitchen, creating a welcoming heart of the home for everyday moments and gatherings alike. A tucked-away workspace and a convenient downstairs bath add privacy and flexibility. Upstairs, three secondary bedrooms share a full bath and are complemented by a cheerful loft and nearby laundry room. Nestled away for a sense of calm, the primary suite offers a spa-inspired bath and a generous walk-in closet. Set within a friendly community with easy access to local conveniences, this home blends ease, warmth, and neighborly charm. Discover Alessandro in Moreno Valley, a community filled with parks, shaded picnic spots, outdoor gym areas, and peaceful Monarch Gardens. Enjoy easy access to the 215 and 60, plus shopping, dining, and entertainment in nearby Downtown Riverside. With a planned Town Center within walking distance, even more convenience is on the way. MLS#IG26094465
Read
4988
Thousand Oaks
$2,750,000
5,324
4
4
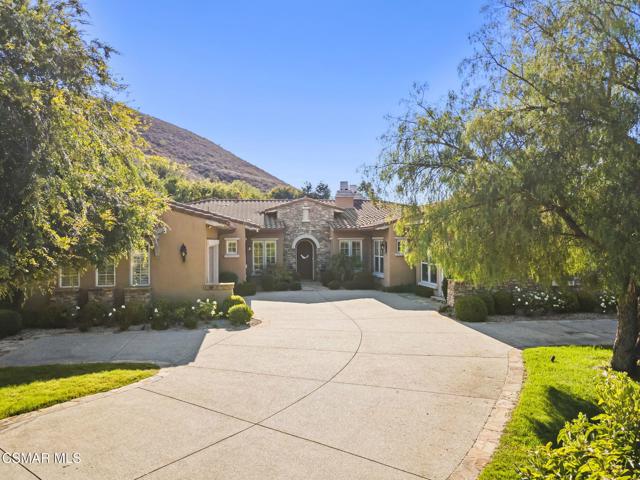
Open House Sunday, June 7th 12-3PMDiscover this rare single-story view estate nestled on nearly 2 ACRES of lush, landscaped grounds in a peaceful, gated enclave of Thousand Oaks. Boasting four spacious bedrooms, four bathrooms, and two oversized bonus rooms -- including a massive 25x20 space with its own private entrance -- this property is ideal for multigenerational living, a home-based business, or an artist's creative space. A car enthusiast might convert it back into an additional 2 car garage.Step inside to soaring vaulted ceilings, Brazilian cherry hardwood floors, and an open floorplan designed to maximize natural light and flow. From the moment you enter, a stunning sightline leads straight from the front door to the resort-style backyard and shimmering pool beyond. The gourmet island kitchen is a chef's dream, equipped with Miele, Wolf, and Sub-Zero appliances, custom wood cabinetry, and a layout perfect for entertaining. The family room, primary suite, and library/office each feature their own fireplaces, adding warmth and sophistication throughout the home. The luxurious primary suite offers a true retreat, complete with dual walk-in closets, private fireplace, and direct access to the backyard spa -- the ideal setting for peaceful mornings or evening relaxation. Step outside to your own private resort. The backyard features a gorgeous pool with waterfall, newer equipment including filter pump, heater, and capacitor, a dramatic fire features, a stand-alone spa, built-in BBQ, and newly installed flagstone hardscape. A flat, grassy yard offers space to play, entertain, or unwind, while an established orchard produces abundant citrus, guava, apricots, avocado, pomegranate, apples, and more. A lovely arbor-covered seating area adds a charming touch, perfect for enjoying golden hour views. Two large custom sheds provide ample storage in the side yard, while the home's owned solar system powers the pool and spa for maximum energy efficiency. Inside and out, the home is wired for sound with built-in speaker systems, and custom wood shutters add a timeless finish to the interiors. Backing to open space and the historic McCrea Ranch, this home offers unparalleled privacy and serenity, while still being conveniently close to local favorites like Underwood Farm, and just minutes from Westlake Village, Moorpark, Camarillo, and Simi Valley. Mature trees, large parcels, and quiet surroundings make this an exceptional opportunity to enjoy the best of California living -- all in one truly remarkable property.
Sugar
7736
Huntington Beach
$2,600,000
4,250
7
5
Welcome to an exceptionally rare opportunity in Huntington Beach—a private, gated family compound set on a massive and highly desirable 22,800 sq ft lot. Elevated above street level for enhanced privacy, this fully usable, flat parcel offers a unique blend of space, security, and flexibility that is nearly impossible to find in this area. The property features three separate homes totaling 7 bedrooms and 5 bathrooms, making it ideal for multi-generational living, income potential, or a true estate-style setup. Car enthusiasts and those in need of serious storage will appreciate the standout feature of this property: a massive 10-car garage, complemented by five additional individual garages adjacent to it—bringing the total to an impressive 15 garage spaces. The grounds are largely concrete, creating a clean, low-maintenance environment with abundant room for parking, equipment, or entertaining. Located just minutes from Huntington Beach’s iconic shoreline and about a mile from Bella Terra, with convenient access to shopping, dining, and Costco Wholesale, this one-of-a-kind compound delivers scale, privacy, and versatility in one of Southern California’s most sought-after coastal communities.
Holly Oak
1715
West Covina
$850,000
1,490
2
2
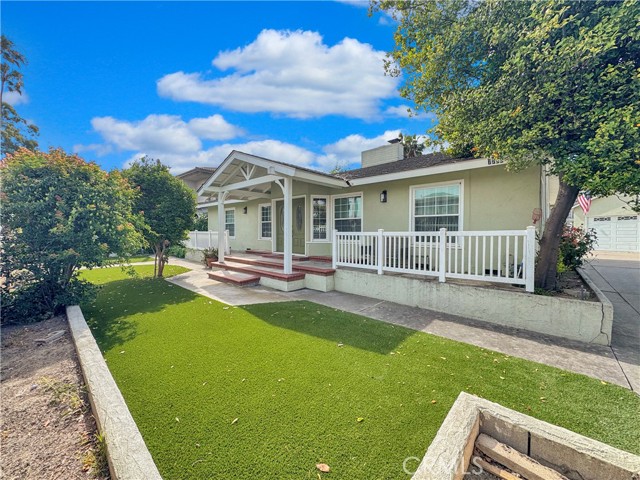
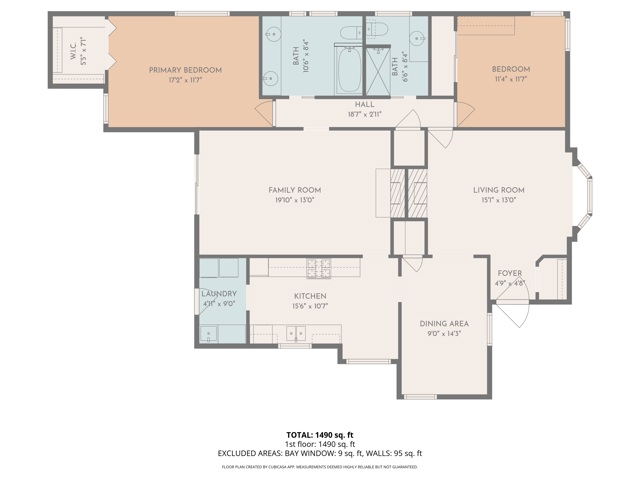
Welcome to 1715 E. Holly Oak Drive one of West Covina's most beloved tree-lined streets, minutes from the 10 and 605 freeways and an easy commute to Downtown Los Angeles and the San Gabriel Valley.This California Bungalow offers 2 bedrooms, 2 bathrooms, a large den/bonus room, and approximately 1,490 sq ft of living space on over 7,000 sqr ft of land single level, flexible floor plan, and move-in ready with the right touches still left for the next owner to make their own. The detached 2-car garage includes a workbench and additional storage space. Garage is 678 sqr ft. Hot tubs can convey. Washer and dryer included. The curb appeal alone sets the tone a stately Tipu tree, stone-accented facade, and immaculately kept gardens make for an arrival that's genuinely memorable. Inside, a south-facing living room with a large bay window flows into a formal dining room with a crystal chandelier and into a galley kitchen with cherry oak cabinetry, granite countertops, and newer appliances all connecting to a charming vintage breakfast nook. The bonus room at the back anchors the home with a floor-to-ceiling stone fireplace and could convert back to a bedroom (buyer to verify). The primary bath is a standout: dark Emperador marble, deep soaking tub, large windows, floor-to-ceiling mirrored panels genuinely striking.The backyard is the kind that takes years to grow and shows every bit of that care climbing roses, citrus, Sago Palm, Agapanthus, and Bird of Paradise wrapped around a covered patio with pendant lighting and a 6-person hot tub under the alumawood cover.Moments from Local Coffee Roasters, Cafe Valer, Misky Misky Cocina Peruana, El Pescador, Tokyo Central, and the everyday essentials along the corridor plus Cameron Park, Galster Wilderness Park, and West Covina Sportsplex. West Covina Unified School District. Buyer to independently verify all square footage, permit history, room counts, and school information.
Cambridge
15247
Tustin
$1,148,000
1,676
3
3
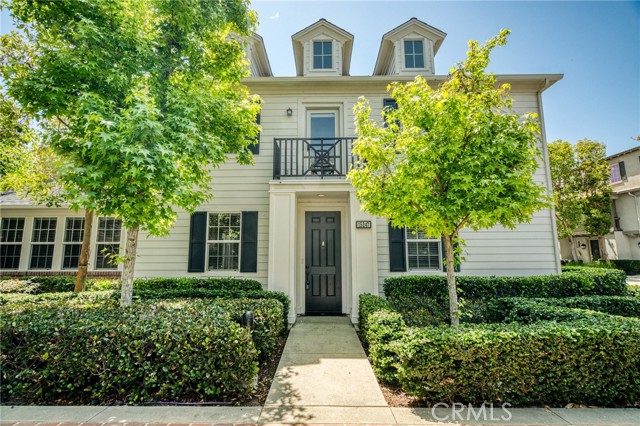
Welcome to life in Columbus Square—where comfort, convenience, and community come together in one of Tustin Legacy’s most sought-after family-friendly neighborhoods. Nestled along Cambridge Lane, this beautifully maintained townhome invites you in with a sense of ease the moment you arrive. Inside, approximately 1,676 square feet of thoughtfully designed living space unfolds with a natural flow. The main level offers an inviting living room anchored by a cozy gas fireplace, seamlessly connecting to a well-appointed kitchen featuring stainless steel appliances, newer granite countertops, contrasting cabinetry, recessed lighting, and a pantry. Just off the main living area, a stylish powder room with designer wallpaper adds a touch of personality, while the open layout makes everyday living and entertaining feel effortless. Upstairs, three well-sized bedrooms provide flexibility for growing households, guests, or a home office. The primary suite serves as a peaceful retreat, complete with a walk-in closet and an updated bathroom with newer granite countertops. A full secondary bath and additional bedrooms round out the upper level with comfort and functionality in mind. Practical features enhance daily living, including a two-car attached garage and a dedicated driveway—offering the convenience that’s often hard to find in townhome living. Beyond the home, Columbus Square delivers a true lifestyle experience. Residents enjoy access to resort-style amenities including a Junior Olympic pool, spa, fitness center, clubhouse, and beautifully maintained parks and playgrounds. Ideally located just minutes from the Village at Tustin Legacy for shopping and dining, and within close proximity to Legacy Magnet Academy, Heritage Elementary, and Veterans Sports Park. Turn-key, well-appointed, and perfectly positioned—this is more than a home, it’s a place to live well.
Bohlen
37325
Anza
$598,000
1,836
2
2
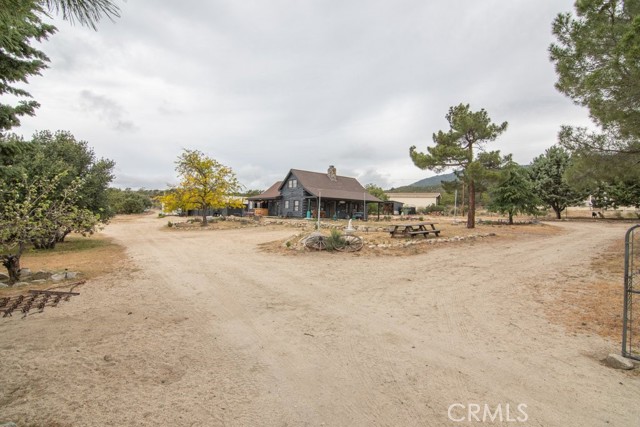
Just what you've been waiting for! A rare opportunity to own a fully equipped, ready-made homestead farm where the hard work has already been done. Bring your vision and start enjoying the homestead lifestyle immediately. Sick of city life? Ready for a close-knit community and excellent small schools? This could be exactly what you've been looking for. Enjoy the peace and space of country living while becoming part of a welcoming community where neighbors know each other and quality education is close to home. Whether you're looking to raise a family, start a homestead, or simply slow down and enjoy a quieter pace of life, this property offers the perfect opportunity. Charming custom log home on 2.5 fully fenced acres in peaceful Anza! This 1,836 sq ft home offers 2 bedrooms, 2 baths plus a loft used as a 3rd bedroom, a cozy living room with stone fireplace, and an updated kitchen with granite countertops and newer appliances. Enjoy country living with covered front & back porches, a wraparound driveway, and two gated entrances. The property is ideal for animals or hobby farming with corrals, multiple pens, outbuildings, and riding space. Recent upgrades include new septic system (2025), fresh paint (2022), and termite clearance (2023). Additional features include a 3-car garage, carports, sheds, RV pad and hook up, private well, garden beds, and mature fruit trees. This property is ready to start growing your own Fruits and vegetables. Quiet location just minutes from town and walking distance to schools, about 35 minutes to Temecula Wine Country—perfect for those seeking space, privacy, and a rural lifestyle! Seller is super Motivated
Weeping Willow
33471
Green Valley Lake
$285,000
660
2
1
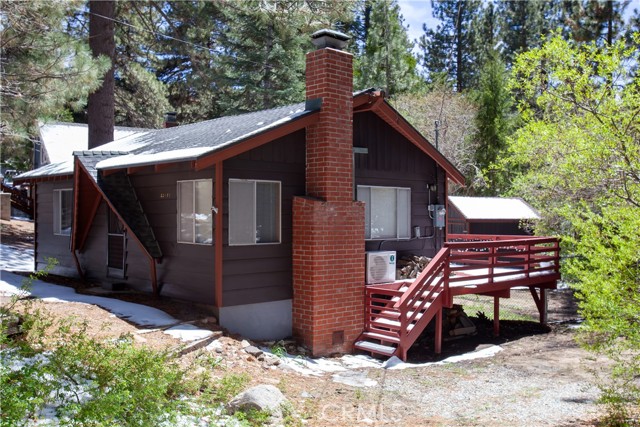
Whether you're looking for a peaceful mountain retreat, a full-time home, or the perfect vacation rental, this charming single-story cabin offers the best of Green Valley Lake living. Situated on a rare flat, fully fenced lot with a seasonal creek, you'll enjoy usable outdoor space that's perfect for entertaining, pets, gardening, or simply relaxing beneath the pines. Inside, you'll find a warm and inviting living room with a wood-burning fireplace, comfortable single-level living, and the added comfort of air conditioning for year-round enjoyment. The spacious lot provides easy access, ample parking, and room to enjoy everything mountain life has to offer. Located just minutes from Green Valley Lake, hiking trails, fishing, boating, and year-round outdoor recreation, this home is an outstanding opportunity for first-time buyers, weekend adventurers, or investors seeking a mountain getaway. Affordable, functional, and full of charm—this is the mountain escape you've been waiting for.
Waterford
155
Rancho Mirage
$3,175,000
6,202
4
5
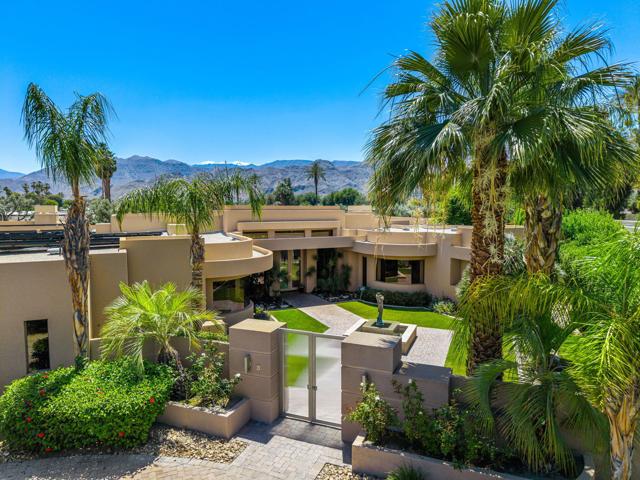
South-facing on over half an acre, this contemporary estate offers exceptional privacy and sweeping mountain views. A gated courtyard with manicured landscaping, paved walkway, and tranquil water feature set the tone for the home's refined design.Inside, soaring 14-foot coffered ceilings frame the formal living and dining areas, anchored by a see-through fireplace. Automated Fleetwood pocket doors create seamless indoor-outdoor living, opening to expansive entertaining spaces.The chef's kitchen flows effortlessly into the family room and features rich walnut cabinetry, a granite island, and Wolf, Thermador, and Sub-Zero appliances, along with a walk-in pantry. A casual dining area and dedicated bar overlook the lush grounds through walls of glass, while a second set of Fleetwood doors leads to a covered patio with fireplace, resort-style pool and spa, fruit trees, and stunning southwest mountain vistas.The private primary retreat is complete with its own fireplace, sitting area, and a spa-inspired bath featuring limestone floors, a soaking tub, dual water closets, and two walk-in closets.An attached casita offers flexible guest space with a separate sitting area, wet bar, and bedroom. A third bedroom is ensuite, while the fourth is currently configured as a custom home office with built-in desks.Additional highlights include a climate-controlled three-car garage, four new TRANE HVAC systems, and a Lutron Home Automation System. This is a rare opportunity to experience luxury, comfort, and privacy in a beautifully designed desert home. Contact for a private showing.
Pluto
27807
Highland
$540,000
1,051
3
2
Discover 27807 Pluto St, recently updated with a new roof and fresh exterior paint. The interior boasts fresh paint, partial flooring replacement, and new appliances, including all stainless steel appliances complemented by an accent backsplash in the kitchen. Exterior features a in-ground pool, a comfortable patio, and a fenced in backyard. This home is a must-see for those seeking comfort and style. Included 100-Day Home Warranty with buyer activation
Olympic
1638
Simi Valley
$849,000
1,463
4
2
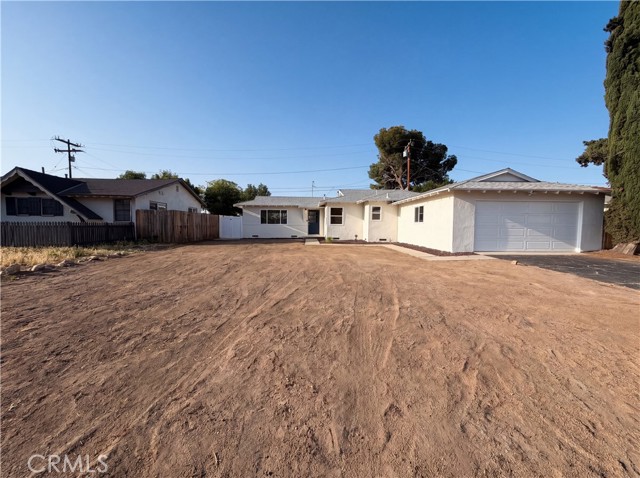
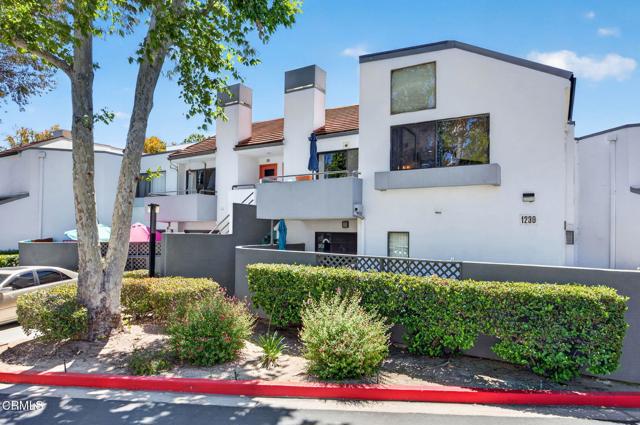
This homes checks all the boxes, and then some! An upodated home on a huge ~ 9,370 sq ft lot in central Simi Valley, offering the freedom to build a pool, expand the home, or add an ADU for income or multigenerational living. The property provides room to adapt, whether that means future expansion, outdoor upgrades, or additional living space.Behind the scenes, one of the biggest long-term improvements is already done. Thousands of dollars were just invested to replace the majority of the original cast-iron sewer lines with modern ABS, giving buyers confidence and eliminating a major future expense.The home is move-in ready with fresh interior and exterior paint and a newer permitted roof installed in 2022. The single level floor plan includes four bedrooms and two bathrooms, featuring updated hall and primary baths, smooth ceilings with recessed LED lighting, dual paned windows, and tiled flooring throughout. The design is practical, cohesive, and easy to maintain. A living room fireplace adds warmth, while an oversized air conditioner and ceiling fans in all bedrooms support year round comfort. One secondary bedroom includes an attached full bath with a shower tub combo, offering useful flexibility for guests, older children, or extended family.The kitchen features a gas range, built in oven, stainless steel dishwasher, and ample cabinet storage. It opens to the family room, creating a natural and usable flow for everyday living.The depth and width of the backyard create real flexibility, with room for a pool, expanded living space, a home garden, or potential ADU additions. It is a lot designed to adapt over time rather than dictate a single outcome. A spacious covered patio and full fencing make the yard immediately usable while still leaving plenty of space for future plans.Curb appeal is enhanced by hardscaped walkways and stacked stone pilasters with integrated lighting. The two car extra deep garage includes laundry hookups and partial drywall finish. An extra wide driveway accommodates three vehicles, with additional space for possible small RV or boat parking.This is a home with solid upgrades, a flexible footprint, and a lot that supports long term plans.
Showers Unit W308
49
Mountain View
$929,888
1,168
2
2
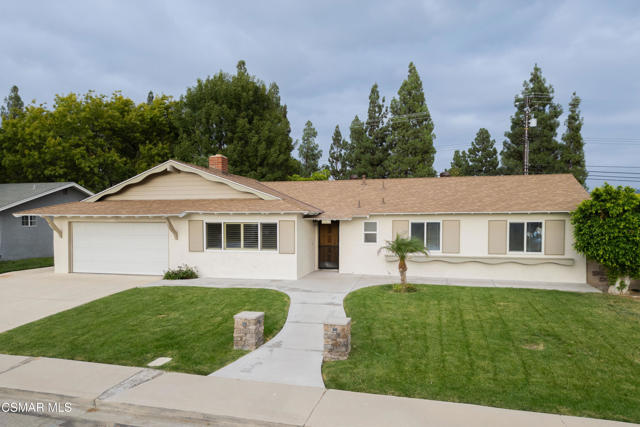
Welcome to 49 Showers Drive W308. One of the best locations in Old Mill. Close with walking trails, peaceful lagoon, community pool and clubhouse. Walking distance to the Cal-Train station. This beautiful 2 Bedroom and 2 Bathroom 3rd floor unit has been recently remodeled with new kitchen counters and tile backsplash, new stainless steel oven/stove, new sink and faucet. Newly painted with newly installed 4" baseboards. Newly installed plush carpet throughout living room, dining area and Bedrooms. Nice view to the mountains from the 3rd floor balcony. Excellent Mountain View/Los Altos school district with Los Altos High School.
Marbella
1429
Templeton
$855,000
2,392
4
3
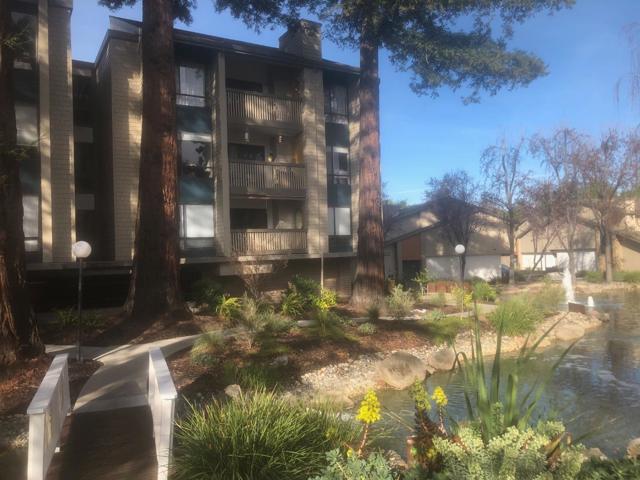
***Now offered with a $10,000 price reduction and $10,000 seller credit— creating potential for up to $20,000 in buyer savings!*** Set among mature trees in an established neighborhood near Bethel Park, this 4-bedroom home offers a refined balance of space, privacy, and timeless appeal. Vaulted ceilings and natural light define the main living areas, where the layout offers both openness and well-defined spaces, including a formal living room and separate family room, as well as a formal dining room complemented by a casual breakfast nook. The kitchen features granite countertops, stainless steel appliances, a breakfast bar, and opens to the family room with a wood-burning fireplace. A newer sliding glass door enhances the connection to the outdoor living areas. Additional features include new heating and air conditioning and a new garage door, contributing to the home’s overall comfort and functionality. The primary suite serves as a spacious and private retreat, entered through double doors and complemented by a well-appointed bathroom featuring dual sinks, a walk-in closet, and a walk-in tile shower. Additional bedrooms are comfortably sized, with ceiling fans throughout the upstairs. A downstairs bedroom offers added flexibility for guests, office use, or everyday living. Outdoors, the property unfolds into a peaceful, tree-lined setting designed for both relaxation and gathering. Flagstone patios, a raised deck with spa and gazebo, and multiple seating areas create a natural extension of the home. The yard is enhanced by established redwood and olive trees, terraced landscaping along the rear fence line. A balanced combination of interior space, thoughtful layout, and a well-established setting.
Paseo Circulo
35583
Cathedral City
$415,000
1,020
2
2
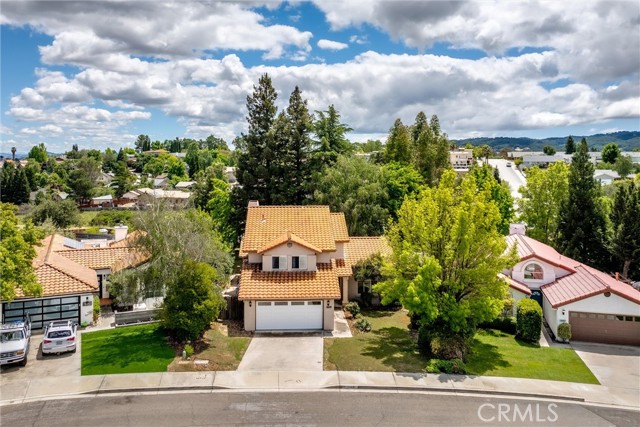
Welcome to easy, elevated desert living, where everything has already been done for you and all that's left is to move in and enjoy. This exceptional 2-bedroom, 2-bath end-unit condo in the desirable Cathedral Canyon Country Club offers refined single-level living with a level of finish and care rarely found in the community. Vaulted ceilings and an open layout create a light, airy feel that lives larger than expected and feels immediately welcoming. Fully remodeled down to the studs, this residence lives and feels like newer construction, an increasingly rare offering in this price point and location. Tile flooring runs throughout for seamless continuity, while the custom kitchen is both elegant and functional, featuring quartz countertops, stainless steel appliances, and custom cabinetry. Major systems have been thoughtfully updated, including newer windows, HVAC, and water heater, offering true low-maintenance living and peace of mind. The private patio has been transformed into a true second living space, designed for year-round enjoyment with an Alumawood cover, retractable shades, and a commercial-grade misting system. It opens to a lush greenbelt with views of citrus trees, creating a serene and private outdoor setting. Additional highlights include a 2-car attached garage with epoxy flooring. Furnishings are negotiable outside of escrow. Cathedral Canyon Country Club is a gated community known for its welcoming atmosphere and resort-style amenities, including pools, spas, tennis, and golf. The HOA offers exceptional value, covering the exterior, roof, and cable/internet, making ownership simple and streamlined. Centrally located near Palm Springs, shopping, dining, and entertainment, this is a home that truly stands apart, both in quality and livability, and is best experienced in person. Schedule your showing today!
Don Larson
72853
Palm Desert
$450,000
1,170
2
2
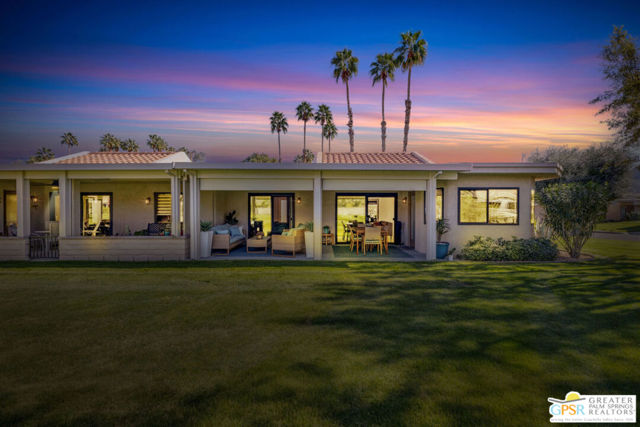
Exceptionally remodeled with a level of investment and craftsmanship rarely seen in condominiums, this 2-bedroom, 2-bath residence offers sweeping mountain and valley views and a thoughtfully reimagined floor plan that feels both elevated and inviting. The expansive great room seamlessly connects the kitchen, dining, and living areas, creating an ideal setting for everyday living and entertaining. The kitchen features custom wood cabinetry, granite countertops, European appliances, a cleverly concealed appliance garage, and a movable island designed to adapt to the space when hosting. Natural light is enhanced by a solar tube, while distinctive cork flooring throughout adds warmth, comfort, and easy maintenance. An adjacent flex space functions beautifully as a TV lounge or home office and includes a wine refrigerator and expanded prep area. The primary suite is a standout, offering extensive built-in storage and a spa-inspired bathroom with dual glass vessel sinks, a wall-hung vanity, a generous walk-in shower, and a striking freestanding soaking tub. The guest bath features a walk-in shower with custom tile detail inspired by the surrounding mountain landscape. French doors open to a sunny west-facing patio with a retractable awning, perfect for enjoying afternoon light, desert sunsets, and mountain views. The community delivers an exceptional lifestyle with tennis and pickleball courts, multiple pools and spas, fitness facilities, bocce, practice greens, and a recently updated clubhouse that serves as the social heart of the neighborhood. For buyers considering a seasonal investment or 1031 exchange, the property also offers excellent potential as a winter rental while providing the flexibility to enjoy as a personal desert retreat in the future. A rare opportunity to own a truly elevated residence offering design, views, and lifestyle at a compelling value. Private showings available, reach out to experience it in person.