
Favorite Properties

Mississippi
10353
Los Angeles
$3,499,999
4,119
4
5
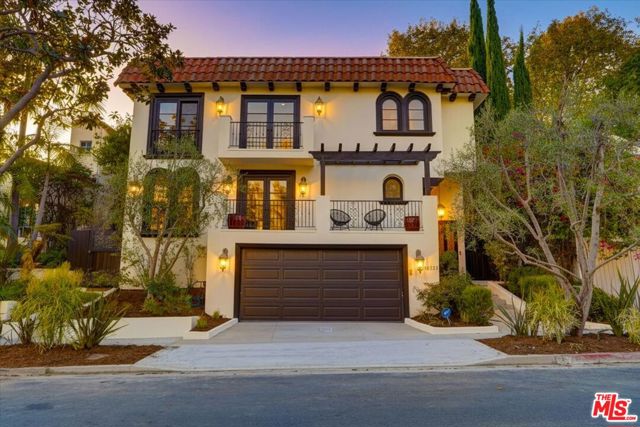
WESTWOODCENTURY CITY! This beautifully remodeled Spanish Mediterranean villa features four spacious en suite bedrooms, including an impressive primary retreat with a Carrara marble bathroom, walk-in closet, sitting area, and fireplace. The chef's kitchen is appointed with Calacatta marble countertops, a JennAir six-burner range with double ovens, and a full-size refrigerator and freezer. It opens to a stylish family room with surround sound and sliding glass doors leading to the backyard.Designed for entertaining, the dramatic split-level living room showcases vaulted wood-beamed ceilings, a full bar, pool table, track lighting, and surround sound. Additional highlights include updated bathroom fixtures, generous closet space, a skylight, double balconies, and a Nest-controlled climate system. Outside, a private resort-style setting awaits with a waterfall pool, spa, and expansive deck. Ideally located moments from Beverly Hills, Westfield Century City, Holmby Park, and exceptional shopping and dining. Located within the Westwood Charter School area. Buyer to independently verify school boundaries and eligibility.
2nd
3425
Los Angeles
$889,000
1,390
3
2
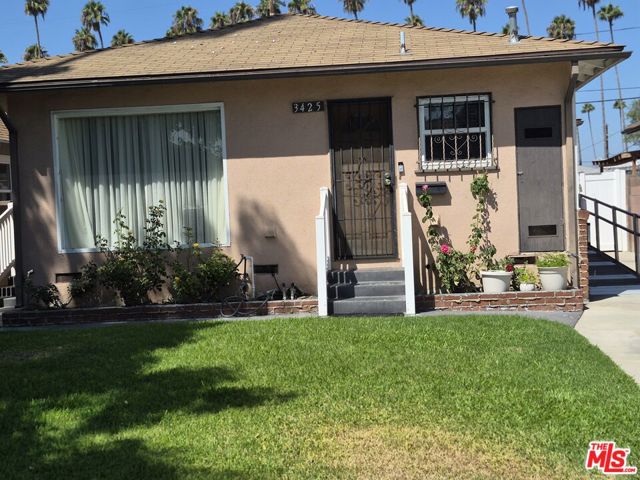
Beautifully upgraded 3-bedroom, 2-bathroom home located in the Jefferson Park area. Situated on an approximately 5,600 square ft.-lot in Los Angeles. The property is located 2 miles from USC and 6 miles from downtown Los Angeles. This inviting residence features recent upgrades and beautiful hardwood floors throughout, creating a warm and timeless feel. The spacious floor plan offers comfortable living areas and well- proportioned bedrooms, while the two bathrooms provide convenience for family and guests. A great opportunity to own a move-in-ready home in a desirable Los Angeles location. Close to USC and downtown Los Angeles. Don't miss this opportunity. Buyer is advised to independently verify the information through inspection with qualified and appropriate professionals.
Winter Pine
658
Beaumont
$580,000
3,324
5
3
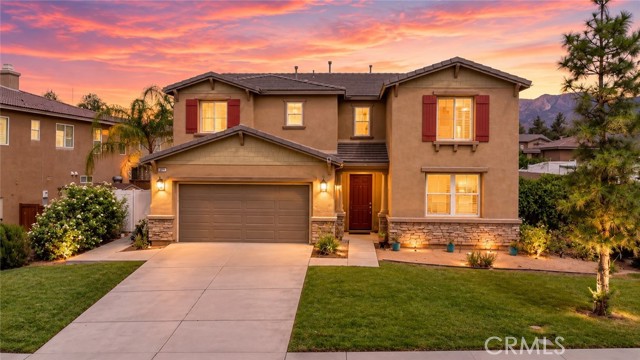
PRICED TO SELL! Welcome to 658 Winter Pine St in the beautiful city of Beaumont! This spacious home offers 5 bedrooms and 3 bathrooms, including a convenient bedroom and full bathroom downstairs, perfect for guests or multigenerational living. The home features multiple living and entertaining spaces, including a family room, living room, dining area, and a beautiful kitchen with plenty of space to gather. Upstairs, you’ll find an expansive primary suite featuring a separate retreat area, a large primary bathroom, and a huge walk-in closet. Additional bedrooms, bathrooms, an upstairs laundry room, and an open loft/waiting area provide plenty of flexibility for everyday living. Complete with a 2-car garage and a spacious floor plan, this Beaumont home offers the space and versatility you’ve been looking for. Come see all that 658 Winter Pine St has to offer!
Lefevre
307
Bangor
$320,000
1,782
3
2
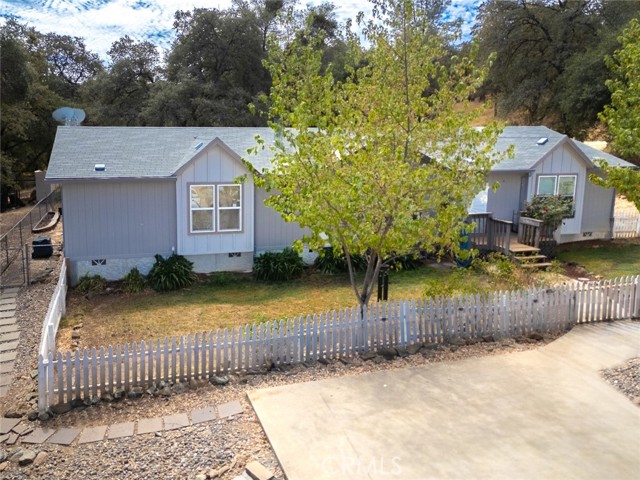
Acreage, Privacy & Room to Enjoy It All! Escape to your own private retreat on over 6 acres in the small town of Bangor! This 2010-built manufactured home offers nearly 1,800 sq. ft. Of living space with 3 bedrooms, 2 baths, an open floor plan, and desirable split-bedroom layout. The spacious kitchen features a gas range, island, breakfast bar, and dining area. Enjoy morning coffee on the front porch or relax on the stone patio overlooking the fenced backyard and small garden area. The property is fully fenced with additional fencing around the home, creating separate front and back yard spaces. Property also features a paved parking area, multiple storage sheds, electric and water near the entrance gate and a chicken coop. If you’re interested in having a large garden area, the back portion of the property was previously used for agricultural and has an auxiliary water tank with a jet pump to get water to the area. Wired for a backup generator and equipped with interior fire sprinklers, this property offers comfort, privacy, and plenty of room to enjoy the outdoors. Make your appointment today!
2nd #101
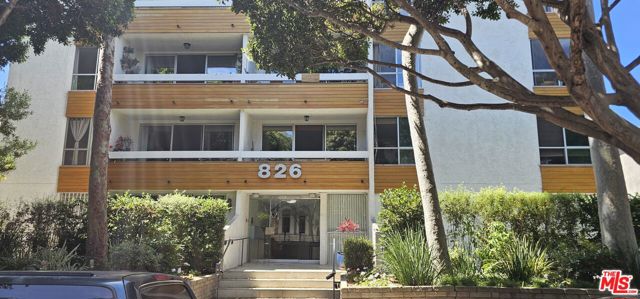
826
Santa Monica
$1,545,000
1,566
4
3
PRICE IMPROVEMENT! Huge condo home with 4 bedrooms and 3 full bathrooms! Space includes 2 large private patios (front and side of the unit). Great Santa Monica location on 2nd and Montana Avenue. Only 1 block from the amazing Santa Monica Beach! 3 parking spaces in the gated parking area. This home offers comfort as well as access to the much desired Montana neighborhood restaurants and shops!
Via Cobija
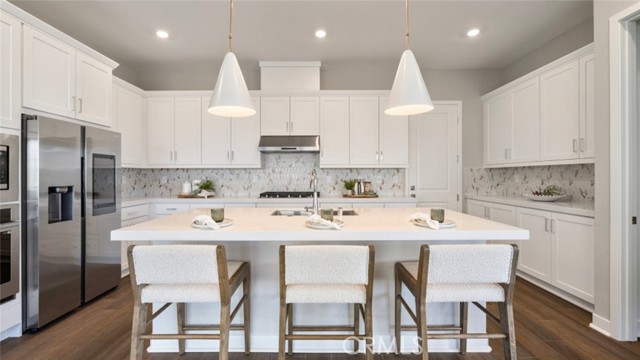
24488
Valencia
$899,990
2,269
2
3
Two story home with Bonus Room at top. Primary & secondary bedrooms on first floor with spacious living room, beautiful outdoor back patio with covered California room, stunning slider doors open up to outside, Age qualified, active adult community 55+.... THIS IS THE ACTUAL MODEL HOME
La Mirada
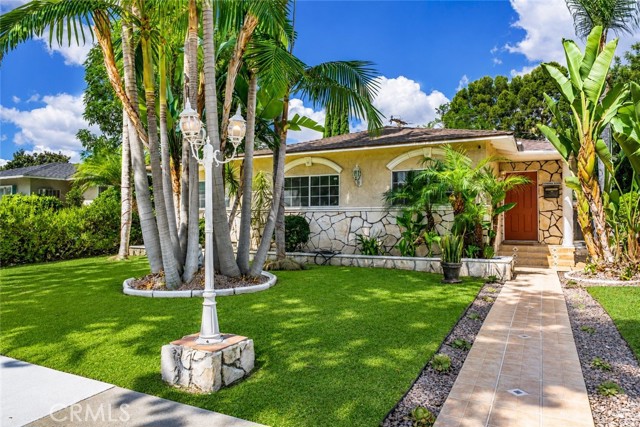
10529
Whittier
$798,000
1,790
4
2
WOW! WOW! WOW! LOCATION! LOCATION! LOCATION! Welcome to this incredible EAST WHITTIER POOL HOME located within the highly sought-after LA SERNA HIGH SCHOOL DISTRICT! Offering nearly 1,800 SQFT of living space, this 4 BEDROOM, 2 BATHROOM home has the SPACE, UPGRADES, and BACKYARD buyers are looking for! Inside, you'll find a HUGE FAMILY ROOM, spacious living areas, CENTRAL AIR & HEAT, a 200-AMP ELECTRICAL PANEL, SOLAR PANELS, and a ROOF approximately 8 YEARS OLD! Step outside to your own backyard retreat featuring a beautiful PEBBLE-PLASTERED POOL, covered patio, and plenty of space to entertain — get ready to HOST THE POOL PARTIES! Parking is another huge bonus with a DETACHED 2-CAR GARAGE plus a LARGE COVERED CARPORT, providing parking for up to 3 CARS! Nearly 1,800 SQFT. POOL HOME. HUGE FAMILY ROOM. MAJOR UPGRADES. 3-CAR PARKING. LA SERNA HIGH SCHOOL DISTRICT. EAST WHITTIER LOCATION. THIS ONE CHECKS THE BOXES! Don't miss your opportunity to make this incredible East Whittier home yours!
La Maida
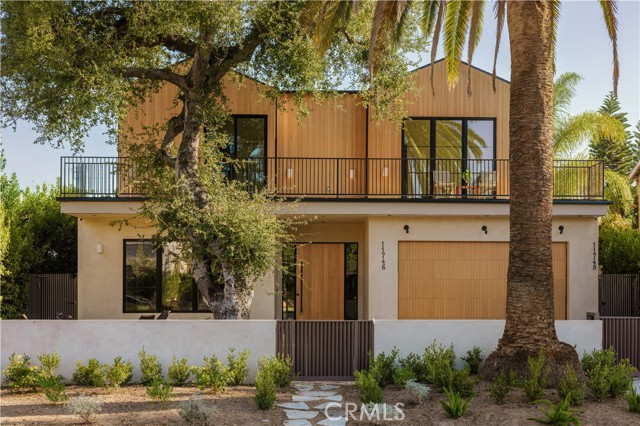
11746
Valley Village
$3,650,000
4,983
5
6
Tucked along a tree-lined street in a coveted pocket of Valley Village, moments from Studio City, 11746 La Maida is a newly built estate where organic design meets an effortless sense of light and space. Inside, wide-plank oak floors, warm plaster walls, and expansive steel-framed glass draw natural light and greenery deep into the open floor plan. At the heart of the home, the great room and dining area flow together, anchored by a stone-surround fireplace and framed by oak shelving and built-in cabinetry, while a sliding glass wall opens to the covered patio for seamless indoor-outdoor living. The kitchen features full-height oak cabinetry, open shelving, and a stone-topped island seating four, with a panel-front refrigerator, a professional range, and brass fixtures beneath a plaster hood. The main level also offers a vaulted office or bedroom with its own kitchenette and a sliding door direct to the pool. A media room wired for surround sound and a powder room centered on a carved stone basin round out the first floor. Upstairs, the primary suite is a true retreat, with a sculptural arched niche and sliding glass doors to a private terrace. The spa-inspired bath pairs a freestanding soaking tub with a glass-enclosed shower and dual vanity in an arched alcove, grounded by stone floors. An expansive walk-in closet with custom oak built-ins completes the suite. Additional light-filled bedrooms with en-suite baths open to treetop views with balconies, and a glass-enclosed patio off the landing offers a serene year-round retreat. Outside, a sparkling pool with a cascading water feature anchors a resort-style yard framed by privacy hedges, with an expansive lawn, built-in barbecue, and covered lounge and dining area. Minutes from Studio City and the NoHo Arts District and near Colfax Charter Elementary, the home delivers warmth, privacy, and elevated design.
Red Hill
14647
Tustin
$719,900
1,232
3
3
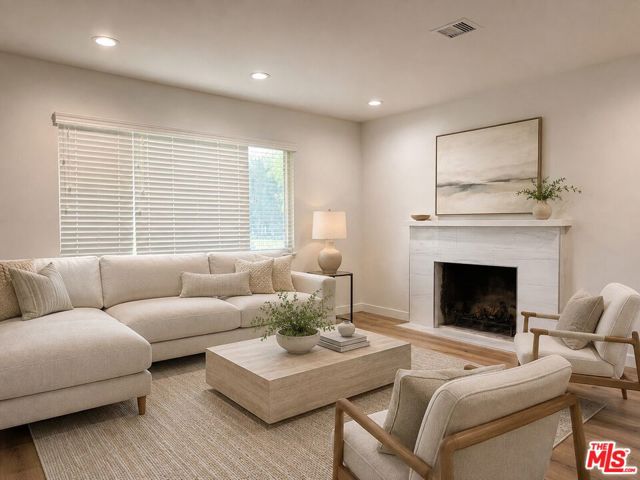
This beautifully maintained 3-bedroom, 2.5-bath, two-story townhome offers a wonderful combination of comfort, thoughtful upgrades, and true move-in-ready condition. The current owners extensively upgraded the home after moving in, including the kitchen and cabinetry, all bathrooms, flooring, A/C, recessed lighting, windows and dual keypad entry systems. Meticulously maintained over the years, the interior remains in exceptional condition with a fresh, clean feel throughout. A recently upgraded electrical panel adds another valuable improvement. The functional floor plan features bright and inviting living spaces, with all three bedrooms located upstairs for added privacy. The private enclosed patio extends the living area outdoors, providing a perfect setting for relaxing, entertaining, or weekend BBQs. The detached 2-car garage has also been improved with an upgraded garage door motor system, along with a durable epoxy-coated floor for a clean, finished appearance. An additional parking space accommodates a third vehicle, offering extra convenience and flexibility. The community also offers beautifully maintained greenbelts and desirable community amenities including a swimming pool, clubhouse, playground/tot lot, sport court, and plenty of guest parking. Conveniently located near shopping, dining, parks, schools, and major freeways. With extensive improvements already completed and pride of ownership evident throughout, this is a truly move-in-ready home offering comfort, convenience, and exceptional value in the heart of Tustin.
Mirasol
6227
Jurupa Valley
$499,990
1,502
3
3
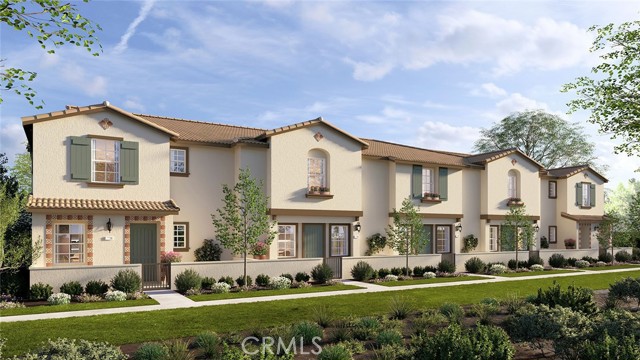
NEW CONSTRUCTION - NEW COMMUNITY - Welcome to Serrano Oaks, a stunning, brand-new collection of townhomes located in the city of Jurupa Valley. Offering thoughtfully-designed, two-story plans ranging from 1,502 to 1,600 sq. ft. with up to 4 bedrooms, 2.5 bathrooms and 2-car garages, Serrano Oaks offers spacious, elevated living with an open-concept living room and dining space and gourmet Kitchen with stainless-steel appliances including cooktop, dishwasher and microwave, and beautiful cabinetry and kitchen countertops. The second level features a Loft right-sized for movie/game night or just lounging, spacious secondary Bedrooms, convenient Laundry Room and large Primary Bedroom and Bathroom with walk-in shower and large walk-in closet. Among the features and finishes, homeowners will appreciate is the unparalleled peace of mind in owning America’s Smart Home, Home is Connected. The Home is Connected package offers devices conveniently controlled from one application to stay connected to home around the clock.
Caminito Eastbluff #31
3249
La Jolla
$1,095,000
1,458
3
3
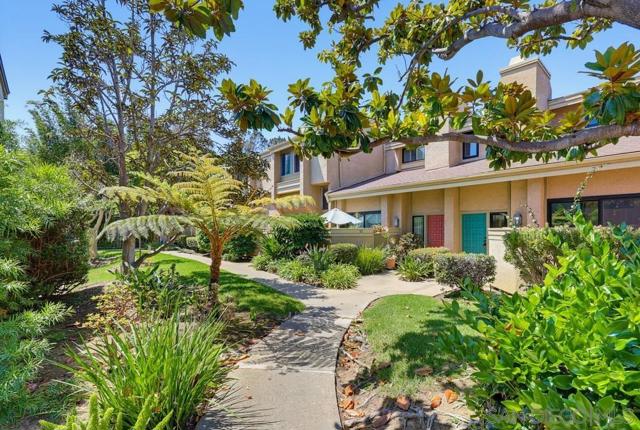
Welcome to this beautifully reimagined 3-bedroom end-unit in the highly desirable Eastbluff community of North La Jolla. Completely remodeled with a sophisticated, contemporary aesthetic, this light-filled residence features gorgeous flooring, a stunning designer kitchen, and beautifully appointed bathrooms with stylish finishes. Soaring vaulted ceilings enhance the sense of space, while brand-new Milgard windows throughout bring in abundant natural light and offer modern comfort and efficiency.Privately positioned as an end unit, the home offers a wonderful sense of privacy, along with the convenience of an attached 2-car garage. Ideally located just minutes from UCSD, La Jolla Village, pristine beaches, shopping, dining, and all that coastal North La Jolla has to offer. Beautifully finished, completely turnkey, and ideally situated—don't miss this special property.
Greenwood
3512
Los Angeles
$2,250,000
1,672
4
3
Welcome to 3512 Greenwood Avenue, a beautifully updated Mar Vista residence offering the ideal combination of comfortable indoor living, resort-style outdoor space. .Located on a quiet residential street in one of Mar Vista's most desirable neighborhoods, the property provides a peaceful retreat while remaining just minutes from Venice, Marina del Rey, Culver City, Santa Monica, the beach, restaurants, shopping, and the best of the Westside.The main residence features a bright, open-concept floor plan with warm wood flooring, recessed lighting, plantation shutters, and an effortless flow between the kitchen, dining, and living areas. Large windows and glass doors fill the home with natural light and create a seamless connection to the backyard and pool.At the heart of the home is a spacious remodeled kitchen featuring abundant white cabinetry, stainless-steel appliances, a professional-style range and hood, designer tile backsplash, farmhouse sink, and an oversized butcher-block island with bar seating. The adjoining dining area and comfortable living room create an inviting space for both everyday living and entertaining.The bedrooms are thoughtfully furnished and feature charming architectural details, including exposed wood-beam ceilings and generous storage. The bathrooms have been tastefully updated with contemporary fixtures, tilework, and modern finishes. An additional laundry area with full-size washer and dryer adds everyday convenience.The outdoor space is where this property truly stands out. The private backyard is centered around a heated saltwater swimming pool, creating a relaxed Southern California resort atmosphere. Multiple lounging and entertaining areas surround the pool, along with a substantial built-in outdoor BBQ and bar, making the backyard perfect for entertaining, outdoor dining, or simply enjoying the California sunshine. An outdoor fireplace provides another inviting gathering area for cooler evenings.The property also includes a separate rear ADU, with its own sleeping area, kitchenette, dining space, bathroom, and climate control. This flexible space is ideal for guests, extended family, a private office, or anyone seeking additional separation from the main residence. A rare opportunity to enjoy the relaxed Mar Vista lifestyle while remaining just a short drive or Uber ride from Venice Beach and everything the Westside has to offer.

7th #407
215
Los Angeles
$479,000
755
1
1
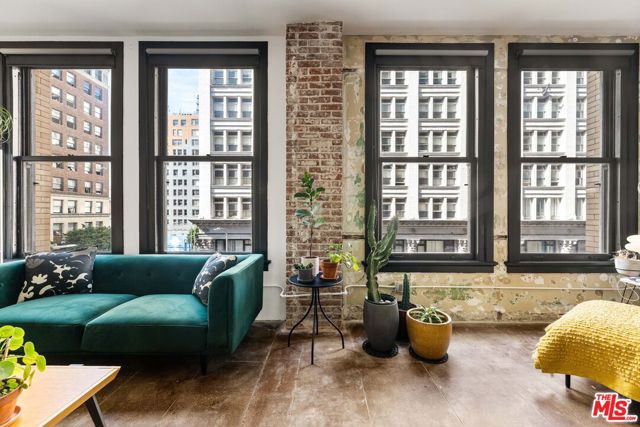
Art vibes mix with historic character in this 1 bed, 1 bath live/work loft that combines creativity and function. Situated in the historically designated Bartlett building, this loft benefits from the coveted Mills Act contract, offering owners a significant property tax savings of nearly 70% off. Every single one of the six massive windows showcases city views in addition to bringing in tons of natural light. 755sf of flexible space boasts nearly 11-feet ceilings, original exposed brick-work walls, and concrete floors throughout. The open plan layout is ideal for creating spaces according to your needs. Thoughtful updates include a brand new central heating and AC unit, as well as smart built-in storage throughout. The bedroom area can be open or made private with custom sliding doors, and there is a fully remodeled bathroom with seamless shower, and an oversized W/D in the hall nook. Well maintained and thoughtfully designed, this creative loft is ready to move in. Sale includes vintage stainless steel kitchen island, kitchen appliances, and modular/movable shelf partition. Enjoy 24/7 front desk reception and security, rooftop deck with stunning panoramic views, and a courtyard. There is rentable monthly parking in the building for a fee. The Bartlett building location has a WALKSCORE of 97. Within a few blocks is Whole Foods, upcoming Erewhon, Metro lines, Grand Central Market, Freehand Hotel, Apple Store, LA Athletic Club, Bottega Louie, The Bloc, Alamo Drafthouse, Sugarfish, Kazunori, The Broad, Walt Disney Concert Hall, The Conrad, MOCA, Cliftons, Fashion District, Spring Arcade, Stile Hotel, Hoxton Hotel, and more.
Outer Hwy 2
1869
Wrightwood
$379,900
992
2
2
WOW!!! CONVEYING FULLY FURNISHED AND READY FOR ALL OF YOUR NEW ADVENTURES, THIS 3 BEDROOM 2 BATHROOM CUTIE IS READY FOR SHOWINGS!! SINGLE CAR GARAGE, ABOVE GROUND SPA, MINI SPLIT SYSTEMS AND EASY ACCESS NO MATTER THE SEASON!! This absolutely charming and adorable home has oodles of parking, with an impeccable concrete driveway that can park 4-5 cars comfortably, including the RV. Automatic gate out front for privacy and peace of mind. Speaking of out front, the turf and fruit trees add ambiance to your above ground spa and kids play area! Inside, a wonderful floor plan with one bedroom below, along with your open kitchen to dining to living room feel, with the centerpiece being the awesome brick gas burning fireplace! Main floor laundry as well, and the plantation shutters throughout and an extra layer of privacy and elegance. Kitchen features all appliances and has a small dishwasher for convenience. The full bathroom on the main floor is handy as well! Great views to the front yard add depth and scope to life's simpler pleasures! Upstairs, another two well appointed bedrooms with an additional half bath to avoid the late night bathroom trips downstairs, all adorned with plantation shutters as well and nifty peaks to the ceiling. Walking distance to the village and on a level, flat lot, this one has a lot of boxes checked right out of the gate, so don't sleep on the sleeping beauty, and come check it our for yourself!
Sunset Point
2200
Discovery Bay
$3,200,000
9,000
8
9
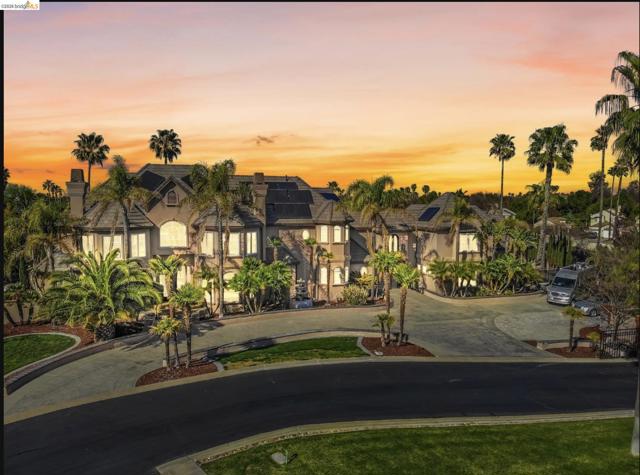
Experience exceptional luxury at this extraordinary waterfront estate in the heart of Discovery Bay. Set on approximately 0.77 acres with sweeping Delta views and a private boat dock, this expansive residence offers an unparalleled resort-style lifestyle. Designed with both grand-scale entertaining and multigenerational living in mind, the home features two private mother-in-law suites, offering exceptional flexibility for extended family, guests, adult children, or live-in accommodations. With multiple private living spaces, this estate is an ideal opportunity for those seeking a truly luxurious multigenerational home without sacrificing privacy or comfort. The impressive interior showcases soaring ceilings, a stunning grand foyer, gourmet chef’s kitchen, formal dining room, multiple wet bars, game room, theater, pool room with bar, private office, wine cellar, and beautifully appointed guest accommodations. Step outside to your own private resort, complete with an oasis-style pool and spa, expansive entertaining patio, outdoor kitchen and bar, playground, and direct waterfront access from your private boat dock. Additional highlights include solar panels, a spacious multi-car garage with porte-cochère, and a secure gated entrance. A truly one-of-a-kind Discovery Bay estate offering the perfect combination of luxury, multigenerational living, waterfront recreation, and unforgettable entertaining. Come experience this incredible gem for yourself!
Hazen
9135
Beverly Hills
$14,495,000
10,000
7
10
Set behind towering hedges on more than an acre along one of BHPO's most coveted streets, this elegant traditional estate emerges from a recently completed $4M+ renovation with interiors by celebrated designer Trip Haenisch. Classic architecture gives way to a richly layered, contemporary point of view, with grand proportions, high ceilings, mixed marbles, bespoke millwork and a sophisticated material palette carried throughout 8 en-suite bedrooms and expansive living spaces. A double-height entry foyer introduces formal living and dining rooms, a custom, paneled library/office with marble fireplace, full bar, and a generous family room opening through French doors to the expansive outdoor grounds. The chef's kitchen centers around an oversized island, La Cornue range, and top-tier appliances -- all complemented by a convenient butler's pantry, integrated appliances and casual breakfast dining area with direct access to the outdoor dining area and kitchen. Upstairs, the primary suite occupies a private retreat with a fireside sitting room, garden-view balcony, dual custom closets and an expansive bath, joined by four additional en-suite bedrooms on the upper level. Downstairs shifts the mood entirely. Conceived as a private members club, the entertainment level pairs reclaimed wood and a coffered ceiling with a custom bar, glass-enclosed wine gallery, billiards, shuffleboard and darts, alongside a screening room, fitness studio, sauna and steam room. Outside, the property feels more like a park than backyard. A vast flat lawn unfolds toward the pool and spa, surrounded by the privacy of mature landscaping and multiple destinations for entertaining -- including a masonry fire pit lounge, covered dining pavilion with full outdoor kitchen, wood-fired pizza oven and hillside vegetable garden. A gated motor court and four-car garage complete a rare residence of exceptional scale, privacy and personality, minutes from the Beverly Hills Hotel, Rodeo Drive and the heart of Beverly Hills.

Vista Campana #45
3747
Oceanside
$625,000
1,600
2
2
Welcome home to this beautifully updated 2 bedroom, 2 bath residence in the desirable senior community of Oceana. Move in ready and thoughtfully upgraded, this charming home offers a wonderful combination of comfort, style, and easy living. The spacious living area features beautiful hardwood flooring, while the bedrooms offer new carpet for a warm and comfortable retreat. Numerous recent upgrades include new windows, doors, and plantation style shutters, plus a new washer and dryer for added convenience. The remodeled bathrooms are sure to impress, featuring beautiful tile, shiplap paneling, a new shower door, and new fixtures. The bright kitchen offers newer appliances and a convenient breakfast bar-perfect for casual dining, morning coffee, or entertaining while preparing meals. Step outside to your own lush and private patio oasis, surrounded by greenery and fruit trees, including lemon, lime, orange and avocado. It's a wonderful space to relax and enjoy the peaceful outdoor setting. A two car garage provides secure parking along with plenty of storage space. Oceana offers an exceptional array of amenities and activities designed for an active and social lifestyle. The community offers two large swimming pools, a spa, pickleball courts, golf course, library, ballroom, and workshop.
Lingard
1047
Lancaster
$324,999
1,184
3
1
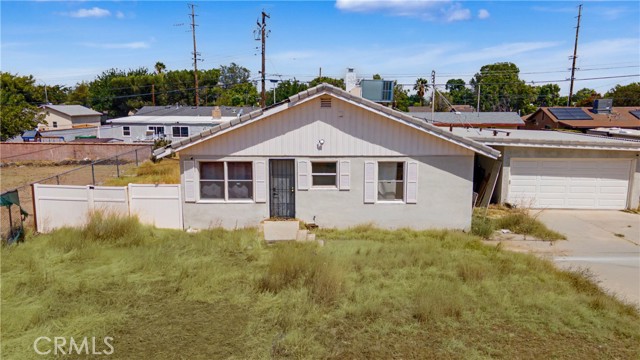
Great opportunity in Lancaster! This 1,184-square-foot residential property is situated at the end of a quiet cul-de-sac on an impressive 13,450-square-foot oversized lot, offering significant potential for an investor looking for a renovation project with additional land value and flexibility. The home features an open kitchen and functional layout but does require work, making it well suited for investors, rehabbers, and buyers looking to renovate, improve, and maximize the property's potential. The oversized lot provides ample space for RV parking, trailers, boats, recreational vehicles, or other toys, along with potential for future improvements or customization, subject to applicable city, zoning, and permitting requirements. With its desirable cul-de-sac location, generous lot size, and renovation potential, this property offers an excellent opportunity for an investor looking to add value and unlock its full potential. Bring your vision and unlock the potential of this unique Lancaster investment opportunity!
Lancer
11195
Victorville
$450,000
2,038
4
2
Welcome to 11195 Lancer Ln, a beautifully designed single-story home in Victorville offering 4 bedrooms, 2 bathrooms, and approximately 2,038 square feet of comfortable living space. The open-concept floor plan features a spacious kitchen with granite countertops, stainless steel appliances, ample cabinetry, and a large pantry, all flowing seamlessly into the dining and family room areas. Luxury vinyl plank flooring adds a modern touch throughout the main living spaces, while a flexible bonus room provides the perfect space for a home office, playroom, or additional living area. The primary suite offers plenty of space and privacy, complemented by three additional bedrooms. Additional highlights include a tankless water heater, attached 2-car garage, solar panels, and a covered patio ideal for outdoor entertaining. The block-wall fenced backyard offers plenty of room to relax, entertain, or personalize to your needs. Conveniently located near shopping, schools, dining, and commuter routes, this move-in ready home offers space, functionality, and modern amenities all in one.
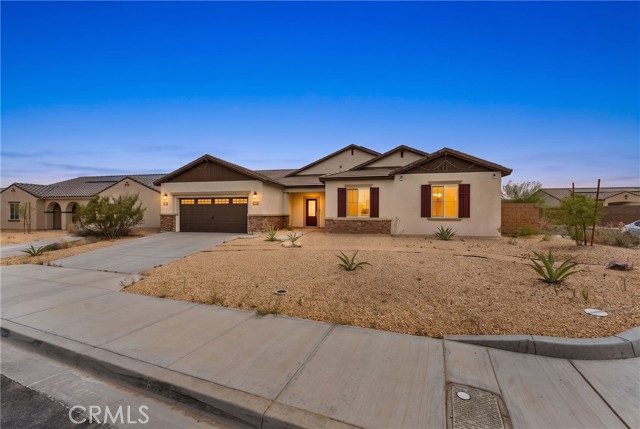
Bluegill
9895
Paso Robles
$1,700,000
2,446
4
2
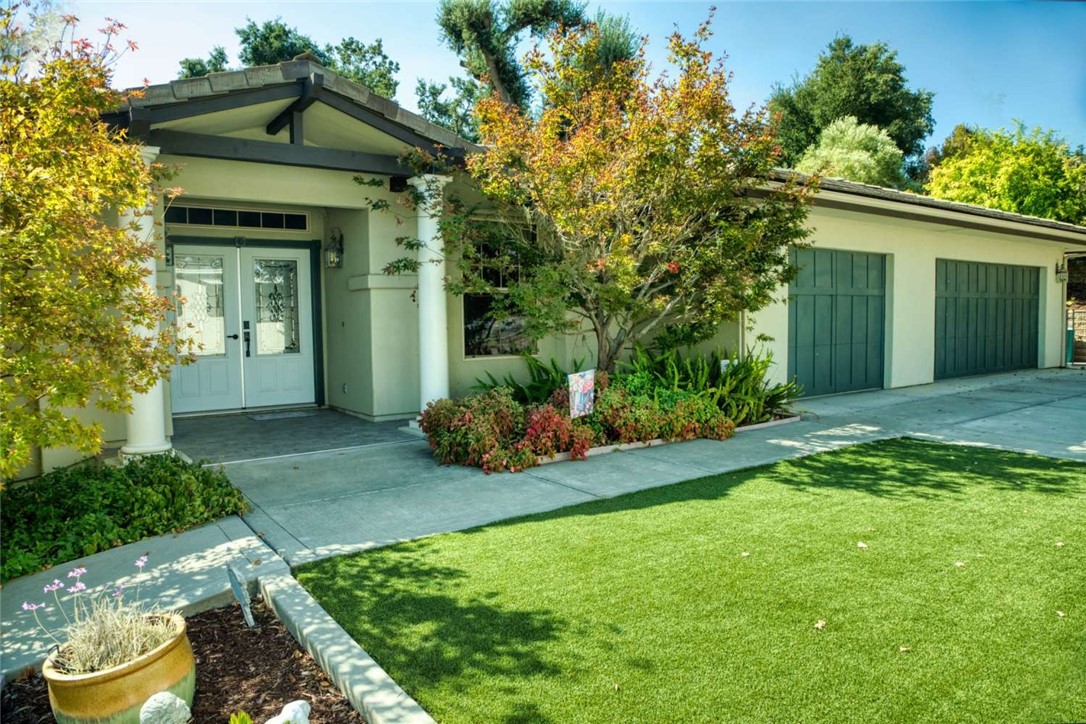
Stunning Private Estate in Gated Riverview Estates! Welcome to this spacious 4-bedroom, 2-bathroom single-family home nestled on a quiet cul-de-sac just moments from Lake Nacimiento. Built in 2005, this 2,446 sq. ft. residence sits on a generous 1+ acre lot offering the ultimate blend of landscaped comfort and natural beauty, featuring mature native oaks. The open-concept interior boasts a large kitchen equipped with a walk-in pantry and ample bar seating that flows effortlessly into a living room centered around a cozy gas fireplace. The private master suite includes a walk-in closet with custom shelving, a relaxing soaking tub, separate shower, concrete-accent sinks, and direct access to a private deck to take in the breathtaking views. Additional highlights include a convenient indoor laundry room with a utility sink, central A/C and heating, a whole-house water soft/RO system, and exceptional storage space in the basement. Step outside to enjoy a fenced and landscaped yard area, ample parking with a 3-car garage, and the security and peace of mind of a gated community close to local parks, marinas, and local conveniences.
Del Mar
3618
Pasadena
$975,000
1,262
3
2
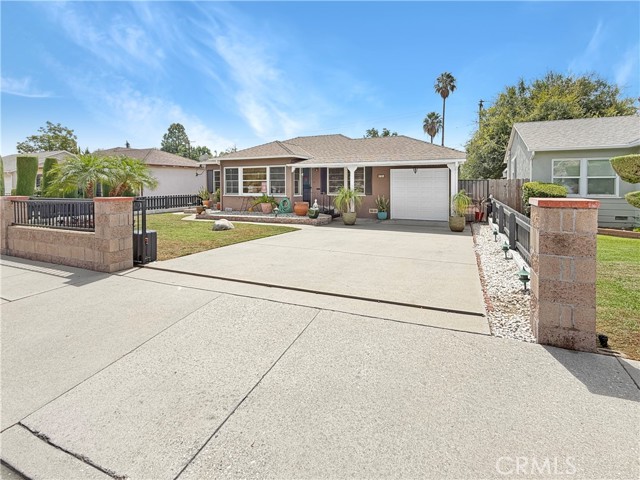
Welcome to 3618 E Del Mar Blvd, a delightful 3-bedroom, 1.5-bathroom home offering the perfect blend of classic comfort and modern convenience. Nestled in a highly desirable East Pasadena neighborhood known as Chapman Woods, this property boasts incredible curb appeal and a massive lot brimming with potential. Interior Highlights: Living & Entertaining: The inviting north-facing living and dining rooms are bathed in natural light and offer breathtaking views of the San Gabriel Mountains. Beautiful hardwood floors, custom lighting, and elegant window coverings flow throughout the living spaces. Fully Equipped Kitchen: The bright, functional kitchen features abundant cabinetry, ample storage, and comes complete with a stove and refrigerator. Convenient Laundry: A surprisingly large, dedicated laundry room is situated just off the kitchen, complete with a washer and dryer and convenient access to the backyard. Bedrooms & Baths: Three spacious bedrooms provide restful retreats, with both rear bedrooms featuring sliding glass doors that open directly to the serene backyard. The layout includes a well-appointed full bathroom in the hallway, while one of the rear bedrooms enjoys the added convenience of a private half-bath. Exterior & Lot Features: Expansive Backyard Oasis: The beautifully landscaped, fully fenced rear yard is a private haven. It features a large covered patio that is perfect for al fresco dining, entertaining, or simply relaxing in the serene surroundings. Endless Potential: Situated on a remarkably huge lot, this property offers plenty of room to build an Accessory Dwelling Unit (ADU)—a fantastic opportunity for extended family or rental income! A handy storage shed is also included in the backyard complete with electrical. It can also be used as a craft room or office. Ample Parking: Parking is a breeze with an attached 1-car garage and a long, gated driveway that provides plenty of secure parking space for multiple vehicles. Prime Location: Enjoy the ultimate in convenience! This fantastic East Pasadena location ensures you are just minutes away from excellent local amenities, premier shopping, and vibrant dining options. Don't miss your chance to own this charming, versatile property with room to grow.
Circle
54191
Idyllwild
$635,000
2,027
3
2
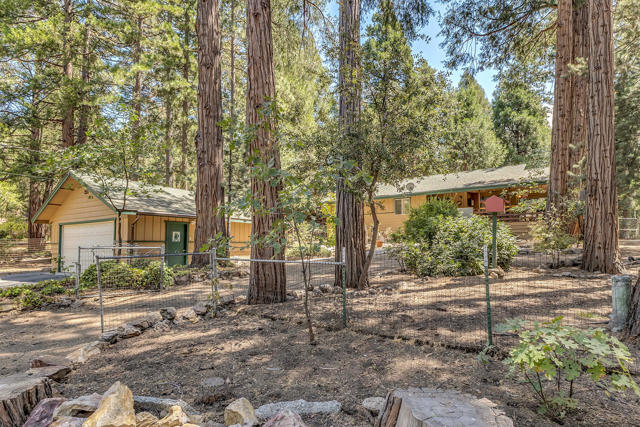
1-Story Mountain Living Made Easy! Just minutes from town, this beautifully updated 3-bedroom mountain retreat offers the rare combination of a mostly level, fully fenced lot, exceptional amenities, and easy everyday living on one level with elevator access, so you don't ever have to deal with stairs. Across the street, Strawberry Creek adds a peaceful natural backdrop through the trees, while the wraparound deck--with its natural-edge bar top overlooking the yard--creates an inviting place to gather. Hot tub support is already in place! The property features a 2-car garage with full storage above, elevator access to the deck for easy with groceries and more, a gas generator, fenced dog run, and one of the first homes to receive snow plowing--making winter living remarkably convenient. Inside, the gourmet kitchen features a movable island and generous pantry, flowing into a dining room with built-ins and charming morning room. The oversized living room centers around a wood stove. The primary suite offers a walk-in closet and ensuite bath, with a dedicated laundry area and provides access to a covered patio/gym, dog run and fenced back yard, while two additional bedrooms share a full hall bath. Out back, lots of entertaining decks lead to a fenced yard and charming outbuildings for work materials and wood storage. Thoughtfully designed for comfort, accessibility and mountain living, this is a getaway you can truly age in place.
Calle Altea
12
San Clemente
$2,595,000
3,901
4
4
12 Calle Altea — A truly exceptional custom residence with a one-of-a-kind floor plan found nowhere else in Talega, ideally situated in the intimate Bella Vista enclave of only 14 homes. This distinguished 3,901 sq. ft. executive-style residence offers gracious traditional living with soaring ceilings, generously proportioned rooms, elegant tumbled-stone flooring and an impressive grand staircase.Designed for both sophisticated living and effortless entertaining, the home features a main-level guest suite with private bath, upstairs laundry, three fireplaces and a beautifully appointed kitchen with premium Thermador appliances. The expansive primary suite is a private retreat, featuring its own fireplace, spa-inspired bath and oversized walk-in closets.The outdoor setting is equally impressive, with a sparkling saltwater pool enhanced by three water features, upgraded pool equipment and a jacuzzi. A substantial fire pit creates an inviting gathering place for conversation, relaxation and evening entertaining. The grassy side yard and generous poolside spaces provide exceptional flexibility for outdoor living.Additional features include two EV charging stations and “The Frame” art TVs, thoughtfully incorporated into the home’s timeless aesthetic.Enjoy the highly desirable Talega lifestyle, with championship golf, resort-style pools, scenic hiking and biking trails, parks, clubhouse amenities and exceptional recreational opportunities. The Talega Swim & Athletic Club, including its splash area, lap pool and resort pool, is directly across the street and the elementary and middle school are within walking distance. A rare opportunity to own a distinctive semi-custom home offering architectural character, gracious living and an exceptional resort-style setting.A rare opportunity to own a distinctive custom home offering architectural character, gracious living and an exceptional resort-style setting. And when it’s time to step beyond your front door, enjoy the best of San Clemente coastal living—where sun-drenched beaches, ocean breezes, charming shops, exceptional dining, golf and outdoor adventure are all part of the lifestyle. It’s the perfect balance of sophisticated living, relaxed coastal energy and the unmistakable ease of life in San Clemente.
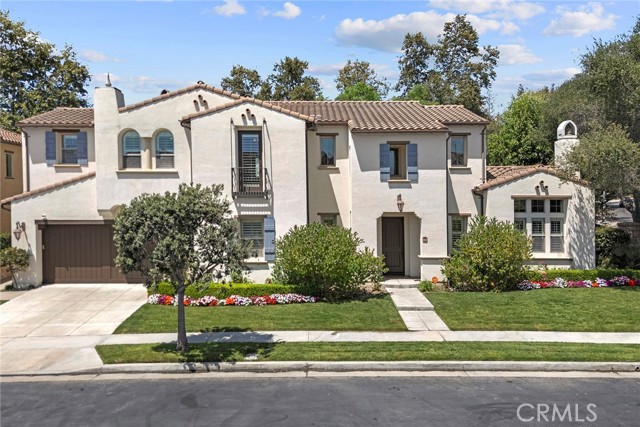
30th Street
670
Richmond
$444,000
771
2
1
Two story home in North and East Richmond, some upgrades needed, 2 bedrooms, 1 bathroom, fireplace, garage, front, back and side yard. Basement is 606 sq ft and has potential to be a ADU through the City of Richmond planning and permits process for an approval after closing escrow.
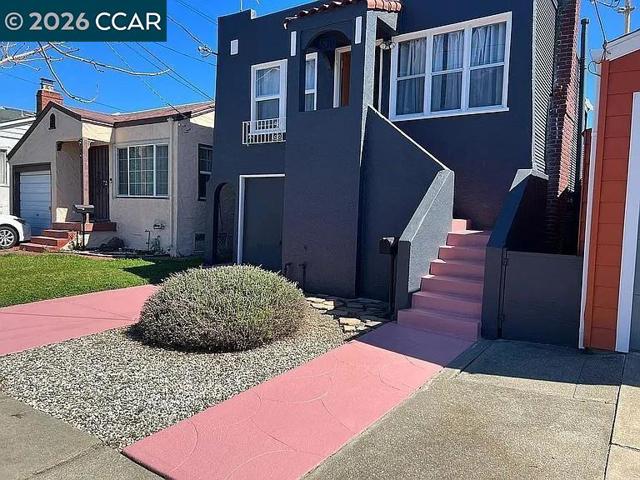
5035 Twilight Canyon Unit 31B
Yorba Linda, CA 92887
AREA SQFT
1,456
BEDROOMS
3
BATHROOMS
2
Twilight Canyon Unit 31B
5035
Yorba Linda
$599,000
1,456
3
2
WHAT DOES $599,000 BUY IN YORBA LINDA? A beautifully remodeled THREE-BEDROOM home with 1,456 square feet, single-level living, a desirable lower-level end location and a large wraparound patio—all completely move-in ready. Step inside and virtually everything has already been done. The bright, open interior features a remodeled kitchen with crisp white shaker cabinetry, soft-close drawers, new counters and new appliances, along with new luxury vinyl flooring, carpet, paint, lighting and doors. A striking dual-sided fireplace connects the spacious living and dining areas and adds character rarely found in newer condominium construction. The primary suite includes a generous walk-in closet and beautifully remodeled bath, while two additional bedrooms provide valuable flexibility for family, guests, a home office or hobbies. Both bathrooms have been remodeled, including a convenient walk-in shower. One of the home's best features is outside: a large covered wraparound patio that significantly expands the living space and provides room for dining, relaxing and entertaining. As a lower-level residence, there are no stairs to navigate, and the end-unit location adds privacy. The Hills community offers a resort-style setting with pools, spas, fitness facilities, tennis courts, clubhouse, playgrounds and attractive landscaped grounds, with nearby parks and highly regarded Yorba Linda schools. Three bedrooms. 1,456 square feet. Extensively remodeled. Single-level living. Yorba Linda. $599,000. For buyers comparing what their money purchases throughout North Orange County, this deserves a closer look.
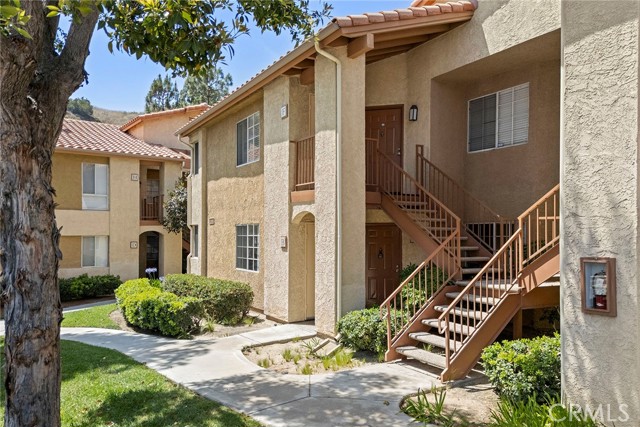
Beswick
3528
Los Angeles
$734,888
1,344
3
2
Welcome to this spacious and beautifully maintained home in the heart of Los Angeles! From the moment you step inside, you'll appreciate the inviting atmosphere, generous living spaces, and pride of ownership throughout. This home shows exceptionally well and offers plenty of room for comfortable everyday living and entertaining. The home is especially well-suited for those who love to entertain. Step outside and enjoy the convenience of an **outdoor brick barbecue and sink**, creating the perfect setup for weekend gatherings, family celebrations, and enjoying time with friends. The property also features a **bathroom in the garage**, adding an extra level of convenience when hosting guests or spending time outdoors. A **long driveway provides ample parking**, complemented by plenty of available street parking. The spacious layout and functional outdoor areas give you the flexibility and room you've been looking for. Ideally situated in the centrally located 90023 area, this property provides convenient access to major freeways, making commuting throughout Los Angeles and surrounding communities a breeze. Shopping, dining, parks, public transportation, and everyday conveniences are all within easy reach. Families will appreciate the variety of nearby educational opportunities, including **Oscar De La Hoya Ánimo Charter High School, Theodore Roosevelt Senior High School, the Math, Science & Technology Magnet Academy at Roosevelt, KIPP Los Angeles College Preparatory, KIPP Endeavor College Preparatory**, and other nearby charter and magnet programs. With its spacious interior, excellent presentation, entertaining-friendly outdoor space, brick barbecue, sink, garage bathroom, long driveway, and convenient central location, this property offers an outstanding opportunity for buyers looking for comfort, functionality, and value in Los Angeles. **Come see it for yourself—you'll be impressed by the space, location, and overall appeal!**
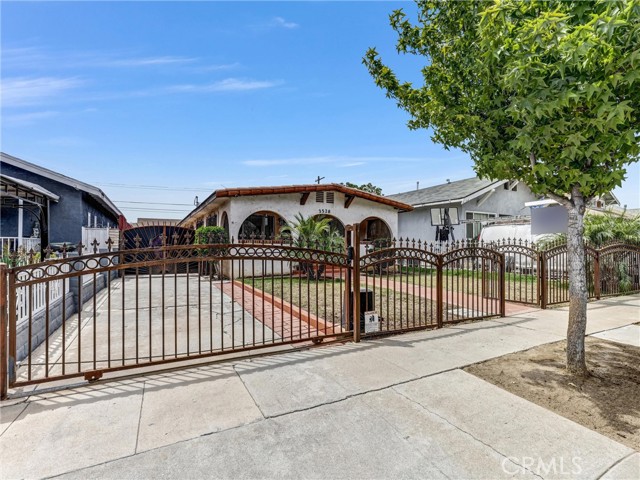
Greenmeadow Unit P
17
Newbury Park
$824,999
2,000
3
3
Welcome to 17 Greenmeadow Drive, where Mediterranean style, thoughtful updates and an exceptional gated community setting come together in one of Thousand Oaks' most desirable townhome neighborhoods. From the moment you enter, this beautifully appointed 3-bedroom, 3-bath residence offers the space, light and comfort that make a house truly feel like home. With approximately 2,000 square feet of living space, the floor plan provides generous rooms, soaring volume and an easy flow that works equally well for everyday living or entertaining. The heart of the home features an updated kitchen with attractive cabinetry, granite countertops and modern appliances, opening naturally to the surrounding living spaces. Warm wood flooring, abundant natural light and two fireplaces add character and a sense of comfort throughout. The spacious primary suite provides a peaceful retreat, while two additional bedrooms offer excellent flexibility for family, guests, a home office or hobbies. Upstairs, a versatile bonus area creates even more possibilities: an office, reading room, media space or quiet retreat. It is the kind of flexible space that adapts as your lifestyle changes. Step outside to your private, beautifully landscaped patio, a wonderful spot for morning coffee, an evening glass of wine or casual outdoor entertaining. The home also offers a private two-car garage with built-in storage, providing the convenience and functionality buyers are looking for. And then there is the setting. Lynn Meadows is a gated, Mediterranean-inspired community with resort-style amenities, including sparkling pools, spas, clubhouse facilities and beautifully maintained common areas. It offers a rare combination of privacy, community and convenience. The location is equally compelling. Positioned near Lynn Road and the 101 Freeway, you are minutes from shopping, dining, recreation, parks and the best of the Conejo Valley, while still enjoying the feeling of being tucked away from the everyday hustle. Homes in this community are special and having personally represented five sales within the complex, I can tell you that there is a reason these residences continue to attract buyers. 17 Greenmeadow Drive combines generous living space, desirable upgrades, a private garage, a peaceful setting, and resort-style community amenities into a home that is easy to love and even easier to call your own. Come see why Greenmeadow continues to be one of the Conejo Valley's most appealing places to call home.
San Ysidro Blvd #9
871
San Ysidro
$288,000
400
0
1
Cozy Downstairs, corner unit in the gated community of Villa Serena. This is a great studio for a first-time home buyer or investor. Condominium offers good size Patio, one assigned parking plus storage. Complex has 2 pools, BBQ area & playground. Close to freeways, Trolley Station, shopping and dining. Walk to shopping centers, close to Plaza Las Americas and freeways. Minutes away from the international border.
Como
5641
Woodland Hills
$1,199,000
2,820
3
4
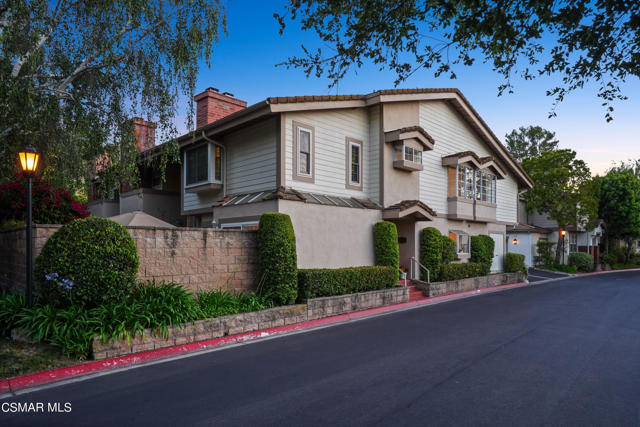
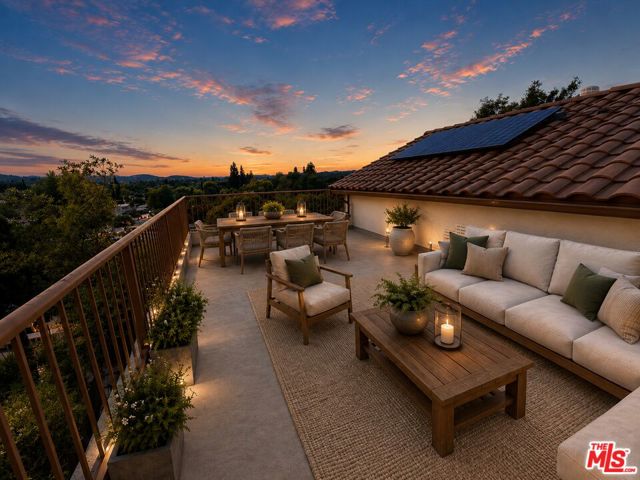
Located inside the gated 44-home Sienna community, 5641 Como Circle offers 2,820 square feet of multi-level living space with valley and canyon views. Inside, wood flooring runs throughout the main spaces, with tile in the entry and kitchen. The main level includes high ceilings, a spacious living room with a marble fireplace, a formal dining area, and a kitchen fitted with granite countertops, stainless steel appliances, a walk-in pantry, and an inside laundry area. The top floor features two bedrooms: a guest bedroom with its own en-suite bathroom, and a primary suite with dual granite vanities, a jetted soaking tub, a walk-in closet, and direct access to a private rooftop deck overlooking the valley. The lower level functions as a separate private suite, complete with a bedroom, full bathroom, and a cozy family room that opens directly outdoors. The park-like backyard includes fruit trees and rose gardens. Minutes from Warner Center, Ventura Boulevard, and major freeways.
Muirfield
441
Los Angeles
$6,295,000
5,942
7
5
Set on an expansive 18,541-square-foot lot on one of Hancock Park's finest blocks, 441 S Muirfield Rd pairs historic pedigree with incredible potential. Located just two doors down from the former Nat King Cole estate, this Mediterranean Revival residence opens with a grand foyer into high-volume public rooms that showcase authentic period details and original character. The main house floor plan provides four bedrooms upstairs, a fifth on the main level, and a basement suited for a private wine cellar. Outdoors, the generous grounds hold a pool, sports court, and space waiting to be revitalized. Adding even more flexibility, the permitted two-story guest house and garage structure delivers a solid footprint to tailor an executive home office, music studio, or guest retreat. It is a rare chance to bring your own vision to an authentic estate on one of Los Angeles's most celebrated streets.


This information is deemed reliable but not guaranteed. You should rely on this information only to decide whether or not to further investigate a particular property. BEFORE MAKING ANY OTHER DECISION, YOU SHOULD PERSONALLY INVESTIGATE THE FACTS (e.g. square footage and lot size) with the assistance of an appropriate professional. You may use this information only to identify properties you may be interested in investigating further. All uses except for personal, non-commercial use in accordance with the foregoing purpose are prohibited. Redistribution or copying of this information, any photographs or video tours is strictly prohibited. This information is derived from the Internet Data Exchange (IDX) service provided by Sandicor®. Displayed property listings may be held by a brokerage firm other than the broker and/or agent responsible for this display. The information and any photographs and video tours and the compilation from which they are derived is protected by copyright. Compilation © 2017 Sandicor®, Inc.
Copyright © 2017. All Rights Reserved