
Favorite Properties

Snowberry
2167
Mentone
$725,000
2,757
4
3
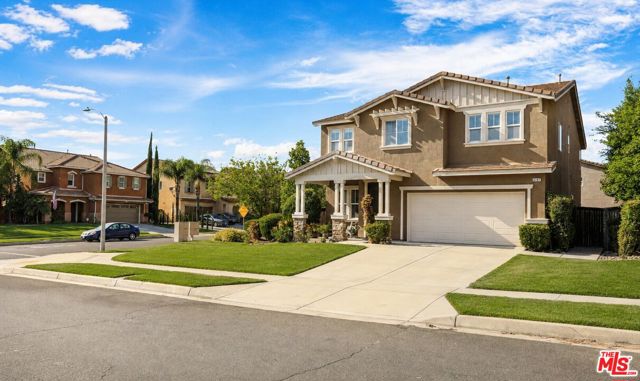
Welcome to 2167 Snowberry Lane, a bright and airy, beautifully maintained two story corner home offering approximately 2,757 square feet, four bedrooms, three bathrooms, a versatile loft, and an attached two car garage. Built in 2008 and situated on an approximately 8,477 square foot lot, this home has consistently been kept clean and carefully maintained, combining generous living areas with thoughtful architectural details. The main level features approximately nine foot ceilings and a DOWNSTAIRS BEDROOM with access to a FULL BATHROOM, making it ideal for guests or multigenerational living. The inviting family room is centered around a raised hearth gas fireplace with a decorative niche. Rounded wall corners, four panel interior doors, satin nickel hardware, recessed lighting, and ceiling fans add comfort and character throughout the home.The kitchen features granite countertops with a six inch backsplash, 36 inch upper cabinetry, stainless steel appliances, a double compartment sink, and energy efficient LED lighting. Upstairs, the spacious primary suite offers a coffered ceiling and a large walk in closet. The primary bathroom includes dual sinks with oak cabinetry, a separate soaking tub, and a walk in shower with a clear enclosure. The additional upstairs bedrooms also feature walk in closets, while the loft provides valuable bonus space for an office, media area, playroom, or study. Additional features include central heating and air conditioning, separate HVAC controls, a recently serviced water heater, direct garage access, and an automatic garage door opener. Outside, the large patio and side yard provide plenty of room for entertaining, relaxing, gardening, or other outdoor possibilities. The front of the home is newly painted! Located in Mentone near the Redlands foothills, the property offers convenient access to the University of Redlands, Downtown Redlands, Citrus Plaza shopping and dining, Highway 38, and the 10 and 210 freeways. The Mill Creek corridor and San Bernardino National Forest are also within easy reach, offering access to mountain recreation, Forest Falls, and nearby resort communities. The property is located within Redlands Unified School District. Online school information currently identifies Mentone Elementary School, Moore Middle School, and Redlands East Valley High School as the assigned schools. Redlands East Valley High School is currently rated 8 out of 10 by GreatSchools and has received recognition for its Advanced Placement and AVID programs. Buyers should independently verify school assignments, enrollment eligibility, and ratings directly with the school district.
14th #103
1228
Santa Monica
$949,000
1,257
2
2
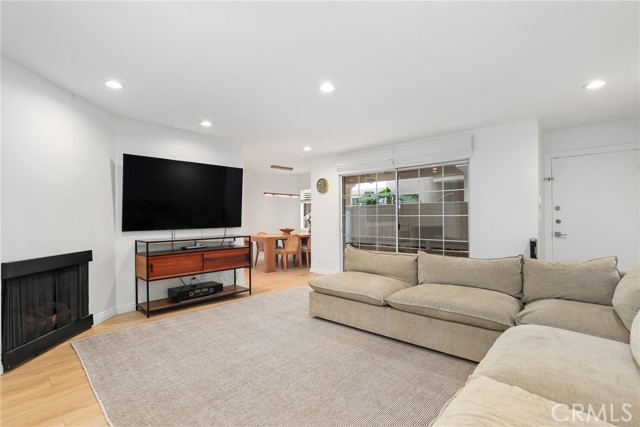
Proudly introducing this modern 2 bedroom, 2 bathroom condo offering 1,257 sq ft of stylish living space plus an incredible flex area great for a den, home office, or potential 3rd bedroom. As you enter, experience the spacious open layout highlighted by newer luxury vinyl plank flooring throughout. The inviting living room features a modern fireplace and sliding glass doors that lead out to a private enclosed patio, creating the perfect indoor/outdoor flow for relaxing or entertaining. The updated kitchen has been beautifully modernized with quartz countertops, stainless steel appliances, and recessed lighting. Privately situated in its own wing of the condo, the spacious primary suite offers a peaceful retreat complete with an ensuite bathroom featuring a standalone shower and sleek modern finishes. The secondary bedroom is generously sized with great natural light and is conveniently located near the main bathroom featuring dual sinks, bathtub/ shower combo. Additional highlights include in-unit washer and dryer, side-by-side parking, and extra storage room within the building. HOA amenities include a sauna, bike storage, fitness area and the HOA carries earthquake insurance. Ideally located moments from Wilshire Blvd, Whole Foods, Trader Joe’s, highly rated Lincoln Middle School, the Santa Monica Promenade, Santa Monica Pier and beach, this home offers the perfect blend of comfort, convenience, coastal living and an excellent flow of ocean breeze!
Lancaster
5383
Lakeport
$275,000
950
2
2
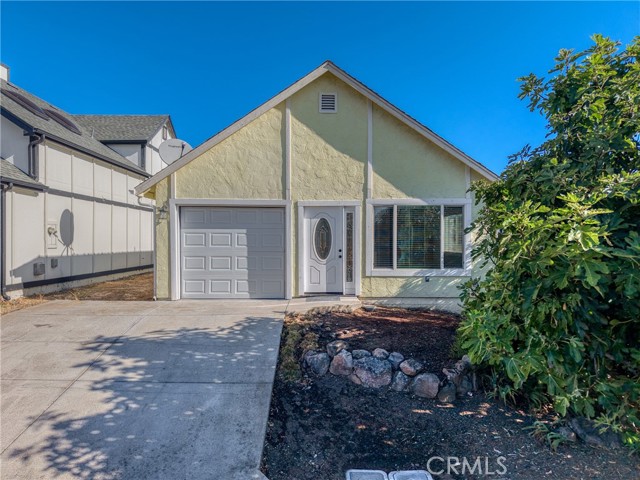
Move-in ready and conveniently located in desirable North Lakeport! This 2-bedroom, 2-bath home offers approximately 950 sq. ft. with vaulted ceilings and a comfortable, functional floor plan. Recent improvements include new flooring, fresh interior paint, new windows, newer kitchen appliances, and updated kitchen and bathrooms. The all electric home also features central heating and air, an attached 1-car garage, a patio area, and a low-maintenance yard. Enjoy lake views from this quiet neighborhood setting. Conveniently located near Sutter Lakeside Hospital, public transportation, shopping and services, with easy access to Highway 29 for commuting throughout Lake County. A great option for a full-time residence, downsizing, or investment property.
Fruitvale
14502
Valley Center
$3,250,000
5,636
5
4
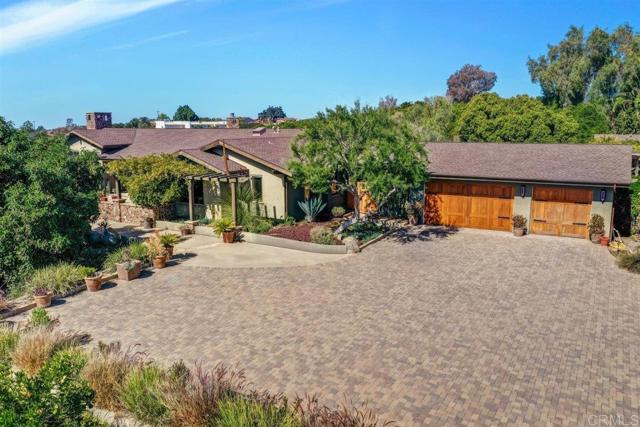
Extraordinary property 2 homes, 2 pools, 18.93 pastoral acres, possible lot split potential, planted to sweet Valencia and Tangerine citrus, commercial dog kennels, extra ADU and well. HIGHLY CUSTOM 5,636 sf modern country villa, estimated cost to build in 2010 for $3.5 million, stunning great room, high wood beam ceilings, wood floors all rooms tiled hallway, large, upgraded kitchen marble counters, 50 plus cupboards, Dacor appliances, Sub Zero refrigerator, cooled wine room, master suite w sitting room fireplace, granite counter kitchenette, dual walk-in closets, walk in shower, stand-alone tub. Upgraded bathrooms, remote controlled skylights, fire sprinklers and solar. Large laundry room with several washers and dryers, security system, sound system, planted courtyards reminds you of Italian villa, Pebble tech private saltwater pool. Detached 4 car garage with work shop area, GUEST HOUSE 1546 sf w private pool tropical landscape, wood floors, granite counters! Nearly 19 acres gentle sloped, fully fenced & cross fenced planted w citrus groves and 2 wells. Dog kennels with office and entry room could convert to horse stalls. 1 bedroom apartment trailer. The breathtaking yard is surrounded by 6 separate gracious patios with mature landscaping, a large grassy area, wood deck, natural stone flooring, raised planter boxes and stone walls. Family fruit trees include avocado, apple, pomegranate, plum, lemon, mango, olive and peaches. Possible lot split potential county says 1acre minimum zoning buyer to verify. Great panoramic VIEWS from top of parcel north of homes!
Hinckley
808
Fillmore
$698,000
1,388
3
2
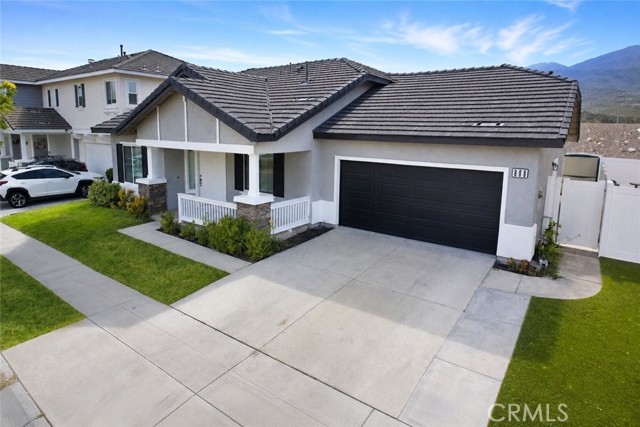
BACK TO THE MARKET due to buyer can't perform. 808 Hinckley Lane, a beautifully reimagined single-story home offering 3 bedrooms, 2 bathrooms, and approximately 1,388 square feet of stylish, move-in-ready living space. Thoughtfully updated throughout, the home features a bright, inviting interior, elegant finishes, contemporary lighting, a beautifully redesigned kitchen with upgraded cabinetry, countertops, and stainless-steel appliances, and tastefully refreshed bathrooms with a clean, modern look. Enjoy the ease of single-level living, an attached garage, no HOA, and no solar lease or solar contract for the buyer to assume. Conveniently located near parks, shopping, dining, and Highway 126.
Painter
6012
Whittier
$999,990
1,492
3
3
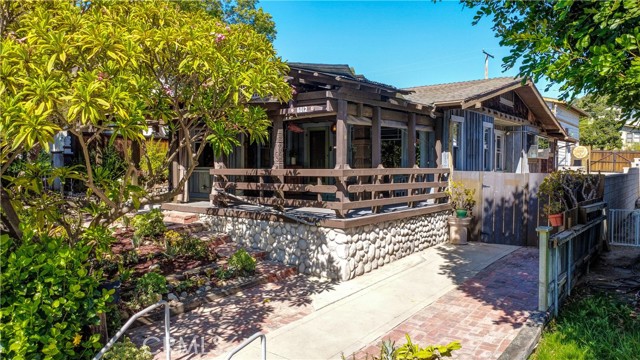
Tucked in the heart of the Uptown Whittier Historic District, this one-of-a-kind Craftsman is a true piece of Southern California artistry. The home features rare hand-carved details by a celebrated pioneer artist in Tiki and Polynesian-inspired design — bringing an unmatched artistic legacy into every room. Offering 3 bedrooms and 3 bathrooms, the home also includes a charming parlour/office, ideal for remote work or a quiet reading retreat. Throughout the home, beautiful built-in cabinetry showcases the craftsmanship and character that define the Craftsman style, blending timeless architecture with warm, livable spaces. Outside, a rare find: an oversized, two-story, 3-car garage with excellent potential for conversion into an ADU (subject to permitting and buyer's due diligence.)— perfect for extended family, rental income, or a private studio. Set in one of Whittier's most storied and walkable neighborhoods, this home is being sold as-is, offering a unique opportunity to preserve and personalize a genuine piece of local artistic history.
Calle El Toro
4914
La Verne
$1,100,000
2,365
4
3
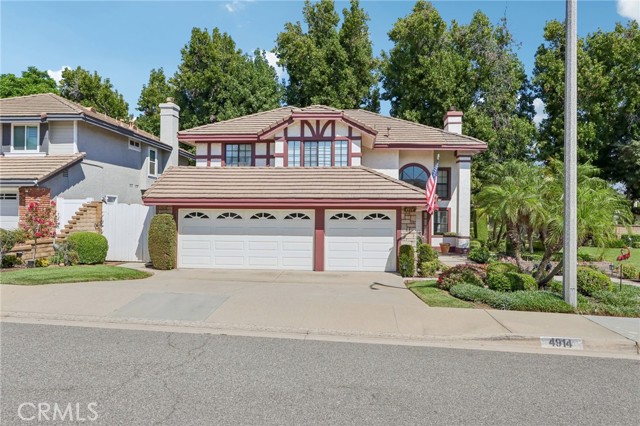
Welcome to 4914 Calle El Toro, a spacious 4-bedroom, 3-bathroom home located in the desirable community of La Verne. Offering a comfortable floor plan, generous outdoor space, and exciting potential for future expansion, this property is an excellent opportunity for homeowners, investors, or buyers looking to create their ideal living space. The property features a spacious yard with potential for an ADU along the side yard, providing an exciting opportunity for additional living space, a guest suite, multigenerational living, a private home office, or potential rental income. The side-yard area offers flexibility for buyers interested in maximizing the property's space and long-term potential. Inside, the 4-bedroom, 3-bathroom layout provides ample room for everyday living, entertaining, and accommodating family and guests. With plenty of space both inside and out, the property offers an opportunity to personalize and create a home that fits your lifestyle. Enjoy a convenient La Verne location near Marshall Canyon Golf Course, offering easy access to outdoor recreation and beautiful surroundings. The home is also conveniently located near the 210 Freeway, providing access to surrounding communities and major transportation routes throughout the Inland Empire and San Gabriel Valley. Nearby convenience stores, shopping, dining, schools, parks, and everyday amenities add to the property's appeal. Whether you're looking for a spacious family home, a property close to recreation and amenities, or a residence with potential for additional living space, 4914 Calle El Toro offers a wonderful opportunity in a desirable La Verne location.
9th
4114
Acton
$979,000
3,089
5
3
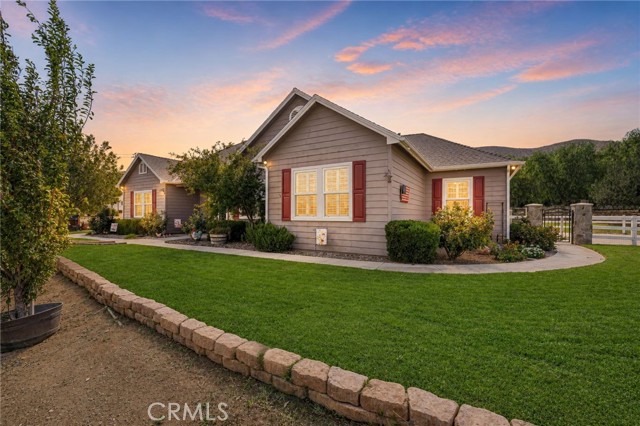
STUNNING ACTON EQUESTRIAN ESTATE WITH SALTWATER POOL, EXPANSIVE ADDITION & EXCEPTIONAL AMENITIES! Welcome to your private Acton retreat—an exceptional custom-built equestrian property offering rustic elegance, modern upgrades, versatile living, and resort-style outdoor living. Thoughtfully improved throughout, this remarkable home is designed for comfortable living and entertaining. The inviting interior features beautiful wood flooring, recessed ceilings, a striking wood-slat accent wall, and a gorgeous brick fireplace. The open floor plan flows seamlessly between the main living spaces. The spacious kitchen offers abundant cabinetry and drawer storage, a large 6-burner range, farmhouse sink, and breakfast nook, while the formal dining room provides natural light and easy access to the kitchen and living areas. The primary suite features wood flooring and a recessed ceiling, while the spacious bath includes a deep soaking tub, dual vanities, oversized shower with dual shower heads, and generous walk-in closets. Two additional bedrooms and a full bath complete the original bedroom wing. Adding tremendous versatility is the approximately 1,000 sq. ft. converted garage addition, finished with new vinyl flooring and featuring two additional bedrooms with built-in cabinetry, a secondary living room, and private front and backyard entrances—ideal for extended family, guests, office, recreation, or multigenerational living. Two laundry rooms and major upgrades include new dual-zoned AC/HVAC and ducting, tankless water heater, and whole-house water softener. Step outside to the resort-like backyard featuring a saltwater pool and built-in spa, covered patio, wood-burning outdoor fireplace, and gazebo, counter space, and outdoor lounge areas. Equestrian amenities include four horse stalls, tack room, dedicated horse/dog wash station, shed, and abundant usable space. RV access with 30-amp hookup accommodates recreational vehicles, trailers, and toys. A new detached 20’x20’ roll-up garage features 12’ ceilings and a 10’ door, perfect for vehicles, equipment, workshop, or recreational storage. Additional features include an outdoor shed, solar system to transfer to buyer, outdoor cameras, new landscaping, 20 fruit trees, and 60 new rose bushes. This extraordinary Acton lifestyle property offers space, privacy, flexibility, and exceptional amenities for living, entertaining, working, and enjoying your animals. Welcome home to your Acton oasis!
Santa Cora #330
1241
Chula Vista
$579,000
1,385
3
3
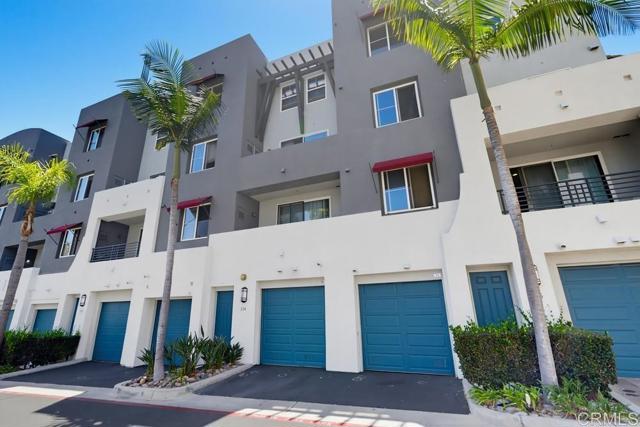
This 3-bedroom, 2.5-bath townhome, built in 2005, offers the perfect comfort and convenience location . The open floor plan features in-unit laundry and a private balcony, making it ideal for everyday relaxin living. The property includes a detached one-car garage and an additional deeded parking space. Residents enjoy access to two community fitness centers, and the HOA includes trash service. Conveniently located near shopping, dining, parks, walking trails, public transportation, and with easy freeway access, this home is perfectly situated. Great home for a first-time buyer looking to start a family or an investor searching for a great long term rental investment opportunity in a sought-after neighborhood!VA approved in a highly desirable community!
Portola
25538
Loma Linda
$665,000
2,786
4
3
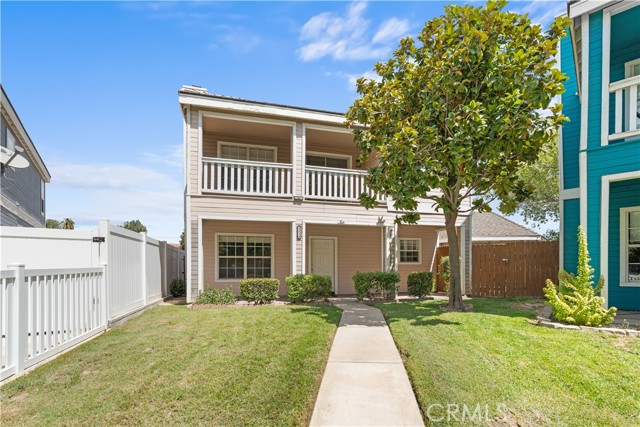
“Close proximity to Loma Linda University” This 4-bedroom, 2.5-bath home offers spacious living areas downstairs and four generous bedrooms upstairs. Located just minutes from Loma Linda Medical Center, the home features a large living room with an open-plan kitchen. The primary bedroom includes its own balcony for memorable evenings under the stars, while the second bedroom boasts a sizable walk-in closet. Beautiful tile floors grace the downstairs areas, complemented by new carpeting in the bedrooms. Each room provides ample space, perfect for family gatherings around the cozy fireplace. Enjoy the versatile bonus room and entertain guests in the expansive gazebo. The landscaped front and back yards include fruit trees, and the home has rear access to a 2-car garage. Set in a park-like environment, just minutes from shopping and with easy freeway access, this home combines comfort, convenience, and the unique lifestyle that makes Loma Linda special. “No HOA, Schedule a tour and make it yours today."
Greenbriar
1321
Glendale
$1,695,000
2,671
4
4
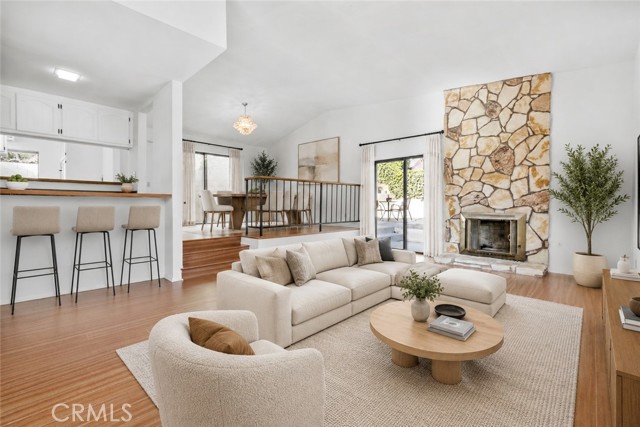
Set along one of Rossmoyne’s most desirable streets, this spacious Greenbriar Road residence offers an exceptional opportunity to call one of Glendale’s most sought-after neighborhoods home. Ideally positioned between Mountain Street and Misty Isle, the home features just under 2,700 square feet of living space with four generously sized bedrooms, four bathrooms, and a versatile floor plan designed for comfortable everyday living and effortless entertaining. Step inside to a bright and inviting living room with high ceilings, a gas fireplace, abundant natural light, and sliding glass doors opening directly to the yard. The adjoining formal dining area is made for gathering, complete with a wet bar and sink and its own access to the outdoors. At the heart of the home, the kitchen features a center island, granite countertops, abundant cabinetry, a separate pantry, and a built-in study nook. The kitchen opens to the family room, where a balcony and additional backyard access further connect the home’s indoor and outdoor spaces. A private bedroom suite on the main level offers flexibility for guests, extended family, or a home office, complete with its own en-suite bathroom and private balcony. A separate guest bathroom adds convenience to the first floor. Upstairs, the expansive primary suite feels like a retreat of its own, featuring a private balcony, two large walk-in closets, and an en-suite bathroom with dual sinks, a standing shower, separate soaking tub, toilet, and bidet. Two additional bedrooms, built-in linen storage, and a full bathroom with dual sinks complete the upper level. An upstairs laundry closet is conveniently located near the bedrooms, keeping everyday routines simple and eliminating the need to carry laundry between floors. Additional features include central air conditioning, an attached two-car garage, and a generous 10,000+ square foot lot offering plenty of room to enjoy the Southern California lifestyle. Just moments from Nibley Park and Glendale Community College and minutes from The Americana at Brand’s shopping, dining, entertainment, and movie theater, this Greenbriar Road home combines space, location, and a highly desirable Rossmoyne address in one exceptional opportunity.
Skyland
809
Sierra Madre
$1,198,000
2,410
3
3
Welcome to 809 Skyland Drive, a beautifully maintained Sierra Madre retreat offering spectacular panoramic views, sophisticated design, and effortless low-maintenance living. Perfect for frequent travelers, weekend getaways, or those who simply prefer enjoying life over maintaining a large yard.The inviting entry patio immediately captures the breathtaking mountain and city views. Inside, the living room features a dramatic picture window framing sweeping city lights and majestic mountain vistas, complemented by a contemporary fireplace with glass rocks and premium Japanese INAX stack-stone.The spacious kitchen, updated in 2014, is ideal for both everyday living and entertaining, featuring a center island, gas cooktop, granite countertops, coffee bar/workstation, walk-in pantry, breakfast counter, and seamless connection to the dining room. French doors open to a charming side patio for easy outdoor dining and relaxation.The generous primary suite is a private sanctuary, showcasing stunning views, a second INAX stack-stone fireplace, and French doors to a balcony. A California Closets walk-in closet and dedicated shoe closet provide exceptional storage, while the luxurious bath features dual sinks, soaking tub, and Toto Washlet bidet.Additional highlights include a light-filled upstairs laundry room, private outdoor area with accent lighting, direct-access two-car garage with extensive cabinetry and storage, and a 3.5-by-12-foot under-stairs storage closet.Notable upgrades include engineered wood flooring, double-pane casement windows (2014), see-through privacy shades, skylight, inactive hard-wired security system, EV charger pre-wiring, and professionally landscaped grounds with efficient sprinkler and drip irrigation. A rare combination of breathtaking views, refined comfort, thoughtful upgrades, and lock-and-leave convenience--ready to be enjoyed as a full-time residence or carefree getaway.

Camino Arroyo
159
Palm Desert
$425,000
1,821
3
2
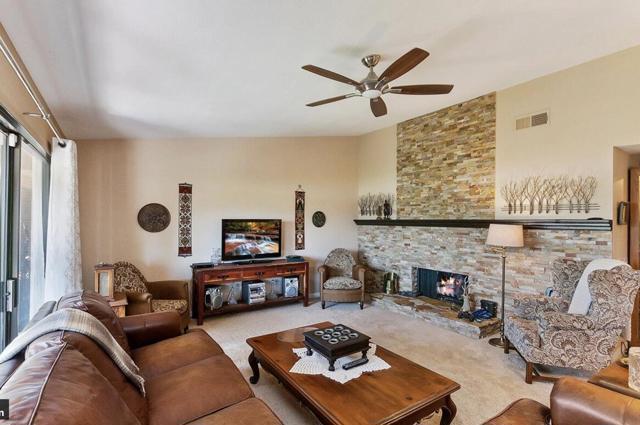
Enjoy desert living at its finest in this comfortable 3BD/2BA condo featuring a beautiful stacker stone fireplace and stunning south-facing views of the San Jacinto Mountains. Relax on your private patio surrounded by lush, garden-like landscaping, or enjoy the enclosed atrium with skylight -- perfect as a home office, exercise room, or bonus entertainment space. Located in a gated community with 24-hour security and roving patrol, this 625-home planned development offers resort-style living in the heart of Palm Desert. The beautifully maintained grounds surround an 18-hole executive golf course known locally as the ''Little Monster,'' along with a full-service restaurant and lounge, fitness center, two tennis courts, and 12 pickleball courts. Ideally located just minutes from the world-class shopping and dining of El Paseo and near the Indian Wells Tennis Garden, McCallum Theatre, Casinos, Acrisure Arena, the Polo Grounds (home to Coachella Valley Music and Arts Festival and Stagecoach Festival), and PGA West. Partially furnished, with a transferable American Home Shield warranty in place through 12/1/2026 and a new water heater installed in April 2025. Perfect as a full-time residence, seasonal retreat, or investment opportunity.
Sungold
4999
Joshua Tree
$580,000
1,596
3
2
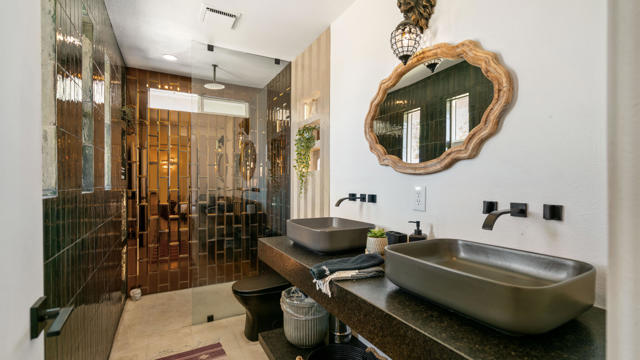
A One-of-a-Kind Modern Desert Retreat in Joshua TreeWelcome to 4999 Sungold Avenue, a thoughtfully remodeled desert retreat on approximately 2.28 acres, conveniently located minutes from downtown Joshua Tree and Joshua Tree National Park. Fully remodeled in 2024, this distinctive property offers privacy, modern design, and versatile potential as a full-time residence, weekend getaway, or investment opportunity.The custom kitchen is a true centerpiece, featuring a dramatic floor-to-ceiling granite accent wall, waterfall countertops, integrated cabinetry, soft-close and push-to-open doors, interior and under-cabinet LED lighting, roll-out storage, dual lazy Susans, and concealed appliances. A paneled dual-drawer dishwasher and three-door refrigerator complete the seamless design.The adjoining living area includes a custom granite wet bar with sink, dual wine refrigerators, illuminated cabinetry, and additional storage--ideal for entertaining or relaxing after a day in the High Desert.Custom lighting, recessed fixtures, architectural archways, and warm bohemian-inspired finishes create a distinctive Joshua Tree atmosphere throughout. The spacious primary suite offers a beautifully remodeled bath with copper-toned glass tile, walk-in rainfall shower, dual vessel sinks, granite finishes, and statement lighting. Two additional bedrooms and a remodeled guest bath provide comfortable accommodations.Three separate patio areas invite outdoor living, dining, entertaining, and stargazing while taking in mountain views and spectacular desert sunsets. The expansive lot offers privacy, room to roam, and space for future outdoor enhancements.A detached two-car garage with bonus space provides flexibility for a game room, studio, workshop, or future guest accommodations, subject to applicable approvals. An additional storage structure adds convenience.Modern upgrades include paid-off solar, two Tesla Powerwalls, and EV charging. The adjoining approximately 2.8-acre parcel may also be available for separate purchase, offering an opportunity to expand the estate and preserve additional open space.4999 Sungold Avenue combines thoughtful design, modern functionality, privacy, and authentic High Desert character in a remarkable Joshua Tree setting.
Camino Tassajara
2860
Danville
$2,395,000
3,507
8
6
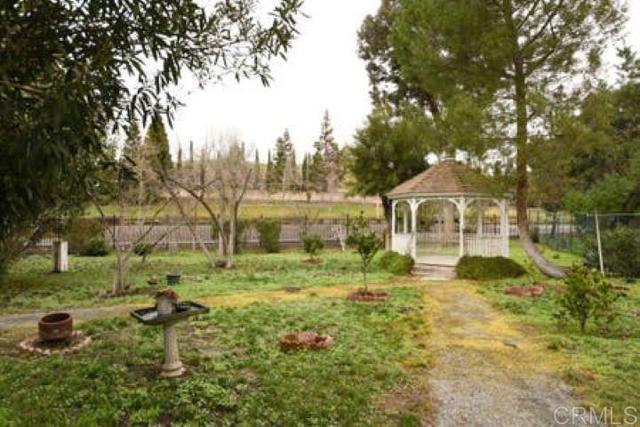
Rare exceptional opportunity in the City of Danville, near Blackhawk, this income producing property offers 1.15 Acre with possibility of subdivision. Perfect for Multi Genenrational Families, Developers, Contractors, and All Buyers. 3500 sqft Main House and 1000 sqft Guest House. Contact Listing Agent for more details. Agent is related to seller. Broker/Agent does not guarantee the accuracy of square footage, lot size, zoning, permits, use code, schools and/or other information concerning the conditions or features of the property provided by the seller or obtained from public records or other sources. Buyer and Buyer's Agent are advised to independently verify the accuracy of all information through personal inspection and with appropriate licensed professionals. **Please do Not disturb the tenants.**
Goodland
5506
Valley Village
$2,565,000
3,392
7
5
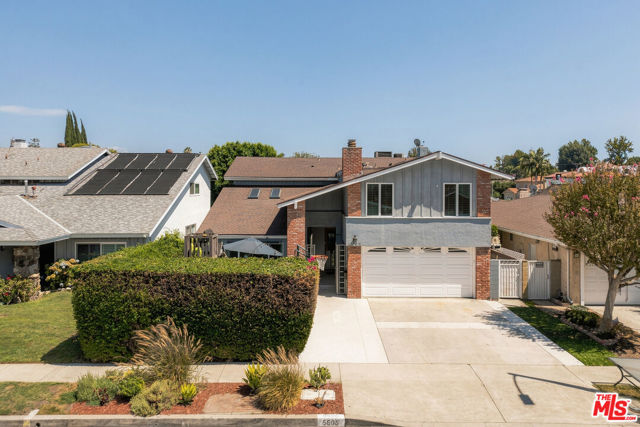
A rare opportunity in one of Valley Village's most highly sought-after pockets, and set on a quiet cul-de-sac! This expansive seven-bedroom home offers exceptional space, comfort, and versatility for everyday living and effortless entertaining. The bright, open interior features soaring ceilings, beautiful wood floors, multiple living and dining areas, and custom built-in bookcases. At the heart of the home is an extraordinary chef's kitchen with double everything...two cooking stations, double ovens, abundant cabinetry, generous counter space, and an oversized center island, all flowing into the family room, creating a perfect open concept vibe. The thoughtfully designed floor plan provides seven bedrooms with incredible flexibility for guests, home offices, a gym, or playroom. Outside, enjoy a private resort-style setting complete with a sparkling pool and spa, outdoor kitchen and barbecue, outdoor bathroom, lounging areas, and a separate play space. An attached two-car garage and generous driveway parking complete this special property. A truly unique Valley Village home offering the space everyone wants in a location that is hard to beat.
Enclave
7181
Eastvale
$815,000
2,325
4
3
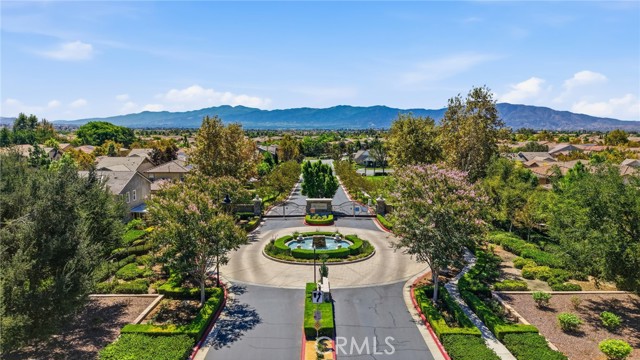
Refined living unfolds within The Enclave, a gated community in Eastvale. Encompassing approximately 2,325 SqFt with 4 bedrooms and 3 bathrooms, this detached two-story residence is distinguished by a versatile floor plan and thoughtfully composed living spaces. The main level presents a bedroom and nearby bath, providing flexibility for guests, a private office or additional living needs. The living room is anchored by a welcoming fireplace, while the well-appointed kitchen features generous countertop space, recessed lighting and newer appliances, including a gas range, microwave, dishwasher, and refrigerator. A private patio extends the living environment outdoors, enhanced by a gas fire pit with decorative glass and a dedicated gas stub for BBQ ~ creating an inviting setting for alfresco dining, entertaining and relaxation. Upstairs, a generous loft provides a versatile secondary gathering, media or recreation space, complemented by a dedicated work or study niche. The spacious primary suite transitions into a serene en-suite bath with a separate tub and glass-enclosed shower. Two additional bedrooms, a full bath and a dedicated laundry room with a convenient laundry sink complete the upper level. Additional highlights include mountain views, double-pane windows, ceiling fans and an exceptionally spacious rear-facing 2-car garage ~ one of the larger garages. Pre-wired for an EV charging station and equipped with overhead storage racks, the garage provides generous storage capacity while preserving valuable usable floor space. Positioned slightly above street level, the residence also benefits from ample nearby street parking for added convenience. Residents of The Enclave enjoy resort-inspired amenities, including controlled access, a pool and spa, clubhouse, barbecue and picnic areas, playground, beautifully maintained common grounds and 4 parks, 3 playgrounds, 1 dog park, basketball court, lounge area, walking trail w/ fitness trail stations throughout the community. Located within the Corona-Norco Unified School District, the property is conveniently positioned near Eastvale’s major shopping centers, dining destinations, everyday conveniences and commuter routes ~ bringing together functionality, comfort and the ease of Southern California living.
31890 Avenida La Paloma
Cathedral City, CA 92234
AREA SQFT
1,255
BEDROOMS
2
BATHROOMS
2
Avenida La Paloma
31890
Cathedral City
$449,000
1,255
2
2
Unlock the potential of this versatile duplex in Cathedral City, ideally positioned for an investor, owner-occupant, or buyer looking to expand a real estate portfolio. Offering two separate living spaces, the property creates flexibility to generate rental income from both units, live in one and rent the other, or explore its potential as a long-term investment. Each unit consist of 1 bedroom and 1 bathroom at 650 Sqft each and a shared 2 car garage. Tile flooring, freshly painted, ceiling fans, microwave, stove and refrigerators and Move In Ready! Located in the desirable Greater Palm Springs area, this property places everyday convenience within easy reach of shopping, dining, schools, entertainment and major thoroughfares. Nearby shopping destinations include Cathedral City Marketplace, Date Palm Plaza and Cathedral Village, providing convenient access to groceries, restaurants, services and daily essentials.Just minutes from Palm Springs, residents can enjoy world-class dining, boutique shopping, golf, resorts, entertainment and the unmistakable desert lifestyle that makes the Coachella Valley so appealing.Whether you're seeking rental income, an owner-occupied investment, or an opportunity to build long-term real estate value, the property offers flexibility and a strategic location in one of Southern California's most recognizable resort markets. Bring your vision and explore the possibilities.
Corbett Highlands
1665
Arroyo Grande
$1,799,000
2,580
4
3
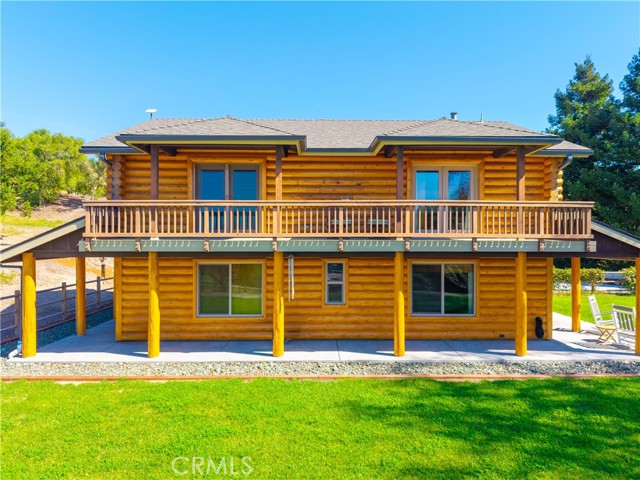
Some homes ask you to imagine a different life. This one hands it to you. Come up the newly poured concrete drive at 1665 Corbett Highlands Place and you'll see 4.78 acres of rolling hills, vineyard, and valley views along the Corbett Canyon corridor. Step through the front door into the living room, where knotty cedar walls and a plank ceiling wrap the room in warmth. A large picture window frames mature oaks and a split-rail fence, and the staircase to the upper level is right there. Continue into the dining area, with beadboard wainscoting, plate-rail shelving, and a chandelier. It opens into the remodeled kitchen, with crisp white cabinetry, glass-front uppers, and leathered stone countertops. A red brick accent wall surrounds a garden window above the double sink, and the stainless appliances. Beyond the kitchen, the family room is the heart of the home. It has more cedar paneling, a wide view window, and French doors that open onto the wraparound patio. Just off this room are a main-floor bedroom and a ¾ bath, ideal for guests, multigenerational living, or single-level convenience. Head upstairs to the cedar log level, where you'll find three bedrooms, including a primary suite, and two beautifully updated baths. Both baths have matte-black fixtures, custom tile, and designer vanities. One has a walk-in shower and the other a clawfoot soaking tub. The primary suite and one of the other upstairs bedrooms both open onto a balcony overlooking the barn, orchard, vineyards, and hills. Outside, the land is built to be used. A heavy-duty BarnMaster steel barn with electricity and water is ready for machinery, a car collection, a workshop, or horses. There's also a flat riding arena, open pastures, a fully fenced yard, a fruit-producing orchard, and plenty of parking. The electrical has been upgraded, and the windows and French doors are double-pane. There are 220V EV-ready outlets in the garage, laundry room, and back patio, and several possible sites for an ADU. Afternoon ocean breezes keep it cool, and Edna Valley wine tasting is just minutes away. Downtown San Luis Obispo is about 20 minutes off, the historic Arroyo Grande Village is a short drive, and Pismo Beach is under 15 minutes. You get privacy without isolation.
Toulon
38
Laguna Niguel
$1,590,000
2,379
3
4
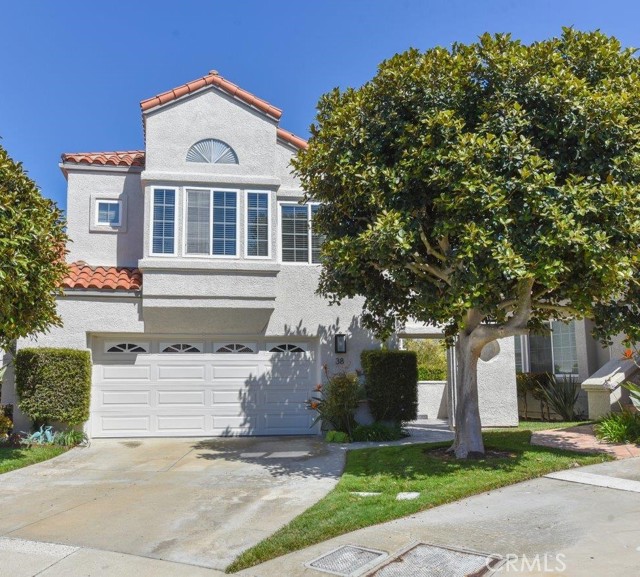
HUGE PRICE REDUCTION—PRICED TO SELL! Located on a premium corner lot within an exclusive 24-hour guard-gated community, this beautifully remodeled 3-bedroom, 3.5-bath residence offers approximately 2,379 square feet of light-filled living space. Enjoy partial coastline and ocean views, refreshing ocean breezes, and gorgeous sunsets from this bright and inviting home. Since it is located at a corner lot, one of the home’s most distinctive features is its open exposure on 3 sides, providing very bright 3 sides of unobstructed sightlines with no immediate neighboring homes directly blocking the outlook. The open floor plan features dual primary suites, abundant natural light, and warm sunshine throughout the day. A spacious yard provides an ideal setting for relaxing, entertaining, and enjoying Southern California’s exceptional coastal climate. Extensively remodeled several years ago, the home still shows beautifully and offers the stylish appeal of a model home. Community amenities include two heated pools and spas, a lighted tennis court with pickle ball courts, scenic walking trails, and breathtaking ocean and sunset views. Enjoy coastal living at its finest—just minutes from Southern California’s renowned beaches and resorts, as well as the charm, art galleries, shopping, and exceptional dining of downtown Laguna Beach. A must-see opportunity in a truly special coastal community! Home sells as-is.
Comet
14712
Irvine
$1,488,000
1,808
4
3
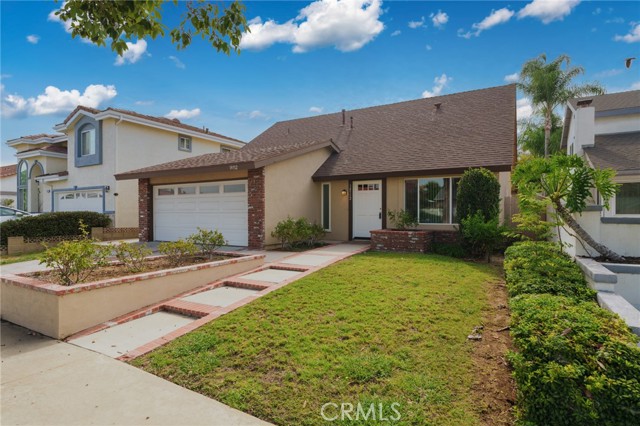
Opportunity to experience living the Irvine lifestyle! Remodeled and updated, this home is ready for move in. Four spacious bedrooms, three full baths, formal living room, plus an amazing kitchen that is open to the family room. Primary bedroom is downstairs for convenience and has sliding glass door to the backyard. All of the bedrooms have mirrored closet doors. Memories will be made with family and friends in the kitchen, which has granite countertops and a breakfast bar. So much cabinet space! Large tile flooring throughout, plus luxury wood grain vinyl in all of the bedrooms. New baseboard has been installed. Double paned windows for efficiency on heating and cooling. The family room has a sliding glass door that opens to the backyard. Cozy fireplace brings ambience to the family room and kitchen, perfect for the holidays. Recessed lighting included. Two car garage, plus curb appeal with brick planters. The backyard has a lovely patio cover, and is enclosed with vinyl fencing, block wall fencing and newer wood fencing. This is a wonderful neighborhood, no HOA, and no Mello Roos. Walking distance to elementary schools and Irvine High School. Conveniently located next to shopping, restaurants and fwys.
Chrysanthemum
76683
Palm Desert
$699,000
1,905
3
3
Welcome to 76683 Chrysanthemum Way, ideally situated in Palm Valley Country Club in Palm Desert. This desirable Sycamore model offers more than 1,900 square feet of comfortable desert living, beautiful double-fairway and water views, and comes partially furnished. The spacious kitchen features a large center island and pantry, providing ample room for cooking, entertaining, and storage. The versatile third bedroom is currently used as an office/den and can easily be converted back into a bedroom. Enjoy seamless indoor-outdoor living with a private patio off the primary bedroom and a second patio off the kitchen overlooking the fairway. The home is just steps from one of Palm Valley's 40-plus pools and spas. Palm Valley Country Club features two 18-hole Ted Robinson Jr.-designed golf courses - one Championship Course and one Challenge Course - along with a state-of-the-art athletic facility, a full-service day spa offering hair and nail services, a cabana-covered pool area, two restaurants with a lounge, 13 tennis courts, 12 pickleball courts, and a full calendar of social events. Golf and social memberships are available. The community is short-term-rental friendly, and HOA dues include 24-hour guard-gated security, Wi-Fi, and cable. With its spacious floor plan, flexible living areas, outstanding amenities, and picturesque golf-course setting, this home offers an exceptional blend of comfort, convenience, and resort-style Palm Desert living.
Greenfield #207
1509
Los Angeles
$1,075,000
1,619
2
2
Light & bright 2BR 2BA in prime Westwood, 1,619 square feet of beautifully maintained living space on an elevator-served second floor, combining easy access with excellent privacy and natural light. Recently fully remodeled with major systems and appliances thoughtfully updated in recent years, so you can move right in. A standout feature is the owner-installed Tesla charger with a dedicated time-of-use meter, allowing convenient overnight charging in gated side-by-side parking, plus private storage lockers, a heated pool, recreation billiard room, and elevator access. HOA dues include internet, cable TV, water, and trash. With convenient access to UCLA and close to a community park featuring tennis courts, a dog park, swimming facilities, playgrounds, and programs for all ages, from young children to active seniors. Zoned for top-rated Fairburn Avenue Elementary, this rare home offers a perfect blend of space, natural light, and low-maintenance Westside living.
Tocaloma
33952
Auberry
$480,000
2,546
4
3
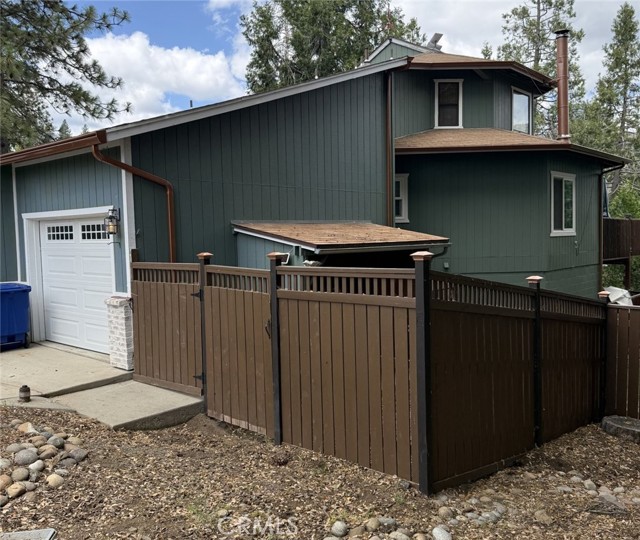
Beautiful custom 4 bedroom 3 bathroom cabin located just minutes from Shaver Lake in the desirable Shaver Springs community. This charming mountain retreat offers a warm and inviting layout with beautiful forest views a wood stove hardwood floors and abundant natural light throughout. The remodeled custom kitchen features butcher block countertops custom cabinetry a 6 burner gas cooktop double oven and generous storage. Spacious decks provide the perfect setting for relaxing entertaining or enjoying the peaceful mountain surroundings. Additional highlights include a spa inspired owner's bathroom a dedicated laundry and mechanical room smart water heater updated HVAC system and security camera system. An exceptional opportunity for a vacation home personal retreat or short term rental investment.
D
1218
Wilmington
$799,000
2,184
4
2
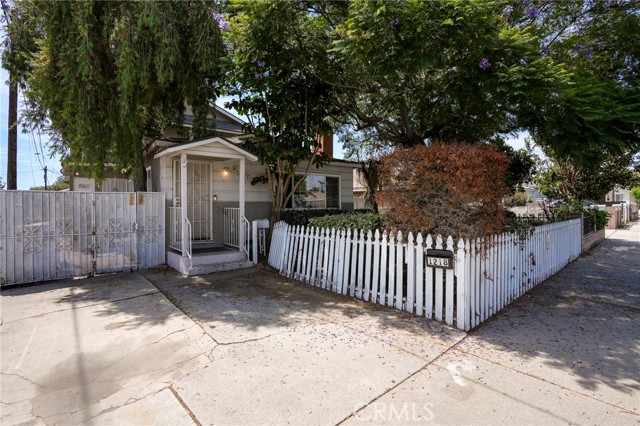
Charming 4BR/2BA two-story main house with a detached 1BR/1BA ADU (unsure if permitted....buyer to verify) - perfect for multi-generational living or rental income. Step into the living room featuring an exposed brick and gold fireplace with original hexagonal arches. A large formal dining room sits across from the bright, tiled kitchen, which boasts ample counter space, a double sink, a dishwasher, a refrigerator, and a built-in microwave. Off the kitchen is a well-appointed laundry room and pantry. Two sunny first-floor bedrooms each open to a massive entertaining porch with a grill area and ramp. Upstairs, two mirroring primary suites are separated by a Jack and Jill bathroom, each with its own vanity. The first suite offers a desk nook and peekaboo neighborhood views, while the second features extra closet space and great natural light. The independent ADU features vaulted ceilings, durable luxury vinyl flooring, a large bedroom, and a tiled bath with a standing shower. The compact, functional kitchen includes a stove, refrigerator, microwave, coffee bar, and backyard access. Outside, the private, fully fenced backyard features low-maintenance turf, gravel, and paving. There is a driveway to park at least 2 cars in and a front and back yard perfect for entertaining. Conveniently located near freeways, eateries and great walking neighborhood nesteled in the heart of Wilmington!
Glencoe
2033
Los Angeles
$4,099,000
4,010
4
5
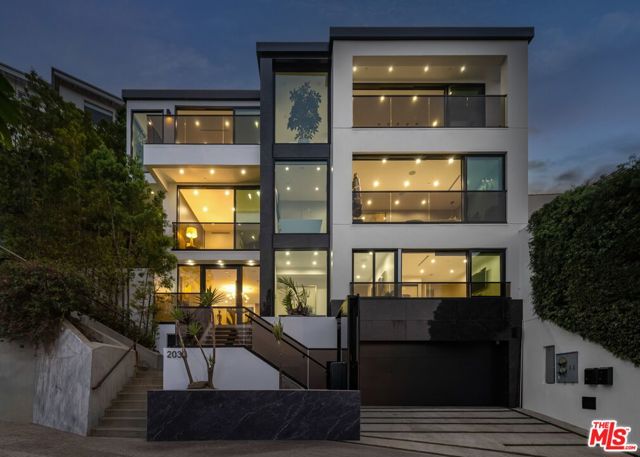
Poised above the city in the Hollywood Hills, 2033 Glencoe Way is a sophisticated contemporary retreat defined by privacy, architectural presence, and captivating views. From the moment of arrival, the residence reveals itself as a home designed not simply to impress, but to be experienced where dramatic scale, natural light, and refined materials create an atmosphere that feels both elevated and effortless. Expansive walls of glass frame sweeping canyon vistas and the shimmering city beyond, while beautifully curated interiors transition seamlessly into multiple spaces for open-air living and entertaining. Rich hardwood floors bring warmth to the home's contemporary architecture, complemented by striking black onyx fireplaces and thoughtfully composed living spaces that feel equally suited for quiet evenings or memorable gatherings.At the heart of the residence, sophisticated entertaining meets the quintessential Los Angeles lifestyle. A private pool and spa create a secluded hillside sanctuary, surrounded by views and moments of tranquility rarely found this close to the city. A dedicated wine cellar elevates the experience further, while an elevator provides effortless movement throughout the home's multiple levels.The primary suite is conceived as a private retreat of its own, offering generous proportions, abundant wardrobe space, and an intimate sense of escape. Separate guest quarters complete with a kitchen, living area, and bedroom suite provide exceptional versatility and privacy for extended guests.Discreetly positioned in one of Los Angeles' most iconic hillside settings, 2033 Glencoe Way offers a compelling balance of bold contemporary architecture and understated elegance. Minutes from the Sunset Strip, West Hollywood, Beverly Hills, and the heart of the city, this is Hollywood Hills living at its most refined a private world above Los Angeles, created for those who appreciate design, distinction, and an exceptional sense of place.
Vista Point
17715
Victorville
$629,000
3,683
4
3
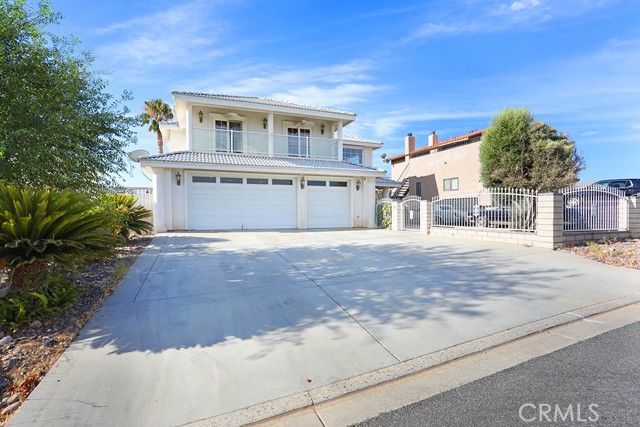
REDUCED!!!REDUCED!!!!$50,000, SELLER IS VERY MOTIVATED AND WILLING TO NEGOTIATE!!!!!!!!! CUSTOM SPRING VALLEY LAKE HOME – OFFERED AT $679,000! Welcome to 17715 Vista Point Drive, Victorville, a beautifully custom-built two-story home located in the highly desirable Spring Valley Lake community. Offering approximately 3,683 sq. ft. of living space on a 7,318 sq. ft. lot, this impressive residence features 4 bedrooms, 3 full bathrooms, a spacious 3-car garage, RV parking, and seller-paid solar at close of escrow—an approximately $42,000 payoff! Enter through the grand foyer showcasing custom flooring and an elegant staircase. The spacious floor plan offers formal living and dining rooms, crown molding, custom interior lighting, built-in shelving, and generous living spaces designed for both everyday comfort and entertaining. The gourmet kitchen features granite countertops, stainless steel JennAir appliances, a large center island, breakfast bar, walk-in pantry, workspace, and plenty of room for casual dining. Refrigerator, washer, and dryer are included in the sales price! Upstairs, the expansive primary suite provides a relaxing private retreat featuring its own fireplace, oversized walk-in closet, jetted tub, and spacious en-suite bathroom. The low-maintenance backyard is ready for entertaining with artificial turf, a covered patio with ceiling fans and lighting, an additional concrete patio area, and automatic sprinklers. The oversized 3-car garage features A/C, heating, and lighting, plus the property offers an RV driveway and additional parking. Enjoy the desirable Spring Valley Lake lifestyle, with HOA amenities including boating, lake activities, beach areas, and BBQ facilities. A nearby private country club offers golf, swimming, dining, and spa amenities with separate membership fees. Offered at $679,000, this home delivers tremendous value with approximately 3,683 sq. ft. of living space, seller-paid solar with an approximate $42,000 payoff, and refrigerator, washer, and dryer included in the sale. Spacious, beautifully appointed, and packed with valuable upgrades—this Spring Valley Lake home is a must-see!
Miramonte Unit C
2367
Palm Springs
$339,000
1,188
2
2
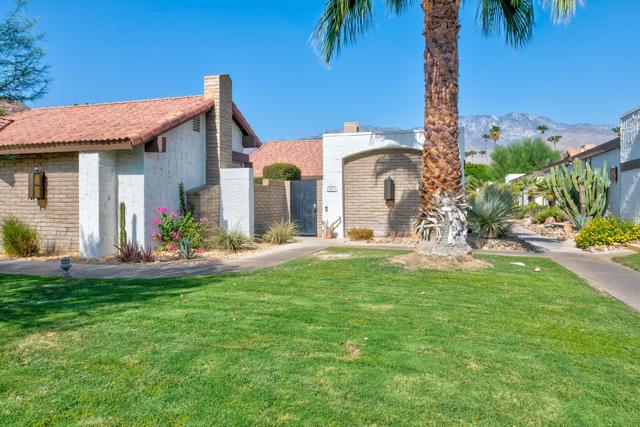
Great remodel opportunity on this bargain priced 2 Bed 2 Bath home w/2 Private patios for a steal! Located in the quiet central location with no street noise. Light-filled, single-level home with wood-beamed vaulted ceilings and wood floors! Open floor plan with Living room/Dining Room/Kitchen. White brick Fireplace in living room. Kitchen looks out onto private front patio/garden area. Living room/Dining area opens to private back patio - perfect for outdoor dining! Huge primary suite has dual sinks and large walk-in closet and has a wall of sliding doors looking out on the front patio! The guest bedroom is on the opposite looking out on the back patio. A two-car oversized attached garage with side by side laundry. Steps from pickleball courts & tennis courts and community pools & spas. The HOA includes premium cable TV, high-speed Wi-Fi, earthquake insurance, roof coverage, water, sewer, trash service, exterior landscape and maintenance, and community amenities! Wonderfully located minutes from world-class dining, shopping, healthcare, golf, hiking, cultural attractions, Dumuth Park and vibrant downtown Palm Springs.
Clubhouse #1G
30902
Laguna Niguel
$539,000
742
1
1
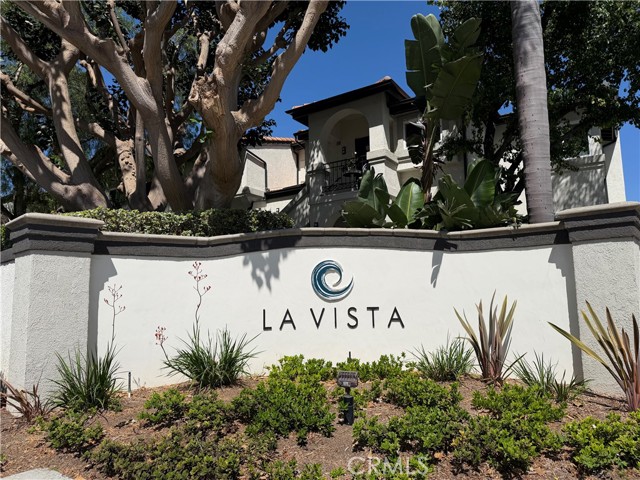
Welcome to 30902 Clubhouse Drive, Unit 1G, a beautifully updated 1-bedroom, 1-bath END UNIT offering approximately 742 square feet and exceptional privacy in one of Laguna Niguel’s most desirable locations. Set along one of the highest streets in the community, this home enjoys expansive views of Saddleback Valley, city lights, surrounding mountains and portions of the golf course. Step inside to soaring vaulted ceilings, abundant natural light, fresh new paint throughout and brand-new vinyl plank flooring. The spacious living room features a cozy gas fireplace and opens to the dining area. The updated kitchen features quartz countertops, stainless steel appliances and a view window overlooking the surrounding open space. The refrigerator is included, along with the washer and dryer located in the separate laundry room. The generously sized primary suite also features vaulted ceilings, a large walk-in closet and an updated bathroom with quartz countertops, a bathtub with shower and glass enclosure. A detached one-car garage provides additional convenience and storage. This desirable corner location offers added privacy and is situated across from an impressive residential neighborhood. Community amenities include a resort-style pool and spa surrounded by mature palm trees, clubhouse and fitness facilities. Ideally located near the Laguna Niguel Racquet Club and El Niguel Country Club, with convenient access to beaches, Pacific Coast Highway, Dana Point, shopping, dining and some of Southern California’s renowned coastal resorts. Approximately two miles from the coast, this home offers an exceptional opportunity to enjoy the Laguna Niguel lifestyle as a primary residence, second home or investment property.
Village 6
6308
Camarillo
$529,900
1,339
2
2
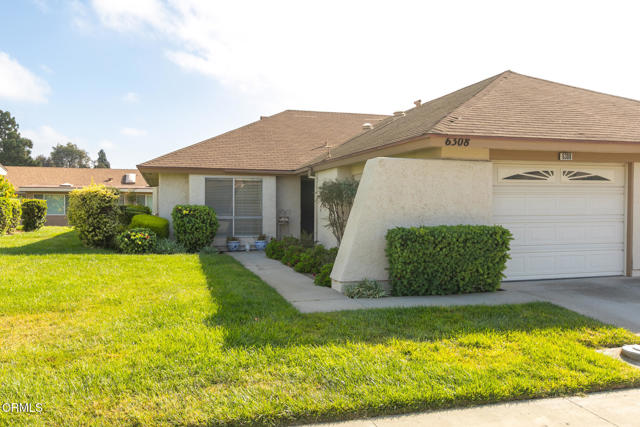
6308 Village 6 - Coronado II in Leisure Village, Camarillo's Premier Senior Community Step into this light-filled, single-story Coronado II and immediately feel a sense of ease and comfort. This home has been thoughtfully updated so you can simply move in and start enjoying the Leisure Village lifestyle.The heart of the home is the beautifully remodeled kitchen, where gleaming granite countertops, newer cabinets, and expanded counter and storage space create a warm, inviting place to cook and gather. The open flow from the kitchen to the living and dining areas makes everyday living--and entertaining--feel effortless.Rich, wood-like flooring runs through most of the home, lending a cohesive, contemporary feel, while fresh paint throughout brightens every corner. The living room feels airy and welcoming, and just beyond it, an enclosed patio room offers extra living space bathed in natural light--perfect for a reading nook, hobby area, or cozy TV room.The primary bedroom is soft and serene, with brand-new carpet underfoot and its own additional patio room that can serve as a sitting room, office, or exercise space. Two well-appointed bathrooms and a generous second bedroom provide comfort for you and your guests.This home is truly move-in ready, designed for easy, single-level living--no stairs, just simple comfort.Best of all, you're in the heart of Leisure Village, just a short stroll to the Recreation Center and an impressive array of amenities. Spend your mornings on the 18-hole par-3 golf course, your afternoons in the fitness room or at the pool and hot tub, and your evenings enjoying friends in the billiards room, ceramics studio, wood shop, or library. Join clubs ranging from art and music to cards and service organizations, or head to the pickleball and tennis courts for a friendly match. In this 24-hour guarded and gated community, you will only be bored if you choose to be.Come experience 6308 Village 6--a home priced to sell in a bright, welcoming and vibrant senior community where every day offers something new to enjoy.

This information is deemed reliable but not guaranteed. You should rely on this information only to decide whether or not to further investigate a particular property. BEFORE MAKING ANY OTHER DECISION, YOU SHOULD PERSONALLY INVESTIGATE THE FACTS (e.g. square footage and lot size) with the assistance of an appropriate professional. You may use this information only to identify properties you may be interested in investigating further. All uses except for personal, non-commercial use in accordance with the foregoing purpose are prohibited. Redistribution or copying of this information, any photographs or video tours is strictly prohibited. This information is derived from the Internet Data Exchange (IDX) service provided by Sandicor®. Displayed property listings may be held by a brokerage firm other than the broker and/or agent responsible for this display. The information and any photographs and video tours and the compilation from which they are derived is protected by copyright. Compilation © 2017 Sandicor®, Inc.
Copyright © 2017. All Rights Reserved