
Favorite Properties

Eden
16500
Rackerby
$325,000
1,260
2
1
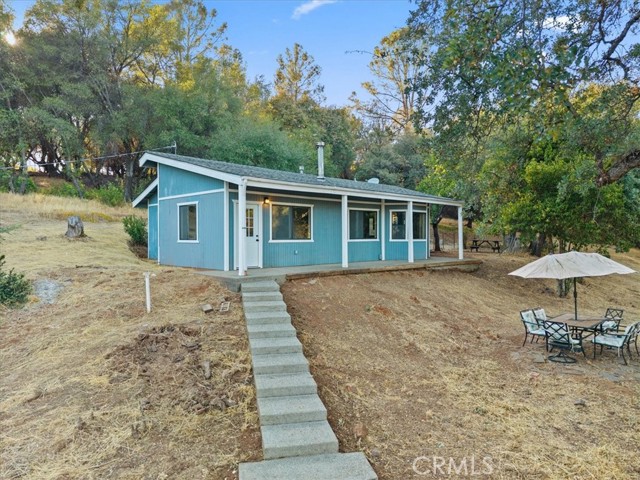
Privacy, possibilities, and panoramic foothill views await at this gated hilltop retreat! Tucked away at the end of a private road with no through traffic, this stick-built 2-bedroom, 1-bath home offers approximately 1,260 square feet on 10.23 peaceful acres. Approximately $40,000 in improvements have just been completed, creating a fresh foundation for its next owner. The kitchen features brand-new, never-used appliances—including a gas range, built-in microwave, and dishwasher—with the protective film still in place. A detached garage provides valuable parking, storage, and workspace, along with a second partially finished full bathroom. The property also benefits from two water sources: public water through North Yuba Water District and a private well currently used for irrigation. Established fruit trees and a fenced garden area with raised beds offer a wonderful start for those dreaming of gardening, homesteading, or a more self-sufficient lifestyle. One of the property's most exciting features is a separate level area with its own spectacular viewsan appealing location to explore the possibility of a shop, home office, second residence, or ADU, subject to applicable approvals. Whether you are looking for a peaceful full-time home, private country escape, or acreage with room to expand, this unique property offers the space, seclusion, versatility, and Seller Financing to bring your vision to life.
Peaceful Way
2641
Lancaster
$404,000
1,357
4
2
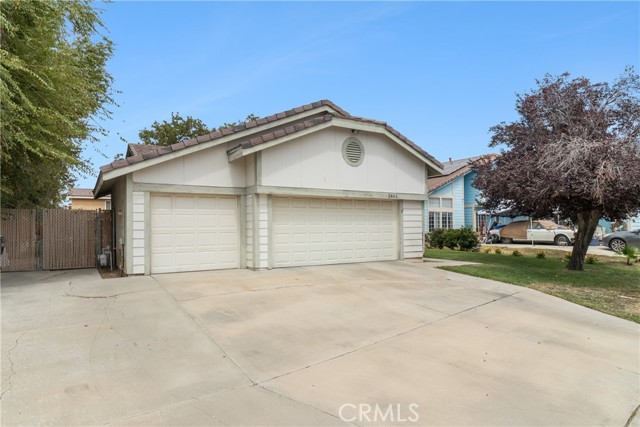
VAULTED CEILINGS & FIREPLACE - COVERED PATIO & FIRE PIT - MODERN TILED DINING AREA - LARGE FENCED BACKYARD - ATTACHED TWO-CAR GARAGE This single-story home features a bright, open floor plan with high vaulted ceilings and a cozy stone fireplace in the living room. Tile and carpet run throughout the living spaces, connecting directly to a dedicated dining area with modern floor tile. The functional kitchen includes dark cabinetry, solid-surface countertops, a tiled backsplash, and gas cooking. Down the hall, the primary bedroom stands out with vaulted ceilings and an overhead ceiling fan. Outside, the fully fenced backyard offers a huge covered patio for shade, an open grass lawn, and a built-in circular fire pit area perfect for evening gatherings. A wide concrete driveway and an attached two-car garage provide plenty of parking and storage space. This is a solid, honest property with plenty of room to relax and make it your own. Tenant-occupied. Current tenants paying on time ($1,850/mo). Tenants would like to stay but are willing to vacate at close of escrow. Come see it today!
Locust
4009
Chino
$779,000
1,345
3
2
TURNKEY CHINO RANCH-STYLE HOME WITH POOL! Ideally situated on a desirable corner lot next to a cul-de-sac, this charming 3-bedroom, 2 bathroom home offers 1345 sq. ft. of comfortable living space on an expansive 9,450-sq. feet lot. The inviting living room features a cozy fireplace elegant crown molding, while the upgraded kitchen offers a stylish and functional space for everyday living and entertaining. The spacious primary suite features a walk-in closet and private bathroom. Outside, the backyard is a true retreat, offering exceptional privacy , peace and quiet, a sparkling in- ground pool, planter boxes for gardening, and a variety of fruit trees, such as Lemon, Oranges, Avocados, Guava, Mango, Fig, and Peach. It's an ideal setting for summer gatherings, outdoor dinning, or simply relaxing at home. The 2- car garage provides additional versatility with a dedicated office/work-from-home area, A/C and heating, and ample storage shelving. Conveniently located near parks, school, shopping, dining,and major freeway access, this home combines the tranquility of an established neighborhood with easy access to everyday amenities. A wonderful opportunity to own a turnkey home with a private backyard, pool and plenty of space to enjoy the Southern California lifestyle. Come see it for yourself-you won't want to miss this one!

Shoup
9957
Chatsworth
$1,695,000
3,388
6
5
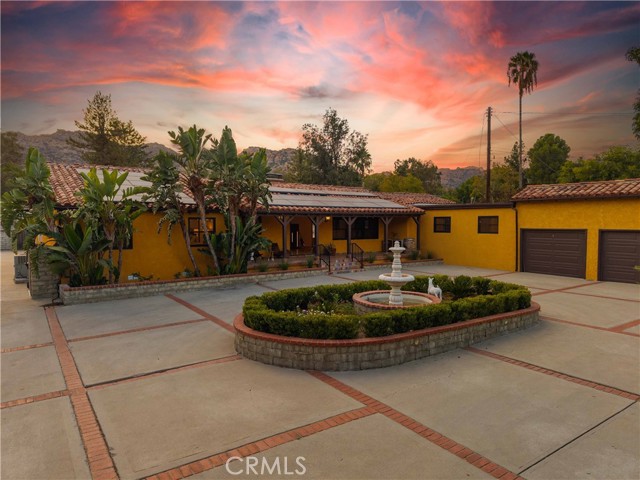
Set on just under an acre beneath the backdrop of Chatsworth Peak, this Spanish Hacienda inspired compound brings together a single story main residence, separate two bedroom ADU, four car garage, horse zoned grounds, RV parking and the kind of space and privacy that is increasingly difficult to find in Los Angeles. A long private driveway leads to the main residence and an expansive motor court centered around a tiered fountain. Inside, approximately 2,645 square feet offers four bedrooms, three and a half bathrooms, generous living and dining spaces, and an additional flexible room that can serve as a media room, playroom, home office, second living area or additional bedroom. The kitchen sits at the center of the home with an oversized island, knotty alder cabinetry, natural granite countertops and full height backsplash, farmhouse sink, Wolf range and double ovens. Natural travertine laid in a Versailles pattern, exposed wood beams, plantation shutters and wrought iron details carry the warmth and character of the Hacienda influence throughout the home. The primary suite opens directly to the backyard and features a walk in closet and spa inspired bath with an oversized shower, soaking tub and extensive natural stone. Separate from the main residence is an approximately 743 sqft ADU with two bedrooms, one bathroom, its own kitchen and living area, and separate climate control. Its location toward the front of the property creates meaningful separation from the main house, making it well suited for extended family, guests, multigenerational living or a private workspace. Outside is where the scale of the property really begins to make sense. A large covered entertaining area, outdoor kitchen, heated spa and water features create spaces to gather and unwind, while Saltillo style terracotta and colorful Talavera tilework continue the Hacienda character outdoors. The property is zoned for horses with substantial usable space, while two driveways, a four car garage, large motor court and dedicated RV parking with hookups provide exceptional flexibility for vehicles, trailers and recreational equipment. The home is also equipped with 48 solar panels, two newer HVAC systems, two tankless water heaters and whole house water filtration. This is the kind of property that makes more sense once you drive through the gate.
Bellis
25906
Valencia
$1,099,000
2,400
4
3
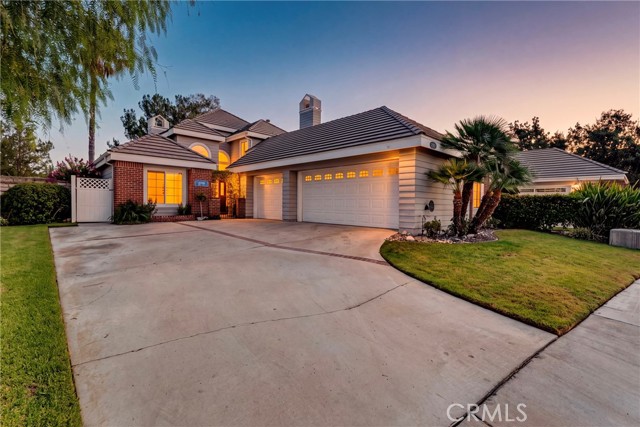
Price adjustment! Don't miss this beautiful Turn Key home in the sought after Valencia Summit. Highlights of this home: New Laminated Wood Floorings through out the home, New Carpets, Freshly painted interior, Plantation Shutters, Ceiling Fans * 1st Level features 2 Bedrooms, Full Bathroom, One bedroom has access to back yard with Roll Up window shades. An additional 1/2 half bathroom for your guests. * Separate Laundry Room * Entertain in the spacious Livingroom and Family room, both adorned with two cozy Fireplace for the coming fall/winter * A Formal Dining Area and functional Kitchen with neutral color Quarts counter ready for the holiday get togethers * 2nd Level: Primary Bedroom with Roll Up window shade, en-suite Bathroom, Quartz counter double sink, Walk in Closet, spacious soaking Tub and newly remodeled spa-like Walk in Shower. An additional 4th Bedroom upstairs is spacious * The 3 car garage features plenty of Storage Cabinets and Attic Storage with convenient telescopic ladder. 220 Volt outlet for Electric Vehicles is another plus. A climate controlled Pantry for added food storage * Front and Back yard with Sprinklers and water saving Drip System * New Pavers installed in backyard with river rocks for Low maintenance and convenience * The HOA boasts many amenities, Pool, Park, Tennis Court, Clubhouse and many more * Easy access to 5 freeway, nearby Valencia Mall, restaurants, shops and paseos * Low HOA Dues and NO Mello-Roos.
Birdie
12
Coto de Caza
$1,085,000
2,046
3
2
HUGE LOT! This single-level, three-bedroom, two-bath home sits on one of the largest lots in the community and offers a wonderful opportunity to make it your own with a few personal touches. Ideally located near the Coto de Caza Golf & Racquet Club, the home features a spacious living room, dining room, and an exceptional kitchen with ample counter and cabinet space, a breakfast bar, and a large casual dining area. The additional dining space could also be transformed into a comfortable family room or den. Neutral colors and beautiful tile flooring complement the kitchen and eating area. The primary suite features access to a private courtyard, while the primary bathroom includes dual vanities, a soaking tub, and a separate shower. The beautifully maintained grounds feature mature trees and an expansive backyard. Additional highlights include a two-car garage with direct access and a full driveway. Enjoy the exceptional amenities of the prestigious, 24-hour guard-gated Coto de Caza community. A MUST-SEE!
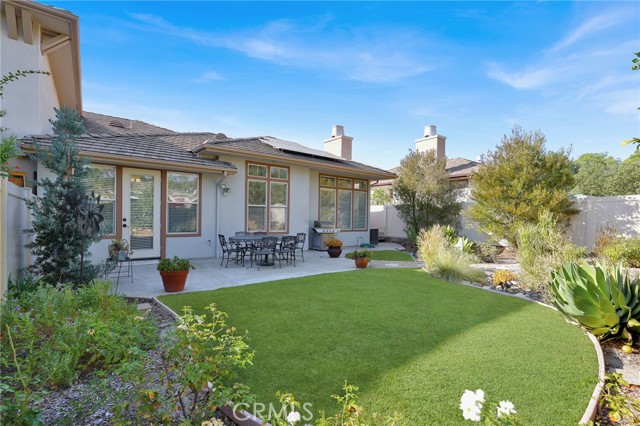
Hawthorne
18330
Bloomington
$880,000
2,056
3
2
Welcome Home! This unique property offers an abundance of space, versatility, and room to make it your own. This home has expanded to a 3 bed, 2 bath with over 2,000 sq ft of living space and an ADU!!! It features an updated kitchen, a spacious living area and a dedicated laundry room. The generous primary suite includes an ample clothing/storage space with a bonus room that could be used as a walk in closet, office, or additional storage. The primary bathroom offers a freestanding soaking tub and a separate shower. The generous 41,580 sq ft expansive lot provides endless possibilities for entertaining, recreation, gardening, or future plans. The new property owner has the option to agree to and get compensated for a temporary construction easement, which allows workers to rent and use a portion of their land to build new sidewalks! Adding additional value to this property. This is anticipated to begin at the end of 2027. This is a property you truly need to see in person to appreciate all it has to offer!
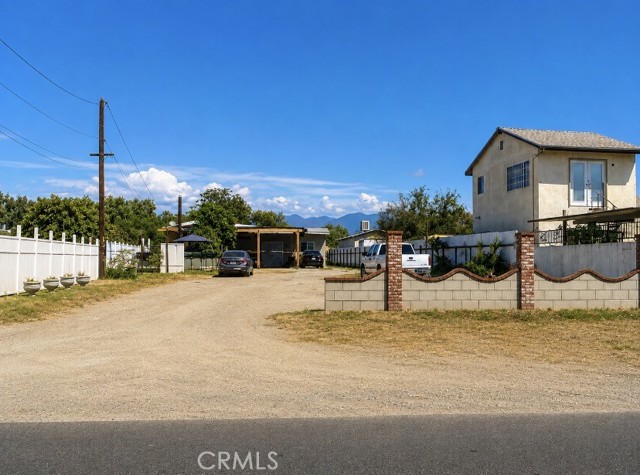

Orchard
5360
Wrightwood
$625,000
2,000
3
2
MOUNTAIN LODGE RETREAT — $625,000 Welcome to your own mountain lodge! This inviting home offers the perfect blend of mountain charm, comfort, and thoughtful upgrades, all set on a fantastic, generously sized lot with open views and glorious sunsets. The welcoming front deck and entry lead to a front sitting room featuring a beautiful two-sided rock fireplace, shared with the adjacent dining room. From there, step into the majestic great room, where a spacious family room, dining area, and open-concept kitchen create the ideal gathering space. The kitchen is designed for both everyday living and entertaining, with rich Hickory cabinetry, granite countertops, hardwood floors, stainless steel appliances, and a convenient walk-in pantry. The warm and inviting family room features a wood-burning stove, knotty pine wainscoting, and additional wood accents that enhance the home's mountain-lodge character. French doors open to a large deck, creating an effortless transition to outdoor living and entertaining. The guest bathroom has been beautifully appointed with a custom tile shower and flooring, copper sink, and custom vanity. The primary bathroom offers a relaxing retreat with a tiled shower, separate jetted tub, barn-door detail, and soothing pebble flooring. All bedrooms are conveniently located upstairs providing privacy from the main living area. Additional upgrades include Knotty Alder interior doors, Anderson windows, a newer roof, central A/C, and furnace. Storage is abundant, with an oversized two-car garage featuring built-in shelving, a bonus storage area, and a separate laundry room. Outside, you'll find a covered carport, detached storage shed, and a completely fenced backyard. Come experience the best of mountain living in this welcoming lodge-style retreat, where spacious indoor living, beautiful outdoor spaces, and stunning sunset views come together. At $625,000, this mountain gem is one you won't want to miss!
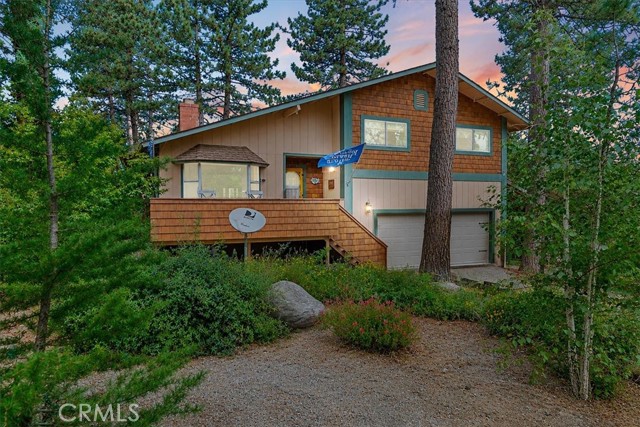
Suttles
16340
Riverside
$775,000
2,476
4
2
Nestled in the highly desirable Woodcrest community of Riverside!!! Great and unique opportunity for those with creative minds!!!! This single-story home delivers 2,476 square feet ready to move in as is, or just customizing the property with your personal design and finishes. You are walking into a possible easy conversion opportunity to two properties. The double doors entrance leads to the main family room with chimney, separate living room, dining room, kitchen, laundry room, garage conversion, four bedrooms, two bathrooms, plus extra divided covered family room for recreational gym or office. Sitting on an impressive flat 37,462-square-foot lot, this property provides extraordinary outdoor space for entertaining, gardening or to build your own resort. With around L shape smooth finish stucco block wall with columns, caps and iron work, sufficient parking spaces for cars and RVs. The backyard features a basketball slap concrete court, spa and plenty of space for ADUs projects. This is a rare opportunity in today's market.
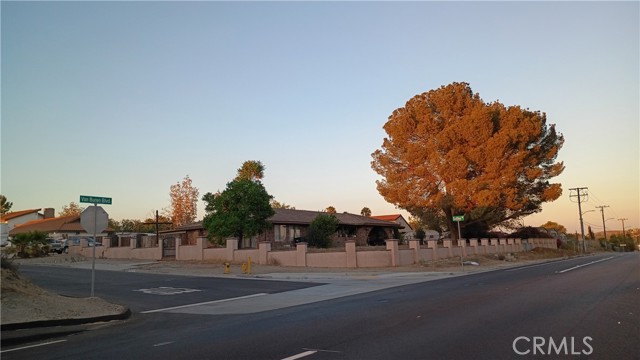
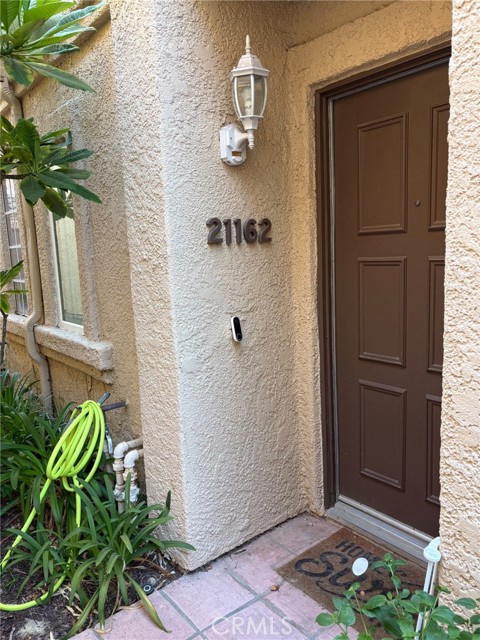
Gladiolos
21162
Lake Forest
$760,000
1,048
2
3
Step inside to a bright and open interior highlighted by recessed lighting, an inviting fireplace, and an open-concept living and dining area. The kitchen features stone countertops and opens conveniently to the main living spaces, creating an easy flow for everyday living and entertaining. Upstairs, you'll find both bedrooms, including a spacious primary suite, along with conveniently located indoor laundry. Enjoy your own outdoor space, perfect for relaxing, morning coffee, or entertaining family and friends. Residents can also enjoy community amenities including a sparkling association pool and spa. Conveniently located near shopping, dining, parks, schools, and major transportation routes, this home offers an excellent opportunity to enjoy the Lake Forest lifestyle. Whether you're a first-time buyer, downsizing, or looking for a great Orange County property.
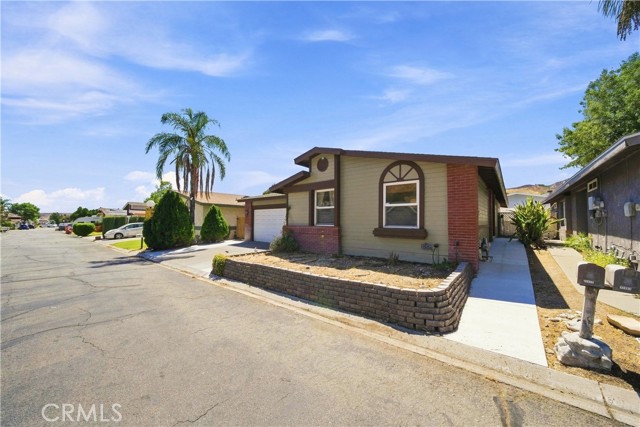
Quartz Lane
31977
Castaic
$520,000
1,392
3
2
PRICED TO SELL! Welcome to this charming single-story home just a short walk from Castaic Lake. Offering 3 bedrooms, 2 bathrooms, and 1,392 sq. ft. of living space, this home features an open-concept layout where the living room flows into the dining area and kitchen. An inside laundry closet adds everyday convenience. You’ll appreciate that the home has a newer roof and fresh exterior paint. The attached two-car garage is complemented by an oversized driveway that can accommodate three cars side-by-side. This community also has RV parking available for storing boats or recreation vehicles. The backyard offers a generous grassy area and a cement patio—perfect for relaxing or entertaining. Living in Castaic means enjoying exceptional outdoor amenities: ~Castaic Lake for boating, fishing, swimming, hiking, and scenic picnics. ~Castaic Sports Complex with sports fields, playgrounds, fitness programs, and community events. ~Castaic Aquatic Center featuring two pools, water play areas, and swim lessons. ~Local parks and trails, including Castaic Regional Sports Park and Hasley Canyon Park. This home delivers comfort, convenience, and easy access to the 5 freeway—just minutes from the Valencia Mall, shopping centers, and a wide variety of restaurants.
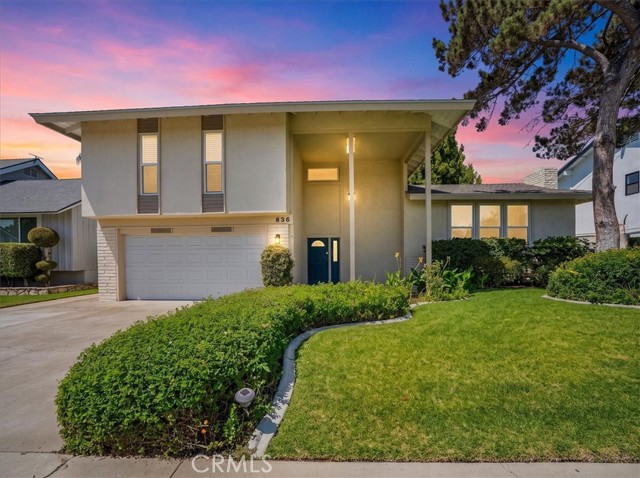
Greengrove
836
Orange
$1,174,900
1,950
3
3
Beautifully updated & thoughtfully improved, this Orange home offers the perfect combination of modern conveniences, energy efficiency, & Southern California indoor-outdoor living! Significant upgrades include a new roof in 2023, upgraded electrical panel, seller-owned solar with battery storage, EV charger, earthquake retrofit, dual-pane windows, new luxury vinyl plank flooring, fresh interior paint, & updated bathrooms. With major improvements already completed, you can spend less time worrying about maintenance & more time enjoying your home! Designed for comfortable everyday living & effortless entertaining, the 3-bedroom, 2.5-bath residence offers bright, versatile living spaces filled with natural light. The spacious dining area connects to a well-appointed kitchen featuring a breakfast bar, generous storage, & new dishwasher. A dedicated indoor laundry room & guest powder room add convenience. A separate living room or den provides a relaxing retreat, featuring an updated gas fireplace, crown molding, & classic wood sliders opening to a balcony overlooking the backyard. Whether enjoying movie nights, working from home, or hosting friends, this flexible space adapts to your lifestyle. Upstairs, the spacious primary suite offers dual closets, while two generously sized secondary bedrooms provide flexibility for guests, family, or a home office. Updated bathrooms feature granite countertops, modern finishes, & new toilets in the primary & guest baths. Step outside to a private backyard oasis, where lush, established landscaping creates a peaceful escape. The generous, level backyard offers room for recreation, pets, & gatherings, while the covered entertaining area with skylights & heaters creates the perfect setting for alfresco dining, weekend barbecues, or relaxing evenings under the stars. Updated patio electrical adds convenience for entertaining, while the attached two-car garage provides parking & storage. Ideally located just minutes from Chapman University & vibrant Old Towne Orange, enjoy easy access to popular restaurants, cafés, unique boutiques, entertainment, community events, shopping, schools, hospitals, & the 22 & 55 freeways. Whether entertaining at home or exploring everything Orange has to offer, this property delivers an appealing balance of comfort, convenience, & lifestyle. With substantial upgrades, inviting indoor-outdoor spaces, & an exceptional location, this is a home you'll love coming home to!
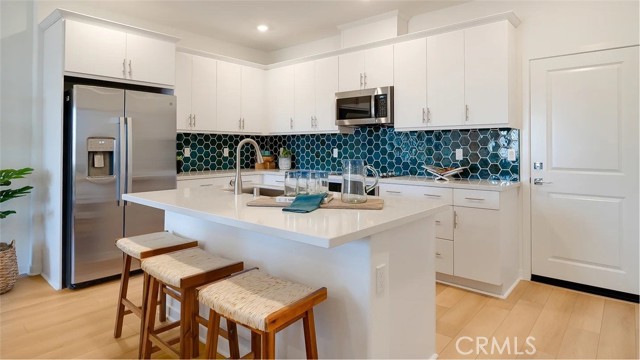
Homestead Paseo
3158
Ontario
$534,990
1,489
3
3
NEW CONSTRUCTION! This new two-story home features an open-concept layout on the first floor that blends the kitchen, living and dining areas for seamless transitions and everyday multitasking. On the second floor, an inviting loft provides a versatile shared living area easily accessible from two bedrooms and a lavish owner’s suite with a full bathroom and walk-in closet. The kitchen features miami vena white quartz countertops and white cabinetry. Skybrook is a new series offering condos for sale at the Springhill masterplan, now selling in Ontario, CA. Residents will enjoy access to available amenities within the masterplan, including a swimming pool, tot lot, park and more. Shopping and dining options are a short drive away at Ontario Mills Mall, along with nearby entertainment destinations like Top Golf. Plus, easily plan trips and travel with proximity to the Ontario Airport.
Vancouver
649
Los Angeles
$837,000
1,646
3
2
ANOTHER PRICE DROP. Need a 1031 Exchange Property? Three-bedroom two bath home on large lot is currently used as a 2 bed 1 bath Home AND 1 bed 1 bath and kitchen Jr ADU with previously permited for 2nd ADU in the detached 2 plus car garage. Or use as 3-bedroom 2 bath house and complete ADU in garage for additional rental income or bring your family space. Excellent After Renovation Value here. Welcome to this prime investment opportunity location in the heart of East LA, just steps away from the iconic Garfield High School. Great street appeal on one of the nicest neighborhoods available. This is perfect a first-time buyer looking for a place for additional income to help offset the payment. The fully permitted Junior ADU offers an additional 1-bedroom, 1-bath and kitchen living space, ideal for rental income or multigenerational living, bring mom and dad or adult children. Additionally, there’s a 400 square foot ADU ready to be built in the detached 2 plus garage with previously permited and plans providing even more potential for future expansion for more family members or additional rental income. Tastefully fenced and gated for privacy and security. Great rental location for students or nearby businesses. Nestled in a highly sought-after neighborhood with easy access to schools, shops, and restaurants and freeways, this property offers endless possibilities and charm. Don’t miss your chance to own a versatile home with built-in investment potential in a prime location! Lots of After Renovation Value with completion of ADU in garage. Seller believes Rents can be significantly increased to neighborhood averages. Can be provided vacant at closing. Bring us an offer.
Boulder Rock
25832
Menifee
$579,000
2,205
4
2
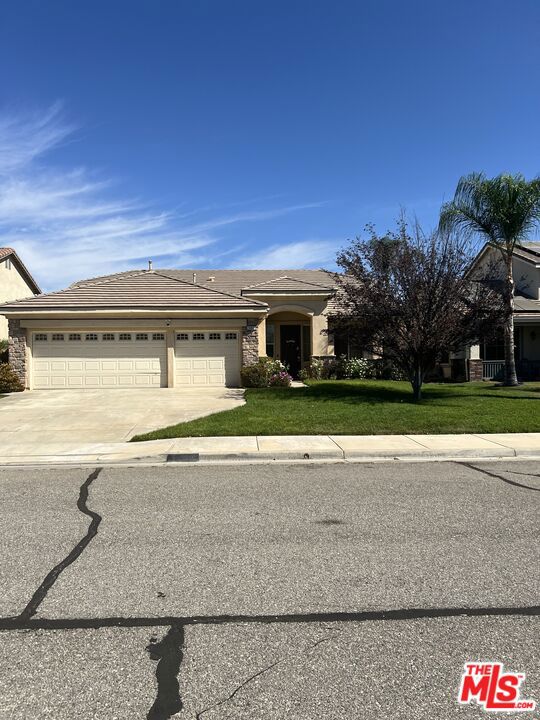
This spacious 4-bedroom, 2-bath home offers approximately 2205 square feet of comfortable living space on a generously sized 7,405 sq. ft. lot. Built in 2005, the home features an open and inviting floor plan with abundant natural light, a spacious kitchen overlooking the family room, and a large primary suite designed for comfort and relaxation. Step outside to your private backyard waiting for entertaining, summer gatherings, or simply enjoying Southern California living year-round. Conveniently located near schools, parks, shopping, dining, and easy freeway access. A wonderful opportunity to own a move-in ready home in the growing city of Menifee! Very low Hoa's....
Blue Heron
31
Irvine
$17,998,000
10,680
6
9
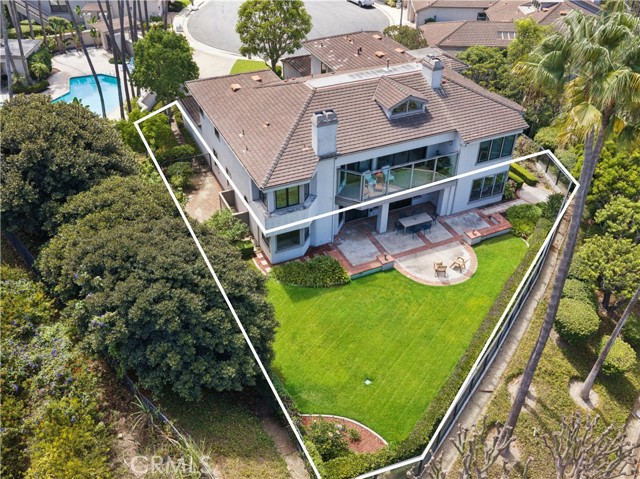
Newly completed and refreshed, 31 Blue Heron has undergone a significant interior transformation featuring new interior paint and trim, and newly installed stone throughout, further elevating the estate’s already exceptional design; this estate is a must see. Ideally situated on a premium view lot in the exclusive guard gated community of Shady Canyon, 31 Blue Heron offers views of the rolling hills and dramatic sunsets while offering exceptional design elements that will impress design aficionados and the most discerning buyers alike. This stunning custom estate is adorned with steel and glass doors & windows, hand crafted reclaimed beams, artisan brick walls, Obeche wood cabinetry and paneling, and a mixture of limestone and wide plank oak floors. The home boasts 6 bedrooms, office, + 9 baths offering an elegantly appointed main floor primary suite accompanied by a retreat + passthrough fireplace, spa like master bath showcasing Cristallo stone and bespoke millwork. The main floor also offers a designer kitchen with pro series appliances, wood and metal custom cabinetry, prep kitchen, and direct access to the atrium style breakfast nook and Great room creating a sense of openness and airiness where residents and guests can flow seamlessly between the indoor and outdoor spaces. In addition the main level offers a beautifully appointed formal living room, formal dining space w/ wine cellar and a main-floor secondary guest suite along with an office. Three additional bedroom suites are located on the upper level of this grand residence. The homes exceptional design continues down into the basement level featuring a oversized home gym w/ glass and mirrored walls, private "speak easy" bar + second wine cellar along with the ultimate game & media room, a salon, guest suite, powder room, elevator which services all 3 floors, and access to your showcase garage with parking for 7-8+ cars. The outdoor spaces in the residence have been professionally designed to create a resort like setting all while focusing in on creating the utmost privacy and tranquility. The detailed mosaic tile pool & spa are complimented by two outdoor loggias offering heated floors, an outdoor kitchen, fireplace, TV sitting area, bath, and outdoor shower. The triple gated property offers direct proximity to award winning Irvine schools, Shady Canyon Country Club featuring two world class Tom Fazio golf courses, and minutes away from Orange County's best dining, shopping, and beaches.
La Cruz Dr
45251
Temecula
$998,000
1,587
3
2
Some properties give you a home. Others give you a lifestyle. 45251 La Cruz Drive gives you the canvas to create your own. Welcome to a rare opportunity in the coveted De Luz community, where panoramic rolling-hill views, privacy, usable acreage, and endless potential come together on approximately 5.27 acres of natural beauty. Perched amid the hills of De Luz, this beautifully renovated single-story 3-bedroom, 2-bathroom residence offers approximately 1,587 square feet of comfortable, turnkey living. The bright and inviting interior features an open-concept floor plan designed for everyday living and entertaining. The modern kitchen showcases crisp finishes and stainless-steel appliances, flowing seamlessly into the dining and living areas, while the fireplace creates a warm focal point for relaxing evenings or gathering with friends and family. But the true opportunity lies beyond the walls. 5.27 acres of possibility. The property features multiple expansive, level areas offering an exceptional canvas for your vision—whether that means a resort-style pool, private sports court, additional garage or workshop, guest accommodations, gardens, an orchard, vineyard, or another future improvement, subject to applicable approvals. The property also offers horse-property potential, with usable acreage that may accommodate an equestrian lifestyle, including potential space for a barn, riding area, and equipment. Adding to the property's natural charm is a seasonal stream that runs through the lower portion of the property, creating a peaceful setting to enjoy with your morning coffee or an evening glass of wine. Mature landscaping and established fruit trees—including pomegranate, guava, and lemon—further enhance the setting. The property offers a unique combination of privacy, natural beauty, usable land, and low-maintenance grounds. Located in the highly desirable De Luz community, you'll enjoy the serenity and privacy of acreage while remaining just minutes from Old Town Temecula, world-class wineries, acclaimed dining, shopping, and major highways. The elevated setting also benefits from refreshing coastal breezes and the unique climate that makes De Luz such a sought-after destination. Privacy. Views. Acreage. Possibility. This isn't simply a home on land—it's an opportunity to own a piece of De Luz and create the property you've always imagined. Own the land. Create the lifestyle.
Neil Armstrong #202
1765
Montebello
$393,000
929
2
2
Located deep in the heart of Montebello, this cozy and comfortable condo is situated in a convenient location with quick access to a major freeway, the Shops at Montebello, supermarkets, restaurants, parks and schools. There are two bedrooms, both upstairs. The primary bedroom has one full bathroom plus a half bathroom downstairs. The well maintained kitchen is adjacent to the open concept dining and living area filled with ample natural light and access to its own balcony. There are two assigned parking spaces, a community pool, a jacuzzi, and a playground. Come and see this beauty before it sells!
Ocean Vista
108
Newport Beach
$2,895,000
2,521
3
4
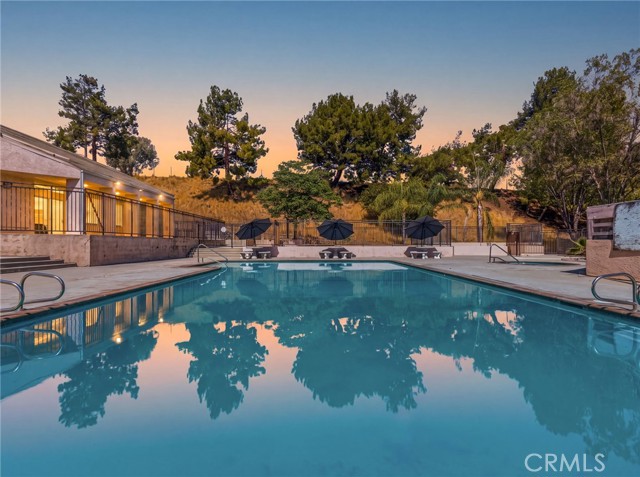
Welcome to 108 Ocean Vista, a coveted ground-level, single-story residence located within the exclusive guard-gated community of Sea Island in the heart of Newport Beach. Offering a spacious and functional floor plan, this 3-bedroom, 3.5-bathroom home has been freshly updated with new interior paint, carpet, and blonde luxury vinyl wood flooring throughout. The generous living room features a fireplace and opens directly to the expansive private backyard, creating an inviting connection between the indoor and outdoor living spaces. A dedicated dining area provides an elevated space for entertaining, while the kitchen offers abundant cabinetry, a casual dining area, and views of the surrounding landscaping and Newport’s Back Bay. The spacious primary suite enjoys direct access to the backyard and includes a fireplace, a large en-suite bathroom and a generous walk-in closet with ample built-in storage. Two additional bedrooms are both en-suite, providing privacy and flexibility for family, guests, or home office. A standout feature of the property is the exceptionally large and private backyard, situated on one of the largest lots within the Sea Island community. Surrounded by mature landscaping and showcasing beautiful Back Bay views, the expansive outdoor setting offers multiple areas for outdoor dining, entertaining, and relaxing, along with a rose garden and fruit tree garden. The combination of space, privacy, and views creates an outdoor environment rarely found in condominium living. Also rare within Sea Island is the single-level, ground-floor layout, with no interior stairs or exterior steps. Additional conveniences include a two-car garage with epoxy flooring and an expansive driveway with parking for up to six additional vehicles. The property is also ideally situated directly adjacent to one of the community pools, offering convenient access to the amenities while maintaining an exceptionally private setting. Sea Island residents enjoy 24-hour guard-gated security, beautifully maintained grounds, two community pools and spas, tennis courts, and a clubhouse. Ideally positioned near Fashion Island, Newport Beach Country Club, Upper Newport Bay, Balboa Island, Corona del Mar, and some of the most beautiful beaches on the coast, 108 Ocean Vista presents an exceptional opportunity to enjoy a spacious and sophisticated single-level residence with an expansive private outdoor setting in one of Newport Beach’s most conveniently located gated communities.
Everly Way
10862
San Diego
$995,000
1,454
3
2
Better than new luxury home in Lennar's popular Pavilion at Pacific Village - Rancho Penasquitos. NO MELLO-ROOS. Poway Unified School District. Lives like a single level. Highly upgraded and immaculate interior. Open island kitchen with walk-in pantry. Attached 2-car garage, laundry room. Air conditioning, beautiful window treatments, upgraded flooring. Private location across from greenbelt and street parking. Low maintenance and move-in ready! Homeowners enjoy access to a recreation center: pool, spa, park and picnic area. Pacific Village is located in close proximity to shopping, dining, freeways and entertainment.
Triesian
5232
Riverside
$720,000
2,342
5
4
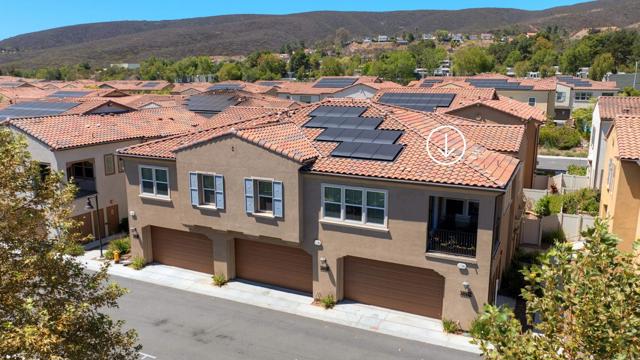
Discover the space, comfort, and convenience of Southern California living! Welcome to this spacious 5-bedroom, 3.5-bath home offering approximately 2,342 square feet of living space in the desirable Jurupa Valley area. Featuring a versatile two-story floor plan, a convenient downstairs bedroom and bathroom, a sunroom, indoor laundry, central air conditioning, and an attached two-car garage, this home offers flexibility for entertaining, working from home, and everyday living. Location is a major attraction! Enjoy easy access to schools, shopping, dining, and major freeways connecting Riverside, San Bernardino, Orange County, and the greater Inland Empire. Outdoor enthusiasts will appreciate nearby Rancho Jurupa Regional Park, featuring fishing lakes, playgrounds, a splash pad, miniature golf, and picnic areas. The neighboring Rancho Jurupa Regional Sports Park offers sports fields and walking paths, while Mount Rubidoux provides scenic hiking trails and panoramic views. Explore the Jurupa Mountains Discovery Center for educational outings or head into historic Downtown Riverside for restaurants, entertainment, cultural attractions, and the famous Mission Inn. With generous living space and access to outdoor recreation, neighborhood amenities, and city conveniences, this property offers an exciting opportunity to enjoy everything the Riverside and Jurupa Valley communities have to offer
Fremont
291
Lake Forest
$2,479,000
2,584
4
4
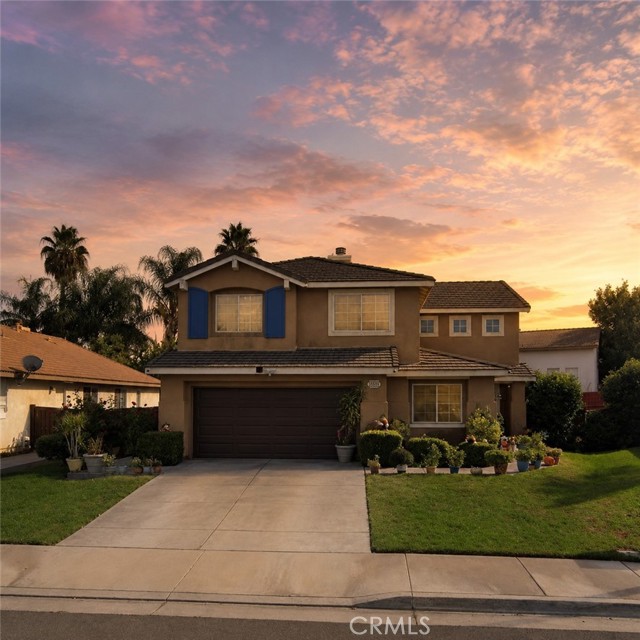
Welcome home to this exceptional 2023 Toll Brothers residence, perfectly positioned in the highly desirable, meticulously maintained Willows Collection within The Meadows community of Lake Forest. Showcasing the sought-after Modern Hacienda floor plan, the home opens with a welcoming front porch and a dramatic two-story foyer that flows effortlessly into an impressive, light-filled great room and adjacent casual dining area. Designed for both effortless daily living and grand entertaining, the chef-inspired kitchen features an expansive center island with a breakfast bar, abundant counter and cabinet space, a generous walk-in pantry, and direct rear-yard access. Upstairs, the expansive primary suite has been thoughtfully expanded with additional square footage to create a true private sanctuary. Complete with an oversized walk-in closet and a spa-inspired bath featuring a dual-sink vanity and a luxurious oversized shower, the suite extends outdoors to a private covered primary patio—finished with high-end flooring and retractable screen doors for the ultimate indoor-outdoor lifestyle. Well-appointed secondary bedrooms offer excellent privacy and attached baths, complemented by a dedicated main-level office, a convenient powder room, a functional entry drop zone, an upstairs laundry room, and generous storage throughout. The seller has spared no expense, investing over $400,000 in custom enhancements. Standout property highlights include designer lighting and custom chandeliers, premium upgraded flooring, a custom backyard BBQ island and grill, and the added efficiency of fully owned solar. Ideally situated just moments from premier local shopping, dining, and major commuter freeways (including the 241 Toll Road and I-5), this address offers unmatched convenience alongside everyday luxury. Beyond your doorstep, residents enjoy an exceptional lifestyle within a beautifully manicured community offering exclusive resort-style amenities, including sparkling pools, soothing spas, poolside cabanas, private meeting rooms and executive office workspaces, fully equipped clubhouse kitchen areas, outdoor pizza ovens, a dog park, sports park, pickleball court, basketball court, sand volleyball area, neighborhood tot lots, and scenic picnic areas. With uncompromising quality and sophisticated finishes at every turn, this turnkey residence is truly a must-see.
HANSCOM DR
2084
South Pasadena
$1,999,000
2,378
4
4
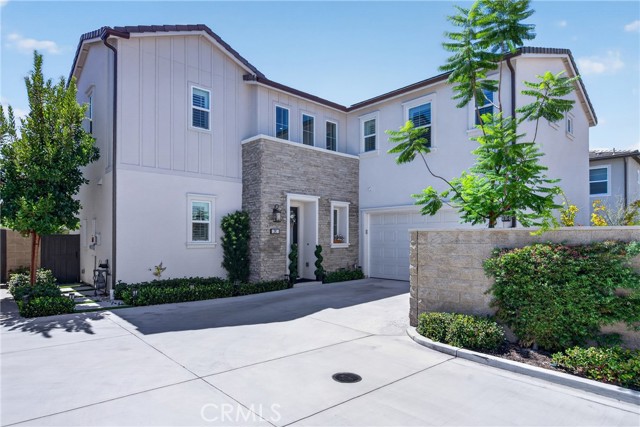
Welcome to this elegant house which is located in the South Pasadena school district and perched on a hillside with balconies on each floor offering unobstructed views. The ground floor features an open-plan kitchen, dining room, living room and a partial bathroom. The next floor has four bedrooms and 3 bathrooms. One large bedroom has been converted into a family room. A side door from the family room leads to an orchard area with several fruit trees. The floor below that contains a bonus room and fitness area. Descending the stairs to the bottom of the hill, there's a barbecue area. Red dragon fruit planted along a wire fence next to the barbecue area. There are more to find and surprise!
Moccasin
4440
Paso Robles
$325,000
1,296
3
2
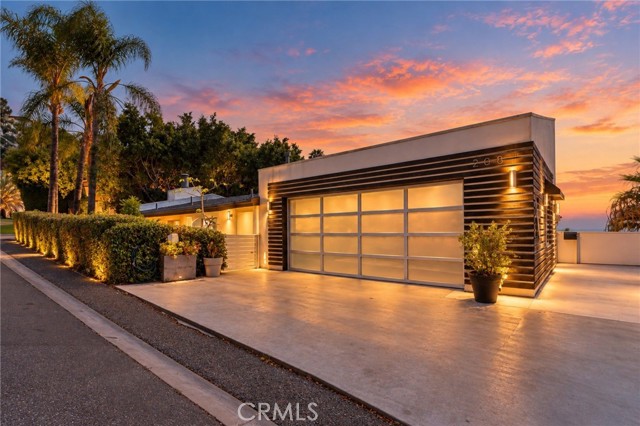
Affordable Lake Lifestyle in Heritage Ranch! Discover the opportunity to own a piece of beautiful Heritage Ranch in Paso Robles with this well-maintained 3-bedroom, 2-bath mobile home offering approximately 1,296 square feet of comfortable living space. Used as a family vacation home, the interior has been nicely cared for and provides a welcoming retreat for relaxing and enjoying all that the area has to offer. Peacefully situated at the end of a cul-de-sac, the property offers a quiet setting with a carport and a spacious garden shed for additional storage. Whether you're looking for a weekend getaway, vacation home, or an affordable place to enjoy the Heritage Ranch lifestyle, this property presents an excellent opportunity. Priced to sell! This is a wonderful opportunity to own a lake-area home at an attractive price. Enjoy the natural beauty, recreational opportunities, and relaxed lifestyle of Heritage Ranch without breaking the bank. Come see the possibilities!
Sonieta
24557
Corona
$669,000
1,743
3
3
Welcome to 24557 Sonieta Ct, a beautifully designed 3-bedroom, 2.5-bath detached condominium with no shared walls in the desirable Serrano community of Temescal Valley. Offering approximately 1,743 square feet of thoughtfully designed living space, this move-in-ready home combines the privacy and comfort of detached living with modern style, functionality, and low-maintenance convenience. Step inside to an inviting open-concept main level where the spacious living area flows seamlessly into the kitchen and dining spaces. Generous counter space and a center island provide plenty of room for cooking, gathering, and entertaining, while polished concrete flooring adds a distinctive industrial-inspired touch. Upstairs, the spacious primary suite features a large walk-in closet and a spa-inspired bathroom with dual vanities, a soaking tub, and a separate shower. Two additional bedrooms share a convenient Jack-and-Jill bathroom, while the upstairs laundry room adds everyday practicality. Enjoy the benefits of an owned solar system, an attached two-car garage, and community amenities including a swimming pool and playground. Surrounded by the scenic rolling hills and mountains of South Corona, the Serrano community offers a welcoming setting with convenient access to shopping, dining, and recreation. Ideally situated near I-15, SR-91, and I-215, the home provides connections to Riverside, Orange County, Ontario International Airport, and other Southern California destinations. Experience the privacy of a detached home with the convenience of condominium ownership. With no shared walls, owned solar, contemporary interior finishes, and a functional open layout, 24557 Sonieta Ct offers a wonderful opportunity to enjoy comfortable living in South Corona.
Pine
2240
Long Beach
$719,000
1,091
2
1
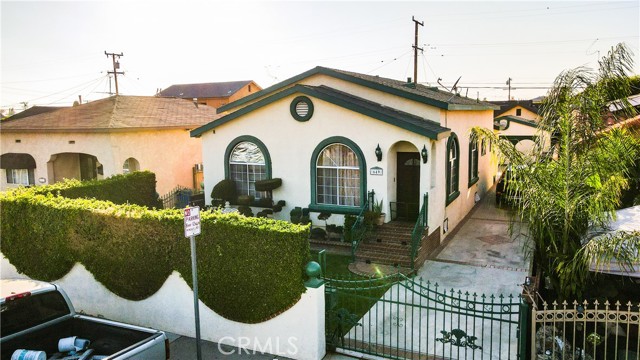
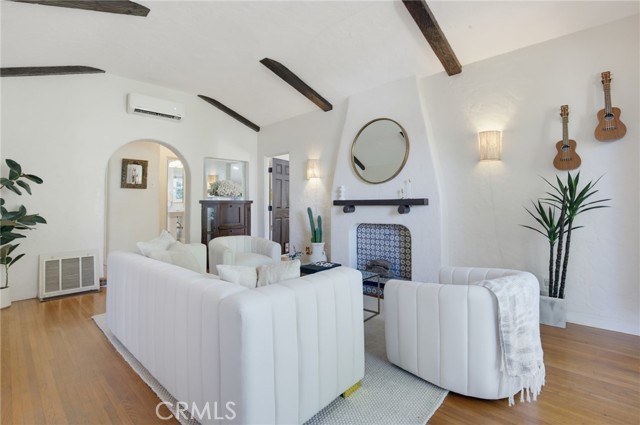
Welcome to 2240 Pine Ave, a charming Spanish-style home nestled in the heart of Wrigley Village, a beloved Long Beach neighborhood. Full of warmth, character, and personality, this inviting residence blends timeless architectural details with comfortable modern living. From the moment you arrive, the home’s distinctive Spanish-inspired character shines through, with decorative tile accents inside and out adding color, texture, and old-world charm. Step inside to a welcoming living space filled with character, including a high, exposed beam ceiling, large picture windows, arched doorways and beautiful built in cabinetry while the cozy eat-in kitchen nook creates the perfect spot for morning coffee, casual meals, or intimate gatherings. Two bedrooms separated by the tiled bathroom overlook the back yard, while a versatile bonus room opens the door to countless possibilities. Use it as an additional bedroom, home office, cozy den, artist’s studio, fitness room, hobby space, or whatever best fits your lifestyle. It’s a flexible space ready to evolve with you. Out back, discover your own private escape. A large deck surrounded by lush, tropical-inspired landscaping creates an ideal setting for outdoor dining, barbecuing, entertaining, relaxing with a book, or enjoying Long Beach’s famously pleasant evenings. The front landscaping provides shaded curb appeal while parking is convenient, with a carport in the rear plus driveway parking in front, offering flexibility for multiple vehicles, guests, or recreational equipment. Situated in Wrigley Village, this home offers a wonderful combination of neighborhood charm, character, versatility, and convenient Long Beach living. If you’re looking for a home with soul—one that feels welcoming, distinctive, and truly your own—2240 Pine Ave is ready to make you feel at home.
Hogan
35331
Beaumont
$635,000
2,909
6
3
SELLER IS WILLING TO CONSIDER BUYER RATE BUY DOWN CONCESSIONS. Welcome to one of the best floor plans and nicest locations Fairway Canyon has to offer! This spacious home features 6 bedrooms, 3 bathrooms, two downstairs living areas, a 3-car garage, and a generous lot backing up to the golf course. 2 of the upstairs bedrooms can be converted back into a loft. Downstairs, there was an option to have a downstairs bedroom (where the built-in office area is currently). So, there are options!!! The first living space welcomes guests with high ceilings and abundant natural light. The open-concept kitchen and expansive second living area open to the beautiful backyard and peaceful views. The kitchen features granite countertops with large tile backsplash, abundant cabinet space, and under-cabinet lighting. It flows seamlessly into a versatile space with room for dining, relaxing by the fireplace, and a work or office station—offering plenty of flexibility. A 3/4 bathroom and laundry room with additional cabinet storage complete the downstairs. Upstairs are all 6 bedrooms, 2 bathrooms, a spacious hall closet and an additional linen closet. The primary suite features a private balcony overlooking the backyard, along with an ensuite bathroom with a soaking tub, shower, double vanity, private toilet room, and walk-in closet. One secondary bedroom includes a built-in desk, while another is currently used as an office. Enjoy plenty of storage in the 3-car garage and a peaceful backyard offering space to play, garden, relax, and entertain. The patio cover and trees provide shade, while no backyard neighbors add to privacy. Additional features include owned solar, a Tesla battery, whole-house fan, crown molding downstairs, built-in cabinets and workspaces, blinds throughout, exterior painted in 2022, stamped concrete patio, raised garden beds, a swing set, and storage shed. Fairway Canyon features nearby parks, a dog park, hiking/biking trails, the Cienega Canyon Preserve, nearby schools, shopping and restaurant options and close freeway access. The HOA fees ($165/mo) include access to the Clubhouse, gym, two swimming pools, splash pad and spa as well as internet. The HOA also hosts community events throughout the year.
Cassis
25
Rancho Mirage
$2,100,000
3,689
4
5
Welcome to 25 Cassis, an extraordinary and elegantly refined residence within Escala, an intimate gated enclave of estate-style homes in Rancho Mirage. Situated on an expansive approximately 16,000-square-foot lot, this nearly 3,800-square-foot, four-bedroom, five-bath residence has a unique history that sets it apart within the community.Purchased by its original and current owners as one of the first homes in Escala in 2007, the residence was given an exceptional level of attention by the builder. With the home intended to showcase the development and help introduce Escala to prospective buyers, the owners received virtually every builder upgrade available at the time. The result is a home with an extraordinary collection of architectural enhancements and custom details that distinguish it from the homes that followed.Those differences are immediately apparent. Dramatic eight-foot doors, graceful arched doorways and expansive archways, beautiful Spanish-style ceiling beams, soaring ceilings and exceptional architectural detailing create a sense of scale, warmth and authenticity throughout the residence. This is a home where the upgrades aren't simply cosmetic--they are integral to the architecture.The expansive living areas were designed for both sophisticated entertaining and comfortable everyday living, with an open, flowing floor plan and excellent separation between bedroom suites. Large windows, as well as sliding and French doors bring abundant natural light into the home and create an effortless connection between the interior and the private outdoor living spaces.The gourmet kitchen continues the home's elevated level of finish with generous cabinetry and workspace, premium appliances and a large center island, opening naturally to the home's principal living and entertaining areas.Four spacious bedrooms and five baths provide exceptional accommodations for owners and guests, while the thoughtful floor plan offers both gathering spaces and privacy. The home is perfectly situated in the Coachella Valley, with easy accessibility to the 10 freeway, 10 minutes from the world famous El Paseo (our Desert's own Rodeo Drive) and 10 minutes from the famous entertaining and restaurant venue called The River. Additionally, it is only 10 minutes away from Palm Springs - virtually in the center of everything there is to do in the Coachella Valley.
Burnet #9
8350
North Hills
$549,995
1,432
3
3
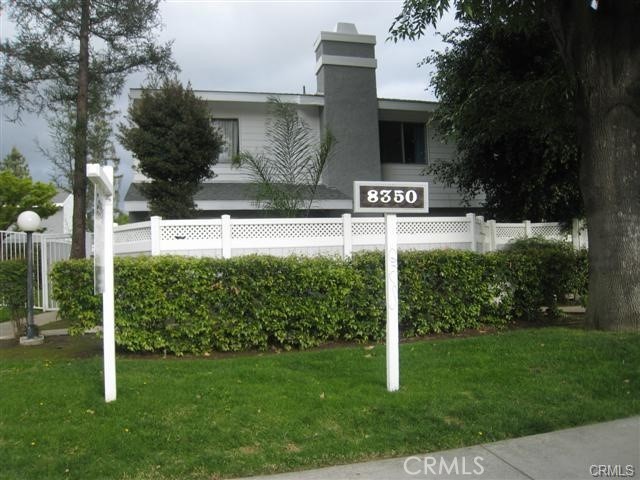
Beautiful and well-cared-for townhome located in the heart of North Hills! This desirable corner end unit features 3 bedrooms, 2.5 bathrooms, and a direct-access 2-car garage, all within a gated community. The inviting living room features a cozy gas fireplace, while the spacious kitchen and dining area offer convenient access to the wraparound patio. A half bathroom, laundry area, and direct garage access complete the downstairs living space. One of the best features of Unit 9 is its corner location. With only one shared wall, this home offers added privacy along with a much larger wraparound front and side patio and additional grassy area—perfect for relaxing, entertaining, or enjoying the outdoors. The patio can be easily accessed from both the dining room and the front entrance. Comfortable, spacious, and conveniently located in North Hills, this townhome is a must-see to truly appreciate everything Unit 9 has to offer!

This information is deemed reliable but not guaranteed. You should rely on this information only to decide whether or not to further investigate a particular property. BEFORE MAKING ANY OTHER DECISION, YOU SHOULD PERSONALLY INVESTIGATE THE FACTS (e.g. square footage and lot size) with the assistance of an appropriate professional. You may use this information only to identify properties you may be interested in investigating further. All uses except for personal, non-commercial use in accordance with the foregoing purpose are prohibited. Redistribution or copying of this information, any photographs or video tours is strictly prohibited. This information is derived from the Internet Data Exchange (IDX) service provided by Sandicor®. Displayed property listings may be held by a brokerage firm other than the broker and/or agent responsible for this display. The information and any photographs and video tours and the compilation from which they are derived is protected by copyright. Compilation © 2017 Sandicor®, Inc.
Copyright © 2017. All Rights Reserved