
Favorite Properties

Washington F14 Unit F14
1735
Colton
$179,999
680
1
1
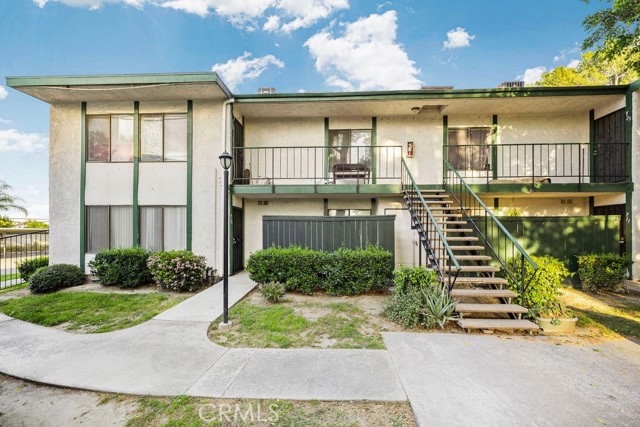
**NEW HUGE PRICE REVISION** Attention investors and savvy buyers: this rare bottom-floor corner unit at the Amber Tree complex is a high-demand, turn-key opportunity ready for immediate occupancy or rental income. It offers a spacious 1-bedroom, 1-bathroom layout that has been recently painted and maintained in immaculate condition, ensuring a low-maintenance transition for the next owner. Its prime location within the community provides ultimate privacy with no common walls to the back or side, a major selling point for tenants or owners alike. Strategically situated at 1735 E Washington Street, this property boasts unbeatable proximity to the I-10 and I-215 freeways, making it an ideal hub for commuters, while convenience stores, pharmacies, and daily essentials are located just steps away in every direction. With access to community amenities like a sparkling pool and spa, and the ease of a ground-level entrance with no stairs, this well-positioned condo is a standout asset in a high-growth area of Colton. The low HOA fees covers almost ALL utilities such as the water, gas, trash, and the sewer. It also offers ground maintenance, pools, spa and so much more!
Seven Seas Drive
32702
Dana Point
$6,450,000
3,789
6
6
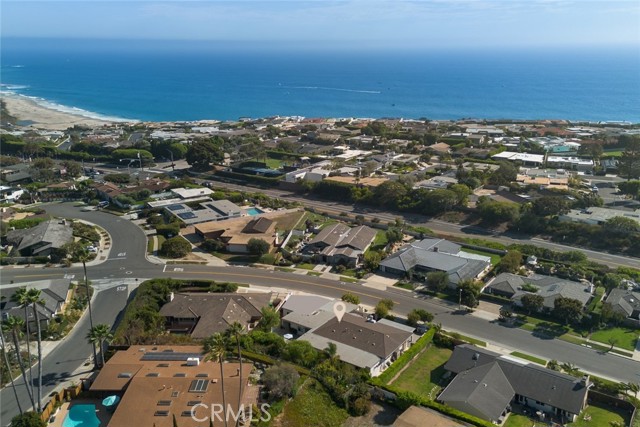
Located in Dana Point's renowned Monarch Bay Terrace community, this expansive, true single-story residence is poised to enhance your lifestyle. Offering a rare 128' of frontage on a wide and quiet street, the residence is embraced by nearly 15,000 square feet of beautiful and private grounds. In the impressively sized front yard, a custom entry gate opens to a spacious paver-finished front terrace that is both a grand introduction and an ideal place for outdoor entertaining. Ocean breezes refresh every occasion, from relaxing by the custom fountain to preparing a memorable meal at the built-in outdoor kitchen. Two leaded-glass entry doors open to a large foyer inside which reveals six bedrooms, five and one-half baths including an in-laws suite complete with kitchenette- ideal for multi-generational living or guest accommodation. Natural light is welcomed into an elegant living room and a family room with custom fireplace. Opening to the terrace through french doors, the dining room flows effortlessly to a remodeled kitchen with stone countertops, custom cabinetry with glass uppers, preferred stainless steel appliances, and an island with seating and built-in wine storage. Several bedrooms lead to the private wraparound backyard with room for a pool. The potential to add an ocean-view second floor exists, subject to city and HOA approval. Monarch Bay Terrace is a brief stroll from the sands of Salt Creek Beach and shopping and dining at Monarch Bay Plaza. With its stunning harbor expansion and five-star resorts, including The Ritz-Carlton and Waldorf Astoria, Dana Point is quickly becoming Southern California’s newest luxury destination. Award-winning public and private schools serve the region, and Monarch Beach Golf Links and Laguna Beach are moments from home.
Miramar
412
Redondo Beach
$2,599,000
2,795
4
4
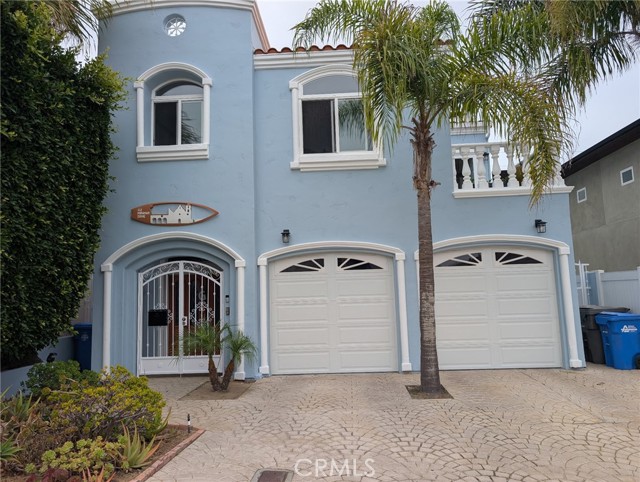
Experience coastal living at its finest in this beautiful 4 bedroom, 3.5 bath Redondo Beach residence featuring panoramic ocean views from multiple decks and balconies. Bright, spacious interiors are complemented by an exceptionally designed kitchen with generous counter space and an inviting layout ideal for both everyday living and entertaining. Expansive windows fill the home with natural light while showcasing the spectacular coastal setting. The well- appointed bedrooms provide comfort and privacy, and the outdoor living areas provide wonderful spaces to relax, dine, and enjoy ocean breezes and unforgettable sunsets. Ideally located only four short blocks from the beach, dining, shopping, and all that the South Bay lifestyle provides.
Lake
739
Lake Arrowhead
$309,999
618
2
2
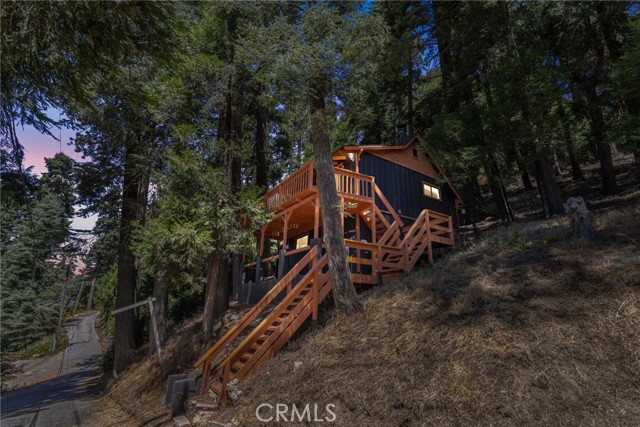
Escape to the mountains and enjoy the charm of Lake Arrowhead living! This inviting 2-bedroom, 1.5-bath cabin offers approximately 618 sq. ft. of cozy living space, perfect for a full-time residence, weekend retreat, or investment opportunity. Enjoy a warm and welcoming interior with a fireplace, functional living spaces, and a deck ideal for relaxing and taking in the crisp mountain air. Surrounded by the natural beauty of the mountains and conveniently located near local amenities and year-round recreation, this charming property offers the perfect opportunity to enjoy the peaceful lifestyle Lake Arrowhead has to offer.
Byron
15023
Apple Valley
$385,000
1,780
3
2
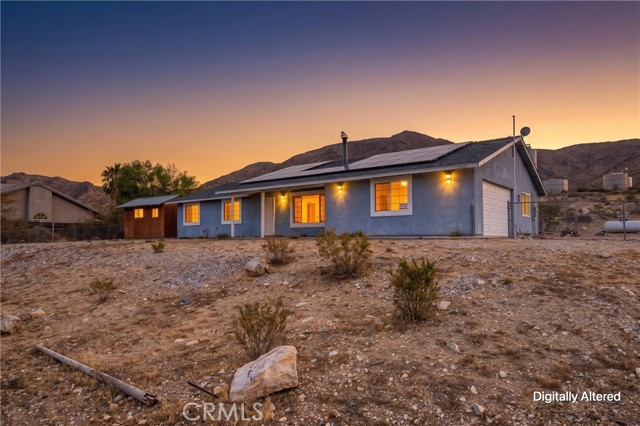
Spacious Desert Retreat with Sweeping Views, Fully Fenced Acreage & Endless Potential! This 3-bedroom, 2-bathroom, 2-car garage home in North Apple Valley sits on an expansive, fully chain-link fenced ~1-acre lot with a gated main driveway and a separate secondary vehicular access gate that's ideal for storing RVs, boats, or work equipment. Enjoy stunning panoramic views of the valley, sunsets, and city lights from the front porch. Inside, durable tile flooring spans the entire home. Stay comfortable year-round with additional heating sources: a wood- burning stove in the living room and a classic stone hearth fireplace in the family room. The kitchen features a breakfast bar, wood cabinetry, tile counters, and ample lighting. The primary suite offers a walk-in closet with custom shelving. Step out back to a covered patio and a detached wooden storage shed/workshop with double doors and a ramp. Solid bones and ready for your personal touches!
Edmonson
11422
Moreno Valley
$749,900
2,703
5
3
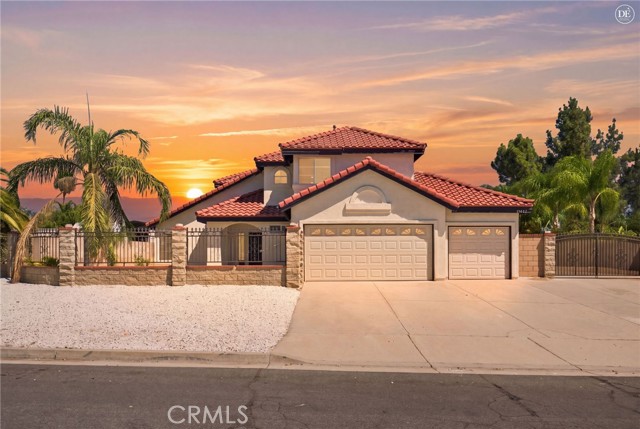
Welcome to 11422 Edmonson Avenue, a beautifully remodeled home situated on an expansive nearly half-acre lot in a quiet, well-established Moreno Valley neighborhood north of the 60 Freeway. Offering approximately 2,703 square feet of living space, this spacious home features 5 bedrooms and 3 bathrooms, including a convenient main-floor bedroom and full bathroom, ideal for guests, multigenerational living, or a home office. The home has been extensively updated and is move-in ready, featuring a remodeled kitchen and bathrooms, new flooring, fresh interior and exterior paint, and refreshed landscaping. The open and functional floor plan offers generous living spaces with plenty of room for both everyday living and entertaining. Outside, the property sits on an impressive approximately 20,038 square foot lot with RV parking, a 3-car garage, and plenty of usable yard space. The oversized lot offers excellent potential for future possibilities such as an ADU, pool, additional entertaining areas, or expanded outdoor living, subject to buyer verification and applicable city requirements. Located in a desirable area with no HOA, the property offers the space and flexibility that can be difficult to find while still being conveniently located near shopping, dining, schools, and easy access to the 60 Freeway. With its extensive renovations, large lot, flexible floor plan, RV parking, and 3-car garage, this home offers a rare combination of space, upgrades, and opportunity. Schedule your showing and come see everything this property has to offer.
Vine
2245
Paso Robles
$799,000
2,164
3
3
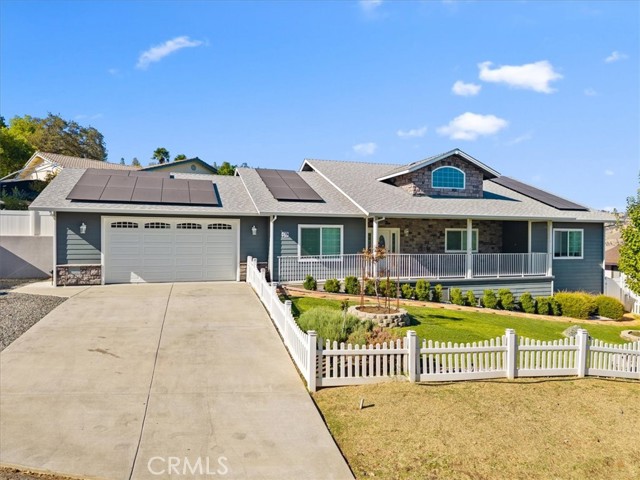
Welcome to 2245 Vine Street, your tropical oasis ideally located on the desirable Westside of Paso Robles. This spacious two-story home offers approximately 2,164 square feet of living space with 3 bedrooms, 2.5 bathrooms, plus an office and attached 2-car garage. The thoughtfully designed floor plan provides comfortable and functional living spaces, with a welcoming living room centered around a fireplace and a well-appointed kitchen featuring granite countertops and Alder cabinetry. Additional features include recessed lighting, a skylight, solar panels, central heating and air conditioning, and convenient indoor laundry. Step outside to your own backyard retreat, designed for relaxing and entertaining and enjoying the views. Enjoy the pool and hot tub, gather with friends around the tiki bar, or take the spiral staircase up to the second-story deck for an additional outdoor space to unwind and soak in the views. Artificial turf provides a low-maintenance backdrop, making the backyard easy to enjoy year-round. The primary suite offers a bathroom, dual walk-in closets, and a balcony. Additional bedrooms provide plenty of space for everyday living, while the dedicated downstairs office offers flexibility for working from home, hobbies or additional living space. Conveniently located near downtown Paso Robles, local restaurants, shopping, wineries and everything the Central Coast lifestyle has to offer, 2245 Vine Street is a wonderful opportunity to enjoy Westside living with an exceptional outdoor entertaining space.

Cottage
6
Aliso Viejo
$1,250,000
1,904
3
3
A beautifully maintained and thoughtfully upgraded "Detached" residence tucked into a private cul-de-sac. Although classified as a condominium, this home lives and feels like a single-family residence with NO SHARED WALLS, a private backyard, and the benefit of a low HOA. High ceilings and abundant natural light create an open, airy feel throughout, while a generous upstairs loft provides valuable additional space, ideal for a home office, library, workout area, media room, or second lounge. At the heart of the home is an impressive custom-remodeled kitchen, thoughtfully designed for both beauty and function. The upgraded custom cabinetry features substantial 3/4-inch, extra-deep storage, and soft-close, complemented by quartz countertops and backsplash. Premium appliances include a Viking range and dishwasher, 36-inch KitchenAid refrigerator, and a MOOSOO Cooler, while an Everpure water-filtration system serving the pot filler and refrigerator adds another thoughtful touch. With exceptional storage, generous workspace, and quality finishes, this is a kitchen designed for everyday living as well as entertaining. Upstairs, the spacious primary suite features high ceilings, dual closets including a walk-in, and a beautifully remodeled primary bath with a freestanding soaking tub, separate walk-in shower, and stylish finishes. Two additional generously sized bedrooms and an updated secondary bath complete the upper level. The home has been extensively upgraded and exceptionally well cared for, with improvements extending well beyond the finishes. Highlights include whole-house repiping, upgraded plumbing fixtures, three TOTO toilets, 50-gallon water heater, remodeled kitchen and bathrooms, premium appliances, and numerous thoughtful updates throughout. The attention to maintenance and pride of ownership are evident from the moment you step inside. Outside, the private backyard offers plenty of room to garden, entertain, dine outdoors, or simply relax among the mature landscaping and succulents. With no attached neighbor, it offers a peaceful sense of privacy that is increasingly hard to find. Ideally situated near Soka University of America, scenic parks, hiking and biking trails, shopping, and dining, this home combines privacy, functionality, and an exceptional location. Detached. Upgraded. Spacious. Private. A rare opportunity to enjoy the feel and privacy of a single-family home with the ease and value of low-HOA living in Aliso Viejo.
Sugarloaf
5411
Oroville
$475,000
2,157
3
2
Welcome to 5411 Sugarloaf Court, a thoughtfully designed custom home built in 2020 by a local Oroville builder and lovingly maintained by its original owner. Offering 2,157 square feet of comfortable, single-level living with no interior steps, this 3-bedroom, 2-bath home features a desirable split floor plan, primary suite with double sinks and spacious walk-in closet, stainless steel kitchen appliances, and a large bonus room for hobbies, a home office, guests, or additional living. Every detail was planned with beauty, function, and everyday ease in mind. The open-concept kitchen, dining, and living area offers abundant cabinetry, convenient pull-out storage, and a large sliding glass door leading to the inviting outdoor space - creating a natural setting for entertaining and spending quality time with loved ones. Additional conveniences include an indoor laundry room with cabinets, countertop, and a utility sink; an attached 2-car garage; solar at only $118 per month to help offset higher power costs; and plenty of storage throughout and beneath the home. The landscaped front and back yards are fully fenced, while beautiful covered porches with ceiling fans offer peaceful places to relax and enjoy the surrounding foothill setting. Situated on a court in the desirable Kelly Ridge area, approximately five minutes from the Bidwell Canyon Boat Ramp at Lake Oroville, this one-owner home offers the quality of custom construction, the convenience of newer living, and a lifestyle designed for enjoying both home and the outdoors. Come experience the thoughtful details, inviting spaces, and easy foothill lifestyle that make this home truly special. In addition to the three bedrooms, the home features a large bonus/craft room, offering flexible space for a home office, hobby room, guest space, or additional living area. What really sets this home apart are the thoughtful details throughout. From the custom kitchen with convenient pull-out storage to the large sliding glass door and carefully planned patio area, considerable thought went into making the space both beautiful and functional and great for entertaining. Located in the Kelly Ridge area near Lake Oroville, this is a special opportunity to own a newer, one-owner custom home that was designed and built with care.Custom built. Come, enjoy the thoughtfully built home about five minutes from the Bidwell Canyon Boat Ramp on Lake Oroville. Thoughtfully designed and ready for its next owner.
Anoka
22889
Apple Valley
$310,000
864
2
1
Welcome to 22889 Anoka Rd in Apple Valley! This charming 2-bedroom, 1-bath home sits on nearly half an acre and offers a fully fenced lot with plenty of space for outdoor living, entertaining, gardening, parking, and additional possibilities. Recent improvements include a brand-new central heating and air conditioning system, new water heater, new flooring, and additional updates throughout the home. These improvements provide added comfort and a fresh feel while allowing the next owner the opportunity to make the property their own. Conveniently located near Highway 18, this property provides easy access to shopping, dining, schools, and everyday amenities. Vanguard Preparatory School is located nearby, with Apple Valley High School and Granite Hills High School also conveniently accessible. With its spacious lot, convenient Apple Valley location, and numerous recent improvements, this property offers an excellent opportunity for a variety of buyers. Schedule your showing today!
Avalon
5924
Yucca Valley
$375,000
1,362
2
1
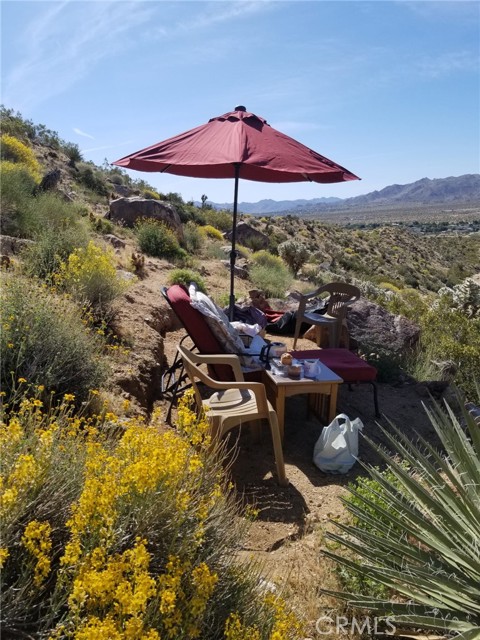
Rare 5 acres opportunity in Yucca Valley / borderline with Joshua Tree! This home offers approximately 1,362 square feet of living space and tremendous potential for an owner-user , investor or buyer looking for privacy and room to create their own Desert retreat .The residence needs updating and improvements, making it an excellent opportunity to renovate and add value. The expansive lot provides plenty of open space and possibilites for future use, subject to local zoning, permits, and county requirements. property is offered in its present as-is condition.Buyers are encouraged to independently verify square footage ,lot size,permitted improvements,zoning,utilites and all potential uses. Bring your ideas and discover the possibilities this unique YUCCA VALLEY property has to offer
Castello Lane #2
16281
Fontana
$599,995
1,926
3
3
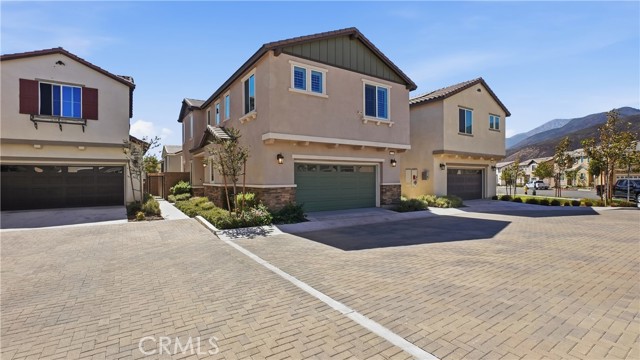
For open house gate code please call 909-964-2037 Welcome to 16281 Castello Ln #2, a beautifully maintained Lennar Residence 2 in the gated Monterado community of North Fontana. This 3-bedroom, 3-bath detached condominium offers 1,926 sq. ft. of modern living space with the feel of a single-family home and no shared walls. The bright, open-concept main level features soaring ceilings, upgraded flooring, recessed lighting, and a stylish kitchen with quartz countertops, upgraded cabinetry, a large center island, and appliances included. Upstairs offers three spacious bedrooms, a versatile loft, and a convenient laundry room. The primary suite features a walk-in closet, dual vanities, soaking tub, and separate walk-in shower. Enjoy your private patio, attached 2-car garage, and the added benefit of paid-off solar panels. Monterado residents enjoy gated-community amenities including a pool, spa, clubhouse, playgrounds, dog park, parks, and recreational areas. Ideally located near the I-15, I-210 and I-10 freeways, Sierra Lakes Golf Club, Falcon Ridge Town Center, Victoria Gardens, shopping, dining, and entertainment. Built in 2023 and move-in ready this is an exceptional opportunity to own a modern, energy-efficient home in a highly convenient North Fontana location.
Plume
1744
San Jacinto
$470,000
1,520
3
2
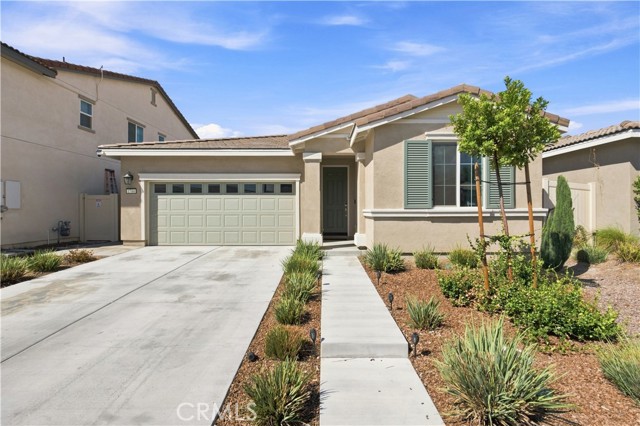
Still smells brand new, because it practically is. Built in 2023 in the Mountain Bridge community, this single-story 3-bedroom, 2-bathroom home comes with the two upgrades buyers always wish they didn't have to add themselves: PAID OFF SOLAR and a FINISHED backyard WITH BUILT IN FIREPIT. Step outside to a fully finished backyard with a peekaboo view of the mountains, custom concrete hardscape, and a built-in gas firepit. No dirt lot, no weekend project list, just pull up a chair and enjoy it the day you move in. Inside, the open floor plan is flooded with natural light and the kind of clean, unlived-in feel that only a two-year-old build can offer. Location-wise, this one earns its spot in the foothills. You're minutes from the revitalized Main Street corridor, with easy access to I-215 and Highway 74 for commuters. Shopping and dining are close at hand near the Soboba Crossroads center, with Ramona Crossings and the Hemet Valley Mall just a short drive away for bigger-box needs. Outdoor lovers will appreciate nearby parks like Rancho Park, and if you're looking for a night out, the Soboba Casino Resort is right up the road, complete with gaming, golf, and live entertainment. A true single-story layout, energy savings already built in, and a backyard ready for entertaining from day one. 1744 Plume is move-in ready in every sense of the word. Schedule a tour this week! ****************OWNER MAY CONSIDER A LEASE TO OWN OR SELLER CARRY WITH THE RIGHT TERMS. CONTACT AGENT FOR DETAILS. ******************
Monroe
2540
Riverside
$2,990,000
4,741
11
11
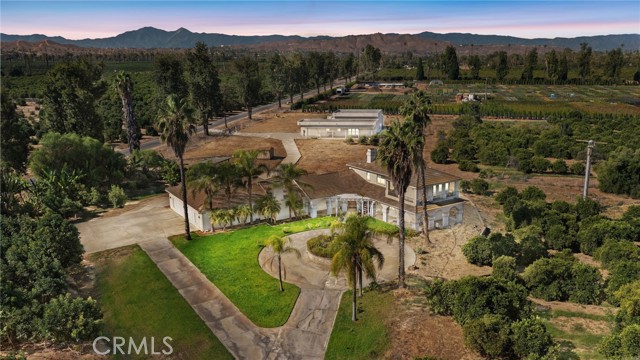
Rare 4.78-Acre Estate with Two Residences & Producing Orchard A rare opportunity to own an exceptional 4.78-acre estate featuring two separate residences, an established producing orchard, privacy, and incredible versatility. A fully fenced property welcomes you through an automatic front gate and along a long private driveway framed by mature landscaping and towering palms. The expansive grounds offer ample parking, along with plenty of room for RV and boat storage. The main residence, built in 2000, features 8 bedrooms and 7.5 bathrooms and approximately 4,721 SQ. FT. OF LIVING SPACE, offering exceptional space for a large or multigenerational household. Spacious living areas are filled with natural light, while the oversized primary suite provides a peaceful retreat with a fireplace, large bathroom featuring a soaking tub and separate shower, and access to a private covered balcony overlooking the orchard. A separate single-story guest house, built in 2022, offers 3 bedrooms and 3 bathrooms and approximately 3,700 SQ. FT. OF LIVING SPACE. Designed for comfort and flexibility, it features a bright open-concept layout, recessed lighting, multiple mini-split systems, built-in cabinetry, laundry facilities, updated bathrooms, and versatile living space. Ideal for multigenerational living, extended family, guests, or potential rental income. One of the property's most distinctive features is its established, producing orchard, with approximately 150 orange trees, 60 avocado trees, and 9 banana trees, along with lemon, peach, dragon fruit, mango, apple, and persimmon trees. The agricultural trees are irrigated through the Gage Canal. Conveniently located near the 91 Freeway, Hospitals, shopping, and California Citrus State Historic Park, this exceptional property offers a rare combination of acreage, two residences, agricultural amenities, privacy, and flexibility, all in one remarkable estate.
Branford
13629
Arleta
$875,000
1,757
4
2
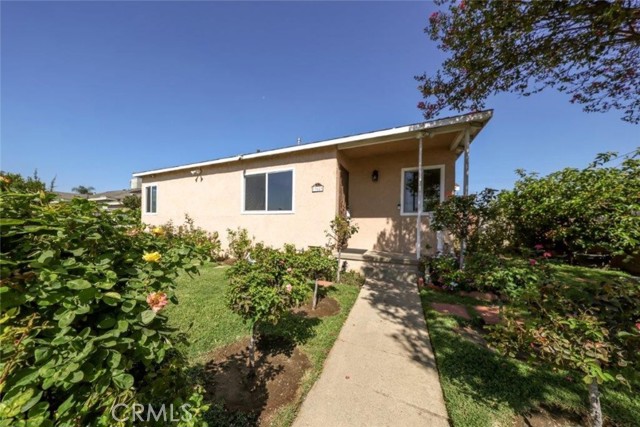
Welcome to this charming single-story 4-bedroom, 2-bathroom home situated on a large lot of over 7,000 square feet in Arleta. Offering 1,757 square feet of living space, this gated property combines spacious interiors, abundant natural light, and an expansive backyard with plenty of room to enjoy, entertain, and potentially expand. Inside, the home features a formal living room and dining room, along with an extra-large family room highlighted by beautiful arched windows that fill the space with natural light. The entire interior has been freshly painted, creating a clean and inviting atmosphere throughout. The generous front yard offers beautiful curb appeal and multiple mature fruit trees, while the huge, flat backyard provides an ideal setting for gatherings, outdoor dining, gardening, or simply relaxing. A built-in BBQ areaand shaded sitting space create the perfect environment for entertaining. A large storage shed provides additional convenience for tools, equipment, and seasonal items. The detached two-car garage is accessed from the alley, providing added privacy and functionality. The expansive rear lot also offers substantial space with a separate rear entrance, presenting excellent potential for a future ADU or additional living space. A gated property, spacious lot, detached garage, abundant natural light, and versatile outdoor space make this a rare opportunity to own a home with both character and room to grow.
Wyndham Unit #10
16570
Fontana
$460,000
1,392
2
3
Welcome to Gabion Ranch! This beautifully refreshed 2-bedroom, 3-bathroom condo is located in North Fontana, above the 210 Freeway, and offers the kind of flexible floor plan that is hard to find. The interior has been professionally painted and features upgraded luxury vinyl plank flooring throughout, giving the home a fresh, clean, and cohesive feel. The main living space is light and inviting, with the dining area opening directly to a private balcony—perfect for enjoying dinner outside on a cool evening or starting your morning with a cup of coffee. And then there’s the floor plan…this home offers two primary suites, one upstairs and one downstairs. The downstairs suite is especially versatile, featuring its own mini refrigerator and sink, providing added flexibility for guests, a home office, workspace, or other uses that fit your needs. There are also two outdoor living areas to enjoy. In addition to the upstairs balcony, the entry-level patio is a great spot to BBQ, curl up with a good book, or enjoy a little fresh air at the end of the day. The home also features leased solar, helping to keep energy costs down, and is located in the popular Gabion Ranch community, where residents enjoy pools, a dog park, beautiful mountain views, and a welcoming neighborhood setting. The location is hard to beat—just above the 210 Freeway and close to shopping, dining, golf, and everyday conveniences, while still offering those beautiful views toward the mountains. If you're looking for a home that offers more than just the standard 2-bedroom layout, this one is worth a look. With two primary suites, multiple outdoor spaces, upgraded flooring, fresh paint, solar, and a great North Fontana location, this home offers flexibility, comfort, and plenty of possibilities.

Roadrunner
17
Trabuco Canyon
$1,949,000
2,955
5
3
Welcome to this alluring, private home nestled in the gated community of Stonecliffe, offering exceptional privacy, gorgeous curb appeal, and sweeping views of the surrounding rolling hills. Set on a desirable cul-de-sac with no neighbors behind, this 3000 sq. ft., 5-bed (main-floor bedroom), 3 baths residence offers a rare sense of tranquility and seclusion. A beautiful double-door entry welcomes you into a light-filled, open floor plan with soaring ceilings and lovely custom stained-glass windows. The interior has been completely repainted in a gorgeous neutral palette, creating a fresh and inviting atmosphere throughout. The newly updated fireplace adds a stylish focal point to the main living space. The upgraded kitchen is designed for both everyday living and entertaining, featuring quartz countertops, an oversized island, new appliances, and an open connection to the spacious living room. The versatile main-floor bedroom is currently being used as an office and is complemented by a full bathroom, offering an ideal setup for guests, a home office, or multigenerational living. The generously sized laundry room provides abundant storage and includes a convenient dog door. Step outside to your own private outdoor retreat, with multiple water fountains, a tranquil koi pond, and lush surroundings that create a resort-like ambiance. The charming enclosed spa retreat has a double-door entry, creating an intimate space to relax and unwind. Beyond the spa is an inviting outdoor fireplace with additional seating, and a terraced slope leads to additional seating areas with panoramic views, providing the perfect setting for entertaining, enjoying sunset evenings, or simply taking in the peaceful surroundings. New, thoughtful landscape lighting brings the outdoor spaces to life after dark.
Artesian Ridge
15441
San Diego
$6,350,000
6,185
6
7
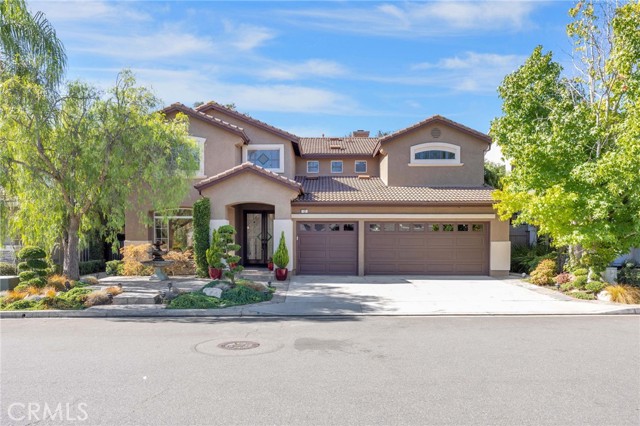
An extraordinary expression of luxury, scale, and resort-inspired living, 15441 Artesian Ridge Road is an exceptional estate set on nearly one acre in the prestigious Artesian Estates community of Del Sur. Spanning approximately 6,185 square feet, this extensively customized residence offers 6 bedrooms which includes a detached studio-style ADU, 6.5 baths not including a bonus outdoor pool bath, and an unparalleled collection of indoor and outdoor amenities rarely found in a single property. From the moment you enter, the level of craftsmanship and customization is unmistakable. The home has been thoughtfully elevated far beyond the builder's original specifications, with bespoke enhancements and luxurious finishes thoughtfully integrated throughout. The main level offers an exceptionally desirable configuration, featuring the sumptuous primary suite, two additional bedrooms, a private office, and expansive living spaces designed to embrace both intimate family living and sophisticated entertaining. At the center of the home, the extraordinary chef's kitchen opens seamlessly to the great room, creating a dramatic yet inviting heart of the residence. A massive walk-in pantry and oversized laundry and utility room provide an exceptional level of convenience and functionality. Perhaps the defining architectural feature is the dramatic wall of stacking doors, which opens the great room completely to the backyard and transforms the residence into an effortless indoor-outdoor oasis. Upstairs, a substantial loft provides an additional gathering space, complemented by two generously appointed bedrooms. A detached studio-style ADU offers an ideal private retreat for visiting family and friends, creating an exceptional degree of flexibility for extended stays. Outside, the estate takes on an entirely different dimension. The spectacular resort-style pool is the centerpiece of an extraordinary backyard, featuring a swim-up bar, exhilarating waterslide, and jumping platforms designed to make every day feel like a vacation. Expansive lawn areas provide ample space to play and entertain, while the beautifully appointed covered outdoor living pavilion creates an exceptional setting for year-round enjoyment. With abundant lounge and dining seating, a television positioned for effortless poolside viewing, built-in BBQ, and overhead heaters, the space is equally suited for relaxed afternoons and unforgettable gatherings under the stars. Further elevating the property is owned and fully paid-off solar for the residence, along with a separate solar system dedicated to the pool. A rare four-car garage provides abundant parking and storage, completing a residence where luxury and practicality have been seamlessly considered. 15441 Artesian Ridge Road is more than a remarkable home—it is a private resort estate created for those who appreciate exceptional space, meticulous customization, and an extraordinary way of living. Set against the backdrop of one of Del Sur's most coveted communities, this is a residence where grand-scale entertaining, everyday family life, and effortless indoor-outdoor living come together at an exceptional level.

Rosewood
532
Ontario
$609,000
1,104
2
1
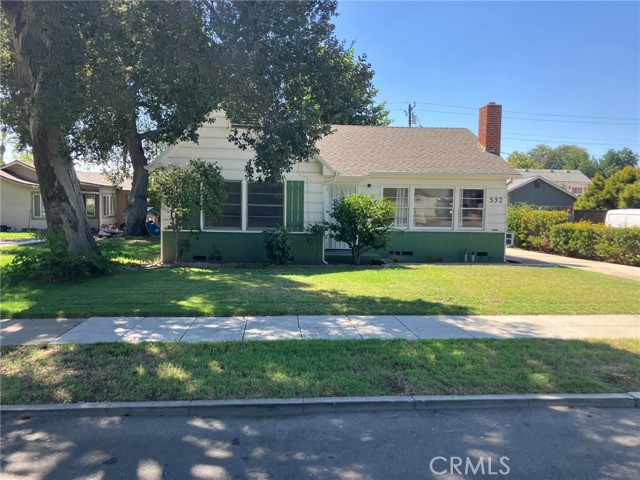
Welcome to 532 East Rosewood Court, a lovingly preserved single-family cottage set behind mature shade trees on one of Ontario's most charming, tree-lined streets in a cherished, historic pocket of the city. Owned and cared for by the same family for generations — this home offers a rare opportunity to own a piece of Ontario's residential history, presented in its original condition and ready for your personal vision. Inside, hardwood floors and a classic brick fireplace anchor the living room, while charming original architectural details — including a decorative wall niche — add character throughout. Step through the elegant double French doors off the dining room onto the back patio, creating an easy flow for indoor-outdoor living. The two bedrooms are thoughtfully outfitted with built-in closet space and custom cabinetry, and built-in linen closets are tucked throughout the home for extra storage. The shared bathroom has been tastefully updated with a new shower and its own built-in linen closet. In the kitchen, a charming built-in wall ironing board speaks to the home's original craftsmanship, while a dedicated laundry room adds everyday convenience. Outside, an extra-long driveway — stretching 70-plus feet — leads back to an oversized two-car garage with an attached, unfinished ADU structure, presenting exciting potential for a home office, guest suite, or additional living space (buyer to verify permits and finish requirements). Multiple patio areas and an expansive grassy backyard make the outdoor space perfect for entertaining, gardening, or letting kids and pets play. With its blend of vintage character, thoughtful built-ins, and a location on one of Ontario's most storied streets, this home is ready to welcome its next chapter. Schedule your private tour today.
Hillside
16757
Chino Hills
$1,850,000
2,430
3
2
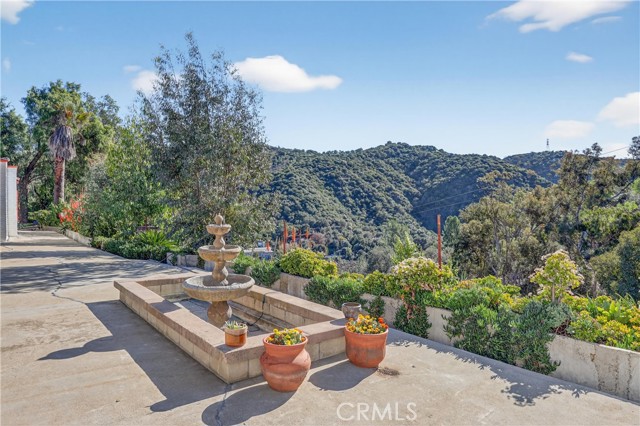
Welcome to a place that feels like it’s sitting on top of the world—tucked away at the very end of Hillside Drive in the hidden community of Sleepy Hollow in Chino Hills. This hand-built 3-bed, 2-bath home sits on over 3 acres, surrounded by nature, quiet, and sweeping canyon views. If you’ve been searching for a home that feels like an escape the moment you arrive, this is it. The first thing you notice is the privacy—there are no visible neighbors. Just open land, fresh air, and the kind of stillness you don’t find in Southern California anymore. Stand at the top of the hill and you instantly understand why the owners describe this place as “indescribable.” The birds, the breeze, the silence—it's a rare kind of peace. Inside, the home was designed for easy living. The open-concept layout centers around a chef’s kitchen perfect for cooking, gathering, and hosting. There’s a walk-in pantry, spacious closets, and character everywhere you look—including handmade gargoyles tucked into the beams, a one-of-a-kind detail that gives the home its heart and story. Outside, there are multiple patios and gathering spaces that make the property feel even bigger than it already is. Sunrises, sunsets, dinners outside, stargazing—this home was made for enjoying the outdoors. Fruit trees (avocado, lemon, orange, and tangerine) are scattered around the property, giving it a naturally warm, lived-in feel. For horse lovers or anyone dreaming of space, the property is zoned for up to 14 horses. It’s the perfect setup for creating a private equestrian estate, a weekend getaway, or a peaceful full-time sanctuary. There’s also an ideal spot to add a second home or guest house. And while you feel worlds away, you’re actually located right where California’s Orange, San Bernardino, and Los Angeles counties meet—close to everything, but tucked into a setting most people don’t even know exists. If you're craving privacy, views, land, and a home with soul—not just another house—this hilltop retreat is something you need to experience in person.
Verde Ridge
6954
Rancho Palos Verdes
$2,195,000
2,513
4
3
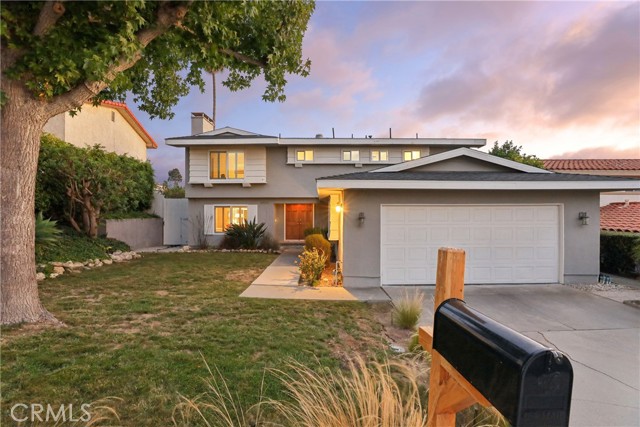
Breathtaking Ocean & Canyon Views: The Premier Los Verdes Opportunity. Searching for the perfect ocean view pool home in Rancho Palos Verdes? Welcome to the ultimate Southern California coastal lifestyle. Situated in the highly sought-after Pacific View neighborhood of the Los Verdes area, this 4-bedroom, 3-bathroom single-family home offers an unbeatable combination of location, layout, and spectacular scenery. For Palos Verdes homebuyers seeking phenomenal value and the chance to secure a premier lot, this is the smart choice. The true masterpiece of this turnkey real estate is the breathtaking scenery. Unobstructed ocean views and sweeping canyon vistas serve as a picturesque backdrop for daily living, visible from major rooms on both the upper and lower levels. Upstairs, the expansive primary suite acts as a private retreat, featuring a walk-in closet, an en-suite bathroom, and a private viewing balcony. It is the absolute best seat in the house to take in spectacular sunsets and the serene coastal breeze. Inside, the 2,513-square-foot open floor plan welcomes you with soaring ceilings and abundant natural light. The main level flows effortlessly from the formal living and dining spaces to a well-appointed kitchen with stainless steel appliances and a breakfast bar. The home offers a fantastic, move-in-ready flow while providing the perfect canvas to easily infuse your own designer touches and make it your ultimate dream home. Step outside to your private resort-style backyard. Designed for Southern California outdoor living, this entertainer’s dream space features a sparkling pool and spa, surrounded by a spacious sun deck perfect for hosting summer barbecues or dining al fresco with an incredible ocean backdrop. Located just minutes from the Los Verdes Golf Course, the luxury Terranea Resort, and scenic coastal trails, this location is second to none. Families will also appreciate being zoned for the prestigious, top-rated Palos Verdes Peninsula Unified School District (PVPUSD). This Rancho Palos Verdes home for sale simply will not last. Schedule your private showing today and experience these unobstructed ocean views for yourself!
Warmlands
1045
Vista
$1,275,000
2,164
4
3
For the first time since 1962, a truly special property is ready for its next chapter. Set on two fully usable acres, this single-level home offers 2,164 square feet of living space with 4 bedrooms, 3 full bathrooms, and an abundance of vintage charm throughout. Inside, you'll find generously sized living spaces filled with character, including beautiful open-beamed wood ceilings, a brick fireplace, warm wood accents, and built-in cabinetry. With multiple spacious living areas and an expansive primary suite, the home offers plenty of room to make your own while preserving the vintage details that make it so unique. Outside, two fully usable acres with established fruit trees provide exceptional space for gardens, outdoor living, recreation, or simply enjoying the privacy and openness of true acreage. The property also offers the added convenience of city sewer. Held by the same family for more than six decades, this vintage home offers something increasingly hard to find: space, character, history, and incredible potential, all in one property. Bring your vision and discover the possibilities this one-of-a-kind property has to offer.
Avenida Hacienda
5239
Tarzana
$6,000,000
6,978
7
9
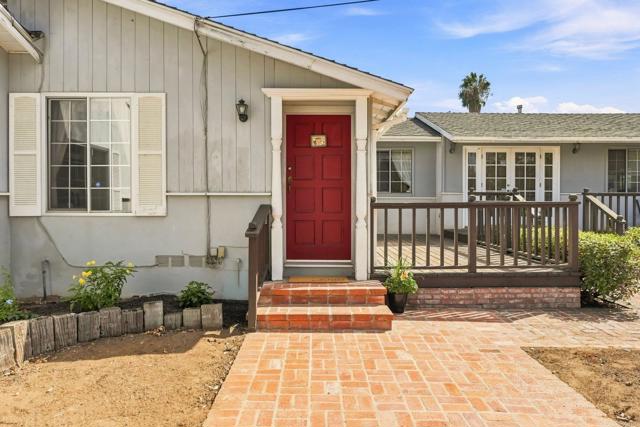
Welcome to 5239 Avenida Hacienda, a gated contemporary estate situated on an expansive, flat lot in one of Tarzana’s most desirable pockets south of Ventura Boulevard. Designed for luxury living and entertaining, this exceptional property seamlessly blends sophisticated interiors with resort-style indoor-outdoor living. The main residence features 6 bedrooms and 7 bathrooms, highlighted by a dramatic open-concept floor plan, designer finishes, and walls of Fleetwood doors that open the home to the backyard. The chef’s kitchen is built for both everyday living and entertaining, featuring a large center island, Sub-Zero refrigerator, custom finishes, and walk-in pantry. Additional amenities include a home theater, private office, Control4 smart-home system, multiple fireplaces, and spacious living and entertaining areas throughout. The oversized primary suite is a true retreat, complete with a fireplace, dual walk-in closets, a resort-inspired bathroom, and an impressive private balcony overlooking the grounds. Discover your own private resort outdoors. The flat backyard features a stunning infinity-edge pool and spa, outdoor kitchen, basketball court, expansive lawn and multiple areas for lounging, dining and entertaining. Adding incredible versatility is a detached, two-level ADU/guest house spanning over 1,100 square feet. It features an upstairs bedroom, downstairs loft, one full bathroom and two half bathrooms, providing an ideal setup for guests, extended family, a private office, gym or additional entertainment space. Above it all, a rooftop entertaining area with bar creates another incredible setting to relax and entertain. Private, gated and designed to take full advantage of Southern California living, 5239 Avenida Hacienda offers the space, amenities and flexibility of a true luxury compound — all just moments from Ventura Boulevard with convenient access to shopping, dining and major freeways.
Odell
11123
Sunland
$1,275,000
2,300
4
3
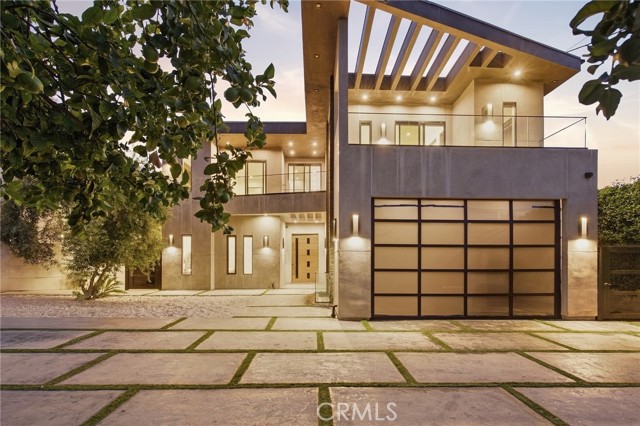
***SELLER WILL CONSIDER CONTRIBUTING TOWARDS A RATE BUY-DOWN WITH ASKING PRICE OFFER***Beautifully upgraded single-family home with a separate permitted ADU, offering approximately 1,800 sq. ft. of living space with 3 bedrooms and 2 bathrooms in the main residence. The home is located on a cul-de-sac with quality upgrades throughout, including custom cabinetry, Thermador appliances, natural quartz countertops with integrated lighting, and custom built-in speakers in the family room. The spacious primary suite offers custom his-and-hers closets and dual sinks, while the additional bedrooms feature custom closets for added storage. Additional interior highlights include a decorative fireplace and thoughtful updates throughout. The private outdoor space features a gazebo with TV, vinyl fencing, storage unit, and EV charger, creating a comfortable setting for entertaining and everyday enjoyment. Updates completed approximately 8 years ago include major systems such as A/C, copper plumbing, electrical and a new roof. The 500 sq.ft. ADU was built 4 years ago and features one bedroom, one bathroom and a full kitchen. The ADU is currently tenant occupied, offering potential rental income, with the option for the tenant to remain or vacate at close of escrow based on the buyer's preference. A versatile property offering extensive upgrades, additional living space, and excellent potential for multigenerational living or rental income.
Esplanade
624
Redondo Beach
$2,400,000
2,163
3
3
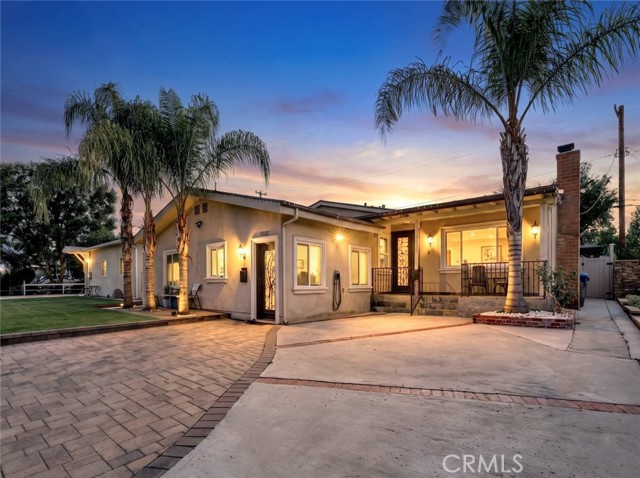
Feel the coastal atmosphere of Redondo Beach from an address on the Esplanade, where the oceanfront setting brings the rhythm of the Pacific and the Southern California shoreline into everyday life. Set on a 4,509-square-foot lot, this two-story single-family residence offers 2,163 square feet of living space with three bedrooms and three bathrooms, providing a distinctive opportunity in one of Redondo Beach’s established coastal corridors. Built in 1904, the home carries a sense of history while offering generous interior scale for its setting. The Esplanade places the property within the signature coastal environment of Redondo Beach, with the Strand, ocean, and surrounding beach amenities shaping the lifestyle beyond the front door. The approximately 0.10-acre parcel adds meaningful land area in a sought-after coastal location, while the property’s existing single-family configuration offers a range of possibilities for its next chapter. Opportunities to secure a residence on the Esplanade are limited; explore 624 Esplanade and experience the setting firsthand.
Sarah Ann Dr.
3533
Fallbrook
$969,000
2,638
4
3
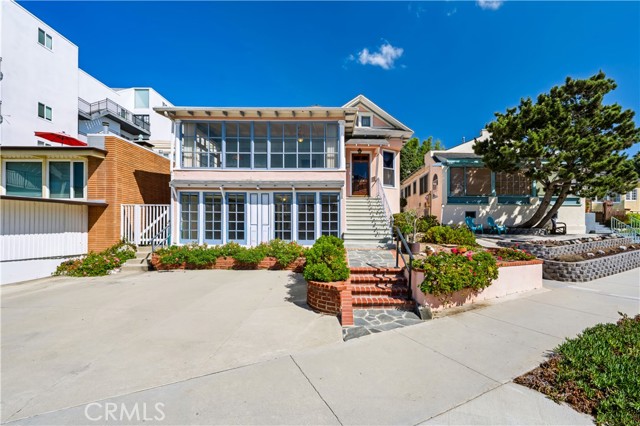
YOUR PRIVATE ESCAPE — WITHOUT LEAVING IT ALL BEHIND Some homes check boxes. This one changes the way you live. Set within an intimate, gated community of just 34 homes. Private gated entry, and long-term pride-of-ownership neighbors — this stunning single-level residence offers something rare in Southern California: genuine privacy without sacrifice. Two miles to I-15. Less than a mile to Route 76, 2 miles to the 15 & 30 minutes to the coast. Ten minutes to great restaurants, pilates and everything you may need. A mile & a half from Monserate Winery, hiking & golf at the California Golf Club. Peace and convenience, finally in the same address. Inside, a welcoming foyer opens to soaring ceilings, two cozy fireplaces, and an open kitchen, that flows naturally into the family room — a layout made for both quiet mornings and full weekends of entertaining. New windows, plantation shutters, and LED lighting throughout give every room a fresh, polished feel. Eighty percent of the home has new windows. The primary suite is its own private wing — completely reimagined with a new stone shower and his-and-her closets. Three additional bedrooms, two full baths, and a separate laundry room round out a floor plan that just works. The numbers tell the story too: SDGE averages $25–$75/month with leased solar and backup battery. Fire suppression rooftop sprinkler system . A reasonable HOA covers weekly trash and pristine professional landscaping. Community pool, spa, tennis, and basketball courts complete the picture. Outdoors beautifully landscaped with Queen & King palms, oversized side yard, jacuzzi with room for a pool. Private dining outdoors, with motorized steel screens for privacy. Neighbor only on one side and no neighbor behind. Three-car garage with Tesla battery and overhead shelving. Low maintenance. Reasonable insurance. Nothing to fix, renovate, or imagine. Just move in, exhale, and enjoy Southern California life at its very best.
Amado #212
500
Palm Springs
$519,000
1,259
2
2
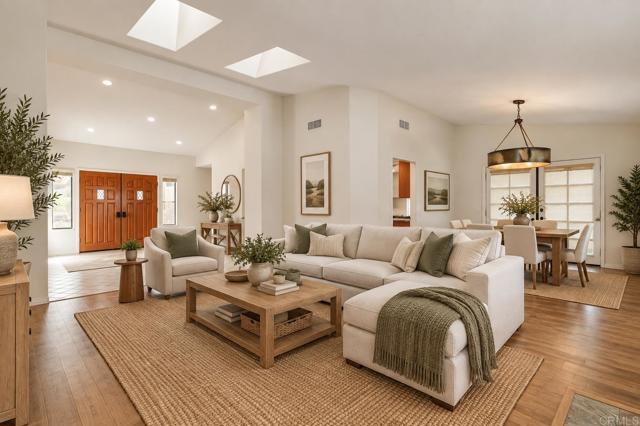
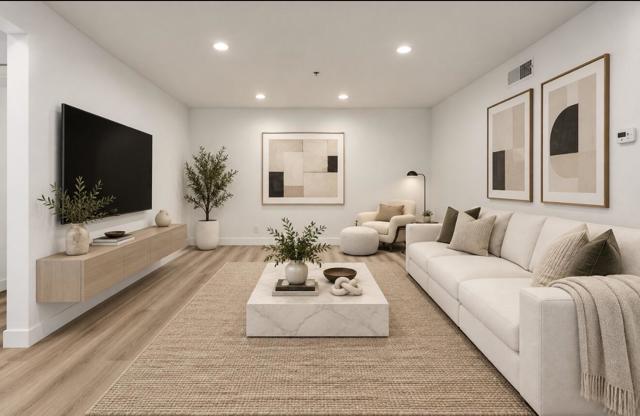
Completely reimagined, taken down to the studs, and desgned by a West Hollywood designer, this exceptional 2 bedroom, 2 bath residence located in the gated community of the Deauville, offers sophisticated contemporary style in one of downtown Palm Springs most desirable locations. One of only four of the larger two bedroom floor plans with no steps, the home features an open, light filled layout, luxury vinyl plank flooring, and thoughtfully selected finishes throughout. The beautifully designed kitchen is both stylish and functional, with quartz countertops, stainless steel appliances, ample counterspace, and a charming breakfast nook, located just off the kitchen. The spacious living and dining areas flow seamlessly to the large front patio, which extends the living space even more, where gorgeous mountain views are reflected in the water. Both bathrooms have been completely transformed with contemporary finishes and large walk in showers, which feature exquisite porcelain tile, watefall shower heads,handheld showerheads, and custom recessed shampoo shelves. The primary bathroom was extended and features an expanded, oversized shower with bench for added convenience. The generous primary suite opens to a private patio offering easy access to one of the community's quieter pools and spas- ideal for enjoying a peaceful morning swim or relaxing at the end of the day. Originally the model home, this residence has had just one owner, and has been used only approximately two weeks per year. Convenience is another standout feature, with easy access to three different parking areas, including secure underground parking. The Deauville offers the quintessential Palm Springs lifestyle in an incredible downtown location. It is just moments from the casino, downtown, acclaimed dining, shopping and entertainment. The Deauville offers a resort style lifestyle with two full size lighted tennis courts, three sparkling pools and spas, a clubhouse, and a fitness center. Private, architectural and modern, this sleek Palm Springs retreat delivers exceptional design, effortless living and an unbeatable location. This rare larger floor plan with no step access, complete designer renovation, beautiful mountain views and exceptional location, create a unique opportunity to own a truly move in ready Palm Springs retreat.
Andrea
3208
West Covina
$899,999
2,329
4
3
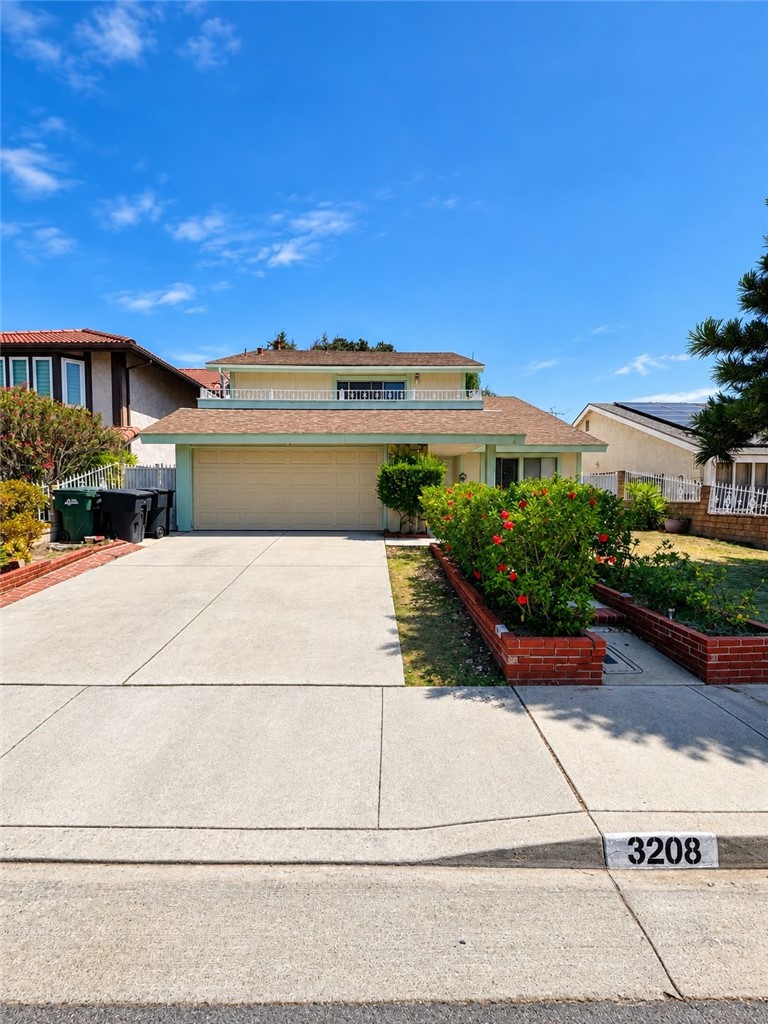
Welcome to 3208 Andrea Ct! This spacious 4-bedroom, 2.5-bathroom home offers approximately 2,329 sq. ft. of living space on a quiet cul-de-sac in West Covina. The home features a functional two-story floor plan, spacious living areas, abundant natural light, and a private primary suite with balcony. Enjoy a generous driveway, 2-car attached garage, and inviting outdoor space perfect for relaxing or entertaining. Conveniently located near shopping, dining, schools, parks, and major freeways. A great opportunity to make this West Covina home your own!
Pala
24211
Apple Valley
$299,999
1,590
3
2
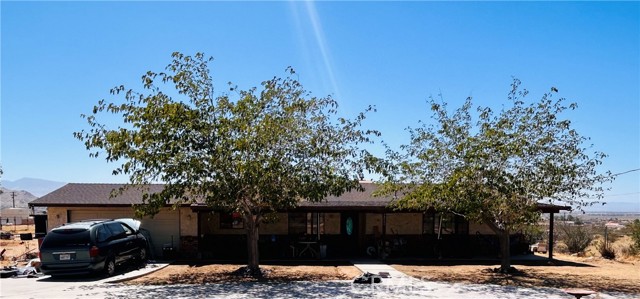
This 3-bedroom, 2-bathroom home with a converted 2-bedroom BARN Apartment offers a incredible value-add opportunity for investors or families looking for a project. Located in the quiet, tranquil Sycamore Rocks area of Apple Valley near Sycamore Rocks Elementary, this horse property is ready for farm animals, customized upgrades, and sweat equity. The main residence features a functional layout including an updated primary bathroom with a brand-new toilet and shower/tub, though the rest of the home requires updating and minor repairs. Outside, the property includes a circular driveway, a 2-car garage, and a detached barn in need of TLC. Sold strictly As-Is and requiring some work, this property is best suited for Cash, Hard Money, or Conventional financing. Bring your vision, your contractor, and your tools to capitalize on the massive potential this Apple Valley property has to offer.
19th #3
302
Long Beach
$434,998
1,000
2
2
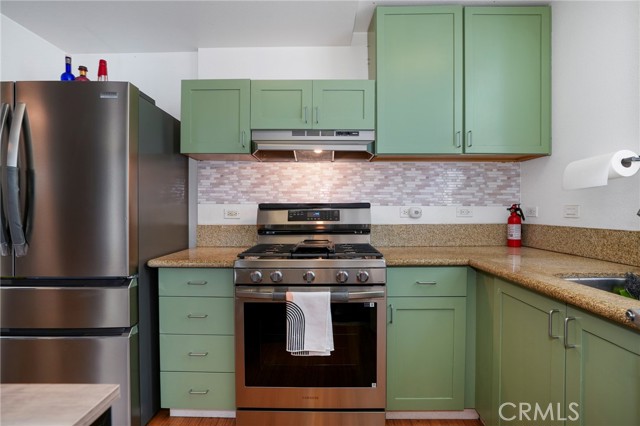
## Move-In Ready 2-Bedroom, 2-Bathroom Home in Long Beach Welcome to **302 E 19th Street #3, Long Beach, CA 90806**, a move-in ready 2-bedroom, 2-bathroom home offering approximately 1,000 square feet of comfortable living space in a convenient Long Beach location. Thoughtfully updated and ready for its next owner, this home features a **newly updated kitchen with brand-new stainless steel appliances, bamboo flooring in the living room, brand-new carpet upstairs, and a mini-split system in the primary bedroom**. The main living area offers a warm and inviting atmosphere with beautiful **bamboo flooring**, providing a clean, modern look while creating a comfortable space for relaxing or entertaining. The updated kitchen brings a fresh feel to the home with **new stainless steel appliances** and practical finishes that make everyday cooking and entertaining easy. Upstairs, the home's two bedrooms provide a private retreat from the main living areas. The **primary bedroom features its own mini-split system**, offering personalized temperature control and added comfort. Brand-new carpet throughout the upstairs adds another layer of freshness and makes the home feel truly move-in ready. With approximately **1,000 square feet, two bedrooms, two bathrooms, and a functional two-level layout**, this home offers the space and flexibility buyers are looking for without the work of a major renovation. The **one-car garage** provides dedicated parking and added convenience. Located in the **Long Beach 90806 / Poly High District area**, the property offers access to the many amenities that make Long Beach a desirable place to call home, including local shops, restaurants, parks, schools, transportation options, and everyday conveniences. Its location also provides opportunities to enjoy the broader Long Beach lifestyle, from neighborhood outings to the city's extensive recreation, dining, and entertainment options. For buyers searching for a **move-in ready 2-bedroom, 2-bathroom home in Long Beach, CA**, 302 E 19th Street #3 offers a combination of modern updates, comfortable living space, dedicated garage parking, and convenient location. With the major updates already completed, you can move in and start enjoying the home rather than taking on a long renovation list.

This information is deemed reliable but not guaranteed. You should rely on this information only to decide whether or not to further investigate a particular property. BEFORE MAKING ANY OTHER DECISION, YOU SHOULD PERSONALLY INVESTIGATE THE FACTS (e.g. square footage and lot size) with the assistance of an appropriate professional. You may use this information only to identify properties you may be interested in investigating further. All uses except for personal, non-commercial use in accordance with the foregoing purpose are prohibited. Redistribution or copying of this information, any photographs or video tours is strictly prohibited. This information is derived from the Internet Data Exchange (IDX) service provided by Sandicor®. Displayed property listings may be held by a brokerage firm other than the broker and/or agent responsible for this display. The information and any photographs and video tours and the compilation from which they are derived is protected by copyright. Compilation © 2017 Sandicor®, Inc.
Copyright © 2017. All Rights Reserved