
Favorite Properties

Yearling
130
Rancho Mission Viejo
$759,000
1,272
2
3
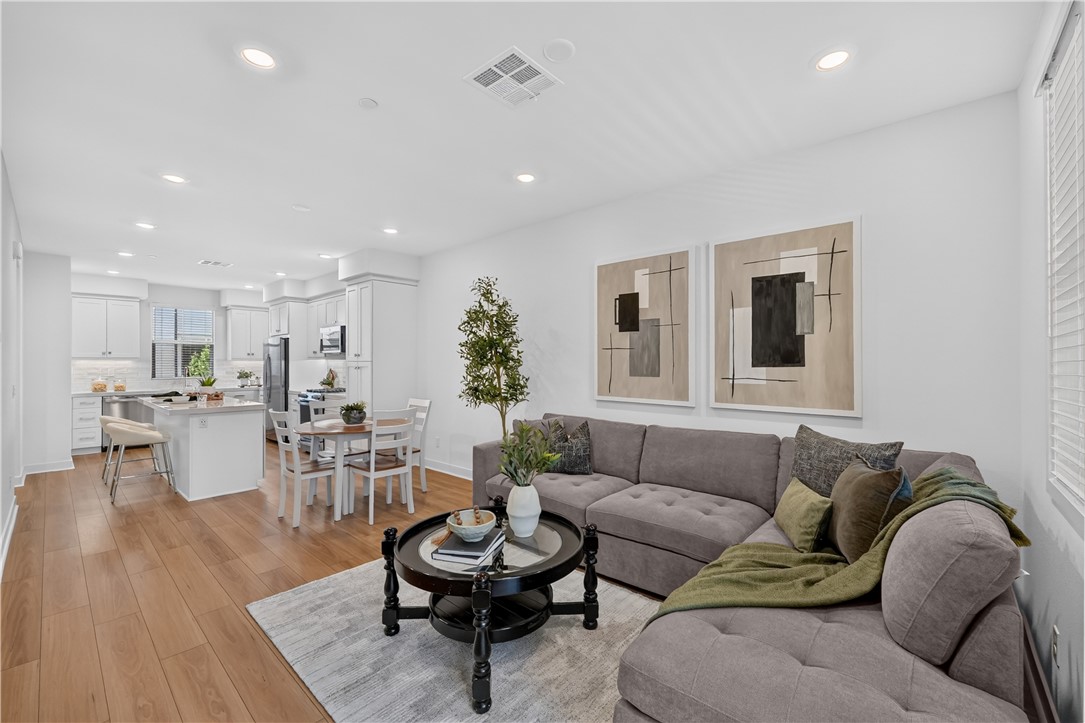
Set within the heart of Rienda at Rancho Mission Viejo, this light-filled home pairs a thoughtfully designed floorplan with multiple outdoor spaces and a location close to some of the village’s most-loved amenities. A private, gated front patio creates a welcoming outdoor space before stepping inside, setting the tone for a home that makes the most of both indoor and outdoor living. Upstairs, the main living level brings the kitchen, dining, and living areas together in a bright, open floorplan. The kitchen features extensive white cabinetry, quartz countertops, stainless steel appliances, and a generous island with bar seating, opening naturally to the surrounding living spaces. Neutral flooring and abundant natural light create a clean, airy feel throughout, while a covered balcony just beyond the living area extends the home outdoors and offers an inviting spot for morning coffee, casual meals, or evenings outside. A powder bath completes the level. The third floor is dedicated to two private bedroom suites, each with its own ensuite bath. The primary suite features a walk-in closet and a bright bath with dual sinks and a walk-in shower. Across the hall, the secondary bedroom offers its own full bath with a tub and shower, creating comfortable space and privacy for family, guests, or a home office. A conveniently located laundry closet completes the upper level. Additional features include leased solar and an attached two-car tandem garage with direct access to the home. The location adds another dimension to the home, with Boulder Pond, its playground, and the surrounding trails just a moment away. Ranch Camp, Rienda Plunge, neighborhood parks, and the future Rienda TK-8 school are also nearby, with additional parks and recreation continuing to take shape throughout the village. RMV’s collection of pools, fitness centers, clubhouses, sports courts, community farms, parks, and trails creates a lifestyle where recreation and connection are woven naturally into everyday life.
Calle La Cumbre
1467
Camarillo
$1,125,000
1,911
4
3
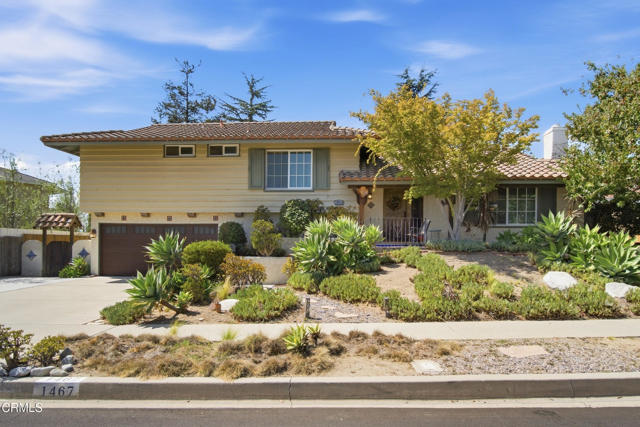
Welcome to this charming Spanish-style home in a wonderful Camarillo neighborhood! This spacious tri-level home offers four bedrooms, two and a half bathrooms, and plenty of room to spread out. All four bedrooms are located upstairs, including a generous primary suite with a walk-in closet and attached bathroom featuring beautiful tumbled travertine counters and flooring.The bright, open kitchen is the heart of the home, with granite countertops, a breakfast bar, and views overlooking the peaceful backyard. The formal dining room flows easily into the living room, where a Spanish tile-trimmed fireplace adds warmth and character. Upgraded windows and sliders throughout the home bring in plenty of natural light while adding to the home's comfort and appeal.The lower level offers a versatile bonus family room with charming Saltillo-like tile floors, making it a great space for movie nights, a playroom, home office, or entertaining. A separate laundry room and attached two-car garage add to the home's functionality.Step outside and you'll immediately appreciate the beautifully redone backyard. The entire space has been transformed with new pavers, a fire pit, wood fencing around the perimeter, and plenty of room to gather, dine, and relax. The natural gas outdoor barbecue makes entertaining even easier, while mature trees and thoughtfully designed pathways give the backyard a warm, private feel. The drought-resistant front yard adds to the home's easy-care appeal.
Julian
5922
Tarzana
$1,299,999
1,994
3
3
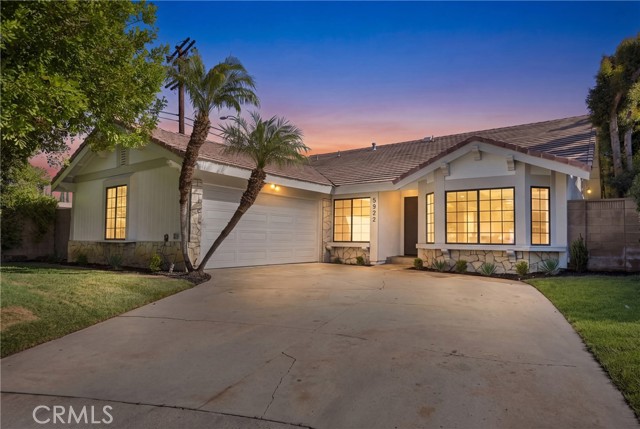
Welcome to this **stunning, fully renovated 3-bedroom, 3-bathroom Tarzana residence**, tucked away on a quiet cul-de-sac within an intimate gated community—all with an exceptionally low **$50/month HOA**. Thoughtfully redesigned from top to bottom, the home delivers a bright, sophisticated interior with clean architectural lines, wide-plank flooring, recessed lighting, and a fresh modern palette throughout. The spacious open living and dining areas offer an effortless flow for both everyday living and entertaining, while large windows bring in abundant natural light. At the heart of the home is a beautifully remodeled **designer kitchen** featuring crisp off white cabinetry, dramatic contrasting island cabinetry, quartz countertops with waterfall edges, stainless-steel appliances, sleek black hardware, glass-front display cabinets, a built-in wine rack, and contemporary pendant lighting. The oversized center island provides generous prep space and creates a natural gathering place for family and guests. The bathrooms have been completely transformed with a luxurious, spa-inspired aesthetic. Highlights include frameless glass shower enclosures, oversized tile, rainfall shower fixtures, matte-black hardware, floating-style vanities, expansive mirrors, and a striking **freestanding soaking tub**. The bedrooms are light and inviting, while the primary suite enjoys direct access to the backyard through sliding glass doors. Outside, the private rear yard offers multiple areas to relax, entertain, or create your own outdoor retreat, surrounded by mature trees and greenery. A finished two-car garage, contemporary fixtures, updated finishes throughout, and the privacy of a **small gated community** complete the package. Located in desirable Tarzana with convenient access to shopping, dining, recreation, and major commuter routes. **Turnkey, stylish, and completely reimagined—this is the kind of home where you can simply unpack and start enjoying it.**
Mariposa
58
Lake Forest
$1,775,000
2,412
4
3
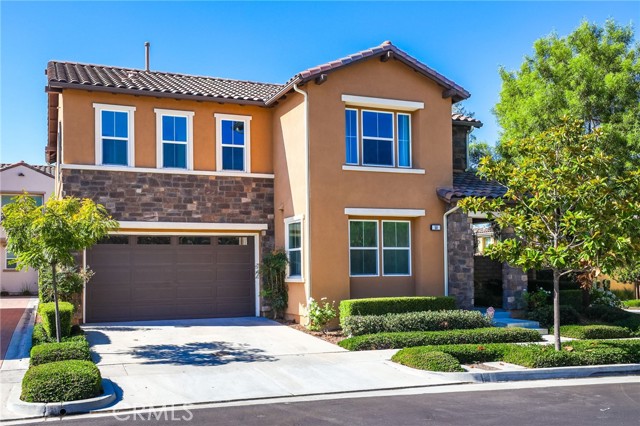
Beautifully Upgraded and Meticulously Maintained, this spacious 4 Bedroom 3 Bathroom + Loft Home is a must see! Located on a Premium Corner Lot, this Gorgeous Home features both the Upgrades and Spacious Floor Plan you have been searching for. As you enter the open concept first floor, featuring a Downstairs Bedroom and Full Bath, you immediately notice the Stunning Porcelain Tile flooring that runs throughout the first floor Great Room and Kitchen. Continue into the Elegant Upgraded kitchen featuring Spacious Bar Seating Area, Built-In Stainless Steel Fridge, Designer Artisanal Tile Backsplash, Upgraded Cabinets and Premium Stainless Steel Appliances. Just off the kitchen is the Designated Dining Area highlighted by an Exquisite Chandelier and Retractable Stacking Doors that seamlessly flow into the back yard. Enjoy the indoor/outdoor lifestyle with the covered California Room featuring Ceiling Fan, Built-In Fireplace and Private Backyard Oasis. Featuring a Soothing Water Feature, Neutral Toned Tile, Built-In Outdoor BBQ & Custom Island, Pergola, and Custom Landscaping with Lush Fruit Trees the Backyard creates the perfect space for relaxation and gatherings. The Upgraded Designer Staircase with Upgraded Carpet leads you to the Spacious Second Floor. The flexible and functional second floor includes a Light & Bright Multi-Purpose Loft, Office Nook, Two Guest Bedrooms, Upgraded Bathrooms and the Spacious Primary Suite Retreat. The Primary Bedroom provides plenty of Natural Light and a Restorative Space. Begin your wellness routine in the Spa Like Primary Bathroom featuring Dual Vanities, Walk-in Glass Shower, Relaxing Bath Tub, Upgraded Tile Flooring and an Expansive Walk-in Closet with Custom Closet Organizers. Let's not forget the Spotless 2 Car Garage which includes Epoxy Flooring, Storage Cabinets, and Tankless Water Heater. The Premium Corner Location Across from the Main Clubhouse, Park and swimming pool offers one of the most unique locations in the neighborhood. Baker Ranch enjoys Incredible Resort Style Amenities including 3 Pools, 8 Parks, Sports Courts, Walking Trails, Tennis Courts, Dog Park and more...No Mello Roos and Low HOA...Do not miss this one..Beautiful Home!
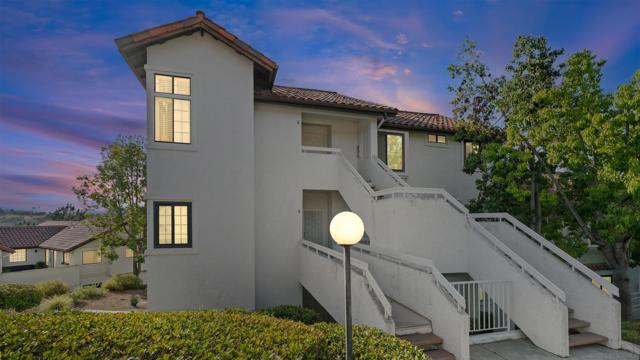
16424 Avenida Venusto Unit C
San Diego, CA 92128
AREA SQFT
1,506
BEDROOMS
3
BATHROOMS
2
Avenida Venusto Unit C
16424
San Diego
$630,000
1,506
3
2
Welcome to 16424 Avenida Venusto, Unit C, an inviting end-unit home nestled within the highly desirable Mira La Paz community of Rancho Bernardo. Offering 1,506 square feet, this spacious 3-bedroom, 2-bath home delivers the ideal blend of comfort, privacy, and effortless SoCal living. Step inside to a light-filled interior with an open, welcoming layout designed for both everyday living and entertaining. The generous living room features abundant natural light and a cozy fireplace, creating a warm and inviting focal point. The well-appointed kitchen offers ample cabinetry and counter space, while the spacious bedrooms provide versatility for family, guests, a home office, or additional living needs. As an end unit, the home enjoys a greater sense of privacy and separation, complemented by STUNNING views of the surrounding community. A private 2-car garage adds everyday convenience and valuable storage. Residents enjoy access to the exceptional Bernardo Heights Community Center, featuring resort-style amenities including a pool, spa, tennis courts, fitness facilities, and more. Ideally positioned near shopping, dining, entertainment, parks, and major freeways, this home offers convenient access to Rancho Bernardo, Carmel Mountain Ranch, and the greater San Diego area. This is a wonderful opportunity to experience the space, privacy, and amenities of one of Rancho Bernardo's most established and sought-after communities. Coveted Poway Unified School District, Award Winning Schools. HUGE PRICE DROP! Motivated Sellers.
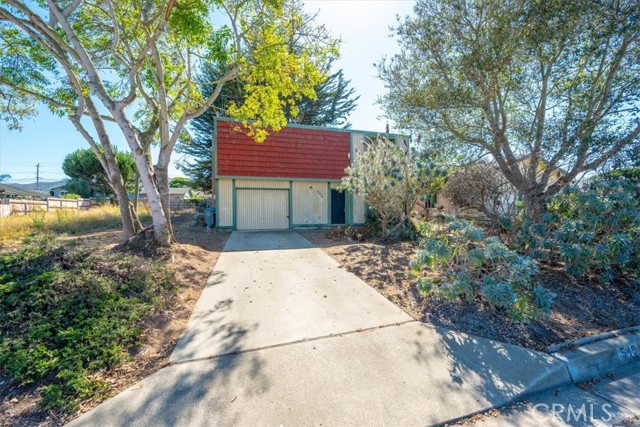
Los Osos Valley Road
549
Los Osos
$624,000
1,425
3
2
Opportunity awaits in Los Osos! Versatile and flexible floor plan - this approximate 1,425 SF home offers an exciting opportunity for buyers looking to renovate, customize, or invest. The property can be utilized as either one larger home or two separate spaces, featuring 3 bedrooms, 2 bathrooms, an interior laundry, a fireplace, NEW roof, and a 1-car garage. The large backyard includes upper and lower level decks, as well as mature coastal trees. Situated in the heart of Los Osos, this is a home ready for a buyer with vision to transform it into a personalized residence or explore its potential as an investment property.
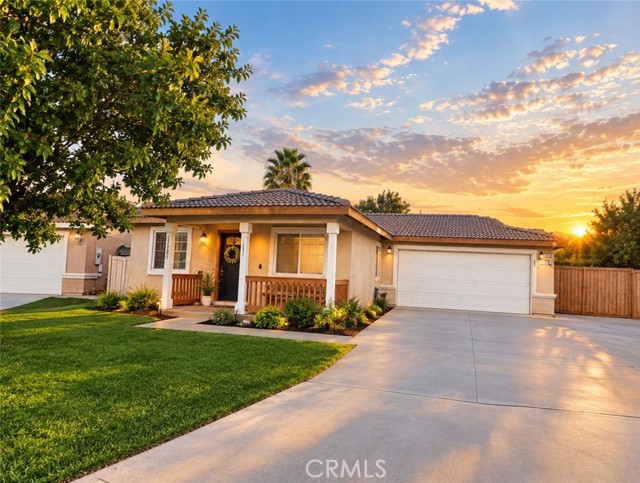
Panama
5536
Buena Park
$895,000
1,320
3
2
Welcome to 5536 Panama, a beautifully maintained 3-bedroom, 2-bath home offering comfort, functionality, and thoughtful features throughout. This exceptionally clean and well-cared-for home features an oversized primary suite with additional space that could be used as a den or office space and select accessibility features designed for comfort and ease of living. The inviting kitchen features warm wood cabinetry, granite countertops, and plenty of storage and workspace. Original Hardwood and vinyl flooring adds warmth and character throughout the living areas, while air conditioning provides year-round comfort. The home offers two bathrooms, including one with a convenient walk-in shower for those needing assistance. A standout feature is a ramp walk out from the primary bedroom to a custom therapeutic pool, creating a wonderful private retreat for relaxation, exercise, or enjoying time outdoors. A two-car garage provides ample parking and storage with a laundry area. With its spacious primary suite, accessibility-minded features, attractive kitchen, wood floors, A/C, therapeutic pool, and meticulous condition, 5536 Panama is a special home on a cul de sac that combines comfort, convenience, close to shopping, freeway access and everyday livability. Kennedy/Walker school district with testing availability into the prestigious Oxford Academy. Don’t miss the opportunity to make this wonderful property your own!
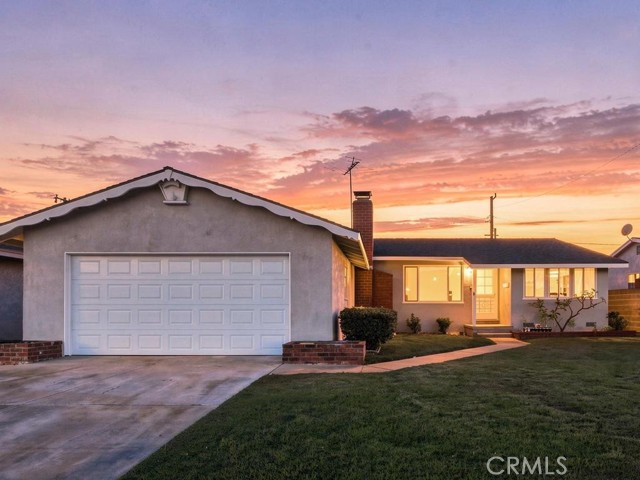
Sawmill
5984
Paradise
$389,000
1,250
3
2
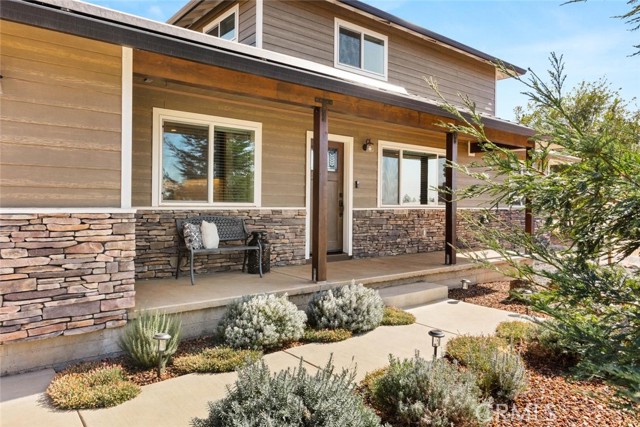
Welcome to 5984 Sawmill Drive! This darling 2021-built home has so much to offer! From the moment you arrive, you’ll appreciate the beautiful curb appeal, mature landscaping, and charming covered front porch that creates a warm and welcoming first impression. Some homes just have that special feeling the moment you walk through the door, and this is certainly one of them! Thoughtfully designed with comfort and convenience in mind, this lovely home features two driveways, OWNED solar with a Tesla Power-wall, and beautifully maintained, low-maintenance landscaping that adds to the overall charm and appeal. The kitchen is sure to impress with its beautiful cabinetry, elegant granite countertops, stainless steel appliances, stylish subway tile backsplash, and recessed lighting that brings a bright and inviting feel to the space. With its beautiful finishes and welcoming atmosphere, this kitchen is the perfect place to cook, gather, and feel right at home. The true gem of this home is the beautiful upstairs primary suite, offering privacy and a peaceful place to call your own. Tucked away from the main living areas, this inviting retreat features a spacious walk-in closet and a stunning ensuite bathroom with a dual-sink. With its private setting and welcoming atmosphere, this lovely suite feels like your own personal oasis, perfect for relaxing and unwinding at the end of the day. The beautifully landscaped backyard offers a wonderful sense of privacy, with mature trees and a fully fenced yard. The covered patio provides the perfect spot for weekend barbecues and outdoor dining, while the fire pit offers a cozy place to gather with family and friends or simply relax and take in the amazing sunsets. With its inviting outdoor space and attractive, low-maintenance landscaping, this backyard is a wonderful place to entertain, unwind, and enjoy the beauty of the surroundings. With so much to offer both inside and out, this lovely home is one you won't want to miss! Come see for yourself what makes this property such a special place to call home.
Ruffin #269
3555
San Diego
$449,000
788
2
1
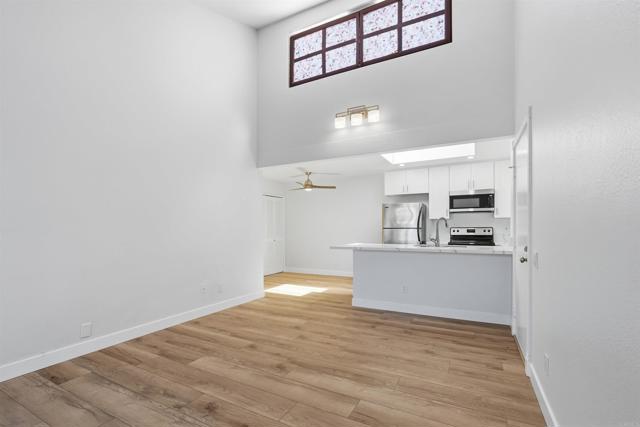
Completely refreshed upper-level condo in the heart of Serra Mesa! This 2 bed, 1 bath home offers 788 sq ft and is truly move-in ready. Soaring vaulted ceilings and a clerestory window fill the living room with natural light, and new LVP flooring and fresh paint carry through the entire home. 2 Skylights in the home let in a lot of natural light. This condo features In Unit Laundry! The fully remodeled kitchen features white shaker cabinetry, quartz countertops, stainless steel appliances, a deep double-basin sink with pull-down faucet, recessed lighting, and a skylight overhead. A peninsula breakfast bar opens to the dining area, creating easy flow for everyday living and entertaining. The fully remodeled bathroom offers a shaker vanity with quartz top and brushed nickel fixtures. Step out to your private balcony overlooking the lush, landscaped courtyard. Assigned parking included. Central location near Mission Valley, Kearny Mesa, shopping, dining, parks, and quick access to the 15, 805, and 8 freeways.
The Village #212
650
Redondo Beach
$799,000
619
1
1
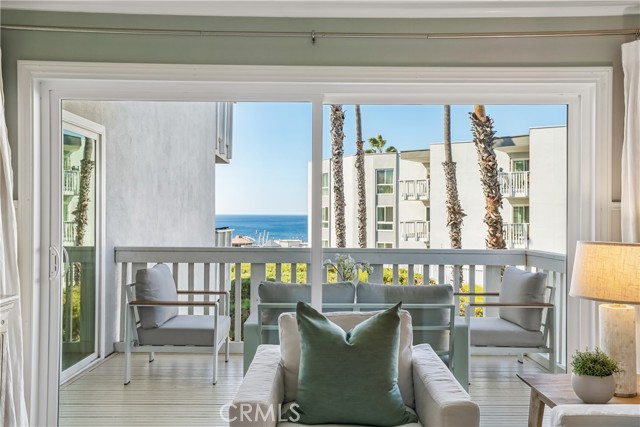
Warning: Living here may cause you to forget what day of the week it is! Welcome to your own slice of vacation life at 650 The Village, Unit 212, where ocean views, salty breezes, and the best of Redondo Beach are at your doorstep. This turnkey 1-bedroom, 1-bath coastal retreat was beautifully remodeled by the previous owner and so lightly used as a vacation getaway that it still feels like new! New carpet and a freshly painted patio add the finishing touches. Inside, enjoy coastal-inspired details, wainscoting, smooth ceilings, a kitchen with granite countertops, a remodeled bathroom, and plenty of storage. New sliding glass doors from both the living room and bedroom open to your spacious private patio, inviting in ocean breezes and spectacular views. Watch the sailboats drift by and remind yourself that yes, you actually live here! But the real showstopper? LOCATION, LOCATION, VACATION! Forget hunting for beach parking. Just stroll to the sand, Redondo Beach Pier, bike path, and King Harbor. Morning beach walks, afternoon bike rides, sunset cocktails at legendary Old Tony's, fresh seafood at Quality Seafood or Captain Kidd's, and dinner at Kincaid's can be your everyday routine. Car keys optional! Back at The Village, resort-style living includes lush landscaping, walking paths, waterfalls, and koi ponds. And you get TWO incredible pool experiences! Just steps from your unit, a peaceful, tucked-away pool with spa and BBQ overlooks the ocean, perfect for relaxing without the crowds. Feeling social? A short stroll brings you to the larger resort-style pool overlooking the marina, complete with clubhouse, fitness center, and a lively atmosphere. Even better, the pier is just a short walk away! This unit's elevated position in one of the community's most desirable buildings captures gorgeous ocean views while keeping amenities close. Two parking spaces conveniently located below complete the package. Why vacation occasionally when you can live one every day? Sunscreen optional. Loving where you live? Pretty much guaranteed.
Riverside
11520
Blythe
$660,000
3,984
4
3
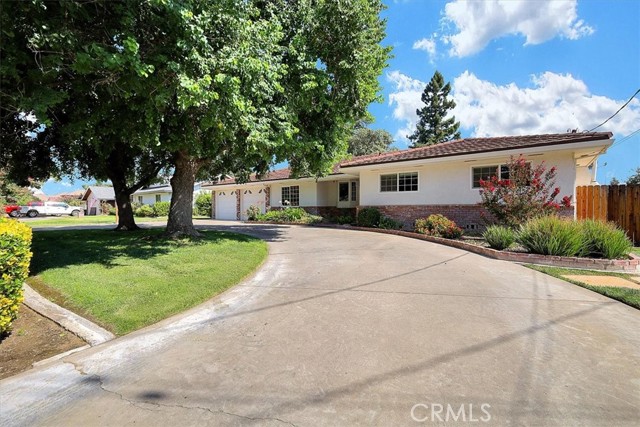
This iconic home in the Palo Verde Valley is waiting you. The property sits on approximately 4.5 acres, includes a 3 bay metal building, 2 car detached garage with a covered breezeway connecting it to the home. Inside the home, you will find a well equiped kitche, dining/family room with a cozy fireplace. The living room is oversized with views of the beautiful Big Maria mountain range and a serene backyard pool. There are 3 bedroom/2 baths on the southern side of the house with an additional bathroom and possible 4th bedroom or office on the eastern side of the house. All this in addition to a fully paid solar system. **Buyer to verify all information in the due diligence period.**

Barbon Beck
13907
Bakersfield
$544,000
2,131
3
2
Welcome to the beautiful Highgate at Seven Oaks community! This stunning split-wing home offers 2,131 sq. ft. of living space, three bedrooms and two full bathrooms with upgrades throughout! Enjoy a professionally landscaped front and backyard with water-saving artificial grass, custom window shades throughout, and beautiful wood-look luxury vinyl flooring. The primary suite features a custom California Closet and built-in dresser, while the laundry room offers additional cabinetry. The open kitchen includes a walk-in pantry and flows into the spacious living area, with a separate formal dining room for entertaining. A pre-paid solar lease adds energy-saving value.Relax outdoors under the extended covered patio, complete with rain gutters. Highgate residents enjoy resort-style amenities including a private gym, parks, two clubhouses, pools, kids' splash pad, basketball and pickleball courts, fire pits, BBQs, and a dog park.
Walnutview
1311
Encinitas
$1,945,000
1,633
3
2
Welcome to 1311 Walnutview Drive, a beautifully maintained single-story residence situated on an expansive approximately 13,000 sq. ft. lot, the largest in Encinitas' desirable Summerfield subdivision. This 3-bedroom, 2-bath home offers approximately 1,633 sq. ft. of living space, a 2-car garage, no HOA, and exceptional potential for future expansion. Significant recent improvements include a new roof, water heater, and heating system, all installed in August 2026. The updated kitchen features newer cabinetry, a deep sink, and breakfast bar, complemented by updated flooring throughout much of the home. The garage features an extensive closet and organizational storage system. Step outside to a private backyard retreat featuring a sparkling, well-maintained swimming pool, mature lemon, peach, and tangerine trees, and beautifully landscaped succulent and plumeria gardens. An inviting firepit area with ambient evening lighting provides the perfect setting for outdoor entertaining. A detached bonus structure with electricity offers versatile space for a home office, yoga studio, fitness room, or poolside retreat, while a separate garden shed provides additional storage. The oversized parcel presents exciting opportunities to explore expanding the existing home or adding an accessory dwelling unit (ADU), subject to applicable zoning, permitting, and City of Encinitas approval. Ideally located near beaches, shopping, dining, and parks, this exceptional property combines coastal convenience, generous outdoor living, thoughtful upgrades, and outstanding future potential.
Berkshire
1523
Palmdale
$549,000
2,021
5
3
Welcome to this spacious 5-bedroom, 3-bath home offering approximately 2,021 sq. ft. of interior living space on a generous 6,761 sq. ft. lot, complete with a desirable 3-car attached garage. The property offers attractive curb appeal with wrought-iron fencing and an inviting double-door entry. Inside, an abundance of windows throughout the main living areas fills the home with natural light, creating a bright and welcoming atmosphere. The downstairs features tile flooring, along with the convenience of a bedroom and full bath on the main level—ideal for guests, extended family, or a home office. The kitchen boasts manufactured-stone countertops and stainless-steel appliances, including a range, hood, and dishwasher. An enclosed sunroom provides additional versatile space for relaxing, entertaining, a recreation area, or other uses. With five bedrooms, three bathrooms, a large lot, and a hard-to-find three-car garage, this home offers plenty of space and flexibility for today’s lifestyle. A wonderful opportunity with a functional floor plan, abundant natural light, and plenty of room to make it your own!

Sanborn
944
Yuba City
$569,900
2,056
3
3
Two parcels totaling 0.72 acres! This unique Yuba City property includes the front parcel with the home and an additional rear parcel extending to the back fence, offering extra space, privacy, and versatility. The well-maintained 3-bedroom, 2.5-bath home features 2,056 sq. ft. of comfortable living space, a sparkling built-in pool, 36x16 RV shelter, workshop, pool room, gardening beds, and abundant parking for RVs, boats, trailers, and recreational vehicles. Inside, enjoy a bright enclosed sunroom, formal living and dining areas with a wet bar and sink, a separate family room, and a spacious kitchen with abundant cabinetry, a breakfast area with built-in corner hutch, and an induction stove approximately 2–3 years old. A sliding glass door opens to the covered patio and backyard, ideal for entertaining and outdoor enjoyment. Recent updates include a new heating and air-conditioning system, fresh paint in the home, back porch, pool room, and workshop, plus a newer guest bathroom toilet. The pool was resurfaced approximately two years ago and features two new pumps. Additional improvements include a new fence, carport, gate, and gravel driveway on the rear parcel. A spacious circular wood shed provides additional room for hobbies, projects, or storage. The property also features a drive-through front driveway, multiple outdoor activity areas, and plenty of room to make the space your own. Conveniently located minutes from Highways 99 and 20, shopping, dining, schools, and other Yuba City amenities. Enjoy the flexibility of two parcels, extra land, and a private outdoor setting in this versatile property!
Soria Drive
5563
Montclair
$699,000
1,955
4
3
Built in 2020. Cared for like it was finished yesterday. This four bedroom, two and a half bath end unit sits in a gated Montclair community with no shared walls. Single-family privacy. Condo convenience. Upgraded finishes run throughout. Every bedroom offers generous closet space, and two pantry areas keep the kitchen clutter-free. The finished garage features epoxy floors and EV charger ready outlets. A tankless water heater and solar keep energy costs low. The community includes a playground and fitness area, with shopping, dining, entertainment, and freeway access just minutes away. Gated. No shared walls. Smart upgrades. Come see it before someone else does.
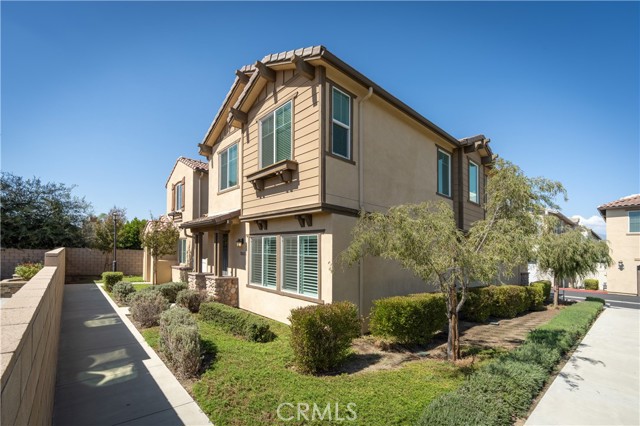
Sundance
1486
Beaumont
$545,000
2,296
3
3
Welcome to 1486 Sundance Drive- Pride of Ownership and first time on the market since 2003! This beautiful, turnkey, two-story home offers 3 bedrooms plus a spacious loft, 3 full bathrooms, 2,296 square feet of living space, and a well-manicured front lawn; ready for your buyer to call home. Key Features Include: Brand new carpet, recessed lighting, fresh paint throughout, stainless steel appliances, newly installed dishwasher, and a newly refinished side yard fence. The front entrance opens to an airy welcoming foyer, where both the formal dining and formal living room areas have expansive windows that boast with a seamless flow of natural sunlight. The family room features a cozy gas fireplace with an open floor concept to the kitchen that has direct access to the well-kept patio/lawn combination backyard making for an excellent indoor/outdoor entertaining space. Bedroom 1, one full bathroom, and the laundry room are conveniently located on the ground level. With a 6,098 square feet lot size this property also offers a spacious 2 car garage with direct access into the home.The second bedroom, second full bathroom, loft, and Primary Suite are located on the top floor. With direct access to the second full bathroom, the loft makes for a convenient versatile room; transform it into a home office, a home gym, additional lounge area, or convert it into a 4th bedroom. The primary suite is a serene sanctuary with vaulted ceilings, a gas fireplace, and an expansive ensuite bathroom and walk-in closet. This Sundance Community property is in a prime location; in close proximity to parks, dining, shopping, schools, and freeway access. *All information, including square footage, lot size, room dimensions, property features, permits, and other specifications, is deemed reliable but not guaranteed. Buyer and Buyer’s Agent to independently verify all information to their satisfaction.
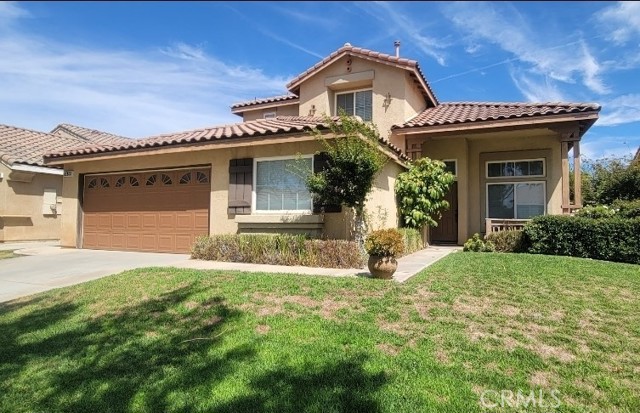
Quail Summit
339
Paso Robles
$459,900
2,040
2
3
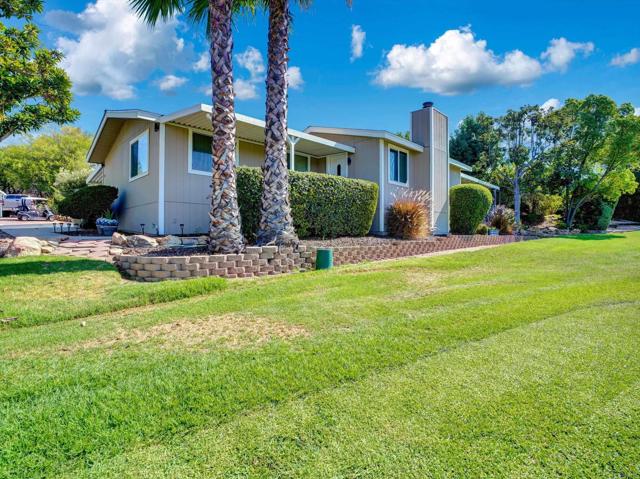
Enjoy the views and room to make this home your own in Quail Run Estates, a55+ Community! Built in 1983, this manufactured home offers approximately 2,040 square feet of living space on a 10,915-square-foot lot. Exposed beams add character to the spacious living area, while the covered patio offers a place to relax outdoors and take in the scenery. Quail Run offers plenty to enjoy, with community amenities pictured including a pool, spa, tennis court, and gathering spaces. Bring your ideas and imagine the possibilities!
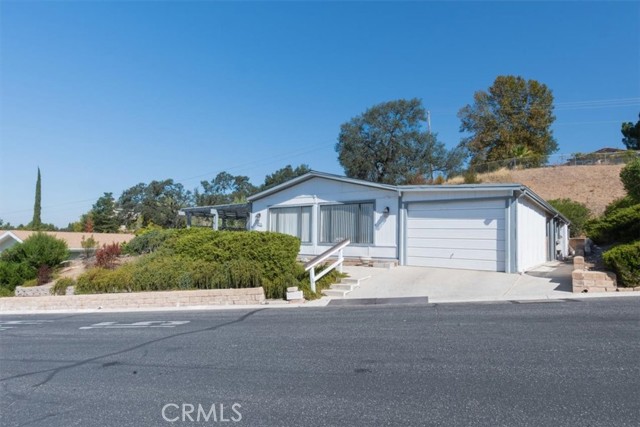
Sunkist
621
Ontario
$585,000
874
3
1
Ontario, CA. Your own house, your own land, under $600K. No HOA dues, no Mello-Roos, no shared walls. This well-maintained 1915 Craftsman bungalow has a newer roof (approx. 5–7 years old) and sits on a large 8,100 sq ft lot. Out back, a detached structure has been converted into a bonus living space (unpermitted). It has a bedroom, a small kitchen, a small bathroom and its own entry. That makes it a good fit for multigenerational living, guests, a home office or a creative studio. The washer and dryer are next to the back unit. The big backyard gives you room to garden, entertain or just spread out. You're minutes from Downtown Ontario, Ontario International Airport (ONT), shopping and dining, with quick access to the I-10 and 60 freeways. A single-family home with this much land at this price is hard to find in the Inland Empire. Don't miss it. Buyer to verify all measurements and square footage.
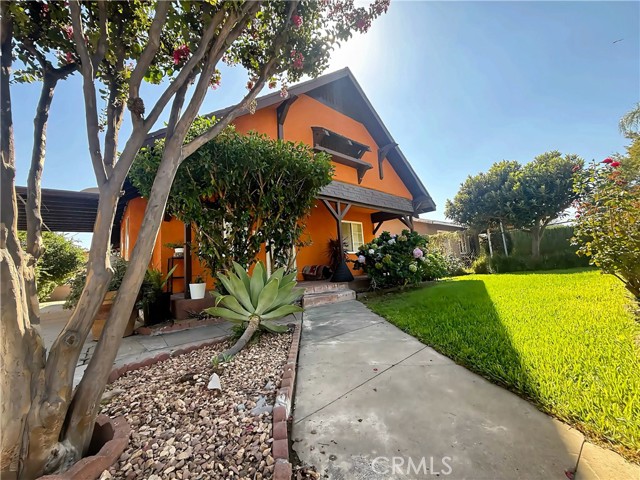
Camino Del Arroyo
958
San Marcos
$2,049,000
3,915
4
5
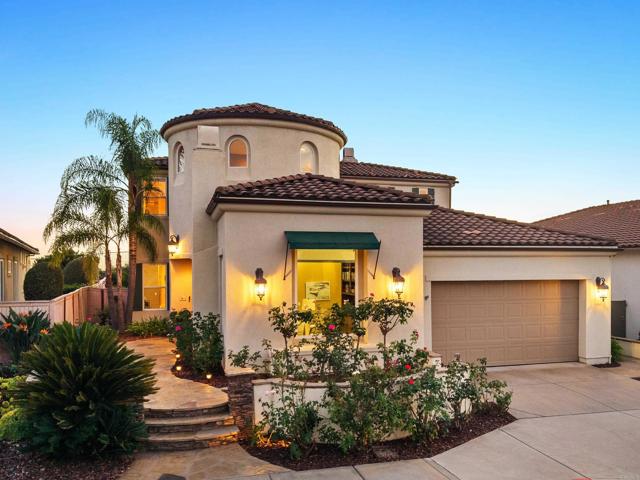
Lower interest seller financing may be available for this exceptional residence, with European flair, in the gorgeous, gated community of Varadero at Lake San Marcos. Set along tranquil, immaculate streets, this well-maintained home with OWNED SOLAR combines spacious living, timeless comfort, and breathtaking PANORAMIC OCEAN HORIZON VIEWS. As you enter under soaring, vaulted ceilings, you will see the first of two inviting living spaces, an elegant library with tall windows and fireplace, and down the hall, a comfortable family room, complete with a second fireplace. DUAL PRIMARY SUITES, one downstairs and one up, provide ideal options for guests or multi-generational living. The gourmet, dine-in kitchen features stainless steel appliances, a double oven, substantial center island, and a convenient coffee bar opposite a large, walk-in pantry. A formal dining room provides the perfect setting for gatherings, just steps from the kitchen for effortless entertaining. Upstairs, the luxurious primary suite is a true retreat, featuring an enormous ensuite bathroom with dual private water closets, huge walk-in closet, and walls of windows designed to capture the jaw-dropping views. Step out to the balcony for sunset happy hours and nighttime star gazing. EVERY BEDROOM OFFERS THE LUXURY AND PRIVACY OF ITS OWN ENSUITE BATHROOM AND WALK-IN CLOSET, making this home exceptionally comfortable for family and guests alike. Enjoy the convenience of a dedicated laundry room located among the three upstairs bedrooms. Outside, a beautiful patio with terraced hardscape creates multiple areas for gathering, while a cascading waterfall adds a tranquil, resort-like ambiance to the landscaping and outdoor BBQ bar. Take in the ocean breezes and, with no neighbor directly behind, the expansive views can be enjoyed in exceptional privacy. Varadero offers a community pool & spa + all of the lake & lodge benefits of pickleball & tennis courts, two more pools, and more!
Workman Mill Unit B305
4512
Whittier
$500,000
994
2
2
MOVE-IN READY WITH TRANQUIL VIEWS! Welcome to the desirable gated community of Spyglass Villas in Whittier! This beautiful 2-bedroom, 2-bathroom residence features brand-new interior paint, new carpeting, soaring ceilings, abundant natural light, and a cozy fireplace. The inviting open floor plan offers spacious living and dining areas, while the kitchen features white cabinetry, ample storage, and a convenient breakfast bar. Step outside onto your private covered balcony and enjoy peaceful treetop and lush greenbelt views, perfect for morning coffee or relaxing evenings. Residents enjoy gated access, beautifully maintained grounds, a community pool, and spa. Ideally located near Uptown Whittier, Whittier Narrows Recreation Area, shopping, dining, parks, and convenient access to the 605 and 60 freeways. Freshly updated, move-in ready, and offering tranquil views—this is a wonderful opportunity to enjoy comfortable Southern California living!
Camp 2 Ten Mile
29100
Fort Bragg
$2,600,000
1,844
3
2
There is a particular kind of serenity found on this south facing slope above the Ten Mile River. A stillness that feels like a breath of fresh air. Roughly 83 acres rise from the river's edge, through open valley floor meadows, and up a hillside shaped with intention.The structures sit lightly within the landscape. The single story main home features a wraparound deck and hot tub, along with a window lined room large enough for yoga classes, workshops, or gatherings. Intricate Balinese window panels slide open or closed over the tall windows, and three sets of French doors open directly to the outside.Next is the two story home, with an exceptional commercial style kitchen, luxurious bathrooms, and two balconies. Continuing up the hill you'll find a decadent yurt, a charming outhouse, a second yurt, a charcoal cabin, and, at the tip-top, one more cabin. Each has it's own deck for drinking in the view of the green valley below which expands as you rise. The central outdoor kitchen calls for a party with its wood fired pizza oven, built-in grill, and broad curving counters. Just behind it, a secret root cellar extends into the hillside for storing the bounty of the land. The flagstone kitchen patio extends into the greenhouse which overflows with plants including two different varieties of delicious buttery avocados.Water is a defining asset of this property, both as a resource and a design principle. There is a well, a seasonal spring, and water rights to the river. The entire residential area has an extensive network of French drains and rock retaining walls that use a permaculture design to maximize water infiltration, reducing the need for irrigation.From the property it's only a couple miles to where the river meets the sea at the Ten Mile Dunes. Every drive in or out includes views of tall sand hills rising above the ocean in one of California's most pristine coastal dune preserves.This is a rare opportunity to acquire a stunning river valley property with homes and infrastructure, agricultural capacity, water security, and land that has been shaped with care and artistry. An adjacent 83+/- acre parcel is also for sale at 29000 Camp 2 Ten Mile.
Camp 2 Ten Mile
29000
Fort Bragg
$1,300,000
3,297
3
3
Cross the broad Ten Mile River where it opens into the ocean and take in the views of the dunes to the south, then follow the curves of the river inland to this distinctive dome house. Set into the hillside, it overlooks the lush river valley below. This 83+/- acre private haven is just 20 minutes north of Fort Bragg, yet a world away.The unique architectural dome features an open concept kitchen and living room with geometric shapes rising up and creating a beautiful visual rhythm. Rich wood accents bring contrast and style throughout the home. Bonus features include a loft, skylights, two garages below, and a wrap-around deck for enjoying the peaceful valley views.Just behind the main house is a 966+/-sf detached building with a lap pool inside, an uncommon luxury on the Mendocino Coast. Its tall open-beam ceilings and big windows make the space feel grand and inviting.A second cabin, also set into the hillside, is mid-remodel and at the ideal stage to complete the project with your own vision. It includes a back deck with sunrise views to the east, plus a garage and workshop room below. The land includes many acres of flat meadows leading right up to the river's edge, with room for agriculture, hobby farming or animals. A cleared camp area by the river, shaded by dappled light through the red alder trees, would be well suited for extended family gatherings or Hipcamp-style stays (confirm any desired use with the county).This secluded river valley estate is an exceptional opportunity for those seeking privacy, natural beauty, unique architecture, and plenty of room to grow. An adjacent parcel is also for sale at 29100 Camp 2 Ten Mile.
Elmer St
1010
Chico
$165,000
545
1
1
Great Opportunity in Chico! Looking for your next investment or a project to make your own? This 1-bedroom, 1-bathroom property offers plenty of potential for the right buyer. Conveniently located just off Dayton Road, the property offers easy access to downtown Chico, shopping, dining, and everyday amenities. In addition to the main home, there are detached outbuildings, including one with the potential to be converted into a garage and another offering possibilities for a home office, hobby room, or workspace. Whether you're an investor looking for your next opportunity or someone ready to take on a project and bring your vision to life, this property is full of possibilities. Don't miss your chance to see what you can make of it!
Highway 1
7044
Little River
$3,400,000
2,400
2
3
Beyond a gated driveway, on over 3 acres of coastline, this single-story oceanfront residence has been reimagined from top to bottom with unobstructed, wide open views of the Pacific. Reclaimed bridge timbers, massive ceiling beams and trusses, and two natural stone fireplaces give the 2 bedroom, 2.5 bath interior its strength, warmth, and singular character, while floor-to-ceiling glass frames dramatic, unobstructed whitewater views of the rugged Mendocino Coast from every room.Just offshore, a rock outcropping provides a protective cove that tempers the full force of the surf. These dramatic rock formations create a visual feast, hosting sea birds and seals as gray whales pass on their seasonal migrations. Spectacular sunsets, the turn of the seasons, and the wonder of the open ocean unfold before you.A complete remodel has elevated the home inside and out, with a new roof and copper gutters, windows, flooring, an updated water system, furnace, and solar-operated skylights that fill the rooms with light. The chef's kitchen and luxury baths feature custom cabinetry and fixtures. The most discerning home chefs will appreciate the 8 burner dual fuel Wolf Range along with Sub-Zero and Cove appliances. Designer lighting sets the mood from the first evening. The deck runs the full length of the west side, extending living outdoors with the ocean as the backdrop.Tucked away from the highway and wonderfully quiet, with the public access at Buckhorn Cove a short walk away, this is the Mendocino Coast at its most unhurried.
Golf Glen
549
San Marcos
$1,098,000
2,296
4
3
EXCEPTIONAL SPACE, SMART HOME FEATURES & PAID-OFF SOLAR IN DESIRABLE TWIN OAKS VALLEY RANCH! Discover this beautifully updated 4-bedroom, 3-full-bath home offering 2,296 square feet of living space, PLUS an expansive converted bonus room, bringing the home's footprint to well over 2,400 square feet of combined usable space! Enjoy light-filled & large living areas with soaring ceilings as well as a freshly updated kitchen complete with an abundance of cabinetry, gorgeous quartz countertops, stylish tile backsplash, gas cooktop & stainless steel appliances. A DESIRABLE DOWNSTAIRS BEDROOM WITH FULL BATH offers wonderful flexibility for guests or multigenerational living! Adjacent to this bedroom, the converted third-car garage provides an impressive bonus room, perfect for an extended family retreat, home office, or game room! Upstairs, the SPACIOUS PRIMARY RETREAT features a recessed tray ceiling, generous walk-in closet and private ensuite bath. Two additional bedrooms share a convenient Jack-and-Jill bathroom, while a versatile loft with a built-in desk creates the perfect home office, homework station, or creative workspace! The ample sized & easy to maintain backyard has plenty of room for children & pets to play. Enjoy the benefits of PAID-OFF SOLAR and impressive smart-home technology, including a UniFi network with hardwired Ethernet, four wireless access points, four security cameras with 30+ days of video storage, and Z-Wave smart switches throughout! Nestled within the desirable Twin Oaks Valley Ranch community, residents enjoy a sparkling swimming pool, neighborhood park, gazebo, and playground, all with a LOW HOA! BEAUTIFULLY UPDATED, ENERGY EFFICIENT & DESIGNED FOR FLEXIBLE LIVING! This exceptional home delivers the space, comfort, and modern conveniences to complement your Southern California lifestyle. WELCOME HOME!
Sipes Lane #110
3890
San Ysidro
$300,000
1,440
4
2
Spacious, Comfortable & Family Sized 4- bedroom, 2-bath manufactured home in established sought-after all-age community park. This home features an open concept that brings the kitchen, dining room & living room together. Home is in very good condition with wooden-vinyl flooring throughout home. All kitchen appliances are included. A dedicated indoor laundry area adds everyday convenience with Washer & Dryer appliances that will remain intact. Good size storage shed will convey. The 3-car carport provides plenty of parking and extra versatility. Home has 3 A/C mini-splits throughout home. Storage Shed on concrete patio. Residents enjoy access to community amenities including a pool and clubhouse, all within a welcoming all-ages neighborhood. Conveniently located within walking distance to near shopping, dining, parks, and everyday essentials, this home offers the perfect combination of comfort, functionality, and convenience. Mexico International Border within walking distance. Spacious, Comfortable & Family Sized 4- bedroom, 2-bath manufactured in established sought-after all-age community park. This home features an open concept that brings the kitchen, dining room & living room together. Home is in very good condition with wooden-vinyl flooring throughout home. All kitchen appliances are included. A dedicated indoor laundry area adds everyday convenience with Washer & Dryer appliances that will remain intact. The 3-car carport provides plenty of parking and extra versatility. Good size storage shed will convey. Residents enjoy access to community amenities including a pool and clubhouse, all within a welcoming all-ages neighborhood. Conveniently located near shopping, Designer Brand Premium outlets nearby also dining, parks, and everyday essentials, this home offers the perfect combination of comfort, functionality, and convenience. Mexico International Border within walking distance.
18218 Paradise Mountain #102
Valley Center, CA 92082
AREA SQFT
1,750
BEDROOMS
3
BATHROOMS
2
Paradise Mountain #102
18218
Valley Center
$329,000
1,750
3
2
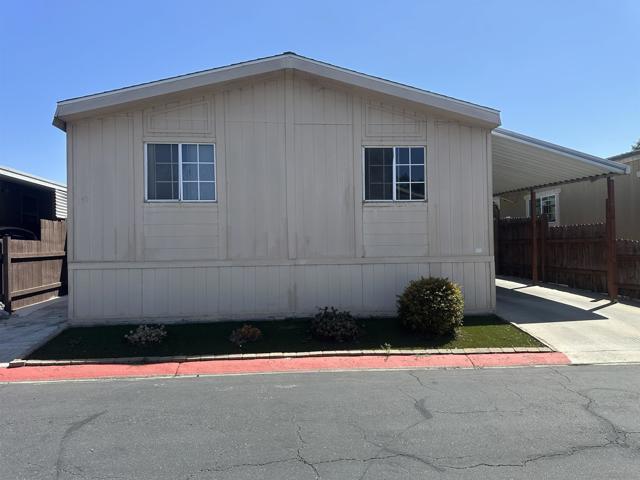
1978 COMPLETELY REMODELED DOWN TO STUDS!! - This 3 Bedrooms (1 used as office), 2 bath home feels like brand new! 2016 all new Electrical, Plumbing, Dual Pane Vinyl Windows, Roof Trusses, Walls reinforced with ¾ Plywood Beams, Deck fully rebuilt. Then, since 2022 fully updated interior, kitchen with quartz counters, Stainless Steel appliances, farmers sink, modern self-closing cabinets, all new interior doors, baseboards, patio retaining wall, HVAC, Washer/Dryer, Ceiling Bathroom Exhaust Fans, Garage Door, Ceiling Fans and Lighting. Then to finish off in 2023 fully Painted, New Toilets, 2024 new Roof, 2025 paid for Solar w 2 Whole House Batteries, whole house water filtration system and Water Heater. This home is a golfer's dream located on the 4th Tee sit on your deck and enjoy the view, relax knowing your home is basically fully rehabbed. This home is definitely a must see for your retirement dream home, located in beautiful Skyline Ranch Country Club, a premier Senior Park that sits in the foothills of Valley Center 5 minutes to Valley View Casino. FREE golf to all residents, full clubhouse use, gym, gated community.
Monterey
16222
Huntington Beach
$289,900
1,539
2
2
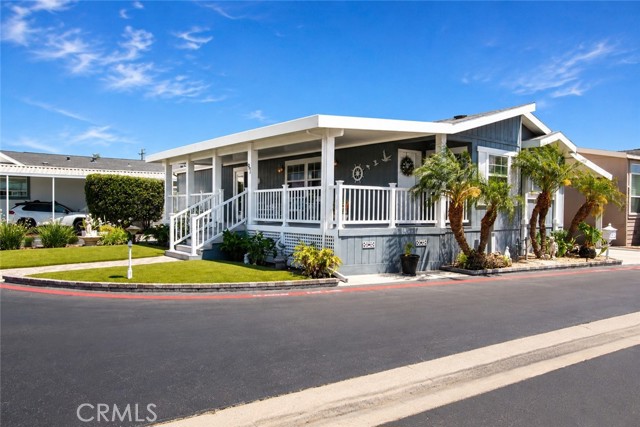
Welcome to the fully furnished special home in a special community. BIG corner lot with HUGE side porch. Excellent floor plan with vaulted ceilings, dining room, & breakfast nook. Front kitchen with granite counters and tons of cabinets and counter space. Inside laundry room. Den/office with sliding glass doors that take you out to the front porch. Master bedroom with big bathroom with extra long counter tops. Let's talk about the community! One of Orange County's favorite manufactured home communities...gated community, next to Huntington Harbor. Walk across the street and you are at a quiet secluded beach in the Harbor. Trader Joe's and the shopping right around the corner is pretty awesome too! Just a short bike ride down the hill and you are at Bolsa Chica State BEACH!

This information is deemed reliable but not guaranteed. You should rely on this information only to decide whether or not to further investigate a particular property. BEFORE MAKING ANY OTHER DECISION, YOU SHOULD PERSONALLY INVESTIGATE THE FACTS (e.g. square footage and lot size) with the assistance of an appropriate professional. You may use this information only to identify properties you may be interested in investigating further. All uses except for personal, non-commercial use in accordance with the foregoing purpose are prohibited. Redistribution or copying of this information, any photographs or video tours is strictly prohibited. This information is derived from the Internet Data Exchange (IDX) service provided by Sandicor®. Displayed property listings may be held by a brokerage firm other than the broker and/or agent responsible for this display. The information and any photographs and video tours and the compilation from which they are derived is protected by copyright. Compilation © 2017 Sandicor®, Inc.
Copyright © 2017. All Rights Reserved