
Favorite Properties

Lake Sherwood
461
Westlake Village
$10,995,000
8,446
6
8
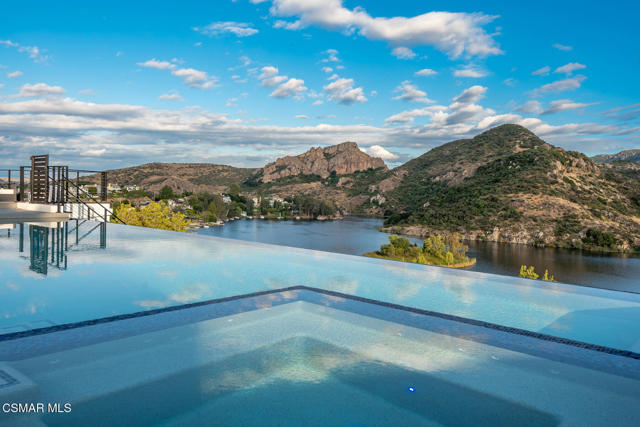
Introducing ''LAKEVUE ESTATE'' - 461 Lake Sherwood Drive--a ground-breaking New Construction contemporary masterpiece, set to redefine lakefront luxury. Spanning 8,446 sq. ft. and nestled on a 1.18-acre lot, this stunning home boasts panoramic views of Lake Sherwood and the surrounding mountains, offering an unparalleled lifestyle experience with exclusive lake use rights.Designed for both living and entertaining, the fabulous floor plan seamlessly blends indoor and outdoor spaces. The home features expansive covered and open deck areas, perfect for taking in the breathtaking views. A custom 16 ft. x 46 ft. pool and spa enhance the outdoor living experience, while the private driveway ensures a secluded retreat.Inside, you'll find every amenity imaginable. The home features a luxurious primary suite with a large private balcony and direct stair access to the pool. The primary bedroom showcases a stunning cornerless glass wall with pocketing glass doors that seamlessly disappear into the walls, creating an uninterrupted connection to the outdoors. Three additional secondary bedroom suites and a fully equipped ADU--complete with its own bedroom, kitchenette, and full bath--offer comfort and flexibility. With 7 full baths, 1 powder room, a gourmet kitchen and butler's kitchen, and a gym with stunning views, every detail is designed for elevated living. Sliding pocket doors throughout create seamless transitions between spaces, allowing for the ultimate open-concept flow.With fireplaces in the family room, living room, and primary suite, as well as an elevator for convenience, this home is built for those who appreciate modern luxury. With exclusive lake use rights to Lake Sherwood, you'll enjoy activities such as boating, paddle-boarding, and more--offering a life of unparalleled luxury in one of Southern California's most coveted locations.
Valparaiso
1866
Menlo Park
$7,595,000
5,110
5
6
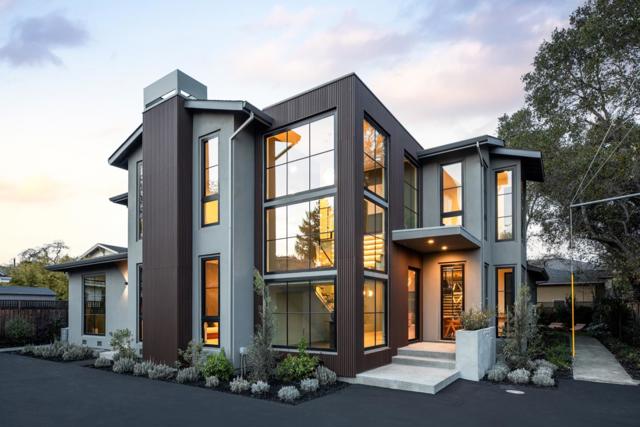
Striking new construction residence blends clean architectural lines with organic warmth and a refined, natural palette. Set back behind a long gated driveway, the home is filled with natural light and expansive walls of glass and custom lighting. Public spaces flow seamlessly, beginning with a formal living room featuring and an elevated linear fireplace. The formal dining area and sleek open concept kitchen showcases concealed Gaggenau appliances, and Amarula marble with built in casual dining area. Impressive family room features a skylit vaulted ceiling, linear fireplace, and stacking glass doors to the rear deck, plus adjacent multi-use room and dedicated office. Upstairs, the tranquil primary suite offers a sitting area and refreshment bar, customized walk-in closet, and spa-inspired bath Three additional en-suite bedrooms continue the same elevated level of finish. An attached one-bedroom ADU (included in 5,110sq ft) with private entrance provides flexible options. The rear yard features an expansive deck, privacy hedges, and low-maintenance synthetic lawn. Additional highlights include white oak floors, detached two-car garage, solar power, programmable lighting, multi-zone climate control, in a convenient location near downtown, Stanford University, and top schools.
Emersyn
1112
Hollister
$673,237
1,375
3
3
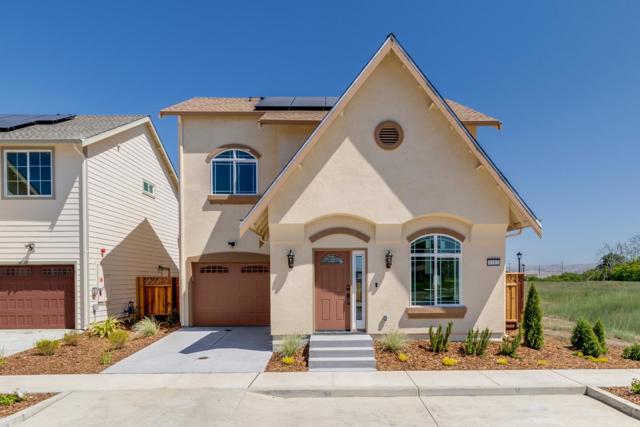
Move right into this stunning Craftsman-inspired Birch floor plan by Stone Bridge Homes! Featuring striking curb appeal,1,375 sq. ft of thoughtfully designed living space, 3 bedrooms, 2.5 bathrooms, and an open-concept layout perfect for modern living. The kitchen showcases elegant granite countertops, white shaker-style cabinetry with European hidden hinges, soft-close doors and drawers, and satin nickel hardware. Luxury vinyl plank flooring extends throughout the entire first floor, providing both style and durability. Upstairs, the bathrooms feature beautiful Piedrafina countertops, with tile flooring in all bathrooms and the laundry room for added convenience and easy maintenance. Additional upgrades include keyless front door entry, a Ring doorbell camera, and designer finishes throughout. Conveniently located with easy access to Highway 25 and Highway 156, this home is just minutes from shopping, dining, schools, and downtown Hollister. Don't miss this opportunity to own a beautifully finished, move-in ready home!
Pine
550
Sugarloaf
$249,900
701
2
1
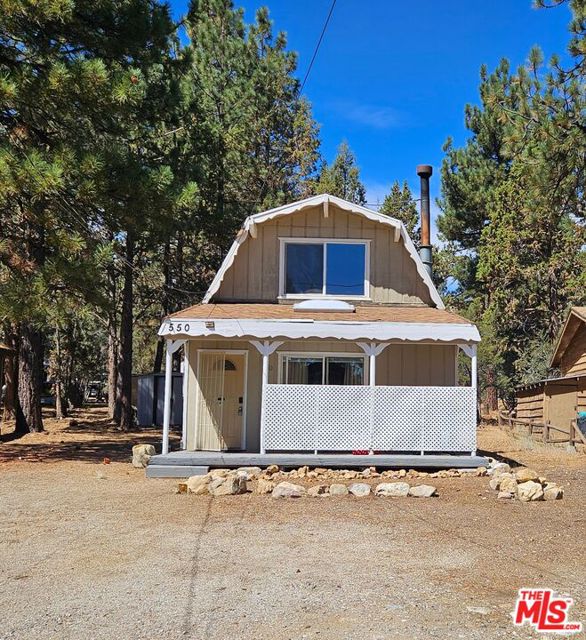
Updated Beautiful Farm Style Home. Live your Mountain Retreat Dream! 2 Bedrooms, 1 Bath. Updated Kitchen & Full Bath. Main Bedroom is on the 1st Floor. Oversized Bedroom Upstairs with Slider and Spectacular Mountain and Forest Views from Large Deck. Relax and Enjoy Wood Burning Fireplace in the Family Room. Pine T & G with Vaulted Ceilings! RV & Boat Parking. Lot's of Off Street Parking! Short Drive to Ski Resorts, Shopping, Lake and Restaurants.
Fairway
214
Lake Arrowhead
$595,000
2,552
4
3
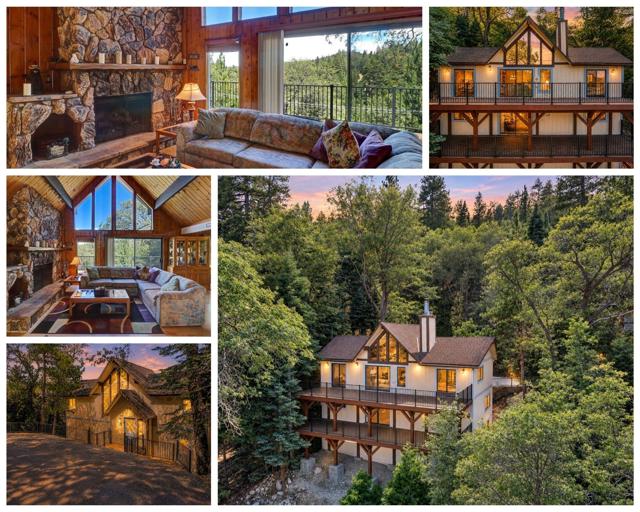
LAKE RIGHTS, GOLF COURSE VIEWS + EASY ACCESS! Set along the Lake Arrowhead Country Club with sweeping fairway and ridge line views, this 4 bedroom, 3 bath mountain home offers a combination of space, accessibility and substantial improvements that sets it apart. Located on a county maintained access road with just three easy steps from the parking area to the entry, the home showcases classic Thunderbird architecture and expansive windows capturing the surrounding mountain scenery. A standout feature is the extensively reconstructed and engineered deck system, completed just a few years ago with an investment of over $200,000. Designed and rebuilt to a high standard, the expansive outdoor living areas take full advantage of the forested views and create exceptional space for entertaining, dining and enjoying the Lake Arrowhead lifestyle. Inside, the main level features dramatic floor to ceiling windows, a floor to ceiling stone fireplace and an open living and dining area filled with natural light. The kitchen and dining space flow directly onto the main entertaining deck. A spacious primary bedroom and bath are also located on this level, offering desirable main floor living. The middle level includes a family room opening to another deck, a second ensuite bedroom and two additional guest bedrooms, providing plenty of flexibility for family, guests or a home office.The lower level offers a large TV/game room with brick fireplace, a pellet stove and wet bar, creating a separate space for movie nights, game days and flex space. A dedicated laundry room and access to the home's buildup area complete this level.Whether you're looking for a full time residence, mountain retreat or weekend getaway, this home offers multiple indoor and outdoor living spaces, golf course and ridge line views, easy year round access and coveted Lake Arrowhead lake rights. Minutes from Lake Arrowhead Village, golf, tennis, boating, dining, hiking and year round mountain recreation.
Silver Spray
24126
Diamond Bar
$988,000
1,893
4
3
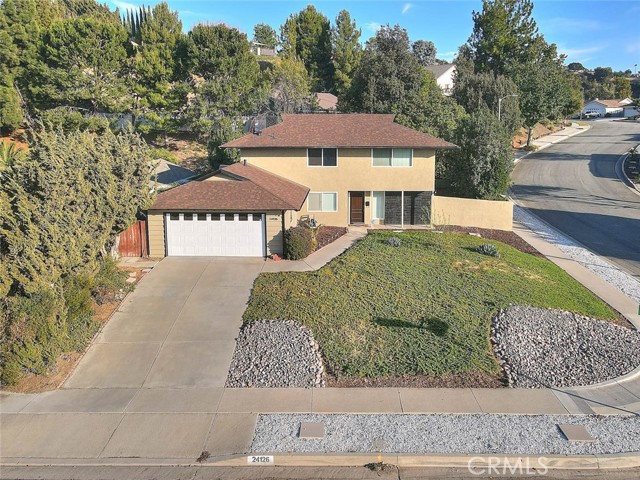
Move in ready pool home in the hills of Diamond Bar. Sited on a spacious corner lot, this 4 bedroom, 2.5 bath home has been nicely refinished in and out. The laminate flooring in the foyer extends through the living and dining rooms. Enjoy the remodeled kitchen with shaker cabinets, recessed lights, quartz counter tops, gas range, and a built-in microwave. The kitchen faces the dining area and around the corner is the family room with a brick fireplace and a sliding door to the backyard patio and pool. A remodeled half bath for guests is downstairs. Upstairs are 4 spacious bedrooms and 2 remodeled bathrooms. The primary suite features a walk-in closet and a designer bathroom with a walk-in tiled shower. Newer dual pane windows throughout with wood shutters. Your new home will stay cooler in the summer and warmer this winter. The backyard was designed for entertaining and is very private with no neighbors to view. The pool has been remodeled, along with a covered patio area and a low maintenance synthetic lawn. Excellent award winning local schools. Ideally located within a 3-minute drive to Golden Springs elementary and another couple minutes to Lorbeer Middle School. Diamond Ranch High is 10 minutes away. Enjoy excellent local shopping at the Smart and Final & Sprouts. Just a 5-minute drive. The downtown area is under remodeling and will be an exciting addition. Diamond Bar's motto is "Country Living". Come see why! A great town to live in.
1810 Avenida Del Mundo #1106
Coronado, CA 92118
AREA SQFT
1,575
BEDROOMS
2
BATHROOMS
2
Avenida Del Mundo #1106
1810
Coronado
$3,250,000
1,575
2
2
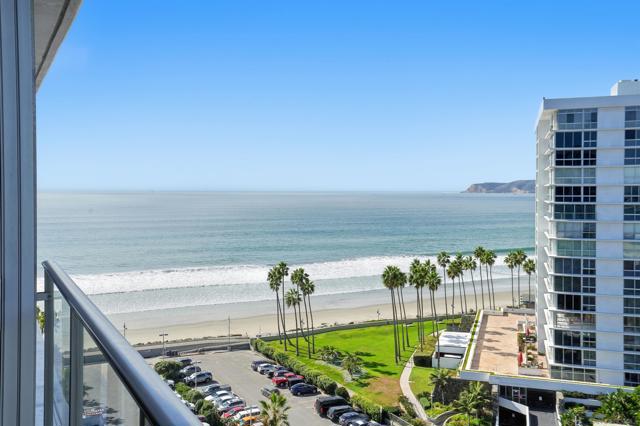
BEST of both OCEAN and BAY views from this TURNKEY, Stunning and impeccable Coronado Shores unit with breathtaking views from every room. This large 2 BRM, 2 BATH residence is appx 1575 SQ FT with pushed out balcony. Possibility to configure a third bedroom if desired. It is highly upgraded, remodeled with exquisite designer details and finishes throughout. Ample and functional built-ins, closet space and custom cabinetry. Beautifully maintained with a spacious layout, refined aesthetics and timeless elegance. Capture ocean, sunsets, bay, downtown skyline, marina views + more. Fireworks over the bay, city lights at night and ocean waves for one's pleasure. In-unit washer/dryer, fully retractable sliding glass doors, raised ceilings, high end appliances, a murphy bed in Bdr.2-office + more. Travertine floors, granite countertops and luxe finishes adorn this beauty. This is a desirable stack in the building and first time on market since 2009. Resort lifestyle and amenities include private beach club, oceanfront pools, tennis-pickleball courts, fully equipped gym facilities, landscaped gardens, gated and door-person-security. Close to the iconic Hotel Del, shops, restaurants , beach and bayside , golf course. marina and all that Coronado has to offer. Community events and concerts for your enjoyment. Be it your future primary or second home retreat, a rare gem for the discerning buyer. Coastal living at its best.
Calle Conifera
7345
Carlsbad
$2,150,000
3,566
5
5
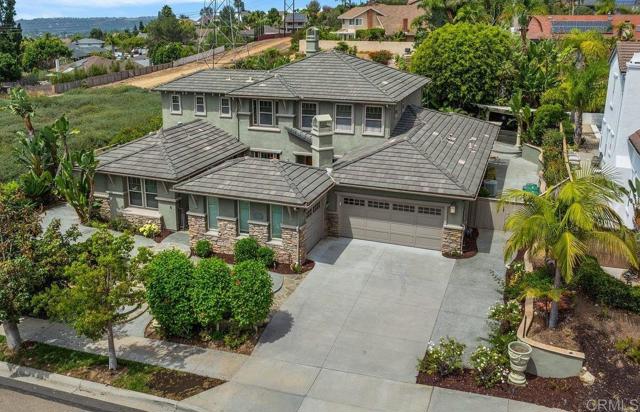
Discover the possibilities in this spacious 5 bedroom, 4.5 bath home offering approximately 3,566 square feet in the desirable La Costa Oaks North community. Ideally situated across from a neighborhood park with open space along one side, this home offers a wonderful blend of space, flexibility, and indoor-outdoor living. A welcoming front courtyard with a fireplace creates a charming place to relax and enjoy the outdoors. Inside, the versatile floor plan features a highly desirable first-floor primary suite, offering comfort, privacy, and convenience. The spacious kitchen features granite countertops, a large center island, and ample maple cabinetry, providing plenty of room for everyday living and entertaining. The inviting living spaces include a fireplace, hardwood flooring in the family room and hallway, luxury vinyl plank flooring in the living room and one front bedroom, crown molding, and surround-sound speakers on both levels. With five bedrooms and multiple living areas, there is flexibility for guests, a home office, hobbies, or additional family needs. The backyard extends the living space outdoors, featuring a covered patio and built-in BBQ—an ideal setting for casual dining, weekend gatherings, or simply enjoying the Southern California lifestyle. Residents also enjoy access to the community pools and spas in La Costa Oaks North and South. Additional highlights include an attached three-car garage and a location convenient to shopping, grocery stores, schools, restaurants, and other everyday amenities throughout Carlsbad and North County San Diego. With some updating and your own personal touches, this spacious home presents an opportunity to create a home that reflects your style while enjoying the benefits of a sought-after La Costa community.
Cienega Unit B
681
Big Bear
$499,000
1,389
3
2
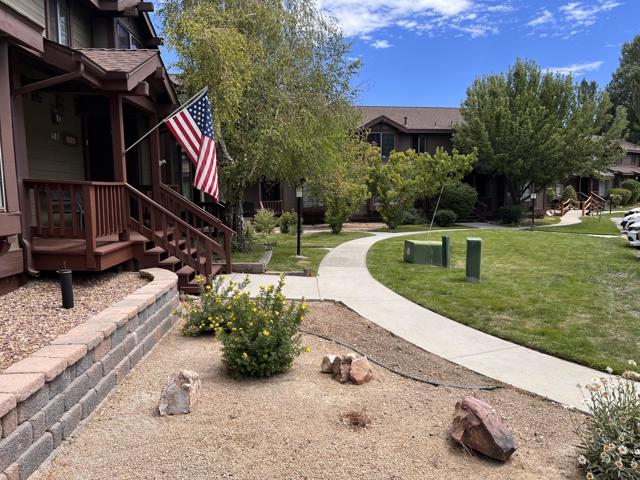
Welcome to Bay Shore Ski & Racquet Club! This charming 3 bed, 2 bath condo unit is in a prime location of the complex, close to the pool with views of the lake and mountains. The well equipped kitchen has granite counters, stainless steel appliances and is open to the living room with soaring high vaulted ceilings. Cozy up to the woodburning fireplace in the winter and just watch the snow fall. The unit has a stacked washer/dryer combo for your convenience, forced air heating and ceiling fans. The complex offers 2 pools, 2 spas, tennis courts, and a dock on Big Bear Lake for the residents day use. Also, close by is Pleasure Point Marina with easy access to have a boat or rent a pontoon for the day. The association fees include exterior maintenance, snow removal and landscaping on the beautiful grounds. Big Bear Lake is an all year destination with snow skiing at the two ski resorts, water skiing on the lake, hiking in the mountains and much more! This home would make a great full time residence, weekend getaway in the mountains or a successful investment property.Includes all furniture and is move in ready!
Mountain View
56616
Yucca Valley
$378,000
1,100
3
2
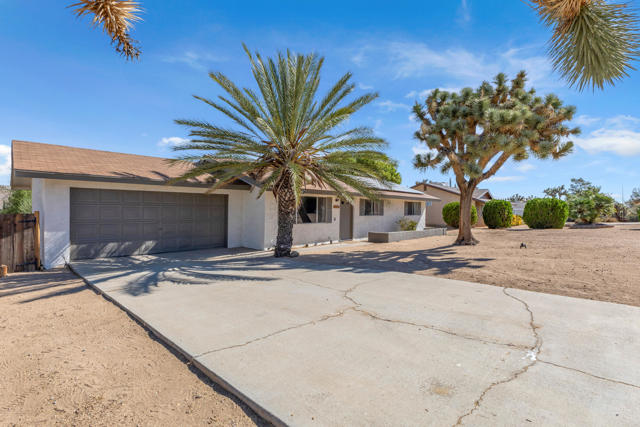
Charming three bedroom, two bath home in the heart of Yucca Valley, just minutes from shopping and retail. Situated on nearly half an acre, the lot offers plenty of room for outdoor living, future expansion, and more. The updated galley kitchen features stylish cabinetry, modern hardware, and stainless steel appliances. A real bonus is the solar lease through Sunrun, to be transferred to the new buyer at close of escrow, helping keep energy costs low year-round. Enjoy stunning mountain views and close proximity to Joshua Tree National Park, with hiking and exploring right at your doorstep. Whether you're searching for a vacation getaway or a full-time residence, this home is ready to deliver.
Fairview Unit D
2861
Santa Ana
$380,000
621
1
1
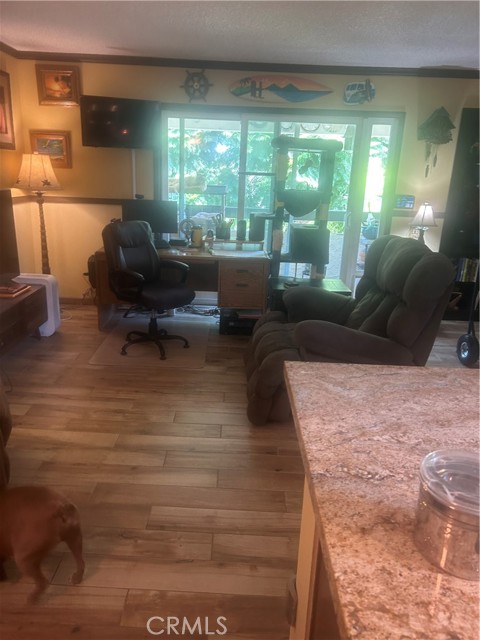
This 1 bedroom, 1 bath condo overlooks the lake. There are tennis courts, swimming pool and Spa .Owner has upgraded Windows to double pane heat reflecting , Crown Molding, Tile and stone floors, granite countertops, stainless steel appliances. Fireplace, and large vanity area in bathroom
Tapia
8589
Rancho Cucamonga
$704,490
1,588
3
3
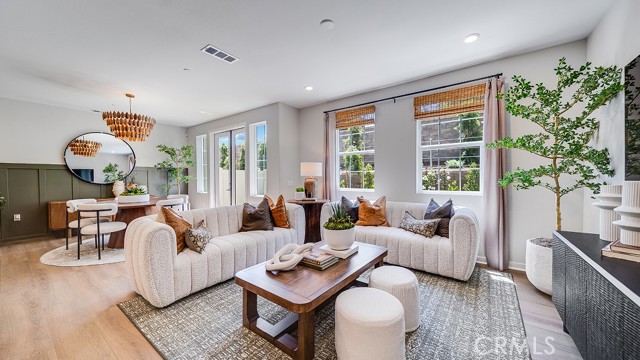
NEW CONSTRUCTION! Includes Upgraded Flooring! This new two-story home is ready for modern lifestyles. The first floor features an open-concept floorplan shared between the kitchen, living and dining areas, steps away from a convenient bedroom and full bathroom. Two additional bedrooms make up the second floor, including the lavish owner’s suite with an en-suite bathroom and walk-in closet. Green Leaf is a new series of condos for sale, now selling in the gated Sycamore Heights masterplan in Rancho Cucamonga, CA. Homeowners will enjoy access to all planned onsite amenities within the masterplan, including a rec center, dog park and tot lot. Victoria Gardens and Haven City Market are just five miles away, offering an array of shopping, dining and entertainment options. Effortlessly plan trips and vacations with convenient proximity to the Ontario Airport, and enjoy simple access to nearby entertainment destinations like Top Golf, just five minutes away.
Harbor Dr. #1406
700
San Diego
$719,000
1,013
2
2
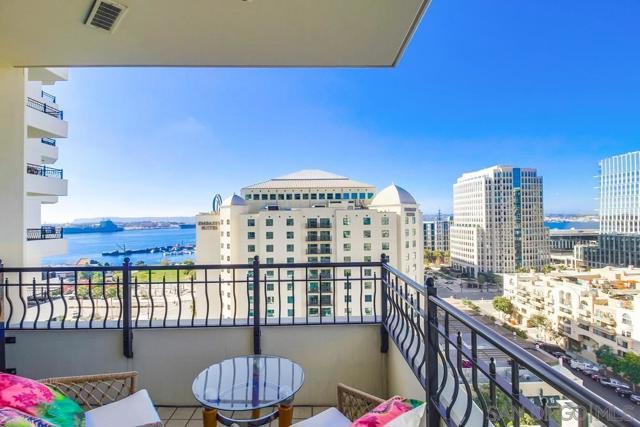
Reduced. Motivated Seller. The time to see this property with a water view at a historically low price is Now. Recently vacant but will be rented again soon unless sold. A+ Marina District location with water views directly across from the Seaport Village waterfront. Step into luxury living in this 14th floor west facing condo with 2 tandem parking spaces and an owner's storage closet. Hardwood floors throughout except primary bedroom. Building amenities include pool, jacuzzi, fitness center, community lounge, 24/7 security and Concierge. Immediately across from Starbucks, Eddie V's and Malibu Farms. Recent new paint and carpet. Rare opportunity at this value.
Avenue L #1
1543
Lancaster
$319,900
1,444
2
3
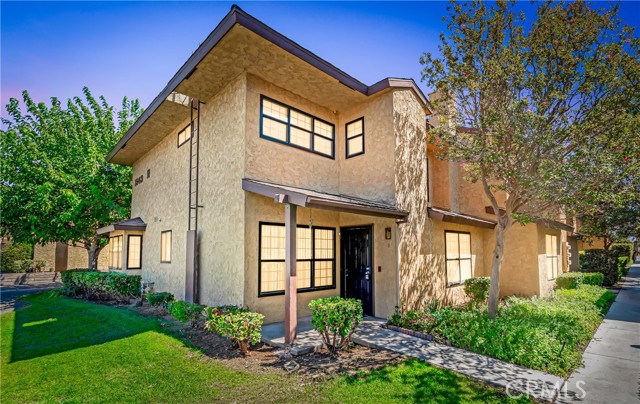
Great Townhome in a Desirable Gated Community with 2 Pools, 2 Spas and a Tennis Court on the Westside, Nearby Shopping, AV Mall, Restaurants, Costco, Parks, Freeway, Movies, Fairgrounds and so Much More, it's a Beautiful, Peaceful Place to Live. Two Large Bedrooms each with their Own Bathroom, Downstairs Half a Bathroom, 2 Car Attached Garage with Access to the House. Large Living Room with Fireplace and Dining Room.
Los Banos St
17112
Hayward
$749,900
1,240
3
2
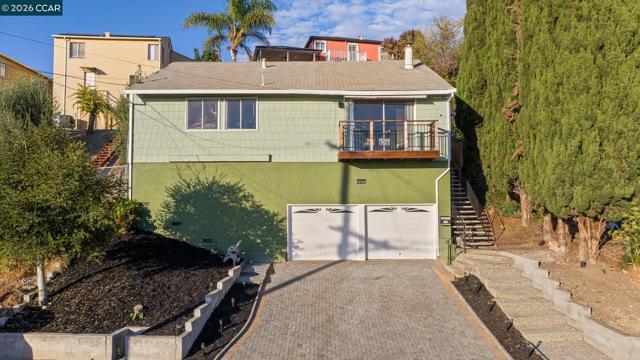
This charming 3-bedroom, 2-bath home features a newly remodeled kitchen with beautiful quartz countertops, along with newly remodeled bathrooms for a fresh and updated feel throughout. The inviting living room opens to a private balcony where you can relax, unwind and enjoy breathtaking sunsets right from home. A huge garage with high ceilings provides plenty of additional storage space and flexibility, a feature that's hard to find! The functional floor plan offers comfortable living spaces with plenty of natural light, perfect for everyday living and entertaining. Centrally located in the East Bay with convenient access to Hayward, San Leandro, Castro Valley and surrounding communities. Commuters will appreciate easy access to I-580 and I-238, along with nearby BART and AC Transit. Close to shopping, dining, parks and everyday conveniences. Move-in ready and beautifully updated, this is a home you won't want to miss!
Taylor
11968
Victorville
$499,000
3,025
4
4
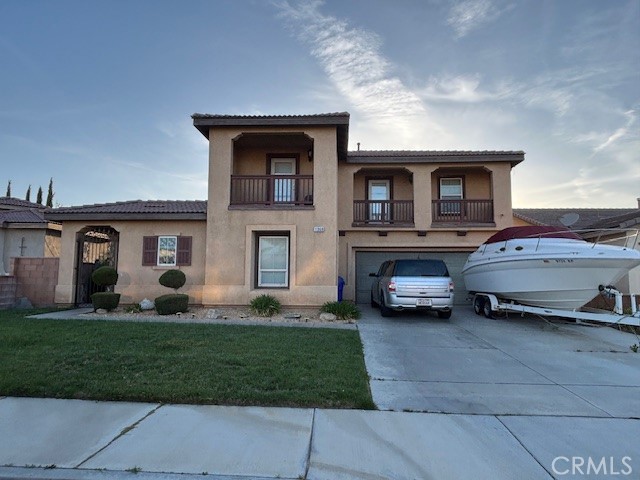
PROBATE SALE. LOCATED IN A DESIRABLE VICTORVILLE AREA, THIS SPACIOUS HOME OFFERS 4 BEDROOMS, 4 BATHROOMS, PLUS A BONUS ROOM. FEATURES INCLUDE A LIVING ROOM WITH A FIREPLACE, FORMAL DINING AREA, OPEN KITCHEN WITH GRANITE COUNTERS AND STAINLESS-STEEL APPLIANCES, LARGE PANTRY, AND BREAKFAST NOOK. PRIMARY SUITE INCLUSES WALK-IN- CLOSET AND DUAL-SINK BATH WITH SEPERATE TUB AND SHOWER. ADDITIONAL FEATURES: INDOOR LAUNDRY, 3 CAR GARAGE, LARGE BACKYARD, PATIO UPSTAIRS AND SOLAR SYSTEM. PROPERTY TO BE SOLD AS-IS, SUBJECT TO PROBATE RULES AND COURT APPROVAL.
Bella Vista
21917
Chatsworth
$899,950
2,620
4
5
Set within the gated hillside community of Vistas at Indian Oaks, this expansive Toll Brothers residence offers approximately 2,620 square feet of versatile living space across three thoughtfully designed levels, combining privacy, scenic surroundings and a floor plan that adapts beautifully to a variety of lifestyles. The main living level welcomes you with soaring ceilings, wide-plank flooring, a fireplace, generous living and dining areas, and an open kitchen featuring abundant cabinetry, stone countertops and a breakfast peninsula, while sliding doors extend the living space to a covered balcony overlooking the surrounding canyon and rolling hills. Custom Hunter Douglas blinds and shades throughout the home add both style and functionality. Upstairs, three bedrooms create a private retreat, including a spacious primary suite with a soaking tub, separate shower and walk-in closet, along with additional baths and the convenience of an interior laundry room. The lower level adds exceptional flexibility with a fourth bedroom, full bath and substantial family/bonus room—ideal for guests, extended family, a home office, gym, media room or recreation space. An attached two-car garage completes the residence. Beyond the home, Vistas at Indian Oaks offers a peaceful controlled-access setting with a community pool and spa, landscaped common areas, and an enviable location surrounded by the natural beauty of the Chatsworth hills. HOA dues include fire insurance, adding an important layer of value and convenience for homeowners. Outdoor enthusiasts will appreciate easy access to Stoney Point Park, Garden of the Gods and Santa Susana Pass State Historic Park, while local shopping and dining are close at hand, with Chatsworth's neighborhood eateries and cafés complemented by The Vineyards at Porter Ranch and the expansive Westfield Topanga & The Village, offering an impressive selection of restaurants, entertainment and retail. The home is also served by highly rated Chatsworth Park Elementary and Ernest Lawrence Middle School, and enjoys convenient access to the 118 Freeway and Chatsworth Metrolink Station. Offering generous space, multiple living zones and a peaceful hillside setting, this is a distinctive opportunity to enjoy the best of Chatsworth while remaining connected to the broader San Fernando Valley.
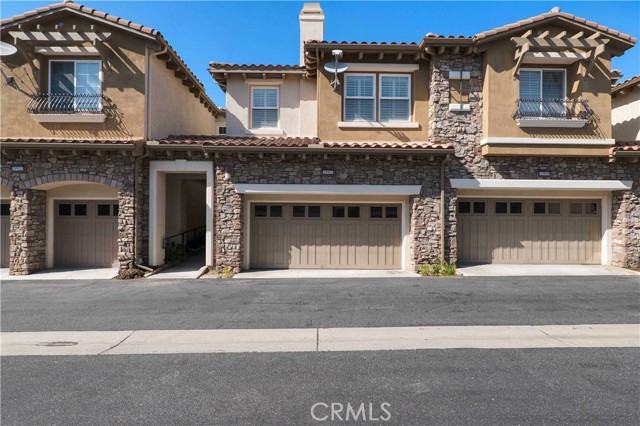
Avenue J13
4659
Lancaster
$589,900
2,817
4
3
PAID-OFF SOLAR! Welcome to this Beautiful West Lancaster Home Located in a Desirable Neighborhood Close to Schools, Parks, Shopping, and More! This Spacious Home Offers 4 Large Bedrooms, 3 Full Bathrooms, a 3-Car Garage, and an Upstairs Loft/Game Room with Plenty of Room for Everyone. The Well-Designed Floor Plan Includes a Downstairs Bedroom and Full Bathroom, Perfect for Guests, Extended Family, or a Private Home Office. Upstairs, You'll Find a Spacious Primary Suite Featuring a Large Walk-In Closet, Separate Soaking Tub and Shower, and Dual Sinks, along with Additional Generously Sized Bedrooms and a Versatile Loft/Game Room. Enjoy Bot Formal Living and Dining areas Plus a Large, Open Family Room Ideal for Entertaining. The Spacious Kitchen Offers Plenty of Counter and Cabinet Space, a Center Island with Barstool Seating, Under-Cabinet Lighting, a Pantry, and an Open Layout that Makes it the Heart of the Home. The 3-Car Garage has been Upgraded with Custom Paint and Finished Siding, Creating a Clean and Inviting Space for Vehicles, Hobbies, a Workshop, or Additional Storage. Step Outside to the Landscaped Backyard, Ready for BBQs, Entertaining, and Family Gatherings. Best of all, the Home Features PAID-OFF SOLAR, giving the New Owner the Benefit of Solar Without taking Over a Solar Payment! Come See all this West Lancaster Home has to Offer!
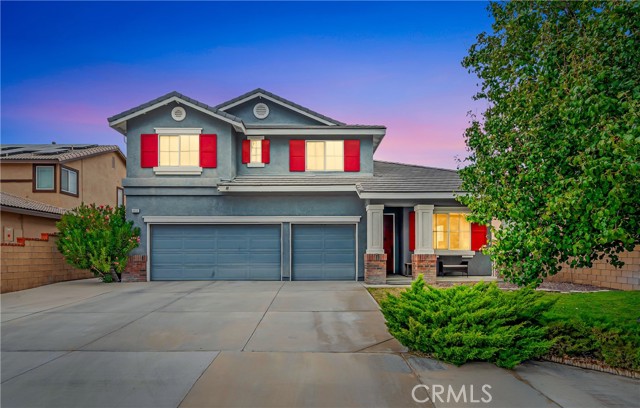
Cloverdale
1000
Rosamond
$399,990
1,826
4
3
WOW amazing Rosamond home Located on the end of a cul-de-sac street, this home Features 4 bedrooms with 3 baths, an open layout with high ceilings and large kitchen with island, HUGE master and suite, NEWER HVAC system, NEW two-tone paint, NEW fixtures, Long driveway, LARGE lot with brick fencing and more. Come see this house before it's gone, at this price, it surely won't last!
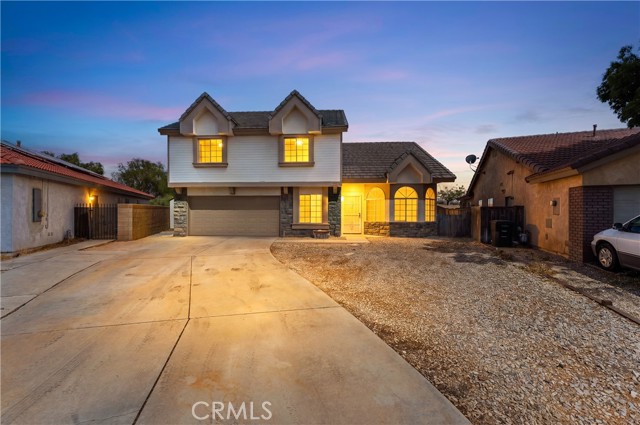
Skyline St.
2018
Lemon Grove
$730,000
1,056
3
2
Rare 3 bedroom, 2 bathroom single family residence situated on a large lot. Plenty of room for expansion. New water heater and newer roof. Newer flooring throughout. Upgraded kitchen and cabinets. Remodeled bathrooms with upgraded vanity. See for yourself to appreciate.
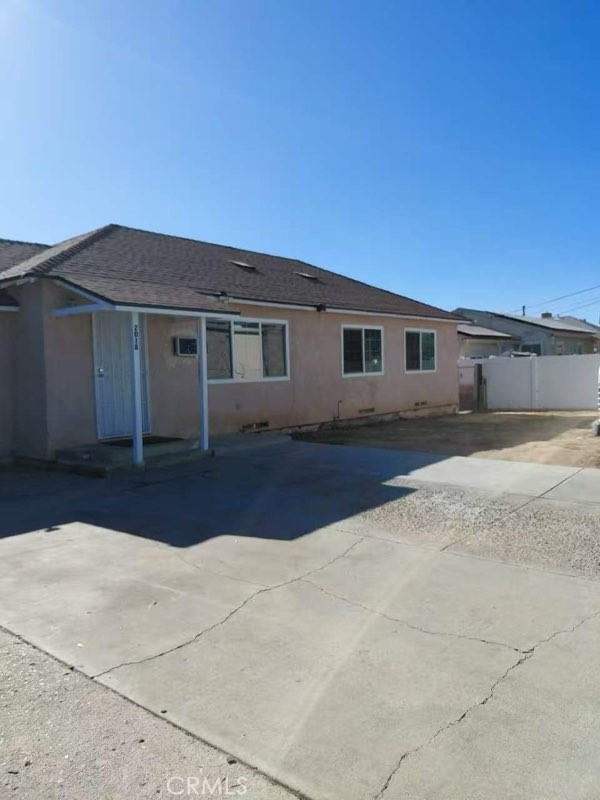
Peregrine
235
San Jacinto
$715,000
3,693
5
5
Make this beautiful, large, and spacious 5 bedroom 4.5 baths on a cul-de-sac. home your own! Full bedroom and bathroom down stairs, plus office. Kitchen with large island for all your cooking needs. Tile counters with back splash. Large loft, master bedroom, and 3 additional bedrooms upstairs. Master has separate oversized closets, duel vanities, separate shower and tub. 2 bedrooms share Jack and Jill bathroom 3 bedroom has its own bathroom. 4 car tandem garage attached with RV parking so much room on this large lot.
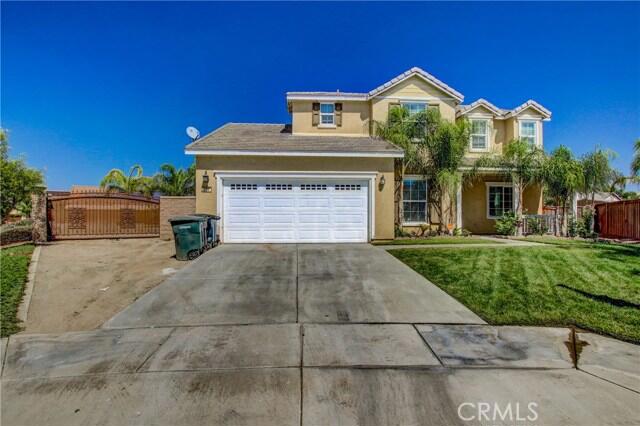
Calle Cadiz Unit D
475
Laguna Woods
$405,000
1,040
2
2
Beautifully remodeled 2-bedroom, 2-bath home located in the desirable 55+ community of Laguna Woods. Steps to Serpentine Walk park. This light-filled unit features an open-concept kitchen with modern upgrades, updated bathrooms, and an enclosed sunny patio perfect for a home office or relaxation space. Additional highlights include in-unit washer and dryer, crown molding, plantation shutters, and dual-pane windows throughout. The inviting living area is anchored by a charming fireplace with custom built-in bookcase and elegant dental molding. A perfect blend of comfort, style, and functionality in a vibrant community setting. Enjoy all the amenities of this active 55+ community, 7 club houses, 27-hole golf course, par 3 golf course, restaurant, 5 swimming pools, stables, tennis, over 200 clubs and free bus system. Close to freeways, shopping, medical facilities and much more......
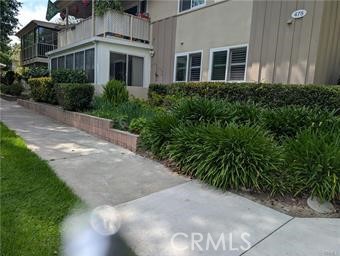
Rancho Mission Rd. #110
6255
San Diego
$365,000
667
1
1
Discover the perfect blend of comfort and accessibility in this inviting 1-bedroom, 1-bathroom condominium, ideally situated in the highly sought-after Mission Heights community. Spanning approximately 667 square feet, this home offers a smart, efficient layout perfect for first-time buyers, professionals, or anyone seeking a low-maintenance lifestyle in the center of San Diego. Prime Central Location: Enjoy effortless living with rapid access to everything San Diego has to offer. Whether you are commuting via major freeways or heading out for dining, shopping, and entertainment in Mission Valley, you are perfectly positioned for it all. Bright & Functional Living Space: The unit features a thoughtful floor plan that maximizes natural light and usable space, creating a welcoming atmosphere for relaxing or hosting guests. Community Amenities: As a resident of Mission Heights, you will have access to well-maintained community facilities designed for relaxation and recreation, including a sparkling swimming pool, a soothing hot tub, and a clubhouse for your leisure. Easy Access: Being on the first level (Unit 110) offers the convenience of easy entry and accessibility, while the quiet positioning of the community ensures a peaceful retreat from the city hustle. Living here puts you minutes away from world-class shopping centers, diverse dining options, and major employment hubs. Whether you're heading to the beaches or downtown, the central location makes every commute a breeze.
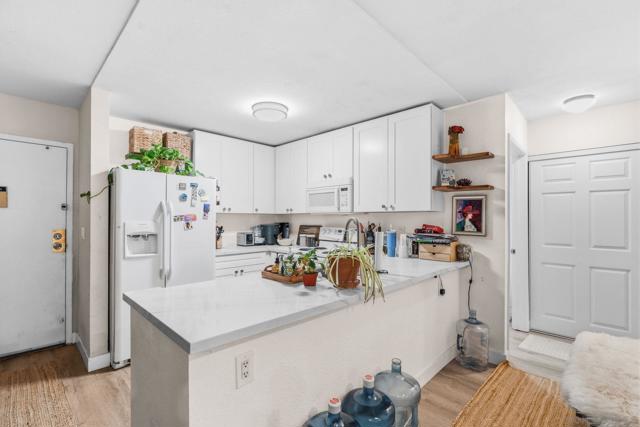
Hartsook
15710
Encino
$2,195,000
3,069
4
5
Amazing new price! Experience quintessential Palm Springs/California indoor-outdoor living at 15710 Hartsook Street. The one-level light-filled open floor plan welcomes you into a home thoughtfully designed for entertaining on any scale, as well as comfortable daily living. At its center, a chef-caliber kitchen with a stainless appliance suite and waterfall quartz center island breakfast bar opens to an expansive great room anchored by a fireplace and architectural accent beams. Large sliding glass doors open from the elegant formal dining room to the sprawling, resort-style backyard, which features a sparkling pool with separate outdoor shower, covered patio, and lush lawn space. A separate hedged grassy area on the side of the property is perfect for creating a sports field or dog play yard. The primary suite serves as a refined retreat, featuring a spa-inspired bath with a soaking tub, walk-in shower, double vanity, and spacious walk-in closet. The primary suite and one additional suite are located on one side of the house, with two other suites on the opposite side. Upgrades include a newer HVAC system with a Nest smart thermostat, a 200-amp electrical panel and rewiring, a tankless water heater, and wide-plank light Oak engineered wood flooring in most rooms. Finished 2-car garage, featuring a vaulted ceiling and recessed lighting is ideal for a potential ADU/guest house and is located behind a motorized privacy gate. Just moments from the shops and dining on Ventura Blvd and inside the highly coveted Hesby Oaks Charter School District.
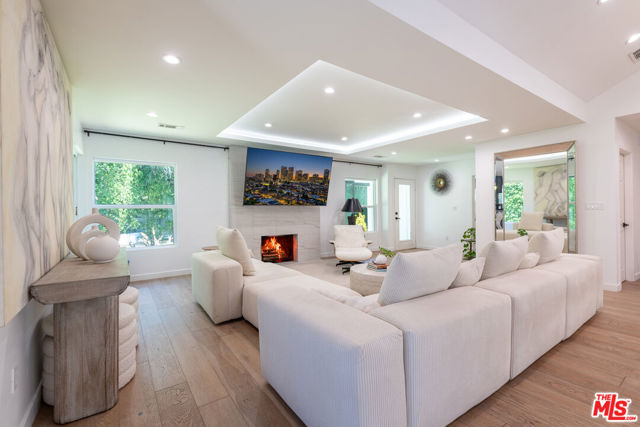
Avenue M4
2321
Palmdale
$560,000
1,245
2
2
Welcome to this exceptional West Palmdale ranch home on 2.51± usable acres! Offering 3 bedrooms, 2 baths, and 1,245± sq ft of comfortable living space, this property is a rare find. The expansive grounds feature an abundance of mature shade and fruit trees, creating a private, park-like oasis. Enjoy the freedom of a rural ranch lifestyle without sacrificing the convenience of nearby city amenities.

Huntington Unit D
1909
Duarte
$688,000
1,521
3
3
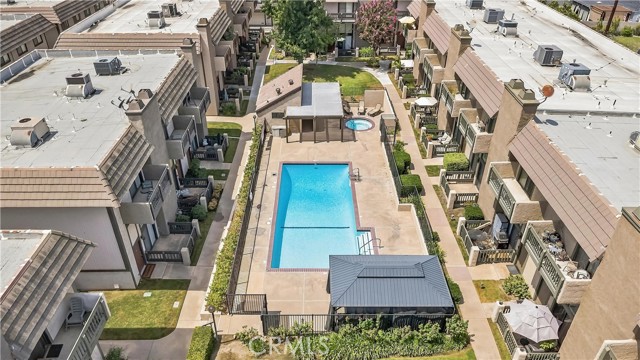
Welcome to this spacious tri-level condominium in Duarte. The flexible floor plan offers 1,521 square feet of living space, two bedrooms, multiple bathrooms, and an attached two-car garage. All bedrooms are located upstairs, while the main living areas include a comfortable family room, kitchen, and living room with fireplace. Central air and heat provide year-round comfort, and the in-garage laundry area adds everyday convenience. The community includes an association pool and is served by Duarte Unified School District. Convenient access to Huntington Drive, the 605 and 210 freeways, local parks, shopping, dining, and City of Hope makes this home well positioned for daily living and commuting.
MEADOWVIEW
112
$499,000
1,014
2
2
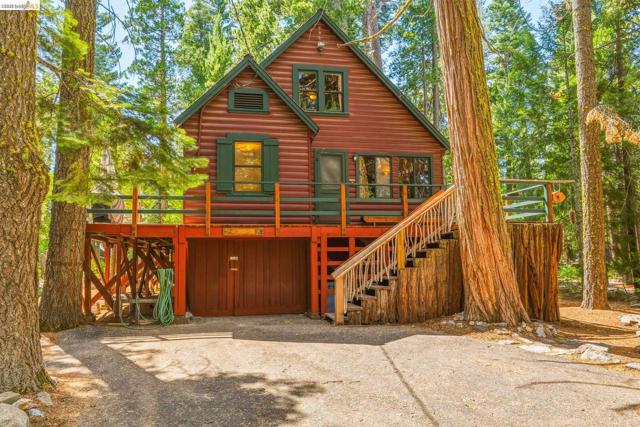
Own a Piece of Pinecrest Paradise Built in 1928, this cabin has been part of Pinecrest’s story for nearly a century, and now it’s ready to be part of yours. Some cabins are just a place to sleep. This one is a reason to unplug. Picture mornings with coffee on the wraparound deck, afternoons around the rock fire pit swapping stories, and evenings gathered at the 12 foot outdoor picnic table while the light fades through the trees. Step through the front door into a welcoming entry, ringed with windows, where you can sit and shed your shoes before settling in. Inside, knotty pine ceilings and walls set a warm, cabin feel, grounded by white oak tongue and groove floors and anchored by an arguably top of the line Jotul wood stove. The open kitchen has ample room to cook for a crowd, with a breakfast bar for casual meals and a walk in pantry for stocking up on weekend supplies. The main level offers one bedroom and one bathroom. Upstairs, a sleeping loft and second bedroom with a half bath give extra guests their own space. A large basement, accessible from inside or out, houses the washer, dryer, and generous storage. Outside, the level lot offers plenty of parking, so the whole group can arrive without a second thought. This is Pinecrest living: simple, warm, and built for gathering.
Fawnskin Pl
16843
Weed
$279,000
1,798
4
2
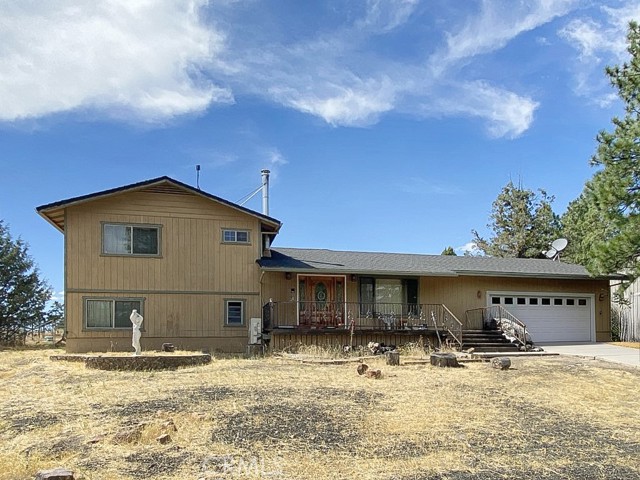
BRING YOUR VISION TO THIS LAKE SHASTINA HOME WITH MT. SHASTA VIEWS! Imagine waking up to views of Mt. Shasta, enjoying sunny days in a spacious fenced backyard, and having room for family, friends, pets, projects, and all the things that make a house feel like home. Located in Lake Shastina, this approximately 1,800 sq ft, 4-bedroom, 2-bath home offers a versatile layout and plenty of opportunity to create something special. The heart of the home is an open kitchen, dining, and living area designed for gathering, with a separate den/family room offering even more space to relax, work, or entertain. The kitchen is ready for the next home chef, featuring some newer appliances, an electric range, and a double wall oven—perfect when you're cooking for a crowd or hosting holiday dinners. A bedroom and bathroom downstairs provide flexibility for guests or multigenerational living, while three additional bedrooms and a bathroom are located upstairs. Comfort is covered with central A/C and heat, complemented by a wood stove for cozy evenings. The attached 2-car garage/workshop with hot tub offers room for vehicles, hobbies, projects, and storage. Outside, the large, fenced backyard provides a great space for kids and pets to play. A gated entry adds convenient parking for an RV or boat, making this property especially appealing to those who enjoy outdoor adventures. And then there's the view. Mt. Shasta can be enjoyed from the home and front yard, while the property's plentiful sunshine could make it an appealing location for adding solar. The south side of the roof was replaced in 2026, and the heat pump and plenum were replaced approximately 5 years ago. This isn't a home that demands perfection—it invites possibility. For the buyer who can look past what is and envision what could be, there's an opportunity here to create a home that truly reflects your style and dreams. Come see it for yourself. SCHEDULE A TOUR, BRING YOUR IMAGINATION, AND DISCOVER THE POSSIBILITIES WAITING FOR YOU IN LAKE SHASTINA!
Babcock #305
4326
Studio City
$955,000
1,444
2
2
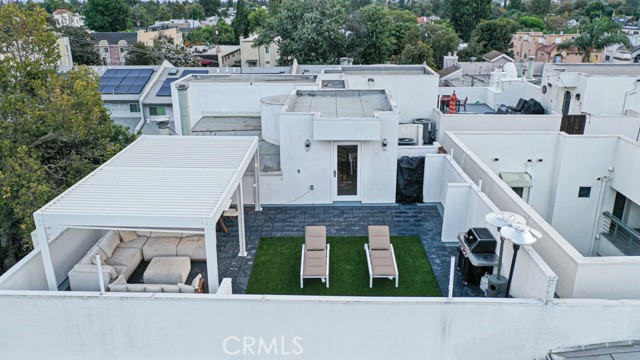
A rare island penthouse in the heart of Studio City, this fully remodeled 2-bedroom, 2-bath residence offers a level of privacy, volume, light, and outdoor living seldom found in the city. With zero shared walls on any side, Unit 305 stands entirely on its own—quiet, exceptionally private, and filled with natural light throughout. The main living space makes an immediate impression with soaring ceilings over 20 feet high and expansive windows that flood the room with natural light, creating a dramatic sense of openness and architectural scale. A private balcony directly off the living room extends the space outdoors. The defining feature is an extraordinary 800+ sq. ft. upgraded private rooftop sanctuary, reserved exclusively for the residence and fully enclosed from neighboring homes. Designed as a true extension of the home, the rooftop offers exceptional space for entertaining, dining, lounging, exercise, or simply escaping above the city. A gazebo-covered gathering area, beautiful views, and striking sunrise and sunset skies create a setting equally suited to morning coffee and yoga, intimate dinners, evening cocktails, or quiet moments entirely your own. Together, the rooftop and living-room balcony create a rare two-level indoor-outdoor experience, offering multiple private spaces to enjoy Southern California living without sacrificing seclusion. Inside, the current owners have completed extensive improvements throughout. The primary bath delivers a spa-inspired experience with a steam shower, while an in-unit washer and dryer provides everyday convenience. All appliances are included in the sale. Set within an intimate 17-residence building, the property offers the quieter, more boutique atmosphere many buyers seek. Residents enjoy access to a gym and sauna, while Unit 305 adds the everyday convenience of two subterranean parking spaces and a finished private storage room. Walking distance to Ventura Boulevard, the residence provides easy access to Studio City’s restaurants, cafés, shopping, and neighborhood favorites while remaining remarkably peaceful. Despite convenient proximity to the 101 and 134 freeways, the home is free from typical freeway and street noise. Unit 305 is more than a penthouse. It is a private island above Studio City—unseen and uninterrupted, and designed for those who value genuine privacy, dramatic architectural scale, abundant natural light, expansive outdoor space, and the intimacy of boutique city living.
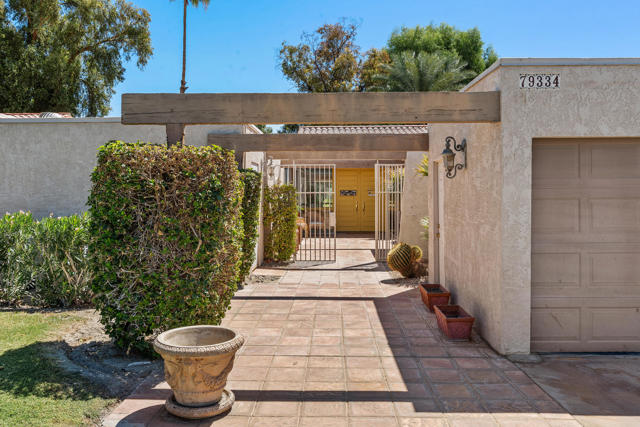
Montego Bay
79334
Bermuda Dunes
$465,000
2,318
3
3
GOLF, VIEWS & DESERT LIVING BEHIND THE GATES! Welcome to this exceptional 3-bedroom, 3-bath condo in Montego West, an intimate gated community within the prestigious gates of Bermuda Dunes Country Club. Enjoy beautiful views across the driving range toward the 10th hole of the legendary Bob Hope Classic course--an ideal backdrop for relaxed desert living.A private gated courtyard creates an inviting first impression, featuring distinctive yellow double doors and a charming tiled patio that's perfect for morning coffee, afternoon cocktails or simply enjoying the beautiful desert weather.Inside, spacious living areas and three generously sized en-suite bedrooms provide comfort and privacy for family and guests. The third bedroom is currently used as a cozy family room, offering exceptional flexibility for a media room, office, den or guest suite.Some updates include new Luxury Vinyl Flooring throughout. Interior painted in 2021 and a Tankless Water heater was installed in 2023.Whether you're looking for a full-time desert residence, a winter getaway or the perfect golf retreat, this wonderful Montego West condo offers the lifestyle, location and views that make Bermuda Dunes Country Club so desirable. This condo is located in Montego West, an active community featuring 7 pools, Pickleball and Tennis. Attached 1-car garage plus separate golf cart garage. IID for lower electric. HOA of $210 includes 24-hour guard-gated security, plus cable TV with two boxes with Showtime/HBO/Cinemax plus internet with Spectrum. Montego West HOA of $700 includes gate, exterior maintenance (incl roof - no wood overhangs), trash, pools/spas, landscaping, insurance (bare walls).

This information is deemed reliable but not guaranteed. You should rely on this information only to decide whether or not to further investigate a particular property. BEFORE MAKING ANY OTHER DECISION, YOU SHOULD PERSONALLY INVESTIGATE THE FACTS (e.g. square footage and lot size) with the assistance of an appropriate professional. You may use this information only to identify properties you may be interested in investigating further. All uses except for personal, non-commercial use in accordance with the foregoing purpose are prohibited. Redistribution or copying of this information, any photographs or video tours is strictly prohibited. This information is derived from the Internet Data Exchange (IDX) service provided by Sandicor®. Displayed property listings may be held by a brokerage firm other than the broker and/or agent responsible for this display. The information and any photographs and video tours and the compilation from which they are derived is protected by copyright. Compilation © 2017 Sandicor®, Inc.
Copyright © 2017. All Rights Reserved