
Favorite Properties

Sycamore
35
Watsonville
$750,000
2,251
4
2
The Grand Madam on top of the hill. Was home to the family with nine children all growing up there. She is waiting to welcome her next family. Welcome to this spacious 4-bedroom home located in the charming city of Watsonville. With 2,251 square feet of living space, this residence offers a variety of desirable features. The kitchen is equipped with appliances, including a double oven, gas oven range, and refrigerator, making it a delightful space for cooking and entertaining. The home includes a separate family room, adding to the ample living areas available. Enjoy the comfortable outdoor areas as well. For your convenience, the laundry room is located inside and comes with a tub, sink, washer, and dryer. The home features central forced air heating powered by gas, ensuring comfort during cooler months. Although there is no cooling system, the cozy fireplace adds a warm touch to the living area. The property is situated within the Pajaro Valley Unified School District. With a one-car garage and a lot size of 5,401 square feet, this home provides a comfortable living environment suitable for various needs. Dont miss the opportunity to make this Watsonville residence your own.
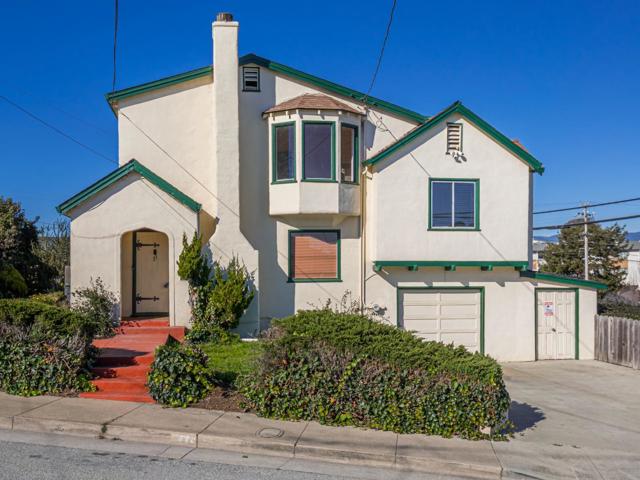
Turrett
1280
San Jose
$1,275,000
2,032
5
3
Gorgeously renovated and fully permitted 5-bedroom, 3-bath single-family home in a sought-after Silicon Valley location. The total living square footage includes the main residence plus an attached 1-bedroom, 1-bath junior ADU, ideal for multigenerational living, guests, or added flexibility. Stylish upgrades include luxury vinyl flooring, a glass staircase, smart color-changing lights and fans, and an electric fireplace. The remodeled kitchen features quartz countertops, modern cabinetry, a new microwave, and Samsung appliances. Spa-inspired bathrooms offer rain showers, designer tile, Bluetooth music/light systems, smart bidets with heated seats, touch-free toilets and illuminated mirrors. The entertainer's backyard features new landscaping, an 11-seat firepit, redwood deck, retaining wall, drip irrigation, and IoT smart sprinklers with solar lighting. The front yard showcases mature fruit and ornamental trees, roses, new fencing, and a redwood porch. Additional highlights include copper plumbing, smart switches, Ring security cameras with floodlights, fresh interior, door and deck paint, and a separate laundry room. Walk to Vinci Park Elementary with easy access to BART, Costco, H Mart, 99 Ranch, and major Silicon Valley employers including NVIDIA, Apple, Amazon, and Google.
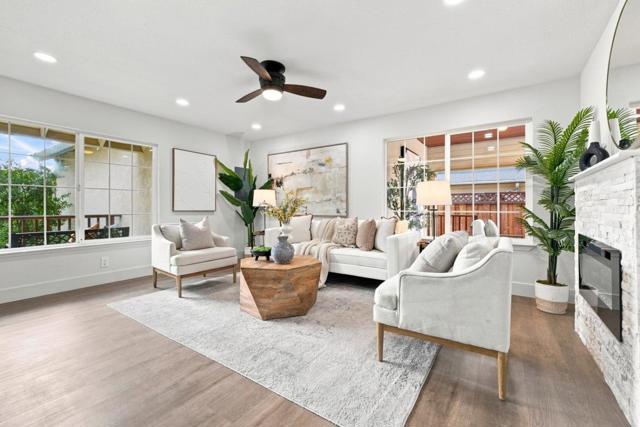
Calle Aragon Unit A
48
Laguna Woods
$325,000
770
1
1
COMPLETELY REMODELED GROUNDFLOOR CADIZ Model IN QUIET LOCATION. SOUTH FACING, NO STEPS, NICE TREE VIEW, ENCLOSED PATIO, OPEN KITCHEN TO LIVING ROOM, SMOOTH CEILINGS and LAMINATE WOOD TYPE FLOOR THROUGH OUT, LG MINISPLIT HEAT/AC , DUAL PANE WINDOWS, ZEBRA FABRIC COMBINATION BLINDS. White Shaker cabinets with Granite Counter Tops, Tiled Back splash on kitchen and bathroom, upgrade vanity and lots of storage inside. Laundry room and carport conveniently close by, enclosed patio is a bonus and much much more !!! As a Laguna Woods Village resident you will be able to enjoy 7 clubhouses, 5 swimming pools, private community golf courses, tennis courts, lawn bowling greens, shuffleboard courts, craft and hobby workshops, garden centers, game rooms, billiard rooms, gym, horse stables, a very active theater and arts community, and library. Over 250 social clubs to join. This is all within a beautifully landscaped, gate-guarded community convenient to freeways, shopping, restaurants, outstanding medical facilities and of course, the beach. CARPORT #53 - 7
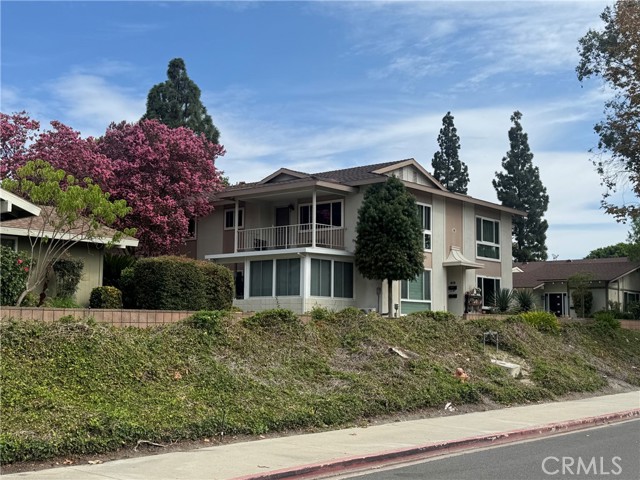
E Street #1801
888
San Diego
$2,550,000
1,770
2
3
Experience breathtaking waterfront living from this 18th-floor northwest corner residence at Pacific Gate, San Diego’s only Super Prime condominium tower. At just the right height for breathtaking sit-down ocean and bay views, this open-concept home offers 2 bedrooms + den, 2.5 baths, large balcony, hardwood floors, automated shades, and exquisite finishes throughout. Smart home features provide effortless control of lighting, shades, and climate systems. The gourmet kitchen boasts Wolf and Miele appliances, a Sub-Zero fridge, Caesarstone quartz countertops, and custom grain-matched cabinetry. The primary suite features a custom walk-in closet and a spa-inspired ensuite bathroom with a soaking tub with stone surround, a frameless rain shower, heated floors, dual vanity, and premium Grohe and Graff fixtures. The second bedroom offers breathtaking water views and its own ensuite bath, while the additional den/office provides the perfect work-from-home space with an unbeatable view. Additional highlights include a powder room, two parking spaces with a dedicated EV charger, and storage. Blending luxury, comfort, and an iconic location, this Pacific Gate residence is the epitome of refined urban living. Life gets even better at Pacific Gate, with the use of a private yacht, 24-hour building attendants, concierge service, private luxury car fleet, and top notch community amenities. Even your most discerning vistiors will love the luxurious guest suite available by reservation to residents only. The resort-style pool deck offers cabanas, Wolf barbecues, fire pits, and numerous outdoor dining and lounge areas. Take advantage of the steam room or sauna in addition to the well-equipped fitness center. Located within walking distance to restaurants, entertainment, and more, this location is one of the most coveted waterfront residential addresses in the world. Welcome home! County tax assessor & builder brochure: 1770 sq.ft.; condo plan 1634 sq.ft.
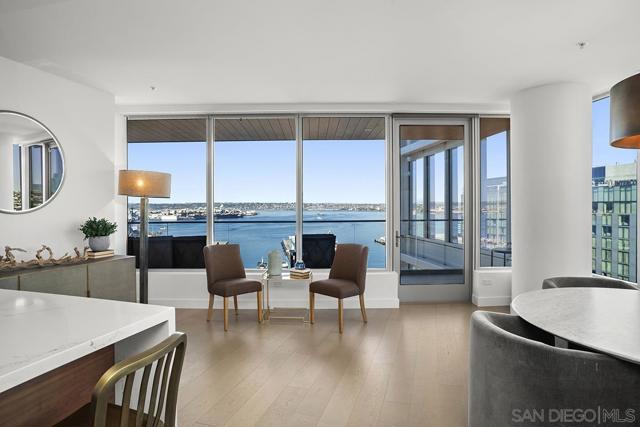
Verdin
83221
Indio
$697,613
2,480
4
4
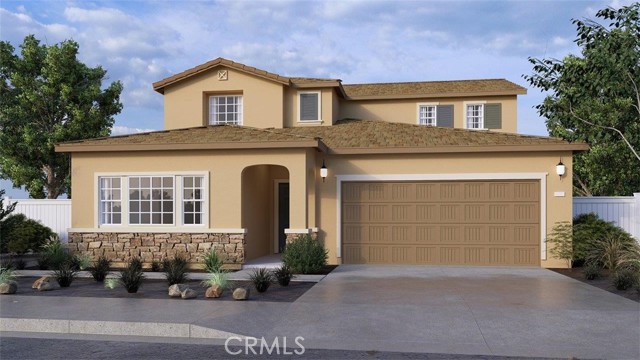
NEW CONSTRUCTION - SINGLE-FAMILY HOMES – Welcome to Dolfina, a stunning new home, gated community located in the beautiful city of Indio. Dolfina features one and two-story homes ranging from 1,835 sq. ft. to 2,537 sq. ft. with up to 5 bedrooms and 3 bathrooms. The Residence 2480 features 4-bedrooms plus tech space, 3.5-bathrooms in a two-story, 2,480 sq. ft layout. This exclusive MULTIGEN floorplan features a separate living space complete with a bedroom, full bathroom, laundry closet and kitchenette with a mini refrigerator and microwave on the Main Floor, connected to the main house by its own interior and exterior entrance. The main home offers a spacious, open concept great room, dining area, and kitchen area, perfect for gathering and entertaining. Meal prep is a breeze in the gourmet kitchen offering beautiful shaker-style cabinetry with granite countertops, premier stainless-steel appliances and a large, kitchen island for additional counter space and extra seating. On the second level, you'll find a sprawling Primary Bedroom and a beautiful Primary Bathroom with dual vanities, large walk-in closet and shower. Also on the second floor, you’ll find two additional bedrooms and bathroom, and the laundry room is also placed conveniently between all of these rooms. Among the features and finishes, homeowners will appreciate is the unparalleled peace of mind in owning America’s Smart Home, Home is Connected. The Home is Connected package offers devices conveniently controlled though one application to stay connected to home around the clock.
96th
37365
Littlerock
$587,000
1,664
3
2
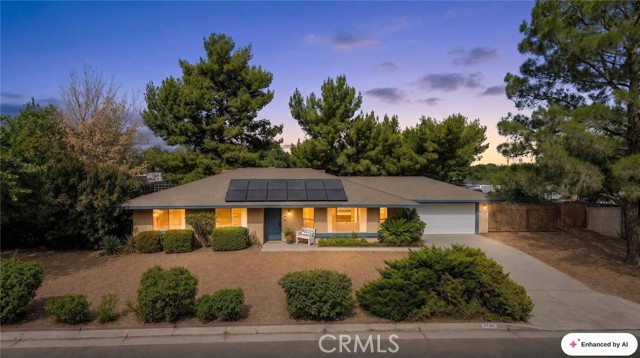
Desirable Littlerock location with plenty of space and versatility! Remodeled kitchen features granite countertops, stainless steel appliances, farmhouse sink, soft-close cabinetry, abundant counter space, and opens to the family room with a cozy wood-burning fireplace. Spacious living and dining areas plus a remodeled guest bathroom. Large Primary bedroom with sliding doors to the back patio and remodeled bathroom. Outside, enjoy a large covered patio, mature trees, garden area with planter beds, RV parking, and cross-fenced property. Road easement provides convenient access to the back of the property. Front yard is ready for your landscaping vision. Solar approximately $127/month. Country living with room to spread out—don't miss this one!
Magnolia
1435
Ontario
$699,000
1,120
3
2
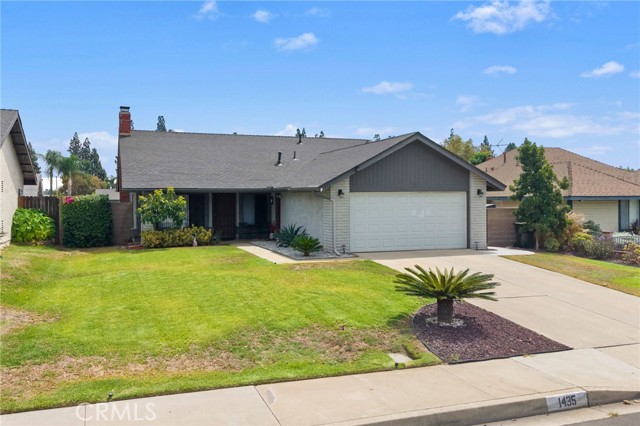
Welcome to 1435 S Magnolia Avenue, a charming Ontario home offering the perfect blend of comfort, functionality, and opportunity. This 3-bedroom, 2-bathroom residence features approximately 1,120 square feet of living space and sits on a generously sized 7,245-square-foot lot. The functional floor plan offers comfortable living spaces with thoughtful updates throughout. The kitchen and bathroom vanities were updated in 2021, while the interior was freshly painted in 2026. Recent improvements include a new water heater in 2026, new HVAC ductwork in the attic in 2025, and a new roof installed in 2020. The spacious lot provides plenty of room to enjoy the outdoors, entertain guests, garden, or create the backyard you’ve always envisioned. The property also features two avocado trees and two apple trees. While the trees are still small, the apple trees are already producing fruit, adding a charming touch to the outdoor space. Conveniently located in Ontario with easy access to shopping, dining, schools, major freeways, and everyday amenities, this home offers both comfort and convenience. Whether you’re a first-time buyer, looking to downsize, or searching for an investment opportunity, 1435 S Magnolia Avenue is a property worth seeing. Come take a look and imagine the possibilities!
El Nido
128
El Nido
$337,000
1,307
3
2
Amazing opportunity to own your own country property! Enjoy the space, privacy, and possibilities this charming home has to offer. Situated on a spacious lot of over a quarter acre, the property features 3 bedrooms, 2 bathrooms, over 1300sf and a one-car garage, plus an additional two-car garage/storage area offering plenty of room for vehicles, tools, hobbies, or extra storage. With generous outdoor space and a peaceful country setting, there’s plenty of room to make this property your own. Whether you’re looking for extra space, additional storage, or simply a little more breathing room, this property offers endless potential. Don’t miss this opportunity to enjoy country living and make this home yours!

Hollywood Blvd 8D
6250
Los Angeles
$695,000
1,420
2
2
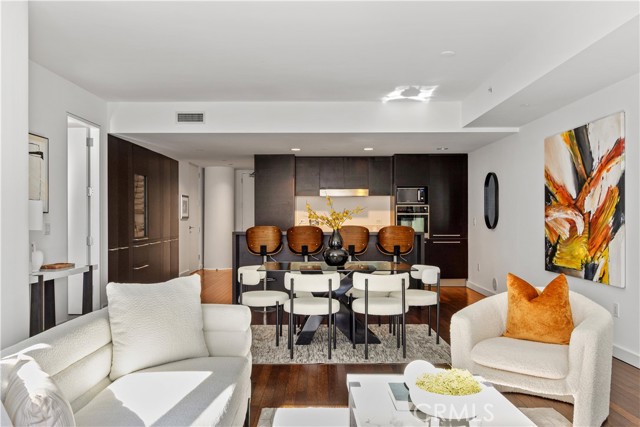
Front-facing residence at the W Hollywood with direct views of the Hollywood Sign and Pantages Theatre from a large private balcony. Floor-to-ceiling glass fills the open living and dining area with natural light, framing the hills by day and the city lights by night. The chef's kitchen features premium built-in appliances, including a double oven and wine cooler, with custom cabinetry throughout. The primary suite offers generous closet space and a spa-inspired bath with a soaking tub. The second bedroom is ideal as a home office, guest room or den. Two parking spaces are included. HOA dues cover water, gas and trash, plus 24/7 concierge, security and valet, a gated resident garage, and on-site management and maintenance. Residents enjoy a rooftop lap pool, spa and cabanas; a half-acre rooftop garden with fire pits and barbecues; a fitness center; a screening room; a dog park; and resident lounges. Owners also have access to W Hotel room service, housekeeping and dry cleaning, with discounts at W dining, bars and spa. Common areas have been freshly refurbished. Steps from the Pantages, the Walk of Fame, dining, nightlife and the Hollywood/Vine Metro station.
Alameda
2
Half Moon Bay
$3,499,900
2,480
3
3
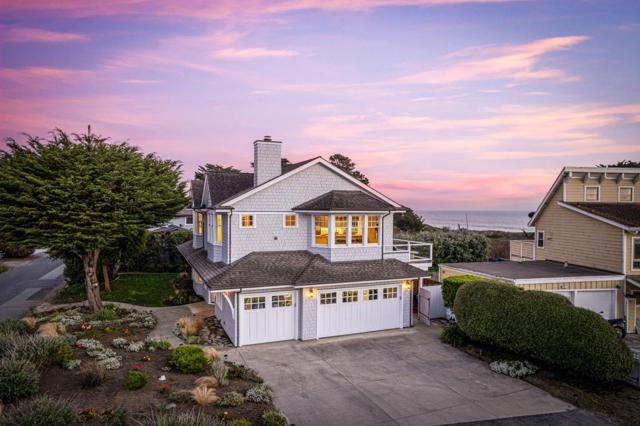
A rare coastal Masterpiece, where the Pacific is your backyard. From the moment you enter the ocean commands your attention. Expansive windows capture ever-changing views of the Pacific, filling the home with natural light creating a seamless connection between the sophisticated interiors and the dramatic coastline beyond. Every room has been thoughtfully designed to embrace its extraordinary setting. A luxurious second floor primary suite features sweeping ocean views with sliding glass doors and deck. Fall asleep listening to the soothing sound of waves crashing along the shore. The spa inspired primary bath features a steam shower, Jacuzzi tub, and dual sinks. At the heart of the home is an entertainer's kitchen with light filled open living space showcasing the ocean at every turn. Unique amenities include a dumb waiter, private third floor office and ocean view hot tub perfect for watching spectacular coastal sunsets. This is coastal living at its most extraordinary. A home where every day feels like a getaway. Where the view is never an afterthought-It is an experience. Where the sound of crashing waves becomes part of everyday life. Welcome to your private front row seat to the Pacific. One of a kind. Unforgettable. Entirely your own.
Central
1260
Hollister
$719,000
2,286
4
3
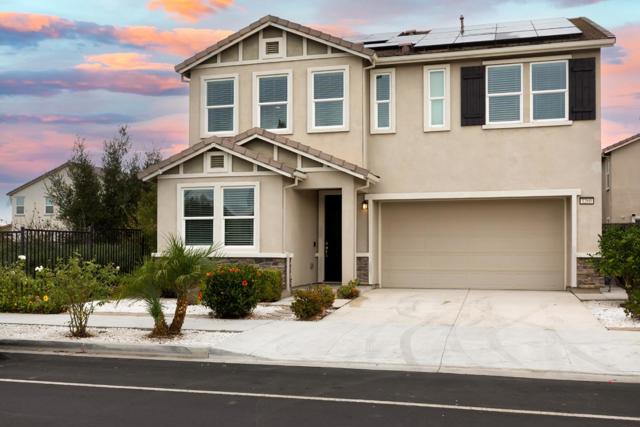
Built in 2018 and packed with the features todays buyers are looking for, 1260 Central Avenue delivers modern comfort, flexible living space, and the added advantage of no HOA! Offering approximately 2,286 square feet with 4 bedrooms and 3 bathrooms, the home features a spacious yet functional floor plan, including a downstairs bedroom and full bathroom ideal for guests, extended family, or a private home office. The kitchen serves as the heart of the home with a large center island, stainless steel appliances, granite countertops, generous cabinetry, and an open connection to the main living spaces. Upstairs, a versatile loft adds even more flexibility as a media room, playroom, home office, or second living area. Central heat and A/C provide year-round comfort, while the owned solar system offers long-term energy savings without the burden of a solar lease. Convenient access to Highway 25 makes commuting and getting around the area easy, while the spacious interior gives you plenty of room to spread out. Newer construction, owned solar, central A/C, 4 bedrooms, a loft, and no HOA... 1260 Central Avenue checks a lot of boxes.
broadway #8
8365
Lemon Grove
$469,000
1,184
2
2
Welcome home to 8365 Broadway #8, a bright and spacious two-story townhome that lives much larger than the price tag suggests. Step through the private foyer into an open-concept main level where the living room, dining area, and kitchen flow together around a cozy fireplace — perfect for everything from quiet weeknights to weekend entertaining. The showstopper? A massive 17'9" x 14'3" balcony off the kitchen and dining room — nearly 250 square feet of outdoor living for morning coffee, sunset dinners, or firing up the grill under San Diego's near-perfect weather. Upstairs, retreat to an oversized primary suite (15'6" x 12'1") complete with its own private balcony and a generous walk-in closet. A comfortable second bedroom, dedicated closet, and two full upper-level bathrooms round out the plan — plus a convenient powder room downstairs for guests. Why you'll love it: 2 bedrooms + 1.5 baths across two well-designed floors Attached 2-car garage — a rare find at this price point Two private balconies (front-facing and primary suite) Wood-burning fireplace in the living room Walk-in primary closet with dedicated storage Foyer entry closet and additional upstairs storage Location, location, location. Tucked into the heart of Lemon Grove with quick access to the 94 and 125 freeways, you're minutes to Downtown San Diego, La Mesa's Grossmont Center, SDSU, and the trolley line. Grab dinner on Broadway, hike Mt. Helix on weekends, and enjoy everything East County living has to offer. Priced to sell at $469,000 — this is the sweet spot where homeownership is feasible
Mountain Cove #5
46700
Indian Wells
$269,000
576
1
1
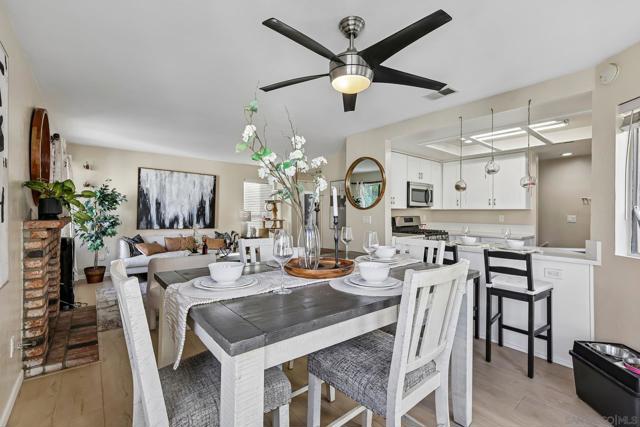
Welcome to this hidden gem in guard-gated Mountain Cove. This very cute lower-level corner lot remodeled one-bedroom condo has a light, bright and open living area and kitchenette. This condo is offered Furnished Turnkey! It offers a true one-bedroom layout with an oversized private patio offering a tranquil setting to take in the scenic mountain views, and a second patio off the bedroom. Recent upgrades include a Lennox A/C, built in induction cooktop and oversized sink, white cabinetry with chrome hardware in the kitchen. The bathroom features newer vanity, hardware, glass shower door and toilet.This condo is just steps away from one of the community pools and new laundry area. Indian Wells Golf Resort, the Tennis Garden, El Paseo, and all the dining and shopping nearby. Short-term rentals are allowed with a 7-night minimum, and as an Indian Wells owner, you'll enjoy the city's resident benefits--discounts on golf, restaurants, spas, and special events. This property is on lease land. This is a perfect condo for an investor as a turnkey vacation rental, seasonal or both!
Victory #204
4000
Burbank
$499,000
893
2
2
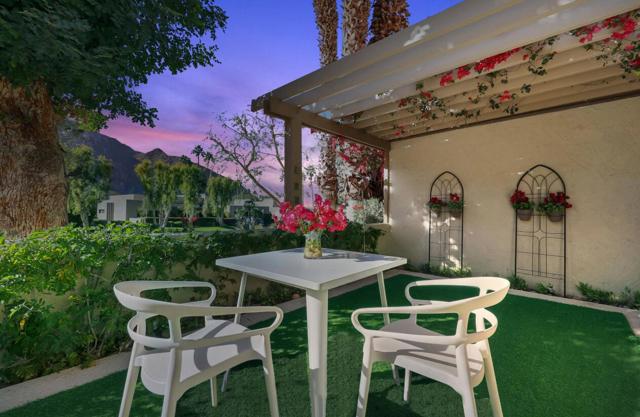
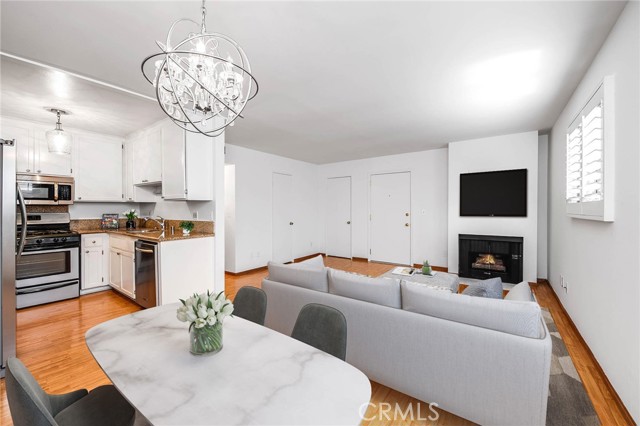
Amazing New Price!! Turnkey Burbank condo with in-unit laundry and two side-by-side parking spaces! This bright, quiet 2-bedroom, 2-full-bath home is located on the top floor of a two-story garden-style building. The home is filled with natural light and features airport-retrofitted triple-paned windows that make it remarkably quiet inside. The unit faces a residential side street, offering views of the surrounding greenery. The open floor plan gives the home a spacious feel, with a generous living and dining area that flows into the adjoining kitchen with granite countertops, white cabinetry, and stainless steel appliances. Additional features include wood-style flooring, plantation shutters, smooth ceilings, and fresh paint throughout. The primary bedroom opens to a private balcony with lovely treetop views, and both bedrooms offer excellent closet space. Two full bathrooms, two linen closets, a coat closet, in-unit laundry, and additional storage add to the comfort and convenience. Two side-by-side parking spaces in a gated subterranean garage complete the package. All of this in a central Burbank location with access to Burbank’s highly regarded schools and excellent city services, plus shopping, dining, entertainment, and everything Burbank has to offer. Note: Some photos are digitally staged. Fireplace is for decorative purposes only.
South Reprise Paseo
4721
Ontario
$627,072
2,041
4
4
***Brand New Construction*** Located within the Reprise community in the new 'The Resort at Ontario Ranch' Master Planned Community, this thoughtfully crafted 4 bedroom, 3.5 bath home offers shared spaces and quiet retreats, in a three-level design making it easy to connect, unwind, and truly settle in. Enjoy a private first-floor guest suite, a spacious covered deck as an extension of the Great Room, and a pocket office on second floor. This home features White Shaker style cabinets, beautiful grey quartz countertops in the kitchen with a walk in pantry and stainless steel appliances. Luxury vinyl plank flooring in main living areas on second floor as well as coordinating carpet at other areas. Enjoy all that this community has to offer including Resort Clubhouse, pool/spa, half court basketball court, pickleball courts, dog park, gathering spaces and so much more! This exclusive home and resort living is ready for you to call home this Fall!
Newbury Ln #274
683
Hayward
$489,999
906
2
2
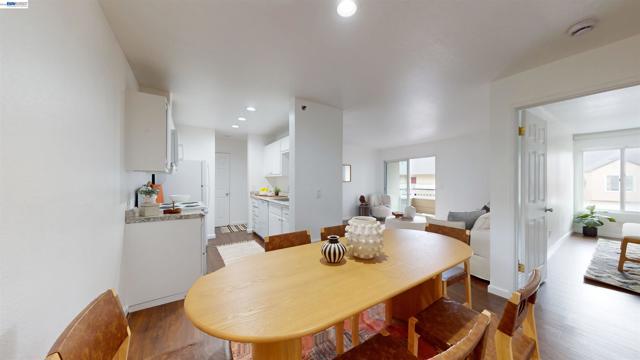
Beautifull updated and move-in ready 2-bedroom, 2-bath first-floor condo in a desirable and well-maintained community. Bright and inviting with lots of natural light and a pleasant view. Freshly updated with new Pergo flooring and new appliances. Convenient level access from the carport directly to the unit makes everyday living easy and accessible. Spacious living area with a comfortable floor plan, generously sized bedrooms, and two full baths. Enjoy wonderful community amenities including a sparkling pool, relaxing spa, clubhouse and fitness center. Excellent location close to shopping, restaurants, parks, BART, and major freeways for an easy commute throughout the Bay Area. A fantastic opportunity for comfortable living in a convenient location!
Tiffany
1254
Palm Springs
$449,990
1,260
2
2
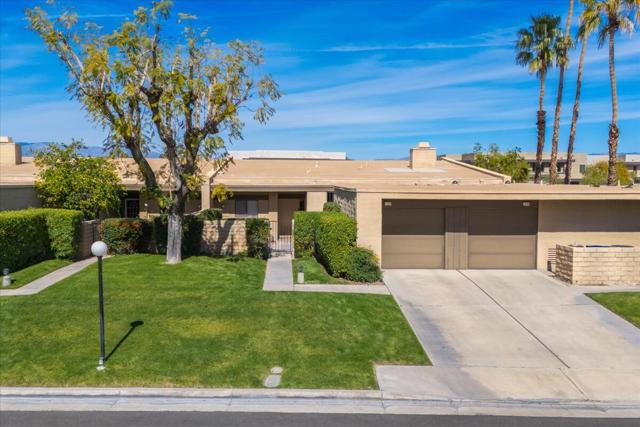
Final price, and we mean it: $450,000 flat for a fee simple Donald Wexler mid-century condo in Palm Springs' beloved Rose Garden community. No land lease, no fine print, just real ownership of a piece of desert design history.Picture this: you arrive Friday, drop your bag, and you're done. The home is furnished and turnkey, ready to enjoy now. Cathedral ceilings and an open floorplan let the desert light pour in, and Wexler's clean lines do what they've done for decades: make everyday life feel a little more glamorous.The bedrooms sit on opposite sides of the home, so guests, family, or a roommate get real privacy (and so do you). Start your mornings with coffee on the private patio and end them there with something stronger. A one-car garage keeps your car out of the sun, which anyone who has touched a steering wheel in August will appreciate.Let's be honest about the kitchen and baths: they're original. For a purist, that's a gift. For everyone else, it's a blank canvas at a price that leaves room in the budget to make them yours. Either way, you decide what this home becomes, not a flipper. And for peace of mind, the sellers are providing a home warranty that transfers to you at closing.Location is the cherry on top. The Rose Garden is walking distance to downtown Palm Springs, so dinner, galleries, shopping, and every festival and parade the city throws are right there. The walk is lovely nine months of the year. The other three, it's optional, and nobody will judge you for driving.Whether you want a weekend pied-a-terre, a full-time desert home, or a lock-and-leave you'll actually use, this is the most accessible way into Wexler ownership in the Rose Garden. This is the final reduction. Interest is real, so don't wait to be the one who hears it sold.
Calle Vibrante
530
Palm Desert
$415,000
1,624
3
3
Welcome to effortless desert living in Spanish Walk, one of Palm Desert's most sought after gated communities. Ideally located in the quiet interior of the community, this desirable end unit is just steps from the pool and spa, offering a peaceful setting with resort style amenities right outside your door.This beautifully maintained, freshly painted, 3 bedroom, 3 bathroom Spanish Mediterranean inspired home feels light, spacious, and inviting with high ceilings, a neutral color palette, and an open floor plan designed for easy everyday living and entertaining. The kitchen features granite countertops, stainless steel appliances, rich cabinetry, recessed lighting, all opening seamlessly to the main living spaces. The bedrooms are all upstairs, as is the laundry room, and there is new carpet.Step outside to your private rear patio and yard, perfect for morning coffee, dining under the desert sky, entertaining friends, or simply enjoying a quiet afternoon in the sunshine. The end unit location adds an extra sense of privacy, while a dedicated laundry room, ceiling fans throughout, and a two car garage with additional storage make day to day living easy.Spanish Walk offers a true resort style lifestyle with three community pools and spas, a fitness center, billiard room, playground, community park, BBQ areas, and beautifully maintained grounds, all with low HOA dues.And the location is hard to beat. World-class golf, pickleball, tennis, shopping, dining, entertainment, hiking, the Acrisure Arena, and freeway access are all just minutes away. Whether you are looking for a full-time residence or the perfect lock and leave desert getaway, this home offers an exceptional combination of privacy, convenience, and lifestyle in the heart of Palm Desert.
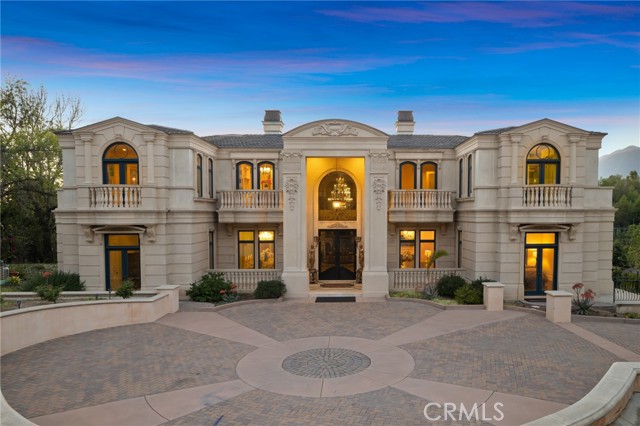
Circle
165
Bradbury
$12,590,000
18,324
10
14
Nestled within the prestigious, 24-hour guard-gated community of Bradbury Estates, this extraordinary European-inspired masterpiece redefines luxury living. Encompassing 18,324 sq. ft. of living space on approximately 2.05 acres, the estate comprises a 16,120 sq. ft. main residence and a 2,204 sq. ft. guest house, delivering a rare combination of scale, elegance, and privacy. Designed by renowned architect Robert Tong and constructed by Mur-Sol Construction, this custom estate showcases superior craftsmanship and timeless architectural detail throughout. A dramatic 22-foot-high foyer welcomes you with a grand chandelier of cascading crystals, a sweeping dual staircase, and gleaming marble floors, setting the tone for the residence’s exquisite interiors. The estate offers 10 luxurious bedroom suites, 10 full bathrooms, and 4 half baths, all thoughtfully designed to balance sophistication and comfort. The showpiece gourmet kitchen seamlessly blends elegance and functionality, boasting a grand center island with an exquisite onyx countertop, professional-grade Sub-Zero refrigeration, six-burner range, and a separate wok kitchen designed for culinary mastery. Throughout the home, luxuriously appointed accents including hand-painted dome ceilings, rare imported marble, built-ins, tailored drapery, and artisan fireplaces enhances every room with distinction. The entertainer’s lower level offers a full complement of amenities: a state-of-the-art home theater, climate-controlled wine cellar, fitness suite, spa with sauna and steam room, an elevator, and a versatile game room. A 10-car garage provides ample space for collectors and enthusiasts alike. Outdoors, the estate transforms into a private resort with a luxe infinity-edge pool and spa, cabana with outdoor fireplace, and expansive terraces for entertaining. A regulation-size, fully lighted tennis court completes this world-class retreat. With unmatched privacy, 24-hour security, and a setting among Southern California’s most exclusive estates, this estate offers a lifestyle of unparalleled elegance, refinement, and prestige.
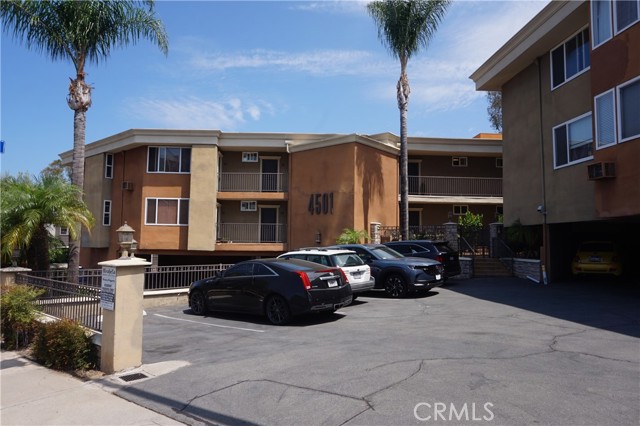
Collwood
4501
San Diego
$325,000
686
1
1
Welcome home to this charming, fully furnished 1-bedroom, 1-bathroom condominium perfectly situated in San Diego’s vibrant College Area neighborhood. Moving in is a breeze with this turnkey property, meticulously maintained and kept in good condition. The modern kitchen serves as the heart of the home, fully equipped with sleek stainless-steel appliances, elegant granite countertops, and a functional kitchen island perfect for meal prep or casual dining. The open-concept living space is highlighted by durable, stylish laminate wood flooring that flows effortlessly throughout the unit. In the bedroom, you will find a relaxing retreat featuring a breezy ceiling fan and an expansive walk-in closet offering excellent storage capacity. For ultimate convenience, the condo includes an in-unit combination washer and dryer appliance. Situated within a secure, private gated community, the property includes one assigned open parking space alongside ample available street parking for guests. This home is located just moments away from San Diego State University (SDSU), making it an ideal option for students, faculty, or investors. Enjoy easy access to a diverse selection of shopping, cafes, and restaurants along nearby El Cajon Blvd. Whether you are a first-time homebuyer, looking to downsize, or seeking a prime investment property, this affordable condo offers the perfect blend of comfort and location.
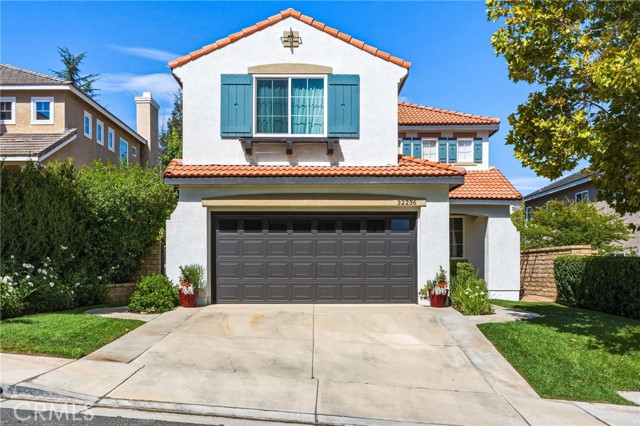
Big Oak
32236
Castaic
$845,000
2,358
4
3
Lake days, backyard nights, and room to enjoy it all! Welcome to the Northlake lifestyle in Castaic! Located on a cul-de-sac in the desirable Northlake community, this beautiful 4-bedroom, 3-bathroom home offers approximately 2,358 sq. ft. of comfortable living space. Soaring ceilings, abundant natural light, and an open floor plan create a warm and inviting atmosphere. The spacious kitchen features generous counter space, ample cabinetry, and a center island that opens to the family room with a cozy fireplace and sliding doors to the backyard. A full bathroom completes the main level. Upstairs, the spacious primary suite features a walk-in closet, sunken soaking tub, and separate shower, along with three additional bedrooms and a convenient laundry room with utility sink. Enjoy outdoor living under the covered patio, a grassy backyard perfect for entertaining, and a two-car garage with additional tandem space for storage or recreational gear. Northlake residents enjoy a community pool, spa, and clubhouse, with Castaic Lake, parks, the Castaic Sports Complex, shopping, dining, and freeway access nearby. Your next chapter of lake days and backyard memories starts here!
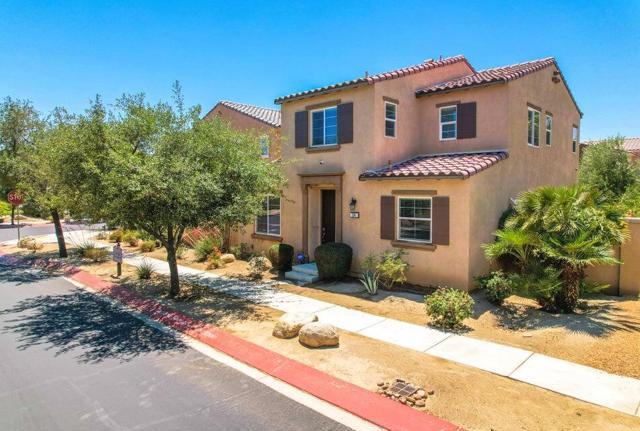
Bianca
6916
Lake Balboa
$1,149,000
1,639
3
3
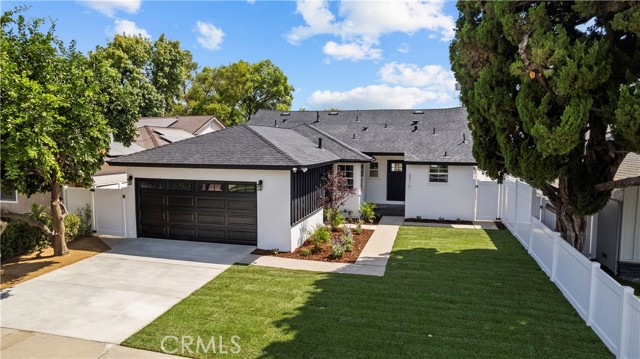
***This home qualifies for the Dream Home loan program. Interest rate is 6.175% with 10% down payment***NO points • NO PMI***Step inside and you’re immediately welcomed by a bright open floor plan that creates a seamless flow between the living and dining spaces. Just ahead, the kitchen serves as the centerpiece of the home, featuring a chef’s layout with eat-at Peninsula, smooth surface counters & back splash, under cabinet lighting, built-in microwave, wine cooler, and a walk-in pantry—perfect for both everyday living and entertaining. Continuing through the home, you’ll find a fully renovated bathroom designed with a clean, modern feel and a walk-in shower. The home also features a beautiful in-suite primary bedroom complete with a large closet and a private bathroom offering a ceramic tiled walk-in shower providing both comfort and functionality. Back through the main living area, a stunning sliding glass door opens up to the backyard, creating an effortless indoor-outdoor connection. Step outside to a newly ceramic tiled covered patio, newly plastered swimming pool, fully redesigned yard finished with decomposed granite and bark, offering a low-maintenance, modern space ready for your personal touch. Vinyl fencing surrounds the backyard and side yards for added privacy. The front yard features new lush landscaping with automatic sprinklers. Throughout the home, you’ll appreciate the extensive upgrades including new central heating and air, new luxury vinyl flooring, newly tiled fireplace, new interior and exterior doors, new recessed lighting throughout, new mirrored wardrobe closet doors, updated vinyl windows throughout. Major system improvements include all new complete electrical wiring, a new 200 amp electrical panel, new plumbing throughout, and a new tankless water heater—providing peace of mind for years to come. The drywalled garage offers excellent versatility and could easily function as a home gym, office or game room. It features a new garage door and new automatic opener and access to the front door. Additional improvements include newly ceramic tiled front porch and a brand-new cement driveway, enhancing both curb appeal and functionality. Located in a friendly neighborhood with close proximity to Lake Balboa Recreation Area, the Orange Line, the 101 and 405 freeways, Trader Joes and Ventura Blvd. This move-in-ready home blends modern upgrades with everyday convenience.
Rutherford
1125
Napa
$5,500,000
3,000
5
5
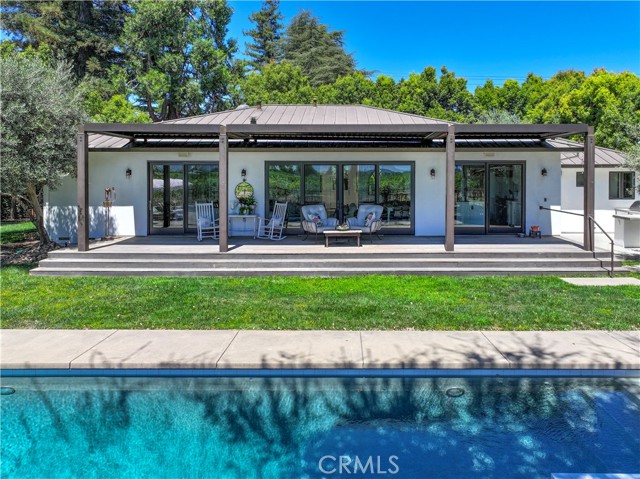
Set behind a lush privacy hedge, this exquisite single-level estate offers five bedrooms, four-and-one-half baths with sweeping vineyard, mountain, and hillside views. Designed as a private retreat for both grand entertaining and quiet relaxation, the home draws you in with framed panoramic vistas from the moment you step through the front door. The resort-inspired grounds are thoughtfully designed and feature a sparkling pool and spa, full-length covered patio spanning the entire width of the home, beautifully landscaped gardens and an outdoor barbecue area set against the backdrop of rolling vineyards. At the heart of the home, an expansive great room features soaring ceilings, a statement fireplace and custom built-in cabinetry, creating a warm gathering space. The beautifully remodeled chef's kitchen is equipped with premium finishes, top-tier appliances, spacious center island, walk-in pantry and a built-in wine refrigerator. The thoughtfully designed split floor plan maximizes privacy. The luxurious primary suite opens directly to the backyard through sliding glass doors and features a generous walk-in closet and spa-inspired bath created for ultimate relaxation. Two additional guest bedrooms share a remodeled bath, while a spacious ensuite on the opposite wing offers the flexibility to serve as a secondary primary suite. A dedicated home office with custom built-ins provides an ideal work-from-home environment with a beautifully appointed designer powder room. Completing the property is a detached private casita featuring the fifth bedroom, walk-in closet, full bath, independent climate control, and captivating vineyard and hillside views, creating an exceptional space for guests, extended family, or a private studio. Perfectly situated in the heart of wine country, this remarkable residence offers exceptional luxury and privacy just minutes from acclaimed wineries, world-class dining, boutique shopping and the very best of the Napa Valley lifestyle.
Taylor
5
Irvine
$1,799,000
2,566
4
3
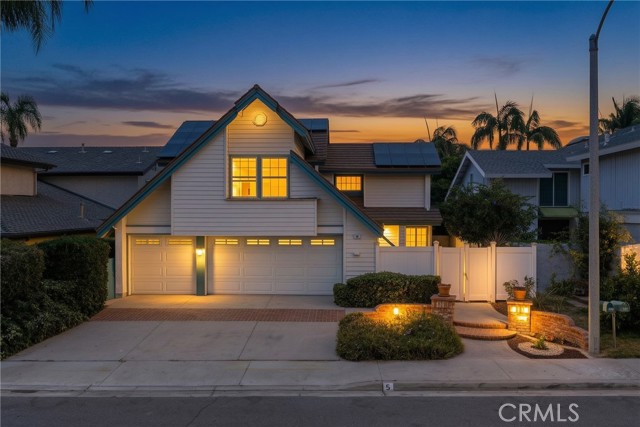
Located in Irvine’s highly sought-after Northwood community, this home offers an exceptional combination of generous proportions, abundant natural light, and a highly functional floor plan designed for refined everyday living. Soaring ceilings, dramatic skylights, and expansive windows create a bright and airy atmosphere throughout the main living spaces. The seamless connection between the living room, dining area, and kitchen provides an elegant setting for both everyday comfort and entertaining. One of the home’s most desirable features is the main-level primary suite, offering privacy, convenience, and flexibility rarely found in comparable homes. The suite features generous dimensions, a spacious walk-in closet, and a private bath, while the secondary bedrooms are thoughtfully located upstairs.The kitchen provides extensive cabinetry and workspace and opens to a light-filled breakfast area overlooking the surrounding greenery. Additional flexible living spaces are ideal for a home office, media room, or guest accommodations.Set on a well-proportioned lot, the property features inviting front and rear outdoor spaces ideal for alfresco dining, entertaining, gardening, or creating a customized outdoor retreat. A three-car garage offers valuable parking and storage, while the fully paid-off solar system adds the benefit of improved energy efficiency with no ongoing solar lease or payment. The neighborhood feeds into highly rated Irvine schools and is only a short walk to multiple local parks. Conveniently located near shopping, dining, recreation, and major transportation routes, this home offers the space, flexibility, and established neighborhood setting that are increasingly difficult to find in Irvine. Enjoy all that Irvine living has to offer.
Junipero #7
1123
Long Beach
$400,000
870
2
2
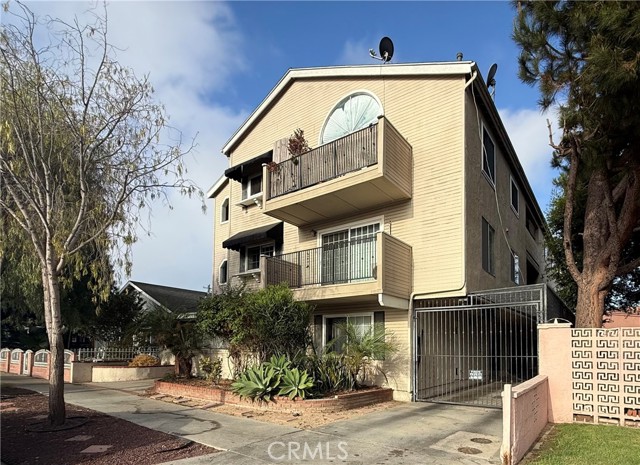
Large 2 bedroom with wall-to-wall mirror closets, and 2 bathroom condominium with hardwood floors, fireplace, high ceilings with skylight, balcony with hilltop view, recessed lightning, granite counter top, gas stove, inside laundry, refrigerator and dishwasher. Top unit with on the third floor with bright and airy floor plan. One assigned parking spot and one assigned storage unit are included. Complex is not FHA approved. Owner may carry finance. Call for your private showing today.
Outpost Dr
1805
Los Angeles
$3,690,000
4,712
4
5
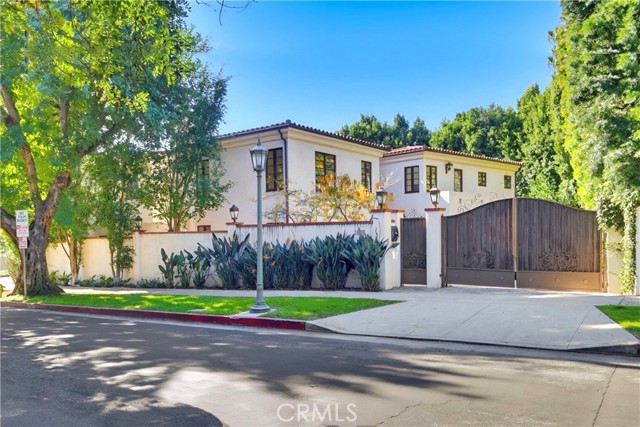
Villa de Estrella — A Gated Spanish Oasis in Prestigious Outpost Estates. Hidden behind private gates and lush, mature landscaping on a rare corner lot, this expansive 4,712-square-foot residence offers exceptional privacy and resort-style living in the heart of the Hollywood Hills. Built in 2003, the home combines timeless Spanish character with the scale, comfort, and livability of a modern estate. A grand foyer opens to sun-filled interiors defined by soaring ceilings, graceful archways, and multiple sets of French doors that create a seamless connection to the outdoors. Formal living and dining rooms flow effortlessly into a spacious chef’s kitchen and adjoining family room, providing an ideal setting for both everyday living and elegant entertaining. A versatile en-suite bedroom with its own entrance is perfectly suited as a private office, guest suite, or creative studio. Upstairs, generously proportioned guest rooms accompany a serene primary retreat featuring vaulted ceilings, expansive closet space, and a spa-inspired bath. The backyard is the home’s crown jewel—a secluded resort-style sanctuary centered around a large pool and spa, with a fire-pit lounge, multiple entertaining areas, and a fully equipped outdoor wet bar, all enveloped by greenery. Unlike many hillside properties, the home offers convenient access without navigating narrow, winding roads and is moments from Runyon Canyon, the Sunset Strip, Hollywood, West Hollywood, and major studios. Villa de Estrella delivers the best of both worlds: the tranquility of a private retreat with the accessibility of a premier Los Angeles location.
Watson Canyon Ct #247
785
San Ramon
$389,000
657
1
1
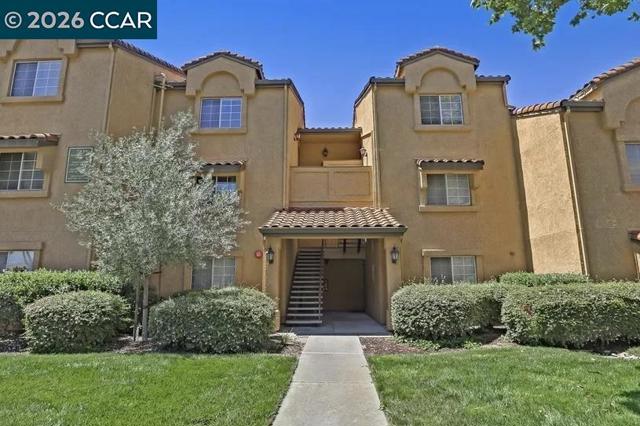
Welcome to Siena Hills, a gated San Ramon community surrounded by the beautiful rolling hills of Canyon Lakes Golf Course. This spacious 1-bedroom, 1-bath condo offers 657 sq. ft. of comfortable living space with a functional floor plan and plenty of potential to make it your own. Enjoy the convenience of in-unit laundry, additional patio storage, a private balcony and an assigned carport. Community amenities include a clubhouse, pool, spa, sauna, fitness center and BBQ area. Ideally located near Bishop Ranch, shopping, dining, parks and easy access to I-680. A wonderful opportunity to own in desirable San Ramon and enjoy a great combination of location, space and value.
Anacona Pl #105
1402
Encinitas
$1,199,000
940
1
2
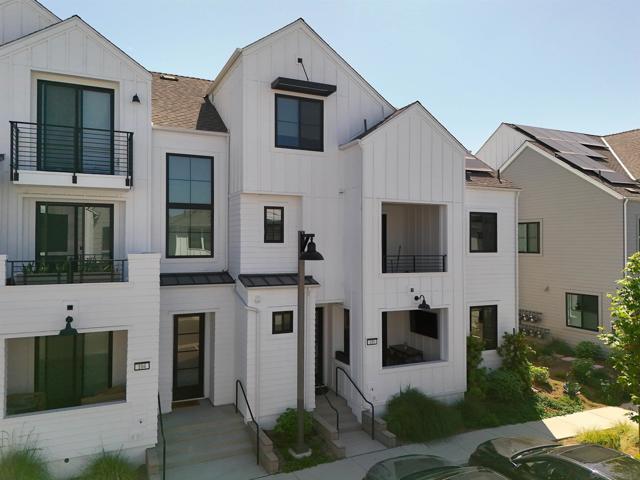
Welcome to a rare opportunity in Fox Point Farms, where coastal living meets a thoughtfully curated farm-to-table lifestyle. This highly upgraded, end-unit sits in a prime location in the only regenerative farm, dining, and events community in North County San Diego. FPF offers a vibrant, built-in lifestyle centered on connection, wellness, and community. With over 110K in builder & post-closing upgrades, including photovoltaic solar, upgraded flooring, lighting, counters throughout, premium kitchen appliance & cabinet package and much more, Also great storage racks in the garage and designer window treatments throughout , this spacious unit, is move-in ready, perfect for the most discerning buyer, looking to enjoy this amazing lifestyle. Ideally located on the last street of the community (with West facing exposure), this unit is close enough to the hustle & bustle of the outdoor gathering areas (farm, market, restaurant, yoga space, pool, club house, dog park) but far enough away to offer a peaceful escape from all the buzz. Additional highlights making this unit truly unique: direct access to your single car garage AND guest parking located just steps from your front door. An open and modern layout that lives larger than expected Residents enjoy a walkable environment with an on-site restaurant, cafe, brewery, market, and event spaces, along with a dynamic calendar of activities from beekeeping and line dancing to yoga and hands-on farm experiences. A low HOA fee further enhances the value, including access to a resort-style pool, well-appointed fitness center, clubhouse, and dog park. With access to fresh, locally grown produce and optional farm box deliveries, farm-to-table living becomes an effortless part of everyday life. Also just 2 miles to some of North County’s best beaches and easy freeway access makes this an ideal location!
Nugget #3
27640
Canyon Country
$438,000
1,127
2
3
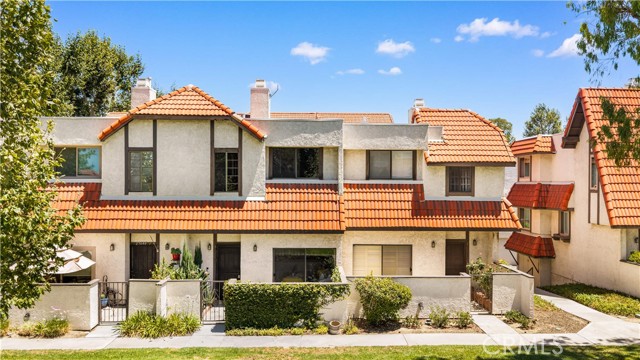
Beautifully reimagined and move-in ready, this stylish Tres Robles townhome is ideally located across from a lush greenbelt, offering peaceful views and an inviting sense of openness. The thoughtfully updated interior features dramatic vaulted ceilings, durable LVP flooring, a warm fireplace, and abundant natural light throughout. The main living space flows seamlessly to a private patio, creating an ideal setting for morning coffee, outdoor dining, or unwinding at the end of the day. The upgraded kitchen combines contemporary style with everyday functionality, offering granite countertops, modern finishes, and a garden window overlooking the outdoors. A well-planned layout creates comfortable separation between the living areas, while the attached two-car side-by-side garage provides direct interior access and generous storage. Residents of Tres Robles enjoy access to a community pool and spa, along with RV storage availability. Conveniently situated near the 14 Freeway, Costco, shopping, dining, entertainment, and local schools, this home also offers easy access to the Santa Clarita bike trail system, with miles of scenic paths just steps away. With its desirable greenbelt location, extensive updates, and convenient setting in the heart of Santa Clarita, this exceptional home is ready for its next owner to enjoy.
Acacia
44340
Lancaster
$474,999
1,945
3
2
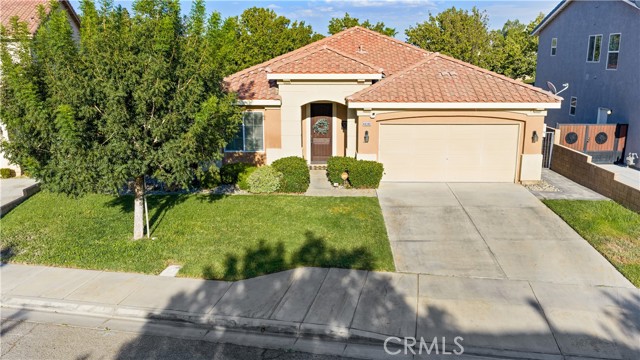
Welcome to this well-maintained single-story East Lancaster home offering 3 bedrooms, 2 bathrooms, and 1,945 sq ft of living space. The functional floor plan features separate living and family room areas, a dedicated dining space, vaulted ceilings, and a stone-accented fireplace. The spacious kitchen offers granite countertops, abundant wood cabinetry, a breakfast bar, pantry, and stainless-steel appliances. The primary suite includes a walk-in closet and private bathroom with dual sinks and a jetted soaking tub. - In 2025, the home received several improvements, including new flooring, refreshed landscaping with backyard turf, updated sprinklers, and redone HVAC ductwork and vents. A water treatment and filtration system was installed in 2022. Leased solar was added in 2024, and the seller reports strong system production that has regularly resulted in credits on the SCE bill. - Outside, the low-maintenance backyard offers turf, concrete patio space, and plenty of usable outdoor area. Additional features include indoor laundry, central heating and air, and an attached 2-car garage. Located close to Columbia Elementary School and Eastside High School, with shopping, dining, parks, and other local amenities throughout the area. - Buyer to verify all property information and solar lease terms.

This information is deemed reliable but not guaranteed. You should rely on this information only to decide whether or not to further investigate a particular property. BEFORE MAKING ANY OTHER DECISION, YOU SHOULD PERSONALLY INVESTIGATE THE FACTS (e.g. square footage and lot size) with the assistance of an appropriate professional. You may use this information only to identify properties you may be interested in investigating further. All uses except for personal, non-commercial use in accordance with the foregoing purpose are prohibited. Redistribution or copying of this information, any photographs or video tours is strictly prohibited. This information is derived from the Internet Data Exchange (IDX) service provided by Sandicor®. Displayed property listings may be held by a brokerage firm other than the broker and/or agent responsible for this display. The information and any photographs and video tours and the compilation from which they are derived is protected by copyright. Compilation © 2017 Sandicor®, Inc.
Copyright © 2017. All Rights Reserved