
Favorite Properties

John Muir
349
Lake Arrowhead
$1,949,000
3,648
5
4
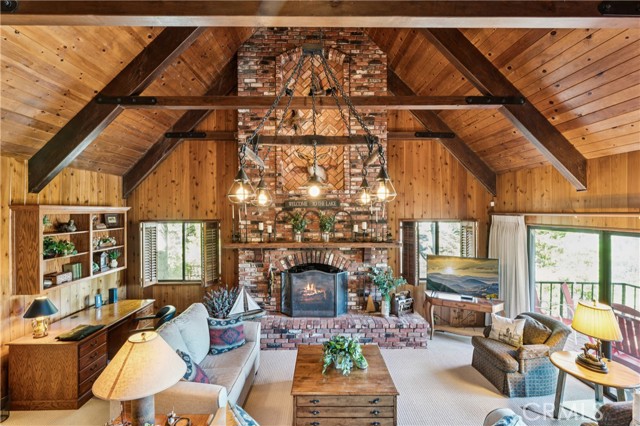
Great Palisades Location first tier John Muir Rd. A wonderfully distinctive Lake Arrowhead retreat where mountain charm, timeless architecture, and an exceptional lake lifestyle come together. Tucked among towering pines and mature greenery, this beautifully maintained 5-bedroom, 4-bath home is filled with a character and craftsmanship that are nearly impossible to recreate. From the moment you step inside, the home sets itself apart. The dramatic great room serves as the heart of this John Muir Lodge, featuring a stunning floor-to-ceiling fireplace as its centerpiece, soaring vaulted ceilings, exposed timber trusses, rich tongue-and-groove paneling, and walls of windows framing beautiful views of Lake Arrowhead. It is a space made for long holiday weekends, fireside evenings, family gatherings, and peaceful mountain mornings. Adjoining the living room, the spacious family room offers a second granite-faced wood-burning fireplace, wet bar, icemaker, and beverage refrigerator, creating an ideal setting for entertaining. A generous dining room and classic kitchen flow easily into the surrounding living spaces. Throughout the home, thoughtful architectural details and unexpected touches, such as built-in, woodwork, and brickwork, give each room its own personality. Upstairs, five bedrooms and three bathrooms provide ample space for family and guests, including a spacious primary suite with own fireplace and built-in cabinetry. Outside, multiple decks and patios are nestled among the trees, offering peaceful settings for morning coffee, summer dinners, and afternoons spent beneath the pines. A two-car garage adds to this turnkey, full furnished home. Best of all, lake days are just steps away. For additional $$, a single-slip S-358 dock completes the ultimate Lake Arrowhead experience. Simply walk out the door, cross John Muir Road, and you can be at your own single-slip dock. Spend the afternoon swimming, boating, or paddling on the lake, then wander home to your private retreat. Come view this wonderful Lake Arrowhead Home and make it yours.
Red Rover Mine
35642
Acton
$959,995
3,010
5
3
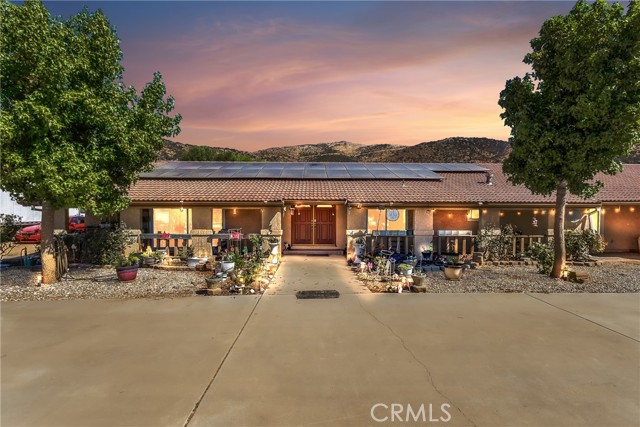
RARE ACTON ESTATE – OVER 10 ACRES OF PRIVACY, VIEWS & ENDLESS POSSIBILITIES! Rare opportunity to own a private estate nestled in the peaceful hills of Acton! Situated on over 10 acres of beautiful land, this exceptional property offers several acres of usable, flat land—a rare find! Located on a quiet cul-de-sac, this 3,010-square-foot home features 4 bedrooms, 3 bathrooms, a 3-car attached garage, and breathtaking mountain views. Enjoy the perfect combination of privacy, peaceful country living, and endless possibilities. Ideal for horse enthusiasts, animal lovers, or anyone looking for room to spread out and enjoy the outdoors. The home features a cozy fireplace, high ceilings in the family room, a spacious primary suite, and generously sized bedrooms. The seller has invested over $200,000 in improvements and upgrades over the past three years, including: New double-pane windows ($24,000), still under warranty. New iron driveway gates ($8,000). New well pump ($13,000), still under warranty. Rebuilt septic tank ($7,000). Air conditioning repairs ($7,500). New concrete driveway and double RV parking area ($45,000). Large steel event shed ($38,000), with seating capacity for approximately 75 guests. New water softener. Solar panel system. The property also offers an attached 3-car garage with direct access to the home, an additional carport for your boat or jet skis, and extensive parking accommodating two RVs and a travel trailer, with additional space for equipment, vehicles, or a workshop. The expansive, usable land offers tremendous potential for a future horse arena, barn, horse stalls, or additional animal facilities. Bring your horses, livestock, recreational toys, and imagination! The property is fenced and features an impressive metal entry gate, a separate septic system, and solar panels. If you've been searching for space, privacy, mountain views, and the freedom to enjoy country living, this exceptional Acton estate is a must-see. Don't miss this rare opportunity!
Glance
109
Irvine
$1,599,999
2,505
3
3
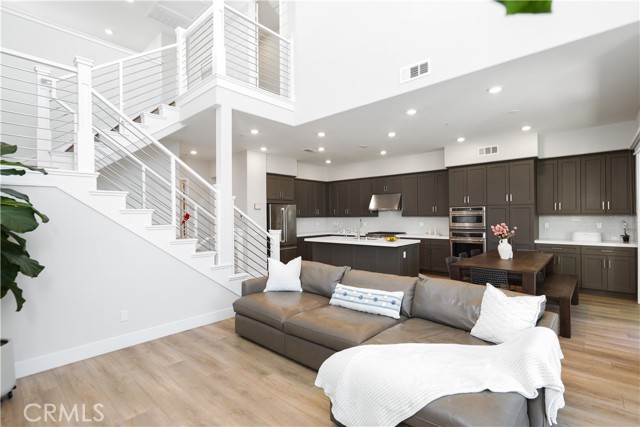
Step into Great Park luxury with this detached, highly upgraded Lennar retreat in Rise Park! Meticulously appointed with upgraded hard-surface flooring throughout and absolutely NO carpet, this home delivers clean lines and modern elegance across every level. The thoughtfully engineered three-story layout offers ultimate versatility, featuring a private bedroom, full ensuite bath, and dedicated living/recreation space on EACH floor—perfect for multi-generational living, extended guests, or executive work-from-home privacy. On the main entertaining level, soaring vaulted ceilings and oversized windows flood the space with natural light with oversized windows and home facing South, complementing a chef’s kitchen complete with a generous quartz island, sleek cabinetry, and premium stainless steel appliances that open to a scenic private balcony. The third floor serves as a secluded primary sanctuary, boasting an airy loft/office/gym, expansive walk-in closet, spa-inspired bath with separate soaking tub, and a private terrace with panoramic neighborhood views. The morning routine has never been this stress-free: take full advantage of direct neighborhood trail access leading straight to Solis Park School (K-8), allowing students to walk, scooter, or bike safely without ever having to cross major arterial roads, while top-ranked Portola High is just minutes away via Great Park’s off-street trail network. Resort-caliber living is your daily routine—stroll to Rise Park’s 50-meter Olympic lap pool, splash park, children’s play gardens, fire pits, and community lounge. Complete with energy-efficient solar and an attached 2-car garage with built-in storage, this move-in-ready home checks every box.
Culper
227
Hermosa Beach
$2,395,000
1,961
3
4
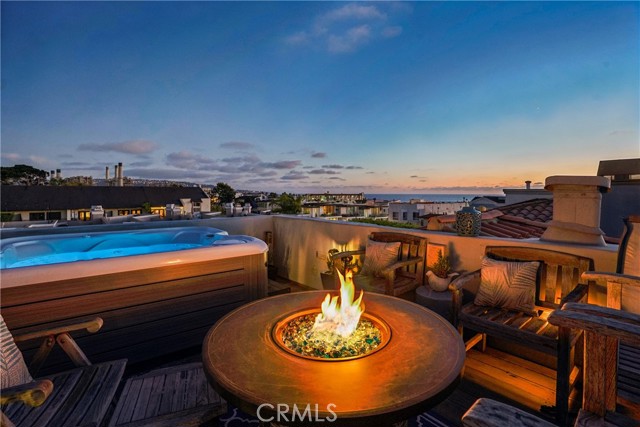
Think beach-town living with a little extra room to roam—and a rooftop that might just become your favorite place in the house. This detached townhome lives more like a single-family residence, with 3 bedrooms, 3.5 bathrooms, 1,961 sq ft, multiple outdoor spaces, and a mixed-use location that puts some of Hermosa’s best everyday conveniences within easy reach. Enter through the covered front porch and discover maple wood and tile flooring throughout. The lower level pairs a 2-car garage with a 220v plug, guest bedroom, and a gorgeous remodeled bathroom featuring an emerald subway tile walk-in shower, champagne accents, and polished fixtures. Guests may never want to leave. Upstairs, two en-suite bedrooms offer privacy and comfort, including an expansive primary suite with its own covered balcony. The recently remodeled primary bath brings serious spa energy with dual vanities, champagne accents, soaking tub, spacious shower, abundant storage, and an extra-large walk-in closet. A dedicated laundry room adds everyday ease. Then comes the showstopper. Follow the curved staircase to the top level, where beamed ceilings, an open-concept layout, and abundant natural light create the ultimate entertaining zone. The living room centers around a gas fireplace, flowing into the dining area and kitchen with quartz countertops and mosaic tile backsplash. A stylish half bath and two covered patios round out the level, including one that leads to the rooftop deck. And that rooftop? Spa + ocean views = the kind of setting that makes “just one more glass” a perfectly reasonable plan. Location delivers, too. South Park sits right at the top of the street, the Greenbelt is just one block east, and the beach is a flat three-block walk along 2nd Street. Grab dinner nearby, stroll roughly 2/3 of a mile to the pier, or simply stay upstairs and enjoy the breeze, views, and golden-hour magic from one of several balconies and patios. Beach living, elevated—literally.
Pheasant Hill
42815
Hemet
$750,000
3,032
4
3
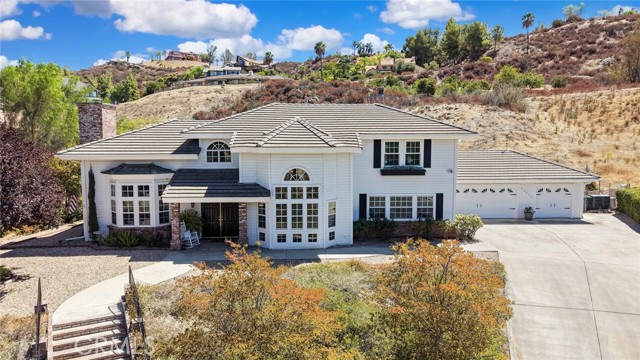
ACCEPTING BACKUP OFFERS!!! Beautiful 4 bedroom and 2 1/2 bathroom, 3,032 square foot home located in a cul de sac in the city of Hemet. This 1991 built home features a large 60,548 square foot lot, a 3 car garage, and amazing mountain views. As you enter the home, you will fall in love with the beautiful double door formal entry and wood flooring that follows almost throughout the entire first floor. As you walk to the right side, you will see the stunning dining room with an abundance of windows and nice views of the front yard. The dining room then branches into the kitchen and family room entrance, which connect with each other. The kitchen is stunning, featuring quartz countertops with tons of cabinet and counter space, stainless steel appliances such as a utility sink, dishwasher, double oven, 4 burner cooktop, microwave, and refrigerator, along with a kitchen island with seating for three, a small utility sink, and extra cabinets above with inside lighting, perfect for displaying collectibles. Next to it, there is an eating area with access to the backyard and a small hallway that leads to the laundry room, which has plenty of space and storage, with an access door to the backyard, a half bath, and doors that lead to the garage. The family room is adjacent to the kitchen and features a nice brick elevated fireplace, perfect for cozy evenings. On the left side of the home, you will see the spacious living room, highlighted by a second fireplace and an abundance of natural light provided by the many windows located in this room. Connected to it is the master bedroom, which features double doors, carpet flooring, 2 walk in closets, a third closet with mirrored sliding doors, and a small room that can be used as an office or converted into an even bigger closet. Additionally, there is a master bathroom with beautiful tile flooring, a double sink, a spacious walk in closet, a soaking bathtub, and a toilet with a privacy door. Going upstairs, you can find the remaining bedrooms, all with carpet flooring, closets, ceiling fan light combos, and tons of natural light. One of the first bedrooms in the hallway has double doors and connects to the second bathroom, highlighted by a shower tub combo and double sinks, along with a second door that opens to the hallway. The remaining two bedrooms are just at the end of the hallway. The backyard is concrete, perfect for easy maintenance and entertaining or simply spending the evening enjoying the pretty views
Shantung
15738
Chino Hills
$889,980
1,400
3
2
Welcome to 15738 Shantung Ave in Chino Hills, a charming single-story home offering 3 bedrooms, 2 bathrooms, approximately 1,400 square feet of living space, and a generous 7,840-square-foot lot. This inviting property combines comfortable indoor living with a beautifully landscaped Southern California outdoor setting. Inside, the home features warm wood flooring throughout the main living areas, creating a welcoming and timeless feel. The spacious kitchen is a standout feature, offering abundant wood cabinetry, a large center island, granite countertops, stainless-steel appliances, a double wall oven, gas cooktop, and plenty of workspace for everyday cooking and entertaining. Recessed lighting and pendant fixtures add both functionality and style, while the open connection to the adjoining living and dining areas creates an easy flow for gatherings. The home also offers central air conditioning, providing year-round comfort during warm Southern California days. The attached 2-car garage offers convenient parking and additional storage, while the generously sized lot provides plenty of outdoor space. Step outside and you'll find attractive landscaping designed with a distinctly Southern California character. The front yard features a well-maintained lawn framed by an impressive collection of mature cacti, succulents, decorative rock, and natural stone, creating eye-catching curb appeal while offering a more water-conscious landscape option. The covered front patio provides a comfortable spot to sit and enjoy the outdoors. Situated in desirable Chino Hills, California, 15738 Shantung Ave offers convenient access to shopping, dining, parks, trails, recreation, and major transportation routes. The combination of a 3-bedroom, 2-bathroom floor plan, 7,840-square-foot lot, wood floors, central AC, 2-car garage, and spacious kitchen makes this an appealing opportunity for buyers looking for a comfortable Chino Hills home with both indoor functionality and outdoor space. If you're searching for a Chino Hills home for sale with a large lot, updated kitchen, wood flooring, central air conditioning, 2-car garage, and beautiful Southern California landscaping, 15738 Shantung Ave is worth seeing in person.

Grass Valley Road
374
Lake Arrowhead
$799,000
2,695
4
3
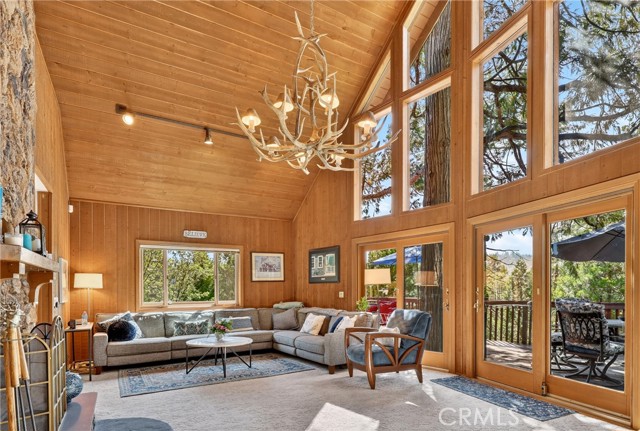
From the very first step inside, the world outside instantly fades away - replaced by a deep, unmistakable sense of warmth. You instantly feel right at home! Welcome to The Nest. Under soaring cathedral ceilings bathed in streaming natural light, this magnificent 2,695-square-foot sanctuary offers an effortless harmony of timeless character and modern luxury. With a whole house Generac Generator too, newer windows, furnaces and a whole house water filtration system, this home is perfect for full or part time mountain living with Pride Of Ownership evident around every single corner. Rich brick flooring underfoot tells a story of craftsmanship and heart, anchoring a layout filled with soul and charm at every turn. At the center of daily life is the thoughtfully remodeled chef’s kitchen with a show-stopping Quartz island designed for some serious entertaining and laid back gathering where morning coffee seamlessly turns into evening laughter, baking batches of sweet treats, and sharing meals with those who matter most. Step through onto the sweeping wrap-around deck, where gentle mountain breezes and sweet morning birdsong greet you each day. Look out over your stunning scenic views, stretching across nearly half an acre of extraordinarily rare, level mountain land. This is a gentle, flat haven near Grass Valley Lake that offers endless room to play, garden, gather, and breathe. As night falls, melt into the warmth of the private outdoor hot tub under a canopy of mountain stars, listening to the delicious sound of the wind rustling through the trees. More than just a house, this is a place to love, to cherish, and where happy memories will be made and remembered forever.
Egret
58
Irvine
$4,750,000
5,200
5
6
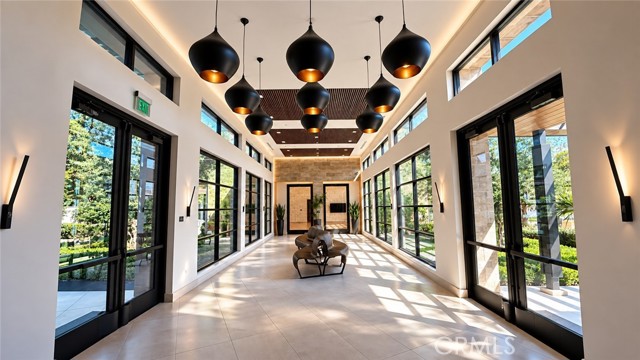
FLEXIBLE PAYMENT!!! Welcome to this exceptional, almost-new luxury residence in the prestigious 24-hour guard-gated Altair community of Irvine’s Great Park. Barely lived in and meticulously maintained, this remarkable home offers the feel and condition of a brand-new residence. Offering 5 bedrooms with Dual Master Bedroom Suites (one Downstairs and one Upstairs), 6 bathrooms, and approx. 5,200 sf living space with 3 car garage, this impressive luxury home showcases sophisticated design, exceptional craftsmanship, and modern California living. Approx. $1 million high-end upgrades, including premium Toll Brothers enhancements, resort style water feature, outdoor kitchen and BBQ, custom hardscaping and landscaping. Soaring ceilings, abundant natural light, double staircases and an expansive open-concept floor plan create a seamless flow throughout the beautifully appointed interiors. The gourmet kitchen serves as the heart of the home, perfectly suited for both everyday living and sophisticated entertaining. A standout feature is the extra-large downstairs bedroom suite with its own private living room area, offering exceptional flexibility for multigenerational living, extended-stay guests, or a private retreat. Upstairs, the luxurious primary suite features a separate retreat/lounge area and a generously sized private balcony, creating a peaceful space to relax and unwind. The beautifully designed backyard extends the living space outdoors with resort-style water features, custom hardscaping, lush landscaping, and an outdoor BBQ and entertaining area. Designed for both relaxation and entertaining, this private oasis captures the best of the Southern California lifestyle. Residents of Altair enjoy an impressive collection of resort-style amenities, including sparkling pools, spas, clubhouse facilities, parks, and beautifully maintained community spaces. The home is also conveniently located near Irvine’s renowned schools, shopping, dining, parks, entertainment, and major transportation corridors. A rare opportunity to experience elevated luxury living in one of Irvine’s most sought-after guard-gated communities, where exceptional upgrades, generous living spaces, sophisticated interiors, multigenerational flexibility, and a private resort-inspired outdoor setting come together beautifully. Property photos are digitally enhenced with Virtual Staging.
Boulder Oaks
23941
Corona
$584,800
1,412
2
2
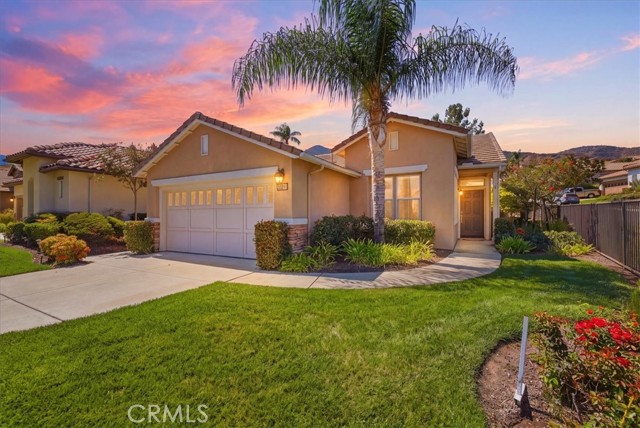
Discover another wonderful opportunity in Trilogy at Glen Ivy, a sought-after 55+ community! This desirable Pomello model offers a unique floorplan, featuring the kitchen at the front of the home—a distinctive layout found only in this single-family residence design. Situated on a private corner lot with no neighbors behind, this beautifully cared-for home is ready for you to move right in and start enjoying the lifestyle you've been looking for. And the lifestyle here is just as impressive as the home! Trilogy offers an incredible array of amenities and activities, including indoor and outdoor swimming pools, a spa, cabanas, and BBQ areas. Stay active with a fitness center, walking track, exercise classes, tennis, pickleball, and bocce ball. Enjoy summer evenings at the outdoor amphitheater, or spend time in the billiards room, card rooms, hobby clubs, and an abundance of ongoing community activities. Come take a look and discover all this lovely home and exceptional community have to offer!
Manchuca
28149
Mission Viejo
$979,999
1,527
2
2
Welcome to this beautiful view home above it all in 55+ Casta Del Sol. Front elevation has been hardscaped to eliminate steps, creating a large patio to enjoy sweet breezes and lovely views. Featuring the level entry, a solid porch roof which keeps you out of the weather, & access to a wide grassy greenbelt that encircles the Front Entry, Kitchen & Primary Suite. Front overhang gives invisible attic storage space access. Attractive security screen door, custom front door & sidelight greets you. Once inside, wainscoting & crown molding invite you in to a large living space gathered around a beautiful fireplace. Room has high celings, lots of newer efficient windows & skylights for a well-lit but peaceful space. The Primary Suite enjoys high ceilings with a fan, slider for morning coffee outdoors & plenty of room for a king bed/furniture. En Suite features a double vanity, a tiled step in shower, grab bars, walk in closet, dressing area, & private W/C. Guest Bedroom is large with custom mirrored wardrobe with interior built-ins, a window seat with added storage & high ceilings with fan. Second Bath features a tiled step in shower with glass enclosure. Kitchen faces the front forever view and is updated with newer granite, newer range with air fryer & included refrigerator, as well as extra added cabinetry & counterspace. Large Eat in area & slider to side patio & greenbelt for BBQs. Oversized garage with cabinetry & laundry, room for fridge, freezer, two cars, refuse bins, & room for guests on the driveway. HVAC, Water Heater, double pane windows, custom shutters & Nest thermostat all 4yrs new. Located above Gate #4 inside the community it is in the newer series of homes & convenient to inside & outside amenities. This 55+ Community offers pools, clubs, activities, gardens, BBQ kitchen, Shuffleboard/ Bocce Pavilion, Lawn Bowling, Pickleball/tennis courts, more. You name it, its waiting for you to partake as you like.
Laurel #109
1233
West Hollywood
$850,000
1,085
2
2
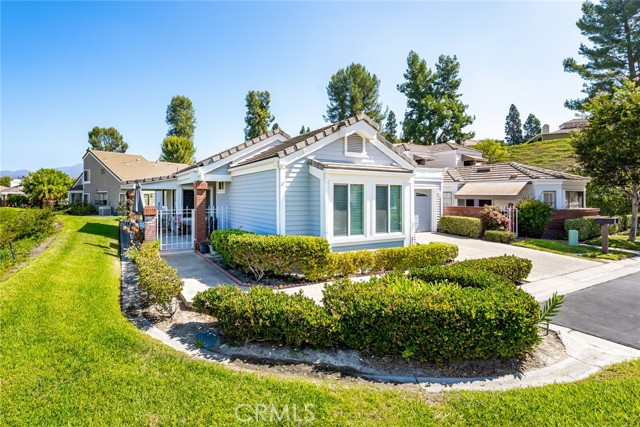
Welcome to 1233 N Laurel Avenue #109, a beautifully remodeled two-bedroom, two-bathroom residence offering an exceptional level of finish in the heart of West Hollywood. Spanning approximately 1,085 square feet, the home has been extensively renovated with a clear emphasis on quality, craftsmanship, and premium materials throughout. The kitchen immediately sets the tone for the caliber of the renovation. Designed with Poggenpohl, one of Germany's most respected luxury kitchen manufacturers, the space features premium European cabinetry along with Poggenpohl countertops and backsplash, creating a highly refined, custom-built feel rarely found in a condominium at this scale. Rather than simply updating the kitchen cosmetically, significant investment was made in the materials, millwork, and appliances themselves. A full suite of Bosch and Miele appliancesincluding the refrigerator, microwave, oven, cooktop, and dishwashercompletes the kitchen, while a substantial center island provides generous space for cooking, dining, and entertaining.That same attention to quality carries throughout the residence. New flooring, recessed lighting, updated doors, and all-new dual-pane windows are complemented by carefully selected finishes, giving the home a polished and cohesive interior while adding an additional level of comfort and efficiency. The open living and dining areas offer a comfortable, functional layout with views toward the pool and an abundance of natural light. Two well proportioned bedrooms and two full bathrooms provide flexibility for everyday living, guests, or a home office, while in-unit laundry adds an important layer of convenience. The building's pool and lounge area is surrounded by mature landscaping and palms, creating a relaxed setting in the center of the city. Gated covered parking and additional storage complete the residence. Ideally positioned just south of Fountain Avenue, 1233 N Laurel Avenue places you moments from Sunset Boulevard and some of West Hollywood's best dining, shopping, nightlife, and everyday conveniences.Residence 109 is distinguished not simply by the fact that it has been remodeled, but by the level at which that renovation was executed. From the premium European kitchen and high-end appliance package to the new dual-pane windows and materials and finishes carried throughout, this is a thoughtfully completed, turnkey home where the investment in quality is immediately apparent.
Serenade
1427
Corona del Mar
$13,995,000
5,062
5
7
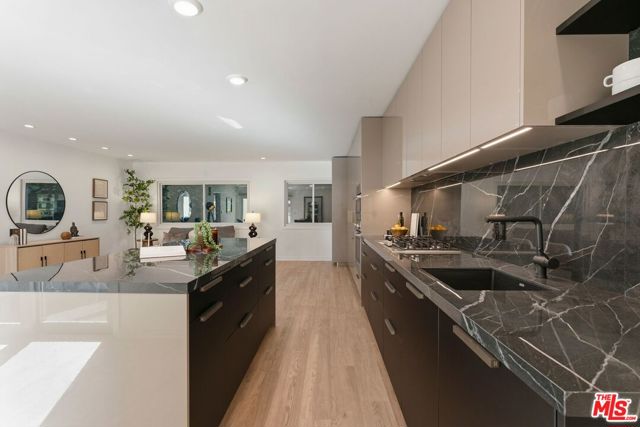
BRAND-NEW CONSTRUCTION: Newly completed in November 2026, 1427 Serenade Terrace is a striking contemporary residence with sweeping ocean and Catalina views in Newport Beach’s coveted Irvine Terrace. Spanning approximately 5,100 square feet on a 7,098-square-foot parcel, the two-level home lives like a single level, with social and secondary spaces below, and offers five bedrooms, seven bathrooms, and an attached three-car garage. Clean lines, expansive glass, and natural materials define its refined coastal aesthetic. The dramatic façade pairs smooth plaster, stone pillars, wood accents, and a flat roof with fresh landscaping and a concrete-and-turf driveway. Oversized porcelain tile leads to a wood-and-iron entry door and luminous interiors with white oak floors, custom millwork, designer lighting, and stone finishes. A two-story atrium floods both levels with natural light. Main-level living and dining spaces frame the views, anchored by a linear fireplace in black granite. Sliding glass doors open to a pool-size terrace with panoramic ocean views. The chef’s kitchen features custom white oak cabinetry, Carrara stone counters and full-height backsplash, designer appliances, dual dishwashers, a waterfall island with seating, and walk-in pantry. The porcelain-tiled terrace and landscaped grounds feature an outdoor kitchen with Wolf barbecue and stone cooking island, plus landscape lighting and whole-home Sonos sound. Two bedrooms occupy the main level, including an ocean-view primary suite with linear fireplace, custom-organized dressing room, and spa bath with freestanding tub, spacious shower, dual toilets, and dual vanities. The second bedroom, near the entry, doubles as an office or studio. Below are an activity lounge and bar, dedicated media room, exercise room, and three additional bedroom suites. A temperature-controlled glass wine display complements the entertaining spaces, while the atrium’s living wall connects both floors visually. On a quiet Irvine Terrace street, the home is moments from Fashion Island shopping and dining, Corona del Mar Village, Newport Harbor, and beaches. With brand-new construction, compelling architecture, generous entertaining spaces, and panoramic coastal views, 1427 Serenade Terrace delivers an exceptional Newport Beach lifestyle.
Whitegate
7548
Riverside
$940,000
2,088
4
2
There is a reason Alessandro Heights remains one of Riverside’s most sought-after neighborhoods, and this Whitegate Avenue residence offers an exceptional opportunity to enjoy its coveted setting. Thoughtfully positioned for privacy, comfort, and effortless indoor-outdoor living, this single-story home welcomes you with an entry that draws the eye through the interior to the backyard retreat and sparkling pool beyond. Beautiful engineered wood floors add warmth and sophistication to the living and dining rooms, while expansive windows bring natural light throughout. The sunken living room serves as an elegant gathering space, with front-facing windows overlooking the water-wise landscaped front yard. Just beyond, the adjacent dining room opens to a covered patio, creating an inviting setting for al fresco dinners as the sun sets over the west garden. The kitchen flows into the family room and a charming window seat offering a quiet place to enjoy morning coffee. A large fireplace anchors the family room, and there is a sliding door that extends the living space to the Alumawood™ covered patio. Down the hall, four bedrooms and two bathrooms provide a flexible floor plan suited for guest accommodations, a refined home office, or a creative studio. The spacious primary suite offers a private retreat with a fireplace and direct access to a secluded patio beside the pool. The ensuite bath features a jetted tub, double vanities, and a generous closet. Outdoors, the property is designed for elevated Southern California living, with a tiered pool and spa, expansive covered patio, garden space, and a mature collection of fruit trees including orange, avocado, kumquat, lemon, and fig. On the north side of the home, a large gate provides secure RV parking access, adding both convenience and versatility to this distinguished Riverside property.
Murrieta #361
27250
Menifee
$179,900
1,440
2
2
Welcome to this charming 2-bedroom, 2-bathroom manufactured home located in the highly desirable Sun Meadows 55+ community. Built in 1991, this comfortable home features laminate flooring, plantation shutters, and a covered patio—perfect for enjoying your morning coffee or relaxing outdoors. Enjoy an active and social lifestyle with an impressive array of community amenities, including a swimming pool, jacuzzi/spa, billiards room, shuffleboard, and much more. Sun Meadows offers residents opportunities to relax, stay active, and connect with neighbors in a welcoming 55+ setting. Conveniently located near freeway access, shopping, dining, and everyday conveniences. Come discover the comfort, amenities, and lifestyle this desirable Sun Meadows community has to offer!
Highway 67 #4
10880
Lakeside
$245,000
1,248
3
2
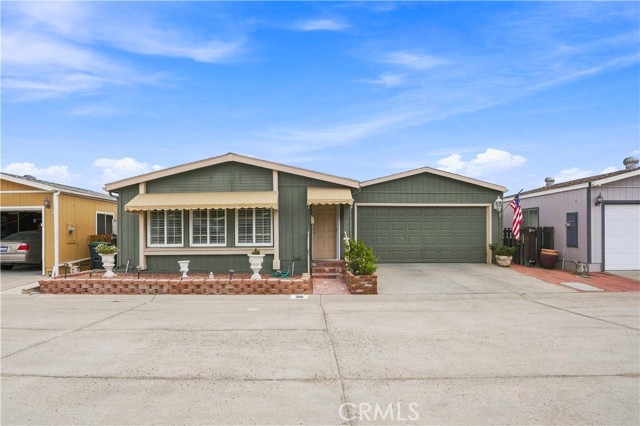
Fully remodeled 3bed 2bath home in an ALL AGES park with A/C, nice backyard, new kitchen and appliances, new floors, great opportunity. Includes a 3 space carport and an ample shed. The park has plenty of ammenities such as playgrounds, swimming pool, clubhouse and much more. The home is financiable on approved clients. Space rent is $1170.34
Avenue 44 #440
84136
Indio
$209,000
400
1
1
Experience elevated desert living in this pristine and highly upgraded home, ideally positioned on the golf course at the 8th hole in the desirable Rancho Casa Blanca community. Wake up to beautiful mountain views and enjoy an exceptional setting just a block from the community clubhouse.Impeccably maintained and filled with thoughtful upgrades, this inviting home offers a wonderful blend of comfort and style. The well appointed kitchen features a full-size range and oven along with abundant cabinet space. Designed for effortless entertaining, the impressive bar area includes a sink, dishwasher, and mini refrigerator creating the perfect space to gather with family and friends.Step outside to the patio and take in picturesque views of the golf course, mountains, and a tranquil water feature that adds to the serene setting. Ample parking provides room for both a vehicle and golf cart, adding convenience to this exceptional property. With its pristine condition, desirable upgrades, spectacular views, and premier golf course location, this is a special opportunity to enjoy the Rancho Casa Blanca lifestyle at its finest!
Roosevelt
23
Cathedral City
$69,900
552
1
1
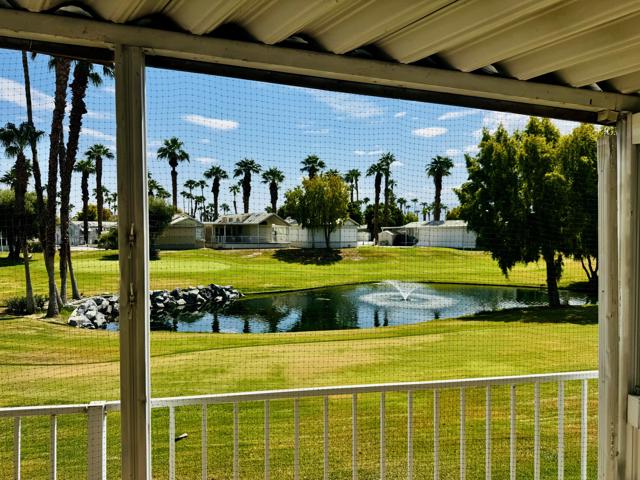
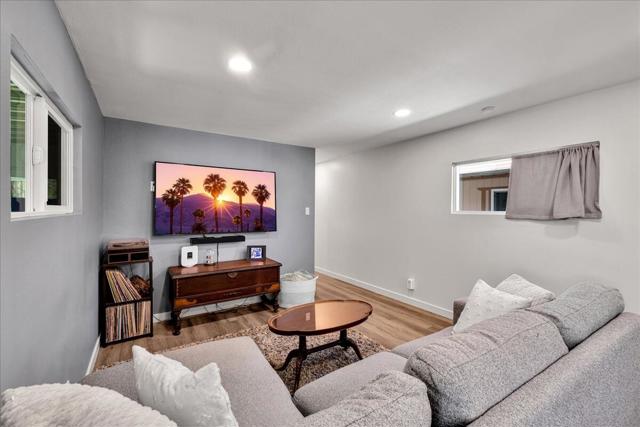
Completely Remodeled Skyline mobile home. Taken to the studs and rebuild in 2024. New and updated pier jacks, drywall, dual pane windows, two new Split A/C Units. This is a move-in ready really cute home of 624 sf. The enclosed front Sun room has an additional 200 sq feet and could be enjoyed Fall to Spring for morning coffee or evening relaxation. As you enter this efficient space, you have a Great Room concept of Living/Dining Areas which lead to the Kitchen and a newer set of Stainless Appliances. The single bedroom has two closets and is joined by a laundry area holding a full-sized Stacked Washer/Dryer combo. The brilliant and bright bathroom has a large step-in glass shower with wonderful tile accents. There is newer siding and a foam roof, low maintenance desert landscaping and easy location to enter and exit the community. The common area has a Mid-Century Modern feel of Clubhouse, Pool/Spa, Shuffleboard and more. Check out one of the nicest and newest homes in the Tramview Mobile Park. Close to local shopping (Target, Trader Joes & Vons); restaurants and easy to get to PS Int'l Airport or Downtown. Freeway access on Gene Autry. This is leased land with minimum income requirements. $948 for monthly space rent, NO additional HOA dues, call Listing Agent for showing requests!
Topanga Canyon #98
11401
Chatsworth
$240,000
1,296
3
2
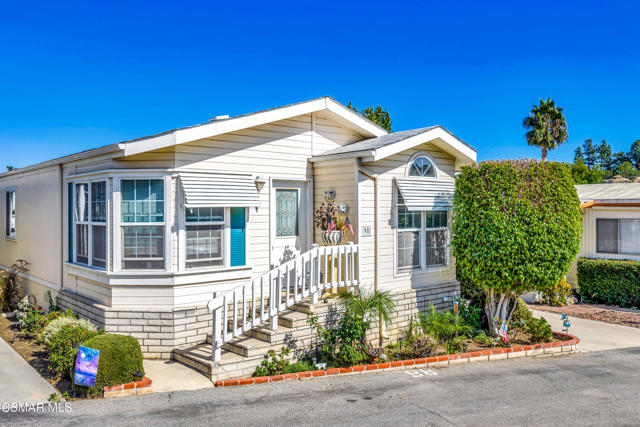
Welcome home to this spacious and well-designed 3-bedroom, 2-bathroom manufactured home offering approximately 1,300 square feet of comfortable living space in the heart of Chatsworth. This home features an open and functional floor plan, perfect for both everyday living and entertaining.Enjoy unbeatable convenience with easy access to the 118 Freeway, making commutes a breeze, and just off Topanga Canyon Blvd, putting shopping, dining, and everyday essentials within close reach. Whether you're heading into the San Fernando Valley or exploring the scenic beauty of the surrounding Santa Susana mountains, this location offers the best of both accessibility and charm.Inside, you'll find generously sized bedrooms, ample closet space, and a layout designed for comfortable living. The two full bathrooms add convenience for families or guests alike.Don't miss this opportunity to own a spacious home in one of Chatsworth's most accessible pockets.schedule your showing today!
HERMITAGE DRIVE #574
574
San Jose
$439,950
1,719
3
2
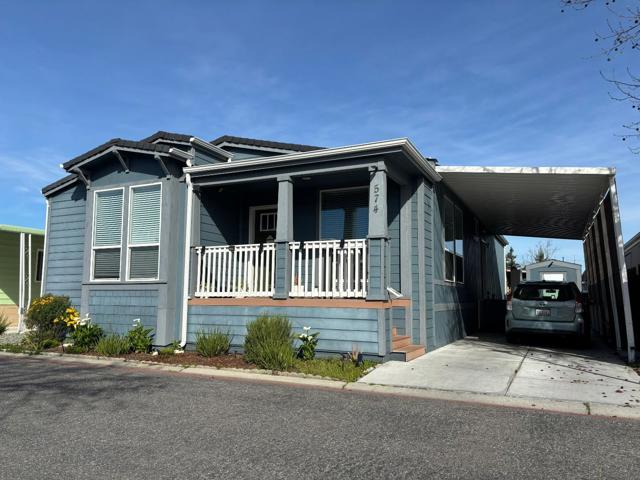
Welcome Home! Step into modern elegance with this stunning residence, built in 2019 and designed for both luxury and functionality. The chefs dream kitchen is a true showpiece, featuring full-height tiled backsplash, and ceiling-height cabinetry. The open-concept family room boasts soaring ceilings, recessed lighting and exquisite crown molding, creating a bright and inviting space. Retreat to the high-end master bathroom, where relaxation meets refinement. Enjoy double sinks, a separate stone-tiled stall shower, and a dedicated jetted tub for a spa-like experience. This exceptional home is priced to sell. Don't miss your opportunity to own this masterpiece!
Irena #99
33
Camarillo
$400,000
1,248
2
2
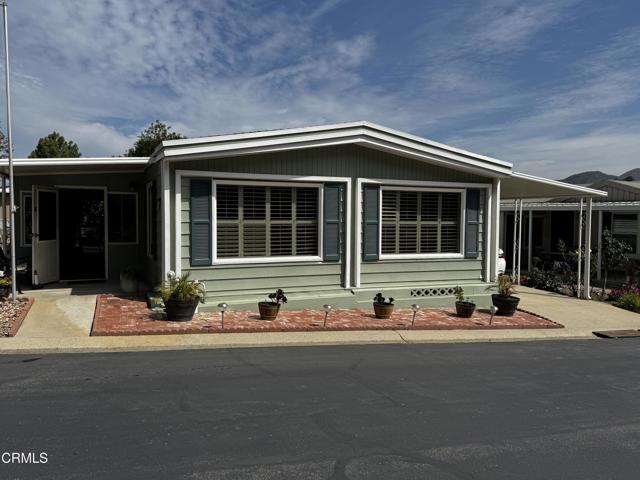
Welcome home to this beautifully updated manufactured home in the desirable 55+ community of Camarillo Springs. Best of all, the property includes the land, so there is no space rent! The 1,248-square-foot main home offers a comfortable, move-in-ready interior, plus an inviting enclosed sunroom that provides additional space to relax, entertain, or enjoy your morning coffee.The beautiful kitchen features granite countertops, solid maple cabinet doors and drawer fronts, a full tile backsplash, recessed lighting, updated appliances, and a charming stained-glass Craftsman-style fixture. Both bathrooms have been thoughtfully updated, including a walk-in shower, granite countertops, refreshed fixtures, tile flooring, and a comfort-height toilet with bidet in the master bath.Additional improvements include copper intake plumbing, central air conditioning, reinforced foundation supports, updated exterior paint, and vinyl windows throughout. Oversized picture windows and plantation shutters frame the peaceful mountain views from the living room. Wood-look flooring flows through the main living areas and bedrooms, while the sunroom features carpeting and privacy-coated windows.Outside, the covered backyard patio creates a welcoming space for outdoor dining and relaxation. With beautiful mountain views, generous indoor and outdoor living spaces, and numerous updates
Sandia #107
21621
Apple Valley
$170,000
1,512
3
2
BEAUTIFUL AND SPACIOUS THREE BEDROOM TWO BATH MANUFACTURED HOME IN MOUNTAIN VIEW VILLA SENIOR PARK IN APPLE VALLEY !!! DON'T MISS SEEING THIS ONE!!! Welcome home to this charming 3-bedroom, 2-bath residence located at 21621 Sandia Rd, Unit 107, in Apple Valley! Step inside to a warm and inviting living room featuring beautiful wood-look flooring, neutral tones, and plenty of natural light. The spacious kitchen offers abundant oak cabinetry, granite-look countertops, a center island, refrigerator, and generous workspace—perfect for everyday living and entertaining. A convenient laundry area is located just off the kitchen. The primary bedroom provides a comfortable retreat with plush carpeting and ample space for furnishings. The primary bathroom features a large dual-sink vanity, plenty of cabinetry, a large garden tub for soaking and a walk-in shower. Additional living space and bedrooms offer flexibility for family, guests, an office, or hobbies. Outside, enjoy the peaceful High Desert surroundings and beautiful mountain views. The property also features a long concrete driveway leading to a detached garage, providing excellent parking and storage. The low-maintenance rock landscaping complements the desert environment. Conveniently located in Apple Valley, this home offers a comfortable floor plan, attractive finishes, abundant storage, and a relaxed High Desert lifestyle. Come see all that this well-cared-for home has to offer!
Pedley #22
4080
Jurupa Valley
$108,000
1,050
2
2
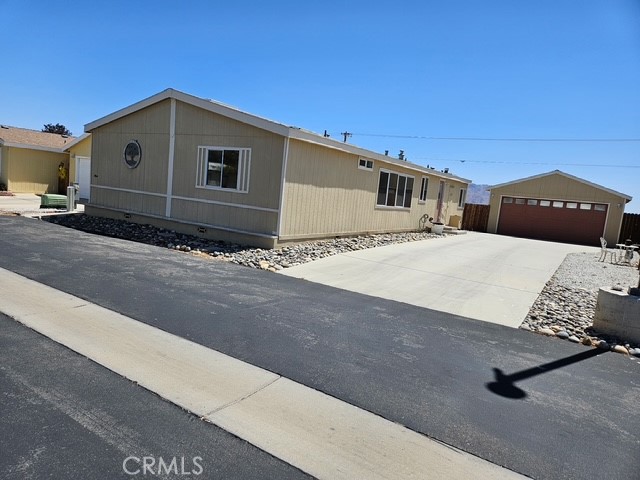
Welcome to Bravo Estates! Step onto the inviting front porch and into a bright and welcoming 2-bedroom, 2-bath home designed with comfort and functionality in mind. The open floor plan creates an easy flow between the living, dining, and kitchen areas, while abundant natural light, plantation shutters, and durable laminate flooring add to the home's warm and modern feel. The updated kitchen is a standout, featuring crisp white cabinetry, quartz countertops, recessed lighting. Whether you're preparing a quick meal or entertaining guests, this space is both stylish and practical. Comfort is well covered with central HVAC/furnace plus two mini-split systems. Both bedrooms offer comfortable living space, complemented by two bathrooms for everyday convenience. Step outside and discover the truly expansive backyard—a versatile space with room to garden, entertain, relax, or create your own outdoor retreat. A utility shed provides additional storage, and the property offers parking for up to five vehicles. As a resident of Bravo Estates, you'll also enjoy community amenities including dedicated RV parking, a community pool, and clubhouse. Guest parking is conveniently located directly across the street from the home. Ideally situated near freeways, shopping, and schools, this home combines convenience, comfort, and functionality in one inviting package. Come see all this home has to offer!
Seven Springs
73875
Palm Desert
$399,999
1,440
3
2
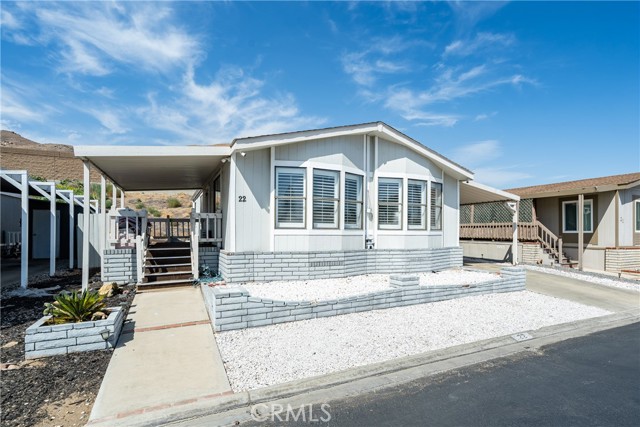
Enjoy spectacular golf course views from the spacious patio, perfect for relaxing and entertaining. This updated home, built in 2016, is one of the newest homes in the neighborhood and features an open kitchen and living area. Best of all, there is no land lease! HOA amenities include unlimited golf on the 18-hole course, 3 pools, bocce ball, tennis, and pickleball. Resort-style living at its best! HOA at 413 a month.
Elliott
12700
El Monte
$99,500
1,080
3
2
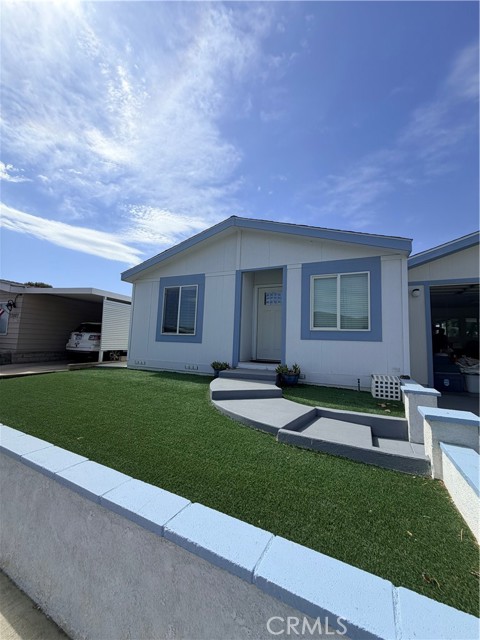
Charming 3-Bed, 2-Bath Manufactured Home — A Canvas Ready for Your Personal Touch This well-laid-out 3-bedroom, 2-bathroom manufactured home is the perfect opportunity for buyers looking to add sweat equity and build instant value. Built to federal HUD standards, it offers a comfortable, open floor plan with generous bedrooms, a practical kitchen, and two full baths. The bones are solid — what this home needs is a face-lift, not a rebuild. With light cosmetics like fresh paint, updated flooring, and modern fixtures, you can transform this space into a home you love and live in at a price well below new construction. Perfect for first-time buyers, investors, or anyone who wants to make a home truly their own. Schedule your showing today and see the potential!
magnolia #73
15300
Westminster
$441,000
1,512
2
2
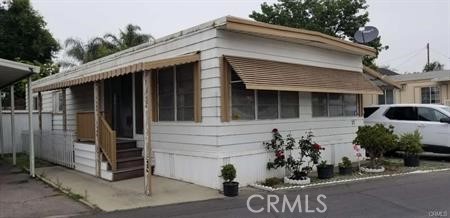
Villa Magnolia Mobile Estates. Situated on Magnolia St, between Bolsa Ave & MacFadden. Where the heart of Westminster lies. Right behind the most famous Little Saigon Plaza. Where restaurants, shops available 24/7. This is a humongous corner lot where also a cul-de-sac section. With guest parking right across the street. it's a 2024 model, still on the 7 year warranty from Silvercrest and it's transferable. 2 beds, 2 baths, with a den, 1512 sq.ft approximately. Stainless steel appliances, Central A/C, humongous storage shed. Still have plenty of room for gardening. One of the Best location in the Orange County. Grab it while it's available!
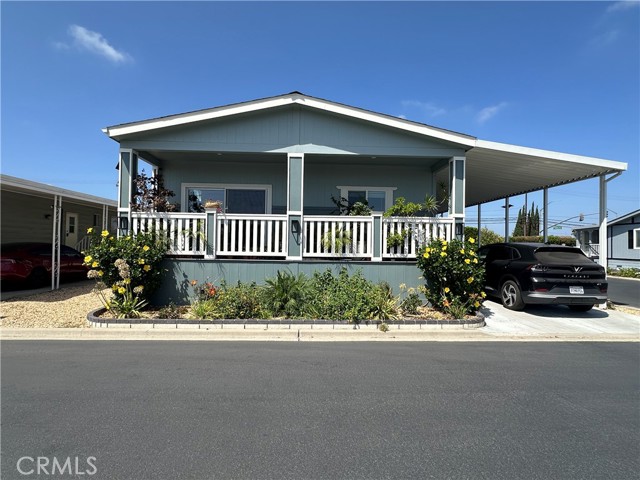
Devonshire #19
530
Hemet
$107,500
1,488
2
2
Welcome to this beautifully updated 1979 manufactured home located in the desirable 55+ community of Juniper Terrace in Hemet. Offering 1,488 sq. ft. of comfortable living space, this home has been thoughtfully upgraded and is move-in ready. Enjoy a modern touch with new stainless steel appliances, brand-new laminate flooring throughout, and freshly reglazed countertops, freshly painted, shower stall, bathtub, and vanity surfaces—giving the home a clean, refreshed feel. Residents of Juniper Terrace benefit from a welcoming community atmosphere with access to a clubhouse, pool, and social amenities, perfect for an active and connected lifestyle—all at an affordable price. More pictures coming soon. Don’t miss this opportunity to own a well-maintained and upgraded home in a peaceful and friendly neighborhood. Call Agent for Gate code. 3 MONTHS FREE SPACE RENT!!! Qualified buyers who purchase and successfully close escrow will receive a credit for 3 months of space rent (approximate value: $2,250), credited to the new owner’s account.
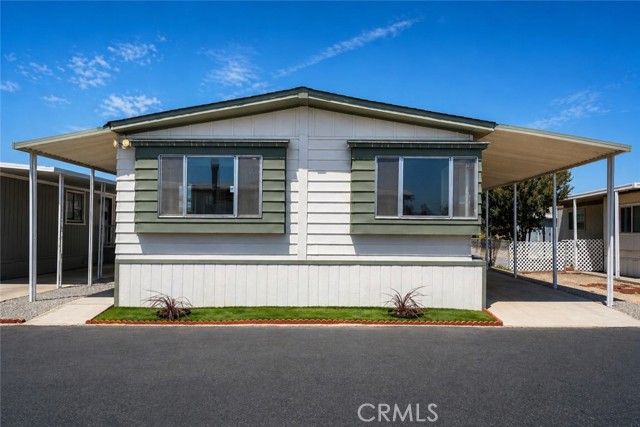
27361 Sierra Highway #260
Canyon Country, CA 91351
AREA SQFT
1,537
BEDROOMS
4
BATHROOMS
2
Sierra Highway #260
27361
Canyon Country
$295,000
1,537
4
2
A spacious four-bedroom, two-bath mobile home in the Santa Clarita Valley. The layout creates a warm flow with spaces designed for daily comfort. The interior offers a welcoming atmosphere with room to arrange living areas to suit different needs. The home includes defined spaces for living, dining, and daily routines, allowing for practical use of each area. Located in Canyon Country near shopping, schools, markets, and the 14 Freeway, this home sits within a clean, well-kept community. The surrounding area includes parks, public facilities, and established neighborhoods throughout the Santa Clarita Valley, providing access to a variety of everyday resources used by residents in the region. Priced to reflect current condition, home sold "as is". Seller will not repair or credit.
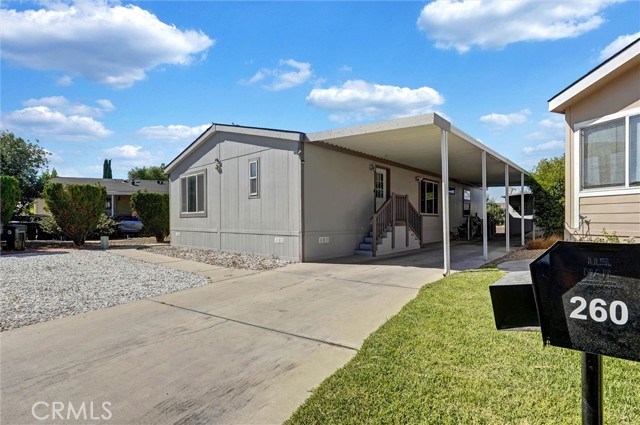
Cathay
1370
San Jose
$1,199,000
1,040
3
2
Welcome to 1370 Cathay Dr! This beautifully updated turn-key 3BD/2BA home located in an established Alum Rock neighborhood near the scenic foothills. Offering a spacious and inviting open floor plan, this home seamlessly blends modern design with everyday comfort while providing convenient access to major Silicon Valley commute routes, shopping, dining, and outdoor recreation. The upgraded chefs kitchen serves as the centerpiece of the home, featuring stylish finishes and an ideal layout for both daily living and entertaining. Thoughtfully designed interiors create a natural flow between living spaces and the outdoors. The backyard is a true standout, designed for ultimate indoor-outdoor living. Enjoy a custom swimming pool, outdoor showers, and a beautifully crafted patio with exceptional woodwork. The built-in bar and BBQ area make entertaining effortless, while mature landscaping and low-maintenance grounds offer privacy and relaxation. A rare opportunity to own a move-in ready home with a resort-style backyard in a convenient and commuter-friendly location.
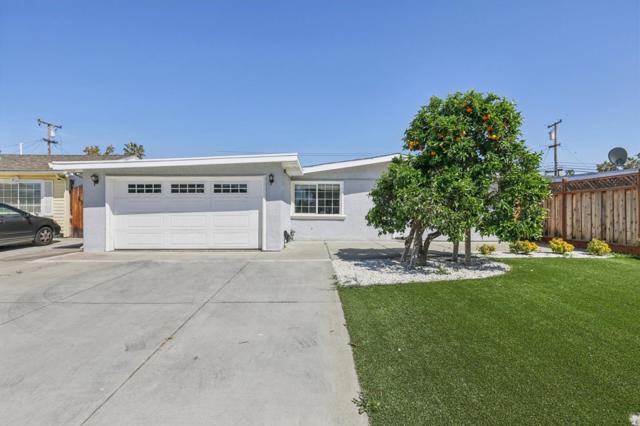
Tannehill
1367
Manteca
$799,995
2,988
4
4
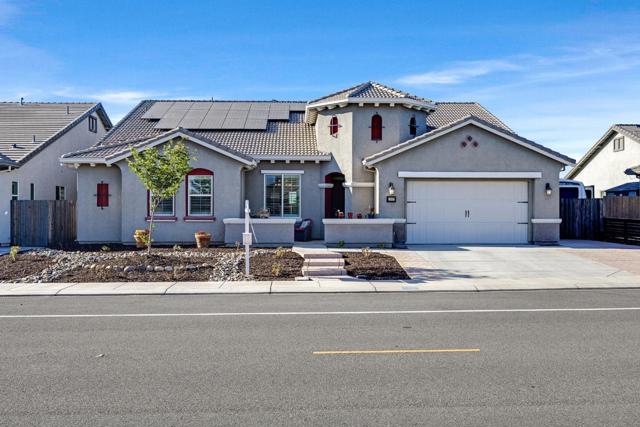
SPECTACULAR SINGLE-STORY FLOORPLAN IN WOODWARD PARK II SUBDIVISION. THIS STUNNING HOME FEATURES* CUSTOM WOOD-LOOKING TILE THROUGHOUT THE HOME, 12' COFFERED CEILINGS, BUILT-IN SURROUND SOUND* GRANITE COUNTERTOPS, TILE BACKSPLASH, DESIGNER CABINETS WITH PULL-OUTS, UNDER-CABINET LIGHTING, LARGE ISLAND, DOUBLE SINK, STAINLESS STEEL APPLIANCES* GAS COOKTOP, HOOD, DISHWASHER, BUILT-IN OVEN & MICROWAVE* WALK-IN PANTRY, PENDANT & RECESSED LIGHTING, SPACIOUS BREAKFAST & COFFEE BAR* FORMAL LIVING & DINING ROOMS, PLENTIFUL NATURAL LIGHT, LARGE GREAT ROOM, ELECTRIC FIREPLACE* CUSTOM NICHES* SLIDING GLASS DOOR TO PATIO, DECORATIVE CHANDELIERS, CEILING FANS WITH LIGHTS* JACK & JILL BATH, TUB/SHOWER COMBINATION, PEACEFUL & SPACIOUS PRIMARY SUITE* LARGE HIS & HERS WALK-IN CLOSETS, PRIMARY BATH WITH SEPARATE GRANITE VANITIES* STALL SHOWER, SEPARATE SOAKING TUB, CUSTOM TILE SURROUND, CUSTOM PLANTATION SHUTTERS* NEW FRONT YARD LANDSCAPE, DECORATIVE ROCK, BARK, COVERED PATIO, RECESSED LIGHTING, PRE-WIRED FOR EXTERIOR CEILING FAN & TV* LARGE SIDE YARD FOR POSSIBLE RV ACCESS/BOAT OR EXTRA PARKING, ENERGY EFFICIENT SOLAR SYSTEM. CONVENIENT LOCATION, CLOSE TO SHOPPING, SCHOOLS, AND WALKING DISTANCE TO NEIGHBORHOOD PARK. WOODWARD ES, MANTECA HS. DON'T MISS THIS OUT ON THIS GORGEOUS HOME!
Misty Ln
20456
Tuolumne
$299,000
1,344
3
2
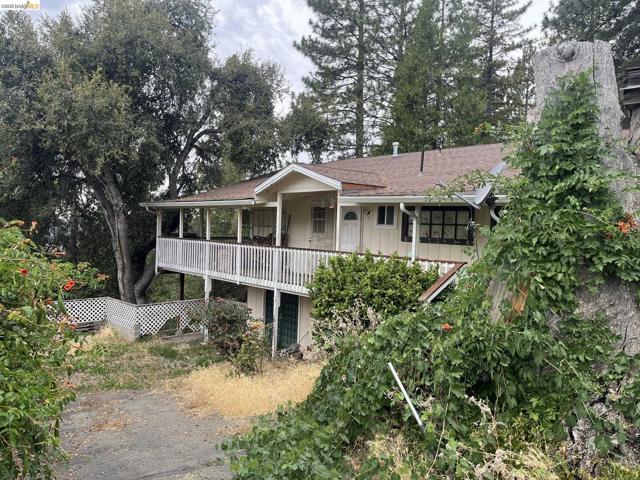
This home sits in a quiet location in Ponderosa Hills with great views. The main level features 2 bedrooms and 1 bathroom in addition to the kitchen, living area and deck access. The lower level features a separate access with living or sleeping area, kitchenette, and full bathroom. Great opportunity for multi-family living or income property with two separate units. The driveway features additional parking with a gate for added security or for animals.

This information is deemed reliable but not guaranteed. You should rely on this information only to decide whether or not to further investigate a particular property. BEFORE MAKING ANY OTHER DECISION, YOU SHOULD PERSONALLY INVESTIGATE THE FACTS (e.g. square footage and lot size) with the assistance of an appropriate professional. You may use this information only to identify properties you may be interested in investigating further. All uses except for personal, non-commercial use in accordance with the foregoing purpose are prohibited. Redistribution or copying of this information, any photographs or video tours is strictly prohibited. This information is derived from the Internet Data Exchange (IDX) service provided by Sandicor®. Displayed property listings may be held by a brokerage firm other than the broker and/or agent responsible for this display. The information and any photographs and video tours and the compilation from which they are derived is protected by copyright. Compilation © 2017 Sandicor®, Inc.
Copyright © 2017. All Rights Reserved