
Favorite Properties

Mariposa St
1024
Vallejo
$524,000
1,197
3
2
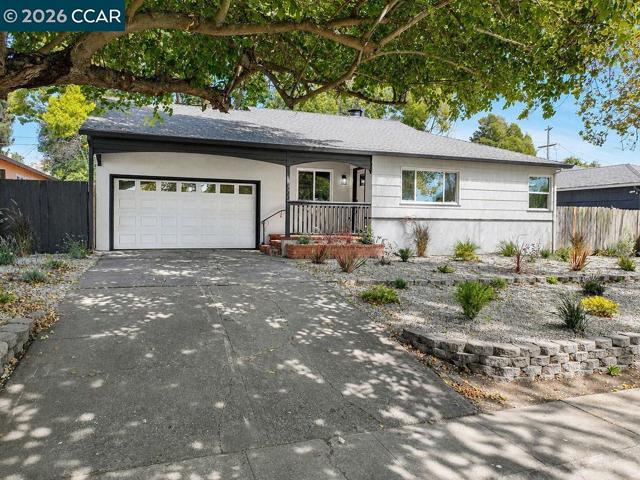
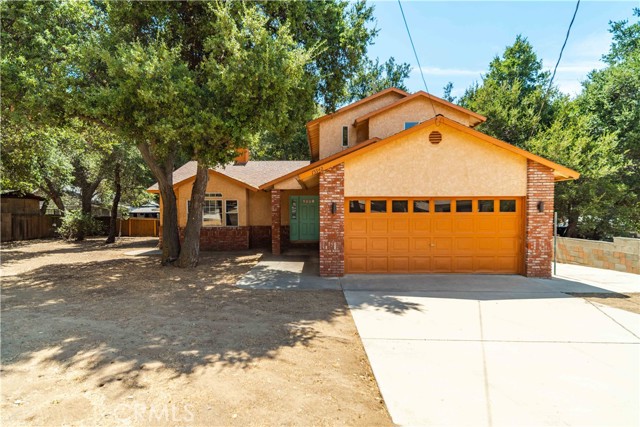
Welcome to this beautifully updated 3-bedroom, 2-bath home where modern style meets comfortable living. Thoughtfully refreshed throughout, this move-in-ready residence features an updated kitchen with warm wood cabinetry, quartz countertops, stylish tile backsplash, stainless steel appliances, and luxury vinyl flooring that flows throughout the main living areas. Both bathrooms have been tastefully updated with contemporary finishes and fixtures. This home also features a spacious attic offering additional useable space. Step outside to a spacious, beautifully landscaped backyard designed for both relaxation and entertaining. Mature trees provide shade and privacy, while the expansive covered patio creates an inviting outdoor living space. A detached structure adds incredible flexibility and can serve as a private home office, creative studio, hobby room, workshop, or additional storage space. The front yard offers low-maintenance landscaping, while the oversized driveway provides convenient off-street parking. With its thoughtful updates, versatile spaces, and inviting indoor-outdoor living, this Vallejo home is ready for its next chapter.
W San Ysidro #5
851
San Ysidro
$295,000
400
0
1
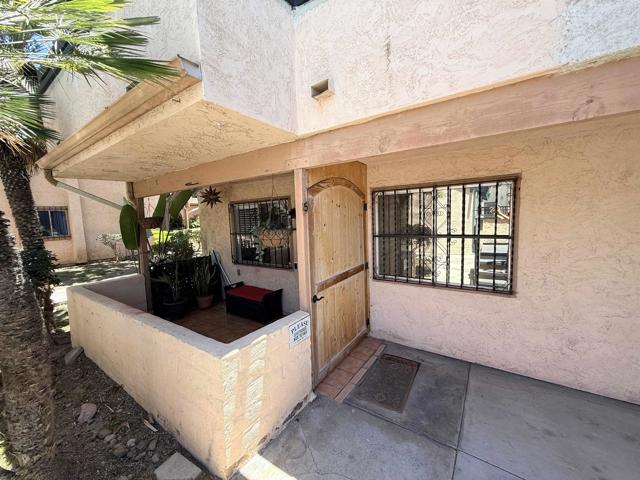
Stop paying rent! This gorgeous, turnkey ground-floor studio offers the perfect blend of modern upgrades and ultimate convenience. Tucked safely inside the gated Villa Serena community, it is the ideal spot for a first-time homebuyers or a savvy investor for a high-demanded rental property. Recently upgraded brand new flooring and brand-new windows throughout. Beautifully updated kitchen and bathroom remodeled in 2022. Move-in ready with stove, refrigerator, and your own private, in-unit washer and dryer. Outdoor features a good-size private patio perfect for relaxing. Communities offer 2 pools and relaxing spas, outdoor BBQ and Picnic areas with children playground.
Las Palmas
845
Los Angeles
$2,395,000
2,652
3
4
Striking contemporary residence, newly remodeled with an uncompromising attention to quality and design. The custom kitchen features Italian porcelain countertops, custom cabinetry and Miele appliances. Light-filled living and dining spaces showcase beautiful wide plank white oak hardwood floors and gallery-style walls, while a dramatic open floor plan adds a refined touch. The three-bedroom, three-and-a-half-bath home includes a luxurious owner's suite with a bespoke bath spa inspired bath and walk-in closet, Custom Fleetwood pocket doors with integrated screens open to a private saltwater pool and spa with outdoor dining, and multiple lounge areas. A fully automated smart-home system completes this sophisticated offering, conveniently located near premier dining, the La Brea Design District, shopping, and entertainment.

Mangrove
9946
Rancho Cucamonga
$899,000
1,979
4
3
Price Improvement!! This property offers So-Cal Living at its finest. Welcome to the city of Rancho Cucamonga! Whether you're looking for the Perfect Open Floor Plan Layout for Entertaining Family and Friends or Relaxing in Your Own Private Oasis Resort Style Backyard, 9946 Mangrove Street will not disappoint. This Property has been Nicely Kept, Freshly Painted throughout and is Turn-Key Ready! This Home offers 1,979 sqft of Living Space Combining 4 Bedrooms, 3 Full Bathrooms, A Formal Living Room, Dining Room, Nice Kitchen and Family Room with a Fireplace. The Property also Features a Spacious Lot Size and a 3 Car Garage with Plenty of Storage Space. As you enter the Home, you are met with a Lovely Staircase next to the Formal Living Room leading into the Dining Room with a Beautiful Pool View. The Spacious Kitchen opens up to a Cozy Family Room with access to the Backyard. Also downstairs is the Laundry Room, A Bedroom and A Full Bathroom perfect for overnight guests. Located Upstairs are 2 Spacious Bedrooms with A Jack and Jill Bathroom and a Large Master Bedroom Suite with a walk-in closet, Large Bathroom with dual vanity, walk-in shower and separate Bathtub. Now as you step outside you will see the Best Part of the Home, The Backyard!! Beautifully Landscaped, Spacious and Private. Enjoy the Beautiful Pool and Spa and outdoor Kitchen with Built-in BBQ. Perfect for Hosting Family Gatherings all year round. This property is Close proximity to Schools, Parks, Restaurants, Shopping Centers and Fwy Access. Definitely a Must See!
Francesca
110
Palm Desert
$745,000
2,528
4
3
This lovely home is located in the beautiful and desirable gated community of Amatista at Capri, which features low HOA fees. Situated privately on a cul-de-sac, this spacious four-bedroom, three-bath property features an open floor plan with a large kitchen that overlooks the family room and dining area. The home benefits from abundant natural light throughout and is fitted with beautiful wood shutters. The backyard is designed for family and friends entertaining, featuring a saltwater pool, a spa, a covered patio and palm trees. Additionally, the location offers easy access to shopping, dining, entertainment, and the Interstate 10.
Tenaya
9082
Kelseyville
$320,000
1,024
2
2
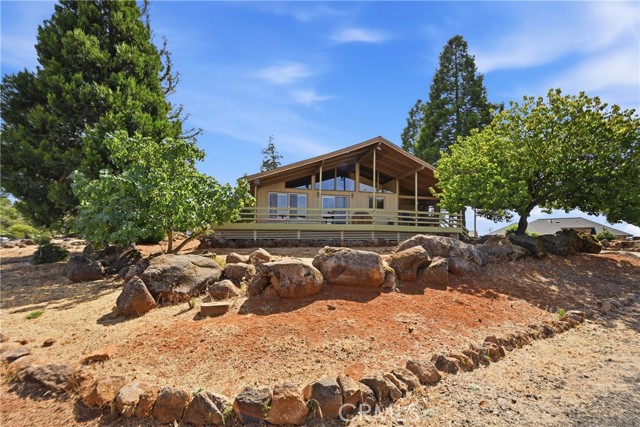
Welcome to 9082 Tenaya Way, ideally situated at the top of the hill in the desirable Kelseyville Riviera subdivision. This single-level property includes an extra level lot giving you a total of 19,166 s.f. to play with, abundant parking and room for a boat or RV, an attached garage, and peek-a-boo lake views. Inside, you’ll find new wood laminate floors and baseboards throughout, plenty of natural light, electric heat, updated electrical, and both under-cabinet and above-cabinet lighting in the kitchen. The main bathroom has a separate tub and shower.All appliances are included. Relax or entertain on the covered deck while enjoying the peaceful surroundings. The septic tank was recently pumped and convenient risers are already installed. The property address for the extra lot is 9111 Chippewa. A well-equipped property offering space, comfort, and Lake County charm!
Trellis
237
Camarillo
$1,295,900
3,417
5
5
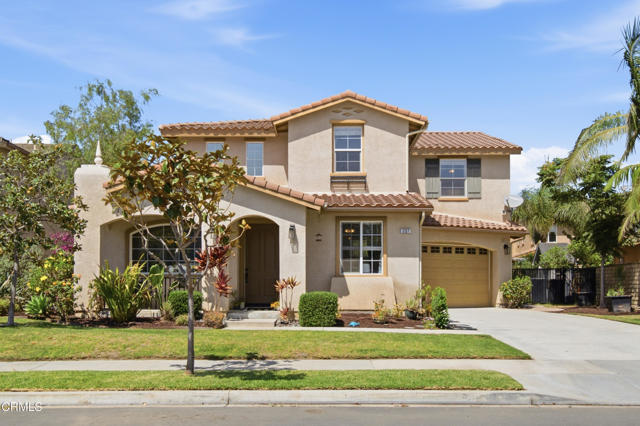
The perfect opportunity awaits in the highly sought after Village at the Park community. This spacious 5 bedroom 4.5 bath home with over 3,400 square feet has the space to grow into and the location that many moving to the Camarillo area desire. This home's lower level flows seamlessly and is equipped with a formal family room, a formal living room, a formal dining space, a downstairs bedroom/office and plenty of windows to allow for natural light. The backyard raps around so you get some added, usable yard space. The second level offers 4 additional bedrooms and the versatility of a spacious loft as you arrive to the second level. All on a cul-de-sac street and a location in the community that is close to parks, schools and other amenities. With the spacious and uniquely configured 3 car garage and extended driveway, this home has the interior and exterior spaces to match almost every need. The community also features shopping, 2 pools, a recreation and workout center and much more! You'll love it here!
Hillsdale
8331
Orange
$1,880,000
3,087
4
3
Welcome to Hillsdale, an intimate gated enclave of just 61 homes in the hills of Orange. Ideally positioned on the canyon side of the community, this beautifully maintained residence offers just over 3,000 sq. ft. and unobstructed canyon and hillside views with no homes directly behind. A tranquil courtyard creates a welcoming entrance to a versatile four-bedroom floor plan. The main level features generous living and entertaining spaces, including a formal living room, spacious family room, wet bar and updated recessed lighting. A downstairs bedroom with built-in cabinetry and an adjacent full bath offers flexibility as a comfortable guest room or private home office. Upstairs are three additional bedrooms, including a spacious primary suite with ensuite bath, soaking tub, separate shower and large walk-in closet. A versatile bonus room provides additional space for a media room, game room, home gym or second living area. Outside, the pool and spa overlook the canyon and surrounding hills, creating a private setting for entertaining or relaxing at home. A built-in BBQ and outdoor entertaining area provide an inviting place for dining and gatherings while enjoying the open hillside views. Additional features include recessed lighting downstairs, partial re-piping and a three-car garage. Beautifully cared for and ready for its next chapter, this home combines privacy, flexible living space and a spectacular setting in one of Orange's distinctive gated communities.
Newgrove
2614
Lancaster
$489,900
1,294
3
3
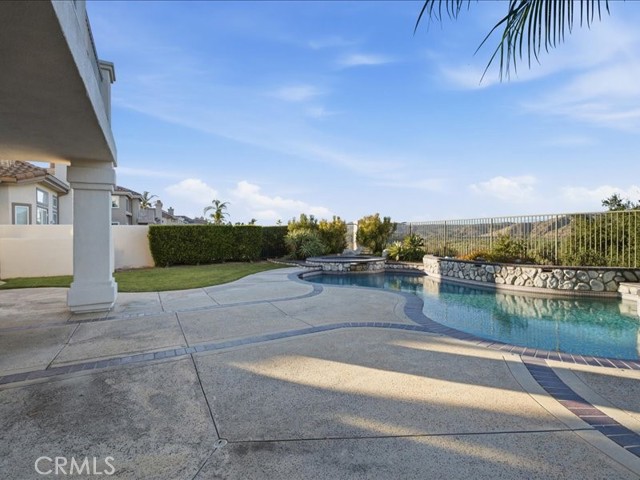
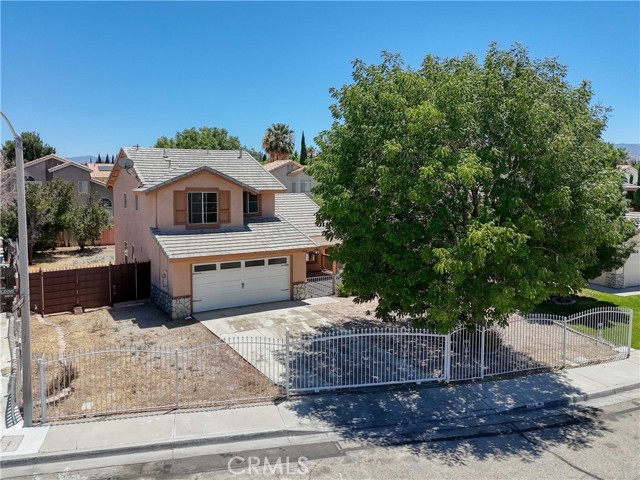
May qualify for a grant up to $55,000 for down payment or closing costs! Move-in ready West Lancaster home on a fenced corner lot and plenty of parking for RV, 5th wheels, boats, toy haulers, or multiple vehicles in the backyard or frontyard. This home offers 3 bedrooms, 3 full bathrooms, 1,294 sq.ft. built in 1993, sitting on a 6,645 sq.ft. corner lot. No HOA and no Mello Roos taxes. Double wrought iron drive gates open to an extra wide concrete driveway with room for guest parking, an RV, a boat or the work truck, plus a 2 car attached garage with direct access. Inside, vaulted ceilings and large format tile flow through the Living room and Dining area and into the Family room, making the home live much larger than the square footage. The Family room features a full brick fireplace and a sliding glass door out to the covered patio. The Kitchen is open to the Family room and includes a gas range, built-in microwave, dishwasher, a full wall of cabinets with a glass-front display cabinet, and a window over the sink looking out to the backyard. One of the three full bathrooms is downstairs with a tub and shower, making the floor-plan a great fit for guests or multi-generational living. Upstairs has been improved with white paint and newer wood-look plank flooring, and there is no carpet in any of the bedrooms. The Primary suite has a vaulted ceiling, a walk-in closet, and a private en-suite bathroom with a walk-in shower, plus 2 more bedrooms sharing a full hall bathroom and a built-in cabinet and counter in the upstairs hallway. Out back the yard is fully fenced and improved with a corner-to-corner patio cover, mature shade trees, and plenty of open space left to add a pool, a garden, a shop or an ADU (buyer to verify with the City). Located in a great pocket of West Lancaster off 25th Street West, a short distance to Amargosa Creek Middle School, Lancaster High School, Antelope Valley Medical Center, and the shopping and dining along Avenue J.
Pathfinder
1476
Westlake Village
$4,295,000
4,918
4
5
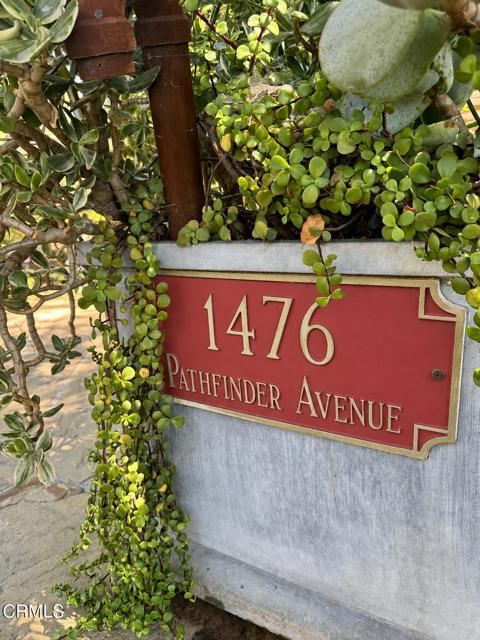
Single Story Epicurean living at its finest, an extraordinary home designed around the art of living well.Privately tucked behind majestic oak trees and a lush, winding walkway, this extraordinary North Ranch residence is a private sanctuary where inspired architecture, refined luxury, and nature come together beautifully. Scandinavian-influenced design, soaring ceilings, expansive skylights, and French doors fill the home with natural light, while inviting patios, fireplaces, and gardens create a seamless indoor-outdoor connection.The open-concept great room blends living, dining, and entertaining spaces with thoughtful luxury, including a custom wet bar and concealed rising televisions. At the heart of the home, the exceptional chef's kitchen features rift-cut white oak cabinetry, granite countertops, Sub-Zero refrigeration, Miele dishwashers, Wolf appliances, warming oven, walk-in pantry, generous storage, and a beautifully appointed back kitchen with additional appliances, laundry workspace, clothes drying cabinet, and extensive cabinetry.The serene primary suite offers a private courtyard, fireplace, sitting area, custom walk-in closet, and spa-inspired bath with a walk-in shower and soaking tub. A spacious guest suite, two additional rooms currently used as a fitness room and office, a dedicated luxury pet room with dog wash and outdoor run, and a newly renovated attached ADU with a built-in Murphy bed, fully equipped kitchen, full bath, executive workspace, and mountain views provide exceptional versatility. A vaulted library corridor lined with custom shelving opens directly to the gardens, creating one of the home's most enchanting transitions.Outside, meandering pathways lead through a private Garden of Eden filled with mature oaks, lush landscaping, water and fire features, intimate patios, a pond, spool, and multiple gathering spaces. A trellis-covered outdoor kitchen with built-in BBQ, smoker, and pizza oven, along with a fireplace pergola, creates an extraordinary setting for entertaining. A greenhouse, vegetable gardens, and an impressive collection of mature fruit trees complete the grounds.Owned solar, automated window coverings, and an extensive collection of premium upgrades further enhance this remarkable estate. More than a home, this is a refined retreat designed for those who appreciate exceptional architecture, gourmet cooking, entertaining, gardening, wellness, and an effortless connection to nature.
Nearfield
18402
Azusa
$550,000
1,146
4
2
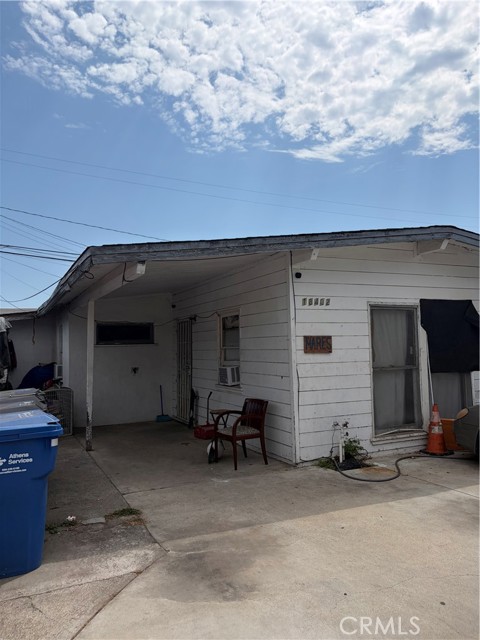
A rare find in Azusa with great bones and even greater potential. This 4-bedroom, 2-bathroom home offers 1,146 Sq Ft of living space on a spacious 6,530 Sq Ft lot —The property is in need of TLC, with tremendous upside for the right buyer. A smart pick for investors looking to add value and build equity. Situated close to the 210 Freeway, Gold Line Metro, Azusa Pacific University, and the San Gabriel Mountains, location alone makes this a smart buy. Priced to sell. Bring your vision.
Lakefront
110
Rancho Mirage
$1,150,000
2,149
3
3
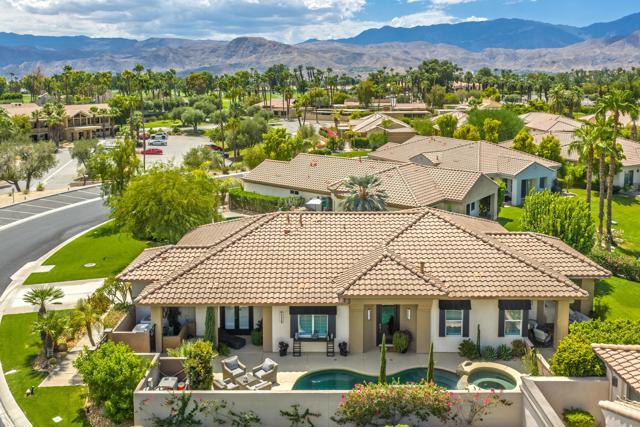
Elegance and sophistication define this exceptional, upgraded lakefront detached home, where you own the land. This home has 2 bedroom suites, a large den than can be converted back to a bedroom, and a family room off of the kitchen and eating area. Set on an expansive lot with breathtaking panoramic mountain and lake views, this one-of-a-kind retreat offers a private resort-style setting complete with a pool, spa, built-in barbecue, retractable awning, hidden outdoor TV, and thoughtfully designed spaces for entertaining and relaxing.Every detail has been carefully selected, with upgrades and finishes that surpass those found in many homes throughout the area. Features include a solar system, water softener, alarm system, custom-designed sconces, and an elaborate dining-room chandelier. French limestone flooring, high-end carpeting, and custom furnishings throughout add warmth, elegance, and distinction.The gourmet kitchen is designed for both everyday living and intimate gatherings, featuring solid granite countertops, pull-out drawers in every cabinet, a Sub-Zero refrigerator, Miele and Dacor appliances, and a fully stocked kitchen. Adjacent to the kitchen, the stylish bar area provides a wonderful place to relax while enjoying beautiful lake views.The private, tucked-away primary suite offers its own sitting area or library--perfect for quiet mornings or peaceful evenings. The luxurious primary bath features custom cabinetry, solid granite countertops, a spacious walk-in closet with custom built-ins, soaking tub, free standing shower, dual sinks and a vanity. The guest suite is thoughtfully positioned on the opposite side of the home, providing exceptional privacy for family and visitors. A spacious den/family room comfortably accommodates 12 or more guests and features a custom-made sectional sofa, making it the perfect gathering space. The convenient two-car garage provides direct access into the home through the laundry room. This truly exceptional residence offers the perfect combination of luxury, privacy, comfort, and spectacular lakefront living. Simply put, this home is one of a kind. Property sold completely turnkey furnished minus a few personal items, garage tools, and a few pieces of artwork. HOA dues are $806 per month and include 4 guard gated entrances, access to the clubhouse, restaurant, and fitness center. Golf membership available for anadditional fee.
Lamont St #212
4600
San Diego
$595,000
1,032
2
2
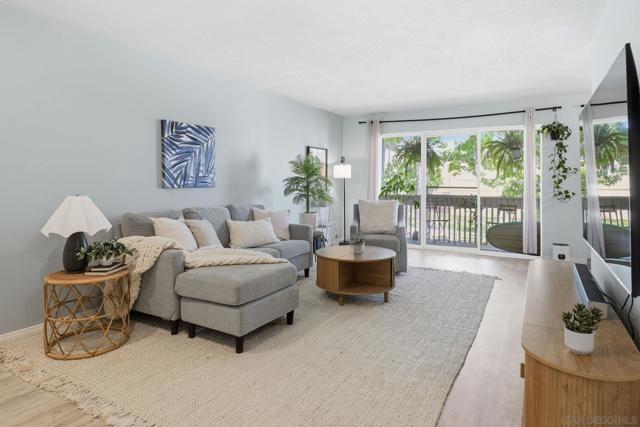
**SELLER WILL ENTERTAIN OFFERS BETWEEN $575,000 - $595,000 & IS WILLING TO OFFER CONCESSIONS FOR A RATE BUY-DOWN** Welcome to resort-style living at its finest in the highly sought-after, Plaza community of Pacific Beach! This beautifully updated 2BR/2BA condo offers the perfect blend of modern comfort and coastal charm. Step inside and immediately notice the newer flooring throughout, creating a fresh, cohesive feel from room to room. The bright, open living area flows effortlessly into a stylish kitchen outfitted with gleaming stainless steel appliances and ample prep space, ideal for everyday cooking or entertaining guests. Both bathrooms were remodeled with contemporary finishes and modern vanities that elevate the home's overall aesthetic. The split bedroom layout provides maximum privacy, making this unit equally well-suited as a primary residence, a vacation retreat, or a savvy investment property. Step out onto your private patio and enjoy the breeze through the trees, the perfect spot to sip your morning coffee or unwind at sunset. As a resident of The Plaza, you'll enjoy an impressive array of resort-style amenities including multiple pools, spas, tennis courts, a gym, sauna, BBQ areas, a library, and a tranquil lagoon pond. Gated and secure, this community offers both peace of mind and an unmatched lifestyle. All of this is just minutes from the beach, the bay, and the vibrant dining and nightlife Pacific Beach is famous for.
Wentworth
27086
Menifee
$330,000
1,398
2
2
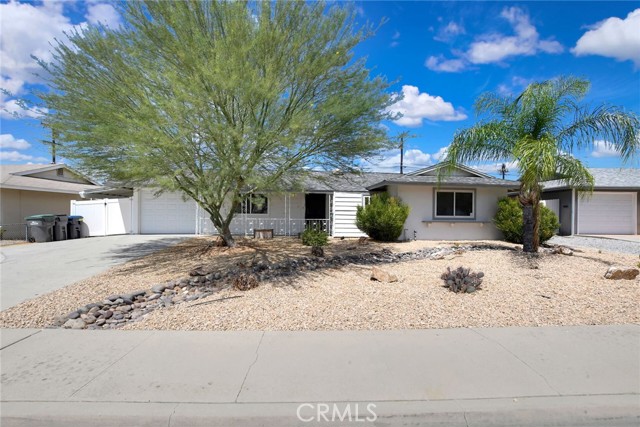
Incredible 2 bathrooms 2 bedroom single story home located in 55+ community of Sun City Civic Association. This 1398 square foot as built in 1964 and sits oon a generous 7405 square foot lot with 1 car attached garage and lots of extra storage. As you enter the home, right in front you will immediately notice the laminate flooring that flows throughout. Straight ahead is the kitchen, which is a good size, with granite counter tops and matching dark brown cabinets providing plenty of storage. The kitchen is also equipped with stainless steel appliances such as dishwasher, refrigerator, 4 burner stove. The window above the double utility sink provides views to the back yard and brings brightness to the kitchen. Stepping out of the kitchen, on the left side of the house, you will find the spacious living room that could also be a nice dining room. In the next room you will walk into the family room with a sliding door that provides access to the back yard. Adjacent is the laundry room with washer and dryer, door with direct access to garage and a small bonus room that could be use for storage or as a small office. On the right side of the house there is a hallway that branches into the rest of the rooms. All the way at the end you find the spacious primary bedroom with a ceiling fan-light combo and an attached full bath featuring walk in shower and a nice elevated bathtub with privacy door and a skylight to bring extra brightness to the room. Next to the primary bathroom is the second full baht featuring a shower-tub combo. The second bedroom is also spacious and also features a ceiling fan-light. There's an extra closet down the hallway which can also be used as a small office. The backyard has a nice covered concrete area and great low maintenance landscaping with beautiful lemon trees. Close to freeway 215, golf courses, and more!
Mesa
4045
Clearlake
$439,900
1,324
3
2
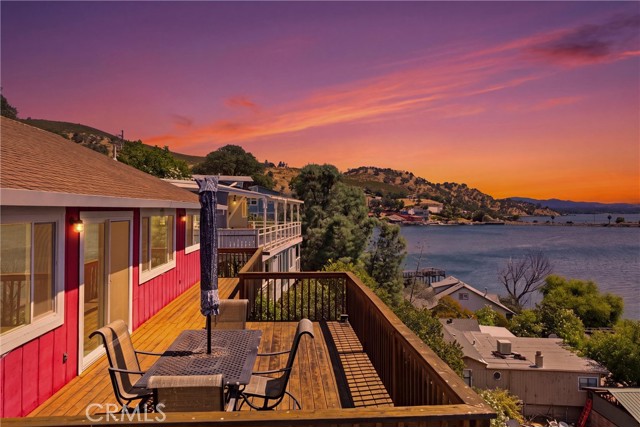
Waterfront Living in Lily Cove — “The Red House” Known to locals as “The Red House” and to Airbnb guests as La Maison du Lac, this beloved waterfront retreat in the Lily Cove community of Clearlake offers the rare combination of beautiful lakefront living, income-producing potential, and thoughtful updates throughout. This 3-bedroom, 2-bath, 1,324 sq. ft. home has enjoyed a strong reputation as a successful Airbnb, with steady bookings and returning guests who have fallen in love with its waterfront setting. Step inside to find new flooring throughout, new dual-pane windows, new dishwasher and oven, plus a new pellet stove. Beautiful brickwork surrounding the pellet stove and detailed finishes in the kitchen add warmth and character to the home. The primary bedroom features unobstructed lake views, creating a peaceful retreat where you can wake up to the water every morning. Outside, the approximately four-year-old deck provides plenty of room for lounging, dining and entertaining, while the beautiful gazebo creates an ideal gathering spot overlooking the lake. And then there’s the waterfront. The pier has been redone within the last three years, along with a new Trex stairway leading down toward the gazebo, pier and boathouse. The retaining wall has also been redone, adding both function and peace of mind. A new $15,000 winch and trailer provides a convenient way to store your boat when you’re ready to step away from the water. The attached one-car garage is currently utilized more as a storage/workshop space, providing flexibility for all your lake toys, tools and equipment. Downstairs, you’ll find an additional full bathroom along with the laundry area. Why Lily Cove? Lily Cove is a sought-after waterfront community known for its lakefront setting, peaceful atmosphere, easy access to the water and strong recreational appeal. Whether you’re looking for a full-time residence, weekend getaway, vacation home or an established short-term rental opportunity, this location offers the lifestyle people come to Clearlake to enjoy. Bring your boat, your friends and your love of the water. From morning coffee overlooking the lake to evenings entertaining on the deck and gazebo, “The Red House” is more than a home—it’s a Clearlake experience. Waterfront. Private pier. Boathouse. Lake views. Established Airbnb history. And a long list of meaningful updates.
Calle Hermosa
15942
Green Valley
$550,000
1,788
4
3
Enjoy the peaceful surroundings of Green Valley while still being within easy reach of Santa Clarita and the Antelope Valley! Situated on two level lots totaling approximately 10,019 sq. ft., this 1,788 sq. ft. home offers 4 bedrooms and 3 bathrooms, along with plenty of usable outdoor space and mature oak trees providing wonderful natural shade. Step inside to a bright and airy interior with plenty of natural light. The spacious living room features a fireplace with tile surround, while the kitchen opens to the dining area and features a convenient breakfast bar, creating an easy flow for everyday living and entertaining. Just off the dining area is a small back deck, perfect for enjoying your morning coffee, relaxing beneath the trees, or dining outdoors. The versatile floor plan includes two bedrooms and a full bathroom downstairs, with two additional bedrooms and two bathrooms upstairs. The upstairs primary suite offers generous closet space and an updated bathroom with a tile tub/shower surround. An additional full bathroom serves the second upstairs bedroom. Outside, the two relatively level lots are a real highlight, providing usable space for gardening, storage sheds, outdoor entertaining, play areas, or simply enjoying the peaceful setting beneath the oak trees. The level terrain offers flexibility to make the outdoor space your own.
Highland
849
Sugarloaf
$374,900
960
2
2
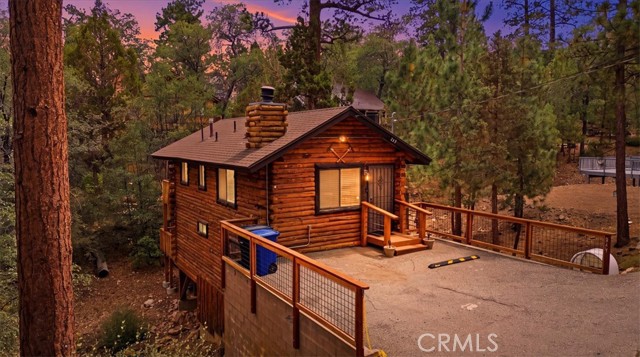
Magical location just one house to the National Forest for this custom full log home! If you dream of a log home in woods, this is the one! Imagine drinking your morning coffee on your secluded deck, overlooking the woods and seasonal creek watching birds and wildlife. The greatroom of this home is so lovely with skylights in the living room providing cheerful sunlight. The corner native rock fireplace with a raised hearth is just the spot to relax on a snowy evening. Upgrades include new "wood-tile" flooring upstairs and in both bathrooms, new kitchen appliances, new quartz counters, new sink, faucet, and subway tile backsplash in the kitchen. Both bathrooms have been upgraded with new vanities, quartz counters, new flooring and new fixtures. You will love the updated lighting throughout this wonderful cabin. Downstairs you will find the primary bedroom with it's own deck, full hallway bathroom, second bedroom featuring a log bunk bed, additional queen bed and 3 fun arcade games! This special cabin has not been a vacation rental and has been lovingly maintained by the owner. The house will sell furnished per inventory list, just bring your toothbrush and enjoy your cabin in the woods in Big Bear!
Amberton
1021
Newbury Park
$800,000
1,671
3
3
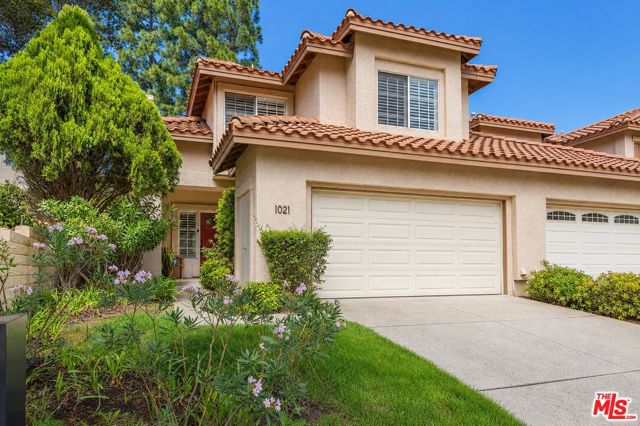
Tucked at the end of a quiet cul-de-sac in Windrose Pointe, this light-filled end unit offers soaring ceilings, exceptional privacy, and thoughtful custom details throughout. The inviting living spaces features dual-pane windows, plantation shutters, wrought-iron accents, and an expansive volume, while the kitchen offers abundant cabinetry, new stainless-steel appliances, and an easy connection to the main entertaining areas. Upstairs, the primary suite feels like a private retreat with a spa-inspired bath featuring heated travertine floors, an enclosed steam shower with rainfall showerhead, dual sinks, and an oversized jetted soaking tub. The secondary bath continues the custom detailing with natural stone and frameless glass. Outside, a private garden patio surrounded by mature landscaping creates a peaceful setting for dining or relaxing featuring newly poured concrete and landscaping. Additional highlights include a dedicated newly remodeled laundry room, bonus storage room, attached two-car garage with custom California Closets storage, and access to the community pool, spa, and greenbelts. Conveniently located near shopping, dining, trails, and the 101, 1021 Amberton Lane offers a rare combination of privacy, character, and everyday comfort in the heart of Newbury Park.
Elm
1216
Los Angeles
$1,775,000
1,254
3
3
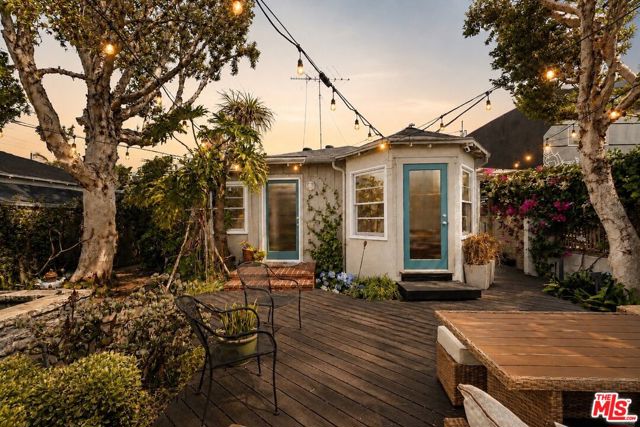
Welcome to your own private and secure compound in the heart of Venice. Set on a 4,400 square foot corner lot, this fully gated property features a beautifully designed 2-bedroom, 2-bathroom main home plus a separate 1-bedroom, 1-bathroom modern back house with its own private entrance, offering exceptional flexibility for guests, extended family, a home office, or additional living space. Or get creative and consider the potential upside for an owner-user or investor opportunity, subject to buyer due diligence. Upon entering the front gate, you'll be transported to a tranquil secret garden before continuing to the main home. Enjoy the soothing sound of a fountain trickling into the pond as you take in the thoughtfully designed landscaping. A stone pathway leads to a spacious deck, creating the perfect spot to lounge and enjoy the fresh coastal breeze. Automated landscape lighting brings the lush outdoor space to life at night, creating an inviting setting for entertaining. Inside the main home, you'll find a warm and inviting floor plan with hardwood floors, recessed lighting, a cozy brick gas fireplace, and central A/C. The kitchen features stainless steel counters and sink, a custom tile backsplash, and ample cabinet storage. Both bedrooms are filled with natural light. Modern upgraded appliances throughout. Laundry units in both main and back houses. Abundant storage throughout the property. The detached 1-bedroom, 1-bathroom back house offers an additional private retreat with its own separate entrance. An automatic sliding gate provides secure, dedicated parking with EV charging, while the covered outdoor patio, with built-in seating and storage, creates an additional versatile outdoor living area. There is also a 2 car enclosed garage, also with an EV charger. Just a short bike ride to the beach and within easy reach of Abbot Kinney, Washington Boulevard, and Lincoln Boulevard, this unique Venice property combines privacy, flexibility, indoor-outdoor living, and an unbeatable location.
Catalina
1426
Salton City
$325,000
1,690
3
3
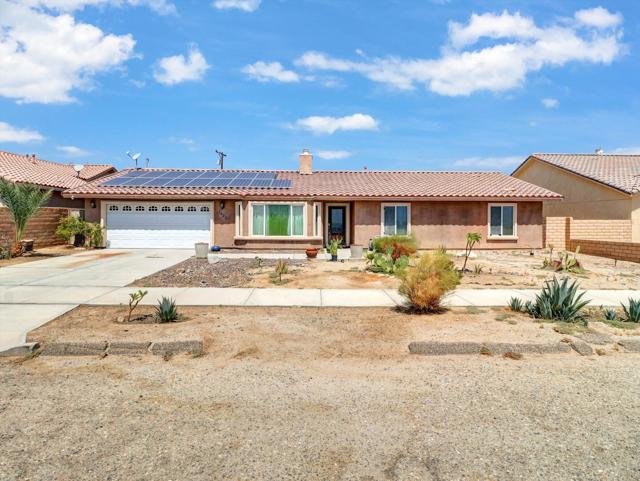
Welcome to 1426 Catalina Ave, a beautifully situated single-story home offering 3 bedrooms, 3 bathrooms, and approximately 1,690 sq. ft. of comfortable living space. This home features an inviting open floor plan connecting the living and dining areas to a spacious kitchen with granite countertops, stainless-steel appliances, and a convenient walk-in pantry. The primary suite offers a generous closet, private bathroom with a Jacuzzi tub and separate shower, and direct access to the backyard through sliding glass doors. Step outside to enjoy a spacious, block-wall-fenced backyard with mountain views, providing plenty of room to relax, entertain, or create your own outdoor retreat. Additional highlights include a cozy family-room fireplace, covered patio, central A/C, and an attached 2-car garage. Conveniently located west of Highway 86, this property offers a great opportunity to own a spacious home in this community. Come see all that 1426 Catalina Ave has to offer!
Anchorage
34
Los Angeles
$2,999,000
2,826
3
4
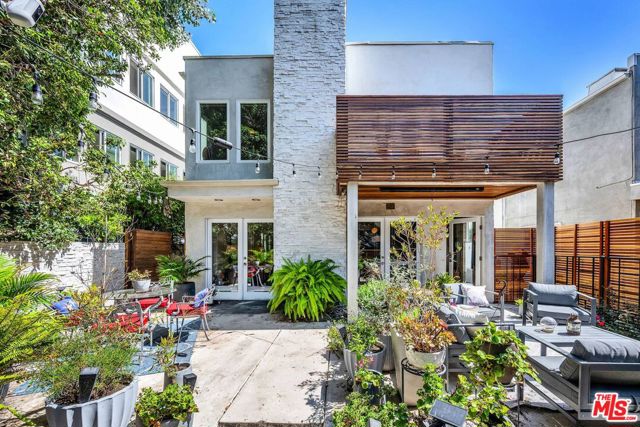
Don't just live near the water, Live like the water belongs to you.The Pacific Ocean, the Venice Canals, and The Marina are all close to your front door. Then you have Washington Blvd with all the restaurants and shops, plus sunsets you never quite get used to. Welcome to a private, sophisticated Marina del Rey residence, located in the sought-after Peninsula beach location. Behind its gated entry is a 3-bed, 4-bath residence, with parking for 5 cars. A lush patio is off the living room and kitchen. The home features a dramatic primary suite, with adjoining area for an office, gym, nursery, or music room, and a flexible floor plan that gives the you the space of a full sized home, with the flexibility of a second living area with the potential to restore the property's original duplex configuration. This is not simply a house near the beach; it is a lifestyle with a front door. Come see why this one is different.
Meadow
105
Big Bear City
$524,998
2,235
4
4
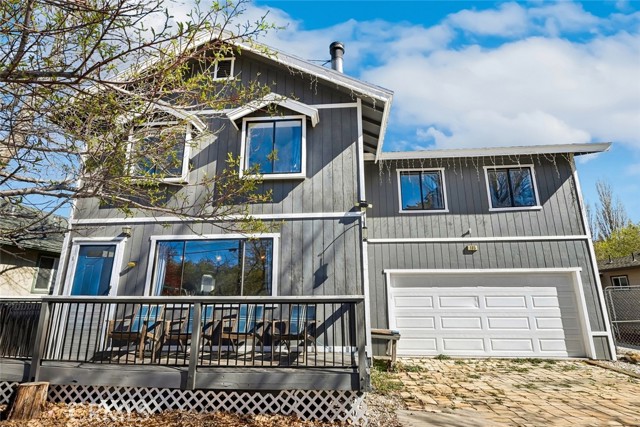
PERMITTED JR ADU | FULLY ADA/WHEELCHAIR ACCESSIBLE | MULTIGENERATIONAL LIVING | MOUNTAIN VIEWS Welcome to this character-filled mountain home offering exceptional versatility, including a permitted Junior ADU that is fully ADA/wheelchair accessible, including the bathroom. Set on a large, fully fenced lot with a spacious driveway and attached 2-car garage, the property offers privacy, functionality, and beautiful views of Bear Mountain and Gold Mountain. The JADU features its own bathroom, kitchenette, and separate wheelchair-accessible entrance, creating a private and flexible living space. Inside, the home is rich with charm, featuring beamed pine ceilings and classic wainscoting. The inviting living room centers around a cozy wood stove with brick surround and hearth, while the open kitchen and dining area are filled with natural light. Step outside to enjoy a front deck and backyard patio, perfect for relaxing and entertaining while taking in the peaceful mountain surroundings. Upstairs, generously sized bedrooms include two sharing a Jack-and-Jill powder room, plus a second primary suite with its own en-suite full bathroom. With its flexible floor plan, unique character, scenic mountain views, fully accessible JADU, and investment potential, this property offers a rare combination of comfort and versatility.
Driftwood Ct
4450
Discovery Bay
$1,299,999
2,707
4
3
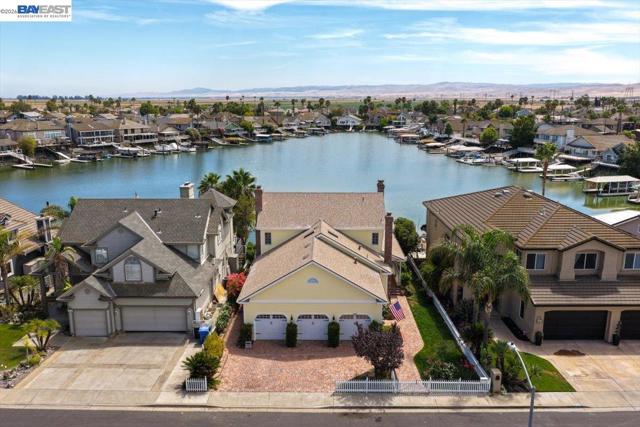
Experience a home that tells a story, where remarkable history, old-world craftsmanship, and the Discovery Bay waterfront lifestyle come together in a residence unlike any other. The story begins beneath your feet with spectacular reclaimed old-growth South Carolina heart pine flooring throughout the home. Salvaged from a century-old residence and meticulously cleaned and remilled on-site during construction, this extraordinary wood is prized for its tight grain, rich amber tones, exceptional durability, and character that simply cannot be replicated today. That craftsmanship continues throughout with historic interior doors salvaged from a long-forgotten Oakland hotel, massive exposed beams sourced from an upstate New York dairy barn, extensive wainscoting, and custom cabinetry masterfully crafted from durable rock maple. Four individually unique, brick-lined fireplaces, equipped for both wood and gas, bring warmth and personality to the home. Each has its own distinctive character, including a rare tiger maple surround, elegant marble detailing, a fireplace in the luxurious primary suite, and an impressive oversized brick fireplace in the kitchen surrounded by custom rock maple cabinetry. A private elevator provides convenient access between levels, while outside, a historic brick driveway and sidewalk lead to a welcoming wraparound porch. The southern waterfront exposure fills the bay with beautiful sunlight throughout the day, while the back porch transitions into welcome shade by evening, creating a comfortable setting to relax, dine, and enjoy the waterfront without the intense late-day sun. A 40-foot U-dock and boat lift provide your own gateway to miles of Delta waterways. Additional features include a spacious walk-in attic offering exceptional storage, a 3-car garage, water softener, designated space and power for a trash compactor, and the home’s original architectural blueprints. This isn't simply a waterfront home, it’s a collection of history, craftsmanship, and irreplaceable materials thoughtfully brought together to create something truly one of a kind in Discovery Bay.
Faringford
3039
Thousand Oaks
$4,495,000
4,276
4
5
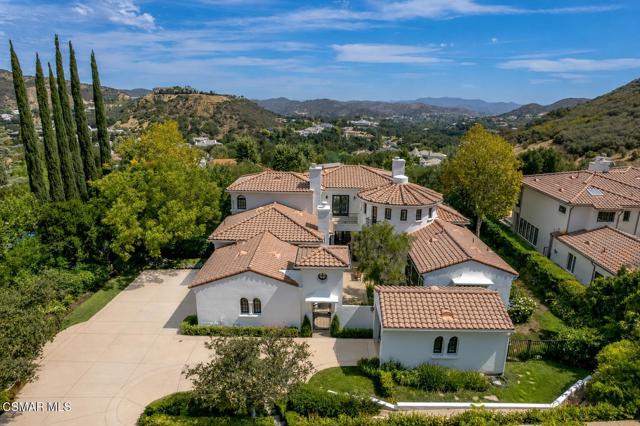
Magnificent and completely private, this exceptional estate is set behind the exclusive guard gates of Sherwood Country Club, surrounded by beautifully landscaped grounds, mature trees, and sweeping mountain views. Offering an impressive combination of privacy, space, and timeless architecture, the residence has been beautifully refreshed while retaining the warmth and character that make it so special.Recent updates include new kitchen countertops, new appliances, and fresh interior paint, creating a light and updated feel throughout. At the heart of the home is a charming European-inspired courtyard with an outdoor fireplace, providing a beautiful setting for morning coffee, intimate gatherings, or evenings by the fire while creating a seamless connection between the home's indoor and outdoor spaces.The dramatic interior begins with a soaring rotunda foyer and circular wrought-iron staircase. The spacious great room serves as the heart of the home, with multiple sets of French doors opening to the outdoors and filling the space with natural light. The formal dining room is ideal for entertaining, while the expansive chef's kitchen features a large center island, breakfast nook, and butler's pantry.The thoughtfully designed and flexible floor plan includes two main-level bedroom suites, ideal for family or guests, along with separate private guest quarters offering additional privacy and versatility. Upstairs, the secluded primary retreat provides a peaceful escape with its own fireplace, dual balconies, two closets, and a luxurious bath.Distinctive architectural details are found throughout the residence, including arched windows, curved ceilings, Juliet balconies, an impressive entry tower and turret, a gallery-style landing, beautiful wood floors, and French doors that fill the home with natural light and open to the surrounding grounds.Beyond the residence itself, living within the gates of Sherwood offers an extraordinary lifestyle. Membership opportunities are available to two private clubs featuring two Jack Nicklaus-designed golf courses, tennis, pickleball, swimming, fitness, and dining. Residents also enjoy the unique setting of private Lake Sherwood, offering opportunities for boating, paddleboarding, kayaking, swimming, and fishing.Private, peaceful, beautifully refreshed, and surrounded by the natural beauty of Sherwood, this special estate offers a rare opportunity to enjoy an incredible lifestyle in one of Southern California's most prestigious guard-gated communities.
Delmonte
42145
Temecula
$674,000
2,261
3
3
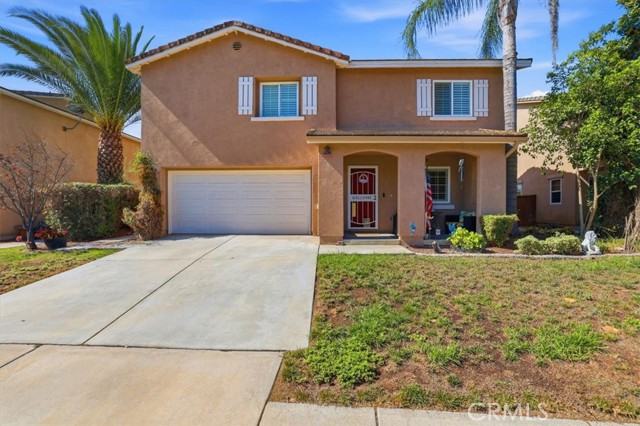
WELCOME TO TEMEKU HILLS BEST VALUE!! This One Checks all the Boxes! On a Cul-de-sac Street, Golf Course Frontage. This Model has the Extended "Super Sized" Family Room/Kitchen Combo. Separate Formal Living and Dining Room, All Bedrooms Upstairs, Primary Suite with Separate Tub, Shower, and Walk in Closet. Two Additional Guest Bedrooms, Share a Full Remodeled Bath, PLUS an Additional Upstairs Loft/Game Room Area, Potential for a 4th Bedroom. All Appliances Including Refrigerator, Washer and Dryer are Included, Located Close to the Full Association Amenities, Clubhouse, Pool, Tennis, and Golf. Extremely Motivated Seller Will Look at All Offers.
Calle Barcaldo
31619
Temecula
$645,000
1,664
3
2
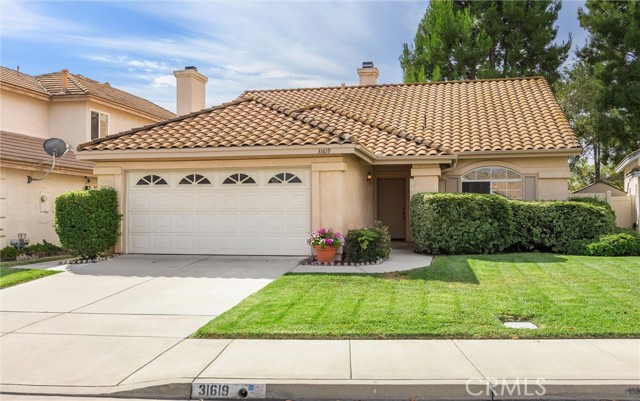
First time on the market! Welcome to this desirable 1,664-square-foot single-story home in the sought-after Paloma Del Sol community. Step inside to an inviting living and formal dining area with vaulted ceilings and abundant natural light. The floor plan continues into an open and comfortable gathering space where the family room, complete with a cozy fireplace, flows easily into the kitchen and casual dining area, with direct access to the covered patio and backyard. Just beyond is one of the home’s highlights — a spacious, green, private-feeling backyard with no rear neighbors. The covered patio provides a comfortable spot for outdoor dining, entertaining, or simply relaxing, while the generous yard offers plenty of room for gardening, play, and enjoying the outdoors. The primary bedroom also enjoys direct access to the backyard and features an en-suite bath and walk-in closet. Two additional bedrooms and a second full bath complete the convenient and desirable single-story layout. Paloma Del Sol offers an abundance of recreational amenities with a low HOA, including five pools and spas, scenic walking trails, tennis and basketball courts, disc golf, playgrounds and tot lots, plus numerous picnic, barbecue and outdoor gathering areas throughout the community. With its desirable single-story design, inviting indoor-outdoor flow and wonderful backyard setting, this longtime family home is ready for its next chapter.
San Clemente St
2124
San Diego
$1,649,999
2,110
5
5
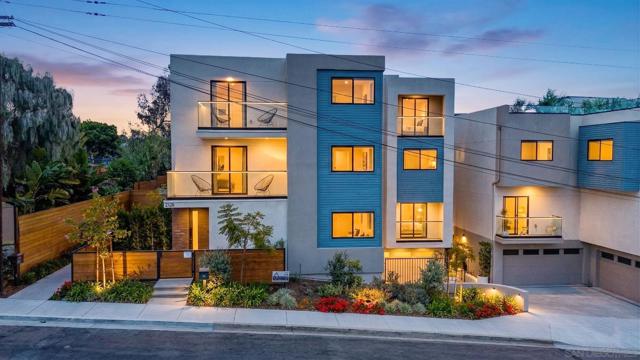
Welcome to 2124 San Clemente Street, a beautifully designed modern coastal home located in the sought-after Point Loma Heights / Ocean Beach area. This 5-bedroom, 4.5-bath residence offers approximately 2,110 square feet of open-concept living, featuring designer finishes, abundant natural light, and multiple balconies to enjoy San Diego’s coastal breezes. The home also includes a spacious 2-car garage. The home features an all-electric system, paid solar, providing efficiency and flexibility for modern living. Ideally located just minutes from Ocean Beach, Sunset Cliffs, Liberty Station, and the shops and restaurants along Voltaire Street, this property offers the perfect blend of coastal lifestyle, modern construction. Currently generating high income as a vacation rental.
Mindanao #6
13050
Marina del Rey
$1,239,000
1,646
2
3
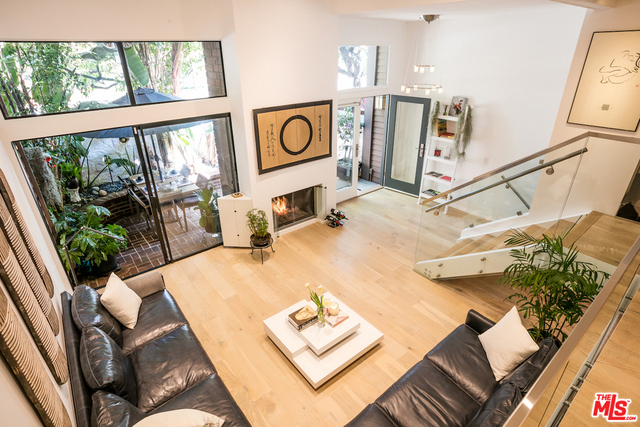
***Rate Buydown Opportunity Available*** A rare blend of zen, modernism and contemporary art, this home feels like you have escaped into your own private five star retreat. Serene and sophisticated within, vibrant and effortlessly convenient outside, this location captures the best of Marina del Rey living. A welcoming front patio entrance with double glass doors and transom windows fills the home with natural light. Inside, a spacious open floor plan, soaring ceilings, solid oak wide-plank hardwood floors and custom glass railings creates an airy, seamless flow throughout. The living room is anchored by a sleek modern fireplace with built-in flat-screen and flows seamlessly into a versatile adjacent space, pictured here as dining area or can be beautifully suited to a home office, depending on your lifestyle. The flawlessly designed expanded chef's kitchen is a striking centerpiece, featuring custom high-gloss white cabinetry, a seamless wall-to-wall milk-glass backsplash, grey Caesarstone concrete countertops and island, JennAir appliances featuring an Obsidian-interior refrigerator. Custom backdrop screens and closets by LA Shoji filter the light beautifully while providing exceptional privacy - no direct views into neighboring units, windows or common areas. Upstairs, the expansive Primary Retreat opens to a sunny private balcony and a Mondrian-inspired en suite designed to evoke an exotic spa. Double vanities, a separate soaking tub, custom Mangrove installation, tropical rain shower and river-rock detailing create a tranquil escape. The convenient exterior location also means not navigating the interior maze of a large complex, with easy access directly to your front door for guests, Uber Eats, Amazon deliveries and everyday coming and going. Ample street parking in front makes entertaining equally effortless. Beyond your door, enjoy some of the Westside's favorite dining and neighborhood destinations, including SUGARFISH, Hatchet Hall, Menotti's, Lodge Bread, and Ginger's Divine Ice Cream. Pickleball or stroll with your pup at nearby Glen Alla Park, while Trader Joe's, Gelson's, Whole Foods, Rainbow Acres and various farmers markets are all close at hand. A private sanctuary with the best of Marina del Rey living, serene and sophisticated inside, vibrant and convenient just outside your door.
Lewelling Blvd #13
894
San Leandro
$428,000
858
2
1
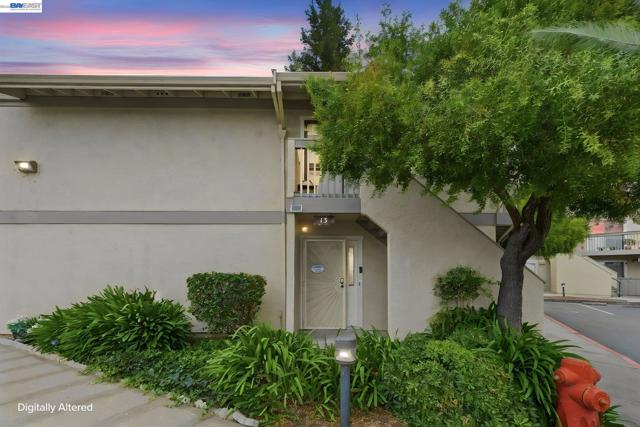
Welcome to 894 Lewelling Blvd #13, a 2-bedroom, 1-bathroom condo offering 858 square feet of comfortable living space in a convenient San Leandro location. The home features a practical layout with two assigned parking spaces, including one covered and one uncovered space. The monthly HOA fee of $550 includes water and garbage, providing added convenience and predictable monthly expenses. Conveniently located near schools, churches, shopping, dining, and everyday amenities, this home offers an excellent opportunity for first-time buyers, downsizers, or anyone looking for a convenient and low-maintenance Bay Area home.
Aspen
88
Rolling Hills Estates
$1,250,000
1,590
2
2
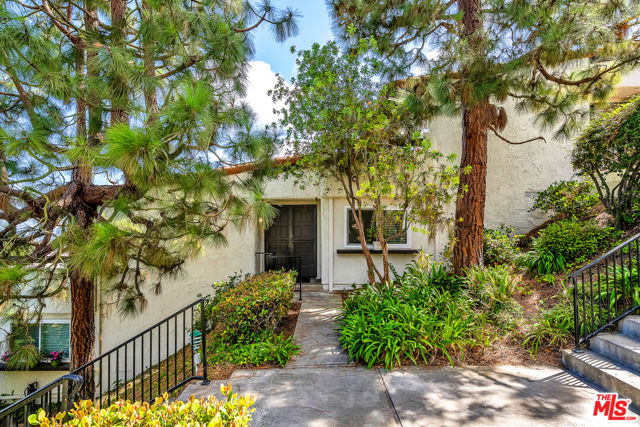
BEST PRICED PANORAMIC VIEW TOWNHOME ON THE PALOS VERDES PENINSULA.!!!!! Welcome to 88 Aspen Way in the private, exclusive and gated community of The Terraces! This fabulous 2- bedroom / 2-bathroom PLUS DEN townhome located in the city of Rolling Hills Estates is not to be missed. With spectacular panoramic city views, this newly remodeled spacious home features an open floorplan with an expansive balcony located off of the main living area and Master Bedroom. Vaulted ceilings, newer flooring and paint throughout, stainless kitchen appliances, fireplace, granite counters, air conditioning, washer and dryer in unit, 2 car private garage, recessed lighting, custom blinds, community pools, playground, clubhouse, parks and tennis courts are just some of the features of this amazing unit. This community is located within close proximity to Highridge Park, The Peninsula Shopping Center and award-winning Palos Verdes Unified School District Schools! Don't miss the rare opportunity to make this your dream home!

This information is deemed reliable but not guaranteed. You should rely on this information only to decide whether or not to further investigate a particular property. BEFORE MAKING ANY OTHER DECISION, YOU SHOULD PERSONALLY INVESTIGATE THE FACTS (e.g. square footage and lot size) with the assistance of an appropriate professional. You may use this information only to identify properties you may be interested in investigating further. All uses except for personal, non-commercial use in accordance with the foregoing purpose are prohibited. Redistribution or copying of this information, any photographs or video tours is strictly prohibited. This information is derived from the Internet Data Exchange (IDX) service provided by Sandicor®. Displayed property listings may be held by a brokerage firm other than the broker and/or agent responsible for this display. The information and any photographs and video tours and the compilation from which they are derived is protected by copyright. Compilation © 2017 Sandicor®, Inc.
Copyright © 2017. All Rights Reserved