
Favorite Properties

Cochran #80
3974
Simi Valley
$575,000
1,207
3
3
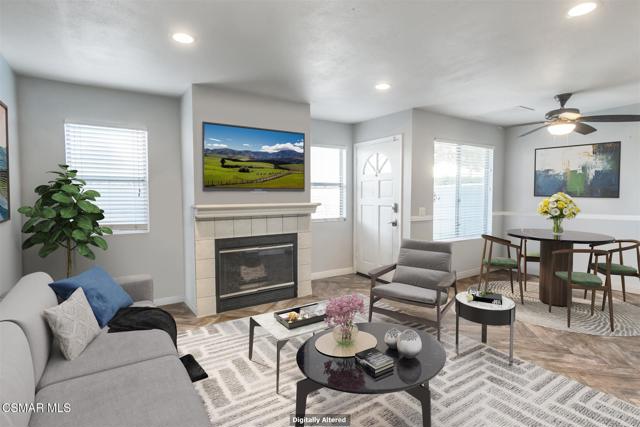
Updated Comfort Meets Everyday Convenience. Welcome home to this wonderful townhome at Coventry Court. Step inside this inviting 3-bedroom, 2.5-bath Simi Valley residence and discover a comfortable blend of modern updates and relaxed California living. Soothing paint tones and attractive wood-look tile flooring downstairs create a warm, contemporary feel throughout the living spaces. Also enjoy the gas fireplace and recessed lighting. The updated kitchen and bathrooms feature quartz countertops, adding a clean and stylish finishing touch. Upstairs, the primary bedroom offers its own private balcony, a wonderful place to start the day with a cup of coffee or enjoy a little the evening breeze. This townhome also welcomes you with a patio/courtyard at the entry, creating an inviting outdoor extension of the living space. Residents can enjoy the community pool and spa, while the location makes every day errands and dining especially convenient, with shopping and restaurants directly across the street--including ALDI Grocery Store and Don Cuco Mexican Restaurant--this home offers the appealing combination of modern touches, outdoor spaces, community amenities, and a highly convenient location. This home has been 'Virtually Staged' for pictures. Close to schools, parks, shopping and restaurants, there is something for everyone in the family to enjoy. Stop be today.
Olympus
12766
Corona
$729,990
2,613
5
4
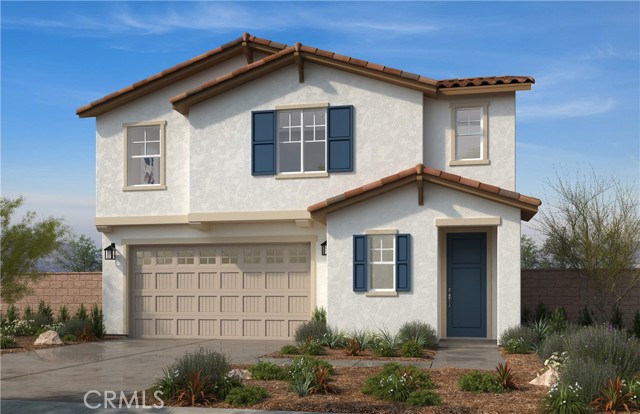
CUL-DA-SAC HOME. Beautiful 3-Bedroom, 3.5-Bath home featuring an open-concept floor plan with a spacious LOFT and one bedroom and full bath downstairs. Enjoy a large kitchen island, spacious pantry, generous backyard, and beautiful mountain views. Energy-efficient features include LED lighting, with options to lease or purchase solar. Enjoy your walks with amazing community mountain views from sunrise to sunset. Close to the school, shopping and freeway. Photo is a rendering of the model. Buyer can purchase or lease the solar!
Bird
1218
Oroville
$350,000
1,899
3
2
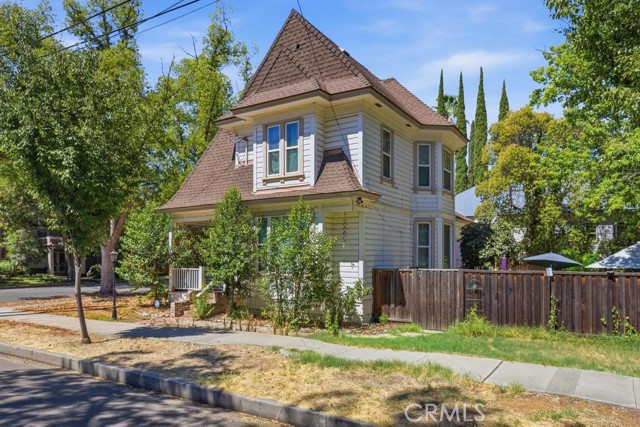
Step back in time without giving up modern comfort in this true Victorian home filled with remarkable original character. Offering 3 bedrooms and 2 bathrooms on a corner lot, this special property preserves the craftsmanship that makes historic homes so unique. Original details include doors, doorknobs and decorative hinge plates, hardwood floors in the living and dining rooms, intricate door and window moldings, beautiful banisters and staircase, soaring ceilings, wainscoting, and built-in cabinetry and shelving. Thoughtful improvements provide the conveniences of today while maintaining the home's timeless charm. Major updates completed in 2006 include a complete electrical system, roof, dual-pane windows throughout, and updated flooring in the bedrooms, kitchen, and bathrooms. Two newer HVAC systems provide added year-round comfort. The inviting floor plan features a charming front porch, grand formal entry, spacious living areas, and a formal dining room perfect for entertaining. Unlike many homes of this era, you'll appreciate the generously sized bathrooms and closets offering plenty of storage and functionality. Outside, enjoy a large, fully enclosed yard with room to relax, garden, or entertain, plus off-street parking. Conveniently located close to downtown shopping, dining, and amenities, this is a rare opportunity to own an authentic Victorian that beautifully combines historic architecture with modern-day livability.
Habitat
4807
Fontana
$699,990
2,136
4
3
***MAJOR PRICE IMPROVEMENT*** If resort-style living is what you are looking for, then you found it here at 4807 Habitat Drive located in N. Fontana’s “Narra Hills” -- a gated community set against the dramatic backdrop of the foothills offering incredible amenities. A premier location near the clubhouse and close to the pickleball court and dog park, this TWO-STORY DETACHED SPANISH-STYLE HOME WITH A GROUND LEVEL BEDROOM features 4 Bedrooms, 3 Baths, a small yard, and a 2-car side x side garage and driveway. The kitchen is white and bright with quartz counters, white shaker cabs with chrome hardware, a glossy subway tile backsplash and stainless steel appliances (REFRIGERATOR INCLUDED!!). There’s recessed lighting and warm laminate wood flooring throughout with upgraded carpet in the bedrooms and a utility sink in the laundry (ALONG WITH WASHER & DRYER INCLUDED!). In addition, the home comes with 13 panels of solar (lease or purchase options). The exclusive community of Narra Hills is resort-style living -- a gated, master-planned community set on over 100 acres and backing up to the San Bernardino National Forest, offering sweeping valley and mountain views. At the heart of the community is a resort-caliber rec center: sparkling pool, relaxing cabanas, and a great room with a catering kitchen perfect for gatherings. You can break a sweat in the fitness studio or on the pickleball courts, roast s’mores around a fire-pit lounge, or host a barbecue in the shaded pavilions. There are playgrounds for the kids and even dog parks for your furry family members! Living here feels like an elevated retreat, but with the convenience of being just minutes from shopping, dining, and outdoor recreation as well as easy access to the the I-15, 210, 10 corridors.

Sandra
622
Arcadia
$1,195,000
1,668
3
2
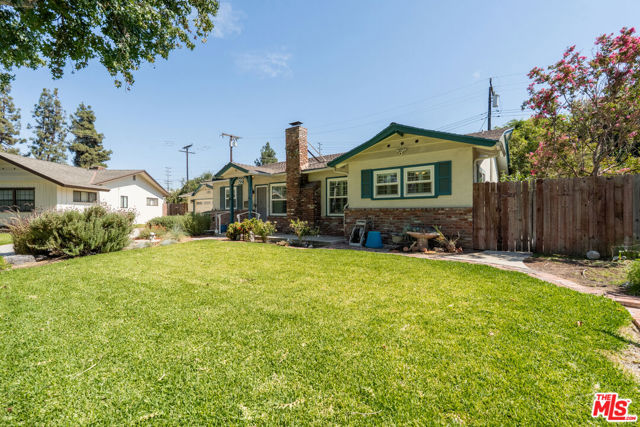
Enjoy this brand new to the market Ranch Style home, owned and loved for 40 years. This home is move-in ready, filled with charm and character. Great floor plan and flow, filled with natural light and quality updates. Hardwood floors, remodeled kitchen with skylight, gas range and high-end appliances. Bonus room (not included in SQ FT). Modern upgrades with an inviting living room with fireplace and nice-sized rooms. beautiful private yard with raised beds, fruit trees, and a zen place to hang out in. A true primary suite with access to the yard. A great value for the area. Nearby award-winning schools, parks, shops, and restaurants.
Larrea
72731
29 Palms
$364,463
2,016
3
2
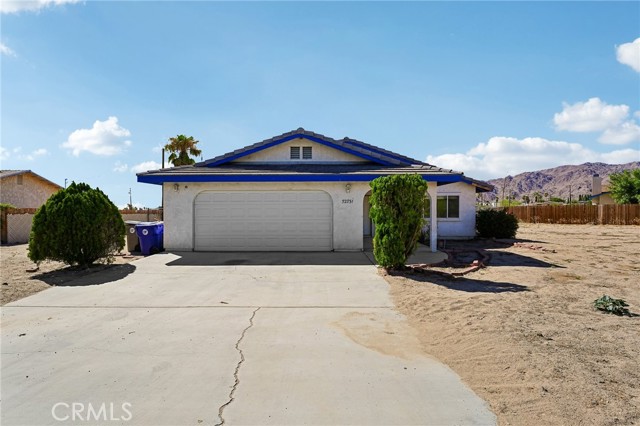
Welcome to your ready to move-in 29 Palms dream home! This freshly painted, stunning 3 bedroom, 2 bath single family residence is nestled on nearly half an acre and just over 2,000 square feet of inviting living space. Step inside to discover vaulted ceilings in your great room leading into an extra family room, perfect for relaxation, complete with a cozy stone fireplace that adds warmth and charm. The recently updated kitchen is a delight, featuring a fresh modern style with an open concept great for entertaining or an intimate dinner. Both the primary bedroom and guest bathrooms have also been beautifully refreshed to accommodate your daily routine. The expansive covered back patio stretches the entire length of the home, ideal for entertaining friends or simply enjoying the serene views. With ample space in the huge fenced yard, there's plenty of room to park all your toys, complete with double gate access from the side and back. An attached 2-car garage adds convenience, while you can choose to stay cool with either the swamp cooler or central AC. Location is everything! You're just 3 minutes from the high school, 2 minutes to Oasis Elementary, 4 minutes to Stater Bros grocery store, and a quick 7 minutes to the MCGACC front gate. Don't miss out on this exceptional property, reach out to us today to schedule your tour!
Violet Lantern #1
34115
Dana Point
$1,099,000
963
2
2
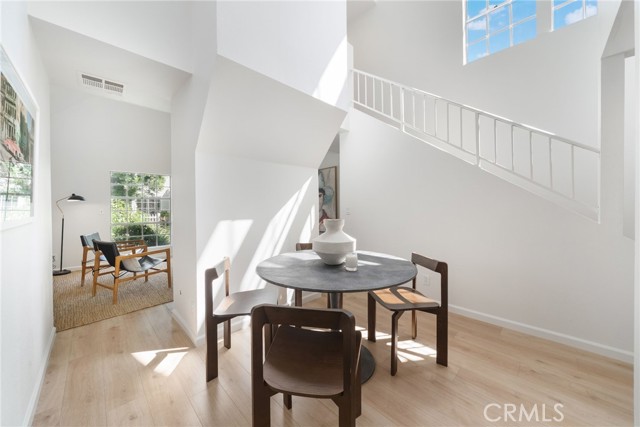
Welcome to 34115 Violet Lantern, a beautifully refreshed coastal retreat in the heart of Dana Point’s highly desirable Lantern District. Located less than half a mile from Dana Point Harbor, this stylish 2-bedroom, 2-bathroom, two-level town home residence offers approximately 963 square feet of thoughtfully designed living space and the quintessential Southern California coastal lifestyle. Step inside and be immediately impressed by the dramatic soaring ceilings reaching approximately 30 feet, accented by a striking natural wood beam that adds warmth and architectural character. The impressive ceiling height and abundant natural light create an open, airy atmosphere that makes the home feel spacious and inviting. Recently refreshed throughout, the interior features all-new interior paint, new light oak laminate flooring, new carpet, new appliances, and updated lighting, creating a fresh, modern coastal aesthetic. The light oak floors pair beautifully with the natural wood details and neutral color palette, making this home truly move-in ready. The two-level floor plan that lives more like a single family and provides a wonderful sense of separation and privacy while maintaining an open and connected living environment. An added bonus is the attached two-car garage plus driveway parking for two additional vehicles, providing parking for up to four cars—a fantastic convenience in this coastal location. Location is everything, and this home puts you within minutes of the very best of Dana Point. Dana Point Harbor is less than half a mile away, offering boating, paddleboarding, whale watching, waterfront dining, and endless opportunities to enjoy the ocean. Enjoy the exceptional walkability of the Lantern District, with an exciting collection of restaurants, coffee shops, boutiques, shopping, and local favorites all just minutes away. Spend the morning at the harbor, walk to lunch or dinner, and finish the day enjoying a beautiful coastal sunset. With the Lantern District and Dana Point Harbor undergoing an exciting renaissance, this is an incredible opportunity to own in one of Orange County’s most desirable coastal communities. Fresh, bright, stylish, and exceptionally located, 34115 Violet Lantern offers the perfect combination of coastal charm, dramatic architecture, modern updates, and walkable Dana Point living.
Duke
13
Rancho Mirage
$1,765,000
2,694
3
4
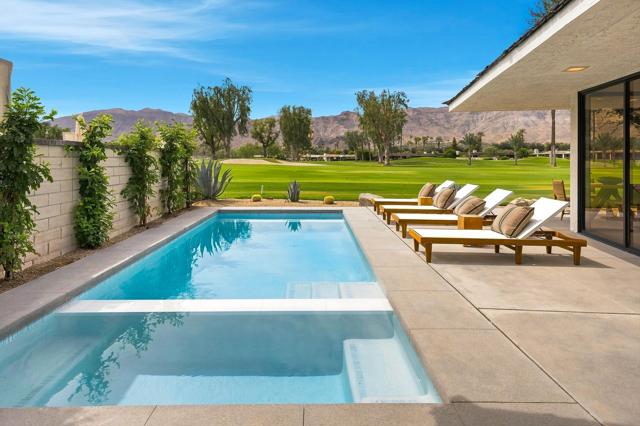
Prepare to be captivated by some of the most spectacular views in The Springs. This exquisitely reimagined residence showcases jaw-dropping panoramic vistas of the southern mountains and golf course, with dazzling nighttime views of Thunderbird Heights.From the moment you enter, the level of sophistication is unmistakable. A stunning Brazilian rose quartz fountain creates a dramatic first impression, while 24'' x 48'' stone tile flooring, smooth-coat walls, and custom rift-cut light oak cabinetry throughout establish a refined, contemporary aesthetic.The beautifully redesigned kitchen is as impressive as the setting, featuring a honed porcelain island, granite countertops, Dacor gas range and refrigeration, and Bosch dishwasher. Walls of glass frame the extraordinary golf course, mountain and pool views, bringing the breathtaking surroundings into the heart of the home.A newly added powder bath features an integrated stone sink and countertop, while the inviting lobby wet bar is equipped with an ice maker and beverage center--perfect for effortless entertaining. Built-in walk-in closets and abundant custom storage add both function and elegance. The home is also prewired for power shades and Cat-6 wiring for your A/V needs. Outdoor living has been completely elevated with a new pool and spa on the golf course. New equipment, and decking create a spectacular retreat against the dramatic desert landscape. Additional improvements include newer HVAC systems, newer water heaters, and contemporary garage doors. Sophisticated, stylish, and surrounded by unforgettable views, this exceptional home represents the very best of desert living. You won't want to miss this quality collaboration by Tony Hamilton Designs and RG Construction- call today for your private showing!!
Klamath
16240
La Puente
$980,000
1,912
3
3
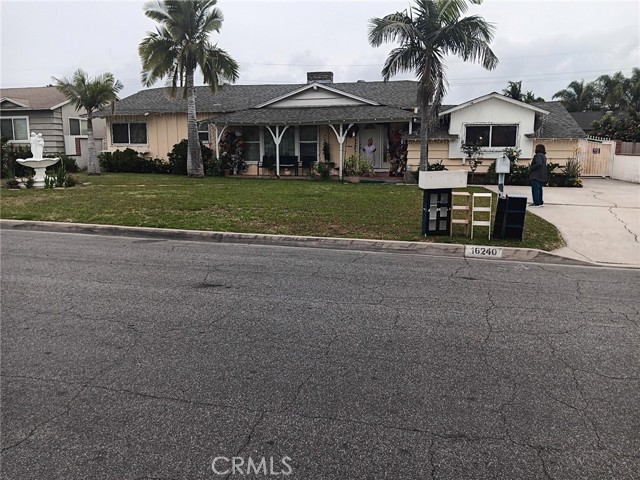
Welcome to 16240 Klamath a very spacious house 4 bedrooms 3 bath home with a large living room nice charming fireplace, 2 cars detached garage plus enough parking space for multiple cars. Enjoy outdoor living with a large swimming pool for entertaining guests and family a must see. The combination of the main residence is a permitted ADU that creates unique opportunities for any family looking for additional space or possible income.
Capitol Unit 415B
3768
Fremont
$998,900
1,554
3
2
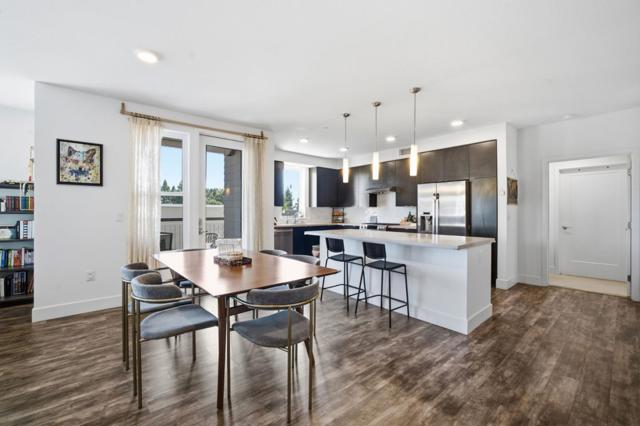
Downtown Fremont Living with sweeping East Bay hills view, Tesla EV Charger, Keyless Access & Custom Upgrades! Set on the 4th floor of a 5-story building, this sun-filled 3BD/2BA residence offers rolling foothill vistas and North-East Hill view orientation. Includes 2 garage spaces one oversized accessible space with a Tesla EV charger plus private gated storage, app-controlled keyless access and custom cabinetry throughout. PANORAMIC LIVING & CHEF'S KITCHEN: Corner living room windows showcase unobstructed East Bay Hills views from morning to twilight. The kitchen features an oversized quartz island, sleek cabinetry, custom pullout pantry, stainless appliances, soaring ceilings and dual-outlet water filtration. CUSTOM BUILT-INS: Custom cabinetry enhances every bedroom wardrobe, including the primary walk-in closet, plus the entry closet and laundry room. Upgraded bath fixtures and bidets add thoughtful comfort. SMART AMENITIES & PRIME LOCATION: Enjoy secure app-controlled entry, a fitness center, BBQ courtyard, bike room and private storage. Step downstairs to coffee, dining and daily conveniences. Walk to Fremont BART, Whole Foods, Trader Joe's and Central Park/Lake Elizabeth, with easy access to tech shuttles, I-880 and the Dumbarton Bridge!
Bleriot
8420
Los Angeles
$1,550,000
1,449
3
2
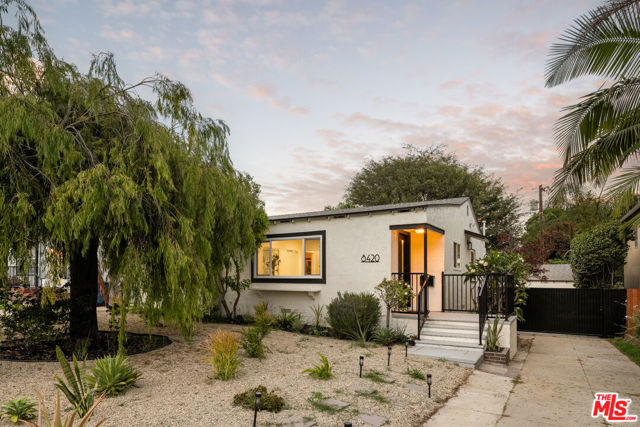
Discover a beautifully and completely updated 3-bedroom, 2-bathroom home that combines modern designer finishes, comfortable living, and inviting outdoor space. This move-in-ready property offers a spacious floorplan designed for everyday living and effortless entertaining. At the heart of the home, the stunning designer kitchen makes a statement with waterfall quartz countertops, custom cabinetry, and stylish floating shelves. The open and functional layout creates a seamless connection between the kitchen and living spaces, making this home ideal for gathering, relaxing, and entertaining. Step outside to a covered patio and private backyard featuring a lush lawn and mature trees that provide natural shade and a peaceful setting for outdoor dining, play, or relaxation. The front yard is enhanced by attractive drought-tolerant landscaping, offering beautiful curb appeal with low-maintenance appeal. Adding even more versatility, the detached garage presents exciting potential for conversion into additional living space, a home office, guest quarters, studio, or other flexible use, subject to buyer investigation and applicable requirements. With its completely updated interior, designer kitchen, spacious 3-bedroom, 2-bathroom layout, inviting backyard, covered patio, mature shade trees, drought-tolerant landscaping, and versatile detached garage, this exceptional home offers the modern features and flexible spaces today's buyers are searching for. A rare opportunity to enjoy style, comfort, and future potential in one beautifully updated property.
Lone Pine
17565
Lake Hughes
$200,000
761
2
1
APPROVED SHORT SALE AT ONLY $200,000! Lender approval is now in hand and valid through 03/05/2027. No waiting on the bank for this short sale listing with unobstructed panoramic views of Lake Hughes from atop the hill. This charming 2 bedroom, 1 bath home offers privacy, serenity, and a view from nearly every room. The home was updated just two years ago and features a bright open floor plan, an updated shower, a newer roof, new attic and crawlspace insulation, an electric water heater, and an upgraded 200 amp electrical panel complete with a Tesla charger. Laundry is conveniently located inside the home next to the kitchen. The kitchen breakfast bar sits right next to a wall of windows, so you can take in the hills and nature with your morning coffee. The living area features a cozy wood burning stove, perfect for those crisp mountain evenings. Out front, a wood deck framed by tall cypress trees is the ideal spot to unwind. The sale also includes the neighboring lot, APN 3241-015-016, bringing the total land to approximately 6,494 square feet across both parcels. Located in The Lakes community, where nature truly is your neighbor. Come take a look and fall in love.
Glencoe #317
4215
Los Angeles
$979,000
1,340
2
2
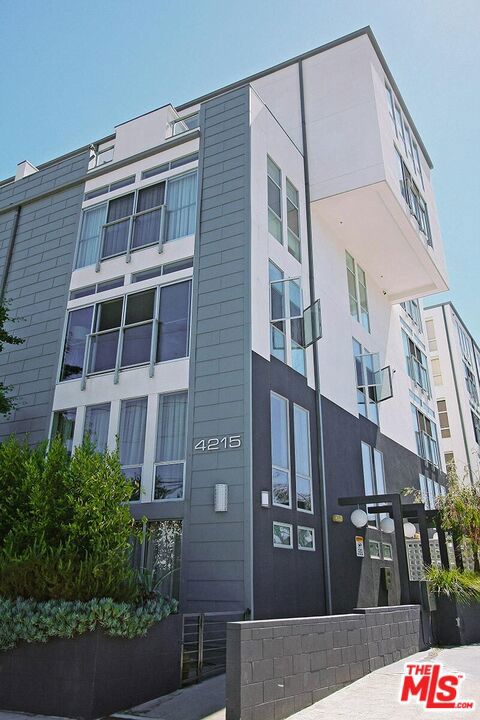
In the heart of the Del Rey Arts District, this striking corner residence in the highly sought-after West End community is a rare find. This beautifully maintained single-level loft offers panoramic views, a wall of glass lets in abundant natural light, and refreshing ocean breezes. Pristine and move-in ready, the residence combines the ease of coastal living with an exceptional urban lifestyle. Resort like amenities include a fitness facility, pool and spa, controlled access entry, abundant guest parking and EV charging stations. Step outside and enjoy neighborhood shops, cafes, restaurants, theater and more, while Abbot Kinney, the Venice Canals, Venice Pier and the sand are just a quick bike ride away. A special opportunity to enjoy cosmopolitan living by the beach in one of the Westside's most vibrant neighborhoods.
Golden Oaks
10128
Tujunga
$1,399,000
2,622
3
3
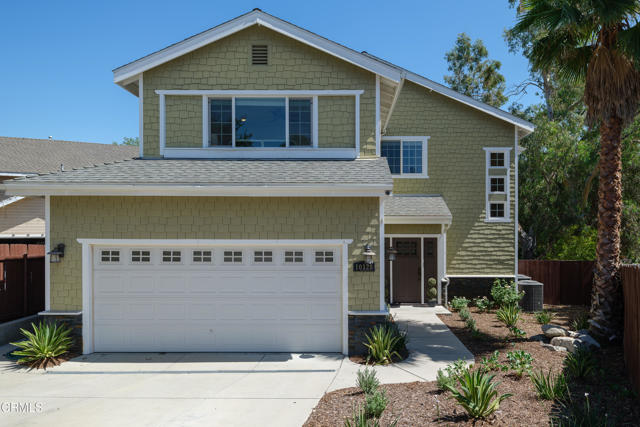
Tucked away at the end of a quiet cul-de-sac in the foothills of Tujunga, this inviting Modern Craftsman offers generous living spaces, an open floor plan and a comfortable indoor-outdoor lifestyle. Built in 2009 and offering over 2,600 square feet of living space, the home features an open, light-filled floor plan, generous living spaces and a private backyard setting. The main level opens to expansive living and dining areas that flow seamlessly into the heart of the home. A beautifully appointed kitchen centered around a large island with a 5-burner gas cooktop, stone countertops, custom tile backsplash, double wall ovens, stainless steel appliances and abundant cabinetry make the space equally suited for everyday meals and entertaining. The adjoining living room is anchored by an impressive stone surround gas fireplace, and oversized mantel while French doors extend the living space outdoors to a covered deck overlooking the grassy backyard. Wrapping around to an additional outdoor dining area with direct kitchen access, the deck creates a natural setting for dinners outside, weekend gatherings or simply relaxing at home. The attached 2-car garage offers built-in shelving and additional storage. A convenient guest powder room with a floating vanity and LED mirror completes the main level. Upstairs, three generously sized bedrooms offer privacy from the main living areas. The expansive primary suite feels like a retreat of its own, with French-door entry, a second fireplace, dual walk-in closets with built-in organizers and a spacious ensuite bath featuring dual vanities, a jetted soaking tub, glass-enclosed shower and private water closet. Two additional bedrooms share a well-appointed bathroom with a dual-sink vanity and separate tub and shower area. A dedicated laundry room with extensive cabinetry and countertop space adds everyday convenience, while a built-in desk, shelving and additional attic storage make thoughtful use of the upper level. Additional highlights include new carpeting, luxury plank flooring, recessed lighting, central HVAC, ceiling fans, and dual-pane windows. With its generous floor plan, inviting backyard, abundant storage and peaceful cul-de-sac location, this thoughtfully designed home offers a rare combination of space, comfort and foothill living in Tujunga.
Kestrel
67
Irvine
$1,250,000
1,584
3
3
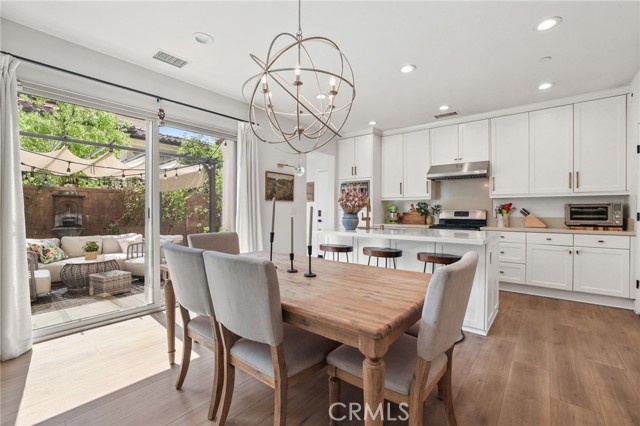
Nicely updated and upgraded, 67 Kestrel stands out with one of the larger patios in the neighborhood, offering generous outdoor space for relaxing, entertaining, and enjoying the Southern California lifestyle. Inside, luxury vinyl plank flooring, fresh paint, and energy-efficient LED lighting create a bright, polished atmosphere. The open-concept layout flows naturally into the kitchen, featuring crisp white cabinetry, quartz countertops, stainless steel appliances, and a center island ideal for everyday living and entertaining. A walk-in pantry with built-in shelving provides valuable storage, while a sliding glass door creates an easy connection to the expansive backyard patio. A dedicated office with built-in cabinetry provides a defined space for work or study, while the powder room adds character with decorative wallpaper and upgraded mirrors. Upstairs, a versatile loft creates an additional living space ideal for a media area, playroom, or secondary lounge, complete with built-in storage. Both upstairs bathrooms feature skylights that bring in abundant natural light throughout the day, adding to the home’s bright and airy feel. A conveniently located laundry room completes the upper level. The primary bedroom features a walk-in closet with built-in organization and a dual-sink vanity. Two additional bedrooms include luxury vinyl plank flooring and built-in closet storage, with a Jack-and-Jill bathroom connecting the secondary bedrooms. Outside, the oversized patio offers both covered and open-air areas, creating multiple spaces for dining, entertaining, or simply enjoying the outdoors. String lights add a warm ambiance for evenings outside, while low-maintenance artificial turf is complemented by an established collection of apple, orange, pomegranate, strawberry, blackberry, and guava fruit trees. A serene water fountain provides a peaceful garden focal point. The well-appointed garage features epoxy flooring, built-in storage cabinetry, and a dedicated outlet for EV charging. With its updated interiors, flexible living spaces, and exceptionally spacious outdoor area, 67 Kestrel offers a standout opportunity in Irvine.
Hidden Have
1588
Paradise
$295,000
1,566
2
2
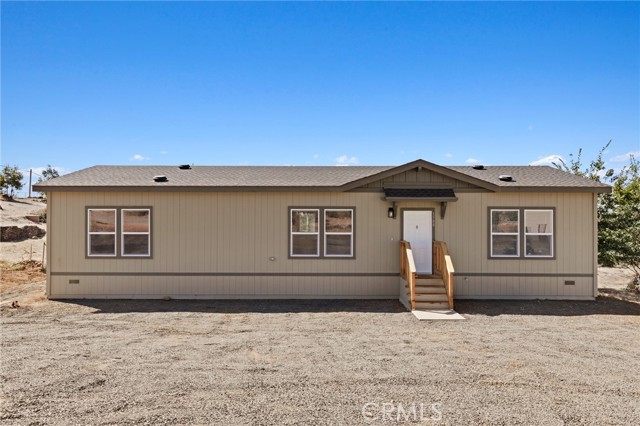
Welcome home. Nestled on a quiet, private cul-de-sac on the ridge, this stunning brand-new manufactured double-wide home offers the perfect blend of modern comfort, thoughtful design, and peaceful country living — all on your own .27-acre lot. From the moment you get inside, the soaring 9-foot ceilings and open-concept layout invite you to breathe easy. The split floor plan offers privacy where it counts, with a generous primary suite on one side and a second bedroom and full hall bath on the other. Need a home office, a workout room, or a cozy den? The flexible bonus room adapts to whatever your lifestyle calls for, and the dedicated indoor laundry room keeps everything organized and out of sight. The heart of the home is a beautifully appointed kitchen featuring a farmhouse sink, rich mocha mission-style cabinetry, a large center island, and Samsung appliances — all framed by a lovely view of your fully fenced backyard, ready for your personal touch. Dual-pane windows flood the space with natural light while full insulation in the walls, floors, and ceiling keeps you comfortable in every season. Because this is new construction, set on a permanent foundation, you'll enjoy true peace of mind with a 10-year manufacturer's structural warranty and a 7-year warranty covering systems and appliances. A brand-new septic system (installed April 2026) means the big items are already taken care of. Step outside and you're minutes from local trails, a short drive to the stunning shores of Lake Oroville, and close enough to town for everything you need. This is ridge living at its finest — serene, stylish, and completely move-in ready. Schedule your private tour today and discover the lifestyle you've been dreaming of.
Wilkins
10509
Los Angeles
$4,795,000
3,741
5
6
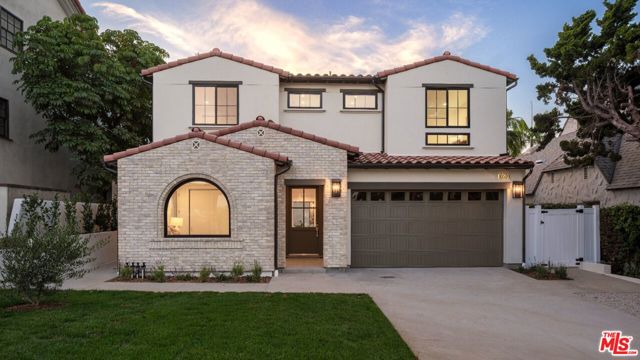
Make your move with $150,000 in Flex Credit toward eligible closing costs, a mortgage rate buydown or approved home upgrades on this or other select homes through November 15, 2026. Located on a quiet, tree-lined street in prime Westwood, Wilkins Avenue offers a rare combination of privacy, convenience, and thoughtfully designed living spaces. Fairburn Elementary is within walking distance, while UCLA, Century City, Beverly Hills, the neighborhood's dining destinations, and the Los Angeles Country Club are all just minutes away. The open-concept main level is designed for easy everyday living and effortless entertaining, with the kitchen flowing directly into the great room and dining areas. The kitchen features Wolf and Sub-Zero appliances and a walk-in pantry, while a fireplace anchors the great room. Large sliding doors open to the backyard, creating a seamless connection between indoor and outdoor spaces. The main residence offers three bedrooms and three-and-a-half baths, including a first-floor suite with a private entrance, kitchenette, and ensuite bath. Upstairs, a versatile loft complements the secondary bedrooms, each with its own ensuite bath, along with a dedicated laundry room. The primary suite occupies its own wing and features a private fireplace, expansive walk-in closet, and luxurious bath with dual vanities, freestanding soaking tub, and walk-in shower. The property also includes a one-bedroom, one-bath attached ADU and a detached studio with a full bath, providing flexible options for guests, extended family, a home office, or additional living space. With its prime Westwood location, generous accommodations, and multiple independent spaces, Wilkins Avenue offers a versatile Westside lifestyle in a highly sought-after neighborhood. No representations or warranties, express or implied, are made by Seller or Seller's Broker/Agent regarding square footage, lot size or dimensions. Buyer is advised to independently verify all dimensions during the investigation period and rely solely on Buyer's own investigations or those of professionals retained by Buyer.
81st
1135
Los Angeles
$769,000
1,618
3
2
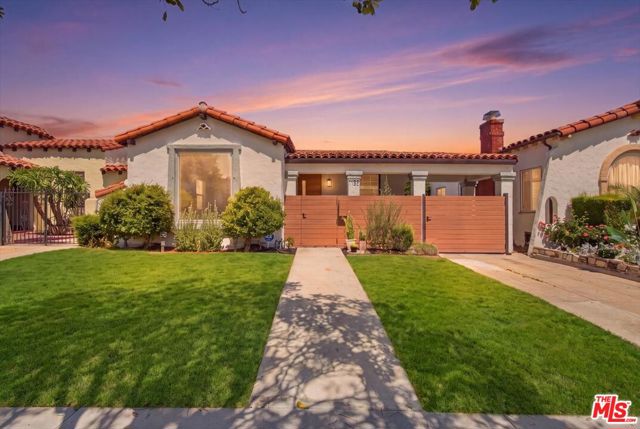
Welcome to this charming Spanish-style 3-bedroom, 2-bath home with 1,618 sq ft, where classic character meets everyday comfort. Step inside to a light-filled living room with a statement fireplace, spacious bedrooms, an updated kitchen, and central A/C and heating throughout. Outside, the long driveway leads to a detached 2-car garage previously used as a recording studio, offering great flexibility for a home office, gym, creative space, or potential future ADU, subject to buyer verification and city requirements. The home is also conveniently located in Vermont Knolls, with access to nearby shops, transit, and major South LA destinations, including the broader Inglewood/SoFi Stadium area. A standout opportunity for qualified buyers: the seller's existing 5.625% fixed-rate mortgage may be assumable, which could mean a lower monthly payment compared with financing a similar home at higher current market rates, subject to lender approval and buyer qualification.
Green Vista
13962
Fontana
$589,999
1,379
3
3
JUST REDUCED!! Nestled in the desirable Southridge Village community, this 3-bedroom, 3-bathroom home offers 1,379 square feet of comfortable living space. Built in 1987, this residence provides a well-established layout in one of Fontana's sought-after neighborhoods. Ideally located near Oak Park Elementary School, Southridge Middle School, and Henry J. Kaiser High School, this home is a great fit for families looking for convenient access to top-rated schools. The towering ceilings of the living room, the ornate stone fireplace and the large granite kitchen are part of the fine attributes offered by this home. Southridge Village offers easy access to shopping, dining, and major freeways, making daily commutes and errands simple. With three bathrooms — a rare find at this size — this home offers added flexibility and convenience for families or multi-generational living. Don't miss this opportunity to own a home in one of Fontana's established, family-friendly communities.
Shoreline Dr #1208
7130
San Diego
$649,000
848
2
2
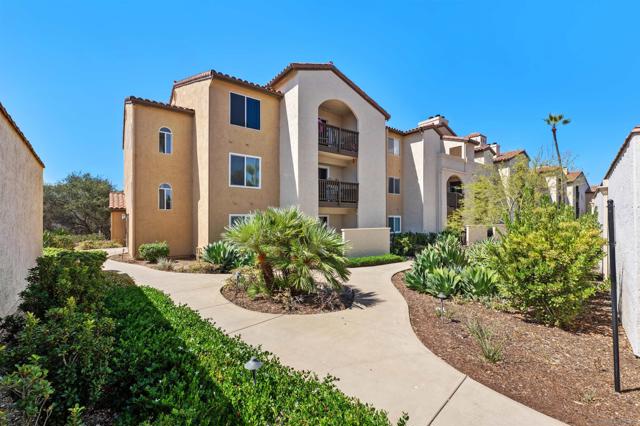
Spacious and light-filled 2 bedroom, 2 bathroom condo in the highly sought-after Lucera community in UTC. This inviting home features luxury vinyl plank flooring throughout, dual primary suites, upgraded bathroom vanities, a full-size stackable washer and dryer, air conditioning, walk-in closet, and a cozy fireplace. Enjoy peaceful views from the private balcony overlooking open green space and surrounding nature. The property includes a one car garage space within a shared two car garage. Lucera offers resort-style amenities including two swimming pools, spas, tennis courts, pickleball, basketball, fitness center, BBQ areas, clubhouse, and gated entry. Ideally located just minutes from Westfield UTC, exceptional dining and shopping, UCSD, and the trolley, offering convenient access to everything the UTC area has to offer.
Prestwick
3751
Los Angeles
$1,895,000
2,609
4
5
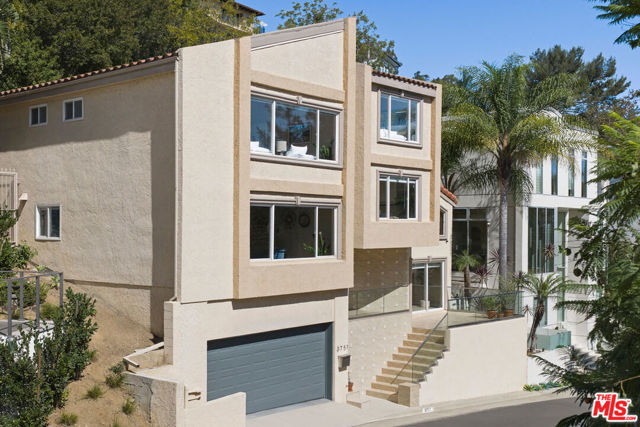
Standing tall on a leafy street north of Los Feliz Blvd, this spacious multi-level home delivers a rare amount of space and a versatile layout perfect for multi-generational living. A sunken living room is a gorgeous space to gather beneath soaring ceilings and clerestory windows, with glass sliders opening to the patio for easy indoor-outdoor flow. The updated kitchen features stainless appliances, a subway backsplash, ample storage, and a central island with a breakfast bar; the open dining area enjoys mountain views. Natural light is abundant throughout, with large windows bringing in scenic hillside vistas. Four bright en-suite bedrooms, a den and a separate office, and generous proportions provide enough space so family, guests, and work can all happen at once. The outdoor space is private and low-maintenance, with several patios for dining and socializing, plus an upper hillside yard for lounging. Amenities include HVAC and a two-car attached garage. Well-situated within the award-winning Franklin Elementary boundary, as well as Thomas Starr King Middle and John Marshall High, you are a quick hop from Griffith Park, the Observatory, and the Greek Theatre, plus neighborhood favorites All Time, Little Dom's, Casa Leo, and more.
San Mateo
38257
Palmdale
$575,000
1,901
3
3
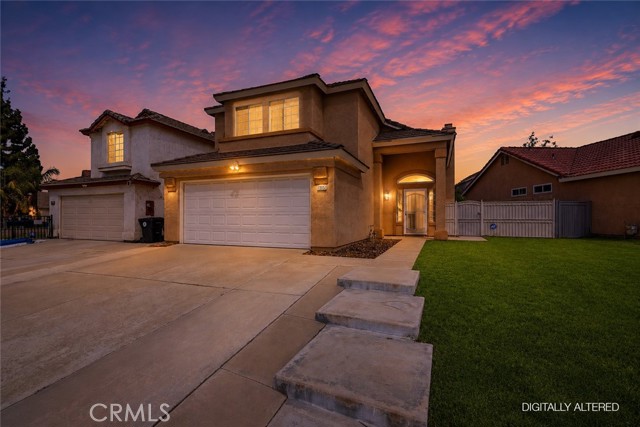
Welcome to this spacious 3 bedroom, 3 bathroom home offering approximately 1,901 square feet of comfortable living space. The home features a den on the first floor, providing an ideal space for a home office, study, or additional living area. Upstairs, you'll find a loft, perfect for a family room, entertainment area, playroom, or home office. The thoughtfully designed floor plan provides plenty of space for everyday living and entertaining. Situated on a spacious lot in a desirable Palmdale neighborhood, this home is Conveniently located near Shopping, dining, parks, schools, and major transportation routes. Don't miss this opportunity to make 38257 San Mateo Ave your new home!
Canyon Dr.
10292
Escondido
$815,900
1,344
3
2
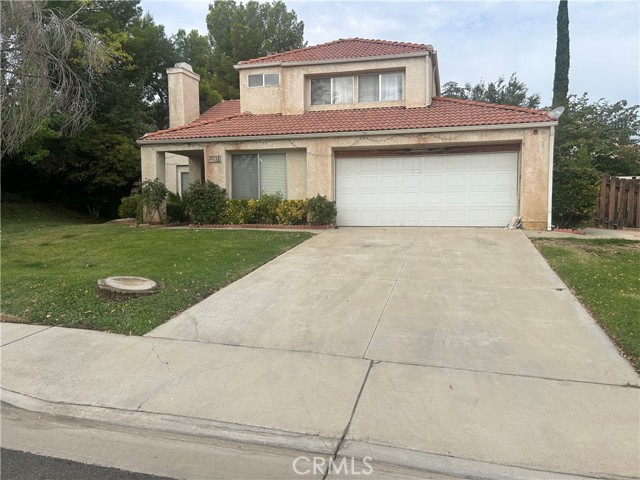
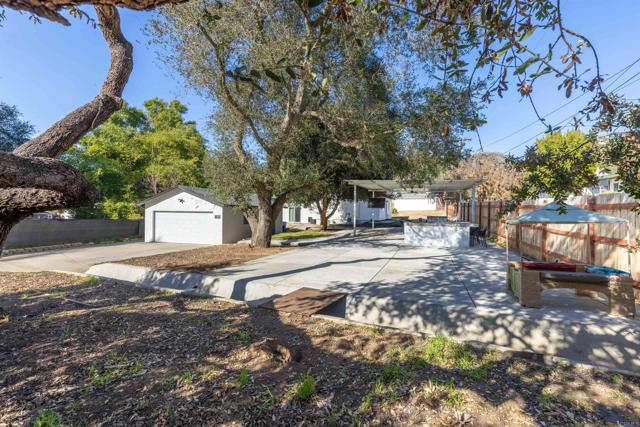
Just Reduced! Looking for large lot with privacy this is it. Canyon Dr. is located in the outskirts of Escondido close to highway 15. This property is being sold with additional second parcel. This inviting single story home designed for comfort, functionality, and seamless indoor-outdoor living. The expansive covered patio creates the perfect setting for year round gatherings, featuring a spacious concrete entertaining area, a dedicated outdoor BBQ station with built in girl and sink. The home is completely gated allowing for privacy and flexibility. The sale includes generous lot is enhanced by mature trees, natural shade, and room to personalize with gardening, play space, or outdoor recreational vehicles. Ideally located near shopping, dining, parks and easy freeway access., this Home offers the perfect balance of quiet neighborhood and country living. The interior offers open beam ceilings, kitchen offers stainless steel appliances, updated lighting, center island and quartz counters. The bathrooms are both upgraded with tile floors, upgraded shower enclosure and newer vanities and fixtures.
Bayview
39038
Big Bear Lake
$649,000
1,728
3
2
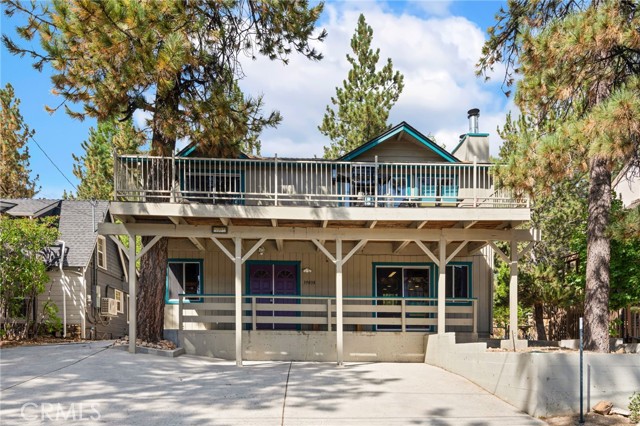
Welcome to this beautiful Boulder Bay home offering peek-a-boo lake views, a desirable reverse floor plan, and an exceptional outdoor setting. Located within walking distance to the lake, this inviting 3-bedroom, 2-bath retreat features a spacious upper-level great room with wood floors, tongue-and-groove accents, high beamed ceilings, and a striking stone fireplace. The updated eat-in kitchen features tile flooring and opens to the living area with a convenient breakfast bar. The main level includes two bedrooms, with one providing direct access to the large deck where you can enjoy lake views and the surrounding mountain setting. The lower level offers a spacious game/family room with a second beautiful stone fireplace, wet bar, and kitchenette, creating an ideal space for entertaining or relaxing. A third bedroom, second bath, and separate laundry room complete the lower level. Step outside to the large, flat and usable fully fenced and gated backyard, featuring a private spa, generous patio space, and plenty of room to enjoy starry mountain evenings. The expansive deck provides easy access from both the living area and bedroom. Concrete parking accommodates several vehicles, with additional room for a boat or RV. Easy year-round access and a history of successful vacation rental use make this a fantastic opportunity to enjoy the best of Big Bear. Live the lake life in desirable Boulder Bay!
Allen
31597
Homeland
$475,000
1,650
4
2
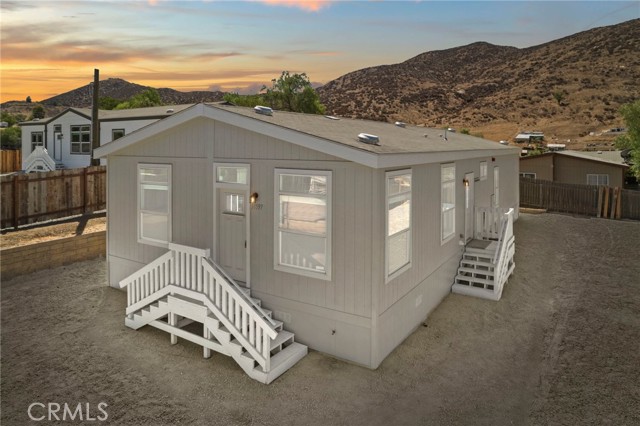
Back on the market!!! Improved price and rate buy-down with $10,000 closing costs! Welcome to your brand-new home in Homeland! This spectacular, newly constructed manufactured home offers approximately 1,700 square feet of immaculate, move-in-ready living space. Set on a permanent foundation with an official 433A certification on file, this property provides excellent financing flexibility, making it fully eligible for FHA, VA, and conventional loans. Designed with modern living in mind, the open and bright floor plan features four spacious bedrooms and two full bathrooms, providing abundant space for comfortable daily living, entertaining, or setting up a home office. Situated to maximize the natural beauty of the area, the property showcases stunning, unobstructed views of the rolling hills, the expansive valley below, and sparkling city lights at night. All MLS information including but not limited to square footage, lots size, etc. is deemed reliable but MUST be verified by Buyer's agent and Buyers. Location is everything, and this home places you right in the heart of convenience. You will find yourself just a short distance from local schools, everyday shopping, and dining options. Commuters will appreciate the highly accessible location, offering quick routes to State Route 74, Winchester Road, and the 215 Freeway, allowing for seamless travel to nearby Menifee, Murrieta, Temecula, and Hemet. Priced to sell with an auction range of $450,000 to $500,000, this property represents exceptional value for a never-lived-in build. To make this opportunity even more accessible, the motivated seller is open to creative financing solutions, including rent-to-own options or a short-term seller carry for qualified buyers. Experience the benefits of a completely turnkey home with highly flexible terms—schedule your private tour today!
Mary
402
Bakersfield
$206,500
849
32
2
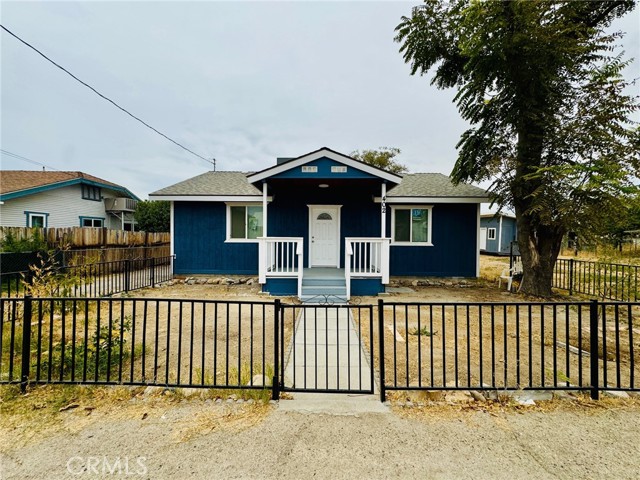
Welcome to Maricopa, CA! This charming 3-bedroom, 2-bathroom home has been thoughtfully remodeled and is ready for its new owners. Featuring new flooring, fresh interior paint, granite countertops, beautiful white cabinetry, and modern lighting throughout, this home offers a fresh and inviting feel. The spacious backyard provides plenty of room to entertain, garden, or enjoy the outdoors, with abundant potential for future improvements. The large lot may also offer the possibility of adding an ADU, buyer to verify with the appropriate city/county agencies. Don't miss this fantastic opportunity to own a beautifully updated home with plenty of potential in Maricopa! Contact your favorite Realtor today to schedule a private showing.
Quail Ridge
402
Irvine
$1,450,000
1,843
3
3
Exceptional Opportunity in Upscale Quail Ridge Welcome to this exceptional 3-bedroom, 3-bath home in the highly desirable Quail Ridge community! Featuring one of the largest floor plans in the neighborhood, this light and bright residence offers an impressive open-concept layout with stylish upgrades and exceptional functionality. The main level features a spacious living room with 5.1 surround sound speakers and an HD stereo receiver, a dining area complete with dining table, and a beautifully appointed kitchen with a granite island and built-in water softener. A convenient main-level bedroom with a full bath provides an ideal space for guests, family members, or a home office. Additional highlights include hardwood flooring, a fireplace, crown molding, and recessed lighting throughout. Upstairs, you'll find a convenient laundry area with washer and dryer included, built-in cabinetry, and a utility sink. This residence is "move-in" ready and features all new interior paint and LED lighting throughout. The second bedroom offers its own full bath, while the spacious primary suite provides a private retreat. The primary bathroom features a luxurious soaking tub, separate travertine-tile shower, dual vanity with travertine countertops, and a generous walk-in closet. The home also offers a large attached two-car garage plus a two-car driveway, providing ample parking and storage. Ideally located with easy access to freeways, the airport, shopping, dining, and entertainment, this exceptional Quail Ridge home combines comfort, style, space, and convenience. A must-see!
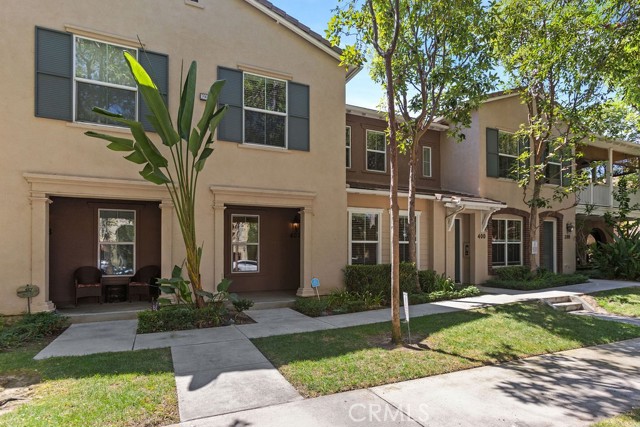
Soledad Pass
510
Palmdale
$529,000
2,028
4
3
Perched high on a hill, this manufactured home offers breathtaking views for miles. The fully fenced property provides security includes rolling automatic gates, cross-fencing, a child's play yard, and a dedicated dog run. A separate ADU with 2 rooms and a loft and 3/4 bath provides additional living space or income potential. Inside the main house, you'll find 4 Beds and 2.50 Baths and beautiful flooring, two-tone painting, stainless steel appliances, quartz countertops, painted cabinetry, a cozy fireplace, and a smart separated floor plan. The exterior has been completely repainted for a fresh, modern look. The bathrooms have cobble tile, quartz tile, modern plumbing fixtures and lighting fixtures, and window treatments. There is a laundry room with overhead cabinets. Bring your RV , Toys and Horses
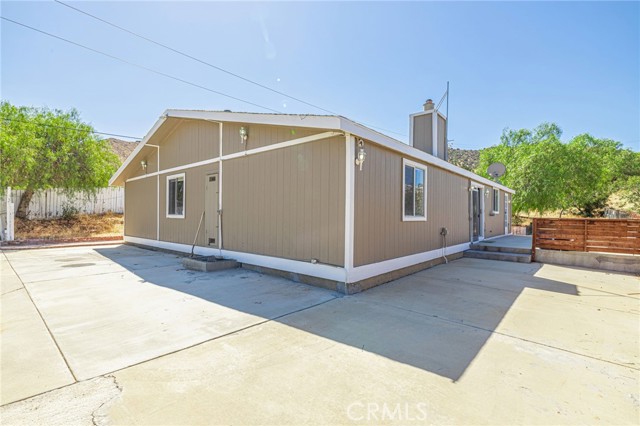
Buena Suerte
5935
Yucca Valley
$589,000
2,107
3
3
5935 Buena Suerte Rd, Yucca Valley CA 92284 is a residence with a functional layout and comfortable living spaces throughout. The kitchen features quartz countertops, an accent backsplash, and stainless steel appliances, creating a well-equipped space for cooking and entertaining. A fireplace anchors the main living area, adding warmth and ambiance to the central gathering space. A patio extends the living space outdoors, flowing to a fully fenced backyard that creates ample room for relaxation and entertaining. This residence combines practical design with comfortable living spaces, delivering functional amenities throughout every room. Included 100-Day Home Warranty with buyer activation
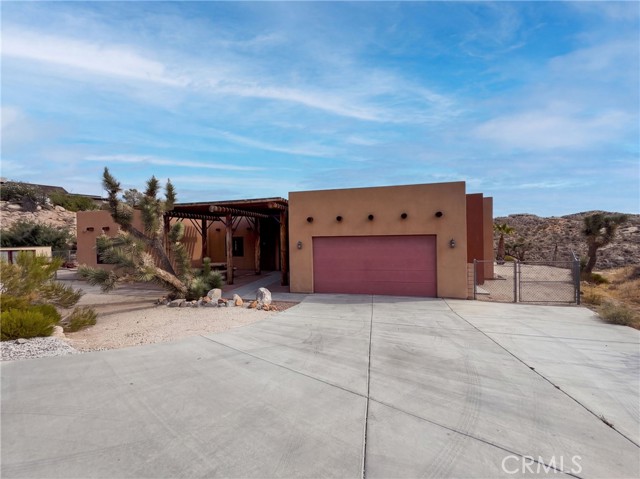
Ridgewood
24529
Murrieta
$637,999
1,685
3
2
This charming house at 24529 Ridgewood Rd in Murrieta, CA, accords a comfortable living space of 1,685 square feet. Featuring three bedrooms and two full bathrooms, this home provides ample room for your needs. The exterior showcases a well-maintained front yard with a welcoming entrance framed by a neatly trimmed lawn and mature trees. Inside, you'll find a bright and open layout, highlighted by large windows that allow natural light to fill the space. The interior is complemented by a blend of carpet and wood flooring, adding both warmth and style. Situated on a 0.14-acre lot, the property provides outdoor space for various activities. Includes brand new kitchen appliances and large stackable washer and dryer. Close to freeway and shopping.
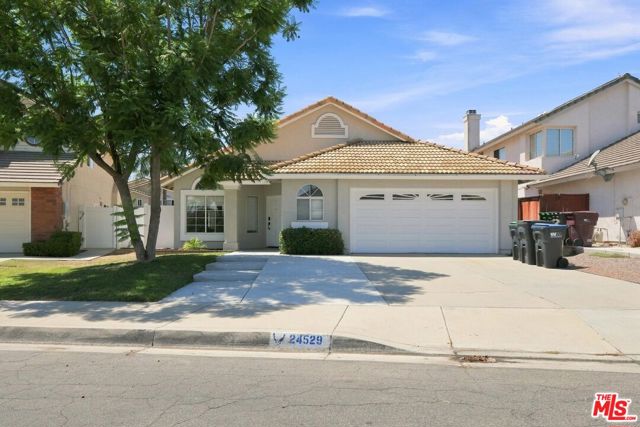

This information is deemed reliable but not guaranteed. You should rely on this information only to decide whether or not to further investigate a particular property. BEFORE MAKING ANY OTHER DECISION, YOU SHOULD PERSONALLY INVESTIGATE THE FACTS (e.g. square footage and lot size) with the assistance of an appropriate professional. You may use this information only to identify properties you may be interested in investigating further. All uses except for personal, non-commercial use in accordance with the foregoing purpose are prohibited. Redistribution or copying of this information, any photographs or video tours is strictly prohibited. This information is derived from the Internet Data Exchange (IDX) service provided by Sandicor®. Displayed property listings may be held by a brokerage firm other than the broker and/or agent responsible for this display. The information and any photographs and video tours and the compilation from which they are derived is protected by copyright. Compilation © 2017 Sandicor®, Inc.
Copyright © 2017. All Rights Reserved