
Favorite Properties

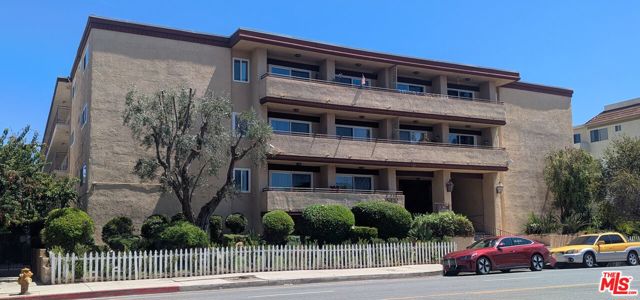
4th
25679
Menifee
$409,900
1,380
3
2
New Home!!! Property was rebuilt after a severe fire only a portion of the foundation was left, Beautiful kitchen quartz counter top and new appliances Spacious 3 Bedrooms, very large master with private bathroom very well design open concepts, 12 SOLAR PANELS COMPLETLY PAID FOR. this one will sale fast!!!

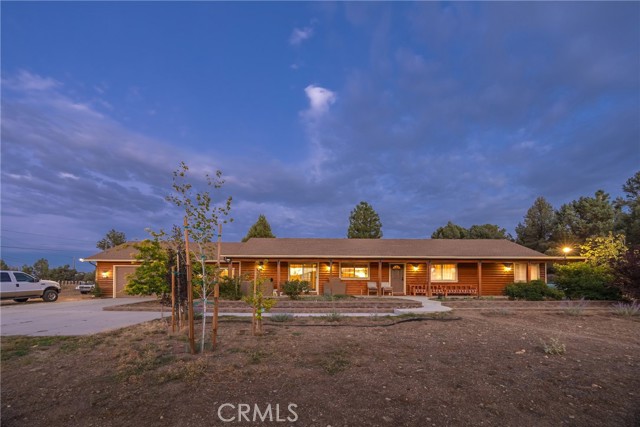
Arastre
46531
Big Bear City
$653,000
1,848
4
2
Classic mountain ranch character meets wide-open surroundings in this single-story, log-sided home. Offering 4 bedrooms and 2 full baths, the home features an inviting living room centered around a freestanding wood-burning stove set on a raised stone hearth, perfect for cozy mountain evenings. The generously sized kitchen offers plenty of room to cook and gather, along with a separate dinette area and sliding glass door leading directly to the covered front porch. Enjoy beautiful views of the ski slopes and Baldwin Lake from both the kitchen and porch—a great setting for morning coffee or relaxing at the end of the day. The spacious primary suite includes a walk-in closet, ceiling fan and private bath with separate shower and soaking tub, while a dedicated laundry room provides an abundance of custom cabinetry and storage. Outside, the fully fenced property offers plenty of usable space for horses, toys, trailers and outdoor living. With easy year-round access, beautiful surroundings and room to make it your own, this is a great opportunity to enjoy a relaxed mountain lifestyle with plenty of space to spread out.
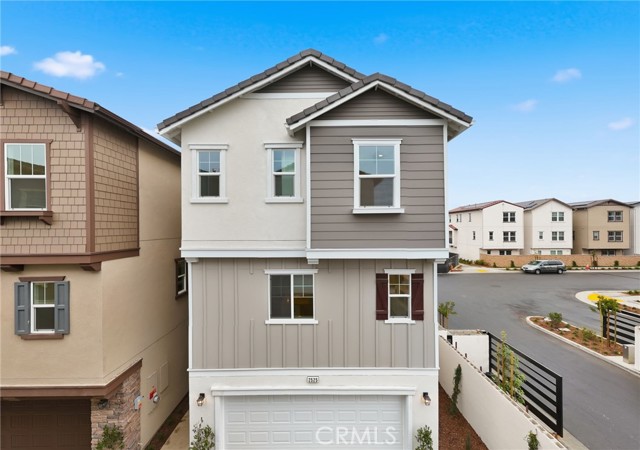
Reel
2520
South El Monte
$858,888
1,923
4
4
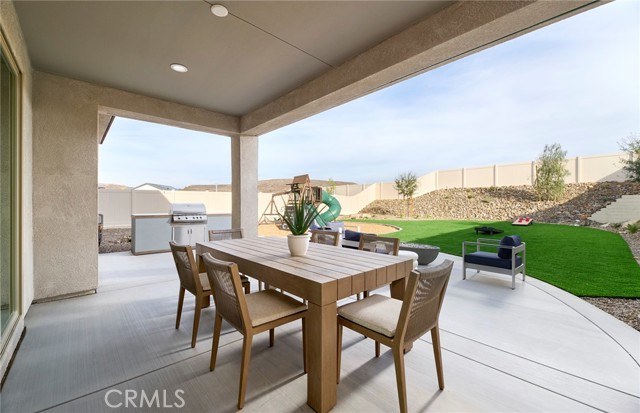
MOVE IN FOR THE HOLIDAYS! DETACHED | CORNER LOT | PAID SOLAR | GATED COMMUNITY!Welcome to 2520 Reel Street at Astaire at Starlite in South El Monte. This beautifully upgraded 4-bedroom, 3.5-bath detached home is ideally situated on a corner lot in a private location within the community and is ready to become your new home. Designed with flexibility in mind, the home features a highly desirable first-floor bedroom with a full bathroom and walk-in shower, plus a sliding glass door opening directly to the backyard—perfect for guests, extended family, a home office or multigenerational living. Enjoy LVP flooring throughout, an open-concept living and dining area, contemporary finishes and a spacious kitchen designed for gathering and entertaining. Paid solar is included, adding energy efficiency and long-term value. Located within the gated Astaire at Starlite community, residents enjoy access to a pool and clubhouse while being conveniently located near shopping, dining and major commuter routes throughout the San Gabriel Valley. Detached. Corner lot. First-floor bedroom and full bath. LVP flooring throughout. Backyard. Paid solar. Gated community. Pool and clubhouse. Why wait? Move in for the holidays and start making memories in your new home at Astaire at Starlite. Schedule your private tour today! PHOTOS ARE OF MODEL MATCH - EXTERIOR AND INTERIOR FINISHES MAY VARY
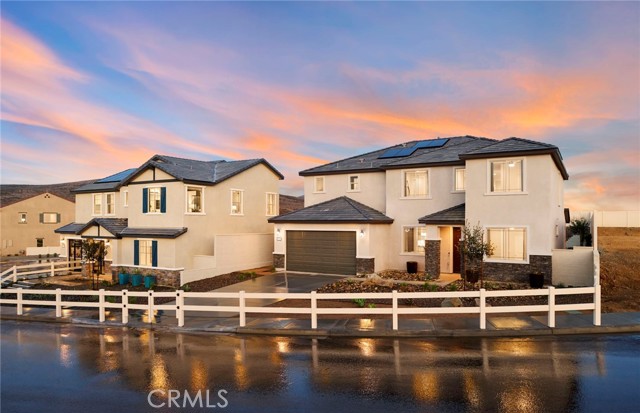
Lilah
4093
Lake Elsinore
$878,990
2,792
5
4
Welcome to the highly sought-after Stanwood floor plan by Pulte Homes, offering approximately 2,792 square feet of thoughtfully designed living space. This spacious two-story residence features 4 bedrooms, 2.5 bathrooms, and a 3-car garage, with flexible options to accommodate multigenerational living and evolving lifestyle needs. The open-concept main level showcases a chef-inspired kitchen overlooking the expansive gathering room and dining area, creating the perfect setting for everyday living and entertaining. Upstairs, you'll find a versatile loft/game room, generous secondary bedrooms, a convenient laundry room, and a luxurious owner's suite complete with a spa-like bath and large walk-in closet. Located in a desirable community with access to parks, trails, schools, and commuter-friendly routes, the Stanwood combines modern comfort, functionality, and timeless design in one exceptional home. -Professionally Designed Showpiece -Highly upgraded -Quartz kitchen counter tops -Designer Wall Treatments -Designer Fixtures throughout the Home -Built-in Stainless-Steel Appliances
Baldwin #609
1
San Mateo
$749,000
1,200
2
2
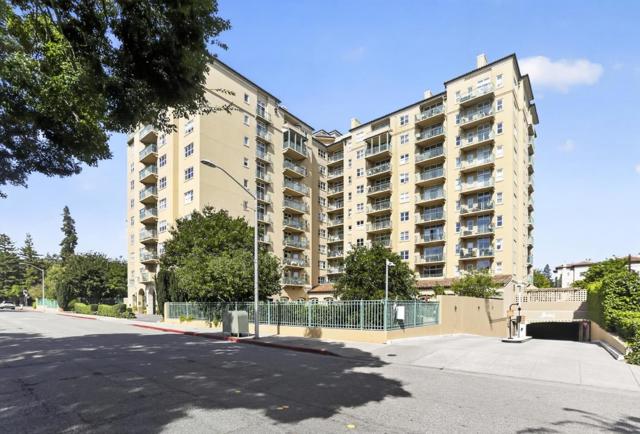
Beautifully situated within The Peninsula Regent, an exclusive community in San Mateo, Unit 609 is an F-model residence offering a two-bedroom, two-bathroom corner unit floor plan designed for comfortable and convenient living. The spacious residence features approximately 1200 square feet of living space, with ample closet and storage space throughout. The kitchen includes refrigerator, range/oven, microwave, dishwasher, and garbage disposal, and the living and dining areas provide a comfortable setting for everyday living and entertaining. Additional features include carpeting throughout the unit, heating/air conditioning for year-round comfort, in-unit laundry, and gated parking with electric vehicle hookups. The Peninsula Regent provides first-class amenities and services, including two on-site restaurants, fitness classes, an indoor heated swimming pool and spa, social and recreational activities, off-site excursions, and scheduled transportation. The community also includes additional support and services, including 20 studio units for assisted living. Conveniently located near downtown San Mateo, residents enjoy easy access to dining, shopping, entertainment, theater, and everyday services.
Sawtelle
3754
Los Angeles
$1,479,000
2,050
4
3
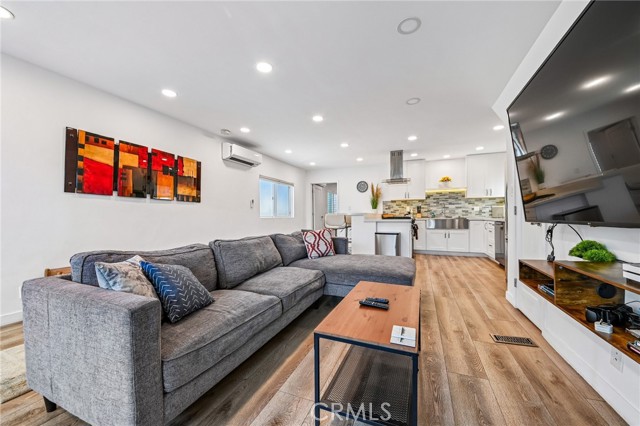
Welcome home to this sleek and stylish residence nestled in the heart of Mar Vista, where modern comfort meets quintessential Westside living! Ideally positioned in one of Los Angeles' most sought-after neighborhoods, this beautifully refreshed home is wonderfully walkable and surrounded by the restaurants, coffee shops, markets and everyday conveniences that make Mar Vista such a special place to call home. Step inside to an inviting open-concept floor plan enhanced by newer luxury vinyl plank flooring and an abundance of natural light. The spacious living areas feel bright, airy and effortlessly connected—perfect for relaxing, entertaining or simply enjoying the easy Southern California lifestyle. The remodeled kitchen is both chic and functional, featuring crisp white shaker cabinetry, stainless steel appliances, gorgeous Caesarstone countertops and a charming mosaic tile backsplash that adds just the right finishing touch. The bathrooms have also been thoughtfully remodeled with contemporary finishes, beautiful tile flooring and a stylish farmhouse sink, creating spaces that feel fresh, modern and move-in ready. With ample parking for both residents and guests, everyday living is wonderfully convenient. And the location is hard to beat—close to everything that makes Mar Vista so beloved, from neighborhood cafés and eclectic dining to local markets, parks and the vibrant energy of Venice Boulevard. You're just minutes from Venice, Santa Monica, Culver City and the beach, giving you the very best of the Westside right at your fingertips. Stylish, bright, beautifully updated and perfectly positioned—this is Mar Vista living at its best!
Colville
15128
Victorville
$498,999
3,325
5
5
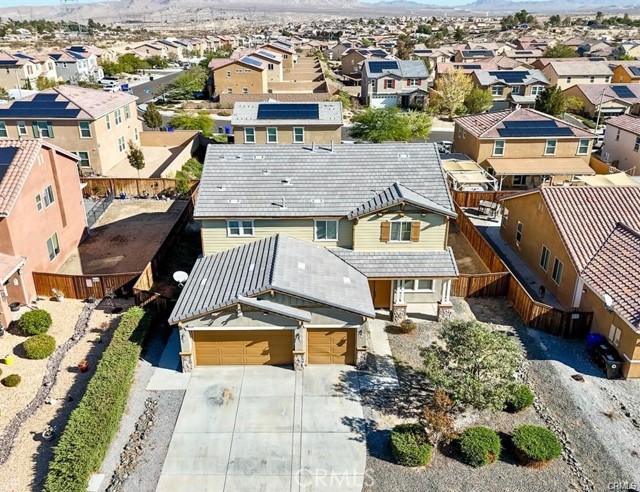
Beautiful move-in ready home featuring 5 bedrooms, 2 master suites, a loft, 4 baths, and 3,325 sq. ft. of living space with a 3-car garage. Built in 2007, granite countertops, a covered patio, and a first-floor master bedroom. Perfect for first-time homebuyers or growing families, with an ideal location near Costco, shopping, and dining. Must see!
S Nevada
164
Ventura
$1,125,000
2,855
4
4
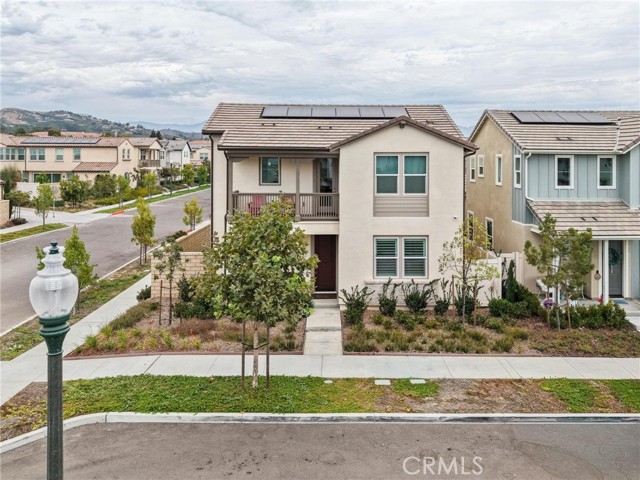
Practically new and just minutes from the beach is this amazing, upgraded Ventura home on a premium lot! The location within this popular neighborhood may be the best part-corner lot with nice side yard with more privacy than most. Nice paver stone hardscape and turf make for an easy maintenance area to BBQ, entertain or enjoy the cool breezes. Close to clubhouse and pool as well. Inside is model sharp with light oak plank style laminate floors, upgraded folding slider doors, shutters throughout and much more. The kitchen is especially impressive with quartz counters, stainless appliances and white cabinets. Very, very sharp. You also will enjoy one of the most popular floorplans with full bed/bath down and 3 spacious bedrooms plus a loft upstairs. The primary has a huge walk in closet and the laundry room is also upstairs. Everything has been done here and its very tasteful so its better than new and you can move right in! 3 car tandem garage with direct access into the home, no mello roos taxes and a very low HOA with nice amenities. Come see this beauty today!
El Camino Real #74
1880
San Clemente
$2,495,000
1,200
3
2
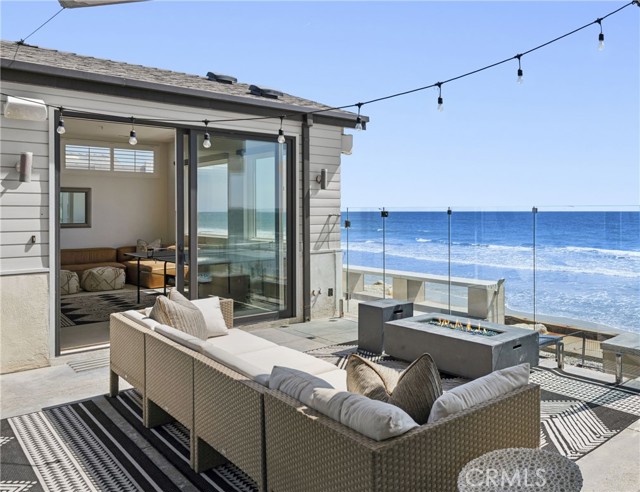
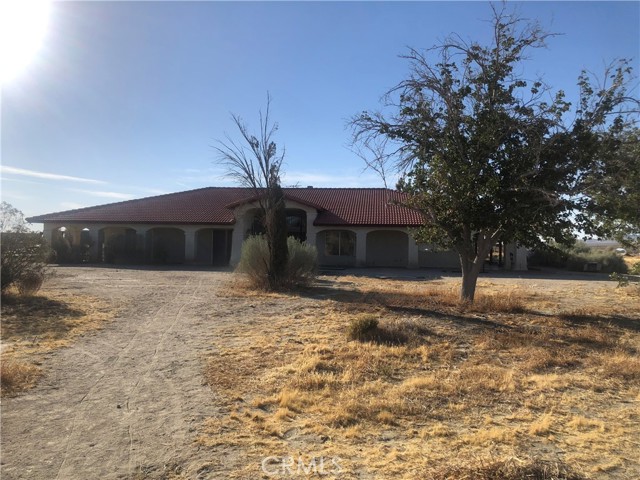
Set directly on the sand in coveted Capistrano Shores, this beautifully upgraded beachfront residence offers panoramic whitewater, sunset, and coastline views from the San Clemente Pier to the Dana Point Headlands—an exceptional front-row setting along one of Orange County’s most desirable coastlines. The home features 3 bedrooms and 2 bathrooms, expansive windows, and stackable glass doors that connect the living spaces to the beachfront patio and Pacific beyond. Outdoor amenities include generous entertaining areas, a built-in BBQ and bar, ice maker, large storage shed, and partial glass enclosure for added comfort without compromising the views. Inside, the kitchen offers an island, breakfast nook, wine cooler, and ample pantry space, opening to a spacious living room with fireplace. High ceilings, abundant natural light, and security shutters enhance the airy, comfortable interior. The tranquil primary suite includes a spa-inspired bath with dual vanities, cabinetry, walk-in shower, and tub, while one secondary bedroom offers a private exterior entrance for guests or extended family. Additional features include tile flooring, designer lighting and fixtures, electric shades, air conditioning, built-in audio, golf cart parking, two dedicated parking spaces with EV charging, and convenient beach storage. Near downtown San Clemente, coastal trails, and the ongoing transformation of Dana Point Harbor and marina, the property is also close to the coastline expected to draw international attention during the 2028 Olympic surfing competition. With direct beach access, sweeping ocean views, and a turnkey coastal setting, Unit 74 offers a rare opportunity to own a residence directly on the sand in one of Southern California’s most distinctive beachfront communities.
22nd
853
Santa Monica
$3,585,000
1,563
3
3
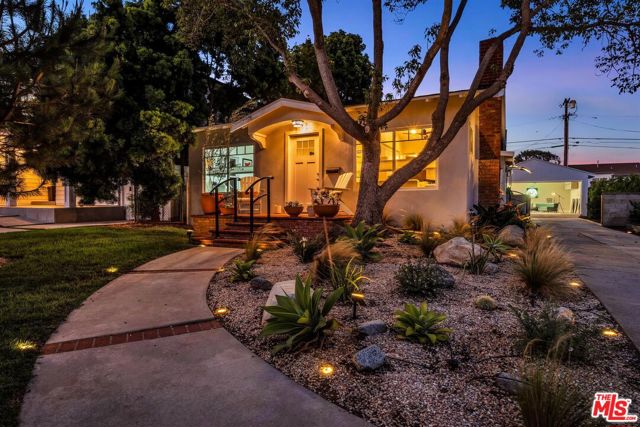
Set on a 7,992 sq. ft. lot in a coveted North of Wilshire location, this wonderfully refreshed 3-bedroom Santa Monica home combines original character, thoughtful updates and a generous amount of space to live both indoors and out. Inside, refinished original hardwood, plus new floors carry through light-filled living spaces, where exposed beams, skylight, fireplace and built-ins add warmth and character. The beautifully renovated kitchen features new cabinetry, quartz countertops, newer appliances, updated lighting and an expanded adjoining laundry area with separate dining. The family room and primary bedroom open through French doors directly to the rear yard, creating an easy connection between the home and its outdoor spaces. A newer deck, covered gazebo, multiple seating and garden areas with mature avocado, lemon and Valencia orange trees, create a harvest all year in your backyard. An abundance of sunny space left for vegetables, herbs, play, or build and design your dream pool for all year summertime weather. Behind the detached garage is an approximately 192 sq. ft. bonus/studio with a remodeled bath, loft, skylight, sink area and separate entrance with its own parking from alley. This is an incredibly useful space for an office, studio, guests or creative pursuits. The extensively refinished garage features epoxy flooring, finished walls and substantial attic/storage space. Additional improvements include a major electrical upgrade, partial plumbing upgrades, split-system A/C in the living area, new wall heater, fresh interior/exterior paint and selected new windows and doors. An extensive and thoughtful drought-conscious landscaping with succulents, agave, decorative stone and pebble plus, irrigation improvements. Adorned with lovely trees for front yard privacy. All of this just one block from Montana Ave, neighborhood schools, parks, shops, restaurants and everything that makes this pocket of Santa Monica so enduringly desirable.
Kensington #105
5600
Culver City
$712,500
1,365
3
2
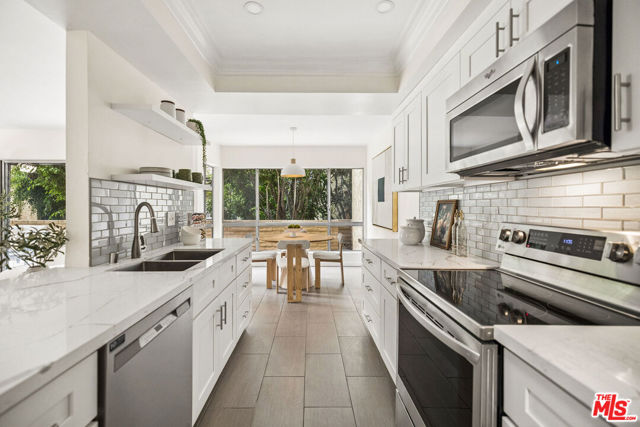
Newly remodeled 3-bedroom, 2-bath corner-unit condo in the desirable Fox Hills neighborhood of Culver City. BEST VALUE for the lowest price per square foot, paired with below average HOA fee per square foot. The condo's well-run HOA supplies basic Cox cable and internet, plus earthquake insurance, which saves you considerable expense. The HOA also supplies water, sewer, and trash!! Amenities galore include central swimming pool, spa, saunas, gym, billiards, recreation/party room, BBQ facilities, putting green, and more. Right across the street at well-kept Fox Hills Park, you'll enjoy newly installed pickleball courts, plus tennis, paddle tennis, basketball, playgrounds, green space, and walking/jogging trails. Newer elevators will take you to your living space and 2 parking spaces (or use stairs if you prefer). The condo itself has been fully upgraded. Be the first to enjoy the new kitchen cabinets/drawers, new kitchen countertops, new kitchen sink, new refrigerator, new stove/oven, new paint, new lighting, and more. The unit is unusually large (1,365square feet), not counting the enormous private wraparound patio that spans the entire length of the condo. The condo's large courtyard-facing windows and patio doors make it particularly bright and very quiet (no street-facing windows, doors, or even walls). When you visit, you will discover amazing closet space, custom built-in organizers and several other pleasant surprises.**Balcony law is complete, and the HOA has strong reserves, both of which smooth the financing process**
Stan Ct
28525
Strawberry
$525,000
1,664
3
2
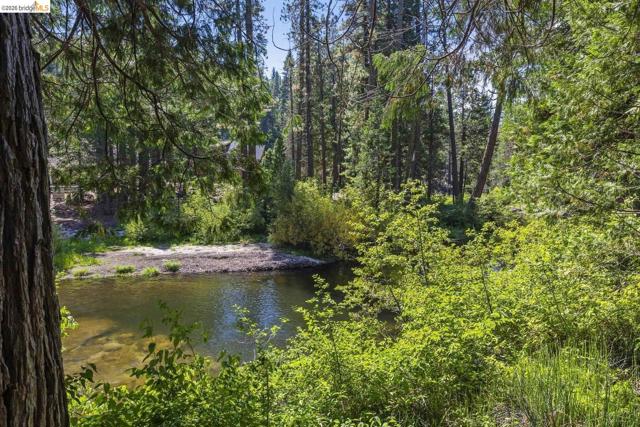
Listen to the river, breathe the mountain air, and experience a place where time slows down. Nestled along the South Fork of the Stanislaus River in the heart of Strawberry, this newly staged and freshly photographed getaway offers peaceful river views and effortless mountain living. Large sliding glass doors frame the river and open to an expansive deck, the perfect setting for relaxing, entertaining, or simply enjoying the sights and sounds of the water. The spacious open floor plan features a generous kitchen, dining area, inviting living room, and cozy gas fireplace. Just under 1,700 square feet, this two story retreat offers three bedrooms and two full bathrooms, including an upstairs bedroom with its own river view. Modern conveniences include central heat, double pane windows, ceiling fans, EV charging, and backup generator power. Ownership here is refreshingly simple. The $375 monthly HOA fee covers grounds maintenance, septic, snow removal, and generator service, so you can spend your time on the deck instead of on upkeep. Furniture is included, making this a true turnkey opportunity. Located just minutes from Pinecrest Lake and Dodge Ridge Mountain Resort, you’ll enjoy year round recreation including swimming, boating, hiking, fishing, skiing, and countless opportunities to make memories with family and friends. Whether you’re looking for a peaceful escape, a gathering place for generations, or a low maintenance mountain retreat, opportunities to own a riverfront cabin in Strawberry are rare.
Gordon Verner CIR
2008
Stockton
$424,900
1,388
3
2
Back on the market! Welcome to this inviting one-story, 3-bedroom, 2-bath home offering approximately 1,388 sq. ft. of comfortable living space. The open floor plan features vaulted ceilings, abundant natural light, and attractive flooring throughout much of the home. The kitchen offers ample cabinet and counter space, a gas range, built-in microwave, dishwasher, and convenient access to the main living area. A bright dining nook with a large bay window adds charm. The primary bedroom features vaulted ceilings, generous closet space, and direct bathroom access. Additional highlights include a fireplace, ceiling fans, central heating and air, indoor laundry, and an attached 2-car garage. Situated on a spacious lot with outdoor possibilities and convenient access to shopping, dining, parks, and major transportation routes.
Lilah
4097
Lake Elsinore
$919,990
3,337
6
6
Welcome to Prodigy by Pulte Homes, a professionally designed former model home showcasing exceptional craftsmanship, premium upgrades, and modern living at its finest. This stunning residence features an open-concept floor plan with designer-selected finishes, luxury flooring, custom wall treatments, upgraded lighting, and a chef-inspired kitchen with quartz countertops, oversized island, and stainless steel appliances. The spacious great room seamlessly connects to the dining area and outdoor living space, creating the perfect setting for entertaining and everyday comfort. The thoughtfully designed layout offers generous bedrooms, a luxurious owner's suite with spa-like bath, and flexible living spaces ideal for a home office, gym, or guest accommodations. As a model home, every detail has been carefully curated, offering buyers a rare opportunity to own one of the community's most upgraded and beautifully appointed residences. Located within the highly sought-after Prodigy community, residents enjoy access to nearby shopping, dining, recreation, and convenient transportation corridors. Model Home Sale Opportunity – Includes professionally selected upgrades and landscaping. A unique chance to own a showcase home built by one of America's leading builders. -First floor suite included -Covered patio included -Quartz kitchen counter tops -Designer flooring throughout the home -Built in stainless steel appliances -Large Walk In Pantry
Via Acero
28405
Malibu
$5,880,000
5,600
5
5
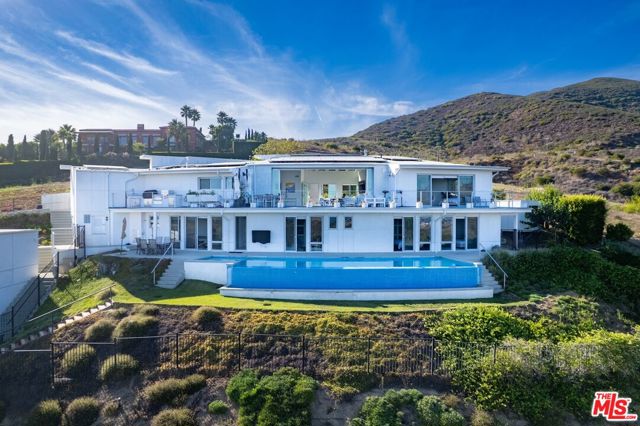
Welcome to the Charming Gated Ramirez Canyon Community situated across from Paradise Cove, one of the most popular Beaches in Malibu! After entering the Gate, one autmatically unwinds while driving through lush greenery, Creeks & Nature at its best, before arriving to this Architectural Via Acero home. The Residence is a masterfully designed estate completed in 2019, built by a longtime Malibu Resident/Developer for his own family. This Sweet Home Presents exceptional privacy, modern amenities, and sweeping panoramic views of the Pacific Ocean & surrounding Canyons. Basically, wake up every morning from any of the 5 bedrooms with views from Santa Monica's Queen Necklace to Catalina Island & beyond. The property's elevated setting captures some of Southern California's most remarkable & one of a kind views. The main residence encompasses approximately 4,300 square feet and has been designed to maximize both comfort and functionality. Featuring five bedrooms and four-and-one-half bathrooms, including three en-suite bedrooms, two bedrooms connected by a Jack-and-Jill bathroom, and a private upper-level primary suite. The expansive Grand Room with amazing vaulted celings serves as the central gathering space for everyday living and entertaining. The kitchen is equipped for serious cooking and large-scale entertaining, featuring dual workstations with two sinks, two dishwashers, and fully integrated paneled refrigerator and freezer units. Two Gas fireplaces & dual-zoned heating and air conditioning provide additional convenience throughout the residence. The primary suite is designed as a private retreat, highlighted by a spa-inspired bath with a steam shower, soaking tub, and dual water closets. A wall of automatic pocketing glass doors opens to an approximately 900-square-foot ocean-view deck, creating a seamless transition between indoor and outdoor living. The outdoor spaces are equally well appointed, with a built-in kitchen and grill, a stunning infinity heated pool and spa, expansive lawn areas, mature landscaping, and numerous spaces designed to take advantage of the property's extraordinary views. This estate has been equipped with a variety of modern features, including solar power with three Tesla backup batteries for continuous power, two electric vehicle charging stations, a security camera system, handicap accessibility, an attached two-car garage, generous guest parking, and fully gated and fenced grounds. Complementing the main residence is an approximately 1,300-square-foot detached guest house with its own gated entrance and driveway, currently rented and generating a healthy stream of income for the past 4 years. The Guest House includes three bedrooms, two-and-one-half bathrooms, a full kitchen, laundry, a private fenced yard, and a dedicated small pool/spa combo. The approximately two-acre property has been carefully improved with landscaped slopes, nearly an acre of level lawn, a fruit orchard, and a rare and fun playground tucked into the lower basin, creating a setting that balances recreation, privacy, and natural beauty. Combining quality construction, energy-efficient systems, and an exceptional coastal setting, 28405 Via Acero offers a rare opportunity to own a private estate where expansive views, functional design, and resort-style amenities come together in one remarkable property. Main House Only is also listed for Lease. Please check with the Listing Agent. Property is Shown by Appointment Only, No Open Houses.
Michael
1736
Pacific Palisades
$2,598,000
3,595
4
4
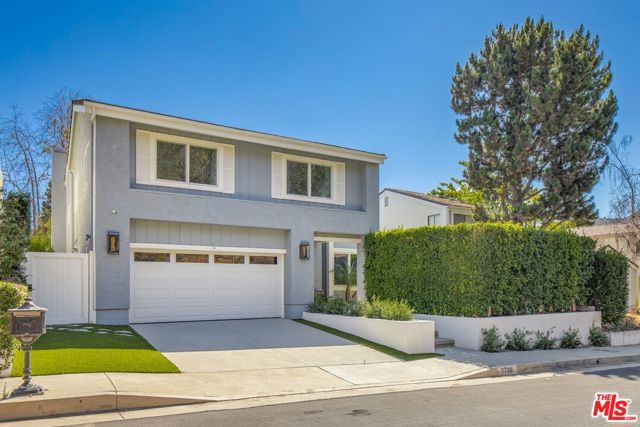
Surrounded by the Santa Monica Mountains in Pacific Palisades' Highlands neighborhood, this light-filled residence embraces the California lifestyle with sweeping mountain views, seamless indoor-outdoor living, and a location just minutes from the beach and Palisades Village. Vaulted ceilings and abundant natural light create an airy atmosphere throughout the home, while walls of sliding glass doors across the rear open the living spaces to the outdoors. Centered around a stone fireplace, the spacious living room offers a welcoming place to gather or unwind. Designed with both everyday living and entertaining in mind, the open-concept great room connects the family room, dining area, and kitchen into one cohesive space. Custom built-ins add warmth to the family room, while a dry bar enhances the dining area for effortless hosting. The kitchen combines clean, timeless finishes with thoughtful functionality, featuring seamless stone countertops and backsplash, a seated peninsula, walk-in pantry, and premium appliances, including a Thermador double-oven range. A dedicated executive office with custom built-in cabinetry provides a quiet workspace on the main level, complemented by a full bathroom and a spacious laundry room with ample storage. Upstairs, a media room with a tiered seating platform offers a comfortable space for movie nights and casual gatherings. Four bedrooms are thoughtfully arranged on this level, including a generously scaled primary suite where vaulted ceilings and a wall of windows frame beautiful mountain views. A custom walk-in closet and spa-inspired bathroom with dual vanities, a glass-enclosed tile shower, and a separate soaking tub complete the private retreat. Two distinct outdoor living spaces enveloped in mature privacy hedging extend the home's livability. At the front, an open-air patio and turf lawn create a peaceful place to relax, while the backyard features a pergola-covered paver patio for al fresco dining, a fire pit, and a second turf lawn for recreation and entertaining. Additional amenities include smart thermostats, dual HVAC systems, and an attached two-car garage that is pre-wired for EV charging. Located in one of Pacific Palisades' most desirable neighborhoods, this Highlands home places nature, recreation, and the coast within easy reach, offering a lifestyle defined by mountain views, outdoor adventure, and everyday convenience.
Oxnard #9
12645
North Hollywood
$649,000
1,773
2
3
Fantastic purchase opportunity on this gorgeous two-bedroom, 2.5-bathroom, Mediterranean-inspired "Bellaire Townhouse" with a gated, two-car direct-access garage. Fresh interior two-tone painting and new upgraded carpet have been completed. Outstanding features of this unit include beautiful engineered hardwood floors throughout the living area, porcelain tiles in the kitchen and bathrooms, a spacious living room with a fireplace, a formal dining area, crown molding and recessed lights, a granite and stainless steel kitchen with a custom tile backsplash, tile floors and a back door leading to a balcony, a guest bath with a pedestal sink, ample storage cabinets, two ensuite bedrooms, fire sprinklers, recessed lights, a Juliet balcony. The larger of the two bedrooms has 2 walk-in closets. The primary bathroom features a separate walk-in shower and tub, a dual sink vanity, and custom tile work throughout. The second full bathroom also has custom tile work. The unit includes forced air heating and central air conditioning, an inside laundry closet with the washer and dryer included, a downstairs office/workshop area, and dual-pane windows. The two-car attached garage has direct access through a gated parking entrance. The beautiful HOA courtyard is reminiscent of a quaint Tuscan neighborhood street, and the location is convenient to schools, shopping, restaurants and freeways. This home is in immaculate, move-in condition. Don't miss out!
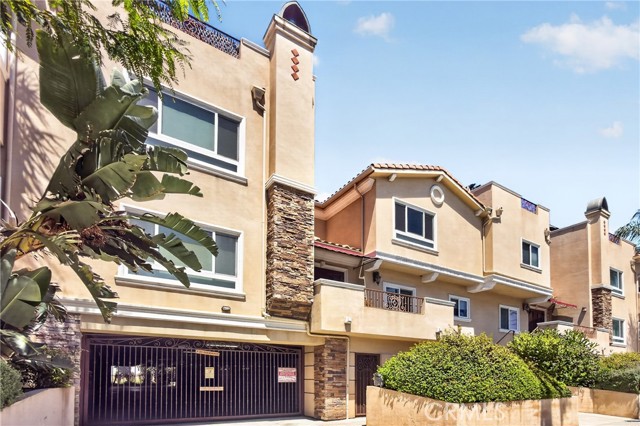
Cliffside
29000
Malibu
$34,999,000
5,848
5
6
Experience palatial elegance and abundant natural light in this stunning Cliffside Drive estate, offering breathtaking ocean, island, and coastline views. Perched above Dume Cove, this remarkable property includes deeded beach rights to the exclusive Little Dume/Riviera III beach, ensuring private access to one of the area's most coveted stretches of sand. Set behind beautiful gates on over an acre of majestic blufftop, the residence boasts over 100 feet of view frontage. Designed for unforgettable entertaining and unparalleled comfort, this single-level home is a masterpiece of luxury and sophistication. Spacious rooms are adorned with exquisite details, including magnificent glass entry doors, multiple skylights and fireplaces, elegant moldings, and wainscoting. The residence offers generous built-in cabinets and storage, ensuring both style and functionality. The seamless indoor-outdoor flow leads to dramatic terraced patios that provide panoramic sunrise-to-sunset views, creating an ideal setting for recreation, al fresco dining, and gatherings large and small. The ocean-view kitchen is a chef's dream, featuring a vast skylight that bathes the space in natural light, top-of-the-line appliances, and dual islands that offer ample preparation and serving space. Just outside, an all-season ocean-view dining patio is complete with a barbecue and a massive stone table, perfect for hosting memorable meals with family and friends. Additional highlights include a covered outdoor living room and a blufftop dining patio, perfectly situated for sunset dinners as the lights of the Queen's Necklace twinkle on the horizon. The property also features a lovely swimming pool and spa with a surrounding lounging deck, set against a backdrop of perfectly manicured landscaping that enhances the home's serene and private ambiance. The bedrooms are equally impressive, with the primary suite offering a luxurious retreat from the world. This getaway-from-it-all space opens onto the poolside patio and features a cozy fireplace sitting area, a lavish spa-bath, and a walk-in custom closet, providing an oasis of comfort and relaxation. Relax, entertain, and enjoy the many pleasures of Point Dume living in this impressive and harmonious home, where every detail is designed to offer a lifestyle of luxury and tranquility.
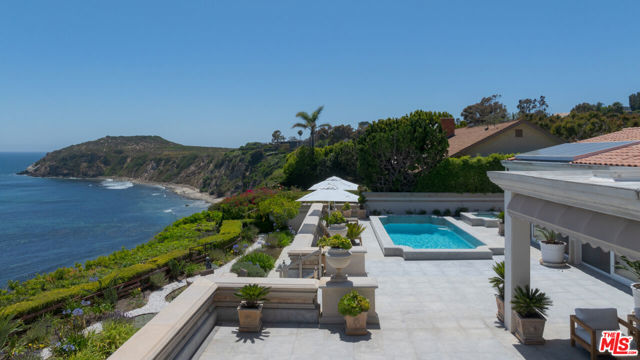
Paseo Caroleta
4385
Palm Springs
$760,000
1,592
4
2
Freshly Updated Home with a Dramatic Price Reduction! This beautifully remodeled Mid-Century gated home located in the Southend Palm Springs neighborhood of Demuth Park is the perfect place to call home! This fully fenced private compound with electric gate, has room for off-street parking of up to 6 vehicles. The light & bright open concept floorplan has been extensively remodeled with fresh interior and exterior painting, new tile flooring throughout & includes a modern kitchen with quartz countertops and aqua subway tile backsplash for that tastefully added ''Pop of Color''. Newer HVAC (~2 yrs) installed. Enjoy your very own oversized pool w/ Southern exposure & views of the western San Jacinto mountains- you can even watch the tram ascend & descend in the evenings! The Backyard boasts avocado and citrus trees. The west side of this home is easily used as the fourth bedroom with it's own private access to the backyard. Solar system (leased) & EV Charger in place. Walking distance to Demuth Park which offers Pickleball Courts, Soccer & Baseball Fields as well as a Playground and Dog Park. All furnishing are negotiable. Whether your Primary Residence, Second Home or a Vacation Rental- an amazing opportunity.
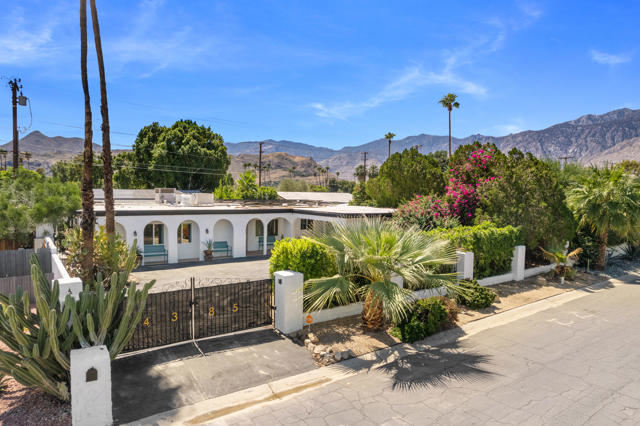
Shepherd's
41
Pebble Beach
$1,595,000
2,241
3
3
Experience effortless coastal living in this beautifully remodeled, single-level home with Monterey Bay views. Offering approximately 2,241 square feet, this 3-bedroom, 3-full-bath residence has been thoughtfully updated throughout, with all work fully permitted. The interior showcases real hardwood floors, quartz countertops, quality finishes, and stylish high-end furnishings, creating a sophisticated yet comfortable atmosphere. With no stairs and a convenient single-level floor plan, the home offers easy everyday living and an excellent flow for entertaining. Enjoy the beauty of Monterey Bay from this exceptional coastal setting, complete with both a garage and carport for convenient parking and storage. Located approximately one mile from the Pebble Beach gate, the property provides easy access to the world-renowned Monterey Peninsula while remaining close to the restaurants, shopping, beaches, and attractions of Carmel-by-the-Sea and Monterey. Fully remodeled, beautifully furnished, and ideally located, this turnkey property offers a rare opportunity to enjoy the very best of Monterey Peninsula living.
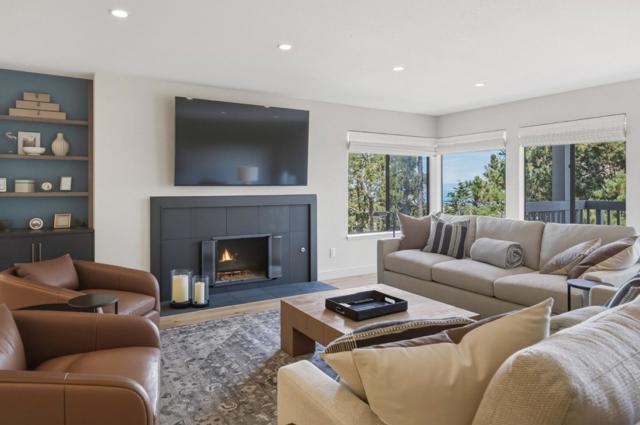
Lynnmere
754
Thousand Oaks
$1,170,000
2,029
3
3
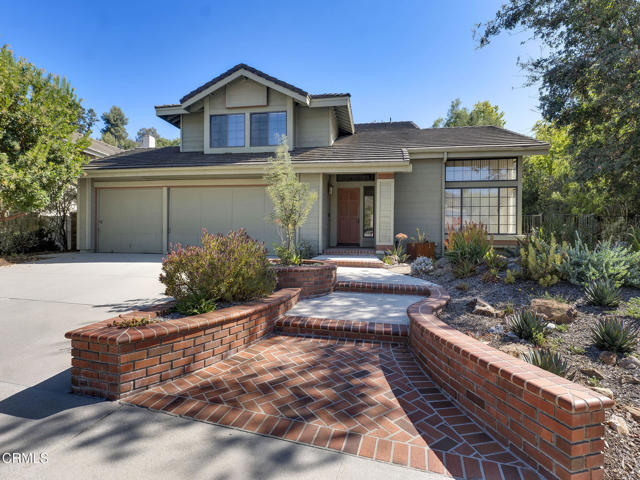
Welcome to 754 Lynnmere Drive, a beautifully preserved and meticulously maintained home in the sought-after Lynn Ranch area of Thousand Oaks. Offering approximately 2,029 square feet, this two-story residence features three bedrooms, two-and-a-half bathrooms, an attached garage, and a thoughtfully designed floor plan with inviting spaces for both everyday living and entertaining. The beautifully remodeled kitchen serves as the heart of the home, combining updated finishes with style and functionality. A fireplace adds warmth and character, while the home's exceptional condition reflects years of attentive ownership and care. Set on an approximately 11,846-square-foot lot, the expansive backyard provides abundant space for outdoor dining, entertaining, gardening, recreation, or future personalization. Conveniently located near parks, trails, shopping, dining, schools, and other Thousand Oaks amenities, this lovingly maintained residence offers an outstanding opportunity in an established neighborhood.
Goshen #202
11749
Los Angeles
$1,170,000
1,803
2
3
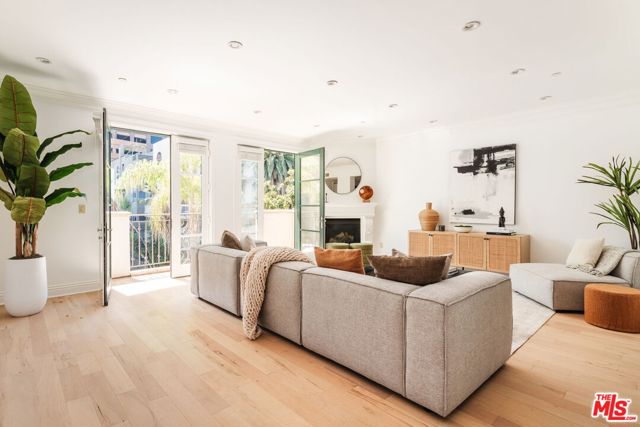
A beautifully refreshed, spacious 2-bedroom, 2.5-bathroom condo in the heart of Brentwood, offering 1,803 square feet of bright, modern Mediterranean living with new light oak hardwood flooring and crisp white interiors. Residence 202 welcomes you through a grand double-door entry into an expansive gallery-style hallway, setting the tone for the home's generous proportions and high ceilings. Newly updated light oak hardwood flooring and fresh white walls flow throughout, complemented by a fireplace. The spacious kitchen is equipped with stainless steel Viking appliances, a built-in microwave, granite countertops, and ample cabinetry, with generous space for everyday living and entertaining. A proper dining area sits between the kitchen and living space, offering a sense of separation and privacy while remaining connected to both, ideal for intimate dinners or entertaining. The primary suite offers a private retreat with a walk-in closet and en-suite bath featuring a spa-inspired soaking tub and dual vanity. The secondary bedrooms provide flexibility for family, guests, or a dedicated home office. Central air and an in-unit side-by-side washer and dryer complete the home. Located just blocks from San Vicente Boulevard, some of Brentwood's most beloved restaurants, cafes, and newest neighborhood arrivals are within easy reach. Mornings at Caffe Luxxe, Malou Coffee, Community Goods, or Great White can transition into dinner at Toscana, Baltaire, SUGARFISH, Katsuya, Bar Toscana, Sora Brentwood, or Neighborly - bringing the best of the Brentwood lifestyle into your everyday routine. Spacious, fresh, and effortlessly connected to the best of Brentwood, this is a rare three-bedroom opportunity in Brentwood - one of the Westside's most desirable neighborhoods. DISCLAIMER: Images reflect a similar unit. Layout, finishes, features, and details may vary.
Wilson
656
Perris
$494,000
1,350
3
3
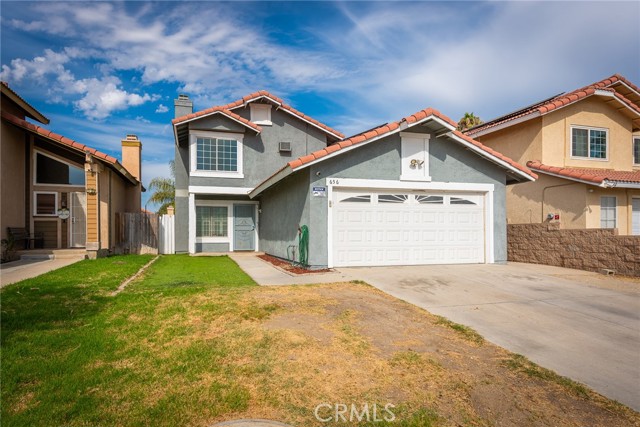
Welcome to this spacious and inviting 3-bedroom, 2.5-bathroom home, offering a saltwater pool and featuring all three bedrooms conveniently located upstairs. The main level offers a comfortable and functional layout with plenty of space for everyday living and entertaining. The living room features a cozy fireplace, creating a warm and welcoming atmosphere. The kitchen is a standout, offering an abundance of counter space and cabinet storage, making meal preparation and entertaining a breeze. The kitchen island provides additional workspace and a great spot for casual dining or gathering with family and friends. The kitchen cabinets have been freshly repainted, and the home also features a newer dishwasher. A 2-car garage provides ample parking and storage, along with a convenient laundry area. Step outside to enjoy the saltwater pool, offering the perfect setting for relaxing, entertaining, and enjoying sunny California days. With its desirable layout, spacious kitchen, pool, and updates, this home offers a great combination of comfort, functionality, and convenience.
Alessandro
1273
Newbury Park
$660,000
1,307
4
2
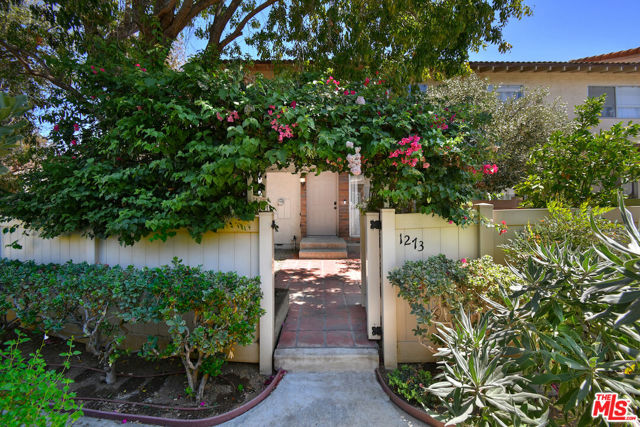
Welcome home! This four-bedroom, two-bath end-unit townhome offers a flexible multi-level floor plan, private outdoor space and the space and feel of a single-family home. A gated front yard leads into the main living space, featuring a cozy fireplace, dining area and open kitchen with quartz countertops. Sliding glass doors open to the private yard - perfect for morning coffee, outdoor dining or weekend BBQs. Wood-style laminate flooring runs throughout the main living areas. Two generously sized bedrooms and an updated full bath sit just above the main level, while upstairs you'll find two additional bedrooms, including the spacious primary with a large walk-in closet, plus a second updated full bath. An oversized attached two-car garage with direct access and laundry adds everyday convenience. Residents of Marlborough Hills enjoy a pool and spa, clubhouse, tennis and basketball courts, playground, dog park and greenbelts - all moments from Rancho Conejo Park, The Oaks, shopping, dining and freeway access. A rare combination of space, privacy and convenience in one of the community's most desirable floor plans. Note: Photos have been digitally staged.
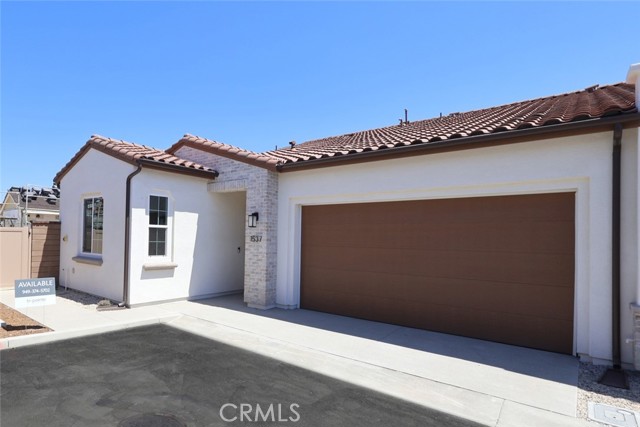
1537 Gavilan Ridge
Rancho Mission Viejo, CA 92694
AREA SQFT
1,671
BEDROOMS
2
BATHROOMS
3
Gavilan Ridge
1537
Rancho Mission Viejo
$1,049,000
1,671
2
3
Welcome to this stunning, New Home at Lavender by Tri Pointe Homes! This home is located within Gavilan Ridge the newest 55+ section in Rancho Mission Viejo. A single level home. The heart of this home is the gourmet kitchen, featuring a spacious kitchen island that opens to the main living space. This home combines modern features, stylish finishes, and functional spaces to create a truly exceptional living experience.
Arvida
17736
Los Angeles
$1,297,000
2,326
4
2
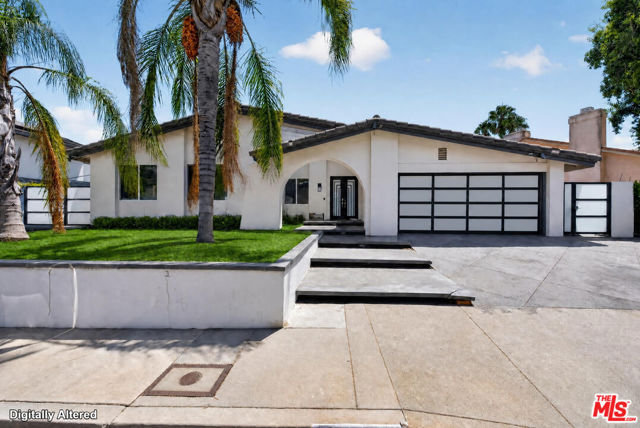
Modern Luxury Meets Resort-Style Living. Welcome to an exceptional Canyon Crest residence where modern design, sophisticated upgrades, and resort-style outdoor living come together. Set against beautiful hill and canyon views, this stunning home offers an impressive indoor-outdoor lifestyle with an open floor plan and an entertainer's dream backyard. The bright and spacious interior features large-format tile flooring, recessed lighting, contemporary finishes, motorized blinds, and a striking modern fireplace. Oversized modern entry doors create an impressive first impression, while the open-concept design provides an effortless flow between the living, dining, and kitchen areas. The chef's kitchen is designed for both everyday living and entertaining, featuring premium Thermador appliances, a modern cooktop, and separate ovens. The sleek finishes and open layout make the kitchen a natural gathering place for family and guests. Step outside to your own private resort. The expansive backyard features a sparkling pool, spa/Jacuzzi with built-in in-water seating, and a spacious outdoor kitchen with a covered entertaining area. The generous outdoor space offers multiple areas for dining, lounging, and entertaining while enjoying the beautiful surrounding hill views. The exterior showcases smooth plaster finishes, modern architectural details, solar panels, and beautifully landscaped grounds. From poolside gatherings to relaxing evenings in the spa, the outdoor spaces are designed to maximize the Southern California lifestyle. Additional highlights include motorized window coverings, recessed lighting, premium appliances, solar panels, modern finishes, and exceptional indoor-outdoor entertaining spaces. A rare opportunity to experience modern luxury, privacy, breathtaking views, and resort-style living in prestigious Canyon Crest.
Oaktree
24401
Tehachapi
$669,000
2,613
4
3
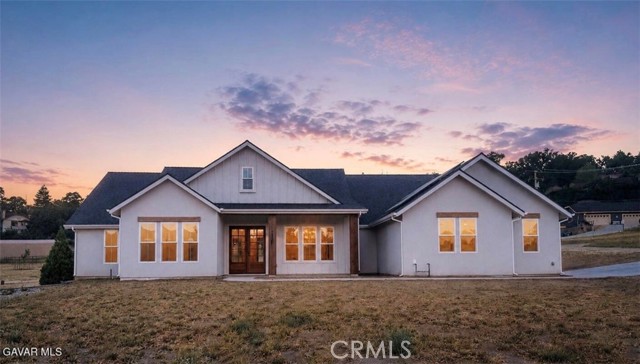
Welcome to your brand-new dream home in the Bear Valley community of Tehachapi! This stunning brand-new construction boasts 2,613 square feet of thoughtfully designed living space, featuring four spacious bedrooms and 2.5 modern bathrooms. Nestled on a generous 1.02 acres of horse property, this home offers the perfect blend of comfort, luxury, and outdoor enjoyment. The open-concept floor plan seamlessly connects the living, dining, and kitchen areas, ideal for entertaining family and friends. Large windows throughout fill the space with natural light, highlighting the high-quality finishes and contemporary design. The well-appointed kitchen is a chef's delight, equipped with modern appliances, ample cabinetry, and a large island for casual dining. Step outside to enjoy your expansive yard, perfect for horses or outdoor activities. The fantastic location places you just across the street from a variety of amenities, including a golf course and scenic lake, making it easy to take advantage of the beautiful surroundings. This home not only offers a tranquil retreat but also provides convenience and access to the best of Bear Valley living. Don't miss the opportunity to make this exceptional property your new home!
Napoleon
147
Playa del Rey
$5,350,000
5,476
3
3
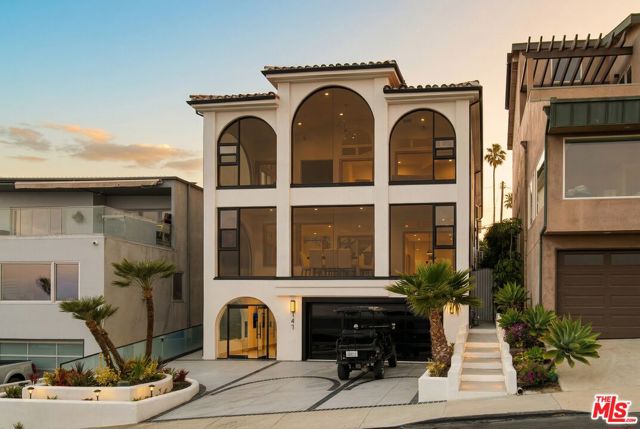
Casa Ventanas: Stunning Coastal Oasis at 147 Napoleon, Playa Del Rey - Experience the ultimate coastal lifestyle at Casa Ventanas, an exceptional three-bedroom, three-bath home located in the highly sought-after Playa Del Rey neighborhood. Spanning an expansive 5,476 square feet, this stunning residence boasts unobstructed ocean views that create a serene backdrop for your daily living. Upon entering, you are welcomed by an open-concept floor plan that seamlessly integrates the living, dining, and kitchen areas. Abundant natural light floods the space through large windows, highlighting the elegant finishes and modern upgrades throughout the home. The gourmet kitchen is a chef's dream, featuring ample counter space and sleek cabinetry, making it perfect for both everyday meals and lavish entertaining. Retreat to the luxurious master suite, complete with breathtaking unobstructed ocean views, a spacious walk-in closet, and an en-suite bath equipped with dual vanities, a soaking tub, and a separate shower. Each additional bedroom is generously sized, providing comfort and privacy for family and guests alike. Located just moments from pristine beaches, trendy shops, and gourmet restaurants, Casa Ventanas offers both luxury and convenience in one of the most desirable areas of Los Angeles. Don't miss your chance to own this spectacular property where coastal living meets sophistication. Discover the unparalleled lifestyle that awaits you at Casa Ventanas, 147 Napoleon!

This information is deemed reliable but not guaranteed. You should rely on this information only to decide whether or not to further investigate a particular property. BEFORE MAKING ANY OTHER DECISION, YOU SHOULD PERSONALLY INVESTIGATE THE FACTS (e.g. square footage and lot size) with the assistance of an appropriate professional. You may use this information only to identify properties you may be interested in investigating further. All uses except for personal, non-commercial use in accordance with the foregoing purpose are prohibited. Redistribution or copying of this information, any photographs or video tours is strictly prohibited. This information is derived from the Internet Data Exchange (IDX) service provided by Sandicor®. Displayed property listings may be held by a brokerage firm other than the broker and/or agent responsible for this display. The information and any photographs and video tours and the compilation from which they are derived is protected by copyright. Compilation © 2017 Sandicor®, Inc.
Copyright © 2017. All Rights Reserved