
Favorite Properties

Haddon
1361
Cambria
$849,000
1,063
2
3
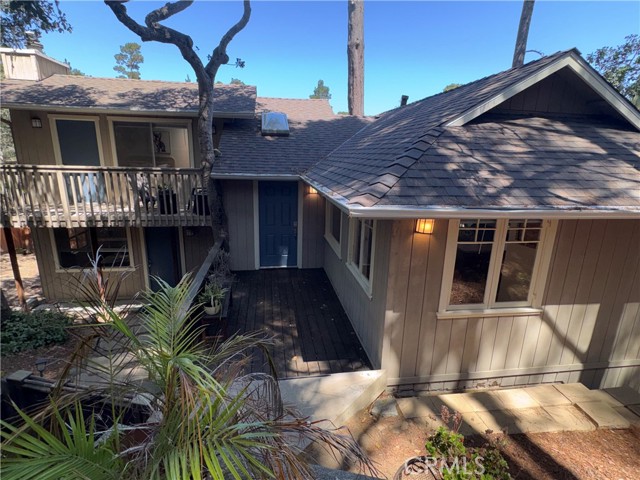
Prepare to fall in love. Charm, comfort and peace of mind describe 1361 Haddon Dr. Nestled among oaks, this turnkey 2 bedroom, 3 bathroom home blends ease with income potential. When you enter the foyer, radiant light streams through a skylight, instantly brightening the interior. Freshly laid luxury vinyl flooring throughout the 1,063 sf home (July 2026) lightens the living space, and the newly added roof (Aug 2026) adds peace of mind. Showcasing an open flow and spacious kitchen with butcher block countertops, meal prep is fun and simple. Natural light enhances the setting and access onto a spacious patio deck expands the living space to enjoy the fresh coastal air. Includes a VACATION RENTAL LICENSE, notably a superhost on airbnb, providing ability to generate revenue as an ideal low maintenance investment. Both bedrooms are thoughtfully designed private en-suites, featuring their own bathroom with shower and dual-flush toilet—convenient for family and guests. While the upstairs primary suite boasts an inviting gas fireplace and its own sitting deck for a cozy retreat from it all. This low maintenance home is located with quick access to everything the Central Coast is known for: miles of coastline, natural landscapes and boutique downtowns and is ideally situated near Fiscalini Ranch Preserve and just a short drive to Cambria’s celebrated restaurants, wineries, galleries, and boutique shops. 1361 Haddon captures the relaxed spirit of Cambria and is priced to sell—call your agent and make it your coastal retreat today.
Stanley
1894
Los Angeles
$35,000,000
10,700
4
7
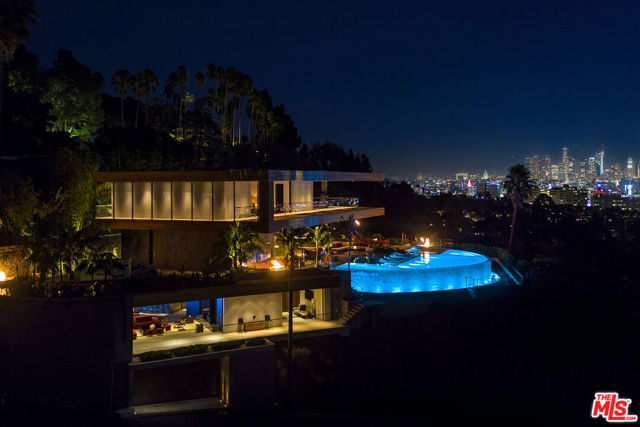
A love letter to everything that made the Sunset Strip legendary. The Stanley House brings together rock-and-roll mythology, explosive views, and iconic architecture. Set on one of the most commanding promontories in Los Angeles, 1894 Stanley floats above the City of Angels with ultimate privacy and explosive 270-degree views stretching from downtown to the ocean. Designed by XTEN Architecture as one of Austin Kelly's final works, with Lenny Kravitz and Kravitz Design as the style master of decadent living and deep, soulful vibes. Developed by the one and only View Gods. This is a modern homage to the glamour, rebellion, and architectural legacy of the Strip. The mandate was simple: no compromises. Everything had to be the best. Sculptural architecture, walls of glass, and seamless indoor-outdoor living frame the city from every angle. Hawaiian lava rock, Brazilian slate, petrified sequoia stone, and Ipe wood curated from around the world blend seamlessly. Then there is Disco Volante, your own private nightclub that will take you to space. A true organic mid-century modern icon. A once-in-a-generation opportunity to own your own stairway to heaven.
Camelback Rd #2
395
Pleasant Hill
$399,000
801
2
1
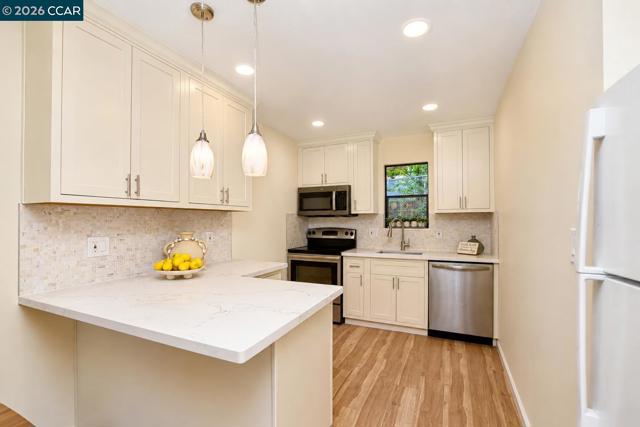
New Price! Beautifully updated corner unit condo offering privacy, comfort, and style. This 2 bed, 1 bath home offers 801 square feet of living space that is next to open space.. This thoughtfully remodeled home features an impressive open floor plan. Highlights include a thoughtfully updated kitchen including impressive & oversized quartz countertops with extra prep nook or sitting space, stylish cabinets, an updated bathroom including a new vanity, toilet, and lighting. Recessed lighting throughout, new laminate flooring & baseboards, new bedroom doors & hardware, new fresh paint throughout interior, and an electric fireplace. A private deck extends outside of the front bedroom. Comes with a covered carport space, storage area. Complex is in a prime location within walking distance to eateries, shopping, schools, and easy freeway access.
Balsamo
1041
Simi Valley
$999,900
2,445
4
3
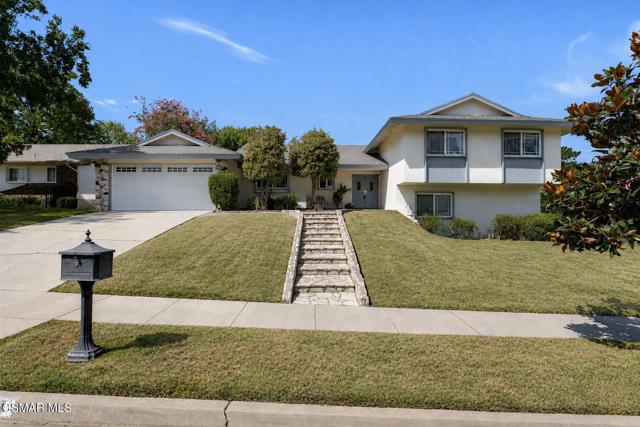
So, where do you want to live? I wish I could find a beautifully updated 4-bedroom, 3-bathroom home with a pool tucked away in one of Simi Valley's most desirable established neighborhoods. I wish it was thoughtfully updated and designed for comfortable everyday living with a wonderful combination of style, space, and versatility.I would like to step inside to a bright welcoming floor plan updated with recessed lighting, dual pane windows, modern engineered hardwood floors, and have every room filled with natural light. There would be an updated kitchen with beautiful finishes, stainless steel appliances, ample cabinetry, and plenty of countertop space perfect for cooking for my friends and family. The kitchen would also open to the adjoining living and dining areas, providing an ideal setting for both casual gatherings and entertaining.Upstairs, there would be three generously sized bedrooms, each with recessed lighting and ceiling fans, a large primary suite with an on-suite bathroom, and a nicely renovated secondary bathroom for the kids. The lower level would give us even more flexibility with a spacious family room, a stone fireplace, wet bar, an additional bedroom, and a full bathroom - perfect for guests, a home office, playroom, or multigenerational living.Outside wouldn't it be a dream if the backyard is ready for quintessential Southern California living. A covered patio perfect for summer BBQs, a large grassy area for the kids and pets to run and play, and a freshly re-plastered swimming pool & spa would create perfect the setting for sunny afternoons, weekend gatherings, and relaxing at home. Lastly it would be ideally located on a quiet street near schools, parks, shopping, dining, and everyday conveniences, offering a wonderful balance of neighborhood charm and accessibility. I guess I'm a dreamer! Well maybe not!
Butterfly
15842
Fontana
$888,000
3,080
4
4
Seller is willing to contribute up to $45,000 towards rate buy down and closing costs with an acceptable offer. Subject to lender terms, available rates and buyer qualifications. Welcome to 15842 Butterfly Drive, located within the Privately Gated Narra Hills Community by Riswell Homes in Fontana. Built in 2023, this Beautiful Two-Story Residence Features 4 Bedrooms, 3.5 Bathrooms, 3,080 Sq. Ft. of Interior Living Space, a Generous 10,091 Sq. Ft. Lot, and a 3-Car Attached Garage with One Tandem Space and Epoxy Flooring. Step inside to High Ceilings at the Entry, Modern LVP Flooring Throughout with Tile Flooring in the Primary Bathroom, Recessed Lighting, Plantation Shutters, Modern Fixtures, Ceiling Fans, Dual Pane Windows, Central A/C and Heating, Honeywell Thermostat, and a Rheem Ikonic Tankless Water Heater. The Main Level Features a Spacious Great Room, Dining Room, Flex Room near the Entry, Small Study Area, and One Bedroom with its Own Private Three-Quarter Bathroom. The Beautiful Kitchen Features Quartz Countertops, a Large Center Island, Walk-In Pantry, Extended Cabinetry into the Dining Room, and Stainless-Steel Appliances including a Samsung 5-Burner Cooktop, Zephyr Range Hood, Samsung Built-In Oven, and Samsung Dishwasher. Upstairs Features a Spacious Loft and an Individual Laundry Room with Sink and Quartz Countertops. The Primary Bedroom offers a Spacious Walk-In Closet, while the Primary Bathroom Features Double Sinks with Quartz Countertops, a Separate Shower, Soaking Tub, and Private Toilet Room. Enjoy a Spacious Backyard with a Large California Room, Automatic Sprinkler System, Drip Irrigation, a Private Setting, and Beautiful Mountain Views. Property is Equipped with Solar through a 25-Year Sun Strong Lease with the Term Beginning in 2024.
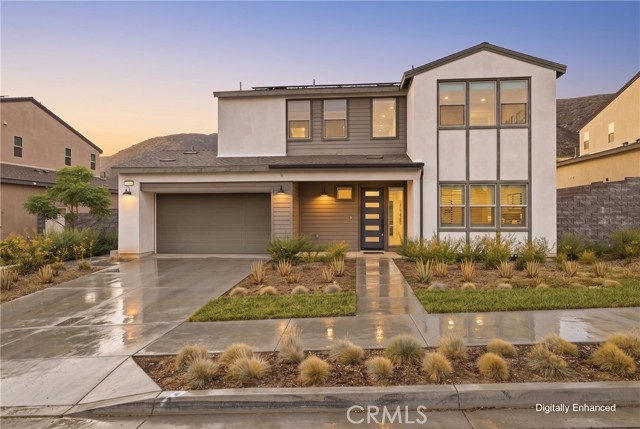
Palermo
1747
Riverside
$592,000
2,012
5
3
1747 Palermo Dr is a two-story Riverside home built in 2007. The kitchen offers white cabinetry, a center island, and ample counter space for everyday functionality. An open living room with a fireplace serves as the main gathering space. The bedrooms offer comfortable retreats with neutral carpet, and the primary bathroom includes a soaking tub and a separate shower for everyday convenience. A private front courtyard entrance adds curb appeal, and a two-car garage completes this well-maintained residence. Included 100-Day Home Warranty with buyer activation

31931 Peppertree Bnd
San Juan Capistrano, CA 92675
AREA SQFT
5,800
BEDROOMS
5
BATHROOMS
5
Peppertree Bnd
31931
San Juan Capistrano
$7,500,000
5,800
5
5
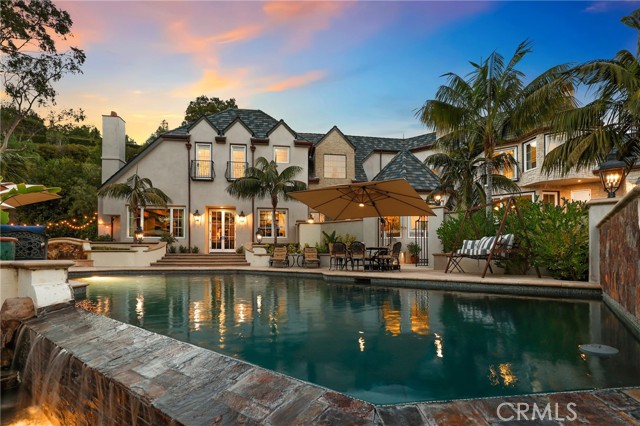
A truly exceptional custom estate in San Juan Capistrano’s exclusive Peppertree Bend, completely reimagined through a meticulous four-year renovation and remodeling process completed in December 2024. Every element was thoughtfully redesigned with exceptional craftsmanship, uncompromising attention to detail, and the finest materials. The beautifully appointed interior features a chef-inspired kitchen with top-tier appliances and exquisite marble countertops, five luxurious marble and custom-tiled baths, three marble fireplaces, a richly appointed library with custom built-ins, a dedicated acoustic cinema, and a 900-bottle climate-controlled wine cellar. Richard Marshall Old Board flooring, premium Loewen windows and doors, and Ludowici roof tile—installed over three layers of waterproofing paper and designed to emulate natural slate—further reflect the meticulous craftsmanship throughout. Behind the walls, the home has been comprehensively upgraded with new PEX plumbing, electrical systems, a completely new A/C and heating system, tankless water heaters, upgraded insulation meeting current energy requirements, and a sophisticated smart-home and security camera system. The infinity pool and spa have been resurfaced with an elegant black finish designed to absorb and retain more heat for enhanced year-round comfort. Thoughtfully positioned to capture its surroundings, the estate enjoys expansive 180-degree panoramic views across the surrounding hills and countryside. From the top of the terraced orchard, the property also enjoys partial, long-distance views of the Pacific Ocean. A gated driveway leads to an impressive six-car motor court and four-car garage. This rare offering brings together timeless design, exceptional materials, modern infrastructure, privacy, and extraordinary views in one of San Juan Capistrano’s most prestigious neighborhoods.
Moorpark Unit 302A
16012
Encino
$785,000
1,690
2
2
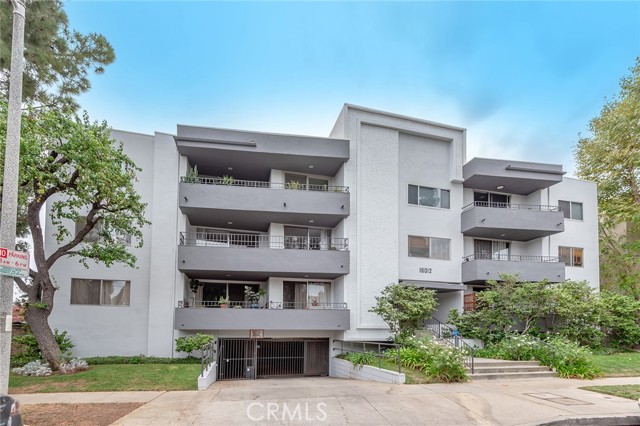
Welcome to 302A Moorpark Street, a spacious and inviting top-floor condominium nestled in one of Encino’s most desirable residential pockets. With no one above you, this exceptional 2-bedroom, 2-bath residence offers privacy, peace, and a wonderful sense of space. Tucked away on a quiet cul-de-sac surrounded by beautiful single-family homes, the property combines the tranquility of a residential neighborhood with the convenience of being just minutes from the best of Encino. The generous floor plan features abundant natural light, comfortable living spaces, and the ease of single-level, top-floor living. Enjoy 2 spacious bedrooms with ample closet space & custom wood window shutters. The master Suite features an updated bath with walk-in shower. Laminated plank flooring in Kitchen, Baths and Hallway. Entertain by way of a custom bar facing the living room. Dining area open to huge living room with access to the balcony. This is the only Condo featuring 2 large Balconies overlooking the pool. In-unit Laundry and ample storage space. Underground gated side-by-side parking spaces. Building got updated in 2023 featuring newer roof, new exterior paint. Heated pool. Enjoy being in close proximity to Ventura Boulevard’s acclaimed restaurants, cafés, boutique shopping, and everyday conveniences, while also having easy access to major freeways for a seamless commute throughout Los Angeles.
Plaza Toluca
359
Chula Vista
$1,240,000
2,887
5
4
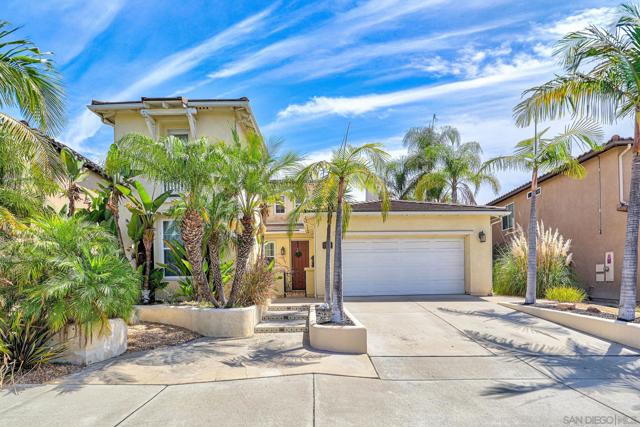
Welcome to 359 Plaza Toluca, an exceptional 5-bedroom, 4-bath residence (2 bedrooms and 2 baths on the first level)in the highly desirable San Miguel Ranch community of Chula Vista. Situated on a generous 7,951 sq. ft. lot and offering approximately 2,887 sq. ft. of living space, this beautiful home blends elegance, comfort, and functionality. The thoughtfully designed floor plan offers generous living spaces and excellent versatility for both everyday living and entertaining. Elegant crown molding, beautiful built-ins, and shutters in the living room windows add timeless character and a refined finishing touch. Five spacious bedrooms and four bathrooms offer plenty of room for family, guests, a home office, or flexible living arrangements. The generous lot creates an inviting opportunity to enjoy Southern California’s indoor-outdoor lifestyle. Ideally located in San Miguel Ranch, this home is close to parks, shopping, dining, schools, community amenities, and convenient transportation routes. With its desirable location, impressive living space, generous lot, and beautiful architectural details, 359 Plaza Toluca is an exceptional opportunity to enjoy the San Miguel Ranch lifestyle. Don’t miss the opportunity to make this beautiful Chula Vista residence your own!
Doubletree Way
3605
Madera
$579,950
2,168
3
2
OWNED SOLAR!! Welcome to 3605 Doubletree Way Madera, CA 93637. A one of kind residence in a highly desirable neighborhood. This home features 3 bedrooms, 2 bathrooms, 2,168 sqft on a 9,583 sqft lot. 44 OWNED SOLAR panels with 3 battery packs, generating massive amounts of energy, and then some! Sparkling swimming pool, jacuzzi and covered patio. Home has a flex-living space that can be used as a 4th bedroom, a secondary living room, playroom, or whatever your heart desires. Mature landscaping front and back. Schedule time to tour your future forever home!
Blue Ridge
5585
Yorba Linda
$4,800,000
7,051
5
8
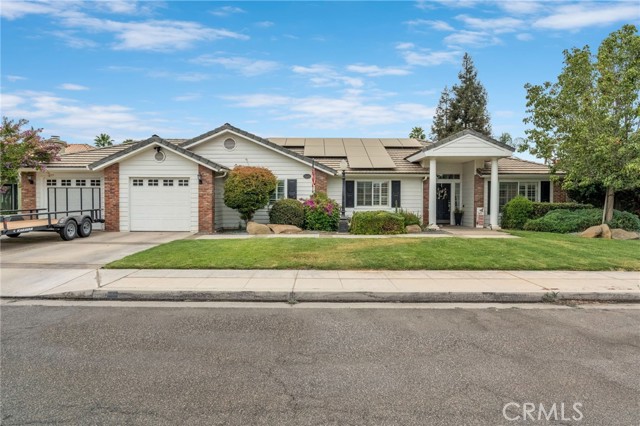
Where architecture, scale, and sweeping views converge, this sprawling custom estate makes a striking statement across approximately 7,051 SF on 1.3 acres in Vista Bel Aire’s most coveted enclave. Framed in mahogany and glass, the dramatic double-height entry opens beneath a sculptural chandelier to a dramatic double circular staircase and central gallery, drawing the eye through walls of disappearing glass to the horizon beyond. French oak floors flow throughout the principal living spaces, including a grand Great Room designed for both intimate evenings and large-scale entertaining. Anchoring a flexible adjoining space, an under-lit wet bar complements areas suited to formal dining or billiards, while a private office and elegant powder room sit just off the entry. Honed white marble, custom European cabinetry, and an oversized island define the kitchen, which overlooks a fireplace-warmed family room. Retractable glass walls create a seamless connection to the expansive rear grounds, while a private main-level bedroom and full bath complete the first floor. Upstairs, four en-suite bedrooms include a serene primary suite with abundant natural light, a private balcony, and boutique-scale walk-in closet. Completing the level is a central bonus room, generous laundry room, and intimate loft. Outside, the estate unfolds into a resort-caliber setting with an air-conditioned catering kitchen and bath, full-service gazebo with barbecue, authentic pizza oven and bar seating, saltwater pool and spa illuminated by glass fire pots and color LED lighting, and a sunken fire-pit lounge. Citrus and exotic fruit trees, vineyard rows, and a kitchen garden lend the grounds a cultivated estate feel. Currently configured as a fitness studio, the private casita offers exceptional flexibility for guests, wellness, work, or creative use. Behind custom mahogany-and-glass doors echoing the home’s formal entry, a finished four-car garage features epoxy flooring and extensive cabinetry. Exceptional in scale, execution, and setting, this is a residence designed not simply to be toured, but experienced. Life beyond the gates is equally compelling, with Yorba Linda’s rolling hills and extensive trail network, Chino Hills State Park, nearby golf and recreation, convenient shopping and dining, and highly regarded Placentia-Yorba Linda Unified schools all within the surrounding community.
Pathway
60
Irvine
$999,000
1,300
2
3
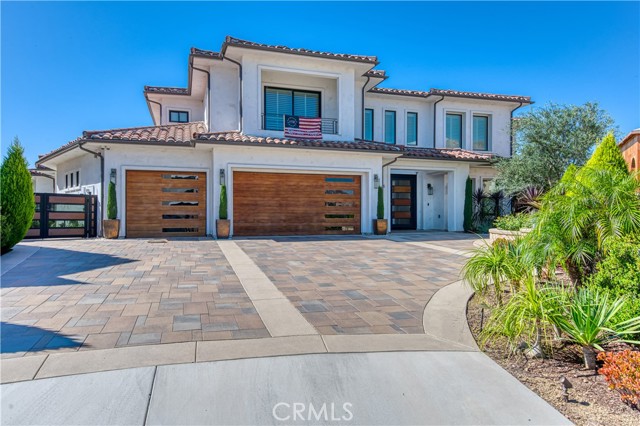
Located in the desirable Portola Springs community, this beautiful condo feels like a true single-family home and features its own private yard. The home offers two spacious primary suites with walk-in closets, an open kitchen and dining area, a built-in desk upstairs, a large family room, and an attached two-car garage. Enjoy the many wonderful community amenities, nearby shopping, and convenient access to the toll roads. Shows like a model—this home is a must-see! A great investment or home for the first time home buyer!
Wells Rd
3623
Oakley
$350,000
1,090
2
2
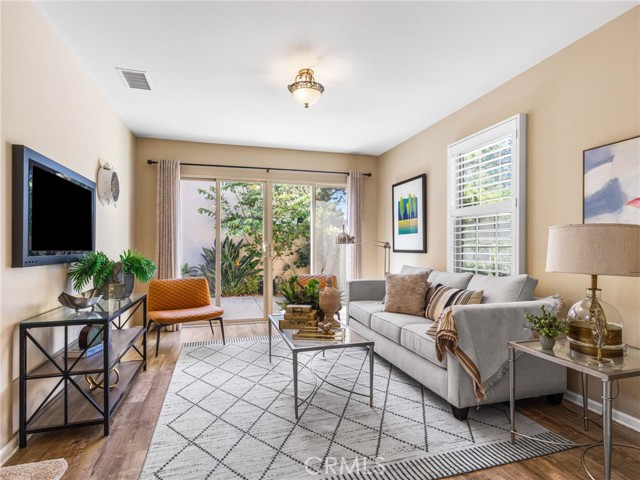
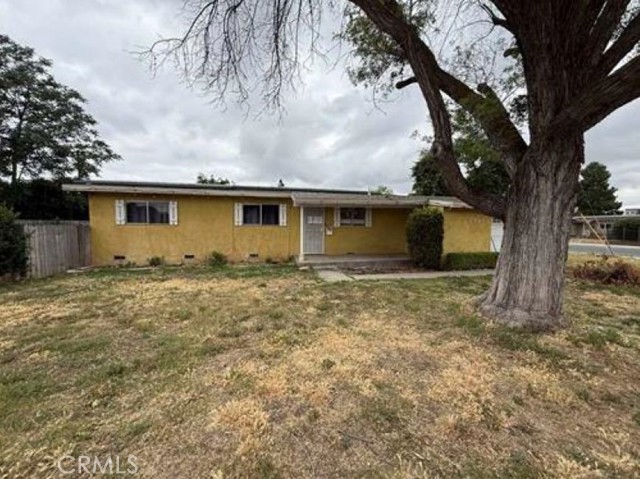
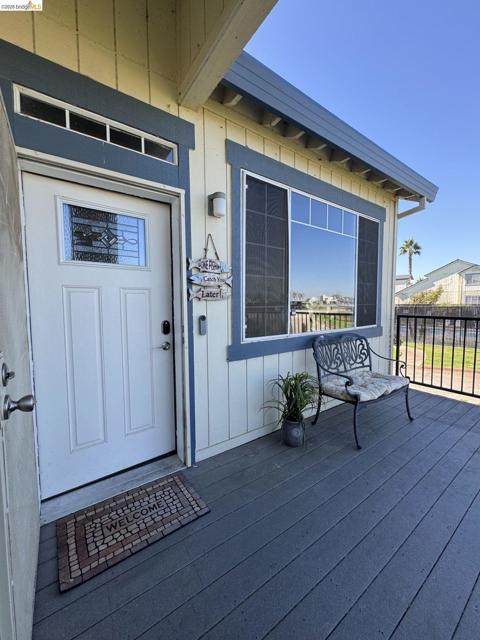
Come Experience the serenity of waterfront living, where breathtaking Delta views and beautiful sunsets create a vacation-like atmosphere every day. This desirable END UNIT has more windows to bring in more views and natural lighting to enjoy the peaceful surroundings. Boating and water enthusiasts will love the covered 30 ft boat berth, perfect for a boat or jet ski, with fishing and endless opportunities to enjoy life on the water just steps from home. Beautifully and extensively updated, this home features a brand-new Bosch A/C system, updated kitchen including LG Refrigerator and custom tile bathrooms, gorgeous Brazilian cherrywood Hardwood flooring, and updated decking designed to be SB-326 code compliant! Fridge, Washer & Dryer included. The HOA provides added convenience by covering maintenance of the Secured Gate, building exterior, new roof (2020), boat berth and docks, levy, and common areas, along with water, garbage & flood insurance. Community amenities include a new swimming pool (2025), tennis court, and secured gated entry. As the surrounding area continues to grow, additional shopping, dining, and everyday conveniences are moving closer to this tranquil Delta community. Photos can't capture the peaceful setting and relaxing waterfront atmosphere, you truly need to experience it in person. Schedule your private showing and discover Delta living at its best! The home is being offered for rent as well, whichever comes first, with option for first right to purchase. Call Agent for details.
Flower #41
400
Orange
$580,000
1,144
2
2
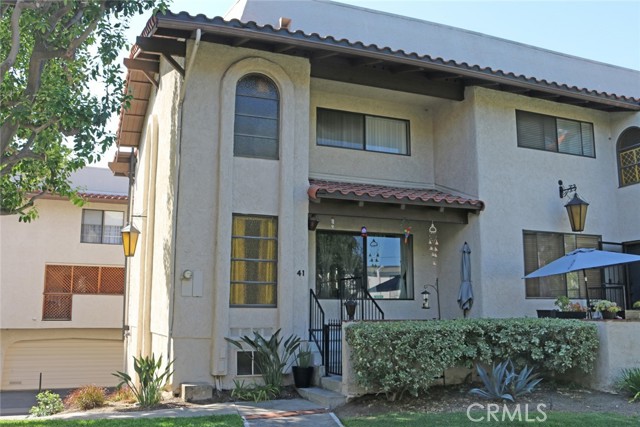
Rarely on the market! Welcome to this centrally located Spanish style townhome in the Manana Community on tree-lined streets in the City of Orange. As you approach the property, you encounter a private patio leading to the entrance. Upon entering, you’re greeted by a spacious living room that leads you to the dining area and kitchen. For the convenience of visiting guests, there is a half bathroom downstairs. Both bedrooms are spacious; the primary bedroom offers a seating area that can be used as a small office or for a recliner to relax in. The upstairs hallway has a full bathroom and a designated closet for a stackable washer and dryer. A 2-car garage is located below the townhome. The well-maintained and very desirable park-like grounds offer lush greenbelts with well-manicured mature trees. The community amenities include a Clubhouse, sparkling pool, relaxing spa, and gym. For your convenience the property is located within a 2.5-mile radius of CHOC and St. Joseph Hospitals, Main Place Mall, The Outlets of Orange, Old Town Orange, Chapman University, Angel stadium, Discover Cube OC, Honda Center, Disneyland, Disney California Adventure, 5, 22, 57, 55 Freeways, and much more that OC has to offer. Premier dining, shopping, & entertainment are located within minutes. List price reflects condition, bring you creative ideas to make it your own! Come join the OC lifestyle!
Laurel #122
555
San Mateo
$2,888,000
3,116
4
3
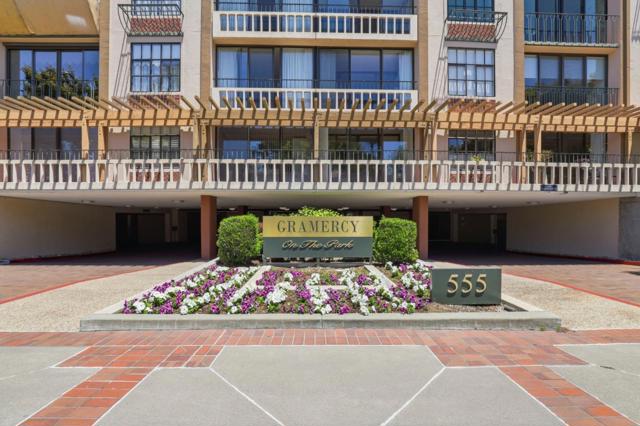
Welcome to Gramercy on the Park, one of San Mateo's most prestigious addresses, where luxury living meets downtown San Mateo convenience. Discover a spacious, townhouse-style residence with 3 bedrooms/den or office, 3 bathrooms, a private patio, and access to exceptional building amenities. A bright, open-concept layout with high ceilings and a cozy fireplace defines the interior. A sleek designer kitchen features stainless appliances and stone countertops, flowing naturally into a spacious living area. It is a space meticulously designed for both relaxation and effortless entertaining, extending to a private terrace, the ideal sanctuary for an evening glass of Cabernet. The primary suite serves as a true retreat, complete with generous wardrobe space and a spa-like ensuite. Every corner of this home ensures a harmonious balance of style and function. Beyond your front door, the very best of San Mateo is yours to explore. Located just moments from the lush greenery of Central Park, you are a quick trip from downtown dining, the cinema, and upscale boutiques. With the Caltrain station and major commuter corridors blocks away, you are perfectly positioned for effortless access to both San Francisco and Silicon Valley.
Sprout Paseo
3218
Ontario
$650,490
1,938
3
3
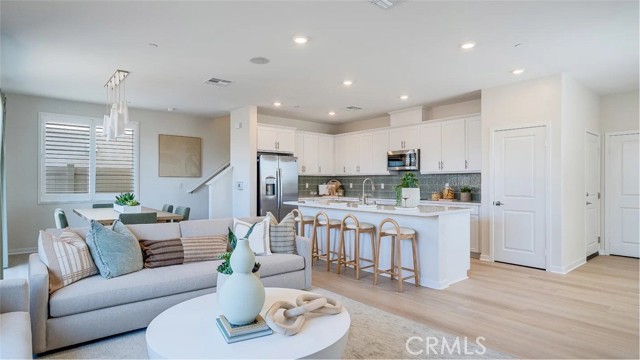
NEW CONSTRUCTION! Ready for Quick Move-in! Includes Upgraded Flooring! With a spacious and flexible open-concept floorplan on the first level, this new two-story home provides a modern layout perfect for modern lifestyles. A versatile flex space shares the second floor with two bedrooms and a luxurious owner’s suite, complete with a full bathroom and walk-in closet. The kitchen features miami vena quartz countertops and white cabinetry. Copperstone is a new collection of single-family homes for sale at the Springhill masterplan, now selling in Ontario, CA. Residents will enjoy access to available amenities within the masterplan, including a swimming pool, tot lot, park and more. Shopping and dining options are a short drive away at Ontario Mills Mall, along with nearby entertainment destinations like Top Golf. Plus, easily plan trips and travel with proximity to the Ontario Airport.
CAMEO
855
Hemet
$429,900
1,236
3
2
Beautiful and UPGRATED HOME PRIDE OF OWNERSHIP 3 Bedrooms, 2 Baths, with a BONUS ROOM with an exit to the BACK YARD. just a few minutes away from the Two WALMARTS, Banks Schools Etc ... newer laminated floor though out the hole House, newer paint. nice front yard with Palm Trees , new Grass barely Installed a Month ago, front yard comes with a Springler System. back yard has been UPGRADED WITH A NEW DECK APROXIMATLY 420 Feet, and CONCRETE THROUGH OUT, Property has some Fruit Trees: Pomegranate, A fig Tree, a Guava Tree. quiet neighborhood.
Cavalleri
5944
Malibu
$7,895,000
5,533
4
6
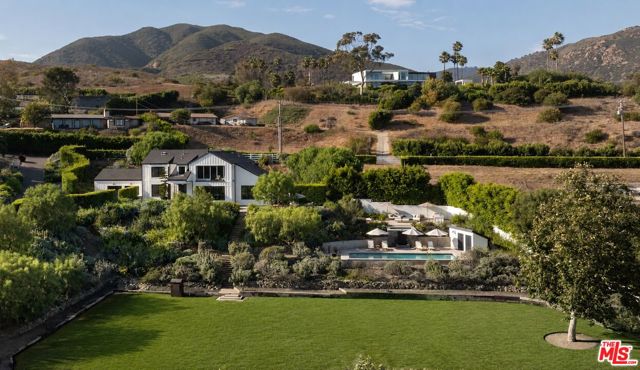
Set behind the gates of Cavalleri Estates on more than two private acres, this striking architectural farmhouse by Tobias Architecture pairs refined traditional design with the openness and natural beauty of Malibu's countryside. Sweeping ocean views stretch across the property, while mature landscaping and expansive grounds create a rare sense of privacy, space, and seclusion. Spanning approximately 5,533 square feet, the home brings together the warmth and character of traditional farmhouse architecture with the ease and sensibility of a modern floor plan. Well-proportioned rooms, an open and intuitive flow, and oversized windows and doors allow natural light to pour throughout the home while maintaining a seamless connection to the landscape and ocean beyond. Four bedrooms, five bathrooms, a dedicated media room, and beautifully scaled living and entertaining spaces offer a thoughtful balance of comfort and function. The chef's kitchen enjoys ocean views and features Italian slab countertops, premium appliances, and an open layout designed for both everyday living and entertaining. At the heart of the grounds is an extraordinary and expansive flat lawn that defines the lifestyle and sense of openness the property offers. With ample space for large-scale entertaining, sports, recreation, and everyday family life, it gives the estate a remarkable sense of freedom and versatility. Set above the lawn, the pool and spa occupy an elevated position overlooking the grounds, creating a picturesque and stately setting with the relaxed atmosphere of a private retreat. An outdoor kitchen, meandering walking paths, and additional open space further enhance the grounds and the property's connection to its natural surroundings.With more than two acres, the property offers exceptional flexibility, including opportunities for gardens, orchards, equestrian use, or simply the luxury of room to roam. Planning permission already secured for a detached guest suite provide further potential for guest accommodations, a private office, studio, or wellness space. An integrated Sonos sound system, abundant guest parking, and expansive outdoor entertaining areas make the property exceptionally well suited for hosting gatherings both intimate and large. From sunrise over the hills to sunsets across the Pacific, this is a distinctive expression of Malibu living - timeless in character, effortless in its livability, and centered around the rare luxury of usable land, open sky, and ocean views.
Avenue R8
10157
Littlerock
$539,900
1,903
4
2
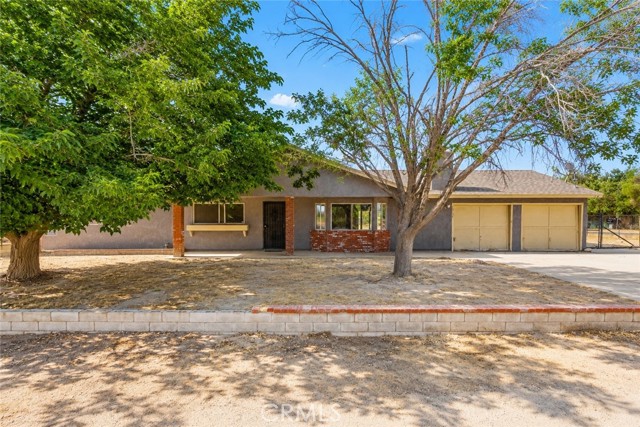
Welcome to this spacious horse property situated on an impressive 33,500+ sq. ft. corner lot! This beautifully updated home features 4 spacious bedrooms and 2 remodeled bathrooms, offering the perfect combination of comfort, space, and functionality. Step inside to a bright and inviting floor plan featuring fresh interior paint, new flooring, new countertops, new appliances, new bathroom vanities, updated fixtures, recessed lighting, and ceiling fans throughout. The living room is highlighted by a cozy fireplace, creating a warm gathering space for family and guests. A spacious laundry room provides additional convenience and storage. Outside, enjoy an expansive covered patio overlooking the huge backyard with plenty of room for horses, recreational vehicles, outdoor entertaining, additional improvements, or creating your own private retreat. The oversized 33,500+ sq. ft. lot provides exceptional space and possibilities. Horse property, remodeled interior, huge corner lot, and plenty of room to make it your own—this is a must-see!
Sandringham
18134
Porter Ranch
$1,749,950
4,300
5
5
*Nestled at the end of a quiet cul-de-sac in Northridge View Estates of the Porter Ranch community, this residence showcases the beauty and grandeur of a dream home. Its impressive curb appeal features a wide frontage, 3-car driveway, lush professional landscaping and elegant brick hardscape. Double front doors open to a dramatic entry foyer with 20-foot ceilings, crystal chandelier, mirror walls, and a winding staircase accented by plush floral carpeting. Offering 4300 square-feet of living space, this home features 5 bedrooms, 5 bathrooms, living room, formal dining room, kitchen, breakfast nook, family room and a large upstairs bonus/media room. Three fireplaces grace the living room, family room and primary suite. *The living room features floor-to-ceiling bay windows; the formal dining room showcases coffered ceilings with mirrored accents; and the family room includes a wet bar and custom built-ins. The gourmet kitchen is equipped with abundant cabinetry, granite countertops, a 6-burner gas cooktop, wall-mounted range hood, double ovens and a full complement of appliances. The breakfast nook features a coffered ceiling and a sparkling crystal chandelier. The five bedrooms include a downstairs suite, an expansive primary suite, a second upstairs suite, a secondary bedroom and a dedicated office. The versatile bonus/media room, complete with a wet bar, provides an ideal space for entertaining, media, recreation, or relaxation. The luxurious primary suite offers a comfortable sitting area, wet bar, refrigerator, two walk-in closets, a jetted tub, separate shower and a private water closet. Two separate balconies provide picturesque views - one overlooking the front and the other offering views of the back yard and surrounding valley. *The expansive back yard is an entertainer’s paradise featuring a large covered patio, lush landscaping, and a custom-designed pool with a unique two-dolphin design at the bottom, along with a spa and built-in BBQ grill with refrigerator. Additional highlights include a downstairs powder room, laundry room, dual-zone air conditioning and paid-off solar panels. The HOA fee of $245 per month provides access to lighted tennis courts, pickle ball courts, a basketball court and a club house with bathroom. Ideally located within the highly acclaimed Granada Hills Charter High School boundaries, this home also offers proximity to medical offices, shopping plazas, fast-food options, fine dining and more.
Corte Acebo
2190
Carlsbad
$1,849,000
2,349
4
3
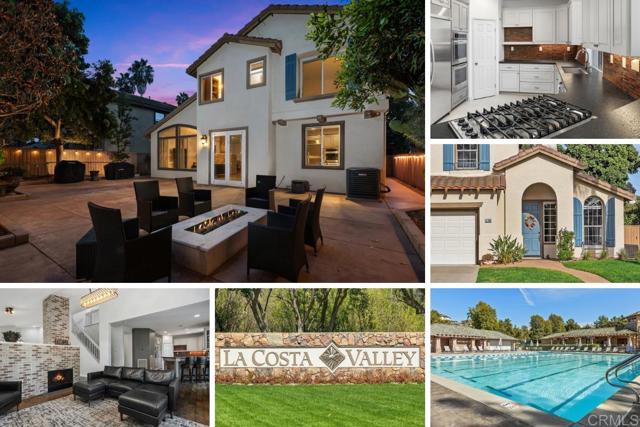
Location, location, location: this recently updated, turn-key home in the coveted La Costa Valley neighborhood sits on a quiet cul de sac, walking distance from the upscale dining, shopping, and groceries at The Forum. This 4 bed/3 bath two-story home includes a second story loft, a first floor bedroom and a full bathroom for guests or extended family. The chef’s kitchen opens to the main living area, great for entertaining a large group, complete with hardwood floors and a cozy fireplace. Just off the kitchen and main living area, the updated backyard includes a custom fire pit and landscape lighting. Annual electricity costs average around only $21/month with owned solar panels and Tesla Powerwall. Blazing fast Ting fiber internet is already wired to the house, delivering symmetrical 2 Gbps upload and download speeds, alongside Nest cameras, thermostat, and a Yale smart lock. The low $170 monthly HOA unlocks private pickleball, tennis, a junior olympic swimming pool, spa, parks, trails, and a gym, all within a short walk from the home. The home is located in the award-wining San Dieguito School District, mere steps from El Camino Creek Elementary.
Silverado
2890
Clearlake
$568,000
1,500
3
3
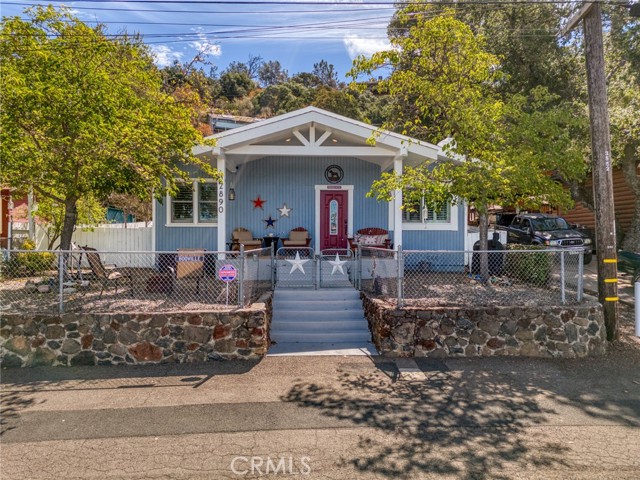
CLEAR LAKE LIVING WITH PRIVATE BOAT ACCESS! Welcome to 2890 Silverado Lane, where lake views, comfortable living and direct access to the water create the perfect Lake County retreat. Enjoy your own pier and private boat launch—making it easy to spend your days boating, fishing and exploring beautiful Clear Lake. Inside, the lakehouse enjoy a spacious and versatile floor plan enhanced by plantation shutters, mini-split heating and air throughout, skylights and warm wood-look flooring extending through the main living and kitchen areas. The inviting living room and adjoining dining area flows into a well-appointed kitchen with granite countertops, stainless steel appliances, multiple skylights and a four-person breakfast bar. The primary bedroom is positioned at the front of the home and enjoys lake views, along with an en-suite bath featuring a tiled tub/shower combination, extra-wide vanity, tubular skylight and wood-look tile flooring. A second bedroom offers courtyard views, carpeting, mirrored closet doors and a skylight. The upper family room provides wonderful additional living and entertaining space with a built-in kitchenette/bar, stainless steel refrigerator and utility sink, laminate flooring and a sliding glass door opening to the courtyard. A third bedroom suite offers courtyard views, a walk-in closet and private bath, creating excellent separation for guests, or a private retreat. Additional features include multiple bathrooms, generous storage, a dedicated laundry room with washer and dryer included, two water heaters and abundant natural light throughout. Whether you’re searching for a full-time lake home or a weekend getaway, this property offers amazing sunsets, enjoy the boating, fishing and laid-back lifestyle that makes Clear Lake so special.
Arcadia
24335
Newhall
$2,550,000
6,084
6
6
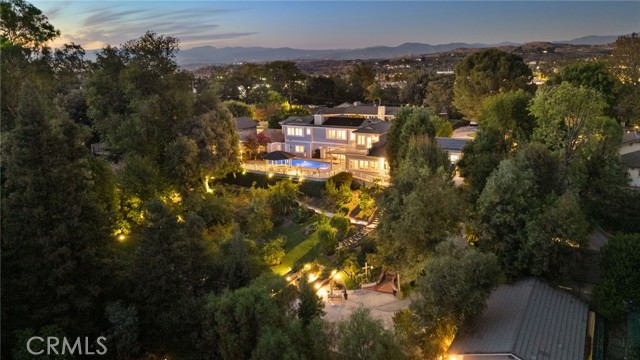
A one-of-a-kind custom pool home estate sitting on nearly an acre in the heart of Santa Clarita's coveted Happy Valley neighborhood, with a 1-bed, 1-bath detached guest house. This extensively refreshed property offers exceptional space, privacy, and multigenerational versatility. Featuring a 6,084-square-foot main residence with 6 bedrooms and 5.5 bathrooms, a detached guest house with dedicated covered parking, a 3-car garage, and resort-style grounds, this home has been thoughtfully transformed since its previous sale. Extensive updates throughout- from luxury quartz countertops to upscale hardware & plumbing fixtures, window treatments, and more- create a more polished, upscale feel while still retaining the elegance and craftsmanship of this custom home's features. Designed for both everyday living and large-scale entertaining, the main residence includes formal living and dining rooms, a spacious family room, and a generously sized kitchen equipped with a Viking range, double ovens, a built-in Sub-Zero refrigerator, new commercial-grade faucets, and abundant storage. Four secondary bedrooms and three bathrooms are grouped within the lower wing, while the expansive primary suite offers a private library and office, an additional flex or fitness room, and a deck overlooking the property. Just off the kitchen is the expansive laundry room, with extensive built-in cabinetry, plus a guest/maid full bathroom and living quarters. The outdoor setting is equally impressive. A private pool and spa create a resort-like centerpiece, surrounded by mature landscaping and an established orchard featuring a variety of fruit trees. Newly added raised garden beds expand the property’s growing potential, creating a special environment for gardening, gathering, and enjoying the outdoors. Near the orchard, the detached guest house includes its own full kitchen, bathroom, and walk-in closet, ideal for extended family, long-term guests, a private workspace, or independent living accommodations. A solar system with Tesla battery backup adds valuable energy efficiency and resilience. With its remarkable scale, flexible floor plan, separate guest quarters, mature grounds, and extensive updates, this Happy Valley estate offers a rare opportunity to enjoy the character of an established custom pool home with an entirely refreshed look and feel.
Vista Fortuna
5437
Cypress
$1,549,000
2,640
4
3
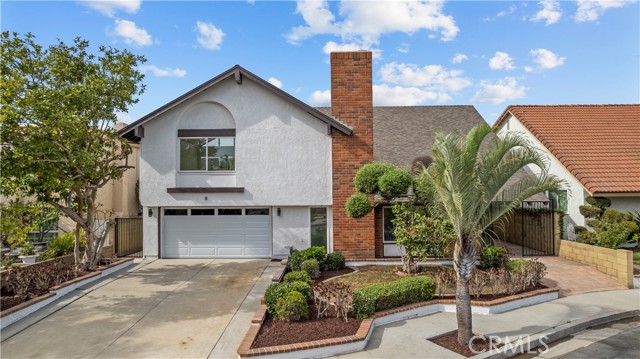
SELLER offering $15,000 credit towards closing costs/rate buy down. Welcome to 5437 Vista Fortuna, a stunning fully remodeled masterpiece located in one of Cypress’s most desirable neighborhoods. Situated on a beautiful cul-de-sac, this beautiful home offers an expansive open floor plan with 4 bedrooms, plus a large bonus room approximately 400 sqft offering extra versatile living space, 2.5 bathrooms, and a large backyard featuring a sparkling pool. Designed for both luxury and entertaining, the home showcases a luxurious kitchen with a massive Truffle Gold waterfall island, modern cabinetry, premium stainless-steel appliances, elegant pendant lighting, new luxury flooring, dual-pane windows, newer roof, newer AC and LED recessed lighting. The open concept layout includes a formal living room with vaulted ceilings, a majestic fireplace, elegant dining room with Sputnik lighting, spacious family room and a versatile bonus room. The impressive curb appeal features lush landscaping, beautiful exterior lighting, and a private paver walkway leading to the beautiful double-door entry. A guest bathroom and dedicated laundry room with direct garage access complete the first floor. This smart-home features smart lights, nest thermostat, and a ring door bell compatible with Alexa and Google Home. Upstairs, you’ll find four generously sized bedrooms and two beautifully remodeled full bathrooms. The luxurious master suite features vaulted ceilings, recessed lighting, an en-suite bathroom with a modern walk-in shower and a stunning fluted-wood dual sink floating vanity. The hallway bathroom features a large tub surrounded by beautiful tiles and a gorgeous dual-sink floating vanity. The second bedroom includes mirrored sliding closet doors and is ideal for a guest room or office. The spacious third bedroom features elegant mirrored closet doors and views of the backyard. The fourth bedroom is exceptionally large, offering two beautiful windows overlooking the sparkling pool and a generous walk-in closet. Step outside to a serene and inviting backyard designed for relaxation and entertaining. Enjoy BBQ gatherings, lounging by the pool, and making memories. Located near award-winning schools, including Oxford Academy, and just a two-minute walk to tennis courts and the library. This truly one-of-a-kind home showcases an astonishing remodel throughout, blending modern design, sophisticated finishes, functionality, and timeless luxury. This is the perfect home for you!
Marcus
20516
Riverside
$749,950
2,460
4
3
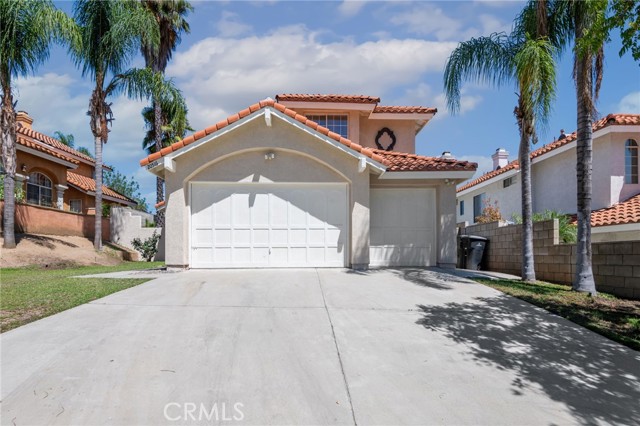
Welcome to this beautifully refreshed home in Riverside’s sought-after Orangecrest community, where thoughtful updates and comfortable living spaces come together in an inviting floor plan. Freshly painted inside and out, the home features new carpet from the staircase through the secondary bedrooms and new lighting fixtures throughout. The remodeled kitchen is a standout, featuring new quartz countertops, new appliances, a new sink with a stylish gooseneck faucet, gas cooktop, freshly painted cabinetry, abundant storage, recessed lighting, and a convenient walk-in pantry. Matching quartz countertops enhance the laundry room and downstairs bathroom. The spacious living area offers a cozy fireplace, while the generous primary suite provides a relaxing retreat with a luxurious en-suite bath and separate soaking tub. Enjoy this beautiful home with the comfort of a brand-new heating and air conditioning system, while an attached 2-car garage provides direct access and additional storage. Outside, the pool-size backyard offers plenty of space for outdoor entertaining, recreation, or creating your ideal retreat. Ideally located near Riverside Unified schools, parks, shopping, dining, and convenient freeway access, this updated Orangecrest home offers a wonderful combination of style, functionality, and location.
Adeline St #110
3116
Oakland
$515,000
764
1
2
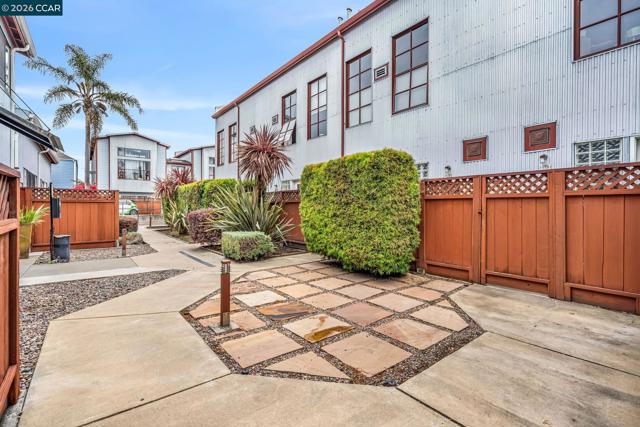
Modern living meets industrial charm at Steel Works in West Oakland's Dogtown neighborhood. This distinctive tri-level loft offers 764 sq. ft. of thoughtfully designed living space with an open-concept floor plan, abundant natural light, and exceptional character. The spacious foyer welcomes you into the main living level, where the contemporary kitchen features stainless steel appliances, a gas range, and a seamless connection to the living and dining areas. French doors open from the living room to a private patio, creating an inviting indoor-outdoor living space perfect for morning coffee or evening entertaining. Skylights and oversized windows fill the home with natural light while highlighting the exposed beams and architectural details that give this residence its signature loft appeal. In-unit laundry is conveniently located on the main level, while a half bath provides added convenience for guests. The second level features a full bathroom with shower-over-tub, while the upper loft offers a bright and versatile space ideal for a home office, creative studio, reading nook, or additional storage. A secure off-street parking space within the gated lot adds valuable convenience. The pet-friendly community also offers shared space designed for relaxing and connecting with neighbors. Perfectly positioned near local breweries, cafes, parks, BART, bus lines, and the Bay Bridge, this unique residence puts the best of Oakland and the greater Bay Area within easy reach. A rare opportunity to own a stylish, low-maintenance urban home with character, functionality, and exceptional access to everything Oakland has to offer.
Holliday
161
Palm Springs
$1,650,000
2,319
3
4
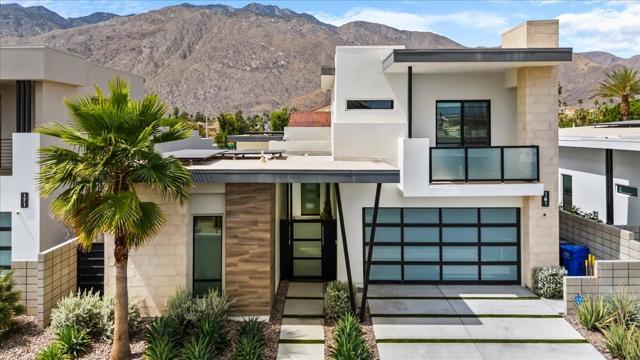
Welcome to 161 Holliday Way -- a meticulously upgraded, energy-forward residence where modern luxury meets cutting-edge efficiency. Designed for both elevated living and long-term savings, this home showcases an extraordinary fully integrated solar and battery system, delivering exceptional performance with 55 high-wattage solar panels, four powerwall batteries, and a smart electrical panel. Enjoy the rare advantage of off-grid capability, energy generation, and intelligent home power management.Inside, the home exudes sophistication with upgraded tile flooring throughout.The primary suite is a private retreat, featuring a custom-built closet system with additional shoes storage, a freestanding soaking tub and dual solar shades in bedrooms and casita add both comfort and efficiency.Step outside to a resort-style backyard designed for both relaxation and entertainment. The expanded pool -- built to the maximum allowable city size -- features custom tile, a saltwater system, and LED color-changing lighting for both pool and spa. A fully equipped outdoor BBQ area offers gas, water, and electric service with stone countertops, while lush landscaping with ficus privacy hedges and turf creates a serene, low-maintenance environment.Additional highlights include a Sonos sound system with multiple zones, full property security with cameras and gated entry alerts and a keyless entry system on all doors, adding custom screening for HVAC and pool equipment. The garage is equally upgraded with epoxy flooring, EV charger, and its own ductless A/C system.A rare blend of luxury, technology, and sustainability -- this is desert living redefined.
Crestmoore
2626
Los Angeles
$1,100,000
1,440
2
2
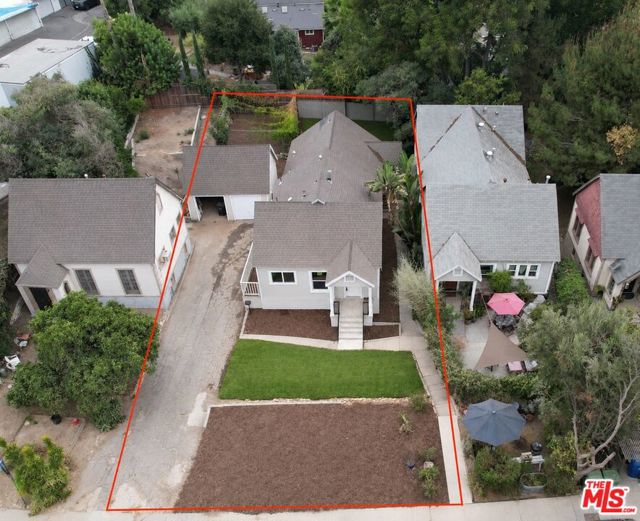
Bank-Owned Duplex in the scenic hills of Glassell Park. Featuring two recently remodeled units, this versatile property presents an excellent opportunity for investors, owner-occupants, or multigenerational households. Live in one unit while generating rental income from the other, or lease both units to maximize the property's income potential. Each residence offers an open floor plan filled with natural light, new flooring, updated appliances, and high-quality finishes throughout. The expansive backyard features a large grassy area, established passion fruit vines, and trellises ready for grapevines providing abundant space to garden, entertain, or enjoy the outdoors. Tucked away on a quiet street, the property is conveniently located near the Glassell Park Recreation Center, offering baseball fields, tennis and basketball courts, a swimming pool, gym, barbecue areas, and more. A rare opportunity to acquire a wonderful property.
Amador
1600
Newbury Park
$799,999
1,311
3
2
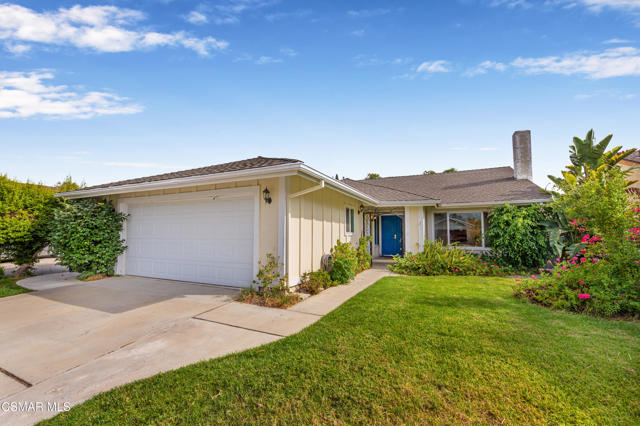
Tucked away on a quiet cul-de-sac, this inviting single-story home blends comfort, style, and smart functionality. Step inside to discover a spacious living room with beautiful woodlike floors, a cozy fireplace, vaulted ceilings, and recessed lighting that sets the perfect mood. The dining area features a delightful built-in banquet, flowing effortlessly into the updated kitchen - complete with quartz countertops, newer cabinetry, clever pull-out drawers, and a stunning tile backsplash that steals the show. Right off the kitchen, the versatile family room offers bonus space with plenty of built-in storage.Retreat to the primary bedroom, where vaulted ceilings and a beautifully updated attached bath create your own private escape. Outside, the low-maintenance backyard with artificial turf is ready for play, entertaining, or simply soaking up the sun. With dual-pane windows, wood-style flooring throughout, central A/C, and a 2-car garage, this home truly has it all. Don't miss your chance to make it yours!

This information is deemed reliable but not guaranteed. You should rely on this information only to decide whether or not to further investigate a particular property. BEFORE MAKING ANY OTHER DECISION, YOU SHOULD PERSONALLY INVESTIGATE THE FACTS (e.g. square footage and lot size) with the assistance of an appropriate professional. You may use this information only to identify properties you may be interested in investigating further. All uses except for personal, non-commercial use in accordance with the foregoing purpose are prohibited. Redistribution or copying of this information, any photographs or video tours is strictly prohibited. This information is derived from the Internet Data Exchange (IDX) service provided by Sandicor®. Displayed property listings may be held by a brokerage firm other than the broker and/or agent responsible for this display. The information and any photographs and video tours and the compilation from which they are derived is protected by copyright. Compilation © 2017 Sandicor®, Inc.
Copyright © 2017. All Rights Reserved