Favorite Properties
Form submitted successfully!
You are missing required fields.
Dynamic Error Description
There was an error processing this form.

Chestnut
30012
Castaic
$1,199,999
3,644
5
5
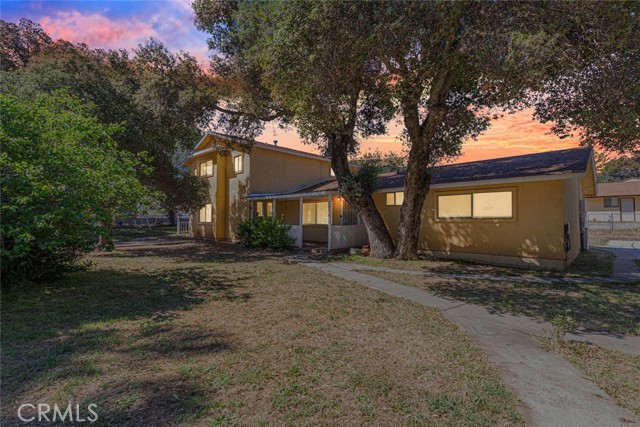
If you’ve been lookin for multi-generational living at its finest, this is the home you’ve been waiting for! This gorgeous Williams Ranch home sits behind the gates and features OWNED SOLAR a first floor MULTI-GEN SUITE with its own private entrance and includes its own living room, laundry space, bedroom, 3/4 bath, and kitchen with ample cabinetry, a built-in microwave, sink, and one of the last to come with a slide-in GAS range! This is perfect for live-in family or friends or even to rent out the space. This beauty has a long driveway and 3 car garage with EPOXY FLOORING and overhead ceiling storage racks. The charming covered front porch welcomes you into the home where you're greeted with high ceilings and wood-like flooring throughout. The gorgeous open concept kitchen features pendant lighting over the large breakfast bar center island, quartzite countertops, a walk-in pantry, soft-close cabinetry, separate dining area, and high-end stainless steel DACOR appliances including a built-in custom fridge, slide-in range, microwave, second oven, & single-basin sink. The kitchen opens up to your living room where the stunning black fireplace provides warmth and a cozy comfort to the space. PREMIUM MULTI-SLIDE DOORS create the perfect indoor/outdoor living experience providing access to your backyard which is a clean slate ready for your creativity and features a covered patio with a ceiling fan great for entertaining or al fresco-dining. Adjacent to the kitchen is a dedicated office space with a built-in desk and its own backyard access. Downstairs you also have a guest bedroom with its own ensuite 3/4 bathroom (making that 2 downstairs bed/bath combos), and another powder room downstairs. Head upstairs where you’ll find a row of cabinetry to fulfill your storage needs, your laundry room with dedicated sink and cabinetry, a large bonus room/loft, & 3 more bedrooms. Your primary suite feels like a private retreat including an enormous walk-in show, separate soaking tub, two sink vanities, and large walk-in closet with a spectacular ~$12k built-in closet organizer! The HOA offers many amenities including gated access, ~5 miles of paseos, multiple pocket parks, and a large county park. Almost complete is the recreation center that includes a junior olympic swimming pool, outdoor kitchen, amphitheater, citrus orchards, a working vineyard, and wine pavilion. Come check it out and make it yours before someone else claims this one-of-a-kind home!
Ramona
1110
San Gabriel
$999,900
1,072
2
2
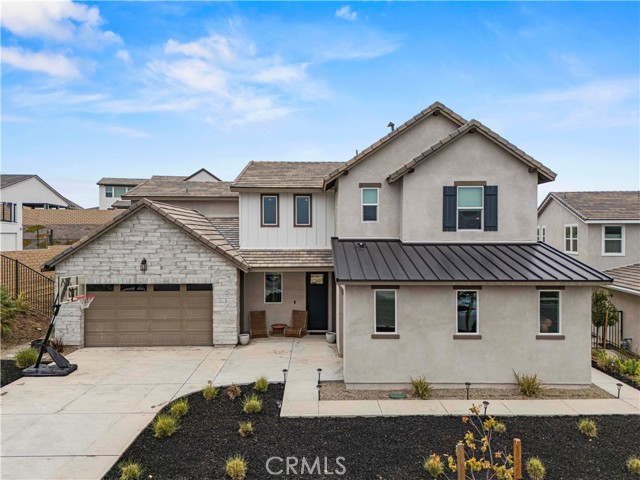
Charming bungalow home located in one of the most sought-after neighborhoods in the City of San Gabriel offering a rare opportunity to own in a prime location with strong long-term value. *This home features 2 spacious bedrooms, including a primary suite with its own ¾ bath, along with a well-sized secondary bedroom adjacent to a full bath with tub and shower. *The wide hallway enhances functionality and accessibility *Interior highlights include a ductless HVAC system, indoor laundry, and a spacious kitchen with oak cabinetry, granite countertops *The inviting front porch with classic columns adds timeless curb appeal, while the long driveway leads to a detached 2-car garage with automatic opener and finished drywall interior providing both convenience and additional utility space. *The generous backyard offers ample room for outdoor enjoyment, entertaining, or future expansion, making this property an excellent option for buyers looking to personalize or add value over time. *Ideally located near Vincent Lugo Park, Almansor Park, San Gabriel Country Club, Alhambra Golf Course, Ramona Convent Secondary School, San Gabriel High School, with easy access to the I-10 freeway and a variety of shopping and dining options, this home combines location, functionality, and upside potential, an opportunity not to be missed.
Sunflower Unit A
1210
Covina
$615,000
1,342
3
3
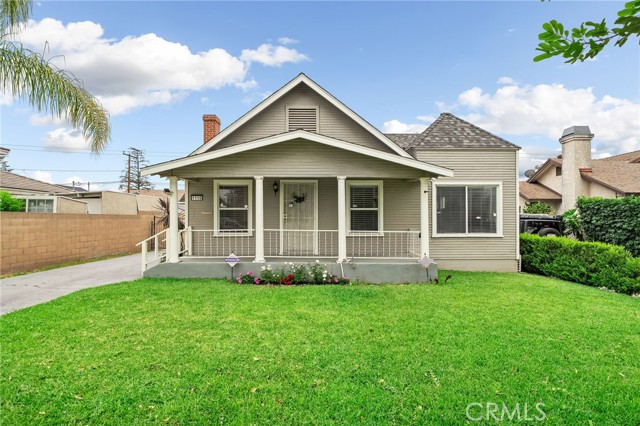
Great location and an exceptional opportunity for a first-time buyer! This very clean and well-maintained 3-bedroom, 2.5-bath condo offers a fantastic floor plan designed for comfortable everyday living. The kitchen features newer stainless steel appliances, installed just two years ago, and opens to a designated dining area. The spacious living room is warm and inviting with a cozy gas fireplace, while the attached 2-car garage offers direct access for added convenience. A downstairs half bath is ideal for guests. Step outside to the generously sized private patio, large enough to accommodate a full patio set for relaxing or enjoying outdoor gatherings. Upstairs, the primary bedroom features vaulted ceilings, a walk-in closet, and an en-suite bathroom complete with a separate shower, soaking tub, and double-sink vanity. Two additional bedrooms share a full bathroom, providing plenty of space for family or guests. Additional upgrades completed approximately two years ago include interior paint, all fixtures, and the water heater. A brand-new skylight adds natural light, and washer/dryer hookups are conveniently located in the garage. Move-in ready and ideally located, this is a property you do not want to miss!
32040 Cape Point
Rancho Palos Verdes, CA 90275
AREA SQFT
11,000
BEDROOMS
7
BATHROOMS
9
Cape Point
32040
Rancho Palos Verdes
$18,888,000
11,000
7
9
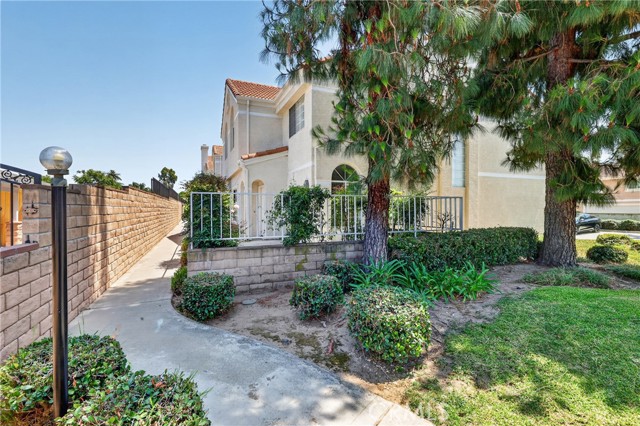
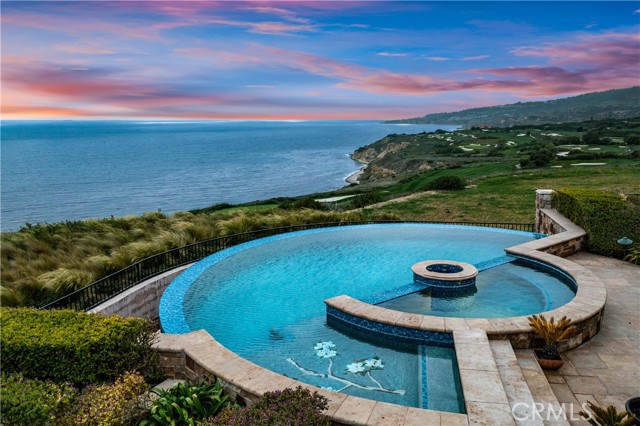
“Villa Cape Point” Set on one of the most iconic stretches of Southern California coastline, this extraordinary estate is the ultimate fusion of land, sea, and architectural vision. Crafted over years by a celebrated developer and designed by renowned architect Louie Tomaro, this is a One-of-a-Kind Architectural Masterpiece located on the Palos Verdes Riviera the Italian Renaissance-inspired villa captures breathtaking, uninterrupted views of the Pacific,Catalina ,Trump National Golf Course, and the dramatic coastline stretching endlessly north and south. Perched privately at the end of a cul-de-sac with approx 300' of view frontage, within a prestigious 24hr guard patrolled enclave. A rare combo of panoramic natural beauty, refined craftsmanship and resort-caliber amenities, all positioned between Beverly Hills and Newport Coast—a coastal setting so unique, it cannot be replicated from Santa Barbara to San Diego.An Iconic Coastal Estate-11,000SF-7 Bd/8.5 Ba Timeless design featuring floor-to-ceiling glass wood incased pocket doors, large ocean terraces.High ceilings, luminous natural light and artisan detailing—from limestone floors, wood ceilings, Schonbek chandeliers and handcrafted onyx baths.The estate includes: A home theater, bar,library , world class wine cellar and tasting room , Executive office, children’s workspace, a Creston smart-home system, Dual staircases, elevator, 5-car vault and a gated motor court for 10+autos .The resort-style primary suite offers a retreat like no other, with dual walk-in closets, a fireplace lounge, private gym w/ sauna, onyx-clad bath and expansive covered and open air terraces.Resort-Caliber Outdoor Living From the architecturally designed infinity-edge pool and spa to the covered loggias, outdoor kitchen, and lounge decks off nearly every room, the home is designed to embrace the coastal lifestyle at its most luxurious. Hand painted tile fountains and real stone exteriors handcrafted from Italian travertine envelop the property in both substance and style. Private beach paths, ocean trails, and world-class amenities including Terranea Resort lie just moments away. A Trophy Property for the Legacy Collector This is not simply a home—it is a masterwork of vision, execution, and place, visited and admired by some of the country’s top developers. With land, views and architecture, this coastal sanctuary offers a level of craftsmanship and location that cannot be duplicated. For the visionary, the collector, the one.
Veteran #106
1840
Los Angeles
$1,040,000
1,881
2
3
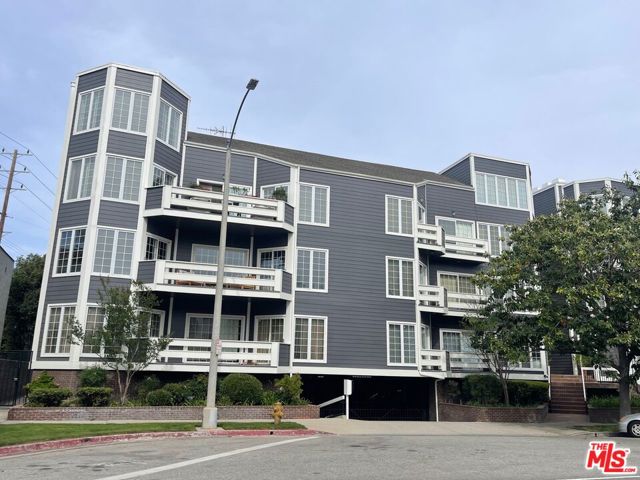
Remodeled condominium in prime Westwood location, close to UCLA. Large front unit with private balcony in a nice, clean building. Double door entry opens to a bright living area featuring recessed lighting, fireplace, and wet bar. Gourmet kitchen with granite countertops. Unit offers two walk-in closets, additional closet space, and extra storage. Bathroom includes a jacuzzi-style bathtub. Side-by-side washer and dryer inside the unit. HOA includes earthquake insurance, and special assessment has been completely paid off. Two side-by-side parking spaces plus many guest parking spaces.
Avenida Nieve
3387
Carlsbad
$1,960,000
2,740
4
3
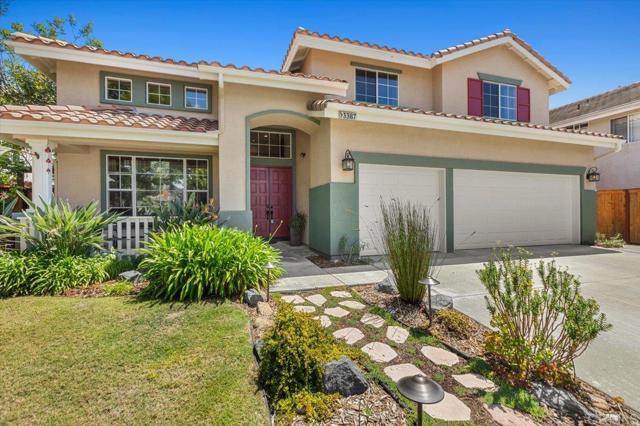
Back on Market- No fault of the property. Stunning Sonata home located at the end of a quiet cul-de-sac in one of Carlsbad’s most desirable neighborhoods, within the Encinitas Elementary School District and San Dieguito Union High School District. Walkable to Stagecoach Community Park. This character-filled residence features solid surface flooring throughout including hardwood floors, soaring cathedral ceilings, wrought-iron staircase designed by a local Del Mar artist, and a beautifully appointed kitchen with an enormous picture window, and premium Jenn-Air appliance suite. Meticulously maintained, the home boasts remodeled bathrooms, a whole house fan, gas fireplace, and a premium integrated sound system throughout, the interior and exterior. Both the interior and exterior have been freshly painted within the last year. The spacious primary suite offers double door entry, vaulted ceiling, a private balcony and cedar-lined walk-in closet. Bonus: The flexible floor plan provides the option to create a full bedroom on the first floor with minimal effort, as was originally designed. Enjoy seamless indoor/outdoor Carlsbad living when you step outside to a private, resort-style backyard featuring elegant hardscape, turf grass, a built-in pizza oven, fire pit, water features, jacuzzi, fruit trees, and vibrant landscaping with automatic sprinklers and lighting. With an unbeatable location, numerous upgrades, and ideal site orientation, this home truly has it all!
3rd #517
11
Alhambra
$799,000
1,380
3
3
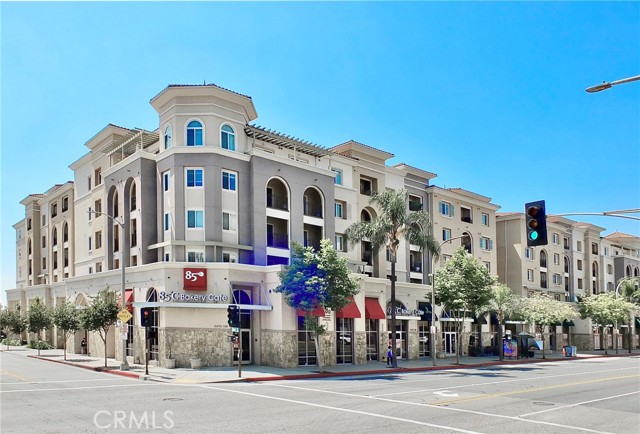
Sizzling top floor 3 bed 2.75 bath condo in highly desired and revitalized downtown Alhambra. This one is move-in ready and offers newer construction since it was built in 2015. Choice floor-plan with dual primary bedrooms featuring walk-in closets and exquisite flooring. Two balconies offer enchanting views of the San Gabriel mountains especially majestic Mt. Wison and views of the alluring common area courtyard. Generous third bedroom with an adjacent hall bathroom. Laundry closet with brand new side by side washer/dryer. Gourmet style kitchen includes top of the line and brand-new appliances including a gas stove with built-in air frying capabilities. Wet bar with wine rack within easy reach of the kitchen makes this amazing property perfect for entertaining guests, family and friends. Bedrooms offer state-of-the-art window coverings and ceiling fans with LED lighting. This property benefits from strong location appeal with proximity to schools, retail dining and transit. It is an ideal condo for owner-user or investment potential due to central location and walk-ability. Not to mention community amenities which include a fitness center, library, multi-purpose room, and a luxuriant courtyard with gazebos. The community offers 24-hour surveillance. This unit includes two side by side secure underground parking spaces with elevator access. Pacific Plaza Elite is situated directly above popular retail stores like 85°C Bakery and Ebisu Life Store. Just steps from the City Library, fine dining, and entertainment, this gorgeous condo offers an unparalleled lifestyle of convenience and luxury.
San Marcos Pass
1977
Santa Ynez
$5,900,000
16,000
0
1
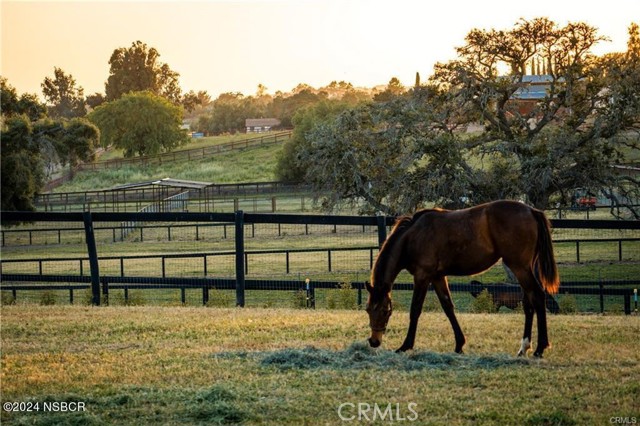
To aptly describe Fairfield Farm is to deem it one of the most extraordinary, pristine equine properties in all of California. A stunning 20-acreexpanse of flat, usable land surrounded by gorgeous mountain views, this privately-owned property is only minutes away from the world-famous Alamo Pintado Equine Clinic. Zoned AG-I-10, Fairfield Farm is nestled in the heart of the Santa Ynez Valley and only minutes from Los Olivos, Solvang & downtown Santa Ynez. Every inch of this world-class horse facility has been meticulously maintained to perfection, where even the smallest gopher hole does not exist. The entire property is fully-fenced, including wire mesh barriers to prevent access by rodents and snakes. The iconic, yet fully remodeled, barn offers spacious matted double stalls (12' x 25'), 3/4” rubber stall mats, individual stall safety fans, automatic fly spray system, hot-water wash stalls, spacious tack room, separate farrier area, and a luxury office space w/beamed ceilings, private lavatory w/ washer & dryer & a new property generator (also covers power to barn well). With a dash of warmth and touch of refined elegance, the barn's bright, open-air design also features new custom barn doors, new custom mesh stall doors, designer chandeliers, updated electrical throughout, an East Coast-Style hay loft spanning the full length of the barn, and elegant new pavers throughout. The exquisite exterior grounds only enhance this property’s beauty. With a constructed820-ft. private water well and two water meters, the entire property has water running throughout. The flat, usable grounds have been fully redesigned to make use of every corner of the land. The ranch offers a 210' x 210' all-weather ring, 20m x 60m mirrored dressage ring, 60' round pen, 20 individual turnouts w/ shad shelter, 8 all-weather turnouts, 4.2-acre turnout w/ shade structure, 3 extra-large turnouts w/ shade structures, walking paths and horse trails. Although perfect in almost every way, your imagination may still run wild at Fairfield Farm. A building site w/plans is already in place (water & power on site). Offering potential for polo, additional equine facilities, AG, vineyards and so much more, this magnificent property is truly a must see!
Old Woman Springs
5827
Johnson Valley
$337,000
725
2
2
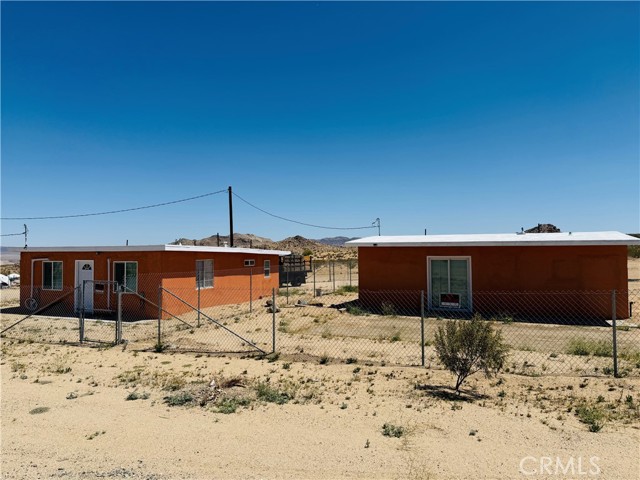
DISCOVER THIS BEAUTIFUL RENOVATED HOME 2 BEDS 2 BATHS, WITH DETACHED ADU 1 BED 1 BATH..PROPERTY IS SITTING ON 1.63 ACRES OF FLAT LAND AND IT'S LOCATED IN THE SERENE JOHNSON VALLEY MINUTES AWAY FROM KING OF THE HAMMERS..WETHER YOU ARE LOOKING FOR A WEEKEND OF SOLITUDE OR MOTOR SPORTS, RV's ATV's or HIKING IN THE DESERT THIS IS THE PLACE.. BOTH HOMES FEATURE SEPARATE ELECTRIC METERS AND ARE SERVICED BY A PRIVATE WATER WELL..BOTH HOMES HAVE THEIR OWN CHAIN-LINK FENCE FOR PRIVACY. MAKE IT YOURS TODAY.
Meridian
18175
Saugus
$859,999
1,946
3
3
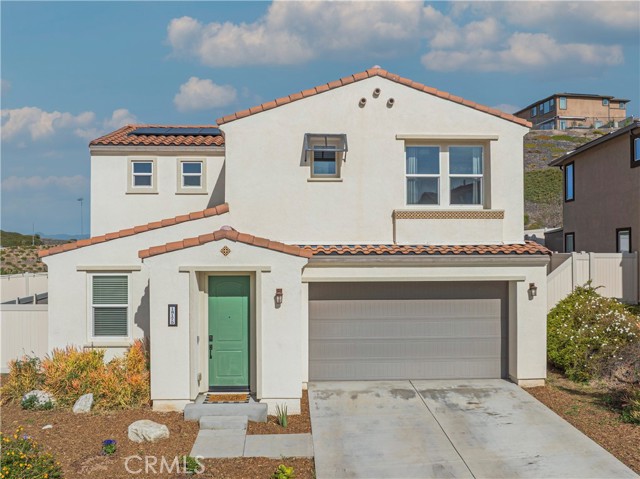
This stunning beauty is located in the Sola community of the highly sought after Skyline Ranch community and includes OWNED SOLAR with no rear neighbors! It boasts 3 bedrooms, 2.5 baths, PLUS a downstairs den/office space, and an already landscaped backyard. Your open concept kitchen includes quartz countertops, grey shaker style cabinetry, stainless steel appliances and farmhouse sink, a center island doubling as a breakfast bar, and a pantry. Natural light pours in through the large picture window in the living room. Backyard sliders take you to your low maintenance, hardscaped backyard with pavers and a side yard with artificial turf. Upstairs you'll find your 3 bedrooms, 2 full bathrooms each with double sink vanities, and a dedicated laundry room for added convenience. Your spacious primary suite features its own ceiling fan, a walk-in shower, soaking tub, and a large walk-in closet. Your home also features a tankless water heater. Located walking distance to the Skyline Ranch park which has a full size basketball court, two tennis/pickleball courts, a baseball diamond, multi-purpose field, playground, walking trails, and a gazebo with picnic benches. Two streets up you’ll find Basecamp, Skyline’s newest community addition, featuring panoramic views of SCV and resort-style amenities including a lap pool, spa, grill station, a covered open air oasis, clubhouse, and kids’ room. Additionally, residents have access to Skyline's larger clubhouse known as The Lookout (featuring a fitness center, BBQ area, pool, spa, splash pad, playground, fire pit, and entertainment areas), Sunset Park (featuring a playground, picnic tables, splash pad, and basketball court), 2 dog parks, and an entire system of walking trails. Not to mention, you're close to plenty of restaurants, shopping plazas, and some of the finest schools in LA county! Come and take a look at this beauty before it's gone!
Prairie #101
18092
Torrance
$769,900
1,057
2
3
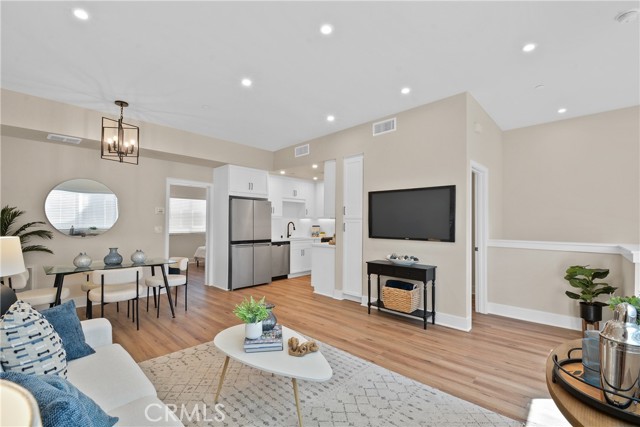
North Pointe is a boutique community of 24 thoughtfully designed two-story townhomes. Each home features approximately 1,057 square feet of living space with 2 bedrooms, 2.5 bathrooms, private balconies and patios, spacious two-car garages, and modern features including solar-ready infrastructure, EV charger ready, and tankless water heaters. Enjoy designer selected interiors including quartz countertops, Stainless Steel appliance package, washer and dryer, and luxury LVP flooring. The community is close to award-winning Torrance schools, major freeways, beaches, restaurants, and shopping.
Encino
4626
Encino
$6,495,000
11,483
6
10
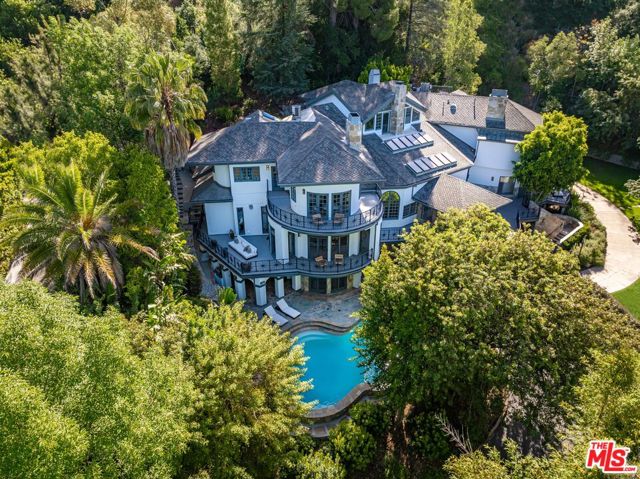
Private celebrity compound located on nearly one acre of park-like grounds at the end of a gated, private driveway in Encino's exclusive Rancho enclave. This estate evokes a magical vision of romance, inspiration, and tranquility. Completely renovated for modern living with the latest and greatest amenities, it seamlessly blends nature inside and out. Formerly home to music icon Tom Petty, this spectacular estate offers distinctive architecture crafted with exceptional attention to detail and the finest quality. Approximately 11,500 square feet, the home has been thoughtfully updated while maintaining its original integrity and unique style. The front entry opens to the living room, immediately setting the stage with sophisticated architecture and soaring ceilings. The home includes a family room, formal dining room, and a sprawling kitchen. The main level features a spectacular primary suite, complemented by an upper-level second primary suite and four additional bedroom suites. The lower level offers a wine cellar, gym, massage room, workspace, glam room, kitchen, and a vocal booth. The idyllic exterior grounds include a cabana with bar, fire pit, al fresco dining area, and a cascading waterfall and stream flowing into the pool and spa. Here is your chance to live amongst the stars. This is priced to sell. Call now to schedule a private showing.
Tallyho
166
Santa Maria
$589,000
1,688
2
2
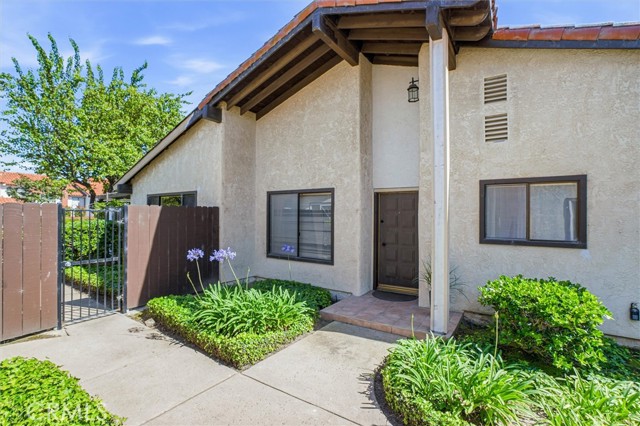
Welcome home to Foxenwood Villas! This hard-to-find end unit sits in a unique cul-de-sac location affording less traffic in the greenbelt . Also included is an oversized, attached two-car garage for added convenience. Freshly updated with soon-to-be completed exterior paint and wood repairs, plus a new furnace, this home is move-in ready with major upgrades already handled. Inside, you'll find generously sized bedrooms, an oversized living and dining area, and a separate den or breakfast nook that offers flexible space for everyday living. An added skylight brings in natural light to the living space. A charming breakfast counter connects the kitchen, which features solid surface countertops and stainless steel appliances. The inviting living room showcases a beautiful wood beam ceiling, adding warmth and character, while the private courtyard opens to serene open space and a walking path. Enjoy access to resort-style amenities including a clubhouse, pool, and spa, making every day feel like a getaway. Opportunities like this don't come often--especially with all exterior work already completed. Don't miss your chance to own one of the most desirable layouts in Foxenwood Villas.
Marguerite
23638
Moreno Valley
$848,000
2,577
4
3
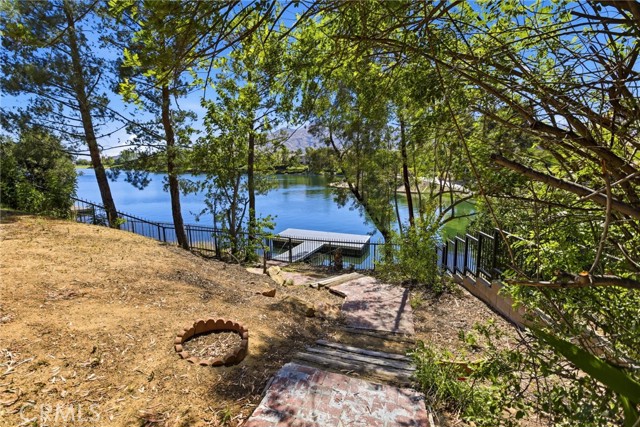
Welcome to a rare lakefront opportunity located within the highly desirable Sunnymead Ranch community. Featuring four bedrooms, three bathrooms, approximately 2,577 square feet of living space, and situated on an expansive 12,632 square foot lot, this home offers spacious living, scenic waterfront views, and the unique luxury of a private dock. As you enter the home, you’re welcomed by a grand entryway that opens into the living room, where tall ceilings, bright white walls, and an abundance of natural light create an airy and inviting atmosphere. A dual-sided fireplace serves as a stunning focal point, beautifully shared between the living room and the adjacent dining room, adding warmth and character to both spaces. Further into the home, the kitchen offers granite countertops, oak cabinetry, a double oven, dishwasher, and generous counter space, creating a functional layout ideal for both everyday living and entertaining. The kitchen flows seamlessly into the family room, where a second fireplace creates a cozy setting for relaxing evenings or gatherings with family and friends. Downstairs also features a full bathroom with a stand-up shower, offering added convenience for guests or multigenerational living needs. Upstairs, the spacious primary suite serves as a private retreat, complete with its own fireplace and direct access to a private balcony overlooking the lake. The en-suite primary bathroom features a soaking tub, separate shower, and ample space designed for comfort and relaxation. The additional bedrooms are generously sized and feature carpeting for added warmth and comfort. Step outside to enjoy the true highlight of the property — breathtaking lakefront living with your own private dock, offering the perfect setting for peaceful mornings, sunset views, entertaining, or enjoying the scenic surroundings of Sunnymead Ranch. Residents of Sunnymead Ranch enjoy access to community amenities including the lake, pool, spa, clubhouse, fitness center, parks, and walking trails, all conveniently located near shopping centers, dining, schools, and freeway access. With its spacious layout, multiple fireplaces, private balcony, expansive lot, outdoor fountain and highly sought-after lakefront setting, this home offers a unique opportunity to experience resort-style living in one of Moreno Valley’s most established communities.
Paseo Del Lago #355
24055
Laguna Woods
$95,000
975
1
2
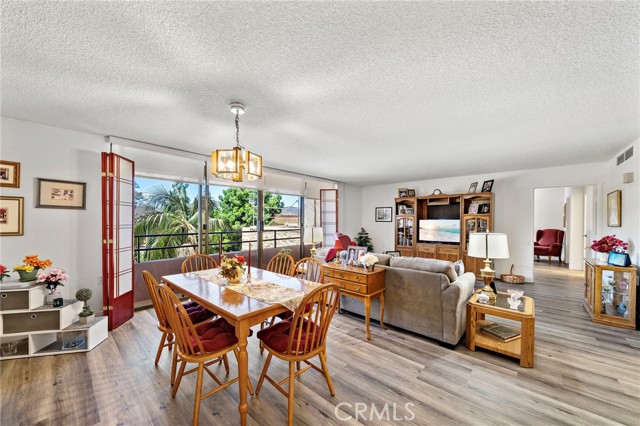
This is a highly sought after "G" floor plan at the Towers. This home has a huge bedroom and 1.5 bathrooms. The dining room and living room lead to the step out balcony that runs the length of the home. The kitchen has been remodeled and features a 2 burner cook top, fridge plus an added bar with more storage and counter space. The master bedroom is massive and has a walk in closet plus a slider to the deck and an en suite bathroom with shower. The home also features a convenient guest half bathroom at the entry. Being located on the 3rd floor, you have easy access to Towers 1 or 2 with the 3rd floor connector path. Laguna Woods, is a SENIOR community and the Towers features many amenities. Currently INCLUDED in the monthly fee are: a monthly $500 dining credit to use in the 2 dining rooms, housekeeping, electricty, water, trash, basic cable, plus on site activities: live entertainment, bingo, movies, exercise classes, gym, card rooms, parties & more! Living in Laguna Woods means access to a bus system around the community, to area shopping, restaurants, medical facilities; 5 pools & 4 hot tubs; 27-hole golf course, tennis, library, state-of-the art crafts facility, 7 clubhouses, 200+ clubs, 3 fitness centers, theater, horseback riding/stables, garden centers, basketball, billiards, bocce ball, Emeritus classes & more! Come enjoy resort style living at its best!
Red Oak
36740
Winchester
$582,000
1,443
3
2
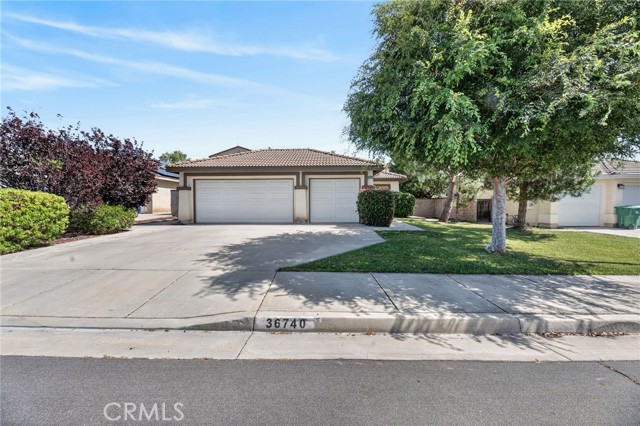
Charming single-story home in the highly desirable Winchester/French Valley area, located within the award-winning Temecula Unified School District. Enjoy lower taxes and a low HOA. This well-maintained residence offers 3 bedrooms, 2 bathrooms, and approximately 1,443 sq ft of comfortable living space, including an indoor laundry room with ample storage. The kitchen features abundant cabinetry, beautiful granite countertops, a breakfast bar, and opens to the dining area. The living room boasts a cozy fireplace, built-in cabinetry, and vaulted ceilings, creating a bright and inviting space. The primary suite includes vaulted ceilings, a walk-in closet, and an en-suite bath with dual vanities. Step outside to a beautifully landscaped backyard with a covered patio, block and wood fencing, and extensive concrete for low maintenance. The seller has constructed an outside 8x10 building. This space would make a great office, man cave, hoppy room, gym or playroom. The space has electricity, is plumbed for water and sewer, includes a solid core front door with a nice metal security screen, raised ceiling and all walls have been fully insulated. The front yard features a welcoming courtyard with pavers and mature trees, while the extended driveway provides ample parking. The 3-car garage is fully insulated and drywalled, with added electrical outlets, 220-volt wiring, and attic storage with four access points. Additional highlights include a new sliding glass door, three new windows, polished concrete flooring, plantation shutters and the home has potential RV parking. Conveniently located near shopping, schools, Temecula Wine Country, and Lake Skinner. A must-see opportunity! Perfect for those starting out or retiring.
Brookwood
659
Brea
$1,500,000
2,414
4
3
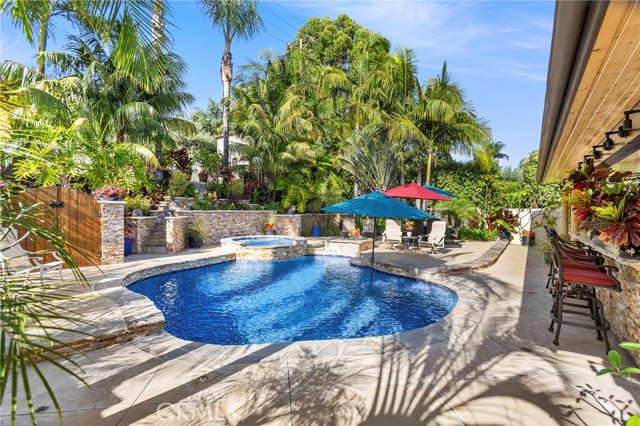
WELCOME TO THIS STUNNING 4 BEDROOM, 2.5 BATH TRI-LEVEL HOME IN THE HEART OF BREA, WHERE COMFORT, EFFICIENCY, AND RESORT STYLE LIVING COME TOGETHER SEAMLESSLY. Step outside and discover the true showstopper, an extraordinary backyard oasis designed for both relaxation and entertaining. This expansive outdoor retreat features a custom pool and spa with Pebble Tec finish, deck jets, waterfall feature, and multi color lighting, all app controlled for ultimate convenience. Lounge beneath swaying palm trees, unwind on the Baja shelf, or gather around the built-in natural gas fire pit. The nearly 450 sq ft outdoor kitchen and entertainment area is a standout, complete with granite countertops, a 42” built-in stainless-steel BBQ, dual burner, warming drawer, and sink with hot and cold water. The covered patio offers a cedar wood ceiling, natural stone flooring, ceiling fans, built in speakers, and ambient lighting, creating the perfect setting for year-round enjoyment. Inside, the home features a functional and flexible tri level layout with multiple stair access points. The kitchen is well appointed with an island, additional built in desk area, and ceiling fan, and flows seamlessly into a spacious living area with a custom built in storage feature. Just off the kitchen is a separate laundry room, along with convenient access to the garage and a nearby half bath. The main entry level showcases the dining area, while the upper level hosts all four bedrooms and a dedicated office, ideal for work from home living. Ceiling fans are thoughtfully placed throughout the home, enhancing comfort in every room. The primary suite offers a private en suite bath with a jetted Jacuzzi tub, dual sinks, and abundant storage. Both full bathrooms feature double vanities, and the home includes generous storage throughout, including attic access and a two-story backyard shed. Energy efficient upgrades include 43 leased solar panels, a tankless water heater, and a tri level zoned HVAC system, all complemented by smart home features that allow you to control pool, lighting, and irrigation from your phone. Additional highlights include a Quiet Cool whole house fan and a fully finished garage with epoxy flooring and extra overhead storage. Fully fenced with vinyl fencing, this home offers both privacy and peace of mind. This is more than a home; it is a private retreat designed for everyday luxury living.
Peppertree
1
Rancho Palos Verdes
$2,900,000
2,577
3
2
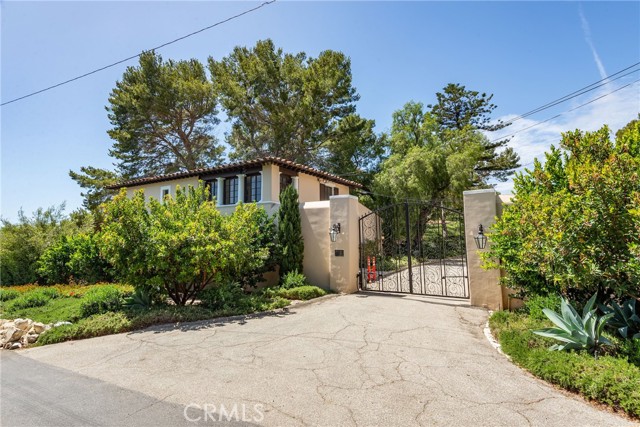
Rarely does a property of this magnitude and historical significance become available. Nestled within the exclusive, gated enclave of the Portuguese Bend Equestrian Community, 1 Peppertree Drive is a 10.5-acre coastal legacy estate that perfectly captures the romance of early California. At the heart of the sprawling grounds sits a masterfully restored 1929 Spanish Colonial residence, staying true to its classic architectural design across 2,500 square feet of living space. The home has had the plumbing, electrical and HVAC systems replaced and upgraded. The home features three bedrooms, two bathrooms, and a dedicated office, all accessed through a private gated entrance that also leads to an expansive motor court and a six-car garage. The estate is a premier destination for the equestrian enthusiast, boasting horse stables and a dedicated riding area, all set against the shimmering backdrop of the Pacific Ocean. Beyond the equestrian facilities, the grounds offer a resort-level lifestyle featuring a private tennis court, garden areas, and lush fruit orchards. Private trails meander through the 10.5-acre property, providing an intimate connection to the coastal landscape and breathtaking, unobstructed views of Catalina Island, the coastline, and the open sea. Blending historic charm with forward-thinking technology, the property is equipped with a comprehensive solar power system and battery storage for modern efficiency and independence. Complementing the main residence are intimate guest suites, perfect for hosting visitors in this serene coastal sanctuary. This is a once-in-a-generation opportunity to own a meticulously preserved piece of Rancho Palos Verdes history, offering unparalleled privacy, security, and world-class views.
County Road M 1/2
4440
Orland
$415,000
1,620
3
2
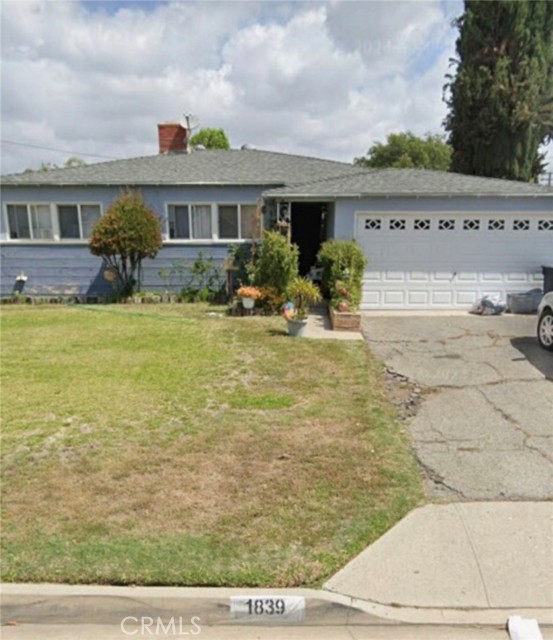
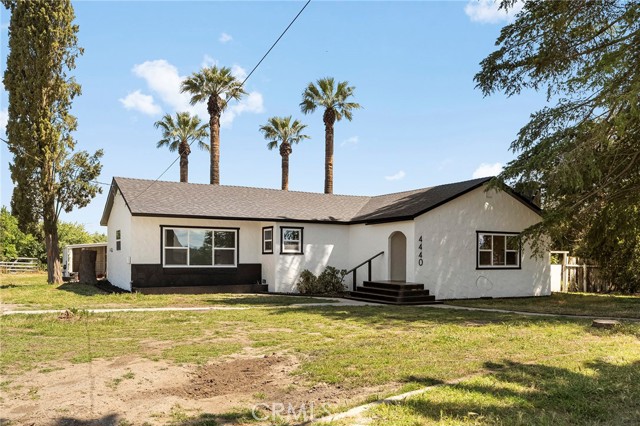
Welcome to 4440 County Road M½ in Orland, where classic charm meets a thoughtful, full renovation that brings new life to a home while preserving the character that makes it special. From the moment you arrive, you’ll notice the care that’s gone into maintaining the original feel of the exterior, now refreshed with updated paint, new hardware, and dual pane windows throughout. Inside, the home opens into a bright and inviting living space, where LVP flooring and cohesive black accent finishes create a clean, modern contrast against crisp white interiors. Anchored by a wood-burning stove and offering direct access to a large wood deck, this is a space that feels both comfortable and connected to the outdoors. Behind the scenes, major system upgrades including a new roof, new plumbing, brand new HVAC with updated ducting, and new drywall throughout provide the confidence and comfort of a home that has been truly reimagined. The kitchen truly becomes the heart of the home, designed with both style and functionality in mind. Stainless steel appliances, soft-close cabinetry, and a large sink overlooking the front yard come together in a space that feels elevated yet approachable, while the adjacent dining area makes everyday meals and gatherings feel effortless. With over 1,600 sq. ft., three bedrooms, two bathrooms, and a dedicated utility room, the layout offers both flexibility and comfort. The guest bedrooms are generously sized, while the hall bathroom has been beautifully remodeled with marble tile surround and modern finishes. The primary suite is set slightly apart, offering added privacy along with a spacious walk-in closet and a stunning en-suite featuring dual sinks, a lighted mirror, and a striking black honeycomb tile shower. Beyond the home itself, the location adds even more appeal. Situated just as you enter Orland, you’ll enjoy quick access to town, Highway 32, and an easy commute toward I-5 or Chico. Surrounded by a mix of established and newer homes, this setting offers both space and convenience, while still being part of a community known for its small-town charm and welcoming feel. Where timeless character meets modern living...this is Orland, done right!
Magnolia #101
14315
Sherman Oaks
$820,000
1,730
3
3
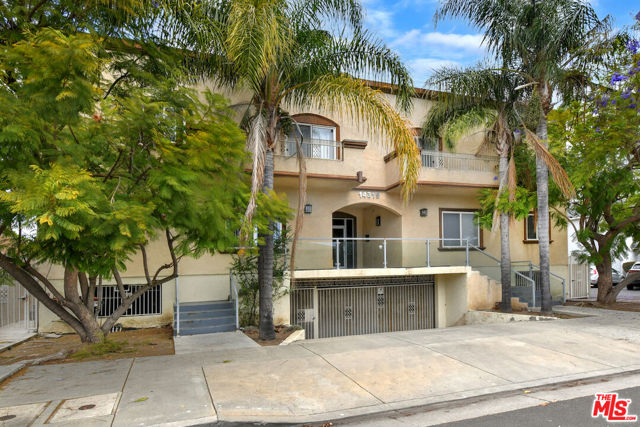
PRICE IMPROVEMENT! A prime location in Sherman Oaks, light-filled front facing corner townhouse of 3 bdrms, 2.5 bths, 1730 sq ft in a small self managed 5 unit complex built in 2005. This spacious home features an open floor plan, first level with large living spaces, powder room, hardwood floors, crown molding throughout, high ceilings, recessed lights. Large kitchen with granite countertops and stainless steel appliances opens to the bright dining area. Direct access from the main level to the attached, 2 car side by side gated garage, below. All 3 bedrooms are situated on the second level, which include an elegant main suite with balcony, walk-in closet, private bath with separate jetted tub and shower. Two other bedrooms share the full bathroom. Indoor laundry area is conveniently located on the 2nd floor. Unit also has a secured storage space in the garage. Centrally located 1 block away from the Sherman Oaks-Van Nuys park and its amenities, close to shopping and transportation, and easy access to the Westside.
Avenue Of The Oaks
19348
Newhall
$359,999
822
2
2
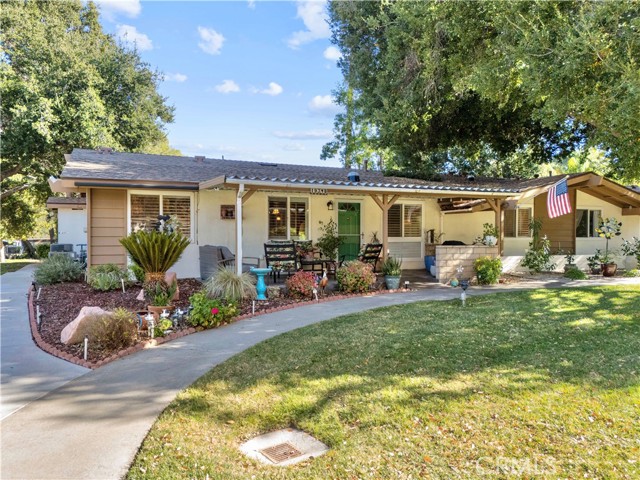
This peaceful and serene slice of heaven is situated in the popular, guard-gated, 55+ Friendly Valley community in association 8 where you get to enjoy more PRIVACY with homes spaced farther apart from each other. You're greeted with beautiful greenbelts and fantastic curb appeal of this immaculate SINGLE-STORY, TURNKEY home adorned with plantation shutters and can come almost FULLY FURNISHED! The covered and relaxing front porch welcomes you through your front door where you have a spacious main living area featuring an upgraded, open-concept kitchen with granite countertops, stainless steel sink & appliances (fridge included), stone backsplash, soft-close cabinetry, recessed lights, commercial-style pull down faucet, and a breakfast bar with pendant lighting that opens up to your living room with its very own SOLAR TUBE SKYLIGHT. Both of your bedrooms are spacious with ceiling fans and on opposite ends of the home. You have a half bath/powder room next to a vanity station on the left side, and a three-quarter bath on the right side featuring a solar tube skylight, granite countertop, and a stunning tiled shower behind its frameless glass. The stackable washer and dryer are located in the laundry closet and are included! Your newer roof, electrical panel, and HVAC are only ~1.5 years old with your AC and furnace still under warranty. You have assigned carport space #10 with a large storage area, which is located next to a common laundry area, mailboxes, and 6 guest parking spots perfect for visitors. Your HOA includes cable, internet, and trash, 24 hour security, and an ENDLESS amount of amenities featuring access to the country club's two golf courses, a pool & spa, basketball court, shuffleboard courts, a fitness center, wood shop, ceramics room, poker room, card rooms, auditorium with a library, picnic areas, and concerts & events taking place all the time ensuring you will always have something to look forward to while bonding with your neighbors. This is Friendly Valley living at its finest! Come and make this your own while you can!
Lanigan
10676
Apple Valley
$380,000
1,544
2
2
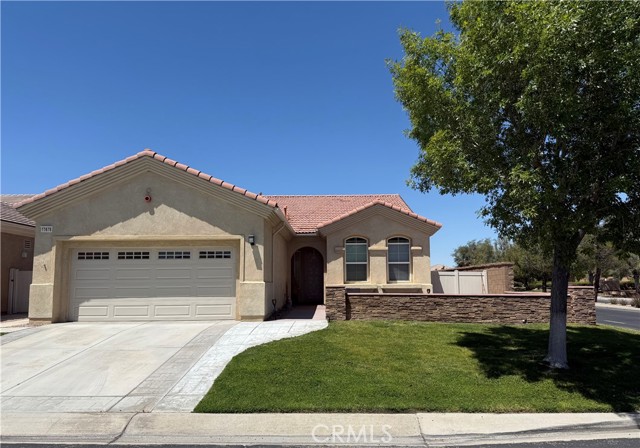
A true premium location! Homes like this don’t come up often—especially a Hawthorne model with a large front patio on a corner lot just steps from the Aspen Clubhouse and guard gate in Sun City. This highly desirable floorplan offers 2 bedrooms, 2 bathrooms, plus a versatile den/office, and 1,544 sqft of well-designed living space with 10-foot ceilings that create an open, airy feel throughout. The oversized front patio is a true standout—perfect for relaxing mornings, evening conversations, or enjoying the lifestyle this community is known for. Inside, the home flows seamlessly into a spacious living room, with a kitchen that opens directly to the main living area—ideal for both everyday living and entertaining. The guest bedroom is comfortably sized, while the flexible den/office space adapts easily to your needs. The primary suite features one of the largest closets available in any Sun City model, adding both convenience and long-term functionality. Step outside to a low-maintenance backyard complete with turf, a covered patio for shaded outdoor living, and an extended walkway that enhances both accessibility and usability. With newer interior paint and one of Sun City’s most popular floorplans, this home offers a strong combination of comfort, location, and easy living. EXTRA ADDED BONUS - All Appliances Included (Washer, Dryer, Refrigerator, Microwave, Stove / Oven, Dishwasher)! Enjoy resort-style 55+ living with access to indoor and outdoor pools, a fully equipped fitness center, clubhouse amenities, billiards room, and a vibrant calendar of social events, activities, and clubs—all designed to keep you active, connected, and enjoying every day. Premium Location. Prime Corner Lot. Effortless Lifestyle.
Burton #305
9249
Beverly Hills
$1,795,000
1,810
2
3
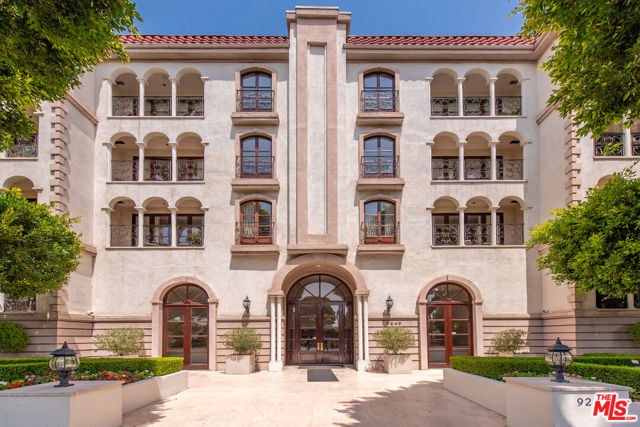
Ideally located in the heart of Beverly Hills, Le Faubourg St. Germain is one of the city's most sought-after concierge buildings, just moments from world-class shopping and dining. Quietly positioned at the rear of the building on the third floor, this spacious residence offers exceptional privacy and tranquility. One of the larger floor plans in the building, the home is in original yet well-maintained condition and presents a wonderful opportunity to create a truly custom residence. Elegant French windows open to two covered terraces, filling the expansive living spaces with natural light. The thoughtfully designed layout features two generously sized primary suites on opposite sides of the home, each with double-door entry, en-suite bath, walk-in closet, soaking tub, and separate shower. Additional features include two side-by-side parking spaces near the elevator and a large private storage room. The building's lobby is currently undergoing a beautifully planned renovation, fully paid for by the current owner. Residents enjoy an exceptional full-service lifestyle in one of Beverly Hills' most desirable addresses.
Caminito Lorca
32923
Temecula
$975,000
3,393
5
4
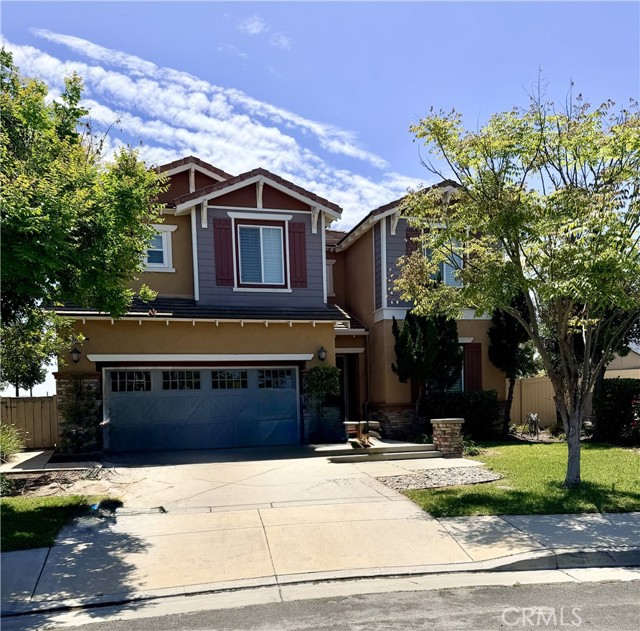
South Temecula Stunner w/ Mountain Views! Located in the coveted Hemingway Community in Redhawk, this former model 5B/4B home offers a multitude of designer upgrades and space! Just minutes from Temecula’s award-winning schools, it is a valley oasis! With a custom paved driveway, the home invites you to experience a fluid and functional floor plan with living room, formal dining area, family room and gourmet chef’s kitchen all drenched in natural light and properly appointed crown molding. Windows & sliding rear entry all smartly adorned with interior California shutters and wooden window sills. Exhibit culinary talents amidst designer cabinetry, granite counters, dual ovens with matte-black finishes, a center island with room for your most esteemed diners to get up-close-and personal, and room for a table for eight. The family room features one of two fireplaces along side custom built-in library & media cabinet. Find yourself sauntering about oversized honed-finished travertine tile throughout…The magnanimous primary suite provides ultimate restoration & escape with not only its vast scenic mountain & neighborhood views, but also refinement in the second fireplace, en-suite w/ extra deep soaking tub & separate shower, as well as an expansive elevated retreat/sitting area. A guest bedroom also has its own ensuite. Finally, indulge your imagination with the endless possibilities for the sweeping and private backyard with existing pathway, 11 sprinkler lines, and numerous strategically placed flower bushes. Equipped with solar, this home is brimming with lifestyle choices and access to freeways, Old Town Temecula, and the valley’s renowned wineries & shops. Note, photos digitally enhanced.
Dolliver
493
Pismo Beach
$1,490,000
1,652
3
4
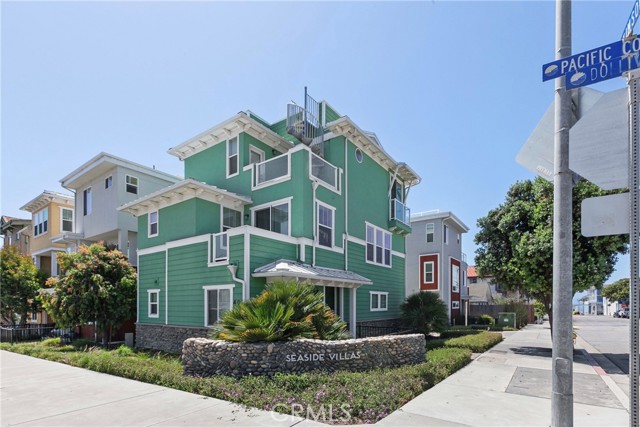
Experience the best of coastal living in this beautifully constructed tri-level detached condominium, ideally situated just moments from the iconic Pismo Beach Boardwalk and the shoreline of Pismo Beach. Your VIP seat to the 4th of July fireworks - right from home! Thoughtfully designed with comfort and functionality in mind, this residence features a versatile floor plan with well-appointed living spaces across three levels. A rare offering in this prime location, the attached two-car garage provides direct access into the home. The entry level includes a private bedroom with an ensuite bathroom, ideal for guests or flexible use. The main living level offers an open-concept layout with a spacious living room, dining area, and a modern kitchen equipped with stainless steel appliances. A conveniently located powder room and access to an outdoor BBQ area enhance everyday living and entertaining. A highlight of the home is the rooftop deck, offering expansive views and an inviting space to enjoy the coastal climate. The upper level features additional bedrooms, including a primary suite with a walk-in feel, dual vanities, and a glass-enclosed shower. An additional bedroom and full bath provide added flexibility. Located near beaches, dining, and shopping, this property presents an excellent opportunity for a primary residence, second home, or investment property on the Central Coast.
Via Roma
9759
Burbank
$695,000
1,302
2
3
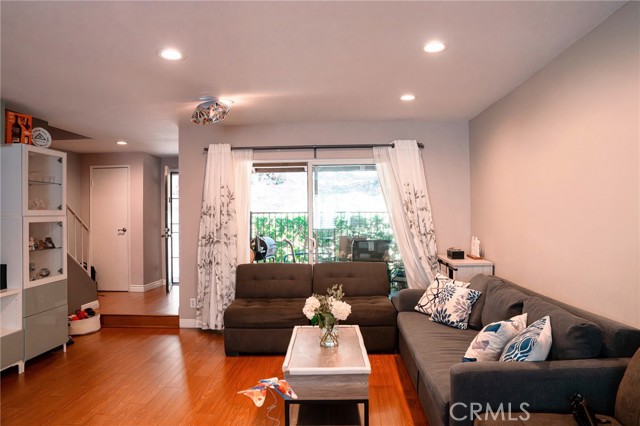
This spacious 2-bedroom townhome, featuring one of the largest two-bedroom floor plans in the Cabrini Villas. Ideally situated as an interior unit away from the main street, the home offers enhanced privacy and tranquil setting. This well-designed residence features two primary suites, each with its own private bathroom and closet. The main primary suite includes an enclosed balcony—added by a previous owner—providing valuable additional living space. Additional highlights include a private garage with an attached office/storage room, custom built-in cabinetry for abundant storage, EV charging capability, and the convenience of both a garage laundry hookup and an upstairs laundry closet. The kitchen has been thoughtfully upgraded in recent years with newer cabinetry, flooring, and appliances. A remodeled powder room features Level 1 recessed lighting, while both upstairs bathrooms were fully renovated in 2018 with updated finishes and Level 2 recessed lighting. Other improvements include a newer water heater and garage door motor. Interior features include smooth ceilings, plantation shutters, and a more open-concept living room where the fireplace was removed with HOA approval. A glass sliding door opens to a spacious private patio—ideal for indoor-outdoor living and entertaining. Exceptionally clean, well-maintained, this is one of the standout units currently available in the complex.
St. Helena
9651
Cobb
$459,000
2,531
4
3
Wanting to relocate or looking for that perfect getaway spot, Cobb is the place to be! Cobb Village, Boggs Mountain Demonstration State Forest, the Italian Village, Loch Lomond, and Adams Springs Golf Course are just minutes from this beautiful 4 bedroom, 3 bath home. On the main level you will find the kitchen, dining room, family room with a wood burning stove, den, two bedrooms, and two full bathrooms. The lower level consists of two bedrooms which share a Jack and Jill bathroom, and a large living area with its own pellet stove. Natural light and spacious rooms contribute to this home's open feel. Vaulted ceilings, stainless steel, knotty pine, granite, and brick are some of the interior features that help create its charm and very comfortableness. Strategically placed on a 20,473 sq/ft lot, this the 2531 sq/ft home offers views of the Pine Summitt neighborhood which can be seen through towering pines from one of four different decks located at the rear. Don't miss the opportunity to make this your full or part-time home.
Cherrywood
38027
Murrieta
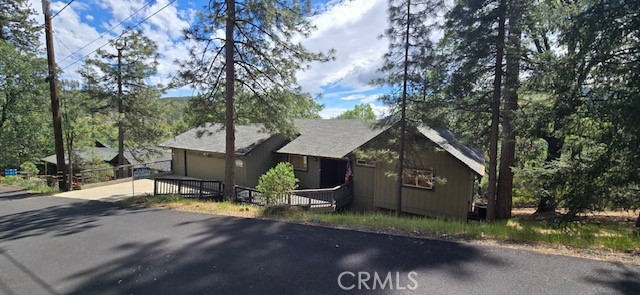
$1,199,800
3,056
3
4
Tucked behind the gates of the exclusive Bear Creek Community, this beautifully remodeled home offers comfort, style, and a highly livable floor plan. Featuring 3 bedrooms and 3.5 baths, the home showcases recently upgraded finishes throughout, including luxury vinyl plank flooring and a soft neutral palette. The open kitchen flows seamlessly into the family room with a fireplace, creating an ideal space for everyday living and entertaining. A formal dining room and additional living area, each with their own fireplace, add flexibility and warmth. The spacious primary suite offers a private retreat with its own fireplace, while oversized bedrooms, remodeled baths, and abundant storage enhance functionality. Set on a large pool-sized lot with a peekaboo golf course view, the outdoor space offers endless potential. Additional features include a 2.5-car garage. Bear Creek residents enjoy bocce ball, tennis, pickleball, a fitness center, pool and spa, and an optional golf membership, all within a guard-gated community close to hiking, wineries, shopping, and freeway access.
Cypress
2424
Campo
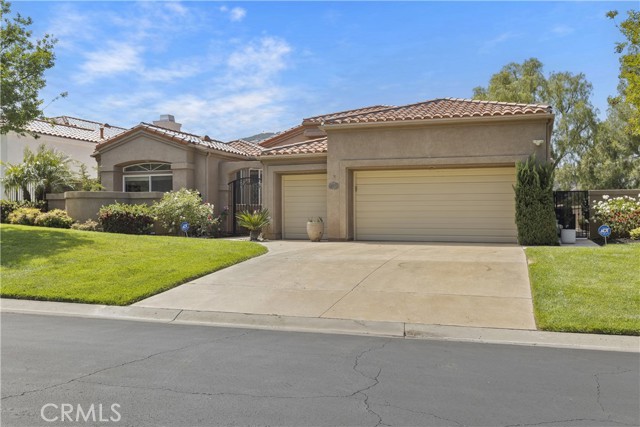
$649,000
2,464
4
2
Spacious 4-bedroom, 2-bathroom home for sale in Campo, CA 91906 — one of San Diego County's most affordable and desirable East County communities. Set on a generous, tree-lined lot in the heart of the San Diego backcountry, this two-story home delivers approximately 2,400 square feet of comfortable living space, a private above-ground pool, owned solar, and a detached garage — offering the kind of value and lifestyle that simply isn't available closer to the coast. Inside, the flexible two-story layout works beautifully for families, remote workers, and multi-generational households alike. Four spacious bedrooms and two full bathrooms include an updated bath featuring a glass-enclosed shower with designer mosaic tile accents. Natural light fills the home throughout, and the thoughtful separation of living and sleeping spaces adds comfort and privacy to everyday life. Step outside and you'll find a backyard built for the way Californians actually live. The private above-ground pool conveys with the home — your own retreat for warm East County afternoons. A covered patio sets the stage for year-round entertaining, while the fire pit is perfect for cool mountain evenings under the stars. A dedicated play area and mature shade trees complete a fully fenced yard designed for real life. The detached garage adds valuable parking and storage, and the owned solar system dramatically reduces utility costs — a major advantage in this sun-drenched climate. Perhaps most compelling of all is the location. Campo is strategically positioned along the I-8 corridor, approximately one hour from San Diego's beaches and just a short drive from the Arizona border — making this an ideal home base for buyers who commute, travel, or split time between Southern California and Arizona. Whether you're a remote worker seeking more home for your dollar, a San Diego-to-Arizona commuter, or simply a buyer priced out of the coast, 2424 Cypress Drive delivers the space, amenities, and lifestyle you've been searching for — at a price that turns heads. East County living. San Diego County address. Arizona-close convenience.