Favorite Properties
Form submitted successfully!
You are missing required fields.
Dynamic Error Description
There was an error processing this form.

Corral Canyon
2955
Malibu
$1,395,000
1,836
3
2
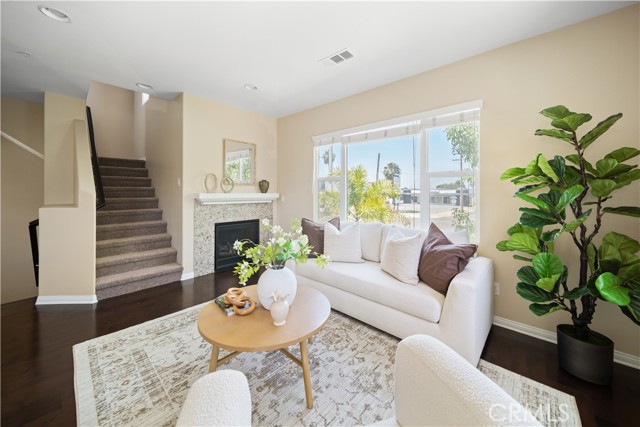
Perched in the tranquil hills of Malibu, this stunning 3-bedroom, 2-bathroom home at 2955 Corral Canyon Rd offers breathtaking ocean and canyon views. The floor plan is designed to maximize natural light, featuring high ceilings, large windows, and seamless indoor-outdoor flow. The spacious living area boasts a cozy fireplace, perfect for relaxing evenings, while the expansive deck invites you to soak in the panoramic scenery. Whether you're hosting guests or enjoying a quiet retreat, this home provides the ideal balance of comfort and elegance. The kitchen is thoughtfully designed with sleek countertops, appliances, and ample cabinet space. A bright and airy dining area sits adjacent, making it easy to entertain while enjoying the picturesque views. The primary suite serves as a peaceful sanctuary, complete with a full sized closet, an en-suite bathroom, and direct access to a private balcony. Two additional bedrooms offer flexibility for guests, a home office, or a creative studio, catering to various lifestyle needs. Stepping outside, you'll find yourself surrounded by the beauty of nature, with multiple outdoor spaces to relax and unwind. The property is just minutes from Pacific Coast Highway, providing easy access to Malibu's pristine beaches, scenic hiking trails, and world-class dining and shopping destinations. Offering the perfect combination of coastal charm and hillside serenity, don't miss the opportunity to experience the best of Malibu living.
Dockweiler #301
4506
Los Angeles
$780,000
1,001
2
2
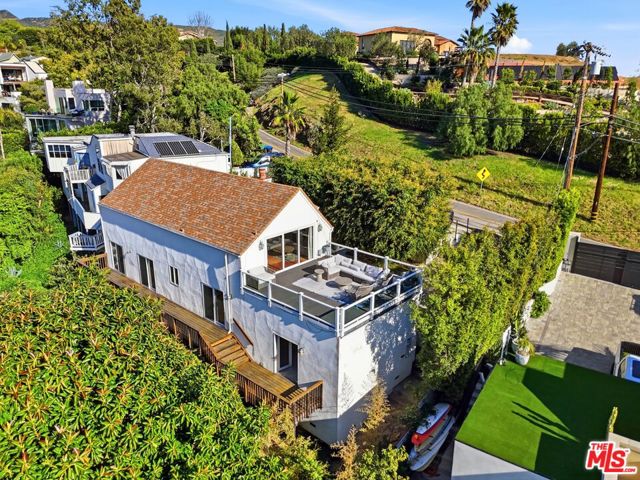
Welcome to Residence 301 at The Hancock, newly built in 2024, this home offers a rare blend of modern design, natural light, and effortless city living in the heart of Los Angeles. A bright and thoughtfully designed 2-bedroom, 2-bath home features an open-concept layout with expansive living spaces, clean architectural lines, and oversized windows that frame beautiful city views. The interiors are finished with designer details throughout, including custom flooring, sleek millwork, and a contemporary kitchen equipped with stainless steel appliances and in-unit laundry for everyday convenience. Positioned in one of LA's most central neighborhoods, The Hancock is a boutique collection of just 20 residences, offering both privacy and accessibility. Residents enjoy a secure, gated environment along with a stunning rooftop sundeck, perfect for relaxing, entertaining, or taking in panoramic skyline views. Located moments from Larchmont Village, Miracle Mile, and Pico Blvd, with easy access to the best of the city, this is modern urban living at its finest.
Bentley #103
1633
Los Angeles
$749,000
1,248
2
2
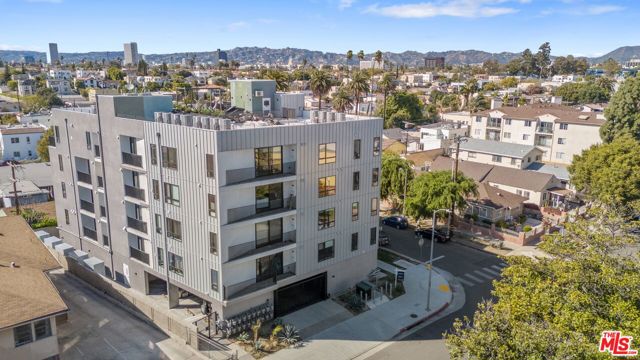
Welcome to this bright and stylish single-level condo located in the highly desirable Bentley Regency complex, right in the heart of LA's vibrant Westside. Just minutes from UCLA, Westwood Village, Sawtelle's dining scene, trendy restaurants, the Expo Line, major freeways, and adjacent to Brentwood, Century City, and Santa Monica the location truly can't be beat. This spacious 2-bedroom, 2-bath corner unit features an open floor plan with fresh paint throughout, hardwood flooring, central heat and air, rooftop patio/deck access and much more. The sun-filled living room offers a cozy fireplace, recessed lighting, and a spacious balcony perfect for relaxing or entertaining. Enjoy a well-appointed and recently remodeled kitchen with granite countertops, newer appliances, a breakfast bar, and a formal dining area that flows seamlessly from the living space. The generous primary suite includes a large walk-in closet, balcony access and a private en-suite bathroom. Additional highlights include in-unit laundry, two secure parking spaces in a gated garage, and low HOA dues. The well-maintained building has no rental restrictions, making this an excellent opportunity for investors. Don't miss this fantastic Westside gem schedule your showing today!
Aneto
2174
Santa Paula
$744,990
2,529
4
3
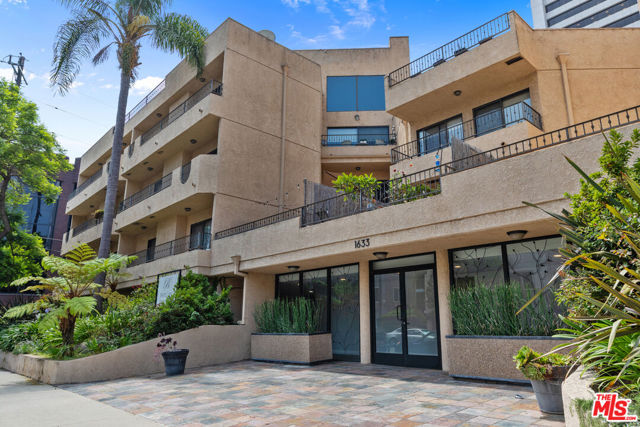
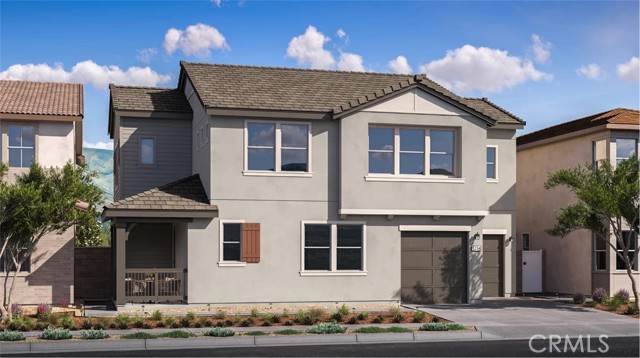
This new two-story home delivers a spacious floorplan for increased tranquility. On the first floor is a chef-ready kitchen, sunlit dining area and a large living room, which further opens out into a California Room for seamless indoor-outdoor entertainment. On the same floor is a quiet bedroom for versatile needs, while upstairs are the remaining three bedrooms and a loft for shared enjoyment. Walnut is a new collection of detached condo homes coming soon to the Harvest at Limoneira masterplan in beautiful Santa Paula, CA. Residents will enjoy access to masterplan amenities, including a relaxing swimming pool, modern clubhouse, community park, sport courts and much more. The local area offers a variety of entertainment opportunities, including tours of downtown village in Ojai, premier dining and shopping in Ventura and family-friendly fun at at Six Flags Magic Mountain in Santa Clarita. Outdoor adventure is just around the corner, whether it’s hiking to the Santa Paula Punch Bowls or exploring beautiful McGrath and Oxnard state beaches. Los Padres National Forest provides endless recreation. Plus, Santa Paula Unified School District and additional nearby private schools offer outstanding education opportunities.
Highwood
12846
Los Angeles
$34,500,000
13,077
5
9
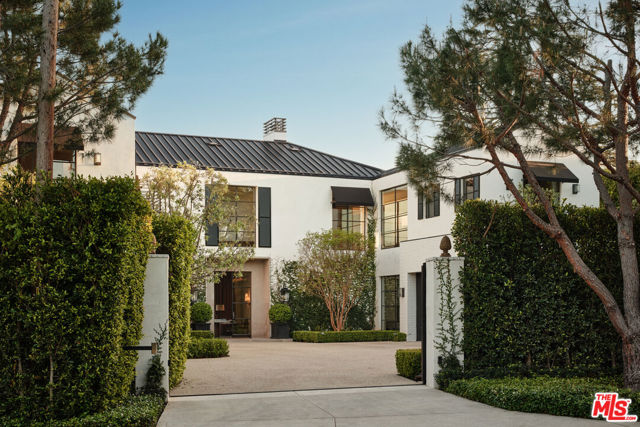
A rare offering in Brentwood Park, this newly completed warm traditional estate is defined by a quiet, understated luxury - where timeless architecture meets a serene, organic sensibility inspired by the calm of Aman and the raw materiality of Axel Vervoordt. Completed after a meticulous five-year design and construction process, the home reflects an exceptional level of craftsmanship and precision. Hand-applied plaster walls, custom steel doors and windows - including expansive pocketing panels that disappear into the walls - and wide-plank natural oak floors establish a cohesive, textural palette. Generous proportions, soaring ceilings, and carefully composed sightlines allow natural light to move effortlessly throughout. Designed for both daily living and elevated entertaining, the main living spaces unfold along a central axis anchored by a series of aligned fireplaces, creating continuity and warmth throughout. A dramatic yet inviting living room, formal dining room, and a 16-foot great room flow seamlessly into a fully equipped gourmet kitchen with separate chef's kitchen. A paneled library/office with bar, Dolby Atmos theater, game room, wine cellar, elevator, and a fully realized gym, spa, and wellness retreat complete the offering. The primary suite is a true retreat, opening to an expansive terrace overlooking resort-like grounds with a striking pool, generous lawn, courtyard gardens, and an outdoor dining room beneath a covered loggia. Dual spa-like baths and custom closets complete the suite. Secondary bedrooms are all en-suite, with walk-in closets and refined stone and marble finishes. Privately set behind gates and mature hedging on one of Brentwood Park's most desirable streets, the estate offers a seamless balance of architectural integrity, comfort, and modern living.
Old Toll
109
Blue Jay
$700,000
3,308
5
4
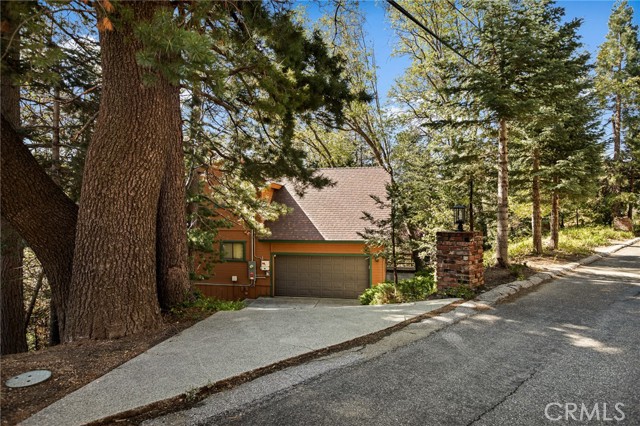
When opportunity knocks, you PICK UP! Clay for molding — a rare ruby in the rough with deep mountain vibes for days. This home has the bones; with a little TLC it will shine as a neighborhood standout. Cradled like a baby on a treed lot in a sought-after & direct-hike community, it feels cool and serene with wooded walls and large windows that bring the outdoors in for full effect living. A dreamy primary suite, whimsical “fairytale” touches throughout, gorgeous tile, brick, and exposed beams create instant character — impressive from the first foot in the door. Enjoy a great room, expansive decking, and abundant guest space. True privacy is enhanced by an adjacent lot available for purchase. Full lake-rights opportunity and a lifestyle upgrade await — perfect as a mountain-lodge retreat or a full-time haven for the romantic, simple-time dreamer.
Via La Venta
890
San Marcos
$1,049,999
2,479
4
3
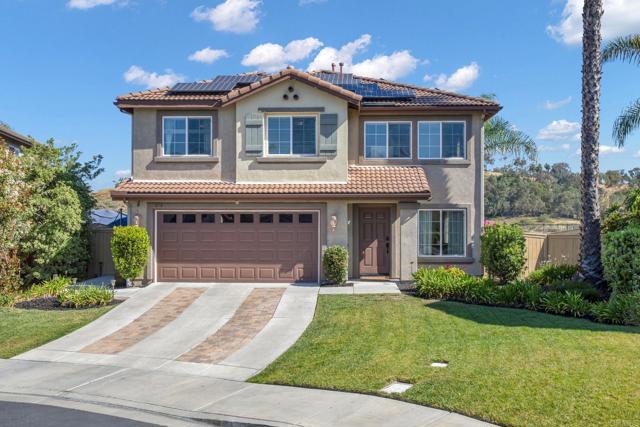
Tucked away on a quiet private cul-de-sac in the highly desirable Rancho Santalina community, this beautifully maintained home offers the perfect blend of comfort, style & functionality. One of only a few homes in the neighborhood featuring a spacious private balcony off the primary suite with panoramic views, this is a must see! This home offers 4 bedrooms and 2.5 bathrooms with a thoughtfully designed open-concept floor plan & solar for energy efficiency. Interior upgrades include crown molding, recessed lighting, upgraded flooring & a cozy gas fireplace. The main living areas feature a generous family room with an accent wall & fireplace, along with formal living & dining spaces that create a seamless and cohesive flow throughout the home. The kitchen is both stylish & functional, showcasing granite countertops, a full granite backsplash, recessed lighting, upgraded cooktop, and an island with bar seating. A walk-in pantry with a designer glass door adds both convenience & charm. Upstairs, the spacious primary suite features custom paint, a ceiling fan with light, and a sliding glass door that opens to the private balcony with sweeping views. The en-suite bathroom offers dual sinks, upgraded flooring, a soaking tub, separate walk-in shower with handheld sprayer, and a large walk-in closet. Additional upstairs bedrooms provide flexible living space. The first bedroom features upgraded flooring, an accent wall, ceiling fan with light, and walk-in closet. The second bedroom includes a walk-in closet, ceiling fan, and carpet flooring, while the oversized third bedroom offers upgraded flooring and an additional walk-in closet. The upstairs hall bathroom features dual sinks, tile flooring, recessed lighting & a shower/tub combination. A convenient second-floor laundry room includes upper storage cabinets. Step outside to a private backyard designed for relaxation & entertaining, complete with an extensive paver patio area, mature palm trees, an above-ground hot tub, rain gutters and additional yard space. Residents enjoy direct access to the newly developed Inland Rail Trail, which will eventually connect Escondido to Oceanside, as well as several nearby neighborhood parks & play areas. Located within the highly regarded San Marcos Unified School District, including top-rated San Marcos High School, and just minutes from shopping, dining & freeway access, this home truly offers the best of North County living.
Lanes End
590
Crestline
$380,000
1,524
3
1
Move-in-ready home offering a bright, open floor plan designed for comfortable everyday living. The spacious living and dining areas flow seamlessly, creating an inviting setting for gatherings and relaxation. The property features an attached one-car garage with additional driveway parking, providing convenience for residents and guests. A fully fenced backyard offers privacy and usable outdoor space ideal for pets, play, or entertaining. Inside, a laundry area adds practicality and ease to daily routines. This well-maintained home delivers exceptional value with its functional layout, desirable features, and welcoming atmosphere. Carpet allowance up to $5,000

Little Las Flores
2165
Topanga
$3,995,000
2,724
3
4
Welcome to your private sanctuary nestled in the serene Malibu canyon. This exceptional new construction Modern home, designed by renowned architect Vitus Matare, offers an unparalleled indoor-outdoor lifestyle with breathtaking ocean views from every room. Set on an expansive 42,929-square-foot lot, the residence seamlessly blends coastal elegance with the tranquility of its natural surroundings. Thoughtfully designed to maximize its setting, the home offers over 4,300 square feet of combined indoor-outdoor living, where the main living and dining areas open effortlessly onto a sprawling deck creating a true extension of the home and an ideal backdrop for entertaining or quiet moments overlooking the Pacific. At the heart of the home, a chef's kitchen is outfitted with state-of-the-art appliances and a discreet hidden pantry, combining sleek design with everyday functionality. The primary suite is a peaceful retreat, where you wake up to the sunrise over the canyon, complete with a spacious walk-in closet and a spa-like bathroom featuring a soaking tub, walk-in shower, and separate water closet. Downstairs, two additional bedroom suites each offer their own distinct perspectives of the ocean and surrounding canyon and mountain landscape, providing comfort and privacy for guests or family. A custom wine room tucked beneath the stairs adds a refined touch for collectors and entertainers alike. The outdoor experience is equally compelling. A shimmering pool anchors the lower level, accompanied by a versatile lounge space that can be enclosed to create a secondary family room, library, office, studio, or gym - tailored to your lifestyle. A sunset-facing seating area offers the perfect setting to unwind at the end of the day. Additional features include a two-car garage with EV charging, a long private driveway with ample additional parking, and a 10,000-gallon water tank providing added self-sufficiency. Tucked away in a peaceful canyon setting, the property offers a rare sense of seclusion and privacy, while remaining conveniently located just 15 minutes from Topanga, 15-20 minutes to the Pacific Coast Highway, and to The Commons at Calabasas. This is living at its finest - where nature, design, and modern comfort come together in perfect harmony.
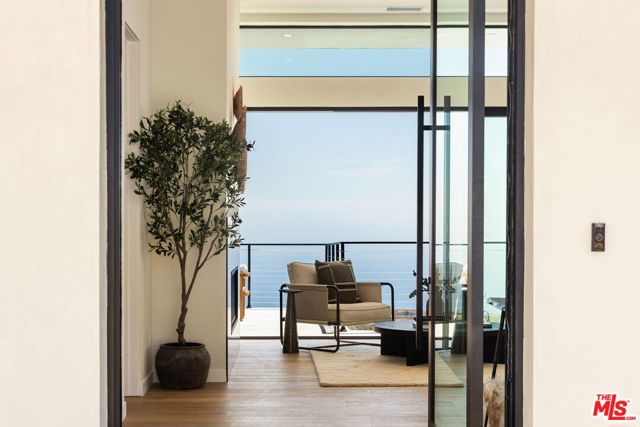
Cordova #501
155
Pasadena
$3,995,000
3,840
3
4
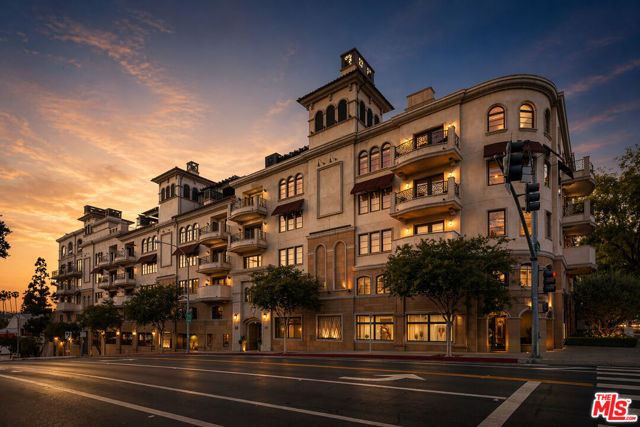
An exceptionally rare two-story penthouse residence offering the privacy, scale, and presence of a single-family home elevated above Pasadena with sweeping views on three-sides. Accessed by a private elevator foyer, this exceptional home spans an elegant and thoughtfully designed layout with 3 bedrooms, 4 baths, and grand interiors curated for both sophisticated entertaining and everyday ease. The main level unfolds with expansive living and dining rooms, multiple fireplaces, and beautifully appointed gathering spaces designed for seamless hosting. At the heart of the home, a chef's kitchen is finished with premium Viking appliances, custom cabinetry, marble countertops, and stone tile floors - a functional open design equally suited for intimate dinners or large-scale entertaining. A full bedroom suite on this level offers the rare convenience of single-level living for guests or extended family. A private in-home elevator connects both floors. Rich hardwood floors, custom millwork, refined ceiling detail, and bespoke built-ins elevate the residence throughout. The upper level is dedicated to luxurious private living, featuring two expansive bedroom suites separated by a media lounge. The primary suite is a serene retreat with generous his and her walk-in closets, spa-caliber bath, and direct terrace access. An additional suite offers its own en-suite bath and private outdoor connection, creating an ideal guest sanctuary. Multiple private terraces extend the home into the open air, including a covered south-facing entertaining terrace with fireplace, lounge seating, bar, and panoramic city views - an extraordinary setting for sunset cocktails or evenings under the California sky. One of the residence's most coveted features is its rare direct access connection to the rooftop amenities level. Enjoy a resort-style pool and spa, cabanas, fitness center, outdoor kitchens, fire features, and commanding skyline vistas. Offered furnished, this penthouse also includes advanced home technology, secure parking access, designated storage space in the garage, and the premier lifestyle of Terra Bella. Perfectly positioned moments from Pasadena's most treasured destinations, including acclaimed dining and shopping in Old Pasadena, The Paseo, and the world renowned Rose Bowl Stadium.
Tack
16960
Moreno Valley
$515,000
1,311
3
2
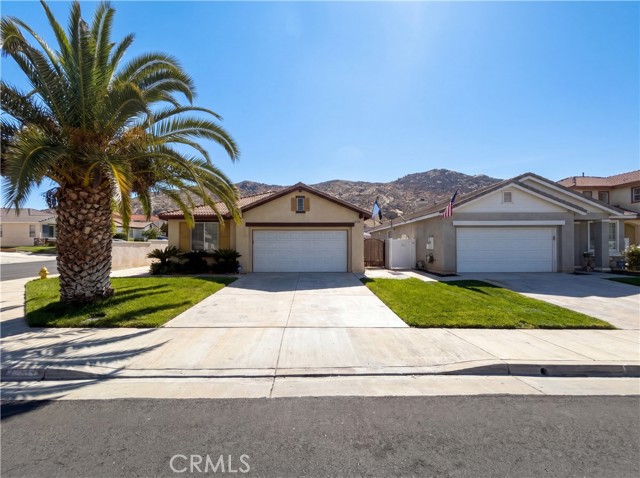
Discover 16960 Tack Ln, recently enhanced with fresh interior paint throughout its inviting spaces, presenting a comfortable living environment. The kitchen is equipped with all stainless steel appliances, complementing a primary bathroom featuring double sinks and a dedicated walk in closet. A welcoming fireplace adds warmth, while the exterior provides a practical patio leading to a fenced in backyard. This refreshed residence provides comfort and practical outdoor enjoyment.. Included 100-Day Home Warranty with buyer activation
Cherry
665
Sonoma
$580,000
1,289
2
2
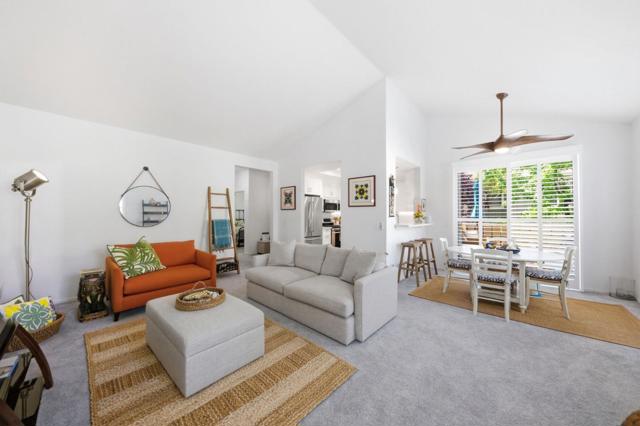
This beautifully designed 2 bedroom, 2 bath upstairs residence in Sonoma Greens complex blends comfort with a refined, designers touch. Vaulted ceilings draw your eyes upward, while natural light pours into the open living and dining area, creating an effortless sense of calm and flow. A wood burning fireplace anchors the space, adding warmth and character, while plantation shutters and new carpeting bring a polished, move in ready finish. The kitchen is made for both everyday living and wine country entertaining. Outfitted with stainless steel appliances, upgraded countertops, custom cabinetry, and a built in wine fridge, its as functional as it is inviting. Just beyond, the living space opens to a private deck perfect for morning coffee or hosting under the Sonoma sky. Practicality meets convenience with a detached garage and guest parking just steps away. And when you're ready to unwind, a quiet stroll around the neighborhood, which offers a peaceful escape right outside your door. This isn't just a home, its a lifestyle, thoughtfully designed for how you want to live.
San Antonio Unit 7B
444
Palo Alto
$1,650,000
1,556
2
3
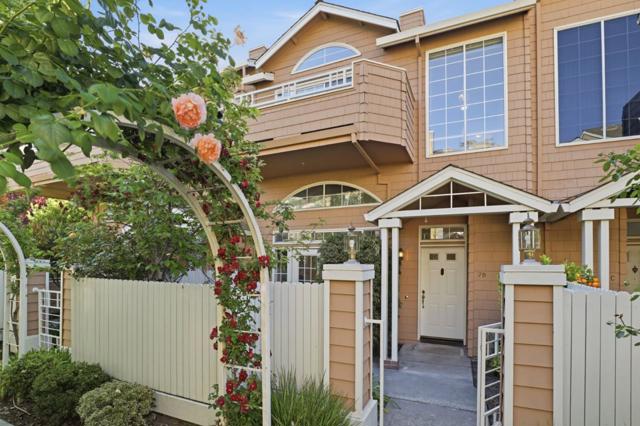
Tucked within the sought after Rosewalk community, this light filled 2 bedroom, 2.5 bath townhome blends comfort, function, and an unbeatable Palo Alto location. Thoughtfully designed over two levels, the home features soaring ceilings, a dramatic living room with fireplace, formal dining area, and an open kitchen with breakfast bar and casual dining nook. French doors open to a private patio for easy indoor outdoor living, while a balcony off the upper level adds another inviting retreat. Upstairs, two spacious ensuite bedrooms include a well appointed primary suite, while an in unit laundry room, attached 2 car garage, and generous storage add everyday convenience. Enjoy beautifully maintained grounds with pool, spa, and rose lined walkways, all moments from San Antonio Center, Caltrain, Stanford, major tech campuses, and acclaimed Palo Alto schools.
Dancing Sands
2718
Palm Springs
$895,000
1,940
3
3
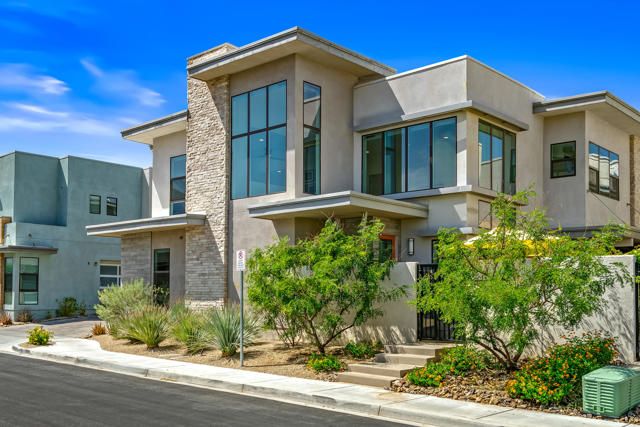
Perfectly positioned behind the gates of the highly coveted Vibe community, this upgraded three-bedroom, three-bath residence showcases soaring double-height ceilings, abundant natural light, and thoughtfully curated designer finishes throughout. The expansive open-concept living area is an entertainer's showpiece, anchored by a gourmet kitchen featuring a striking designer backsplash, oversized center island, premium stainless-steel appliances, and a fully retractable folding door that creates a seamless indoor-outdoor flow. Upstairs, a versatile open loft offers the ideal space for a media lounge, home office, or fitness studio, all complemented by charming peek-a-boo mountain views. The spacious primary suite serves as a private retreat, complete with a custom California walk-in closet and an exclusive patio with retractable sliders--perfect for morning coffee against a scenic mountain backdrop. A true highlight, the wraparound courtyard oasis is beautifully enhanced with ambient uplighting and ample space for unforgettable gatherings. Exceptional upgrades include owned solar, motorized shades, custom closets in every bedroom, soft-close cabinetry, designer ceiling fans, a two-car garage with a sleek frosted glass door, tankless water heater, and a premium whole-house water filtration system. Residents of The Vibe enjoy resort-style amenities, including a heated pool and spa, expansive sun deck, stylish clubhouse with outdoor grilling area, two dog parks, EV charging stations, and bocce ball courts. Whether as a full-time residence, a second home, or a high-performing vacation rental, this exceptional property offers the ultimate in desert living.
7Th Ave #407
325
San Diego
$599,000
849
1
1
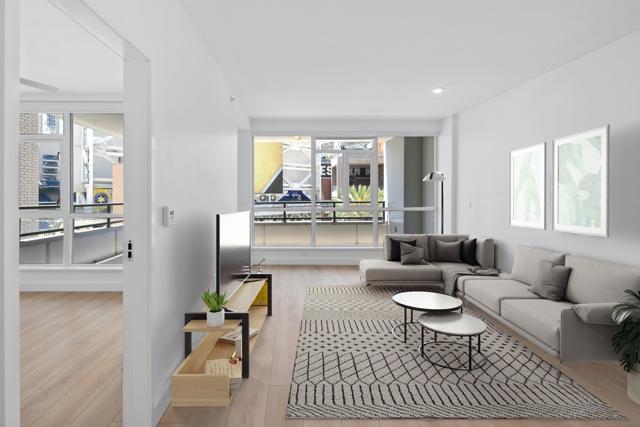
Step into unparalleled luxury with this beautifully upgraded condo featuring brand new floors and fresh paint. The expansive wrap-around balcony provides stunning views of the ballpark, allowing you to enjoy the entire season from the comfort of your home. Situated in a prime location next to one of the few parks in the area, this turn-key residence boasts top-of-the-line finishes, including wood flooring, granite countertops, stainless steel appliances, and solar shades. Additional amenities include extra storage, a steam/sauna room, and a pool. The exclusive 3200 sq. ft. rooftop lounge offers direct views into the ballpark, making it an ideal spot for entertaining. This condo also features a spacious L-shaped patio, significantly enhancing the living space. The removal of the fireplace allows for a more versatile furniture layout. Don't miss the chance to live in luxury at The Legend, where you can experience the thrill of the ballpark season right from your home.
Old Winery
13348
Poway
$2,900,000
5,000
5
6
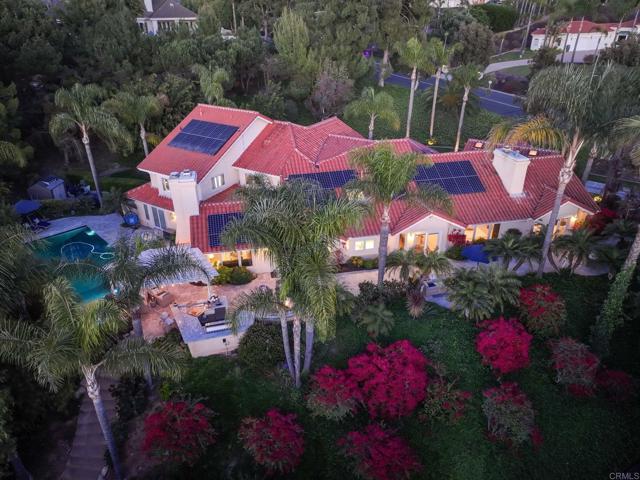
Discover timeless elegance and resort-style living at this meticulously maintained Poway estate, set on a rare 1.03-acre lot and extensively updated since 2024. Sophisticated architecture, dramatic design elements, and seamless indoor-outdoor flow make this a true sanctuary for both grand entertaining and quiet family moments. No Mello-Roos. Top-rated Poway Unified School District. LIVING SPACES: Dramatic double front doors open to soaring vaulted ceilings, skylights, a stunning limestone fireplace wall, and breathtaking backyard views. The living and dining rooms have both been beautifully refreshed. Multiple fireplaces throughout. Spacious exposed-beam family room features walls of windows and abundant natural light. KITCHEN: Fully updated gourmet kitchen featuring Viking appliances, paneled side-by-side refrigerator, dedicated wine fridge, Miele dishwasher (still under warranty), and reverse osmosis system. Separate bar area off the family room adds extra entertaining space. PRIMARY SUITE: A true retreat with French doors opening to the backyard, a luxurious limestone fireplace, and custom his-and-hers closets with built-in organizers. Spa-inspired bath includes a deep soaking tub, electronic shower, and elegant waterfall-edge quartz countertops. BEDROOMS & BONUS SPACES: Five bedrooms total — three upstairs and two downstairs — plus a generous upstairs game room with its own bar, perfect for family fun or guests. OUTDOOR OASIS: Pebble-tech pool with Italian tile and multi-light system updated in 2022. Built-in outdoor fireplace, fire pit with Baja bench seating, and a fully equipped outdoor kitchen featuring a Viking grill on a dedicated gas line, dual kegerator, and refrigerator. Guest bathroom with direct pool and backyard access. SMART HOME & EFFICIENCY: 43 solar panels power the home and the on-site well pump. 900-foot deep private well provides landscape irrigation at tremendous water cost savings. Tankless water heater with circulator pump. Three HVAC systems — one dedicated, two multi-zone. Dual-pane windows with integrated interior blinds throughout for energy efficiency and effortless light control. Whole-house audio with indoor and outdoor speakers. WiFi-controlled 3-car garage with EV charging station and built-in storage. Alarm system, roof under four years old, new tile flooring, and recessed lighting throughout. Charming backyard playhouse with its own electrical service completes this one-of-a-kind property.
Cedar Mountain
1100
Big Bear City
$674,000
2,218
4
3
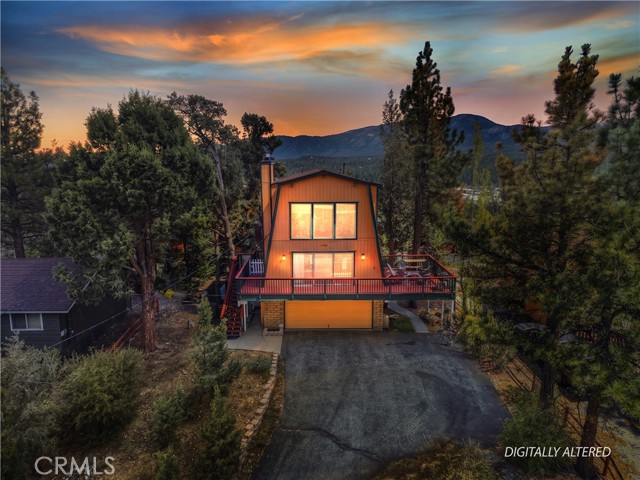
Welcome to your mountain escape on the coveted north side of Big Bear Valley, where adventure, serenity, and investment potential come together in one exceptional property ~ Located in one of the area’s most desirable neighborhoods, Whispering Forest ~ This home places you just minutes from everything that makes Big Bear so special ~ Enjoy easy access to scenic trails in the National Forest, spend sunny summer afternoons along the Alpine Pedal Path, launch the boat at Big Bear Lake East Boat Ramp or head over to Big Bear Snow Play in the winter months and enjoy the Big Bear Lake Convention Center just down the road for year-round fun. The slopes of Snow Summit and Bear Mountain are just a short drive away ~ Inside the home, the spacious open-concept design is highlighted by soaring vaulted ceilings and a dramatic wall of windows that frame the surrounding natural beauty ~ A stunning stone fireplace creates the perfect setting to gather and unwind on crisp mountain evenings ~ The versatile loft adds additional living space, while four enclosed bedrooms and three bathrooms provide comfort and flexibility for hosting family and guests ~ The home has been thoughtfully updated with granite countertops and stainless steel appliances & EV charging port ~ modern convenience with classic charm ~ Step outside to a wraparound deck offering panoramic views ideal for morning coffee while the sun peaks over the mountains or evening sunsets ~ The fenced backyard provides privacy and includes a spa, perfect for relaxing after a day of hiking, skiing, golfing or exploring all that Big Bear has to offer ~ Currently operating as a successful short-term rental, this property is an incredible opportunity as both a personal retreat and an income-producing investment ~ With grocery stores, dining, and daily essentials just minutes away, convenience meets mountain living in the best way ~ Come experience the lifestyle you’ve been dreaming of ~ This is Big Bear living at its finest.
Potter St
2469
Oakland
$789,000
1,833
3
4
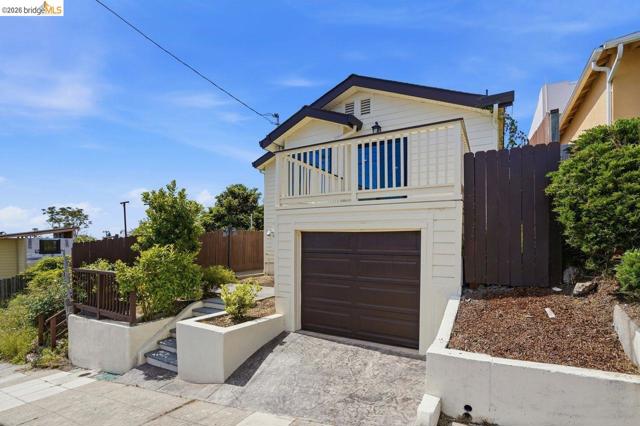
Stunning Fully Renovated Home in Maxwell Park – 2464 Potter Ave, Oakland Welcome to this beautifully reimagined home located in the highly sought-after Maxwell Park neighborhood of Oakland. Thoughtfully renovated with a refined, modern aesthetic, this 3-bedroom, 3-bathroom residence offers exceptional value, a versatile layout, and stylish upgrades throughout. From the moment you arrive, you’ll notice the generous front yard and inviting curb appeal. Inside, the home opens to a bright and expansive living, dining, and kitchen area designed for both everyday comfort and entertaining. The centerpiece of the home is the stunning open-concept kitchen, featuring a large stone island with seating for six, sleek countertops, contemporary cabinetry, and stainless steel appliances. This space flows seamlessly into the living and dining areas, all with direct access to a beautifully designed backyard courtyard—perfect for indoor-outdoor living. The well-planned hallway leads to spacious bedrooms, updated bathrooms, and a convenient tucked-away office space ideal for remote work or study. The primary suite is a true retreat, complete with a private balcony, walk-in closet, and a luxurious en-suite bathroom featuring dual vanities and elegant finishes. Each bedroom is paired with its own sparkling bathroom, plus an additional powder room for guests—making this home ideal for a variety of living arrangements. Additional highlights include a pristine attached garage with excellent potential and the bonus of a fourth bathroom. With its neutral, high-quality upgrades inside and out, flexible layout, and prime location, this Maxwell Park gem is truly a must-see.
St Andrews #104
966
Los Angeles
$575,000
1,190
2
2
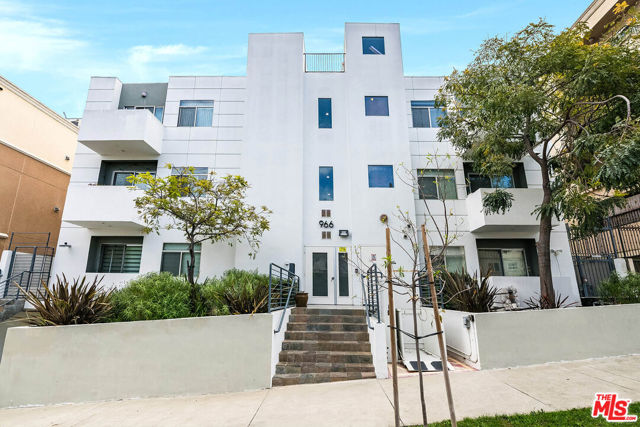
Beautiful unit situated on a quiet street in a prime Larchmont adjacent location. This well-maintained, modern 11-unit building features a spacious rooftop deck complete with garden and seating area, as well as ample guest parking. With an open-concept floor plan, this home is special, filled with natural light, illuminated by a large sliding glass door and charming Juliet balcony. The unit offers two bedrooms and two full bathrooms, with thoughtful design and modern finishes throughout. Interior highlights include high ceilings, recessed lighting, bamboo floors, stainless steel appliances, gas stove/oven, high-end cabinetry, and a newer in-unit washer and dryer. The primary suite features a double vanity, a spacious walk-in closet, and a well-appointed bathroom. The building offers secure access, a gated parking garage with two assigned tandem spaces, and secure mail and package delivery. Ideally located with rare easy street parking for guests, near a variety of popular restaurants, farmers market, vibrant entertainment options, Larchmont Village, Historic Hancock Park, and specialty markets. The Purple and Red Metro Lines, just over half a mile away, provide convenient access to USC, Downtown, sporting events, and more.
Jeranios
110
Thousand Oaks
$659,950
1,361
2
3
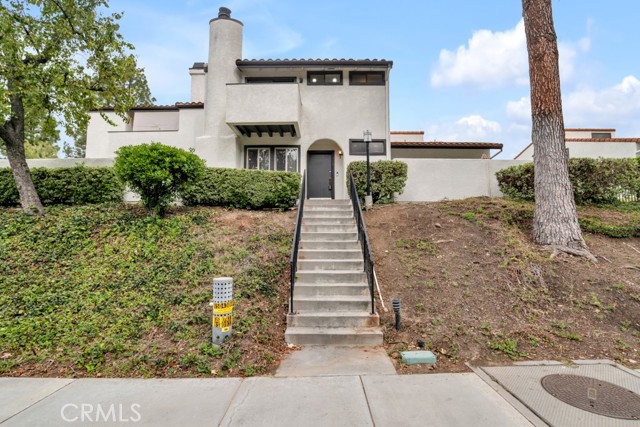
Welcome to 110 Jeranios Court in the heart of Thousand Oaks—a beautifully updated 2-bedroom, 2.5-bath townhome offering style, comfort, and an ideal location. Featuring 1,361 sq ft of living space, this home showcases a thoughtfully upgraded interior with a remodeled kitchen complete with quartz countertops, stainless steel appliances, and modern finishes perfect for both everyday living and entertaining. The inviting living room is highlighted by a cozy fireplace, recessed lighting, and upgraded luxury vinyl plank flooring that flows throughout the main living areas. Dual pane windows enhance energy efficiency while bringing in abundant natural light. A dedicated dining area and functional layout create a seamless living experience. Upstairs, you’ll find two generously sized bedrooms, including a spacious primary suite with vaulted ceilings, a private balcony, and ample closet space. The home also features a private patio ideal for outdoor relaxation, along with an attached 2-car garage and additional driveway parking. Located in a desirable community with HOA amenities including a pool and spa, this home offers a low-maintenance lifestyle just minutes from shopping, dining, parks, and the Civic Center. A fantastic opportunity to own a move-in ready home in one of Thousand Oaks’ most convenient locations.
Springview
12108
Whittier
$880,000
1,744
4
2
Pride of Ownership Whittier Gem Near La Mirada Welcome to this beautiful home located just one block from La Mirada, offering the perfect blend of modern upgrades and comfortable living. Featuring 4 spacious bedrooms and 2 stylishly updated bathrooms, this home boasts over 1,700+ square feet of thoughtfully designed living space. Step inside to an open-concept layout with a bright and airy feel, highlighted by brand-new flooring throughout and fresh interior finishes. The heart of the home is the gorgeous modern kitchen, complete with sleek white cabinetry, quartz countertops, and a large island perfect for entertaining. Enjoy multiple living spaces including a formal living room and a separate family room, ideal for gatherings, movie nights, or creating your perfect work-from-home setup. The custom fireplace feature adds warmth and a touch of elegance to the main living area. The home also features a beautifully upgraded bathrooms with walk-in showers, along with 4 generously sized bedrooms offering comfort and versatility. Outside, the property offers a private gated feel with a spacious yard ready for your personal touch—perfect for entertaining or relaxing. Prime location near shopping, dining, and major freeways, all while being tucked into a quiet neighborhood. Turnkey. Stylish. Move-in ready. This is the one.
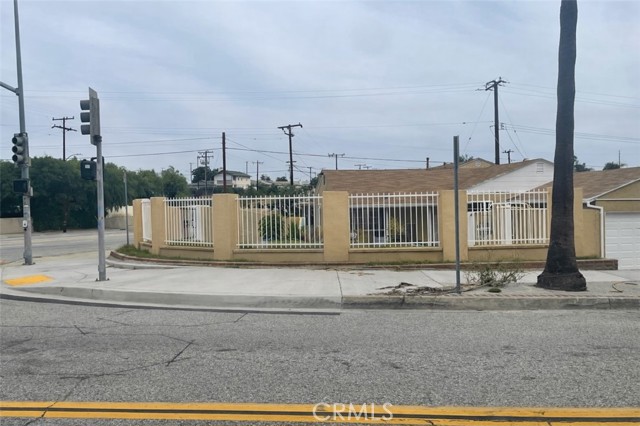
Thomas
854
Oak View
$2,750,000
3,941
4
5
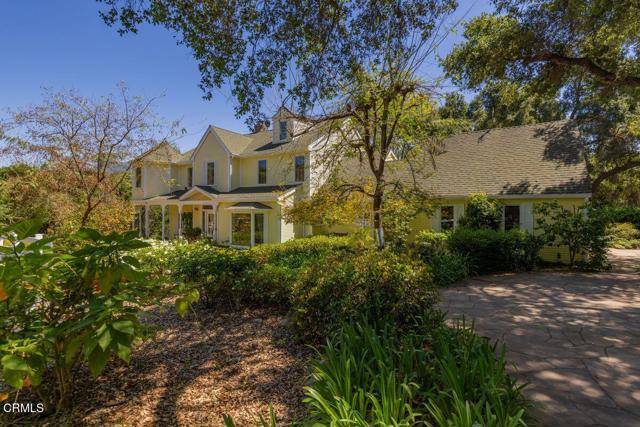
There's a certain kind of feeling in the Ojai Valley, golden light that lingers a little longer, quiet that feels earned, and views that stretch your perspective in every sense. Set behind a gated entry in Saddle Mountain Estates, this classic two story Victorian estate captures that atmosphere in full. Built in 1984 and gracefully set across 2.05 acres, the 3,941 square foot main residence feels both stately and deeply inviting. A formal entry opens to timeless living spaces, where gatherings unfold in the elegant dining room, stories are shared beside the fireplace in the formal living room, and everyday moments settle comfortably into the warmth of the family room. Upstairs and tucked away, the primary suite is its own retreat, generous in scale, with a grand bath, a distinctive 'Oval Office' space perfect for work or reflection, and a private porch that frames the sweeping views of the Sulphur Mountain range. Beyond the main home, the property unfolds into a true country estate. A breezeway connects to the detached two car garage, topped by a charming ensuite guest quarters. Nearby, the barn, complete with three stalls, tack room, and wide paddocks, anchors the equestrian lifestyle, while an attached office and guest suite provide flexibility for creative pursuits, work from home needs, or extended stays. The grounds themselves are something special. Once featured on Ojai Valley garden tours, they tell a story of care and time, with over 40 coastal oaks casting dappled shade, flowering gardens that change with the seasons, and a rich variety of fruit trees offering everything from citrus to stone fruit. A custom oval pool with spa and rock waterfall becomes the centerpiece of long summer afternoons, while soft landscape lighting carries the ambiance into the evening. Here, privacy is a given, the views are wide and ever changing, and the pace of life slows just enough to savor it. This is more than a home, it is a place to breathe, to gather, and to live beautifully.
Kingsley
1606
Los Angeles
$895,000
1,750
3
4
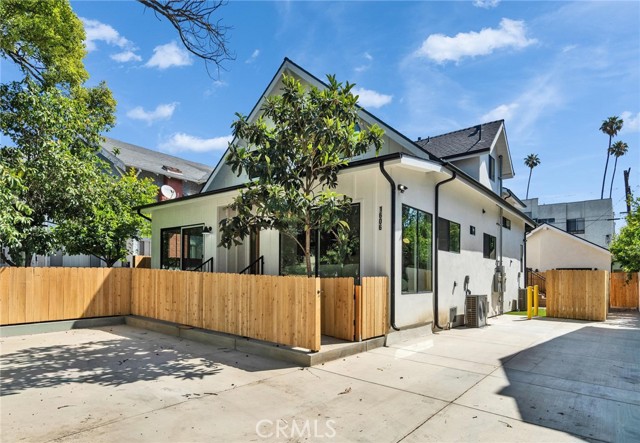
This newly rebuilt 3-bedroom, 3.5-bath, two-story townhouse blends clean design with effortless indoor-outdoor flow in the heart of Los Feliz / East Hollywood. Tucked along a quiet, tree-lined street, the home offers privacy, curated finishes, and a relaxed yet elevated LA vibe. The main level is bright and open, with oversized windows and a sliding glass door that flood the space with natural light and create a seamless connection to the outdoors. White oak floors, custom oak cabinetry, and a beautifully appointed kitchen set a warm, modern tone. Thoughtfully designed with dual primary suites—one on the main level and one upstairs—the layout offers flexibility, privacy, and comfort for modern living. A sleek powder room and in-unit laundry complete the first floor. Upstairs, the second primary suite feels like a private retreat, featuring skylights, soft treetop views, a spacious walk-in closet, and a beautifully finished bathroom with a generous walk-in shower. A third bedroom and a separate full bath provide additional versatility for guests, work, or creative space. Outdoor living is a true highlight. The private front yard, anchored by a mature guava tree, creates an inviting setting for morning coffee, sunset lounging, or intimate gatherings, while two dedicated parking spaces and a shared fenced yard add everyday ease and a strong sense of place. Modern, warm, and effortlessly cool—this is Los Feliz / East Hollywood living at its best, just moments from some of LA’s favorite cafés, restaurants, and neighborhood hotspots. *This is a TIC (Tenancy in Common) sale*
Country Fair
25039
Menifee
$809,990
3,015
5
3
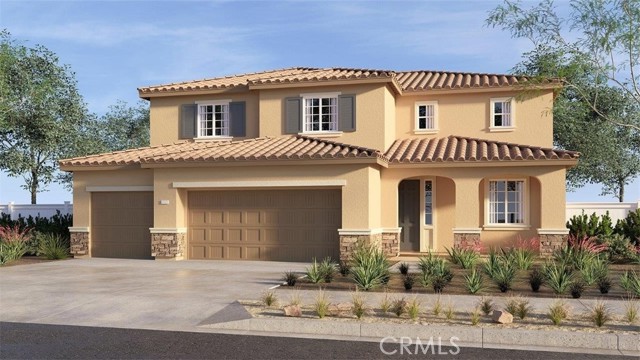
This 3,015 square foot two-story home with a Tuscan facade has a downstairs bedroom with full bathroom and a Den. The home has an open concept Great room, dining area, and kitchen with island, stainless steel appliances, Quartz countertops, and a walk-in pantry. Upstairs is the primary bedroom with ensuite and a large wrap-around walk-in closet, 3 additional bedrooms, a full bathroom, large Loft, and laundry room with multi-purpose counter. The buyer still has time to select cabinetry colors (White or Sand) and laminate flooring color. There is Smart Home technology throughout, solar mandatory, and the direct access 3-car garage is pre-plumbed for an electric car. The home is landscaped and irrigated in the front yard. We anticipate the home will be ready for move in mid-August of 2026.
Whitsett #303
4424
Studio City
$899,000
1,330
2
2
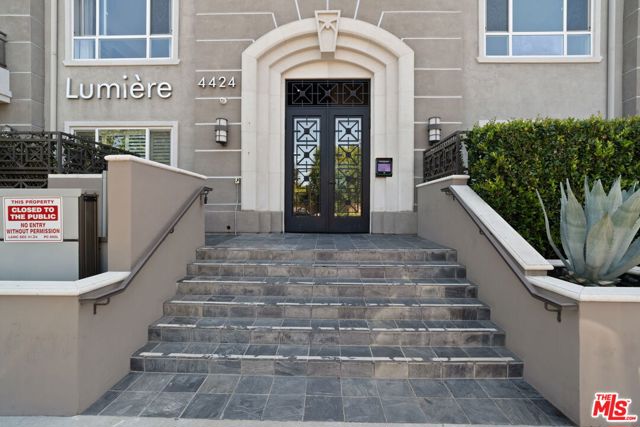
HUGE PRICE REDUCTION !!! This stunning corner Penthouse unit with breathtaking views of City & Mountains in the Luxurious Lumiere building. Very spacious unit with an open floor plan opens to the huge private balcony great to sip your morning coffee. Gourmet Kitchen with Granite Center Island expands your countertop, opens to both the formal Dining Room and the Living Room. Granite counters are great for entertaining your guests, Stainless Steel Appliances. The beautiful Primary suite has double vanity bath with separate soaking tub, shower and a walk in closet. This lovely unit is over 1300 sqft, end unit, very private with views of the mountains & skylights. Stacked Washer and Dryer in the Hallway with easy access. The building is very quiet, mostly owner occupied, features a Zen garden courtyard with Fireplace and a fitness Center.
Londelius
15937
North Hills
$1,075,000
2,045
3
3
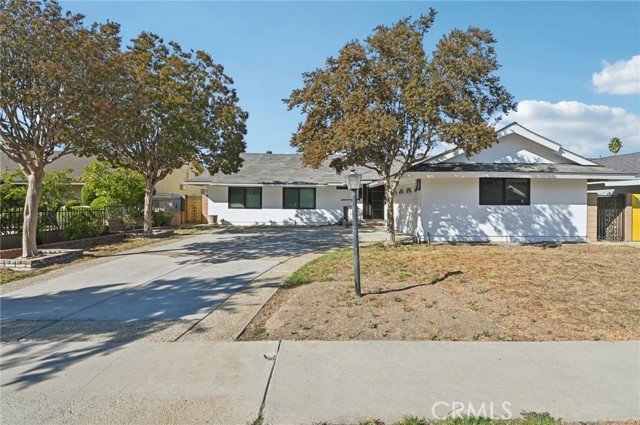
Located in a desirable North Hills neighborhood this beautiful home features 3 bedrooms, 3 baths with over 2000 sqft of living space. Custom modern entry door leads you to the newly remodeled open concept living room / dining room with gas fireplace, one of a kind custom chef's kitchen with high end fixtures, built-in appliances and a large center island with beautiful stone counter and waterfall finish. Additional features include updated dual pane windows, updated roof, updated laminate flooring and recessed lighting throughout and so much more.
Hartley
117
West Covina
$953,800
2,355
4
3
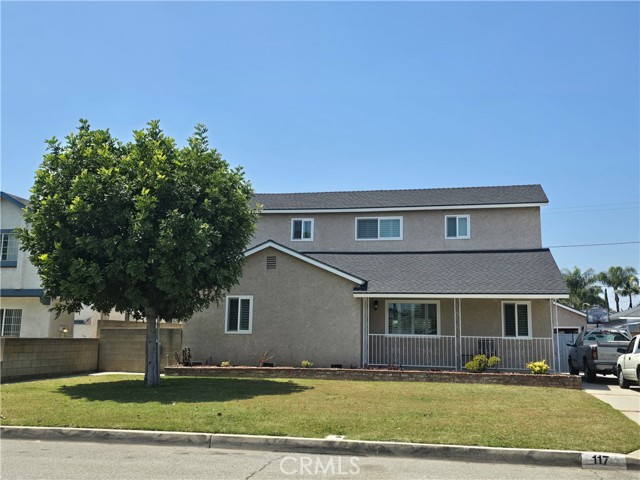
Amazing property for a big family and or new owners working from home !!!! Potential to build ADU for extra income or family use- Bonus room completely private in the back yard for guests or even studio to work - Great entrance to formal living room and formal dining - Eat in kitchen plus great granite counter with bar area - Big open kitchen with access to back patio - Great family room with tons of natural light and beautiful brick fireplace - enclosed laundry - Huge primary room upstairs with custom closets - Another big size bedroom in 2nd level - main level with 2 good size bedrooms - Fabulous covered private patio to enjoy the beautiful back yard - big drive way for 4 cars. All appliances included !!!!!
Earl Joseph
675
Camarillo
$735,000
1,619
3
3
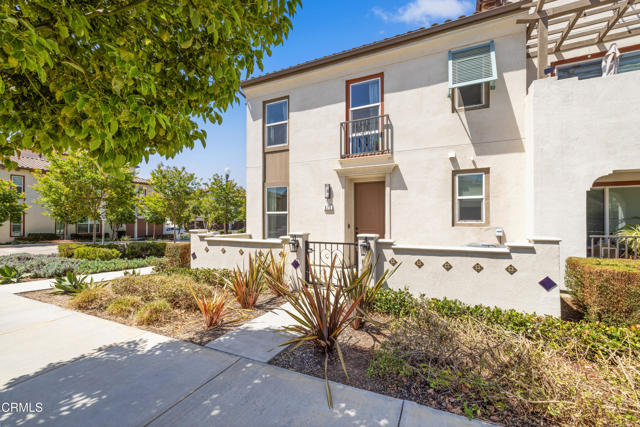
Conventional, VA and FHA financing approved! Resort-style living in the highly sought-after Mariposa at Springville! Built by KB Home in 2019, this beautifully positioned end-unit townhome offers 1,619 sq ft of thoughtfully designed living space, combining modern style, energy efficiency, and everyday functionality.Unlike many surrounding homes, this KB Home floorplan is known for its open-concept layout and highly livable design, creating a space that feels both spacious and practical. The upgraded kitchen features a stunning center island with quartz countertops, additional cabinet storage, and a tasteful backsplash that perfectly accents the home's modern finishes. Stainless steel appliances and durable vinyl plank flooring complete the space, making it ideal for both entertaining and daily living. High-end appliances, including the washer, dryer, and refrigerator, are all included.Designed with efficiency in mind, this SMART home includes OWNED and PAID OFF SOLAR, high-efficiency systems, central A/C, and a tankless water heater, helping reduce long-term utility costs.Upstairs, the spacious primary suite offers a walk-in closet and a well-appointed bathroom with marble countertops, soaking tub, and separate shower--a true retreat.The attached 2-car garage provides added convenience and storage, while the end-unit location offers enhanced privacy and natural light. As you approach the home, enjoy a welcoming front patio with tasteful design elements--perfect for BBQs and outdoor relaxation.Enjoy access to resort-style HOA amenities, including a pool, spa, BBQ areas, and beautifully maintained grounds. Located within the desirable Springville community, Mariposa homes are highly regarded for their modern construction, efficient design, and strong resale appeal.This is a rare opportunity to own a newer, turnkey home in one of Camarillo's most desirable neighborhoods--offering the perfect blend of comfort, efficiency, and lifestyle. Don't miss this one!
Westmont
1005
Modesto
$445,000
2,048
3
3
Tucked away on a quiet cul-de-sac in the heart of Central Modesto, this beautiful two-story residence offers the perfect blend of comfort, style, and functionality. From the moment you step inside, you’re welcomed by soaring ceilings, abundant natural light, and stunning custom wood-look flooring complemented by plush new carpeting throughout.The spacious living room is warm and inviting, featuring a cozy fireplace, designer color tones, and seamless access to a private atrium—creating the perfect setting for both relaxation and entertaining. Just beyond, the expansive family room provides ample space for gatherings of any size, making it the true heart of the home.The kitchen is a standout, thoughtfully designed with an oversized counter, generous cabinetry, and an ideal layout for hosting—from casual get-togethers to festive celebrations.Downstairs, you’ll find two generously sized bedrooms and two well-appointed bathrooms, offering flexibility for guests, multigenerational living, or a home office setup. Upstairs, is the third bedroom or a versatile bonus room with its own bathroom with endless possibilities—whether used as a third bedroom, game room, or media retreat. With its desirable location, thoughtful updates, and inviting layout, this Central Modesto gem is truly move-in ready and waiting to welcome its next chapter. Located close to public transport Freeways and great restaurants, this is a must see.
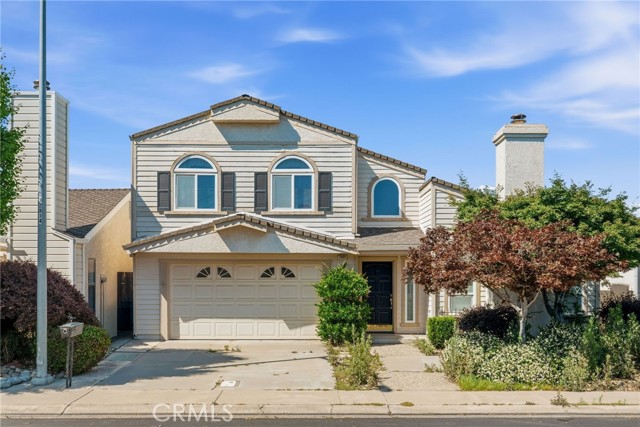
Lincoln
6168
Cypress
$799,888
1,567
4
4
This functional 4 bedroom, 4 bathroom townhome is situated in the highly sought-after area of Cypress, with its highly rated school system. Built in 2015, this home offers modern features with 3 of the rooms having its own full bathroom and the 4th full bath just outside of the 4th bedroom. This home offers adjustable lighting to allow warmth and an inviting living environment. The 2 car Garage is located on the ground floor, along with one bedroom, its own full bathroom and access to the exterior patio. As you head upstairs to the main level, you will find a great-room style living area, where the family room spills into the kitchen. The family room features a gas fireplace and a wall full of windows to allow natural light in. The kitchen features dark cabinetry, brand new stainless steel appliances, granite countertops, high ceilings and a peninsula style sitting area. The 4th bedroom and bathroom are located on this level. Going up to the top level you will first find the closeted laundry area and folding area/storage. The spacious primary suite is flooded with natural light from the multiple windows and features a walk in closet and ensuite with dual sinks. The adjacent junior suite features a spacious room with a walk-in closet and its own ensuite bathroom. This home also has a high efficient tank-less water heater, central air conditioner and heat. In addition to the new appliances, this home features brand new carpets and paint throughout. The Community amenities include a parking lot, picnic area with tables, BBQ pits, and green pastures around the community. This home is conveniently located in a prime location close to great schools, shopping centers, and fantastic restaurants. This is the best value in Cypress!!