Favorite Properties
Form submitted successfully!
You are missing required fields.
Dynamic Error Description
There was an error processing this form.

San Joaquin
22376
Canyon Lake
$1,550,000
3,600
4
3
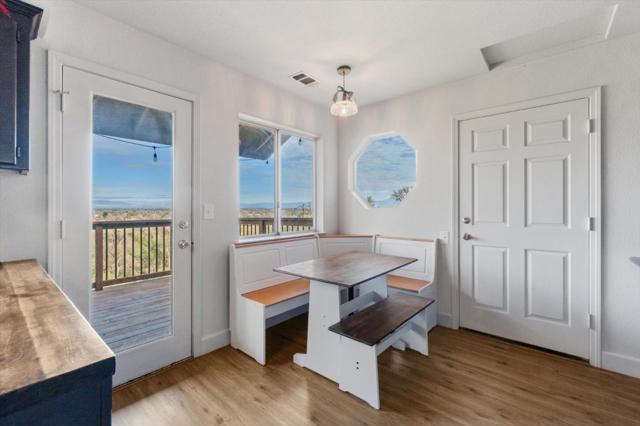
Experience true Resort style living waterfront luxury in the private gated community of Canyon Lake with this spectacular MAIN LAKE large waterfront home offering breathtaking panoramic water views and resort-style living on one of the community’s most sought-after streets. From the moment you enter, pride of ownership is evident throughout this beautifully maintained custom home featuring soaring ceilings, an open and inviting floorplan, rich cherrywood flooring, plantation shutters, and walls of windows designed to capture the stunning lake views from nearly every angle. The beautiful kitchen is both elegant and functional, showcasing gorgeous cherrywood cabinetry, granite countertops, tile flooring, and abundant workspace perfect for entertaining family and friends. The spacious dining room and adjacent welcoming living room with fireplace create the perfect atmosphere for both intimate evenings and large gatherings. Designed with entertaining in mind, the expansive game room is truly a showpiece — complete with its own fireplace, pool and game tables, entertainment center, wet bar, and dual mini-refrigerators — all opening to incredible outdoor living spaces overlooking the water. The luxurious main level primary suite serves as a private retreat with its own fireplace, direct balcony access, oversized walk-in closet with built-in tall safe, and a spa-inspired bathroom featuring double-door entry, dual vanity areas, beautiful custom tile work, a large soaking tub with air bubble jets, and a separate dual head/control large walk-in shower. Step outside and discover your own private lakeside paradise. Multiple covered viewing decks provide spectacular sunset and water views, while the multi-level backyard is designed for unforgettable gatherings and year-round enjoyment. Whether you are enjoying peaceful mornings on the deck, boating from your private dock, or hosting unforgettable gatherings under the stars, this exceptional waterfront home delivers the ultimate Canyon Lake lifestyle.
Rochester
11380
Phelan
$579,999
2,496
4
2
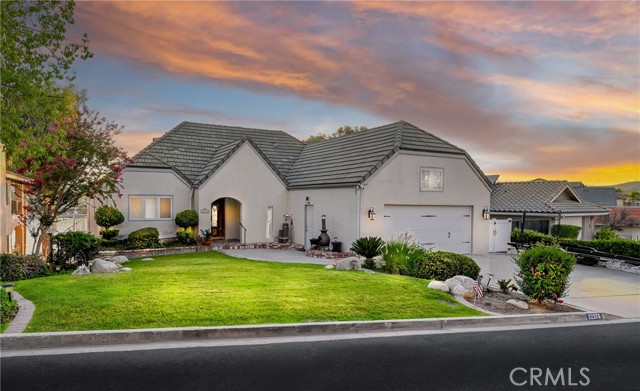
Beautiful custom single-story estate situated on 2.27 acres of usable land, offering 4 bedrooms, 2 bathrooms, and 2,396 sq ft of thoughtfully designed living space. Built in 2005, this property showcases stunning curb appeal with a striking rock facade, Spanish-style tile roof, and a charming courtyard entry that creates a warm and inviting first impression. Inside, the spacious open layout features vaulted ceilings, abundant natural light, upgraded flooring, and an impressive floor-to-ceiling stone fireplace that serves as the centerpiece of the living area. The home is designed for both comfort and functionality with dual AC units, ceiling fans throughout, and an ideal flow between the living, dining, and kitchen spaces. The kitchen is equipped with granite countertops, ample cabinetry, recessed lighting, propane appliances, and a large island perfect for entertaining or everyday living. An adjoining dining area overlooks the property and offers plenty of room for gatherings. The oversized primary suite provides a peaceful retreat with a large walk-in closet enhanced by natural light from a solar tube and a spacious ensuite bathroom featuring dual vanities and extensive storage. Additional bedrooms are generously sized, while the dedicated office with French doors overlooks the serene courtyard, creating the perfect work-from-home setup. Step outside to enjoy the expansive acreage with endless possibilities for RV parking, off-road vehicles, animals, future additions, or simply enjoying the open desert surroundings. The property also features a massive detached RV garage/shop already grounded for future electricity, along with two additional storage sheds for added convenience. Offering privacy, character, and space both inside and out, this one-of-a-kind property combines custom-home charm with the freedom of rural living while remaining conveniently located near town amenities.
Mountain
16514
Lake Elsinore
$629,000
1,725
3
3
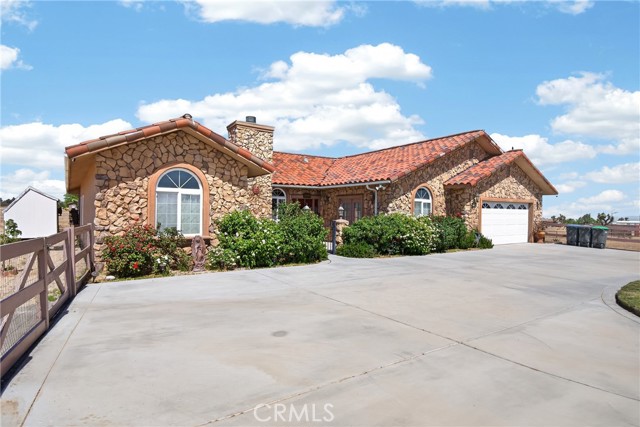
Welcome to 16514 Mountain St, a probate sale offering an incredible opportunity to own a spacious property in a highly desirable location with endless potential. Situated on a quiet, well-established street in a family-friendly neighborhood, this 3-bedroom, 2.5-bath home sits on an expansive ½+ acre lot with beautiful mountain views and plenty of room to create your dream property. This home offers a unique chance for buyers looking to personalize a property to their own taste. The downstairs has been partially renovated, while the upstairs still offers room for improvements and finishing touches, making it ideal for investors, contractors, or owner-occupants ready to add value and make it their own. The large lot provides abundant possibilities for outdoor living, entertaining, RV parking, additional structures, or future customization. Conveniently located near shopping, schools, dining, and with easy freeway access for commuters, this property combines location, lot size, and opportunity all in one. The seller and executor understand the home may need additional work and are open to considering seller credits to help make the property more comfortable and move-in ready. With strong potential and a prime Lake Elsinore location, this is a rare opportunity you won’t want to miss. [some photos have been digitally enhanced & virtually staged]
Pritchard
108
Fullerton
$785,000
1,226
3
2
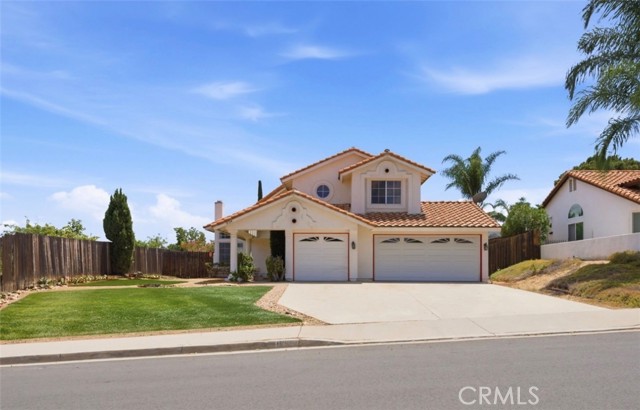
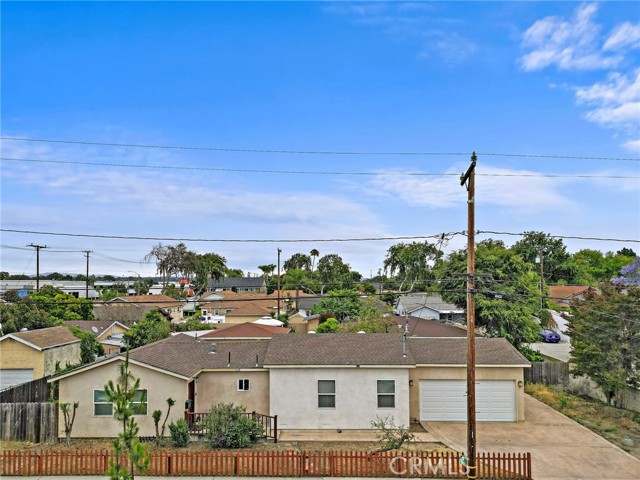
Discover this exceptional opportunity to own a charming 3 bedroom, 2 bath single-family home on an R3 zoned lot that enables the flexibility to develop it in the future. Remodel and additions completed in 2015, permits on city website. This home features fresh interior paint, an open concept kitchen and living room with natural light, a fenced-in side yard, 2-car garage, and additional parking spaces. The prime location puts you minutes from trendy downtown shops and restaurants, with convenient freeway access ideal for any commuter. The R3 zoning offers remarkable flexibility—keep it as a single-family residence or develop the property for expanded uses. Don’t miss this rare opportunity combining strategic development potential in an accessible neighborhood. The property has the potential for RV parking on the side of the house with hookups already installed. There are expired plans for a garage ADU conversion if requested. Some photos in this listing have been virtually staged.
Jennings
40399
Murrieta
$674,900
2,725
4
3
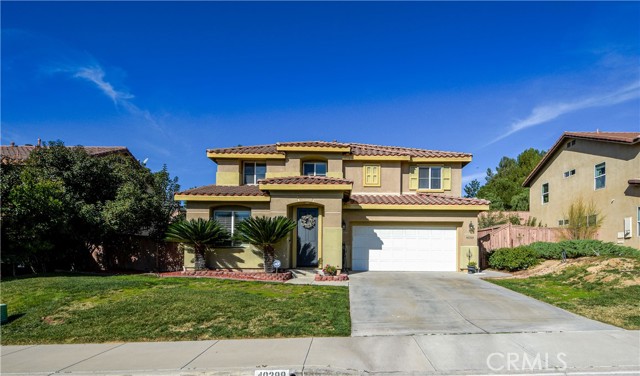
Welcome to this beautifully maintained residence in the sought after city of Murrieta, located in a quiet, established neighborhood offering the perfect balance of privacy and convenience. Situated just minutes from I-15 and I-215 freeways, this home provides easy commuter access to San Diego and Orange Counties while remaining close to top-rated Murrieta schools, shopping centers, parks, golf courses, and dining.Built in 2003 and pride-of-ownership maintained, this home features an open-concept floor plan ideal for modern living and entertaining. The main floor includes a spacious living room, formal dining area, and bright casual dining space filled with natural light. A highly desirable downstairs office/bedroom option offers flexibility for multi-generational living, remote work, or guest accommodations.Upstairs, youll find three generously sized secondary bedrooms plus a private primary suite retreat designed for comfort and relaxation. The primary bathroom includes a dual vanity layout, separate soaking tub, and walk-in shower, creating a spa-like experience at home.This Southern California residence is located in a low-traffic community while still being near Temecula wine country, major medical centers, and outdoor recreation. This home presents a rare opportunity to own a well-cared-for property in one of Murrietas most desirable residential areas.
Deerwood
910
San Jacinto
$139,900
385
1
1
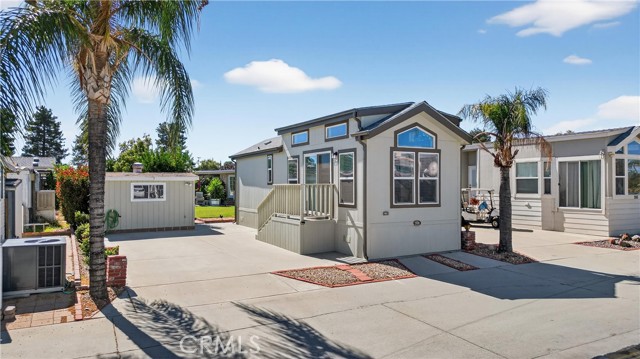
Charming 55+ Community Living with Beautiful Mountain Views! Enjoy relaxed living in this charming manufactured home located in a welcoming 55+ community in San Jacinto where you own the land. This 385 sq. ft. home sits on a 1,742 sq. ft. lot, offering excellent potential for expansion as the lot allows for additional living space to be added—providing flexibility to customize and grow the home to fit your needs. The home features brand new LVP flooring, a contemporary kitchen with granite countertops and stainless steel appliances, along with designated space for a stackable washer and dryer. A spacious driveway provides convenient parking, and an extra storage shed offers additional functionality. Enjoy low-maintenance living while taking advantage of the community’s resort-style amenities, including a sparkling pool, relaxing spa, fitness center, billiards room, bocce ball courts, recreation room, banquet facilities, BBQ picnic areas, but also includes water, sewer, trash, cable/internet included in HOA fee. This property presents a great opportunity for full-time or part-time living, and also offers potential as a rental investment. Conveniently located near shopping, dining, and local services. Don’t miss this opportunity to own in a welcoming active adult community. Schedule your private tour today!
Circula Panorama
12344
Santa Ana
$2,698,000
5,400
5
5
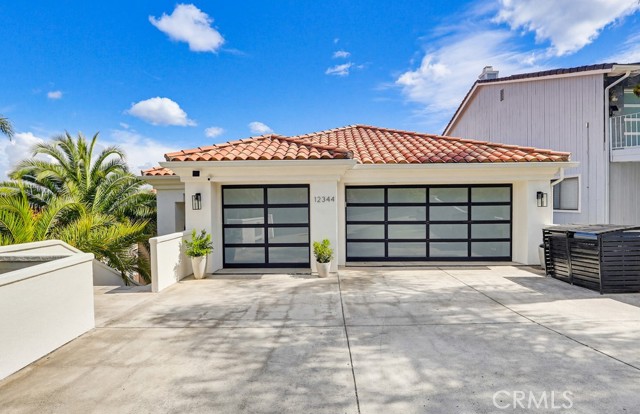
Perched in the highly desirable hills of North Tustin, this totally turnkey and spacious three-level residence caters the perfect blend of comfort, functionality, and scenic views. Featuring 5 bedrooms and 4.5 bathrooms, the home is designed with expansive living spaces, soaring ceilings, and an abundance of natural light that creates an open, airy feel throughout. The well-thought-out floor plan includes generously sized rooms ideal for both everyday living and entertaining. The living area is enhanced by a stylish slat accent wall, adding a modern touch to the home’s warm and inviting energy. Recent improvements include built-in garage cabinetry with epoxy flooring, dual HVAC systems for efficient climate control, and an EV charger for added convenience. The property also shows exciting potential with plans for a backyard deck and pool, providing an opportunity for the next owner to create a custom outdoor retreat tailored to their vision. One of the standout features of this exceptional home is the expanded living space with a private separate entrance(ADU), ideal for multigenerational living or potential rental income opportunities. Complete with sleeping quarters, a living room, full bath, dining area, and a full kitchen featuring marble countertops, this versatile space offers both comfort and convenience while maintaining privacy from the main residence.Situated in North Tustin, an unincorporated community known for its larger lot sizes, quiet residential streets, and strong sense of privacy, this home caters a peaceful setting while remaining conveniently close to top-rated schools, shopping, dining, and major freeways for easy commuting. Complete with a 3-car attached garage and elevated positioning to capture picturesque views, this home presents a rare opportunity to enjoy space, comfort, and future potential all in one.
Hollyleaf
7
Aliso Viejo
$1,699,900
2,344
4
3
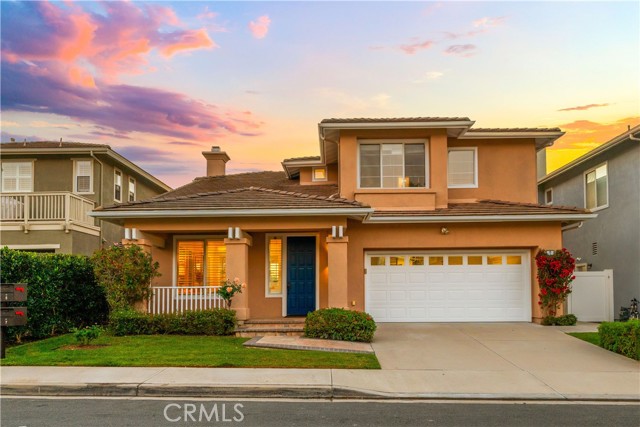
Welcome to 7 Hollyleaf in the Canyon Vistas community of Aliso Viejo. Recently updated with fresh paint and featuring wood-grain porcelain tile flooring throughout, this home offers a spacious, open floor plan. The entry opens into a formal living and dining area defined by two-story ceilings, a central chandelier, and plantation shutters. Toward the back of the home, the kitchen includes a center island with a raised bar, ample cabinetry, and a breakfast nook detailed with a ceiling fan. This space flows directly into the family room, which features a fireplace, LED recessed lighting, bay windows, and a glass door leading outside. A convenient main-floor bedroom and an adjacent full bathroom complete this level. Upstairs, the primary suite is situated to maximize the canyon and city light views. It features a walk-in closet and an en-suite bathroom with dual vanities, a separate oval soaking tub, a bidet, and a glass-enclosed shower. The suite also includes a large retreat area with dimmable recessed lighting, which can easily be converted into a fifth bedroom. The second floor is completed with the remaining two bedrooms, a generously sized secondary bathroom offering dual sinks and a tub/shower enclosed with glass doors and a dedicated laundry room. Transitioning outside, the backyard is thoughtfully designed to capture the property’s expansive canyon, sunset, and city light views, stretching as far as the Saddleback Mountains. The grounds feature low-maintenance xeriscape landscaping, mature citrus trees, and fragrant roses. A newly added second-floor patio deck provides an elevated vantage point to take in the scenery, while motion-sensor floodlights add convenience and security to both the backyard and driveway. Located within an award-winning school district, the home is walking distance to Canyon View Park's playground, sand volleyball courts, and hiking trails. It also provides easy access to Aliso Viejo Town Center, the 73 Toll Road, and Laguna Beach via Route 133.
Genine
4009
Oceanside
$870,000
1,260
4
2
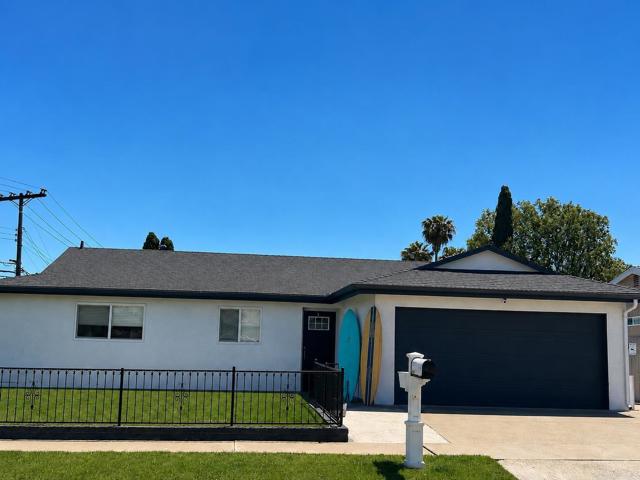
LOWEST priced 4 bedroom house in the zip code! No HOA - No Mello Roos - Paid solar - large yard with mountain views. Opportunities like this at this in Oceanside are getting harder to find ... especially ones that combine modern updates, lower ownership costs, and long-term upside. Save hundreds per month in property taxes compared to many newer homes in North County. Lower property taxes than many newer communities = lower monthly payment. A significant advantage for first-time buyers and those relocating to California. Buyers to verify tax amounts. Benefit from an estimated effective property tax rate of approximately 1.12952%, which is lower than many newer communities. Buyers should verify all taxes, assessments, and fees with their lender and county. Significantly remodeled, 4009 Genine delivers the layout today’s buyers actually want: an open-concept kitchen, RV parking, updated finishes, newer roof and windows that bring in natural light while improving efficiency. And beyond what you can see, the fundamentals are already working in your favor: Owned solar means no lease, no added monthly payment Upgraded insulation for year-round comfort and cost control Gutters installed, because the expensive overlooked items are handled This setup keeps monthly expenses predictable, a major advantage for buyers regardless of financing or investment strategy. The location is real, everyday value. Located near Tri-City Medical Center, easy reach of Marine Corps Base Camp Pendleton, elementary schools, and major shopping. You are positioned near two of North County’s key employment hubs, supporting both convenience now and resale demand later. This home is move-in ready. Outside is where the opportunity expands. A large corner lot, the property offers space, established avocado, 21 fruit trees, and future flexibility, including potential for expansion or an ADU (buyer to verify). In a market where homes at this level require compromise, this one delivers a combination of: 1. Modern remodel + functional layout 2. Lower operating costs 3. Single-level 4. Prime access to major employment centers, and 5. Room to create additional value over time If you’re looking for a home that works financially, lives comfortably, and gives you options down the road, then this is where your search narrows. Conveniently located near: Carlsbad, Costco, Tri-City, skate park, 78 and so much more!
Aspan
5538
Azusa
$646,000
912
3
1
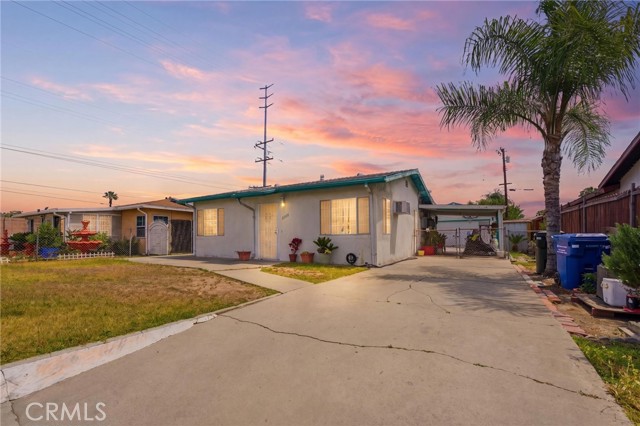
Charming Azusa opportunity with strong potential! 3-bedroom, 1-bath offering 912 sq. ft on a spacious lot. Features a generous backyard with a detached garage-ideal for expansion or ADU potential. The backyard includes a gardening area and a mature orange tree, adding usable outdoor space. Located on a cul-de-sac and conveniently situated near the San Gabriel Mountains, the I-210 freeway, shopping, dining, and public transportation. Close to Azusa Pacific University and nearby colleges and universities. Buyer, to verify all square footage and development opportunities.
35520 Monterra Terrace #302
Union City, CA 94587
AREA SQFT
1,006
BEDROOMS
2
BATHROOMS
2
Monterra Terrace #302
35520
Union City
$599,000
1,006
2
2
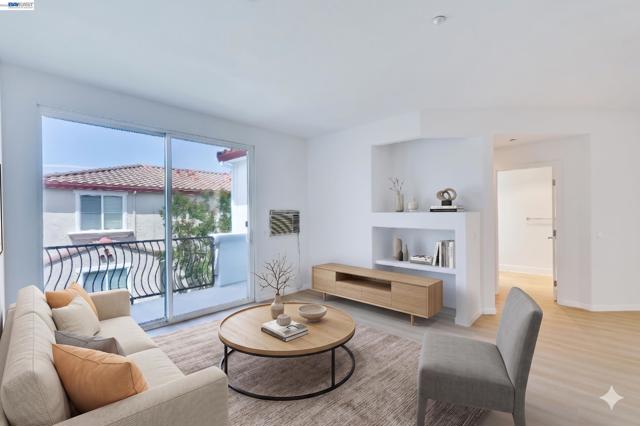
Welcome to the prestigious Monta Vista community in Union City! This stunning top-level residence offers an open-concept floor plan elevated by soaring 9-foot ceilings and abundant natural light. Every detail has been refreshed for a modern feel, featuring brand-new interior paint and premium, soundproof insulated SPC flooring throughout. The thoughtful layout includes a dedicated desk nook—perfect for a home office—and the convenience of in-unit laundry. Step out onto your oversized private balcony to enjoy serene pool views, or retreat to your detached enclosed garage for secure parking and extra storage. Located just steps from BART for an effortless commute, and within walking distance to Quarry Lakes Regional Park, Safeway, Marina Foods, and local favorites. Enjoy resort-style living with access to two sparkling pools, a fitness center, clubhouse, playground, and BBQ area. This is the one you’ve been waiting for! Property is virtually staged.
Saint Andrews
4050
Lompoc
$1,200,000
2,579
4
3
Set at the top of a cul-de-sac, 4050 Saint Andrews Court offers a rare opportunity to own a 2,579 square foot, one-story home on nearly an acre along the 8th fairway of The Mission Club Golf Course, with no HOA. The setting feels private and open, with beautiful views and a sense of space that is hard to find. A long driveway and oversized garage provide ample parking and space for larger vehicles. The landscaped front yard features a hillside patio overlooking the neighborhood. Inside, hardwood flooring runs throughout and the living room is filled with natural light, highlighted by vaulted ceilings, a statement fireplace, and large picture windows. A sliding glass door opens to the patio, creating an easy indoor-outdoor connection and a great vantage point for evening skies and rocket launches. A front bedroom with en suite offers flexibility for guests or a second primary option. The kitchen features ample cabinetry, an indoor grill, large island with sink, walk-in pantry, built-in desk, and dedicated dining area. The indoor pool is visible from the kitchen, dining area, and hallway bedrooms, bringing in natural light and serving as a striking architectural feature. The primary suite has direct pool access, dual sink vanity, and a step-in tiled shower. The indoor saltwater pool includes updated plaster, heating, and lighting for year-round enjoyment. The grounds offer expansive outdoor living spaces including a large fenced yard and patio area, separate lower dog run, and spacious backyard with lush grass extending toward the course. A mature oak tree anchors the backyard near the fairway. Recent improvements include air conditioning, exterior paint, roof replacements for both the home and pool structure in 2022, new gutters in 2026, and pool plaster and saltwater conversion in 2024. The home also includes Tesla Batteries and Solar Panels. The Mission Club offers a public golf course, restaurant, bar and grill, plus optional golf or social memberships with access to a fitness center, recreation area, and pickleball courts. Ideally located near Vandenberg Space Force Base between Santa Barbara and San Luis Obispo with easy access to Highway 1 and 246, local wineries, beaches, La Purisima Mission, and Burton Mesa Reserve, this is a rare Central Coast property offering space, privacy, and a truly unique setting in one of Lompoc’s most sought-after locations.
Palmetto
976
Chico
$469,000
1,344
3
2
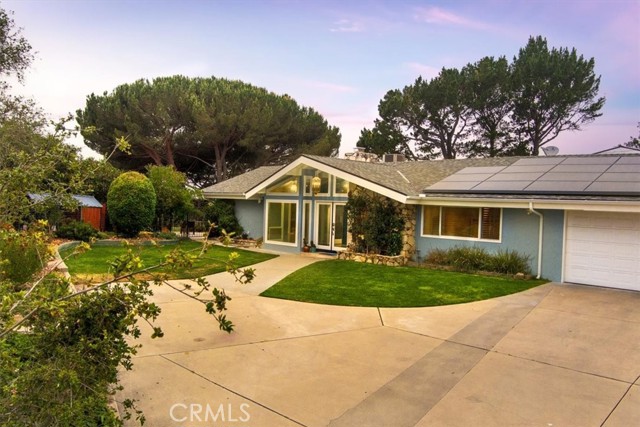
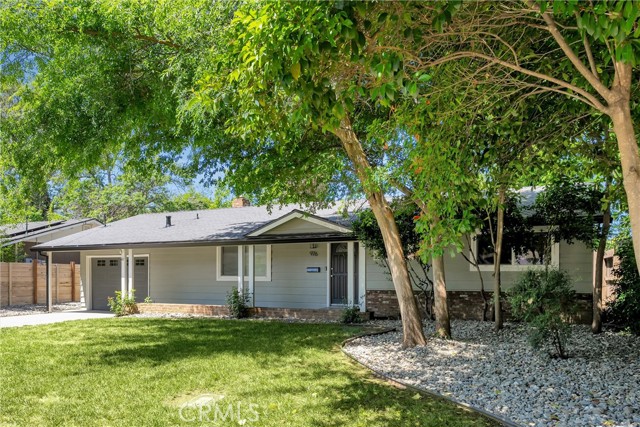
California ranch, mid-century home with brand new roof, a classic swimming pool, and a backyard oasis! Welcome to 976 Palmetto Avenue-a charming property that blends character with everyday convenience. Built in 1963, this home is ideally located near Bidwell Park, downtown Chico, and local shopping and dining; offering a lifestyle of accessibility and comfort. Step inside to find a light-filled interior with a functional layout designed for both relaxing and entertaining. This is a true 3-bedroom, 2 bath home with a bonus garage conversion for an office or? Over $9,500 of new pool equipment, a Brand-new roof in 2026, new gutters, all new quartz countertops and backsplash, all new stainless-steel appliances, and some new interior paint and flooring. Section 1 pest certificate, energy retrofit certificate, chimney inspection, HVAC inspection all completed and on file. Don't miss your chance to own a piece of Chico in a location that truly delivers on convenience and charm. RV parking may be configured in the large front side area.
Tuscany
28
Ladera Ranch
$1,469,000
2,084
3
3
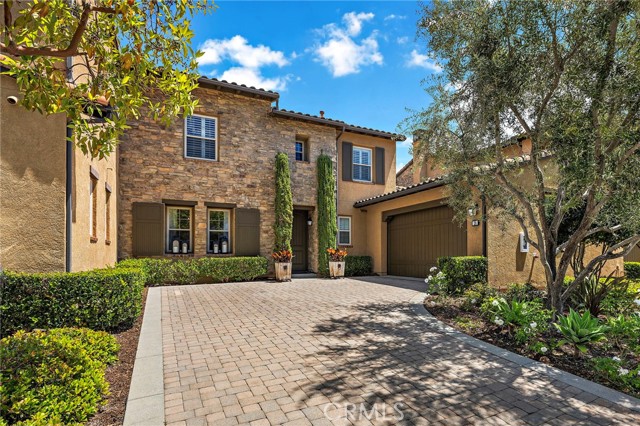
Perched on an elevated cul-de-sac in the guard-gated community of Covenant Hills, this completely reimagined Castellina townhome is simply one of the most exquisite, refined, and updated homes ever offered—truly breathtaking from the moment you enter. Showcasing a floor-to-ceiling renovation, the residence has been fully rebuilt with the finest materials, craftsmanship, and designer finishes, creating a level of quality and detail rarely seen. Enjoy the privacy of no one above or below, an extended private driveway, a two-car garage, and a beautifully finished backyard with tranquil greenbelt views and stone finishes. Spanning nearly 2100 square feet, the light-filled and sophisticated floor plan offers three bedrooms upstairs plus a main-level office or formal room, all enhanced by 9-inch wide-plank white oak hardwood flooring and custom modern baseboards throughout. The expansive family room is anchored by a custom Calacatta marble fireplace, flowing seamlessly into a sunlit dining area and out through three French doors that create effortless indoor-outdoor living. The all-new designer kitchen is a true showpiece, featuring custom cabinetry, porcelain countertops, underlit surfaces, and top-tier custom appliances including integrated refrigeration and a built-in wine fridge. A charming breakfast nook and open connection to the family room make this space ideal for both everyday living and entertaining. Upstairs, the luxurious primary suite offers a private balcony, soaring ceilings, and a custom walk-in closet, while the spa-inspired bath rivals a five-star retreat with Calacatta marble finishes, custom Italian-imported vanities, a multi-head walk-in shower, and an aromatherapy-infused whirlpool tub. Secondary bedrooms and baths are equally refined with exceptional finishes and fixtures. Every detail has been thoughtfully curated, including all new electrical and plumbing fixtures, Lebar electrical, recessed lighting, custom lighting, molding, and designer window coverings, resulting in a home that is both modern and timeless. Located just moments from parks, scenic trails, top-rated schools, and Ladera Ranch’s renowned amenities, this extraordinary residence offers an unmatched blend of privacy, design, and turnkey luxury living in one of the area’s most sought-after gated communities.
Budlong Avenue
17522
Gardena
$935,000
2,176
5
3
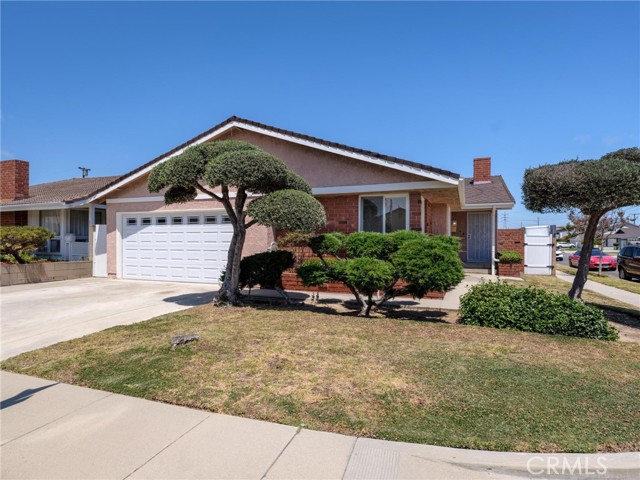
First time on the market in 48 years, this 5 bedroom, 3 bathroom home is located in an excellent South Gardena neighborhood with many long-time caring owners. Boasting 2,176 square feet of living space, this home is an exceptional opportunity for large families, multigenerational households, or anyone looking to put down roots in a well-connected community. Situated on a desirable corner lot in one of South Gardena's most inviting and charming neighborhoods, this home offers the perfect blend of privacy and convenience. Step through the front door and you're greeted by new flooring and a cozy fireplace in the living room, which flows seamlessly into the dining area and kitchen. Tucked privately on one side of the home is an additional family room complete with its own bedroom and bathroom, offering a flexible space for guests or in-laws. The family room opens through a slider to a patio, perfect for hosting barbecues and outdoor gatherings. On the opposite side of the home, you'll find four bedrooms and two bathrooms, including a primary suite. A two-car garage offers direct access into the home, adding everyday convenience. Shopping, dining, and local services are just minutes away, with quick and easy freeway access making commutes and weekend adventures equally effortless. Whether you're searching for room to grow, space for extended family, or simply a place to call home in a South Bay neighborhood, 17522 S Budlong Avenue is ready to welcome you.
5585 Pacific Coast Highway #214
Long Beach, CA 90804
AREA SQFT
597
BEDROOMS
1
BATHROOMS
1
Pacific Coast Highway #214
5585
Long Beach
$315,000
597
1
1
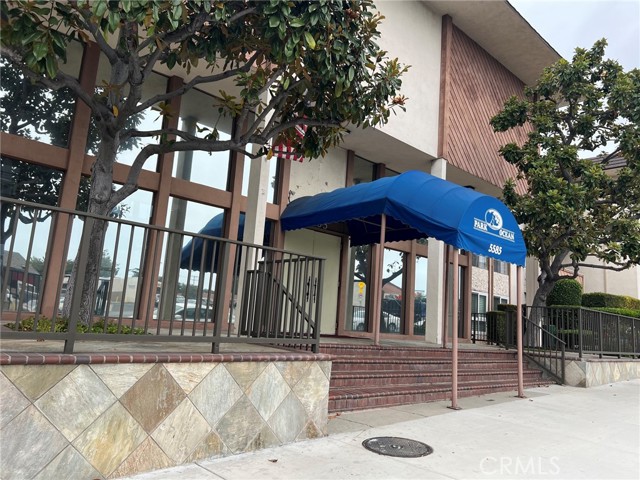
This is a Short Sale, subject to lender approval. Welcome to the lovely Park Ocean community located very close to Long Beach State! This single-level condo has 1 bedroom and 1 bath within 597 sqft of living space along with the privacy of an end unit location on the 2nd floor, with only one shared wall. The updated kitchen features granite counters and stainless steel appliances. Your bathroom has also been updated with a granite counter. The bright living room has a slider leading to your private balcony facing southeast. A secure subterranean garage space (#100) is included for safe parking. Enjoy the many amenities of the HOA which includes secure building entry, welcoming lobby, mailboxes, elevators, a well-equipped fitness center (on the 3rd floor), a spacious lounge-style community rec room with a fireplace, big screen tv & plenty of seating options, plus a sparkling pool & spa, barbecue area and lovely landscaped courtyard. Conveniently located close to CSULB, the VA Hospital, Recreation Park plus numerous shopping and dining options area nearby. Easy access to the 405, 605 and 22 freeways to make commuting a breeze. Don’t miss out on this opportunity! Condo complex is VA approved but unfortunately not FHA approved.
Buckthorne
4304
Phelan
$349,999
1,128
3
2
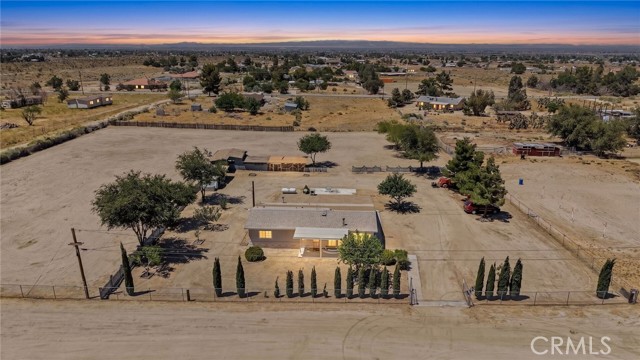
Escape to peaceful High Desert living on 2.5 acres with approximately 2.3 acres of usable land in desirable Phelan. This manufactured home is permanently affixed to a foundation with a recorded 433A and offers privacy, functionality, and room to grow. The home features approximately 1,128 square feet in the original double-wide, along with a spacious enclosed sunroom that provides approximately 640 square feet of additional usable space. The seller, a licensed contractor, has added a third bedroom and second bathroom. The second bathroom and remaining unfinished interior improvements will be completed prior to the close of escrow. Designed for country living, the property features two separate 20-foot gated entrances off Buckhorn Street, providing convenient access for RVs, trailers, equipment, and guests. Additional improvements include solar-powered security lighting at each gate, solar security lights on the east and west sides of the home, security floodlights on the north and south sides, and security gates at the home’s entrances. Animal lovers will appreciate the enclosed chicken coop, two wood sheds for firewood storage, and ample space for horses, livestock, gardens, or additional outdoor projects. A new stove and microwave complete the home’s recent updates. Enjoy the freedom of rural living with room to expand while remaining conveniently located near schools, shopping, and commuter routes. Buyer to independently verify all information, including but not limited to permits, square footage, room count, lot size, zoning, and all aspects of the property to their own satisfaction.
Red Cypress Ct
51
Danville
$4,500,000
5,822
4
5
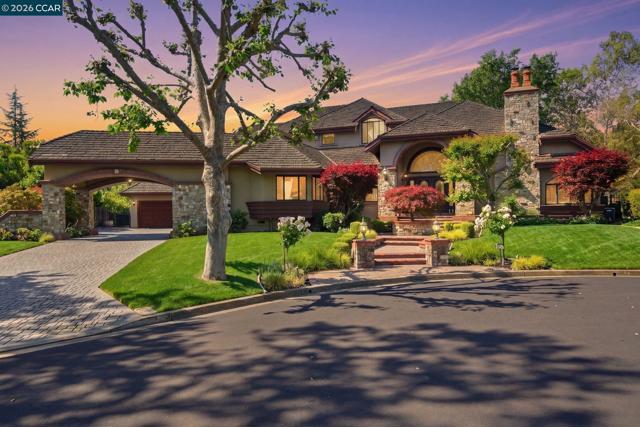
Prepare to be impressed! Enter through the main gates of Blackhawk Country Club and arrive moments later at exclusive Red Cypress Court, a private enclave of just four distinguished homes. This exceptional estate, masterfully built by Morweg Development Group, a premier builder of luxury custom estates, offers approximately 5,800 square feet of refined living on an expansive 13,800 square foot lot. Ideally positioned along the 8th green of the Lakeside Golf Course the fairway views are simply breathtaking! From the moment you arrive, the home’s striking curb appeal captivates with manicured grounds, a cobblestone driveway, and elegant porte- cochère. Inside, grand double leaded glass doors reveal a thoughtfully designed interior where quality craftsmanship, high-end custom millwork and timeless elegance shine throughout. The spacious layout features a formal living room with an elegant fireplace, a spacious formal dining room with French doors to the backyard, a dedicated office, and an expansive great room with a fireplace that serves as its architectural focal point anchored by a beautifully remodeled chef’s kitchen. The luxurious main-level primary suite offers comfort and privacy, complete with an incredible oversized walk-in closet designed to impress with abundant storage and boutique-style space, French doors to the backyard and a private fireplace. There is an additional bedroom suite on the main floor with a sitting area and a separate entrance. Upstairs, the centerpiece is a versatile loft or rumpus room—complete with a pool table and a fireplace and a large outdoor deck—providing the perfect space for entertaining. Two generously sized bedrooms, both with built-ins and walk-in closets and an additional bonus room that can serve as a fifth bedroom, office, or playroom complete the second level, making this an ideal floor plan for multi-generational living! Step outside to a resort-style backyard designed for year-round enjoyment, complete with a sparkling pebble-tec pool and spa, built-in BBQ island, custom bar with sink and TV, built-in fireplace, tranquil fountains, and multiple seating areas. Ideally located within the gates, this remarkable home is just a short golf cart ride to the Lakeside Clubhouse, offering the ultimate Blackhawk lifestyle. Every inch of this custom home feels intentional and premium. Danville offers upscale shopping, unique restaurants and entertainment and award-winning Public Schools.
East Ct
2753
Richmond
$299,000
816
1
1
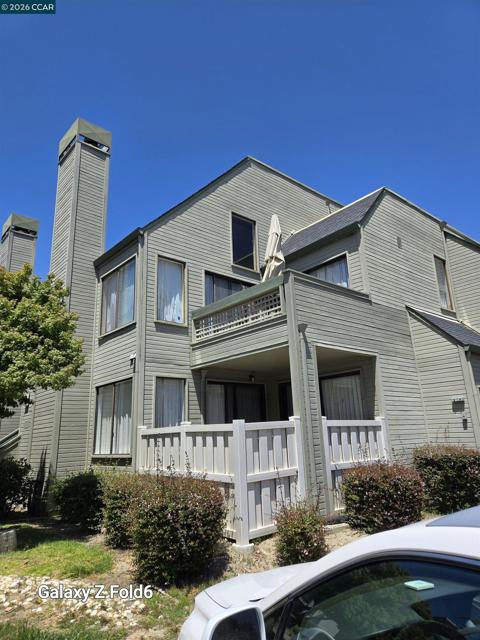
Modern comfort meets Richmond Charm - Beautifully updated, single level featuring new floors, fresh paint an upgraded kitchen, and a private patio corner unit. Perfect for the first time buyers and those looking to downsize as well as senior citizens. Conveniently located near parks, shops, and freeway access - a peaceful retreat that's move in ready!!!
Merganser Ct
4844
Pleasanton
$1,998,000
2,451
5
3
A home that just feels good the moment you arrive. Tucked at the end of a quiet cul-de-sac, 4844 Merganser Ct offers space, privacy, and a backyard that’s truly meant to be enjoyed. The yard is generous and beautifully landscaped, with a pool and spa that invite everything from slow weekend mornings to lively gatherings. A mix of paved patio and soft lawn gives you room to spread out, while mature trees and hedges create a sense of privacy that’s hard to find. The pool is equipped with a newer heater (2023), ready year-round. It’s the kind of outdoor space you actually use. A north-facing front door and covered porch create a calm, practical entry, with room for shoes, bags, or just a quiet pause before stepping inside. The main level is set up exactly how you’d want it: living room, dining area, kitchen, and family room all connected, with a half bath for convenience. It flows easily whether you’re hosting a crowd or just moving through your day. The kitchen looks out to the backyard and pool through a perfectly placed window, and features a walk-in pantry with shelving and a large, counter-depth KitchenAid fridge that gives a subtle, professional feel. Travertine tile floors in the kitchen and family room are both elegant and incredibly durable - ideal for indoor-outdoor living. Upstairs, all bedrooms and two full baths are tucked away, creating a clear separation between living and retreat. The primary suite stands out with vaulted ceilings, a generous footprint that easily accommodates a sitting area and multiple dressers, and a spacious bathroom with a walk-in shower for two, soaking tub, and dual vanity. The rest of the home features engineered wood flooring throughout (no carpet!) along with AC, a dedicated laundry room, and an attached two-car garage. Set in Pleasanton’s Birdland neighborhood, you’re close to top-rated schools, parks, and everything that makes the area so loved. Downtown Pleasanton with its charming cafés, restaurants, farmers market, and local shops, is just minutes away, along with easy access to commuting routes. A comfortable, well-located home with the kind of yard that’s hard to find… and even harder to leave.
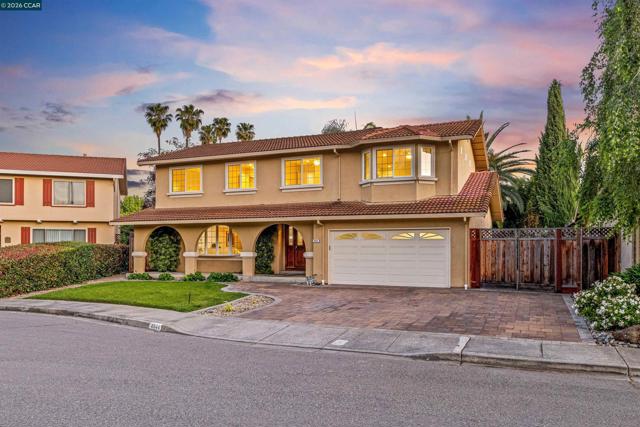
Larch
1066
Moraga
$2,499,000
3,101
5
5
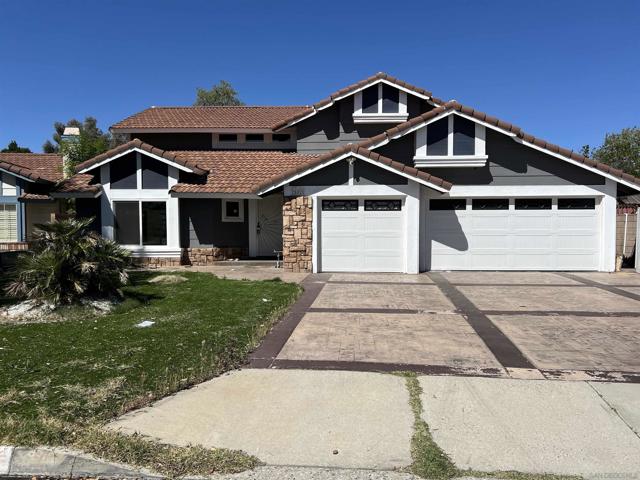
HUGE PRICE REDUCTION $300,000! BRAND NEW CONSTRUCTION (2025) | NO HOA | EXPANSIVE LOT WITH MOUNTAIN VIEWS | 5+1 BED / 4.5 BATH. EXCELLENT TOP-RATED SCHOOL DISTRICT. Brand new contemporary home completed in 2025, a rare opportunity in a highly sought-after neighborhood with no HOA. Set on a 13,950 sq ft lot, the property offers beautiful mountain views and a low-maintenance outdoor setting, ideal for relaxing and entertaining. Featuring 5 bedrooms and 4.5 bathrooms, this home is perfect for large or multi-generational living. Interior highlights include soaring ceilings, recessed lighting, and quality finishes throughout. The library/office be the 6th Bedroom. Enjoy a chefs kitchen, luxurious primary suite, spa-like bathrooms, and open-concept living. A spacious office/library can serve as a 6th bedroom. Families will love access to highly rated schools. Expansive outdoor areas complete this exceptional home.
8Th St
941
Imperial Beach
$929,000
1,564
3
2
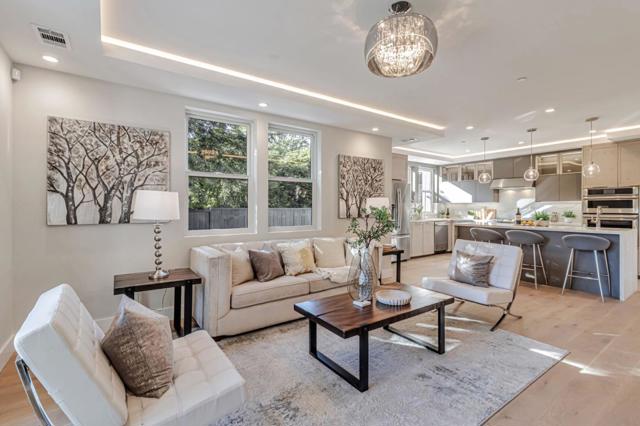
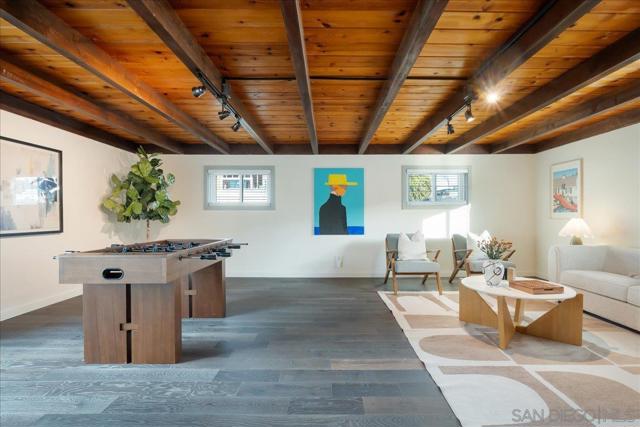
Welcome to this beautifully remodeled 3-bedroom, 2-bath home tucked into a quiet neighborhood in Imperial Beach, just about a mile from the pier & coastline. Let’s talk timing… yes, the beaches are currently under advisory- but not forever. Savvy buyers know this is when opportunity shows up. Imperial Beach has all the fundamentals: location, lifestyle, and long-term upside- and when the coastline fully reopens, this pocket has serious potential to follow the path of places like Oceanside. If you’ve been waiting for a window to get in before the next wave, this might be it. Inside, the home has been thoughtfully updated with a fresh, modern feel throughout. The kitchen is a standout, featuring a large center island, quartz countertops, custom cabinetry, and newer appliances, designed for both everyday living and easy entertaining. Both bathrooms have been fully remodeled with clean, cohesive finishes. One of the most versatile spaces is the oversized rear bonus room with exposed wood beam ceilings- perfect for a second living area, home office, gym, or creative studio. The layout flows effortlessly and offers flexibility for how you actually live. Plus, you’ll enjoy walkable access to nearby schools and parks, with dining, the pier, and coastal amenities just minutes away. Move-in ready, coastal close, and positioned for future upside, this is the kind of opportunity that doesn’t come around often.
Higgins
1693
Pacifica
$12,000,000
4,520
5
6
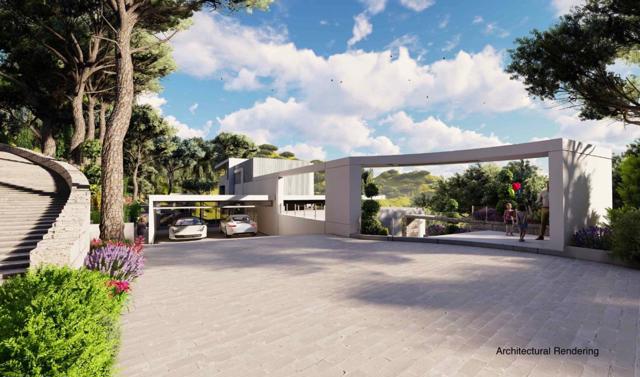
Unique opportunity to unlock the advantages of buying an under construction home and benefit from preferred pricing by buying early. Located in the coveted Linda Mar neighborhood of Pacifica with incredible ocean views, this modern home has close proximity to biking and hiking trails with access to the Golden Gate National Recreation Area open space. Less than 25 minutes to SF and SFO Airport, with easy access to the Silicon Valley corridor. A short distance away from the Linda Mar Beach offering excellent surfing and fishing options. This magnificent modern home features multiple leisure areas, five en-suite bedrooms, an office, powder room, and a 4,520-square-foot living space on a large 21,391 sq. ft. lot. Long, private driveway leads to the residence. The property includes a pool, multiple terraces, and plenty of outdoor and indoor resort-type entertainment spaces. The contemporary kitchen has exotic worktops, modern appliances, and a large skylight. Two large linear gas fireplaces highlights the family room and master bedroom. The pool is surrounded by an expansive terrace, offering a true resort-style living. This is the place where you can make your dreams come true. Photos are renderings of the home under construction.
Middle Canyon
46
Carmel Valley
$2,695,000
2,630
3
3
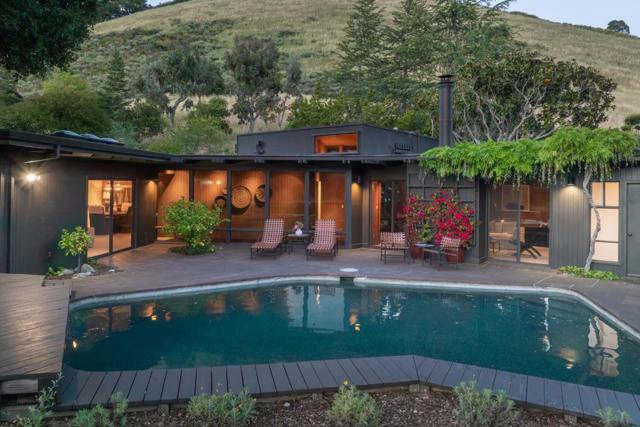
Iconic 1970s Mid-Century Sanctuary with Pool WOW! This is truly a one-of-a-kind Carmel Valley retreat with a private Big Sur feel, straight out of a movie. From the moment you arrive, the setting pulls you in: quiet, sun-filled, and completely private. Set on just over an acre, plus an additional 23,693 square foot lot with its own APN, this single-level home captures valley views through expansive windows and offers a natural, easy flow throughout. The home features approximately 2,630 sq ft with 3 bedrooms, 2.5 baths, a two-car garage, a living room with a brick fireplace, and a family room with wet bar and fireplace. Surrounded by mature trees, lush gardens, peaceful Zen spaces, a swimming pool, water catchment system, and multiple areas to relax or gather, this property is hard to leave. Private. Timeless. Completely unique. This is the Carmel Valley retreat you dont come across twice.
Atlantic
8
San Bruno
$949,000
870
2
1
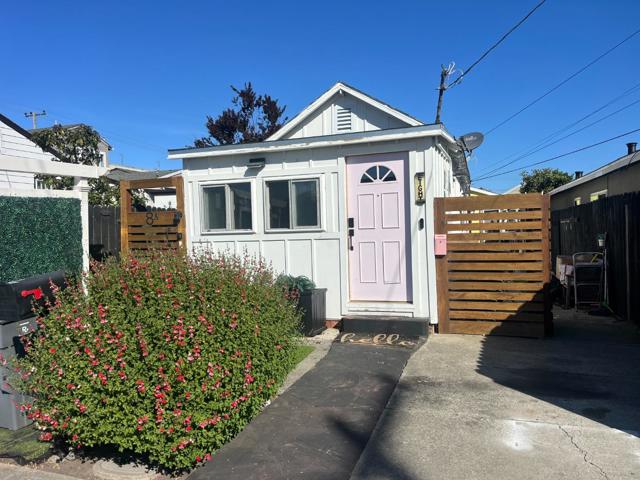
This 870-square-foot home is located in San Bruno and includes 2 bedrooms and 1 full bathroom. The kitchen features a gas cooktop, providing a practical cooking setup. Laundry is conveniently located inside the home and includes a washer and dryer. The living area offers a dining space integrated into the living room. Heating is provided by a gas system, and cooling is available through window and wall units. There is no family room or garage space included. The property falls within the San Bruno Park Elementary school district. This residence offers a straightforward layout in a city setting, with functional amenities to support comfortable living.
Vista
853
Redwood City
$4,288,000
3,447
4
3
Welcome to 853 Vista Dr, a custom-built single-family home in the heart of desirable Emerald Hills, offering incredible views of the Bay and surrounding bridges. Showcasing custom molding and fine craftsmanship throughout, this home offers approximately 3,447 square feet of thoughtfully designed living space that blends comfort with modern style. Step inside to a spacious floor plan featuring 4 generously sized bedrooms, 3 full bathrooms, and a separate home office. Light-filled living areas flow seamlessly, creating an inviting setting for everyday living and entertaining, enhanced by the homes elevated vantage point and detailed finishes. The kitchen opens to the living and dining areas, serving as a central gathering space. High ceilings and large windows frame the views and create an open, airy ambiance suited for daily living and special occasions. The primary suite offers a relaxing retreat with ample space, an en-suite bathroom, and a peaceful setting to take in the surrounding scenery. Three additional bedrooms provide flexibility for guests or additional living space. Conveniently located in Redwood City, this home offers easy access to local amenities, shopping, dining, and commuter routes. Schedule a tour today to experience the views and lifestyle at 853 Vista Dr.

Mergho Impasse
2111
San Diego
$2,149,000
1,680
3
2
Homes like this rarely come available in Mission Hills. Perfectly positioned on one of the neighborhood’s most coveted streets, this beautifully reimagined residence blends classic character with refined, modern living. Every inch has been thoughtfully remodeled with an emphasis on quality, comfort, and style, designed by Joyce Von Graven. The light-filled layout flows effortlessly, with a flexible third bedroom currently designed as a sophisticated home office. The custom kitchen and baths showcase elevated finishes and timeless design—crafted for both everyday living and effortless entertaining. Step into your private front courtyard—an intimate outdoor sanctuary perfect for quiet mornings or evening gatherings. A bonus basement offers endless possibilities: art studio, fitness space, wine room, or additional storage. With owned solar and a location that rarely comes to market, this is more than a home—it’s an opportunity to secure a truly special property in one of San Diego’s most sought-after neighborhoods.
SUNCREST BLVD
1922
El Cajon
$874,995
2,083
3
3
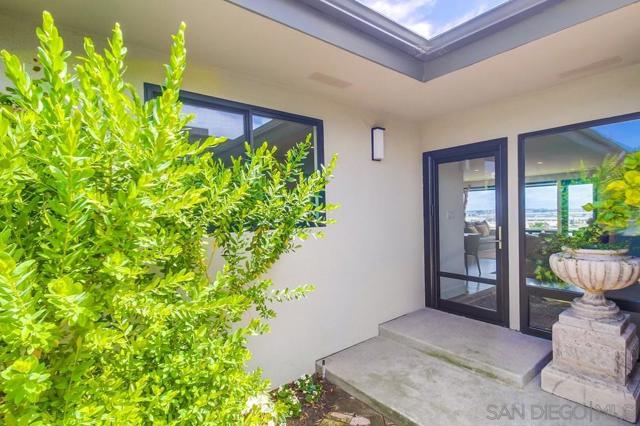
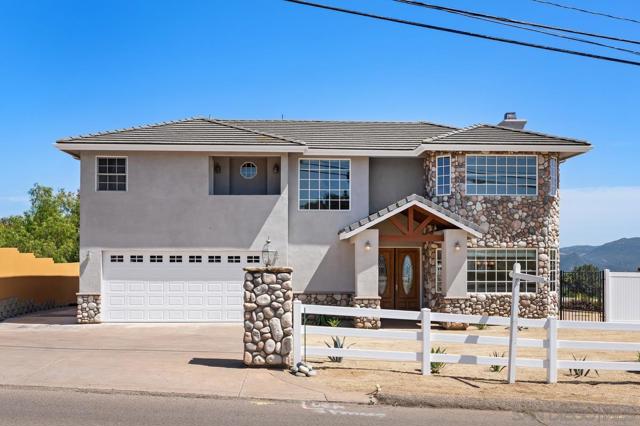
Welcome to 1922 Suncrest Blvd, a beautifully maintained home built in 2005, offering a perfect blend of space, style, and scenic views. This thoughtfully designed residence features an open-concept floor plan filled with natural light, highlighted by a grand entryway that sets the tone for the home’s inviting ambiance. The spacious living areas include a cozy family room with fireplace, while the primary suite offers its own fireplace for added comfort and luxury. Enjoy indoor-outdoor living at its finest with an expansive Trex deck and a large rear balcony—ideal for taking in the surrounding views. The property is already equipped for future enhancements, with both hot and cold water connections at the side of the garage and on the rear deck—perfect for a potential outdoor kitchen or entertaining space. The primary suite also features a charming private balcony at the front of the home, creating a peaceful retreat. The kitchen is outfitted with stainless steel appliances, including a brand new, never-used gas range featuring convection and air fryer capabilities—ideal for today’s modern lifestyle. A versatile loft space provides flexibility for a home office, gym, or playroom, while the home’s three-zone heating and air conditioning system (upstairs, downstairs, and garage) ensures customized comfort throughout. Situated on an approximately 8,400 sq ft lot, the property offers exceptional functionality with an oversized 2-car attached garage with additional storage, along with dedicated RV and recreational vehicle parking. It's more than a home. It's a Lifestyle!
Weide
19789
Anderson
$424,800
1,598
3
2
Welcome home to wide-open skies, unforgettable views, and room to truly breathe. This beautifully remodeled 3-bedroom, 2-bath home sits on 2.29 glorious acres, capturing sweeping views of Mount Shasta, Lassen Peak, and the valley below. Inside, thoughtful updates shine throughout, blending modern finishes with timeless comfort and creating a space that feels both fresh and inviting. The layout is ideal for everyday living or hosting friends after a day of exploring the outdoors. The solar power agreement keeps your utility bills affordable. Step outside and imagine morning coffee with mountain backdrops, evenings under star-filled skies, and plenty of room to garden, roam, or simply unwind. The expansive acreage offers privacy, flexibility, and endless possibilities--bring the toys, create your dream outdoor space, or just enjoy the peace. All this serenity feels a world away, yet you're just minutes from shopping, dining, and downtown Anderson. This is more than a home--it's a lifestyle rooted in comfort, adventure, and Northern California beauty.