
Favorite Properties

Country View
11142
Rancho Cucamonga
$724,800
1,728
4
3
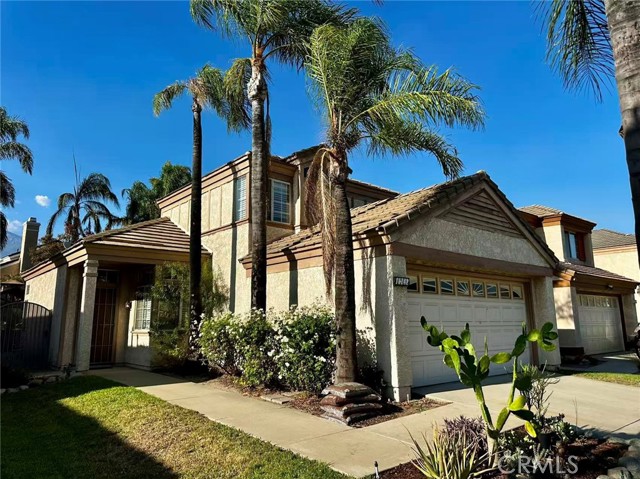
Super Neat & Clean Terra Vista Gem! Ready for Move-In! Welcome home to this beautifully maintained two-story, 4-bedroom, 3-bath residence located in Rancho Cucamonga's Terra Vista neighborhood. Step inside to vaulted ceilings and abundant natural light throughout the spacious formal living and dining areas. The main level features a separate family room with a cozy fireplace, plus a convenient downstairs bedroom and full bathroom, providing flexible space for guests, a home office, or additional living needs. Upstairs are three additional bedrooms, including a spacious primary suite with a walk-in closet and an ensuite bath featuring dual sinks and an oval soaking tub. The functional kitchen includes tile countertops, ample cabinet storage, and a built-in breakfast nook. The private, low-maintenance backyard features a covered patio, gazebo, and above-ground spa, creating a comfortable setting for outdoor relaxation and entertaining. Conveniently located near parks, recreation, shopping, dining, and everyday amenities, with easy access to the 210, 10, and 15 freeways. No HOA! Clean, well maintained, and move-in ready.
Lakewood
16092
Victorville
$340,000
2,294
4
2
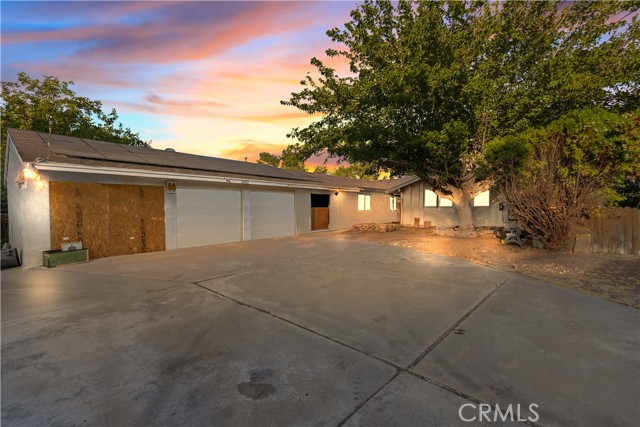
FIRE-DAMAGED PROPERTY WITH EXCEPTIONAL POTENTIAL AND GOLF COURSE VIEWS! This 3-bedroom, 2-bathroom home is located at the end of a cul-de-sac and offers a unique sense of privacy and seclusion. The property is tucked away behind a gated/fenced entrance, leading to a spacious front yard with large, mature trees. This property has been through a fire and has significant interior damage. The interior requires a complete rehabilitation. The list price reflects the extent of the fire damage and the work required to restore the home. The exterior appears to have been largely unaffected by the fire. of the property. The home features a separate dining area, family room with fireplace, convenient interior laundry room, and a 3-car garage with direct access to the home. From the kitchen, step down into a large additional room that offers flexibility for a game room, secondary family room, or potentially an ADU. The spacious backyard features a pool and an exceptional golf course setting, with only a fence separating the property from the golf course. Enjoy beautiful views and a peaceful backdrop rarely found in this type of setting. Owner has plans prepared and ready for submission to the city for approval. Property may also be eligible for purchase using an FHA 203(k) renovation loan. For the right buyer, contractor, or investor, this is an opportunity to transform a significantly fire-damaged property into a beautiful home in an exceptional location. Bring your vision and take advantage of the potential this property has to offer.
Woodward
6566
Magalia
$289,000
1,563
3
2
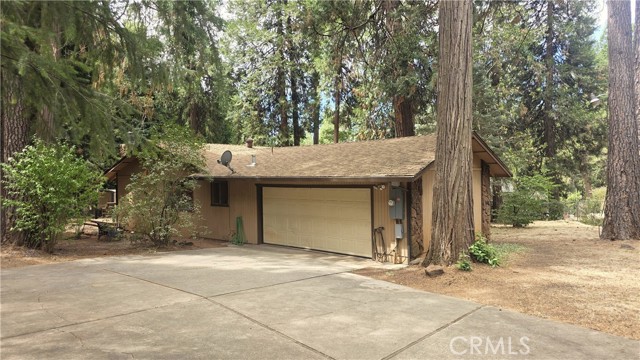
Welcome to this spacious and well-maintained 4-bedroom, 2-bath home on a generous half-acre lot in Magalia, conveniently located just minutes from downtown shopping, dining, groceries and everyday amenities. The updated kitchen is a standout feature, offering new stainless steel appliances including refrigerator, dishwasher, microwave/range hood, electric stove/oven, sink and faucet. Tile countertops and a breakfast bar provide plenty of workspace and open directly to the dining room for easy entertaining and everyday living. The step-down living room features a skylight that fills the space with natural light, a rock hearth with woodstove insert for cozy winter evenings, and newer laminate flooring that continues throughout most of the home. The primary suite offers a cedar-lined closet and private bathroom with a walk-in shower. The hall bathroom features tile flooring, tile extending halfway up the walls and around the tub/shower enclosure, plus a large skylight that brings in abundant natural light. Two additional guest bedrooms plus a fourth bonus room provide flexibility for a home office, hobby room, den or additional sleeping space. A large laundry room includes a utility sink, counters and extra cabinet storage. The finished 2-car garage provides additional convenience and storage. Outside, the fully fenced yard offers excellent functionality with two drive-through gates. One opens to a large concrete driveway providing ample parking and easy garage access, while the second opens to a dedicated RV parking pad. The backyard features a large open deck, gazebo, storage shed with a concrete pad and insulated, finished interior, plus a separately fenced area ideal for gardening, pets or a dog run. With newer laminate flooring throughout most of the home, tile flooring in both bathrooms, abundant natural light, generous parking and versatile outdoor spaces, this property offers plenty of room to live, entertain and enjoy the peaceful Magalia setting—all just minutes from town.
Ayla
4518
Los Angeles
$1,375,000
2,314
4
4
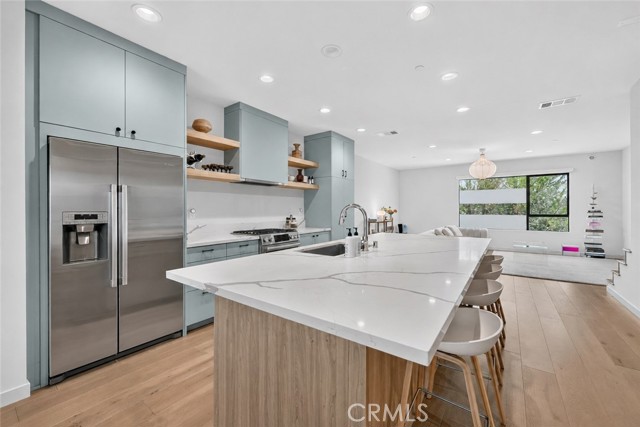
Welcome to this newly built 2021 home that showcases exquisite Scandinavian-modern design. This exceptional plan goes beyond the norm of small lot homes, offering an expansive ground floor with a versatile mother-in-law suite, complete with a kitchenette, mini fridge, and walk-in closet. This space is flexible and can be utilized for accommodating family members, creating a yoga studio, or functioning as a home office. Moving to the second floor, you’ll find an open-concept kitchen featuring top-of-the-line Bosch appliances and a stylish center island with quartz countertops, perfect for socializing and cooking. The dining room seamlessly connects to a balcony through a sliding glass door, which allows optimal airflow. On the third floor, discover three additional bedrooms and two beautifully appointed full bathrooms with designer finishes. Accessible from the rooftop, witness breathtaking views of the San Gabriel mountains, allowing you to relish in outdoor dining, grilling, and leisurely lounging. Oversized washer and dryer with custom floating shelves in the laundry room. Home is pre-wired for WIFI expansion and CAT5 or higher, the garage is prewired for electric car charging, eco-conscious home with the recessed LED low-energy lighting and Milgard Low-E dual pane windows. The current owner spared no expense, as evidenced by the pristine white oak engineered wide plank flooring that flows throughout the entire home. Enjoy 7 more worry-free years of Builder’s Warranty. 2 car attached garage with seamless epoxied garage. Located within the highly south-after and stylish ARLA community of Eagle Rock, you will be moments away from all that this vibrant neighborhood has to offer. Elevate your living experience in this remarkable residence and seize the opportunity to call it home.
Union #60
1867
Anaheim
$689,000
1,412
2
2
Upscale living in this gorgeous Alia Model 2 flat located in the heart of Anaheim’s Platinum Triangle. Secured building with key fob access, elevator and a private, enclosed two-car garage for parking and storage. Step inside this sought-after, open concept floor plan and appreciate the great room which includes a kitchen with white shaker cabinets, stainless steel appliances, granite counters, a dining area and a living room. Beyond the living room is a slider that leads to a private balcony. The primary bedroom includes an ensuite bathroom with a dual sink vanity, a step-in shower with glass enclosure and a walk-in closet. Laundry room means the washer & dryer located in the unit! Garage is tandem and located at end of building (you do not have to enter parking court like other units). Garage side door leads to building hallway with elevator (or if you prefer, stair) access. The association amenities include a pool, spa, outdoor BBQ area and park like areas, including a tot lot. This best of urban and suburban living includes walking trails nearby Angel’s Stadium, the Honda Center, Disneyland, unique eateries, shops and restaurants and award-winning UCI Medical Center.

258 Pasto Rico
Rancho Santa Margarita, CA 92688
AREA SQFT
1,209
BEDROOMS
2
BATHROOMS
3
Pasto Rico
258
Rancho Santa Margarita
$699,000
1,209
2
3
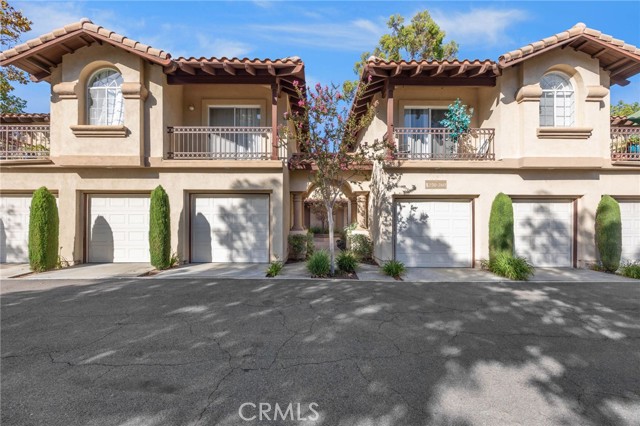
** LOWEST PRICED HOME PER SQFT IN THE GOLF COURSE AREA!** PRICED FOR A QUICK SALE! Welcome to this beautiful townhome in the desirable Serabrisa community of Rancho Santa Margarita. This spacious home features 2 generously sized bedrooms, 2 full bathrooms, and a convenient powder room on the main level. One of the home's standout features is its exceptionally large private patio, one of the largest in the neighborhood. Ideally positioned along the greenbelt and facing the tot-lot, the patio is surrounded by mature trees and offers a wonderful space to relax, entertain, or enjoy the built-in gas BBQ. Inside, the inviting eat-in kitchen features granite countertops and Whirlpool appliances, while the spacious living room offers plantation shutters and a cozy fireplace. The generously sized dining area opens directly to the patio, creating an ideal indoor-outdoor living experience. The oversized primary suite enjoys peaceful views of the surrounding trees and features a spacious en-suite bathroom with dual sinks, a large walk-in closet, and a luxurious oval soaking tub. The secondary bedroom features mirrored wardrobe doors and its own private bathroom. Upgrades include LVP flooring throughout the home and stairs, an Ecobee smart thermostat, smart blinds in the primary bedroom, smart light dimmers in the kitchen, dining room, living room, and both bedrooms, a smart front door lock, and a smart garage opener. The property also offers an attached extra-deep one-car garage plus one assigned parking space. Enjoy all that Rancho Santa Margarita has to offer, with easy access to excellent schools, as well as nearby Tijeras Creek Golf Course. The community has its own pool & spa, and you get to enjoy all the fantastic amenities of RSM - with the Jr Olympic pool, many parks, sports parks, tennis, BBQ/Picnic areas, trails, and RSM Lake!
Sea Cove
8
Rancho Palos Verdes
$7,800,000
2,175
3
2
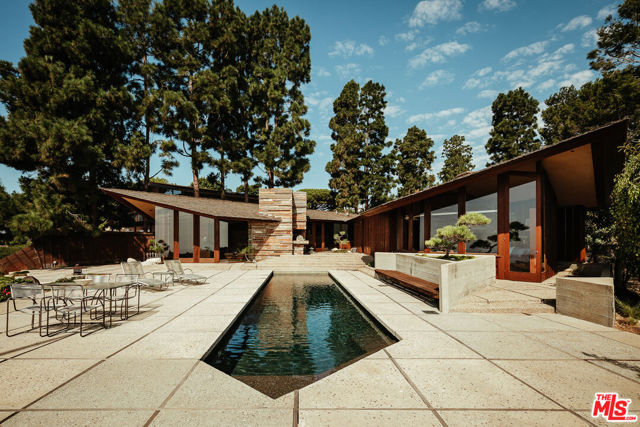
The Judge & Jeannie Anderson Residence, Aaron G. Green FAIA (1959). An oceanfront estate property of nearly 3.5 acres with magnificent views of the Pacific Ocean, Abalone Cove, and Catalina Island. One of Frank Lloyd Wright's most talented and original disciples, Green ran his own distinguished practice while serving as Wright's West Coast representative from 1951 until the elder architect died in 1959. The Anderson Residence is one of Green's finest works- an important and almost entirely intact example of his Organic Modernism. "True, there is a roof overhead, and there are walls and mullions supporting it," Curtis Besinger wrote for House Beautiful Magazine (1963). "But these do not seem so much to shut in and contain the space as to shelter it, give it definition, and suggest its use. ...The inside and outside have been conceived and planned as one continuous area." While deeply influenced by Wright's work and teachings, Green exhibited his own masterful and expressive architectural vocabulary in the Anderson Residence. The procession of space begins with a deeply recessed entryway. Once inside, a V-shaped plan directs sharply gabled rooflines outward in two directions; they seem to float above the living space. A private bedroom wing is to the left, and the more public spaces- living room, dining room, and kitchen- are straight ahead. Sweeping ocean views reveal themselves unexpectedly. There are areas of dramatic openness; others are more intimate and withdrawn. Two guest bedrooms and both baths face northeast towards a serene and private Japanese garden. In the primary bedroom, a wall of windows frames head-on ocean views. The apex of the room's corner opens completely to the outside by way of two monumental glass doors, and a quarried stone fireplace flanks the bedside. At the opposite end of the home, the kitchen is disguised as fine furniture, blending seamlessly with myriad built-ins throughout. From a central dining area, steps follow the contour of the land down to a sunken living room with original built-in seating and architect-designed furniture. A massive stone fireplace anchors the space, with adjacent mitered corner glass walls offering unobstructed panorama. Architect Eric Lloyd Wright oversaw a 2003 primary bath expansion, swimming pool update and spa tub addition with reverence to the harmonious design of the home and its surrounding terraces, planters, and gardens. Green revisited the home with a plan for the second owners to create two additional bedrooms and two baths with its own entryway. The addition was never built, but the architect's elegant design for its potential remains. With the adjacent canyon and Abalone Cove to the east, and several hundred feet of Pacific Ocean frontage to the south, the Anderson Residence offers an incredible degree of privacy and space. A study in serenity.
San Pablo
35339
Yucaipa
$563,000
1,537
4
2
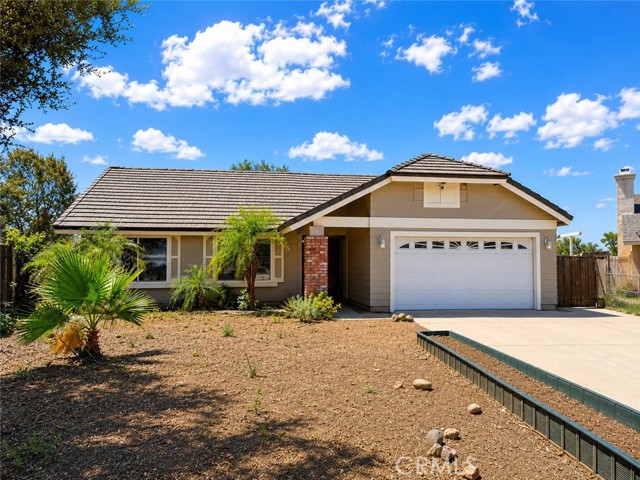
Welcome to 35339 San Pablo Drive – Yucaipa! Nestled on a quiet cul-de-sac, this single-story home offers 4 bedrooms and 2 full bathrooms across approximately 1,600 square feet of living space. A tile roof and central heating and air conditioning add both curb appeal and everyday comfort. The home sits on an expansive, pie-shaped lot of approximately 9,300 square feet — offering plenty of room to spread out, entertain, or park your RV. Speaking of which, RV parking is an added bonus for buyers with toys or extra vehicles to store. Out back, you'll find a bonus ADU attached to the rear of the home, complete with a kitchenette, bathroom, split-system HVAC, and direct backyard access — ideal for guests, extended family, or a home office setup. Please note this space is unpermitted and is not included in the home's stated square footage. Priced to reflect the opportunity, this home is being sold as-is and is ready for a buyer's personal touch, with room to update flooring and cosmetic finishes throughout. Don't miss this opportunity in one of Yucaipa's desirable cul-de-sac locations!
Dawns Pass Dr.
28090
Menifee
$635,000
2,620
4
3
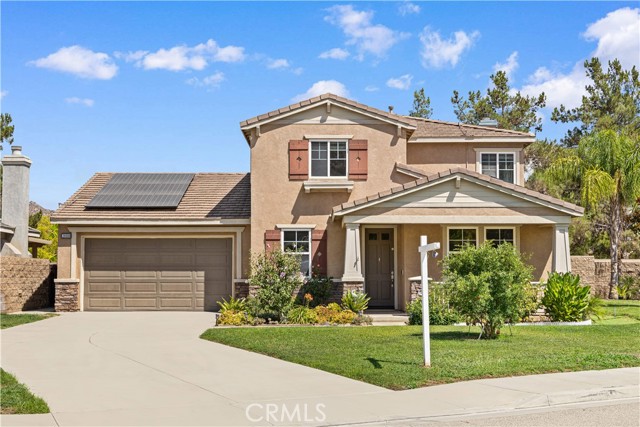
Welcome to 28090 Dawns Pass Dr, a beautifully situated home in the sought-after Heritage Lake community of Menifee. Nestled on a peaceful cul-de-sac, this spacious residence offers approximately 2,620 square feet of thoughtfully designed living space with 4 bedrooms, 3 bathrooms, and a 3-car garage. From the moment you enter, you'll appreciate the bright, open feel and versatile floor plan. The main level features a comfortable living and dining area, while the spacious kitchen showcases granite countertops, abundant cabinetry, a center island, and an open connection to the family room—creating the perfect setting for everyday living and entertaining. A downstairs bedroom and full bathroom offer exceptional flexibility for guests, multigenerational living, or a home office. Upstairs, the generous primary suite provides a relaxing private retreat and enjoys beautiful mountain views. Two additional bedrooms offer plenty of room for family, guests, or a dedicated workspace. Step outside and enjoy the peaceful setting with a covered patio and low-maintenance outdoor space. The original 3-car space garage with the extended driveway brings so much potential for the ADU . Beyond the home, enjoy the exceptional lifestyle offered by an amazing community Heritage Lake, including the private lake, scenic walking trails, swimming pools, spa, splash areas, clubhouse, sports courts, playgrounds, and outdoor gathering spaces. With its desirable cul-de-sac location, flexible floor plan, downstairs bedroom and bath, mountain views, and access to an impressive array of community amenities, 28090 Dawns Pass Dr offers an ideal combination of comfort, convenience, and resort-style living in Menifee.
Estonia
16341
Canyon Country
$859,990
1,830
3
3
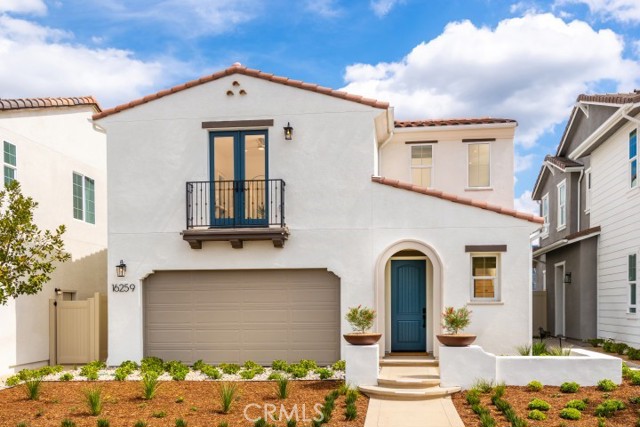
Discover this beautifully designed two-story new, detached home in the scenic Sand Canyon area of Canyon Country. Offering approximately 1,830 square feet, this spacious three-bedroom, two and half bathroom floor plan combines modern comfort with the relaxed character of Early California-inspired architecture. This detached home is designed for the way you live today featuring a wonderful great room and island with beautiful quartz countertops and stainless steel appliances. The great room and kitchen looks into the private back yard that you can create your dream sanctuary in. Upstairs, the private primary suite offers a direct access bathroom with oversized walk-in shower and large walk-in-closet. Two additional upstairs bedrooms provide flexibility for your living needs. The home also includes a two-car garage, private back yard, and energy-efficient features. With thoughtfully selected finishes, smart-home options, and opportunities to personalize your home this Residence 1 brings together style, functionality, and modern convenience. SELLER IS OFFERING BELOW MARKET FINANCING TERMS - ASK SALES TEAM FOR MORE INFORMATION Set among the foothills of the Sierra Pelona Mountains, this idyllic location offers a unique combination of beautiful surroundings and everyday convenience. Residents enjoy scenic mountain and Santa Clarita Valley views, nearby shopping and dining at Sand Canyon Village, and easy access to the 14 freeway corridor and surrounding Santa Clarita Valley and Los Angeles. Photos are of model homes
Mattos
3284
San Jose
$1,478,888
1,322
3
2
Seller is offering a 3-2-1 rate buydown! Enjoy reduced payments: 3.5% in Year 1, 4.5% in Year 2, and 5.5% in Year 3 (6.5% from Year 4 onward). Rates/terms subject to lender approval & buyer qualification. Designer-reimagined home in Berryessa! 3BD/2BA, 1,322 sf open-concept living on a private ~6,300 sf lot. Features wide-plank white oak floors & LED lighting throughout. Great room centers on a linear fireplace with porcelain slab & fluted wood, flowing into a two-tone kitchen with oak shaker cabinets, quartz counters, tile backsplash, illuminated floating shelves & stainless appliances. Primary suite includes a backlit feature wall & hotel-caliber bath with porcelain slab, rain shower & backlit mirror; 2nd bath matches. Enjoy new fencing, landscaping, patio, turf, producing grapefruit & mature avocado trees. Finished 2-car garage with epoxy floor. Central A/C, dual-pane windows & updated systems. Walk to schools; minutes to BART, 680/880/101 & shopping. Turnkey quality!
Estrella
66055
Desert Hot Springs
$599,000
1,708
4
3
PRICE IMPROVEMENT | REMODELED HOME + ADU | CORNER LOT | OPEN-CONCEPT LIVING NEW PRICE—TAKE ANOTHER LOOK! This remodeled corner-lot home offers an open-concept floor plan, a beautifully updated kitchen with oversized island, vinyl flooring, remodeled bathrooms, newer A/C units, newer roof, and upgraded 200-amp electrical panel. The separate ADU adds valuable flexibility for extended family, guests, a home office, or potential rental income. Seller has blueprints for both the main home and ADU. Updated, versatile, and now offered at a NEW PRICE—schedule your showing today!
Pacific Coast
3828
Ventura
$3,395,000
1,472
3
2
Life on the sand doesn't get much closer than this. This three-bedroom, two-bath beachfront home, located on Faria beach, offers a rare opportunity to enjoy the California coast with world class surfing just steps from your back door. Set directly on the beach, the home opens to an expansive yet private oceanfront deck with unobstructed views, plenty of room for outdoor dining and lounging, and direct access down to the sand with a private staircase.Inside, the home's distinctive coastal architecture and relaxed character create the feel of a classic beach house--comfortable, casual, and designed around the setting. Wake up to the sound of the waves, spend the afternoon on the deck, head down for a walk along the shoreline, and end the day watching the sun settle over the water.With three bedrooms, two bathrooms, generous outdoor living space, and incredible views stretching along the coastline, this is the kind of property where the location truly speaks for itself. Whether enjoyed as a full-time residence or weekend escape, this is an opportunity to own right on the sand and experience beachfront living the way it was meant to be.
Hatteras
23800
Woodland Hills
$1,349,000
2,354
4
3
PRICE IMPROVEMENT! Now offered at $1,349,000! Spacious Woodland Hills home featuring 4 bedrooms, 3 bathrooms and 2,354 sq. ft. on an 8,007 sq. ft. corner lot. The versatile floor plan offers 3 bedrooms and 2 bathrooms on the main level, plus a private upstairs primary suite with its own bathroom. The kitchen features granite countertops, wood cabinetry and a center island. Additional highlights include tile flooring, dual-pane windows, recessed lighting and a living room fireplace. Recent improvements include a new roof (December 2025), fresh interior and exterior paint, new white vinyl fencing, repiped gas line, newer garage door and refreshed landscaping with new sod. Enjoy the spacious backyard, mature trees and covered patio. Two-car detached garage. Conveniently located near Warner Center, Calabasas, shopping, dining, parks and freeway access.
Washington
4530
Los Angeles
$1,299,000
2,454
6
4
SELLER MOTIVATED. Privately situated behind a gated entry and long private driveway, this beautifully refreshed Craftsman home offers exceptional space, natural light, and timeless character in the highly sought-after Mid-City area near Wellington and Lafayette Square. The main level features two spacious bedrooms, including one en-suite bedroom that can comfortably serve as a private guest suite, in-law quarters, or home office. Upstairs, four additional generously sized bedrooms include a spacious primary suite and a secondary bedroom with a private balcony showcasing expansive views across the city framed by beautiful palm trees. Abundant natural light fills the home through expansive windows throughout. Rich architectural details include white oak hardwood floors, 12" moldings, solid wood plantation shutters, and a chef's kitchen with an oversized island. French doors from the kitchen open to the expansive backyard, creating an effortless indoor-outdoor flow for dining and entertaining. Featuring a spacious deck and newly installed drought-resistant landscaping with lush greenery. Freshly painted inside and out, the property also features a newer 3 year old roof, dual-zone HVAC, updated systems, and basement access ideal for storage or wine cellar use. Approved plans for a 353 sq ft ADU offer additional future potential. Conveniently located with easy access to the beach, Culver City, Downtown Los Angeles, Hollywood, West LA, LACMA, and an array of celebrated restaurants, coffee shops, and neighborhood amenities.
2020 Camino De La Reina #2107
San Diego, CA 92108
AREA SQFT
1,025
BEDROOMS
2
BATHROOMS
2
Camino De La Reina #2107
2020
San Diego
$599,000
1,025
2
2
A ground floor 2 bedroom, 2 bath condo with a split floor plan that puts the bedrooms on opposite sides of the living space. Each one has its own full bathroom, which makes the layout work as well for roommates or long staying guests as it does for a couple who wants a little separation. The primary suite has dual closets and the second bedroom has a generous walk in closet, so storage is not an afterthought. Position matters here. The unit sits along the side of the community, set back from the main road and facing the inner courtyard, which keeps the noise down. The east to west orientation means morning sun on one side and afternoon light on the other, so the home moves with the day rather than baking in one direction. Inside, the open concept layout keeps the kitchen, dining, and living areas connected around a fireplace. There is in unit laundry, a private patio off the living space, and the whole home has been recently painted and is ready to move into. Two underground parking spaces come with the unit. The community is gated, with a pool, spa, fitness center, and clubhouse. Restaurants, shopping, and everyday errands are all walkable, and Snapdragon Stadium, the trolley line, and the freeways are minutes away, putting SDSU, downtown, and the coast within an easy drive. Central location, quiet setting, and a floor plan that actually lives well.
Colebrook
29642
Laguna Niguel
$1,650,000
1,500
3
3
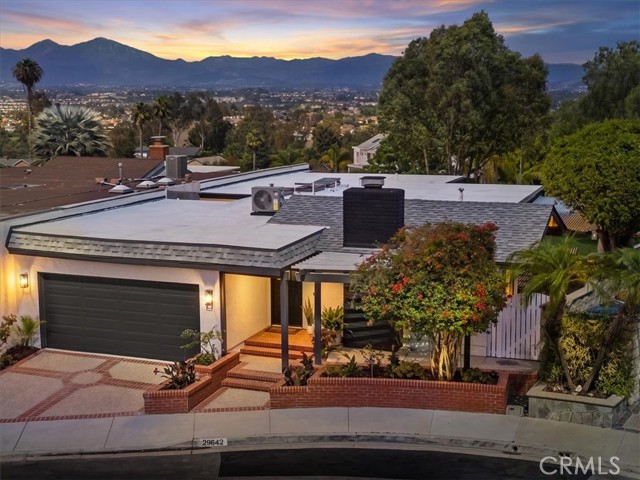
COASTAL BREEZES, PANORAMIC VIEWS & SINGLE-STORY LIVING! Begin your morning with coffee in your private atrium, stroll along neighborhood pathways, then come home to sparkling city lights. Approximately 3.5 miles from local beaches, this beautifully renovated Laguna Niguel retreat brings the Southern California lifestyle home. Set on a single-loaded cul-de-sac street, this 3-bedroom, 3-full-bath home captures Saddleback Mountain, hillside and city-light views. Completely renovated inside and out, it pairs the fresh feel of a new home with an established neighborhood setting. Step inside to high beamed ceilings, new flooring, recessed lighting and sunlit living spaces. An Italian stone fireplace with sparkling glass crystals creates a striking focal point, while a contemporary wood-slat accent wall complements the warm ceiling beams. Large windows frame the views, inviting you to linger over dinner or gather with friends. The all-new kitchen flows into the dining and living areas, keeping everyone connected. Soft-close cabinetry, quartz countertops and backsplash, a farmhouse sink and new stainless-steel appliances, including refrigerator, gas range and microwave, blend style with convenience. Retreat to your primary suite and private atrium for a quiet moment. The remodeled bath features quartz finishes, a new vanity, oversized mirror, black fixtures, glass-enclosed shower and an operable skylight for natural light and fresh air. Two additional bedrooms and two more remodeled full baths complete the interior. Outside, enjoy lunch beneath the covered patio or unwind beside the lawn and mature trees. New landscaping, exterior lighting and a sprinkler system enhance the backyard, while new A/C, an interior laundry room and oversized two-car garage add everyday comfort. Follow neighborhood pathways and explore surrounding walking, hiking and biking trails. Community amenities include swimming and lap pools, toddler pool, pickleball, basketball, bocce ball, sand volleyball, tot lot, parks, clubhouse, outdoor kitchen, BBQs and picnic areas. Nearby beaches, city events and outdoor concerts fill your calendar with possibilities. From peaceful mornings to evenings beneath the coastal sky, this move-in-ready home invites you to settle in and enjoy the view.
Catalina
1737
Seal Beach
$2,598,000
2,541
4
3
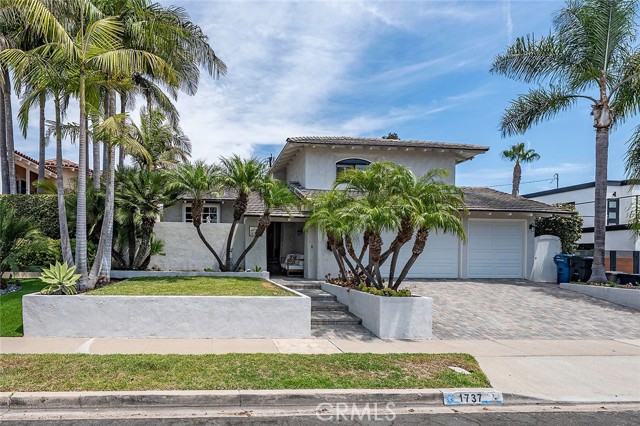
**BACK ON THE MARKET—A SECOND CHANCE TO CALL THIS SPECIAL SEAL BEACH HOME YOUR OWN!** Ideally located at the top of “The Hill” with a cul-de-sac, this light-filled 4-Bedroom, 3-Bath home with Office (1bed/1bath downstairs welcomes you with a wonderful sense of space, warmth, and effortless coastal living. From the moment you step inside, high ceilings, skylights, abundant windows, and beautiful hardwood floors fill the home with natural light and create a bright & airy atmosphere. The open floor plan flows naturally from one inviting space to the next, creating a cohesive connection throughout the home. The spacious kitchen features white cabinetry, granite countertops, a center island, and abundant storage. A large bay window fills the kitchen with additional natural light and opens to a front patio—an inviting spot to enjoy morning coffee or the coastal breeze. From the kitchen, the home flows into an open dining area with a fireplace, then into two spacious family rooms that provide comfortable places to gather, relax, and entertain. From there, the living spaces open to the lush backyard, extending the home's relaxed indoor-outdoor lifestyle. A downstairs bedroom and full bath with private entry offer wonderful privacy for guests, extended family, or a peaceful retreat. A separate office/bonus room provides additional space for working from home, hobbies, or everyday needs. Upstairs, each bedroom features custom closet built-ins, while the Primary Suite includes a custom-designed walk-in closet with cabinetry and pull-out drawers. Outside, the private backyard offers an inviting setting for entertaining, dining al fresco, or simply relaxing in the Southern California sunshine. A spacious side yard adds even more possibilities—perfect for play, a garden, or a private patio retreat for the downstairs bedroom. A hard-to-find 3-car garage with epoxy flooring, extensive built-in cabinetry, and a workbench adds exceptional storage and functionality. Located within the award-winning Los Alamitos Unified School District and just a short walk to McGaugh Elementary, the beach, Seal Beach Pier, and the shops and restaurants on Main Street in Old Town.
8446 Red Hill Country Club (AKA Valle Vista)
Rancho Cucamonga, CA 91730
AREA SQFT
1,742
BEDROOMS
3
BATHROOMS
2
Red Hill Country Club (AKA Valle Vista)
8446
Rancho Cucamonga
$605,900
1,742
3
2
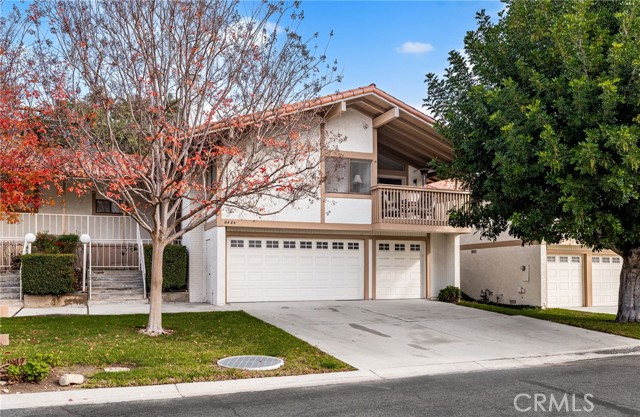
Attention all Golfers! Need extra storage or a parking space for your golf cart? This home is also Known as 8446 Valle Vista Place. A story of a home waiting to welcome you. The house sits at the edge of a friendly cul-de-sac, where morning light drifts through the windows like a gentle hello. Inside, 1742 square feet of comfortable living unfold as a quiet, inviting chapter just begging to be written by you. A generous, open feel that guides you from entry to everyday living with ease. The Flow of Comfort from the moment you step in, the house invites you to linger through roomy, brightly lit rooms that encourage conversation and calm. The thoughtful layout that supports cozy evenings and effortless entertaining alike. This two-story condo with 3 bedrooms, 2 baths, double front doors and with a beautiful entryway for receiving guests. The primary suite includes a walk-in closet, two sinks, a private step-in shower, and a toilet room. Also includes a sliding glass door to the back patio. The guest rooms are quite large and have large closets for clothing and storage. Also, they feature carpet and ceiling fans for comfort. The laundry area is near the bedrooms and supplies large a storage area. The extra closets and linen cabinets make for great storage. The large living room with high ceilings and has several windows for natural light. This includes a wet bar in the living room and a gas fireplace to enhance your entertaining experience. The large dining room has space to accommodate family and friends with a patio/balcony outside for extended social space. This is a great area to start your day with coffee or unwind after the day. This kitchen has ample cabinets for storage and sufficient countertops for food prep and is complete with dishwasher, stove, and microwave. Along with a window over the sink for bright and natural light. The private golf course, Red Hill Country Club in the neighborhood includes golf, a golf practice facility, tennis courts, pickle ball, and swimming pool. There is also a community pool and spa for sun and fun. Parking is never an issue with a two-car garage plus a separate garage for a golf cart. The large driveway with space for guest parking. Condo was painted and reroofed in 2018. HVAC system is approximately 2 years old.
Huxley
25554
Stevenson Ranch
$619,000
1,450
2
3
Welcome to 25554 Huxley Drive, a beautifully maintained two-story townhome in the desirable Treana community of Stevenson Ranch. Offering approximately 1,450 square feet of thoughtfully designed living space, this 2-bedroom, 2.5-bath home combines comfortable everyday living with the convenience of a prime Santa Clarita Valley location. Step inside to a bright and inviting main level featuring an open-concept living and dining area with beautiful wood flooring and plenty of natural light. The spacious living room flows seamlessly into the kitchen, creating an ideal setting for both everyday living and entertaining. The kitchen features granite countertops, ample cabinetry, and a functional layout with plenty of workspace. Upstairs, you'll find two generously sized bedrooms, each offering its own private retreat. The primary suite features an en-suite bathroom and ample closet space, while the second bedroom is equally versatile and well suited for guests, a home office, or additional living space. A second full bathroom serves the additional bedroom, with a convenient powder room located downstairs for guests. Additional highlights include an attached two-car garage, central air conditioning, in-unit laundry, and a comfortable floor plan with no wasted space. The home's two-story design provides a natural separation between living and sleeping areas, while the attached garage offers secure parking and additional storage. Enjoy the amenities and beautifully maintained surroundings of the Treana community, including association-maintained grounds and a community pool. Located in highly desirable Stevenson Ranch, the home is conveniently situated near shopping, dining, parks, schools, and major transportation routes, making commuting throughout the Santa Clarita Valley and greater Los Angeles area a breeze. With its functional floor plan, generous bedrooms, attached two-car garage, community amenities, and convenient Stevenson Ranch location, 25554 Huxley Drive is an exceptional opportunity to enjoy comfortable, low-maintenance living in one of the area's most desirable communities. Come see why you'll want to call this one home!
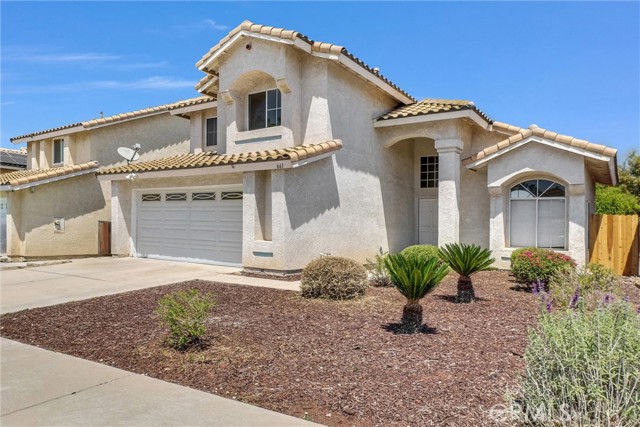
La Cumbre
661
Corona
$769,900
1,797
4
3
Beautifully updated 4-bedroom home nestled on a premium cul-de-sac street in the highly sought-after Corona Hills community. Situated on an elevated lot, this property captures stunning panoramic views of city lights, rolling hills, and surrounding mountains. Step inside to a bright and inviting floor plan featuring fresh interior paint, upgraded flooring, and spacious living areas designed for both comfort and entertaining. The remodeled kitchen showcases upgraded cabinetry, granite countertops, stainless steel appliances, and modern finishes throughout. Bathrooms have also been fully renovated with stylish contemporary upgrades. The home offers separate formal living and dining spaces, along with a warm and welcoming family room complete with a cozy fireplace and direct access to the backyard. Upstairs, all four bedrooms provide privacy and beautiful views, including a spacious primary suite with a walk-in closet and updated ensuite bath. The backyard is perfect for relaxing or entertaining, featuring a patio area, lush lawn, and ample space to add a pool or create your dream outdoor retreat—all while enjoying breathtaking unobstructed views. Additional highlights include an attached 2-car garage and convenient access to shopping, dining, parks, and major freeways.
Albers #302
14347
Los Angeles
$629,000
1,263
2
2
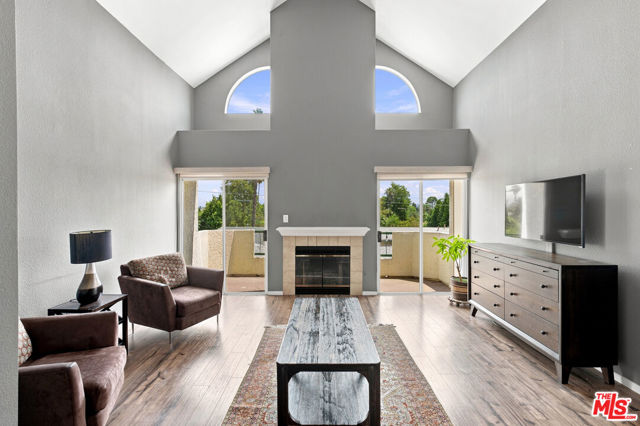
Welcome to this exceptional top-floor residence in the sought-after gated community of Chandler Park Village, ideally located in the heart of Sherman Oaks. Featuring dramatic cathedral ceilings, an abundance of windows, and 1,263 square feet of living space, this light-filled 2-bedroom, 2-bathroom home offers a wonderful combination of openness, privacy, and comfort, with serene tree-top views throughout. The open and inviting floor plan is ideal for both everyday living and entertaining, with an expansive living room featuring an inviting fireplace, a formal dining room, and a well-appointed kitchen with stainless steel appliances, ample counter space, and a convenient breakfast bar. The scale, soaring ceilings, and thoughtfully designed layout give the residence the feel of a townhome rather than a traditional condo. A private balcony off the living room provides additional outdoor space overlooking the mature landscaping. The two generously sized bedrooms are positioned on opposite sides of the residence, creating ultimate privacy. The primary suite features a large walk-in closet, an additional sliding-door closet, and a well-proportioned en-suite bathroom. In-unit laundry, two gated tandem parking spaces, and additional storage add everyday convenience. Chandler Park Village offers beautifully landscaped grounds and an array of resort-style amenities, including multiple pools and spas, an exercise room, clubhouse, and gated access. Set in the highly desirable Sherman Oaks community, this exceptional residence is close to some of the Valley's best restaurants, shopping, parks, and everyday conveniences the perfect opportunity to enjoy the best of Valley living.
Beach
624
Inglewood
$899,900
1,182
4
2
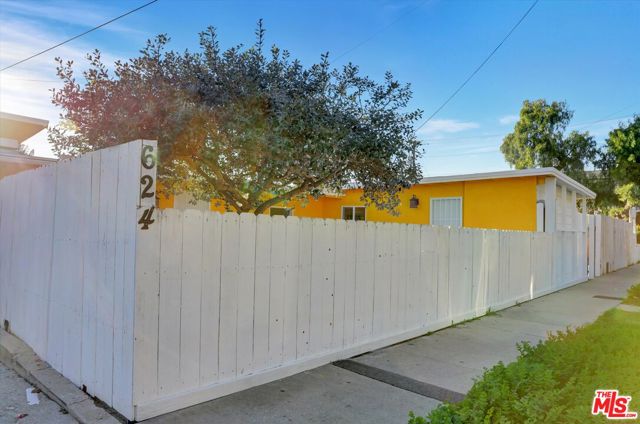
****BACK TO MARKET & BRING YOUR OFFER. *********** **************************************"This home is located in a census tract that qualifies for a $20,000 grant and special financing through City National Bank. For qualifications and restrictions, please contact CNB loan directly and details are in the agent remarks.******************************************************************************* Rare 3-Unit Opportunity in North Inglewood. The owner can live 1 unit and get the rental income from the other units. Fully Remodeled & Move-In Ready! Discover the perfect blend of versatility and income potential in this meticulously renovated multi-unit property. Quiet neighborhood with a Rec. Center and elementary school up the block and nearby Rogers park. Located minutes from SoFi Stadium, the Intuit Dome, and Westfield Culver City, this North Inglewood gem is ready for move-in, rental, or both. The property features approximately 1470 SF of functional living space (Title shows 1,182 SF) thoughtfully divided into three distinct units, each with its own kitchen and private entrance: Main House (Front): A spacious 2-Bedroom, 1-Bathroom unit (~660 SF). Side House (Side): A private 1-Bedroom, 1-Bathroom unit (~550 SF). Detached ADU: A bright, permitted Studio with 1 Bathroom (~250 SF) situated above the garage which is available for income on Day 1 and Top-to-Bottom Renovation: Enjoy total peace of mind with brand-new kitchen appliances, modern flooring, HVAC (Main House), updated heaters, stylish bathrooms, newly-installed lighting, and fresh interior/exterior paint throughout. Exterior & Parking: The 4,390 SF lot offers a welcoming front yard and a large, grassy backyards blank canvas for outdoor entertaining. Parking is a breeze with a 1-car garage and a long driveway for tandem parking(3). Prime Location: Unbeatable proximity to the 405, LAX, and the burgeoning tech hubs of Culver City and Silicon Beach nearby Marina Del Rey. With a projected gross monthly rent of up to $7,300($3000/$2300/$2000). The projected GRI is 11.4 and 7.4CAP. This turn-key property offers a rare chance to offset your mortgage or maximize your portfolio in one of LA's most exciting neighborhoods. Buyer to do their own due diligence and is advised to independently verify the accuracy of all information including square footage, age, permits, condition, etc. The property is to be sold As Is. Get it before it's gone!.
Pinnacle Pointe
6941
Orange
$1,400,000
2,912
5
3
Set in a desirable pocket in the City of Orange, this impressive residence offers a timeless layout paired with everyday livability. A grand entrance sets the tone the moment you arrive, opening into a home that has been thoughtfully maintained throughout the years. Multiple fireplaces bring warmth and character to the living spaces, while a wet bar makes the home effortlessly suited for entertaining. While the interior offers an opportunity personalize, the underlying quality and craftsmanship are evident: a rare find for buyers looking to put their own stamp on a home with genuine substance. The location is a standout! Tucked into a sought-after Orange community known for its prestige and strong sense of place, minutes from the fine dining, boutique shops, and historic charm the city is known for including the antique shops, cafes, and gourmet restaurants of Old Towne Orange, one of the largest National Register historic districts in California.
Elizabeth #37105
36351
Wildomar
$490,000
1,692
3
3
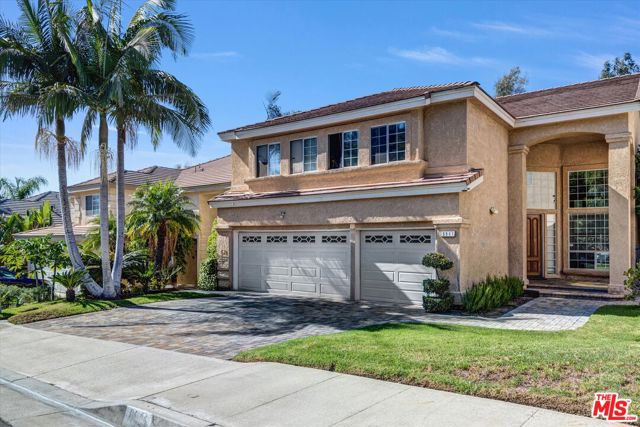
MOTATIVED SELLERS - NEW PRICE IMPROVEMENT!!! | 3 Bedrooms | 2½ Baths | 1,692 Sq. Ft. END UNIT Welcome to this beautifully remodeled home in Wildomar, offering 3 bedrooms, 2½ bathrooms, and 1,692 square feet of thoughtfully designed living space. The home features remodeled primary shower, custom closet organizers, elegant window treatments, and plantation shutters. Enjoy the added benefits of paid-off solar system and wall battery EV charger, providing energy efficiency and modern convenience without the added expense of a lease. With its former-model-home appeal, extensive upgrades, GE Profile stainless steel appliances. Kitchen Refrigerator, Washer & Dryer are included. Smart home features include wifi-enabled devices such as garage door opener, electric water heater, and camera doorbell keypad lock. The HOA offers an impressive array of amenities, including a swimming pool and spa, fire pit, gas BBQ islands, clubhouse, playground, and dedicated pet play area. Whether you’re relaxing poolside, entertaining friends, or enjoying time with your four-legged family members, there’s something for everyone, resort-style community amenities. NOTE: EFFECTIVE JANUARY 1, 2027, HOA HAS APPROVED TO REDUCE THE ONLY FEE TO $352.00. This Wildomar home is truly move-in ready and a must-see!
Via Vista
6630
Pico Rivera
$699,000
1,373
2
3
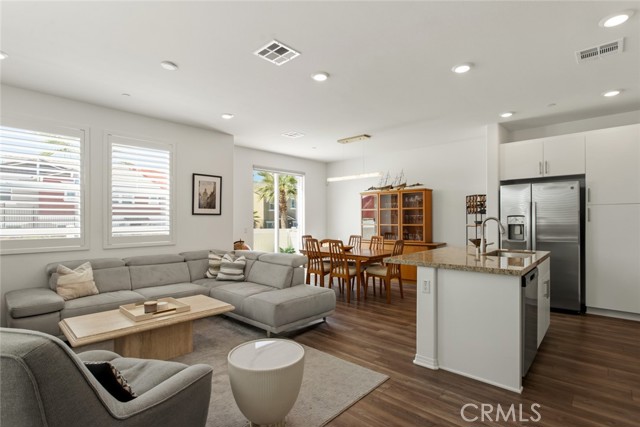
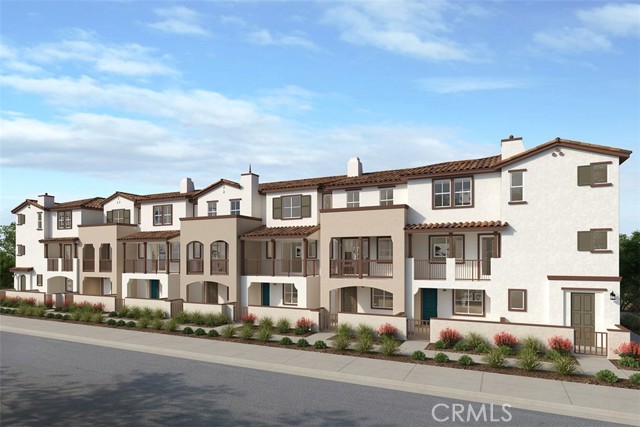
BE IN YOUR NEW HOME BEFORE THANKSGIVING | PRIVATE LOCATION | GATED COMMUNITY WITH POOL & CLUBHOUSE! Welcome to 6630 Via Vista at Ventana by KB Home in Pico Rivera, ideally positioned toward the back of the community in a private location and offering modern three-story living with both private outdoor space and community amenities. A welcoming front porch and entryway lead into the home, where you'll also find a private courtyard—a great space for outdoor seating, relaxing or entertaining. The tandem 2-car garage provides additional storage space, adding valuable everyday functionality. The second floor is the heart of the home with extended LVP flooring and a bright, open-concept design. The contemporary kitchen features a peninsula island, pendant lighting, pantry and plenty of prep space, all overlooking the spacious great room. A convenient powder room completes the main living level. Just off the great room, step onto your private second-floor balcony, extending the living space outdoors and creating the perfect spot for morning coffee, evening relaxation or enjoying the Southern California weather. The third floor offers a spacious primary suite with a large walk-in closet and private en-suite bathroom featuring dual vanities and a walk-in shower. The secondary bedroom also enjoys the privacy of its own en-suite bathroom with a shower/tub combination. A side-by-side laundry area is conveniently located on this floor near the bedrooms. Enjoy the lifestyle of Ventana by KB Home, a gated community with pool and clubhouse amenities. The Pico Rivera location puts shopping, dining—including Del Ray—and everyday conveniences within walking distance, while nearby freeway access provides convenient connections throughout Los Angeles and the San Gabriel Valley. Enjoy the advantages of owning a brand-new KB Home, including contemporary design, energy-efficient features and the added peace of mind of the KB Home limited warranty. PRIVATE LOCATION • GATED COMMUNITY • POOL & CLUBHOUSE • PRIVATE COURTYARD • EXTENDED LVP • BALCONY • OPEN-CONCEPT LIVING • PENINSULA ISLAND • PENDANT LIGHTING • PANTRY • TANDEM 2-CAR GARAGE + STORAGE • PRIMARY EN-SUITE • SECONDARY EN-SUITE • SIDE-BY-SIDE LAUNDRY Be in your new home before Thanksgiving and enjoy the privacy, convenience and lifestyle of Ventana in Pico Rivera. Schedule your private tour of 6630 Via Vista today!
Grand Unit PH1
1111
Los Angeles
$2,698,000
2,660
2
3
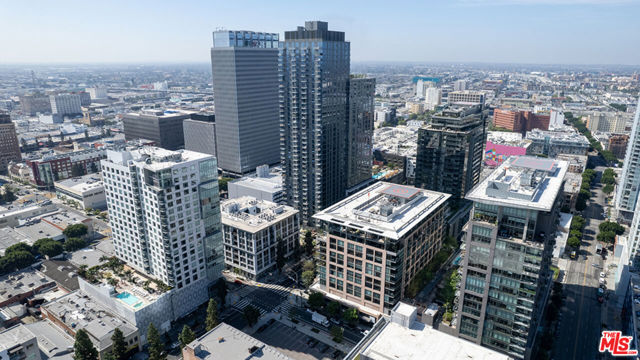
Experience elevated Downtown LA living in this exceptional corner penthouse at 1111 S Grand Avenue, ideally situated in the heart of South Park. Rarely available, this distinctive residence features soaring ceilings and expansive floor-to-ceiling windows that fill the home with natural light while framing dramatic Downtown skyline views. The open-concept living and dining areas create an impressive sense of space, ideal for both everyday living and sophisticated entertaining. The true centerpiece is the approximately 800-square-foot L-shaped private balcony, an extraordinary outdoor space rarely found in Downtown high-rise living. Wrapping around the residence, the expansive terrace offers multiple areas for lounging, dining, and entertaining while enjoying sweeping city views, creating a seamless indoor-outdoor lifestyle high above Downtown LA. Additional highlights include side-by-side parking, a private storage unit, and flexible space ideal for a home office or personal retreat. Residents enjoy resort-style amenities including 24-hour security and controlled access, concierge service, pool and spa, outdoor lounges, BBQ areas, and an elegant resident lounge. Located in a LEED Gold-certified luxury high-rise, just moments from Crypto.com Arena, LA Live, Whole Foods, acclaimed restaurants, and premier entertainment, this exceptional penthouse brings together space, privacy, expansive outdoor living, and an unbeatable South Park location. A rare opportunity to own a true corner penthouse with one of its most compelling features: an extraordinary private terrace in the heart of Downtown Los Angeles.
Grand Master
17
Dana Point
$1,878,000
1,427
2
2
Enjoy coastal living in this highly sought after upper-corner unit ocean-view townhome, ideally located just a short walk to the beach, across the street from the Waldorf Astoria Monarch Beach, and walking distance to summer concerts. This inviting home features 2 bedrooms and 2 bathrooms, a cozy fireplace, and two decks perfect for entertaining or relaxing while enjoying the ocean breeze. The spacious layout includes an eat-in kitchen, a formal dining area, limestone floors, and comfortable carpet in the living room and bedrooms. Additional highlights include a 2-car attached garage, and new Hunter Douglas blinds.
Avenue Z
23503
Llano
$45,000
240
1
0
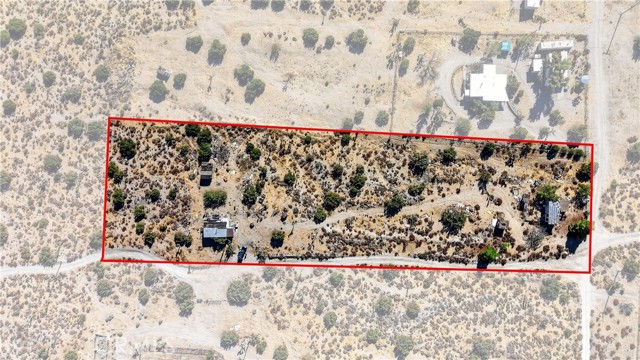
Imagine having your own stretch of open land where the mountain views go on for miles and the desert sunsets steal the show. Set on 2 usable acres in Llano, this property offers space, privacy, and the opportunity to create a place that feels completely your own. A small existing cabin structure adds character and gives a future owner a starting point to renovate, refresh, or reimagine into a cozy desert retreat. The property also features an existing water tank, and electrical poles are nearby for a potential future connection. Buyer to verify availability, connection requirements, permits, utilities, square footage, and all property conditions. With LCA11 zoning, the property may offer possibilities for a custom home, small-scale farming, animals, equestrian use, or a peaceful weekend getaway, subject to buyer verification with the appropriate agencies. Spend your mornings surrounded by wide open views, your evenings watching colorful desert sunsets, and your nights under beautiful open skies with plenty of room to bring your vision to life. Conveniently located near State Route 138 and State Route 18, providing access toward Palmdale, Lancaster, Victorville, and surrounding Southern California communities.
Balboa
928
Newport Beach
$14,299,000
3,341
4
6
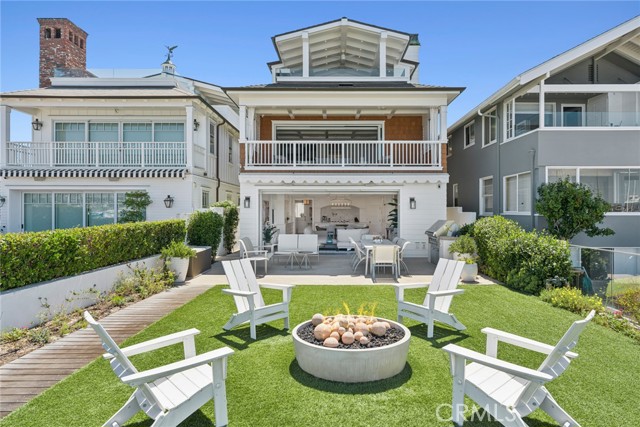
928 East Balboa Boulevard offers rare Balboa Peninsula bayfront living with an oversized patio, grassy yard and private dock able to accommodate a 50ft vessel and a Duffy boat. Built in 2016 and meticulously maintained, this three-level beach house exudes casual seaside elegance with high ceilings and light-filled rooms throughout, clad in tasteful finishes, and anchored by a premium chef's kitchen open to a grand living space with sweeping views of the bay, city lights, and boats passing through Newport Harbor. Three guest suites each offer en suite baths and abundant natural light, while the primary retreat impresses with dual baths, dual walk-in closets, a sitting area, and a private deck with sunset views toward Fashion Island. The third floor delivers true indoor/outdoor entertaining with a rear deck boasting rare ocean and bay views, a front deck overlooking the bay and city lights — complete with a kitchenette, wet bar, built-in BBQ, dishwasher, and generous dining space — as well as a full bedroom and bathroom. Just steps to the Balboa Pier, Fun Zone, Balboa Island Ferry, the Wedge, and Newport's finest dining. This turnkey bayfront retreat also includes a two-car garage and panoramic views from every level.

This information is deemed reliable but not guaranteed. You should rely on this information only to decide whether or not to further investigate a particular property. BEFORE MAKING ANY OTHER DECISION, YOU SHOULD PERSONALLY INVESTIGATE THE FACTS (e.g. square footage and lot size) with the assistance of an appropriate professional. You may use this information only to identify properties you may be interested in investigating further. All uses except for personal, non-commercial use in accordance with the foregoing purpose are prohibited. Redistribution or copying of this information, any photographs or video tours is strictly prohibited. This information is derived from the Internet Data Exchange (IDX) service provided by Sandicor®. Displayed property listings may be held by a brokerage firm other than the broker and/or agent responsible for this display. The information and any photographs and video tours and the compilation from which they are derived is protected by copyright. Compilation © 2017 Sandicor®, Inc.
Copyright © 2017. All Rights Reserved