
Favorite Properties

Grand Isle
13709
Moorpark
$819,000
1,734
3
2
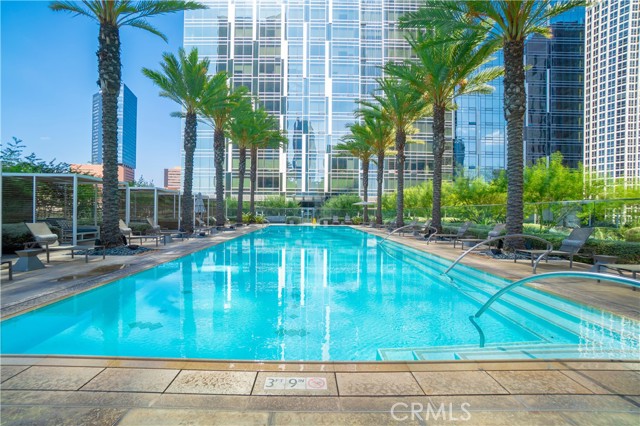
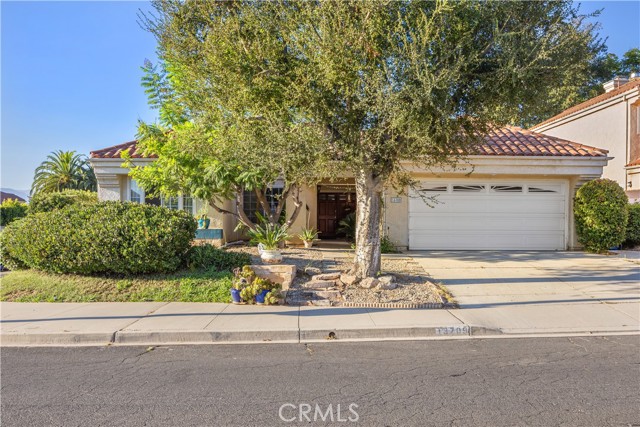
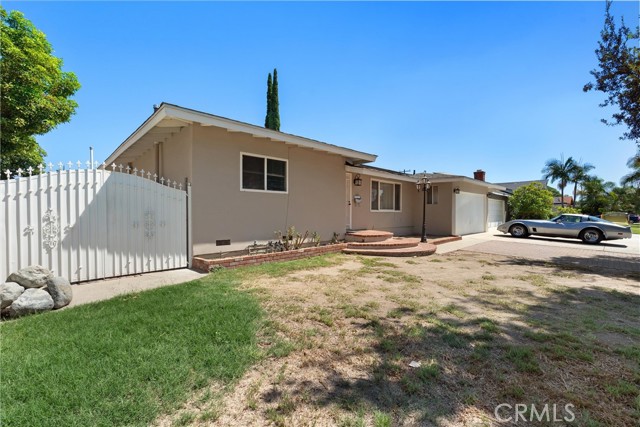
PRICE IMPROVEMENT!!! — NOW AVAILABLE AT A MORE ATTRACTIVE PRICE!!! Welcome to 13709 Grand Isle Drive, ideally located in the desirable Moorpark community. Set on an appealing corner lot, this charming single-story home features approximately 1,734 square feet of comfortable living space, with 3 bedrooms, 2 bathrooms, and a spacious 6,534-square-foot lot. Conveniently located near Highways 118 and 23 with easy access to Freeway 101, this home is close to shopping, dining, parks, schools, and everyday amenities. The spacious living room features a cozy fireplace, and the separate family room also has one, creating two inviting areas for relaxing and gathering. A bright breakfast area and convenient wet bar add functionality and charm. The kitchen features ample cabinetry and tile countertops. The generous primary bedroom provides comfort, while two additional bedrooms provide flexibility for family and guests. A versatile loft provides additional space that can serve as a home office, guest area, or reading nook. Central air conditioning and central heating provide year-round comfort. The attached two-car garage and convenient single-story layout add to the home's functionality. With its desirable Moorpark location, corner-lot setting, spacious floor plan, two fireplaces, separate living and family rooms, versatile loft, wet bar, and convenient access to major transportation routes, this home is a wonderful place to call home.
Tamarind
6504
Oak Park
$1,225,000
1,892
4
3
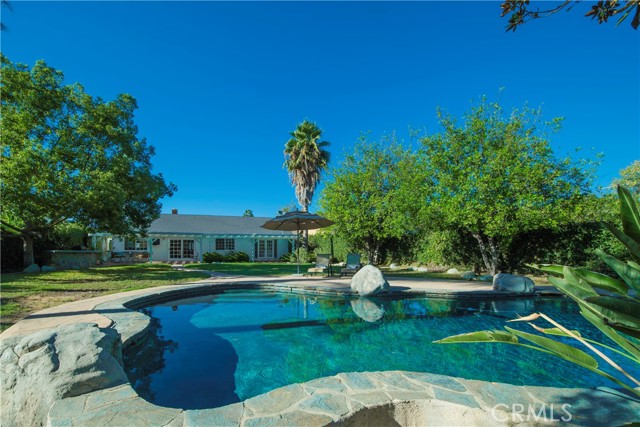
Located in desirable Oak Park, this move-in ready single-story home offers 4 bedrooms, 3 bathrooms, and approximately 1,892 square feet of living space on an expansive 12,632-square-foot lot. Lovingly cared for by the same owners since 2007, this home reflects true pride of ownership. The home’s inviting curb appeal sets the tone from the moment you arrive. The interior features fresh paint, a remodeled kitchen with Bosch appliances, a formal living room, a separate family room, a dedicated dining room, and two ensuite bedrooms. Thoughtfully maintained over the years, this home offers the perfect opportunity for its next owners to move right in and enjoy. The backyard is where this property truly shines. The expansive lot features a pool with a custom-built slide, a built-in outdoor entertaining area with BBQ and refrigerator, and a large grassy area perfect for gatherings, play, or relaxing. With its generous size and versatility, the property also offers potential for an ADU, RV parking, pool house, sport court, garden, or future expansion (buyer to verify). Whether you're looking for a home that's ready to enjoy today or one you can thoughtfully make your own over time, this property offers the flexibility, outdoor space, and future potential that is increasingly hard to find in Oak Park.
Golden
62048
Joshua Tree
$338,000
1,008
2
2
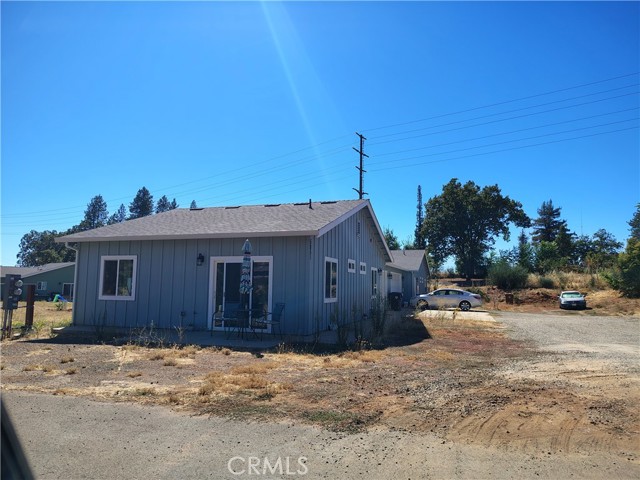
We're back with THE perfect Joshua Tree retreat! This brand-new house sits on 1.25 elevated acres, offering unparalleled, unobstructed 360-degree views of mountains, valleys, and city lights. Watch the sunrise and sunset from either the front porch or back patio. Cozy up around the fire pit and gaze at pristine, star-filled desert skies. Inside, the thoughtfully designed layout features views from every room and two spacious bedrooms, both equipped with ensuite bathrooms. Inside laundry hookups. Built to the absolute highest modern standards, no expense was spared on structural integrity and comfort. This highly energy-efficient home features a 2-ton SEER2 21 Pioneer heat pump, Low-E double-pane windows, and a high-efficiency water heater—all fully certified by a third-party HERS inspector and compliant with California’s strict Title 24 standards for ultra-low utility bills. Future-proofed infrastructure includes underground electrical service, a solar-ready panel, and advanced AFCI/GFCI breakers.

Tulare Avenue
409
Morro Bay
$1,392,000
2,132
3
2
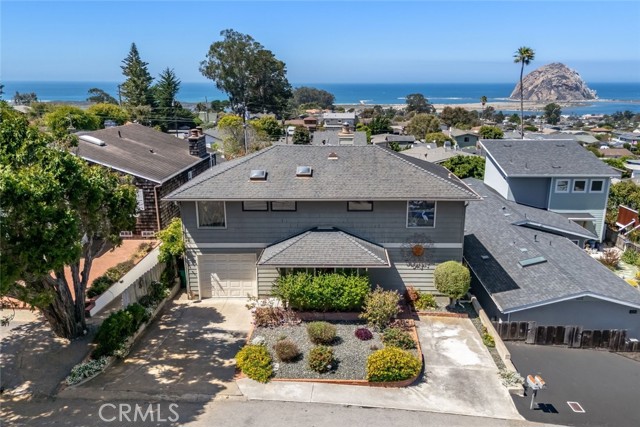
With beautiful ocean views and a location in Morro Bay’s desirable Morro Heights neighborhood, this 3-bedroom, 2-bath home offers a wonderful combination of character, space, and potential. Originally built in 1952, the home retains the warmth and personality of its era while offering an opportunity to update and create a home that reflects your own style. The main level centers around a generous living room, kitchen, and dining area, with large windows bringing in natural light and coastal views. Tile flooring runs throughout the main living spaces, while the kitchen opens naturally to the dining area, creating an inviting setting for everyday living and gatherings. Just beyond the dining area, an outdoor deck with a windbreak provides a peaceful place to enjoy the ocean outlook. Upstairs, three well-appointed bedrooms feature wood flooring and wood-beamed ceilings, each with its own character. The primary bedroom is filled with abundant natural light through full picture windows, offering striking views of Morro Bay and Morro Rock, along with a walk-in closet. Another bedroom features a stained glass window and opens to a private balcony with ocean views, while the third offers additional stained glass windows and abundant storage. A full bathroom and dedicated office complete the upper level. Outside, a landscaped backyard and paved patio create additional space for gardening, gathering, or simply enjoying the coastal setting. A single-car garage, additional parking space, and basement storage add practical value. With its ocean views, established Morro Heights setting, character-filled spaces, and room to make thoughtful improvements, this is an opportunity to create something special in one of Morro Bay’s most sought-after neighborhoods.
Borega
31534
Murrieta
$714,900
3,165
4
4
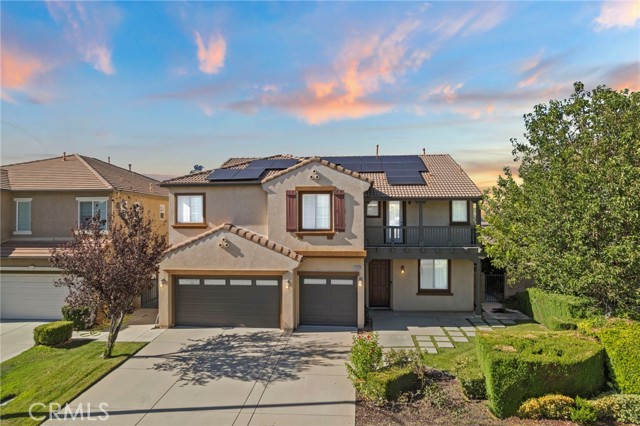
NEW PRICE! | BEAUTIFUL EAST MURRIETA HOME | PAID SOLAR | 4 BEDROOMS + HUGE OFFICE | POSSIBLE 5TH BEDROOM | PRIMARY SUITE WITH RETREAT & BALCONY | 3-CAR GARAGE! Welcome to this beautifully maintained East Murrieta home featuring 4 bedrooms, 3.5 bathrooms, a huge office with potential as a 5th bedroom, and owned, paid-off solar! Located in an established neighborhood within Temecula Valley Unified School District, this spacious home offers a flexible floor plan, comfortable living areas, and inviting indoor-outdoor spaces. Inside, enjoy attractive hardwood-style flooring, abundant natural light, formal living and dining rooms, and a separate family room with a cozy fireplace. The oversized office with access to a full bathroom offers versatility for guests, working from home, hobbies, or additional living space. The kitchen features white cabinetry, Corian countertops, generous storage, and convenient access to the main living areas. Upstairs, the impressive primary suite includes a separate sitting retreat and private balcony—perfect for morning coffee or relaxing at day's end. Drought-conscious, low-maintenance front and backyard landscaping complements the Southern California lifestyle. The backyard features fruit trees and a freestanding covered patio, ideal for outdoor dining, barbecues, and entertaining. Additional highlights include a spacious 3-car garage, paid solar panels, and flexible living spaces. Conveniently situated near shopping, dining, parks, and schools, including Alamos Elementary, Bella Vista Middle, and Chaparral High School. PAID SOLAR! HUGE OFFICE! POSSIBLE 5TH BEDROOM! PRIMARY RETREAT & BALCONY! 3-CAR GARAGE! Schedule your private showing today!
Fixlini
2054
San Luis Obispo
$2,895,000
3,736
4
4
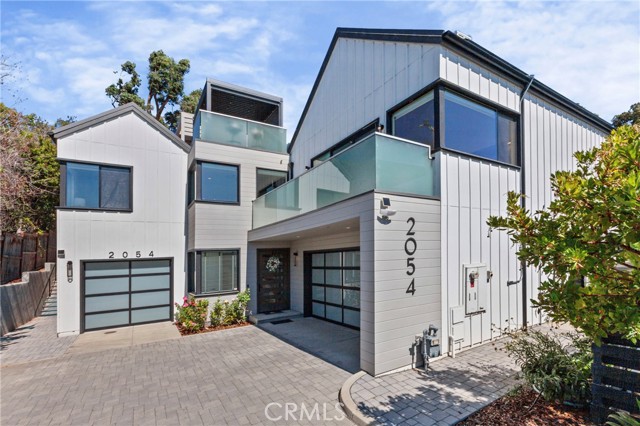
Just a mile from downtown San Luis Obispo, this modern farmhouse tops the hill in the city's coveted banana belt, set on more than a quarter acre that backs up to secluded open space that keeps the setting private and quiet. Built in 2019 and already settled in, it carries nearly $300,000 in upgrades from the current owners. Clearer skies and more sun define this pocket of town, with views of Cerro San Luis, Bishop's Peak, and the city lights, and sunsets that steal the show every evening. Dramatic vaulted ceilings, oversized windows, and an open layout keep the approximately 3,800 square foot home feeling bright and airy. Three bedrooms and two and a half baths span the main house. The kitchen is the showpiece of the home, built for the serious cook and entertainer. An 8 burner gas Wolf range, marble waterfall island, and a recently added wine and beverage refrigerator wall anchor the space, backed by a spacious walk-in pantry that keeps everything within reach. The oversized three-panel multi-slide glass door blends the kitchen and living space seamlessly with the rear yard and patio. Wake up in the luxurious primary suite, complete with an expansive walk-around walk-in closet and a spa-like bathroom filled with natural light, newly built custom cabinetry, and private views of the rear yard and open space. Take the elevator, or the spiral staircase off the back patio, up to the expansive rooftop deck, where a pergola with a louvered roof frames a panoramic view. The backyard was rebuilt from the ground up, anchored by a new retaining wall that wraps into counter space around a built-in pizza oven, barbecue, and fire pit, plus fruit trees and a natural spring in the open space, and raised garden beds on irrigation. A home theater with a 95 inch screen and electric fireplaces are found throughout the home. The attached, 450± square foot ADU adds flexibility for extended family, guests, or rental income, with its own exterior entrance, 1 bed/1 bath, and a full kitchen. It's currently set up as a luxury home gym. For buyers focused on sustainability, the property includes a full Tesla Powerwall 3 battery system, an all-electric heat pump water heater, and two EV charging stations in the two car garage. Schedule a private showing to experience everything this home has to offer.
Townsend
1629
Santa Ana
$785,000
1,100
2
2
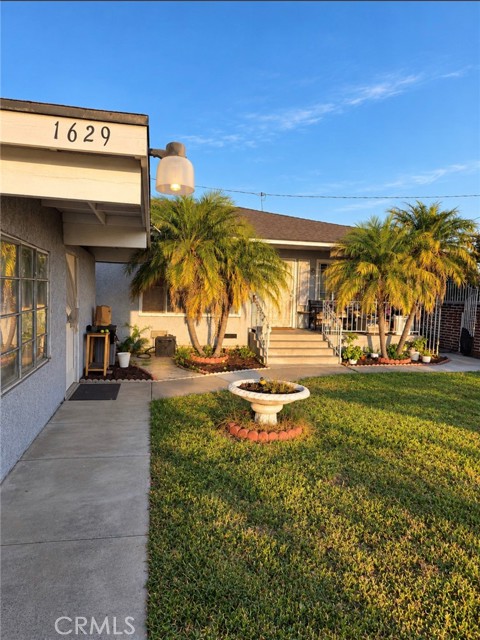
WELCOME HOME! Step inside this beautiful home where comfort, style, and functionality come together. From the moment you walk in, you’ll love the inviting layout, spacious living areas, and thoughtful details throughout. Features you’ll love: • Spacious and inviting floor plan • Beautifully maintained throughout • Comfortable bedrooms with plenty of space • Modern kitchen perfect for everyday living and entertaining • Convenient parking/garage • Great location close to shopping, dining, schools & major freeways Whether you’re looking for your first home, your next home, or an investment opportunity, this one is definitely worth seeing!
Berwick
3726
La Canada Flintridge
$2,625,000
2,258
3
3
Welcome to this beautiful 3 bedroom, 3 bathroom home situated in the heart of La Canada Flintridge, in an area known for its prestigious La Canada schools. Offering a wonderful blend of comfort, modern upgrades, and inviting outdoor living, the home features a tankless water heater, Nest thermostat, Ring cameras and alarm system, a 220V charging outlet, and a fully paid solar system. The backyard has been thoughtfully enhanced with fencing, mature trees and landscaping, block walls, grass, and a sprinkler system, creating a private and welcoming setting for relaxing or entertaining. The swimming pool features new plaster, providing a refreshed centerpiece for the outdoor space. With its desirable location, extensive outdoor amenities, energy efficient features, and convenient access to shopping, dining, recreation, and local amenities, this home presents a fantastic opportunity in La Canada Flintridge.
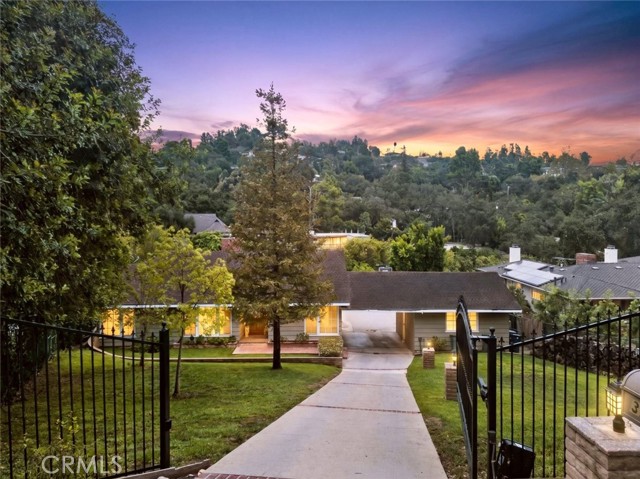
Bravado Ct
4247
Riverside
$685,000
2,214
4
3
Welcome to this beautiful home, where the inviting open-concept layout creates an effortless flow between the kitchen, dining, and living areas, while abundant natural light gives the home a bright and welcoming feel. Designed with both everyday living and entertaining in mind, this home offers flexible spaces, beautiful finishes, and plenty of room to gather, relax, and enjoy. The kitchen is a standout with quartz countertops, a polished tile backsplash, stainless steel appliances including an electric range, microwave and dishwasher, and a spacious walk-in pantry. Abundant natural light fills the home and highlights the beautiful vinyl plank flooring throughout the downstairs living areas. A downstairs bedroom and full bathroom with a shower provide a flexible space for guests, extended family, a home office, or multi-generational living. Upstairs, an open loft with recessed lighting and a ceiling fan provides additional living space. The spacious laundry room includes built-in cabinetry for extra storage. The hall bathroom features dual sinks along with a separate private toilet and tub/shower area. The secondary bedrooms each have their own character. One features a fabulous chandelier and geometric wood accent wall, while the other offers a ceiling fan and plenty of natural light. Both bedrooms include paneled closet doors. The primary suite offers a comfortable retreat with a large walk-in closet and spacious ensuite bathroom featuring dual sinks, generous vanity storage, a soaking tub, separate shower, and private toilet area. The finished attached two-car garage provides additional storage, while the backyard has been designed for low-maintenance enjoyment. A pergola with adjustable slats creates a great outdoor entertaining space complemented by artificial turf and decorative stepping stones—perfect for relaxing or gathering with friends and family. Residents of Collett Crossings also enjoy a community park and walking area. With a low HOA, low taxes, and convenient access to freeways, shopping, and dining,
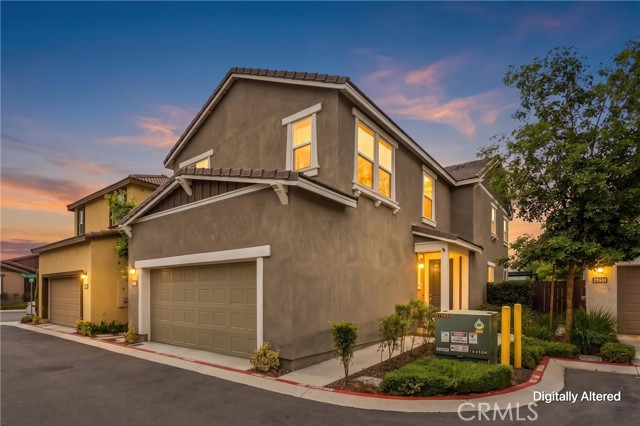
De Passe
771
Hemet
$479,900
1,654
3
2
Never before on the market! One-owner custom 3 bedroom home with triple car garage and idyllic backyard featuring vine-covered pergolas, garden area, grape arbor, and peaceful waterfall koi pond. Open-flow floor plan connects living/dining/family rooms, perfect for gatherings of friends and family. Vaulted ceilings and laminated wood flooring throughout main living areas. Large kitchen with stainless steel appliances including 5-burner gas stove, dishwasher, oven, refrigerator, and a convenient breakfast/buffet bar. Tiled fireplace for those cozy nights staying in and sliding glass door for easy access to covered patio to enjoy those temperate days out-of-doors. Master suite/retreat has dressing area and two closets (1 walk-in). Inside laundry closet. Spacious guest bedrooms. Mirrored closet doors. Vertical blinds. Ceiling fans. Block wall fencing. Security screen doors. Solar. Corner lot could allow for RV parking potential. Portion of garage is dry-walled and insulated for use as as hobby or exercise room, plus there a separate workshop area. A warm and inviting home!
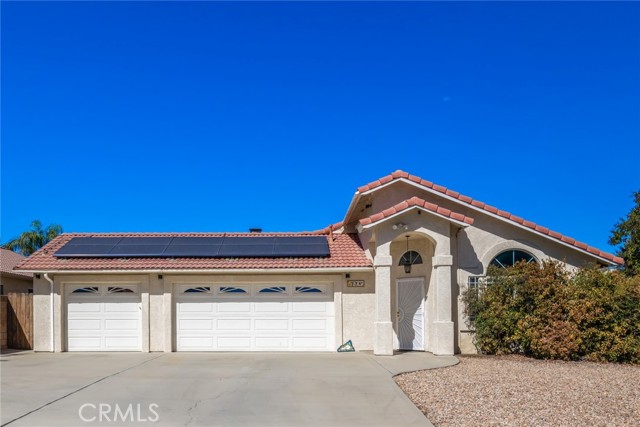
Rutland Avenue
9925
Whittier
$750,000
1,146
3
1
Filled with natural light, this charming 1,146-square-foot Mid-Century Modern home offers a thoughtful and functional floor plan featuring a spacious living area, dining area, kitchen, primary bedroom, two additional bedrooms, and one beautifully appointed bathroom. The home also offers excellent hallway storage and the convenience of indoor laundry. Additional upgrades and features include a newer roof, upgraded electrical panel, new flooring throughout, reglazed windows, Solar Panels, and a finished garage with a 100-amp sub-panel and 240-volt outlet. Step outside to enjoy the large covered patio, creating the perfect setting for outdoor dining, entertaining, or simply relaxing. Both the front and back yards are beautifully landscaped and equipped with sprinkler systems for easy maintenance. Fruit lovers will appreciate the private backyard featuring a variety of mature fruit trees, including lemon, apricot, orange, and avocado. Offering a wonderful combination of Mid-Century charm, thoughtful upgrades, functional living space, and turnkey appeal, 9925 Rutland Avenue is a home you won’t want to miss!
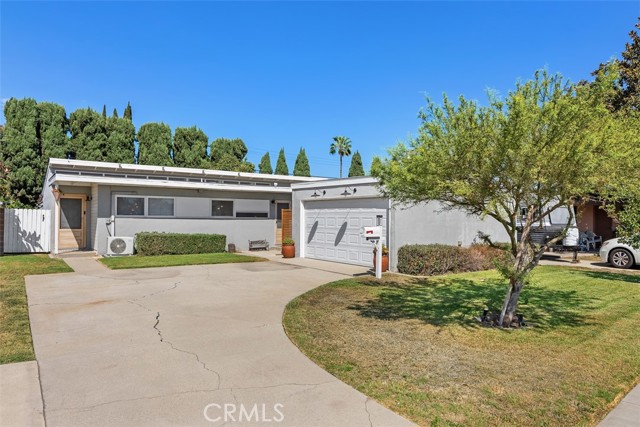
Rexwood
1335
West Covina
$799,000
1,536
3
2
Welcome to 1335 Rexwood home nestled on a generously sized lot, offering the space, flexibility, and backyard lifestyle. This home features three bedrooms, two bathrooms on a corner lot with an oversized swimming pool. Step outside and image summer days around the swimming pool, weekend barbecues, birthday celebration, and evenings entertaining family and friends. The expansive lot provides plenty of room to create your outdoor oasis. Garage has been converted into a 4th bedroom and could be used as a playroom, home office or bonus room to fit your families needs. With a little vision and TLC, this home has tons of potential to make it your own and grow with your family. Conveniently located near shopping centers, restaurants, schools, and easy access to the 10 and 60 freeways making commute and everyday errands a breeze. Come see the possibilities and imagine the memories you could create here!
Outrigger
23664
Canyon Lake
$699,990
1,563
4
2
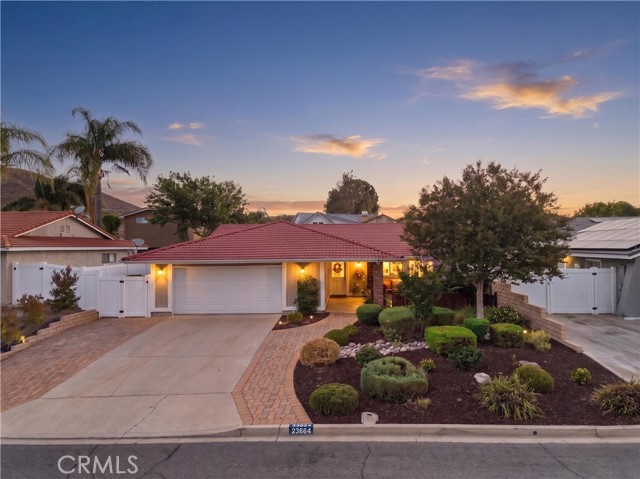
WHY WAIT FOR VACATION WHEN YOU CAN LIVE IT EVERY DAY? Welcome to "Canyon Lake", where your weekends can start the minute you walk out the front door! Lake days, boating, golf, pickleball, swimming, BBQs and sunsets with friends—this is more than a home, it’s the lifestyle you’ve been waiting for! Step inside this beautifully remodeled 4-bedroom, 2-bath home and get ready to fall in love. With a fantastic, spacious floor plan and gorgeous updates throughout, all the work has been done—just bring your furniture, your lake toys and start enjoying! The interior has been refreshed from top to bottom with all-new flooring, beautiful crown molding and classic wainscoting that adds style and character. Both bathrooms have been completely remodeled, and a new A/C system keeps the home cool and comfortable when those sunny Southern California temperatures heat up. But wait until you step outside! The large covered outdoor patio is made for FUN! Complete with lighting and ceiling fans, this is the perfect place for summer BBQs, birthday parties, game-day gatherings, morning coffee or relaxing with friends after an unforgettable day on the lake. Indoor-outdoor living doesn't get much better than this! And then there's CANYON LAKE! Imagine waking up and deciding: Lake or golf course? Pickleball or pool? Boating or BBQ? Why choose? Enjoy the lake, clubhouse, golf course, swimming pool, pickleball courts, basketball courts, parks, BBQ and picnic areas and an incredible variety of recreational amenities throughout the community. Whether your perfect day means being out on the water, hitting the golf course, challenging friends to pickleball or simply relaxing poolside, Canyon Lake gives you endless ways to enjoy where you live. Morning coffee on the patio. Afternoon on the lake. Sunset cruise. BBQ with friends. Repeat. This home offers the perfect combination of beautifully remodeled interiors, incredible outdoor entertaining space and one of Southern California's most unique resort-style communities. Don't just buy another house. BUY THE LIFESTYLE. LIVE THE FUN. LOVE WHERE YOU LIVE. Your Canyon Lake adventure is waiting!
12th
38107
Palmdale
$250,000
1,366
3
2
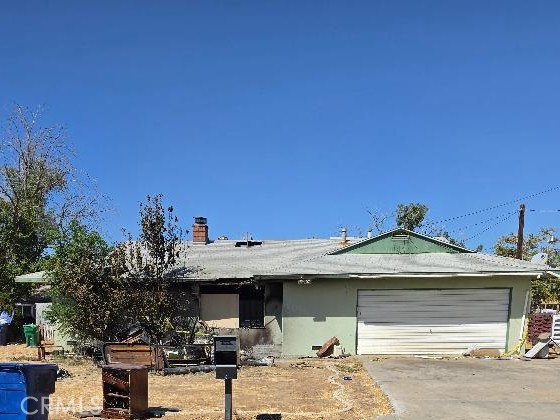
Property is sold as is due to an elecrical fire and the price reflects that. The garage was updated with insulation and appears in good condition according to the owner. The 22,215.6 square foot lot provides ample room for your needs. All amenities are close by! A wonderful location with one of the largest lots in the area. Property has been red tagged. Buyer to conduct their own investigation including permits to rehab property. Property can not be entered due to red tag.
Vernazza
7120
Eastvale
$649,000
1,844
3
3
NEW PRICE ADJUSTMENT !!! Welcome to this well maintained Gated Community of Prado in the city of Eastvale! Thoughtfully designed for both comfort and functionality, this residence features a 1st Floor Bedroom with Full Bathroom and 2 spacious Suites upstairs, the large Primary Suite and a Junior Suite for a total of 3 Bedrooms. Offering privacy and flexibility for multi-generational living, guests, or roommates. The bright open-concept floor plan, seamlessly connects the living, dining, and kitchen areas, creating an inviting space ideal for both everyday living and entertaining. The beautiful plank tile flooring downstairs creates a modern touch, while keeping the space nice and cool. The modern kitchen is appointed with granite countertops, stainless steel appliances, ample cabinetry for storage and convenience. There is a second door downstairs for direct access to your side patio area, perfect for afternoon tea or to read a book. This corner unit offers plenty of privacy. Upstairs, the primary suite offer generous closet space and well-appointed bathrooms, delivering comfort and practicality, with it's upgraded berber carpeting. Home also has leased Solar panels, and a Whole House Fan, which helps keep your electric bills nice and low. Residents enjoy resort-style community amenities, including a pool, spa, cabanas, playground, and outdoor recreation areas, all within a secure gated setting. Association-maintained exterior care provides a low-maintenance, lock-and-leave lifestyle. Conveniently located near shopping, dining, parks, and major freeways, this home presents an exceptional opportunity to enjoy privacy, comfort, and community living in one of Eastvale’s most desirable neighborhoods. Welcome to your New Home.
Via La Colina
38111
Murrieta
$310,000
1,616
2
2
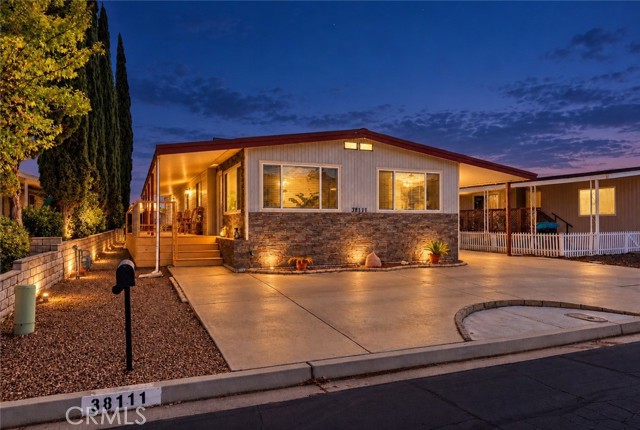
FINAL PRICE REDUCTION—NOW $310,000! Take advantage of this opportunity before the owner transitions the property to a rental! YOU OWN THE HOME AND THE LAND—NO SPACE RENT! Welcome to 38111 Via La Colina in Murrieta’s desirable 55+ Warm Spring Knolls community. This spacious 2-bedroom, 2-bath home offers approximately 1,616 sq. ft. and backs to a peaceful green area. With no neighbors directly in front or behind, the setting provides added privacy and open views. Recent improvements include dual-pane windows installed in 2026, all new appliances in 2025, and re-piping completed in 2025. Additional features include newer blinds in the front living area, a conventional-style entry door, a Nest smart thermostat, and keyless entry with automatic locking. The generous primary suite offers a large walk-in closet and dual sinks, while ample storage adds everyday convenience. Outside, enjoy a covered porch, low-maintenance yard, carport, and included storage shed. Warm Spring Knolls offers a pool, spa, clubhouse, kitchen, dining area, dog park, and community activities. Nearby destinations include Murrieta Hot Springs Resort and The Golf Club at Rancho California. Convenient access to I-215 and I-15 connects you to shopping, dining, and destinations throughout Southwest Riverside County. Now offered at $310,000, this home combines privacy, thoughtful upgrades, and community amenities with the benefit of land ownership. Schedule your showing before the property transitions to a rental! Information is deemed reliable but not guaranteed. Buyer and Buyer’s Agent are advised to independently verify all information and satisfy themselves as to all aspects of the property.
Woodcreek
2461
Camarillo
$2,580,000
5,765
5
6
Welcome to 2461 Woodcreek Road, a distinguished Toll Brothers Santa Barbara model offering approximately 5,765 square feet of beautifully designed living space in The Pinnacle at Camarillo. Set on an expansive two-thirds-acre homesite, this Cape Cod-style estate features five en-suite bedrooms, five-and-a-half bathrooms, a private office, and two separate two-car garages with beautiful mountain views from the backyard and off the master bedroom balcony!Beyond the elegant double-door entrance, a dramatic two-story circular foyer makes an unforgettable first impression with dual sweeping staircases, an open second-story gallery, and intricate marble-and-granite mosaic flooring. Hardwood floors and plantation shutters complement formal living and dining rooms, two fireplaces, and an expansive family room that opens to the kitchen and backyard.Designed for gathering and entertaining, the gourmet kitchen features granite countertops, stainless-steel appliances, a substantial center island, oversized breakfast bar, walk-in pantry, sunlit breakfast nook with bay windows, and a newly installed dishwasher. A downstairs en-suite bedroom provides a versatile living arrangement, while the spacious office offers additional flexibility.The luxurious primary suite includes a separate sitting area, two walk-in closets with custom built-ins, a spacious bathroom, and a private balcony showcasing unobstructed mountain views. Multiple upstairs bedrooms also enjoy balcony access and impressive views.The resort-inspired backyard features a private in-ground spa with cascading illuminated waterfall, custom outdoor fireplace, built-in barbecue, covered dining patio with built-in heaters, and a five-hole putting green. New backyard lamps, landscape lighting, and newly planted fruit trees further enhance the grounds.Recent improvements include three new HVAC systems, new downstairs carpeting, a new front door, a new front patio gate, and new exterior lighting. New gates have been installed on both sides of the home and in the backyard, including double-gate access on one side. Additional concrete provides expanded parking.With its grand dual staircases, five en-suite bedrooms, four-car garage capacity, extensive improvements, and exceptional indoor-outdoor amenities, 2461 Woodcreek Road presents an extraordinary opportunity to experience elevated Camarillo living. Available for lease at $10,500!

Lawrence
2664
San Bernardino
$620,000
1,840
4
2
Welcome to 2664 Lawrence Avenue, a spacious San Bernardino property offering an impressive 4-bedroom, 2-bathroom layout with approximately 1,840 sq. ft. of living space and an expansive 19,671 sq. ft. lot! Inside, the generous five-bedroom floor plan provides plenty of space for a growing household, guests, a home office, or additional living needs. Step outside and the possibilities continue with a lot this size, there is ample room to create your own outdoor retreat, entertaining area, garden, play space, or more! Located in San Bernardino, this home is conveniently situated near schools, parks, shopping, grocery stores, restaurants, and everyday conveniences. You'll also have access to nearby recreational opportunities and major transportation routes connecting you to surrounding Inland Empire communities. Whether you're searching for a home with plenty of bedrooms, looking for a property with a substantial lot, or simply want more space and flexibility, come see the possibilities and imagine what you can create here!
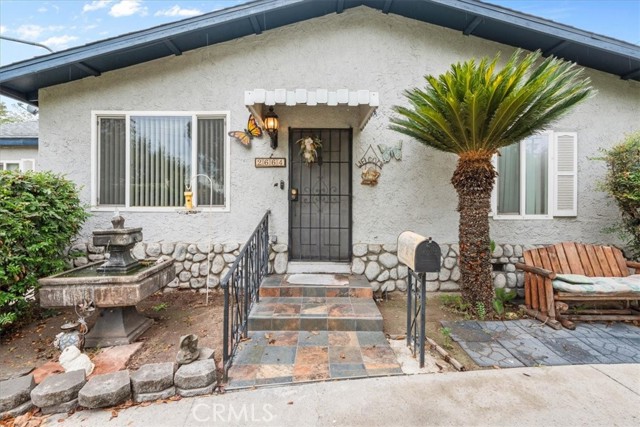
Tokay
16262
Victorville
$360,000
1,192
3
2
**ASK US ABOUT INCENTIVES** Welcome to 16262 Tokay St, a beautifully refreshed 3-bed, 2-bath home offering 1,280 square feet of comfortable living space. Step inside to discover a recently remodeled kitchen featuring brand-new appliances and updated finishes, perfect for everyday living and entertaining. New flooring and fresh interior paint create a clean, modern feel throughout the home. The inviting living room features a fireplace, creating a warm and welcoming space to relax and gather. The improvements continue into the garage, which has been upgraded with a durable epoxy floor for a clean, polished finish. Outside, enjoy the added flexibility of yard space, providing room for outdoor entertaining, gardening, or simply enjoying the California sunshine. With its thoughtful updates, functional layout, and move-in-ready appeal, this is a great opportunity for buyers looking for a home that combines comfort, style, and convenience. Come see everything this home has to offer!
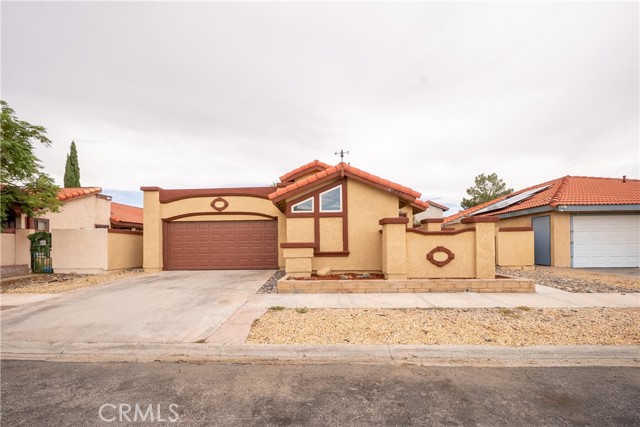
Denali
3275
Ontario
$699,888
2,257
4
3
Welcome home to this beautifully maintained 4 bedroom, 3 bathroom residence in the heart of Ontario Ranch. This home is truly turnkey, freshly kept and thoughtfully cared for, so all you need to do is move in and start living. Inside, 2,257 square feet of living space gives you room to breathe, with a bright, open layout that flows easily from the kitchen into the living area. The four bedrooms offer flexibility for family, guests, or a home office, and three full bathrooms make busy mornings a breeze. Every corner reflects true pride of ownership, from clean finishes to a layout that just works. Situated on a desirable corner lot, the home also features a private backyard, perfect for relaxing or entertaining. You're just steps from Grand Ave Park, and the growing Ontario Ranch community offers new schools nearby, easy access to shopping, dining, and major freeways, making this an excellent choice for families. Don't miss your chance to own a piece of one of the Inland Empire's most sought after neighborhoods, in a home that's truly ready for you.
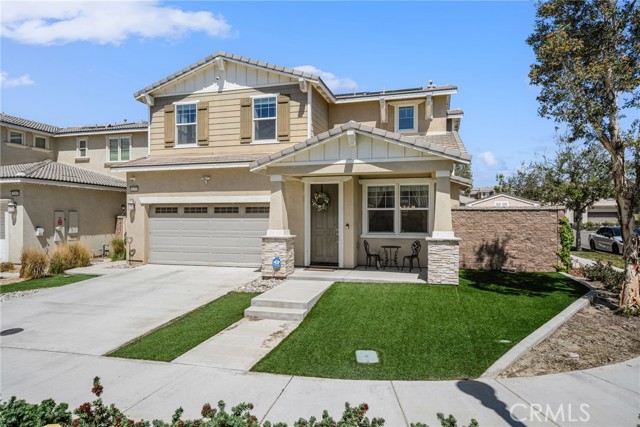
Marengo Unit G
216
Alhambra
$729,000
1,442
4
3
Welcome Home! Nestled in the heart of desirable Alhambra within a secure gated community, this beautifully maintained townhouse features 4 bedrooms and 3 bathrooms with 1,442 square feet of living space, it offers an exceptional lifestyle with unmatched convenience and proximity to top-rated schools and everyday amenities. Entering a spacious living room featuring high ceilings, a cozy fireplace, and large windows that flood the space with abundant natural light. With the dining area adjacent, the open layout creates a warm, welcoming atmosphere for daily gatherings and hosting guests. The kitchen offers ample cabinetry, quartz countertops and stainless-steel appliances. On the main floor, one bedroom with a full bathroom provides flexible arrangement for guests, family members, or home office use. Upstairs, the spacious primary suite delivers excellent privacy, featuring generous closet space and a private full bathroom. Two additional well-sized bedrooms share an updated full bathroom. Additional highlights include indoor laundry convenience, direct access to the two-car garage, and low HOA fees covering water, trash, and common area maintenance. The home is ideally located within walking distance to Home Depot, Costco, and Target, and is close to parks, top-rated schools, grocery stores, restaurants, movie theaters, and bustling Downtown Alhambra—offering the very best of the San Gabriel Valley lifestyle. This is a wonderful opportunity to own a spacious four-bedroom townhome in one of Alhambra’s most central and sought-after communities. Schedule your private showing today!
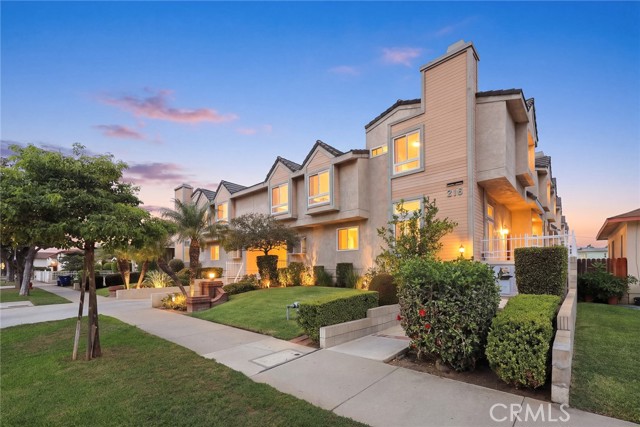
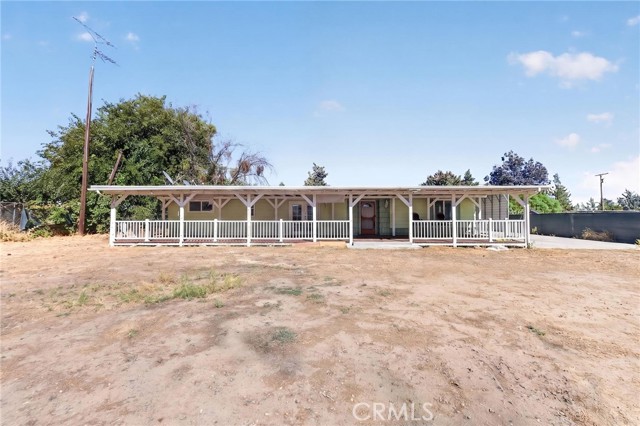
Contreras
39346
Anza
$220,000
1,280
2
2
Priced to sell, this affordable gem is ready for the right buyer. This 1,200 sq. ft. 2-bedroom, 2-bath home sits on a fully fenced, flat .74-acre lot filled with mature shade and fruit trees. Enjoy a huge covered deck off the front of the home that spans the length of the home The perfect spot for entertaining guests, and plenty of room for outdoor furniture and a shaded lounge area. Add in generous concrete work along the side and rear of the home, plus a convenient carport. The home has thoughtful upgrades throughout. Double-pane windows, central air and forced-air heat, and wood laminate flooring. French doors lead from the family room out to the front deck, making the home feel spacious and inviting. Picture room for gardening, animals, RV or toy storage, or just wide-open space to spread out. The entire .74-acre lot lives like one large, park-like yard a rare find. Ideally located close to the center of Anza, and situated on a paved road for easy access. Come see it for yourself! Due to age of Manufactured home cash only or special financing. No FHA or VA available.
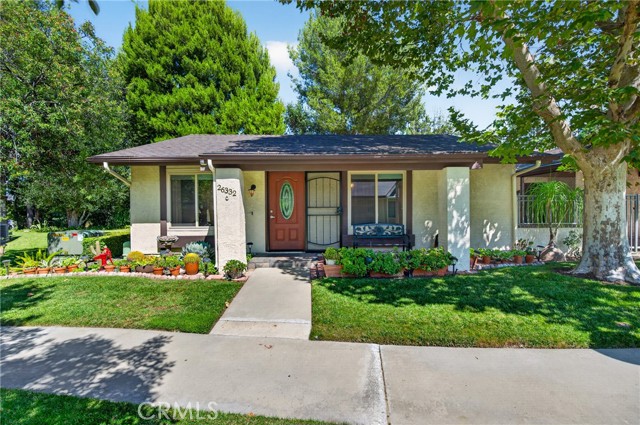
Oak Highland Unit C
26332
Newhall
$375,000
909
2
2
Tucked away in a peaceful, picturesque setting, this move in ready single story home offers comfort, privacy, and beautiful natural surroundings in Friendly Valley, Santa Clarita’s premier 55+ community. A lush greenbelt welcomes you at the front of the home, while the entrance is thoughtfully positioned away from the main roads, creating a quiet and serene atmosphere from the moment you arrive. Inside, the clean and spacious 2 bedroom, 2 bathroom floor plan features a bright living area, soft carpeted interiors, a functional galley kitchen, skylights, and generous closet space. With everything conveniently located on one level, the home offers comfortable and easy everyday living. Step outside to the private covered patio, an inviting space to relax, entertain, or simply enjoy the incredible mountain views and surrounding greenery. In patio laundry hookups add everyday convenience. Friendly Valley offers a gated, resort inspired lifestyle with golf, a year round heated pool and spa, fitness facilities, a clubhouse, recreation areas, social clubs, classes, and an abundance of activities. This peaceful retreat combines a tranquil setting with an active and welcoming community, offering an exceptional opportunity to enjoy the best of Santa Clarita living.
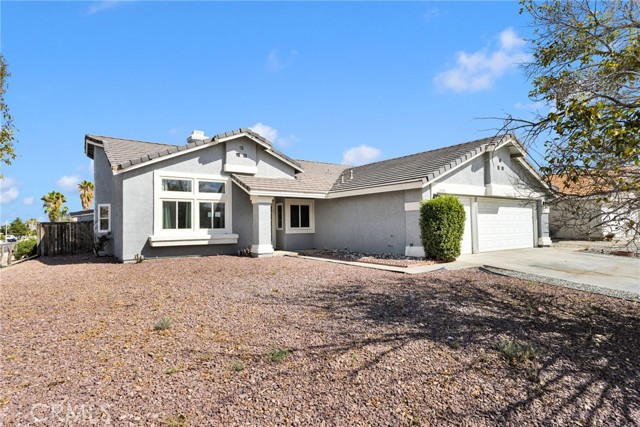
Carleton
13289
Victorville
$399,000
1,642
3
2
Welcome to this spacious SINGLE-STORY HOME situated on a desirable CORNER LOT with a 3-CAR GARAGE and an impressive backyard offering plenty of room to make it your own. Step inside to a bright, open floor plan featuring CATHEDRAL CEILINGS, abundant natural light, easy-care flooring throughout the main living areas and FRESH INTERIOR PAINT. The formal living and dining areas create a welcoming first impression, while the separate family room features a FIREPLACE and opens to the kitchen, creating a comfortable space for everyday living and entertaining. **The kitchen offers abundant oak cabinetry, plenty of counter space, a breakfast bar and adjoining dining area with large windows bringing in plenty of natural light. The spacious PRIMARY SUITE features backyard access, a LARGE WALK-IN CLOSET and private bath with DUAL SINKS, soaking tub and separate shower. Additional bedrooms provide flexibility for family, guests or a home office. **Additional features include VINYL WINDOWS along the front and street side of the home and a TEX-COTE COOLWALL® INFRARED HEAT REFLECTIVE COATING SYSTEM on the exterior, designed to help reflect solar heat. Outside, the EXPANSIVE BACKYARD offers a large concrete patio and plenty of open space for entertaining, gardening, play areas or creating your own outdoor retreat. With a THREE-CAR GARAGE, low-maintenance front landscaping and plenty of space inside and out, this home is ready for its next owner to make it their own.
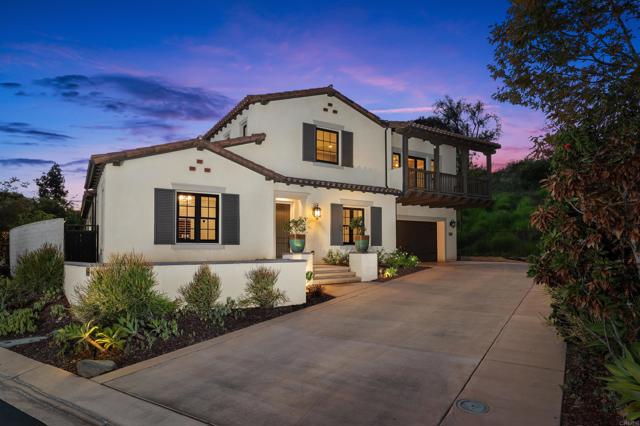
Silvery Moon Ln
7922
Rancho Santa Fe
$2,550,000
3,881
4
5
Set behind the private gates of Enclave in Rancho Santa Fe, an intimate community of just 13 homes, this exceptional home spans 3,881 sqft, with 4 bedrooms, 4.5 baths, highlighted by DUAL PRIMARY SUITES - one downstairs and one upstairs offering exceptional flexibility for multi-generational living, guests, or simply the luxury of choice. This 2016 Davidson-built residence delivers a rare combination of privacy, craftsmanship, and effortless luxury living showcasing high end finishes throughout and soaring ceilings at the main entry that make a striking first impression. A dedicated office provides an ideal work-from-home retreat, and guest bedrooms are all ensuite for privacy. Outside, a covered patio overlooks a lovely, low-maintenance yard complete with a built-in BBQ and a soothing water feature, perfect for entertaining or unwinding in privacy. Every detail here reflects quality construction and timeless design, creating a home that feels both elevated and effortlessly comfortable. Ideally situated adjacent to The Crosby, residents enjoy access to The Crosby’s world-class 18-hole golf club with a complete sports center including tennis, pickleball, a stunning pool, and gourmet dining options (membership required). With only 13 residences in this sought-after community, opportunities like this rarely come along. Enclave is within the desirable Solana Beach Elementary and San Dieguito High School Districts.
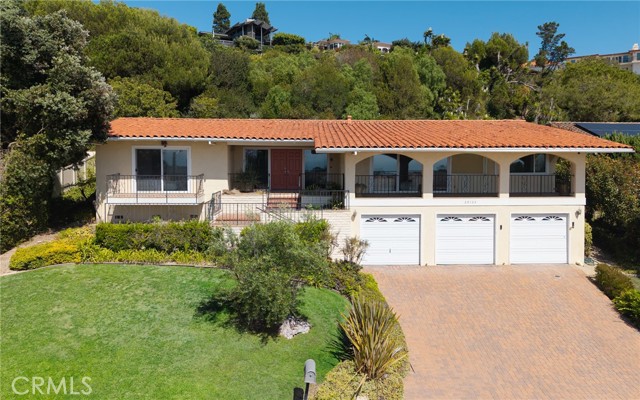
30104 Avenida Tranquila
Rancho Palos Verdes, CA 90275
AREA SQFT
2,962
BEDROOMS
4
BATHROOMS
3
Avenida Tranquila
30104
Rancho Palos Verdes
$2,580,000
2,962
4
3
Welcome to this beautifully updated home on a quiet cul-de-sac in Rancho Palos Verdes. Featuring four spacious bedrooms and three bathrooms, the home offers single-level living with an attached three-car garage below. A well-designed floor plan, large windows, and abundant natural light create a comfortable and inviting atmosphere. The kitchen, dining area, living room, and primary suite offer views of the ocean, Catalina Island, and Los Verdes Golf Course. Sliding glass doors open to a balcony, providing a pleasant spot for morning coffee or outdoor relaxation. The remodeled kitchen features ample cabinetry and a functional layout, complemented by tastefully updated bathrooms throughout the home. The light-filled family room includes a cozy fireplace and direct access to the sparkling pool—an inviting setting for entertaining or enjoying a quiet afternoon at home. Generous storage and an attached three-car garage add everyday convenience. Located within the Palos Verdes Peninsula Unified School District and close to oceanfront parks, scenic walking trails, golf courses, and local dining, this home offers comfortable living in a desirable Palos Verdes setting.
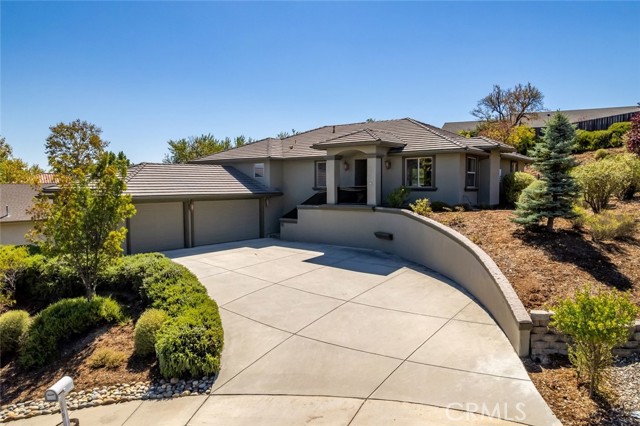
Peachtree Court
419
Paso Robles
$1,290,000
2,406
3
2
Tucked into a quiet cul-de-sac on the desirable Westside of Paso Robles, this spacious 3-bedroom home with an office combines single-level living, an attached 3-car garage at a lower grade, privacy, hillside views, and something increasingly hard to find: proximity to downtown. Downtown City Park, restaurants, shopping, tasting rooms, Peachy Canyon, and the Westside wine trail are all just minutes away, making it easy to enjoy Paso without always getting in the car. Approximately 2,406 square feet of living space offers generous, proportionate room sizes and an easy, comfortable flow. The living and dining areas have been thoughtfully updated to create a brighter, open setting for everyday living and entertaining. The living room features new carpeting, a striking tiered tray ceiling, and a wall of windows that fills the space with natural light, while a glass-insert door opens directly to the backyard. The adjoining dining area has also been refreshed with three pendant lights creating a warm focal point above the table. The interior was repainted approximately two years ago, contributing to the home’s clean and well-cared-for feel. The expansive kitchen offers abundant maple cabinetry, stainless-steel appliances, a peninsula with breakfast counter, and a casual breakfast nook. The nearby dining area enjoys hillside views and a built-in buffet for serving and storage. A dedicated office provides a quiet space to work remotely or manage the day-to-day. The spacious primary suite opens directly to the back patio and includes an ensuite bath with soaking tub, oversized walk-in shower, dual-sink vanity, walk-in closet, and built-in storage. Two additional bedrooms share a full bath, while the indoor laundry room boasts a utility sink and extra storage. Outside, a generous concrete patio extends the living space, framed by mature trees, established landscaping, and hillside views. Gather with family or friends, enjoy a glass of local wine, or create the outdoor retreat you have been imagining. The property is prepped for additional outdoor lighting and a hot tub. Owned solar, an EV charging port, hot-water recirculating system, and ceiling fans in every bedroom add everyday convenience. Whether you are looking for a full-time residence or a Central Coast hideaway, this West Paso Robles home brings together generous living spaces, thoughtful updates, outdoor living, and easy access to everything that makes Paso Robles special.
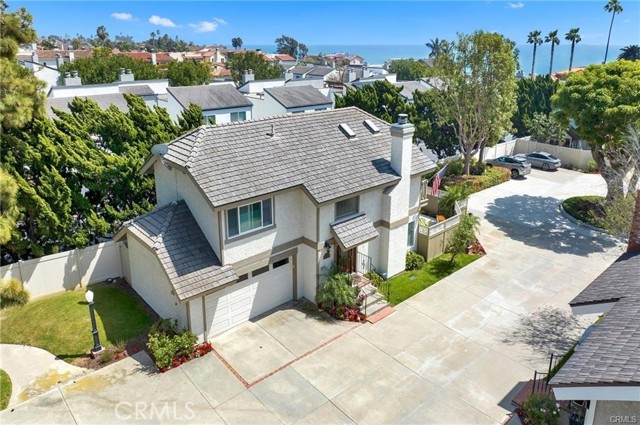
35224 Camino Capistrano #5
Dana Point, CA 92624
AREA SQFT
1,646
BEDROOMS
3
BATHROOMS
3
Camino Capistrano #5
35224
Dana Point
$1,685,000
1,646
3
3
Capistrano Beach Coastal Treasure just moments from the Shoreline and tucked within a charming cul-de-sac. This beautiful home is surrounded by prestigious bluffside residences and offers the perfect blend of coastal ease and neighborhood charm. From the moment you step inside, the warm Acacia wood flooring, graceful wrought-iron details from the newly refurbished staircase, and abundant natural light create an inviting sense of home. Plantation shutters frame every window, while the gourmet kitchen sparkles with custom cabinetry, granite countertops, and stainless-steel appliances. In the dining room, custom Milgard French doors open to the patio, inviting in the ocean breeze and creating a seamless indoor-outdoor setting. The cozy living room, complete with a traditional brick fireplace and custom mantel, sets the stage for relaxed evenings. Upstairs, the inviting primary suite features soaring ceilings, skylights, and a peekaboo ocean view. The beautifully appointed primary bath offers elegant travertine tile, dual vanities, a step-in shower, and a generous walk-in closet. Two additional bedrooms and a spacious guest bath complete the upper level. Thoughtful upgrades include a newer Air Handler 2023, masterfully refurbished staircase, Milgard Tuscany tinted windows, a whole-house Attic-Comfort fan, Madera tile roof, freshly painted interior, and an upgraded garage with epoxy flooring and abundant custom cabinetry. Just a leisurely stroll to Pines Park, the beach, restaurants, and shops, this peaceful coastal retreat makes everyday life feel a little more magical.

This information is deemed reliable but not guaranteed. You should rely on this information only to decide whether or not to further investigate a particular property. BEFORE MAKING ANY OTHER DECISION, YOU SHOULD PERSONALLY INVESTIGATE THE FACTS (e.g. square footage and lot size) with the assistance of an appropriate professional. You may use this information only to identify properties you may be interested in investigating further. All uses except for personal, non-commercial use in accordance with the foregoing purpose are prohibited. Redistribution or copying of this information, any photographs or video tours is strictly prohibited. This information is derived from the Internet Data Exchange (IDX) service provided by Sandicor®. Displayed property listings may be held by a brokerage firm other than the broker and/or agent responsible for this display. The information and any photographs and video tours and the compilation from which they are derived is protected by copyright. Compilation © 2017 Sandicor®, Inc.
Copyright © 2017. All Rights Reserved