Favorite Properties
Form submitted successfully!
You are missing required fields.
Dynamic Error Description
There was an error processing this form.

Avenida Sierra
212
San Clemente
$1,498,000
1,232
3
3
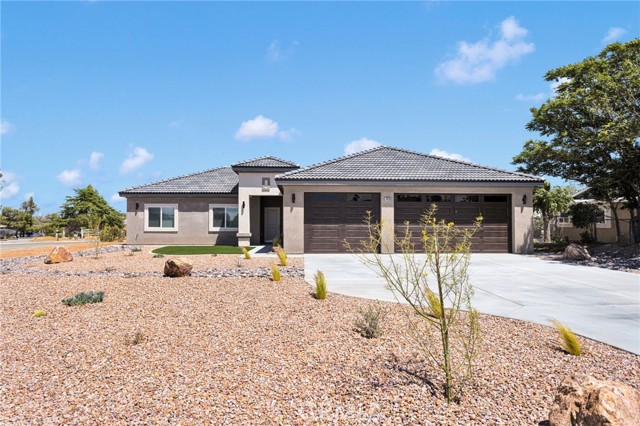
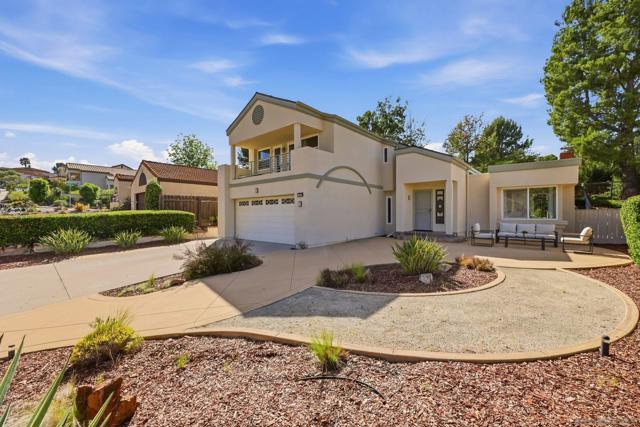
Freshly renovated is this pristine beach close retreat that truly feels as if you’ve stepped into a 5 star resort all your own. Starting with crisp clean curb appeal that includes a spacious two car driveway, an enclosed front courtyard and mature specimen trees enter through an ornate custom cast iron gate which opens onto a sprawling side entry alcove which harkens back to a simpler porch centric time. Stepping inside there is an inviting light and bright living room which has recessed lighting, beam ceilings, a cozy focal point fireplace, great space and an abundance of natural light. This leads to the updated dining room and kitchen and bathed in natural light from a large picture window looking out to the entry the dining room features a built butler’s pantry and floating shelves alcove perfect for displaying your treasures and for overflow kitchen storage. With all new everything the kitchen is a chef’s dream and features and abundance of prep and storage space, new quartz counters, new tile backsplash, all new stainless-steel appliances and recessed lighting. Together with the dining room the is the heart of the home. A separate laundry/mud room adjoins the kitchen to the direct access two car garage and features the same quarts counters, tile backsplash and recessed lighting finishes as the kitchen. Back near the side entry, beyond the living areas, are the bedrooms which feature a fully redone primary bedroom that features beam ceilings, ample closet space with mirrored doors, great light from a large sliding door out to the rear patio and a stunning completely redone ensuite bathroom with an all new vanity, step in shower and updated lighting fixtures, hardware and finished. Two additional guest bedrooms, a similarly updated guest bath and a half bath back near the living areas complete the interior spaces. Completely enclosed, the wrap around patio/deck has great space to play or entertain in private and has ample room to store your beach toys and e-bikes. Situated on a great low-traffic beach close neighborhood street you are walking/biking distance from great parks, all kinds of dining and entertainment and enjoy the convenience of easy freeway access and numerous retail shops and services are not far. With great schools, the proximity to beach access, and no HOA or Mello-Roos, this is the one! Welcome Home!
Avenida Carranza
51920
La Quinta
$489,900
1,528
3
2
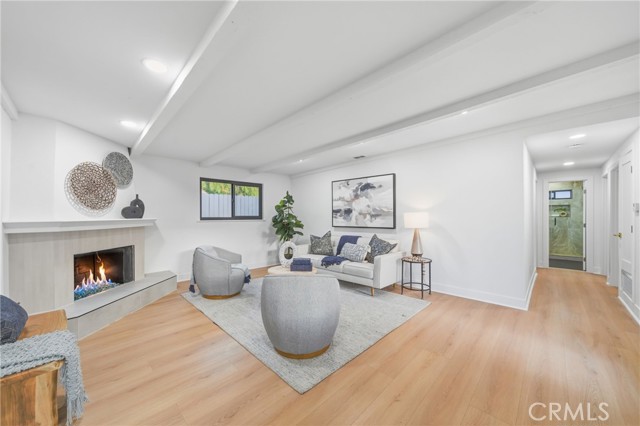
Updated, Remodeled,Elegant and Beautiful home just hit the market in the scenic and historic La Quinta Cove. This exceptional three bedroom and two bath home is waiting for you, featuring a modern open-concept design which include vaulted ceilings, wood plank style flooring, updated kitchen and many more upgrades. As you enter you are greeted by a spacious living room with vaulted ceilings, recessed lightning and a cozy fireplace with plenty of natural light. As you make your way to the rest of the home, you will notice its custom design. All three bedrooms offer ample space, vaulted ceiling and ceiling fans enhancing comfortability. The backyard has a patio which can be accessible from sliders in the dining area as well as from the principal bedroom. Enjoy beautiful mountain views, lush green grass and a mature orange tree which add curb appeal to this beautiful home, perfect for entertaining. Also includes central air and heat, indoor laundry room, and attached 2-car garage with direct access from the kitchen. Hiking and biking, golfing, museums and the arts, shopping and dining are all nearby to enjoy. This single-story home has been lovingly maintained and radiates a sense of comfort, warmth, and pride of ownership.
3rd
2399
Atwater
$350,000
1,490
3
2
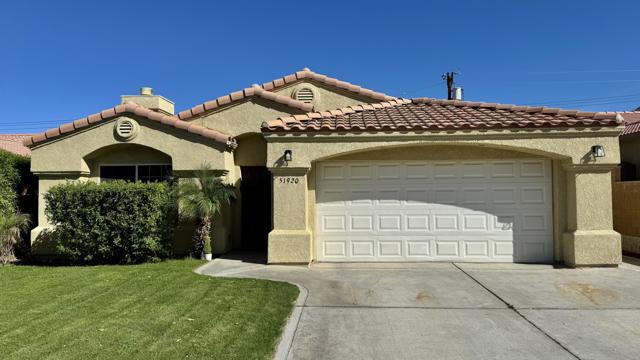
Welcome to this charming Atwater home offering the perfect blend of comfort, functionality, and outdoor living! Featuring 3 bedrooms and 2 bathrooms, this home sits on a generous corner lot with plenty of room to enjoy. Step inside to a spacious layout ideal for entertaining or relaxing evenings at home. The kitchen has been tastefully updated with granite countertops, a breakfast bar, and pantry space. The backyard is truly a standout feature, complete with a beautiful in-ground pool, covered patio, and ample concrete space, perfect for gatherings or just enjoying warm Central Valley summers. Situated on a spacious corner lot in an established neighborhood, this home offers both comfort and opportunity. This property is just a short walk to Ralston Park as well as nearby gyms, restaurants, and schools, making it the perfect place to enjoy everything the community has to offer.
Meadow
513
Big Bear City
$400,000
1,020
2
1
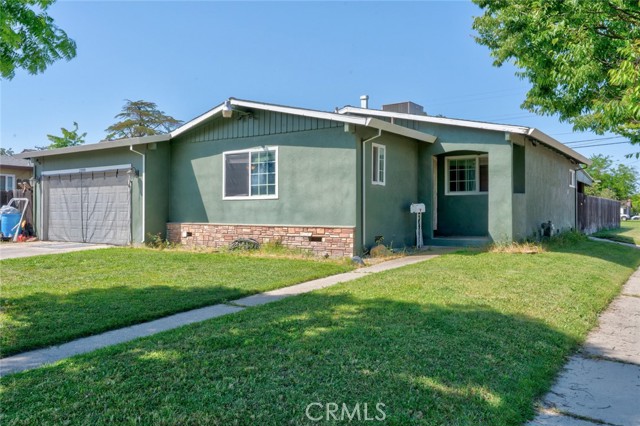
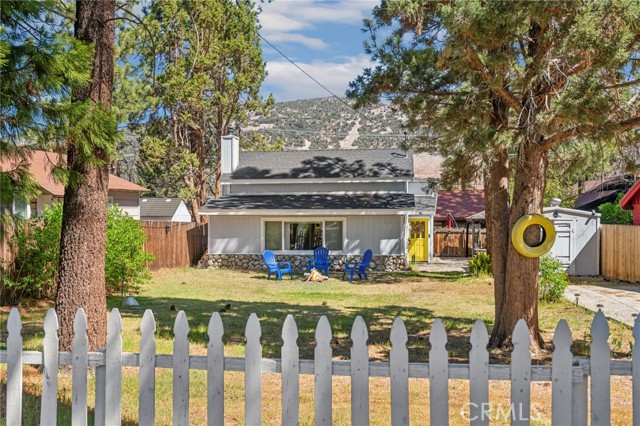
Welcome to this adorable move-in ready mountain cottage, full of charm, curb appeal, and inviting outdoor spaces. Framed by tall pines, a grassy front yard, white picket fencing, and attractive stone wainscoting, this home offers the perfect blend of cozy cabin character and modern comfort. Enjoy a spacious front yard along with a side yard featuring a paver patio and patio cover—ideal for BBQs, outdoor dining, or simply relaxing in the fresh mountain air. Inside, the home opens to bright dining and kitchen spaces with an open, welcoming feel. The kitchen features granite countertops, tiled backsplash, and stainless steel appliances. The living room serves as the heart of the home, highlighted by a wood-burning stove with a rustic stone surround. French doors off the living area lead to a spacious main-level bedroom complete with an office nook and private exterior access, offering flexibility for guests or working from home. Also on the main level is a roomy laundry area combined with a full bathroom for added convenience. Upstairs, the loft-style bedroom is both charming and functional, featuring three built-in twin beds with storage drawers below and a closet. Conveniently located just a short drive from local dining, shopping, and ski resorts, this delightful cottage is the perfect mountain getaway, investment or full-time retreat.
Avenue 50
1036
Los Angeles
$1,150,000
1,481
3
3
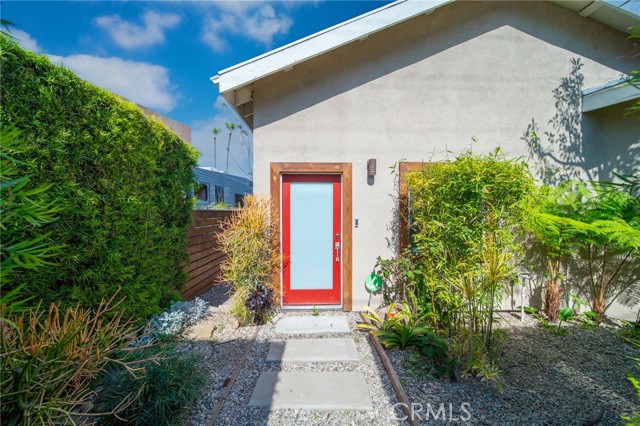
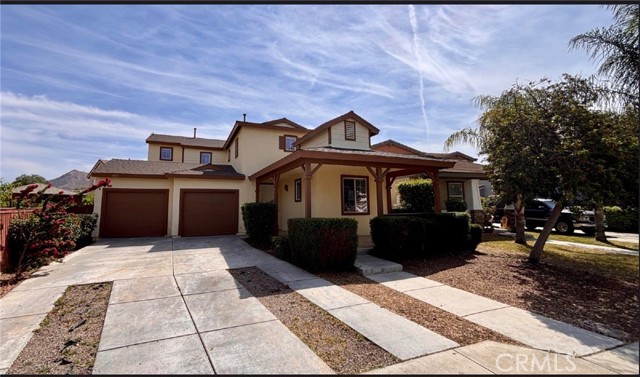
A beautiful modern 3 bedrooms and 2.75 bath located one block away from the York blvd, the heart of Highland park.Open floor plan and high ceiling make the indoor area so bright! The home equips with hardwood floors and carrara marble countertops, and remarkable light features, the wine cooler is included as well. The 6 y.o. HVAC system, electrical panel, roof, copper plumbing, tankless water heater, sewer line and storage shed are the highlights of this adorable house. The back unit with a 3/4 bathroom is perfect for guest use or rent property. The beautiful landscape and fully fenced grounds allow you enjoy your outdoor activities, a peace land in a busy area! There is a covered 2-carport and more parking space in the driveway. You don't want miss it!!!
Mariposa
2720
Chico
$415,000
1,417
3
2
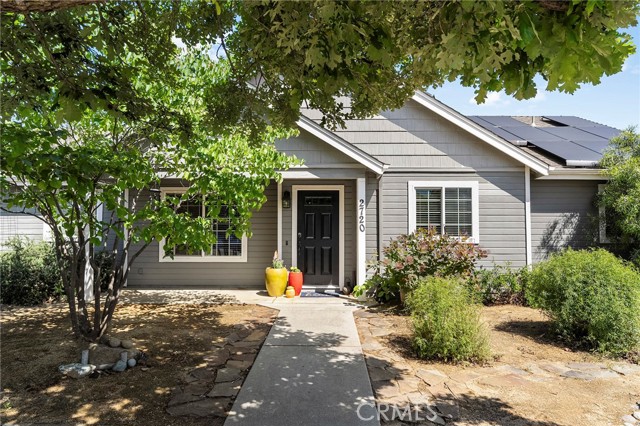
Welcome to 2720 Mariposa Ave, ideally located near schools, shopping, and outdoor recreation including Upper Bidwell Park, Wildwood Park, and miles of nearby bike and walking trails. This home offers a unique setup with the front facing Mariposa Ave, while the garage and incredible backyard sit on a quiet cul-de-sac. Inside, you’ll find an open floor plan with vaulted ceilings and arched doorways. The living room is spacious and flows into the dining area, with the kitchen just off to the side featuring a peninsula island with bar-top seating, plenty of counter and cabinet space, and stainless steel appliances. Down the hall is additional linen storage, two guest bedrooms, and a guest bathroom. The primary suite includes vaulted ceilings, a skylight for natural light, private access to the backyard, a walk-in closet, and an en-suite bathroom with a large walk-in shower. The backyard is a true highlight—designed to be both peaceful and functional. Enjoy a large covered patio for shaded lounging, an expansive deck with a shade cover perfect for outdoor dining or cozy evenings, a hammock area, and a hot tub for relaxing at the end of the day. Raised garden beds add charm and purpose, while the layout offers multiple spaces to gather or unwind. The detached studio shed with power and a wall unit adds even more flexibility, ideal for a home office, workout room, or creative space. Additional features include a whole house fan and solar. Great home in a convenient location with easy access to some of the area’s best outdoor amenities.
Rancho Famosa
3275
Carlsbad
$1,595,000
2,688
4
3
Welcome to 3275 Rancho Formosa! This stunning home in the desirable Rancho Carrillo community boasts 4 bedrooms and 2 1/2 bathrooms spanning 2,688 square feet of thoughtfully designed living space perfect for everyday life. Located on a peaceful elevated street with southwestern views, this tranquil and private home offers breathtaking sights of city lights and picturesque canyons allowing you to escape and relax from your busy life. The desirable open floor plan is light and bright with windows galore and personal touches throughout the property. Energy efficiency is at the utmost importance with solar panels to help keep the property nice and cool and reducing your electric bills. Low HOA fees with a community pool and directly next to Rancho Carrillo hiking trails and a short walk to Leo Carrillo Ranch and everything to enjoy an outdoor lifestyle. Easy access to great schools, beaches, numerous parks, restaurants and everything that Carlsbad has to offer. This home has it all! 3275 Rancho Famosa is perfect for all types of buyers. Don't miss this incredible opportunity!
Park #8
3620
San Diego
$429,000
525
1
1
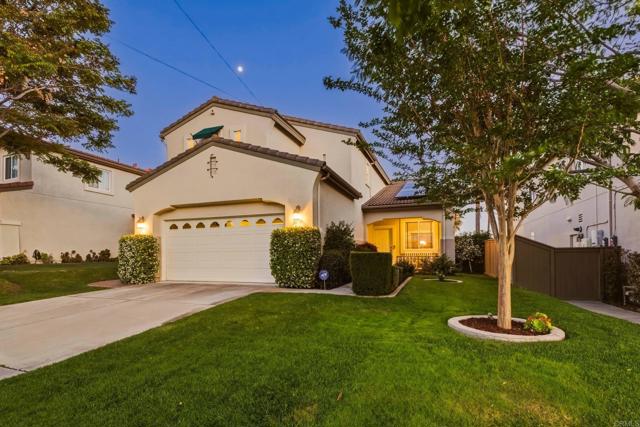
Walk to Balboa Park, the Zoo, Hillcrest, and North Park right from your front door. Welcome to 3620 Park Boulevard #8, a home built for the buyer who values location and lifestyle over square footage. With a Walk Score in the 90s, downtown just minutes away, and some of San Diego's best coffee shops and restaurants within a few blocks, this is city living dialed in. Inside, you'll find 525 square feet of preserved 1939 character. Original hardwood floors, crown molding, a decorative ceiling medallion, and Art Deco curves you won't find in newer construction. Large windows bring in natural light and frame the palm-lined streets below, while a thoughtful layout, generous storage, an in-unit dishwasher, and smart lighting throughout make the space live larger than you'd expect. The details: free community laundry on-site, no assigned parking with street parking and monthly garage options within a couple blocks, and a low $317 monthly HOA covering common area maintenance and pest control. All HOA assessments current. This isn't a fit for every buyer. It's for the one who wants to step outside and be in the middle of everything. If that's you, this one will make sense the second you walk in.
Stonebridge
22920
Cupertino
$1,999,888
2,202
3
2
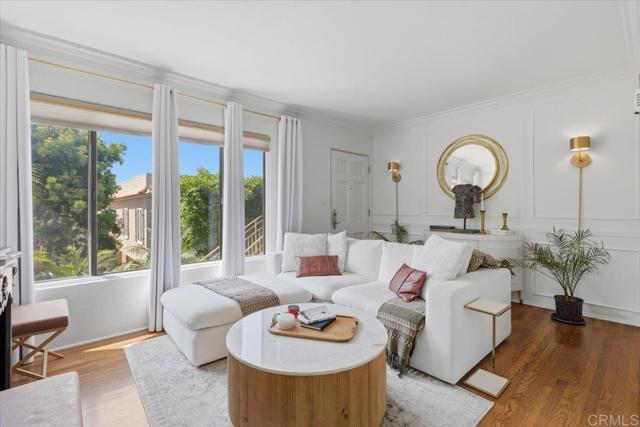
Beautiful ONE-LEVEL Residence with 2202sf of living space! Nestled in Cupertinos exclusive gated Stonebridge community. TOP Schools: Monta Vista High (10), John F. Kennedy MS (8), & Stevens Creek ES (9). Designed for comfort & style, the bright open layout creates seamless spaces for daily living & entertaining. Remodeled gourmet kitchen features white shaker cabinetry, quartz counters, & new stainless appliances. Kitchen opens to the dining area & expansive living room with f/p & wet bar. A beautiful central atrium brings in abundant natural light. The LUX primary suite is impressively sized with direct backyard access, & a spa-inspired bath with dual vanity, LED mirror, soaking tub, & walk-in shower. Two spacious secondary bedrooms offer flexibility for guests, or office, each with large closets.Rich Brazilian engineered hw floors, recessed lights, central heat & A/C, & an oversized 2-car garage complete the home. Unwind in the private, peaceful backyard retreat. Residents enjoy exceptional amenities including pool, spa, tennis courts, walking paths, & a picturesque creek, all within a secure gated setting. HOA covers common grounds, roof care, & EQ insurance. Live surrounded by natural beauty, while enjoying quick access to everything Silicon Valley has to offer!
91ST
1432
Los Angeles
$755,000
1,240
3
2
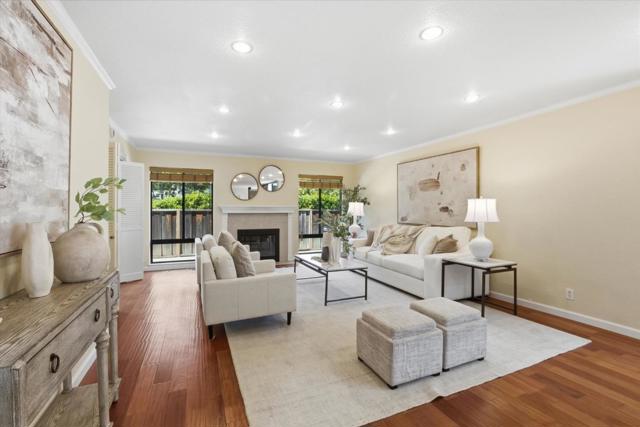
This 1920s Spanish-inspired cottage is situated in the Gramercy Park neighborhood in the city of Los Angeles. As you make your way through the front yard lined with arched wrought iron fencing, you are immediately welcomed by the idyllic arched entryway and eye-catching brickwork surrounding the front door. The covered porch enclosed with railing makes for enhanced privacy. Upon entering and peering inside, immediately the charm and warmth of this home become strikingly clear as the large windows in the living and dining areas create a naturally illuminating, airy environment. The light, bright, and rustic modern kitchen features white shaker cabinetry, a butcher block island with bar seating and additional cabinets, quartz countertops, subway tile backsplash, recessed lighting, direct access to the backyard, and stainless steel appliances that include a gas range/oven, refrigerator, dishwasher, microwave, and double-bowl sink with faucet sprayer. Off the kitchen is the large master bedroom that boasts an ensuite half bathroom, adobe-style fireplace, wall sconces, and direct access to the back yard for easy indoor-outdoor living. Off the living room is a hallway that leads to the full bathroom and two bedrooms, both with closets and extra storage space. This home maintains classical, historical details with dark laminate wood and terracotta tile flooring throughout, and traditional recessed wall niches for decorative displaying. The private, spacious back yard is ideal for entertaining and hosting any social or intimate occasion or gathering by the fire pit. The gated driveway extends to the side yard and leads to the detached garage, perfect for RV or tandem parking. And, the drought-friendly landscaping makes this home well-suited for the California weather. Centrally located near the city's biggest sporting and concert venues; SoFi Stadium, The Forum, YouTube Theater, and the anticipated Intuit Dome. **Property qualifies for an up to $10K lender grant**
Aguamiel
17876
San Diego
$1,475,000
2,415
4
3
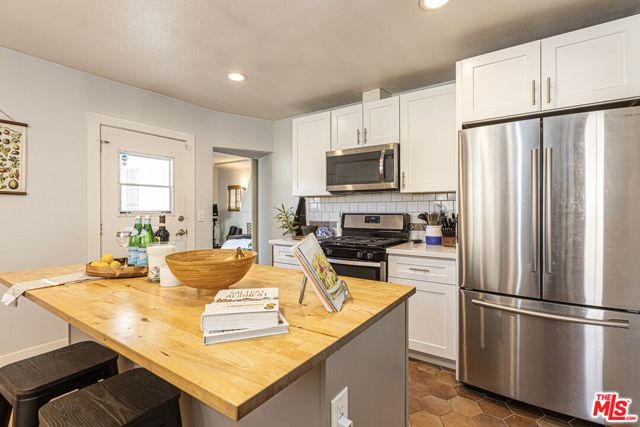
Welcome to this beautifully maintained home in the highly desirable Westwood community of Rancho Bernardo. Featuring a functional layout filled with natural light, soaring ceilings, and hard flooring throughout (no carpet!) The updated kitchen includes granite countertops and stainless steel appliances, while the primary suite provides vaulted ceilings and a updated spa-like bathroom. Energy efficiency upgrades include owned solar system, dual pane windows, and a whole house fan. The private backyard features multiple entertaining areas and a variety of producing fruit trees including fig, lemon, pomegranate, and orange. Residents gain access to the renowned Westwood Club with pools, tennis, pickleball, fitness center, and more.
Southridge
2014
Palm Springs
$449,000
1,600
2
2
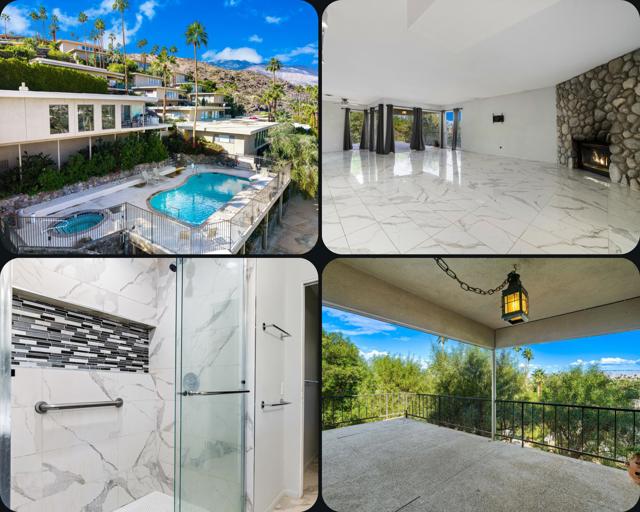
PRICED TO SELL! Great midcentury fixer with huge upside in iconic Rimcrest. This light-filled 2 bedroom, 2 bath condo (plus den) sits on the Southridge hill with sweeping Coachella Valley views and a spacious private terrace perfect for sunset evenings and entertaining. The classic mid-century bones are here: walls of glass, open living spaces, and connection to the outdoors. Renovate and modernize the kitchen and baths to unlock true value, or convert the generous den into a third bedroom for added rental or resale appeal (confirm permits). Residents enjoy two pools and three spas, native rock landscaping, shaded walking paths, and some of the best panoramic views in Palm Springs. Located just below the famed Hope Residence on Southridge and a short drive to downtown Palm Springs, dining and shopping on Palm Canyon Drive, this is a rare opportunity to own in a historic mid-century enclave.
Match Pointe
16120
Bakersfield
$450,000
2,099
2
2
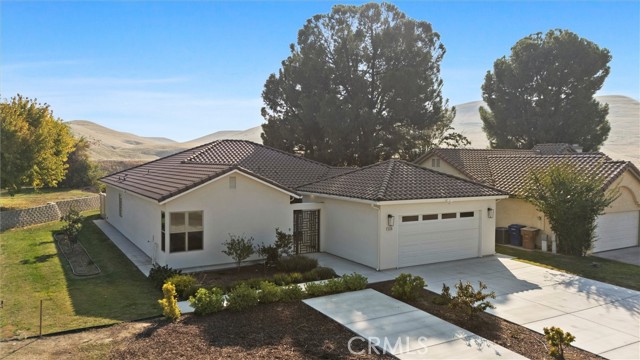
Welcome to your forever home! Looking for a serene place to retire and play golf or just want to get away from the busy city life? Custom built in 2022 within the gated Rio Bravo Resort near Hart Park, Lake Ming & the Kern River Golf Course, this 2 bed, 2 bath - with the option of a 3rd bedroom or bonus room - is loaded with high end upgrades!Walk in on the custom Italian tile flooring to the wet bar, perfect for coffee or cocktails! Next to it is a temperature-controlled wine closet that holds up to 200 bottles! The kitchen features quartzite countertops w/ premium appliances that overlooks the living room - perfect to gather family & friends. And there's even room for formal dining! The spacious primary bedroom & bath suite features duel sinks, a soaking tub, walk in shower & couples closet.More highlights include a laundry room with a built-in pet wash and a low-maintenance backyard complete w/ artificial grass. Did we mention the HOA covers home insurance, gardening & water?
Hudspeth
2509
Inglewood
$899,000
1,385
4
2
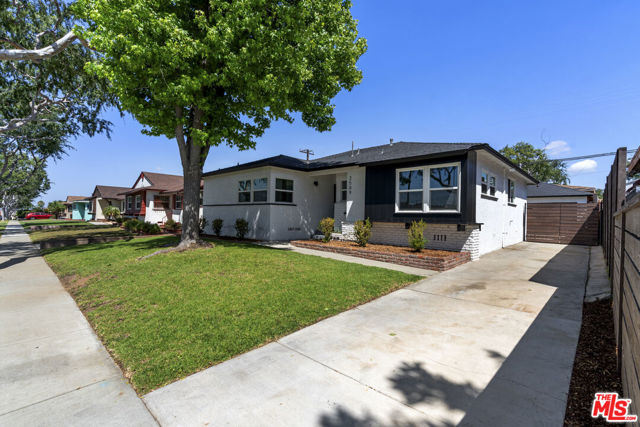
Welcome to this beautifully updated 4-bedroom, 2-bath home in a prime Inglewood location, where warmth, flexibility, and modern convenience come together. Filled with natural light, the home features laminate hardwood floors throughout, an inviting living room with charming French doors that open to the backyard for seamless indoor-outdoor living, and a remodeled kitchen with quartz countertops, generous prep space, and abundant cabinetry designed for both everyday living and entertaining. All four bedrooms are well-sized, including a proper primary suite with a sitting area, ideal for a home office, reading nook, or quiet retreat. Thoughtfully updated throughout, the home offers modern conveniences and refreshed finishes that enhance both style and function, while preserving a warm and inviting feel. The fourth bedroom offers excellent flexibility as a den, playroom, guest room, or multipurpose space.The backyard offers plenty of room to relax, entertain, play or create your ideal outdoor retreat, while the finished garage presents exciting potential for a future ADU, guest suite, studio, or additional income-producing opportunity. Ideally located in the heart of Inglewood, just moments from SoFi Stadium, the Kia Forum, Intuit Dome, Hollywood Park, Cosm, and Iconix, with easy access to LAX, the K Line, downtown Inglewood, and Silicon Beach, this home offers comfort, convenience, versatility, and long-term upside in one of LA's most dynamic communities.
Echo Valley
13041
Victorville
$499,400
2,306
4
3
Welcome to 13041 Echo Valley St, Victorville, CA 92392 a beautifully positioned home in one of the High Desert's most commuter-friendly and family-oriented communities. Located in the heart of Victorville, this property offers the perfect balance of comfort, convenience, and lifestyle.Enjoy easy access to major commuter routes including Interstate 15 and Highway 395, making travel to surrounding cities and employment hubs simple and efficient. Whether you're heading toward San Bernardino or commuting into Los Angeles, this location keeps you connected.For shopping and everyday essentials, you're just minutes from popular retail destinations like The Mall of Victor Valley, as well as major retailers including Costco Wholesale, Target, and WinCo Foods. Everything you need is right at your fingertips.Dining options nearby offer something for everyone. Enjoy a casual night out at Texas Roadhouse, grab Italian favorites at Olive Garden, or explore local favorites and family-friendly eateries throughout the area.Families will appreciate the proximity to well-regarded schools within the Victor Elementary School District and Victor Valley Union High School District, making school drop-offs and daily routines more convenient.Victorville is known for its wide-open spaces, growing community, and affordability compared to much of Southern California. The area offers parks, recreation, and a strong sense of communityideal for families looking to plant roots. Nearby attractions like Mojave Narrows Regional Park provide outdoor fun with fishing, camping, and scenic trails.This home is a fantastic opportunity for buyers seeking value, space, and accessibility in a thriving High Desert market. Don't miss your chance to own in one of Victorville's most convenient locations schedule your private showing today!
Topeka
5242
Tarzana
$3,875,000
5,714
6
6
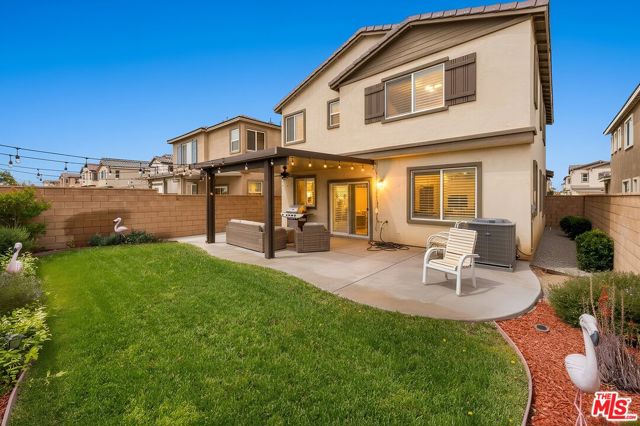
A rare expression of modern luxury and thoughtful design, this extraordinary estate was completely reimagined for a renowned composer, blending sophisticated style with exceptional functionality. Privately gated, the residence opens to an expansive driveway designed for both privacy and grand arrivals. Every detail has been curated to create a home equally suited for entertaining and everyday living. The interiors showcase a striking black-and-white aesthetic with clean architectural lines, designer fixtures, and elevated hardware throughout, including distinctive Buster + Punch appointments. A dramatic entry leads to the formal living room with a beautiful fireplace, while refined lighting adds warmth and ambiance throughout. At the heart of the home, an expansive family and great room flow seamlessly from the gourmet kitchen, ideal for both intimate living and large gatherings. The kitchen features top-of-the-line appliances, an oversized refrigerator, built-in coffee maker, and a dedicated coffee station with seating. A stunning quartz island anchors the space, while integrated sound and programmable lighting enhance the home’s atmosphere. Upstairs, the primary suite offers a private balcony overlooking tranquil, resort-style grounds. A spacious main-level suite provides flexibility for guests or multigenerational living. Additional bedrooms and en-suite baths have been thoughtfully upgraded with high-end finishes and timeless design. Outdoors, the estate becomes an entertainer’s paradise with a resort-style pool and spa, lush landscaping, custom lighting, covered patio, built-in barbecue, and multiple seating areas. Faux turf and a private sports court complete the experience. Additional upgrades include a new concrete Mediterranean roof, owned solar system, and battery backup, reflecting a no-expense-spared approach to quality and design. A residence of modern glamour and resort-caliber amenities, created for inspired living and unforgettable entertaining.
Rembrandt
736
Corona
$949,900
2,317
4
2
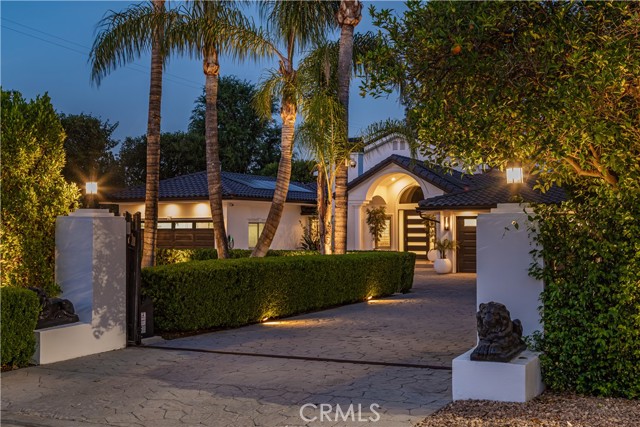
Located in a tree-lined, scenic neighborhood, this beautifully remodeled single-story home sits on a private cul-de-sac with views of the surrounding hills and standout curb appeal. The freshly manicured lawn, wide driveway, stamped concrete entry walkway, and 3-car garage give it a clean, welcoming feel, with additional space for possible RV parking on the expansive 11,326 sq ft lot. Inside, the home opens up to a bright, airy floor plan with high ceilings, archways, and 2,317 sq ft of living space, offering 4 bedrooms and 2 bathrooms. The formal living and dining rooms feature French doors that lead out to the side patio, creating an easy indoor-outdoor flow. The kitchen has been refreshed with painted cabinets, new hardware, tile counters, a breakfast bar, and new stainless steel appliances. The kitchen opens to the family room, which serves as the true focal point of the home with high ceilings, floor-to-ceiling windows, and serene views of the lush backyard. This inviting space also features a fireplace with updated tile and wood mantle, built-ins with accent lighting, and surround sound, creating a comfortable yet elevated setting that’s ideal for both everyday living and entertaining. The primary suite is privately situated on the left side of the home and offers a walk-in closet, new carpet, and direct access to the backyard, while the remodeled primary bath features a shaker-style vanity, quartz counters, dual sinks, new fixtures, a soaking tub, and a walk-in shower. The additional bedrooms are located on the opposite wing of the home on the right side, offering separation and flexibility, and are generously sized with new carpet, while the hall bath has also been updated with double sinks and modern finishes. Throughout the home you’ll find new paint, luxury vinyl plank flooring with upgraded baseboards, recessed lighting, updated lighting fixtures and ceiling fans, surround sound wiring, central vacuum, water softener, and a newer AC unit. Step outside and enjoy a beautifully designed outdoor space that feels like your own private retreat, with a lush, serene backyard surrounded by mature trees and landscaping, complete with stamped concrete patios and walkways, two wood patio covers for shaded gatherings, and a spacious grass area perfect for relaxing or entertaining. Located within the Corona-Norco Unified School District, including Santiago High School, and close to parks, shopping, and commuter access.
Marygold
10973
Corona
$849,000
3,484
5
5
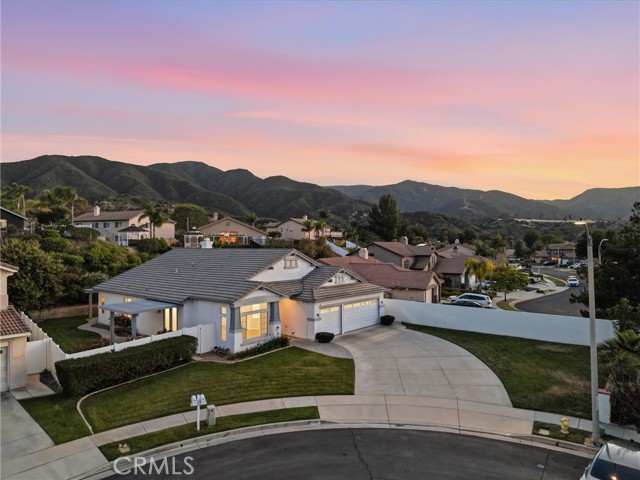
Gorgeous 5-Bedroom, 4.5-Bath Home in the Sycamore Creek Community! Home offers fantastic curb appeal and an inviting atmosphere from the moment you arrive. Tons of natural light. The home features open-concept layout where the modern kitchen seamlessly overlooks the dining and living areas. The kitchen features newer (less than a year old) stainless steel appliances. A large center island—perfect for entertaining or everyday living. Relax in your cozy living room with a fireplace and plenty of space for entertaining. Separate formal dining area offers an elegant space for gatherings. The first floor includes a convenient bedroom, one full bathroom and one half bath—ideal for guests or multigenerational living. Upstairs, you’ll find a spacious loft, a large master primary suite with a private ensuite bath with upgrades to the bathtub and shower. The upstairs has 3 generously sized additional bedrooms. French doors take you to a easily maintained backyard retreat featuring a covered concrete patio, and an additional more intimate sitting area, perfect for outdoor reading and relaxing. Brand new shutters. Enjoy all the amenities that Sycamore Creek has to offer, including a sparkling pool, relaxing spa, and more! Home is move in ready.
Remington
2980
San Jose
$1,275,000
1,320
3
2
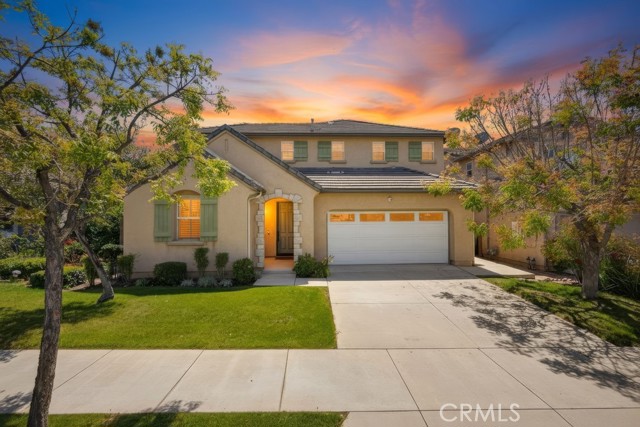
This 3 bedroom and 2 bath home is in it's original condition, a blank canvas to customize it with your own interior preferences. It also has a sun room that can be used as a play room, man cave or office. Backyard is perfect to host family gatherings. Top-rated schools? You're covered, with Millbrook Elementary, Quimby Oak Middle, Evergreen Valley High, and Evergreen Community College all within reach. Easy commute? Check! Highway 101 is right around the corner. Shopping and dining options are endless, and if you prefer cooking at home, you'll love having Manila Oriental Market, Sprouts, and Taste of Asia grocery stores just down the street. This home is in a prime location, offering the perfect setting for creating lasting memories with the ones you love.
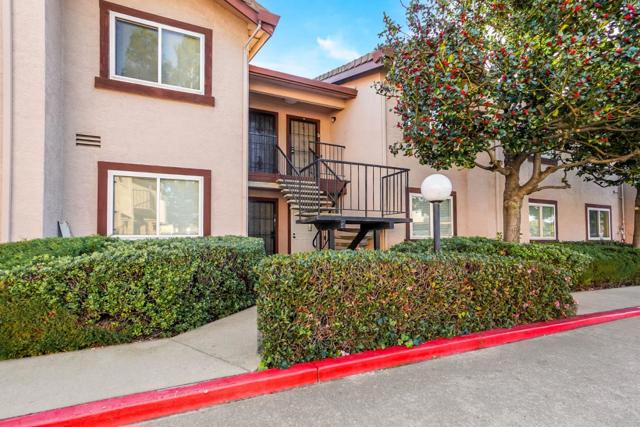
Elgin Unit G
920
San Lorenzo
$435,000
900
2
2
This unit features a bright, open layout that creates a comfortable and functional living space. The kitchen offers generous cabinet storage and a practical design that works well for everyday cooking and living. Natural light fills the interior and extends to a private patio, perfect for relaxing or enjoying a quiet moment outdoors. The home includes well-proportioned bedrooms designed for both comfort and everyday functionality. The bathrooms have been tastefully updated with modern vanities, offering a clean and refreshed feel throughout. Additional highlights include two assigned parking spaces, including one covered spot. This home is a great opportunity to own a comfortable space of your own, set within a gated community on a peaceful street and conveniently located near major freeways and within walking distance to BART, offering an ideal blend of privacy and accessibility.
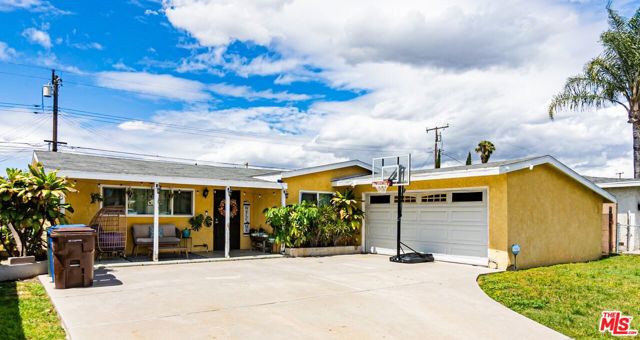
Doverdale
533
La Puente
$689,000
1,300
3
2
Beautiful 3-Bedroom Home in Quiet La Puente Neighborhood! Featuring an open modern-concept layout, this home has upgrades throughout. Living room w/ hardwood floors. Adjacent kitchen w/ white shaker cabinets, quartz countertops, & center island/dine-in bar. Dining area w/ chandelier. Separate family room. Generously sized bedroom w/ upgraded bathrooms. Large backyard w/ covered patio. Two car garage w/ plenty of driveway parking. Fully gated lot. Just minutes to the best shopping, dining, & entertainment the area has to offer.
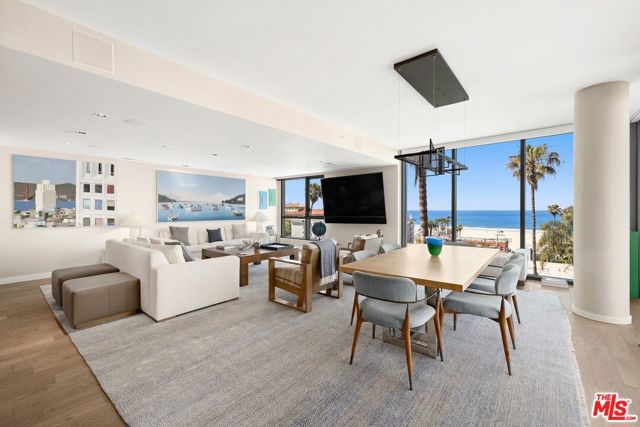
Ocean #603
1755
Santa Monica
$4,999,999
2,100
2
3
Experience five-star oceanfront living at The Seychelle, an iconic residential tower on Ocean Avenue in Santa Monica. This expansive corner residence originally configured as a three-bedroom, four-bath unit and masterfully reconfigured to maximize sweeping ocean and white-water views offers two bedrooms, two-and-a-half baths, and interiors conceived by renowned celebrity designer David Phoenix, whose signature blend of sophistication and warmth is felt in every detail. The open-plan living, dining, and kitchen areas capture some of the widest, most expansive sweeping ocean views in the building, framed by large windows that make the Pacific a constant, breathtaking presence, while the chef's kitchen features top-of-the-line Thermador appliances, a waterfall-edge island, and a wine fridge. The primary suite is a true sanctuary, complete with a massive closet, an expansive private oceanview deck, and an oversized spa-like bath with dual vanities, separate shower, and soaking tub. A generous second ensuite bedroom with a large closet completes the private quarters. A fully integrated Savant A/V system with ceiling and wall speakers throughout adds a seamless layer of sophistication. The building delivers a premier lifestyle at every turn 24-hour concierge, a private rooftop lounge with pool and spa offering jetliner ocean and city views, state-of-the-art fitness center with Pilates studio, pet spa, business center, bike storage, and an enormous private storage room, with two gated side-by-side parking spaces included. Steps from the beach, Main Street, Abbot Kinney, Downtown Santa Monica, and easy access to the 10 freeway this is coastal California living at its most refined. Next owner has the ability to put unit back to a 3 bedroom 3.5 bath if desired.
Vista Linda
3915
Encino
$4,995,000
5,520
5
6
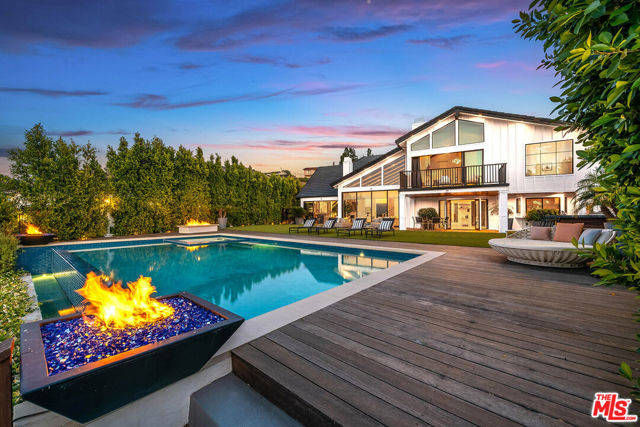
Reimagined mid-century transitional estate with unobstructed panoramic views, privately gated with circular motor court. Open floor plan with soaring ceilings, walls of glass, and seamless indoor-outdoor flow. Resort-style backyard features infinity saltwater pool/spa, outdoor kitchen, covered pavilion, firepits, and grassy yard with jetliner views. 5 ensuite bedrooms plus office, media lounge, and Venetian plaster powder room. Designer finishes throughout including white oak accents, Italian porcelain fireplaces, and custom wainscoting. Chef's kitchen with Thermador appliances, built-in coffee maker, six-burner range, marble island, and breakfast nook. Luxurious primary suite with fireplace, vaulted ceilings, walk-in closet, spa bath, and private view balcony. Smart home system, security, privacy hedging, and 3-car garage complete this exceptional property.
Via Volterra
76267
Indian Wells
$2,995,000
3,260
4
5
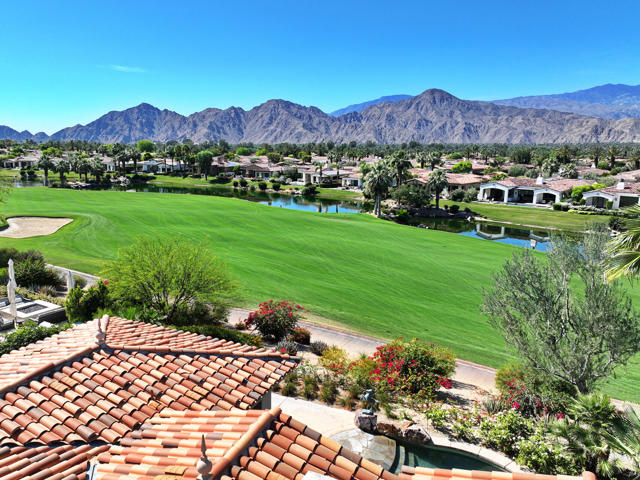
Discover timeless elegance and elevated desert living in this Italianate-style residence, ideally situated on a premier elevated Bellagio lot along the 5th fairway of Toscana Country Club's North Course. With a coveted south-facing orientation, the home is bathed in natural light and showcases sweeping mountain vistas paired with lush fairway views.Thoughtfully designed for both comfort and style, the open-concept floor plan creates a seamless flow between indoor and outdoor living. Expansive windows and glass doors frame the stunning surroundings, filling the home with warmth and natural beauty. The great room serves as the centerpiece, opening to a beautifully landscaped patio--perfect for entertaining or unwinding while enjoying the serene golf course setting.Enhancing efficiency and year-round comfort, the home features a brand new HVAC system throughout. Each bedroom offers a private retreat with well-appointed en-suite baths, providing comfort and privacy for both residents and guests.Set within one of Toscana's most desirable locations, this residence presents a rare opportunity to enjoy refined desert living from an elevated vantage point. Whether as a full-time home or seasonal escape, it embodies the relaxed sophistication and scenic beauty that define Toscana Country Club.
Nicolas
31895
Temecula
$1,899,000
1,320
3
2
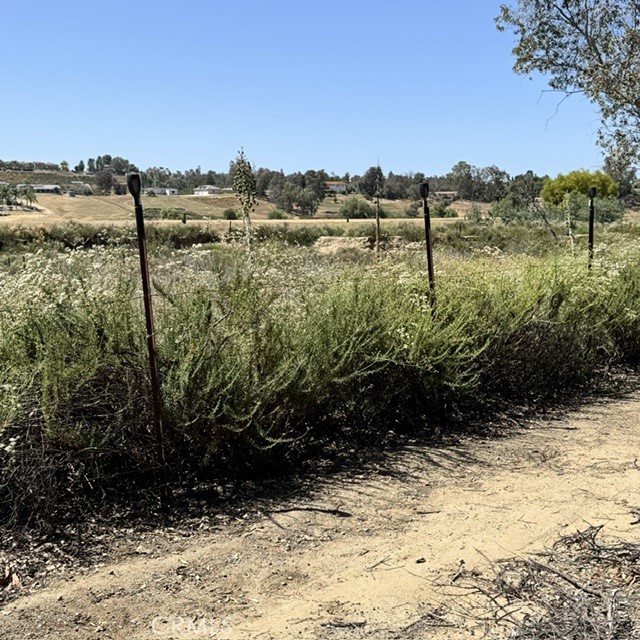
This 3.86-acre property with a charming 3 bedroom and 2 bath ranch home is positioned in a "path of progress", benefiting from both rural tranquility and recent city-led improvements. The newly completed Nicolas Road extension provides a seamless safe route for cyclists and commuters. The property is served by the Temecula Valley Unified School District. Major retailers are a short drive away. As of early 2026, major infrastructural milestones have significantly enhanced both the property's accessibility and its long-term investment profile. The area is part of the Nicolas Ranch development zone, which has seen nearly 20 years of planning culminate in the 2026 road extension to support continued residential growth. This property offers limitless opportunities to develop your dream home, adjacent to modern infrastructure in one of Temecula's most promising areas. A rare investment opportunity to build equity quickly on a flat parcel that bridges country living with city proximity. Adjacent to newly paved roads, new development, and a city-built bridle path. Buyer is to assume the current solar lease agreement. Sale is subject to seller finding and closing on a replacement property. Property being sold as is. Possession COE+3 days
Bentley #2
2248
Los Angeles
$1,099,000
1,254
2
3
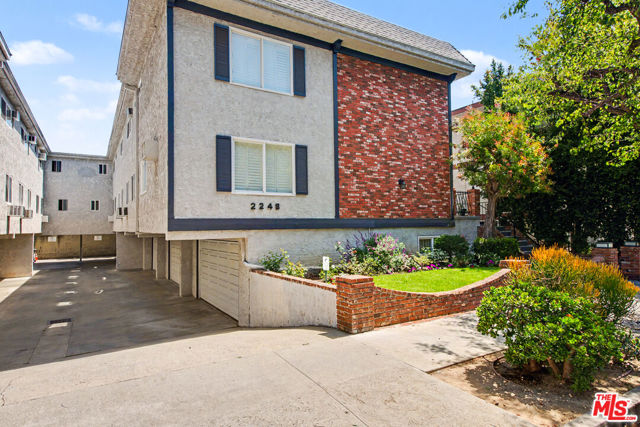
This fantastic single-family alternative has its own private direct entry garage and bonus room (not included in the square footage). The exceptional townhome offers a rare combination of privacy, space, and convenience. The open, light-filled first floor features a welcoming living room with fireplace, wood flooring, crown moldings and a balcony, a dining room with built-ins, a spacious chef's kitchen and a powder room. Upstairs are two spacious bedroom suites, including a generous primary suite with two closets, a large updated bathroom and a balcony. The home offers approximately 1,254 square feet of living space on two levels plus an additional approximately 200 square feet in the bonus room on the lower level. This open-air walk-up community eliminates enclosed hallways and elevators, enhancing the sense of space and connection to the outdoors. There are just 10 units in this well-maintained well-managed VA-approved complex with low HOA dues that include earthquake insurance. Ideally located in Westwood/Century City near Westwood Charter Elementary, the Expo Line, Century City Mall, and an array of premier dining and shopping options, this is Westside living at its best.best.
12th St
526
Huntington Beach
$2,375,000
2,776
4
4
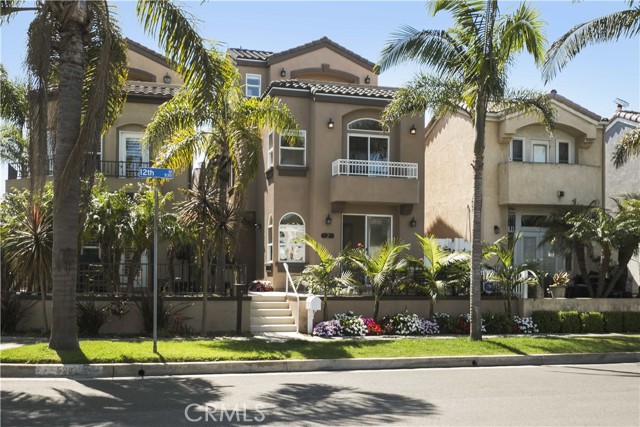
Experience the best of coastal living in this beautifully positioned three-story residence just a few blocks from the beach in the heart of downtown Huntington Beach. Ideally located near Main Street, 526 12th Street offers the perfect blend of lifestyle, convenience, and relaxed seaside charm. This thoughtfully designed home features 3 bedrooms plus a versatile bonus room that can easily be converted into a 4th bedroom, along with 2 full bathrooms and 2 powder rooms, providing both comfort and flexibility across all three levels. The spacious layout is ideal for everyday living and entertaining, with natural light flowing throughout and multiple levels offering separation and privacy. Whether hosting guests or enjoying a quiet evening, the home delivers a seamless balance of function and style. Step outside and enjoy exceptional walkability—just moments from the sand, and an easy stroll to Main Street’s vibrant dining scene, boutique shopping, and nearby parks. Everything you need for an effortless coastal lifestyle is just a short walk away. A rare opportunity to own a well-located coastal home in one of Southern California’s most sought-after beach communities.
1351 Crescent Heights #114
West Hollywood, CA 90046
AREA SQFT
810
BEDROOMS
1
BATHROOMS
1
Crescent Heights #114
1351
West Hollywood
$474,999
810
1
1
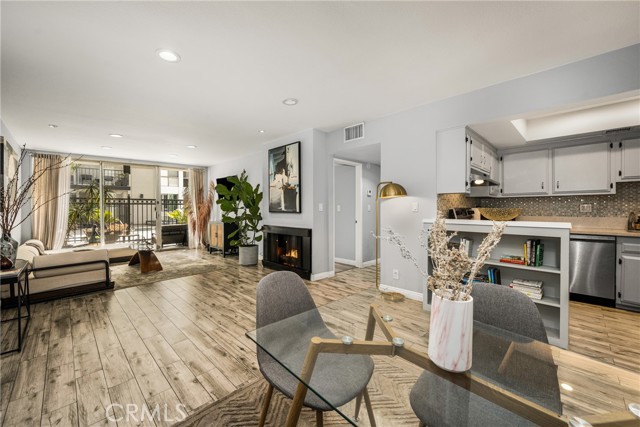
Welcome to Crescent Heights, where modern comfort meets the energy of West Hollywood living. This beautifully updated 1-bedroom, 1-bathroom condo offers a bright, open-concept layout designed for both relaxation and effortless entertaining. Floor-to-ceiling windows invite an abundance of natural light, creating an airy and inviting atmosphere throughout the living space. Anchored by a stylish fireplace, the spacious living and dining area flows seamlessly to a private patio overlooking the pool—offering a serene, resort-like setting for morning coffee or unwinding at the end of the day. Upgrades abound, from wood-look tile flooring to recessed lighting throughout. The thoughtfully designed kitchen blends form and function with quartz countertops, sleek cabinetry, and a full suite of stainless-steel appliances. Numerous built-in storage solutions and a wet bar add both character and convenience. The bedroom serves as a peaceful retreat, generously sized with ample closet space and a calming ambiance. The bathroom reflects the home’s modern aesthetic, featuring updated fixtures, clean lines, and a large vanity with abundant storage. The building offers modern amenities for maximum convenience: enjoy a private fitness center, red-light therapy room, controlled building access and more. Ideally located just moments from the iconic Sunset Strip and Melrose Avenue and near landmarks like the Chateau Marmont, this home offers unmatched proximity to world-class dining, shopping, and entertainment hotspots. Whether enjoying a quiet evening at home or stepping out into one of Los Angeles’ most vibrant neighborhoods, enjoy the best West Hollywood has to offer.
Sitting Bull
16420
Victorville
$549,900
1,879
4
2
Brand-new construction elevated above the street with sweeping views and a larger usable backyard, offering a rare combination of space, privacy, and modern High Desert living. Thoughtfully designed with upgraded finishes and an open layout that feels both refined and functional. Situated in a quiet, well-maintained neighborhood surrounded by pride of ownership, this newly built 4-bedroom, 2-bath home delivers on both design and livability. From the moment you arrive, the clean exterior lines, beautiful front landscaping, and oversized three-car garage set the tone for what’s inside. The interior features a desirable split floor plan with an open-concept living, dining, and kitchen space—ideal for both everyday living and entertaining. Designer finishes throughout create a cohesive, modern feel while still maintaining warmth and comfort. The kitchen opens seamlessly into the main living area, offering ample cabinetry, quality surfaces, and a layout that works as well as it looks. The primary suite is privately located and includes a spacious walk-in shower and well-appointed bath. Step outside to a covered patio and take advantage of the elevated positioning, offering enhanced views and a more expansive, usable backyard—perfect for relaxing, entertaining, or future customization. With new construction, thoughtful design, and a premium lot, this home stands out in today’s market.