Favorite Properties
Form submitted successfully!
You are missing required fields.
Dynamic Error Description
There was an error processing this form.

Stradella
1126
Los Angeles
$14,995,000
6,400
7
8
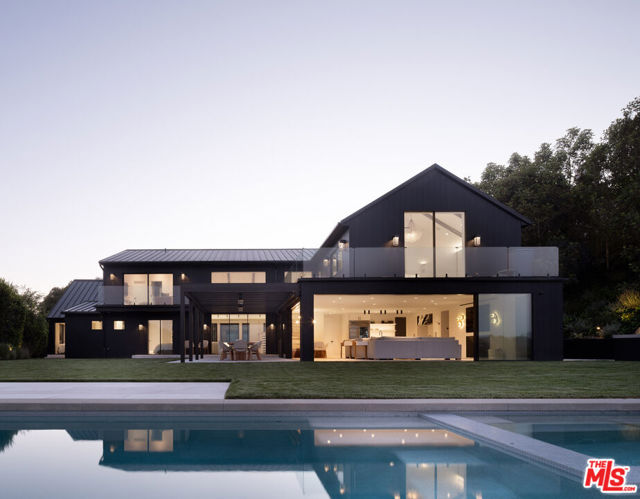
Sited on one of Bel Air's most coveted ridgelines, the residence is a masterfully reimagined estate by Ballentine Architects, set on approximately 1.5 acres with sweeping hillside-to-coastal views. The striking two-story home spans 6,400 sq ft, offering 7 en-suite bedrooms and 7 bathrooms, thoughtfully arranged across two wings with a private primary suite and separate guest/office lounge. Designed for seamless indoor-outdoor living, the open floor plan is anchored by warm white Venetian plaster walls and 10" wide-plank European white oak flooring, with expansive Fleetwood glass framing the surrounding vistas. Vaulted ceilings with custom wood beams define the upper level, while a dramatic skybridge overlooks the double-height living room, accessed via a sculptural open-rise staircase enclosed in glass. Refined finishes include curated marble, chef-grade appliances, Arto Norman brick, Baldwin Estate Collection hardware, and precision-crafted millwork with integrated reglet detailing. Bespoke KGM lighting design highlights cove, bridge, stair, and running board illumination throughout. Fully integrated Crestron smart home system controls lighting, audio/visual, HVAC, security, pool, and access, complemented by 24/7 monitored perimeter cameras and speaker system. Additional features include linear HVAC venting, concealed shade pocketing, custom closets and built-ins throughout, and a private gym. Thoughtfully designed with fire-resistant materials and surrounded by water-retentive, fire-conscious landscaping, offering a rare combination of architectural pedigree, privacy, and long-term livability in Bel Air.
Sonnys
1290
Hollister
$949,950
2,508
3
2
First time on the market, this beautifully maintained 3 bedroom-2bathroom home is being offered by the original owners family, a true testament to pride of ownership throughout. Thoughtfully designed with comfort and functionality in mind, the home features three spacious bedrooms and two well appointed bathrooms. The inviting living room showcases vaulted ceilings and a cozy gas fireplace, creating a warm and open atmosphere perfect for relaxing or entertaining. Just off the living space, the kitchen offers a gas cooktop, granite countertops, and abundant cabinetry, making it both stylish and highly functional. The home is also equipped with solar, providing energy efficiency and long-term savings. Step outside to your own private retreat. The backyard is designed for enjoyment, featuring a sparkling pool, a Jacuzzi hot tub, and two pergola-covered areas, ideal for hosting gatherings or unwinding in a peaceful setting. Situated in the highly sought-after Ridgemark Golf Community, this home offers not only a beautiful living space but also a desirable lifestyle in a well-established neighborhood.
Commodore Sloat
6532
Los Angeles
$1,995,000
2,518
4
4
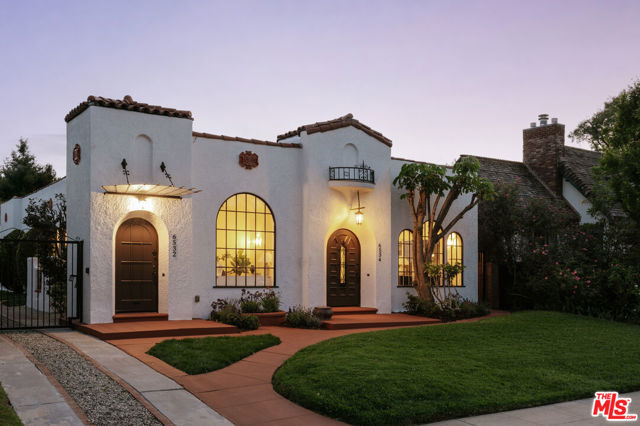
A Spanish Revival in historic Carthay Circle, steeped in original charm. Currently a vacant duplex, the approximately 2,500 sq ft could also work as a single-family residence. A balance of period elegance and modern luxury, each residence features expansive living rooms with cathedral-like cove ceilings, faux fireplaces, and step-up formal dining rooms that open through French doors to private patios. The two-bedroom floor plans have en-suite baths, chef-inspired kitchens, central air, and stacked laundry. Previous owner did extensive renovations, and roof was just replaced last year. The exterior features separate fenced-in backyards, mature fruit trees, and two garages. Centrally located near LACMA, The Grove, and the soon-to-open Purple Metro Rail Line through Beverly Hills. Offering various uses, this property presents a rare opportunity to acquire a home of this size, and at this price.
Caballo
3415
Fallbrook
$949,000
2,240
3
2
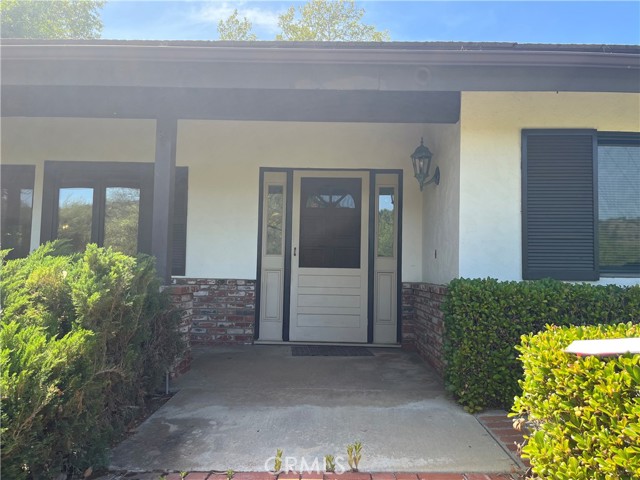
Welcome to beautiful and tranquil Fallbrook! This charming single-story home is situated on just over an acre of land, surrounded by stunning countryside views, offering the perfect blend of serenity and convenience. You'll be just minutes away from Monserate Winery, along with a variety of shopping and dining options. This inviting home features three spacious bedrooms and two bathrooms, providing ample space for comfortable living. With 2,240 sq. ft. of living space, you'll enjoy an open and airy layout that enhances the home's warmth. The wood flooring adds a touch of elegance, while the brick fireplace serves as a cozy focal point for gatherings and relaxation. The property also includes not one, but two separate 2-car garages, providing abundant storage and parking space—perfect for car enthusiasts or anyone in need of extra room for hobbies and tools. Don’t miss the opportunity to make this picturesque property your own. Experience the peaceful lifestyle of Fallbrook while enjoying modern comforts!
Hough Ave #310
950
Lafayette
$2,021,119
1,305
2
2
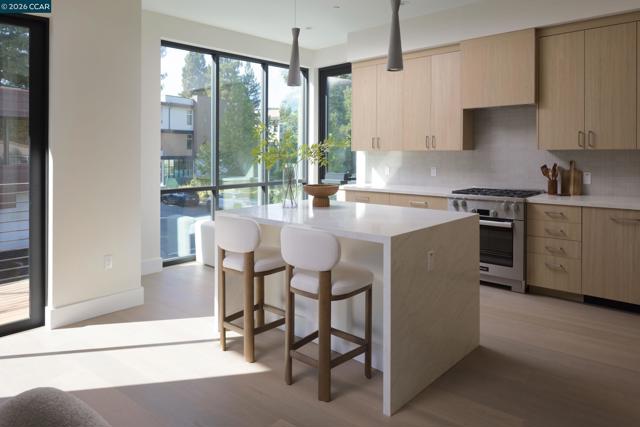
Experience the pinnacle of East Bay sophistication at Blue Oak, an intimate collection of 20 bespoke residences in the heart of downtown. This landmark collaboration between Diamond Construction, Form4 Architecture, and LMK Interior Design offers expansive 2 & 3 bedroom floor plans up to 2,569 square feet. Each home is a sanctuary of high-concept modernism, setting a new benchmark for refined, light-filled luxury. Life here is defined by effortless connectivity to premier dining, boutiques, and BART. Exclusive amenities, including a designer fitness center and a panoramic terrace with a fireplace and bar lounge, cater to a world class lifestyle. With a grand lobby and 24-hour surveillance, Blue Oak offers a secure, sophisticated retreat tailored for the discerning few.
Marjorie
21733
Torrance
$1,219,000
1,162
3
2
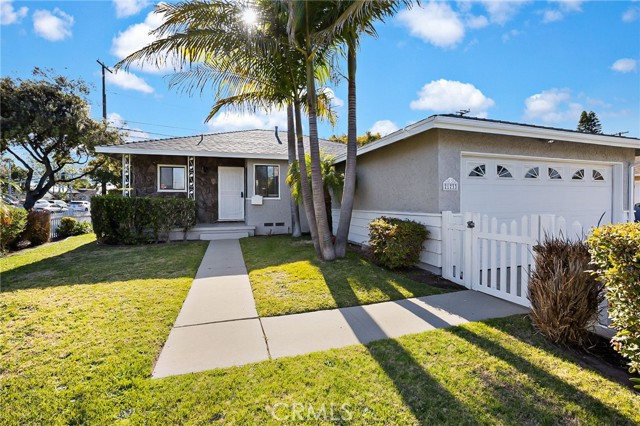
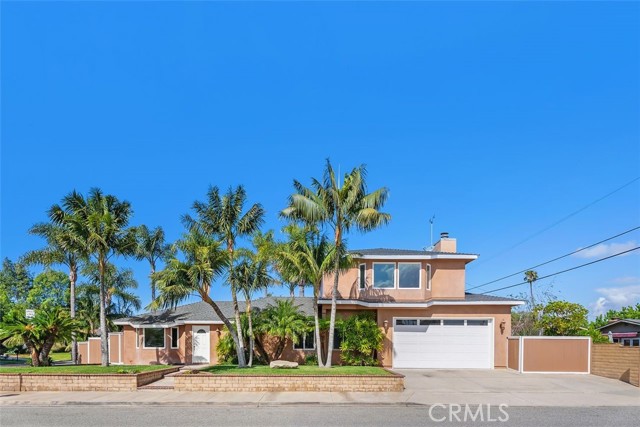
This home is in turnkey condition and in the highly sought after and desirable 'Southwood' neighborhood in Torrance. Remodeled home with 3 bedrooms, and almost 1,200 square feet of living space. Complete with newer flooring, and new paint interior/exterior. Kitchen has been upgraded with new modern appliances. Bathrooms have also been updated and upgraded. Large living room with a nice-sized dining area. You will feel comfort in the nice backyard that is private and perfect for entertaining. Lot is almost 5,500 square feet with room to add an ADU. Garage has direct access to home. Only minutes from award winning schools (Anza Elementary and Jefferson Middle) as well as Torrance West High School and Bishop Montgomery High School nearby. Also, nearby are many top-rated shopping centers, amazing parks, medical facilities, and of course the cool ocean breezes.
National
2199
Costa Mesa
$1,749,000
2,284
4
3
Expanded and full of possibilities, this 4 bedroom, 3 bathroom home offers 2,284 square feet of living space on an oversized 7,875 square foot corner lot in a highly desirable Costa Mesa location, just minutes from the beach. Designed with flexibility and function in mind, the home features a rare layout with all secondary bedrooms and bathrooms conveniently located on the main level, while the expansive upstairs primary suite serves as a private retreat. The primary offers a massive bedroom, cozy fireplace, large walk-in closet, and a private balcony overlooking the backyard. The outdoor space is thoughtfully designed and ideal for everyday living and entertaining, featuring a private BBQ area, dedicated zones for kids and pets, and ample room for gardening. Car, boat, or motorcycle enthusiasts will appreciate the exceptional amenities, including rare dual-side RV access and one of the largest garages in Costa Mesa, approximately 1,000 square feet, with capacity for up to five vehicles, plus an additional three-car driveway. A separate bathroom off the garage adds convenience, and an oversized storage shed provides even more utility. This unique property combines space, versatility, and lifestyle, with close proximity to the beach, making it perfect for those seeking room to live, work, and play.
Purdue Ave
3660
Los Angeles
$2,349,000
1,569
3
3
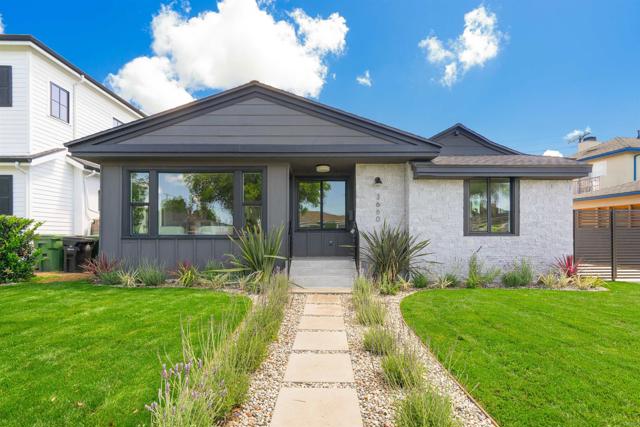
From the two-tone charcoal and stacked stone facade to the designer-curated interiors, this Mar Vista home is where bold design meets everyday livability. Wide-plank engineered hardwood flows throughout an open layout where a custom quartz fireplace surround anchors the living room, and a dark board-and-batten accent wall with brushed gold sconces adds a moody, editorial counterpoint. The kitchen is a full-length galley that opens to the backyard through black-framed bifold doors, making it as much about the experience as the cooking. Custom white oak inset cabinetry lines both walls, with quartzite slab countertops that carry up as the range backsplash and zellige tile wrapping the refrigerator wall for a warm textural contrast. A 6-burner professional range with pot filler anchors the cooking side, while the island offers a natural gathering spot that ties the space together. The primary suite feels like a true retreat — bifold doors dissolve the boundary between bedroom and backyard patio, while the en-suite makes a statement with a floating white oak dual vanity, arched mirrors, and a frameless glass shower wrapped floor-to-ceiling in vertically stacked aubergine ceramic tile with a built-in bench. Each additional bath has its own personality: the hall bath pairs castle moss green ceramic tile with terrazzo-style porcelain floors and brushed gold fixtures, while the powder room goes full drama — deep burgundy walls, a sculptural cream pedestal sink, and black-and-white mosaic marble floors. Outside, flagstone pavers and fresh sod create an enclosed backyard made for California evenings, complemented by a finished detached two-car garage. New roof, HVAC, tankless water heater, and windows round out a renovation built to last. Moments from Mar Vista Recreation Center, the beloved Mar Vista Farmers Market, Culver City dining, and Penmar Golf Course — with Venice and Santa Monica beaches just a few miles away.
Octillo
329
Escondido
$649,990
1,298
2
3
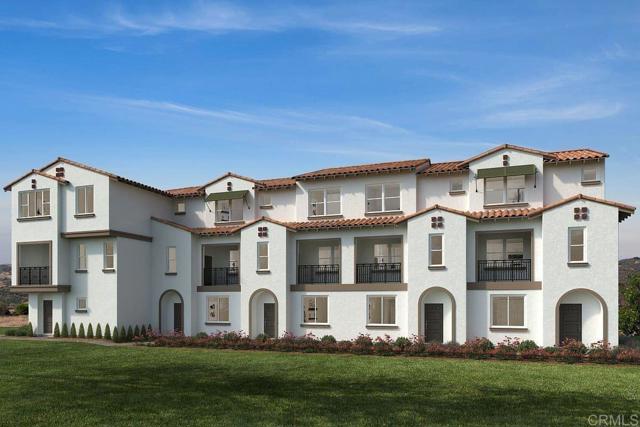
Discover modern living at Rosegate by KB Home in Escondido. 329 Octillo Glen, features a stylish 3-story design offering 1,298 sq. ft. of living space with 4 bedrooms, 3.5 baths, and a 2-car attached garage. Enjoy sustainable comfort with included solar and ENERGY STAR® certification. Thoughtfully designed interiors feature 9-foot ceilings on the 2nd and 3rd floors, and every home includes a 10-year limited warranty for added peace of mind.
Hadley
11502
Whittier
$935,000
2,040
3
2
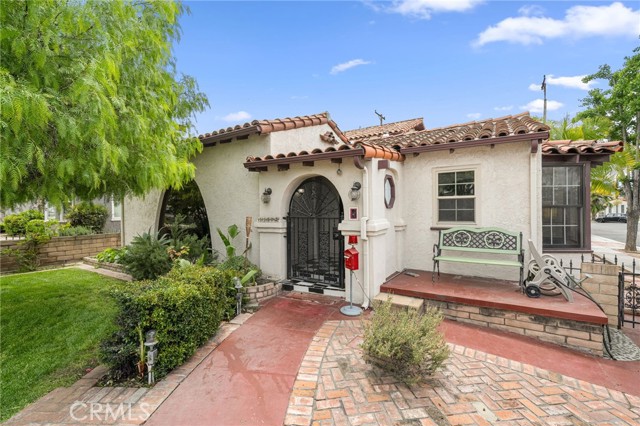
Striking 1936 Spanish-style home on a corner lot in the heart of West Whittier. Three bedrooms, two bathrooms, 2,040 square feet of character and space that modern builds simply cannot replicate. The upstairs primary suite is the showpiece: a large retreat with sweeping vaulted wood-planked ceilings, a generous walk-in closet, a private bathroom with a separate vanity area, and a balcony. The main level delivers the classic Spanish details buyers search this neighborhood for: arched doorways, a beautiful arched picture window that floods the formal living room with natural light, and a wood-burning fireplace. The galley kitchen features hand-laid Spanish tile and ample cabinetry. A formal dining room and separate breakfast room give real flexibility for daily living and entertaining. Two additional bedrooms, a full bath, a family room, and a dedicated home office round out the first floor. Updates within the last five years include a new roof, dual-pane windows, and central heating and air conditioning. The home features fully owned solar panels with no lease or transfer obligations, a meaningful reduction in monthly energy costs from day one. Wood flooring throughout. The 6,118 square foot corner lot provides four covered parking spaces between a detached two-car garage and a covered carport, plus a detached bonus room with its own bathroom and private entry from the rear alley, ideal for a home gym, studio, or guest quarters. Located minutes from the I-605, I-5, and CA-60 freeways with direct access to Downtown LA, Orange County, and the Inland Empire. Walking distance to Sorensen Park and Sorensen Library. Close to Pio Pico State Historic Park, Whittier Narrows Recreation Area, Uptown Whittier dining and shopping, and the Greenway Bike Trail along the San Gabriel River. Served by Whittier Union High School District. Nearby schools include Sorensen Elementary, Katherine Edwards Middle, and Whittier High School.
Arlista
13809
La Puente
$810,000
1,891
5
2
The home qualifies for $20,000 grant! Located in the desirable Avocado Heights, this thoughtfully upgraded and freshly exterior-painted residence delivers a refined blend of comfort, functionality, and modern design. The interior showcases a cohesive and elevated aesthetic, highlighted by recessed lighting and new flooring that enhance the home’s bright, contemporary atmosphere. The kitchen has been fully reimagined and reconfigured to maximize both flow and efficiency, featuring an expansive center island, pot filler, custom cabinetry, and built-in oven and microwave. Both bathrooms have been remodeled with updated finishes. The primary suite also includes a newly added walk-in closet. Major system and structural improvements include a newer roof (2012), a 200 AMP electrical panel, termite repairs completed in 2014, and upgraded plumbing throughout the kitchen, bathrooms, laundry, and garage. The garage also provides valuable additional interior storage. The front yard has been enhanced with low-maintenance artificial turf, delivering clean curb appeal with water-efficient landscaping. Conveniently located near the 60, 605, and 10 freeways, this home provides seamless access throughout the San Gabriel Valley and the greater Los Angeles region. Nearby recreational amenities include Rimgrove Park, Bassett Park, and Schabarum Regional Park, offering expansive green space and outdoor activities. Popular dining destinations are just minutes away, including Porto's Bakery & Cafe, Tacos El Gavilan, In-N-Out Burger, and 85°C Bakery Cafe. Shopping and leisure can also be enjoyed at Plaza West Covina, further enhancing the home’s highly convenient setting. This residence presents a golden opportunity to own a thoroughly updated, move-in ready home within a well-connected neighborhood.
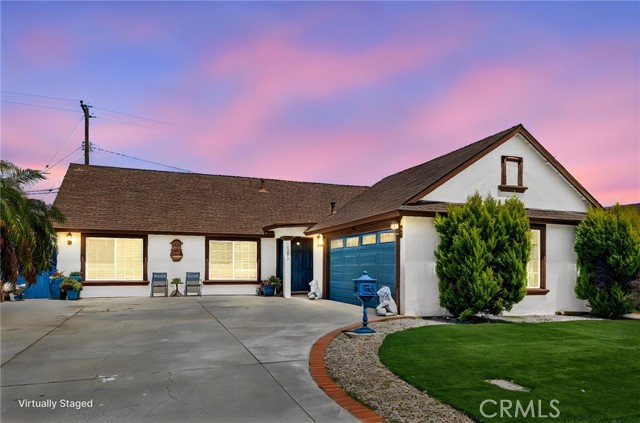
Doral
11644
Yucaipa
$675,000
1,837
3
2
Step into this exceptional single story corner lot home in the highly desirable Chapman Heights community. The private backyard is an entertainer’s dream, featuring a sparkling pool and spa with easy access from multiple points, including french doors from the primary suite. Inside, you’ll find stunning wood look tile flooring throughout, creating a clean and modern feel. The inviting living room showcases custom built-in media cabinets and a beautifully upgraded fireplace, while the open-concept dining area flows seamlessly into the remodeled kitchen, perfect for everyday living and entertaining. The kitchen features soft-close cabinetry with pull-out shelving, a farmhouse stainless steel sink, stainless steel appliances, tile backsplash, granite countertops, and a built-in wine rack. A versatile den, currently used as a formal dining room, can easily serve as a home office or potential 4th bedroom. Both bathrooms have been upgraded, including a primary suite with a fully remodeled bathroom and a spacious walk in shower designed with accessibility in mind. Additional highlights include a large covered patio, newer HVAC, and an energy-efficient Wi-Fi-enabled pool pump. Located near shopping, golf, hiking trails, parks, and schools, this beautifully upgraded home offers the perfect blend of style, comfort, and convenience.
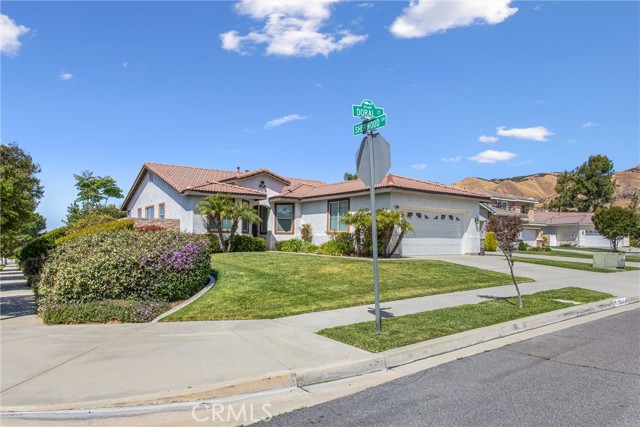
Winnetka
5121
Woodland Hills
$1,895,000
3,996
6
4
Perched above the street, this classic single-story mid-century ranch home offers nearly 4,000 square feet of thoughtfully designed living space on over half an acre. Striking curb appeal is defined by modern ranch styling, gabled rooflines, crisp contrasting trim, stacked stone accents, and manicured landscaping. Enter into an expansive living room rich with California ranch character, featuring hardwood floors, a dramatic natural stone fireplace, exposed beam detail, and a custom curved built-in bar. Sliding glass doors welcome natural light and create seamless indoor-outdoor flow to the covered patio and pool area. The spacious kitchen is designed for everyday living and entertaining with granite countertops, abundant cabinetry, a center island with secondary prep sink, two dishwashers, breakfast area, and walk-in pantry. A separate dining room and formal living room captures tree-top views and completes the gathering space in the heart of the home. A guest suite with full bath adjacent to the kitchen provides a private retreat on one side of the home, while five additional bedrooms and three bathrooms, including the primary suite with en-suite bath, occupy the opposite wing. Step outside to a backyard built for enjoyment and relaxation. A sparkling pool anchors the sprawling grounds, surrounded by mature fruit trees, a fire pit, outdoor kitchen and covered gazebo, while a generous side yard adds versatility. Additional upgrades include solar panels, a newer roof, two new dishwashers, central HVAC, and a two-car garage. Ideally positioned in prime Woodland Hills, moments from Ventura Boulevard dining and shopping, Topanga Village, and the exciting Warner Center transformation.
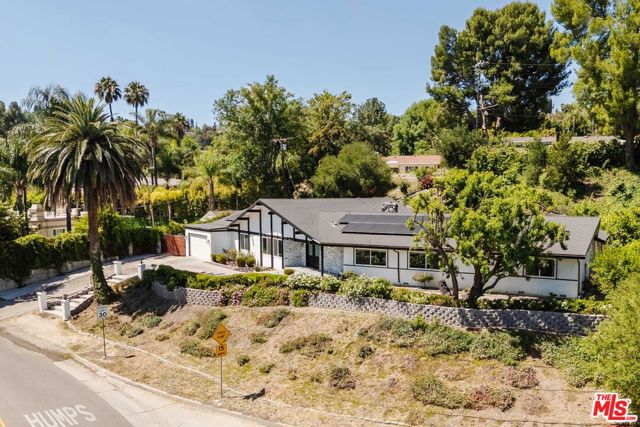
Village 15
15109
Camarillo
$749,000
1,708
3
2
Welcome Home! This is the one you've been waiting for in Leisure Village... a truly unbelievably upgraded home where thoughtful design meets modern comfort.From the moment you walk in, you'll notice something special--the walls have been opened up between the kitchen, living, and dining areas, creating a rare, light-filled open-concept floorplan that feels nothing like the typical model. Vaulted ceilings and skylights enhance the sense of space, while wide-plank flooring flows seamlessly throughout.The completely remodeled kitchen is the heart of the home, featuring gorgeous quartz countertops, custom white cabinetry, stainless steel appliances, recessed lighting, and a large peninsula perfect for casual dining or entertaining. It opens beautifully to both the living room and dining area--ideal for today's lifestyle.Both bathrooms have been tastefully upgraded with designer finishes, and the home offers spacious bedrooms, including a serene primary suite. There's also a versatile bonus space perfect for a den, office, or hobby room. Additional highlights include dual-pane windows and sliders, smooth ceilings, recessed lighting, upgraded interior doors and hardware, an interior laundry room with added storage, and direct-access garage.Step outside to your private patio, perfect for morning coffee or evening relaxation, with peaceful greenbelt surroundings.All of this is located in the highly desirable 55+ gated community of Leisure Village, offering resort-style amenities including golf, pool & spa, fitness center, pickleball, and so much more--plus HOA includes water, sewer, trash, cable TV, internet, and exterior maintenance.Rarely does a home with this level of openness and upgrades come on the market--this is truly a must-see.
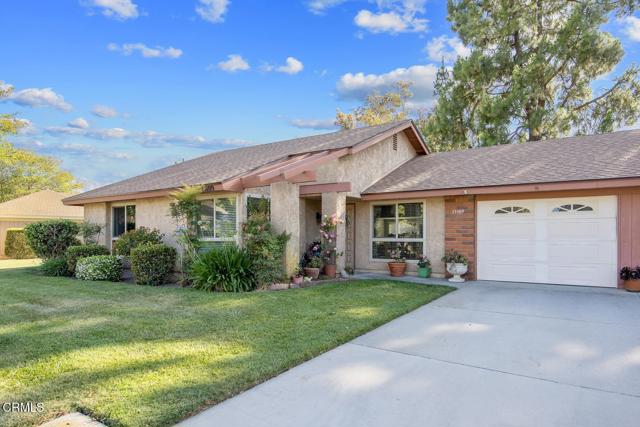
Sailor
2832
Ventura
$3,795,000
2,978
4
4
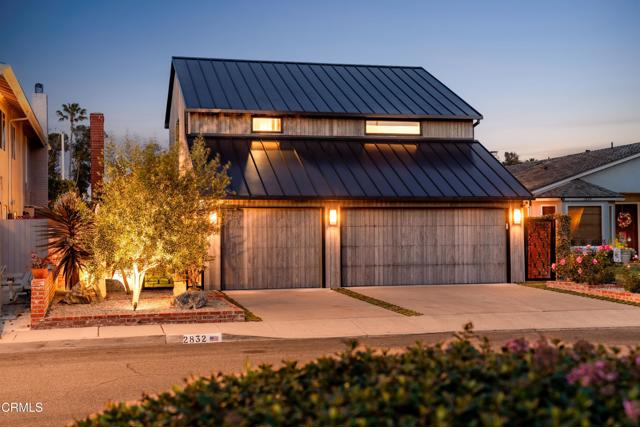
A true showpiece on the coveted Ventura Keys 'Island,' this one-of-a-kind residence is a masterclass in design, craftsmanship, and coastal sophistication. Rich natural stone and warm wood textures create a striking yet inviting aesthetic, where every detail has been thoughtfully curated to achieve a refined, timeless elegance.Inside, bespoke finishes define each space--from chevron-pattern white oak floors and hand-applied plaster walls to a dramatic marble staircase and artisan lighting that adds sculptural beauty throughout. The kitchen is a statement in both form and function, featuring custom rift white oak cabinetry, sculpted marble surfaces, and a suite of professional-grade appliances incuding, La Cornufe, Wolf, Miele, and SubZero. Thoughtfully designed for seamless everyday living and effortless entertaining.Views from the primary suite capture the channel and tree lined eastern exposure, enhancing the home's serene coastal ambiance. The bathrooms evoke a spa-like experience, adorned with exquisite stonework, refined fixtures, and a luxurious steam shower, while the primary suite offers a peaceful retreat defined by elevated materials and calming design.Designed to embrace the waterfront lifestyle, the home extends effortlessly outdoors to a private boat dock with direct water access, along with a beautifully crafted in-ground plunge pool and spa--perfect for relaxing or entertaining against the scenic backdrop of the Keys. The exterior showcases striking Shou Sugi Ban larch wood siding paired with a standing seam metal roof, blending modern durability with architectural character.Complete with integrated sound and radiant heating in select areas, this exceptional residence seamlessly merges modern comfort with artistic design--delivering a truly elevated waterfront living experience.
Voyage #204
6
Marina del Rey
$1,895,000
1,186
3
2
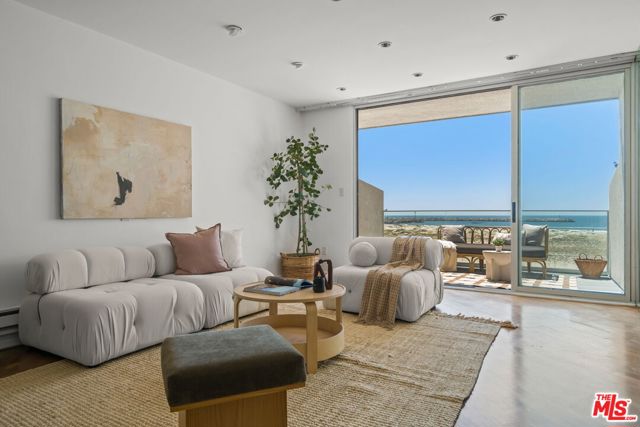
Seller will consider a loan buydown for a starting interest rate of approximately 4.5%. Relax and enjoy stunning oceanfront living in one of the most private locations on the sand. Located in a building designed by renowned AIA modernist architect Anthony Greenberg, this light-filled 3-bedroom, 2-bath beachfront penthouse townhome offers breathtaking Pacific views and the perfect coastal escape. The open-concept living space is filled with natural light, with floor-to-ceiling windows framing dramatic ocean vistas. The thoughtfully designed kitchen features a Sub-Zero refrigerator, generous storage, and seamless flow to the main living area, ideal for entertaining or quiet evenings by the sea. Step onto the private oceanfront balcony to enjoy stunning sunsets, the sound of waves, and sailboats drifting by. The spacious primary suite is a true sanctuary, complete with a large walk-in closet and spa-like en-suite bath featuring a jetted tub, separate shower, and mesmerizing ocean views. A versatile third bedroom/office includes a built-in Murphy bed. Nestled at the end of the Marina Peninsula, the location offers peaceful shoreline walks, nearby volleyball courts, the main channel, canals, farmers markets, acclaimed restaurants, and easy access to LAX. For a change of pace, take a quick bike ride to the iconic shops and eateries of Abbot Kinney. With two convenient parking spaces and everything needed for an elevated coastal lifestyle, this beachfront Marina del Rey gem is an escape all its own.
Del Sur
12342
Victorville
$489,500
1,888
3
2
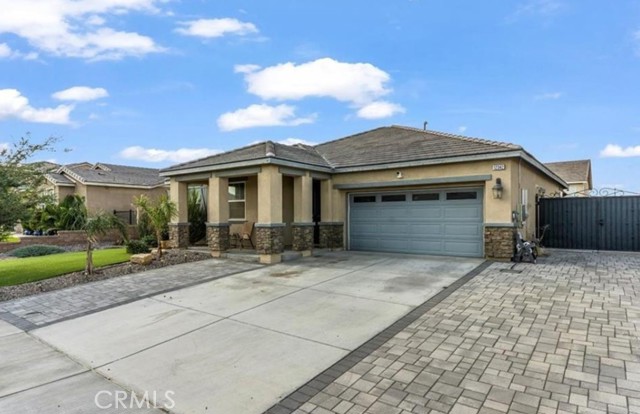
Welcome home to this beautiful single-story Victorville residence featuring 3 bedrooms plus a spacious den, 2 bathrooms, and an open, inviting layout designed for comfortable everyday living and easy entertaining. The kitchen opens to the family room, creating a warm and connected gathering space, while plantation shutters add style, comfort, and privacy. The versatile den offers the perfect spot for a home office, hobby room, or cozy additional living space. Step outside to a generously sized backyard ideal for relaxing or entertaining, with ample side-yard space on both sides of the home.
Sundowner #1122
18120
Canyon Country
$359,000
848
2
2
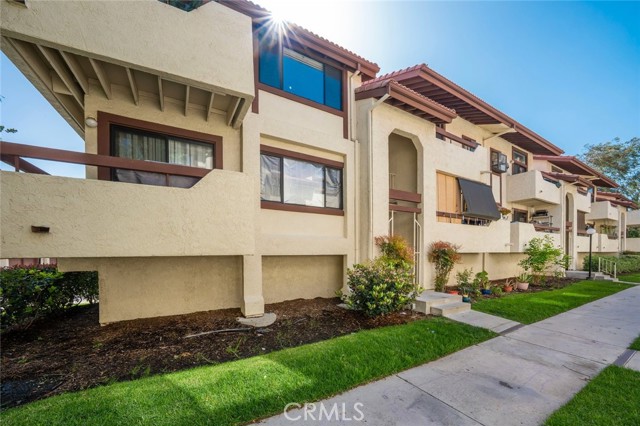
Desirable American Beauty Condominium. No Mello Roos tax. 2 bedrooms, 2 baths and a loft. New carpet, fresh paint and new AC. HOA amenities include multiple pools, play areas and greenbelts. Conveniently located near shopping, dining and freeway access
Osage
15341
Lawndale
$929,999
1,262
3
2
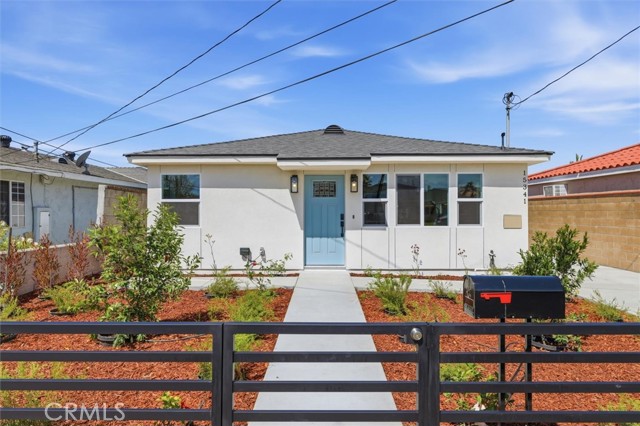
*Rare Oversized R2 Lot* Completely reimagined from the studs up, this stunning home at 15341 Osage features all-new construction including a new roof, electrical, plumbing, HVAC, and more all completed with permits. Situated on a rare oversized R2 lot, this property offers exceptional potential. Whether you’re considering an ADU, JADU, or exploring multi-unit opportunities, the possibilities are endless (buyer to verify buildable square footage with the City of Lawndale). Inside, enjoy a thoughtfully designed layout highlighted by engineered hardwood flooring throughout and a spacious primary suite with a private bathroom and walk-in closet. The kitchen is equipped with Whirlpool appliances, including a dishwasher, and opens seamlessly to the backyard which is also accessible from the primary suite for ideal indoor-outdoor flow. Additional features include a dedicated laundry room, a gated front yard for added privacy and curb appeal, and an electric vehicle (EV) charger for modern convenience. Ideally located near Will Rogers Middle School and William Anderson Elementary School, this home offers both comfort and long-term potential.
San Remo
1722
Pacific Palisades
$23,900,000
10,864
6
9
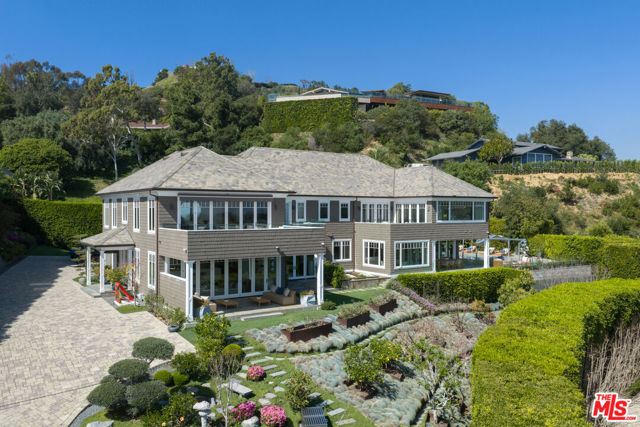
Pacific Palisades Modern Sophistication Meets Cape Code Elegance. Privately gated and perched above the city, this meticulously renovated and expanded Cape Cod inspired estate blends timeless architecture with modern refinement, capturing sweeping skyline and treetop views in one of Los Angeles' most coveted enclaves, The Riviera. A dramatic double-height foyer introduces light-filled interiors anchored by a striking linear fireplace. Expansive living spaces flow seamlessly to a grand terrace with panoramic city vistas, creating an effortless indoor-outdoor lifestyle. The gourmet kitchen serves as the heart of the home, featuring an oversized center island, dual ovens, top-tier appliances, walk-in pantry, and separate butler's pantry. An adjoining breakfast room captures serene morning light and scenic views. Designed for elevated entertaining, the family room opens to resort-style grounds complete with a swimming pool, firepit, outdoor kitchen, and lounge with bar. Upstairs, a sculptural glass-and-wood staircase leads to a media room with terrace, four ensuite guest bedrooms, and a private gym with access to a tranquil Japanese waterfall garden. The primary suite offers Century City and Pacific Ocean views, an expansive sitting area, dual marble-clad bath suites, and generous walk-in closets. One bath features a sleek standing shower; the other a soaking tub with terrace access. Additional amenities include a private 1BD/1BA service quarters, house manager's office, three-car garage, upstairs utility room, and fully integrated smart home automation system. Surrounded by mature trees and meticulously designed Japanese gardens, this estate delivers privacy, serenity, and refined California living at scale.
6th #208
421
Long Beach
$505,000
896
2
2
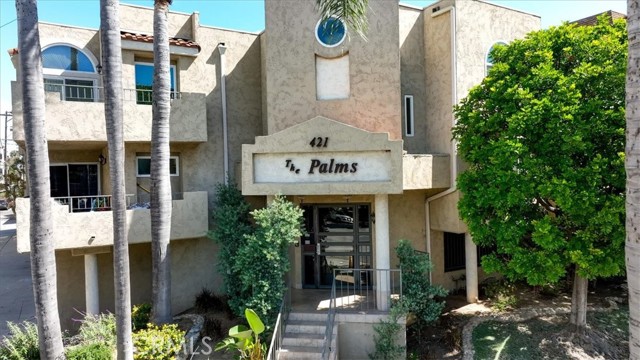
Welcome to The Palms, a hidden gem in the heart of downtown Long Beach! This beautifully updated top-floor 2-bedroom, 2-bath condo offers the perfect blend of modern comfort and coastal city living. Nestled within a lush tropical-style courtyard community, this light-filled residence features an open-concept layout with elegant hand-scraped wood flooring, recessed lighting, crown molding, and an inviting flow designed for both relaxing and entertaining. The living room is pre-wired for surround sound, creating the ideal setup for movie nights and immersive entertainment. The spacious living and dining area opens to a private balcony, creating the perfect indoor-outdoor retreat. The updated kitchen showcases crisp white cabinetry, black stainless steel appliances, generous storage space, and a convenient breakfast bar overlooking the main living area. A skylight fills the kitchen with natural light, enhancing the bright and airy feel of the space. The oversized primary suite features soaring high ceilings that enhance the spacious feel of the room, along with abundant closet space and a beautifully updated en-suite bath. Both bedroom closets have been upgraded with FreedomRail closet systems, offering exceptional organization and functionality. The second bedroom is generously sized and ideal for guests, a home office, or roommates. Both bathrooms have been tastefully upgraded with modern vanities, illuminated mirrors, and clean contemporary finishes. Additional highlights include secured entry access, two side-by-side parking spaces, and two secured RIDGID storage bins affixed in the parking area for added convenience and storage. Each storage bin measures approximately 60” W × 24.25” D × 28.5” H, providing substantial extra storage rarely found in downtown condo living. Residents also enjoy community laundry facilities and a serene courtyard with mature tropical landscaping and fountain accents. Ideally located just minutes from the downtown waterfront, Shoreline Village, Pine Avenue dining and nightlife, shopping, entertainment, public transportation, and the beach, this move-in ready top-floor condo delivers exceptional value and lifestyle in one of Long Beach’s most vibrant urban neighborhoods.
Clifton St
523521
Los Angeles
$787,000
1,412
3
5
Welcome to de duplex with tow different Address 521-523 Clifton St with the view the city . Two well-maintained units available in a desirable location. Each offers comfortable living spaces, modern amenities, and convenient access to shopping, dining, and transportation. Ideal for individuals or Investor, families seeking quality and convenience

Edgebrook
78881
Palm Desert
$424,000
1,300
2
2
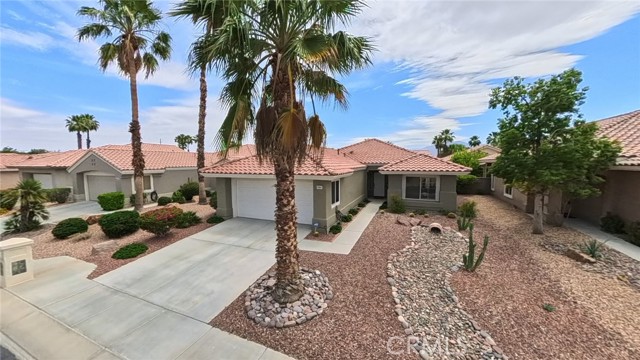
Currently Active and for Sale! Desert Retreat in Sun City – 78881 Edgebrook Lane Palm Desert Welcome to this meticulously cared-for home in the highly desirable Sun City golf community, where comfort, elegance, and an active desert lifestyle come together seamlessly. Step inside to a bright, open-concept living area filled with natural light, high vaulted ceilings and accented by classic plantation shutters—perfect for everyday living and entertaining alike. The sun-filled kitchen is thoughtfully designed with rich granite countertops, stainless steel appliances, and an inviting layout ideal for hosting. The expanded primary suite serves as a private sanctuary, featuring a striking floor-to-ceiling stone fireplace, vaulted ceilings and direct access through double doors to a tranquil, secluded patio—perfect for relaxing desert evenings. Designed with year-round comfort in mind, the attached two-car garage includes its own dedicated air-conditioning system, creating a versatile, climate-controlled space ideal for a home gym, workshop, studio, or additional storage. Recent upgrades include a mini-split A/C in the garage, newer water heater, and newer furnace, highlighting the home’s exceptional upkeep. Located in the vibrant Sun City Palm Desert community, residents enjoy low HOA dues and access to an impressive array of amenities, including two championship golf courses, driving range, pickleball, tennis, bocce ball, softball, and more. Additional features include three clubhouses, fitness centers, indoor and outdoor pools and spas, arts and crafts studios, a ballroom, library, dog parks, and multiple dining venues with indoor/outdoor seating. Discover the best of resort-style 55+ living in one of the desert’s most sought-after communities. Schedule your private showing today.
Westridge
3229
Kelseyville
$395,000
3,104
5
4
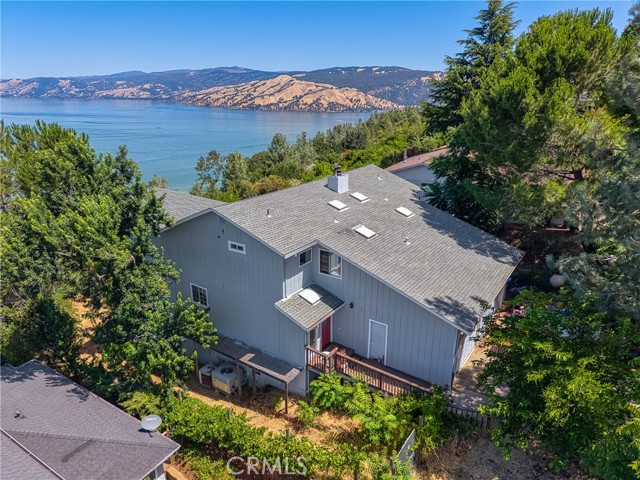
MOTIVATED SELLER! If you’ve been dreaming about a spacious bright lakeview home with incredible views and room to grow, and the chance to build real equity, this property is one you need to see. With panoramic Clear Lake views, 5 bedrooms, 4 bathrooms, and a flexible open layout, this home offers the kind of space, potential, and value that’s hard to find in Lake County. Whether you’re searching for a primary residence, vacation home, multigenerational property, or investment opportunity near Clear Lake State Park, this home checks a lot of boxes. With an HOA that allows for rentals of 30 days or more, close to the hospitals for the traveling medical professionals is also a great investment property for the short term or long term. Inside, you’ll find two full primary master suites, making it ideal for multigenerational living, extended family, guest accommodations, or added privacy for long-term visitors. With 3 other bedrooms and five bedrooms total, there’s space for home offices, hobbies, or growing households without feeling cramped in this home that is filled with sunlight and lake views. The large entertaining kitchen with new gas range, opening to the living room with the wood-burning fireplace in the center creates a warm, inviting centerpiece against the all water vistas out of the windows. Makes for perfect cozy nights, holiday gatherings, or relaxing after a day of boating, fishing, or enjoying the lake lifestyle. Step outside to an expansive deck with hot tub where you can take in stunning lake views, beautiful sunsets, and peaceful mornings overlooking Clear Lake. A bonus room offers even more possibilities — think home office, gym, art studio, game room, or guest retreat. The oversized garage provides ample space for vehicles, storage, boats, outdoor gear, or workshop space. This home offers solid bones, breathtaking views, open plan lay-out and endless potential for updates or upgrades to match your style. If you’ve been looking for a stunning Lake County lakeview home, Clear Lake property, spacious family home, or investment property with equity upside, this is your chance! Homes with this much size, flexibility, and view potential at this price point don’t come around very often.
Juniper
60553
La Quinta
$999,900
2,166
4
3
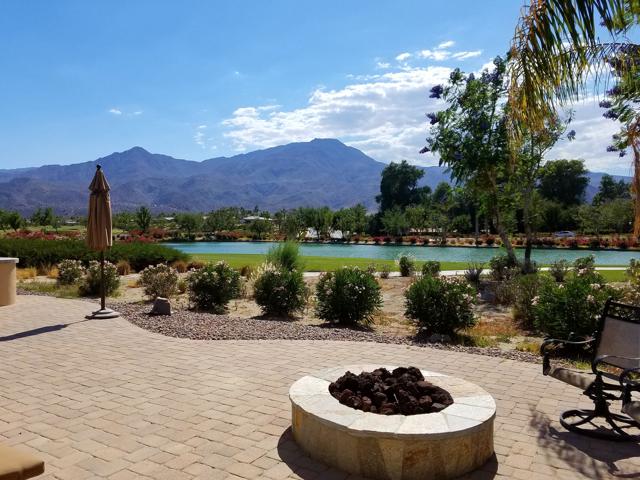
Absolutely one of the best views in this Trilogy La Quinta 55+ gated community! This is a VERY rare and unique property! It is the ONLY 4 bedroom most desired Monterey floor plan that includes a newly built (2023) custom detached guest house casita that is legally permitted as an Accessory Dwelling Unit (ADU). It makes a great granny/caregiver flat or it can be rented for 30+ days for $1,200 to $2,800 a month depending on the season. The main house has spectacular unblockable views from the foyer, great room, kitchen, and master. Main house has 3 of the 4 bedrooms, 2 baths and has been completely remodeled from top to bottom with high-end finishes including a newly renovated master bedroom and ensuite bath as of October 2025. Upgrades include a new Lennox AC, new windows throughout, new lighting, black-out curtains in the master and great room, large electric awning, plantation shutters, roller shades, crown molding in all rooms, luxury vinyl plank flooring, wood laminate and porcelain tile in every room. The newly remodeled kitchen has high end ''Champaign'' finished cabinetry including roll outs, soft close drawers and doors, glass backsplash, granite counters, upper cabinet rope lighting, under-cabinet lighting, and a custom pantry door with LED remote controlled back-lighting. There are 10 new designer ceiling fans throughout, including the kitchen, baths, patio, and garage. The great room has a newly remodeled fireplace and mantel with under-mantel rope lighting. The courtyard that separates the house from the casita has a contemporary water feature and a new concrete overlay deck. The detached casita includes both a 60'' and 50' flat panel TV, a full galley style kitchen (except dishwasher) with all Whirlpool stainless steel appliances including a 5 burner gas range with double ovens, a built-in microwave, 2 door refrigerator with ice maker, and a stainless steel sink. The casita has quartz countertops in the kitchen, bath and laundry room, and high-end porcelain plank distressed flooring and carpeting. The bath boasts a large walk-in shower with multiple shower heads with a digital timer and temperature readout. The back yard is spacious enough for a large pool/spa. (See virtual photos) The garage includes epoxy floors, high-end New Age 8 gauge steel cabinets, 2 work benches with stainless steel tops, overhead storage racks and a large wall organizer. Buyer to pay the 1 time HOA Reserve Assessment Fee of $3,732. Owner is also the listing broker.
Century Plant
2338
Palmdale
$718,990
2,201
4
3
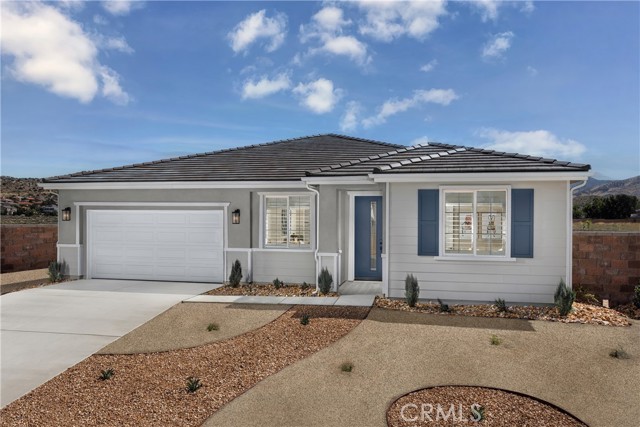
Enjoy the ease of single-story living with Pacific Montera Plan 1, available for a quick 30-day close. This well-designed home offers 2,201 square feet of comfortable living space with 4 bedrooms, 2 full bathrooms, a powder room, and a 2-car garage, providing flexibility for families, guests, or home office needs. Laminate flooring throughout and LED recessed lighting in the great room and primary bedroom give the home a modern, inviting feel. The open kitchen features a large center island, Samsung stainless steel appliance package, and a spacious walk-in pantry, offering plenty of room for cooking, storage, and entertaining. The primary suite includes a super shower for added comfort, while a powder room conveniently located off the pantry is ideal for guests. An oversized laundry room adds extra space for organization and everyday tasks. Located near Antelope Valley Mall, Palmdale Amphitheater, Sprouts Farmers Market, and outdoor recreation at Marie Kerr Park and nearby trails, this home offers both convenience and lifestyle appeal. Reach out today to learn more and secure this home before it’s gone. *Photos shown are of the Plan 1 model home and are for representation purposes only. Actual features, finishes, and layout may vary.
Brown Oak
2966
Arcadia
$980,000
1,910
4
4
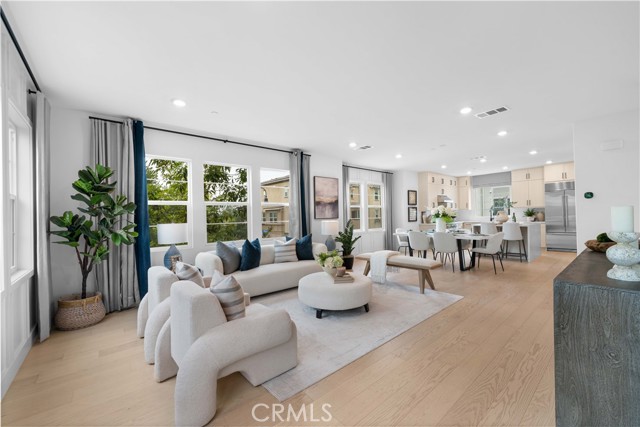
Highly upgraded former model home built in 2023, ideally situated as a premium corner unit with exceptional natural light and enhanced privacy. This energy efficient residence features fully paid off solar, offering long term savings and sustainable living. Thoughtfully designed across three levels, this home offers 4 bedrooms and 3.5 bathrooms with a functional and flexible layout. A private front courtyard creates an inviting outdoor space perfect for entertaining or everyday relaxation. The main living area is located on the second floor, featuring a bright and spacious great room that seamlessly connects to the dining area and kitchen. The open concept kitchen is designed for both style and performance, showcasing high end built in appliances, including a Sub Zero refrigerator, along with a large center island and dedicated wine storage. As a former model home, the property includes premium designer upgrades throughout, elevated finishes, and carefully curated details not typically found in standard units. Upstairs, the primary suite offers a private retreat with a generous walk in closet, dual sink vanity, and a frameless walk in shower with a spa like feel. This rare corner model home combines modern design, top tier upgrades, paid off solar efficiency, and a highly desirable layout, making it a standout opportunity in today’s market.
Garibaldi Pl
4161
Pleasanton
$1,199,000
1,666
3
3
Now $1,199,000. Great opportunity! Located in the highly desirable Kottinger Ranch community, this beautifully maintained 3-bedroom, 2.5-bath home offers the perfect blend of comfort, convenience, and low-maintenance living. Fresh interior paint, new laminate flooring downstairs and new carpet. The 3 Bedrooms, 2.5 baths 1,666 square feet floorplan is thoughtfully designed and features spacious living and dining areas filled with natural light, creating an inviting space for both everyday living and entertaining. The kitchen opens seamlessly to the main living area, while the private outdoor space provides just the right amount of yard for relaxing, gardening, or enjoying the sunshine—without the upkeep of a larger lot. Upstairs, the primary suite offers a peaceful retreat with an en-suite bath with separate Tub, Shower and Dual sinks. All this is complemented by two additional spacious bedrooms ideal for family, guests, or a home office. A convenient half bath on the main level adds to the home’s practical layout. Located in one of Pleasanton’s most sought-after communities, Kottinger Ranch has a range of community amenities, including a clubhouse, community pool, BBQ area, playground, tennis courts, and scenic hiking trails. Residents enjoy close proximity to top-rated schools, parks, and charming downtown Pleasanton. Easy access to major commute routes, BART, and shopping makes this an exceptional opportunity for both lifestyle and location. A rare chance to own in Kottinger Ranch at an attractive price point—this home is not to be missed!
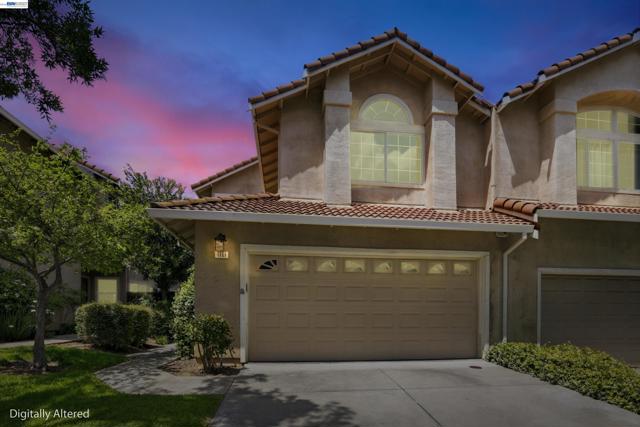
Avenida Del Vista
1420
Corona
$769,000
2,030
5
4
Newly remodeled single-story home featuring a legally permitted attached ADU. Main residence offers 1,630 SF with 4-bedroom, 1 full bath and 2 three-quarter bathrooms. The attached ADU (approximately 400 SF) includes 1 bedroom, one three-quarter bathroom, kitchen, living area and private entrance Ideal for multigenerational living, guests, or rental income. This residence features a bright, modern kitchen with gray shaker cabinets, quartz countertops, tile backsplash, and recessed lighting. The flowing layout includes durable wood-style flooring throughout, fresh interior paint. Enjoy a spacious backyard, perfect for entertaining or future customization. Great investment property or for 1st time Buyer. Over 2,000 SF in total, this one-story single-family home conveniently located in well-established neighborhood of Corona, near schools, shopping and 91 Freeway. Home Features: Tile flooring in entry, baths, kitchen and dining area; remodeled kitchen; master bedroom with plenty of closet space and separate bath; one bedroom with half bath; large living room; hallway bath; ceiling fans; and large pool size back yard. Moderate fixer mostly cosmetic repairs. Make offer! See agent remarks.