Favorite Properties
Form submitted successfully!
You are missing required fields.
Dynamic Error Description
There was an error processing this form.

Fairway
27036
Valencia
$750,000
1,701
3
3
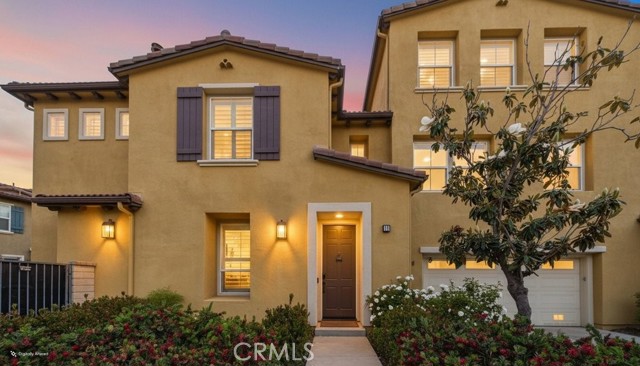
Beautiful 3 Bed, 2.5 Bath, Westridge Townhome in Prestigious Cypress Pointe! This one-of-a-kind 1701 square foot property is in excellent condition in a premium location within the development. This home features; a bright and light open floor plan, spacious living room with fireplace, recessed lighting, and ceiling fans in every bedroom. This townhome also has an amazing kitchen with pendant lights, large island, full backsplash, lots of cabinets, with a dining area next to the kitchen. The master bedroom suite has a walk-in closet, and the master bathroom has double sinks with a separate bathtub and shower. There's also a two-car side by side customized garage with additional cabinets and direct access from the unit that still fits a full-size truck (see pics). Property also offers a private driveway with two extra parking spots as well as a small private yard with custom electronic security doggie door access. All Appliances including refrigerator, clothes washer and dryer are included. Located close to award winning schools, shopping, and with easy access to the I-5 freeway this townhome must be seen to be appreciated. Please be sure to check out the virtual tour as well as the interactive floorplan.
5Th #352
207
San Diego
$240,000
431
1
0
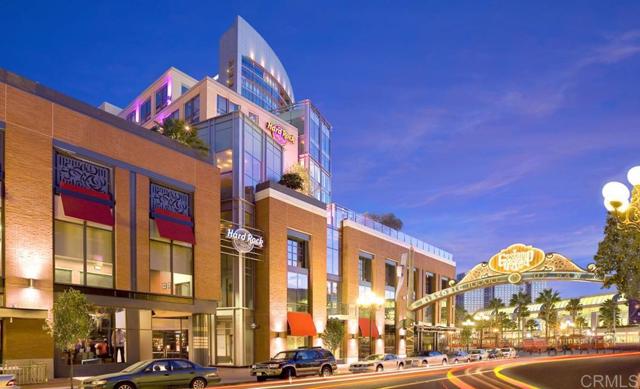
Own a 1 bedroom condo hotel suite at the iconic Hard Rock Hotel San Diego, ideally located on the 3rd floor in the heart of downtown. This inviting residence offers a comfortable and functional layout, making it an excellent opportunity for both personal use and investment. The suite features a spacious king bedroom and a thoughtfully designed living area that creates a welcoming retreat for owners and guests alike. Whether you are visiting for a relaxing getaway or enjoying the energy of downtown events, this residence delivers a true luxury hospitality experience. Situated in the vibrant Gaslamp Quarter, you are just steps from Petco Park, the San Diego Convention Center, and the San Diego Bay waterfront. Enjoy immediate access to top rated restaurants, nightlife, shopping, and entertainment, all within walking distance. This property is part of a condo hotel ownership program. Owners may personally use the suite for up to 28 days per year, while the on site professional hotel management team handles all reservations, guest services, and maintenance for the remainder of the year. This provides a seamless, hands off ownership experience with the added benefit of potential rental income, without the responsibility of managing tenants or short term rentals. Ownership includes exclusive Hard Rock perks such as access to the Green Room Hospitality Lounge, complimentary valet parking during owner stays, concierge services, and invitations to private owner events, enhancing both convenience and lifestyle. This is a unique opportunity to own within a globally recognized destination in an unbeatable downtown location, offering a blend of lifestyle and investment potential. Cash purchase required. Full time occupancy is not permitted. Unit is sold fully furnished. Priced to sell. Great 1031 exchange option.
5Th #642
207
San Diego
$240,000
431
1
1
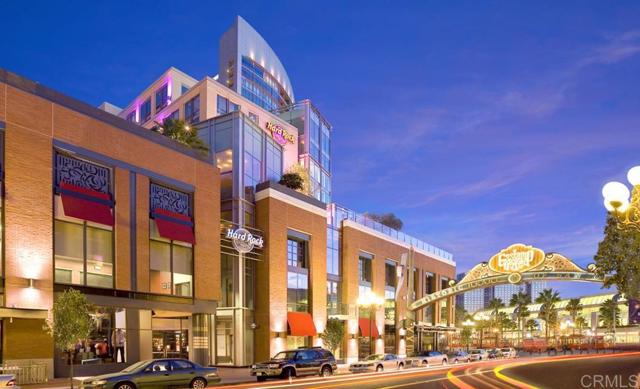
Own a beautifully appointed 1 bedroom condo hotel suite at the iconic Hard Rock Hotel San Diego, ideally situated on the 6th floor in the heart of downtown. This inviting residence offers a comfortable and functional layout, making it an excellent opportunity for both personal use and investment. The suite features a spacious king bedroom and a thoughtfully designed living area that creates a welcoming retreat for owners and guests alike. Whether you are visiting for a relaxing getaway or enjoying the energy of downtown events, this residence delivers a true luxury hospitality experience. Located in the vibrant Gaslamp Quarter, you are just steps from Petco Park, the San Diego Convention Center, and the San Diego Bay waterfront. Enjoy immediate access to top rated restaurants, nightlife, shopping, and entertainment, all within walking distance. This property is part of a condo hotel ownership program. Owners may personally use the suite for up to 28 days per year, while the on site professional hotel management team handles all reservations, guest services, and maintenance for the remainder of the year. This provides a seamless, hands off ownership experience with the added benefit of potential rental income, without the responsibility of managing tenants or short term rentals. Ownership includes exclusive Hard Rock perks such as access to the Green Room Hospitality Lounge, complimentary valet parking during owner stays, concierge services, and invitations to private owner events, enhancing both convenience and lifestyle. This is a unique opportunity to own within a globally recognized destination in an unbeatable downtown location, offering a blend of lifestyle and investment potential. Cash purchase required. Full time occupancy is not permitted. Unit is sold fully furnished. Priced to sell. Great 1031 Exchange opportunity.
Hemlock
11724
El Monte
$830,000
1,288
3
2
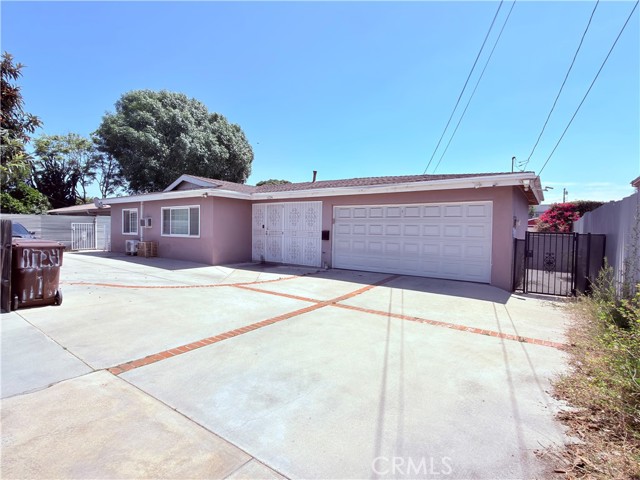
Located in the Northern area of El Monte, this charming single-family home features 3 bedrooms and 2 bathrooms, nestled within a quiet and well-maintained neighborhood. The interior offers a spacious , creating a warm and inviting atmosphere. As a detached home, it provides excellent privacy, making it ideal for both comfortable daily living and peaceful relaxation. Conveniently situated with easy access to major roads and transportation, and close to schools and everyday amenities, the property offers both lifestyle comfort and practical convenience. Whether for owner-occupancy or as a rental investment, this home presents a versatile and valuable opportunity.
Grovecenter
1022
West Covina
$886,000
1,800
4
2
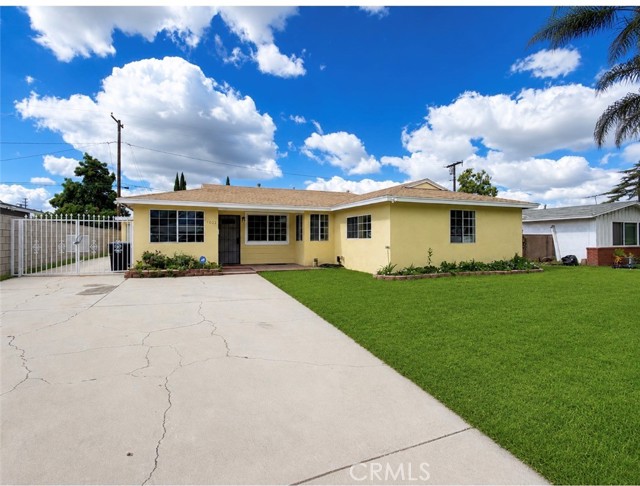
Welcome to this beautifully updated 4-bedroom, 2-bathroom single-family home offering comfort, style, and endless potential. Situated on a spacious lot, the property presents an excellent opportunity to add ADUs for additional living space or rental income (buyer to verify with the city). Inside, you'll find a bright and functional floor plan featuring a modern kitchen with granite countertops, stylish cabinetry, and laminate flooring throughout. An additional bonus room can serve as a home office, gym, game room, or potential fifth bedroom to fit your needs. The expansive backyard provides plenty of room for outdoor enjoyment, future expansion, or development opportunities. A detached garage and long driveway offer ample parking for multiple vehicles. Conveniently located near schools, shopping, dining, and major transportation routes, this versatile property is a rare opportunity for both homeowners and investors alike.
Camino de Gloria
513
Walnut
$1,690,000
3,203
4
4
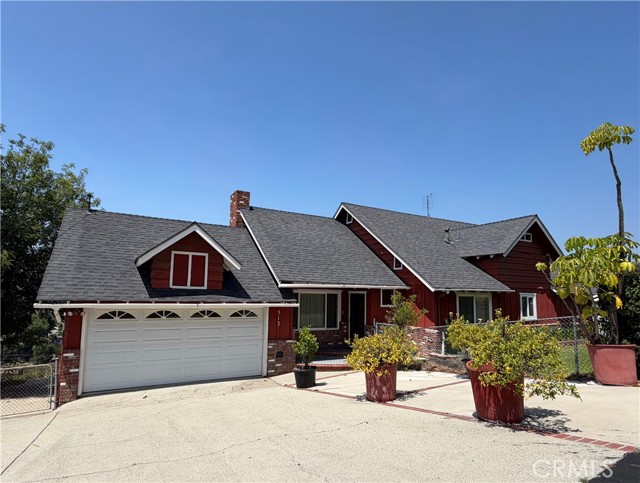
Discover this custom Red Barn Style Home with a private driveway in prestigious Walnut. Featuring 3,203 SqFt of refined living space and a huge 27,176 SqFt lot, this one-of-a-kind residence offers breathtaking 180° panoramic city views, unparalleled privacy, and exceptional lifestyle within the highly acclaimed Walnut School District. Bright and airy throughout, the spacious interior showcases lush green views from every window. The open-concept great room unites a cozy fireplace living area with a gourmet kitchen fitted with a center island, abundant cabinetry, and a breakfast nook. Expansive windows and sliding doors flood the home with natural light while framing stunning sweeping mountain and city light vistas. A separate, elegant formal dining room. The main-floor primary suite serves as a private retreat with generous living space, two large closets, and a luxury en-suite bathroom featuring a jetted tub, separate shower enclosure, and dual vanity. A sizable first-level family room with a wet bar offers ample space for a billiard table, perfectly designed for large gatherings and entertainment. Complementing this floor is a guest bedroom, a bathroom with an independent private entrance and a well-organized laundry room with abundant cabinet storage. The third level includes two additional bedrooms, a full bathroom, and a generously sized walk-in closet in one bedroom. The backyard is highlighted by a play platform, creating a perfect versatile space for family activities and outdoor entertaining. Boasting an oversized lot, the property offers tremendous potential for future ADU development, home expansions, and investment opportunities. Outdoor amenities include dedicated RV parking and a multi-purpose workshop and barn, offering abundant flexible space for storage, and personal projects. Move-in ready, this home is upgraded with a newer roof, recessed lighting, and premium copper plumbing, ensuring outstanding durability and minimal long-term maintenance. Ideal for multi-generational living, independent guest accommodations, or rental income potential, this immaculately maintained home blends serene surroundings, spectacular 180° views, premium upgrades, and a versatile floor plan. Enjoy unbeatable convenience with immediate access to the 60/57 Freeways and nearby grocery markets. Combined with top-tier Walnut schools, this exceptional property stands as a primary residence and a secure long-term investment
Hickock lane
12
Carson
$457,000
1,111
3
2
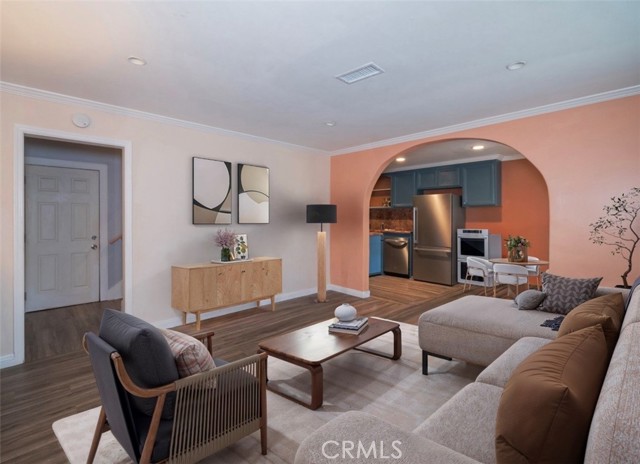
Welcome to this beautifully updated Carson townhome, ideal for multi-generational living. This spacious home features a versatile layout with a bonus room perfect for extended family, guests, a home office, gym, or additional living space. Thoughtfully upgraded throughout, the home includes a brand new central heating system, new electrical box, new washer/dryer, and a beautifully remodeled downstairs bathroom with upgraded plumbing and pipes. These recent improvements provide peace of mind and a truly move-in ready experience. A wonderful opportunity for buyers seeking space, comfort, flexibility, and modern upgrades all in one place — all while offering tremendous value in today’s market. The townhome can be Single Unit FHA approved. The seller recently put in $18,000 in upgrades. Please submit highest and best offer with pre-approval letter and proof of funds. Send all offers to alaina@alainagonzalez.com
Canada Oaks
3
Coto de Caza
$4,899,000
4,382
5
5
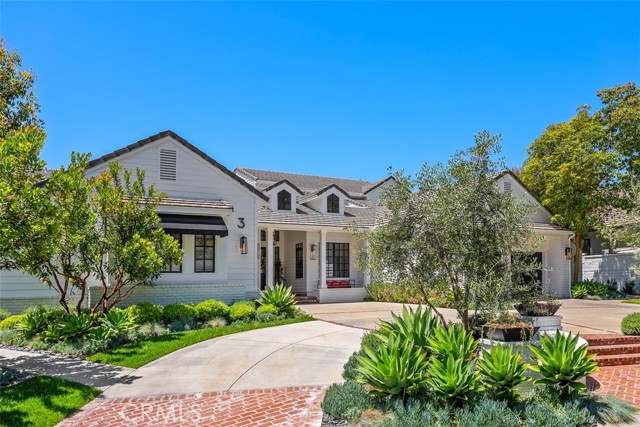
With front-row golf course views, a fresh and extensive remodel, and the exclusivity of an address behind the guarded entry gates of Coto de Caza, this exceptional custom estate is destined to elevate your lifestyle. Overlooking the 18th tee box of Coto's North Course, this grand residence is one of just 11 along a single-loaded cul-de-sac street that comprises the Legacy enclave's highly coveted Canada Oaks collection. Enviable curb appeal sets the stage for graceful living at the home, where a circular driveway, manicured landscaping and brick-enhanced hardscaping create a welcoming introduction. Approximately 4,400 square feet, the two-level design reveals five bedrooms, four and one-half baths and a main-level office. A glass entry door leads to an inviting foyer, a custom glass-enclosed wine room, a formal dining room, and an expansive living room with fireplace and bi-fold La Cantina doors to the backyard. Crowned by a white tongue-and-groove ceiling, the family room opens to the backyard via slide away glass doors and flows directly through the breakfast nook to a custom chef's kitchen. On trend, the kitchen displays a large island with seating, white Shaker cabinetry fully illuminated from floor to ceiling, Calacutta marble countertops, subway-tile backsplash, outsized pantry, full-size built-in wine refrigerator, and top-tier Thermador appliances including a built-in cabinet-matched refrigerator, drawer microwave, double ovens and six-burner cooktop. The nook offers access to a tranquil side patio with fountain, and the family room features a dry bar with under-counter beverage refrigerator. Located on the first level for the utmost convenience, your private primary suite opens to the backyard and presents a sitting area, fireplace, walk-in closet with custom furniture-caliber-built-ins, and a chic new bath with individual vanities, soaking tub and spacious multi-head rain shower. Select secondary bedrooms offer an ensuite bath, and the upper level hosts a versatile loft. Offering solar power and two two-car garages, the home is well appointed with hardwood flooring, custom millwork, a dramatic staircase and extensive built-ins. Grounds of nearly 13,068 square feet host a saltwater pool and spa, and two gazebos, including one with a fireplace and another with an outdoor kitchen and a premium Lynx BBQ. Trails, tennis, swimming and Coto's luxe Golf & Racquet Club are moments from home.
Imperial Dr.
4010
Julian
$595,000
918
3
2
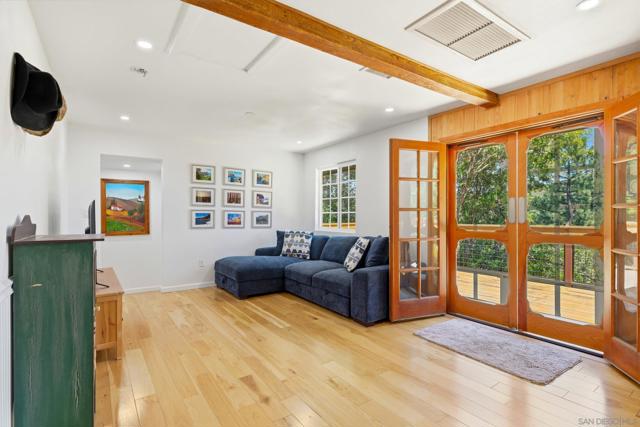
Beautiful move-in ready home in the beloved Kentwood in the Pines community of Historic Julian! This 3-bedroom, 2-bathroom mountain retreat sits on a private, tree-lined ½-acre lot — the perfect blend of country cabin charm and modern comfort. The light and bright kitchen features white & glass-front cabinetry, a pantry with roll-out shelves, farmhouse sink, open shelving, pot filler, and a large peninsula with seating for 3. Real wood floors flow through the main living area. The spacious living room opens through French doors to a private treetop deck — perfect for entertaining — and centers around a wood-burning stove with stunning real rock surround and live edge mantel, flanked by two bedrooms. The guest bath is pure charm: custom vanity, vessel sink, and modern shower. The primary suite is privately positioned on the opposite side of the home with an en suite bath and water closet. Additional highlights: private deck, laundry room, large workshop, newer roof, and central heat & AC — all on a quiet, private street. Just 5 minutes to Main Street Julian shops, restaurants, breweries & vineyards. Lake Cuyamaca, hiking, camping & fishing all nearby. If you're looking for the slower-paced mountain lifestyle — or a short term rental property – this is it! Julian is a charming historic town nestled in the Cuyamaca Mountains, about an hour east of San Diego. Known for its small-town charm, gold rush history, and famous apple orchards, Julian is a popular getaway for those looking to enjoy fresh mountain air, scenic landscapes, and a slower pace of life. Real estate in Julian ranges from historic cabins to modern mountain retreats, making it an ideal location for those looking for a peaceful, nature-filled lifestyle with easy access to San Diego and Orange County
Wild Rose
122
Lake Forest
$1,250,000
1,749
3
3
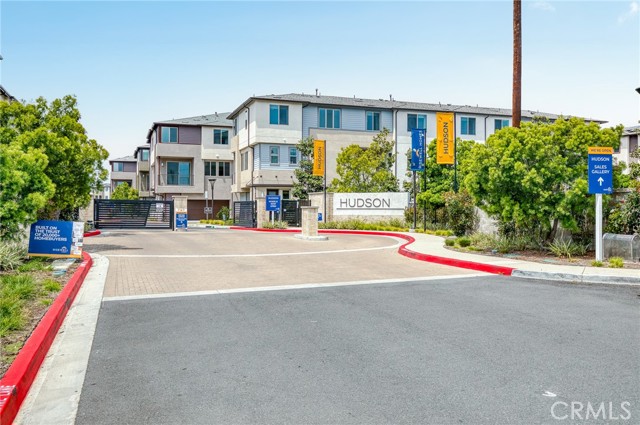
Welcome to 122 Wild Rose, a beautifully designed end-unit townhome located in the highly sought-after Baker Ranch community of Lake Forest. This 3-bedroom, 2.5-bath residence offers an open and airy floor plan filled with natural light, creating the perfect blend of comfort and modern living. The spacious great room flows seamlessly into the upgraded kitchen, featuring a large center island, sleek countertops, stainless steel appliances, and ample cabinetry—ideal for both everyday living and entertaining. Stylish flooring, fresh finishes, and thoughtful upgrades throughout give this home a clean, contemporary feel. Upstairs, the primary suite offers a private retreat with a generous walk-in closet and a well-appointed ensuite bath. Two additional bedrooms share a convenient Jack-and-Jill bathroom, and a dedicated laundry room adds everyday convenience. Enjoy indoor-outdoor living with a private patio space perfect for relaxing or hosting guests. Additional highlights include an attached 2-car garage and access to resort-style community amenities including pools, parks, playgrounds, and clubhouses. Ideally located near shopping, dining, top-rated schools, and major freeways, this home offers the best of Orange County living. Buyer to verify all information including but not limited to square footage, permits, features, and condition. Broker and agent do not guarantee accuracy of information provided. Buyer and buyer’s agent to perform their own due diligence.
TOPEKA #7
1560
Placentia
$780,000
1,340
3
3
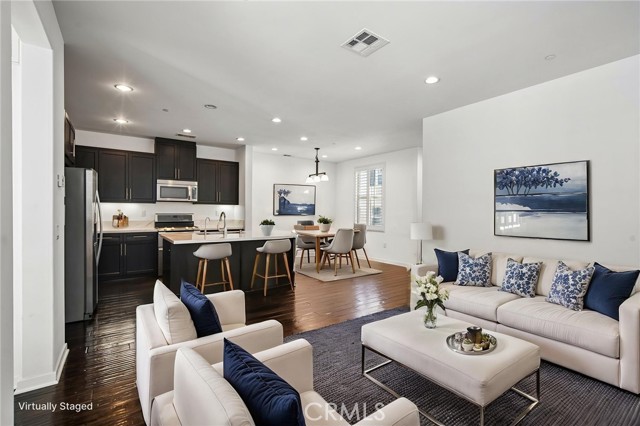
Welcome to this PAID OFF SOLAR powered townhome features 3 bed and 2.5 bath and 2 car garage. This Dream Home blends space, comfort, and a modern interior to give you a Dream Home that's sure to charm and impress , Come with direct access over side 2 car garage , in-unit washer dryer - this model comes with more storage (Seller add on ) ZERO carpet , 5 burner gas stove ... also with LOW HOA - the community have plenty parking and amenities as secured gate, fire pit, lounge, outdoor BBQ , haft course basketball, kid playground ... Come see and make it your
Lake Forest
22526
Lake Forest
$2,025,000
2,030
4
3
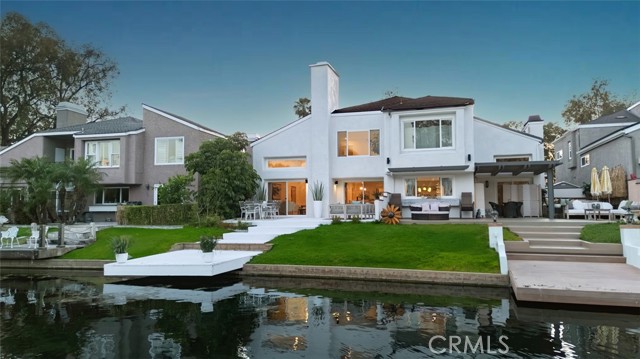
A smooth white stucco exterior and restrained lines create a calm architectural presence, softened by the movement of the lake just beyond. Expanses of glass draw natural light deep into the interiors, shifting throughout the day and settling into warm tones at sunset. Inside, the main living space opens with double height ceilings and a sense of volume that feels both expansive and composed. The kitchen sits naturally at the center, defined by clean cabinetry, integrated appliances and a generous island designed for gathering without excess. A main level bedroom offers flexibility for guests or a private workspace, tucked seamlessly into the overall flow. The rear of the home opens fully to the lakefront. A simple composition of lawn, lounge space and private dock meets the water’s edge, where reflections, open views and direct access create a setting that feels both calm and connected. It is a backyard defined less by structure and more by its relationship to the water. Upstairs, the primary suite is oriented toward the lake, offering a quiet retreat with soft light and uninterrupted views. Secondary rooms remain flexible in use, all connected by a full length balcony that introduces a different perspective. Balanced and understated, the design leans into simplicity, allowing light, material and setting to define the experience.
Wisconsin Ave
370
El Cajon
$775,000
1,200
3
2
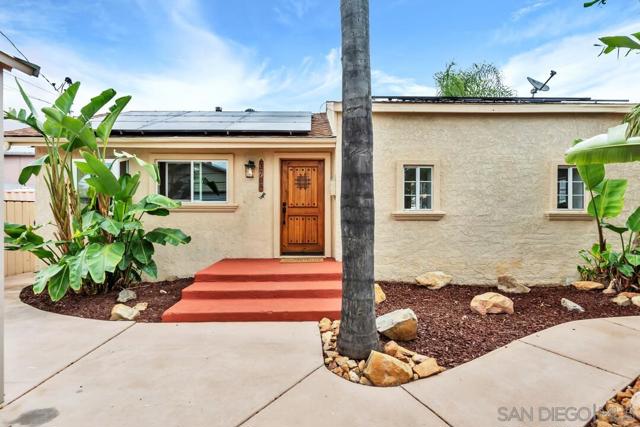
Welcome to 370 Wisconsin Ave, a move-in-ready property offering privacy, flexibility, and exceptional functionality with owned solar, versatile bonus spaces, and outdoor living. Inside features quality finishes throughout, including solid wood cabinetry, granite countertops, tile flooring, fresh paint, and soaring 10-foot ceilings. Major upgrades include a 200-amp electrical panel, newer HVAC with updated ductwork, high-end LG appliances, Bosch dishwasher, and LG all-in-one heat pump laundry unit.Behind a motorized security gate, the property offers secure, private off-street parking with a 30-foot covered carport suitable for multiple vehicles, RV, boat, or trailer. Additional space provides potential for expanded parking options if desired.The fully fenced backyard is built for entertaining with a covered patio, custom putt-putt course, and palapa with outdoor fireplace. Multiple detached structures include a 24’x12’ powered workshop, fully finished bonus space ideal for office or gym, and two storage sheds for added flexibility. Conveniently located with quick freeway access and close proximity to downtown El Cajon’s restaurants and shopping, this property blends accessibility, privacy, and long-term value.
Hannah Denise
11519
Bakersfield
$435,000
1,934
4
3
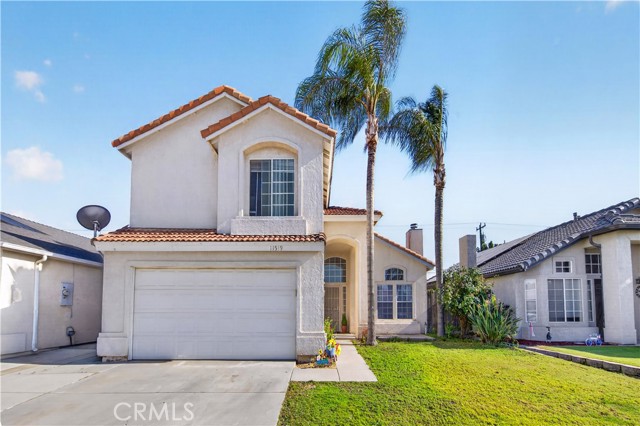
Welcome to this spacious two-story home featuring an open and functional layout perfect for everyday living and entertaining. From the moment you arrive, you’ll love the curb appeal with mature palm trees, a tile roof, and inviting entryway. Inside, the home offers high ceilings, abundant natural light, updated flooring, and generously sized living spaces throughout. The kitchen features rich wood cabinetry, granite-style countertops, stainless steel appliances, and plenty of storage and prep space. The oversized primary suite offers a relaxing retreat with a large bathroom and dual vanity. Step outside to your private backyard complete with a covered patio, pool, and plenty of room to enjoy gatherings, summer BBQs, and outdoor living. Conveniently located near schools, parks, shopping, and commuter routes, this home offers comfort, space, and endless potential. Don’t miss the opportunity to make it yours!
Fieldgate Ave
1546
Hacienda Heights
$748,999
1,276
3
1
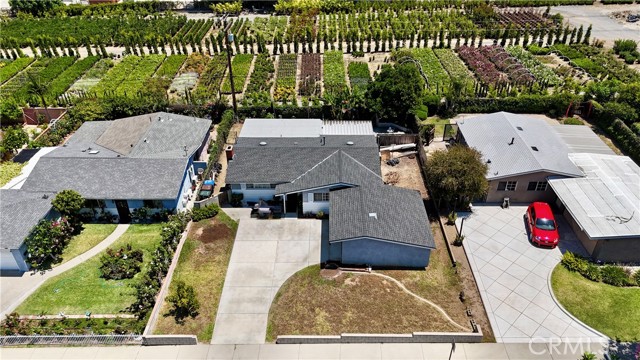
Located in the highly desirable community of Hacienda Heights, 1546 Fieldgate Avenue is a fantastic opportunity packed with space, comfort, and endless potential! This beautifully maintained 3-bedroom, 1-bath home offers 1,276 sq ft of living space on a spacious 6,591 sq ft lot, making it the perfect starter home for first-time homebuyers, growing families, or anyone looking for a property with room to grow. Built in 1960 and proudly cared for throughout the years. In addition to the three bedrooms, the home features a versatile bonus room that can easily be used as a 4th bedroom, family room, office, playroom, or additional living space perfect for entertaining and spending time with loved ones. As you arrive, you’ll appreciate the spacious front yard, oversized driveway with room for multiple vehicles, attached garage with ADU potential, and plenty of street parking. The backyard offers a covered patio area, fruit trees, gardening space, natural greenery, and an enclosed area perfect for pets or future expansion. With so much usable outdoor space, the possibilities are endless. Location is everything, and this home delivers! Directly across the street is Cedarlane Academy, while Glen A. Wilson High School is just around the corner. Nearby schools also include Wedgeworth Elementary School, Bixby Elementary School, and Stimson Learning Center. Right behind the property is Gonzalez Nursery #2, a local favorite known for its beautiful plants, excellent service, and knowledgeable staff. Enjoy being minutes away from Puente Hills Mall, restaurants, shopping, parks, and the 60 Freeway. Nearby parks include William Steinmetz Park, Turnbull Canyon Park, Pepperbrook Park, and Countrywood Park. This is a rare opportunity to own a well-kept home in one of Hacienda Heights’ most convenient and established neighborhoods. Full of charm, potential, and an unbeatable location, this home is ready for its next chapter, schedule your tour today!
Armstrong
15692
Middletown
$795,000
3,320
8
4
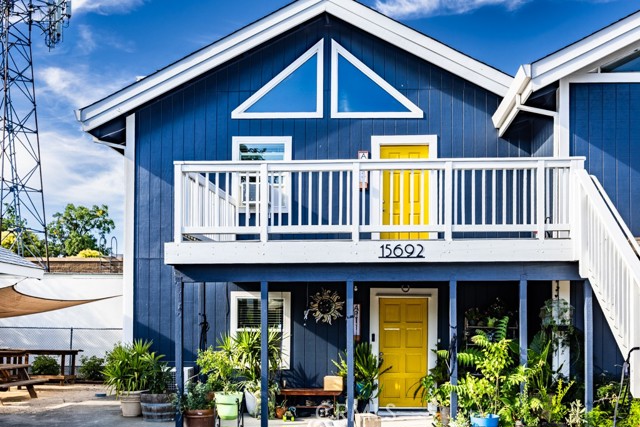
Opportunity knocks at 15692 Armstrong—an exceptional investment opportunity featuring four fully rented, beautifully remodeled units in desirable Middletown, each offering approximately 830 square feet of comfortable living space. Built in 1979 and thoughtfully updated, every unit includes 2 bedrooms, 1 bath, a spacious great room, and a well-appointed kitchen, with two units enjoying the added charm of a decorative fireplace in the living room. Recent upgrades include stylish new flooring, fresh interior and exterior paint, and meticulously remodeled kitchens showcasing center islands, new appliances, modern cabinetry, and updated finishes, while the refreshed bathrooms provide a clean, contemporary feel. Tenants appreciate access to the fenced side and back yard, covered carport parking, and convenient indoor laundry facilities with multiple washers and dryers. Ideally located close to shopping, the library, and the senior center in charming downtown Middletown, this turnkey fourplex offers strong rental income potential and is a standout opportunity to secure a solid, income-producing property and elevate your investment portfolio.
Heaton
43740
Lancaster
$360,000
1,260
3
2
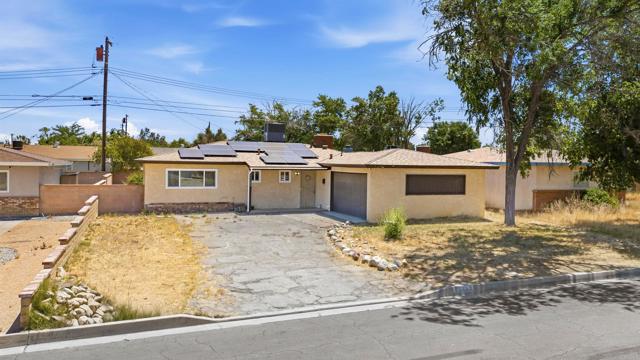
Welcome to this well-maintained, move-in ready home in the heart of Lancaster offering comfort, efficiency and endless potential! Full of original charm and lovingly cared for over the years - this property is perfect for first-time buyers, investors or anyone looking for a solid home to make your own with major upgrades already completed. Recent improvements include a brand new roof, upgraded vinyl windows and sliding door, new insulation and a brand new solar system. The home has also recently undergone electrical upgrades completed by a licensed electrician. All appliances are included, making this home truly move-in ready. Conveniently located within walking distance to Sierra Elementary School and just minutes from shopping, dining, entertainment, and everyday essentials including Target and Lowe’s. This is a fantastic opportunity and priced to sell!
Briarglen Loop Unit K
12635
Stanton
$459,900
672
1
1
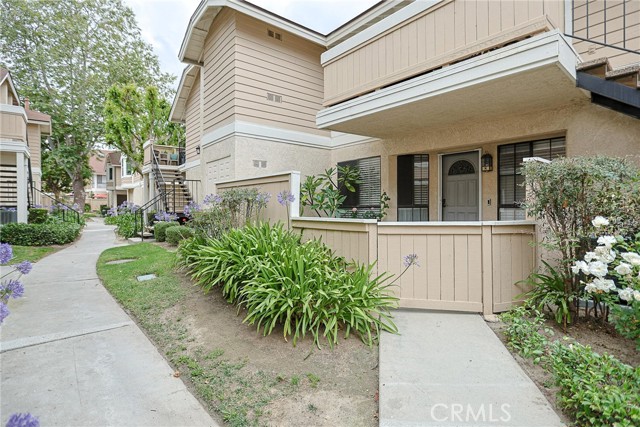
Welcome to this charming ground-level single-story condo in the 24-hour guard-gated Crosspointe Village community. This unit offers 1 bedroom, 1 bathroom, and 672 square feet of comfortable living space featuring a functional layout, space for a stackable washer and dryer, storage, and a private enclosed patio perfect for relaxing outdoors. Residents can enjoy multiple pool and spa areas, beautifully maintained greenbelts, and peaceful park-like walking paths throughout the community. Conveniently located just across from the popular Rodeo 39 Public Market with easy access to shopping, dining, entertainment, and freeways.
Spinning
15201
Gardena
$848,000
1,854
4
3
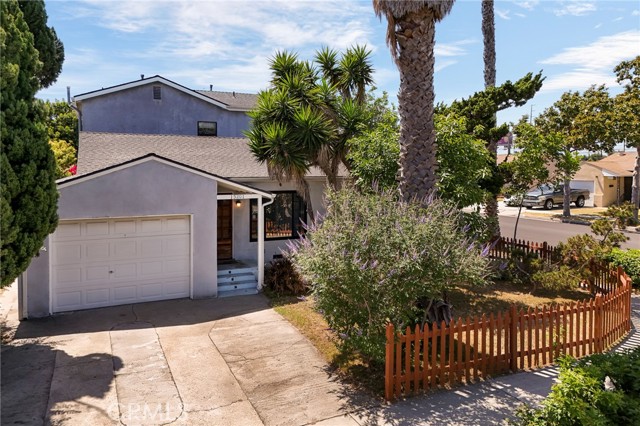
Ready to claim your own quiet corner of the city? Tucked away on a peaceful corner lot, 15201 Spinning Avenue is a spacious 1,854-square-foot, 4-bedroom, 3-bathroom home that pairs classic character with a highly practical layout. The main floor features two bedrooms and a sprawling rear family room built for gathering, while the upstairs opens into two massive, light-filled bedrooms that capture great afternoon sun. Outside, the lushly landscaped backyard and covered patio create a private space to unwind, while major updates—including an upgraded 200-amp electrical panel and a 2022 water heater—ensure everyday reliability. It feels like a secluded haven just one block from Serra High School, yet you are mere minutes from the 110 and 405 freeways, and all of Gardena’s best dining and shopping. This is more than just a house; it’s the perfect place to anchor your next chapter.
Spring Creek
1366
Chino Hills
$1,975,000
5,106
5
6
Set behind the gates of the prestigious **Oak Tree Downs** community in Chino Hills, this exceptional estate offers an extraordinary blend of luxury, privacy, and lifestyle in one of the area’s most sought-after neighborhoods. From the moment you arrive, the home makes an unforgettable first impression with **stunning curb appeal**, showcasing a grand exterior presence, mature landscaping, and architectural character that immediately sets the tone for what awaits inside. The thoughtfully designed floorplan offers expansive living spaces, generously appointed bedrooms, and beautifully designed bathrooms, creating an ideal setting for both comfortable everyday living and effortless entertaining. What truly sets this property apart is the lifestyle that surrounds it. Oak Tree Downs is an exclusive gated enclave known for its estate-style homes, privacy, and peaceful setting, all while being ideally positioned near **Western Hills Country Club**, offering premier golf and country club amenities just moments away. For those who appreciate an active outdoor lifestyle, the home is also conveniently located near **Canyon Hills Stables**, providing access to one of the area’s most desirable equestrian settings and adding another layer of uniqueness to this exceptional location. A rare opportunity to own a remarkable home in a community where luxury, privacy, golf, and equestrian living come together in one exceptional setting.
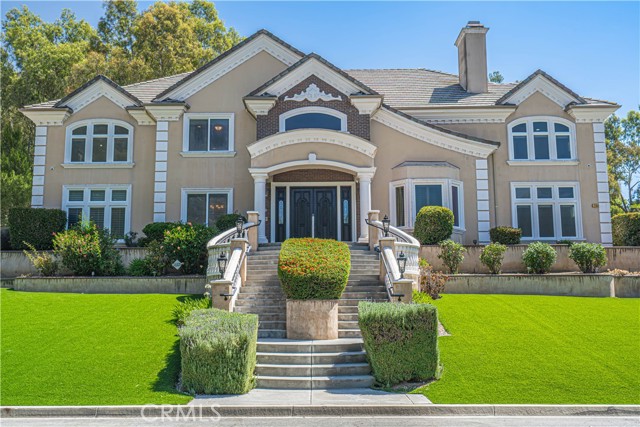
1920 S Pacific Coast HWY #312
Redondo Beach, CA 90277
AREA SQFT
1,031
BEDROOMS
1
BATHROOMS
1
S Pacific Coast HWY #312
1920
Redondo Beach
$998,000
1,031
1
1
Tucked away in South Redondo, One South is a luxury condo/townhome community of 52 units built in 2018 with open concept modern design and costal breezes at every corner. This 1BD/1BA + Loft is over 1,000 sq feet, making it one of the largest 1 bedrooms in the area. This unit is crafted with contemporary finishes and refined details which is present the moment you enter. The kitchen is modeled with Bosch appliances, thoughtful storage and a custom island that seats up to three. Your eye is immediately drawn upwards to the 20-foot ceilings with double story windows that bath the entire unit with sunlight. Custom electronic roller shades have been installed as well as a decorative fireplace for slow evenings. Enjoy relaxing in the open concept living area that seamlessly transitions into a courtyard balcony. The primary suite offers privacy, a large walk-in closet and a separate sleek bathroom. Continue upstairs with high ceilings to a private loft that can double as an office or second bedroom. The loft then leads you to a rooftop patio that is enclosed on three sides setting the stage for movies or secluded outdoor entertaining. This floor plan is courtyard facing, includes heat/AC and a washer and dryer in unit. French white oak floors line the living areas with carpet in the bedroom for comfort. Included are 2 subterranean side by side garage parking spaces, and an additional private storage unit. The community is fob entry through security gates, has a designated fob entry package room and has elevator access from the top level down to the garage.
Bluebrook
5515
Yorba Linda
$1,450,000
2,518
4
3
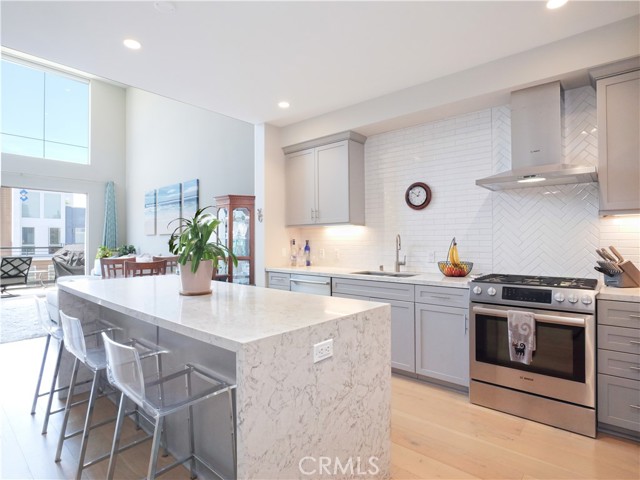
You've arrived at 5515 Bluebrook Lane, welcome! You can move right in and start enjoying everything Yorba Linda has to offer in this beautifully maintained Bryant Ranch pool home. Featuring a much sought-after floor plan on a 7,500 sq ft lot, this residence offers a spacious primary bedroom with ensuite bath, and two secondary bedrooms, plus an additional full bath upstairs. Additionally, there's a convenient downstairs bedroom with hardwood flooring and an attached full bath. The remodeled kitchen showcases granite countertops, stylish backsplash, upgraded cabinets with loads of storage, recessed lighting, along with a walk-in pantry, and it opens seamlessly to the inviting family room with a cozy fireplace. A separate laundry room with sink adds convenience. Beautiful travertine flooring enhances the entry, family room, breakfast nook, and kitchen. Glue-down, hardwood flooring is featured in the living room and formal dining room, upstairs secondary bedrooms, while brand-new carpeting has been installed on the stairway, upstairs hallway, and primary bedroom. Fresh designer interior paint gives the home a bright, updated feel. The spacious primary suite also features a remodeled bathroom with travertine flooring, raised ceiling, and large walk-in closet. Both secondary bedrooms have walk-in closets, as well. Step outside into a private backyard designed for relaxation and entertaining, complete with a sparkling, pebble tech finish pool, spa, and fire pit. Cul De Sac location offers panoramic canyon views. Additional upgrades include: New furnace installed in 2024, HVAC replaced in 2025. Full house replumbed with PEX pipe. A three-car garage with storage completes the home. Great Yorba Linda schools: Bryant Elementary, Travis Ranch Middle School, and Yorba Linda High School. Close to Brush Canyon park with baseball/soccer fields, tennis courts, basketball and pickleball courts. Hiking, cycling trails nearby. Shopping, dining, and convenient access to the 91 Freeway and 241 Toll Road—This home its ready and waiting for you!
Alamo
3680
Simi Valley
$998,000
3,440
3
4
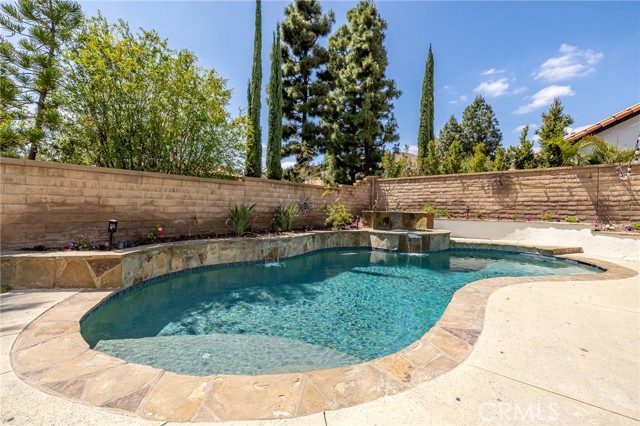
Huge opportunity in Simi Valley! This 3-bedroom, 3½-bath multilevel home offers approximately 3,440 sq ft of living space and sits on an expansive 15,725 sq ft lot stretching lengthwise along Alamo Street, creating incredible potential for homeowners, investors, or developers alike. This property is a fantastic fixer opportunity for someone looking to renovate and truly make a home their own. As you enter, you're welcomed by what was once a beautiful water fountain feature, now a glass enclosure that allows abundant natural sunlight into the home, along with an impressive large fireplace that creates a dramatic focal point. The spacious layout includes a dining area and separate den, offering space for entertaining, relaxing, or reimagining the layout to suit modern living. The home features a functional multilevel layout, with one upstairs bedroom offering an ensuite bathroom and a convenient half bathroom, while two downstairs bedrooms each feature their own ensuite bathrooms, providing privacy and flexibility for a variety of living arrangements. The large backyard pool offers the opportunity to create an amazing outdoor retreat, perfect for entertaining or enjoying Southern California living. The property also features a garage and extended driveway, offering ample parking. With its substantial lot, buyers may wish to explore opportunities under California SB9 regulations, which may allow additional residential units or a lot split while maintaining residential use. The property may also offer potential for expansion or redevelopment, subject to buyer verification with the City of Simi Valley regarding zoning, SB9 eligibility, and development options. Conveniently located near Highway 118 with access to Highway 23 and Interstate 5, providing connectivity throughout Ventura County, the San Fernando Valley, and Los Angeles County. Located near major healthcare facilities including Adventist Health Simi Valley Hospital and Kaiser Permanente Simi Valley Medical Offices, as well as employers such as Amgen, Simi Valley Town Center, Moorpark College, and surrounding employment hubs. Close proximity to shopping, dining, parks, and community amenities adds long-term value and convenience. Whether you're an investor searching for your next project, a builder exploring development potential, or a buyer ready to transform a fixer into something special, this property offers exceptional upside and long-term potential. Property is being sold as-is.
29 Palms
53065
Morongo Valley
$399,000
1,617
4
2
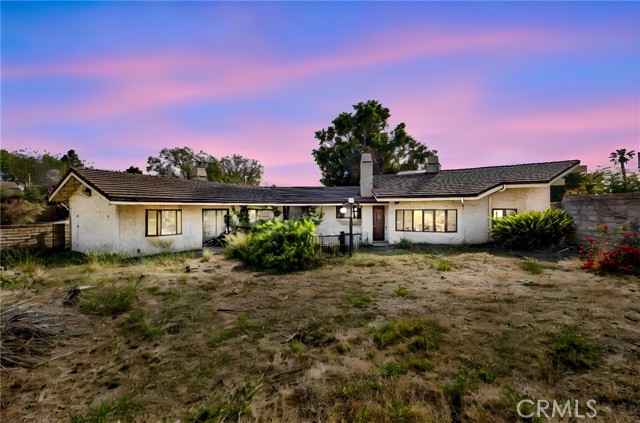
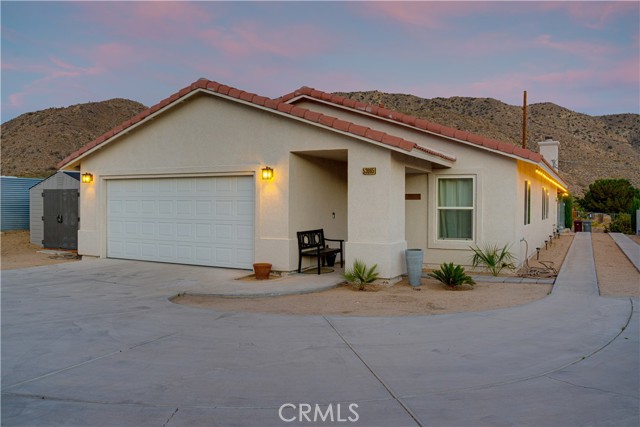
SELLERS HIGHLY MOTIVATED, as they are preparing to embark on a new adventure. This increases the appeal for potential buyers looking for an efficient and seamless transaction. This is an outstanding opportunity to purchase a beautiful property in the desert featuring four bedrooms and two bathrooms. Quiet private back yard with a view of the desert hills. Covered patio seating area to enjoy the peaceful morning sunrise or evening sunsets. Fourth bedroom has built in closet. Privacy metal fence all around the property. Rain Soft Alkaline water filtration system. Recently serviced well with new parts. Fruit trees in back yard along with mature landscaping. Come experience for yourself the tranquility of the desert. Located close to Pioneertown and Joshua Tree National Park. Approx half hour away from Palm Springs. This is centrally located to Big Bear and all the main attractions of our desert paradise.
Garo
15536
Hacienda Heights
$1,560,000
3,468
12
6
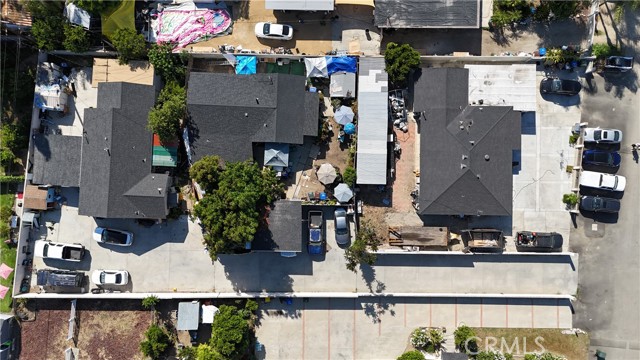
Big lot has 3 single house: Rare opportunity to own a triplex on a massive 25,000+ sqft lot in a highly desirable location! This unique property features three separate addresses: 15532, 15534, and 15536 Garo St, offering excellent flexibility for investors or owner-users. 15532 Garo St (Front House): Approx. 1,360 sqft with 4 bedrooms and 2 bathrooms. Includes a 2-car garage, ample parking space, and RV parking potential. Recent upgrades include updated water lines, gas lines, electrical system, and Roof was replaced approximately 2 years ago. 15534 Garo St (Second House): Approx. 1,056 sqft with 3 bedrooms and 2 bathrooms. Features spacious parking area. Water lines, gas lines, and electrical panel are in good condition. Roof was replaced approximately 2 years ago. 15536 Garo St (Third House): Approx. 1,052 sqft with 5 bedrooms and 2 bathrooms. Water and gas lines are in good condition. Property includes Roof was replaced approximately 2 years ago and a recently upgraded electrical panel. Each unit is separately metered for water, gas, and electricity, providing convenience and cost efficiency for both owners and tenants.This property sits on an oversized lot with strong income potential and future development upside. Ideal for investors, multi-generational living, or value-add opportunities. Major System Upgrades: The main sewer line connecting all three homes to the city system was fully replaced approximately 2 years ago, providing peace of mind and long-term reliability. In addition, the front asphalt driveway/entrance was newly paved around the same time, enhancing both functionality and curb appeal.
Stilson Canyon
374
Chico
$950,000
1,997
3
2
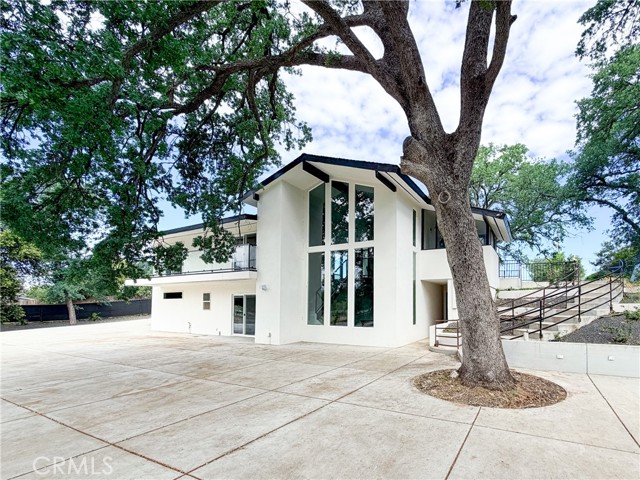
Originally envisioned by its owners as a private canyon retreat, this home offers a unique opportunity for the next owner to complete and personalize the vision. Set in the distinctive surroundings of Stilson Canyon, the property combines privacy, space, and a location that is difficult to replicate. Sun-drenched interiors create a bright, inviting feel, while the lower level features an additional living room and primary suite. An adjoining unfinished room offers flexibility for a future dressing room, exercise space, office, or private retreat. Constructed around the specific preferences of its owners, the home leaves room for the next chapter... Including the opportunity to design a kitchen that reflects your own lifestyle and priorities. A second story balcony overlooks a sweeping natural meadow and peaceful creekside backdrop. Outside, the spacious concrete patio provides a blank canvas for expanded outdoor living, whether your vision includes outdoor dining, gathering spaces, landscaping enhancements, or a personalized backyard retreat. A gated entry, generous front yard, and ample parking add to the property's appeal. Offering a rare combination of privacy, land, and natural beauty, this property presents an opportunity to build upon an original vision and make it your own. All just minutes from Chico!
Calle Miramar
664
Redondo Beach
$4,299,998
4,004
4
3
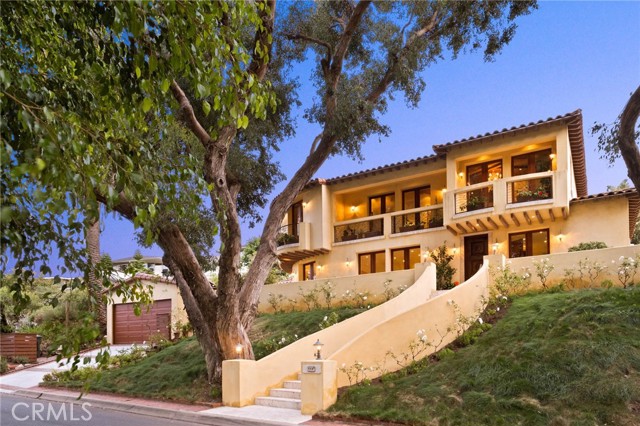
Set on a beautifully landscaped elevated lot in the highly sought-after Hollywood Riviera, this thoughtfully designed Italian Coastal Villa blends timeless architecture with modern comfort just moments from Riviera Village and the coastline. Extensively remodeled in 2005 with exceptional attention to detail, the home offers a seamless indoor-outdoor lifestyle enhanced by sophisticated finishes throughout. A welcoming entry opens to a living and dining space framed by Italian-made teak French doors and windows that lead to multiple outdoor areas. The living room showcases a fireplace adorned with custom color ink-jetted travertine trim, while the dining area transitions to a private patio ideal for entertaining or relaxation. Designed for both everyday living and elevated entertaining, the gourmet kitchen features a large center island with bar seating, Rosa Verona marble countertops, and a professional-grade appliance suite including a Sub-Zero refrigerator, Viking dual-oven range with six burners, grill and griddle, warming drawer, dual dishwashers, and wine refrigeration. A backsplash and hood accented with handmade Portuguese-style tile work add warmth and character to the space. The main level includes a spacious bedroom, an additional office or guest room with terrace access, a beautifully appointed bath featuring Giallo Reale marble countertops, a soaking tub, and glass enclosure, walk-in pantry, as well as a dedicated laundry room with premium appliances. Navona travertine flooring extends throughout the lower level. Upstairs, vaulted wood-beam ceilings and rich walnut flooring create an inviting retreat. The primary suite features a fireplace, sitting area, private terrace with distant ocean views, and a spa-inspired bath complete with dual vanities, a soaking tub, steam shower, and walk-in closet. An additional ensuite bedroom offers its own private terrace. Designed for indoor-outdoor living, the backyard showcases an outdoor fireplace, water feature, wraparound patio, mature landscaping, and seating and dining areas that connect to the home’s interior spaces. Turkish travertine pavers in an old-world pattern extend throughout the outdoor areas and continue along the dramatic exterior staircase. Additional highlights include a Lutron Homework lighting system, Sonos surround sound with B&W speakers, Murano glass chandeliers, sconces and pendant lighting, premium plumbing fixtures, five zone heating & air conditioning and a spacious two-car garage.
Tortuga
68405
Cathedral City
$525,000
1,690
3
2
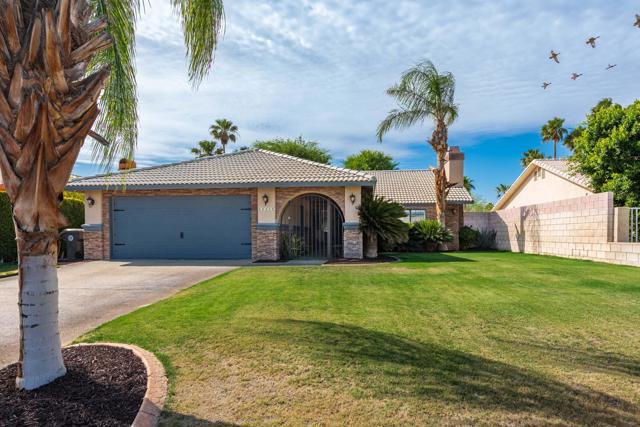
A great buy on a 3 BR 2 BA home with a sparking pool and spa, shade trees and a southern exposure. A home that that shows pride of ownership, in its presentation. High ceilings, spacious living room and dining room, truly a comfortable space. High ceilings, two car garage, covered patio, mountain views, and no HOA fees.
Quail Canyon
85
Irvine
$2,188,000
2,500
5
3
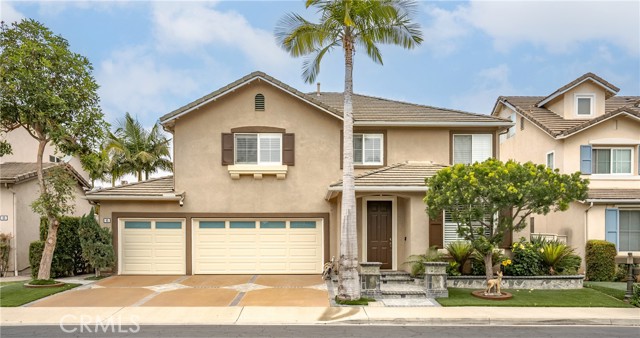
This beautifully upgraded home in the gated Oak Creek community offers a rare combination of meticulous detail and resort-style living. From the custom waterfall in the oversized backyard to the premium interior finishes, every inch of this property is designed for comfort and entertaining. With bedroom downstairs. Curb Appeal & Massive Parking * Exceptional Parking: Features a rare 3-car garage with new garage doors and epoxy and new garage door openers * Designer Landscaping: The front yard is adorned with natural flagstone, lighted dual pilasters, and maintenance-free faux turf for year-round green. Gourmet Kitchen & Living Spaces * Chef’s Kitchen: Boasts solid granite countertops, a full mosaic tile backsplash, a peninsula island, and a walk-in pantry. * New 36” Professional Range * High-End Finishes: Interior upgrades include crown moldings, designer paint and wood flooring. * Modern Comforts: Equipped with custom media built-ins, multiple ceiling fans, and a newer water heater for efficiency. Luxurious Master Retreat * Walk in Custom Shower * Refined Cabinetry: Features refinished cabinetry and custom lighting to create a high-end atmosphere. Entertainer’s Backyard Paradise * Oversized Lot: One of the largest yards in the neighborhood, featuring a custom real-stone waterfall and high end BBQ. * Outdoor Recreation: Professional hardscape, a large patio cover, and mature palm trees for privacy. * Low Maintenance: Secured with upgraded vinyl fencing for durability and style. Two Storage units * Enclosed Gazebo Fun Room fully finished New wood custom Shutters all windows Installed 240V TESLA CHARGER Prime Gated Location * Top-Rated Schools: A short walk to the award-winning Oak Creek Elementary (Irvine Unified School District). * Resort Amenities: Immediate access to three community pools, tennis, volleyball, and basketball courts, plus multiple tot lots. * Local Conveniences: Walking distance to various Oak Creek dining and shopping venues.
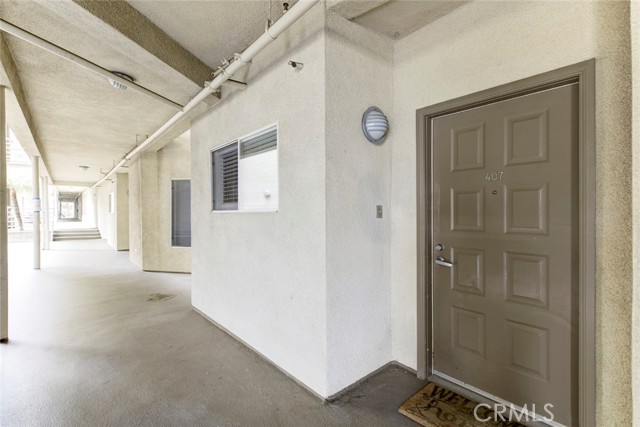
Fairway #407
2900
La Crescenta
$598,000
981
2
2
Tastefully upgraded 2 bed/2 bath condo nestled in a desirable gated community in La Crescenta, just moments from the charming shops and dining of Montrose Village. This light and bright unit features an open kitchen, an inviting layout, and a specious private patio perfect for morning coffee or entertaining guests. Enjoy the comfort of inside laundry hookups and the convenience of 2 assigned side-by-side parking spaces. The well maintained community offers amenities including a relaxing spa, BBQ and a quiet, peaceful atmosphere . Just a short stroll to the beloved Montrose farmers Market on Honolulu Ave, one of the most cherished community traditions in the Foothills. A wonderful opportunity to own in one of the most sought after Glendale/La Crescenta neighborhoods.