Favorite Properties
Form submitted successfully!
You are missing required fields.
Dynamic Error Description
There was an error processing this form.

Armonia
43157
Indio
$965,000
2,157
3
3
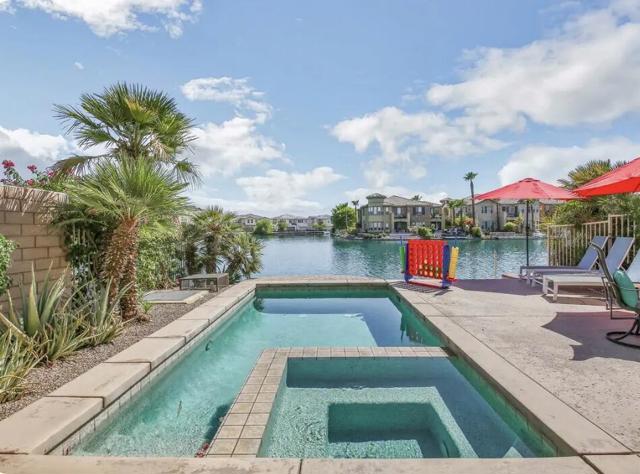
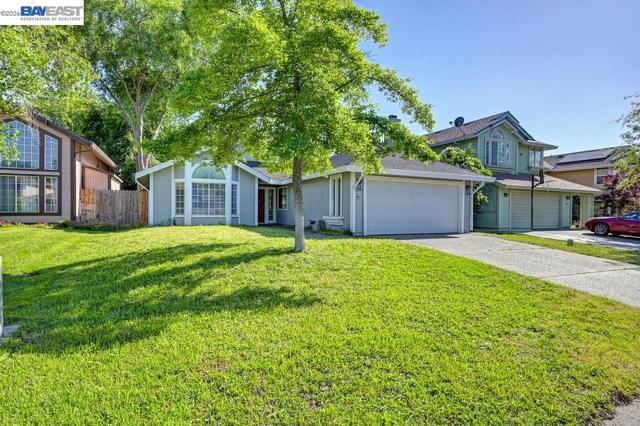
Stunning Lakefront Retreat - Exceptional Value and Investment Opportunity!Discover your perfect getaway or investment with this charming 3-bedroom lakefront home, built in 2006 and thoughtfully upgraded for modern comfort. Nestled on one of the largest lots in the highly sought after community of Tera Lago, this property boasts a spacious backyard with beautifully crafted pavers and a full-size pool--where the pool equipment is cleverly installed underground, maximizing your outdoor living space. This smart design is no longer permitted in the neighborhood, making this a rare find!Enjoy breathtaking, unobstructed views of the lake with no neighbors directly across, offering peace, privacy, and a true connection to nature. Whether you're looking for a serene second home or a high-performing rental, this property delivers. Proven rental income with a confirmed reservation already in place from December 2024 through March 2025 ensures steady returns.Step inside to an upgraded interior that combines comfort and style, perfect for entertaining or relaxing after a day on the water. At $965,000, this is the best value on the lake--don't miss your chance to own a slice of paradise!
Sawbuck
168
Irvine
$1,050,000
1,595
2
3
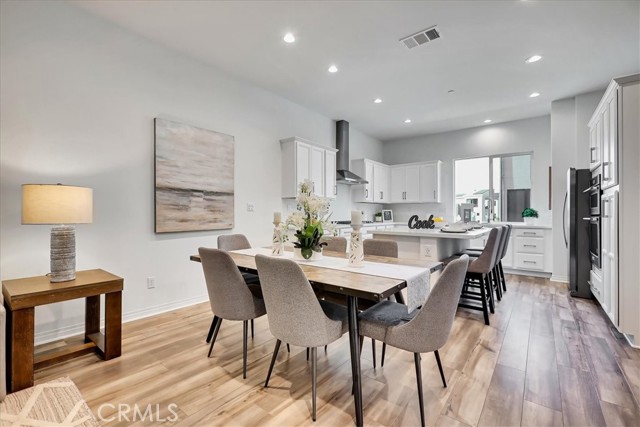
Priced to sell! This stunning home in The Rise at Great Park is in excellent condition and offers modern style, prime location, and exceptional value. Enjoy full access to community parks and The Rise Park pool. Bright and open living spaces feature white quartz countertops, a large center island, and seamless flow for everyday living and entertaining. The spacious second-floor balcony is perfect for relaxing or gathering with family and friends. Upstairs, two private bedroom suites are separated for added privacy. The primary suite includes a walk-in closet and dual-sink bath, while the second bedroom features its own full bath. Bonus features include refrigerator, washer, dryer, solar panels for lower utility costs, and an attached oversized two-car garage. Live minutes from Great Park’s pools, playgrounds, sports courts, Solis Park School (K-8) and Portola High School. Move-in ready, low-maintenance, and an outstanding opportunity you don’t want to miss!
Glenhollow
2124
Westlake Village
$1,425,000
1,858
4
2
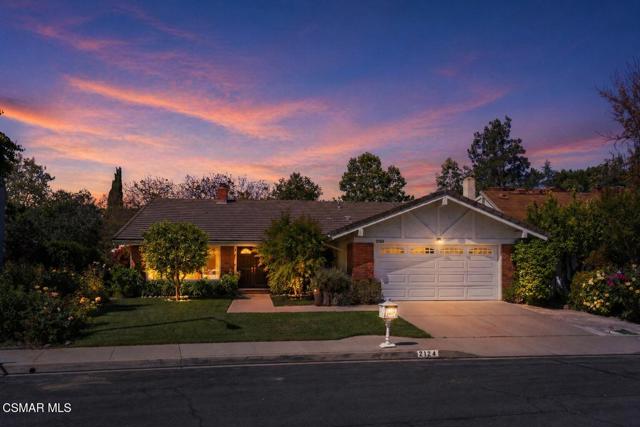
Welcome to a home that captures the essence of Westlake Village living where comfort, character, and community come together in one of the area's most sought-after neighborhoods.Located within the desirable Village Homes community, this beautifully maintained single-story residence offers 4 bedrooms and 2 baths, thoughtfully designed for both everyday living and effortless entertaining. Set on a quiet, flat street, the home greets you with charming curb appeal and a sense of warmth that continues the moment you step inside.Vaulted ceilings with exposed wood beams create an immediate feeling of openness and architectural interest, while expansive windows invite in natural light, enhancing the inviting and relaxed atmosphere throughout the living spaces. The floor plan offers flexibility and flow, with multiple areas to gather, unwind, or entertain--designed to adapt to the way you live.The kitchen serves as a central hub of the home, seamlessly connecting to the main living areas, making it ideal for both casual mornings and hosting family and friends. Every space feels intentional, comfortable, and livable.Step outside to a lush, private backyard surrounded by mature landscaping--offering a peaceful retreat for outdoor dining, gardening, or simply enjoying the Southern California lifestyle year-round.Beyond the home, Village Homes offers a true sense of community with amenities that include a pool, spa, tennis court, clubhouse, and greenbelt pathways. The location is exceptional - just moments from top local schools, scenic hiking trails, Westlake Lake, shopping, dining, and everything that makes Westlake Village one of the most desirable places to call home.This is more than just a home--it's a lifestyle opportunity in a location where homes are rarely available and always in demand.
Pear
417
Compton
$690,000
1,205
4
2
This 4 bedroom 2 bath well maintained home will not disappoint. Many upgrades to mention including a newer roof, garage door, windows, kitchen, flooring and paint. The spacious family room awaits you as soon as you step in the front door. To the left you will see a beautiful kitchen with granite counter tops. A small breakfast area just off the kitchen is perfect to have family meals. A long hallway leads you to the convenient 4 bedrooms and two baths, one of which is in the main bedroom. Plenty of room in the front yards and just enough room in the backyard for small gatherings. A local elementary school is approximately half a mile, the middle school is also approximately half a mile and finally the two high school approximately 2 miles away.
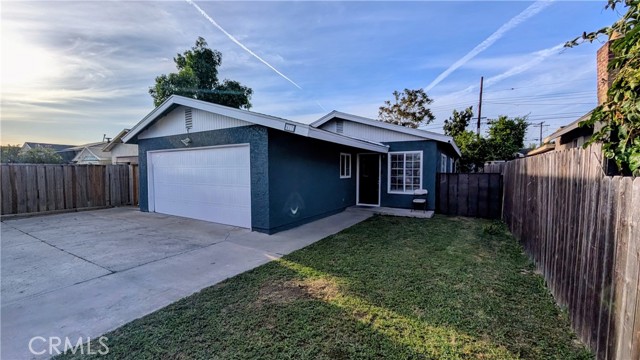
Arcadia #104
605
Sunnyvale
$649,000
867
1
1
Enjoy the perfect blend of comfort and convenience in this charming Sunnyvale condo. Ideally positioned on the ground floor, the home offers an open-concept layout designed for easy living and effortless entertaining, connecting the living and dining areas around a fireplace with built-ins, while the kitchen is appointed with a breakfast bar for casual meals. A generously proportioned bedroom includes a large closet, and the bathroom is highlighted by a classic clawfoot tub with shower. A dedicated laundry room, additional storage, and an oversized office nook provide valuable flexibility, while a private patio extends the living space outdoors and overlooks the community pool. Air conditioning and an attached one-car garage with direct access further enhance the experience, and the location offers close proximity to parks, as well as Historic Murphy Avenue, along with convenient access to Highway 101 and major Silicon Valley tech campuses.
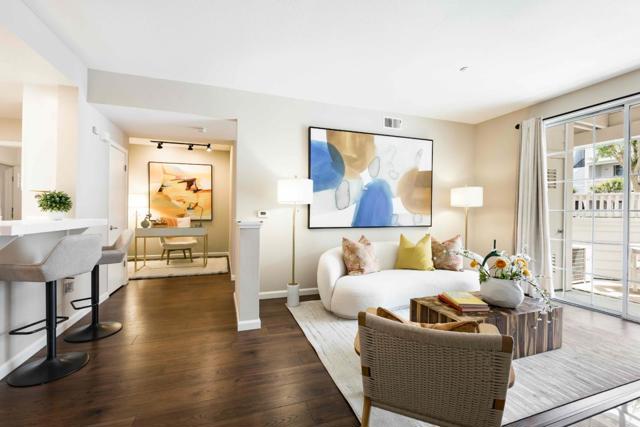
Farmdale
4418
Studio City
$2,295,000
2,872
3
4
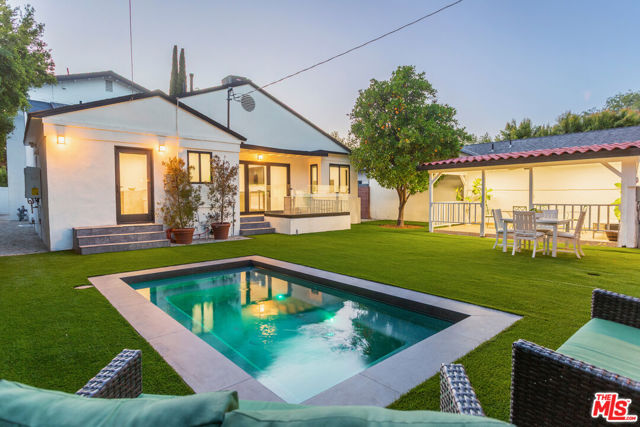
Recently remodeled with new pool, Colfax Meadows adjacent, and one block from Tujunga Village. 4418 Farmdale Ave is spacious modern living in a prime location. Featuring three, primary sized bedroom suites each with private baths and abundant closet space. Common areas are spacious and chic with open floor plan kitchen - family room with new appliances, oversized island, new custom cabinetry, and an multi-slide door opening out to huge private yard and cozy cabana. An additional formal living and dining room with an adjacent study is tastefully fashioned with built in cabinetry and book shelves. Finished two car garage and long private driveway complete this amazing opportunity on a treelined street in one of LAs most sought after neighborhoods.
Park
1112
Huntington Beach
$6,495,000
5,500
6
8
An exceptional representation of refined architecture, design integrity, and thoughtful accommodations developed to suit even the most discerning resident. Formally awarded the recognition of Best Architectural Design in Orange County, the residence was imagined and expanded by Louis Dennis and Jeff Dahl. With Frank Lloyd Wright and Mid-Century-inspired construction practices and design sensibilities, along with the direction of a Feng Shui Master, the creators crafted a one-of-a-kind collection of spaces with an enduring aesthetic; a meticulously sourced assemblage of resilient and rare elements; and a balanced, harmonious environment. The configuration of the entire 10,000 square-foot property, a fluid continuum of well-scaled spaces, is emblematic of the quintessential modern domain, affording myriad opportunities to comfortably reside, entertain, work, and enjoy an atmosphere of relaxed elegance. The interior encompasses six bedrooms; seven total baths; a library/office; formal living and dining or billiard room; a Poliform system kitchen; bar and media room; a fully-equipped fitness room with floor-to-ceiling roll-up doors; sauna; a temperature-controlled wine room; and six-vehicle gallery garage with its own lounge. The exterior surround is graciously connected through a series of massive custom-clad La Cantina collapsing glass doors – an entry fireside terrace; central courtyard with a reflecting pool/spa; a secluded lush lawn, a water wall and sparkling swimming pool with a Baja shelf, adjacent to an outdoor kitchen and dining area equipped with a Teppan table and Lynx barbeque; and a heated California room – offering an uncommon number of independent areas for the benefits of an outdoor lifestyle. Every consideration was made to establish an ideal alchemy of appointments, just a small selection includes – poured-in-place Terrazzo flooring; African walnut and mahogany cladding and finish carpentry; Radiant heated floors; imported stone and artisan-applied finishes; elevated ceilings with clear story windows; flush door frames and walls with base reveals; Gaggenau and Sub-Zero appliances; a multi-room primary suite with a spa bath, dressing salon, and wardrobe; and an integrated home efficiency and audio visual system. Set within the region’s sought-after, idyllic Lake Park district and further complemented by its proximity to iconic beaches and amenities, this extraordinary property is an offering beyond compare.
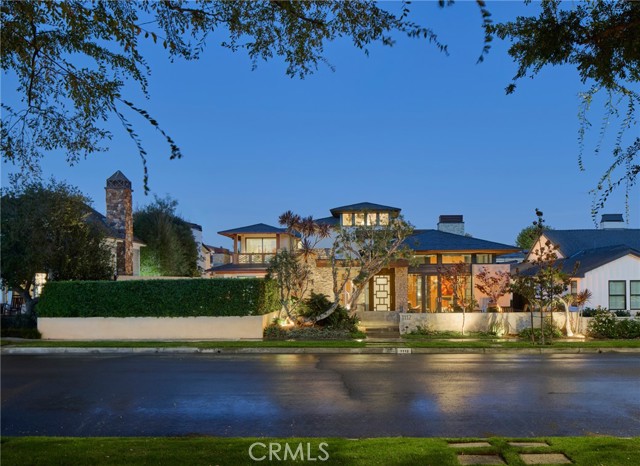
Fig Leaf Ct
10
Sacramento
$489,000
1,616
3
2
Fantastic 3-bedroom, 2-bath cozy home located on a quiet court in the desirable Main Avenue community. This semi-updated home features beautiful LVP flooring throughout, a spacious great room with fireplace and breakfast bar, and a wet bar perfect for entertaining. Enjoy raised garden beds in the backyard and a peaceful, established neighborhood with a nearby park. Conveniently located just minutes from downtown, shopping, schools, and Sacramento International Airport.
3340 Del Sol Blvd Unit Spc 54
San Diego, CA 92154
AREA SQFT
1,248
BEDROOMS
2
BATHROOMS
2
Del Sol Blvd Unit Spc 54
3340
San Diego
$114,000
1,248
2
2
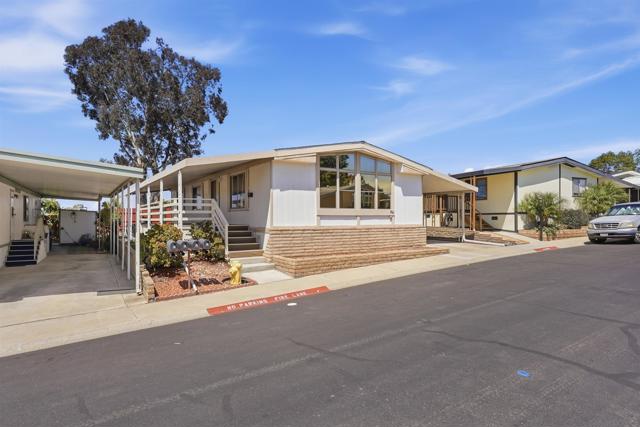
Deeply reduced and PRICED TO SELL! Welcome to easy, resort-style living in one of the nation’s premier 55+ communities. This beautifully maintained 2-bedroom, 2-bath manufactured home offers an inviting blend of comfort, space, and opportunity—ready for its next chapter. Step inside to discover a generous open-concept living and dining area, filled with natural light and designed for effortless everyday living or entertaining. The layout flows seamlessly, creating a sense of openness that’s both functional and welcoming. The home has been thoughtfully cared for over the years, providing a clean, well-kept foundation that truly feels like a blank slate. Whether you envision modern upgrades, personalized design touches, or simply enjoying it as-is, the possibilities here are wide open. Outside, a large backyard offers rare space and flexibility—perfect for gardening, relaxing, or creating your own outdoor retreat. With plenty of parking available, convenience is built right in for both residents and guests. Situated in a highly sought-after community, you’ll enjoy access to exceptional amenities, a vibrant social atmosphere, and a lifestyle designed for ease and enjoyment. If you’re looking for a home that combines solid condition, generous space, and the freedom to make it your own, this is an opportunity not to miss.
Valov
1328
Bakersfield
$950,000
2,150
4
3
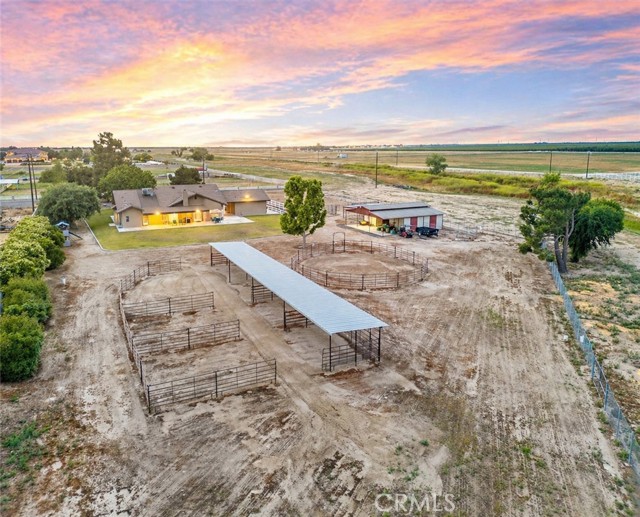
Exceptional 2.5-acre horse property with a well-maintained home and full equestrian setup! Thoughtfully arranged for ease of care and operation, the grounds include a riding arena with sprinklers, multiple covered corrals, a round pen, and a spacious barn with newer cement and ample storage for equipment, feed, and possible dual turnout pens. The home was beautifully updated in 2020 and is truly immaculate, featuring crown molding, neutral interior paint throughout, wood-look tile flooring, every counter replaced with quartz, plantation shutters, refreshed cabinetry, upgraded kitchen appliances, recessed lighting, and modern plumbing fixtures. Exterior improvements continue with new sprinklers in both the front and back yards, along with a solar-lighted asphalt driveway for added convenience and curb appeal. Enjoy the perfect balance of peaceful country living with the convenience of being just minutes from town—this is a rare, turn-key horse property you won’t want to miss!
Paddlewheel
210
Lake Forest
$2,630,000
3,776
5
6
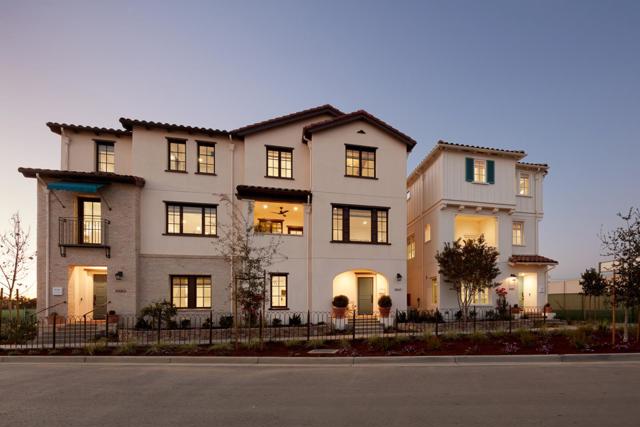
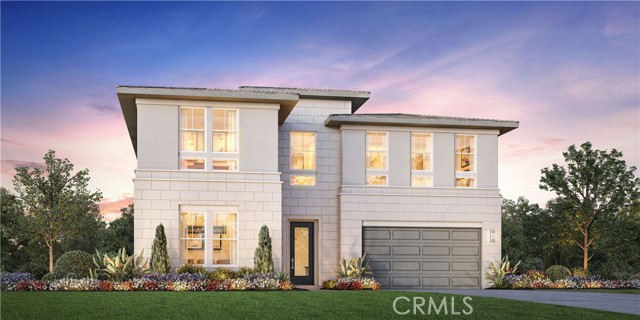
Welcome to The Sequoias, a new community located in Lake Forest, which is close to everyday amenities including shopping, restaurants, entertainment and sports facilities as well as financial institutions. Home site 48 is a new home, currently under construction. The Sagewood floor plan features 5 bedrooms, with 5.5 bathrooms, and is approximately 3,776 sq. ft. with the added primary bedroom retreat. Upon entering the home you are greeted with a 2-story foyer, a chef inspired kitchen showcases premium Wolf/Sub-Zero appliances, upgraded granite and quartz counter tops, and sleek Kohler fixtures. The luxurious primary bedroom offers a walk-in closet, a spa-like shower, and a freestanding soaking tub. The secondary bedrooms each with their own en-suite ensure both comfort and privacy for everyone. Highlights of the home are a first-floor bedroom, complete with a private bath and a versatile flex room. The community amenities include a clubhouse with 2 pools, 2 spas as well as BBQ and lounge areas. Home site 48 has an estimated closing date of Fall 2026. Photos provided are of the model home, actual home is shown by appointment.
Meadow
4682
Carlsbad
$1,698,900
2,804
5
4
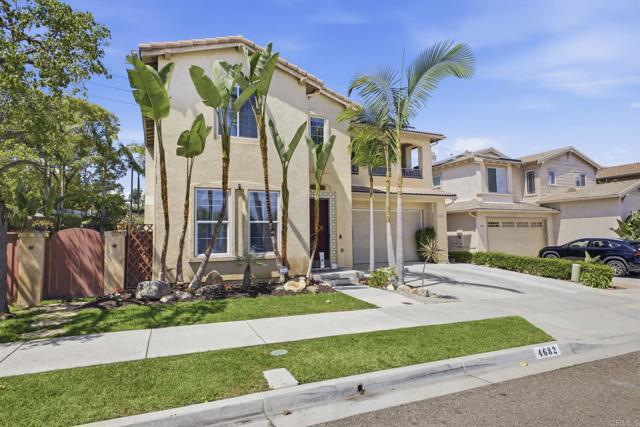
Back on the market through no fault of seller,. Amazing value! At the end of a cul-de-sac in the Summerhouse enclave of Calavera Hills, this exceptional Carlsbad residence offers the rare combination of space, versatility, and an unbeatable North County lifestyle. Oversized premium lot! The property provides an uncommon sense of privacy and possibility—perfect for outdoor entertaining, recreation, or creating your dream backyard retreat. The generous grounds offer ample room for gatherings, play areas, gardens, or future pool possibilities. Inside, the home features a rarely available 5-bedroom configuration, thoughtfully designed for flexibility and comfort. Several bedrooms include en-suite bathrooms, creating ideal accommodations for family members, guests, or multigenerational living. A convenient downstairs bedroom adds additional versatility, perfect for visitors, a private office, or extended family stays. Comfort and efficiency are enhanced with central air conditioning and a very productive solar system, delivering modern convenience and energy savings year-round. The well-designed layout provides abundant natural light and inviting living spaces that flow seamlessly to the expansive outdoor areas. The location is equally compelling. Residents enjoy walking distance to Calavera Hills Community Park, a 21-acre community hub offering playgrounds, athletic fields, tennis and basketball courts, picnic areas, and an active community center with programs for all ages. Outdoor enthusiasts will love being moments from the scenic trails surrounding Lake Calavera Preserve, known for its extensive trail network, wildlife habitat, and unique volcanic landscape that attracts hikers, runners, and nature lovers alike. The Calavera Hills neighborhood itself is prized for its strong sense of community, excellent schools, and proximity to both nature and city amenities. Residents enjoy easy access to major commuting routes, shopping and dining corridors along Highway 78, and the vibrant coastal attractions of Carlsbad Village and the nearby beaches of Carlsbad. Golfers and resort enthusiasts are within a short drive of world-class destinations such as Omni La Costa Resort & Spa and The Crossings at Carlsbad, while family favorites like LEGOLAND California Resort are only minutes away. Combining a prime cul-de-sac setting, expansive lot, versatile five-bedroom layout, and access to one of Carlsbad’s most beloved outdoor communities, 4682 Meadow Drive presents a rare opportunity to experience the very best of the Calavera Hills lifestyle.
Prospector #201
26955
Valencia
$559,000
1,430
3
2
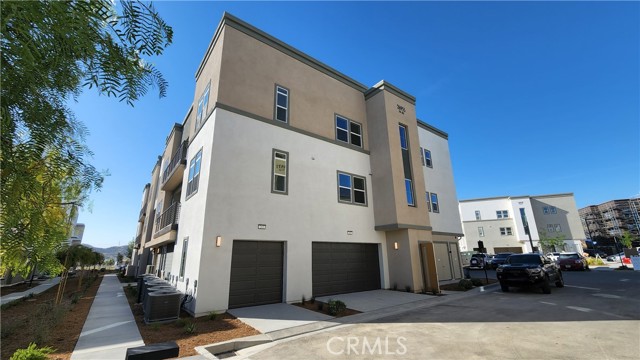
Built in 2022 and still shows very well. Upgraded tile in high traffic/main areas. Compared to other recent built outs in the area, this unit has "low" HOAs, and is all on 1 level. There is no elevator in the building, unit is on the 2nd floor. 2 car TANDEM garage. Second floor units are more far more rent-able/desirable than 3rd floor units, and this is a corner unit with quick access to the garage and side door entrance. Unit faces north/south and benefits from the sun's position year round.
El Castillo
48606
Coachella
$950,000
2,148
5
2
Seller is willing to credit up to 40K in Incentives!!!!!Fully automated, completely upgraded bespoke build.This one-of-a-kind smart home is loaded with high-end finishes and next-level technology, featuring a full Control4 system with hardwired audio flowing throughout the entire home--including bathrooms, garage, primary suite, and backyard. The front living space is equipped with a 7.1 immersive 3D surround sound system, creating a true in-home theater experience.The custom kitchen is a statement piece, highlighted by a massive 14-ft waterfall island, premium Wolf cooktop, and dual 48' Sub-Zero refrigerator and freezer.Every inch of this home has been upgraded--from fully remodeled bathrooms with designer tile and Starfire glass showers to custom LED lighting, floating cabinets, and motorized blinds in every room.The backyard is completely redone with a brand-new pool, updated equipment, and an in-ground fire pit, creating the perfect entertainment space.Bonus features include a new 5-ton AC unit, custom matte black primary closet, honeycomb LED-lit garage, custom metal cabinetry with workbench, fresh paint inside and out, and brand-new Samsung TVs throughout.This home doesn't just check boxes--it sets the standard.Some Images may be AI generated.

Havenside
371
Newbury Park
$1,154,000
1,884
4
3
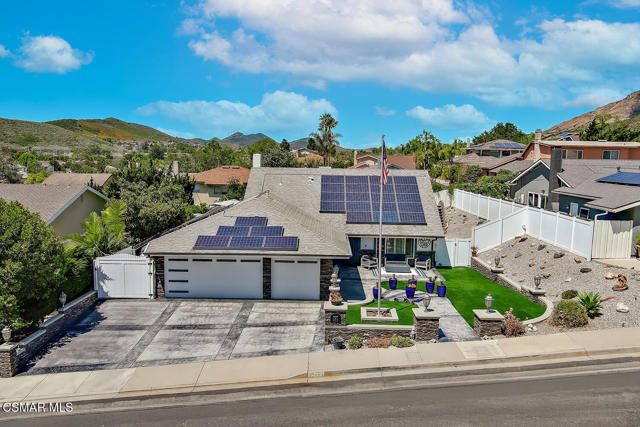
Welcome to 371 Havenside, a highly upgraded view home with RV parking, pool and amazing California outdoor living potential. This gem is ideally situated in a lovely neighborhood that ends on quiet cul-de-sac in the heart of the serene and highly sought-after community of Newbury Park. This wonderfully upgraded residence offers the perfect blend of comfort, style, and effortless California living.Step inside to discover travertine floors flowing throughout the home, creating a warm and elegant foundation. The updated kitchen features light and bright white cabinetry, offering a fresh, modern feel that opens seamlessly to the living spaces. The kitchen dining area duals as table by day and pool table by night (not included) and the space also include dual movie over size screens and ceiling mounted projector for movie and sports fans! (included!) The thoughtfully updated primary suite provides a private retreat, while the 4th bedroom has been transformed into a custom dream walk-in closet--easily convertible back to a bedroom if desired.Dining room has been transformed into your own private tasing room!Designed for both relaxation and entertaining, the outdoor spaces are exceptional. Enjoy a low-maintenance front lounge area with beautiful concrete work and a cozy fire pit, enhanced by custom lighting that creates an inviting ambiance day and night. The backyard showcases a sparkling pool, built-in barbecue, lush turf, and peaceful hillside views, all complemented by custom lighting throughout the front and rear yards, offering a true private oasis.Additional highlights include leased solar for reduced energy costs, beautifully crafted exterior stonework, and a freshly painted interior. The home also features a 3-car garage, substantial RV or boat parking, and additional driveway space for up to four vehicles--an incredibly rare offering.In addition of downstairs office is a bonus room, workout haven. This additional area is not included in sq footage and was competed by licensed contractor& is not permitted.This is a rare opportunity to own a turnkey home that combines luxury, functionality, and the tranquility of Newbury Park living. This home is close to stores, restaurants and modern convenience shops and great schools, come see for yourself!Exterior EnhancementsThe front yard has been completely transformed with a full custom remodel, including:Stack stone accents and custom plantersConcrete and hardscape upgradesArtificial turf for low-maintenance beautySmooth stucco finishUnder-eave lighting and walkway lightingFull landscape lighting systemAdditional upgrades include:Newer garage doors and openerFully remodeled garage spaceInterior UpgradesStep inside to a home that has been extensively upgraded with premium materials and craftsmanship:Travertine flooring throughout, including a fully upgraded staircaseFully remodeled bathrooms (downstairs guest, upstairs, and primary suite)All-new stone baseboards throughoutCompletely remodeled kitchen with upgraded cabinetryCustom-built wine room additionStylish barn-style sliding doors connecting the family room to the wine roomCrown molding and chair rail detailingCustom lighting throughout the entire homeNew flooring in the second bedroom closetCustom attic access in the garage with finished stucco and lightingStandout FeaturesDedicated wine room -- a rare and upscale additionMultiple entertainment zones with included media featuresDesigner finishes throughoutTurnkey indoor/outdoor living experience
Whitegate
421
Newbury Park
$3,875,000
6,629
5
8
Beautifully appointed custom 6498 Square foot estate on 1.25 acres of park like grounds! This 5BD+8BA include two pirmary suites and is truly a destination location.The ground floor primary suite includes a dual- sided marble fireplace, spa tub, large glass shower, custom designed walk in closet, private patio that leads to the rear grounds. The second private suite includes a wet bar, private terrace with views of the grounds and full marble bathroom retreat along with a huge walk-in closet. This custom home features a gourmet chef kitchen w/ large island, custom cabinetry, gorgeous granite, stunning backsplash, SubZero, Wolf and Cove stainless steel appliances plus butlers pantry w/ warming drawer and wine fridge. Kitchen spills into oversized family room w/ custom cabinets and cozy fireplace. This home features a formal entry w/ stunning views of lush backyard, formal living room, formal dining room, oversized bedrooms.The yard features two built-in BBQ areas, two outdoor televisions, fire pit, putting green, working greenhouse, 4 fountain, 3, indoor fireplaces, sparkling pool with many rock waterfalls, and a huge water slide, spectacular walkways throughout, gorgeous rose garden, and an orchard with orange, lemon, apple, avocado, plum, peach, apricot and lime trees. The stunning guest house includes newer tile flooring, custom window coverings, a kitchenette and so much more.This is the haven you are looking for.
Frame
120
Irvine
$1,839,888
2,312
4
4
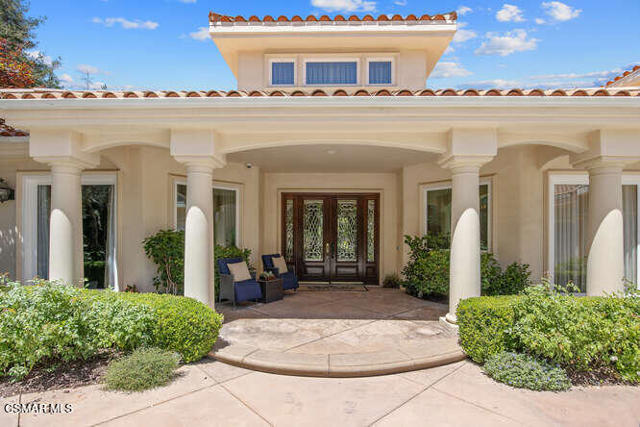
Explore a World of Infinite Possibilities at Orange County Great Park –Irvine’s HOT SPOT destination is the Arts and Sports recreational HUB offering expert-led activities from the renowned Orange Air Balloon, to Great Park Ice Arena, Farm and Food Lab, Sports Complex, Five Points Amphitheater, and more! Our Premier “Prado” Collection Residence TWO in Cadence Park built by KB homes is HIGHLY UPGRADED one of the most highly desired floor plans! This Contemporary Retreat offers 4BD (ONE MAIN LEVEL) 4BA (1 MAIN LEVEL), plus a Private Covered Patio, THIRD LEVEL Loft, and 2,312 Sq. Ft of Decadent Interior Living Space! The home features the Finest Interior Elements including a Modern Glass Staircase, White Shaker Style Cabinetry with Soft-Close Drawers, Luxury Vinyl Plank Flooring, LED Recessed Lighting, Custom Fitted Window Treatments, FULLY PAID OFF SOLAR PANELS, TESLA Powerwall, Whole House Water Softener, Smart Front Door Lock, and ATTACHED 2-CAR Garage with Built-In Cabinetry & Epoxy Flooring! Chef Inspired Gourmet Kitchen with Quartz Calcutta Leon Countertops, FULL Subway Tile Backsplash, Expansive Waterfall Kitchen Island, Pendant Lighting, Water Purifier System, Walk-In Pantry, and ALL Stainless-Steel Appliances! Enjoy world-class amenities exclusive to Great Park residents -- 5 parks, 3 full court basketball courts, 2 junior Olympic pools, 4 spas, 3 club rooms, BBQ picnic destinations at every park and one greenhouse. Award-winning Irvine unified school district (zoned Portola High School & Cadence Park K-8) and just minutes from dining destinations at the Woodbury Shopping Center, Five Points Amphitheater Irvine Spectrum, John Wayne Airport, Kaiser Permanente, and nearby connecting freeways ( I-5, 241, 133, & 73)!
Palm
177
Altadena
$1,795,900
2,857
5
3
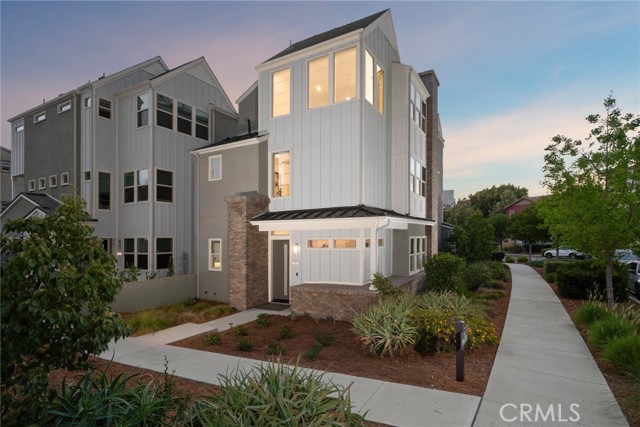
RARE OPPORTUNITY!! BRAND NEW AND MOVE-IN READY IN ALTADENA!! For those looking to reestablish roots - or plant new ones - this is your chance to come home to Altadena, a special place that blends tradition, resilience, and fresh beginnings. You can be an integral part of restoring and preserving the greatness of this beloved hometown. Warmington Residential is pleased to offer Plan 2 on Homesite 10 at The Oak Grove of Altadena, a Craftsman-inspired neighborhood of 16 new homes where oak trees still dot the cul-de-sac and picturesque foothills serve as a backdrop. Plan 2 on Homesite 10 is spacious and family-sized, offering 5 bedrooms, one on the main floor, 4 full bathrooms, and numerous modern upgrades throughout, as well as a cozy precast fireplace in the family room. Wood flooring, designer-curated tile, and quartz finishes are included. White Rift Oak finish shaker door cabinets in kitchen and an oversized Quartz kitchen island. White Rift Oak cabinets are included throughout the balance of the home. A professional-quality kitchen is equipped with a Bertazzoni appliance package, including a refrigerator and a stainless steel kitchen sink. Plan to relax in a freestanding tub in the primary bathroom, featuring modern plumbing fixtures and designer-selected lighting fixtures. A Ring Pro Doorbell and many smart home features make this home fully turnkey. Prepaid Solar System is Included!!! Oversized stacking doors lead to the one of the largest homesites in the community. Don't miss this special opportunity to own a beautiful new home in Altadena that is ready and waiting for you to move in and settle in.
Hesperian #22
15065
San Leandro
$368,000
712
2
1
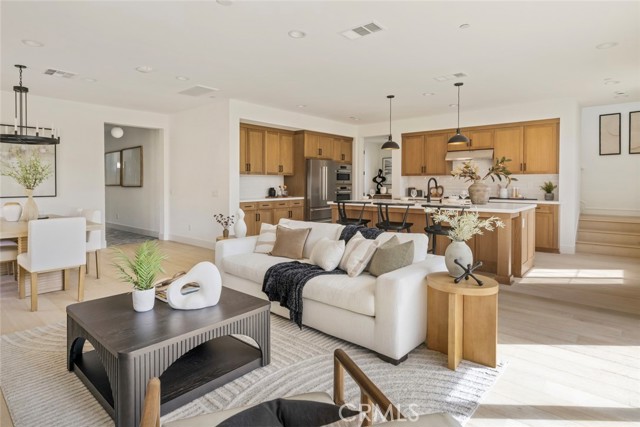
Conveniently located directly across from Bay Fair Mall, this home offers an easy walk to shops, restaurants, and the Bay Fair BART Station, with quick access to Highways 580 and 880 making it highly attractive to commuters and long-term tenants alike. Situated in a gated community, the unit features in-unit laundry, a 1-car garage, two additional parking spaces, and a storage room. Recently updated with newly installed waterproof vinyl flooring, fresh interior paint, and a brand-new cooktop and range hood. With its prime transit-oriented location, strong rental demand, and low-maintenance upgrades, this property presents an excellent opportunity for steady passive income and long-term appreciation potential. HOA included.
Hermosa Paseo
4279
Ontario
$680,732
2,051
3
3
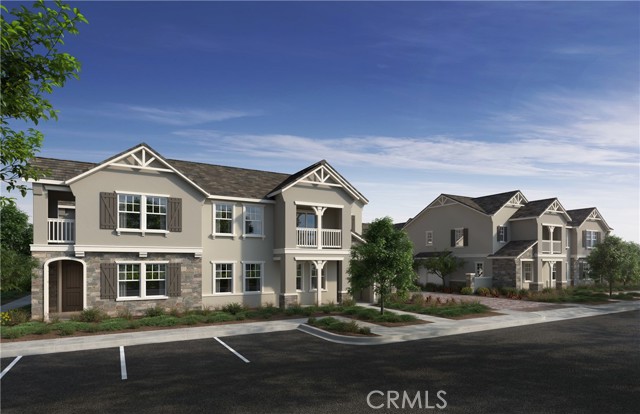
Belmont at Sunset Ranch is a beautiful resort-style community in the heart of Ontario Ranch. This floor plan offers 2,051 sq/ft of open floor plan spread across 2 floors. Take note of the expansive 9-ft ceilings bringing a nice vaulted feel at the first floor when you walk in. This open floor plan features the living, dining and kitchen downstairs. The stylish kitchen features Granite colored shaker cabinets, large kitchen island, walk in pantry, dining area, upgraded quartz counter tops and luxury vinyl plank flooring throughout the downstairs. Our homes offer brand-new Whirlpool® stainless steel appliances including a slide in gas stove, dishwasher and microwave. Additionally, the powder room and laundry room are downstairs. The upstairs leads right into an open loft the family can enjoy and two secondary bedrooms nearby. Those two bedrooms share a large hallway bathroom and has a tub/shower combination with double sinks. The spacious primary bedroom with a large walk-in closet, adjoining bath with cultured marble counter tops, dual sinks, an extended vanity with knee space and walk-in shower. There is also a private balcony from the primary bedroom for you to relax at after a long day at the office with the view of the Pool. Each home is built with uncompromising energy efficiency in mind such as a tankless water heater, smart thermostat, dual-pane low E glass windows and so much more to help ensure uninterrupted comfort all year long. All that is complemented by a solar energy system as well to maximize savings. Community amenities include two parks, pool and spa, dog park, and pickle ball courts. Easy access to the I-15, I-10, and 60 Freeways nearby. You are also close to shopping at Costco®, 99 Ranch Market, Cloverdale Marketplace and Eastvale Gateway. Ontario International Airport and Ontario Mills Mall are also just a short drive away. Belmont is conveniently located just 2.5 miles away from the brand new Park View elementary school. Photo is a rendering of the model. Solar is included!
Hermosa Paseo
4261
Ontario
$635,990
2,051
3
3
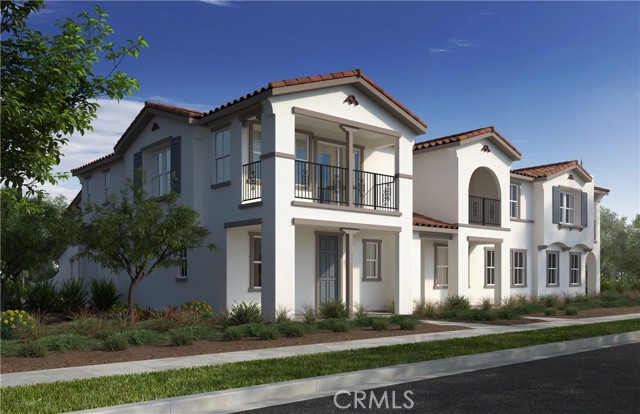
Belmont at Sunset Ranch is a beautiful resort-style community in the heart of Ontario Ranch. This floor plan offers 2,051 sq/ft of open floor plan spread across 2 floors. Take note of the expansive 9-ft ceilings bringing a nice vaulted feel at the first floor when you walk in. This open floor plan features the living, dining and kitchen downstairs. The stylish kitchen features Cloud colored shaker cabinets, large kitchen island, walk in pantry, dining area, upgraded quartz counter tops and luxury vinyl plank flooring throughout the downstairs. Our homes offer brand-new Whirlpool® stainless steel appliances including a slide in gas stove, dishwasher and microwave. Additionally, the powder room and laundry room are downstairs. The upstairs leads right into an open loft the family can enjoy and two secondary bedrooms nearby. Those two bedrooms share a large hallway bathroom and has a tub/shower combination with double sinks. The spacious primary bedroom with a large walk-in closet, adjoining bath with cultured marble counter tops, dual sinks, and walk-in shower. There is also a private balcony from the primary bedroom for you to relax at after a long day at the office with the view of the Pool. Each home is built with uncompromising energy efficiency in mind such as a tankless water heater, smart thermostat, dual-pane low E glass windows and so much more to help ensure uninterrupted comfort all year long. All that is complemented by a solar energy system as well to maximize savings. Community amenities include two parks, pool and spa, dog park, and pickle ball courts. Easy access to the I-15, I-10, and 60 Freeways nearby. You are also close to shopping at Costco®, 99 Ranch Market, Cloverdale Marketplace and Eastvale Gateway. Ontario International Airport and Ontario Mills Mall are also just a short drive away. Belmont is conveniently located just 2.5 miles away from the brand new Park View elementary school. Photo is a rendering of the model. Can purchase or lease the solar!
30th St #504
4473
San Diego
$1,285,000
1,203
2
2
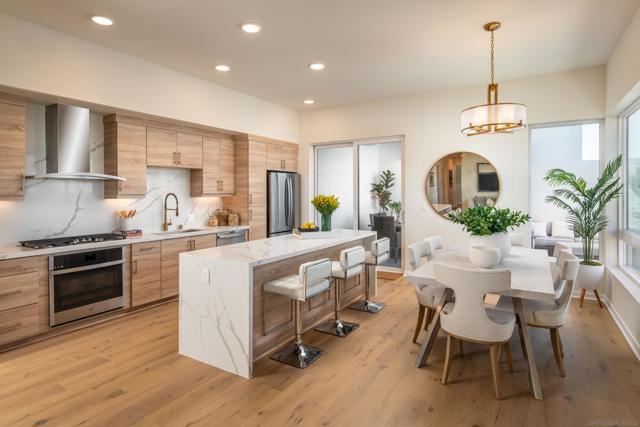
Designed for the modern buyer, this refined single-level residence blends volume and warmth with soaring ceilings, oversized windows, soft finishes, and natural textures that fill each room with light. The open floor plan features generous living spaces, a private balcony, in-unit laundry, and a curated kitchen with a quartz waterfall island and custom cabinetry. This beautifully appointed east-facing home offers two bedrooms and two baths, enjoying soft morning light and sweeping panoramic views of the surrounding neighborhood and tranquil mountain backdrop. Thoughtfully crafted for comfort and style, it provides peaceful outlooks and practical livability within one of San Diego’s most vibrant communities. This premier penthouse-level unit includes additional north-facing windows in the primary bedroom and bath, enhancing natural light and views. Every residence includes two secure parking spaces within a gated subterranean garage, along with smart pre-wiring and timeless design details that ensure each home remains both future-ready and enduringly stylish. Rendezvous brings a new perspective to urban living with a limited collection of 35 newly built condominiums and townhomes designed to stand apart. Set at one of North Park’s most energetic intersections, this boutique community places residents just steps from neighborhood cafés, independent retailers, and the area’s vibrant cultural scene. With limited-time buyer incentives and options that welcome VA, 1031 exchange, and contingent purchasers, Rendezvous presents a rare opportunity to secure ownership in one of San Diego’s most walkable and creatively driven neighborhoods.
Amaranto
38439
Newark
$1,427,000
2,056
4
4
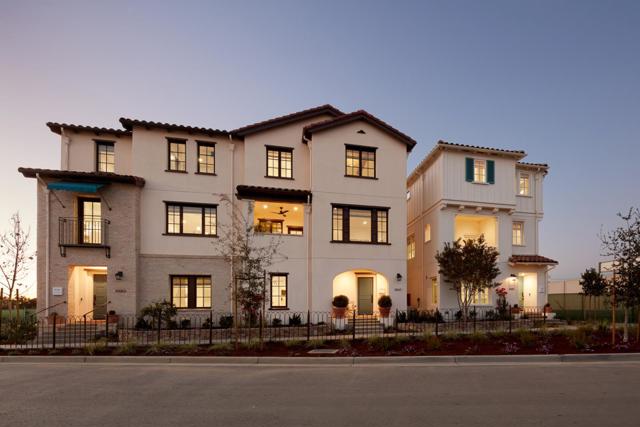
This home is part of our new release of homes (Phase 5). These will be our final homes, completed in 2026. Experience the perfect blend of luxury, functionality, and location in the Medina plan at Marabel. With its exceptional design and prime location near schools, shopping, dining, and major commuter routes, including the Dumbarton Bridge and Hwy 880, Marabel offers an unparalleled living experience in the Bay Area. The Medina is a beautifully designed 4br, 3.5ba duet-style single-family home with 2,056 sf of refined living space across three levels. The main level includes a private bedroom with a full bath, ideal for guests or a home office, plus a mudroom and attached 2-car garage. The second floor boasts a great room, dining room, and gourmet kitchen equipped with Bosch® appliances, a large island, and custom cabinetry & Hardwood Floors. All homes at Marabel include high-end finishes at no additional cost - hardwood floors, white shaker cabinetry, Kohler® plumbing fixtures, multi-zone HVAC with Nestî thermostat, pre-wire for EV charging, and more. Photos being used are of the Model Home
Old Spanish
28541
Saugus
$799,900
2,188
4
3
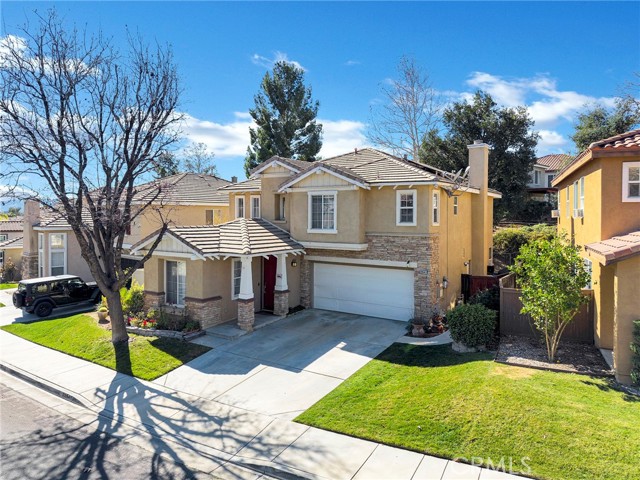
Welcome to this beautifully updated 4 bed, 3 bath home in a sought-after Santa Clarita community. Bright and open floor plan with soaring ceilings, abundant natural light, formal living room, and dining area. A versatile downstairs room is ideal for a home office or guest space and is conveniently located near a remodeled bathroom with walk-in shower. The remodeled kitchen features quartz countertops, center island with built-in wine refrigerator, and opens to the family room, creating an ideal layout for everyday living and entertaining. Upstairs offers four bedrooms, including a spacious primary suite with en-suite bathroom featuring a separate soaking tub and walk-in shower. Private backyard includes a putting green and space to relax or entertain. Additional highlights include solar panels and access to community amenities including pool, spa, and park.
Rosemary
14291
$315,000
1,068
3
2
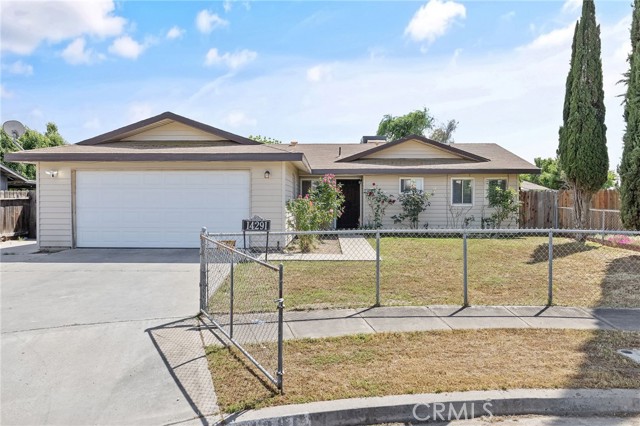
Welcome to 14291 Rosemary Circle! A charming and well-positioned home offering comfort, functionality, and value! This 3-bedroom, 2-bath home features 1,068 sq ft of thoughtfully designed living space, ideal for first-time buyers, growing families, or anyone looking for a manageable and inviting home. The layout offers a welcoming living area, well-sized bedrooms, and a natural flow that makes everyday living both practical and comfortable. Enjoy abundant natural light throughout, creating a bright and warm atmosphere. The kitchen provides ample space for cooking and gathering, and the overall layout allows for both connection and privacy. Step outside to a spacious yard with plenty of potential, perfect for entertaining, creating your dream outdoor setup, or simply enjoying time at home. Conveniently located near a local school, which adds ease to daily routines and long-term appeal. Price presents a great opportunity to own in today's market, balancing value and location. Don’t miss your chance to make this home yours!
Woody Granite
3001
Bakersfield
$950,000
2,416
3
2
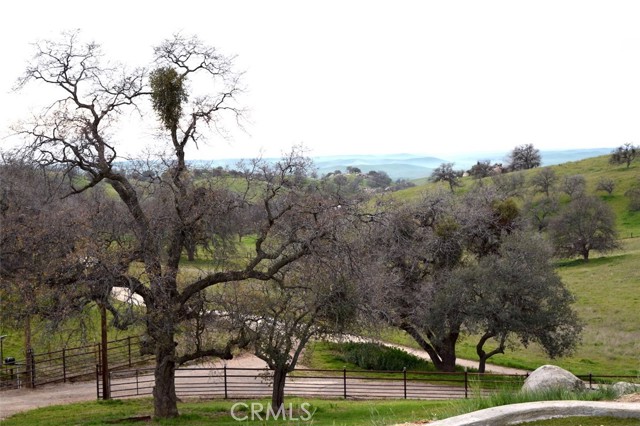
Picturesque 60-Acre Mountain Estate with Panoramic Valley Views. Nestled on a hilltop, this exceptional property is fully fenced & cross-fenced. Comprised of two adjoining parcels offering privacy, and space for endless ideas. Designed for both comfort & function. This custom built 2,416 sqft home showcases vaulted wood ceilings, fireplace & breathtaking view from every window. Gorgeous wood finishes & natural light. Step onto the expansive front porch & enjoy sweeping valley night views, perfect for relaxing or entertaining. The automatic gates provide peace of mind while adding to the property's exclusivity. Property features include: 36x24 steel hay barn holding 4 squeezes of hay, cattle lead that goes to Teco chute, 2-24ft sea trains, Kohler backup generator, 4,000-gallon water storage tank, storage shed with electrical, and dog kennels. This is more than just a home - it's a lifestyle. Whether you're looking for a private retreat, an equestrian property, or a getaway, this estate offers it all!
Hermosa Paseo
4288
Ontario
$515,990
1,193
2
3
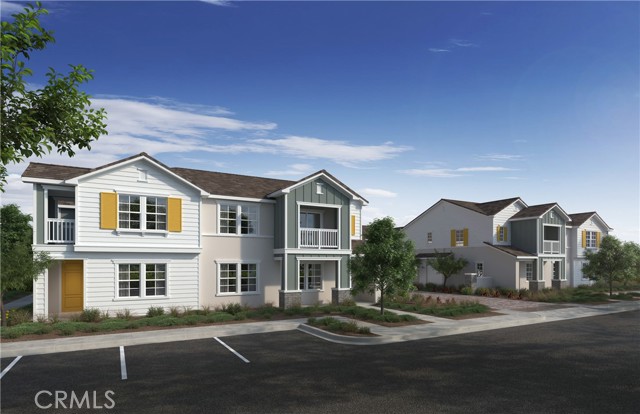
Belmont is a beautiful new resort-style community in the heart of Ontario Ranch. This 2 bed 2 bath floor plan offers an open 1,193 sq/ft floor plan with 9-ft ceilings downstairs right when you walk in. We start off with one bedroom and bathroom at the first floor so you can use it as an office, guest bedroom, workout space among other things and will ensure privacy to the primary suite owner who will live upstairs. The stylish kitchen features Granite thermofoil cabinets, a large kitchen island with a large single basin sink, upgraded Iced white quartz counter tops, brand new stainless steel appliances including a gas range, dishwasher and vented microwave. luxury vinyl plank flooring and upgraded Berber carpet is included at different areas of the upstairs and the downstairs as well. The 2nd floor includes the spacious primary bedroom and bath, kitchen, dining and living area for the owners convenience and a large balcony at the end of the living room to relax at after a long day at work. There is an upstairs laundry room made for stackable appliances and large storage closet for added convenience as well. The energy efficiency of your home is complemented by a solar energy system (lease or purchase required), tankless water heater, smart thermostat, and dual-pane low E glass windows to help ensure uninterrupted comfort all year long. Community amenities include two parks, pool and spa, dog park, and Pickle-ball courts. There location offers easy access to I-15, I-10, and 60 Freeways. You are also close to shopping at Costco®, 99 Ranch Market, Cloverdale Marketplace and Eastvale Gateway among a lot of the new shopping coming in soon nearby. Ontario International Airport and Ontario Mills Mall are also a short drive away. Belmont is also just 2.5 miles from the brand-new Park View elementary school. Photo is a rendering of the model. can purchase or lease the solar
Via Briones
24352
Murrieta
$589,000
1,386
3
2
Don't miss this beautifully renovated SINGLE STORY in the Las Brisas area of Murrieta. It has all new exterior and interior paint. The open kitchen has New quartz counter tops, New sink and faucet, New range, microwave and disposal, New recessed lighting. The baths have been remodeled with a New walk in shower in the primary bath, New quartz counters, New lighting, hardware, and exhaust fans. There is New hardware and light fixtures throughout the living areas as well. This floor plan has high ceilings, a living room fireplace, tons of windows and lots of natural light. The seller has gone overboard to make sure everything is just right, even with New window coverings, window screens, exterior lighting, and even New attic insulation as well. The garage is newly finished with new man doors. The very private back yard has an aluminum patio cover, a new retaining wall and low maintenance landscaping with decorative rocks. This house is truly turn-key! Quiet peaceful location! Walking distance to highly rated Murrieta schools. ***ONE OF THE LOWEST PROPERTY TAX RATES IN MURRIETA*** AND NO HOA FEES OR RULES!
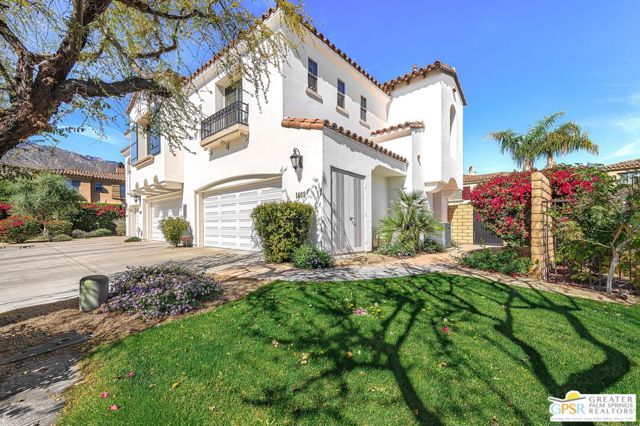
Avenida Montana
1408
Palm Springs
$529,000
1,375
2
2
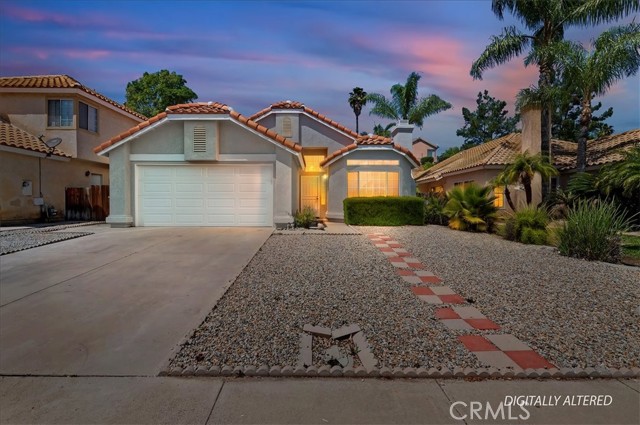
Experience the quintessential Palm Springs lifestyle in this South-facing retreat located in the beautiful Terra Vita community. Just minutes from the vibrant energy of downtown, this two-story residence greets you with soaring nine-foot ceilings, recessed lighting, and a sophisticated mix of tile and hardwood flooring. The open-concept living area, anchored by a cozy gas fireplace, flows effortlessly into a galley kitchen featuring granite countertops, a large breakfast bar, and stainless steel appliances including a gas range with a warming drawer and a walk-in pantry. Wake up to striking mountain views directly from your bed. The ensuite bathroom offers dual vanities and a dedicated toilet closet with a bidet, while a full guest bath with a soaking tub ensures comfort for visitors. Complete with plantation shutters, a balcony for evening sunsets of the beautiful mountains, and a two-car garage, this home perfectly balances classic desert charm with modern convenience. One of the association pool and spas is adjacent so taking a dip is so very easy! in addition the HOA fees cover water, trash and cable!