Favorite Properties
Form submitted successfully!
You are missing required fields.
Dynamic Error Description
There was an error processing this form.

Feliz
35526
Rancho Mirage
$399,999
1,128
3
2
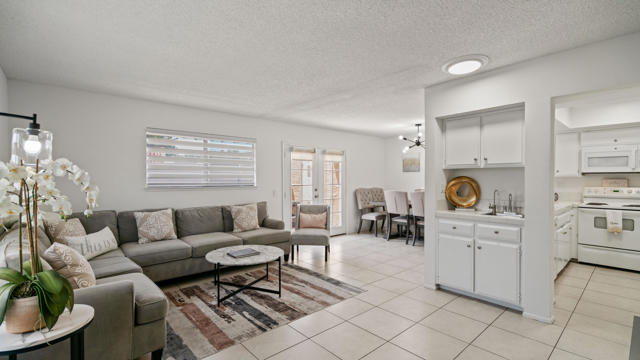
This charming condominium is located in a picturesque gated community. Features three bedrooms and two bathrooms, and you OWN THE LAND! The living room displays a gorgeous view of the surrounding mountains. This end unit has green belts and is a perfect space for quiet, comfortable living. Just steps away from the community pool. It also offers an enclosed private patio with access to two assigned parking spaces. Remodeled master bathrooms with dual sinks and a shower. The condo is being offered furnished, including a refrigerator, washer, and dryer. The community holds many possibilities in terms of fun activities. It provides multiple pools with spas and tennis courts for the active person. For those who prefer more luxurious options, this condo is near the restaurants, stores, and a movie theater in The River outdoor mall. This is the perfect place to call home!
Liana
20779
Porter Ranch
$2,500,000
4,039
5
6
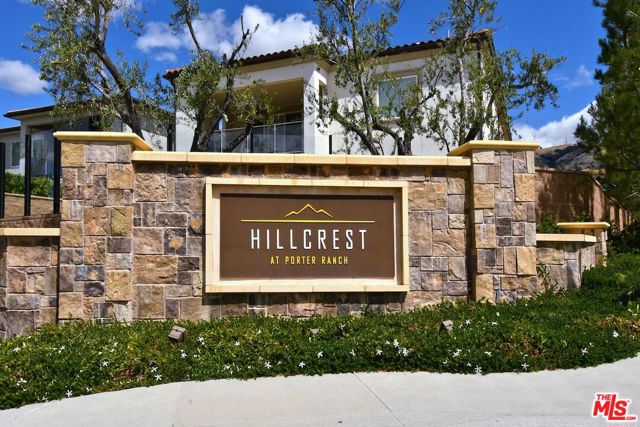
Welcome to Hillcrest at Porter Ranch, a beautifully upgraded home situated on one of the largest lots in the community (nearly 12,000 sq ft). A grand two-story foyer opens to a bright, open floor plan with a spacious great room, casual dining area, and seamless indoor-outdoor living. The chef's kitchen is designed for both style and function, featuring an oversized island, high-end stainless steel appliances, wine cellar, walk-in pantry, quartz countertops, designer lighting, custom backsplash, and a 6-burner gas stove. The first floor offers a private primary suite with full bath and separate entry ideal for guests or multi-generational living. Upstairs, a generous loft provides additional living space, along with a second primary suite featuring an expansive terrace with stunning mountain and pool views. Step outside to a resort-style backyard showcasing a saltwater infinity-edge pool with floating terrace, 18-ft lap lane, spa, and a dramatic 7-ft tiled water wall. Smart LED lighting, a built-in BBQ, and firepit create the perfect setting for entertaining. Additional highlights include a smart water heater and thermostats, custom fireplace, high-end shutters, security system, and in-ceiling speakers throughout the interior and exterior. Conveniently located to Porter Ranch Community School and just minutes from The Vineyards at Porter Ranch, offering premier shopping, dining, Whole Foods, and AMC Theatres.
Chatham Rd
1134
Oakland
$875,000
1,695
3
2
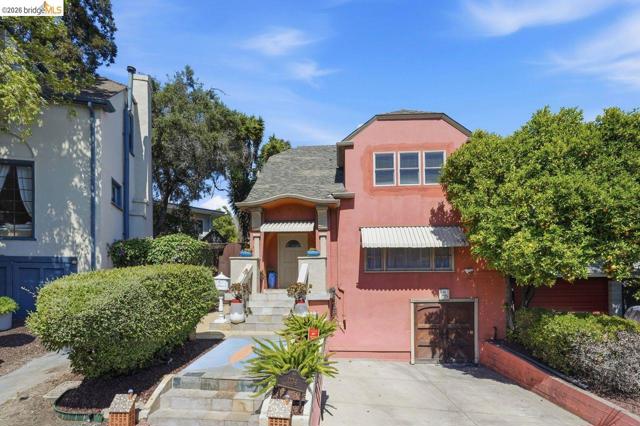
Nestled at the crossroads of Oakland's two highly sought-after communities—Crocker Highlands and Trestle Glen—1134 Chatham presents an exceptional opportunity to own a timeless home offering classic character, generous living space, and an outstanding location, all attractively priced at 875K. Encompassing 1695 square feet, this residence blends architectural charm with everyday comfort, just moments from Lakeshore Avenue, Grand Avenue, and Lake Merritt. From the moment you enter, you're welcomed by a stunning staircase that serves as the architectural centerpiece of the home, gracefully connecting the main and upper levels. Natural light streams through the stairwell windows, illuminating the expansive landing leading to three spacious bedrooms, a dedicated home office, and a spa-inspired bathroom. This luxurious retreat showcases custom stonework, a sunken jetted soaking tub, and a separate steam shower, creating a bright and tranquil sanctuary. The thoughtfully designed upper level also presents an opportunity to reconfigure the bathroom and adjacent bedroom layout, allowing future owners added flexibility to customize the space. The spacious primary suite is complemented by a custom-designed dressing closet parlor in addition to its original closet, while each bedroom offers generous proportions and abundant natural light. The main level is equally inviting, featuring a gracious sun-filled living room that flows seamlessly into the formal dining room. A charming breakfast nook provides the perfect setting for casual dining and easy access to the outdoor entertaining area. At the heart of the home, the kitchen offers stone countertops, a center island, abundant cabinetry, quality appliances, and excellent functionality. A convenient quarter bathroom adds practicality for guests and daily living. Step outside to your private backyard retreat, where a beautiful travertine patio and outdoor fireplace create the perfect setting for entertaining or quiet evenings at home. The fenced yard provides privacy, comfort, and a welcoming atmosphere year-round. Perfectly positioned between the charm of Crocker Highlands and the convenience of Trestle Glen, this walkable location offers easy access to boutique shopping, acclaimed dining, parks, commuter routes, and neighborhood amenities. Combining timeless architecture, flexible living space, and one of Oakland's most desirable locations, 1134 Chatham is a rare opportunity not to be missed.
Viewcrest
12309
Studio City
$28,000,000
10,883
7
11
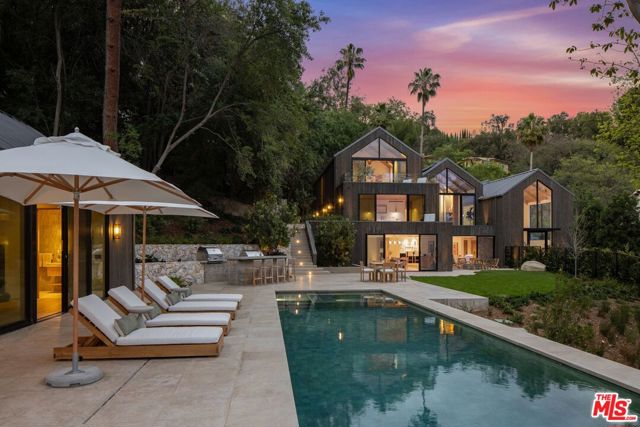
A once-in-a-generation California modern architectural compound spanning over a lushly landscaped acre where scale, design and privacy converge to achieve an extraordinary level of luxury & sophistication in a peaceful setting in the Studio City foothills. Conceived by Koffka/Phakos Design as a series of interconnected pavilions, the newly remodeled and expanded 9800+ SF main residence is defined by its soaring volumes, natural materials and an unwavering commitment to craftsmanship. Hemlock-clad vaulted ceilings, imported stone, designer tile, sculptural light fixtures and walls of glass create a dialogue between structure and setting, blurring the line between indoors and out at every turn. The main living spaces unfold with dramatic yet restrained elegance, conveying a sense of quiet sophistication, anchored by a showcase kitchen of exceptional scale featuring bespoke cabinetry, statement stone surfaces, top-of-the-line appliances and seamless access to multiple entertaining terraces supported by a fully appointed service kitchen. The primary suite is a sanctuary unto itself, positioned to capture treetop vistas and natural light, with a spa level bathroom clad in imported stone and anchored by a hand carved solid travertine soaking tub. Five en suite secondary bedrooms and the living areas throughout echo the same level of material integrity and architectural clarity. The lower-level lounge provides a dedicated environment for large-scale entertaining centered around a generous sunken conversation area featuring a 120-inch flat screen, seven-seat bar, dual powder rooms and a catering kitchen.A newly constructed detached guest house with kitchen, laundry, two bathrooms, sauna & steam shower provides flexibility for rejuvenation, fitness, or extended stays completing a compound that functions as both a private estate and a fully realized lifestyle environment.Fleetwood doors disappear to reveal a true resort environment outside where pool, spa, lounge areas and outdoor dining spaces are woven into the landscape with intention and ease. The grounds themselves are a defining feature expansive, layered, and remarkably private offering a sense of retreat seldom found within city limits. Mature landscaping, fire feature, terraced gardens, an outdoor kitchen with pizza oven, barbecue & bar plus a yoga platform tucked beneath a canopy of trees all create a series of distinct outdoor venues equally suited for grand entertaining and quiet, contemplative moments.Balancing form and function, the property integrates security, fire sprinkler & Crestron smart home systems throughout. Exterior construction features fire-rated DensGlass sheathing, Sho Sugi Ban siding from Nakamoto Forestry and a standing seam steel roof materials thoughtfully selected to enhance resiliency while preserving the home's architectural vision. As demand intensifies for compounds of this scale, design pedigree, and privacy in the Valley just moments from the studios & Ventura Boulevard with seamless access to the Westside this premier estate stands among the area's most significant offerings, where design, setting, and privacy align with the expectations of today's most discerning buyers.
Cheryl
2306
Los Angeles
$7,395,000
4,735
5
5
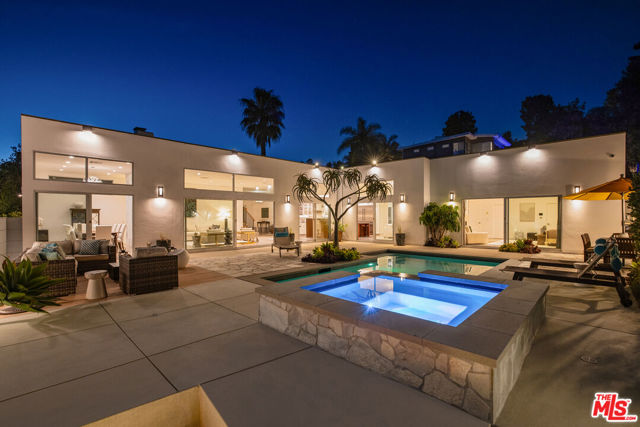
Sophisticated and refined, this Brentwood home offers the ease of predominantly single-level living combined with an exceptional balance of scale, functionality, privacy, and resort-style outdoor living. Featuring five bedrooms, a dedicated office, a separate entertainment lounge, and multiple living spaces, the home is designed for both everyday family life and effortless entertaining. Its thoughtful layout and layered living spaces offer a level of livability and functionality often associated with substantially larger homes. A spectacular reinterpretation and expansion of a classic circa-1963 Brentwood Mid-Century Modern, the home seamlessly combines timeless architectural character with modern comfort and livability. A welcoming foyer opens to a sun-drenched living room with soaring nearly eleven-foot ceilings and floor-to-ceiling Fleetwood doors, flowing seamlessly into the expanded formal dining room framed by a Grey Pietra Santa Select marble fireplace and grand windows overlooking sun-dappled greenery and picturesque canyon vistas. At the heart of the home, the spacious chef's kitchen is both elegant and highly functional, appointed with premium Thermador appliances, richly veined marble countertops, and bespoke cabinetry designed to complement the home's clean architectural lines while elevating everyday living. Open to the adjacent family room, it creates a warm and inviting hub for daily life. A separate entertainment lounge with surround sound provides a dedicated space for movies, sports viewing, game days, reading, or relaxed evenings with family and friends. The thoughtful layout creates a natural separation between public entertaining areas and the private bedroom wing, offering both openness and privacy within a predominantly single-level floor plan. The primary suite serves as a private retreat, complete with a Taj Mahal marble fireplace and a luxurious spa-inspired bath finished in Bianco Venatino Carrara marble with Hansgrohe fixtures. A dedicated office with custom built-ins provides an ideal work-from-home environment, while the fifth bedroom with a walk-in closet, currently arranged as a fitness and guest room, offers exceptional flexibility. Outdoors, the property transforms into a secluded retreat. A sparkling pool and spa are surrounded by lush mature landscaping and an expansive bluestone patio designed for effortless entertaining and dining al fresco. A romantic sunken firepit provides the perfect setting for sunset cocktails, while blue ocean and Catalina views unfold down the canyon on clear days. Ideally located near some of the Westside's most coveted hiking and mountain biking trails, the home offers both a rare connection to nature and proximity to the best of the city. Private, serene, and impeccably executed, this Brentwood Hills offering is reminiscent of a perfectly curated Palm Springs retreat, blending architectural integrity, exceptional functionality, and glamorous indoor-outdoor California living with remarkable comfort and resort-style amenities.
Oak Grove Rd #105
1036
Concord
$399,000
981
2
2
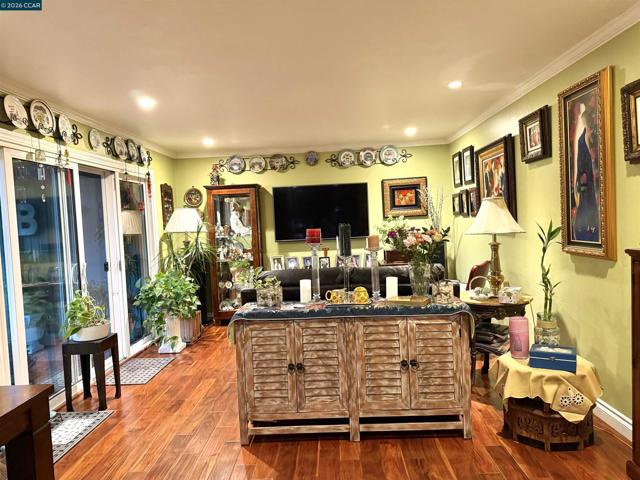
Step into modern comfort with this beautifully upgraded condo, perfectly located for convenience and lifestyle. This bright home features an open-concept layout with premium finishes throughout, including luxury hard wood plank flooring, recessed lighting, and custom fixtures. The updated kitchen is a chef’s dream, boasting sleek granite countertops, stainless steel appliances, and ample cabinet space. The spacious living area flows effortlessly onto a private patio and pond—ideal for relaxing or entertaining. Retreat to the serene primary suite with a generous closet and a renovated ensuite bath showcasing elegant tile work and contemporary vanities. HOA offers community pool, spa, club house and additional storage including RV/boat parking. Located close to schools, shopping, dining, and commuter routes, this move-in-ready condo offers the perfect blend of comfort and convenience. This home is eligible for a $10,000 GRANT for closing costs or $15,000 forgivable loan (DPA) available to pay for closing costs and down payment.
Indigo
26735
Moreno Valley
$544,990
2,223
3
3
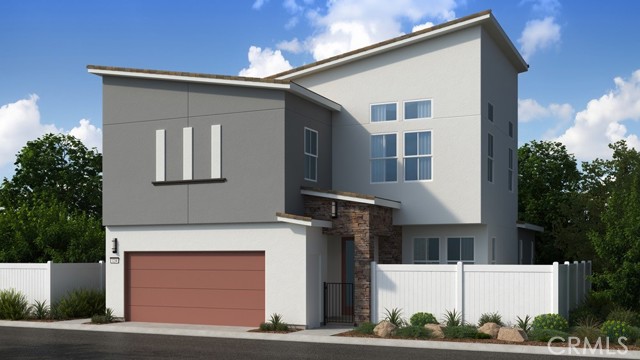
What's Special: No Rear Neighbors | North Facing Lot | Loft | High Ceilings. New Construction – Ready Now! Built by America's Most Trusted Home Builder. Welcome to the Plan 8 at 26735 Indigo Way in Juniper at Alessandro! Feel instantly welcomed the moment you arrive. This two-story plan offers three bedrooms, three bathrooms, a two-car garage and 2223 square feet of beautiful living space. Step through the porch into an open concept layout where the spacious great room flows into the dining area and kitchen, creating a light and airy gathering space. A tucked-away workspace adds quiet focus whenever you need it. Upstairs, you will find two bedrooms, a shared bathroom, a convenient laundry room, and a cheerful loft perfect for cozy hangouts or lively game nights. The luxurious primary suite completes the second floor with its spa-inspired bathroom and generous walk-in closet. Discover Alessandro in Moreno Valley, a community filled with parks, shaded picnic spots, outdoor gym areas, and peaceful Monarch Gardens. Enjoy easy access to the 215 and 60, plus shopping, dining, and entertainment in nearby Downtown Riverside. With a planned Town Center within walking distance, even more convenience is on the way. MLS#IG26090403
Pearl St. Unit 2B
410
La Jolla
$1,198,000
868
2
2
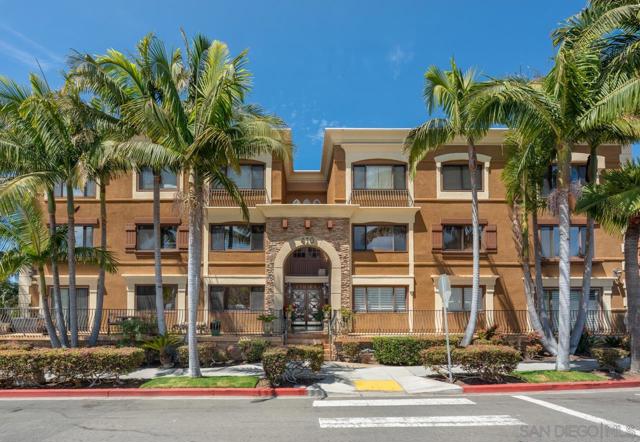
There are addresses that simply belong to their surroundings — and Pearl Street, a single block from the Pacific, is one of them. The Pearl at Chiara is a residence that rewards the discerning eye. Thoughtfully reimagined across a 2020–2021 renovation, Unit 2B has been elevated beyond its origin — the countertops were thoughtfully chosen, the lighting curated by someone who understands that atmosphere is architecture. Light is the residence's defining material. The interiors are luminous — bright, airy, and composed, with a spatial generosity that transcends the footprint. Two well-proportioned bedrooms and two full baths. A living environment that is at once serene and fully alive to its surroundings. And those surroundings are without peer. The Pearl is located in the village.. the heart of La Jolla where you’ll find a vibrant walkability to the celebrated restaurants, galleries, shopping and more. Horseshoe beach lies steps beyond the door. Just a few more steps and you’ll encounter the Children's Pool, one of the best spots for wildlife viewing around, The Cove, Cuvier Park, and the storied campus of The Bishop's School complete a context that speaks as fluently to family as it does to the sea. The Pearl at Chiara. A residence of quiet consequence, one block from the water.
Wallace
25750
Stevenson Ranch
$1,319,000
3,463
4
3
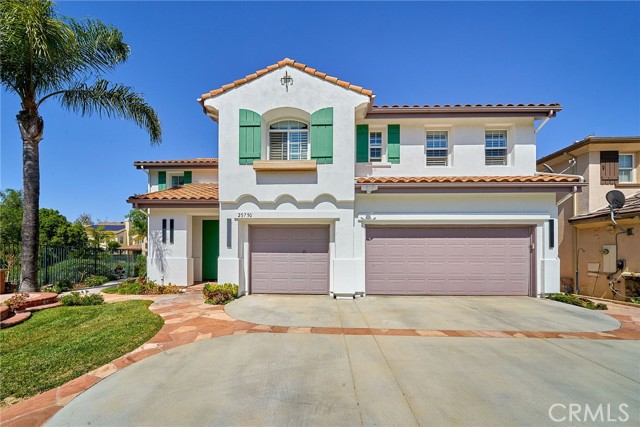
This stunning Mediterranean-style residence offers 4Br 3Ba Den exceptional curb appeal with its white stucco exterior, red-tile roof, charming green shutters, and a wide driveway leading to a spacious three-car garage. The beautifully landscaped front yard features a circular brick patio, mature palm trees and manicured greenery that creates a memorable first impression. A bold double-door entry sets the tone for the warm and inviting interior. Inside, the main level welcomes you with soaring ceilings, abundant natural light, and refined wall paneling. The formal living room offers a bright, open atmosphere with hardwood and tile flooring, large windows with plantation shutters, and classic architectural details. The adjacent formal dining room provides an elegant setting for gatherings with its statement chandelier and generous space. The open-concept kitchen serves as the heart of the home, featuring light wood cabinetry, a large center island with bar seating, stainless steel appliances, and ample counter space. It flows seamlessly into the breakfast area and expansive family room, complete with a cozy fireplace, entertainment niche, and multiple windows that fill the space with natural light. A convenient downstairs bedroom and full bathroom offer flexibility for guests or multi-generational living. Upstairs, the expansive primary suite boasts hardwood flooring, high ceilings, plantation shutters, and abundant natural light. Two additional bedrooms provide excellent size and versatility, while the upstairs bathroom offers a clean, functional layout. A dedicated office/den with built-in cabinetry and an upstairs laundry area add comfort and convenience. The backyard is a true highlight, featuring a spacious patio with a charming pergola, a built-in BBQ island, lush lawn, mature trees, and decorative brick-trimmed hardscape—perfect for outdoor dining and year-round enjoyment. Along the side of the property, a private walkway opens to serene canyon views and natural open space. Drone views showcase the home’s prime location within a picturesque neighborhood of well-maintained homes, tree-lined streets, and scenic mountain backdrops. With its impressive curb appeal, thoughtful layout, and tranquil surroundings, this home offers an exceptional blend of elegance, comfort, and California living. The property is also close to park, award-winning schools, popular shopping and restaurants, easy access to the Freeway.
Frond
1602
Fontana
$629,120
1,840
4
3
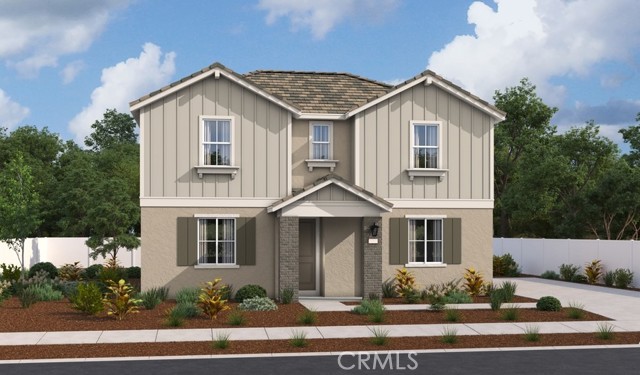
Experience the Naples floor plan, designed for modern living. Start with a welcoming porch and step into a spacious great room, perfect for relaxing or entertaining.This home offers 4 spacious bedrooms, including one conveniently located on the first floor, perfect for guests or multi-generational living. The kitchen shines with quartz countertops, 42" white cabinets, a roomy pantry, and a central island, seamlessly connecting to the open dining area. The luxurious primary suite offers a walk-in closet and a private bath, while a convenient laundry room and 2-car garage complete the home. Ideally situated in North Fontana, Iris at The Arboretum showcases an exceptional collection of two-story homes with open-concept layouts and designer finishes. This desirable community in the heart of San Bernardino County is a must-see for discerning homebuyers. Residents enjoy an array of premium amenities, including a clubhouse, resort-style pool, fitness center, parks, and playgrounds. The spacious homesites offer ample privacy, while the community’s dog park and picnic areas provide a perfect setting for leisure and relaxation. Experience the finest in Inland Empire living—visit today!
Chardonnay
545
Covina
$675,000
1,570
3
4
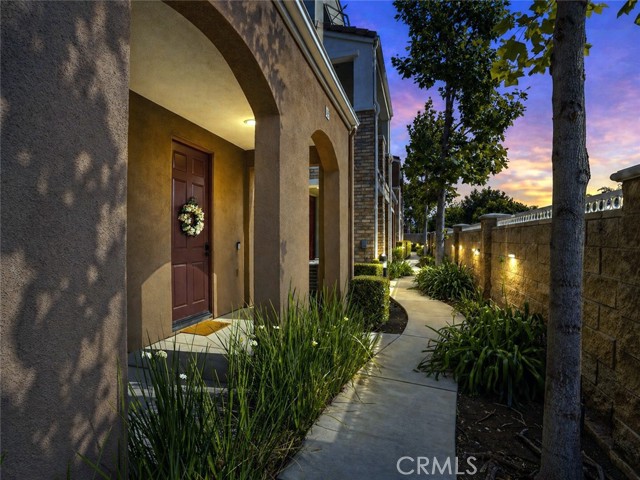
An exceptional opportunity to step into homeownership, this 3-bedroom, 3.5-bath townhome in the sought-after Vintage Walk community blends modern comfort with a thoughtfully designed three-level layout. The second level is dedicated to everyday living, featuring an open kitchen, dining and living space designed for connection and ease. The first level includes a bedroom and separate bathroom, ideal for guests or a home office, while the third level offers additional bedrooms and baths with added privacy and separation. A professionally installed, city-permitted 240V electric vehicle charger adds a forward-thinking upgrade. Ideally located near Downtown Covina and the Covina Metrolink Station, with shopping, dining and parks just moments away, this home offers a refined balance of comfort, convenience and accessibility.
Preston
77009
Palm Desert
$350,000
1,177
2
2
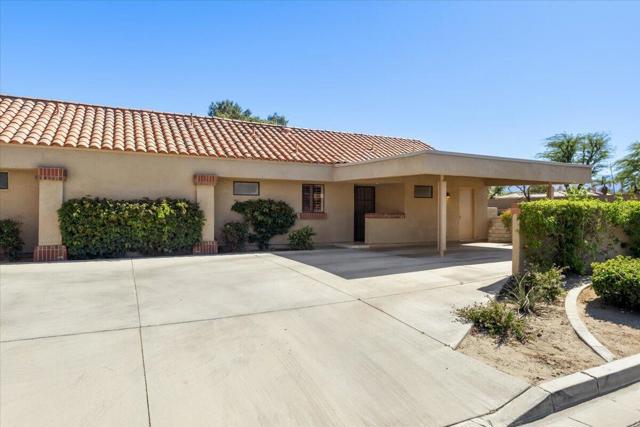
Priced to sell!! This is the best deal in the entire community -- the lowest price per square foot you'll find! Don't miss this opportunity to snag incredible value in a highly desirable neighborhood. North/ South facing condo with beautiful mountain views in the Palm Desert Resort Country Club, a beautifully maintained gated community surrounded by the stunning Santa Rosa and San Jacinto Mountains. This inviting single story condo offers 1,177 sq. ft. of open and comfortable living space, designed for both relaxation and effortless desert living.Step inside to an open living, dining, and kitchen area with high vaulted ceilings that create a bright, spacious atmosphere. The home features 2 bedrooms and 2 bathrooms, including fully remodeled bathrooms, and large walk in closets that provide excellent storage and convenience. Located within a community of 960 thoughtfully crafted homes, residents enjoy a 24 hour attended gate, ensuring both privacy and peace of mind. Golf enthusiasts will appreciate the 18 hole championship par 72 course, stretching 6,546 yards and offering year round play. The community clubhouse features a welcoming restaurant and bar -- perfect for social gatherings, casual dining, or relaxing after a round of golf.Recreation options are abundant with 20 heated swimming pools and spas, 28 pickleball courts, and 7 full sized tennis courts, providing endless opportunities for fitness and fun. The community also boasts an active calendar of Ladies', Men's, and Couples' golf events, creating a vibrant and engaging lifestyle for residents.Whether you're seeking a full time residence, seasonal getaway, or investment opportunity, this condo offers the ideal blend of comfort, recreation, and desert beauty.
Lorraine #301
801
Los Angeles
$879,000
1,348
2
2
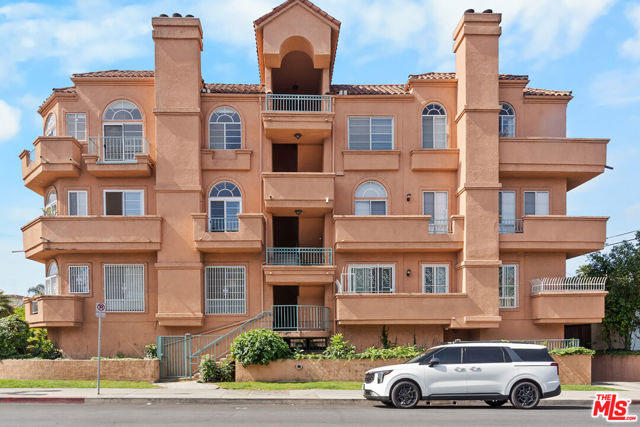
Perched atop the building, this exceptional North-East corner Penthouse offers sweeping DTLA skyline views and arguably one of the most desirable orientations in the entire complex. Flooded with natural light, the residence showcases soaring ceilings and a rare level of privacy, sharing only one wall with the unit below. Oversized windows crowned with elegant arched transoms invite abundant sunlight, enhancing the home's bright and refined ambiance. A gracious entry with wide hallways and double doors sets a sophisticated tone, leading into an expansive living space adorned with rich hardwood flooring and recessed lighting throughout. At the heart of the living room, a cozy fireplace anchors the space, while a private balcony provides the perfect setting to enjoy city views.The thoughtfully designed floor plan features well-separated bedrooms, offering ideal privacy. The open-concept kitchen seamlessly connects to the living area, highlighted by a center island, sleek countertops, and stylish cabinetry. Surrounded by windows, the kitchen enjoys a bright, airy feel reminiscent of a luxury hotel suite.The spacious primary bathroom features a double vanity, a soaking tub, and a separate shower, creating a spa-like retreat. Additional highlights include an in-unit side-by-side laundry closet with extra storage. Unlike typical units, Penthouse residents benefit from direct ground-level access to the parking area via Lorraine Blvd, avoiding the need to descend into subterranean levels. The unit includes two Side-by-Side parking spaces for added convenience.Located in the heart of Windsor Village, adjacent to the charming and historic Windsor Village Park, this home offers both tranquility and accessibility in one of the area's most sought-after neighborhoods.
Botanical
16603
Fontana
$605,334
1,750
3
3
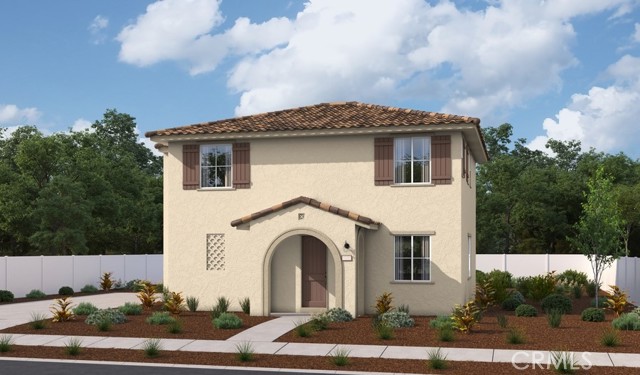
This elegant two-story, turnkey residence welcomes guests with a picturesque front porch, setting the tone for the sophisticated interior. Upon entry, the expansive great room seamlessly flows into a refined open dining area and a chef-inspired kitchen, meticulously designed for both functionality and style. Ascend to the second floor, where you'll find a bright and airy loft, a thoughtfully placed laundry room, and three well-appointed bedrooms, including the indulgent primary suite. The suite features an oversized walk-in closet and a private bath, offering a true retreat. Every detail of this home has been carefully curated, from the exquisite quartz countertops in the kitchen to the rich wood laminate flooring on the lower level and pre-wiring for ceiling fans throughout. Ideally situated in North Fontana, Iris at The Arboretum showcases an exceptional collection of two-story homes with open-concept layouts and designer finishes. This desirable community in the heart of San Bernardino County is a must-see for discerning homebuyers. Residents enjoy an array of premium amenities, including a clubhouse, resort-style pool, fitness center, parks, and playgrounds. The spacious homesites offer ample privacy, while the community’s dog park and picnic areas provide a perfect setting for leisure and relaxation. Experience the finest in Inland Empire living—visit today!
Gibraltar
48701
Indio
$745,000
2,008
4
2
SOLD TURNKEY FURNISHED -- SHORT-TERM RENTALS ALLOWED! Welcome to the highly desirable community of Rincon, ideally located within walking distance to the world-famous Polo Grounds, home of Coachella and Stagecoach. Tucked away on a quiet, low-traffic interior street with a cul-de-sac-like feel, this beautifully maintained home offers the perfect blend of comfort, privacy, lifestyle, and investment potential. Featuring 4 spacious bedrooms, 2 bathrooms, and a 3-car garage, this residence is designed for both everyday living and effortless entertaining. The home showcases updated tile flooring throughout the main living areas, a fully stocked and updated kitchen with quartz countertops and stainless-steel appliances, and an inviting open layout that flows beautifully from the interior living spaces to the backyard retreat. The private backyard is made for desert living, complete with a sparkling pool and spa, ambient nighttime lighting, and a warm resort-like setting ideal for relaxing or entertaining. Two fruit trees add to the charm, including a sought-after Oro Blanco grapefruit tree. Additional highlights include a brand-new HVAC system, a family-friendly setting with green space/park directly beside the home, and a central location with easy access in and out of the community. Enjoy being just minutes from everyday essentials including Target, The Home Depot, Costco, and close to Old Town La Quinta, known for its charming shops, dining, and popular weekend farmers market. Whether you are searching for a full-time residence, vacation home, or income-producing short-term rental, this Rincon property offers an exceptional opportunity in one of La Quinta's most convenient and desirable locations.
Walnut Unit B
174
Rialto
$415,000
1,193
2
3
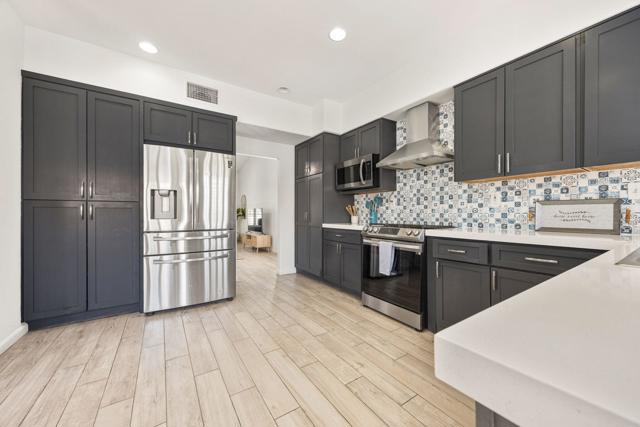
Welcome to 174 W Walnut Ave, Unit B, an exceptional residence within the gated Highland Village community of Rialto. This beautifully upgraded two-story home offers a refined blend of style, comfort, and modern living, highlighted by a light-filled open layout, upgraded flooring, and a sophisticated living room anchored by a charming fireplace. At the heart of the home is a stunning, fully remodeled kitchen designed with both elegance and functionality in mind. Showcasing crisp white cabinetry, sleek quartz countertops, and brand new stainless steel appliances, this space is perfectly suited for everything from intimate dinners to elevated entertaining. The adjoining dining area flows effortlessly, creating a seamless and inviting atmosphere. Upstairs, generously sized bedrooms feature vaulted ceilings and abundant natural light, delivering an airy, tranquil retreat. Each space is thoughtfully designed to provide both comfort and a sense of understated luxury. Step outside to your private patio—an ideal setting for morning coffee or evening gatherings. Additional highlights include a spacious two-car garage and access to resort-style community amenities, including a sparkling pool, lush greenbelts, a playground, and an exclusive clubhouse for private events. Ideally situated near the 210 and 15 freeways and just moments from premier shopping, dining, and everyday conveniences in North Rialto, this residence offers a rare combination of privacy, convenience, and elevated living within a sought-after gated community. Experience refined living at its finest—schedule your private showing today.
Solano
7435
Phelan
$595,000
2,421
4
2
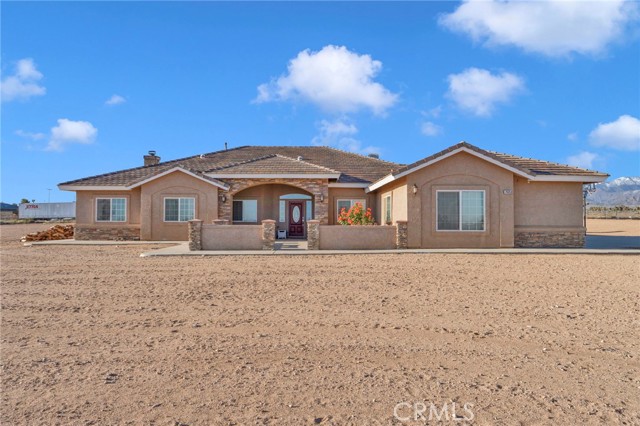
Welcome to this beautifully upgraded Phelan property offering comfort, efficiency, and thoughtful design throughout—set on an expansive 2.26-acre lot with plenty of room to enjoy desert living. This 4-bedroom, 2-bathroom home features a highly desirable layout with modern conveniences and quality finishes. The spacious kitchen is enhanced with island lighting, under-cabinet lighting, and elegant pot shelf illumination, creating a warm and functional space for cooking and entertaining. A recirculation pump ensures near-instant hot water, adding everyday convenience, while a propane stub-out on the patio is perfect for outdoor grilling. Enjoy indoor-outdoor living with a covered back patio and prewiring for speakers in the primary bedroom, family room, back patio, and garage—ideal for entertaining or relaxing. The home is also equipped with Cat5 enhanced wiring throughout for reliable connectivity. Car enthusiasts, hobbyists, or those in need of extra storage will appreciate the nearly 1,200 sq ft garage, complete with insulated doors and full insulation in the walls and ceiling for year-round comfort. Additional exterior features include light receptacles under the eaves for easy holiday or accent lighting installation. Energy efficiency is a major bonus with fully paid-off solar, helping reduce utility costs. Adding even more value, the Conex storage containers on the property are owned and included in the sale. With over two acres of land, this property offers space, privacy, and endless potential—perfect for those seeking both functionality and room to grow.
Belden
3111
Los Angeles
$1,899,000
2,275
3
2
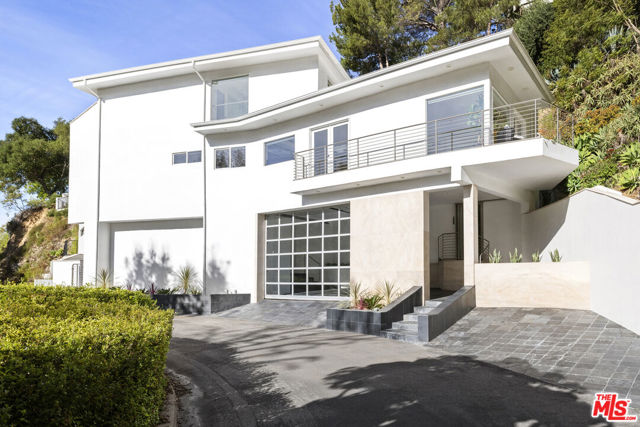
Right under the iconic Hollywood Sign and elevated above the street, this striking modern retreat in Beachwood Canyon is the epitome of Southern California living. This 3-bed, 2-bath home has been tastefully upgraded and offers functionality, sophistication and privacy. A gated secured entry leads to an open concept main floor inviting an abundance of natural light and beautiful canyon vistas. The sunken living room has a modern fireplace and multiple French doors that overlook a peaceful setting. The immaculate contemporary design continues in the dining area and kitchen where dark quartz countertops contrast beautifully with the custom cabinetry, top of the line appliances, and generous counter space with a breakfast bar ideal for culinary enthusiasts and effortless entertaining. The living space extends outdoors to a series of charming decks and terraces. An oversized Brazilian wood rooftop deck is perfect for lounging, dining under the stars, large or intimate gatherings, and the ideal spot for your morning coffee or to recharge after a busy day. For your own spa experience, a perfectly positioned hot tub will melt your stress away. The 3 bedrooms are generously sized, with the primary suite featuring luxurious finishes, a spa-inspired bathroom with walk-in shower and soaking tub, and generous closet space. A second bathroom, a separate laundry room, and ample covered parking complete this architectural home. Beautiful stone and wood flooring throughout elevate everyday living with style. Beachwood Village, Griffith Park trails, Hollywood and Iconic landmarks are just minutes away. This peaceful Hollywood Hills residence offers a grand lifestyle in one of Los Angeles's most storied neighborhoods.
Broadlawn
3712
Los Angeles
$6,295,000
5,700
6
7
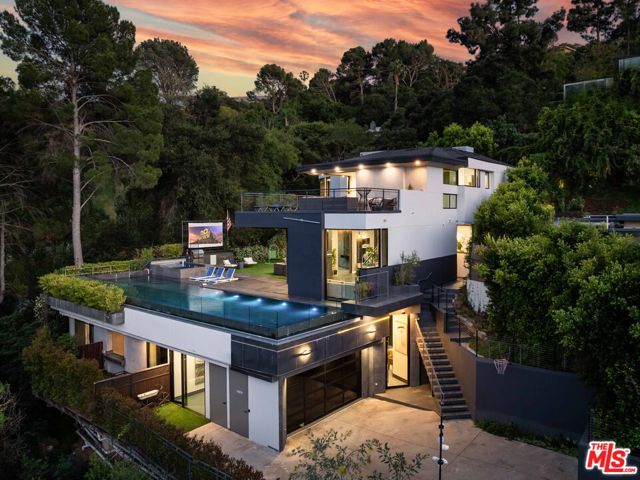
A spectacular gated compound retreat situated on a quiet cul-de-sac above the prestigious Hollywood Hills, the "Skyline Estate" is a newly constructed 6-bedroom, 7-bath designer residence by Alon Zakoot, offering approximately 5,700 square feet of cool, modern design with refined European finishes. Also available for lease. A long private driveway leads to this stunning entertainer's estate which boasts sweeping panoramic views spanning the city skyline, mountains, and iconic landmarks including Universal Studios with its Harry Potter castle and the Hollywood Sign. A dramatic double-height entry introduces the home, flowing into expansive open-concept living spaces designed for seamless indoor-outdoor living. The living room is defined by a striking seamless corner of retractable glass doors, opening completely to frame sweeping views and connect directly to the impressive infinity-edge pool. The chef's kitchen is appointed with premium Dacor appliances, a waterfall island, wine refrigeration, and a built-in Miele espresso system, complemented by custom cabinetry and imported Moroccan lighting. Select Venetian plaster walls add subtle texture and depth throughout the interiors. The upper level is anchored by the primary suite, featuring dual walk-in closets plus an additional third closet, a wraparound private balcony, and a spa-inspired bath with dual vanities, a spacious jetted tub, rain shower, and an indoor-outdoor shower. Two additional bedroom suites offer sliding walls of retractable glass that open to a patio with outdoor lounge seating. An upstairs family room with a generous terrace and fire pit provides an ideal setting for taking in sweeping city views or catching some fireworks from Universal Studios. Outdoor spaces are designed for both scale and comfort, highlighted by a 65-foot infinity-edge pool with Baja shelf seating, an oversized spa, multiple lounge areas, and a rooftop deck with outdoor kitchen and fire pit. Additional features include a fully integrated smart home system controlled via iPad, Sonos surround sound, a comprehensive security system with cameras, elevator access, an impressive outdoor entertaining space with built-in projector, a basketball hoop for sport court-style recreation, and multiple terraces. On-site parking for up to 10 cars, along with a separate legal ADU/guest quarters, completes the property. Ideally located just minutes from major studios, hiking trails, and the best of Hollywood, this residence embodies elevated California living.
Jack Hill
6581
Oroville
$399,000
2,132
3
2
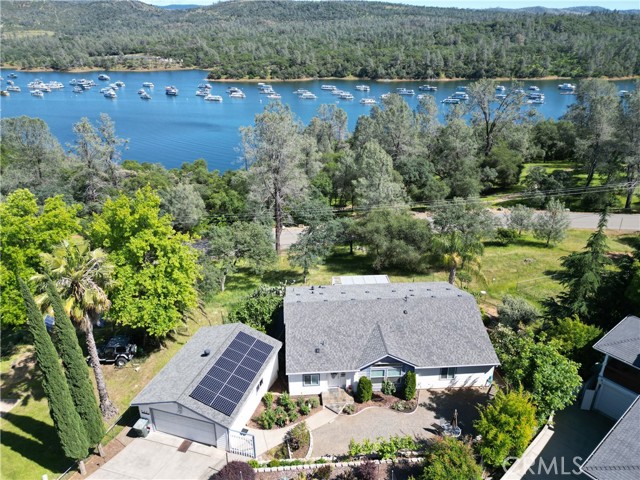
Beautifully upgraded custom home located on the lakeside of Kelly Ridge, offering stunning views of Lake Oroville. This spacious 3-bedroom, 2-bathroom home features approximately 2,132 sq ft of living space with an expanded floor plan that enhances the kitchen, formal dining room, and bedrooms for added comfort and functionality. The primary suite includes a large walk-in closet along with a walk-in tub and separate shower. Situated on a .27-acre lot bordering Lake Oroville State Park, the property offers privacy, scenic surroundings, and a quiet setting on a shared driveway with only a few neighboring homes. The oversized 22x28 garage includes wheelchair-accessible entry to the home, and the property also features RV parking plus additional parking spaces. Inside, the home has been thoughtfully updated with granite countertops and backsplash, waterproof vinyl flooring, a pellet stove, and a spacious pantry with utility sink behind stylish barn doors. Energy efficiency is enhanced with added insulation, a solar system, and a Heat Shield attic treatment. Additional features include a Generac backup generator, walk-in tub (installed 2025), and well-maintained HVAC system. Outdoor living is just as impressive with a large Trex deck and sunshade, terraced landscaping with retaining walls, drip irrigation for fruit trees and shrubs, and a fully fenced perimeter with deer fencing. Recent improvements include gutter leaf guards and RoofMaxx treatment for extended roof life. This property combines comfort, functionality, and incredible lake views, ideal for full-time living or a peaceful retreat. Buyers to verify any and all information to their satisfaction.
Thomas
2232
Palmdale
$585,000
2,036
4
3
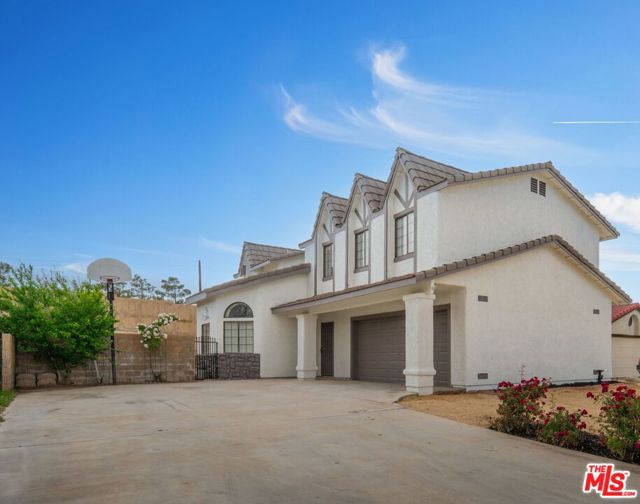
Beautifully remodeled and upgraded, turn-key 4 bedroom 3 bath home nestled in quiet mature neighborhood with open floor-plan, spacious kitchen with stainless steel appliances, custom cabinets with high-end granite countertops, fresh 2-tone interior and exterior paint, new luxury vinyl plank and plush carpet flooring, new light fixtures and ceiling fans, new electrical outlets and switches, new plumbing fixtures and many custom details throughout. This gorgeous home features sizeable bedrooms including master suite with walk-in closet and private balcony, central heating and air conditioning, fireplace, completely fenced backyard with covered patio, 2-car garage and so much more. This luxurious home is centrally located near schools, parks and shopping. Come see and call it home.
Lake Knoll
16701
Riverside
$929,900
2,260
4
3
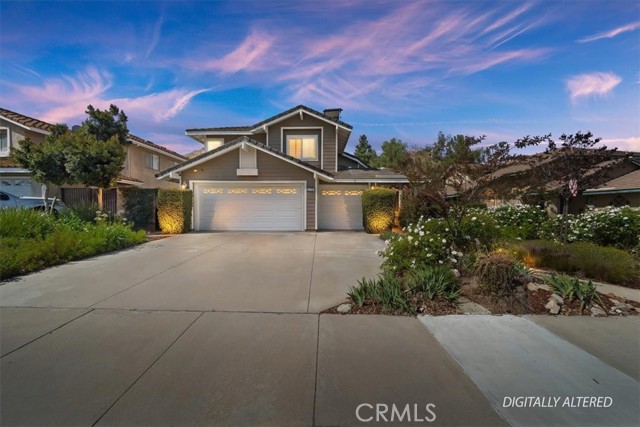
16701 Lake Knoll Parkway, Located in the desirable Lake Hills community in the foothills above Riverside, this beautifully updated and maintained 4-bedroom, 2 ½-bath home offers wonderful views, numerous upgrades, and a backyard that feels like a private resort! Over 2200 square feet of gracious living! Huge lot! Plus, you get a paid-off electric generating solar system and lovingly cared-for water-wise landscaping to help save you money! From the moment you arrive, the home’s charm is undeniable. Enter through the front door to find soaring ceilings and an open formal living room and formal dining room. Perfect for entertaining! The inviting family room features a built-in bookcase with room for a flat-screen TV and a cozy fireplace with a beautiful mantel. Off the family room is a gourmet kitchen with rich wood cabinetry, granite countertops, a center island, upgraded appliances, including a Viking stove, and a picture window overlooking the backyard! There’s a spacious dining nook area with room for a table of six. An upgraded powder room and large laundry room complement the downstairs. Gleaming hardwood floors run throughout the downstairs! The seller is leaving the refrigerator, washer, and dryer, too! Walk up the stairs to the large primary suite with its vaulted ceiling, walk-in closet with organizers, and a bathroom to die for! The bathroom is highly upgraded with an oversized walk-in shower, a jacuzzi-style soaking tub, and a large vanity with a granite countertop. Off the primary suite is your own private patio deck, perfect for watching sunsets! There are 3 other wonderful bedrooms upstairs, plus a hall bath with its own tub/shower. Step outside to your own private oasis featuring a Waterfall feature, stunning black bottom pool and spa, built-in barbecue island, a showpiece outdoor fireplace, and a patio that runs across the entire back of the house. The upper yard offers additional space for a future sun deck with dramatic views! There is water-wise landscaping front and back, with automatic sprinklers. The 3-car garage has roll-up doors with an automatic opener. This home is a short distance away from the freeway, the Metrolink station, and LOTS of shopping. The property has a small HOA fee, no Mello-Roos, and the community offers plenty of family amenities! There is SO much more! This home perfectly combines comfort, efficiency, and outdoor beauty. An exceptional opportunity in one of Riverside’s most sought-after neighborhoods!!
Alicante Aisle
69
Irvine
$775,000
871
2
2
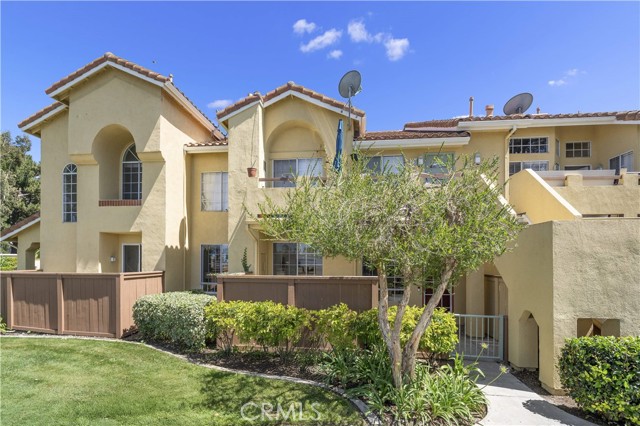
LOCATION! LOCATION! LOCATION! This beautifully maintained single-level condo in Irvine offers a model-like presentation and an exceptional setting. A desirable ground-level unit, the front door opens to expansive greenbelts and mature trees, creating a peaceful balance of privacy and natural surroundings. Directly across from San Diego Creek Trail, it’s perfect for walking, jogging, and biking. Inside, the home features a bright and open floor plan with spacious living and dining areas. Brand-new high-quality flooring runs throughout, offering both style and easy maintenance. The kitchen is well-equipped with an electric glass-top range, newer appliances, modern cabinetry, a large single-basin sink, and a newer water purification system—ideal for both everyday living and entertaining. The primary suite is generously sized and includes his-and-hers closets and serene greenbelt views. The en-suite bathroom has been tastefully updated with a modern walk-in shower. Both full bathrooms have been upgraded with contemporary lighting, newer shower fixtures, and quiet ventilation fans. Additional highlights include convenient inside laundry and a no-step layout for easy accessibility and comfortable living. The community offers resort-style amenities, including multiple pools and spas, tennis courts, and tot lots. No Mello-Roos located within a top-rated school district and just minutes from the University of California, Irvine, this home is also close to John Wayne Airport, The District at Tustin Legacy, Diamond Jamboree, and Tustin Marketplace, with easy access to major freeways.
Burlingame
563
Los Angeles
$15,495,000
6,453
6
7
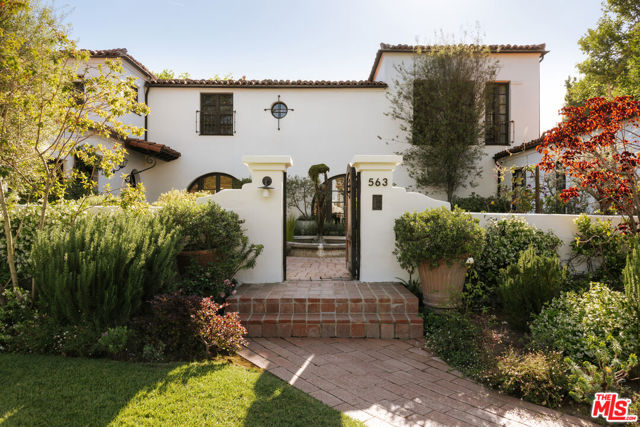
Set behind gates and elevated from the street for exceptional privacy, this timeless 1927 Spanish Revival estate by noted architect Rene Rivierre is a rare offering in one of Brentwood's most coveted locations south of San Vicente, directly across from Brentwood Country Club, and moments from the Brentwood Country Mart, Montana Avenue, and San Vicente's premier dining and shopping. Positioned on nearly half an acre in one of the most walkable neighborhoods on the Westside, the home seamlessly blends architectural pedigree with warmth, charm, and livability. A romantic entry courtyard with a tranquil fountain sets the tone, creating a sense of serenity before you even step inside. Designed in a classic courtyard-style "U" configuration, the residence wraps beautifully around its outdoor spaces, allowing natural light to pour in while creating seamless indoor-outdoor flow throughout. Rich in original character yet thoughtfully updated for modern living, the home offers 6 bedrooms and 7 bathrooms with gracious scale and refined finishes throughout. The main level features expansive entertaining spaces, a beautifully appointed kitchen, two private offices, and an en-suite guest bedroom ideal for visitors or staff. Upstairs, four additional bedrooms include three en-suite guest suites and a spacious, sun-filled primary retreat offering privacy, comfort, and peaceful garden views. The backyard is a true sanctuary: lush, private, and framed by mature sycamore trees and vibrant landscaping. A sprawling lawn, large swimmer's pool, spa, and multiple outdoor lounge and dining areas create an exceptional setting for both everyday living and large-scale entertaining. Classic, sophisticated, and impossible to replicate, 563 S. Burlingame Avenue represents a truly one-of-a-kind opportunity to own a classic Spanish residence in the heart of Brentwood.
Quietwater
695
Santa Rosa
$1,999,000
3,683
4
4

Where luxury meets freedom, this extraordinary 2023-built Wine Country estate on 2.6 private acres offers the opportunity to live, work, entertain, and pursue your passions from one remarkable property. Few properties offer a 2,400-square-foot detached barn with executive office, creating the ultimate lifestyle compound. Designed for those who refuse to compromise, this custom single-story home features 4 bedrooms, 3.5 baths, and approximately 3,683 square feet with soaring ceilings, designer finishes, abundant natural light, and seamless indoor-outdoor living. The beautifully refreshed chef's kitchen showcases a stunning new facelift and opens to an expansive great room, perfect for entertaining or relaxing. The private primary suite offers a tranquil retreat, while dual offices provide space for remote work or creative pursuits. The detached barn is ideal as a collector car gallery, executive headquarters, luxury gym, workshop, or storage for RVs, boats, and recreational vehicles. Just one mile from shopping, dining, two hospitals, and everyday conveniences, yet offering the privacy of a secluded resort, this estate adapts to your lifestyle. Recreating a property of this caliber today would require years and millions in construction costs. Tour it before it's gone!
Doheny #305
930
West Hollywood
$1,299,000
1,428
2
3
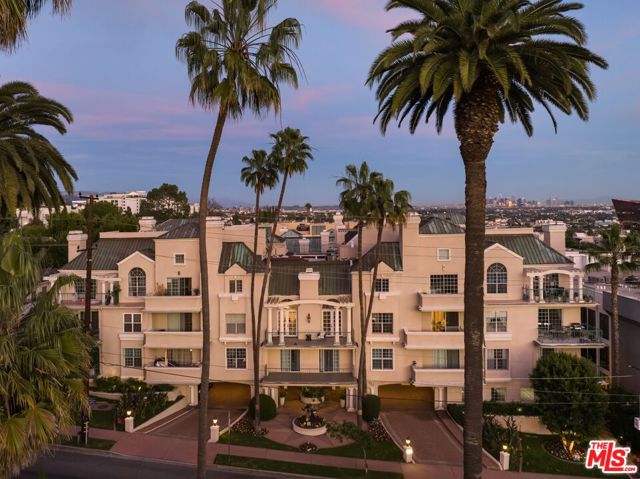
GORGEOUS TWO-STORY TOP-FLOOR UNIT WITH A PRIVATE ROOFTOP DECK IN THE EXCLUSIVE 930 N. DOHENY DRIVE. Beautifully updated 2-bedroom, 2.5-bath residence with dramatic double-height ceilings, abundant natural light, and an open-concept floor plan ideal for modern living and entertaining. Bedrooms are thoughtfully separated for privacy; the primary suite features a walk-in closet and a spa-inspired bath with soaking tub, while the second bedroom functions well as a guest suite or secondary primary. Upstairs, a flexible loft space is perfect for a home office, den, or additional lounge area and opens to a spacious private rooftop deck. Full-service building amenities include 24-hour security, doorman, resort-style pool and spa, fitness center, sauna, steam room, conference facilities, EV charging, and gated side-by-side parking with dedicated storage. Additional highlights include in-unit laundry. Prime location just moments from premier dining, shopping, and entertainment in West Hollywood.
Sequit Dr
3004
Malibu
$3,150,000
3,500
4
4
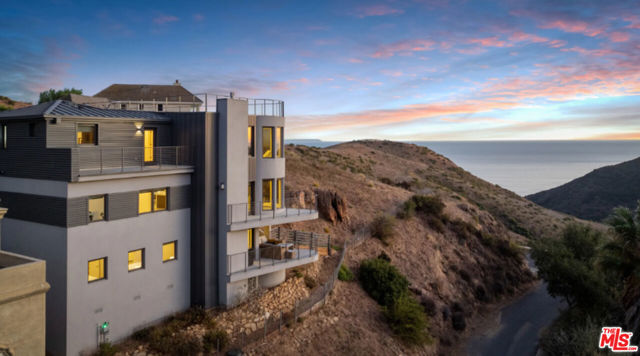
Sleek Architectural with Ocean Views. This striking contemporary estate blends cutting-edge design with the serenity of coastal living. The home is a modern sanctuary perfect for creatives, visionaries and those families seeking a refined, inspiring retreat. Clean lines, soaring ceilings, roof top deck, patio and floor to ceiling windows frame dramatic vistas. State of the art finishes and curated designer details infuse the home with both innovation and warmth. Tucked away yet minutes from Malibu's best beaches and restaurants. The property has a direct access to Solstice Canyon hiking trails. This home offers unparalleled privacy and soul stirring beauty, where architecture becomes art and every day feels like a getaway.
Scanno
349
Oak Park
$744,950
1,240
2
3
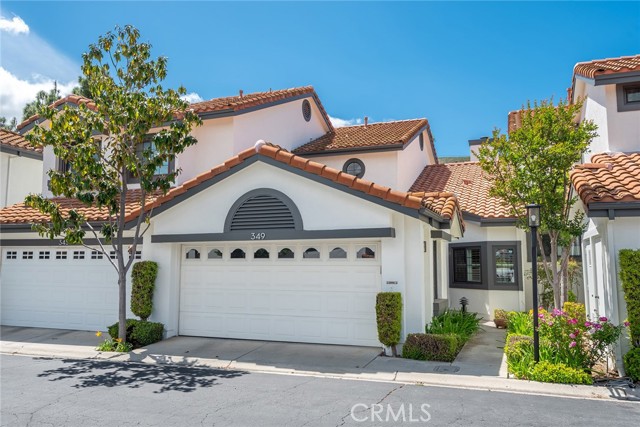
Welcome to this updated townhome in the heart of Oak Park. The layout features two primary suites, one upstairs and one downstairs, offering flexibility for a variety of living needs. The open floor plan is light and bright with laminate flooring throughout. The kitchen has been upgraded with added cabinetry, a built-in trash drawer, and pull-out corner cabinets. Both bathrooms have been remodeled with added storage, and the downstairs bathroom features a large walk-in shower. Additional upgrades include new windows and sliding doors, an updated HVAC system with improved filtration, a replaced water heater, and an updated fireplace with a gas log. The garage includes two built-in storage racks, and the backyard has an automatic watering system. Community amenities include a pool, spa, tennis court, and clubhouse. Located near award-winning Oak Park schools, trails, shopping, and dining. Truly a special offering!
Elkins
664
Los Angeles
$14,000,000
9,150
7
11
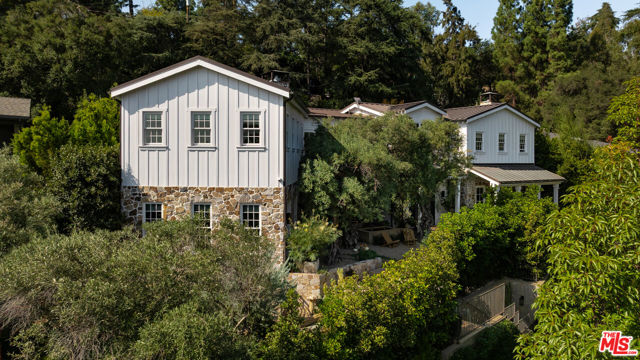
Tucked behind private gates and enveloped by lush, mature landscaping, this turn-key traditional farmhouse rests on a coveted street-to-street lot from Elkins to Oakmont, embodying timeless style and enduring Brentwood elegance. Beyond a meandering, tree-lined drive, the home opens to an inviting front patio that sets the tone for the refined interiors within. A sunlit foyer leads to the family room, where French doors invite indoor-outdoor living and bespoke furnishings by acclaimed designer Rachael Goddard define a sophisticated yet effortless aesthetic. The chef's kitchen, anchored by a grand island and professional-grade appliances, includes a bright breakfast nook and expansive butler's pantry. The dining room, perfect for intimate dinners or grand soires, seamlessly extends to the formal living room and serene outdoor setting. Upstairs, the primary suite is a private sanctuary with a sitting room, fireplace, and balcony, complemented by his-and-hers baths and generous custom closets. Four additional en-suite bedrooms, each with walk-in closets, provide comfort and privacy for family and guests. The lower level is an entertainer's paradise, featuring direct garage access, a mudroom, open entertaining space, a second kitchen, powder room, home theater, expansive wine storage, and a private bedroom with exterior entrance and steam shower. The grounds reveal a luxurious outdoor retreat for elevated entertaining and utmost relaxation, with a fully equipped kitchen and pizza oven, alfresco dining terraces, a tranquil wood-paneled hot tub, and a new sauna framing cinematic city vistas. Additional amenities include an elevator, whole-home water filtration, a Control4 smart system, a dedicated laundry room, and a stately home office, thoughtfully designed to elevate modern living with ease, style, and sophistication. Private yet perfectly connected, this Brentwood residence is moments from the Brentwood Country Mart, premier country clubs, celebrated dining, and top schools, epitomizing the pinnacle of Westside living. 664 Elkins Rd offers unparalleled privacy, timeless design, and a lifestyle tailored to the most discerning admirers. Truly a property not to be missed.