Favorite Properties
Form submitted successfully!
You are missing required fields.
Dynamic Error Description
There was an error processing this form.

Kashlan
1323
La Habra Heights
$1,499,000
2,139
4
3
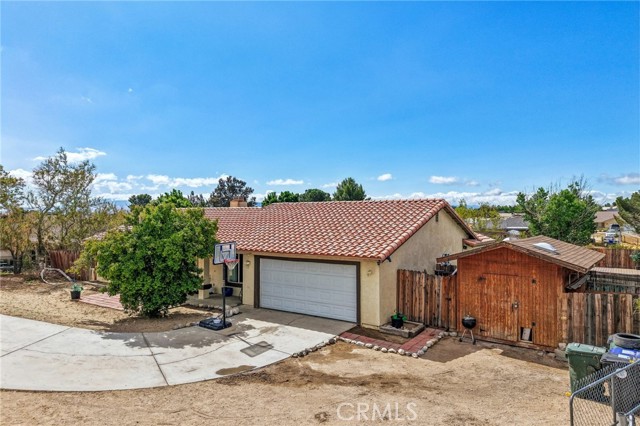
Welcome to this beautifully remodeled single-story home nestled in a quiet and desirable neighborhood, offering the perfect blend of modern upgrades, functionality, and expansive outdoor living. Originally built in 1963, this thoughtfully updated residence sits on an acre lot, providing both privacy and endless potential. Inside, the home features a fully remodeled, open-concept kitchen designed for entertaining, along with upgraded bathrooms and all-new interior doors. Recent major improvements include a new roof (2024), upgraded electrical and panel (2023) with optional electric vehicle and RV hookup capabilities, a new gas line from the property line, and 72 feet of new leach lines. Energy efficiency is enhanced with a whole-house fan and high-quality insulation to keep the home comfortable year-round. The property is equipped with smart home technology, including integrated locks, lighting, alarm system, and security cameras. A dedicated office/workspace with a private entrance provides an ideal setup for a home-based business or remote work. Outdoor features truly set this property apart. The gated front yard leads to a lush landscape with a variety of mature fruit trees, including orange, apple, avocado (9 trees), lime, kumquat, loquat, and tangelo. A greenhouse with raised garden beds, an automated rainwater sprinkler system, and a storage shed add to the property’s versatility and sustainability. The upgraded garage boasts an epoxy floor and custom metal cabinetry, creating a clean and functional space for storage, hobbies, or recreation. The expansive, open backyard offers a blank canvas to design your dream outdoor oasis. Located in a community that permits FFA animals, this property provides a unique opportunity for those seeking a more rural lifestyle while still enjoying modern conveniences.
Night Heron
163
Aliso Viejo
$709,000
972
2
2
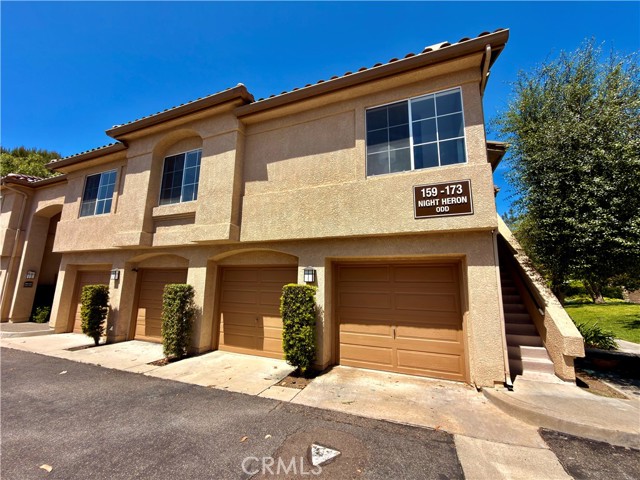
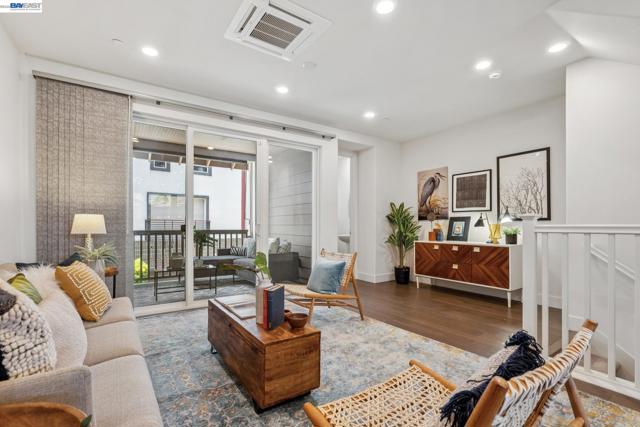
Just renovated and move-in ready, this 2 bedroom, 2 bath home has been upgraded throughout with brand new shaker-style kitchen cabinets, quartz countertops, a subway tile backsplash, and a new kitchen sink, along with a full set of stainless steel appliances including a new stove, microwave, refrigerator, and dishwasher. Bathrooms have been fully upgraded with new vanities, quartz countertops, modern fixtures, and large-format tiled walk-in showers with sliding glass doors, complemented by new mirrors and updated lighting. Additional improvements include recessed lighting, a modern chandelier, fresh interior paint, updated interior doors, mirrored closet doors, and new faucets and shower fixtures. Corner-end unit condo in a prime Aliso Viejo location offering excellent privacy with no one above or below. The first floor features a direct-access garage with washer and dryer hookups, while upstairs showcases a light and bright open living space with high ceilings, abundant windows, and natural light throughout. This layout includes a spacious primary suite featuring a walk-in closet and ample storage. Enjoy a private front patio perfect for relaxing or entertaining. Community amenities include a pool, spa, nearby parks, and scenic walking trails. Centrally located with easy access to freeways, shopping, dining, and beaches.
Via Del Cielo
74
Rancho Palos Verdes
$8,999,000
5,776
5
7
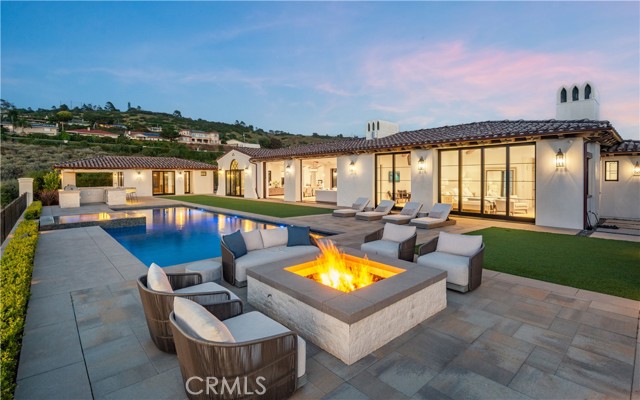
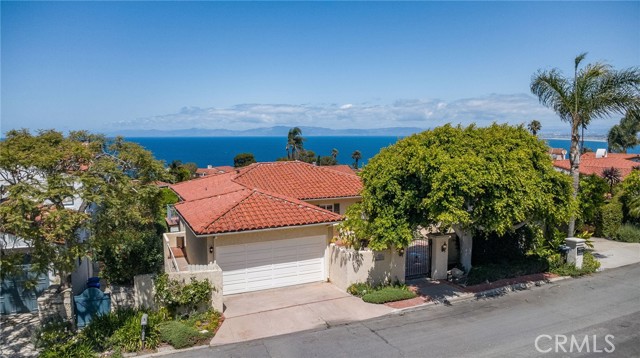
Rarely does a true one-level estate of this scale come to market, especially one with expansive ocean views. Completed in December of 2023, this custom-built residence is truly one of a kind, offering five bedrooms plus an office, six-and-a-half bathrooms, and 5,776 square feet of living space, plus two, 2-car garages on an approximately 25,000 square foot lot. A dramatic custom glass front door sets the stage. Once inside, wide-plank wood floors, exposed beam ceilings, and walls of glass fill the home with natural light while creating a seamless connection to the resort-inspired backyard. A huge saltwater pool and spa, fire pit, BBQ station, and sweeping ocean views elevate the outdoor experience, while the adjacent loggia with a fireplace offers the perfect place to unwind. The detached ADU/exercise room includes a private sauna, adding another layer of thoughtful luxury. At the heart of the home, the spectacular kitchen is anchored by a massive center island and framed by vaulted, beamed ceilings with skylights that flood the space with natural light. A chef-grade BlueStar range, Sub-Zero refrigerator, Miele dishwashers, custom cabinetry, and quartz counters complete the space. Each bedroom enjoys an ensuite bathroom, and a beautifully positioned office takes full advantage of the ocean views. State-of-the-art amenities include an ELAN home automation system, Lutron lighting, and built-in speakers throughout the home and outdoor spaces. A unique opportunity to enjoy single-level living, exceptional design, along with expansive ocean views.
Idaho
11916
Los Angeles
$2,049,000
2,438
3
2
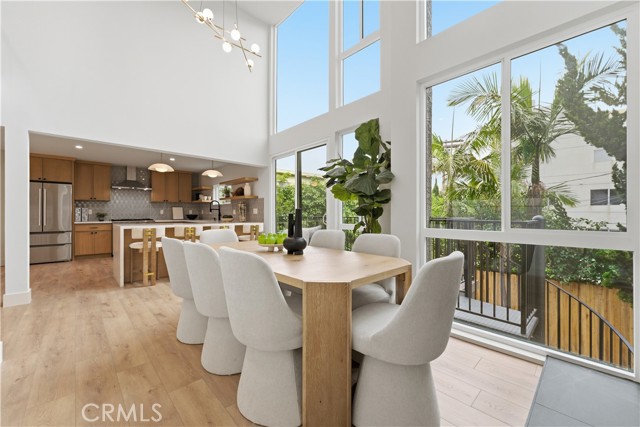
Stunning Multi-Level Home with Designer Touches and Private Outdoor Retreats Welcome to this beautifully updated multi-level residence, where modern upgrades meet timeless charm. Featuring new HVAC, new gas water heater, and new appliances, this home is move-in ready with comfort and style in every corner. Enjoy serene privacy and shade from mature trees and lush hedges, while multiple outdoor spaces—including a bonus covered front balcony perfect for morning coffee—offer peaceful retreats. A custom spiral staircase connects the upper deck to the bottom patio, adding architectural flair and convenience. Inside, you'll find a spacious, light-filled layout with large windows spanning a two-story open living space, recessed lighting throughout, and elegant finishes like white oak cabinetry, quartz countertops, and LVP flooring. The chef’s kitchen boasts a wine fridge, bar area, and a generous kitchen and dining space ideal for entertaining. The bottom level features a luxurious primary en suite with a stone fireplace, walk-in closet, and direct access to the backyard and porch. The second story hosts the main living, dining, and kitchen areas, along with a balcony/porch and the spiral staircase leading down. On the third story, you'll find two additional bedrooms, an enclosed laundry roomfor side-by-side washer/dryer, and a private front patio. Located in the vibrant Sawtelle neighborhood, this home offers easy access to exceptional dining and shopping in West LA, Brentwood, and Santa Monica. Quick freeway access to the 10 and 405 and minutes from LA’s beach communities. This property is a rare opportunity to own a beautifully updated home in one of LA’s most desirable neighborhoods. Whether you're relaxing by the fireplace, enjoying the shaded privacy of mature trees and hedges, or entertaining guests on one of the many patios, this home offers the perfect Westside lifestyle.
Torito Ln
312
Diamond Bar
$768,000
1,308
3
3
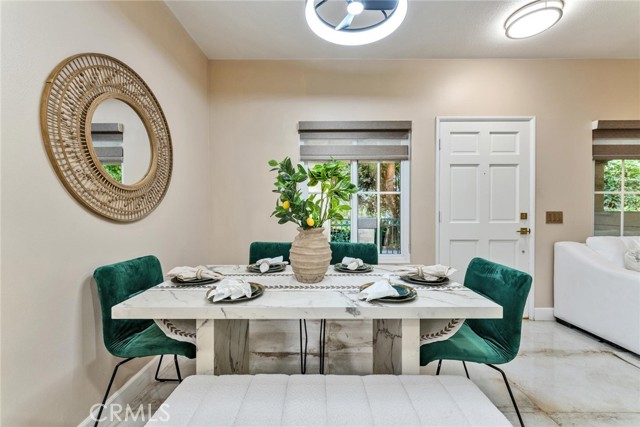
Stunning Fully Remodeled Condo in Prime Diamond Bar Location!! Welcome to 312 Torito, a beautifully upgraded two-story condo nestled in the highly desirable city of Diamond Bar, ideally located west of Diamond Bar Blvd and north of Golden Springs. This exceptional residence offers 3 spacious bedrooms and 2.5 bathrooms across 1,308 square feet of thoughtfully redesigned living space. Recently enhanced with over $150,000 in high-end renovations, this home showcases modern elegance and quality craftsmanship throughout. The first floor features expansive large-format Italian porcelain tile, while the staircase and entire second level are adorned with rich hardwood flooring, creating a seamless and sophisticated aesthetic. The gourmet kitchen and bathrooms are appointed with solid wood cabinetry and striking Italian porcelain slab countertops, blending durability with contemporary style. The guest bathroom offers a luxurious jetted Jacuzzi bathtub, while all bathrooms are equipped with advanced voice- and motion-activated bidet toilets for ultimate comfort and convenience. Major system upgrades provide peace of mind, including a complete home re-pipe, a tankless water heater, and a soft water filtration system. Energy efficiency and modern living continue with new Milgard windows throughout and a Level 2 fast-charging station for electric vehicles. Additional highlights include: • All closet doors have been upgraded to soft-close • Dual-fuel cooktop: electric or gas, your choice • Attached 2-car garage with epoxy flooring • Brand new garage door with integrated camera • Private front patio, perfect for relaxing or entertaining • Two-level layout offering functional separation of living and sleeping spaces. This home offers the perfect blend of comfort and convenience, ideally situated near premier shopping, dining, and major transportation routes. Its prime location provides easy access to popular shopping centers, a wide variety of restaurants, the MetroLink, and major freeways including the 60, 57, and 10. With everything you need just moments away, this property presents a rare opportunity to own a turnkey, extensively upgraded home in one of Diamond Bar’s most sought-after neighborhoods.
Maegan #2
110
Thousand Oaks
$469,000
750
2
1
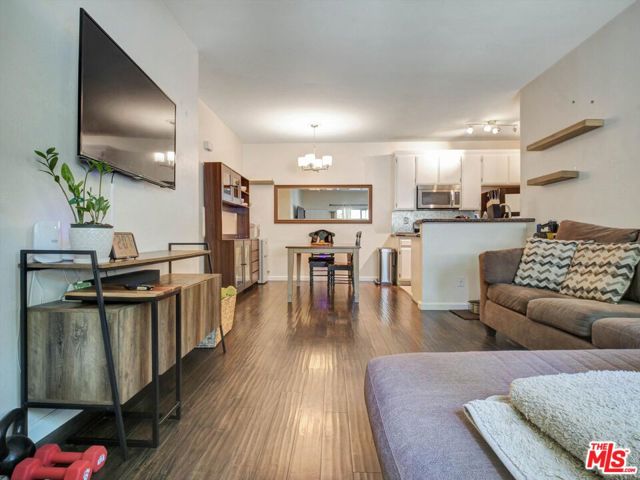
This ground-floor, single-level 2-bedroom, 1-bathroom condo is located in the highly desirable Casa de Oaks community of Thousand Oaks. Offering a functional floor plan, gated patio, and excellent central location, this home provides comfortable living with opportunities to personalize and make it your own over time. The living room flows seamlessly into the dining and kitchen areas, creating an inviting space for everyday living and entertaining. Additional features include in unit laundry and a well proportioned layout designed for comfortable living. The gated ground floor patio offers a private outdoor space for relaxing, entertaining, and grilling. Storage is thoughtfully incorporated throughout the home, including spacious bedroom closets, hallway linen closets, and an additional private storage area conveniently located with the covered parking space. The property includes two assigned parking spaces, including a covered carport space with private storage and a second uncovered space conveniently located near the front entrance. A significant recent upgrade includes a new Carrier heat pump HVAC system and new ductwork installed in 2024, providing modern comfort, energy efficiency, and peace of mind for years to come. Casa de Oaks is a well maintained, pet friendly and family friendly community featuring beautifully landscaped grounds, pool and spa amenities, and ongoing property improvements, including a new roof completed in 2025 and patio resurfacing completed in 2024. Ideally located near the 101 and 23 freeways and just moments from The Oaks, Civic Arts Plaza, and Westlake Promenade, grocery stores, shopping, dining, and everyday conveniences, this home offers easy access to everything Thousand Oaks and Westlake Village have to offer while maintaining the comfort and charm of a well established community.
Bridle
270
Beaumont
$565,000
2,076
2
2
UPGRADED HERITAGE III WITH MOUNTAIN VIEWS, PRIVATE BACKYARD & LOW SPECIAL ASSESSMENTS Welcome to one of Four Seasons Beaumont's most desirable Heritage III floor plans. Featuring mountain views, a private backyard, Brazilian Cherry engineered hardwood flooring, a remodeled kitchen, and low special assessments, this exceptional residence offers the perfect blend of comfort, elegance, and resort-style living. From the moment you enter, you'll appreciate the quality and attention to detail. Crown molding, custom shutters, wainscoting, recessed lighting, and custom built-ins create a warm and inviting atmosphere throughout. The spacious great room is centered around a cozy fireplace and opens to the backyard through custom French doors, filling the home with natural light and creating seamless indoor-outdoor living. The remodeled kitchen is designed for both everyday living and entertaining, offering granite countertops, stainless steel appliances, a custom tile backsplash, abundant cabinetry, and a large center island with seating. Open to the family room, it creates the perfect gathering space for entertaining. A private den with double-door entry offers flexible space for a home office, library, hobby room, or media room. The spacious primary suite serves as a private retreat and features dual vanities, a soaking tub, separate walk-in shower, and a generous walk-in closet. A comfortable guest bedroom and dedicated laundry room with sink and additional storage complete the thoughtfully designed floor plan. Step outside to one of the home's most desirable features — a private backyard with mountain views. An expansive Alumawood patio cover provides the perfect setting for morning coffee, outdoor dining, or simply relaxing and enjoying Beaumont's beautiful evenings. Attractive landscaping, decorative hardscape, and mature plantings create a peaceful outdoor environment that is both beautiful and low maintenance. Located within the gated community of Four Seasons Beaumont, residents enjoy three clubhouses, an indoor pool, two outdoor pools, pickleball and lighted tennis courts, two fitness centers, walking trails, billiards room, movie theater, dog park, on-site restaurant, and a vibrant calendar of clubs, classes, and social activities. Adding even more value, this home benefits from low special assessments, helping keep ownership costs lower than many competing properties.
Corte Sol
668
Camarillo
$1,295,000
2,910
4
3
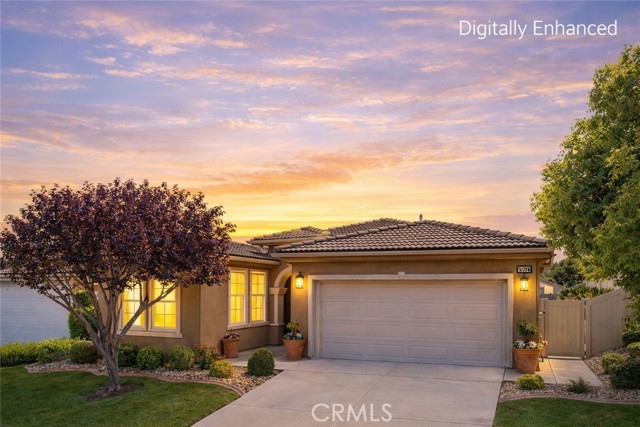
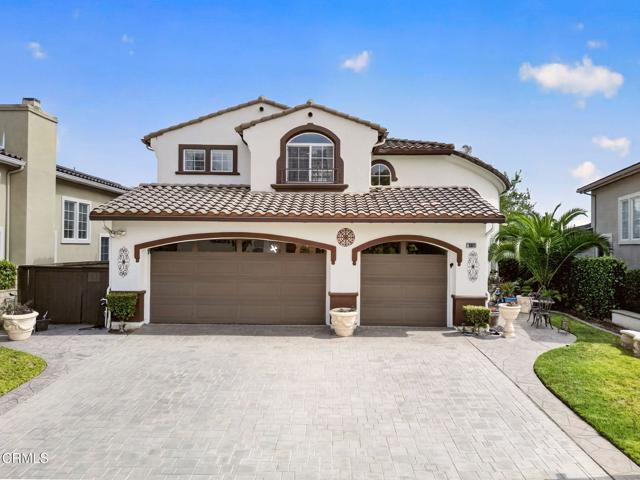
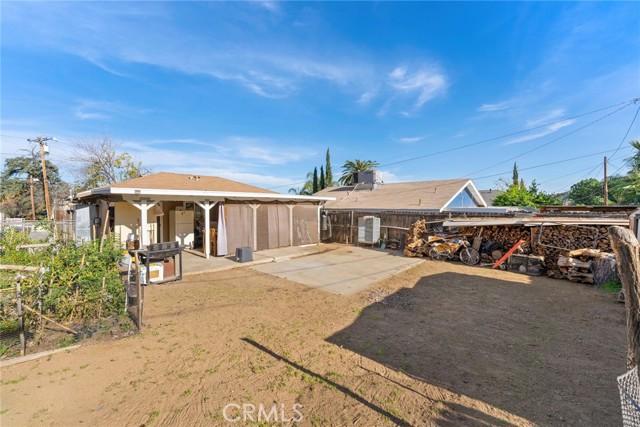
Tucked into the sought-after Vina del Mar neighborhood of Spanish Hills, 668 Corte Sol offers a relaxed hillside lifestyle with beautiful sunset views stretching across Camarillo. Set in one of the area's most desirable communities, this nearly 3,000 sq ft home combines space, comfort, and a layout that just makes sense for everyday living. Inside, you'll find 3 bedrooms and 3 bathrooms, including a convenient downstairs bedroom and full bath--perfect for guests or multi-generational living. The floorplan feels open and inviting, with a spacious kitchen that flows into the main living areas, plus a separate family room that gives you that extra space everyone appreciates. The oversized laundry room adds function without sacrificing style. Upstairs, the home really shines. There's a generously sized secondary bedroom that could easily be converted back into two separate rooms, offering flexibility as your needs evolve. The primary suite is a true retreat, complete with its own private balcony where you can unwind and take in sweeping Ventura County views. The ensuite bathroom features dual vanities, a soaking tub, walk-in shower, and a large walk-in closet with custom built-ins. Step outside to a low-maintenance backyard designed for easy living, with a cozy patio lounge area and thoughtfully designed landscaping--ideal for relaxing evenings or casual entertaining. All of this just minutes from the exclusive Spanish Hills Club, Las Posas Country Club, local parks, shopping at the Camarillo Premium Outlets, dining, and more. It's a home that offers both a peaceful setting and close proximity to everything you need.
Cambria
276
Carson
$1,200,000
2,790
4
3
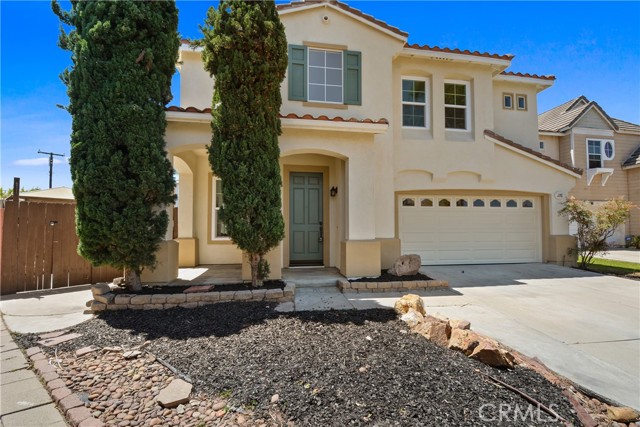
Located within a highly desirable gated community in Carson, this newly renovated home delivers the perfect blend of modern upgrades, comfort, and secure living. Thoughtfully redesigned, the property showcases a fresh, contemporary feel with updated finishes throughout, creating a move-in ready opportunity for today’s buyer. The interior features an open and functional layout, enhanced by updated flooring, a remodeled kitchen, and refreshed bathrooms. Every detail has been carefully considered to provide a clean, cohesive design that maximizes both style and usability. The improvements bring new life to the home while maintaining a practical flow for everyday living and entertaining. Positioned within a private, gated setting, residents benefit from controlled access, added security, and a strong sense of community. The neighborhood offers a well-maintained environment that stands out from surrounding areas and continues to attract buyers seeking both comfort and long-term stability. Carson’s central South Bay location adds to the home’s appeal, with convenient access to the 405, 110, and 91 freeways, making commuting to Los Angeles, Long Beach, Torrance, and nearby employment hubs efficient and accessible. The property is also close to shopping, dining, parks, schools, and California State University, Dominguez Hills, providing everyday convenience. This is a rare opportunity to own a fully renovated home within a gated community, offering modern living in a well-connected and desirable location.
Walnut #17
713
Lake Elsinore
$319,900
945
2
1
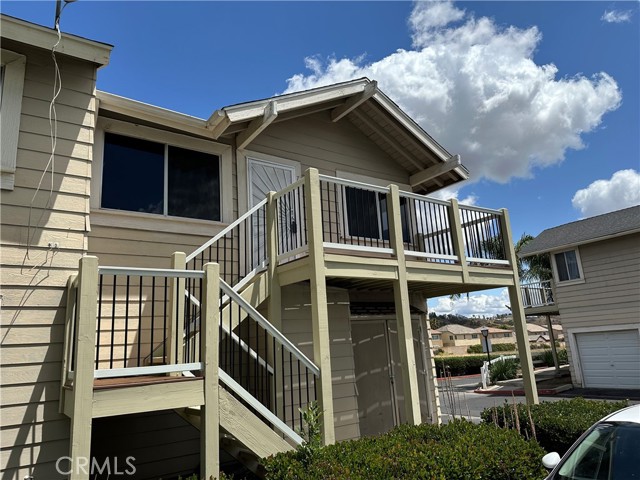
~Conventional Condo financing with 3% down, no mortgage insurance with up to a $20,000 grant available~ Welcome to this beautifully renovated condo in the heart of Lake Elsinore. The owner has recently completed a full remodel, making this home truly move-in ready. Upgrades include brand-new vinyl flooring throughout, new cabinetry, quartz countertops in both the kitchen and bathroom, a stylish new vanity, updated faucets and sinks, fresh interior paint, and new baseboards. Major systems and appliances have also been thoughtfully updated, including a newer heating system and appliances—all less than 18 months old—featuring a washer, dryer, dishwasher, microwave, and garbage disposal. This upstairs corner unit offers exceptional privacy, with only one shared wall and no neighbors above or below. Enjoy a bright and open layout with generous living space, an oversized kitchen with abundant cabinetry and counter space, and a large dining area that flows seamlessly into the spacious living room. Step outside to a private, oversized balcony—perfect for relaxing or entertaining while enjoying the views. The home features two large bedrooms and is ideally located near local schools, parks, grocery stores, restaurants, and the scenic lake. Commuters will appreciate easy access to both the California State Route 74 and the Interstate 15. Additional highlights include a private one-car garage located directly beneath the unit, along with one assigned parking space.
Indian Rock
25100
Idyllwild
$925,000
1,800
2
2
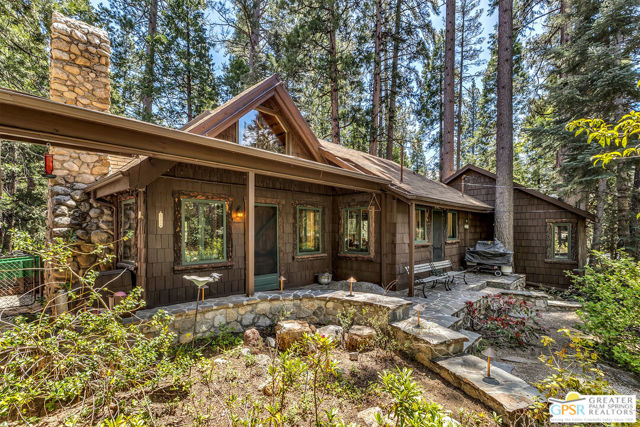
This charming vintage cabin is the hidden refuge you have been seeking; tucked into the folds of the land where water, wood, and time quietly meet. The creek is the cabins constant companion; the white noise you are looking for. This mountain home invites you into the warmth of the true cabin feeling with floor to ceiling natural wood walls throughout and log beams and posts in the living and dining room; nature's art display. The pride in ownership is apparent in the carefully selected details through the home such as the window trim and home design. Original windows to keep the integrity of the era, with storm windows for those cold winter nights. The cottage kitchen opens to the expansive dining room with built-in storage cabinets and display cases; perfect for entertaining. The custom primary suite greets you with 12-foot ceilings, ensuite bathroom with clawfoot tub and shower, and a beautifully designed office space. The deck off the master is perfect for morning coffee creekside. The outside is beautifully landscaped and maintained and it showcases a 100+ year old cedar tree. The vintage 2-car garage is now used as a music room and the semi-attached garage with room for 3-cars. This house is fit for year-round mountain living. Got a horse? The horse stable is now being used for storage but the flooring can be removed to accommodate. This house is truly a must see.
Chatri
5
Lake Forest
$1,375,000
1,800
4
3
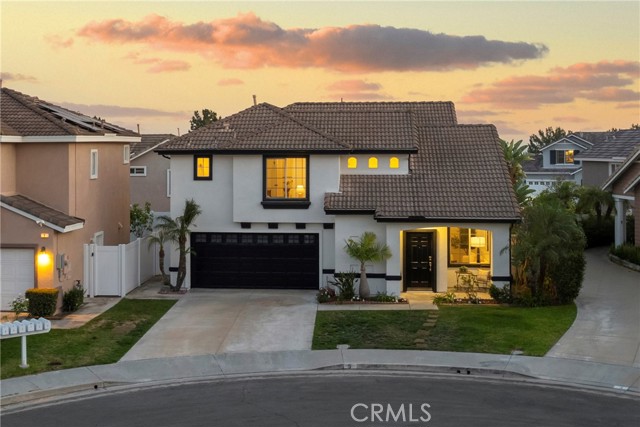
Experience resort-style living at its best in the highly desirable hillside community of Foothill Ranch. Ideally located on a premium corner lot within a double cul-de-sac, tree-lined street, this home offers exceptional curb appeal with a charming front yard & inviting country-style porch. The south-facing backyard provides a bright, sunny orientation ideal for outdoor enjoyment.Upon entry, you are greeted by soaring two-story ceilings & walls of windows that flood the formal living and dining rooms with abundant natural light. The layout has been reimagined to optimize space, creating a peaceful and highly functional family home.Fully & thoughtfully remodeled throughout, this home features extensive upgrades including a redesigned gourmet kitchen and updated bathrooms, new luxury wide-plank vinyl flooring with new baseboards, quartz countertops, new piping in the kitchen, new appliances, fresh interior & exterior paint, 220V outlet for EV charger, and a brand-new epoxy garage floor, all contributing to a modern and refined feel. The brand-new kitchen serves as the heart of the home, featuring new cabinetry, stainless steel appliances, quartz countertops with full backsplash & a waterfall peninsula island. The kitchen flows seamlessly into the family room & dining area with direct access to the backyard,perfect for everyday living & entertaining. The spacious primary suite offers a walk-in closet, dual vanities & a brand new remodeled walk-in shower, creating a true private retreat. A convenient upstairs laundry area with built-in storage cabinets adds everyday functionality.Each bedroom features new recessed lighting, brand-new LVP flooring, and fresh paint. The secondary bathroom has been fully remodeled from top to bottom, including a new tub and shower, new vanity, updated flooring, and upgraded lighting. The main-floor powder room has also been upgraded, adding a refined touch for guests.Exterior upgrades include fresh paint, newer vinyl fencing, and a redesigned low-maintenance landscape. The extra-large driveway provides ample parking with potential space for a boat or recreational vehicle.Residents enjoy close proximity to one of five neighborhood parks featuring tennis, basketball, volleyball, hockey courts, and a children’s tot lot with covered play area. The home is also conveniently located near award-winning schools, shopping, dining, theaters, gyms, and Whiting Ranch Wilderness Park with scenic hiking and mountain biking trails.
Johns Canyon
14
Rolling Hills
$3,500,000
4,916
5
5
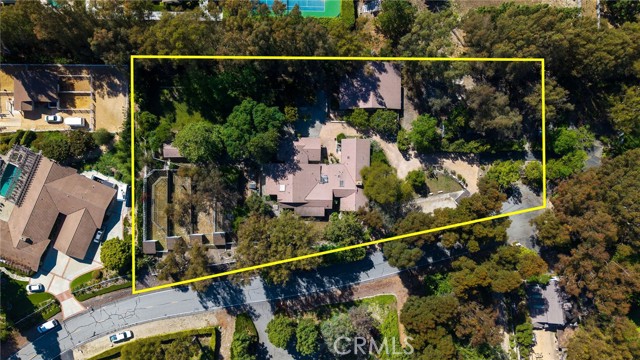
Set within the private, guard-gated equestrian city of Rolling Hills, an extraordinary offering unfolds across two adjoining properties on a private cul-de-sac—14 and 16 Johns Canyon Road—now available simultaneously for a once-in-a-lifetime chance to create a combined estate of exceptional scale and potential. 14 Johns Canyon Road presents a legacy property rooted in the historic Rancho Elastico. Originally constructed in 1926 as a ranch bunkhouse and thoughtfully expanded over time, the residence has evolved into a substantial multi-wing home centered around an open courtyard, blending original character with later additions, for a highly flexible floorplan. The formal entry with powder room opens to a spacious living room with soaring wood-beam ceilings, a Palos Verdes stone fireplace, and French doors to a patio. The formal dining room is well connected to the kitchen, featuring a center island, pantry, and breakfast nook with access to the courtyard for indoor-outdoor living. An open hall with an adjoining study leads to the original portion of the home, where a library, additional living area, second kitchen, bedroom, full bathroom, and office nook provide space for a variety of uses. The home continues with a wing including two bedrooms, a shared bath, and nearby laundry room. A spacious primary suite features a five-piece bath and cedar-lined closets. A large basement with interior and exterior access is well-suited for a gym, studio, or workshop. The grounds reflect a rich equestrian and lifestyle heritage, with multiple horse stalls and runs, expansive lawns, mature shade trees, and a variety of gardens and open spaces. Outdoor features include multiple gathering areas, BBQ patios, an enclosed yard with playhouse, freestanding writing retreat, and areas previously used for animal care and rehabilitation, contributing to the property’s unique and meaningful history. The showstopper is a converted concrete barn, reimagined as a two-level saloon and entertainment venue. Complete with a stage, lighting and sound systems, bar, balcony, and restroom, it offers a truly one-of-a-kind setting for private events, performances, or creative pursuits. The driveway continues to the adjacent parcel at 16 Johns Canyon Road, also available. Together, these two properties create a rare opportunity to establish a private compound or legacy estate—where history, space, privacy, and vision converge in one of the South Bay’s most exclusive and distinctive communities.
Bay Hill
40514
Palm Desert
$339,000
938
2
2
Priced to sell for the buyer ready to embrace the ultimate desert lifestyle, welcome to 40514 Bay Hill—perfectly positioned on the 13th green behind the gates of Palm Desert Resort Country Club, home to a beautifully maintained championship golf course. Offered turnkey furnished, this property is ideal as a full-time residence, vacation retreat, or high-demand short-term rental. This highly desirable Olympic floor plan showcases a beautifully remodeled kitchen that opens seamlessly to the family room, featuring newer stainless steel appliances, laminate flooring, recessed lighting, ceiling fans, and custom designer paint throughout. The home is tastefully appointed with upscale furnishings and includes remodeled bathrooms (one full and one half), all complemented by stunning golf course views. Step outside to the extended patio—an inviting space designed for al fresco dining, entertaining, or simply relaxing while taking in the serene fairway setting. The location is exceptional, with a nearby pool and convenient access to the clubhouse, pickleball, and tennis facilities. Palm Desert Resort Country Club is known for its vibrant, resort-style living, offering an unmatched lifestyle with 20 pools and spas, an expansive pickleball complex, tennis courts, clubhouse, café, pro shop, bocce ball, and more. It’s a community where you can truly park your car and enjoy everything at your fingertips. Conveniently located near Indian Wells Tennis Garden, the Polo Grounds, El Paseo’s world-class dining and shopping, Acrisure Arena, and the renowned Coachella and Stagecoach festivals. Short-term rentals are permitted, making this an exceptional investment opportunity as well as a personal retreat.
Spanish Oak Unit C
5423
Oak Park
$600,000
1,204
2
3
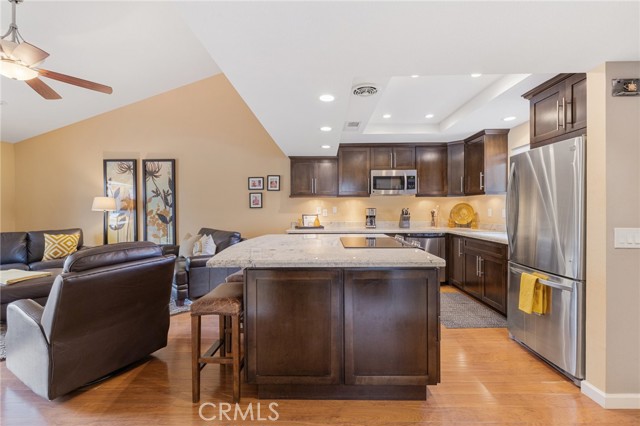
Fantastic Light & Bright Shadow Oaks Townhome with TWO Primary Bedrooms and direct garage access! A charming front patio welcomes you in where you are greeted by HANDSOME upgraded wood-like flooring found THROUGHOUT the home! The spacious Living Room is anchored by a charming gas fireplace and features an abundance of natural light from sliding glass doors which access the front patio. The Dining Room is ready for both formal & informal entertaining alike and flanks the UPGRADED Kitchen which showcases ATTRACTIVE granite countertops, LOTS of upgraded cabinetry, a ROOMY pantry, and DESIGNER appliances. A pair of sliding glass doors opens to the patio to fill the Kitchen with natural light! The staircase + downstairs powder room enjoy a continuation of upgraded wood-like flooring and the upstairs landing provides linen cabinet storage space. Both bedrooms offer TALL VAULTED ceilings, upgraded wood-like flooring, recessed lights, WALK-IN closets, and en-suite bathrooms fitted with built-in vanities and tub-showers. One of the bedrooms highlights sliding glass doors to a private balcony! The garage is accessed via the brick-surfaced outdoor patio and has TONS of built-in storage cabinetry and hosts the unit's Laundry area. At this tranquil community, you have access to a glimmering community POOL & SPA, access to AWARD-winning schools, and FANTASTIC local hiking & biking trails! CONVENTIONAL FINANCING AVAILABLE!
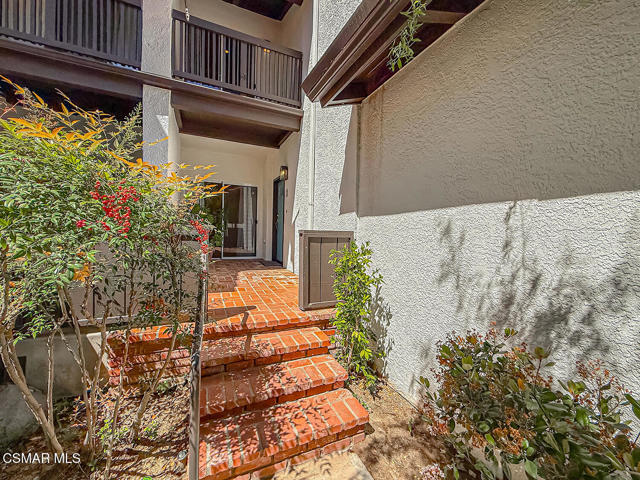
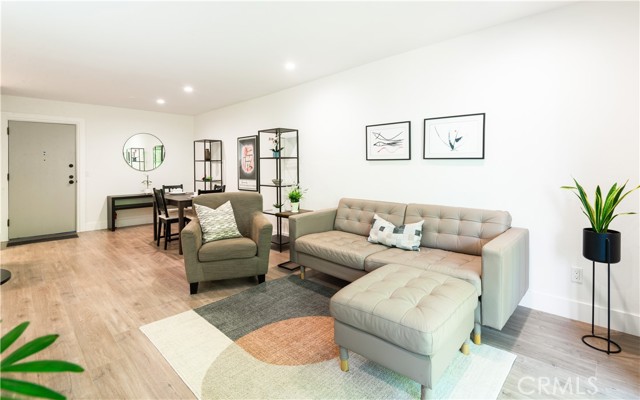
3604 Estates #310
Rolling Hills Estates, CA 90274
AREA SQFT
659
BEDROOMS
1
BATHROOMS
1
Estates #310
3604
Rolling Hills Estates
$499,000
659
1
1
Exquisitely remodeled condo in the highly sought-after Rolling Hills Estates, located within the resort-style community of The Estates. This TOP floor, END unit one bedroom, one bath residence offers exceptional privacy with no one above and showcases a bright, open-concept floor plan designed for effortless indoor-outdoor living. The spacious living area extends to a private balcony overlooking tranquil treetop and community views, creating a peaceful retreat. The designer kitchen is beautifully appointed with quartz countertops, a custom tile backsplash, newer electric range, stainless steel refrigerator and dishwasher, upgraded fixtures, and generous cabinetry. The bedroom serves as a serene sanctuary with direct balcony access and a large walk-in closet. The spa-inspired bathroom features a sleek walk-in shower with glass enclosure, modern fixtures, and updated ventilation. Additional enhancements include recessed lighting, ceiling fan, updated wall heaters, and an upgraded electrical subpanel, reflecting quality and attention to detail throughout. Residents of The Estates enjoy an array of resort-style amenities, including pool, tennis courts, spa, fitness center, sauna, clubhouse, and recreation rooms with billiards and table tennis. The community also offers secured parking, scenic walking paths, and lush, meticulously maintained grounds. Ideally located near shopping, dining, golf courses, scenic hiking and equestrian trails, and the South Coast Botanic Garden. Served by the award-winning Palos Verdes Peninsula Unified School District. HOA dues include water, trash, roof, and common area maintenance. Truly a rare opportunity to own a turnkey penthouse in one of the Peninsula’s most desirable communities.
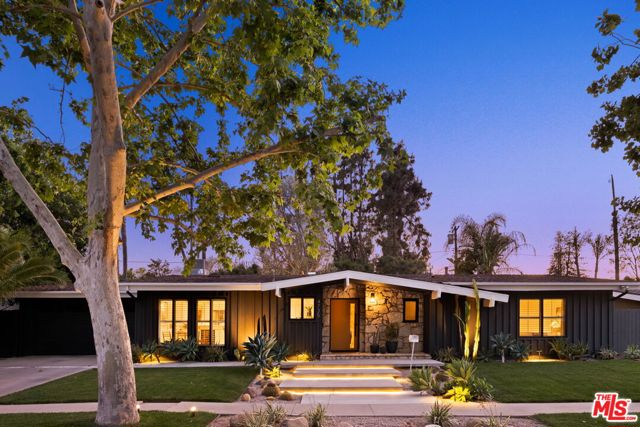
Degovia
4735
Woodland Hills
$2,200,000
2,700
5
3
Presenting a reimagined architectural masterpiece by Charles Du Bois. This expanded mid-century home offers 5 bedrooms and 3 full baths, with thoughtfully redesigned indoor-outdoor living that preserves its timeless soul. A newly completed 725 sq ft addition introduces a stunning primary suite and an additional bedroom or office, creating flexibility for a variety of living needs. Clean lines, abundant natural light, and an open flow define the space, complemented by wide-plank flooring, recessed lighting, and automated window treatments. The kitchen opens to generous living and dining areas centered around a statement fireplace, while updated windows and sliding doors deepen the connection to the outdoors. A covered pergola patio extends the living space with integrated audio, lighting, and a ceiling fanwell suited for everyday living and year-round entertaining.A dedicated laundry room adds everyday convenience with side-by-side washer and dryer, a utility sink, and ample built-in storage. Extensive system upgrades provide comfort and peace of mind, including a new HVAC system, tankless water heater, new sewer line, and comprehensive drainage improvements. Smart home features include Lutron lighting controls, a security system, app-based irrigation, a garage door opener, and a dedicated EV charger hookup. The outdoor spaces have been reimagined with low-maintenance landscaping, redwood fencing, ambient lighting, and a custom side gate with keypad access. Irrigation and drainage improvements have been thoughtfully integrated throughout to support long-term functionality. Situated on a quiet, sidewalk-lined street, the home is moments from sought-after Calabash Elementary School, local parks, hiking trails, and the shops and dining of Old Town Calabasas with easy access to Bristol Farms and the Calabasas Farmers Market. A rare opportunity to own a well-executed Charles Du Bois home that balances classic mid-century design with meaningful modern upgrades.
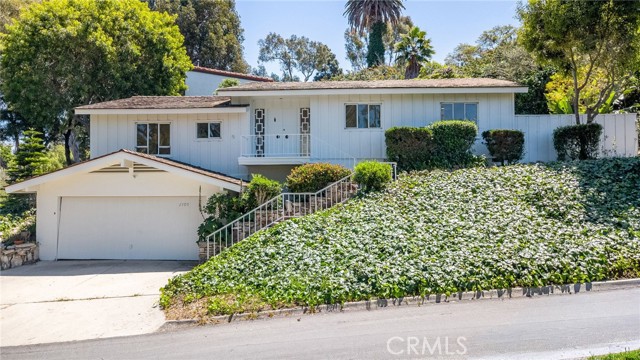
2700 Via Campesina
Palos Verdes Estates, CA 90274
AREA SQFT
1,295
BEDROOMS
2
BATHROOMS
2
Via Campesina
2700
Palos Verdes Estates
$1,850,000
1,295
2
2
If real estate is all about “location, location, location,” then 2700 Via Campesina makes the cut. Set on a commanding corner lot within the historic heart of Palos Verdes Estates, this property offers a unique combination of immediate utility and long-term development potential. The property is elevated above the street, providing an expansive 9,200-square-foot canvas characterized by exceptional sightlines. Residents enjoy a dual-aspect view corridor - to the West: views of the Santa Monica Bay and blue water ocean views; to the East: serene, pastoral views of the Palos Verdes hills. The current mid-century ranch style home features vaulted ceilings and newly refinished hardwood floors and overlooks a lush green landscape. While the home is ready to move into today, the offering is priced at lot value, acknowledging the site’s highest and best use: the construction of a luxury ocean-view estate. The surrounding Malaga Cove neighborhood is renowned for its Classic California Spanish architecture and signature aesthetic that has defined the region’s prestige since it was designed by the Olmstead Brothers in the 1920’s. The location offers exceptional walkability to the area’s most celebrated landmarks including the Malaga Cove Plaza, the Palos Verdes Golf Club, summer concerts in the park, or hiking on the miles of trails available outside your front door. Whether adding on to the existing charm or imagining a fresh architectural vision, 2700 Via Campesina is the ideal foundation for a dream residence in one of Southern California’s most cherished communities.
Via Lazo
1605
Palos Verdes Peninsula
$3,250,000
2,418
3
2
Discover one of the most iconic vantage points among Luxury Palos Verdes homes, the highly sought-after Queen’s Necklace view where sparkling white sand beaches and the legendary The Strand Bike Path trace the coastline from the South Bay through Santa Monica and into Malibu. By day, soak in the endless blue of the Pacific Ocean; by night, watch the Los Angeles skyline come alive with dazzling city lights. Enjoy 180-degree ocean views from a quiet, premier location. Welcome to 1605 Via Lazo, a beautifully positioned 3-bedroom, 2-bathroom home offering approximately 2,418 square feet of living space on a 7,993 square foot lot. This exceptional Palos Verdes ocean view home is thoughtfully designed to capture sweeping coastal vistas from multiple vantage points, including the expansive upstairs balcony, main living room, and sunroom. The upper level features a spacious primary suite alongside a large living room, kitchen, and breakfast nook, all oriented to maximize the breathtaking views. Downstairs, a generous secondary living area with a wet bar creates an ideal setting for entertaining, complemented by two additional bedrooms perfect for family or guests. Step outside to a private backyard with tranquil sitting areas and ample space to create your ideal outdoor retreat. With its rare panoramic views, flexible floor plan, and prime setting, this property stands out among luxury homes in Palos Verdes Estates. Experience coastal living at its finest where unforgettable views, everyday comfort, and exceptional potential come together in one remarkable residence.
Pleasant St
25966
Hemet
$550,000
2,304
3
3
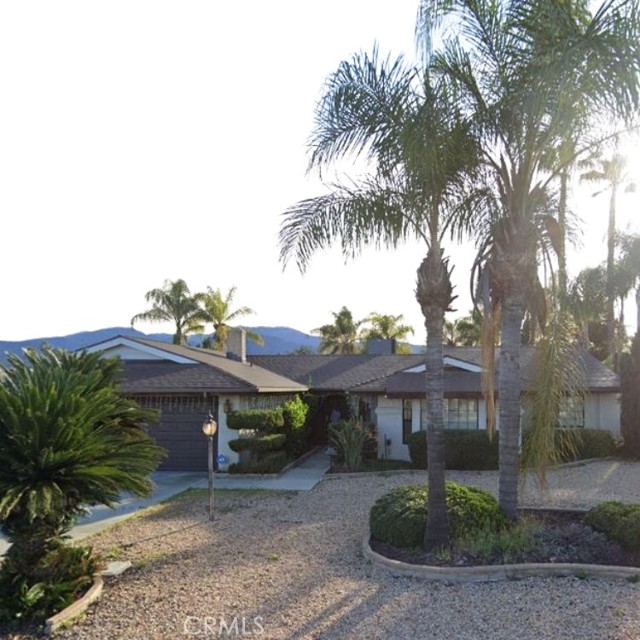
Spacious 3-bedroom, 3-bathroom home offering 2,304 sq ft of living space on a generous 10,019 sq ft lot. This property features a well-sized layout with plenty of room for comfortable living and entertaining, both inside and out. The large lot provides ample space for outdoor activities, potential RV parking, or future customization. A great opportunity for buyers looking for space, functionality, and long-term potential.
Franklin
26610
Hemet
$495,000
1,600
4
2
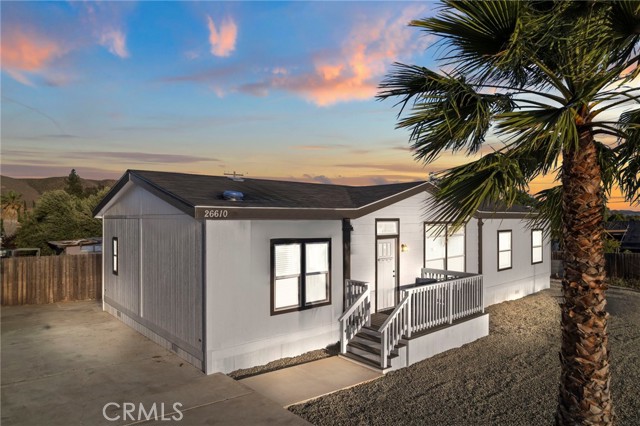
Welcome to this Beautiful 4 bedroom 2 bath NEW CONSTRUCTION home located on a large lot with enough room for all your toys, cars, RV's, and animals. The possibilities are endless with this property, great lot for building your dream garage or shop. New build home with all new underground utilities and builder warranties. Some main features include: easy to finance (on 433a), county zoned (low taxes), Fully Fenced, and more. Located just minutes away from the 215 freeway for easy commute. Come see what new construction looks like, schedule your appointment today. SELLER WILLING TO HELP WITH CLOSING COSTS
Balsa St
1815
Alameda
$1,010,000
1,727
3
4
IMPROVED PRICE! WHY BUY NEW WHEN YOU CAN GET THIS AT A DISCOUNT! Exceptional central Alameda location. Built in 2016, this 3 bed, 3.5 bath tri-level home offers 1,727 sq ft of thoughtfully designed living space in a prime central location. Each bedroom features its own en suite bathroom, offering ideal privacy and comfort. The first floor features a private bedroom with a full bath, including a stall shower. On the second floor, enjoy an open-concept layout that seamlessly combines the kitchen, dining and living room, along with a convenient half bath. Highlights include recessed lighting, LVP flooring, a built-in bookshelf, and a patio slider to a covered outdoor lounge area. The kitchen is equipped with stainless steel appliances, glass tile backsplash, dark gray quartz countertops and plantation shutters. Upstairs, the primary suite boasts a double vanity and tiled stall shower with a built-in bench. The third bedroom features its own bathroom, complete with a shower over the tub, and the laundry room is conveniently located on this level. The attached two-car garage features epoxy flooring, overhead storage and an EV charger. Enjoy easy access on and off the island via Park St Bridge or Webster/Posey Tube. Close to Marina Cove Park, shops, restaurants and local markets. Open house Tue. 6/16 11am - 1pm. Open Sat. 6/20 from 2pm-4pm. Sun. 7/5 from 11am-1pm
Coldstream
800
Diamond Bar
$1,390,000
2,522
4
3
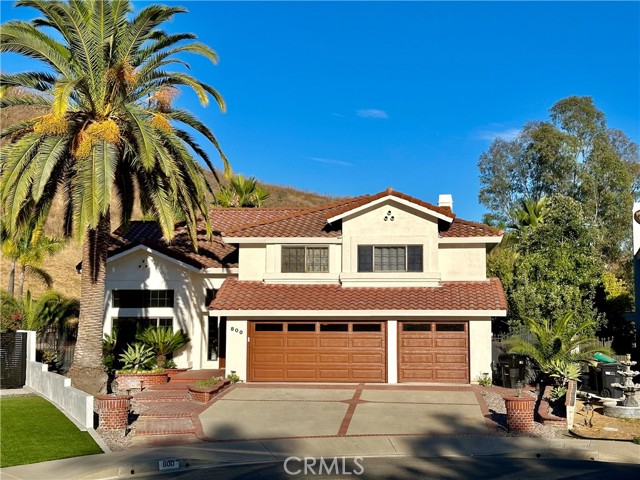
Nestled in a peaceful cul-de-sac in the highly sought-after community of Diamond Bar, this beautifully renovated residence offers the perfect blend of comfort, style, and functionality. Featuring 4 spacious bedrooms plus a versatile loft, this home provides exceptional flexibility for modern living — ideal as a home office, media room, kids’ play area, or potential 5th bedroom. Extensively updated in 2023, the interior showcases contemporary finishes, upgraded flooring, stylish lighting, and a bright open-concept layout designed for both everyday living and entertaining. The spacious living and dining areas flow seamlessly into the beautifully updated kitchen, creating a warm and inviting atmosphere filled with natural light. Step outside to your private backyard retreat situated on a generously sized lot, complete with a sparkling pool & spa perfect for enjoying Southern California living year-round. The expansive outdoor space offers endless possibilities for entertaining, relaxing, gardening, or exploring potential ADU opportunities (buyer to independently verify with city). Conveniently located near top-rated schools, parks, shopping centers, dining, and major freeways, this property combines tranquility with accessibility. Whether you're looking for a comfortable family home, an entertainer’s dream, or an investment with future upside, this exceptional Diamond Bar property delivers outstanding value and lifestyle. All information is deemed reliable but not guaranteed. Buyers are advised to independently verify all property details, permits, square footage, zoning, and potential uses to their satisfaction
International #249
8601
Canoga Park
$250,000
883
2
2
Welcome to 8601 International Ave #249 in Canoga Park—a beautifully updated 2-bedroom, 2-bath condo offering style, space, and an excellent opportunity to add your finishing touches. This second-floor unit features approximately 826 square feet of thoughtfully designed living space, highlighted by hardwood flooring, vaulted beamed ceilings, and an open-concept layout that creates a bright and airy feel. The upgraded kitchen flows seamlessly into the living and dining areas, perfect for both everyday living and entertaining. The bathrooms and select electrical work are in the process of being completed, providing a unique opportunity for buyers to customize final finishes to their taste. With much of the heavy lifting already done, this home is ideal for those looking to personalize a space without starting from scratch. Additional features include a private balcony with courtyard views, generous storage including a walk-in closet, and a well-maintained gated community with amenities such as a pool, spa, and clubhouse. Conveniently located near shopping, dining, and major commuter routes, this condo offers both comfort and potential in a desirable San Fernando Valley location. Don’t miss the chance to make this home your own.
International #228
8601
Canoga Park
$230,000
826
2
1
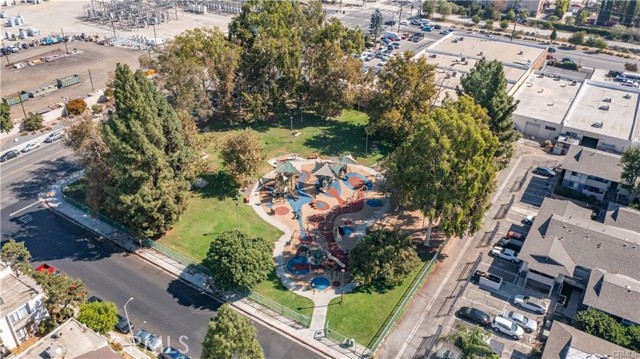
Welcome to 8601 International Ave #228 in Canoga Park—a beautiful 2-bedroom, 1-bath condo offering style, space, and an excellent opportunity to add your finishing touches. This second-floor unit features approximately 826 square feet of thoughtfully designed living space, highlighting new flooring, vaulted beamed ceilings, and an open-concept layout that creates a bright and airy feel. The upgraded kitchen flows seamlessly into the living and dining areas, perfect for both everyday living and entertaining. The bathroom and select electrical work are in the process will need to completed by buyer, providing a unique opportunity for buyers to customize final finishes to their taste. With much of the heavy lifting already done, this home is ideal for those looking to personalize a space without starting from scratch. Additional features include a private balcony with courtyard views, generous storage including a walk-in closet, and a well-maintained gated community with amenities such as a pool, spa, and clubhouse. Conveniently located near shopping, dining, and major commuter routes, this condo offers both comfort and potential in a desirable San Fernando Valley location. Don’t miss the chance to make this home your own.
Candia
2631
Simi Valley
$837,000
1,742
4
3
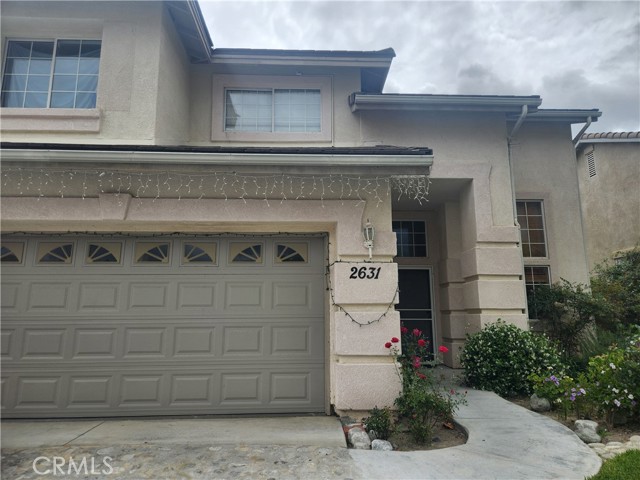
Beautiful 4 Bedrooms, 2.5 Bathrooms. This 2 Story house is in a Beautiful Neighborhood and Conveniently located near the Simi Valley Town Center and North of the 118 Fwy. It was built in 1996 and features 1742 square feet of Living space. Spacious living room, as well as Spacious Bedrooms and Bathrooms. Two attached car garage. This home has a nice curb appeal and offers a wonderful opportunity to enjoy living in a nice and brautiful place.
Victor Hugo
66
Rancho Mirage
$1,425,000
3,789
3
4
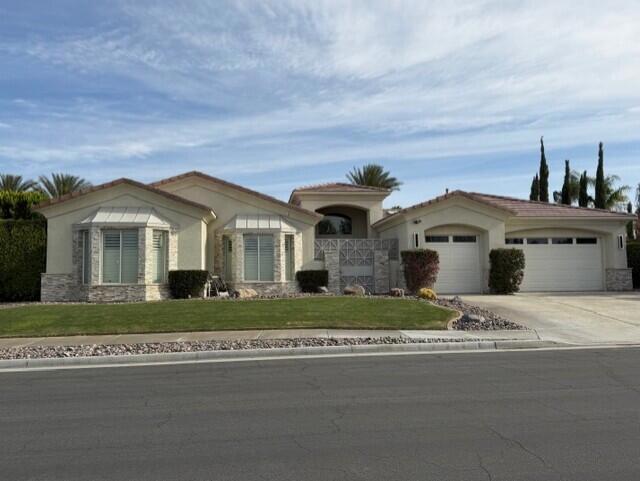
This impressive designer residence boasts nearly 4,000 square feet of living space under roof and occupies a spacious 14,800 sq ft lot--one of the largest in Versailles. With high-end finishes throughout, its eye-catching design leaves a lasting impression on every visitor.The refined details extend across the entire residence, featuring 8-foot wood and glass doors, soaring 12-foot ceilings, and thoughtfully positioned skylights that fill key areas with natural light while enhancing the spacious ambiance throughout. The home features distinctive lighting with each area enhanced by carefully selected fixtures that elevate each space into a sophisticated environment. The chef's kitchen with espresso colored cabinetry, accenting backsplash, elegant Taj Mahal quartz countertops, premium Kitchen-aid built-in appliances, center island with gas range, expansive counter space and peninsula allowing enough room for gathering or creating your favorite dishes. The gorgeous kitchen flows into the eat-in dining and family room making this an ideal place to cuddle up for movie night in front of the one of two gas fireplaces. The home is perfect for both relaxation and entertainment. Offering three spacious bedrooms, three and 1/4 baths and a primary retreat that fills every need including a spa-like bath with oversized freestanding tub, large custom tile shower with glass-enclosure, flex area ideal for yoga, office or cozy reading ....you decide....But... the real show stopper is the two, YES TWO, floor to ceiling dream custom closets, including open shelving to display your favorites, a dressing area with full length mirror, and more than enough hanging space. Follow down the hallway to the second en-suite bedroom, hall bathroom with custom tile and glass enclosed shower with exterior entrance to accommodate the outside guests and one more large bedroom.The spacious bi-level patio offers two fire features, a spa spillover, bubbling water feature, new Pentair pool equipment (under warranty), built-in BBQ and enough space for large gatherings. There are too many features to list you'll need to see for yourself.This home is ideally situated near the famous Disney Cotino property. By this fall, you will have the opportunity to enjoy new restaurants and shopping when Disney's ''Main Street'' is completed. Centrally located to just about everything the desert has to offer. Come enjoy the tranquility of this special home, you won't be disappointed
Lake Valley
23574
Moreno Valley
$999,999
2,971
6
4
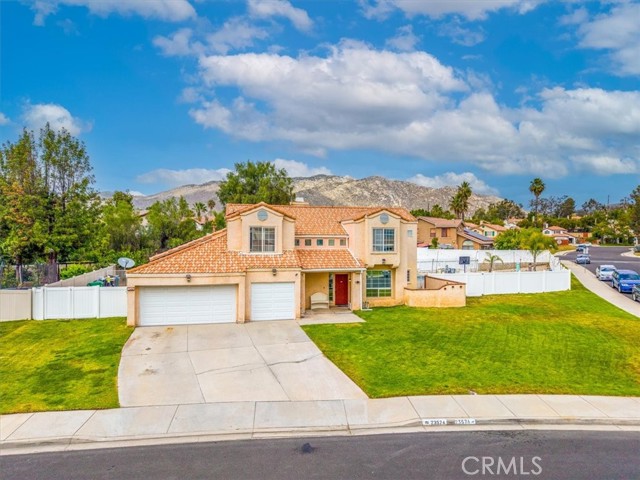
Don't miss this incredible ADU pool home opportunity in the highly desired Sunnymead Ranch community! The primary residence showcases an open floor plan with 6 bedrooms and a huge 40 foot pool complete with an extended hardscape, RV parking, and owned solar. The downstairs is equipped with upgraded flooring, 2 main floor bedrooms along with an office and large windows allowing tons of natural light. The kitchen overlooks the dining room and features a large island for entertaining and easy access to the backyard. The two-primary bedroom concept offers an option for downstairs or upstairs living with large walk-in closets and bathtubs in each. The downstairs primary bathroom features an easily accessible walk-in shower, while the upstairs primary bathroom showcases his and hers sink space. The downstairs also features an individual laundry room conveniently located with access to the hardscaped side yard with private RV parking. The backyard allows easy access to the secondary residence, complete with 2 bedrooms, 2 bathrooms, and its very own mailing address. The backyard is beautifully completed with one of the biggest pools in Sunnymead Ranch and features a beautiful concrete surround with vinyl fencing on the neighboring sides. Additional property features include a lemon tree, diving board, tons of attic storage, and paid off solar panels on the ADU (7 Panels). Convenient to area schools, shopping plazas, parks, and major freeways!
Winona
16315
Victorville
$399,900
1,988
4
3
Aggressively Priced to Sell – Don’t Miss This Rare Opportunity! Welcome to your private oasis! This stunning 4-bedroom, 3-bath pool home sits on approximately ½ acre and offers the perfect blend of space, privacy, and lifestyle. Bring your RV, boats, and all your toys—there’s ample parking and storage with a long, gated driveway and secure fencing. Step into your backyard paradise featuring a sparkling pool and expansive decking, ideal for hosting unforgettable parties, celebrations, weddings, or weekend gatherings.Enjoy your own thriving fruit orchard in the rear of the property, complete with an efficient drip system—fresh, homegrown produce right in your backyard! Inside, the home boasts a bright open-concept layout with a spacious living room and kitchen, perfect for modern living and entertaining. The oversized primary suite offers comfort and privacy, while the additional bedrooms provide plenty of space for a large or growing family. Additional highlights include: Separate storage shed/pool house, 2-car garage, Convenient indoor laundry room, Fully fenced property for privacy and security. Homes like this—with land, amenities, and space rarely come available at this price. Act fast before it’s gone!