
Favorite Properties

Conifer
12708
Chino
$600,000
1,654
3
3
This charming single-family residence Situated on a cul-de-sac, a two-story PUD home offers 3 bedrooms, 2.5 bathrooms, and approximately 1,654 square feet of thoughtfully designed living space for all families. Enjoy a low HOA fee and no Mello-Roos, along with community amenities including a swimming pool, spa, and playgrounds. The inviting floor plan features a comfortable living area with a cozy fireplace, a functional kitchen with a breakfast bar, and an easy flow for everyday living and entertaining. The downstairs family room offers flexible living space with potential to be converted into a fourth bedroom. Upstairs, the spacious primary suite features a walk-in closet, while the two additional bedrooms share a Jack-and-Jill full bathroom with dual sinks, offering both convenience and functionality. An upstairs laundry room adds to the home's practical layout. Step outside to a private backyard, with a community play area conveniently located just behind the home. The community swimming pool is approximately a three-minute walk away, making it easy to enjoy outdoor recreation and relaxation. Conveniently located near shopping, dining, parks, and major freeways, this home offers the comfort of single-family living combined with the convenience of a well-established community.

Pleasantdale
1757
Encinitas
$895,000
936
2
2
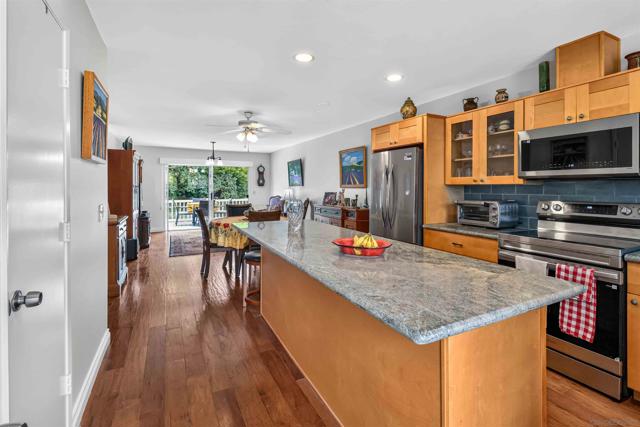
Refreshed and Renewed. Interior of home has been Newly Painted, New Carpet in bedrooms and New kitchen Appliances. Welcome to this exceptional attached residence in the highly coveted 55+ community of High Country Villas 3, ideally positioned near the community’s signature 9-hole golf course. Beautifully appointed home showcases, an open, airy floor plan designed for refined everyday living and effortless entertaining. The expansive remodeled kitchen flows seamlessly into the large living and dining areas. A versatile den or 2nd bedroom offers the perfect setting for an elegant retreat, home office or bedroom suite which features generous, mirrored closet and ceiling fan. The primary suite serves as a private sanctuary with its own on-suite bathroom and a walk-in shower. Master suite includes a large, mirrored closet, ceiling fan and sliding glass doors which open onto your own private patio. Enjoy refreshing coastal breezes from your back patio off the living/ dining & Master Bedroom areas and includes a powered awning for cooling warm summer days. High Country Villas 3 offers a resort-inspired lifestyle with a community pool and spa, pickleball courts, a beautifully appointed clubhouse, a 9-hole golf course, and an impressive array of activities including bocce ball, shuffleboard, horseshoes, yoga, bridge, happy hours, movie nights, and more. Ideally located near shopping and dining and downtown Encinitas, this remarkable home also enjoys a near-perfect year-round climate and is just 10 minutes from beautiful coastal beaches. This is a must see!! Refreshed and Renewed. Interior of home has been newly painted, New carpet in bedrooms and New kitchen appliances.Welcome to this exceptional attached residence in the highly coveted 55+ community of High Country Villas 3, ideally positioned near the community’s signature 9-hole golf course. Bathed in natural light, this beautifully appointed home showcases an open, airy floor plan designed for refined everyday living and effortless entertaining. The expansive remodeled kitchen flows seamlessly into the large living and dining areas. A versatile den or 2nd bedroom offers the perfect setting for an elegant retreat, home office or bedroom suite which features generous mirrored closet and ceiling fan. The primary suite serves as a private sanctuary with it's own on-suite bathroom and a walk-in shower. Master suite includes a large mirrored closet, ceiling fan and sliding glass doors which open onto your own private patio. Enjoy refreshing coastal breezes from your back patio off the living/ dining & Master Bedroom areas and includes a powered awning for cooling warm summer days. High Country Villas 3 offers a resort-inspired lifestyle with a community pool and spa, pickleball courts, a beautifully appointed clubhouse, a 9-hole golf course, and an impressive array of activities including bocce ball, shuffleboard, horseshoes, yoga, bridge, happy hours, movie nights, and more. Ideally located near shopping and dining and downtown Encinitas, this remarkable home also enjoys a near-perfect year-round climate and is just 10 minutes from beautiful coastal beaches. This is a must see!!
Pine Mountain Dr
20162
Groveland
$1,159,000
3,191
4
4
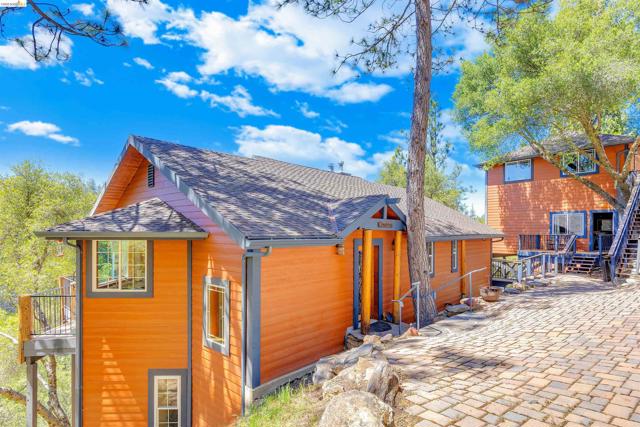
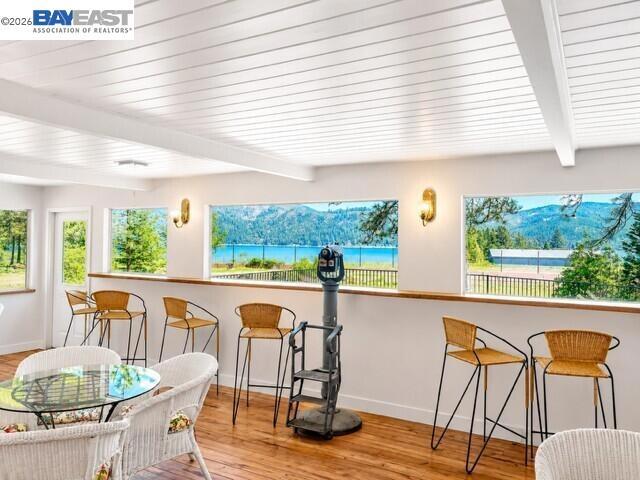
Enjoy lake frontage with your own PRIVATE BOAT DOCK from this Craftsman-style home built in 2009, featuring separate quarters beneath the two-car garage, a spacious furnished lakeside patio, and a serene back deck with LAKE VIEWS and a newer oversized awning for shade. Load your coolers and DRIVE TO THE DOCK through an easement road that leads to the boat dock/lake front patio. Inside, large double-pane windows showcase the lake, while slate floors, crafted wood finishes, stainless steel appliances, built-in cabinetry with slide-out shelves, stone counters, and TWO STONE-HEARTH FIREPLACES create warmth and elegance throughout. This thoughtfully designed home offers abundant storage, including a convenient laundry chute. The entry-level primary suite includes a private sitting room with lake views and a large walk-in closet. Additional premium features include a durable composition roof, OWNED & PAID OFF SOLAR PANELS (approximately 3 years old), whole-house backup battery, EV charger, and the POTENTIAL FOR AN ADU. A private path with steps leads to approximately 176 FT OF YEAR-ROUND DEEP WATER LAKE FRONTAGE—ideal for boating, swimming, and lakeside living. Located approximately 30 miles from Yosemite National Park within the gated Pine Mountain Lake community, residents enjoy exceptional amenities including three swimming beaches, an 18-hole championship golf course, equestrian center, private airport, tennis and pickleball courts, walking trails, The Grill restaurant, and secured gated access. ELEGANCE, LUXURY, AND LAKEFRONT LIVING come together in this exceptional property.
Saunders Ct
1021
Galt
$750,000
3,096
5
4
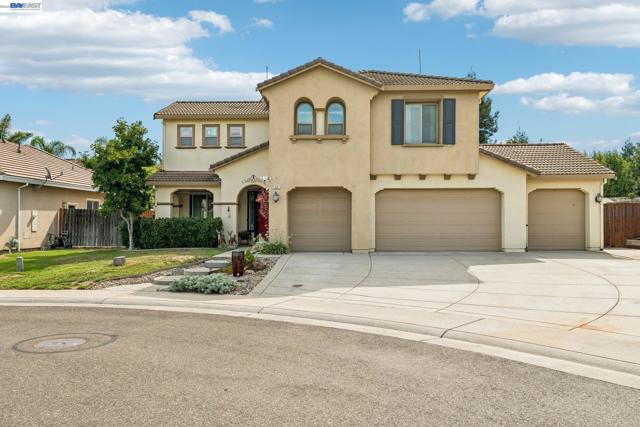
Beautifully Maintained Sommerset Two-Story Home! Located at the end of a Cul-De-Sac. Offering 3,096 sq. ft. of thoughtful living space + an extra 324 sq.ft workshop (possible ADU unit), this home features 5 bedrooms and 4 bathrooms, including a desirable downstairs bedroom with full bath—perfect for guests or multi-generational living. The main level boasts a light-filled living and dining combo, leading to an expansive open-concept kitchen featuring a center island that flows seamlessly into the family room anchored by a cozy fireplace. Direct access to the spacious backyard with a large patio cover and a large Spa makes outdoor entertaining effortless. Additional features include a separate laundry room, 4-car garage with pass through access to the large 324 sq.ft workshop that could be converted to an ADU, and a owned solar energy system to keep energy costs low year-round. Located within walking distance to a neighborhood park and elementary school, with fast access to major highways, dining, and shopping.
Frederick
152
Santa Cruz
$1,480,000
2,174
2
3
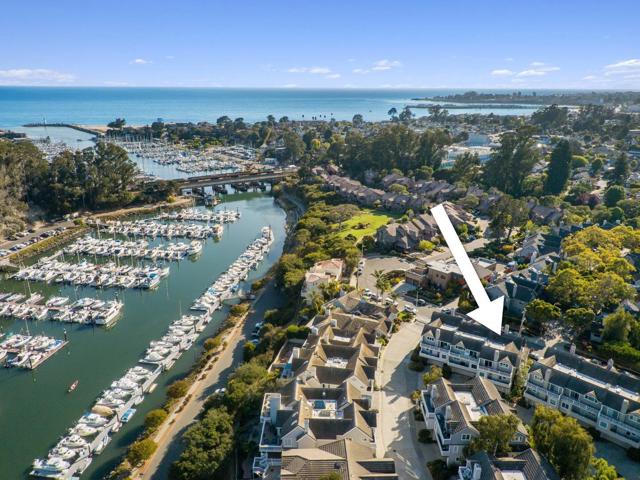
Seas your opportunity to live the best of coastal life by the Santa Cruz Yacht Harbor. This immaculate freshly painted Seabright townhome is just steps from the harbor path and sandy beaches. Enjoy ocean breezes and morning light from multiple decks, including one with a view of the sea. The entry level features a loft-style bedroom suite with full bath and private patio. On the second floor, a spacious primary suite offers a cozy fireplace, private deck, jetted tub, walk-in closet, laundry area, and elevator access. The top floor is built for entertaining with an open-concept living room, formal dining, and large kitchenplus a full bath and additional deck for seamless indoor-outdoor flow. A gated entry, private 2-car garage, and elevator make life easy. Located in the heart of vibrant Seabright, you're a short stroll from the Crows Nest, cafés, parks, and year-round harbor eventsfrom the holiday boat parade to summer fireworks. Relaxation, recreation, and community await.
Seabreeze Dr
11
Richmond
$949,500
1,714
3
3
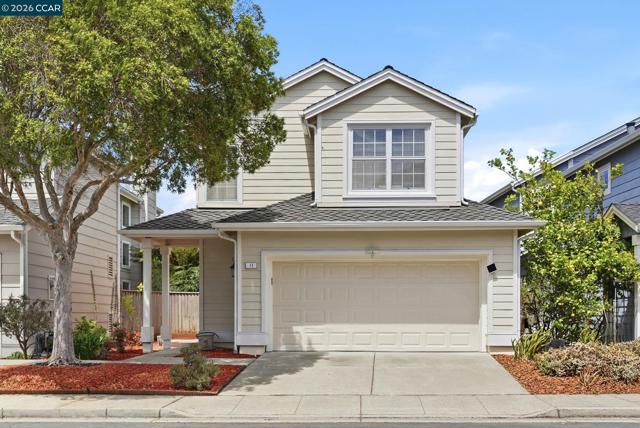
A Rare Price Improvement! Welcome to the desirable gated Breakers community in Marina Bay, where waterfront living, Bay breezes, and convenient access to San Francisco come together. Filled with natural light, this spacious home features soaring ceilings, large windows, and a bright, airy atmosphere that creates an immediate sense of openness. The generous floor plan offers formal living and dining spaces with plenty of room for everyday living and entertaining. Upstairs, the spacious primary suite provides a comfortable retreat, while two additional bedrooms offer generous closets and flexibility for family, guests, or a home office. Outside, the private backyard features mature lemon trees and offers plenty of space for entertaining, dining outdoors, gardening, or simply relaxing. Beyond the home, enjoy everything that makes Marina Bay such a special place to live. The Breakers community offers a pool and spa and is just moments from the San Francisco Bay Trail, waterfront parks, Marina Bay Yacht Harbor, restaurants, and miles of scenic paths for walking, running, and biking along the Bay. The nearby Richmond Ferry offers a convenient and scenic ride to San Francisco, while BART and easy access to I-580 and I-80 connect you throughout the Bay Area. With abundant natural light, generous living spaces, community amenities, and the waterfront nearby, this home offers a wonderful opportunity to make it your own while enjoying one of Marina Bay’s most desirable communities.
Muheli
20610
$395,000
1,482
3
2
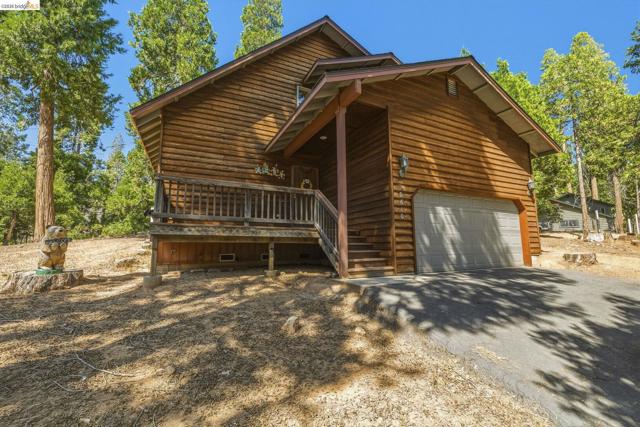
THE EASY WINTER ACCESS WITH FEW STEPS TO THE FRONT DOOR AND ATTACHED GARAGE WILL BE SO APPRECIATED WITH THIS FURNISHED NEWER-AGE CABIN IN MI WUK VILLAGE! WELL MAINTAINED AND MOVE IN READY--this beautiful mountain home offers a peaceful setting AND close proximity to the main highway. Updated with Heat and A/C for your summer and winter comfort! With 3 bedrooms 2 bathrooms and an open living room that lets in plenty of natural light, there is room for the whole family. The attached garage is perfect for easy access into the mud/laundry room and for storing all your mountain toys. Bring your skis, swim suits and hiking boots! Dodge Ridge, Pinecrest Lake, and numerous hiking trails are just around the corner. The seller has replaced the roof, woodstove, skylights, garage door opener, and added ductless Mini -Split units in the last ten years. Whether you are looking for a full time residence or vacation home DONT MISS THIS OPPORTUNITY!
Drysdale Way
840
Madera
$329,900
1,444
5
2
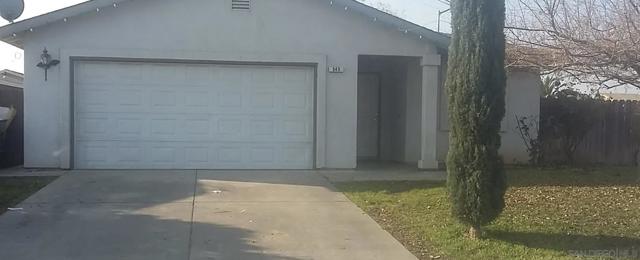
5-Bedroom Corner Lot Opportunity! Welcome to 840 Drysdale Way, offering 5 bedrooms, 2 bathrooms, an attached garage, a corner-lot setting, and additional parking spaceall at a competitive price point. The corner location provides added exterior space and additional parking options, a valuable feature for a home of this size. Inside, the versatile five-bedroom floor plan offers plenty of flexibility, while the kitchen, living areas, and existing tile flooring provide a solid starting point for a buyer's personal touches and future improvements. Priced to reflect its current condition, this property presents an opportunity to purchase a five-bedroom home and add value over time. The home is being offered AS-IS, and the seller will not be completing cosmetic updates or repairs prior to closing. Five bedrooms. Corner lot. Additional parking. Attached garage. Competitive price. Bring your vision and discover the possibilities at 840 Drysdale Way.
Plumas Ct
15
Bay Point
$612,000
2,010
4
3
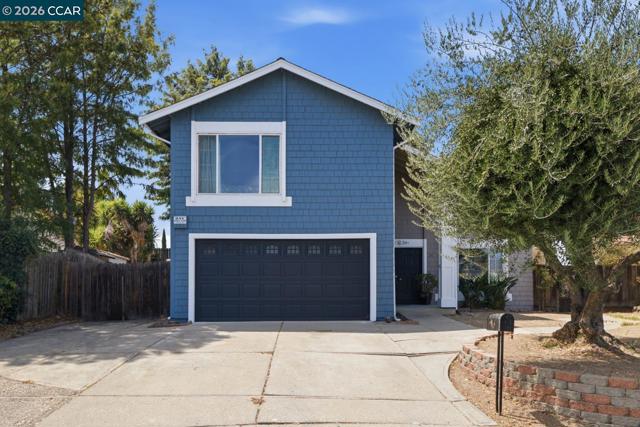
Welcome to 15 Plumas Court in Bay Point! This freshly painted two-story home is ideally situated on a quiet court and offers 4 bedrooms, an open and inviting floor plan, and an abundance of natural light throughout. The spacious living areas flow seamlessly, creating the perfect setting for both everyday living and entertaining. Step outside to a huge backyard and expansive side yard with endless possibilities—garden, entertain, create a play area, or store your boat, RV, or other recreational vehicles. Conveniently located near BART, freeway access, shopping, restaurants, and the Pittsburg Marina, this home offers both comfort and accessibility for commuters and outdoor enthusiasts alike. Don't miss this fantastic opportunity to own a move-in-ready home with generous outdoor space in a convenient Bay Point location!
Westminster Pl
1371
Escondido
$899,998
2,425
4
3
PRICE REDUCED!!! MUST SELL!!! COME SEE THIS GEM TODAY! This stunning Crown Rapallo 4-bedroom home is tucked away in a private neighborhood, offering mountain and hill views from the front and set on a flat, fully usable 10,000+ sqft lot. The private yard features a freestanding pergola, turf, above-ground pool with newer liner and pump system, and outdoor kitchen/BBQ station with multiple TVs, ideal for entertaining or relaxing, while RV parking on both the front and side of the home makes this a perfect fit for the car and toy enthusiast. The property is complete with an owned solar system, 2015, and HVAC updated in 2017. Inside, soaring two-story ceilings and expansive, light-filled rooms create a bright, open feel, complemented by a spacious 3-car garage. Main living areas showcase updated lighting, durable luxury vinyl plank flooring (2021/26), and fresh paint. The open-concept kitchen overlooks the pool, offering the perfect backdrop for everyday living and seamless indoor-outdoor entertaining. Upstairs, the primary suite is a true retreat with a private deck, a large walk-in closet, and a spa-inspired bath featuring dual vanities, a soaking tub, and a gorgeous gray tiled shower (remodeled in 2018). Additional updates include a newer water heater and newer refrigerator, Multiple sheds throughout the backyard offer additional storage. NO MELLO ROOS OR HOA FEES. With thoughtful updates, elegant style, and breathtaking views, this move-in-ready home offers the perfect balance of comfort and sophistication. Come see this upgraded home before it's too late!
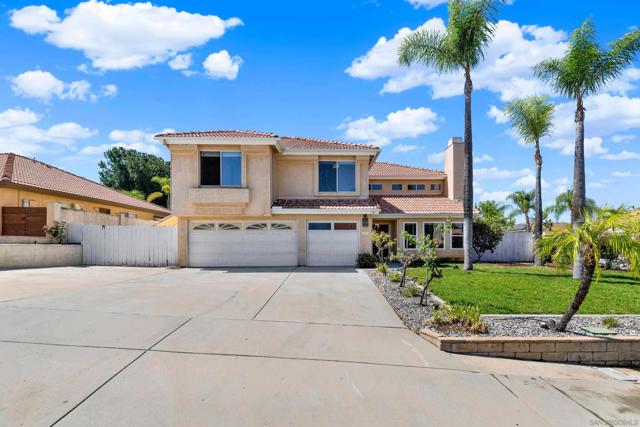
Tandera
5880
San Jose
$1,298,000
1,232
3
2
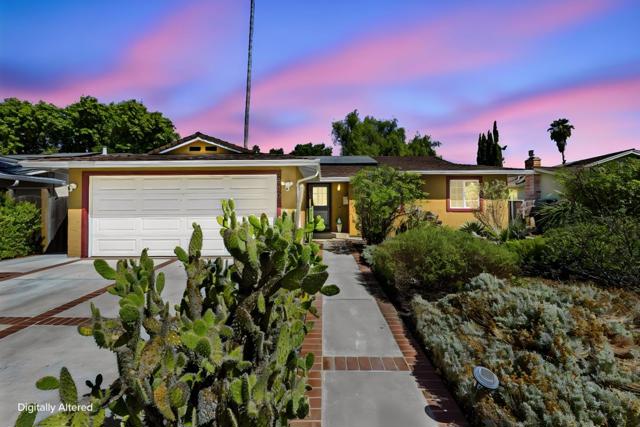
Welcome to this charming move-in ready, single level home nestled in the beautiful Santa Teresa foothills. Situated on a spacious lot, this inviting residence offers 3 bedrooms and 2 bathrooms with a comfortable and functional layout, perfect for first time buyers, growing families, or those looking to downsize without sacrificing space. Recently refreshed throughout, the home features new interior paint, beautifully refinished hardwood floors, new kitchen flooring, refreshed kitchen cabinetry, and dual-pane windows and patio doors for a clean, updated look and improved energy efficiency. The bathrooms have also been thoughtfully modernized with newly updated shower enclosures, shower doors, toilets, sinks, and contemporary finishes, creating a fresh and welcoming feel. This home is truly move-in ready. Enjoy a convenient South San Jose location close to major highways, neighborhood markets, parks, recreation, and everyday amenities. Just minutes away are Westfield Oakridge, Kaiser hospital, Cahalan Park, Foothill Park, the YMCA, shopping, entertainment, and a variety of excellent dining options. Do not miss this wonderful opportunity to own a beautifully updated home in the desirable Santa Teresa community!
Delaware St
3221
Oakland
$710,000
1,117
3
2
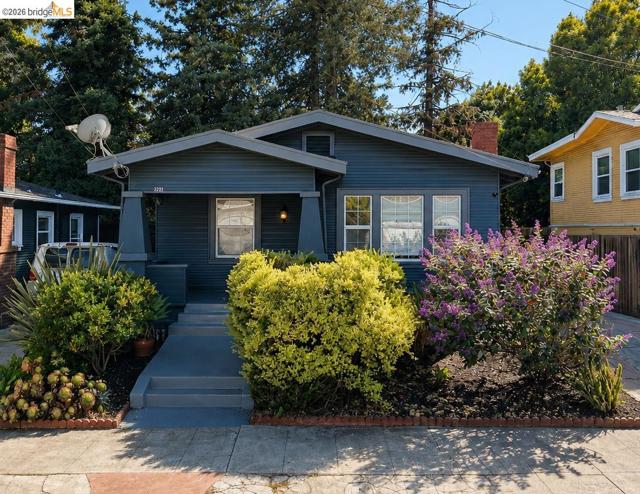
Welcome to this charming bungalow, thoughtfully refreshed and updated throughout. Offering three bedrooms, two full bathrooms, and approximately 1117 sq ft of well maintained living space. Freshly painted interior beautifully complement the home's elegant round arches, built-ins in kitchen and dining area, and inviting wood burning fireplace, creating a bright and spacious ambiance. The kitchen features newer appliances, butcher-block and granite countertops, and a convenient food prep area that can also be used for additional storage. Step outside to the backyard, featuring a spacious, comfortable deck, a patio on one side and a generous additional area with a shed. The ample lot may offer potential for an ADU, subject to local approvals and requirements. Conveniently located near parks, schools, colleges, downtown, farmer market, shopping, dining and major commuter routes, including easy access to Highway 580. Your next home awaits you! Open House 9/13/2026 from 12 - 2:30 pm.
Bel Roma Rd
4767
Livermore
$2,150,000
4,102
6
4
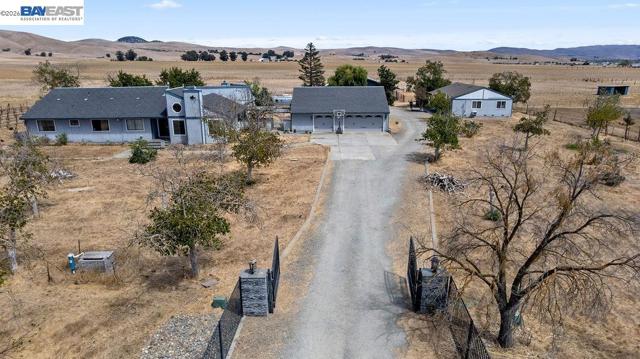
Country living - set on approximately 5.49 acres at the end of a country road in North Livermore, this unique country property offers privacy, expansive views, and an opportunity to create your own vision. A Main home with a guest house. The main home is approx. 3,100 square feet with 4 bedrooms, 2.5 bathrooms, and a detached 3-car garage featuring a half bath and a spacious storage loft. A separate guest house includes approx. 1,000 square feet with 2 bedrooms, 1 bathroom, and its own 1-car garage, providing flexible space for extended family, guests, or other possibilities. The property also features a barn with stables, a bonus room off the barn, wine storage structure, and approximately 5.49 acres of flat, usable land suited for horses, goats, sheep, and other livestock, hobbies, gardening, or just country living. Ready for its next chapter, this property presents an excellent opportunity to update and personalize while enjoying its exceptional setting, flexible layout, scenic views, and desirable North Livermore location. Conveniently located just minutes from downtown Livermore, wineries, shopping, dining, and commuter routes.
La Pergola Dr
1708
Brentwood (CC)
$1,224,990
4,252
6
5
Welcome to 1708 La Pergola Drive, an exceptional six-bedroom residence offering generous living spaces, thoughtful design and incredible versatility for everyday living, entertaining and multigenerational comfort. MAKE IT YOUR OWN! Seller is offering a generous credit toward interior painting, giving the new owners the opportunity to design the home around their own personal style, select the color palette they love and create a fresh, personalized backdrop that feels uniquely their own from the moment they move in. A private first-floor ensuite with an adjoining room featuring privacy glass doors creates a secluded retreat ideal for extended family, guests, a private sitting room or executive home office. At the heart of the home is the expansive chef-inspired kitchen featuring a gas cooktop, abundant workspace and a generous walk-in pantry. Designed for those who love to cook, entertain and gather, the kitchen flows seamlessly into the beautifully appointed family room with built-in cabinetry. A formal dining room and adjoining living room provide an elegant backdrop for celebrations and memorable occasions. Rich hardwood flooring adds warmth and character throughout. Upstairs, a spacious loft provides an additional gathering area with room for everyone to spread out. The primary suite is a serene sanctuary framed by beautiful palm views and enhanced by a cozy fireplace for cool winter evenings. Two walk-in closets, abundant natural light and a conveniently located upstairs laundry room complete the upper level. Step outside and discover a private Mediterranean-inspired oasis. Lush landscaping and stately queen palms surround the sparkling pool, creating a resort-like setting perfect for relaxing and entertaining. Two large side yards provide additional usable outdoor space, while the covered rear patio is ideal for alfresco dining and gatherings, with plumbing already installed for a future outdoor kitchen. As the day comes to a close, spectacular sunset views toward Mt. Diablo create a breathtaking backdrop for evenings spent poolside with family and friends. Exceptional space, a versatile multigenerational floor plan, resort-style outdoor living and the opportunity to personalize the interiors combine to make 1708 La Pergola Drive a home ready for its next chapter.
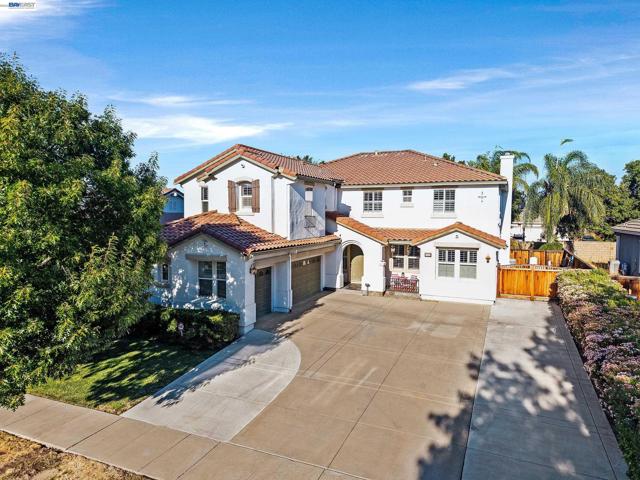
Flanders
25349
Carmel
$1,797,000
1,600
3
2
Casual Elegance * Like-New Contemporary Carmel Single Level * Garden Setting * Peaceful, Quiet, & Private * Great Light * Tasteful Interiors * Walls of Windows * Glass Doors Open to a Full-House Length Patio and Garden * Built For Entertaining and Great Indoor-Outdoor Living * Sweet Garden with Thoughtful Plantings * Large Formal Living Room with Grand Fireplace * Open Kitchen - Dining Room * New LVP Flooring * New Furnace & New Water Heater * Primary Bedroom with Sitting Area * Beautifully Maintained Home with Attention to Detail * Remodeled in 2001 * Office - Laundry Area * Over-sized Garage with Abundant Storage & Shelving * Detached Glorified Shed * Award Winning Schools * Enjoy the Gracious, Carmel Life * Close to great Restaurants, Coffee Bars, Wineries, Breweries, Boutique Shopping, World Class Golf & Tennis, & Miles of Hiking * Best of All ... Minutes to The Breathtaking Monterey Peninsula Beaches !!
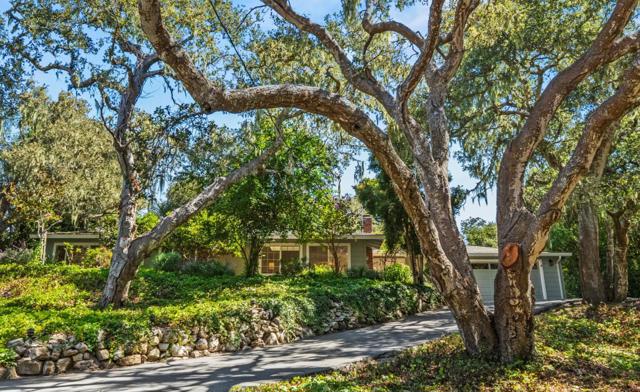
Miller
10353
Cupertino
$2,845,000
3,406
7
6
Excellent opportunity for savvy homeowner, multi-generational family, or real estate investor -- live in a beautifully-remodeled and spacious 3 bedroom 2 bathroom 1-level home with attached 2-car garage, and rent out the two (2) additional units (each with 2 bedrooms, 1.5 bathrooms) to significantly reduce your mortgage, property taxes and enhance your lifestyle. Desirable, central location in the heart of Silicon Valley -- popular Main Street Cupertino just around the corner and only a couple of city blocks to Apple Park! Quiet neighborhood. 100 yards to popular Creekside Park -- great for kids, complete with athletic fields, basketball courts and City of Cupertino community events. Spacious 2-vehicle garage with private driveway (Unit 1) + secondary driveway + carport for Units 2 & 3. Each unit has its own inside laundry. Three separate gas and electric meters. Newer roof. Prestigious Cupertino Schools.

Bayleaf Ct
4966
Martinez
$799,000
1,816
3
3
Open House Saturday, November 14 from 1pm to 4pm. Discover this beautifully updated home tucked away at the end of a cul-de-sac in the sought-after Sunrise Hills community of Martinez. Adjacent to open space and just moments from the neighborhood pool and clubhouse, this move-in ready home offers the perfect blend of comfort, style, and convenience. Step inside to a bright, open floor plan enhanced by luxury vinyl plank flooring, fresh interior paint, upgraded lighting, and a seamless layout designed for everyday living. At the heart of the home, the remodeled kitchen shines with recently installed countertops, recessed LED lighting, and stainless-steel appliances. The spacious primary suite provides a relaxing retreat with a generous closet and a beautifully updated bathroom featuring a soaking tub, double-sink vanity, modern fixtures, and updated lighting. The hall bathroom and guest bathroom have also been tastefully refreshed with new vanities, countertops, sinks, faucets, and contemporary finishes. Additional features include fresh exterior paint, wood blinds, central heating and air conditioning, double-pane windows, and a convenient laundry room. The low-maintenance backyard offers a patio and recently installed lawn, creating the ideal setting for outdoor dining and entertaining. A home warranty is included, along with the refrigerator, washer, and dryer. Ideally located near Highways 4 and 680, vibrant downtown Martinez shopping, dining, and scenic walking and biking trails, this exceptional home is within the Mt. Diablo Unified School District, serving Hidden Valley Elementary, Valley View Middle School, and College Park High School.
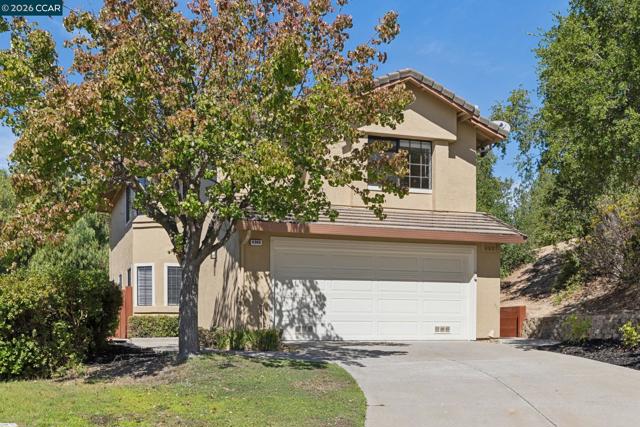
Green Rdg
112
Irvine
$3,498,888
3,543
5
6
Presenting the only south-facing master suite home (5 bedroom suites, open great/family room plus 1 flexible room) in Orchard Hills Reserve’s coveted Ravello Collection—featuring Irvine Company’s largest floor plan. This 3,543 sq. ft. residence on a 4,250 sq. ft. lot combines timeless elegance with state-of-the-art energy efficiency. Interior & Layout • Five spacious en-suite bedrooms, each with private bath • Spa-inspired master retreat with soaking tub, custom walk-in shower, and expansive walk-in closet • Downstairs suite ideal for guests or multi-generational living • Dramatic 21-foot great room with ceiling reinforced for statement chandelier • One flexible room with in-wall French sliding doors—perfect for an office, piano room, or gym • Gas fireplace and main-level powder room Premium Designer Upgrades • Full-height tile in all bathrooms • Ceiling-height kitchen cabinets with extended backsplash • Adjacent walk-in pantry with abundant shelving and space to add a full prep kitchen • Two oversized sliding doors with retractable screens for seamless indoor-outdoor living • Professional-grade Wolf built-in appliances (range, double oven, gas cooktop, BBQ, microwave, dishwasher) • Whole-house water softener + reverse osmosis (kitchen & refrigerator) • Two high-capacity tankless water heaters with instant hot water to all 5 baths • Upgraded GFI outlets at each toilet and three breaker panels for added capacity • Epoxy-coated garage floor with Wi-Fi–connected smart opener and camera Energy & Smart Living • Fully paid Tesla solar (21 panels), 2 Tesla Powerwalls, and Tesla EV charger • ~$700+/mo seasonal energy savings + ~$400/yr battery grid credits • Dual-zone HVAC + dual-zone energy-efficient whole-house fans • Whole-home smart system + pro mesh Wi-Fi (high-speed coverage indoors & outdoors) Exterior & Community • Professionally landscaped front & rear yards with lighting & sprinklers • German wood-style flooring & custom designer paint • Walk to award-winning Northwood High School (Ranked #2 in Irvine) • Access to resort-style amenities: 2 pools, 2 spas, 2 clubhouses, BBQs, sports court, and scenic lake trails Rare Opportunity A fully upgraded, move-in-ready home that unites luxury, comfort, and sustainability—perfect for large or multi-generational families seeking elegance in one of Irvine’s most prestigious gated enclaves.
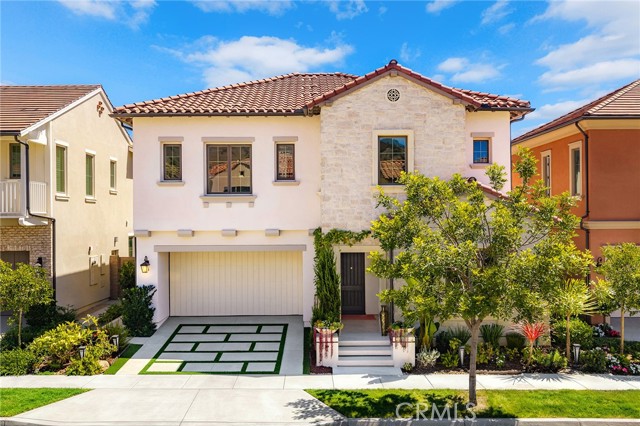
Mumm
44804
Temecula
$750,000
2,056
3
2
PRICE IMPROVEMENT — NOW $750,000! Discover refined single-story living in this beautifully maintained 3-bedroom, 2-bathroom residence, ideally positioned on a peaceful cul-de-sac in the desirable Morgan Hill community. From the moment you enter, an inviting open floor plan creates an effortless sense of space and flow, perfectly suited for both relaxed living and elegant entertaining. Thoughtfully appointed with timeless architectural details, the home features beautiful crown molding and plantation shutters that add sophistication and warmth throughout. The well-designed interior provides a comfortable backdrop for everyday living while maintaining an elevated sense of style. The private backyard is a true retreat, thoughtfully designed for tranquility and easy enjoyment. A charming fountain creates a soothing ambiance, while the covered patio provides an ideal setting for al fresco dining, morning coffee, or relaxed evenings with friends. Low-maintenance landscaping allows you to enjoy the beauty of the outdoors without the upkeep. As a resident of Morgan Hill, enjoy an exceptional collection of resort-style amenities, including a sparkling swimming pool, clubhouse, fitness center, and tennis courts. The location also offers access to excellent Temecula schools, including highly regarded Great Oak High School. Offering comfort, elegance, low-maintenance living, and an enviable community lifestyle, this exceptional home presents a wonderful opportunity to experience the very best of Morgan Hill. Now offered at $750,000—an outstanding value in one of Temecula’s sought-after communities.
Oakleaf
1966
Running Springs
$430,000
1,438
3
2
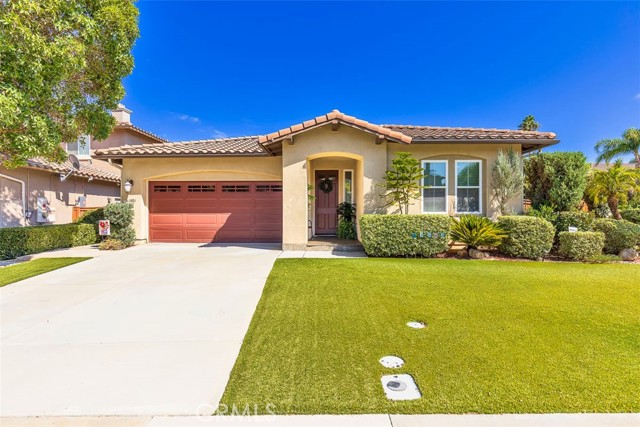
Absolutely stunning mountain retreat in the highly desirable Upper Rim of the World neighborhood of Running Springs! Tucked away on a quiet cul-de-sac just minutes from Highway 18, this unique property offers the perfect blend of peaceful mountain living and convenient access to restaurants, gas, shopping, and local amenities. Offering 3 bedrooms, including an exceptionally spacious primary suite with multiple closets and a private attached bath with laundry, this home is thoughtfully designed for comfortable, easy living. The inviting living room features soaring cathedral ceilings and a wood-burning or gas fireplace, creating a warm and welcoming gathering space. A lovely updated kitchen showcases granite countertops, stainless steel appliances, and abundant cabinetry, with a dining area conveniently located just off the kitchen and overlooking the front yard. One of the home’s standout features is its excellent one-level floor plan with virtually no-step living. The driveway and two-car garage provide direct access just a few steps into the mudroom, making everyday living especially convenient. The home also offers parking for more than 8 vehicles which is an incredible find in the mountains! Enjoy beautiful treetop surroundings from the front deck, while the private, fully enclosed backyard offers plenty of space for gardening, pets, entertaining, or simply enjoying the serene mountain setting. Two detached storage sheds are conveniently located just steps from the mudroom. Additional features include dual-pane windows, instant hot water, newer interior paint, and fresh exterior paint. With its spacious layout, abundant parking, private setting, usable lot, and exceptional one-level living, this is truly a one-of-a-kind mountain property. Whether you’re looking for a full-time residence, weekend retreat, or peaceful escape, this Running Springs gem is a must-see!
Parker Pl Unit 2B
1235
San Diego
$1,049,000
875
2
2
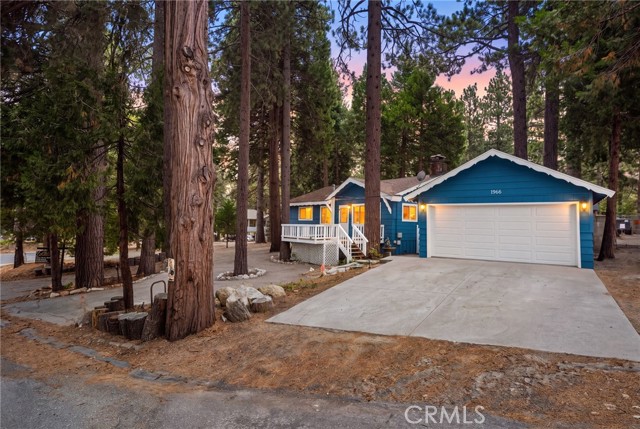
Steps from the sand on Sail Bay, this beautifully remodeled 2-bedroom, 2-bath residence with TWO assigned underground parking spaces is a genuine rarity in Pacific Beach. Remodeled top to bottom: quartz countertops, custom tilework in the kitchen and showers, two fully updated baths, an extended kitchen island with breakfast seating, and new stainless appliances. The open floor plan flows to a private balcony with peek-a-boo bay views and afternoon breezes. The second bedroom includes a custom Murphy bed that conveys: a true guest room by night, an office or extended living space by day. Bayfront Santa Susanna offers a heated pool right on the sand, bayside BBQs, gated garage parking with extra storage, and three app-based laundry rooms. HOA covers water, sewer and trash. Step onto the Bayside boardwalk; minutes to Garnet Avenue, the ocean and I-5. Turnkey and move-in ready.
Lincoln Unit B
317
Monterey Park
$838,000
1,603
5
3
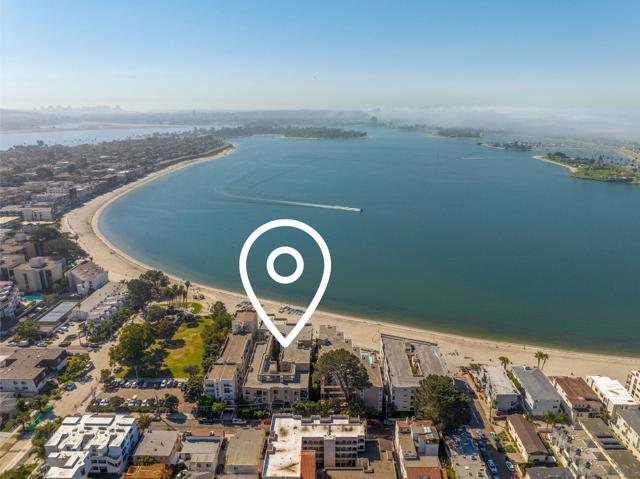
LOCATION! LOCATION! LOCATION! Located within walking distance to Ding Pangzi Plaza, which is the heart of Monterey Park. The home features 5 bedrooms and 3 full bathrooms, including 2 bedrooms and 1 full bathroom downstairs, offering flexibility for extended family, guests, or a home office. The brand-new kitchen showcases quality cabinetry, granite countertops, and stainless-steel appliances, creating a functional and inviting space for everyday cooking and entertaining. Upstairs, the generously sized primary suite features ample closet space, an en-suite bathroom with a separate vanity and bathtub, and a spacious private balcony with views. Two additional bedrooms provide comfortable accommodations for family members or guests. The private front yard is beautifully complemented by a variety of mature fruit trees, including sweet orange, persimmon, and loquat, creating a peaceful and relaxing outdoor retreat. The two-car garage offers direct access to the home for added convenience.Enjoy easy access to the 10 Freeway and close proximity to highly regarded Mark Keppel High School. The HOA covers water, trash, gardening, and community insurance, adding convenience and value to this well-located home.The rare combination of location, space, convenience home is an excellent opportunity for investor or owner-occupants
Airport Rd
590
Trinity Center
$799,000
8,420
16
16
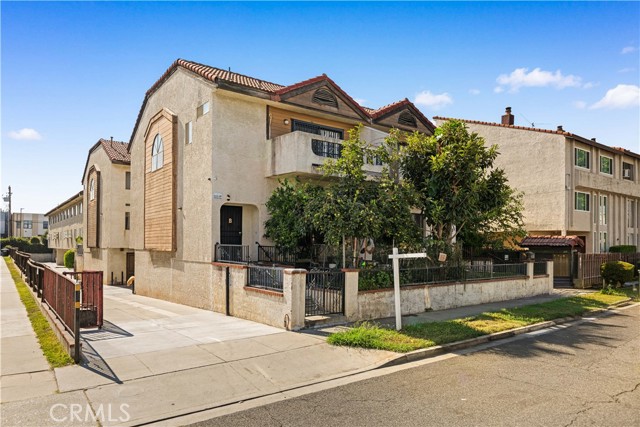
Perched across 3.87 acres of awe-inspiring Northern California landscape, the Trinity Airporter Resort sits at the coveted north end of Trinity Center's 3,200-foot runway--an unmatched opportunity to own a true destination property. Hanger available straight across runway for all you pilots out there! Framed by sweeping, beautiful views of Trinity Lake, the rugged southern Klamath Mountain Range, and located a the base of the iconic Trinity Alps, this land radiates possibility. Whether you envision this as a thriving commercial retreat, an adventure-lover's hub, or a multi-use hospitality haven, the setting delivers the kind of natural grandeur that can't be replicated. The possibilities aren't just numerous, they're Inspiring. With 16 bedrooms and 15 bathrooms spread across an impressive 8,420 square feet, this property offers the space, scale, and setting to bring your boldest visions to life. Starting with the 4,250± SF open dining area and bar, the true heartbeat of the property. A soaring dining hall with dramatic beamed ceilings creates an unforgettable sense of arrival, while the fully equipped commercial kitchen, complete with prep areas, walk-in refrigerator, liquor room, abundant storage, and private office, sets the stage for seamless operations, grand gatherings, or a thriving hospitality venture. Just above, a warm and inviting 2-bedroom retreat offers a private kitchen, comfortable living area, and a spacious deck overlooking the lake. It's an ideal perch for owner quarters, VIP guests, or an elevated rental experience. Beyond the main building, the estate unfolds into a diverse collection of dwellings, each with its own charm and purpose: Eight hotel rooms showcasing sweeping lake and mountain vistas One character-rich cabin and one Scenic apartment. The 2-bedroom apartment above the restaurant has a patio and incredible views, the Cabin has a 1-bedroom chalet with its own deck sitting above another full 2-bedroom apartment. A 3-bed, 1.5-bath home, perfect for full-time living, guest housing, or additional rental income. The park-like grounds feature large grassy areas lined with local river rock, mature evergreens, and incredible space for events, RV or boat storage. Additional amenities include laundry facilities with dual washer/dryer hookups, extensive parking. All located steps from Trinity Lake and directly bordering the Trinity Center Airport, this property blends the serenity of lake life/ alpine adventures with fly-in accessibility.
Via Presa
423
San Clemente
$999,000
1,847
3
3
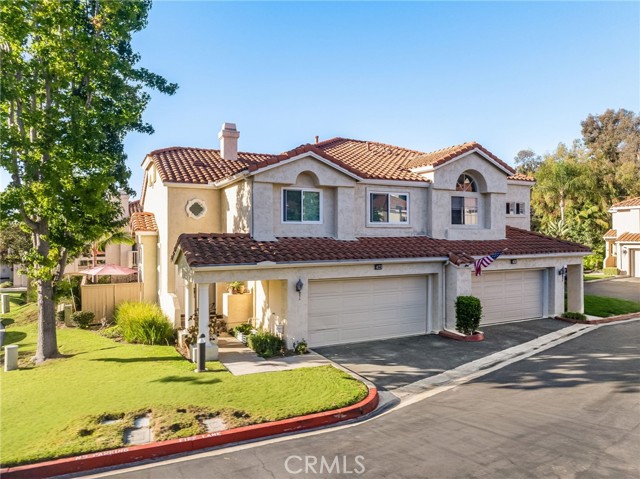
Nestled in the beautiful hills of San Clemente lies Vilamoura, a charming community offering excellent access to top-rated schools, freeways, pristine beaches, and everything the coastal city has to offer. As the largest floor plan in the community, this rare corner unit features 3 bedrooms and 2.5 bathrooms. Upon entering, you are greeted by a formal foyer with soaring ceilings, architectural detailing, and expansive windows that flood the home with natural light. The main level boasts a spacious great room and dining area, highlighted by a three-sided fireplace that warms and elevates the entire living space. The recently remodeled chef's kitchen is a focal point, complete with new cabinetry, quartz countertops, modern stainless steel appliances, a center island, and a convenient breakfast bar. Upstairs, you will find three generous bedrooms, including a luxurious primary suite featuring its own private fireplace, balcony, and an ensuite bath with a deep soaking tub. Outdoors, the wrap-around backyard provides an ideal space for gardening and outdoor entertaining. Modern updates throughout the home include a new HVAC system, double-paned windows, a new water heater, and classic plantation shutters. Residents of Vilamoura enjoy resort-style amenities, including a sparkling pool, spa, and direct access to nearby parks and scenic hiking trails.
Idaleona
19217
Lake Mathews
$1,350,000
2,612
3
2
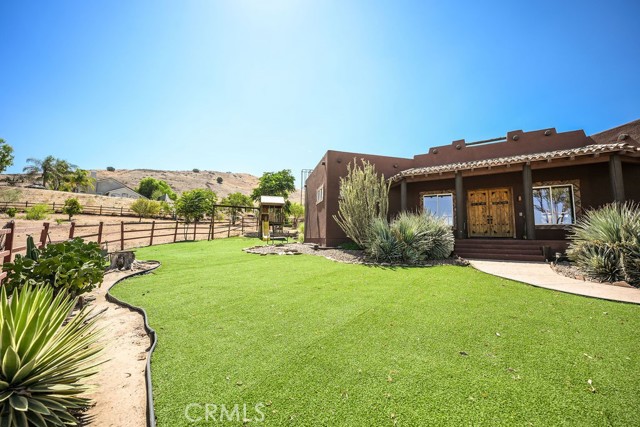
Exceptional Gavilan Hills Ranch Estate | 6.84 Acres | Unobstructed 180° Views. Discover the rare opportunity to own a private Gavilan Hills ranch estate where breathtaking views, resort-style amenities, equestrian facilities, and extraordinary space for your passions come together on 6.84 acres. Perched to capture unobstructed 180° vistas across the valley, the property comes alive at night with spectacular city lights stretching across the horizon. The custom Southwestern-style single-story residence offers 2,612 square feet of with an inviting open-concept design, 3 bedrooms, and 2 baths. Thoughtful features include an owned solar PV system, 2 fireplaces, 2 commercial-grade HVAC systems, a 3 year old roof, and 4-car garage. Step outside and discover your own private retreat. The resort-inspired grounds feature a sparkling pool with expansive entertaining deck, spa, fire pit, playset, mature fruit trees, all surrounded by sweeping views and abundant privacy. Whether hosting friends, enjoying a quiet evening under the stars, or taking in the city lights, the outdoor spaces are designed to be enjoyed year-round. Equestrian enthusiasts will appreciate the property's horse facilities, including a 2-stall barn with tack room, a 3-stall mare motel equipped with electricity and water and 4 additional stalls with exercise area. Add a larger arena as you have the space to create a truly customized equestrian setup. For car enthusiasts, contractors, collectors, or hobbyists, the possibilities are equally impressive. The property features a large metal building with vehicle lift, added covered garage for large equipment, huge yard, two steel storage containers, shed, and abundant space for RVs, boats, vehicles, and equipment. Whether you're building a collection, pursuing a passion, or simply need room to spread out, this property delivers. Secondary potential street-access provides flexibility for future expansion and development opportunities. Nearby Hartford Springs Park offers approximately 325 acres of riding, hiking, and biking trails, while the property's convenient location keeps city amenities just minutes away. This is more than a home—it’s a rare lifestyle property offering privacy, panoramic views, recreation, equestrian amenities, and room for virtually every passion. Bring the horses, bring the toys, bring your vision, and experience the extraordinary possibilities of Gavilan Hills only minutes away from the city lights you will enjoy every evening.
Preston
40729
Palm Desert
$345,000
1,184
2
2
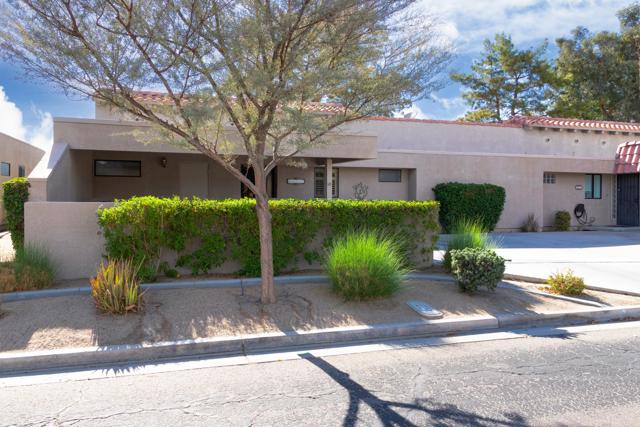
Beautiful Forest Hills floor plan condo now available in Palm Desert Resort community. This charming 2 bedroom 2 bath home offers views from the 13th fairway. The open concept kitchen features granite countertops, a large bar sitting area, recessed and under cabinet lighting, and a seamless flow into the spacious living room area with vaulted ceilings. Enjoy this fully furnished home with tile flooring throughout, window shutters, ceiling fans, a tiled patio with pergola, and many more upgrades. Palm Desert Resort offers its residents many community amenities, including 20 pools, spas, 28 pickle ball courts, 7 tennis courts, bocce ball, an 18 hole golf course, pro shop, clubhouse, on site restaurant & cafe and 24/7 gated security. Whether you're looking for a full time residence, seasonal retreat, or investment, this property allows short term rentals, making and outstanding opportunity in one of Palm Desert's most desirable resort communities.
Sugar Pine Rd
24249
$269,500
1,000
3
1
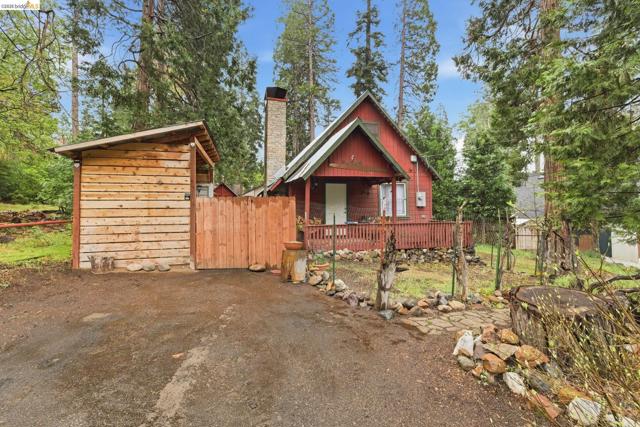
New Price Improvement!!! Now 3 Bedrooms, 1 Bath in Sugar Pine One of the original historic Sugar Pine cabins in Tuolumne County — a piece of mountain history in this quiet community between Twain Harte and Mi Wuk Village. This 3-bedroom, 1-bathroom Sierra Nevada cabin now offers even more than before: the upstairs has been upgraded with two individual bedrooms, each with its own heater, giving you real separated sleeping space — ideal for a home office, guest quarters, or extra bedrooms under the roofline. The flat, usable lot is where this property comes alive. An expansive fenced yard with a separate fully enclosed inner area — perfect for raised beds, a kitchen garden, chickens, or pets. Three outbuildings provide workshop, studio, and seasonal storage space. A homesteading-ready property with the land and structures to actually make it happen. Durable metal roof built for mountain winters. Just down the road from the famous Sugar Shack, minutes from Dodge Ridge Ski Resort, Twain Harte, Pinecrest Lake, and a day trip to Yosemite National Park. This Highway 108 corridor property has access to all of it. An original Sugar Pine cabin with history, usable land, and the kind of mountain lifestyle you can build from the ground up. Now offered at a new price — don't miss this one.
Habra
1559
Camarillo
$1,029,000
2,432
4
3
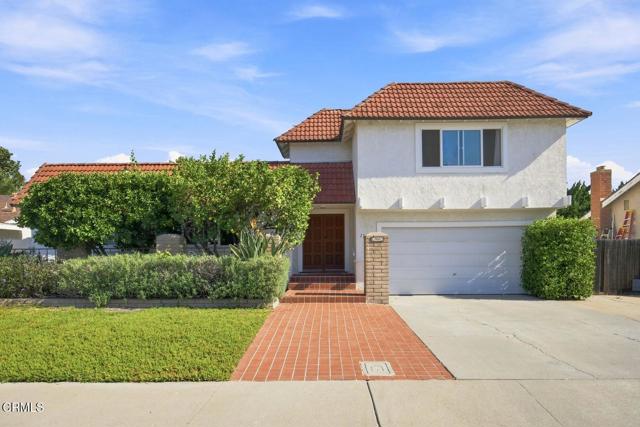
Wonderful opportunity to own a unique property in the desirable Heather Glen neighborhood of central Camarillo, featuring completely paid-off solar with 18 south-facing panels, possible RV parking, and two primary suites--including one conveniently located downstairs. The spacious and flexible 4-bedroom, 3-bathroom floor plan is ideal for a variety of living arrangements, including guests or multi-generational living. The upstairs primary suite features a walk-in closet and generous bath with dual vanities.Inside, you'll find two spacious living areas. The front living room adjoins the dining room, creating a welcoming space perfect for entertaining and everyday gatherings. Toward the rear of the home, the family room features a dramatic wood-beamed ceiling, skylights and a cozy brick fireplace and opens directly to the private backyard. Large dual-pane windows and multiple skylights bring an abundance of natural light throughout the home.The bright kitchen offers generous counter space, breakfast-bar seating, a pass-through to the breakfast area and an oversized walk-in pantry providing exceptional storage. There's also a breakfast room perfect for more casual meals.Step outside to a large, private backyard filled with mature fruit trees, creating your own backyard orchard with plenty of additional room for gardening, entertaining, pets or play.Additional features include ample storage and the significant energy-saving benefit of owned solar with no solar payment. Ideally located near shopping, dining, schools, parks and everyday conveniences, this Heather Glen home offers a hard-to-find combination of space, flexibility, energy efficiency and a central Camarillo location. Welcome Home!
Sunnyvale Ave #37
1586
Walnut Creek
$339,888
604
1
1
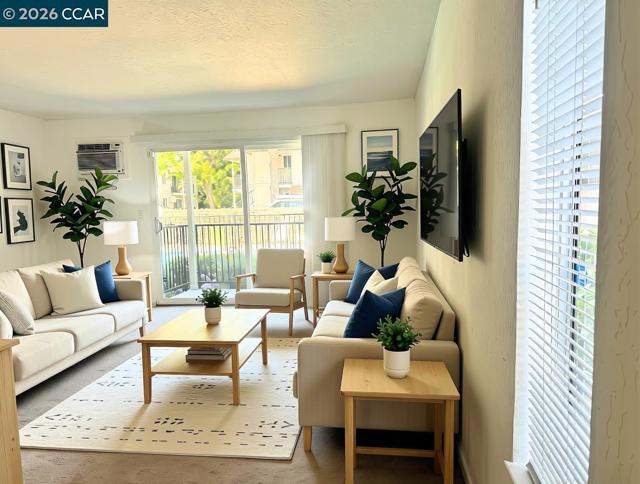
WELCOME HOME! Contact the agent today to schedule a tour of this rarely available charming 1BD, 1BA, condo in the mecca of Walnut Creek!! This condo resides in a meticulously maintained HOA, offering both comfort and peace of mind. Step into a modern living space with a well-appointed kitchen and serene bedroom, perfect for unwinding. This stunningly updated condo offering contemporary living with numerous upgrades including modern kitchen appliances, shaker cabinetry and granite countertops. This bright and updated end corner unit is just what a first-time, newly relocated and/or student buyer has been waiting for. Upon entry, you feel the warm energy of this extremely inviting contemporary space. The sizable and tranquil covered patio with storage, overlooks the well maintained community pool. Relish the abnormality of an in-unit laundry area and plenty of closet space. Incredible location, conveniently close to the 680 and 24 freeways, Walnut Creek and Pleasant Hill Bart access, Canal trail entry, restaurants and shopping. Come see this charismatic gem before it's gone! Enjoy leisurely afternoons by the sparkling pool or embrace the vibrant neighborhood nearby by exploring nearby restaurants, shops, farmer's markets and numerous hiking trails for healthy outdoor exercise and meet and greet with the community. With its central location, this listing ensures effortless urban living and sophisticated comfort. Must see, won't last...Priced to sell! Photos are digitally staged.
Bermuda
16740
Los Angeles
$1,295,000
2,391
5
4
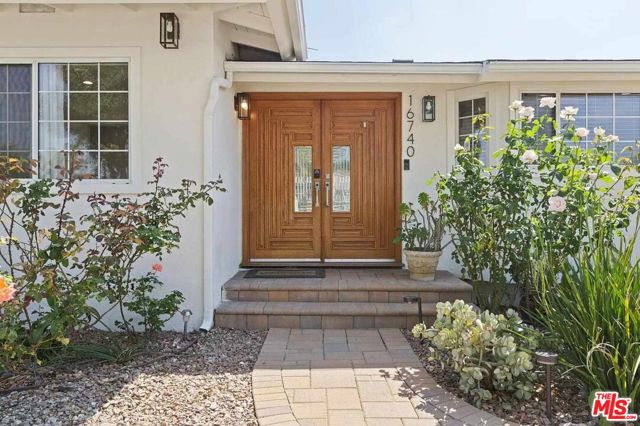
One of the largest lots in this Granada Hills neighborhood with new fully permitted ADU, providing opportunity for additional income potential, on a spacious well manicured lot with fruit trees, turf grass, outdoor kitchen bbq and grilling station. Low maintenance drought resistant landscaping. Gated driveway. Additional parking on the side of the house, ideal for an RV. ADU can be rented for as much as $2,000 per month. Potential for a second ADU and even more income opportunity. Main home is recently updated and features wood and tile flooring with an open living area. New roof (2024), new recessed lighting throughout, new interior door and hardware, new outlets and light switches. This home includes a formal dining room, a versatile bonus room, and a living room with fireplace. Large windows fill the rooms with natural light helping to create a warm and inviting atmosphere. The eat in kitchen is complete with granite countertops, ample cabinet space and modern appliances. An adjacent laundry room and a convenient half bathroom add to the home's functionality.The main bedroom includes generous closet space and an en-suite bathroom with a jacuzzi tub and separate shower. The additional bedrooms are next to a full bathroom located in the hallway. The neatly maintained backyard features artificial turf, a gazebo and a shaded outdoor kitchen BBQ area and areas for gardening / enjoying the outdoors. The recently built guest house has its own address and its own utilities with separate meter system and includes full kitchen, living room, bathroom, bedroom and washer and dryer. There is close access to shopping, dining, schools, and parks. Nearby schools include Granada Hills Charter High School, Robert Frost Middle School, and Tulsa Street Elementary School. **Currently tenant occupied with large dog. Please do not disturb tenants. Contact listing agent for scheduled showings. Thank you.**

This information is deemed reliable but not guaranteed. You should rely on this information only to decide whether or not to further investigate a particular property. BEFORE MAKING ANY OTHER DECISION, YOU SHOULD PERSONALLY INVESTIGATE THE FACTS (e.g. square footage and lot size) with the assistance of an appropriate professional. You may use this information only to identify properties you may be interested in investigating further. All uses except for personal, non-commercial use in accordance with the foregoing purpose are prohibited. Redistribution or copying of this information, any photographs or video tours is strictly prohibited. This information is derived from the Internet Data Exchange (IDX) service provided by Sandicor®. Displayed property listings may be held by a brokerage firm other than the broker and/or agent responsible for this display. The information and any photographs and video tours and the compilation from which they are derived is protected by copyright. Compilation © 2017 Sandicor®, Inc.
Copyright © 2017. All Rights Reserved