
Favorite Properties

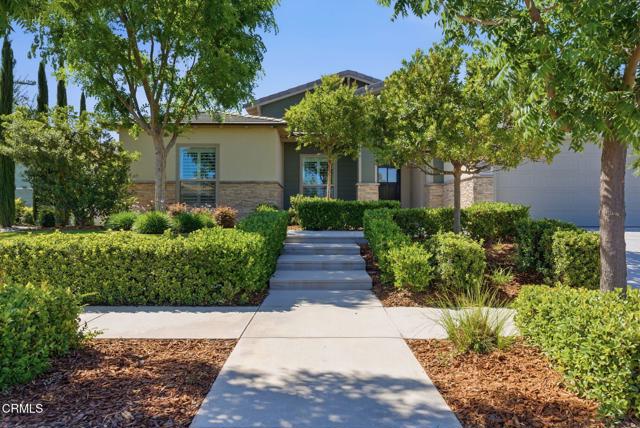
Tanglewood
36
Aliso Viejo
$1,695,000
2,416
4
3
Beautifully upgraded 4-bedroom home located on a cul-de-sac in the highly desirable community of Pacific Ridge! The grand entry welcomes you with dramatic cathedral ceilings and leads into the formal living and dining room, both featuring attractive wood laminate flooring, new paint and crown molding. The nearby gourmet kitchen opens to the cozy family room with fireplace and offers granite countertops, stainless steel appliances, double ovens, abundant cabinetry with convenient pull-out drawers, and a walk-in pantry. Upstairs, wood laminate flooring continues throughout all four bedrooms, including the spacious primary suite featuring a comfortable sitting area and walk-in closet. The beautifully remodeled primary bathroom showcases quartz countertops, marble flooring, and a stunning walk-in shower. Three additional bedrooms share a nicely appointed bathroom with dual sinks and high-end finishes. Enjoy entertaining family and friends in the private, low-maintenance backyard featuring artificial grass, a stone-paved patio, and a gated dog run. Additional highlights include re-pipe of home, newer HVAC system, an inside laundry room, 3-car garage with ample storage and epoxy floors, and a desirable cul-de-sac location. Pacific Ridge is a wonderful community conveniently located near parks, tot lots, community tennis courts and basketball courts, nearby hiking trails and zoned for the highly regarded schools Don Juan Avila Elementary and Middle School and Aliso Niguel High School. This lovely home is also near shopping, dining, entertainment, easy access to the 73 Toll Road and 5 and 405 freeways, nearby AV Aquatic center pools, golf and you're only 15 minutes from the beach! Low tax, no mello roos and ready for move in- this is the home you have been waiting for!
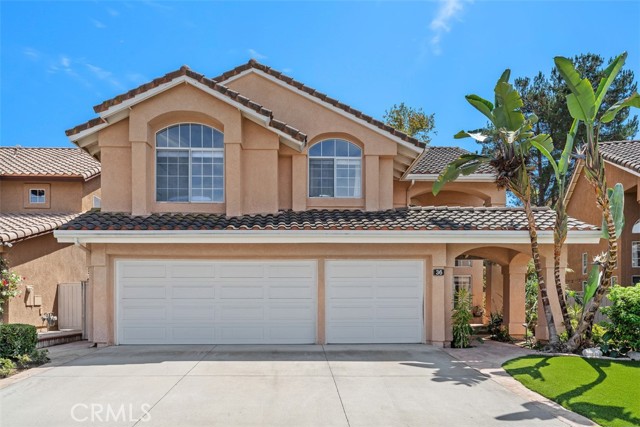
Raspberry
2222
Upland
$580,000
1,095
2
3
Welcome to 2222 Raspberry Ct, a beautifully designed contemporary condominium. It offers approximately 1,100 sq. ft. of comfortable living space with 2 bedrooms, 2.5 bathrooms, and an attached 2-car garage. The open and inviting floor plan provides a comfortable setting for everyday living and entertaining. The modern kitchen features ample cabinetry and counter space, while the private balcony coloffers a pleasant space for outdoor dining or relaxation. Additional features include central A/C and heating, double-pane windows, and modern finishes throughout. Conveniently located near colleges, airport, shopping, restaurants, parks, schools, and major transportation routes. A wonderful opportunity to own a newer, stylish, and low-maintenance home in Upland. Don’t miss it—schedule your private showing today!
Westbrook
1321
Lompoc
$599,900
1,791
3
2
Beautiful Stonebrook gated community offers this ONE story bright and airy 3 bedroom 2 bath house, with a lots of light and high vaulted ceilings, spacious living space with a large kitchen, custom gas fireplace with electric starter and controller, Hardwood flooring throughout - Engineered hardwood, large master bedroom with a bathtub and shower. This home is walking distance to shopping, restaurants, and only a short drive to Vandenberg / Space Force. Community area features 2 kids playing areas, park, basketball courts and walking trail all located within the gated community. Home includes an attached 2 car garage and driveway. Open backyard with new 6ft fence for privacy. Movie theater just down the street. The property is also located within the Lompoc unified school district.
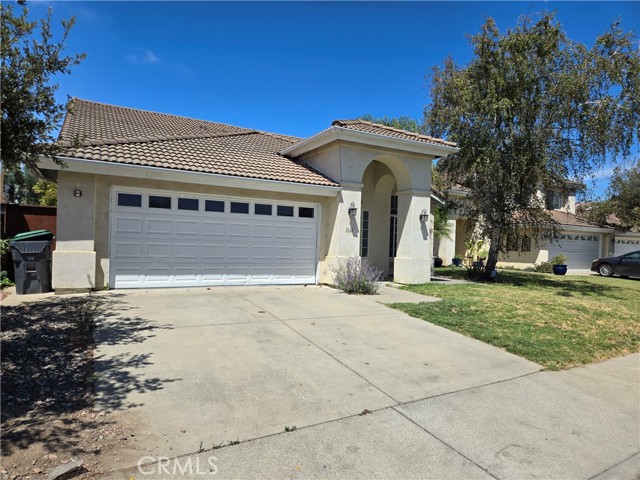
Acacia Dr
635
Crestline
$479,999
1,880
4
2
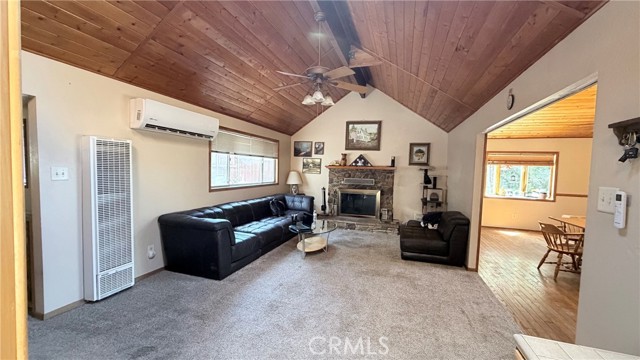
Welcome to your mountain retreat, just minutes from beautiful Lake Gregory! This 4 bed/2 bath, 1,880 sq ft Crestline home sits on a spacious 9,100 sq ft lot in one of the area's desirable neighborhoods, offering the perfect blend of modern upgrades and mountain charm. Enjoy true main-level living with a level entry — a rare and highly sought-after feature for mountain properties that means no steep stairs to navigate, especially valuable during snow season. The home has been thoughtfully updated with a brand new roof, giving you peace of mind for years to come. Efficiency and comfort are built in: a fully paid solar system with battery storage keeps energy costs low and provides backup power, while a mini-split system upstairs delivers both heating and cooling for year-round comfort in every season. Parking and storage won't be an issue with the impressive 60-foot concrete driveway, offering ample room for multiple vehicles, an RV, or guest parking. Just a short 5-minute drive puts you at Lake Gregory's shops, dining, and recreation — enjoy the tranquility of mountain living with convenient access to everything Crestline has to offer. Don't miss this move-in ready mountain gem!
Cirrus
17833
Canyon Country
$899,000
1,929
3
3
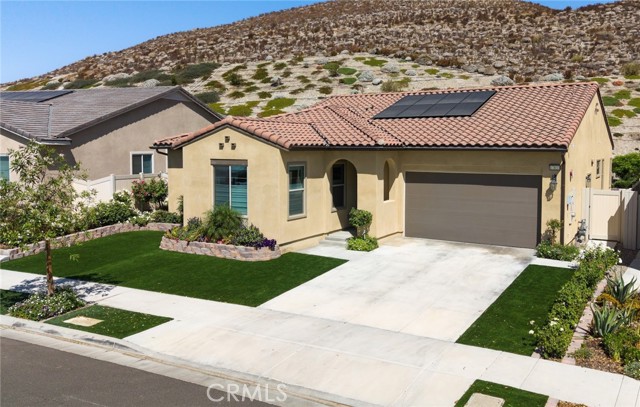
*NEWLY PRICED* Experience elevated single-story living in Altis at Skyline Ranch, an upscale, desirable gated 55+ community nestled within the picturesque hills of Santa Clarita. Newly built in 2023, this beautifully appointed residence offers 1,929 square feet of thoughtfully designed living space with 2 bedrooms and 2.5 baths + extended convertible 3rd bedroom/ office. The flexible layout includes an open floor plan, high ceilings, and double sliding doors to the private, hillside backyard. The upgraded kitchen features quartz countertops with a waterfall island, glass cabinetry, and sparkling pendant lights. The Altis community offers a full time activity director, planned events, a clubhouse, a gym, pool & spa, pickleball court, dog park, walking paths, and more, offering the ultimate lifestyle! Conveniently located near the 14 freeway, as well as dining, grocery stores, and other every day needs. This home offers the complete package of aesthetic, comfort, and lifestyle!
Litchfield
37411
Palmdale
$539,955
1,734
4
3
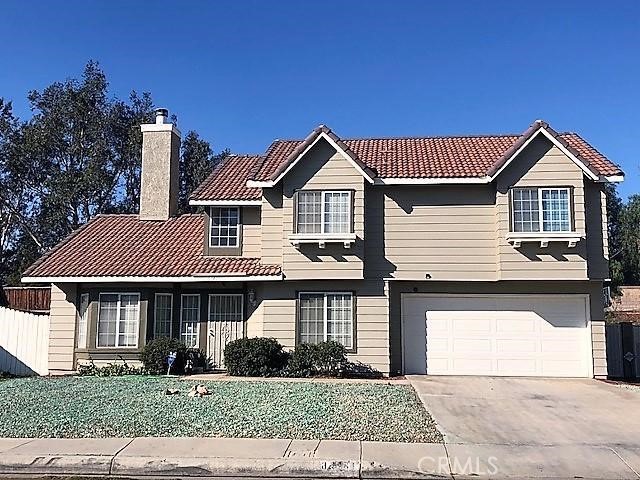
Welcome to 37411 Litchfield St in Palmdale! This beautiful 4-bedroom, 3-bathroom home offers the perfect blend of comfort, space, and convenience. Featuring a spacious floor plan, central heating and air conditioning, and a well-maintained interior, this home is truly move-in ready. Situated on a generously sized lot, the property offers plenty of room to enjoy outdoor living, entertain, or create your own backyard oasis. Located in a desirable Palmdale neighborhood, you'll appreciate the convenience of being close to major freeways, shopping, dining, schools, and everyday amenities. With its great condition, desirable 4-bedroom layout, large lot, and convenient location, 37411 Litchfield St is a fantastic opportunity for buyers looking for a place to call home. Don't miss it!
Hill
727
Long Beach
$774,988
1,950
3
3
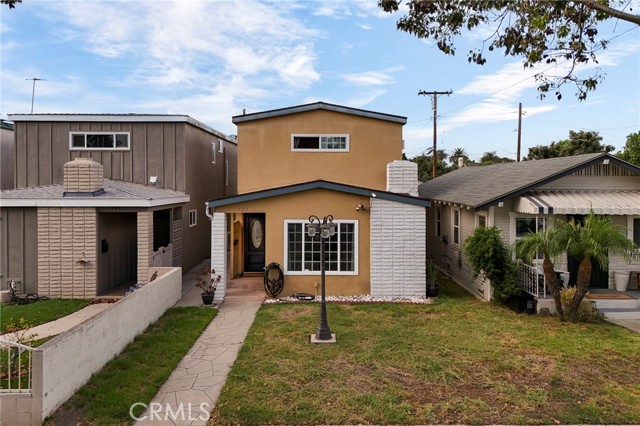
HUGE PRICE REDUCTION, BIDS STARTING AT $774,988, 100K REDUCTION, GET IN FAST BEFORE THIS ONE SELLS! Welcome to 727 W Hill Street, a beautifully updated and move-in-ready home in Long Beach’s beloved Wrigley neighborhood. Set on a great residential street, this two-story 3-bedroom, 3-bathroom home offers an inviting combination of elegance, comfort, and everyday convenience. Inside, the updated kitchen creates a stylish and welcoming heart of the home, while the thoughtful layout provides plenty of room to live, gather, and enjoy. An inside laundry room adds another layer of convenience, making this home as practical as it is appealing. One of the standout features is the approximately 200-square-foot bonus room, which is not included in the stated living area square footage. This versatile additional space gives you room to create the lifestyle you want. Imagine a dedicated recreation room, a comfortable space for movie nights and get-togethers, a home office, hobby space, or even an additional sleeping area. The possibilities make this extra room a valuable extension of the home. Beyond the front door, the location is a major part of the appeal. Wrigley is known for its established residential streets, community feel, and convenient Long Beach location. Outdoor enthusiasts will appreciate the home’s proximity to the Wrigley Greenbelt and Los Angeles River trail system, offering a wonderful nearby option for walking, getting some fresh air, or enjoying the outdoors. The Wrigley Greenbelt includes a one-mile walking trail, green space, picnic tables, and drought-tolerant landscaping. This is a neighborhood where the setting becomes part of your daily lifestyle. Take a walk along the river, enjoy the greenbelt, connect with the surrounding Wrigley community, and take advantage of the convenient access to shopping, dining, parks, schools, and the many attractions throughout Long Beach. The home is also located within the Long Beach Unified School District, with Lafayette Elementary, Washington Middle School, and Cabrillo High School among the nearby schools identified for the area. School enrollment should always be independently verified with the district. With 3 bedrooms, 3 bathrooms, an attached two-car garage, an updated kitchen, inside laundry, and approximately 200 additional square feet of versatile bonus space outside the stated living area, this home offers the kind of flexibility that is hard to find.
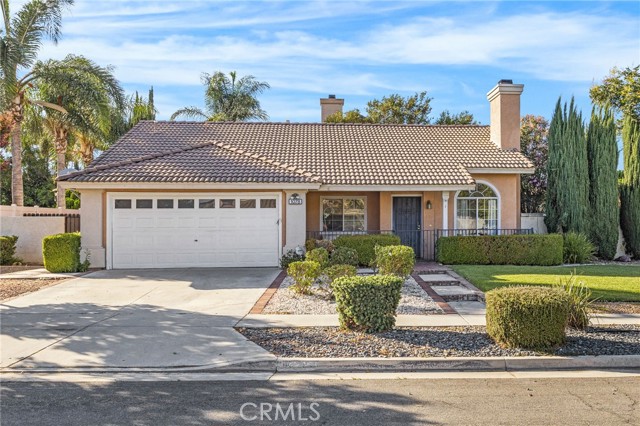
Cornerstone
1078
Corona
$699,000
1,311
3
2
Exceptional location meets timeless comfort in this Charming Single-Story home! Offering the perfect combination of comfort, convenience, and long-term livability in one of Corona’s most desirable and established communities. Single-story homes in this area are highly sought after—and opportunities like this don’t come along often! Built in 1998, this inviting home features 3 bedrooms and 2 bathrooms, a functional open layout, and excellent curb appeal. Step inside to a spacious living room highlighted by soaring ceilings and a cozy fireplace, creating a warm and welcoming atmosphere for relaxing or entertaining. The kitchen offers plenty of cabinetry and workspace, providing a great foundation for everyday living. One of the standout features is the large, private backyard, offering an abundance of space and endless possibilities. Whether you envision building a pool, creating an outdoor entertaining area, designing a beautiful garden, or simply enjoying plenty of room for family gatherings, this backyard gives you the opportunity to create the outdoor space of your dreams. Enjoy the added benefits of low property taxes, no HOA, along with access to highly regarded Corona-Norco schools. The location is exceptionally convenient, with shopping, dining, parks, schools, and major commuter routes and freeways all nearby. With comparable homes in the area selling for significantly higher prices, this is an exceptional opportunity to own a highly desirable single-story home in Corona at an attractive value. Don’t miss your opportunity to make this wonderful home yours!
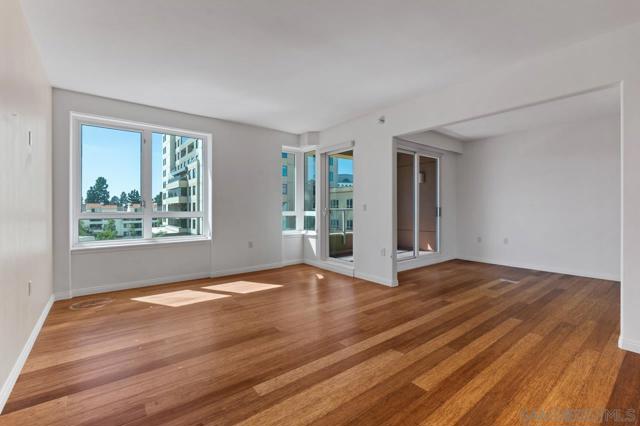
Nobel #304
3890
San Diego
$459,900
1,200
2
2
Welcome to 3890 Nobel Dr Unit 304, a 2-bedroom, 2-bathroom, tastefully updated condo with a private balcony in the Pacific Regent community. This beautiful residence takes full advantage of its setting, with extensive windows that fill the home with natural light. Warm wood floors and beautiful stone and tile touches balance the clean, modern finishes throughout. Attention to detail is also seen in the upgraded lighting, appliances, and closets. Pacific Regent is a luxury retirement community for residents 62 and better, offering an impressive collection of amenities, services, and conveniences designed to make everyday life both comfortable and enjoyable. From 24-hour security and concierge service to a salon, library, fitness center, heated pool and spa, valet and car service, and inviting spaces for gatherings and events, everything is thoughtfully designed with residents in mind. The HOA also includes gourmet, restaurant-style dining and room service, bringing an added level of ease and luxury to daily living.
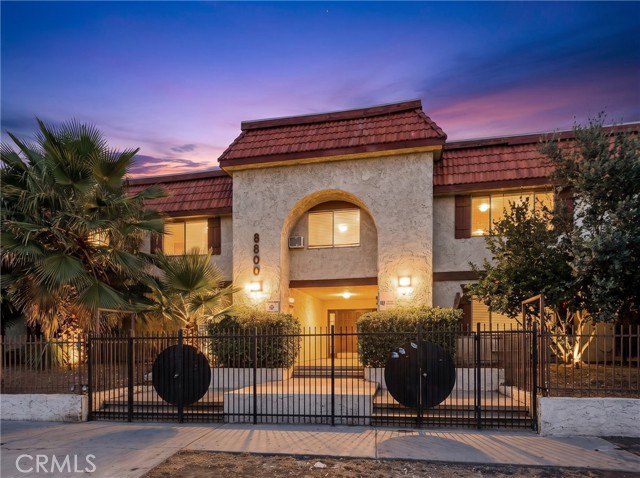
Cedros #108
8800
Panorama City
$324,900
881
2
2
Welcome to 8800 Cedros Avenue Unit 108, a charming two bedroom, two bathroom condo offering approximately 881 square feet of comfortable living space in Panorama City. This inviting home features a functional layout with two spacious bedrooms and two bathrooms, providing plenty of flexibility for everyday living. The gated community offers a welcoming residential setting and convenient access to nearby shopping, dining, schools, parks, and major thoroughfares. The property includes two uncovered parking spaces for added convenience. HOA dues cover water, trash, and landscaping, helping simplify monthly expenses. Ideally located in the heart of the San Fernando Valley, this home offers easy access to everyday amenities and commuter routes. A great opportunity for a first time buyer, downsizer, or investor looking for a well located condo in Panorama City.
Bay Berry Pl
402
Encinitas
$949,000
939
2
2
NEW PRICE + SELLER FUNDED 2-1 RATE BUYDOWN! Now offered at $949,000. With an accepted full-list-price offer, seller is offering a 2-1 temporary mortgage rate buydown for qualified buyers. The buydown provides payments calculated at 2 percentage points below the note rate in year one and 1 percentage point below in year two, with full payments beginning in year three. Incentive subject to seller-approved terms, lender approval, and loan program eligibility. Beautifully renovated and move-in ready! This stylish 2-bedroom, 2-bath condo boasts a central location in a highly desirable gated Encinitas community and has been extensively updated with new flooring throughout, a new kitchen with stainless steel appliances, refreshed bathrooms, fresh interior paint, new ceiling fans and blinds. Step inside to a bright, inviting open floor plan where the living, dining, and kitchen areas flow seamlessly together—perfect for both everyday living and entertaining. The living room features a cozy gas fireplace, while the beautifully updated kitchen brings a fresh, modern feel to the heart of the home. Just beyond the main living area, the private balcony provides an ideal setting for morning coffee, outdoor dining, or simply relaxing and enjoying the Southern California lifestyle. The spacious primary suite offers an en-suite bathroom and a walk-in closet space, while the second bedroom provides excellent flexibility for guests, a home office, or den. Adding to the home's convenience is a 1-car attached garage with direct interior access and a washer and dryer, plus an additional dedicated parking space. The gated community features high speed internet, a sparkling pool and relaxing spa, creating a resort-like setting just steps from home. The location is equally impressive—close to Encinitas Ranch Golf Course, with the Ecke YMCA just one block away, and convenient to Encinitas Ranch Town Center, shopping, dining, recreation, I-5, and Amtrak service. With extensive recent updates, desirable community amenities, and a prime Encinitas location, this turnkey home offers an exceptional opportunity to enjoy comfortable, low-maintenance coastal living. Move right in and start enjoying the best of Encinitas and Southern California!
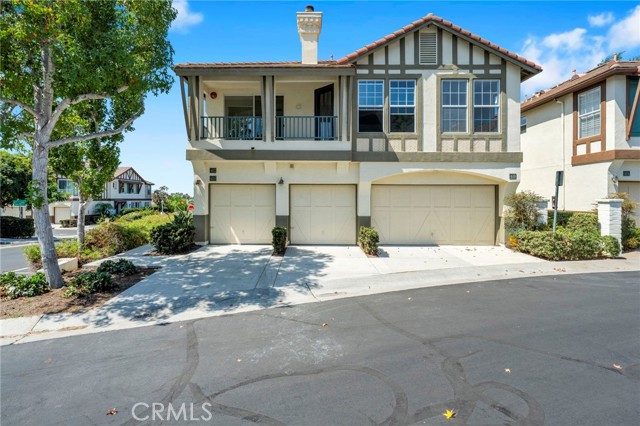
Wildvine
73
Irvine
$1,538,880
1,704
3
3
Welcome to 73 Wildvine, a beautifully maintained detached home in Irvine’s desirable Cypress Village community. Built in 2016, this 3-bedroom, 2.5-bath residence offers 1,704 square feet of comfortable living space with an attached 2-car garage. The bright, open-concept main level features abundant natural light and seamless flow between the living, dining, and kitchen areas. The spacious kitchen offers a large center island, granite countertops, ample cabinetry, and stainless steel appliances. Upstairs are the primary suite, two additional bedrooms, and a conveniently located laundry room. Enjoy a private, low-maintenance backyard with extensive hardscape and a pergola—ideal for outdoor dining, relaxing, and entertaining. A standout feature is the home’s excellent interior location—just steps from Arbor Park and the community pool, approximately a 4-minute walk to Cypress Village Elementary, and set away from major roads for a quieter residential setting. Cypress Village offers pools, parks, playgrounds, and sports facilities. Additional highlights include a low HOA of approximately $135/month, low Mello-Roos of approximately $1,700/year, and a Sunrun solar and battery system that produced approximately 9,400 kWh in 2025. Centrally located in Irvine, the home offers convenient access throughout the city and is approximately a 3-minute drive to I-5.
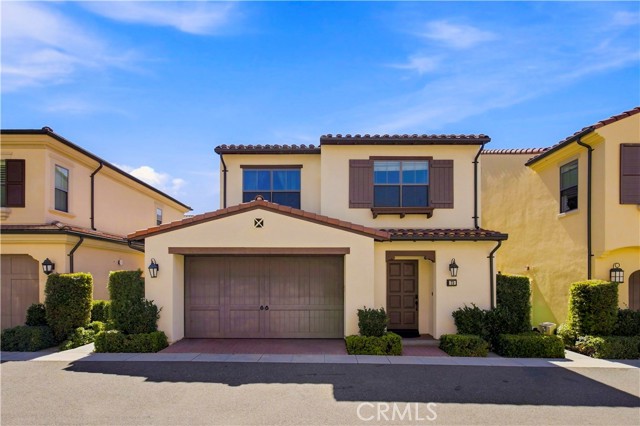
Doverwood #213
5845
Culver City
$649,000
1,265
2
2
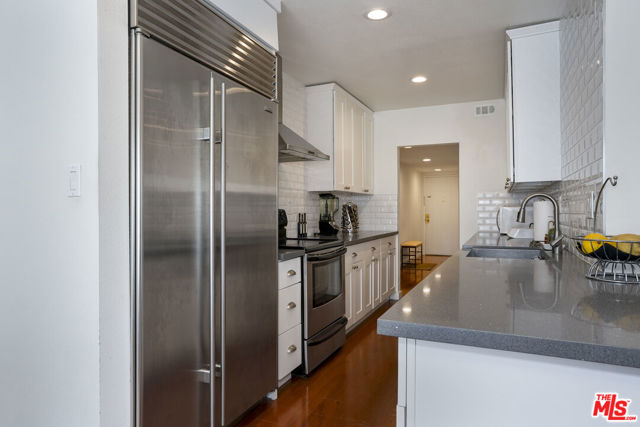
OFFERED FULLY FURNISHED AND MOVE-IN READY , OR UNFURNISHED AT BUYER'S PREFERENCE. Bright, front-facing 2BR/2BA condo in Culver City, desirable Fox Hills neighborhood, offering approximately 1,265 SF of open living space. Large windows and a covered balcony capture leafy views, while the spacious living and dining areas feature wood-look flooring, smooth ceilings, recessed lighting, central A/C and heat, and a decorative fireplace. The remodeled kitchen opens tothe living area with a breakfast bar, white shaker cabinetry, quartz counters, subway-tile backsplash, stainless-steel appliances including a Sub-Zero refrigerator, and generous storage. Both baths are updated with contemporary tile and fixtures. The primary suite includes an en-suite bath and walk-in closet; the second bedroom has a large mirrored closet. Two secured side-by-side parking spaces, EV charging, storage lockers, and elevator access add convenience. HOA amenities include pool, spa, sauna, upgraded community laundry, earthquake insurance, internet, and Spectrum cable. Roof replaced; common-area flooring is being updated. Pet-friendly community allows one pet up to 18 lbs. Convenient to Fox Hills Park, Westfield Culver City, Silicon Beach, Downtown Culver City, Marina del Rey, and major freeways. SELLER OFFERS QUALIFIED BUYERS A MORTGAGE INTEREST RATE 1 PERCENTAGE POINT LOWER FOR THE FIRST YEAR THROUGH ROCKET MORTGAGE, SUBJECT TO LENDER TERMS AND APPROVAL.
Oak Hill
6890
Oak Hills
$614,999
2,202
4
3
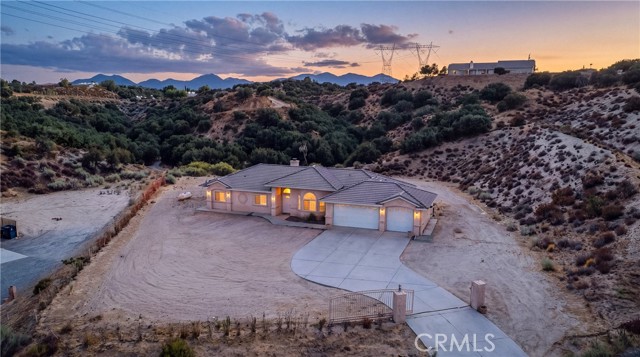
Live the Oak Hills lifestyle on 2.37 acres. This well-kept single-story home, built in 2004, gives you four bedrooms, three bathrooms, and 2,202 square feet of comfortable living space—plus a wide-open lot with real room to work. Park RVs, trailers, and extra vehicles with ease. There’s space to expand and strong potential for a detached shop or metal building. Inside, the home is in great condition with updated flooring and an updated air-conditioning system. Not to mention the PAID-OFF Solar System that leaves owners with little to no electric bill even in the summer months. Location is a standout: convenient freeway access gives you a straight shot down to the Inland Empire plus a short drive to Victorville amenities, including the shopping and restaurants at Restaurant Row. Oak Hills remains one of the High Desert’s most sought-after communities—more space, more privacy, and still close to everyday conveniences. Plus, there are plans to expand the road out front for easier travel. A practical High Desert property with land, updates, and room to grow.
Cornell
16
Rancho Mirage
$1,270,000
3,104
3
3
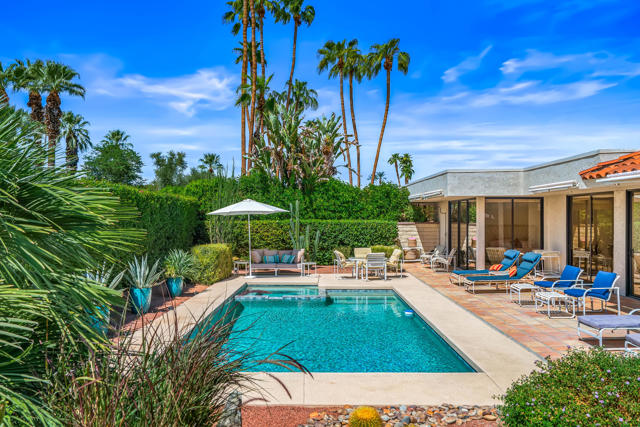
This is a rare opportunity to own an exceptional view home with a private pool and spa in the prestigious Springs Country Club. Offering more than 3,000 square feet of living space, this expanded Broadmoor floor plan features three bedrooms, three bathrooms, and a versatile den, all situated on an oversized, exceptionally private lot with abundant outdoor living space. From the moment you enter, the dramatic formal living and dining room makes a lasting impression, showcasing soaring ceilings, a stylish wet bar, expansive gallery walls, and breathtaking mountain views. The home has been thoughtfully renovated with light hardwood flooring, quartz countertops, and updated lighting, creating a fresh, sophisticated aesthetic throughout. A permitted extension off the dining room provides a versatile sitting room or den, highlighted by an oversized skylight and direct access to the pool and outdoor living areas. The spacious chef's kitchen features stainless steel appliances, quartz countertops, a subway tile backsplash, ample cabinetry, and an adjoining morning room--perfect for casual dining or enjoying your morning coffee. One of the most desirable features of this floor plan is the dual primary suites. Both offer generous walk-in closets and beautifully appointed bathrooms with large tiled sunken showers and overhead skylights. The rear-facing primary suite is a true retreat, offering spectacular, unobstructed mountain views overlooking the private PebbleTec pool and beautifully landscaped grounds. The second primary suite also enjoys mountain views and opens to a large, private Saltillo-tile front patio.The third bedroom offers exceptional flexibility and can easily function as a media room, guest suite, or additional living space, with direct access to the front patio. The third bathroom has been completely renovated with a stylish mid-century-inspired tile shower and contemporary floating vanity. Outside, the private backyard is designed for enjoying the quintessential desert lifestyle, with a sparkling PebbleTec pool and spa, mature desert landscaping, and dedicated gas hookup for an outdoor grill or heater. Residents of The Springs Country Club enjoy a social membership included in the monthly HOA dues, with access to the fitness center, racquet sports, bocce, clubhouse, Oasis Cafe, and golf practice facilities. The community also features 24-hour guard-gated security and an enviable Rancho Mirage location directly across from Eisenhower Medical Center.
Diamond Bar Unit D
1320
Diamond Bar
$579,000
1,000
3
1
Remodeled, move-in ready, and all on one level! This 3 bedroom end unit condo offers its own private attached garage, a large covered patio overlooking the greenbelt, and a prime Diamond Bar location within the highly regarded Walnut Valley Unified School District. Step inside and immediately feel the bright, fresh, and welcoming atmosphere. New flooring, new carpet, and new paint create a clean, inviting backdrop throughout. The living room flows seamlessly into the dining area for comfortable everyday living and easy entertaining. The remodeled kitchen features crisp white cabinetry with soft-close drawers, granite countertops, and stainless steel appliances, including a GE Adora five burner gas range with center griddle and KitchenAid refrigerator. All three bedrooms feature new carpet, new blinds, and ceiling fans. The fully remodeled bathroom offers dual sinks and a spacious walk-in shower. Just off the bathroom is your laundry room with direct access to your own private garage complete with garage door opener, keypad entry, built-in shelving, and a lockable storage closet. The large covered patio is a true extension of the living space, surrounded by mature trees and overlooking the greenbelt and basketball court. Enjoy morning coffee, outdoor dining, entertaining friends, watching the kids play, or simply relaxing in a peaceful setting. The fenced entry adds another layer of privacy and separation between the walkway and front door. Allegro residents enjoy beautifully maintained greenbelts, a community pool, clubhouse, playground, basketball court, disc golf, and trash service—all for just $302 per month. Outside the community, you'll find coffee shops, pizza, poke, noodles, shopping, hiking trails, and the Diamond Bar Golf Course just minutes away, with convenient access to the 60 and 57 freeways. This renovated 3 bedroom, single level home brings together some of the features that can be hard to find in condo living: no one above or below, an end unit location, your own private attached garage, beautiful outdoor space, and access to Walnut Valley schools, including Quail Summit Elementary, Chaparral Junior High, and Diamond Bar High School. Come see why this one stands out!
29104 Bald Eagle Ridge
Lake Arrowhead, CA 92352
AREA SQFT
5,016
BEDROOMS
5
BATHROOMS
6
Bald Eagle Ridge
29104
Lake Arrowhead
$4,200,000
5,016
5
6
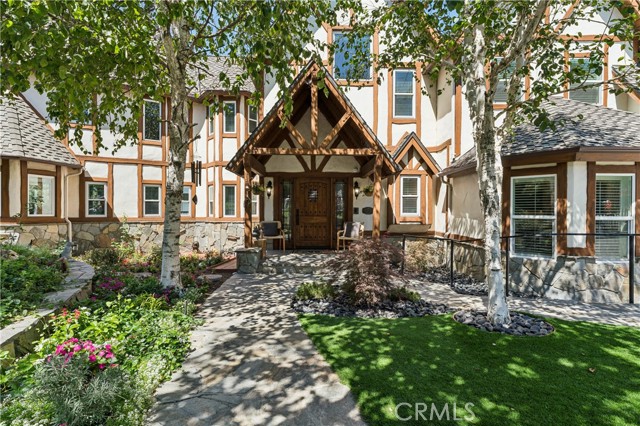
Spectacular Lakeview Estate This exceptional third-generation family estate is being presented to the market for the first time. Continuously improved, meticulously maintained and move-in ready, the residence combines spectacular lake views, privacy, sophisticated amenities and exceptional four-season living. Located in Cedar Ridge Estates, the home embraces its natural mountain setting. Expansive windows fill the home with natural light, while multiple living and entertaining spaces provide an effortless setting for intimate gatherings or large celebrations. The lake-view living room features a fireplace and opens to an expansive deck, creating a seamless connection to the forest and lake beyond. An adjoining family room with wet bar offers another comfortable gathering space. The gourmet kitchen is equipped for entertaining with an oversized island, breakfast nook and generous dining area. Upstairs, the luxurious primary suite captures beautiful lake views and features a private, spa-inspired bath, creating a serene retreat. All other bedrooms are en suite, offering comfort and privacy. A separate downstairs suite provides an additional secluded retreat, ideal for visitors. Adding to the home’s versatility, a unique solarium with a full bath offers a tranquil space for relaxation. The lower level is an entertainer's dream, featuring a media room and second kitchen. Outdoors, a private hot tub offers the perfect place to relax after a day on the lake or on the trail. Designed for year-round mountain living, the home features central A/C and heat, mini-splits in every bedroom and the recreation area, a generator, and industrial snow-melt mats for the driveway and stairs. Security features include a high-tech safe/panic room, Nest system and Ring security cameras. Luxury appointments include heated living-room flooring, Toto Neorest toilets, newer appliances, custom wrought-iron railings, custom flooring & cabinetry in the garage, gas and wood-burning fireplaces, a two-car garage and additional gated driveway parking. Fenced front and rear yards provide privacy, along with an enormous enclosed dog run. Rarely does a Lake Arrowhead property offer this combination of first-time-on-market provenance, spectacular lake views, gated privacy, extensive improvements, advanced technology, mountain-weather infrastructure and comprehensive fire-hardening. A truly exceptional Cedar Ridge Estates legacy property, ready for its next generation.
Villa Point
14
Newport Beach
$900,000
774
1
1
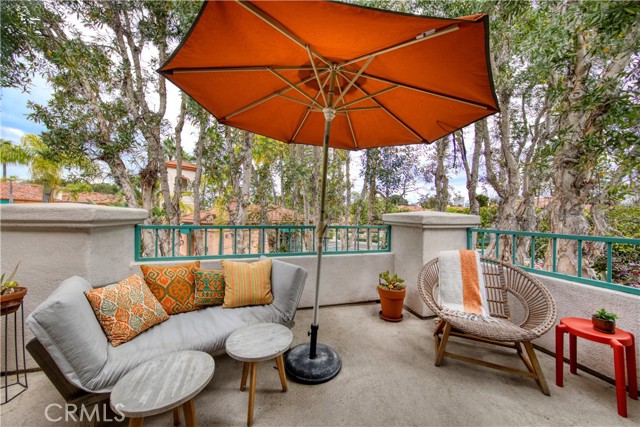
Welcome to gated VILLA POINT...situated in this resort-style coastal community in the heart of Newport Beach with prime corner and end unit location surrounded by trees and views of pool. This one bedroom/one bath upper level condo includes vaulted ceilings, serene deck, fireplace in the living room, open-concept design with dining area, lovely kitchen, side windows, near-new laminate and carpet flooring, separate laundry closet, primary bedroom which opens to deck and newly remodeled primary bath with porcelain tile and fine designer decor, new cabinetry and a walk-in closet. This condo has a new roof, new overhead sprinklers and piping, newer hot water heater and washer/dryer. Villa Point includes 2 pool areas, spas and two gyms. This condo boasts a one car detached garage with storage. The location is minutes to the Back Bay nature trails, Balboa Island, Fashion Island, the Newport Beach CC, and the shops and restaurants of Corona del Mar. Enjoy the fun and festive California Beach Lifestyle living along the coast!
Pitman
33299
Menifee
$725,000
4,041
6
4
**Seller is offering a 2/1 interest rate buydown!** Enjoy a lower interest rate and lower monthly payments for the first two years of ownership. Ask your lender how this incentive can work for you. Experience spacious and versatile living in this beautifully maintained Menifee home, ideally situated on a quiet street in a desirable neighborhood. Recently refreshed with brand new carpet throughout and a fresh coat of crisp white interior paint, this expansive two story residence offers 6 bedrooms, 4 bathrooms, and a thoughtfully designed floor plan well suited for multigenerational living, growing households, and entertaining. The bright, refreshed interior is filled with natural light and features custom tile flooring and tasteful upgrades throughout. The kitchen offers granite countertops, a large center island, stainless steel appliances, abundant cabinetry, and convenient access to the spacious family room with a cozy fireplace. A versatile front den provides additional flexibility for a home office, gym, playroom, or secondary living space. A downstairs bedroom adds convenience for guests or extended family. Upstairs, the generously sized primary suite is privately positioned away from the secondary bedrooms and features dual vanities, a soaking tub, separate shower, and two walk in closets. Outside, the landscaped backyard and side courtyard feature low maintenance turf and a tranquil pond, creating an inviting setting for relaxing or entertaining. Additional highlights include a 3 car tandem garage, solar panels for added energy efficiency, and convenient access to shopping, dining, schools, and major freeways. Freshly painted, newly carpeted, and move in ready, this Menifee home offers exceptional space, flexibility, and pride of ownership throughout. Take advantage of the seller’s 2/1 buydown and make this home yours!

Meredith
104
Claremont
$725,000
1,395
3
2
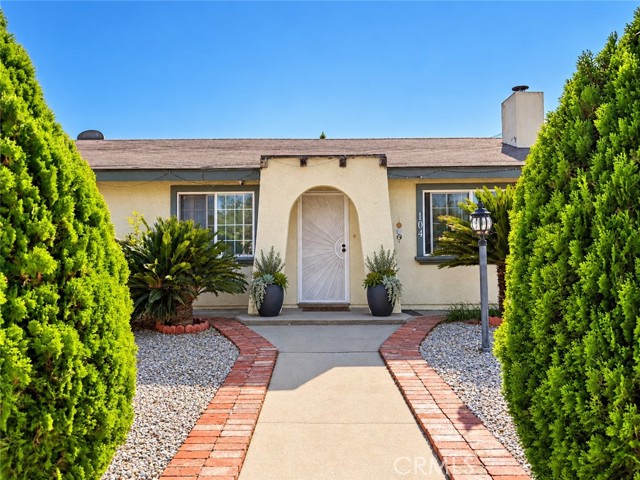
GREAT INVESTMENT OPPORTUNITY IN CLAREMONT! Located in the desirable Oak Park area, just a short walk from the charming Claremont Village, this single-story home offers incredible potential for investors, flippers, or buyers looking to build sweat equity! Ready for remodeling and updating, this property presents the perfect opportunity to renovate, customize, and create your dream home. The functional floor plan features a spacious living room with a fireplace, a kitchen with an adjoining dining area, a primary bedroom with a private bath, two additional bedrooms, and a hall bathroom. An indoor laundry area provides convenient direct access to the attached two-car garage. Additional features include side-yard RV parking and plenty of potential to enhance the property's appeal and value. Ideally situated near the Claremont Colleges, the shops, restaurants, and entertainment of Claremont Village, and with convenient access to the 10 Freeway. LOCATION, POTENTIAL, AND OPPORTUNITY! Bring your contractor, your imagination, and your vision to transform this property into something special. Don't miss this opportunity to invest in one of Claremont's sought-after neighborhoods!
Murano
1657
Costa Mesa
$3,250,000
3,376
4
4
Welcome to 1657 Murano Place, ideally situated in the highly sought-after Miraval community of Mesa Verde. Built in 2016, this stunning contemporary corner-lot residence boasts the largest lot in the community, offering an exceptional combination of space, sophisticated design, and indoor-outdoor living. The thoughtfully designed open floor plan features an expansive, light-filled great room, soaring 10-foot ceilings, engineered hardwood flooring throughout, and a striking floating staircase. At the heart of the home, the chef-inspired kitchen showcases an oversized island with a secondary sink, abundant storage, and bar seating, complemented by quartz countertops, stainless steel GE appliances, floating shelves, and a walk-in pantry. A formal dining area and dedicated mudroom add both elegance and everyday functionality. A desirable main-level guest suite offers a private bathroom, walk-in closet, and sliding glass door with direct access to the backyard. The property also features a two-car garage, with the additional one-car garage currently converted into a bedroom, providing added flexibility for guests, extended family, or a private workspace. Upstairs, a spacious bonus room provides versatile space for a secondary living area, home office, gym, or playroom. The second level also offers a convenient laundry room, a Jack-and-Jill bathroom, and three additional bedrooms, each with its own walk-in closet. The luxurious primary suite, complete with a spa-inspired bathroom featuring a spacious shower, soaking tub, and dual walk-in closets. Designed for effortless entertaining, expansive bi-fold doors and windows open from the kitchen to a California room, creating a seamless transition to the private backyard oasis. Enjoy a sparkling pool and spa, low-maintenance artificial turf, and lush privacy hedging, an ideal setting for relaxing or hosting gatherings year-round. Conveniently located near parks, restaurants, shopping, and major freeways, with the beaches and Mesa Verde Country Club just a short drive away. Homes in this award-winning community are rarely available! Don't miss this exceptional opportunity to experience the best of Miraval living!
Iron Gate
5675
Paso Robles
$2,395,000
4,410
5
4
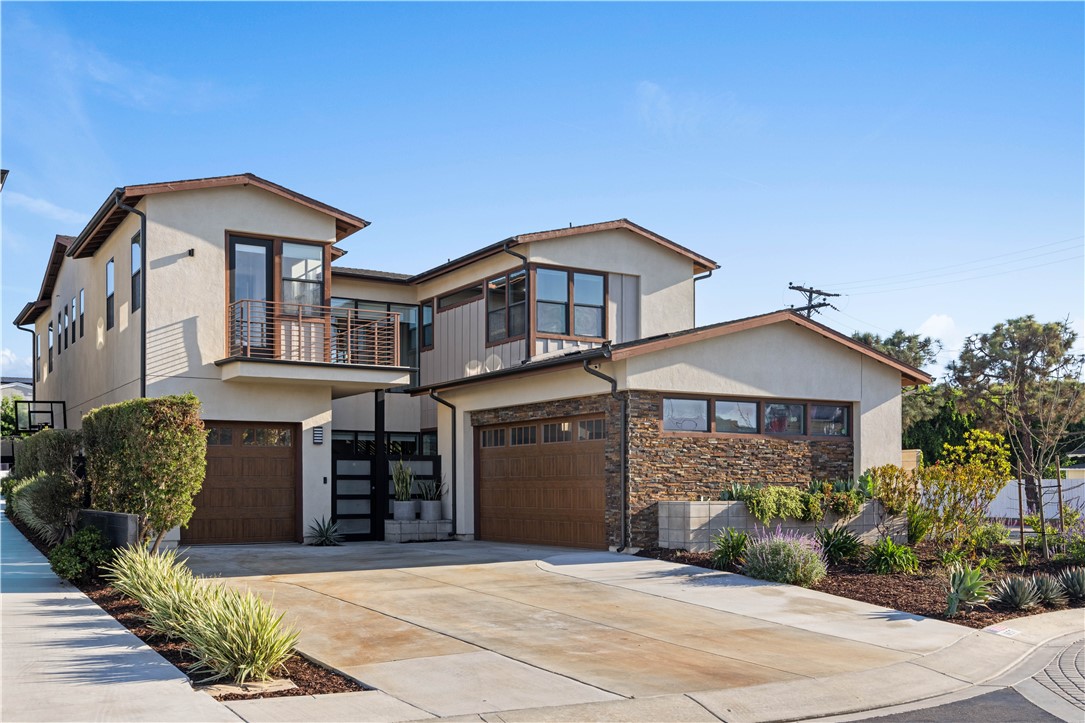
Set amid rolling hills of Paso Robles wine country, this private 20.34-acre estate offers sweeping vineyard views, mature oaks, and timeless California ranch living. Within gated Creston Hills Ranch, property features approx. 14.5 acres of producing vineyard: 10 acres of Cabernet Sauvignon and 4.5 acres of Merlot. Spectacular sunsets enhance the peaceful country setting. Spanish-style ranch home offers over 4,400 square feet of living space, blending rustic character with relaxed comfort. Gated circular driveway leads to living room with high ceilings, exposed wood beams, new flooring, and wood-burning fireplace. French doors open onto patio, framing sweeping vineyard views and bringing outdoors in. Kitchen and dining area invite gathering, with generous prep space, center island, and stainless steel appliances. Butler’s pantry and adjoining utility room add convenience, while sunken family room offers cozy retreat with window seat, fireplace, and direct patio access. Primary suite features fireplace, vineyard views, and patio access. Dual closets and ensuite bath with soaking tub, walk-in shower, and dual-sink vanity complete the space. Three additional bedrooms, one with vaulted ceilings, share full bath. Powder room and attached three-car garage complete main home. A one bedroom, one bathroom guest house with private entrance, fireplace, French doors, and vineyard-view balcony suits guests, extended family, or rental use. Attached farm office provides dedicated workspace for business or agricultural operations. Expansive patios and manicured backyard overlook vineyard. Large pergola creates inviting setting for alfresco dining and spectacular sunsets. Half-acre improved equipment yard with decomposed granite and agricultural gates accommodates vineyard operations and equipment storage. Recent upgrades enhance efficiency and self-sufficiency. A 52-panel solar system, installed less than a year ago, pairs with three Tesla Powerwall batteries. Three HVAC units provide climate control. One water well and two 6,000-gallon storage tanks serve property, while second capped well was designed for wind-powered operation. Electric-powered entry gate adds security within gated neighborhood. This distinctive Paso Robles wine country estate offers producing vineyard, expansive acreage, exceptional views, and versatile living for a private retreat, family compound, or vineyard lifestyle.
California
8829
Riverside
$620,000
1,590
3
2
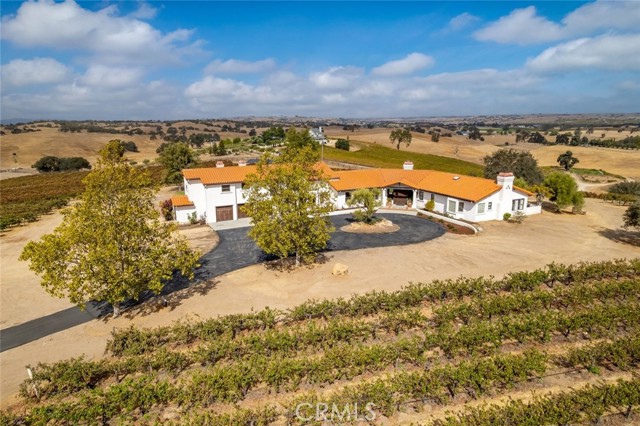
Pride of ownership shines throughout this beautifully maintained 3-bedroom, 2-bath home. Offering 1,240 sq ft of living space plus an approximately 350 sq ft converted garage with laundry area, this home provides flexible room to live, work, or play. Original hardwood floors add timeless character, while a stunning dual-sided gas fireplace creates a warm connection between the kitchen and family room. The kitchen, updated approximately 10 years ago, features gas cooking and recessed can lighting. Comfort and efficiency come standard with dual-pane windows, insulated walls and attic, a whole-house fan, and bamboo blinds throughout. Step outside to a backyard made for entertaining, complete with a sparkling pool/spa with a recently replaced pump, a gas fire pit by the pool, mature fruit trees, and block walls on all three sides for privacy. RV parking plus covered side parking, secured by two sets of gates, offers room for all your vehicles and toys, and front-yard sprinklers keep the well-manicured landscaping looking its best. Don't miss this one!
4th
4478
Riverside
$940,000
2,271
5
4
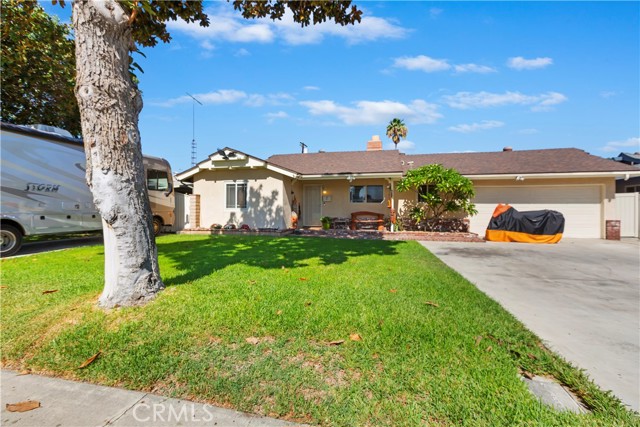
Price Reduced!!! Just minutes from the heart of downtown Riverside. This mission style home was built by one of the architects of The Mission Inn: G. Stanley Wilson. Mt. Rubidoux area near Fairmont Park, Historic Home was built in 1908 with park like yards and tree lined streets. Yester Year Homes built 5 bedrooms with more room for additional 4 baths. Remolded kitchen and fresh paint on the exterior and interior. Home has central air/heat both units located on each floor. Massive front porch with hanging swing for the cool summer nights. There is 1 bedroom 1 bath approx.440 sq ft Sears and Roebuck kit house on the property that is just amazing. Perfect for a rental or a granny flat. Back alley has private entrance to back yard. Carriage House kas been used as a single car garage. Space for RV parking. Nearby walking distance parks include fishing and kayaking. . Buyer to verify square footage.
2637 Via Olivera
Palos Verdes Estates, CA 90274
AREA SQFT
4,030
BEDROOMS
4
BATHROOMS
4
Via Olivera
2637
Palos Verdes Estates
$3,375,000
4,030
4
4
COASTAL CHARACTER. RESORT-STYLE LIVING. ROOM TO MAKE IT YOUR OWN. Perched in desirable Upper Lunada Bay, this architect-designed Mediterranean beauty delivers the kind of coastal lifestyle that makes “staying in” feel like a pretty great plan. Designed by renowned Malaga Cove architect Russell E. Barto, the 4-bedroom, 3.5-bath, 4,030-square-foot residence pairs timeless character with thoughtful modern upgrades—and those ocean views? They’re the real showstopper. Through the glass French doors, soaring two-story ceilings, rich French oak hardwood floors, floor-to-ceiling windows, and a curved staircase set the stage. The family room gathers around a fireplace, while the elevated living room offers an additional fireplace, creating spaces that feel equally suited to lively gatherings or quiet evenings with the windows open to those famous PV breezes. The dedicated dining room flows to a beautifully appointed kitchen with granite countertops, island, white cabinetry, stainless-steel appliances, and a second dining area. Then comes the fun part: step outside to the balcony, fire up the built-in BBQ, pour yourself a glass of wine, and take in the ocean while overlooking your gorgeous backyard. Down below, the saltwater pool and spa create a private resort atmosphere, surrounded by Turkish marble paving, landscaped grounds, color-changing landscape lighting, and plenty of room to soak up the Southern California sun. The floor plan brings serious flexibility with two extra-large primary suites—one on each level—each featuring a spacious walk-in closet and ensuite bath with dual vanities, soaking tub, and separate shower. Two additional bedrooms plus a hallway bathroom occupy the lower level alongside a large laundry room. Recent upgrades add even more polish: new fencing and glass railings, WiFi-controlled irrigation and pool systems, upgraded garage and side-yard doors, tinted front windows, dual A/C units, and a 50-amp EV charging outlet. Ocean views, architectural pedigree, resort-style amenities, and a floor plan that gives everyone a little breathing room? Now that’s a Palos Verdes lifestyle worth making room for.
Hendricks
2132
Monterey Park
$860,000
1,428
3
2
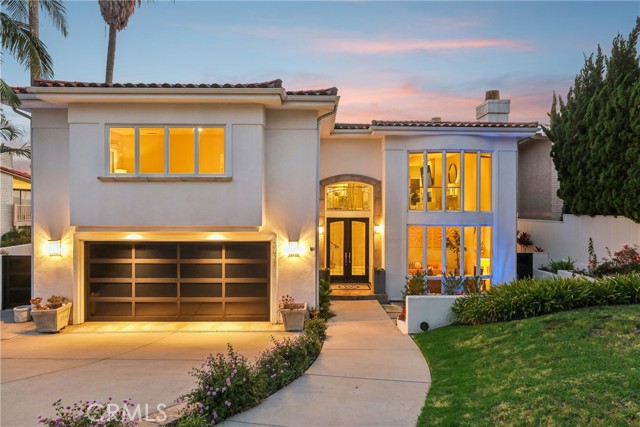
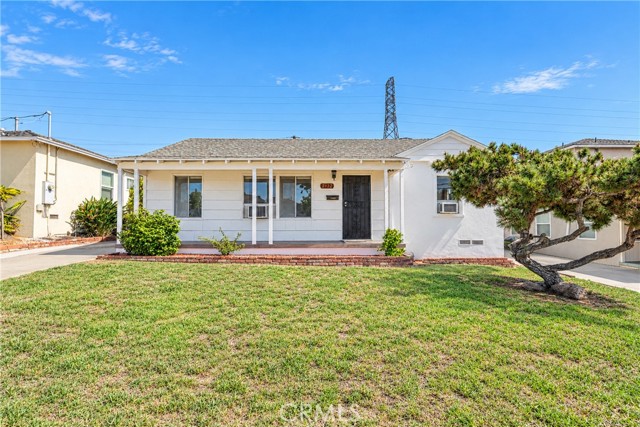
Spacious 3BR/2BA home with flexible bonus space! Approx. 1,428 sq ft with a large second family room that can easily serve as a 4th bedroom or oversized primary en-suite. Enjoy a detached garage with an attached utility room for storage. Conveniently located near Atlantic Square, a variety of markets, restaurants, and shops, with easy freeway access for commuting throughout the San Gabriel Valley and greater Los Angeles. A versatile floor plan in a highly desirable location.
Gateview
33
Fallbrook
$2,285,000
3,756
4
4
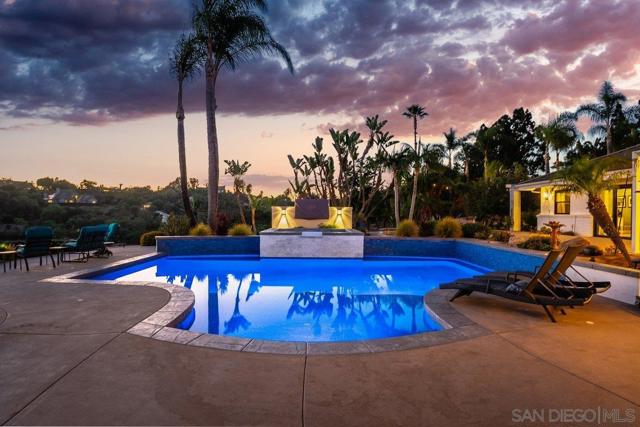
Scheduling Private Showing Friday-Saturday-Sunday. Recently Price Refreshed to $2,285,000 Sweeping sunset and valley views define this extraordinary 2.79-acre estate in the prestigious guard-gated community of Rolling Hills Estates. Designed for resort-style living and entertaining, this unique single-level residence offers over 3,700 sq. ft., 4 bedrooms, 3.5 baths and potential for an attached granny flat. Over $250,000 was invested in outdoor hardscape and decking, creating a private resort with dramatic southwest-facing views. Enjoy the newer saltwater pool and spa with cascading waterfall, pool solar, built-in outdoor TV, two firepit areas, built-in BBQ and multiple patios. The gated and fenced grounds feature over $100,000 in exotic trees and drought-tolerant landscaping, an extra-long private driveway, detached tandem garage and storage building. Inside, Alder wood cabinetry and doors, travertine and luxury vinyl flooring, French doors, casement windows and abundant natural light create warmth and character. The kitchen features professional-grade appliances, skylight and a sizeable granite island. The Primary Retreat offers a sitting room/office and private patio access. Additional features include a refrigerated wine cellar, newer HVAC, paid solar with battery backup, Tesla charger and roof-mounted fire sprinklers. Watch the full Property Video. Sweeping sunset and valley views define this extraordinary 2.79-acre estate in the prestigious guard-gated community of Rolling Hills Estates. Designed for resort-style living and exceptional entertaining, unique single-level residence offers over 3,700 sq. ft., 4 bedrooms and 3.5 baths, with potential for an attached granny flat. The spectacular backyard is truly the centerpiece of the property. The homeowners have invested over $250,000 in outdoor hardscape and decking, creating a private resort overlooking dramatic southwest-facing sunsets. Enjoy the newer saltwater pool and spa with cascading waterfall feature, pool solar, built-in outdoor TV for movie nights under the stars, two outdoor firepit areas, built-in BBQ and multiple patios. The lush grounds represent an additional investment of over $100,000 in exotic trees and drought-tolerant landscaping. The 2.79-acre property is gated and fenced, with an extra-long private driveway, detached tandem garage w/storage building. Inside, the spacious single-level floor plan blends warmth and quality with Alder wood cabinetry and doors, travertine and luxury vinyl flooring, multiple French doors, casement windows and abundant natural light. The kitchen features upscale professional-grade appliances, a skylight and sizeable granite center island. The generous Primary Retreat features a sitting room/office and access to private patios where you can unwind while taking in the afternoon sunsets. Downstairs wine cellar w/ refrigerated. Additional upgrades include a newer HVAC system, paid so lar w/battery backup, Tesla charger and roof-mounted fire sprinklers. Rolling Hills Estates offers a lifestyle all its own. Residents enjoy guard-gated security, three lighted tennis/pickleball courts, groomed walking trails, an equestrian center with riding trails, clubhouse, RV/trailer storage, and picturesque lakes and waterfalls.
Ocean Front Walk
2689
San Diego
$2,990,000
1,615
3
3
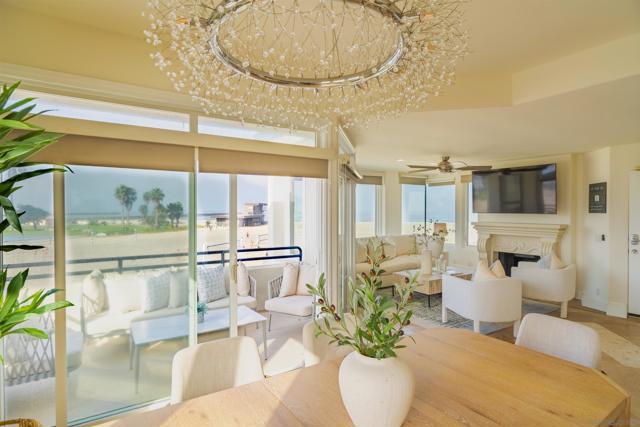
South Mission Beach Penthouse on the Ocean Front it has Panoramic views, is very light and bright has an open plan living area with so many windows with a good sized patio area facing the Ocean, large enough for seating which also features amazing views! The pictures tell the story ! There are travertine floors, great details and solid wood interior doors. The main bathroom has a rain glass shower and features a jetted tub the sinks are copper. This penthouse is on one level with minimum stairs to the property , there is also an elevator which goes directly into the unit. The third bedroom features a pull down built in bed so for practical purposes would also double as an office or other purposed room? No shared walls ! True Ocean Front !!
Diamante Rd
170
San Marcos
$659,000
1,229
2
3
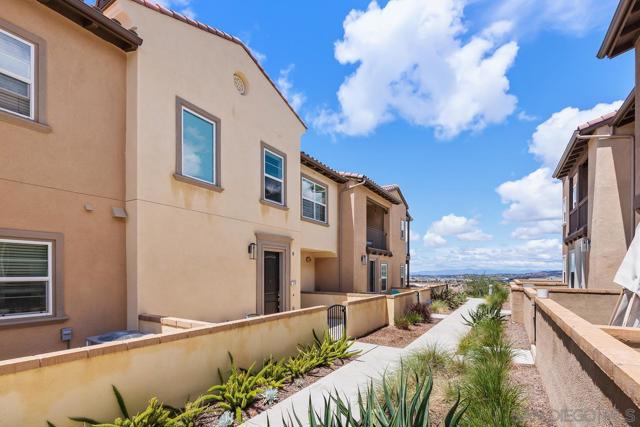
Newly priced! Nestled within the sought-after gated enclave of Rancho Tesoro, this stylish residence offers modern living just moments from Double Peak, San Elijo Hills, and miles of scenic trails. Built in 2020, the home combines an open floor plan with thoughtful upgrades, including luxury vinyl plank flooring, owned solar and freshly painted interiors and garage. The kitchen features quartz countertops and a detached marble center island that can be repositioned to maximize flexibility and functionality within the space. It opens seamlessly to the main living and dining areas, filled with natural light. The floor plan includes two spacious ensuite bedrooms plus a convenient half bath for guests. Enjoy evening lights and expansive mountain views from the spacious front patio. Additional highlights include in-unit side-by-side laundry and an attached garage. Residents enjoy access to resort-style amenities, including a pool, BBQ areas, lounge spaces, and a playground. Surrounded by open space, walking and biking trails, Discovery Lake, South Lake, and top-rated Double Peak School, the location also offers close proximity to Double Peak Park — home to some of the most breathtaking panoramic views in San Diego County.

This information is deemed reliable but not guaranteed. You should rely on this information only to decide whether or not to further investigate a particular property. BEFORE MAKING ANY OTHER DECISION, YOU SHOULD PERSONALLY INVESTIGATE THE FACTS (e.g. square footage and lot size) with the assistance of an appropriate professional. You may use this information only to identify properties you may be interested in investigating further. All uses except for personal, non-commercial use in accordance with the foregoing purpose are prohibited. Redistribution or copying of this information, any photographs or video tours is strictly prohibited. This information is derived from the Internet Data Exchange (IDX) service provided by Sandicor®. Displayed property listings may be held by a brokerage firm other than the broker and/or agent responsible for this display. The information and any photographs and video tours and the compilation from which they are derived is protected by copyright. Compilation © 2017 Sandicor®, Inc.
Copyright © 2017. All Rights Reserved