Favorite Properties
Form submitted successfully!
You are missing required fields.
Dynamic Error Description
There was an error processing this form.

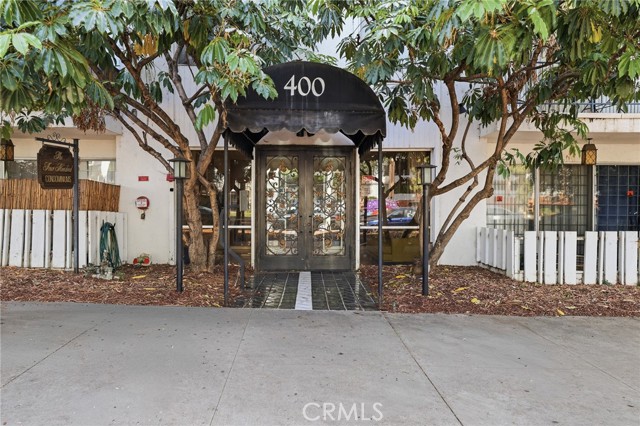
La Fayette Park #315
400
Los Angeles
$519,000
1,228
2
2
Welcome to this beautifully maintained 2-bedroom, 2-bathroom condo located in the heart of Mid-Wilshire—one of Los Angeles’ most central and sought-after neighborhoods. Fully renovated just a few years ago, this home offers a perfect blend of modern upgrades and everyday comfort. Situated within a well-maintained 50-unit gated community, the property features 24-hour security and a secure intercom entry system, providing peace of mind and controlled access. Enjoy the convenience of a gated parking garage with two tandem parking spaces. Step outside to a spacious private patio, perfect for relaxing or entertaining. Inside, the home showcases updated flooring throughout, along with upgraded finishes in the bathrooms and kitchen. Recessed lighting enhances the space, creating a bright and modern feel. Stay comfortable year-round with central air and heating, while the low HOA fee adds to the home’s overall affordability.Residents enjoy access to desirable community amenities, including a pool, sauna, and a community room with a library, offering both relaxation and social spaces. Located in the heart of Mid-Wilshire, you’re truly in the center of it all—just minutes from shopping, dining, entertainment, and major commuter routes.This is an excellent opportunity for both homeowners and investors to secure a centrally located property with strong long-term equity potential. Don’t miss this incredible opportunity—schedule your private showing today!
Oak Road #95
2716
Walnut Creek
$455,000
1,181
3
2
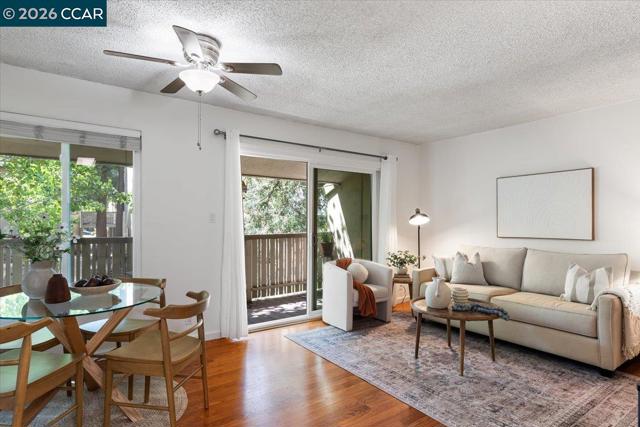
Welcome to 2716 Oak Rd, a beautifully updated 3-bedroom, 2-bathroom condo in the heart of Walnut Creek. Spanning 1,181 square feet, this stylishly designed low-rise home offers both comfort and convenience, perfectly suited for modern living. Step into a bright and spacious interior with dual-pane windows that let in abundant natural light. The updated kitchen features quartzite countertops, sleek stainless steel appliances, electric stove, dishwasher, and refrigerator, making meal prep a breeze. Both bathrooms boast contemporary updated vanities and one fully renovated shower. Enjoy the California lifestyle with your own private patio. Take advantage of the building's communal pool for refreshing swims and sun-soaked afternoons. With air conditioning, you'll stay comfortable year-round. The property also features convenient on-site building laundry, guest parking, and an included parking space for seamless day-to-day living. Located in a well-maintained community, this condo is close to BART, shopping, dining and top-rated Walnut Creek schools. Don't miss the opportunity to make this gorgeous home your own! Contact us today to schedule a private viewing.
Anita
1715
Concord
$749,000
1,274
3
2
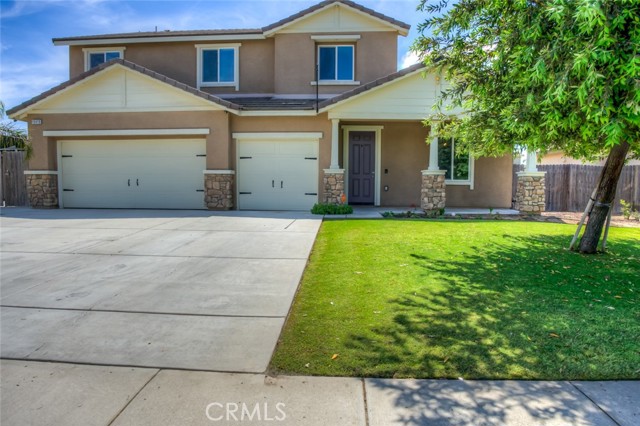
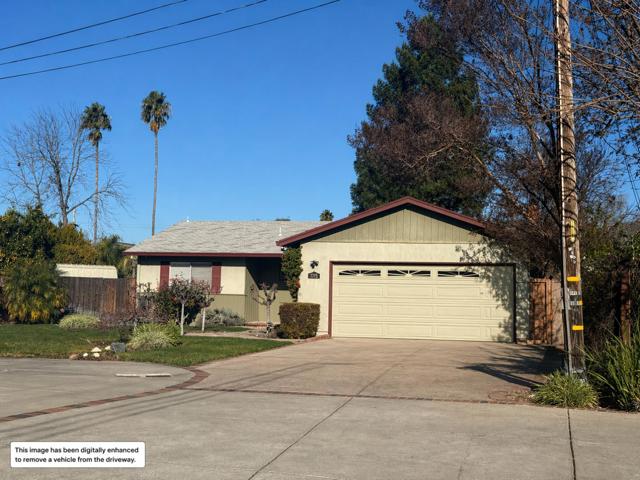
Tucked at the end of a quiet court, this move-in ready 3BD/2BA single-story home offers a rare combination of privacy, comfort, and inviting indoor-outdoor living. A long custom driveway with stone and brick inlay creates standout curb appeal, while updated flooring and abundant natural light give the home a bright, welcoming feel throughout. Inside, the layout offers a cozy functional flow, with a well-appointed kitchen featuring granite countertops and ample prep space that opens to comfortable living and dining areas- ideal for both everyday living and casual entertaining. This is a home that feels well cared for from the moment you walk in. Step outside and experience true California living. The expansive backyard is designed for both relaxation and gathering, complete with a sparkling pool, dedicated barbecue area, wide side yard, garden and dining space, and an outdoor storage shed. Whether hosting friends or enjoying a quiet evening, the setting offers flexibility and privacy. Located on a peaceful court with reduced traffic, yet just minutes from shopping, dining, parks, and convenient commuter routes, this home delivers the balance of location and lifestyle.
Joplin #2
1345
San Jose
$538,000
903
2
1
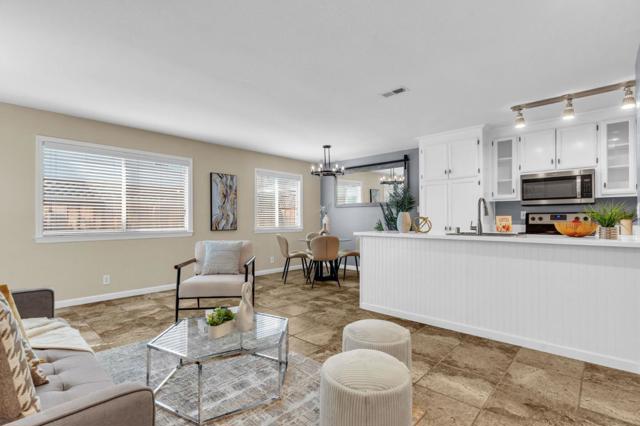
Welcome to this bright and move-in ready ground-floor end-unit condo in the highly desirable Cambrian neighborhood of San Jose. This 2-bedroom, 1-bath home offers 903 square feet of living space featuring an open layout filled with natural light. As a rare end unit, this property provides added privacy with no neighbor on one side. The prime location offers unparalleled convenience, situated near Almaden Lake Park, Westfield Oakridge Mall, and top-rated schools. Commuters will appreciate the easy access to Highways 85 and 87, placing you in the heart of Silicon Valley. Ground-floor end units in this community rarely come on the market, making this a fantastic opportunity for first-time buyers or those looking to downsize. Do not miss this affordable entry into one of the Bay Areas most sought-after neighborhoods.
Glyndon
2478
Venice
$1,850,000
2,807
4
5
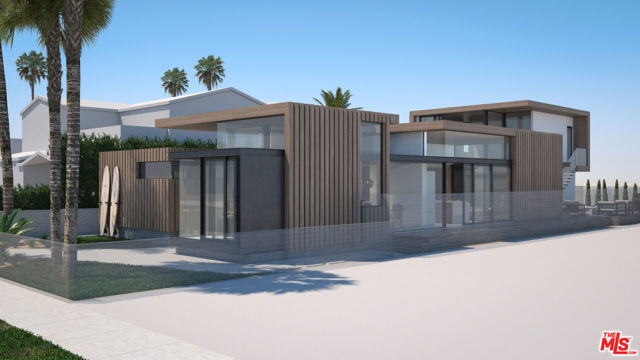
This rare development opportunity in prime Venice is officially now available! Save time and money by possibly re-submitting the existing plans (may need updating) of this partly constructed home, or start anew. The existing plans incorporate the best of midcentury modern architecture and designed as a 2,342 SF main house plus a 465 SF ADU/studio, and spa on a large 5,845 SF lot. The main house has three ensuite bedrooms, two living rooms, dining room and kitchen open to the backyard. Please see the floor plan for all features. Positioned for major upside; this project is perfect for investors, developers, or end-users looking to bring a high-design vision to completion. Architecture designed by award winning Johnathan Day. It's neighborhood is comprised of many 4.5+ million dollar homes. Located in a tight-knit neighborhood Venice community; this block of Glyndon is a prize!
Bollinger
17089
Pacific Palisades
$3,500,000
1,126
2
2
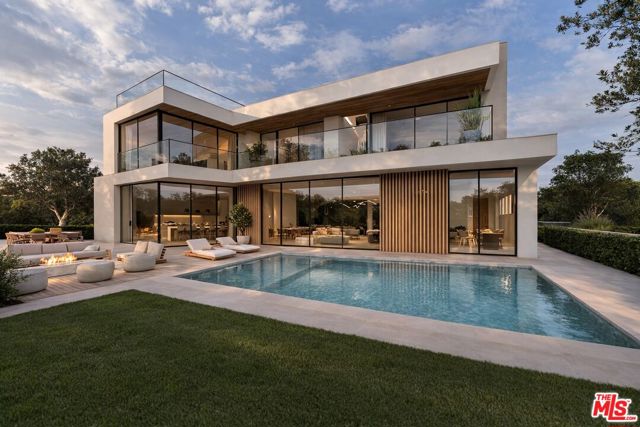
Exceptional RTI opportunity in Pacific Palisades offering the rare ability to immediately begin construction on a truly one-of-a-kind modern estate, with permits ready to issue and approved plans already in place. Set on an approximately 10,511 SF R1-zoned lot, this is an extraordinary chance to bring to life a stunning approximately 6,155 SF architectural residence in one of Los Angeles' most coveted coastal enclaves. Designed across three levels, the proposed 5-bedroom home blends scale, sophistication, and lifestyle, featuring an expansive open-concept great room, kitchen, and dining space that flows seamlessly to the backyard for effortless indoor-outdoor living. The upper level is anchored by a spectacular primary suite with fireplace, generous walk-in closet, and ocean views, while the lower level is envisioned as an entertainer's dream with lounge, bar, and private theater. A rooftop deck with outdoor kitchen, bar seating, and fire features further elevates the experience, complemented by a pool and spa designed to capture the essence of California luxury living. Positioned in an elevated Pacific Palisades setting with coastal outlooks, just moments from the Village, local schools, Santa Monica, and Malibu, this is a remarkable opportunity to complete a dream estate in an irreplaceable location with immediate building potential.
Valley
3137
Escondido
$2,499,900
3,732
6
4
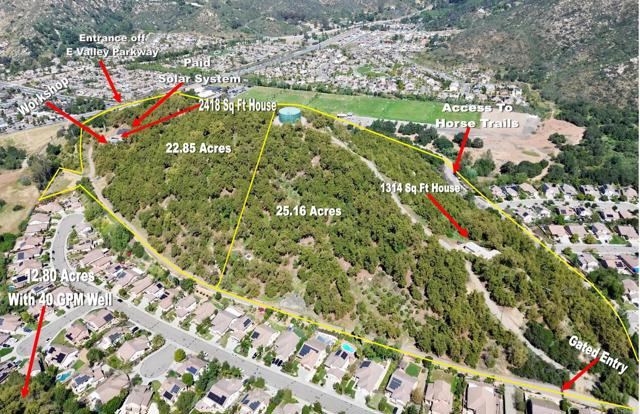
2 homes on an avocado farm with a high producing 200 GMP well. Rare 49.05 Acre Organic Avocado Farm – A Private, Income-Producing Retreat in the Heart of Escondido An extraordinary opportunity to own 49 acres with an avocado grove in the scenic hills of Escondido. Set across three separate parcels, this income-producing estate offers the ultimate blend of agricultural utility, residential flexibility, and serene privacy—all just minutes from downtown Escondido, major highways, and San Diego attractions. The professionally managed grove consists of mature and planted Hass avocado trees, supported by advanced irrigation infrastructure and one high-producing wells (200+). One district water meter 3'' and a robust 144 panel (34kw) paid solar power system further enhance efficiency and long-term cost savings. Reclaimed water from the City of Escondido is expected to be available soon, increasing the property's sustainability and future value. The estate includes two well-maintained detached homes, ideal for multigenerational living, rental income, or on-site management, along with a small woodshop perfect for creative projects or continuing the property’s tradition of handcrafted avocado wood furniture. Security and privacy are top priorities, with an automatic gated entry, and a comprehensive camera surveillance system. Enjoy panoramic views from every angle, with rolling terrain, scenic groves, and a hidden view deck tucked into the trees—perfect for unwinding in your own private park-like setting. Multiple flat pads offer future development potential or additional farming capacity, and well-maintained access roads ensure smooth operation year-round. This is more than a farm—it's a rare lifestyle property offering peace, productivity, and possibility in one of Southern California’s most fertile and desirable agricultural regions
Ekwanok
9560
Desert Hot Springs
$400,000
1,890
3
3
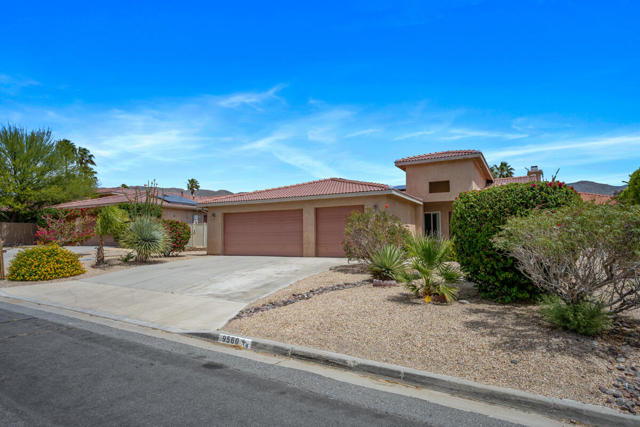
A Mission Lakes Country Club beauty offered fully furnished with owned solar, updated HVAC system, and in impeccable condition just a short distance from the golf course and clubhouse. This thoughtfully designed 3-bedroom, 3-bath residence spans approximately 1,890 square feet and the average electricity bill is about $20 a month. The home showcases vaulted ceilings and tile flooring throughout, creating a bright and open living environment. The expansive main living area features a natural gas fireplace that flows seamlessly into the dining space and a generous kitchen complete with granite surfaces, ample storage, a double oven, and a newer Samsung refrigerator. The primary suite offers a spacious retreat with a custom walk-in shower and large closet. Additional highlights include an indoor laundry room with washer and gas dryer, and an attached 2-car garage with golf cart parking and a 240-volt outlet for electric vehicle charging. Outside, the low-maintenance, drought-tolerant landscaping enhances both curb appeal and efficiency. The private backyard is designed for relaxation, featuring a covered patio, outdoor seating, firepit, and natural gas barbecue. Residents also enjoy an unlimited golf membership for two, fitness club, pool, included with the monthly HOA dues.
1201 Alta Vista Dr #206
Walnut Creek, CA 94596-4630
AREA SQFT
1,119
BEDROOMS
2
BATHROOMS
2
Alta Vista Dr #206
1201
Walnut Creek
$600,000
1,119
2
2
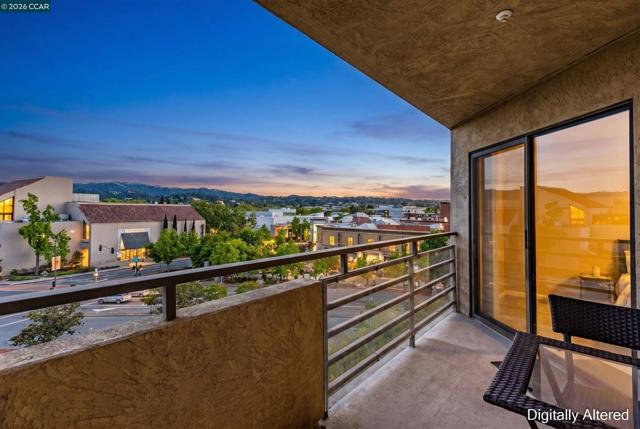
Take in sweeping views of downtown Walnut Creek from not one, but two private balconies. This Alta Vista residence offers a rare opportunity to enjoy elevated outlooks in a prime location. Welcome to Alta Vista Condominiums, ideally situated in the heart of downtown Walnut Creek. This well-maintained 2-bedroom, 2-bath home offers comfortable and convenient living within a secure-access building featuring private elevator service and no steps to entry. The thoughtfully designed floor plan includes a spacious living room that flows seamlessly into the dining area, creating an inviting space for both everyday living and entertaining. The kitchen opens to the main living area, offering functionality and connection for casual dining and gatherings. Both bedrooms are well-sized, and the home has been well cared for over the years, presenting a great opportunity to enjoy as-is or customize to your own style. Additional highlights include an in-unit washer and dryer and generous storage throughout. Residents of Alta Vista enjoy a secure building, peaceful surroundings, and an unbeatable location just moments from the Walnut Creek Public Library, Civic Park, Broadway Plaza, restaurants, shopping, and local events. With easy access to freeways, BART, and major medical centers, this home offers the best of convenient downtown living. Views: Downtown
147th
3922
Hawthorne
$1,300,000
2,616
5
4
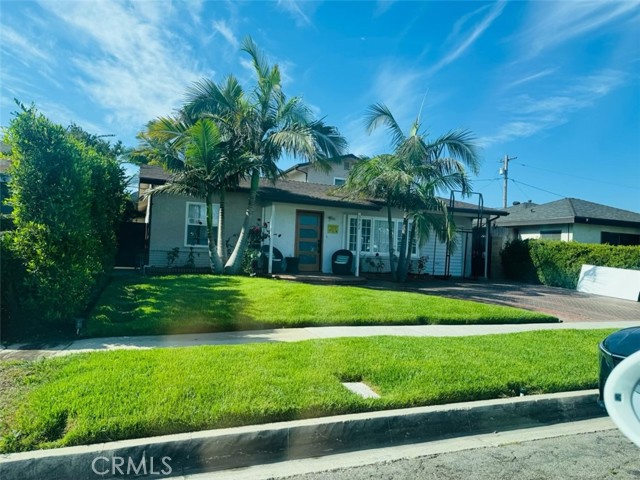
WOW 5 bed 4 bath home! If you are looking for a spacious house to accommodate a large family... this is it! Large family room with laminate flooring throughout, updated kitchen with granite counters and wood cabinets, formal dinning room, tiled floor, ceiling fans and recessed lighting. 3 bedrooms and 3 baths on the main level, 2 bedrooms and 1 bath upstairs. New interior paint throughout. Near shopping and restaurants. This home has a lot to offer!
Harborough
14320
Bakersfield
$579,900
2,153
3
2
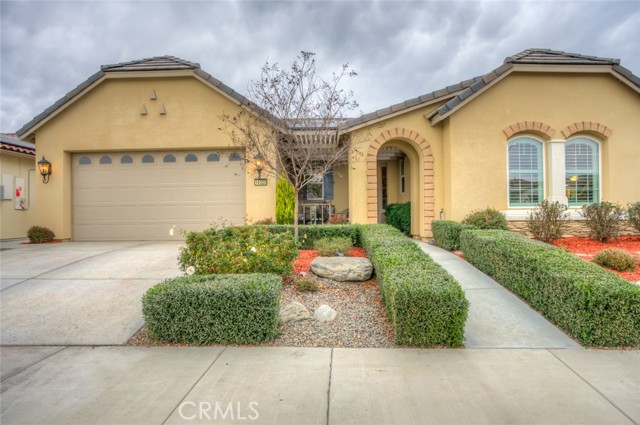
Resort-style living in the prestigious gated 55+ community of Highgate Regents. This impeccably designed 3-bedroom, 2-bath residence with a 2-car garage offers a desirable split-wing floor plan and an elegant open-concept great room enhanced by tray ceilings and recessed lighting. The chef's kitchen showcases quartz countertops, an island, custom cabinetry with rich oil-rubbed bronze hardware, stainless steel appliances, and a well-appointed indoor laundry room with built-in storage. Luxury vinyl plank flooring flows seamlessly. The private primary suite is a true retreat, featuring dual vanities, a soaking tub, separate glass-enclosed shower, and a spacious walk-in closet. The designed backyard offers a covered patio, pergola, and expansive entertaining space. There is a tankless water heater and 7 solar panels. Enjoy amazing community with amenities including a clubhouse, resort-style pool, pickleball courts and so much more.
Wystone
6413
Reseda
$1,248,000
1,840
5
3
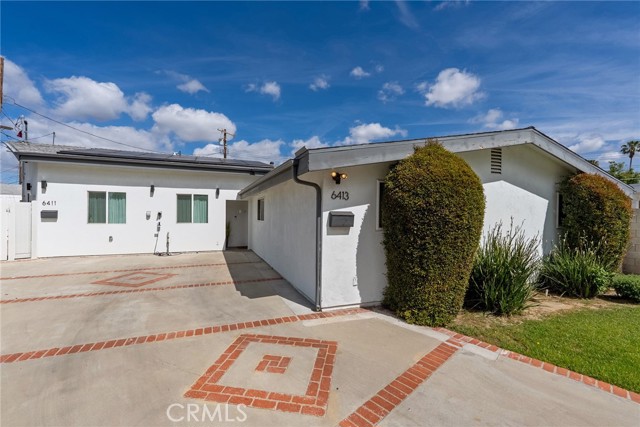
Two homes on one lot! Featuring a 3-bedroom main house and a newly built 2-bedroom ADU with its own separate address, this mid-century modern gem is centrally located right on Reseda border of Tarzana! Offers the perfect blend of style, flexibility, and income potential. The beautifully updated main home showcases vaulted ceilings and an open-concept layout filled with natural light from expansive windows. Light oak-style vinyl flooring runs throughout, enhancing the home’s clean, modern design. The chef’s kitchen is a standout, complete with top-of-the-line stainless steel appliances, sleek quartz countertops, a spacious island with breakfast bar seating, shaker cabinetry, and recessed LED lighting. The bright living room opens seamlessly to an entertainer’s backyard retreat featuring a patio pergola, a sparkling beautiful pool (replastered in 2023) with a Baja shelf, a heated outdoor shower, and a custom bohemian-style bar with built-in kegerator—famously featured on TruTV’s Backyard Bar Wars. The newly constructed 2-bedroom JADU offers modern finishes, a private entrance, and its own address—ideal for rental income, extended family, or a private guest space. Additional highlights include a separate laundry room, and ample storage perfect for a gym, studio, or workspace. EV charging outlet, solar panels and more. Prime location near the 101 and 405 freeways and Ventura Boulevard, with easy access to Topanga Mall, The Village, dining, shopping, grocery stores, Starbucks, and local schools.
17249 Camino De Montecillo
Rancho Santa Fe, CA 92067
AREA SQFT
6,869
BEDROOMS
6
BATHROOMS
7
Camino De Montecillo
17249
Rancho Santa Fe
$5,495,000
6,869
6
7
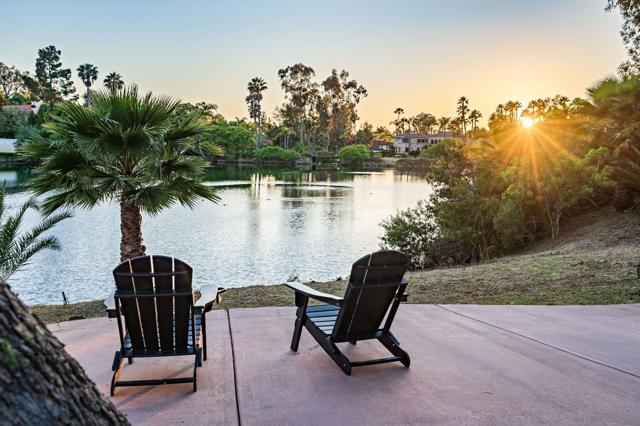
Enjoy lakefront living in the prestigious guard-gated community of Fairbanks Ranch. This exceptional estate offers privacy, land, and serene lake views in one of Rancho Santa Fe’s most coveted neighborhoods. The main house features soaring ceilings, multiple living areas, and 5 total bedrooms including two en-suite on the main level, providing ideal accommodations for guests or multigenerational living. The upstairs master suite serves as a private retreat, complete with a grand bathroom and expansive walk-in closet. The detached guest house sits directly on the lake below with stunning views, its own en-suite bath and kitchenette. Surrounded by mature trees and framed by captivating lake views, the compelling backyard highlights a pool, spa, outdoor kitchen, multiple patios, and a private path down to its own seating area on the lake. Additional highlights include a sauna, water softener, subterranean wine cellar/storage room, wet bar, paid solar, four-car garage, and extended wraparound driveway offering ample parking. Residents of Fairbanks Ranch enjoy 24-hour guard-gated security and an array of amenities including a clubhouse, lake with walking trails, tennis and pickleball courts, playground, and an equestrian center. The property is also close to top-rated schools, Rancho Santa Fe Village, dining, shopping, and the coast.
Nathan
1991
San Jacinto
$469,990
1,700
3
3
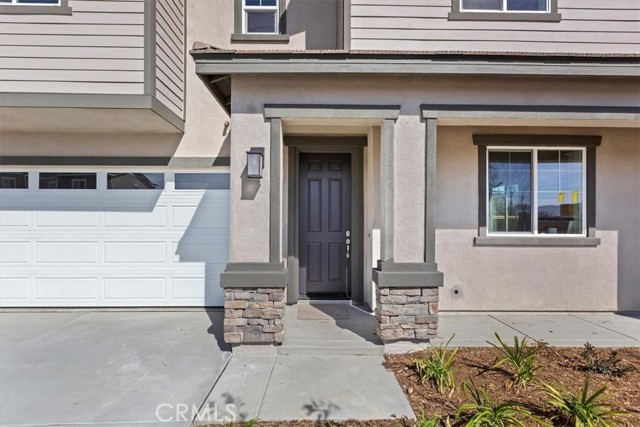
NEW HOMES IN SAN JACINTO. KIRBY ESTATES COMMUNITY OFFERS THREE SPACIOUS FLOOR PLANS FROM 3 TO 4 BEDROOMS, LOW TAX RATE, ENERGY EFFICIENT STAINLESS STEEL ENERGY RATED APPLIANCES, QUARTZ COUNTERTOPS WITH 4" BACKSPLASH. CLOSE PROXIMITY TO SCHOOLS, FREEWAYS, SHOPPING CENTERS, RESTAURANTS.
Brooks #6
512
Venice
$2,195,000
2,480
3
3

Now $2,195,000. At approx. $885/sq ft, 512 Brooks Ave #6 is one of Venice's clearest values for renovated architectural space: 2,480 sq ft, 3 beds, 3 baths, direct 2-car garage, EV charging, and multiple outdoor spaces moments from Abbot Kinney, Erewhon, Rose, Main, and the beach. Set inside Brooks Avenue Lofts, an intimate six-unit community, this townhome was reimagined in 2021 with $200K+ in upgrades. The main level opens with French oak floors, floor-to-ceiling windows, an electric fireplace, and a Viking-appointed kitchen with Cambria quartz, pot filler, custom LED shelving, and farmhouse sink. A flexible bonus room with roll-up door opens to a private terrace, ideal as an office, studio, gym, guest space, or indoor-outdoor lounge. The full-floor primary suite includes massive windows, motorized shades, fireplace, private balcony, walk-in closet, and spa-like bath with jetted Duravit tub, dual showerheads, and dual vanities. Upstairs are two additional bedrooms with custom Italian Murphy beds and a Jack-and-Jill bath. Rare townhouse feature - two private outdoor spaces, jasmine-lined patio with Lynx BBQ, shared courtyard with fire pit and grill, smart-home/security features, Shade Store window treatments, new Navien tankless water heater, and an $800/month HOA covering key exterior/common expenses complete the offering. Renovated Venice design. Real square footage. Direct garage. Outdoor space. Under $900/sq ft.
Evelyn #202
418
Sunnyvale
$1,175,000
1,531
3
3
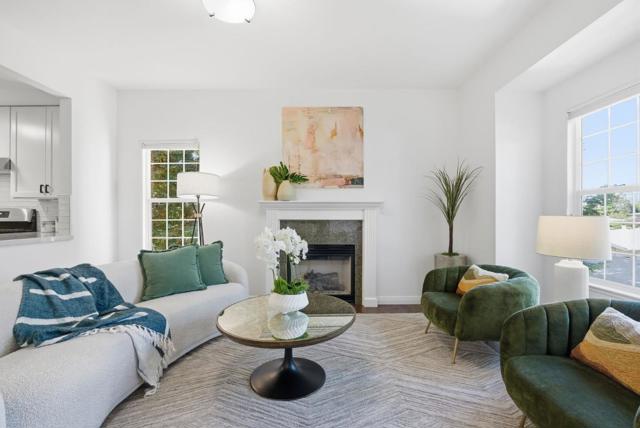
Updated throughout and just a few blocks from downtown Sunnyvale's charming Murphy Avenue, this move-in ready condo offers 3 bedrooms, 3 full bathrooms, and 1,531 sq.ft. of comfortable living and entertaining space. The open concept living room, dining area and kitchen make for easy hosting flowing out to a cozy patio, perfect for al-fresco relaxation. The kitchen features a suite of stainless steel appliances with beautiful and durable quartzite countertops. Upstairs, both bedrooms feature en-suite bathrooms with a generous walk-in closet in the primary bedroom. Additional comforts include in-unit washer/dryer, central heating and cooling, two storage spaces, and parking in the gated underground garage. Historic Murphy Avenue offers charming shops, restaurants and cafes and weekly Saturday Farmers Market. Less than .5 miles to the Sunnyvale Caltrain Station and convenient access to the El Camino corridor and highway 101 for easy commuting. This home is a must see!
Monterey
339
Brisbane
$889,000
1,204
2
3
Modern Two-Story Elegance in Central Brisbane Minutes from SF & Silicon Valley Nestled in the scenic glen of San Bruno Mountain just one mile north of the Oyster Point Biotech Center, 339 Monterey Street offers breathtaking mountain, Bay, and Downtown San Francisco views. This beautifully built and recently renovated two-story home delivers contemporary sophistication and effortless comfort in Brisbanes prime downtown neighborhood. Featuring 2 bedrooms, 2.5 bathrooms, and 1,204 sq ft of bright, inviting living space, the open-concept layout is filled with natural light streaming through oversized dual-pane windows. It flows seamlessly into a stylish modern kitchen and a private outdoor area ideal for relaxing or entertaining under the Bay Area sun. Originally built in 1987 and freshly updated throughout, this turnkey residence sits in one of the regions sunniest and most convenient communities. Enjoy easy access to San Francisco, Silicon Valley, parks, dining, and major commuting routes, plus proximity to public transportationincluding a free shuttle to BART, Caltrain, and Oyster Point, with direct transit to SFO. A rare chance to own a stylish, low-maintenance home in this highly desirable location.

Northstar
11936
Porter Ranch
$2,799,000
4,270
4
5
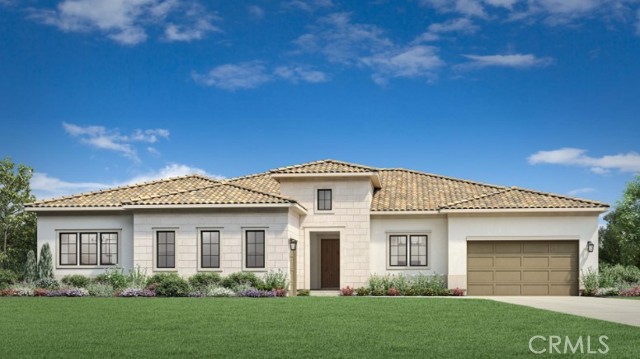
Welcome to The Ridge at Bella Vista, the final community within the prestigious Porter Ranch master plan. If you’ve been waiting for a rare single-story equestrian homesite offering exceptional land, privacy, and space—your search ends here. The Ridge is now down to its final THREE one-story homes, making this a truly limited opportunity. The Saddleback floor plan is the largest single-story design available, and homesite 75 is the Last of its floorplan! Thoughtfully crafted with expansive living areas, a flex space, and a formal dining room. A welcoming covered entry and elegant foyer lead past the dining room into a stunning great room and casual dining area, highlighted by 11-foot coffered ceilings and breathtaking views of the luxury outdoor living space. 20’ x 8’ multi-stacked doors open to a vast backyard showcasing rustic canyon vistas and natural surroundings. The gourmet kitchen is designed for both entertaining and everyday living, featuring a large center island with breakfast bar, abundant counter and cabinet space, and a spacious walk-in pantry. The great room is anchored by a striking 72-inch linear gas fireplace, creating a warm and inviting atmosphere. The private primary bedroom suite offers a true retreat, complete with a coffered ceiling, 12’ x 8’ stacking doors opening to the backyard, an oversized walk-in closet, and a spa-inspired bath. The luxurious primary bath includes a ceiling-mounted shower head, dual-sink vanity, soaking tub, expansive shower with seating, and a private water closet. Secondary bedrooms are generously sized, each with ample closet space and private full baths. Additional highlights include a flex space off the bedroom hallway & secondary bedrooms, perfect for a den or home office, a convenient powder room, centrally located laundry room, and abundant storage throughout. Situated on over ½ acre lot, and the largest remaining homesite with over 30,000 sq ft! This exceptional home is surrounded by nature and offers a rare sense of tranquility and space. On this home, for a limited time, you can still select your flooring, countertops, backsplashes and primary shower tiles at the Toll Brothers Design Studio! Ridge at Bella Vista is the last community in the master plan of Porter Ranch! Don’t let this rare opportunity pass you by! ***Interior photos are of another Saddleback homesite. Not actual home for sale.***
Maestro
40250
Palmdale
$1,950,000
7,848
4
6
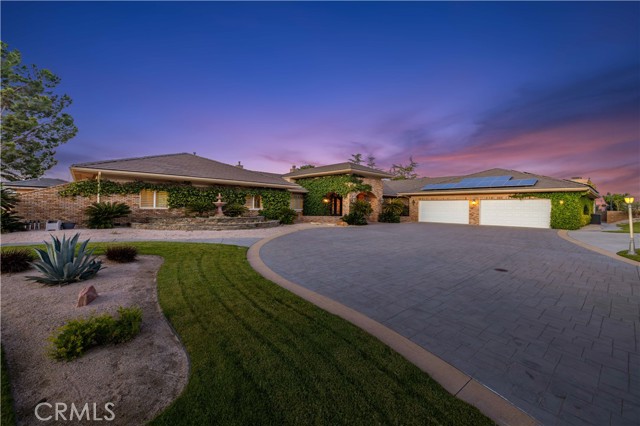
Discover the Largest Single-Story Estate on the Market in West Palmdale with NO HOA & NO MELLO ROOS. Perched on a private hilltop with breathtaking valley views, this extraordinary single-story residence is the largest home currently available in the area, offering an unmatched combination of scale, luxury, and one-of-a-kind amenities. Gated entry and a lighted driveway welcome you to a resort-style property that redefines upscale living. Step into your own private oasis featuring a sparkling pool with water slide, spa, outdoor kitchen, sunken fire pit, outdoor shower, and beautifully landscaped gardens. A large covered patio provides the perfect setting for entertaining, while the front of the property boasts a fenced, lighted sports court ideal for basketball, tennis, pickleball, and more. A four-car garage and solar system complete the impressive exterior. A dramatic entry opens to formal living and dining rooms, each showcasing dual-sided fireplaces and sweeping views of the outdoors. The gourmet kitchen impresses with crisp white cabinetry, a generous island, double ovens, double dishwashers, and a comfortable eat-in area. Flowing seamlessly from the kitchen and family room is a full-size bar with countertop seating, built-in shelves, sink, and refrigerator, perfect for hosting. The spacious family room features a fireplace and built-in bench seating with direct access to the rear yard. A private office offers stunning custom built-in bookshelves and abundant workspace. Every guest bedroom includes its own full bathroom, while the oversized laundry room provides ample storage, built-in cabinets, a sink, and hanging space. The luxurious primary suite is a true retreat, offering direct rear-yard access, a fireplace, built-in media center, coffee bar, and a spa-like en-suite bathroom with dual vanities, a soaking tub, shower, sauna, and an enormous walk-in closet complete with its own laundry facilities. Additional highlights include a fully equipped gym with mirrors and ceiling fans, a versatile bonus room with French doors to the yard, and a dedicated home theater with theater-style seating. This is more than a home. It is a legacy property. The largest single-story residence on the market, offering privacy, panoramic views, and every conceivable luxury amenity in one breathtaking package. A rare opportunity. Schedule your private showing today.
Greenhaven
1303
San Dimas
$939,900
1,654
4
2
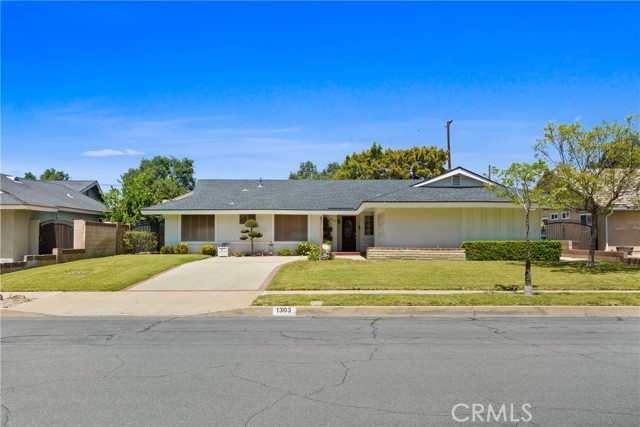
Charming 4-bedroom ranch-style home located in a prime San Dimas neighborhood! Pride of ownership shines throughout, with the home being beautifully maintained and move-in ready. From the moment you arrive, you’ll notice the inviting curb appeal and warm feel this property offers. Inside, you’ll find a spacious kitchen featuring upgraded white cabinetry, stainless steel appliances, a separate dining area, and plenty of storage. The kitchen opens directly to the large family room with a cozy fireplace, creating a great layout for everyday living and entertaining. Two oversized paneled sliders lead to an expansive backyard with a park-like setting—offering a mix of sun and shade, lush grass, mature landscaping, planter beds, and endless potential to create your dream outdoor space. The bedrooms are generously sized and include custom shutters, ceiling fans, mirrored closet doors, and fresh neutral tones throughout. A rare opportunity to own a 4-bedroom home in San Dimas at one of the best values on the market. Don’t miss it!
55Th St
594
Oakland
$499,000
800
2
1
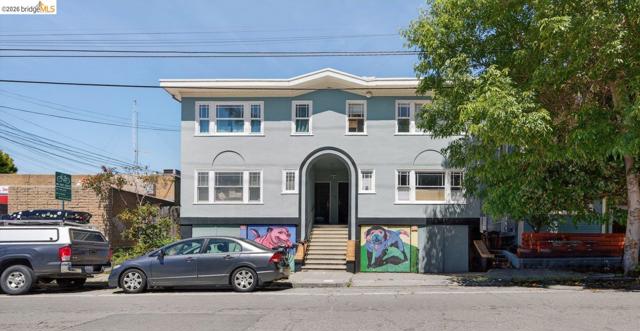
Welcome to 594 55th Street, a charming 2-bedroom, 1-bathroom condo filled with natural light in Oakland's vibrant North Oakland neighborhood. Found on the top floor of a four-plex with a darling back deck for private outdoor space along with a detached garage with designated parking, storage and washer and dryer. The well-designed floor plan features bright, inviting living spaces ideal for both relaxing and entertaining. The living room creates a welcoming atmosphere and flows easily into the dining area. The kitchen offers practical workspace, ample storage, and everyday functionality. Both bedrooms are warm and comfortable, providing peaceful retreats, while the full bathroom features clean finishes. The efficient layout makes this home a great fit for first-time buyers, downsizers, or investors seeking a low-maintenance property. Walking distance Rockridge, Piedmont Ave and Temescal enclaves. 3 blocks away from Whole Foods, Temescal Farmer's Market, and other great shopping and restaurants in Rockridge. Ideally located near local shops, cafes, and restaurants, with convenient access to major commuter routes and public transit, this home offers the best of Oakland living! Close proximity to MacArthur Bart Station, AC Transit going to SF, Berkeley or other parts of Oakland! Don't miss out! Low HOA's make this a great opportunity!
Viceroy Way
363
Brentwood (CC)
$799,000
2,765
4
3
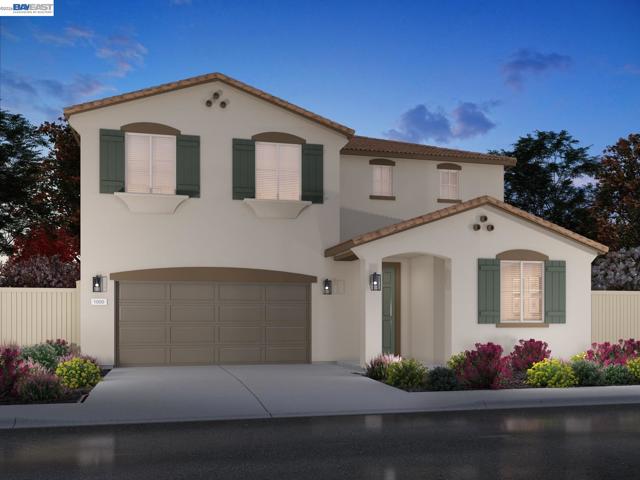
Brand new, energy-efficient home available NOW! The entry-level flex space and a private bedroom with full bathroom allow flexibility as your lifestyle evolves. The open-concept great room, dining and kitchen are perfect for entertaining while the upstairs loft provides privacy for cozy movie nights. Introducing Casacala; a collection of 82 single-family detached homes located in Brentwood, CA. Nestled on the banks of Marsh Creek, Casacala’s serene setting provides a peaceful escape from the daily grind. Choose between four, distinct two-story floorplans, all featuring open-concept living spaces, first-floor bedrooms and bathrooms, large upstairs lofts and expansive primary suites. Each of our homes is built with innovative, energy-efficient features designed to help you enjoy more savings, better health, real comfort and peace of mind.
Sausalito
16
Manhattan Beach
$2,500,000
2,045
3
3
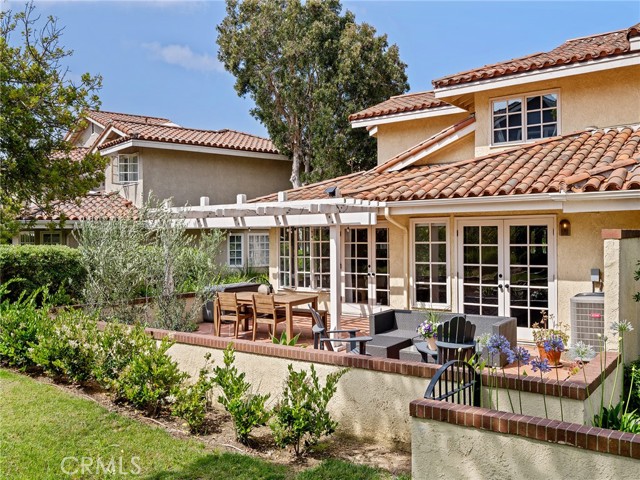
Beautiful, light and bright highly sought after plan 8 home in the Village! This home is situated on a greenbelt surrounded by lush greenery in a peaceful and quiet section of the Manhattan Village community with a rare full sized two car driveway. The main level features cathedral ceilings and a fireplace in the living room, wood beam ceiling in the family room with top of the line appliances in the kitchen. French doors from both the family room and primary bedroom open to a large patio backing to the green belt. The main floor primary suite features a beautifully remodeled modern bathroom, walk-in storage, plus an additional closet. White oak engineered wood floors are carried throughout the property with two bedrooms and a full bath on the second level. This inviting, bright and happy home offers excellent walkability to the Manhattan Village mall with two pedestrian gates, a year-round heated pool, multiple jacuzzis throughout the neighborhood and extra security with a 24 hr guarded gate. HOA amenities also include lush landscaping, annual roof and termite inspections and work, pedestrian gate access to park. School district is MBUSD with walkability to Meadows Elementary School.
Lakeview
27387
Helendale
$369,988
2,255
3
3
Golf course views + functional layout—this Silver Lakes home checks the boxes. This 3-bedroom, 3-bath home also features a step-down office with built-in shelving, perfect for working from home or creating a flex space. The living room is positioned to take in the golf course views and includes a cozy fireplace, creating a great focal point for the home. The kitchen also overlooks the golf course, giving you a consistent open and connected feel throughout the main living areas. Additional upgrades include a tankless water heater and water softener. Step outside to a private backyard with a jacuzzi under a covered patio—ideal for relaxing or entertaining. There is also HVAC and swamp coolers. Located in the Silver Lakes community, offering access to lakes, golf, parks, and more (buyer to verify). Great opportunity for a primary home, second home, or vacation home!
Muscat
1090
Templeton
$1,235,000
1,999
3
2
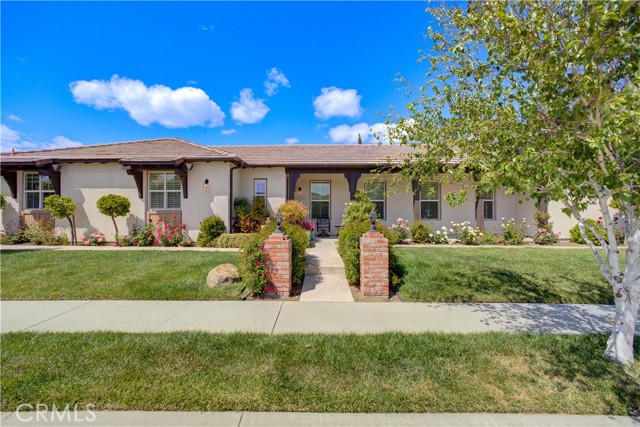
Picture-perfect in The Vineyards, this West Templeton home offers a fresh new look, an unbeatable location, and the perfect blend of style and everyday living! Welcome to this beautifully maintained single-level home in the highly sought-after Vineyards subdivision on the westside of Templeton. Featuring 3 spacious bedrooms and 2 full bathrooms, this home offers a flowing open floor plan ideal for both everyday living and entertaining. The heart of the home is a stunning chef’s kitchen with a large center island, granite countertops, walk-in pantry, and plenty of room to gather. The master suite is a true retreat, complete with a luxurious soaking tub, dual vanities, and an impressive walk-in closet. Additional highlights include a two-car garage with a spacious driveway and beautifully designed landscaping. Step outside to enjoy tranquil garden spaces featuring decorative fountains, blooming roses, raised garden beds, and a park-like backyard with a charming patio trellis. Located just a short stroll from the popular Vineyard Dog Park and close to all that Templeton has to offer—this home is not to be missed!
Olive Grove
7486
Riverside
$555,000
1,549
3
3
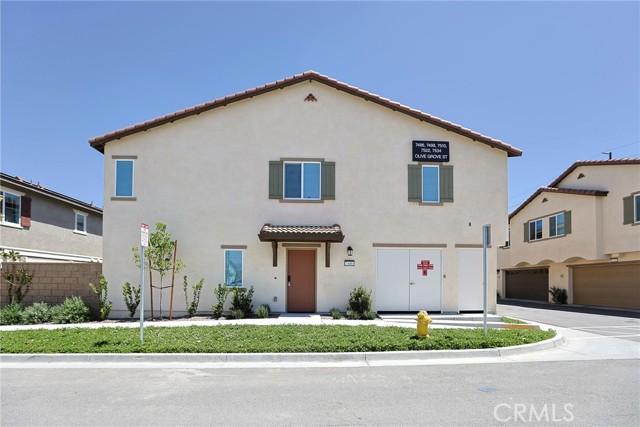
Welcome to 7486 Olive Grove Street. This stunning Residence Four of The Gardens at Highgrove Town Center was built by Lennar in 2025. It is the Largest End-Unit Townhome that is located near a Serene Cul-De-Sac. This Residence offers Natural Lighting, Creating a Bright and Inviting Atmosphere throughout. Residence Four offers 3 Bedrooms, 2.5 Bathrooms, 1,549 Square Feet of Interior Space, Private Patio for Outdoor Relaxation. First Floor shares an Open-Concept Design between the Family Room, Dining area and Kitchen featuring Granite Countertops, White Cabinetry, Stainless Steel Appliances, making Entertaining easy. This Residence combines Modern Style with Everyday Comfort, which include Reinforced Bathroom Walls for Future Grab Bar installation and Wide Enough Doorways for Wheelchair Passage. Two-Car Garage with Direct Access. Upstairs, you'll find a Versatile Loft that can double as an additional Shared Living Space and Home Office. There are Two Secondary Bedrooms including one with a Walk-In Closet, along with a Luxe Owner's Suite with an En-Suite Bathroom and a Large Walk-In Closet. Conveniently located nearby is a Laundry Room that makes home chores simpler. HOA includes Wifi, Resort-Style Swimming Pool and Clubhouse, Tot Lot Playground, BBQ & gathering areas. Within a 10 minute drive are K-12 Schools, UC Riverside, Downtown Riverside, Mission Inn & Dining.
Ranchito
8040
Panorama City
$2,200,000
4,000
10
8
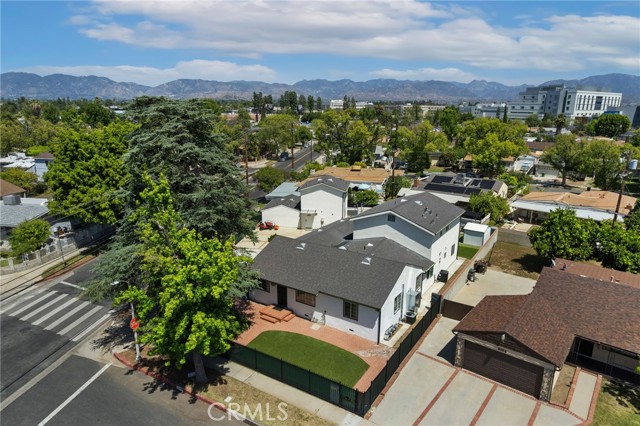
Welcome to this beautifully reimagined property set on an expansive nearly 10,000 Sq Ft lot. This exceptional offering features a fully renovated single-family residence, complemented by a detached two-bedroom unit and a charming studio—creating a rare and versatile living opportunity. Meticulously upgraded from start to finish, New Quartz counters, tankless water heaters, electrical and new roofing systems, This awesome property reflects the sellers’ commitment to quality craftsmanship and thoughtful design throughout. Whether you’re an owner-user seeking additional income potential or an investor looking to maximize returns, this property delivers. With ample parking, private outdoor spaces, and the flexibility to accommodate multi-generational living or rental opportunities—including short-term stays—this is truly a standout investment. A unique opportunity to own a turnkey, multi-unit compound in a highly desirable setting. Come experience it for yourself—you will not be disappointed.
Columbine
7788
Oak Hills
$709,900
2,940
5
3
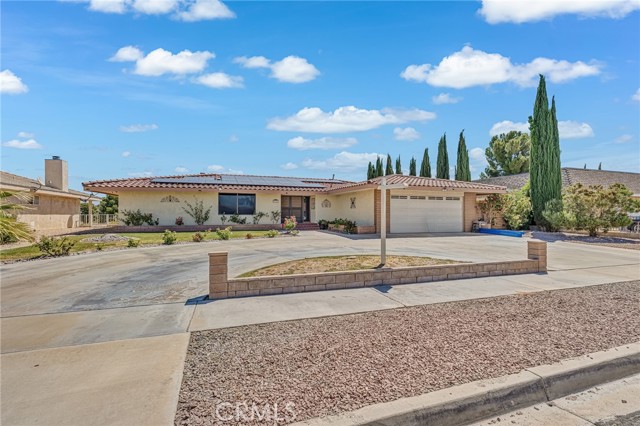
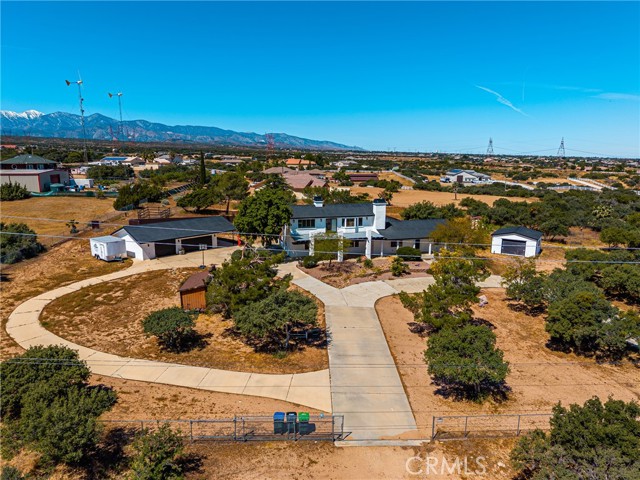
Welcome to this one-of-a-kind dream home located in highly desirable Oak Hills. Surrounded by beautiful custom homes and ideally situated just off pavement near Oak Hills Rd, this property offers the perfect blend of privacy, convenience, and pride of ownership. From the moment you arrive, you’ll appreciate the curb appeal with a large circular driveway, extra-deep 3-car garage with freshly painted doors, and an additional storage shed—offering plenty of space for all your toys and tools. Step inside and you’re greeted with a warm, cozy cabin feel that instantly feels like home. The spacious living room features gorgeous plantation shutters and a stunning brick fireplace that creates the perfect gathering space. The kitchen offers an abundance of cabinetry and flows seamlessly into the dining area, making everyday living and entertaining effortless. This home was made for making memories. The oversized game room is truly an entertainer’s dream—complete with a built-in wet bar, brick fireplace, and space for card games and a pool table, ready for your next get-together. Upstairs, you’ll find a truly unique and private primary retreat that occupies the entire second floor. This expansive space features its own brick fireplace, creating a cozy escape, along with a luxurious ensuite bathroom offering dual vanities, a soaking tub with a view, a large walk-in tile shower, walk-in closet, and a private toilet area. Recent upgrades provide peace of mind and added value, including fresh interior and exterior paint, newly installed A/C, professionally cleaned carpets, and a brand new 1,500-gallon septic tank. Homes in this sought-after area rarely come on the market—don’t miss your opportunity to own a truly special property in Oak Hills.
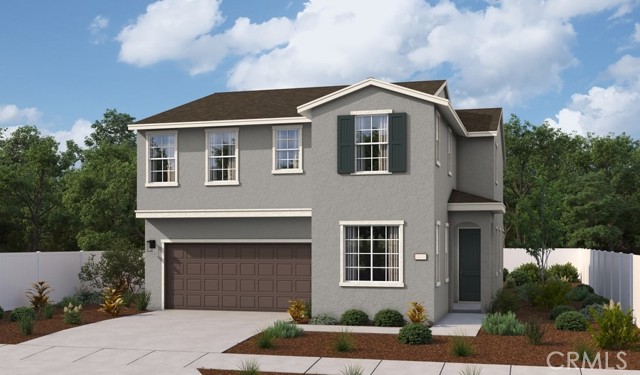
E Aurora
424
San Bernardino
$656,126
2,487
4
3
Discover this must-see Bastian home. Included features: a welcoming covered porch; a thoughtfully designed kitchen offering white cabinets, quartz countertops, a center island and a roomy pantry; an open dining area; a large living room; a stunning primary suite showcasing an expansive walk-in closet and a private bath; an airy loft; a convenient laundry; a service door and a 2-car garage. This home also offers ceiling fan prewiring in select rooms. Visit today!