Favorite Properties
Form submitted successfully!
You are missing required fields.
Dynamic Error Description
There was an error processing this form.

Gramercy
11357
Riverside
$645,000
1,446
3
2
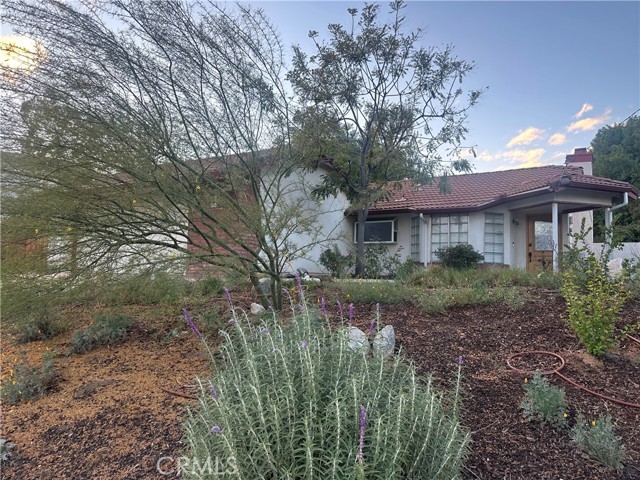
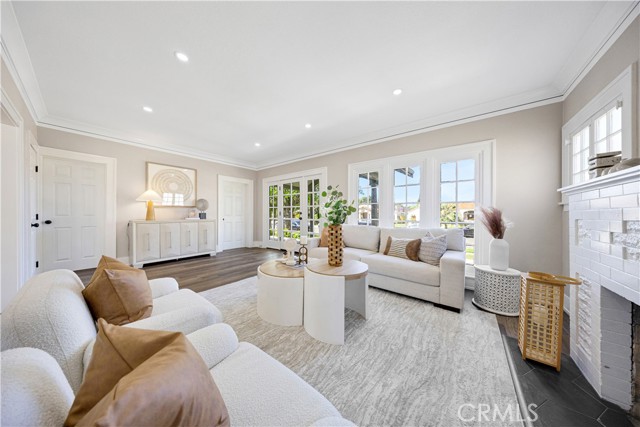
Single story 3 bed, 2 bath, 1446* square foot home, situated on a large 9,583* square foot lot, features high ceilings, spacious living room with fireplace and bay window, The open kitchen with a large center island overlooks the dining area and family room with built-in book cases, and a glass slider opens to the covered patio and back yard. A bedroom off the main living area provides an ideal space for a home office or den. There is a convenient direct access from the kitchen to the 2-car attached garage and a wide driveway with lots of space for parking. The primary bedroom features a walk-in closet, ensuite bath with a walk-in soaking tub and shower, and a glass slider opens to the patio area. Additional features include freshly painted interior and some new engineered flooring, new heating and air conditioning system, whole house water filtration system, and ADT alarm system hookup in place. The beautiful grounds were thoughtfully designed with a variety of drought tolerant and blooming plants, rose bushes, Palo Verde and citrus trees. Share the privacy of your backyard sanctuary with the birds and the butterflies as you sip your morning coffee. Located near local parks, schools, La Sierra University and Riverwalk and the renowned Loma Linda Blue Zone. A lovely place to call home, the perfect place to make your own. Live the life you imagine, live the life you deserve!
Ross
721
Santa Ana
$868,800
1,800
3
3
Beautifully updated home in the desirable Heninger Park neighborhood featuring 3 spacious bedrooms plus office room and 3 full bathrooms with excellent curb appeal. This charming home blends classic character with modern upgrades, including granite countertops, hardwood flooring, and thoughtfully designed interior spaces throughout. The large backyard offers plenty of room for outdoor enjoyment and includes a detached two-car garage. The primary bedroom features a separate entrance, providing great potential for extended family or private guest living.
Strath
7532
Gilroy
$1,575,000
2,808
4
3

New Price Improvement! Discover 7532 Strath Place, a beautifully appointed Gilroy home that pairs timeless style with thoughtful upgrades and everyday comfort. Its extended driveway, lush landscaping, and refined architecture immediately set the tone for a memorable arrival.. Inside, picture frame windows, an elegant accent arch, & a custom fireplace establish a warm & sophisticated atmosphere. The kitchen is enhanced with travertine floors, quartzite countertops, oven hood, and a 6 burner Stove, water softner, bringing together natural texture and elevated design. The main double garage includes has an EV charger for modern convenience. and a finished third single garage acts as a bonus room that adds versatile living space for a home office, gym/recreational use or reserved for that special Car. Outdoors, the property becomes a private retreat framed by mature fruit trees, a tool shed, a backyard designed for gathering, unwinding, and enjoying the calm. With its balance of sophistication, comfort, and privacy, this is a residence that feels as impressive as it is inviting. Community Amenities: Eagle Ridge offers resort style amenities including a clubhouse, pool, spa, tennis & basketball courts, bocce ball, playgrounds, barbecue areas, all surrounded by scenic hills.
Pacific Coast Unit E
11770
Malibu
$2,100,000
1,782
3
4
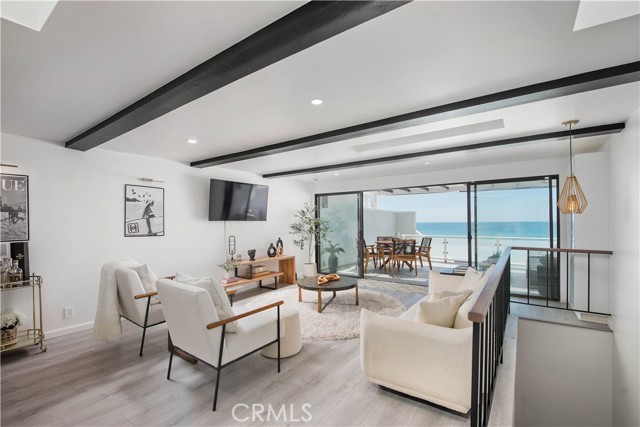
Experience coastal living at its finest in this beautifully updated beachfront residence in Malibu. Showcasing breathtaking ocean views from the main living areas, this home is designed to capture the essence of the Malibu lifestyle. The open-concept great room flows seamlessly onto an oversized oceanfront deck, complete with a trellis for shaded indoor-outdoor living, perfect for entertaining or simply enjoying the sound of the waves. The home has been enhanced with new flooring throughout, including the patio, creating a cohesive and refreshed coastal aesthetic. Three skylights fill the space with natural light. A newly added oversized island with countertop seating elevates both functionality and design. The home features three spacious bedrooms, each with its own en-suite bathroom, along with a powder room for guests. Recent improvements include new sliding glass closet doors in all bedrooms, brand-new recessed, wall, and pendant lighting throughout and a new water softening system for enhanced comfort and convenience. The updated kitchen and bathrooms offer both style and functionality, with radiant heated floors in the bathrooms for added luxury. Wake up and fall asleep to the soothing rhythm of the ocean, with direct beach access just steps from your door. The gated community offers two beautiful sandy beaches on either side, creating a sense of privacy and tranquility. Enjoy nearby County Line Beach, known for its excellent surf and windsurfing. Additional amenities include a private two-car carport, a paddle tennis court, and a sport court with a basketball hoop. Whether you're looking for a full-time residence or a weekend retreat, this is a rare opportunity to own a slice of Malibu!
Mariposa
8304
West Hills
$1,895,000
3,623
4
5
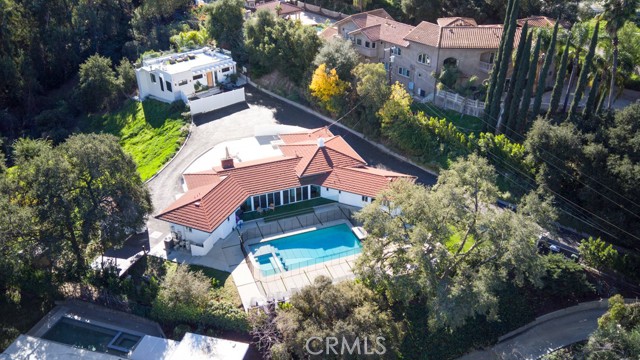
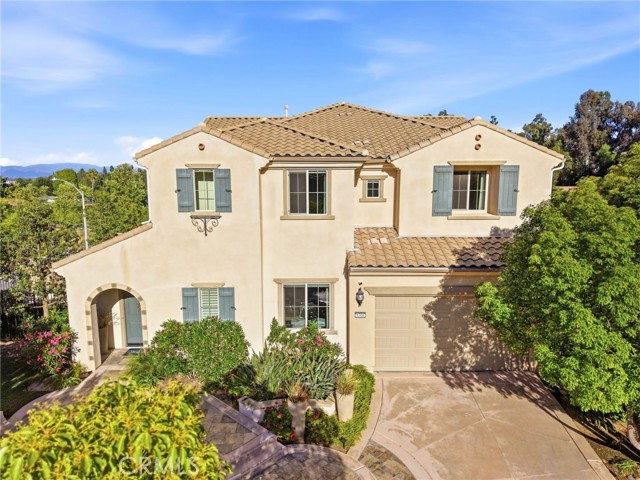
Stunning FULLY FURNISHED Model Home in the highly desired neighborhood "Sterling Of West Hills". Tucked away on a peaceful cul de sac, you do not want to miss out on this highly upgraded 4 bedroom 5 bath home. Offering over 3600 square feet of luxury living space, as you step in the home you will immediately notice the soaring high ceilings and large windows throughout letting in an abundance of natural light. Chefs dream kitchen with high end stainless steel appliances, double ovens, large center island and a huge walk in pantry. There is a guest suite downstairs with a full bathroom and walk in closet. 2 laundry rooms, one up stairs and one off the garage. Super clean 3 car garage with high grade epoxy flooring & tons of room for storage. Smart home with automated window treatments. Upstairs you will find a den + 2 more bedrooms each with its own bathroom and walk in closet. Primary bedroom with balcony access allows you to unwind and relax after a long day and enjoy the stunning mountain & neighborhood views. Step outside to your park like zen backyard with a gorgeous fountain and water + fire feature. There is an outdoor kitchen that has never been used + a relaxing fireplace. This is a home you do not want to miss, & is located in a terrific family neighborhood with high rated schools. Easy access to freeways, shopping, & grocery stores.
680 Camino De La Reina #2201
San Diego, CA 92108
AREA SQFT
1,017
BEDROOMS
2
BATHROOMS
2
Camino De La Reina #2201
680
San Diego
$689,000
1,017
2
2
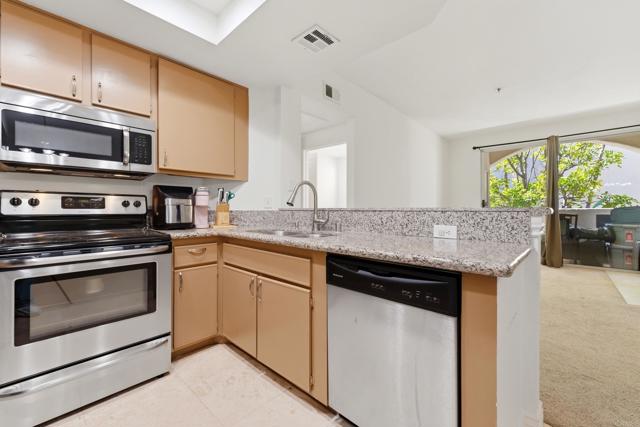
Welcome to 680 Camino De La Reina Unit 2201, an exceptional residence in the highly sought-after Rio Del Oro community in the heart of Mission Valley. This beautifully situated condominium offers approximately 2 bedrooms, 2 bathrooms, and around 1,274 square feet of thoughtfully designed living space, blending comfort, convenience, and resort-style amenities in one of San Diego’s most central locations. Positioned within a gated community, this home features an open-concept layout filled with natural light, spacious living and dining areas, and private outdoor space ideal for enjoying San Diego’s year-round climate. The functional floor plan provides comfortable bedroom separation, generous storage, and an inviting atmosphere perfect for both full-time living and investment potential. Residents of Rio Del Oro enjoy access to community amenities including a pool, spa, fitness center, and beautifully maintained grounds, all while being just moments from shopping, dining, river trails, trolley access, and major freeways. The community is known for its prime Mission Valley location and walkability to nearby conveniences. Located in the vibrant Mission Valley neighborhood of San Diego, this home places you near popular destinations including Fashion Valley Mall, Mission Valley Center, and the scenic paths along the San Diego River Trail. With easy freeway access and close proximity to downtown, beaches, and major employment centers, this property delivers the ideal balance of urban convenience and private residential living.
Hatteras #77
18333
Tarzana
$599,000
1,278
2
3
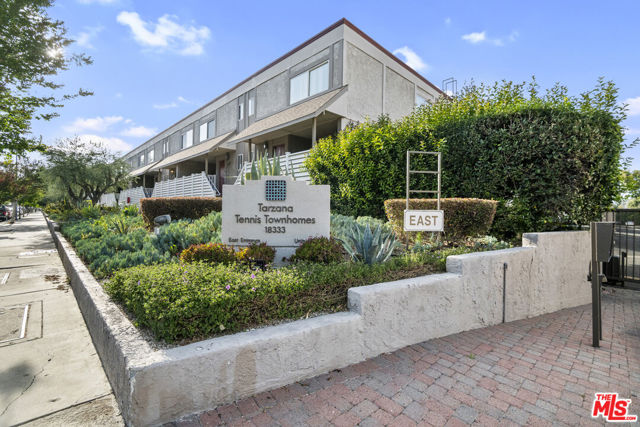
**JUST REDUCED** Updated Townhome in prime Tarzana with 2 Bedrooms, 3 Bathrooms, and a huge bonus room. Located in a desirable, well-maintained gated resort-style community with tennis courts, clubhouse, and large pool. The unit features an open-concept kitchen with wood cabinets, lots of storage, quartz countertops, and stainless-steel appliances! The attached garage is complete with extra space and washer/dryer. There are also plenty of guest parking spaces. Conveniently located and in close proximity to Ventura Boulevard, with many nearby shops, restaurants, the Warner Center, Balboa Park and the Orange Line. Low HOA dues that cover water, trash, sewer, gardening, and earthquake insurance for the outside. This is a GREAT value!
Twist
27143
Menifee
$631,003
2,200
4
3
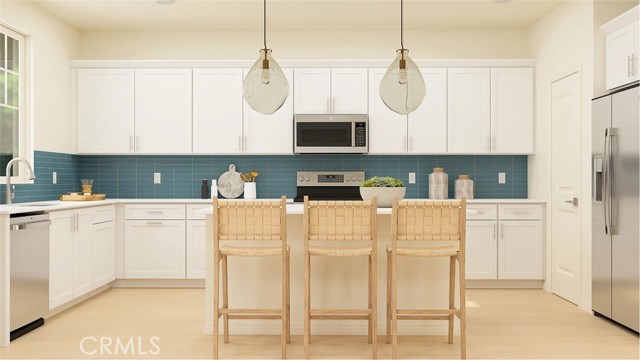
NEW CONSTRUCTION! Ready for Quick Move-in! This new two-story home showcases a spacious and flexible open-concept floorplan on the first level, blending the kitchen, living and dining areas to encourage seamless entertaining and multitasking, with a bedroom and full bathroom located near the front of the home. On the second floor are two bedrooms and a luxurious owner’s suite, just steps from a convenient shared living space in the versatile loft. Armonia is a new series offering brand-new single family homes for sale now selling in the Legado masterplan in Menifee, CA. The community offers an amenity-rich lifestyle with access to a modern clubhouse, sport courts, multiuse trails and much more. Nature lovers will enjoy ample outdoor recreation on nearby Lake Menifee and at Menifee Lakes Park or Paloma Valley Park. The Promenade at Menifee Valley is a local shopping center with an array of shopping, dining and entertainment options.
Rees
8228
Playa del Rey
$1,899,000
2,951
4
4
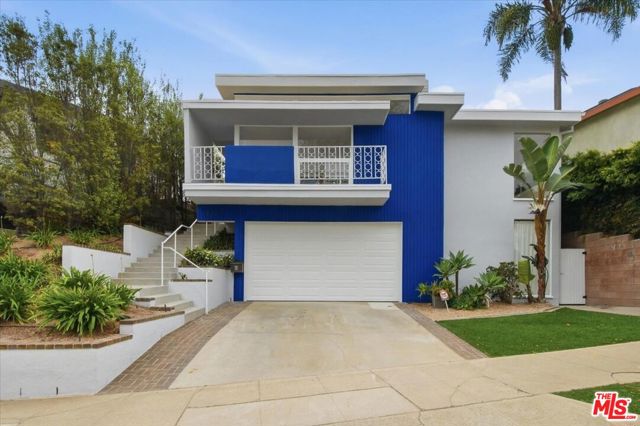
BACK ON MARKET AS OF 5/28 *** Playa del Rey Opportunity *** This Mid-Century Modern Gem is on market for first time in over 50 years! Amazing square footage (almost 3000 sq.ft.) available in this rambling two-story home built around a pool courtyard. The pool and home exterior have undergone recent renovation creating a canvas for new owners to write their own story. "Old School" 8-foot deep pool has been entirely resurfaced with updates to code including lighting and second drain. State-of-the-Art pool cover emphasizes safety and reduces evaporation. Updated copper plumbing and new tankless water heater serving master bath. 50-year roof installed in 2015 still under warranty. Entire exterior of property has new drainage and concrete resurfacing, including pool area, west and north sides of home, and balcony deck out front. Don't miss this unique property - it's literally a once in a lifetime opportunity. The possibilities here are endless. All Offers presented immediately.
Peony
1941
Hollister
$823,733
1,960
4
2
Our designers though of everything in this beautiful brand-new home. Entertain friends or relax with family in a bright and spacious family area. A chef-inspired kitchen boasts quartz countertops, an island with pendant lighting, a pantry, plus stainless-steel appliances. Escape to the private primary bedroom leading to a spa-like bath with dual vanity sinks, shower, and a walk-in closet. Luxury vinyl plank flooring at the entry, kitchen and family room. Dedicated laundry room. Other features include a 40-amp. electric charging station pre-wiring, a solar energy system, and a limited 10-year warranty. Easy commute to Silicon Valley. Minutes to historic downtown Hollister, and award-winning local wineries, Hollister Hill State Vehicle Recreational and Pinnacles National Park. Move-in ready!

5423 Calzada Del Bosque
Rancho Santa Fe, CA 92067
AREA SQFT
9,160
BEDROOMS
5
BATHROOMS
8
Calzada Del Bosque
5423
Rancho Santa Fe
$9,250,000
9,160
5
8
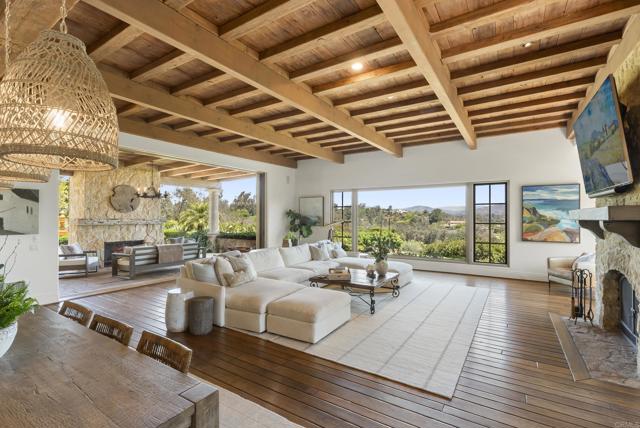
· 9160 sq. ft. | 5 BD + Office | 8 BA | 4.78 acres · Custom single-level · Panoramic mountain views · Oversized 4-car garage · Detached 1BD/1BA guest house · Beach-entry pool + cabana with fireplace · New pickleball court · Home theater · Wine cellar · Gourmet kitchen · Owned solar · Gated entry Tucked behind mature landscaping along an extended gated drive, this single-level, 9,700+ SqFt west Covenant estate sits on 4.78 acres, elevated to capture sweeping mountain views while maintaining a genuine sense of privacy and calm. The location is among the most coveted in the Covenant — just minutes to the Village, the Rancho Santa Fe Golf Club, and with easy access to the coast and I-5. Originally inspired by a European countryside retreat, the home has been completely and thoughtfully refreshed — honoring its original character while embracing a more open, livable feel. Stone accents, beamed ceilings, wide plank wood floors, and a seamless indoor/outdoor connection form the foundation of the design and carry throughout every space. Capitalizing on its premium single-level, indoor-outdoor design, the layout is both refined and easy to navigate. The kitchen — anchored by an oversized island, dual sinks, and generous prep space — flows naturally into the great room and dining area, with multiple lift-and-slide doors extending the living space outward to the covered outdoor areas. Panoramic mountain views are present throughout, quietly framing every gathering and everyday moment alike. The floor plan is as functional as it is well-appointed — four en-suite bedrooms, a dedicated office with its own half bath, a spacious media room, and a temperature-controlled walk-in wine room offer a versatile range of spaces for both daily living and entertaining. The primary suite is intentionally set apart from the main living areas, offering a private retreat with a natural connection to the surrounding landscape. Outside, the property opens into a true lifestyle setting. A beach-entry pool and spa serviced by a full pool bath, a covered loggia, and an outdoor living room with fireplace create multiple inviting areas to gather and unwind. A detached guest house — with a bedroom, full bath featuring a separate tub and shower, and large closet — provides a charming and comfortable space for visitors. A newly added pickleball court anchors the lower grounds, and the expansive acreage offers endless potential — room for a full-size soccer field, basketball, or whatever the next chapter calls for. An oversized 4-car garage and owned solar complete an offering that is genuinely difficult to match.
La Glorieta
5293
Rancho Santa Fe
$14,950,000
9,341
6
8
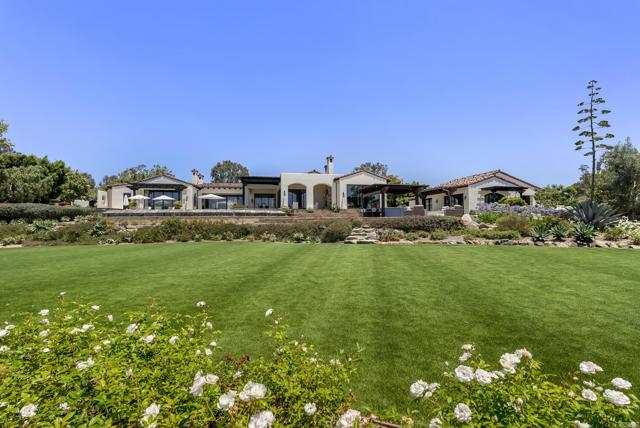
· 9,341 sq. ft. | 6 BD + Office | 6 Full BA | 2 Half BA · Custom single-level · 3.03 acres · Expansive views · Large grass lawn · Resort-style pool & spa · Vineyard · Koi pond · Game room · Media room · Wine cellar · Indoor-outdoor living · Outdoor kitchen · New steel doors and windows throughout · Owned solar · Ideal location Set on 3.03 acres in one of the most sought-after locations within the Rancho Santa Fe Covenant, 5293 La Glorieta presents a rare combination of ideal southwest orientation, panoramic views, and a highly desirable single-level layout. Spanning 9,341 square feet, the estate offers 6 bedrooms, 6 full and 2 half baths, thoughtfully designed for both everyday living and effortless entertaining. A recently completed, extensive remodel brings a cohesive, high-end finish throughout. Steel doors and windows create a clean architectural throughline, seamlessly connecting indoor and outdoor spaces, while updated cabinetry, countertops, and lighting deliver a refined, move-in-ready experience. The grounds are both mature and highly functional—an increasingly rare pairing. A producing vineyard, expansive turf field ideal for sports, resort-style pool, koi pond, and multiple gathering areas create a true estate setting. Additional highlights include a custom wine cellar, media and game room and detached casita with a six-car garage. Framed by sweeping views and vibrant sunsets, the property offers a level of privacy, usability, and lifestyle that is difficult to replicate. All just minutes from the Village, top schools, and the coast. A compelling value within the Covenant, offering scale, amenities, and location that are rarely available in one offering.
Elwood
1435
Pomona
$685,000
1,137
3
2
Motivated Seller. Prime Location! Exceptional opportunity for both owner-occupants and (ONLY SERIOUS) investors! This charming 3-bedroom, 2-bath single-family home has been lovingly held by the same owner for decades and is now ready for its next chapter. Property includes 2 garages, 1 +/-400 sf, 1 is +/-750 sf; in addition to a bonus area attached to the rear garage with approx. 675 sf with potential use as a "man cave" or conversion to ADU (buyer to verify). Each of the improvements were present when the seller purchased the property more than 26 years ago. Property is priced right. Largest lot in the area, improved with Avocado, Lemon, Lime and Orange trees producing abundant fruit. One of the lowest price homes in the area. Featuring a recently replaced roof, along with new appliances, 3 year old HVAC, and updated bathroom fixtures, the home offers a solid foundation with room to add your personal touch. With just a bit of TLC, this property presents tremendous upside potential. Situated on a huge lot (with ADU or expansion possibilities), the property provides abundant paved parking ideal for RVs, multiple vehicles, boats, jet skis, and more. A rare find with space for all your lifestyle needs. Ideally located adjacent to the prestigious Ganesha Hills area, and just minutes from Bonelli Park and the LA County Fairgrounds. Enjoy convenient access to the I-10 freeway, connecting you easily to surrounding Inland Empire communities. Close to shopping, dining, and public transportation. Property to be sold AS-IS and will be delivered vacant. Don't miss this incredible opportunity to create value in a highly desirable and centrally located neighborhood!" DO NOT DISTURB OCCUPANTS.
Virginia
9413
South Gate
$675,000
768
2
1
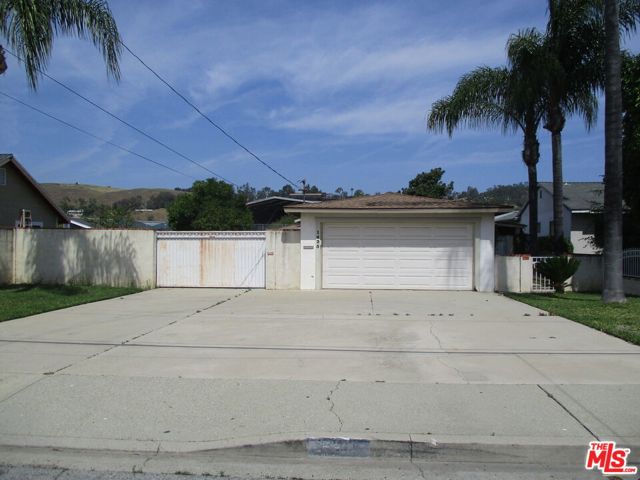
Welcome to this charming South Gate gem! This well-maintained 2-bedroom, 1-bathroom home offers a perfect blend of classic character and modern comfort. Built in 1924, the residence features a bright, open feel with a fresh interior palette. Sitting on a generous 4,056 sq. ft. lot, the property boasts a large driveway with ample space for up to four vehicles or RV parking. Located in a quiet, highly walkable neighborhood, you are just minutes away from local shopping, dining, and schools. Ideal for first-time buyers or those looking to downsize in a prime Los Angeles County location.
Sunburst
17824
Sherwood Forest
$1,848,000
3,126
4
3
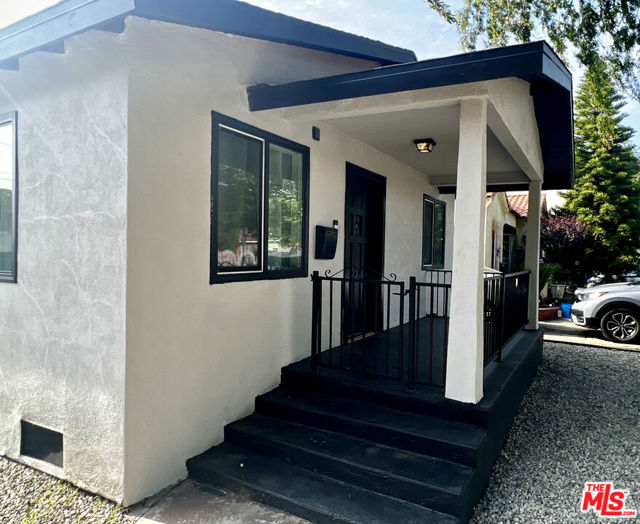
Price Improved by $50,000! Set on a 17,442 sq ft lot on one of Sherwood Forest's most storied streets, 17824 Sunburst St is a 3,126 sq ft custom single-story mid-century modern home that earns the label. The step-down family room — lined with built-in mahogany cabinetry, custom redwood beams and moldings, and floor-to-ceiling windows — is the kind of space that you didn't know you were looking for. The formal dining room with its hand-crafted wood beam drop ceiling, the brick fireplace anchoring the living room, the new double-door entry, the primary suite that opens directly to the yard and pool: this home was designed with intention, and that intention held. *** What the current owners added was everything underneath — new zoned HVAC, plumbing, electrical panel, tankless water heater, new flooring, a completely remodeled guest bath, new appliances, new pool equipment, and added smart home technology throughout, including fingerprint autolock entry and an EV charger — not because they were selling, but because they planned to stay! The mid-century soul is untouched. The infrastructure is UPDATED and NEW. With 4 bedrooms (3 per taxroll) and 3 bathrooms, with an oversized extra long detached garage with ADU potential, you will not find another like this one!
Red
26852
Menifee
$549,500
2,021
3
3
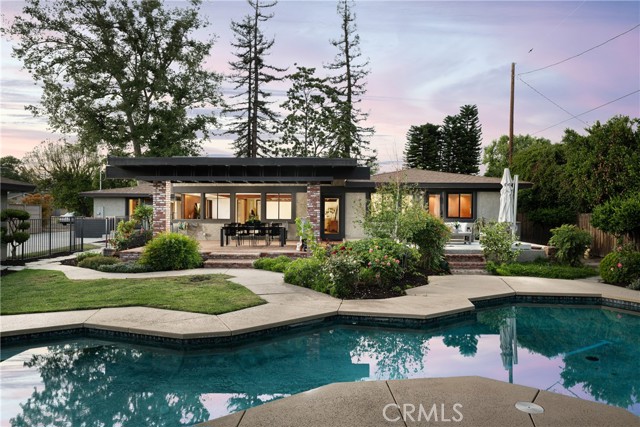
Welcome to this beautifully upgraded, newer home located in the highly desirable Village community of Menifee. Designed with modern living in mind, this smart home combines comfort, efficiency, and style—featuring paid-off solar system and tankless water heater, to help significantly reduce energy costs. Offering 3 spacious bedrooms, 3 bathrooms, and two versatile lofts, one of which can be easily converted to a 4th bedroom. The layout provides ample space for growing families, remote work, or additional entertainment areas. Throughout the entire home, you’ll find there is NO CARPET, just beautifully upgraded luxury vinyl plank flooring and fresh, crisp interior white paint, creating a bright, clean, and contemporary feel. The kitchen is a true centerpiece, showcasing granite countertops, sleek white cabinetry, stainless steel appliances, and stylish pendant lighting over the island—perfect for both everyday living and entertaining. Smart home technology allows you to easily control lighting, temperature, and more, while a self-activating attic fan enhances energy efficiency by monitoring air quality. Ceiling fans in every bedroom and custom blinds throughout add comfort and privacy. Step outside to enjoy a professionally designed and landscaped backyard featuring custom decorative concrete patio and walkways, lush green grass and irrigation system, ideal for outdoor living and gatherings. With no homes directly behind, you’ll appreciate the added privacy and peaceful setting. Residents of this vibrant community enjoy access to great amenities, including a pool and nearby tot lots. Conveniently located near the freeway, shopping, dining, and entertainment, this home offers both accessibility and lifestyle. Truly move-in ready, this home has it all—just bring your furniture and settle in. Don’t miss your opportunity to own this exceptional Menifee property. Schedule your private showing today!
Halton Paseo
2983
Ontario
$799,900
2,365
4
3
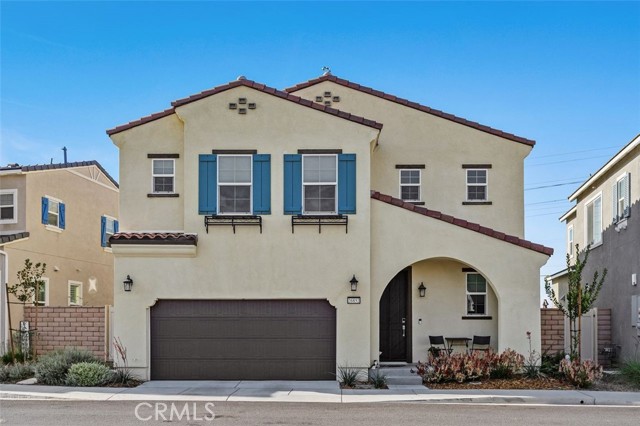
** Modern Living Done Right in Cambridge Court** Experience elevated living in this beautifully upgraded residence located in the highly sought-after Cambridge Court community of Ontario. Step inside and immediately experience the difference with wide-plank luxury vinyl flooring, recessed lighting, and a light-filled open-concept floor plan designed for both everyday comfort and effortless entertaining. The kitchen is the true centerpiece, showcasing sleek quartz countertops, stainless steel appliances, a walk-in pantry, and an expansive center island—perfect for hosting, meal prep, or gathering with friends and family. Just beyond the living area, sliding glass doors lead to a private wrap-around yard finished with premium artificial turf, creating a clean, low-maintenance outdoor space ideal for entertaining, pets, or relaxing without the upkeep. The main level offers a full bedroom and bathroom, providing versatility for guests, multi-generational living, or a dedicated home office—whatever fits your lifestyle. Upstairs, a generous loft adds valuable flex space for a media room, workspace, or additional lounge area. The primary suite delivers a true retreat, complete with two spacious walk-in closets and a spa-style bathroom featuring dual vanities, quartz finishes, and an oversized walk-in supershower. Two additional bedrooms and a full bath complete the upper level with comfort and functionality. Additional highlights include a direct-access two-car garage and energy-efficient leased solar, offering long-term savings and sustainability. Ideally located within a well-maintained community featuring nearby parks, playgrounds, and a welcoming neighborhood feel, this home also benefits from a brand-new elementary school just steps away - opening August 2026, adding incredible convenience and long-term value. Modern upgrades, a smart layout, and an unbeatable location—this is the one buyers have been waiting for.
Sitar
27272
Menifee
$554,435
1,539
3
2
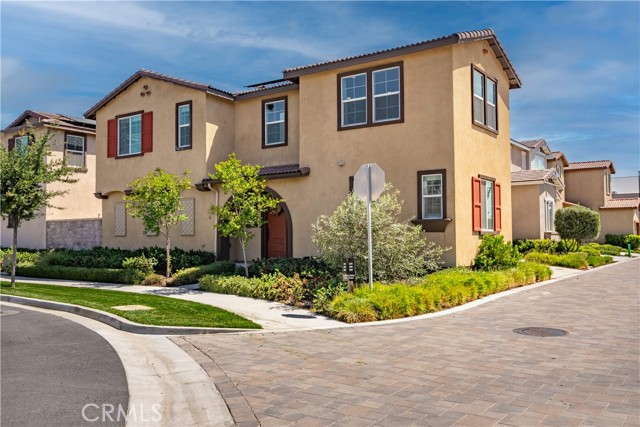
NEW CONSTRUCTION! This new single-story home boasts a modern and low-maintenance design. Two bedrooms are secluded near the entry, and an open-concept floorplan blends the kitchen, living and dining areas to maximize interior space. Nestled into a private rear corner is a luxurious owner’s suite, offering direct access to full bathroom and walk-in closet. Sonrisa is a collection of new single-family homes coming soon to the Legado masterplan in Menifee, CA. Residents will enjoy access to all available amenities within the masterplan, including a modern clubhouse, sport courts, multiuse trails and much more. Enjoy endless outdoor fun and recreation on nearby Lake Menifee and at Menifee Lakes Park or Paloma Valley Park. The best of local shopping, dining and more is available at The Promenade at Menifee Valley.
Sitar
27279
Menifee
$554,585
1,696
3
3
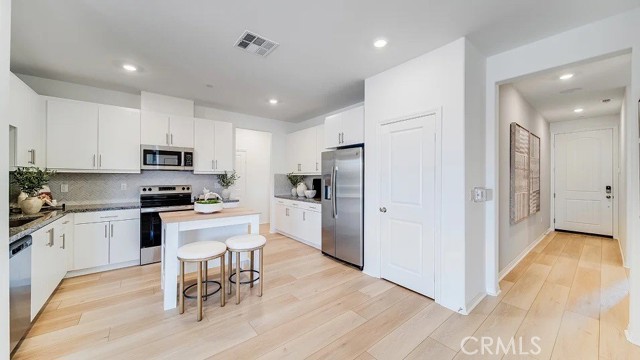
NEW CONSTRUCTION! This new two-story home features a secluded office off the entry, perfect for focusing on important tasks. An open-concept layout blends a modern kitchen, inviting dining room and comfortable Great Room for seamless entertaining and leisure. All three bedrooms are located on the second floor, including the lavish owner’s suite with a full bathroom and walk-in closet, just steps from a convenient and versatile loft space. Sonrisa is a collection of new single-family homes coming soon to the Legado masterplan in Menifee, CA. Residents will enjoy access to all available amenities within the masterplan, including a modern clubhouse, sport courts, multiuse trails and much more. Enjoy endless outdoor fun and recreation on nearby Lake Menifee and at Menifee Lakes Park or Paloma Valley Park. The best of local shopping, dining and more is available at The Promenade at Menifee Valley.
Sierra #30
18209
Canyon Country
$389,998
795
2
2
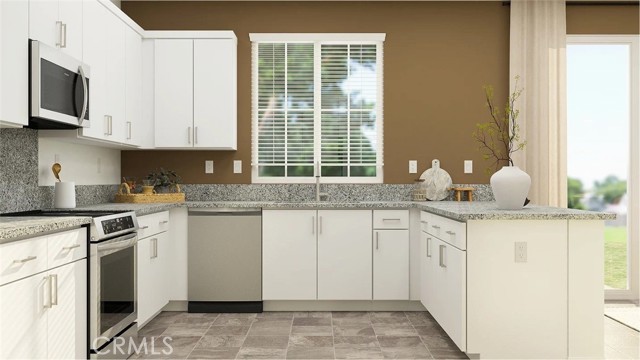
FHA & VA Approved...Spacious and well-maintained 2-bedroom, 2-bathroom condo located in a gated community in Santa Clarita. This home features a functional layout with comfortable living spaces, a shared garage with tandem parking, and convenient access within the complex. In unit washer and dryer along with recently installed double pan windows and slider. Enjoy resort-style amenities including a sparkling pool and spa, sports court, and a clubhouse perfect for hosting events. The community also offers secured access and ample guest parking for visitors. Ideal for first-time buyers, downsizers, or investors looking for a low-maintenance property in a desirable location close to shopping, dining, and commuter routes.
Rainbow
62718
Desert Hot Springs
$461,081
2,084
4
2
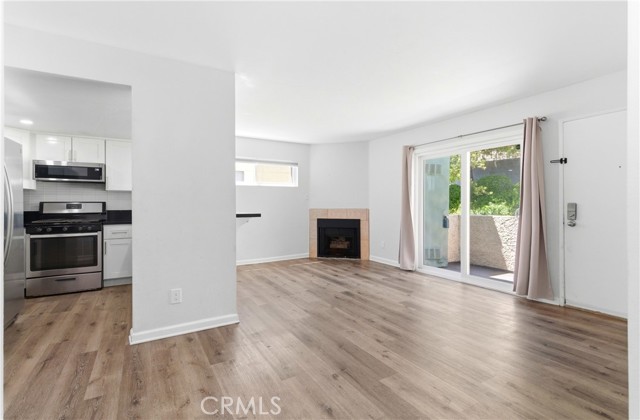
NEW CONSTRUCTION! This new home boasts a low-maintenance layout with everything contained to a convenient single level. Three secondary bedrooms provide a private retreat off the entry. An inviting open-concept floorplan combines the kitchen, living and dining areas, with a nearby patio ready for seamless outdoor entertainment and leisure. The luxurious owner’s suite is nestled into a private rear corner, offering direct access to a private bathroom and walk-in closet. The kitchen features new caledonia granite countertops and white cabinetry. Ara is a new collection of brand-new single-family homes for sale at the Skyborne masterplan, coming soon to Desert Hot Springs, CA. The community features fantastic onsite amenities with the added benefit of a low-HOA, perfect for first-time homebuyers. Nearby cities offer plenty of options for shopping, dining and entertainment, with trendy Palm Springs being just 10 minutes away. Nature lovers will love being just an hour’s drive from the world-famous Joshua Tree National Park.
Rainbow
62723
Desert Hot Springs
$444,390
2,084
4
2
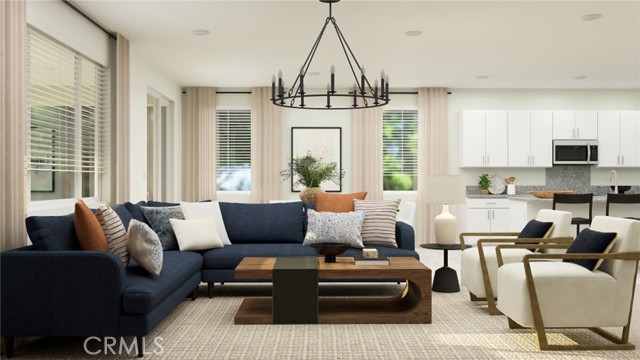
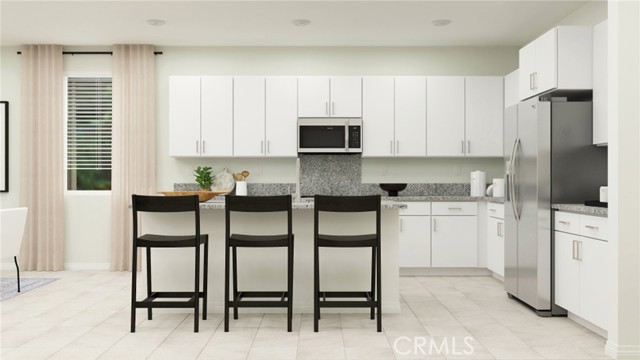
NEW CONSTRUCTION! This new home boasts a low-maintenance layout with everything contained to a convenient single level. Three secondary bedrooms provide a private retreat off the entry. An inviting open-concept floorplan combines the kitchen, living and dining areas, with a nearby patio ready for seamless outdoor entertainment and leisure. The luxurious owner’s suite is nestled into a private rear corner, offering direct access to a private bathroom and walk-in closet. The kitchen features new caledonia granite countertops and white cabinetry. Ara is a new collection of brand-new single-family homes for sale at the Skyborne masterplan, coming soon to Desert Hot Springs, CA. The community features fantastic onsite amenities with the added benefit of a low-HOA, perfect for first-time homebuyers. Nearby cities offer plenty of options for shopping, dining and entertainment, with trendy Palm Springs being just 10 minutes away. Nature lovers will love being just an hour’s drive from the world-famous Joshua Tree National Park.
Warner #202
4165
Huntington Beach
$1,249,888
1,412
3
2
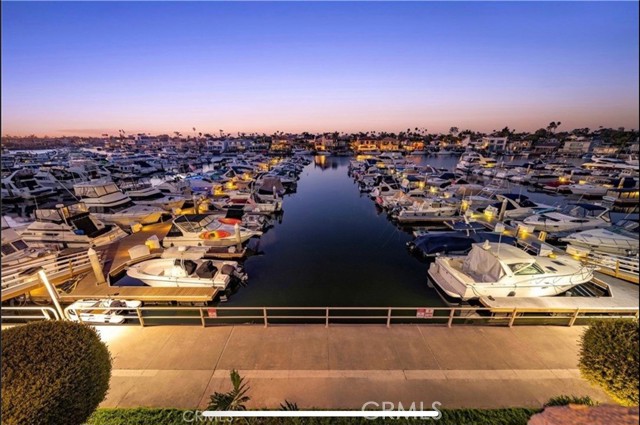
Remodeled, fully furnished 2BR + den (optional 3rd bedroom) condo in Huntington Harbour offering sit-down marina views and a true coastal lifestyle. This light-filled second-floor home features a bright, open floor plan with a gourmet kitchen showcasing a marble island, modern cabinetry, and a built-in wine fridge, flowing seamlessly into the dining and living areas with a stylish fireplace. A private balcony with dual access from both the living room and primary suite provides the perfect setting to relax and enjoy harbor views, ocean breezes, and the annual holiday boat parade. The spacious primary suite offers tranquil water views, a walk-in closet, and a spa-style bath with dual sinks, soaking tub, and separate shower. The versatile den is ideal for a home office, guest room, or optional third bedroom. Stackable washer and dryer included for added convenience. Recent upgrades include luxury vinyl plank flooring, new carpet, fresh interior paint, and updated finishes throughout, creating a move-in ready, turnkey home. Located in the gated Huntington Harbour Bay Club, residents enjoy resort-style amenities including a pool, spa, sauna, BBQ areas, and a two-story clubhouse with kitchen, fireplace, and billiards. The community offers direct marina access, ideal for kayaking and paddleboarding, along with beautifully maintained grounds, elevator access, and secure subterranean parking with guest spaces. Just a short walk to the beach, scenic walking and biking trails, and close to restaurants, shopping, and everyday conveniences. HOA dues include water, trash, exterior maintenance, and common area upkeep. Whether as a primary residence, vacation home, or investment opportunity, this property offers the best of turnkey waterfront living in one of Huntington Beach’s most desirable harbor communities. Furniture negotiable.
Cove #17
4513
Carlsbad
$1,150,000
1,453
2
2
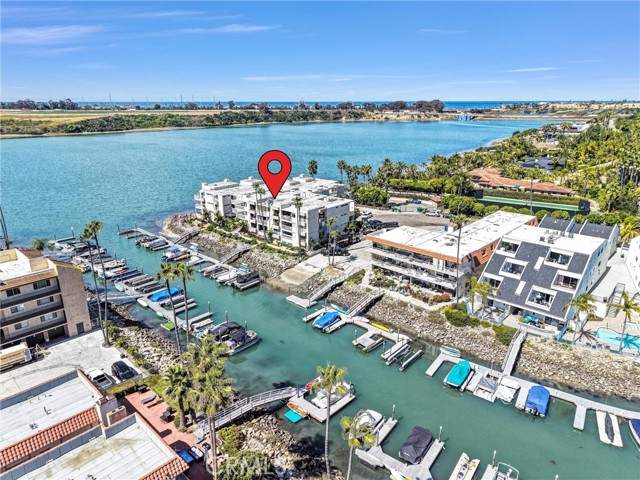
Available for the first time in nearly 50 years, this premier top-floor residence at Cove Point offers a truly rare opportunity to own a legacy waterfront property. As one of the most coveted positions in the building, the home features soaring 12-foot ceilings in the living room accented by exposed wood beams that frame sweeping, unobstructed views of the marina, lush hillsides, and the sparkling water of the lagoon. Being on the top floor provides a level of privacy, volume, and natural light that is seldom found on the market, making it the perfect canvas for someone looking to design a high-end luxury retreat tailored to their exact specifications. The 1,453-square-foot, 2-bedroom, 2-bathroom floor plan flows seamlessly from the formal entry into an airy living space where the views take center stage. The lifestyle at Cove Point is incomparable, featuring a private boat slip for immediate water access right from your back door. This secure, gated complex offers the convenience of an elevator taking you directly to your underground parking. Residents enjoy resort-style amenities including a pool, spa, and a clubhouse situated right on the water with an outdoor dining area. Located just minutes from world-class beaches and Carlsbad Village, this is an exceptional opportunity to transform a top-tier waterfront residence into your own masterpiece.
Larkspur
5465
Banning
$433,000
1,787
3
3
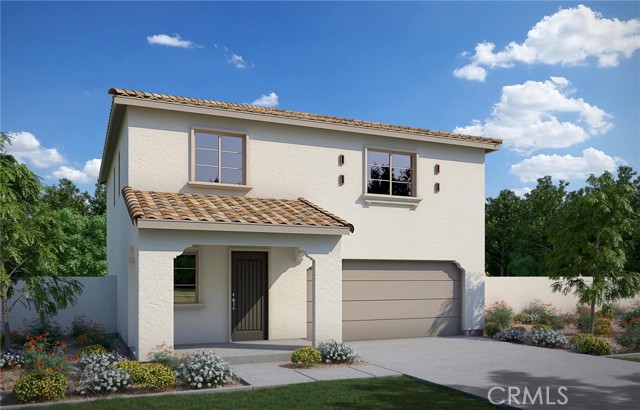
The Alpine Plan offers 1,787 sq ft of thoughtfully designed living space, beginning with a stately front porch that creates a welcoming first impression. The open-concept great room flows seamlessly into the dining area and contemporary kitchen, with an option to add a prep island for enhanced functionality. Additional storage is available with a first-floor closet extension, while the upstairs Primary Suite features a spacious walk-in closet. Estimated completion: September 2026.
Mahogany
1407
Banning
$440,000
1,530
2
2
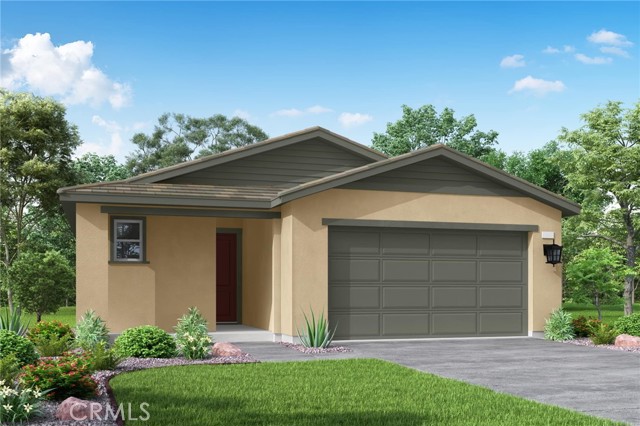
Step into this beautifully crafted single-story home, set for completion in October 2026, offering 1,530 square feet of well-designed living space. This residence includes two bedrooms, a versatile den, and two bathrooms, all arranged within an open, welcoming floor plan highlighted by refined architectural details. Light-filled interiors create a smooth, natural flow, making the home perfect for both daily living and entertaining. Thoughtfully designed for modern comfort and style, it will feature upscale finishes and a layout that balances functionality with a spacious feel. An excellent opportunity for those seeking a brand-new home that combines quality craftsmanship with contemporary living.
Larkspur
5460
Banning
$482,688
2,024
4
3
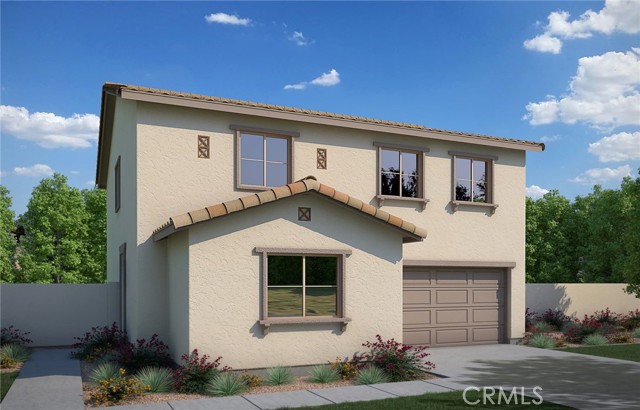
Scheduled for completion in September 2026, the Hawthorn Plan offers a thoughtfully designed layout ideal for both everyday living and entertaining. A welcoming entry leads into a spacious great room that seamlessly connects to the dining area and modern kitchen. The main level includes a convenient bedroom and full bath perfect for guests along with added storage from a first-floor closet extension. Upstairs, the Primary Suite features a generous walk-in closet, while spacious secondary bedrooms provide comfort and flexibility. A versatile loft completes the second floor, ideal for game nights, a homework station, or a dedicated play area.
Rue De Latour
2971
Bonsall
$1,269,000
2,842
4
4
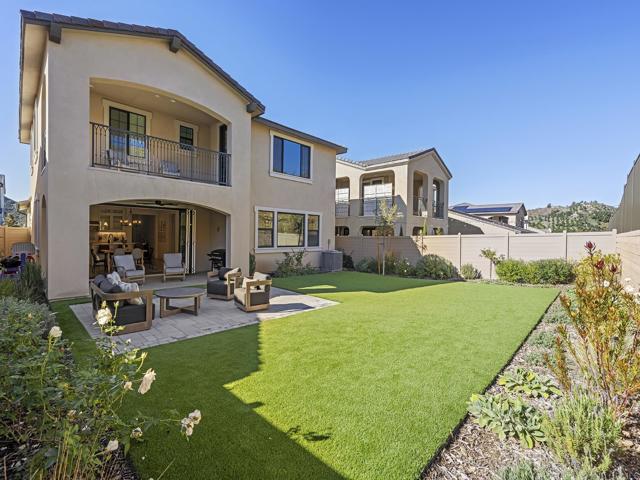
Modern luxury meets effortless living in this newly built 2024 residence, ideally located within the gated enclave of Provence at The Havens. Surrounded by panoramic mountain and hillside views, this thoughtfully designed home offers the perfect balance of sophistication, comfort, and convenience—with all the benefits of newer construction, including lower maintenance, energy efficiency, and peace of mind. Spanning approximately 2,842 square feet, this highly desirable floor plan was designed to accommodate today’s lifestyle. Featuring 4 spacious bedrooms and 3.5 baths, including a full bedroom suite on the main level, the home is ideal for multi-generational living, long-term guests, or a private home office. At the heart of the home, the designer kitchen impresses with a large center island, sleek European quartz countertops with full-height backsplash, premium KitchenAid stainless steel appliances, and ceiling-height satin white cabinetry. The open-concept layout flows seamlessly into the expansive great room, where bifold doors open to the California Room—creating effortless indoor-outdoor living and entertaining. Upstairs, the oversized secondary bedrooms offer generous space rarely found in newer homes, while the luxurious primary suite is a true retreat—complete with a private view deck, expansive walk-in closets, and a spa-inspired bath with elegant marble finishes and curated designer details. Step outside to a pool-sized backyard, beautifully landscaped for low maintenance and maximum enjoyment with synthetic turf, pavers, and thoughtfully selected greenery. This smart and sustainable home is loaded with premium upgrades including owned solar, Home Intelligence smart-home technology, sensory lighting, surround sound, upgraded ceiling fans, a whole-house fan, central A/C, EV charging station, and an epoxy-finished garage with additional storage. These energy-efficient features help keep utility costs down while maximizing comfort year-round. Located within a sought-after gated community inspired by the French Riviera and directly across from The Havens Country Club (formerly Vista Valley Country Club), residents enjoy access to open space, scenic hiking trails, and future resort-style amenities including the Havens Aquatic Center with pool, spa, fitness center and restaurant, and Chateau Cal-a-Vie wine tasting and event center. The community is also home to the world-renowned Cal-a-Vie Health Spa and a Ted Robinson Sr.–designed golf course. With the builder completely sold out, this is a rare opportunity to own a nearly new home offering luxury, privacy, and an easy “lock-and-leave” lifestyle—just minutes from Vista, the coast, and some of North County’s best beaches. Bonus: Premium, top-of-the-line exercise machine with Peloton included with a strong offer.
Bradford #121
2266
Highland
$349,000
1,231
3
2
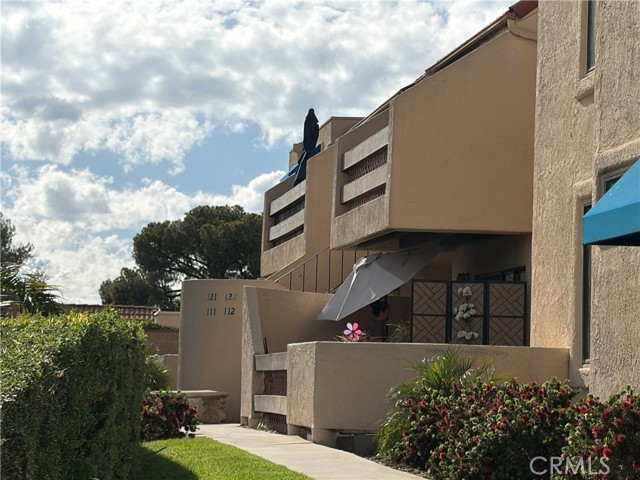
Welcome to your new, TWO BEDROOM, TWO BATH, home at 2266 Bradford Avenue, Apt 121. This isn't just another condo; it is widely considered the "nicest of the nice" within this well-maintained Highland community, as well as one of the largest floor plans. As a secluded end unit, this residence offers a level of privacy and peace that is hard to find, all while being surrounded by meticulously cared-for grounds. THE ULTIMATE CHEF'S KITCHEN. Step into a kitchen designed for those who appreciate true quality. Unlike the standard "big box" remodels, this space features: Custom Cabinetry: 42-inch uppers that reach the ceiling for maximum storage, finished with self-closing doors and drawers and stunning quartz countertops. HIGH-END APPLIANCES: Frigidaire large-capacity refrigerator, electric stove, convection oven, and dishwasher—all included in the sale. SOPHISTICATED INTERIOR UPGRADES. (The attention to detail throughout the open-concept floor plan is unmatched): PREMINUM FLOORING: Durable, 12mm luxury vinyl planking (double the thickness of standard 6mm) and elegant porcelain tile throughout. REFINED FINISHES: Fresh paint, raised-panel interior doors. New trim. CLEAN LINES: All popcorn ceilings have been professionally removed in the bedrooms. UPGRADED BATHS: Both bathrooms feature new vanities, sinks, and toilets. The upstairs deck offers breathtaking daytime mountain views and twinkling city lights at night, featuring stylish interlocking wood tiled deck. ENHANCED FRONT DECK: One of the largest in the building, recently upgraded with new deck boards. THE EXTRAS: A loft area perfect for a home office, upstairs laundry with washer and dryer included, and a solar-powered Ring doorbell for permanent peace of mind. LOCATION AND LIFESTYLE: Location is everything, and this condo delivers: WORK & PLAY: Only 2.4 miles, appx. 6 minutes, from Yaamava’ Resort & Casino—perfect for employees looking to beat the traffic. CONVENIENCE: Less than a mile to Walmart Supercenter and just blocks from local dining and shopping. COMMUTER FRIENDLY: Easy freeway access and just a short drive to local mountain escapes. While the home is offered unfurnished (appliances are included), the high-quality furnishings are negotiable. Don't settle for standard when you can have the best. Schedule your tour of Highland's premier condo today! EXCLUSIONS: Personal items and furniture (unless negotiated separately). INCLUSIONS: Refrigerator, Stove, Convection Oven, Dishwasher, Washer, and Dryer.
Caritina
4620
Tarzana
$4,299,000
3,804
7
7
Set south of Ventura Boulevard in the highly desirable hills of Tarzana, this exceptional gated view estate spans over an acre and captures sweeping panoramic vistas. Offering privacy, scale, and versatility, the property features a 4-bedroom, 4.5-bathroom main residence complemented by a newer, fully detached 3-bedroom, 2-bathroom modern ADU, ideal for guests, extended family, or income potential. The main home is thoughtfully positioned to take full advantage of the breathtaking views, with light-filled living spaces that open seamlessly to the outdoors. A well-designed floor plan includes spacious living and dining areas, a comfortable kitchen, and generously sized bedrooms, creating an inviting environment for both everyday living and entertaining. Outdoors, the grounds unfold into a true retreat, complete with a sparkling pool and spa, expansive patio areas, and endless opportunities to enhance or customize across the sprawling lot. Mature landscaping and elevated positioning provide a sense of seclusion while still being moments from Ventura Boulevard’s premier dining, shopping, and conveniences. The newer detached ADU showcases a sleek, modern aesthetic with clean lines, open-concept living, and contemporary finishes throughout. Featuring dramatic 12-foot ceilings and a usable rooftop deck, it offers exceptional flexibility as a guest house, private workspace, or additional income-producing unit. A rare offering combining land, views, and dual living in one of Tarzana’s most sought-after locations.