
Favorite Properties

Pierson
66947
Desert Hot Springs
$499,000
1,832
4
3
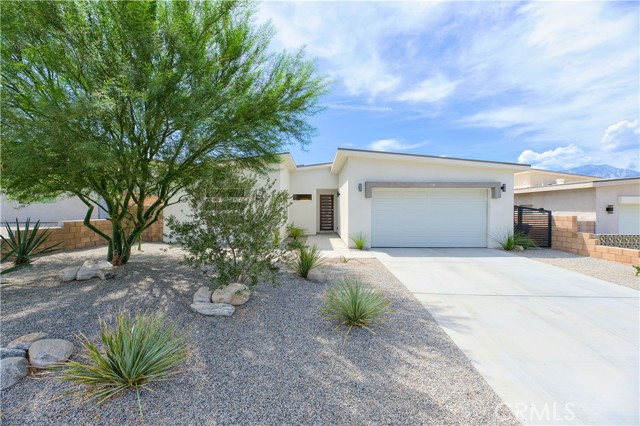
Recently Built Mid-Century Modern Home with Stunning Mountain Views. Welcome to this beautifully designed, single-story Mid-Century Modern home, ideally situated on a scenic view lot with breathtaking mountain vistas. Offering 4 spacious bedrooms and 3 full bathrooms, this thoughtfully designed residence combines clean modern architecture, quality finishes, and an inviting open-concept floor plan. Built with 2×6 exterior walls, minimum 9-foot ceilings, and an impressive 11-foot ceiling in the Great Room, the home offers a spacious and contemporary feel throughout. The front bedroom features its own full bathroom and walk-in closet, creating an ideal second primary suite for guests, extended family, or flexible living arrangements. Elegant 8-foot interior and exterior doors enhance the home's sense of scale, while the striking 8-foot stained-mahogany entry door with contemporary bar handle makes a memorable first impression. The oversized 8-foot garage door provides easy access and added convenience. The beautifully appointed kitchen features Mocha White Shaker-style soft-close cabinetry, quartz countertops, and a stunning center island finished with a waterfall-edge countertop. Both the primary and secondary primary bathrooms showcase floor-to-ceiling tiled showers complemented by sleek, modern barn-door-style glass enclosures. At the heart of the home, the spectacular 11-foot-high Great Room takes full advantage of the mountain views. A dramatic 12-foot-wide by 8-foot-high sliding glass door, framed by expansive side windows, fills the space with natural light and creates a seamless connection between the interior and outdoor living areas. The home is surrounded by 8-inch tan block walls accented by a contemporary gate design, providing both privacy and curb appeal. An interior laundry room conveniently located off the garage offers abundant cabinetry and a utility sink. Thoughtful details continue throughout the home, including stylish ceiling fans with retractable blades in every room. Energy efficiency is enhanced by fully paid-for solar panels—NOT leased, offering the potential for meaningful energy savings. The professionally landscaped front and rear yards feature a water-efficient design, creating attractive outdoor spaces while keeping water usage in mind. This exceptional home offers a rare combination of style, comfort, and modern efficiency. A truly special property that must be seen to be appreciated.
2063 Via Mariposa East Unit A
Laguna Woods, CA 92637
AREA SQFT
1,150
BEDROOMS
2
BATHROOMS
2
Via Mariposa East Unit A
2063
Laguna Woods
$599,000
1,150
2
2
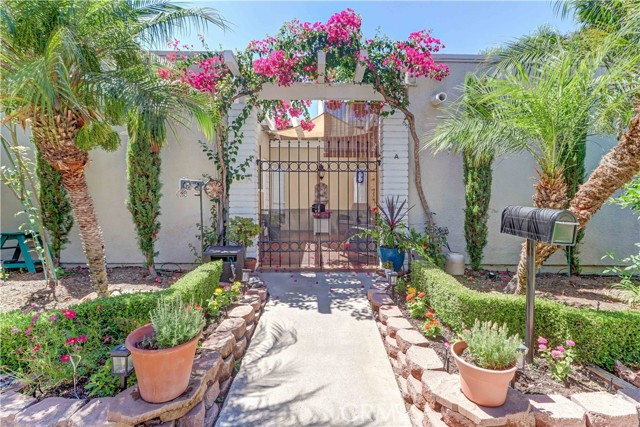
55+ community! Beautifully remodeled 2BD/2BA "Cordoba" with an inviting, upscale coastal cottage feel! One of Laguna Woods' most desirable floorplans, the Cordoba is the largest single-level co-op with no steps and no one above or below. Approach through the beautifully maintained landscaping to a covered front entry patio, creating a private outdoor retreat. A beautiful front door with white locking screen door and wall-mounted fountain providing relaxing background sound welcomes you inside. This extensive remodel features engineered wood flooring, smooth ceilings and walls, upgraded moldings, central HVAC, dual-pane windows, paneled interior doors and Bosch stack washer/dryer. The spacious great room showcases an open-concept kitchen with custom white shaker cabinetry, quartz countertops, white subway tile backsplash, garden window, recessed lighting and stainless appliances including refrigerator with water line. A generous center island adds stylish blue cabinetry, under-counter microwave, pull-out trash/recycling bins, pendant lighting and breakfast bar seating. The charming banquette dining area with contemporary ceiling fan/light offers a comfortable spot for meals and entertaining. Vertical shiplap detailing and upgraded moldings add character, while two sets of French doors with integrated blinds open to the expansive rear patio featuring pebble flooring, large storage cabinet and another wall-mounted fountain. Back inside, the living area is anchored by an impressive built-in media center with decorative electric fireplace and display shelving. Both bathrooms have been beautifully remodeled with stone-topped vanities and exceptional tilework. The guest bath features a resurfaced tub/shower with barn-door-style glass enclosure and striking ocean-inspired wall tile incorporating wave-pattern tile and blue glass accents throughout the tub surround and feature wall. The equally impressive primary bath offers a coordinating walk-in shower plus additional linen storage created when the water heater was relocated outside. The guest bedroom includes recessed lighting and a walk-in closet with organizers and sliding barn door. The primary suite features another organized walk-in closet, built-in TV alcove, recessed lighting, an added window framed by built-in storage seating and display shelving, plus matching French doors opening to the front entry patio. Even the shared wall with the neighboring residence has had the insulation replaced. Enjoy!
Morgan Ranch
112
Glendora
$1,598,000
3,696
5
3
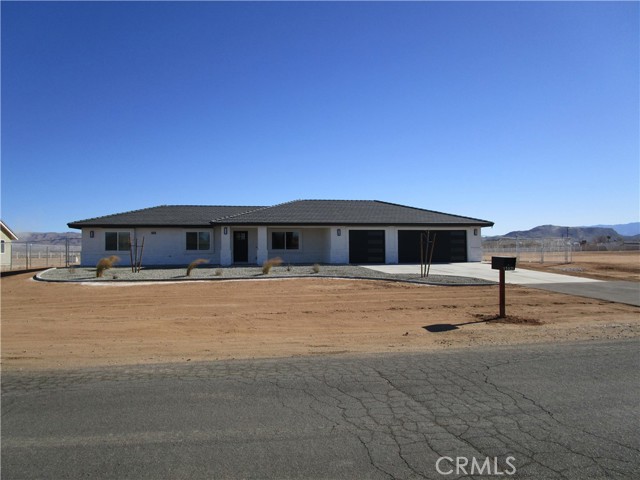
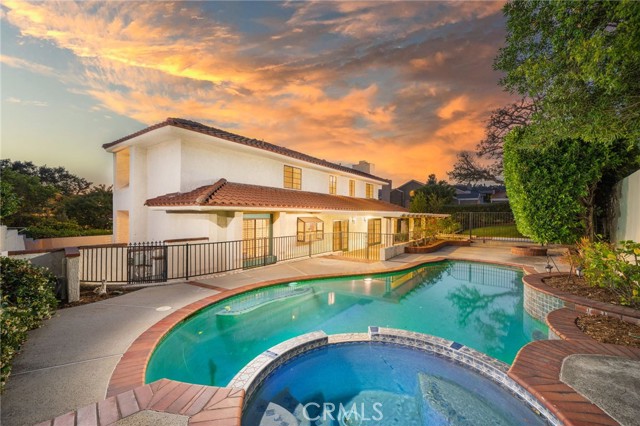
A rare opportunity in the prestigious Morgan Ranch community of North Glendora, this stunning pool home offers 5 bedrooms, 3 bathrooms, and 3,696 square feet of beautifully designed living space on an expansive 10,848 square foot lot. A charming brick walkway and inviting front porch lead to a grand formal entry featuring soaring ceilings, a skylight, and an elegant crystal chandelier. The formal living room is filled with natural light and showcases a cozy fireplace and impressive ceiling height, creating a warm yet sophisticated space. The spacious gourmet kitchen is a chef’s dream, complete with a center island with prep sink, granite countertops, Sub-Zero refrigerator, double ovens, dining area, and abundant cabinetry. The kitchen opens seamlessly to the expansive family room, highlighted by a fireplace and multiple sets of French doors that lead to the covered patio—perfect for effortless indoor-outdoor living and entertaining. The formal dining room offers picturesque views of the backyard and pool area. A desirable downstairs bedroom with built-ins and front-facing windows, along with a bathroom featuring a shower, provides an ideal setup for guests or multigenerational living. Upstairs, the impressive primary suite features a private balcony, a walk-in closet with custom built-ins, and a luxurious en-suite bathroom with dual vanities, soaking tub, and separate shower. Three additional generously sized bedrooms, a full hallway bathroom with dual sinks, and a convenient laundry room with sink complete the upper level. Step outside to your private backyard retreat, featuring a gated pool and spa, fire pit, spacious lawn, mature landscaping, covered patio, and built-in BBQ with sink—perfect for relaxing or entertaining year-round. Additional highlights include an oversized three-car attached garage with direct access and a prime location near the Glendora Country Club, all within the highly sought-after Glendora Unified School District.
Mountain View
5596
Yorba Linda
$3,299,000
6,949
6
6
**RARE OPPORTUNITY TO COMPLETE A CUSTOM LUXURY ESTATE IN YORBA LINDA!** Situated on an expansive 30,867-square-foot lot (0.71 acres), this partially completed custom residence offers homeowners, investors, and builders the opportunity to create a luxury estate with their own vision and finishes.An independent appraisal valued the property at $5,547,000, subject to the appraisal's stated conditions and assumptions, this is After Completion Value. Designed to encompass approximately 6,949 square feet of living space, the residence features **5 planned bedrooms, a dedicated fitness room, 6 bathrooms, and a two-car garage**, offering exceptional space, privacy, and versatility. A standout feature is the expansive downstairs junior suite, complete with its own private entrance, walk-in closet, full bathroom, and generous living areas. Ideal for multigenerational living, extended family, or guests, this space provides privacy and comfort while remaining connected to the main residence. The thoughtfully designed floor plan features spacious entertaining areas, generously sized bedrooms, and opportunities for high-end customization. With construction estimated at 60% complete, providing a valuable head start. Approved plans and permits are included, subject to verification of their current status. The expansive grounds offer the opportunity to create a resort-style outdoor retreat, with designated areas for a future outdoor kitchen and basketball court, or potential pickleball court. The lot also provides room for custom landscaping, entertaining spaces, and luxury amenities, subject to applicable approvals. Bring your imagination and select your own flooring, cabinetry, countertops, lighting, and designer finishes to create a home reflecting your personal style. Whether your goal is a personalized dream home, luxury resale project, or value-add investment, this property offers flexibility and appeal. Acquire a substantial custom estate at its current construction stage and transform it into something extraordinary. Property sold as-is. Buyer to independently verify square footage, lot size, bedroom and bathroom counts, plans, permits, construction progress, fire sprinkler approvals, inspections, remaining costs, intended uses, governmental requirements, and appraisal assumptions. Renderings are conceptual and do not represent existing completed conditions. Photos are Conceptual Renderings and accurate photos are also visible.

Columbia
572
Pomona
$699,000
1,307
2
1
Tucked into one of Pomona's most cherished historic pockets, this beautifully preserved Craftsman is a rare find for buyers who appreciate authentic period character. Located in the designated Lincoln Park Historic District, the home offers 1,307 square feet of thoughtfully maintained living space and as a Mills Act property, it also carries a SAVINGS OF UP TO 60% ON ANNUAL PROPERTY TAXES, making this home as affordable as it is beautiful. Original details await at every turn: a striking brick fireplace, intricate wood moldings with rosette detailing, classic columns, diamond-paned windows, and built-in cabinetry that speak to the craftsmanship of a bygone era. Engineered hardwood flooring adds a fresh, updated feel while honoring the home's vintage soul. A formal dining room offers an elegant space for gatherings, while the light, bright kitchen and separate laundry/mud room add everyday function. Outside, the expansive backyard on an oversized lot is a true retreat, anchored by a mature avocado tree, a chicken coop, and lush greenery throughout. The oversized 2-car garage has been converted into flexible storage and studio space ideal for a workshop, creative studio, or extra storage.The location is just as compelling. The home sits blocks from Lincoln Park's leafy paths, rosebushes, and roaming peacocks, and a short distance from the newly extended Metro Gold Line/A Line station, putting Old Town Pomona and destinations across LA County within easy reach. Nearby, find the Cal Poly Pomona Farm Store, a weekly farmers market, and downtown Pomona's burgeoning arts scene including the historic Fox Theater, the Glass House, Homage Brewing, the American Museum of Ceramic Art, and the galleries of the Pomona Arts Colony.A rare opportunity to own a piece of Pomona history beautifully maintained, meaningfully more affordable thanks to its Mills Act status, and ready for its next chapter.
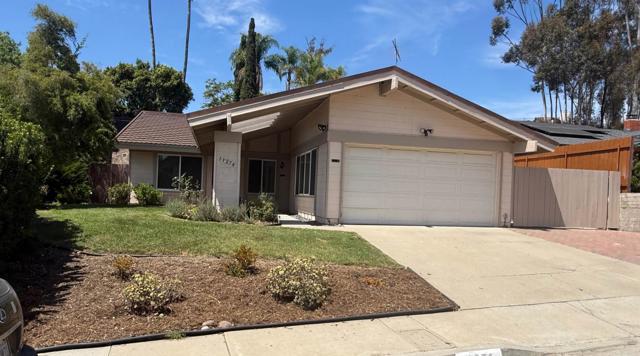
Vista LA Cuesta
11274
San Diego
$1,365,000
1,541
4
2
Beautifully Updated Single-Level Home in Scripps Ranch. Seller will consider interest rate buydown! Welcome to this lovely open-concept, single-level home in desirable Scripps Ranch. Thoroughly rehabilitated and thoughtfully updated, this home is move-in ready and offers comfortable living with versatile spaces throughout. Recent improvements include fresh interior and exterior paint, new fixtures and ceiling fans in all bedrooms, and durable LVP flooring throughout. The fourth bedroom is currently configured as a den, providing flexibility for a home office, media room, or additional bedroom. The exterior offers even more to enjoy, including an aluminum shingle roof, newly installed rear-yard sod with drainage improvements, and a private spa near the covered patio perfect for relaxing or entertaining. An electric side gate provides convenient additional vehicle storage, while a side-yard storage shed offers extra space for tools and equipment. The garage features additional windows, creating an ideal opportunity for an art studio, workshop, or hobby space. Conveniently located near award-winning schools, Miramar Lake, shopping, dining, and major freeways, this home combines a peaceful residential setting with easy access to everything Scripps Ranch and San Diego have to offer. A must-see home with extensive recent improvements and exceptional versatility!
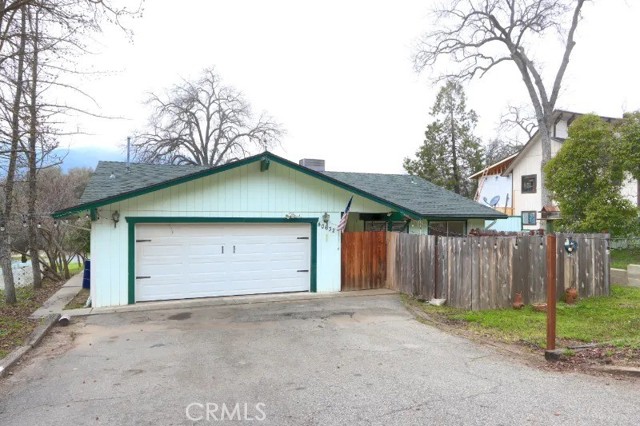
Goldside
40632
Oakhurst
$385,000
1,614
4
2
Welcome to your new home in the desirable Goldside Community, a neighborhood known for its family-friendly atmosphere and scenic surrounds. This spacious 4 bedroom, 2 bath residence has a spacious deck to enjoy the golf course views. A short 10 minutes drive to Oakhurst for shopping and amenities. Located 30 minutes south of the Yosemite Park entrance and 20 minutes to Bass Lake.
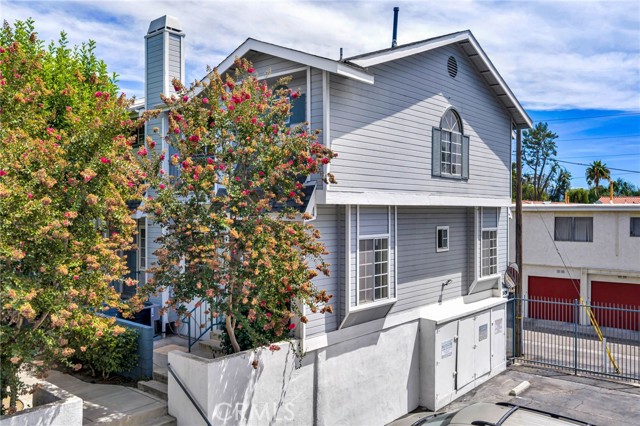
Corbin ave #8
7420
Reseda
$579,000
1,213
3
3
Welcome to this spacious three-level END UNIT townhome residence in the desirable Belmont Townhomes community. NEWLY REMODELED KITCHEN AND BATHROOMS WITH NEW APPLIANCES add a fresh, updated feel throughout the home. Featuring 3 bedrooms, 2.5 bathrooms, and approximately 1,213 sq. ft. of living space, this home offers a comfortable and versatile layout designed for everyday living. The entry level includes a private two-car attached garage and a generously sized bonus room with a laundry area, perfect for a home office, gym, playroom, or additional storage. The main living level features a bright and inviting living room with a cozy fireplace, a dedicated dining area, and a beautifully remodeled kitchen with new appliances, including a refrigerator, gas range, microwave, and dishwasher. A convenient powder room and additional closet complete this level, while the private patio provides a pleasant space to relax or enjoy the outdoors. Upstairs, you’ll find all three bedrooms and two full remodeled bathrooms, along with ample closet space and a functional layout that provides privacy from the main living areas. The community offers a swimming pool and guest parking, and is conveniently located near shopping, dining, public transportation, Pierce College, CSUN, Northridge shopping destinations, and Woodland Hills. A great opportunity to enjoy updated interiors, spacious living, a flexible floor plan, and desirable community amenities.
Birch
5014
Montclair
$709,000
1,891
3
3
Beautifully maintained two-story home located in the highly desirable North Montclair area. Step inside to a bright, open-concept interior featuring ceramic tile flooring across the first floor and a kitchen finished with premium countertops. The entire second floor is upgraded with hardwood flooring and includes a versatile loft perfect for a home office or spare bedroom. Parking is easy with a 2-car covered garage plus an additional driveway space. Outside, the private garden boasts low-maintenance, stone-style flooring ideal for entertaining. Nestled in a secure location, this home sits exceptionally close to the local police and fire stations, and is just minutes from premier shopping at Montclair Place, dining, and major commuter routes. It offers quick, convenient access to top schools such as Claremont Colleges and Pomona College as well as Montclair-Ontario district schools."
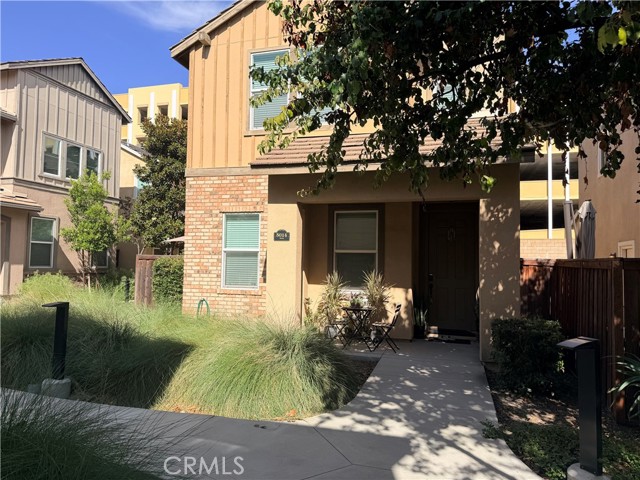
Knollwood
739
San Dimas
$674,500
1,496
3
3
**Welcome to 739 Knollwood Lane, where pride of ownership, comfort, and convenience come together in the heart of San Dimas!** Lovingly maintained by meticulous sellers, this exceptionally clean, move-in-ready home reflects true pride of ownership throughout. Whether you're searching for a wonderful place to call home or an investment property with rental potential, this beautifully cared-for residence offers an opportunity you won't want to miss! The thoughtfully designed floor plan features three spacious upstairs bedrooms, including a primary suite with its own private full bathroom, an additional full hallway bathroom, and a convenient downstairs powder room. Step outside to the oversized patio, perfect for morning coffee, outdoor dining, weekend barbecues, or simply unwinding after a long day. A **two-car garage** and laundry hookups add everyday convenience and valuable storage space. Enjoy the charm of an established community surrounded by mature trees and grassy areas, with amenities including a park, swimming pool, and tennis courts. Just minutes away, Puddingstone Lake and Frank G. Bonelli Regional Park offer fishing, hiking, biking, and endless opportunities for outdoor recreation. Ideally located near shopping, dining, the Metro A Line, and beloved local attractions such as the Downtown San Dimas Farmers Market and summer concerts in the park, this home offers the perfect balance of neighborhood charm and everyday accessibility. **Exceptionally clean, meticulously maintained, and ready for its next chapter, this San Dimas gem is a must-see!** Schedule your private showing today and experience the pride of ownership for yourself. Some photographs have been digitally enhanced.
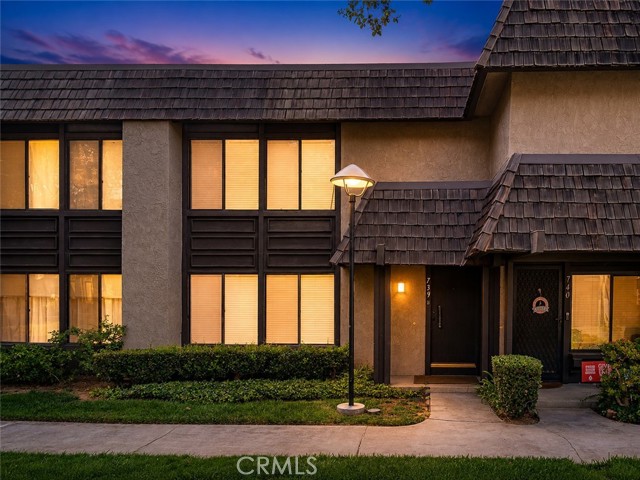
Halona
14966
Victorville
$474,500
2,374
4
2
Spacious single-story living, fresh updates and an expansive covered patio await at 14966 Halona Street. Offering approximately 2,374 square feet on a 7,207-square-foot lot, this thoughtfully updated home features generous living spaces, arched openings and an inviting gas fireplace. Fresh interior and exterior paint, new wood-look flooring in the main living areas, new bedroom carpet and updated lighting create a bright, cohesive feel throughout. The kitchen offers white cabinetry, tile countertops, stainless-steel appliances and a new five-burner gas range with an air-fry oven. Retreat to the spacious primary suite featuring a walk-in closet, dual-sink vanity, separate tub and glass-enclosed shower. Plantation-style shutters, an interior laundry room with built-in cabinetry and central heating and air conditioning add everyday comfort and convenience. Outside, an expansive concrete patio with a new wood cover provides ample space for outdoor dining, entertaining and relaxing in the fenced backyard. An attached two-car garage measuring approximately 20 by 20 feet features an 8-foot garage door. Mature landscaping, a wide driveway and a recessed entry complete the welcoming exterior. Conveniently positioned with access to Mojave Drive and US-395, with shopping and everyday services along the US-395 and Palmdale Road corridor.
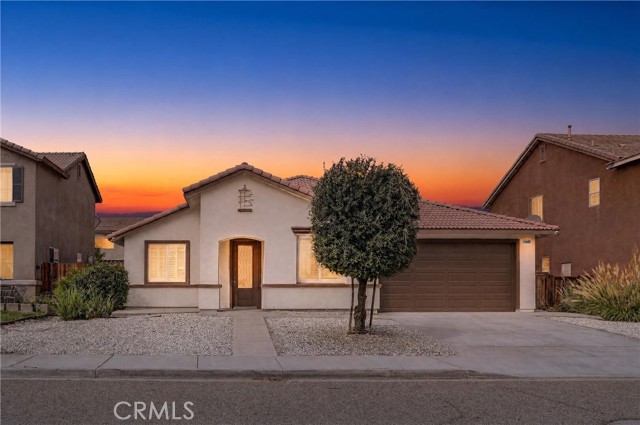
Boulder
2480
Atwater
$505,000
2,060
4
2
Fantastic OPPORTUNITY! This beauty features a split floor plan offering privacy and flexibility, while the large open kitchen flows seamlessly into the living area. Complete with a breakfast bar perfect for casual dining or entertaining. The spacious living room is bright, airy and built for everyday comfort. Step outside to your own private retreat. A fenced area with beautiful built in pool, covered patio for shade and all running efficiently with paid off solar, and a brand-new AC. Comfort, efficiency, and outdoor living all in one! Schedule your private showing today.
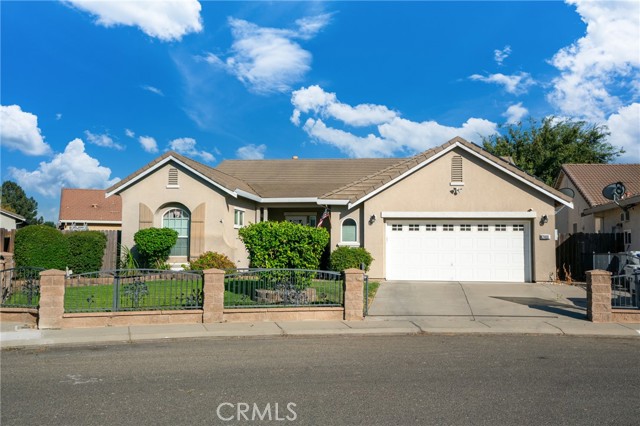
Oakland
19559
Rialto
$595,000
2,418
4
3
Spacious 4-bedroom Rialto home offering approximately 2,418 sq. ft. of living space on a generous 10,019 sq. ft. lot with solar and a pool. This well-established property features a versatile floor plan with plenty of room for family living, entertaining, and personalization. The expansive lot offers excellent potential for outdoor living, landscaping, and future improvements. A great opportunity to own a spacious home in an established Rialto neighborhood. This home is being sold on a bidding platform Contact the listing agent for instructions.
Amsdell
9002
Whittier
$1,189,000
2,417
5
4
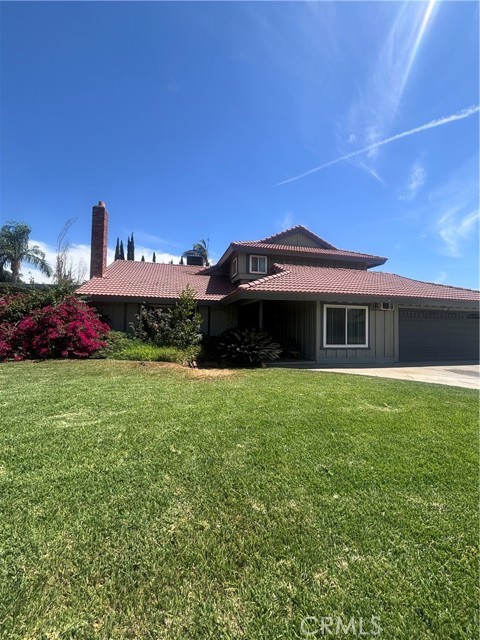
A Truly Exceptional Whittier Property! Welcome to a one-of-a-kind Whittier home offering space, privacy, versatility, and an incredible layout. This special property features a 1,625 sq. ft. main residence, 9002, with 3 bedrooms and 2 bathrooms, including a beautiful primary bedroom suite with a skylight that fills the space with natural light. Situated on a quiet cul-de-sac, the property also includes a remarkable 792 sq. ft. detached ADU, 9004, built in 2024, featuring 2 bedrooms and 2 bathrooms—perfect for extended family, guests, a private office, or additional living opportunities. One of the most impressive features of this property is the privacy and thoughtful positioning of each structure. The spacious backyard provides a private outdoor retreat, complete with an automatic sprinkler system with a timer serving both the front and back yards. Enjoy outdoor gatherings with the convenient built-in barbecue area. A long concrete driveway provides ample parking and leads to a detached 2-car garage, offering excellent convenience and storage. Located close to major transportation, schools, nearby colleges, shopping, and everyday amenities, this property combines comfort and convenience in an exceptional Whittier location. Unique properties like this rarely come to market—and this one will not last! *** THERE ARE APPROVED PLANS FOR AN ADDITIONAL JUNIOR ADU *** Submit your offer today and make this extraordinary Whittier property your own!
Black Creek
12855
Rancho Cucamonga
$2,175,000
4,857
5
7
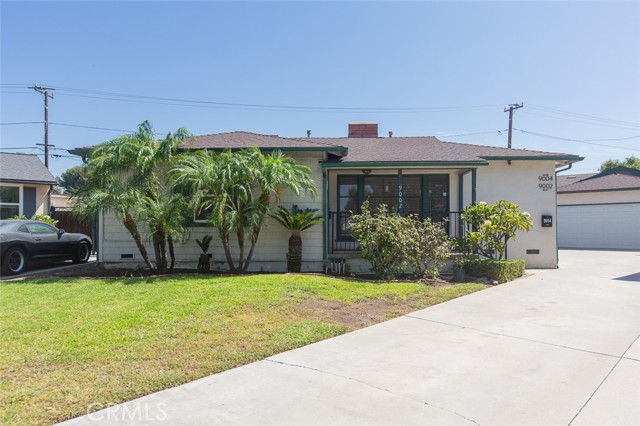
Welcome to 12855 Black Creek Court, where space, privacy and resort-style living come together. Set behind a private gated driveway on more than three-quarters of an acre, this impressive home offers approximately 4,857 square feet of living space, a four-car garage and room for everyone to feel at home. The main house features four bedrooms, a private office, a loft and a built-in tech center. Each secondary bedroom has its own full bathroom and walk-in closet. The spacious primary suite feels like a private retreat, with a fireplace, sitting area, balcony, two walk-in closets and separate vanity and toilet areas. The kitchen is made for gathering. It features a Sub-Zero refrigerator, three Wolf ovens, a Wolf range, a commercial-style hood and a Wolf microwave. Whether you are enjoying a quiet dinner or hosting a holiday celebration, there is plenty of room to cook, connect and entertain. Located above the garage, the attached studio-style casita has a private entrance, full kitchen, bathroom, balcony, laundry area and brand-new appliances. It is an ideal space for extended family, guests, a home office or a private retreat. Step outside and enjoy your own backyard resort. Spend warm days by the saltwater pool and spa, prepare dinner at the built-in barbecue or relax beneath the lighted pergolas with ceiling fans. The equestrian trail easement and open field behind the property provide added space and privacy with no immediate rear neighbor. Additional features include owned solar, three fireplaces, shutters, custom closet organizers, RV parking with 50-amp electrical service and a convenient pool-access bathroom near the four-car garage. Located within the sought-after Etiwanda and Chaffey Joint Union school districts, this home also has no HOA. This is more than a home—it is a place to relax, entertain and enjoy the Southern California lifestyle.
Quince
1675
Upland
$1,895,000
4,302
5
4
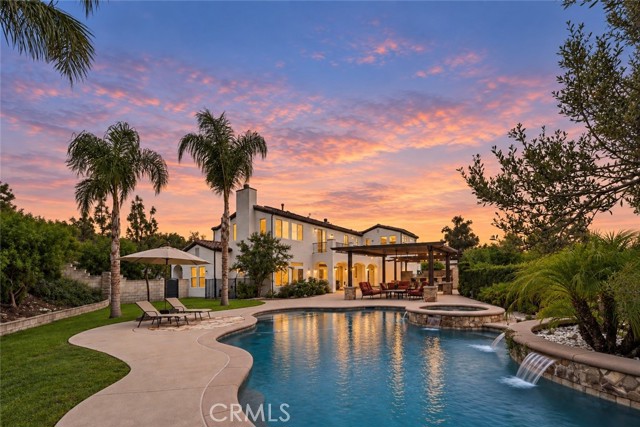
This 5 bedroom, 4.5 bath, 5 car parking, garage home is located on a nice cul-de-sac in Upland. This home offers an open concept floor plan with natural light and high-end finishes throughout. Upon entering the home, you will be delighted to find a stately open space. The first eye catching feature is a formal library which has floor to ceiling lighted bookshelves with a fireplace and open seating area. Adjacent, there is a living room with floor to ceiling shutters which provides beautiful natural lighting. There is an open formal dining room with a beautifully textured ceiling. The spacious open concept kitchen is perfect for entertaining. This space boasts an impressive island with plenty of extra counter space, a vegetable sink, and lighted niche. Throughout the kitchen there is abundant counter space, custom cabinetry, a built-in refrigerator, and walk-in pantry and a butler’s closet. The kitchen dining area is a large space with beautiful shutters. Off the kitchen, you will find a generous family room featuring a fireplace, textured ceiling, bar/sink, and French doors leading to the backyard. The downstairs guest room has its own private full bath, mountain views, and private entrance from the garage. The upstairs level provides 4 bedrooms with walk-in closets, 3 full baths, 4 linen closets, and a laundry chute. The highlight is the grand master suite which has a fireplace, a large sitting area and a balcony. The walk-in closet is impressive as is the primary bath which boasts a sunken jacuzzi tub, glass block shower, dual sinks, mini refrigerator, and a separate room for bidet and commode. Another highlight of this home is the impressive 5 car parking, insulated garage and workshop. The workshop has a sink and built-in cabinets. Above the garage is a full attic space perfect for storage. Additional home features include Central Vacuum System, Whole House Fan, and 2 Air Conditioning Units. Adjacent to the garage is potential RV or ADU space.
Campania
20817
Porter Ranch
$1,485,998
2,655
4
3
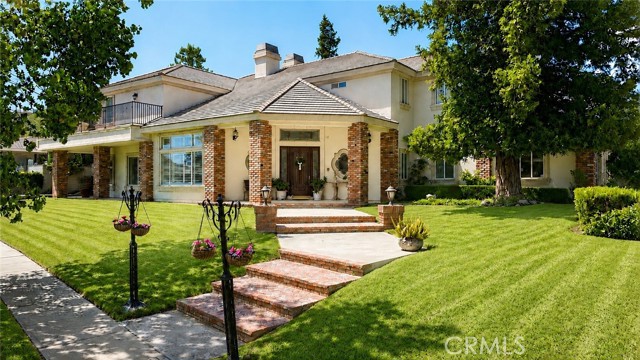
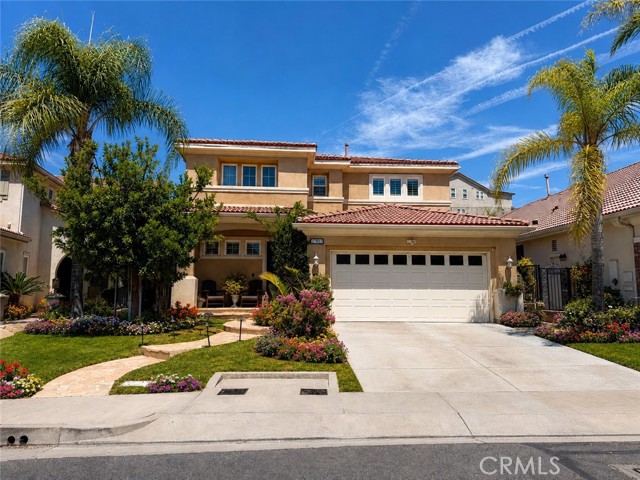
Welcome to this exceptional residence in the highly desirable gated Sorrento at Porter Ranch community. Beautifully maintained and thoughtfully upgraded, this elegant home with an attached 3-car garage seamlessly combines modern design, quality finishes, comfort, and functionality.
Swan Lane
26518
Canyon Country
$1,350,000
3,192
5
3
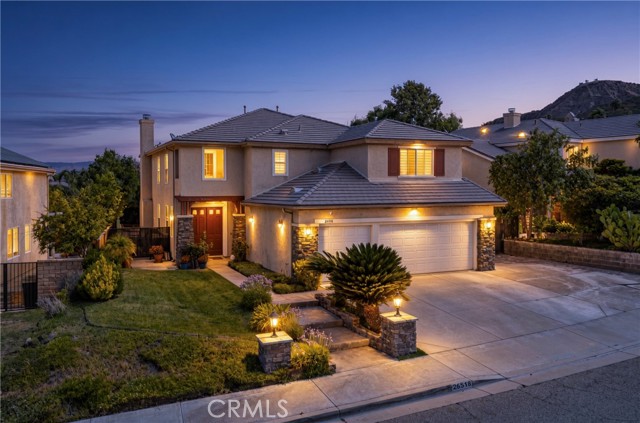
This gorgeous contemporary residence in the prestigious Fair Oaks Ranch community offers nearly 3,200 square feet of stylish living space, featuring five bedrooms three bathrooms. One bedroom with full bath downstairs and stunning modern finishes throughout. At the heart of the home is a beautiful remodeled kitchen showcasing a striking stone center island, breakfast bar, abundant cabinetry, and generous counter space- perfect for both everyday living and entertaining. The open-floor plan flows seamlessly between the formal living room and dining areas and the spacious family room, complete with a fireplace and direct connection to the kitchen. Upstairs, a versatile loft provides the perfect space for a media room, home office, or playroom. The luxurious primary suite offers a private retreat with its own balcony and breathtaking panoramic mountain and valley views. The spa-inspires primary bathroom features dual vanities, a soaking tub, separate shower, and oversized walk-in closets. Step outside to a backyard designed for entertaining, complete with a sparkling pool with jacuzzi along with generous side yard and offering plenty of space for outdoor entertainment. Additional highlights include a three-car garage and dedicated laundry room, water filtration and softener throughout the house,plenty of fruit trees and RV Parking. The residents of Fair Oaks Ranch enjoy an exceptional array of community amenities, including tennis and racquetball courts, playgrounds, BBQ areas, hiking trails, and water park. Ideally located near a blue-ribbon schools, shopping around the corner is the Golden Valley Plaza with stores and restaurants. No Mello Roos and low HOA.
Montecito
17014
Victorville
$340,000
1,294
2
2
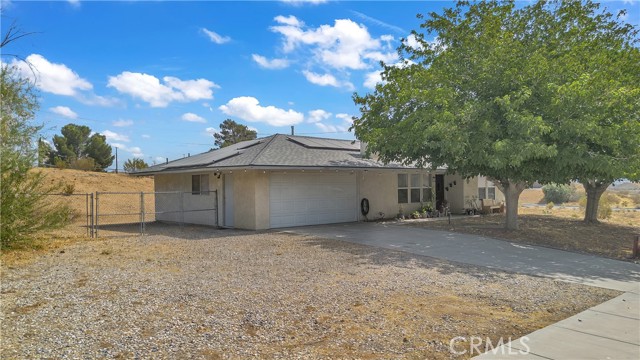
PRICE CHANGE Welcome to 17014 Montecito Drive, ideally located in the desirable Green Tree East neighborhood of Victorville! This spacious two-bedroom, two-bathroom home offers nearly 1,300 square feet of comfortable living space. Step inside to a generously sized living room featuring a high ceiling, creating an open and inviting atmosphere. The kitchen overlooks the breakfast nook, while the separate laundry room includes a convenient built-in cabintry. Other highlights include a newer roof approximately six years old, and an A/C system installed approximately five years ago. The leased solar panel system—plus a valuable solar battery/home energy storage system (leased) —offers added energy efficiency and backup capability. Outside, enjoy low-maintenance rock landscaping, RV parking, and a nicely sized backyard gazebo perfect for relaxing or entertaining. The finished 441-square-foot garage provides additional functional space, and the Nest doorbell camera is included. Conveniently located just minutes from freeway access, shopping, dining, and everyday amenities. Don’t miss the opportunity to make this wonderful property your next home!
Covered Wagon
14276
Victorville
$550,000
2,902
5
3
This spacious floor plan offers 5 bedroom and 3 bath, plus a loft upstairs perfect for a home office or game room. The inspiriting kitchen features finished cherry wood cabins throughout the kitchen with a large granite Island countertop, granite countertop with backsplashes, gas range, microwave and oversize kitchen sink for your convenient. Family room next to kitchen with dining, walk in pantry with plenty of storage, laundry room with washer and dryer. One bedroom downstairs with bathroom and all bedrooms up stair has walk in closets, provide plenty of storage. Back yard is built for family entertaining open and spacious. Property has a lease solar system. This property is near parks, schools and shopping center, near the 15 Fwy, restaurants.
Camino Santa Paula
80775
Indio
$410,000
1,432
2
2
**NEW, NEW, NEW!** This beautifully updated Sun City Shadow Hills home is truly move-in ready and packed with upgrades inside and out. Recent improvements include a **new AC (2024), new flooring, fresh interior paint, new window coverings, new ceiling fans, new dishwasher, refrigerator, washing machine, kitchen faucet, garage door, opener and keypad, plus a new Tesla charging station in the garage**--and that's just the beginning.Designed for both comfort and easy desert living, the home also features a high privacy wall in front, gated brick courtyard, hidden screen door, under-cabinet kitchen lighting, tile backsplash, pull-out cabinet and pantry shelves, epoxy garage flooring, cool-coated driveway and walkways, custom garage cabinets and a workbench. A **newly poured concrete sidewalk along the side of the home** provides convenient access to a **hidden, tucked-away area for garbage cans**, helping keep the exterior clean and uncluttered.Step into the private backyard and enjoy an entertainer's retreat with a **covered patio, disappearing 12-foot sunshade screen, private BBQ area, citrus trees and your own putting green**. The secluded courtyard and backyard offer a peaceful escape while still keeping you close to everything the community has to offer.Just outside your door, enjoy convenient access to the Montecito Clubhouse with an **indoor pool, outdoor pool and spa, fitness center, library, billiards room, tennis courts, 18-hole putting course and bocce courts**.Sun City Shadow Hills is a premier **55+ active adult community** offering two golf courses, two clubhouses, a restaurant and more than 50 clubs and activities. If you've been looking for a beautifully upgraded, move-in ready desert home where you can start enjoying the season immediately, **NOW is the time to come see this one!**
California
25210
Hemet
$1,450,000
2,204
3
2
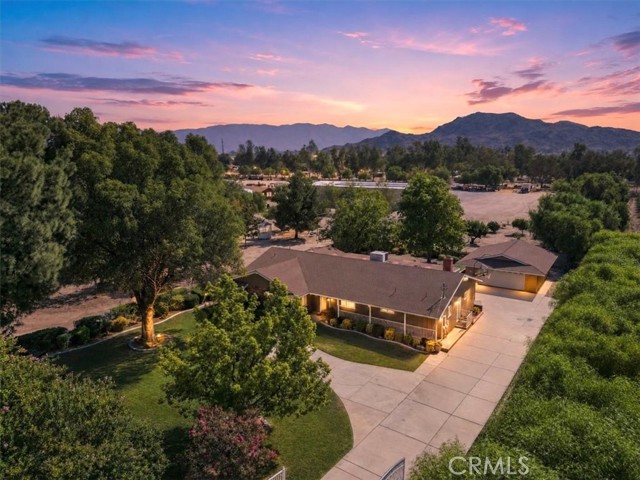
AMAZING PROPERTY. Charming single-story 3-bedroom, 2-bathroom ranch home on almost 10 ACRE CORNER LOT IN A HIGHLY DESIRABLE NEIGHBORHOOD in Hemet, California. 100% USABLE land With A-1-5 Light Agriculture zoning and a massive storage barn/workshop, this property offers buyers flexibility for farming, horses and livestock, orchards, equipment storage, hobby use, and a variety of rural lifestyle needs, subject to Riverside County requirements. Property has a running private well, owned solar, RV hookups, and a 5,800-square-foot storage barn/workshop. Three entry gates, two of them automatic, provide separate access for the residence and the working side of the property. The 5-bay steel shop features oversized roll-up doors, a wide concrete apron, a loading dock ramp, an air compressor, and wiring set up for three-phase power, suited to equipment storage, fabrication, ag operations, or a serious car collection, with room to spare for trailers and toys. A 2nd small shop with a wash pad and its own air compressor! The infrastructure sets this property apart. MASSIVE 23.4 kW SolarEdge solar system (installed 2023 & PAID OFF) is mounted on the storage barn/workshop roof and produces approximately 37,280 kWh annually. The private well, produces 10 GPM, and feeds a 5,000-gallon storage tank, the pump was installed in 2024. Public water, well water, owned solar, and shop power at this scale mean low operating costs for farming, livestock, or a home-based business and the gated corner-lot access, open acreage, and parking capacity lend themselves to event or rental venue potential (buyer to verify permitted uses with the county). GREAT LOCATION, set on a corner lot the property offers separate access for the residence, the storage barn/workshop, and equipment or trailer traffic, so farm operations never cross the family driveway. The home features a covered front porch with ornamental iron railing, a brick-accented facade, a detached garage framed by manicured lawns and mature shade trees. Beyond the house, the acreage opens to a graded, tilled field ready for planting, a young orchard, a fenced garden with galvanized raised beds, a chicken coop, a windmill, a dedicated RV pad with hookups and deck, and amazing play area plus working infrastructure already in place for horses, 4-H projects, or a small farm operation. BEAUTIFUL rocky mountain backdrop frames the property with privacy and open views COME SEE ITS ENDLESS POTENTIAL!
Peaceful
1072
Corona
$705,000
1,014
3
2
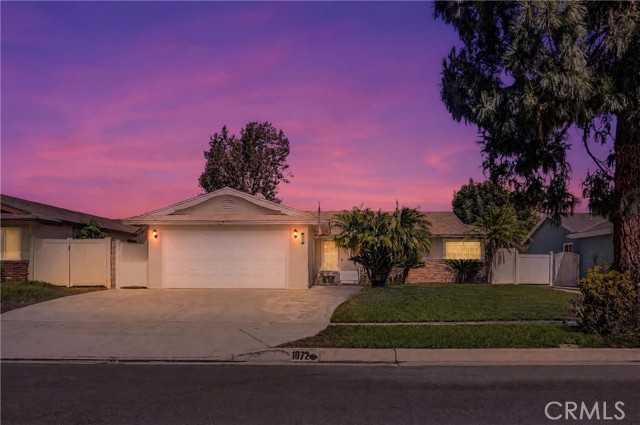
Welcome to the pride of homeownership! This beautifully updated 3-bedroom, 2-bath single-story pool home offers 1,014 sq. ft. of living space on a spacious 6,970 sq. ft. lot. Move-in ready and beautifully maintained, this home combines modern upgrades with the perfect Southern California indoor-outdoor lifestyle. Inside, you’ll find updated wood flooring, a modern kitchen, remodeled bathrooms with updated plumbing, and a newer A/C system completed in 2021. The primary bedroom features French doors opening directly to the backyard and your private pool retreat. The backyard is an entertainer’s dream, featuring a sparkling pool, low-maintenance artificial turf, mature landscaping, and plenty of space for entertaining, relaxing, or enjoying your morning coffee. Located within the Corona-Norco Unified School District and near the 91, 15, and 57 freeways, the home offers easy access for commuters traveling throughout the Inland Empire, Orange County, and surrounding areas. Enjoy easy access to shopping, dining, parks, hiking and biking trails, The Shops at Dos Lagos, The Crossings at Corona, Ontario Mills, and Glen Ivy Hot Springs. Best of all—NO HOA, NO Mello-Roos, and low taxes! Bring your pickiest buyer and see Southern California living at its best!
Playa Azul
91
Avalon
$1,695,000
1,030
2
2
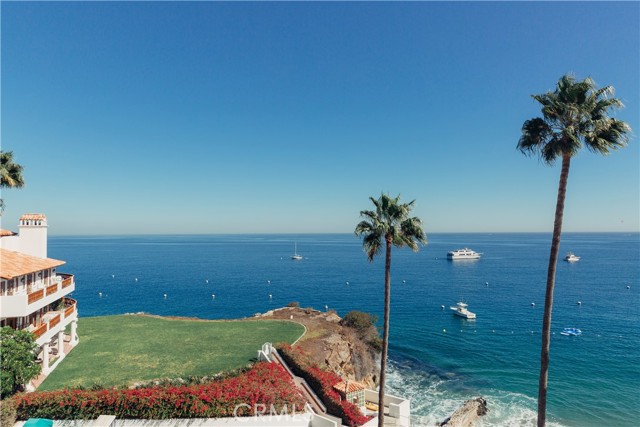
Catalina Island ~ Hamilton Cove ~ 91 Playa Azul. Spectacular, unobstructed panoramic ocean view from this highly desirable 2 bedroom, 2 bathroom end-unit condominium. Approximately 1,030 sq. ft., built in 1988, updated and remodeled. Only 24 steps to the unit and ideally located close to the clubhouse and HOA amenities. The open living area takes full advantage of the beautiful ocean view, creating an exceptional setting for relaxing, entertaining or working remotely. The end-unit is desirable and provides additional privacy. The property also has a successful history as a short-term rental. Hamilton Cove is a private gated oceanfront community offering a gated entrance with attendant, swimming pool, hot tub, clubhouse, fitness center, 18-hole putting course, tennis courts, beach areas, boat launch and storage yard. Catalina Island offers hiking, diving, snorkeling, golf, pickleball, boating and offshore fishing. This opportunity won’t last long. Seize the day and make this condo your slice of paradise!
Wakeman
11613
Whittier
$599,000
786
2
1
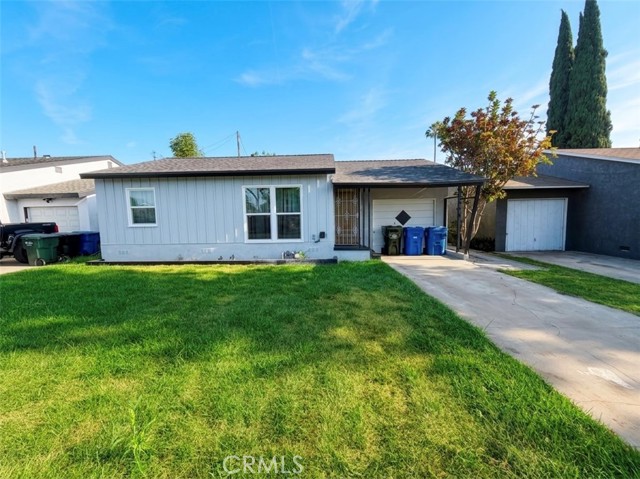
So much potential in Whittier! ?? Fresh exterior paint & stucco, brand-new dual-pane windows, a new roof, and a HUGE backyard with potential for an ADU. The inside is a blank slate ready for your vision. Bring your imagination—this one could be something special!
John Muir
359
Lake Arrowhead
$1,695,000
2,663
3
3
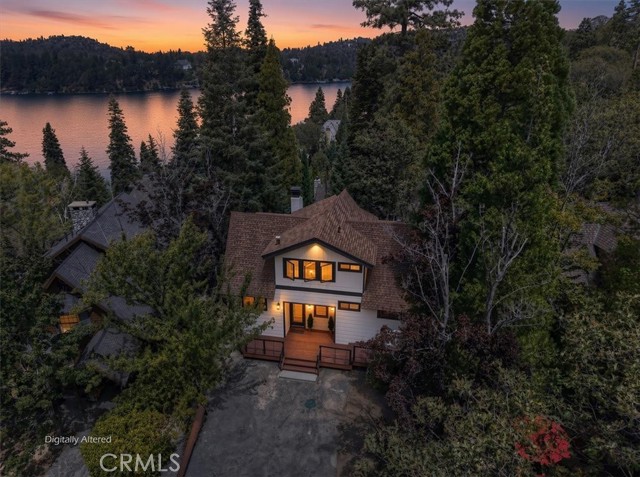
Experience the perfect blend of mountain warmth and lake-house living in this beautifully renovated Prow-style home, ideally situated in a coveted first-tier location just across the street from the lake (lake rights, of course). With the extensive $600K renovation, the new owners will be the first to occupy the home, enjoying fresh finishes, thoughtful upgrades, and the opportunity to add their own personal touches. A single-slip dock is also available for purchase separately, completing the epitome of living the perfect Lake Arrowhead lifestyle. Step inside to a dramatic Great Room where natural wood-lined, open-beamed cathedral ceilings create the warmth and character expected in a classic mountain-lake retreat. Expansive windows capture beautiful lake views, while a wood-burning fireplace provides an inviting gathering place year-round. The open design flows to an oversized wraparound redwood deck, extending the living and entertaining space outdoors. The home offers three bedrooms, three baths, a spacious loft/game room and a separate lower-level family room—providing plenty of room for family and guests. Most rooms enjoy lake views, reinforcing the home's wonderful connection to the water. The family room features a second wood-burning fireplace and wet bar complete with an icemaker and beverage refrigerator, creating an ideal space for entertaining. Beautiful custom Alder cabinetry adds warmth and craftsmanship throughout the kitchen and hallways. Buyers still have time to personalize select finishing details, including their choice of granite or quartzite kitchen countertop colors, shower-door finishes, and some lighting. Outside, the lower patio offers another inviting entertaining area with a new built-in BBQ and room for a future spa. Parking is unusually generous for a mountain property, with level parking for four vehicles and deep enough for boat parking. Walk directly across the street from the front side to the lake and access to the single-slip dock (available for extra). With its first-tier setting, extensive renovation, lake views, and optional dock, this is a rare opportunity to enjoy a fresh take on the quintessential Mountain-Lake lifestyle.
Pyrite
15727
Chino Hills
$1,060,000
2,274
4
3
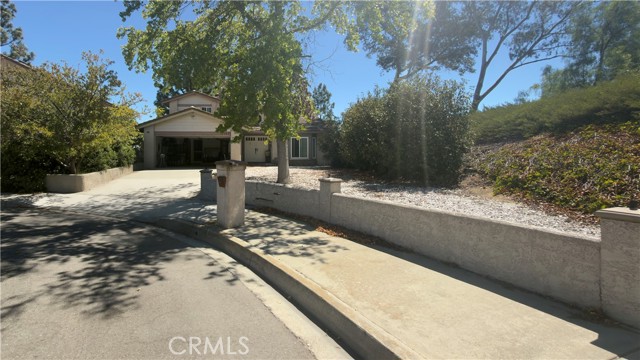
Welcome to 15727 Pyrite Ct—a prime real estate opportunity in the highly desirable Summit Ranch community of Chino Hills! Tucked away on a quiet cul-de-sac and situated on an expansive 8,800 sq ft lot, this 4-bedroom, 3-bathroom home features breathtaking, unobstructed canyon and foothill views with exceptional privacy. Offering 2,274 sq ft of living space, the thoughtful floor plan includes a sought-after main-level bedroom and full bathroom—ideal for multigenerational living, guests, or a home office. High cathedral ceilings and ample natural light highlight the great architectural bones and potential throughout. A solar power and battery storage system was installed. Recent roof work was completed in connection with the solar installation. Tesla Wall Connector was pre-installed in the 2-car garage. Whole-House Water Softener: System included with the sale. While the home retains mostly original interior finishes and requires cosmetic updates, it offers an incredible foundation for buyers or investors looking to customize and create instant equity. HOA amenities include a community pool, tennis courts, and walking trails. Excellent access to top-rated schools, shopping, dining, and major freeways.
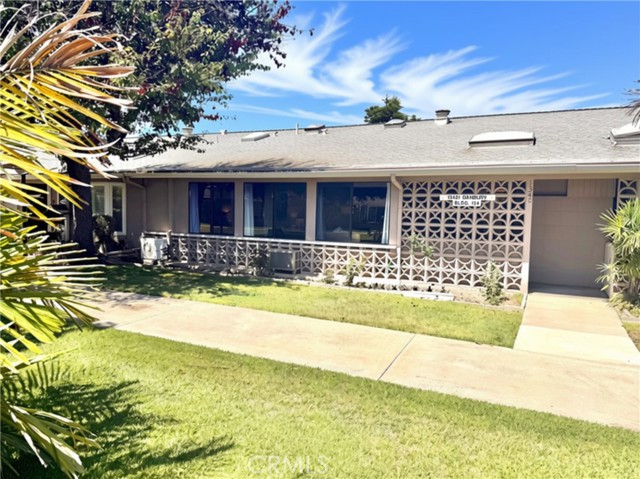
Danbury Unit 134C
13431
Seal Beach
$379,000
1,100
2
1
Centrally located on a picturesque greenbelt in Mutual 6, south-facing, this fully expanded, move-in-ready 2-bedroom, 1-bathroom residence offers an exceptional open floor plan designed for effortless single-level coastal living. Step inside to newer luxury vinyl wood flooring and a sun-drenched, expanded layout that seamlessly integrates living, dining, and outdoor spaces. The expansive main living room features vaulted ceilings and a mini-split heat/AC system. The open kitchen boasts cream cabinetry, custom backsplash accents, a ceiling fan, a bright skylight, a built-in wall oven, an electric cooktop, with room for an island offering extra preparation and seating space. Adjacent to the living room is a dedicated dining alcove, illuminated by a large ceiling skylight and a decorative chandelier, with sliding glass door access to a charming private covered front patio—perfect for taking in the tranquil garden breezes. Both bedrooms are generously sized and filled with warm natural light. The primary bedroom has a large walk-in closet and easily accommodates full bedroom sets, while the second bedroom is ideal as a guest room, reading den, or home office setup. The bathroom features an extended vanity with abundant counter space, an overhead skylight, updated fixtures, and a cut-down safety shower enclosure. Mutual 6 (Carport 72, Space 10) SENIOR COMMUNITY-OFFERS THE FOLLOWING AMENITIES: 9 Hole Golf Course, Swimming Pool, Jacuzzi, Gym, Table Tennis, Shuffle Board, Billiards, Pickle Ball, and Bocce Ball courts. Amphitheater, 6 Clubhouses featuring: Art Room, Sewing, Crafts, Wood Shops, Lapidary, Pool Tables, over 200 Clubs. LWSB is a Security-Guard-Gated Community. Also: Library, Friends of the Library Bookstore, Credit Union, Health Care Center, Pharmacy, and Post Office.

This information is deemed reliable but not guaranteed. You should rely on this information only to decide whether or not to further investigate a particular property. BEFORE MAKING ANY OTHER DECISION, YOU SHOULD PERSONALLY INVESTIGATE THE FACTS (e.g. square footage and lot size) with the assistance of an appropriate professional. You may use this information only to identify properties you may be interested in investigating further. All uses except for personal, non-commercial use in accordance with the foregoing purpose are prohibited. Redistribution or copying of this information, any photographs or video tours is strictly prohibited. This information is derived from the Internet Data Exchange (IDX) service provided by Sandicor®. Displayed property listings may be held by a brokerage firm other than the broker and/or agent responsible for this display. The information and any photographs and video tours and the compilation from which they are derived is protected by copyright. Compilation © 2017 Sandicor®, Inc.
Copyright © 2017. All Rights Reserved