
Favorite Properties

Brunswick
4615
Los Angeles
$649,000
692
2
1
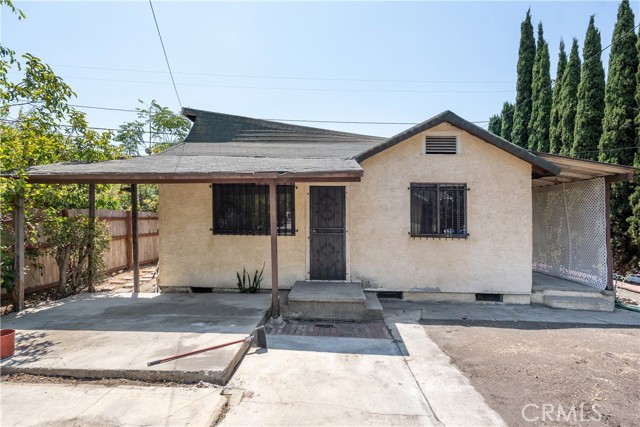
SALE TWO ADJACENT SINGLE-FAMILY HOMES ON SEPARATE APNs — 4615 BRUNSWICK AVE AND 4102 SEQUOIA ST. PROPERTIES CAN BE SOLD TOGETHER OR SEPERATE. Rare Two-Lot Development Opportunity in Los Angeles! 4102 Sequoia Street and 4615 Brunswick Avenue are being offered together as a package presenting an exciting opportunity for developers, investors, and builders looking to create a multi-home residential project in the desirable 90039 area. Both properties currently feature existing single-family residences and are being sold AS-IS as fixer/development opportunities. With two lots being offered together, buyers have the opportunity to explore a variety of redevelopment strategies, including potential development utilizing SB 9, SB 1123, and other applicable State and local housing provisions, subject to eligibility and approval. The combined offering may provide an attractive opportunity to develop multiple new residences in a sought-after Los Angeles neighborhood. Both properties can be sold seperate. Seller and Listing Agent make no representations or warranties regarding zoning, allowable unit count, lot splits, SB 9 or SB 1123 eligibility, development potential, permits, square footage, or feasibility. Buyer and Buyer’s Agent are responsible for conducting their own independent investigations and due diligence with the City of Los Angeles and all appropriate agencies and professionals regarding any proposed development. Properties are sold in their present AS-IS condition.
Robinson Ave #312
1030
San Diego
$609,900
975
2
2
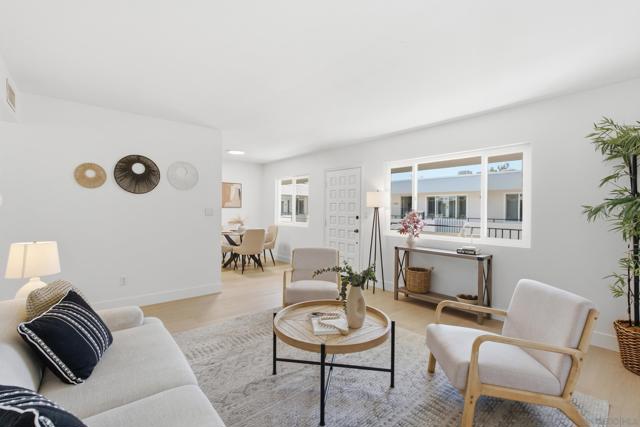
Thoughtfully designed for effortless Hillcrest living. This single-level, 2bd/2ba at ROBI features a flexible layout with generously sized rooms and a comfortable, modern feel. Wood-look luxury vinyl flooring, granite countertops, a full-height tile backsplash, and white cabinetry create a polished interior. The primary suite includes dual mirrored closets and a walk-in shower. Additional features include stainless steel appliances, in-unit laundry, air conditioning, parking, and private storage. Residents also enjoy access to the community courtyard, pool, and clubhouse, all within walking distance of Hillcrest’s favorite restaurants, shops, and neighborhood destinations.
Elgin
3370
San Jose
$2,199,000
2,131
4
3
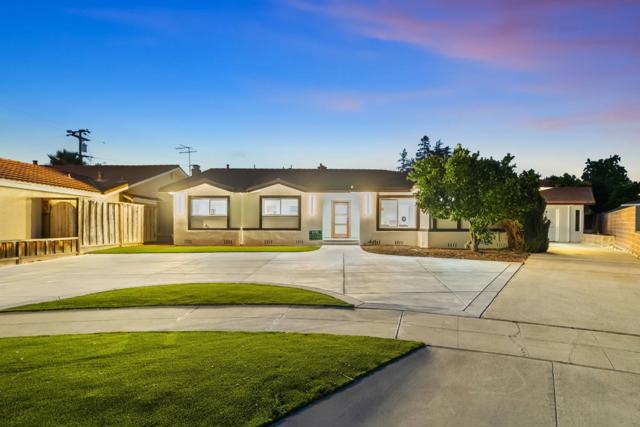
Fully remodeled and beautifully reimagined, this exceptional single-family home is ideally situated in San Joses desirable Cambrian neighborhood. Offering approximately 2,131 sq. ft. of living space on a spacious ~8,500 sq. ft. lot, this 4-bedroom, 2.5-bathroom residence features an additional bonus office room, providing exceptional flexibility for work-from-home needs, guests, or everyday living. The thoughtfully designed open-concept floor plan creates a bright, spacious atmosphere with seamless flow between the living, dining, and kitchen areas. The brand-new kitchen showcases modern cabinetry, designer finishes, and top-of-the-line appliances, creating a stylish and functional centerpiece for the home. Both bathrooms have been completely updated with sophisticated, wall-to-ceiling designer tile for a luxurious contemporary feel. Extensive exterior improvements include new hardscape and landscaping, enhancing curb appeal and creating a welcoming outdoor setting. Ideally located near highly regarded schools, shopping, dining, parks, and major commute routes, this turnkey Cambrian home combines modern comfort, quality upgrades, generous lot size, and an outstanding location. A rare opportunity to enjoy move-in-ready living in one of San Jose sought-after neighborhoods.
BEVERLY
4432
Riverside
$610,000
1,226
3
2
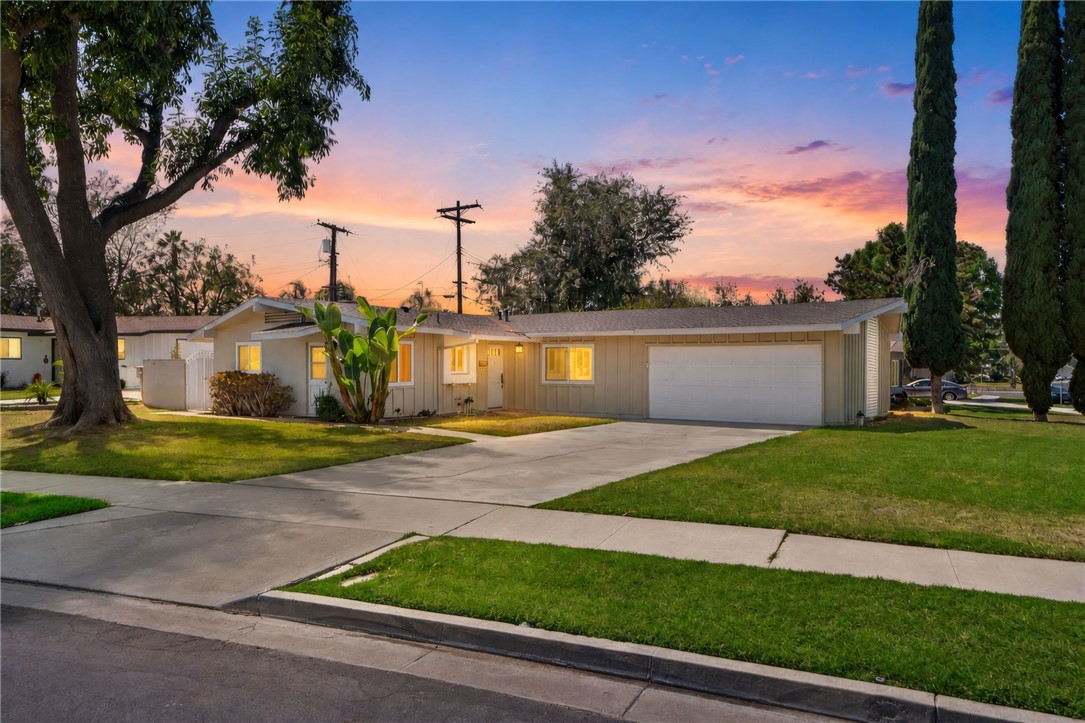
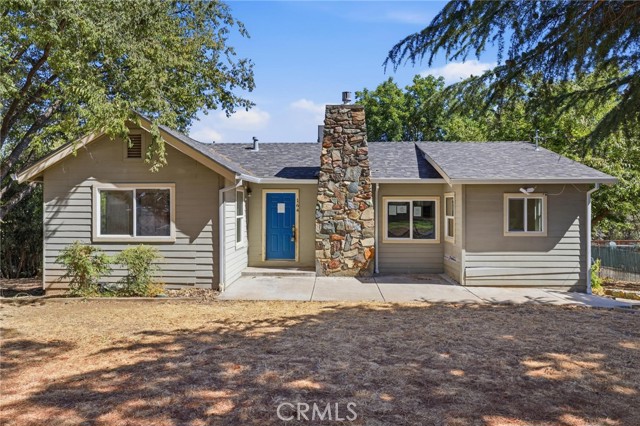
Welcome to this beautifully maintained mid-century modern home, ideally situated on a quiet cul-de-sac and occupying a spacious corner lot. Blending timeless architectural character with inviting living spaces, this special property offers the perfect combination of comfort, style, and location. Inside, handcrafted wooden floors add warmth and character throughout, complemented by elegant crown molding and thoughtful architectural details. A massive stone fireplace, complete with a substantial hearth and mantle, creates a dramatic focal point and a cozy gathering space for family and friends. The gourmet kitchen is designed for both everyday living and entertaining, featuring granite countertops and ample workspace. Large living areas flow naturally toward the private rear yard, creating an ideal setting for outdoor dining, relaxing, gardening, or entertaining. The generous corner lot provides an added sense of space and privacy, while the quiet cul-de-sac location offers a peaceful residential setting. With its distinctive mid-century modern style, handcrafted details, impressive fireplace, gourmet kitchen, and private outdoor space, this home is a rare opportunity to own a property with character, warmth, and enduring appeal.
Canyon Highlands
164
Oroville
$197,500
1,535
3
2
Nestled on a spacious 1.06-acre parcel, this two-story home offers a unique combination of comfortable living space, functional design, and room to make it your own. Built in 1950 and offering approximately 1,536 square feet, this property features 3 bedrooms, 2 bathrooms, and a versatile floor plan with the primary suite located on the lower level, creating separation and privacy from the remaining living areas. The main level welcomes you with a generously sized living room featuring a cozy fireplace, creating the perfect gathering space during cooler months. Large windows provide an abundance of natural light while the adjoining dining area flows seamlessly into the kitchen, making entertaining family and friends both comfortable and convenient. The kitchen offers ample cabinetry, generous countertop space, and an efficient layout for everyday meal preparation. Additional amenities include indoor laundry, ceiling fans, central air conditioning, a solar system to help offset energy costs, and generous under-house storage, providing valuable space for seasonal items, tools, outdoor equipment, or additional household storage needs. The lower-level primary suite provides a private retreat complete with its own bathroom, offering flexibility for multi-generational living, guests, or simply enjoying additional privacy. Step outside and discover the true potential of this impressive acreage. The partially fenced yard offers room for pets or gardening, while the expansive grounds provide plenty of space for RV parking, recreational vehicles, trailers, additional vehicles, or future outdoor improvements. Whether you envision creating outdoor entertaining areas, planting gardens, workshops, or simply enjoying the extra elbow room, this property offers countless possibilities. The home retains much of its original character while offering updated living spaces that provide a solid foundation for future personalization. Conveniently located with room to spread out yet close enough to nearby amenities, this property presents an excellent opportunity for buyers seeking acreage without sacrificing comfort. If you've been searching for a home that combines usable land, functional living space, energy-saving features, abundant storage, and room to grow, this property deserves a place at the top of your list. Schedule your private showing today and imagine the possibilities this unique property has to offer.
Mira Mar
13232
Sylmar
$775,000
2,118
3
3
Set within the gated community of Mountain Glen Terrace, this spacious 2,118-square-foot home, built in 2001 and located on a cul-de-sac, combines an open main-level layout, an exceptionally large upstairs bonus room, paid solar panels, and inviting indoor-outdoor living. Set against the breathtaking backdrop of the San Gabriel Mountains, beautiful mountain views and a peaceful foothill setting while still keeping you conveniently connected to the 210 and 5 freeways. A private, landscaped walkway leads to the front entry, creating a welcoming approach to the home. Step inside to a bright, open main level where the living room, dining area, and kitchen come together to create an inviting space for everyday living and entertaining. The living room is anchored by a fireplace and surrounded by windows that bring in natural light, while French doors off the dining area open directly to the backyard. The kitchen offers abundant cabinetry and counter space, along with a generous peninsula that keeps it connected to the surrounding living areas. A powder room and convenient indoor laundry room complete the main level. Upstairs, in addition to all three bedrooms, there is an exceptionally large bonus/family room—a space that could easily accommodate a media area, game room, home office, workout space, or a combination of uses. The generously sized primary bedroom includes an en-suite bath with dual sinks, a separate soaking tub and shower, plus a large walk-in closet with built-in shelving. Two additional bedrooms share a second full bathroom upstairs. Outside, a covered outdoor pavilion creates a comfortable space for outdoor seating, dining, and entertaining. The home sits on an approximately 4,795-square-foot lot and includes an attached two-car garage with built-in storage. Mountain Glen Terrace is a gated community with a security guard and community amenities that include a pool and spa, playground, basketball court, BBQ area, landscaped green spaces, and walking paths. Its beautiful foothill setting offers convenient access to El Cariso Park, nearby hiking trails, and Los Angeles Mission College. Come see why this is the one you’ve been waiting for!

Allure
6170
Rancho Mission Viejo
$2,640,000
3,306
5
5
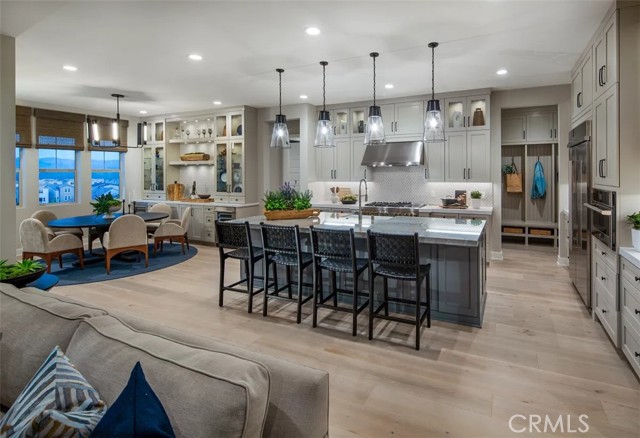
A rare final opportunity to own a model home in Arrowleaf, one of Rancho Mission Viejo’s most sought-after communities. With private yards, generous front and rear yards, and more than $600,000 in designer-selected options and upgrades, this highly upgraded Shea Homes Model 1 showcases the very best of Arrowleaf as the builder closes out the neighborhood. The thoughtfully designed 5-bedroom, 4.5-bath floor plan offers exceptional versatility, including a private casita and an additional bedroom on the main level. Expansive open-concept kitchen and living areas are enhanced by upgraded painted cabinetry, premium finishes, JennAir appliances, a 48-inch refrigerator, three beverage coolers, and designer interior selections throughout. Upstairs, a spacious loft provides an additional gathering area, while the private primary suite opens to its own deck—an ideal setting to take in the remarkable views. Indoor and outdoor fireplaces extend the living experience, with the landscaped backyard and outdoor patio creating an impressive setting for entertaining and enjoying the Southern California lifestyle. Additional features include a 3-car tandem garage, washer and dryer, and an included 19-panel owned solar system with no lease. Offered unfurnished with professionally designed front and rear landscaping. With Arrowleaf nearing completion, opportunities like this will not come again. Estimated December 2026 move-in.
Shellyfield
10740
Downey
$1,089,000
1,602
3
3
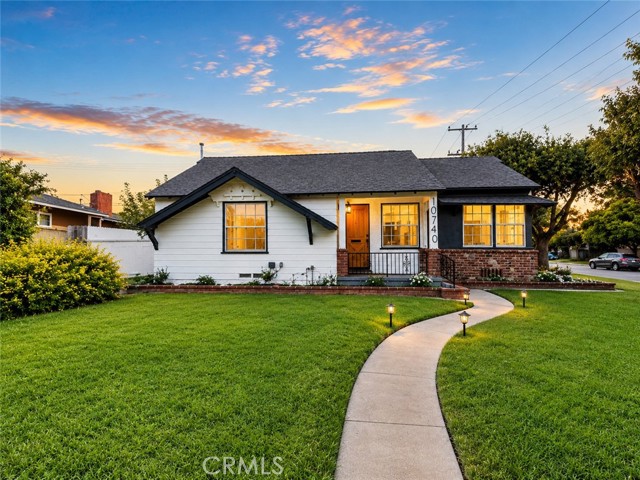
RV PARKING ! CENTRAL AC! NEW 200 AMP PANEL! Tastefully remodeled 3-bedroom, 2.5 Bathroom home nestled in the highly desirable Northeast Downey area. This inviting home blends timeless finishes with comfortable everyday living and is thoughtfully updated with a warm yes modern aesthetic. The heart of the home is the stunning open-concept kitchen, featuring rich wood cabinetry, elegant countertops, stainless steel appliances, a statement range hood, and a spacious island with bar with seating. The kitchen seamlessly opens to the living room and entry creating an ideal layout for entertaining and everyday family life. The large colonial style window at the face of the home offers an abundance of natural light to the main living area while recessed lighting offers the modern touch for the perfect blend of cozy yet functional. The home offers central HVAC, a new BRAND NEW 220 amp electrical panel, upgraded plumbing, sprinklers, and fruit trees on a stunning 6,549 SqFt corner lot with RV parking !!!! Centrally located to several major freeways (605, 5, 105, 710), local attractions such as Portos, Downey Landing, Downey Promenade, and many other local eateries and boutiques. This home is sure to sell fast with its tasteful remodel, functional floor plan, and sought-after Northeast Downey location -- submit your best offer!
Mira Valle
938
Monterey Park
$1,099,000
1,170
4
3
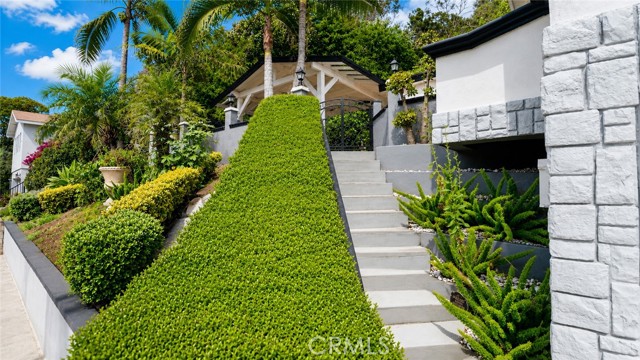
Beautiful 4-bedroom, 3-bath single-family home with stunning mountain views, located in a highly desirable Chinese community where land is truly at a premium. Situated in a top-rated school district, this home has been completely renovated and upgraded throughout, including a new HVAC system, remodeled bathrooms, new flooring, fresh interior paint, new range/stove, and upgraded range hood. Move-in ready and perfect for families seeking comfort, convenience, and excellent schools. All existing indoor furniture is included and will be gifted to the buyer with the purchase of the home!
Tribeca
141
Irvine
$2,599,000
2,532
2
4
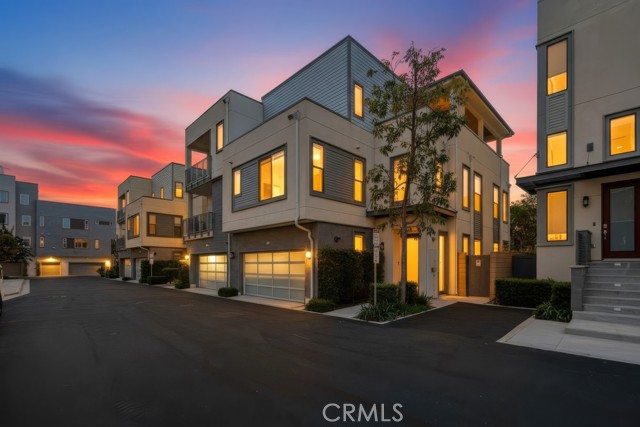
Discover a contemporary and stylish park-view Rockefeller single-family-style home offering the perfect blend of luxury, comfort, and functionality. Rarely available on the market, this remarkable residence features two luxurious suites, a spacious bonus room, and a rooftop-style deck showcasing breathtaking panoramic views, perfect for seamless indoor-outdoor living. Designed with versatility in mind, the mid-level flex space can be tailored to your lifestyle as a home office, fitness area, or additional living space. Every detail has been thoughtfully curated to create a sophisticated yet inviting atmosphere. The expansive main living area features an open-concept design filled with abundant natural light, creating an ideal setting for both entertaining and everyday relaxation. At the heart of the home, the chef-inspired kitchen makes a statement with a generous center island, walk-in pantry, top-of-the-line stainless steel appliances, a full custom backsplash, and an abundance of soft-closing cabinetry. Just beyond the main living area, a beautifully landscaped backyard provides a peaceful outdoor retreat with picturesque park views. Additional highlights include a spacious two-car side-by-side garage with direct access, offering both convenience and functionality. Ideally situated in the heart of Irvine's Financial District, this exceptional home provides convenient access to fine dining, world-class shopping, entertainment, and major destinations throughout Orange County. Residents also enjoy access to the exceptional amenities at Central Park West, including two resort-style swimming pools, a clubhouse, state-of-the-art fitness center, yoga studio, outdoor spas, multipurpose room, resident lounge with bar and fireplace, catering kitchen, outdoor barbecue areas, terrace with fireplace, pickleball court, sports court, tot lot, landscaped paseos, and charming mini-parks. From upscale dining and boutique shopping to convenient access to Fashion Island in Newport Beach, South Coast Plaza, UCI, John Wayne Airport, and Orange County's beautiful beaches, everything you need is just moments away. Experience sophisticated modern living in one of Irvine's most desirable locations, where luxury, style, convenience, and resort-inspired amenities come together to create an exceptional place to call home.
16th
409
Manhattan Beach
$4,499,000
2,763
6
3
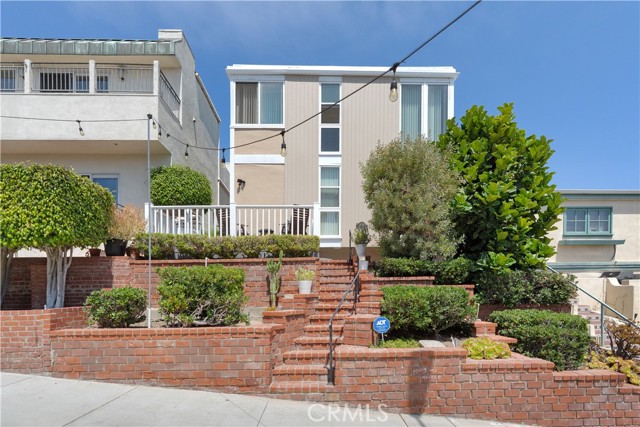
An exceptional investment opportunity on one of Manhattan Beach’s desirable Walk Streets, this duplex offers two spacious residences just blocks from the beach, downtown, and the Manhattan Beach Pier. Centrally located in the heart of Manhattan Beach, this elevated home sits high on a 2,692 square foot lot. Both units offer comfortable living spaces, abundant natural light, hardwood floors, and private outdoor areas. The front unit sits high off the walk street and has great views from the patio and living area. This unit features approximately 1,750 square feet with 3 bedrooms, 2 bathrooms, and a bonus room and offers an open living and dining area, spacious kitchen, and flexible bonus space. The rear unit of approximately 1,100 square feet features a charming living room with a fireplace and a bright kitchen with breakfast bar, 3 bedrooms and 2 bathrooms and a private back patio. With projected rents of $7,500+ per month for the front unit and $5,000+ per month for the rear unit, the property offers excellent income potential. Live in one and rent the other, accommodate extended family, or utilize both as investment properties. A great opportunity to own a duplex on a Manhattan Beach Walk Street with the beach, restaurants, shops, schools, and downtown all just steps away.
Freemark
4265
Merced
$559,900
2,478
5
4
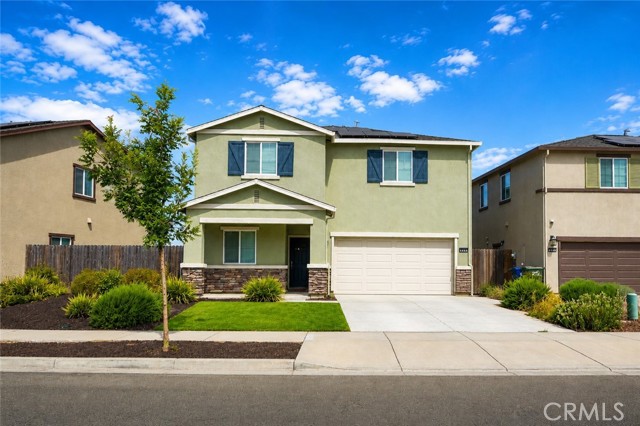
Welcome to your dream home in the North Merced neighborhood! This stunning 5-bedroom, 3.5-bathroom residence boasts 2,478 sq ft of exquisite living space on a generous 5.240 sq ft lot. The captivating front yard offers an excellent curb appeal. Step inside to an inviting open-concept entryway, perfect for modern living and entertaining. The thoughtfully designed floor plan provides added flexibility for guests or extended family. The kitchen is a chef's delight, featuring granite countertops including a spacious island, ideal for casual dining or gathering with loved ones. Retreat to the primary bedroom, complete with a luxurious walk-in closet, providing ample storage space. The additional bedrooms are equally spacious and well-appointed, ensuring comfort for all. The backyard provides a large patio area, perfect for summer gatherings. This beautiful home is conveniently located near UC Merced, parks, schools, and shopping, ensuring all your lifestyle needs are met. Don’t miss the opportunity to own this gorgeous property that perfectly combines luxury, comfort, and convenience in a prime location.
19th
2575
Signal Hill
$489,900
666
1
1
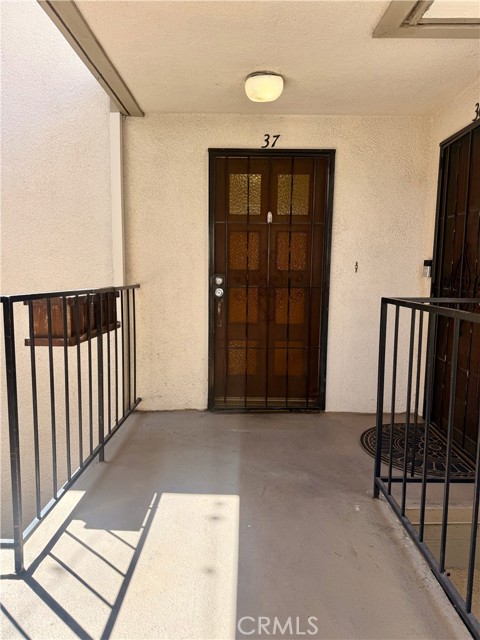
Welcome to 2575 E. 19th Street Signal Hill#37, a 1-bedroom, 1-bath condominium offering over 660 square feet of living space and standout views from its elevated Signal Hill setting. The bright and functional layout includes a spacious living area with a fireplace and direct access to a private balcony, creating an ideal place to enjoy the city lights, coastline, and ocean views. The kitchen features stainless steel appliances, and the bedroom provides comfortable space and storage. The secured community offers access to a pool, rooftop deck, community laundry facilities, and one garage parking space. Conveniently positioned near Signal Hill walking trails, parks, shopping, dining, Long Beach, and major transportation routes. Don't miss this great opportunity to enjoy scenic views and condominium living in a central Signal Hill.
Bel Aire
4356
La Canada Flintridge
$2,749,000
2,556
4
3
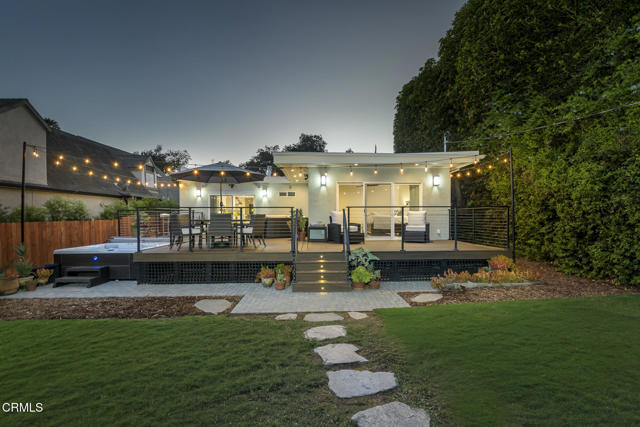
Set on a generous flat 10,703-square-foot lot along a beautiful tree-lined street south of Foothill in sought-after La Canada Flintridge, this fully remodeled 4-bedroom, 3-bathroom residence offers 2,556 square feet of thoughtfully designed living space with an exceptional blend of style, comfort, and indoor-outdoor living. At the heart of the home is an impressive chef's kitchen, designed for both everyday living and effortless entertaining. A spectacular 10-foot island with seating for eight anchors the space, complemented by professional Thermador appliances, a five-burner stove, pot filler, workstation sink, quartz countertops and pendant lighting.. A dedicated butler's pantry and walk-in pantry provide exceptional storage, while distinctive herringbone tile flooring adds warmth and character. The adjoining family room features a gas fireplace, built-in speakers, and seamless connection to the kitchen and to the spacious backyard deck. Beautiful hardwood floors extend throughout the main living areas. A flexible room offers the option of a dedicated office or dining room, providing versatility for today's lifestyle. The generously sized primary suite is a private retreat, complete with a walk-in closet featuring custom built-ins and a slider opening directly to the backyard deck. The luxurious primary bathroom features dual sinks, beautifully illuminated mirrors with defogger, and a spa-like steam shower with rain shower head. The shared en-suite bathroom is equally refined, featuring penny tile flooring, a scalloped tile shower, dual sinks with a honed marble countertop, recessed medicine cabinets, and a separate door enclosing the toilet and shower area. The backyard is designed for memorable gatherings, centered around a large Trex deck with ample space for both dining and lounging. Enjoy the private spa, outdoor sink, gas line ready for a BBQ, and built-in outdoor speakers. Lush landscaping includes various fruit trees, along with raised planter beds equipped with a drip irrigation system. Mature greenery creates a wonderful sense of privacy and tranquility and the flexibility to add a pool and or an ADU in the future. Additional amenities include solar tubes throughout for abundant natural light, a whole-house water filtration system, instant hot water, Milgard windows, separate mini-split systems for each bedroom, LED recessed lighting, and ceiling fans. This La Canada Flintridge home is beautifully remodeled and exceptionally appointed.
Dancing Sands
2720
Palm Springs
$899,000
1,940
3
3
Situated behind the gates of the highly sought-after Vibe community, this impeccably upgraded three-bedroom, three-bathroom residence offers the ultimate blend of modern luxury and effortless Palm Springs living. Soaring double-height ceilings, an abundance of natural light, and designer finishes create a sophisticated yet inviting atmosphere throughout. Designed with entertaining in mind, the expansive open-concept living area showcases wide-plank luxury vinyl flooring, designer chandelier, a stunning chef's kitchen with designer tile backsplash, oversized center island, upgraded stainless steel appliances, and a dramatic fully retractable folding glass door that seamlessly extends the living space to the outdoors. Upstairs, the versatile loft offers the perfect setting for a media room, home office, or fitness studio, complete with peek-a-boo mountain views. The spacious primary suite serves as a private retreat, featuring a generous walk-in closet and a secluded balcony with a retractable slider--an ideal place to enjoy your morning coffee while taking in the surrounding mountain vistas. The outdoor spaces are equally impressive. A beautifully landscaped courtyard wraps around the home, creating a private oasis complete with custom uplighting, a tranquil built-in water feature, and multiple areas for relaxing or entertaining beneath the desert sky. Thoughtful upgrades throughout include owned solar, motorized window shades, soft-close cabinetry, designer ceiling fans, a tankless water heater, whole-house water filtration system, and an attached two-car garage with a contemporary frosted glass door. Residents of The Vibe enjoy an exceptional collection of resort-style amenities, including a heated pool and spa, expansive sun deck, clubhouse with outdoor grilling area, two dog parks, EV charging stations, and bocce ball courts. Whether you're seeking a full-time residence, a luxurious desert retreat, or an exceptional investment opportunity, this move-in-ready home offers the very best of the Palm Springs lifestyle.
Virgil #208
435
Los Angeles
$399,000
617
1
1
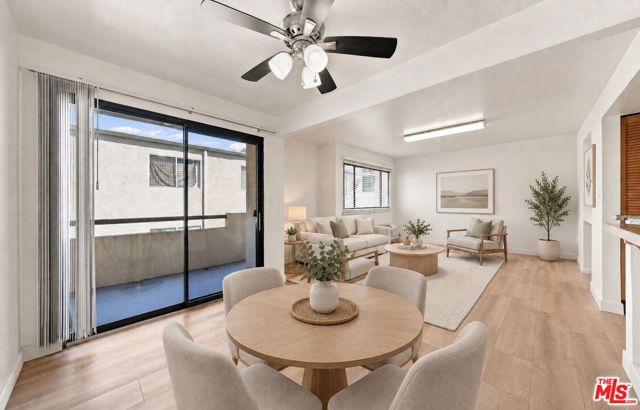
Rare 1-bedroom condo with TWO parking spaces in a prime central Los Angeles location! This bright and comfortable 1-bedroom, 1-bath residence at Virgil Court offers a functional layout with a private balcony off the dining area, creating a pleasant extension of the living space. A standout feature is the TWO tandem parking spaces, an exceptional convenience and added value for a 1-bedroom unit in this area. Ideally positioned between Koreatown and Downtown Los Angeles, the home is within walking distance of major medical centers and surrounded by some of the area's most popular restaurants, cafe, shopping, and nightlife. Target is just one block away, and the Metro is approximately half a mile from the property, providing convenient access throughout the city. Close to the elevator and community laundry room. A fantastic opportunity to enjoy the best of LA urban living with outstanding convenience, accessibility, and TWO-car parking.
Altdorf
24244
Crestline
$675,000
1,796
4
3
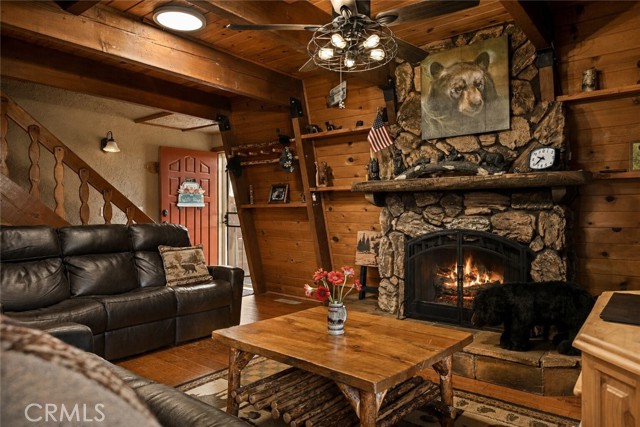
ATTENTION GEARHEADS, CAR COLLECTORS AND WEEKEND WRENCHERS—THIS IS THE ONE. A serious garage, room for the toys, and a fully furnished cabin to match. Set on a fully fenced 17,000 sqft lot in Crestline’s sought after Switzerland Tract, this impeccably maintained 4-bedroom, 2.5-bath rustic gambrel delivers something nearly impossible to find in the mountains: space for up to 7 cars inside the garage—and plenty more outside. The garage is the headline. Built for someone who actually uses it, it's equipped with a mechanic lift, parking lift, 110V & 220V power throughout, compressor plumbed to both sides, epoxy floors, heavy-duty wall shelving, exhaust fan and sink with instant hot water. Bring the classics, projects, motorcycles, boat or motorhome. There's room to work, wrench, store and collect. And it doesn't stop there. An office and studio are incorporated into the garage structure, with an additional finished room below offering even more usable space and future possibilities. Parking? Plenty of it. A newer concrete driveway provides nearly level parking for 2-3 vehicles, with approximately 2 more spaces in front of the garage and another 2 along the street frontage. That's a rare commodity in the mountains. Then there’s the house. Level entry with just two steps opens to approximately 1,800 sq ft of warm, rustic mountain character. The main level brings everyone together with a comfortable living room anchored by a gas fireplace, a dining area and kitchen, all complemented by wood floors and plenty of mountain charm. Also on this level is a bedroom and beautifully remodeled full bath with a walk-in shower—a huge advantage in a mountain home. Mini-splits in every bedroom and the living room provide year-round comfort. Upstairs, two generously sized bedrooms share a Jack-and-Jill bath. Downstairs, the private primary suite features a walk-in closet so spacious it offers the flexibility for an office, nursery or additional retreat. When the tools are put away, head for the decks. Expansive outdoor space takes in an unobstructed treeline view, a peek of the lake and a prime view of the Fourth of July fireworks. Close to shops, dining and everything Crestline has to offer, this is more than another mountain cabin, it's headquarters for the cars, the projects, the toys and the mountain life that goes with them.
Spring #1217
460
Los Angeles
$499,000
830
1
1
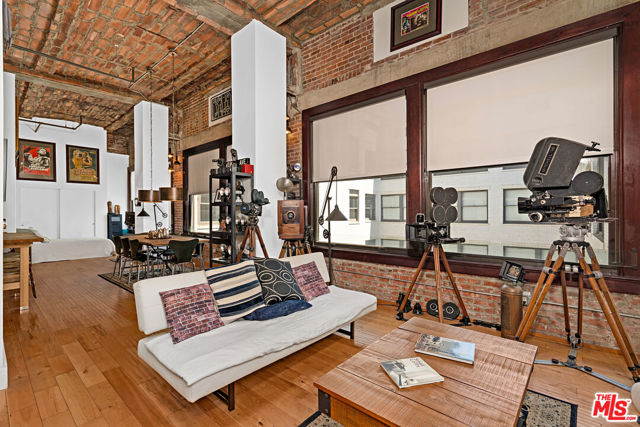
PRICE REDUCED!! TOP FLOOR LOFT! Situated on the 12th floor of the iconic Rowan building, this spacious 1-bedroom, 1-bath unit offers a quiet, serene courtyard view with bright morning sunshine and all-day light. Dramatic 13-foot brick-barreled ceilings, massive mahogany windows and a sweeping open floor plan makes living, working, and entertaining feel special. With no shared common walls and no neighbors above, peace and quiet abounds. Historic charm combines with modern living in the gorgeous cook's kitchen with stainless appliances, Italian-designer cabinets and good storage. There is central air-conditioning and heating. The large bathroom features a deep soaking tub and an in-closet stacked washer and dryer. Situated in the heart of the DTLA Historic Core, the Rowan is a legal LIVE/WORK building, and also a MILLS ACT building which gives owners SIGNIFICANT annual property tax savings. Building amenities include 24/7 front desk concierge, resident's lounge, outdoor patio with hot/cold plunge pools and BBQ grills, and secured-access to elevators and common areas. The Rowan is within a few short blocks of Grand Central Market, LA Metro, Arts District, Little Tokyo, Whole Foods, a weekly Farmer's Market, The Broad, Last Book Store, tons of coffee shops & dining hot spots! There is an adjacent parking garage that many residents use for a monthly fee.
136th
4817
Hawthorne
$998,000
1,398
3
2
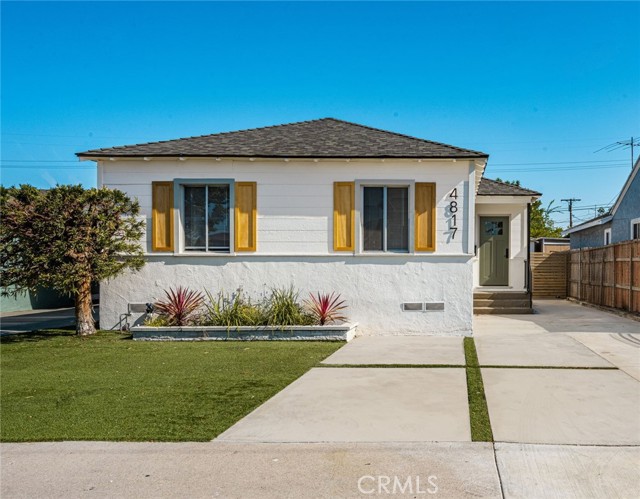
***SELLER-PAID BUYER INCENTIVES AVAILABLE! From assistance with closing costs to a potential interest rate buydown, seller contributions may help bring your homeownership goals within reach. Subject to buyer qualification, lender approval, seller contribution limits, and acceptable terms.*** Located within the highly sought-after Wiseburn Unified School District and surrounded by top-rated Wiseburn schools, this beautifully redesigned Del Aire home combines modern style, thoughtful upgrades, and effortless South Bay living. Beautifully redesigned by Maverick Design, this 3-bedroom, 2-bath home offers 1,398 sq. ft. of living space and has been thoughtfully updated for today’s lifestyle. The remodeled kitchen is the centerpiece of the home, featuring beautiful cabinetry, quartz countertops, a stylish tile backsplash, and open wood shelving. Warm wood-look flooring, recessed lighting, and abundant natural light create a bright and inviting atmosphere throughout. Step outside to the large backyard, ideal for gatherings, outdoor dining, entertaining, and enjoying the California sunshine. The spacious open patio and grassy area provide plenty of room for family, friends, and weekend get-togethers. A new roof adds valuable peace of mind, while the indoor laundry and detached garage provide everyday convenience. Ideally located near shopping, dining, major freeways, beaches, and South Bay attractions, this thoughtfully redesigned home offers the perfect combination of modern finishes, functionality, and location. A standout opportunity in one of the area’s most desirable communities!
Adeline St
3513
Oakland
$525,000
1,121
3
2
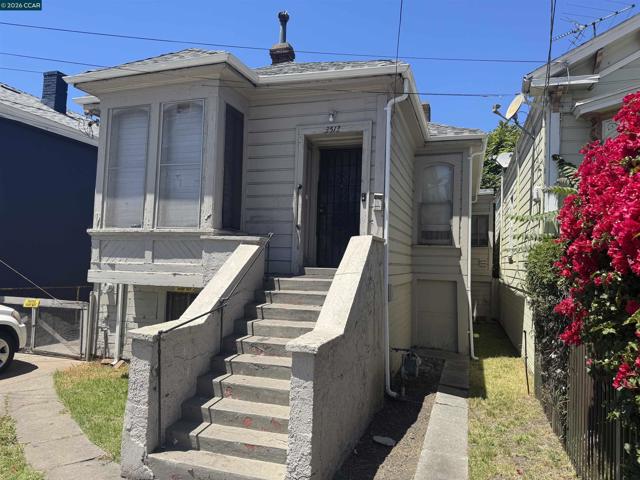
Looking for a low-priced single family home in an up and coming location? Why buy a condo for more when you can have your own house with no HOA and a nice lot and your own piece of land? Come check out this fixer upper with high potential in West Oakland near the Emeryville Border. Large lot/backyard with very flat lot to put in anADU or raise the house and double the footprint by turning the basement into a lower level and garage. Bring your vision and dreams and turn this diamond in the rough into your own sparkly Victorian GEM! First time on the market in over 50 years.
Gadget
472
San Marcos
$985,534
1,816
3
4
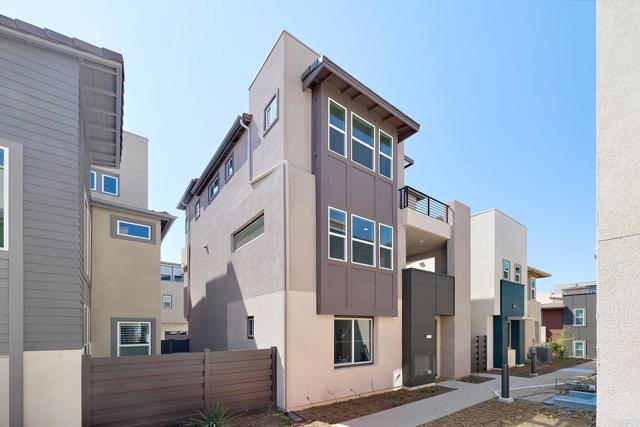
NEW CONSTRUCTION at Peak59 in The Hill District in North City, where elevated modern design meets a vibrant, walkable San Marcos lifestyle. Located adjacent to Cal State San Marcos, this connected North City setting offers convenient access to dining, shopping, entertainment, the community fitness center, coworking spaces and the SPRINTER, with future parks, trails and recreation amenities planned nearby. This stylish three-story Plan 1 offers approximately 1,816 sq. ft., 3 bedrooms, 3.5 baths and a two-car garage. Designer-selected interiors feature satin-white shaker cabinetry, Frost quartz countertops with mitered-edge detailing, a glossy Cielo Azule scallop tile backsplash and matte-black fixtures and hardware. The open-concept kitchen includes Bosch stainless-steel appliances, an induction range, French-door refrigerator and single-basin undermount sink. Upgraded flooring is included throughout. Additional features include a primary-suite barn door, contemporary open-rail staircase, Maytag washer and dryer, interior window coverings plus 3.6 kW solar purchase package!
Condalia
3567
Yucca Valley
$260,000
400
0
1
Welcome to your dream oasis nestled amidst the enchanting allure of Yucca Valley's desert landscape. This meticulously remodeled 400 square foot home is a testament to sophistication and charm. Situated on a 5-acre parcel, adorned with majestic Joshua Trees, this property offers a truly unique living experience. Step inside to discover a space that seamlessly blends modern elegance with rustic charm. Every detail of this home has been thoughtfully curated to create a warm and inviting atmosphere. The open-concept layout maximizes the space offering a serene retreat, with ample natural light and stunning views of the surrounding landscape. The fully renovated bathroom features modern fixtures and finishes, providing the perfect sanctuary to unwind after a long day. Step outside to discover your own private oasis. The expansive parcel is filled with breathtaking views, creating a tranquil and serene environment. Whether you're lounging in the back yard or stargazing under the vast desert sky, this outdoor space is sure to captivate your senses. Don't miss your opportunity to own this charming desert retreat.
Waterview
39224
Big Bear
$15,000,000
7,167
7
9
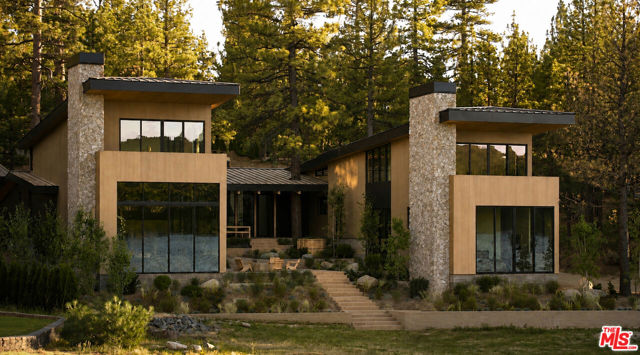
Sited on over 1.5 acres of premier lakefront frontage, The Waterview Estate on Big Bear Lake, conceived by Framework Design + Build with exterior architecture by award winning firm The Ranch Mine, presents one of the most striking examples of bespoke architecture in the region. Gracing Boulder Bay and Metcalf Bay, the estate offers more than 10,000 square feet under roof, including a seven-bedroom residence spanning over 7,000 square feet. Two wings connect through a dramatic central atrium and courtyard, where floor to ceiling glass frames a suspended fireplace and creates an uninterrupted sightline through the residence to the lake. Sustainably sourced timber, natural stone and brick tile connect the architecture to its mountain setting. European white oak envelops the kitchen, featuring Wolf and Sub-Zero appliances, two Ceppo Rosso marble islands and an Earth stone wood fired pizza oven detailed in hand painted aged brass. Dual stairways lead to an entertainment level with a full wet bar, wine and beverage refrigeration, aged brass island and great room anchored by a floor to ceiling stone fireplace, one of five throughout the home, and panoramic lake views. Expansive patios, a covered pavilion and central courtyard extend the living spaces outdoors with integrated audio, exterior dining, a gas fire pit and custom cedar soaking tub. Two primary suites offer private terraces, fireplaces and spa like baths finished in Grey Beauty marble and Taj Mahal quartzite with Studio Ore fixtures. Additional guest suites feature forest, courtyard and lake views, including a floating lakefront balcony and fieldstone wood burning fireplace. A cedar sauna with Wi Fi enabled HUUM heater, recreation room and flexible home office complete the home's wellness and entertainment spaces. Exceptionally private and gated grounds feature mature aspens, native cedars and pines, sculptural landscaping, more than 40 hand selected monumental boulders and a native stone gabion fence. Over 80 landscape lights, zoned irrigation and exterior speakers enhance the outdoor experience. The property carries a remarkable history. With roots in Big Bear's mining era, it later became a celebrated filming location, most notably serving as Dr. Stephen Falken's iconic lakeside home in the three-time Academy Award nominated 1983 film Wargames. Today, the storied setting has been reimagined as a sophisticated contemporary retreat while preserving its privacy and sense of place. Advanced infrastructure includes a fully heated driveway, Wi Fi 7 Ubiquiti UniFi network, smartphone controlled digital energy management, 4K AI powered surveillance, integrated gate control and more than 12 zones of multi room audio. Two garages include a climate controlled "toy garage" designed for a boat, jet skis, an Airstream, recreational vehicles or automotive collection. The buyer may also select a preferred dock configuration at purchase. Rich in history and boldly forward in design, 39224 Waterview Drive brings together extraordinary scale, privacy, architecture and provenance to stand as one of Southern California's most significant private lakefront estates.
Palm #103
425
Beverly Hills
$4,199,000
2,911
2
3
Welcome to 425 Palm in prime Beverly Hills. Residence 103 offers two-bedrooms plus a den spanning 2,911 SF of living space, with a 1,707 SF private patio that unfolds as a true oasis. The layout flows from a gourmet kitchen through generous dining and living spaces, with a versatile den suited as a sitting room or office, all extending seamlessly to a patio made for al fresco entertaining or quiet evenings. Interiors feature Wolf and Sub-Zero appliances, a Miele built-in coffee system, Caesarstone countertops, Italian Gessi fixtures, and custom Linea Quattro European cabinetry. The primary suite features a walk-in closet and spa-inspired bath. Highlights include a laundry room and two side-by-side parking spaces. Residents enjoy a fitness center, rooftop deck with gourmet kitchen, sunken spa, 24-hour staff, and controlled access. Embrace Beverly Hills living, effortlessly elevated. Seller is offering a rare closing-cost credit of up to $50,000, creating a compelling opportunity for buyers.*Credit applies only to a transaction that closes escrow on or before December 31, 2026 and is subject to the purchase agreement and lender approval, if applicable.
Olmsted
3827
Los Angeles
$1,171,000
1,463
3
3
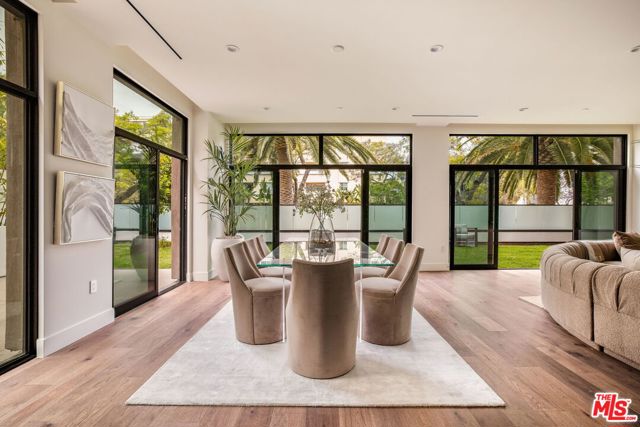
Welcome to this charming Spanish-style retreat in the heart of Leimert Park, where timeless character meets thoughtful updates and inviting indoor-outdoor living. From the red tile roof, graceful arches and welcoming front porch to the beautifully landscaped grounds, this home is full of warmth and personality. Inside, the spacious living room features vaulted ceilings, hardwood floors, a large picture window and a cozy wood-burning fireplace with a gas line. The home offers three bedrooms and three bathrooms, including a primary suite with a full bath, a secondary bedroom with an attached half bath and a full hallway bath. The dining area sits just off the kitchen and includes a charming island perfect for casual meals and conversation. A nicely finished garage offers flexible space for a gym, office, creative studio or hangout area, with the mounted televisions included in the sale. Enjoy beautifully landscaped front and back yards, a backyard firepit, central air and heat, a tankless water heater, updated plumbing and an updated sewer line. The wide, extended driveway offers generous parking and may accommodate an RV. Located on a quiet street near Leimert Park Village, the Metro K Line, Kenneth Hahn park, local dining and culture, and the upcoming Costco development, this sweet Spanish home offers comfort, charm and convenience in one of Los Angeles' most beloved communities. Don't just admire it, come experience it. Schedule your private showing and take the next step toward calling this special Leimert Park retreat home.
Hollywood #602
6253
Los Angeles
$534,900
1,100
1
1
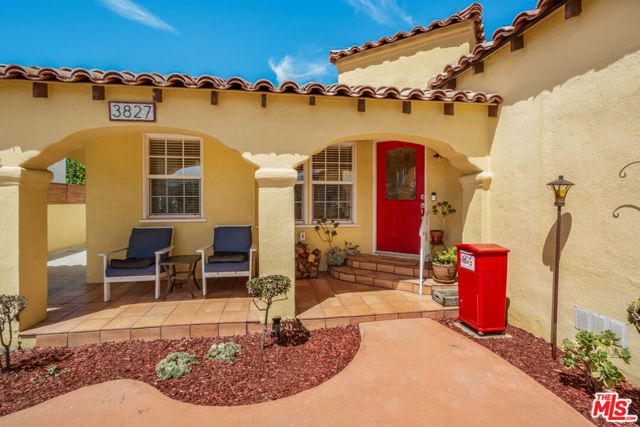
A rare opportunity to own in one of Hollywood's most storied addresses, the Lofts at Hollywood and Vine, a designated Los Angeles Historic-Cultural Monument built in 1929 and one of the few Mills Act properties in the city, delivering substantial ongoing property tax savings. This 1,100 square foot 1-bedroom loft features soaring ceilings, oversized windows with abundant natural light, in-unit laundry, and a turn-key finish that showcases the irreplaceable architectural character only a 1929 landmark can offer, all complemented by a rooftop deck with panoramic views from the Hollywood Sign to the ocean, fire pit, BBQ, and full-time doorman and valet service. Steps from Katsuya, the W Hotel, Pantages Theatre, Equinox, and Trader Joe's, with the Hollywood/Vine Metro B Line station directly across the street. Some images in this listing have been digitally altered.
Langley
4869
Merced
$535,000
2,288
5
3
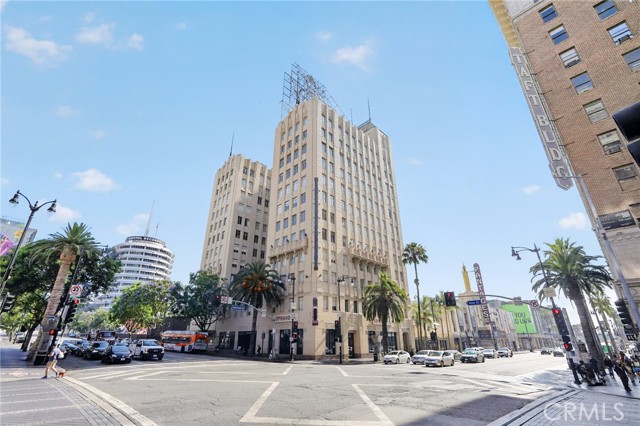
Set in a quiet North Merced neighborhood this home offers 5 bedrooms, 2.5 baths, and 2,288 sf of thoughtfully designed living space! The split floor plan creates flexibility and privacy, while the giant family room and spacious kitchen provide plenty of room to gather. Granite countertops, maple cabinetry, stainless-steel appliances, high ceilings, and a walk-in pantry add functionality and style to the kitchen. The oversized primary suite features a walk-in closet and a spacious bathroom with dual sinks, soaking tub, and walk-in shower. The additional bedrooms offer comfortable living space, with bedrooms two and three featuring double closets, while the versatile casita-style in-law suite provides a separate entrance, bedroom, walk-in closet, and private bathroom for added flexibility. An indoor laundry room adds everyday convenience with its own sink, cabinetry, tile countertops, and a walk-in storage closet. Outside, enjoy a generous front porch and a giant backyard ready for your personal touch. Additional highlights include dual-pane windows, tile roof, stucco exterior, and a finished oversized two-car garage. With space, versatility, and practical amenities throughout, this North Merced home offers plenty of room for the next chapter!
Cherry #2
311
Long Beach
$429,000
875
2
1
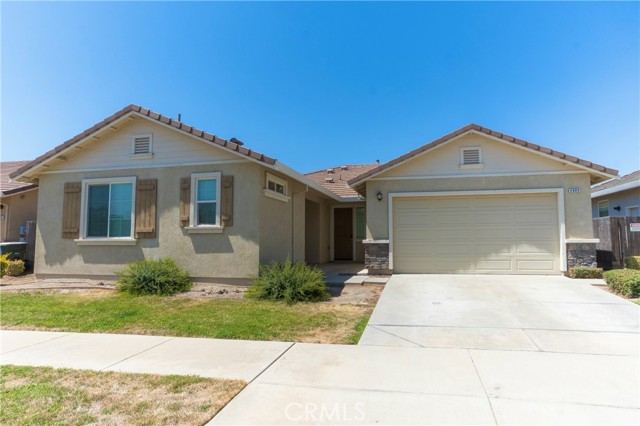
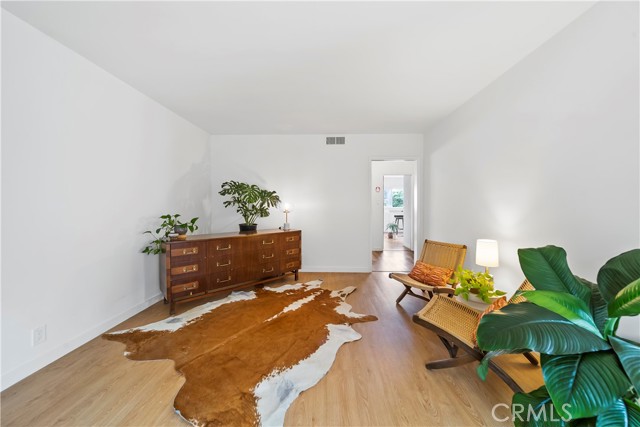
@ 311 Cherry Ave, life moves at an easier rhythm. Tucked inside Bixby Gardens, this light-filled upper-level residence offers a peaceful courtyard setting, mature landscaping, and an expansive balcony for relaxed indoor-outdoor living. Inside, warm wood-toned floors, crisp white walls, pocket doors and generous windows create a bright, comfortable atmosphere. The kitchen adds character with rich wood cabinetry, beautiful counters, tiled backsplash, and ample storage. Just outside the gate, some of Long Beach’s most loved destinations are close at hand. Retro Row, the Art Theatre, local restaurants, coffee shops, and the 4th Street Farmers Market are all part of the neighborhood experience, with the ocean nearby for easy coastal escapes. Spend the morning at the market, the afternoon by the water, and the evening enjoying dinner or a movie on 4th Street. Then come home to the lush courtyard and a slower pace that makes this location feel especially inviting. This is what you have been waiting for. Grace on 3rd & Junipero offers parking spaces for approximately $80/month (0.2m or ~4min walk), and Belmont may also have garage spaces available from time to time.
Lakeshore
5675
Lakeport
$375,000
1,440
3
2
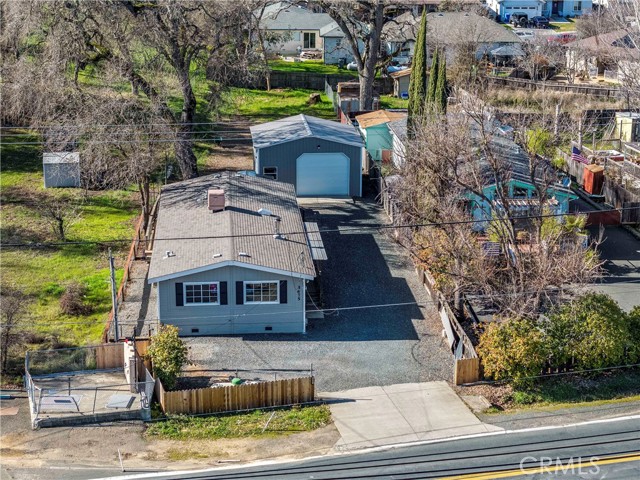
Set on nearly a third of an acre in North Lakeport, this well-maintained 3-bedroom, 2-bath manufactured home offers space, style, and a peaceful rural feel just minutes from town. The large living room welcomes you with vaulted ceilings, abundant natural light, double-pane windows, laminate wood floors, and a freestanding wood-burning stove that creates a cozy focal point for cool evenings. A sunny dining area with a charming chandelier flows into the upgraded kitchen featuring recessed lighting, painted cabinets, a Viking hood, and a brand new Forno propane range- perfect for the home chef- along with a convenient breakfast bar. The primary suite is a true retreat with a spacious bathroom offering a double vanity, walk-in shower, soaking tub, and direct access to the rear deck. Year-round comfort with central heat and air plus a mini split for efficiency. Step outside to enjoy the deck with pergola, ideal for morning coffee, outdoor dining, or relacing evenings. The fully fenced property provides generous yard space, privacy, and room to garden, play or simply unwind. A newly built (2025) detached 24x24 steel-framed garage with high ceilings and double pull through roll up doors adds incredible value and versatility for storage, boats & vehicles or a workshop. With thoughtful upgrades and a quiet country atmosphere close to town and the lake, this property is a wonderful place to call home.
Stevenson Unit E116
3695
Fremont
$439,000
721
1
1
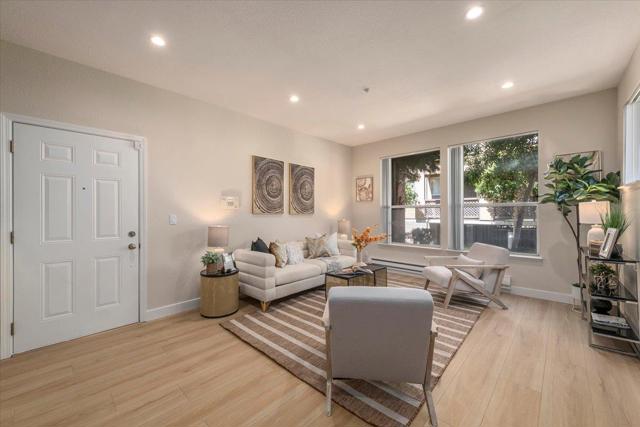
Welcome to this beautifully updated, ground-floor end unit in the desirable Alta Mar Villas community. Featuring a bright, open floor plan with brand-new LVP flooring, modern recessed lighting, and fresh paint throughout. The light-filled living area flows seamlessly into a functional layout, perfect for everyday living and entertaining with newer appliances. Resort-style community amenities include a pool. spa, clubhouse, and fitness center. Ideally located in central Fremont, just minutes to Central Park/Lake Elizabeth, Fremont BART, Shopping, Dining, Kaiser Hospital, and major commute corridors (I-880/I-680). This low-maintenance, move-in ready condo could be yours today!

This information is deemed reliable but not guaranteed. You should rely on this information only to decide whether or not to further investigate a particular property. BEFORE MAKING ANY OTHER DECISION, YOU SHOULD PERSONALLY INVESTIGATE THE FACTS (e.g. square footage and lot size) with the assistance of an appropriate professional. You may use this information only to identify properties you may be interested in investigating further. All uses except for personal, non-commercial use in accordance with the foregoing purpose are prohibited. Redistribution or copying of this information, any photographs or video tours is strictly prohibited. This information is derived from the Internet Data Exchange (IDX) service provided by Sandicor®. Displayed property listings may be held by a brokerage firm other than the broker and/or agent responsible for this display. The information and any photographs and video tours and the compilation from which they are derived is protected by copyright. Compilation © 2017 Sandicor®, Inc.
Copyright © 2017. All Rights Reserved