
Favorite Properties

Cherry
3379
San Jose
$1,347,000
1,200
3
2
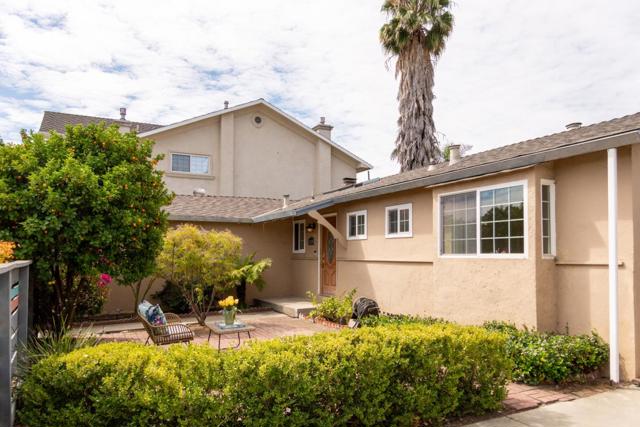
Improved Price! Set back comfortably from the street, this delightful 1,200 sq. ft. property features a QUIET interior and a high efficient floor plan. It also includes an additional 120 sq. ft. detached backyard office. Property Highlights: Year-Round Oasis: Flat and huge backyard / sideyard with fruit trees (orange, peach, kumquat, lemon), spring wisteria, and autumn ginkgo. Bonus Space: Detached backyard room perfect for a private office or relaxing retreat. Ample Parking: Extra-large driveway with plenty of room for an RV, boat, or multiple cars. Prime Location: Quick access to Almaden Expwy & Hwy 87/ 85. Close to shops and restaurants. Steps to Paul More Park, featuring some of the best pickleball courts in town! Come see it for yourself - this gem won't last long!
Sandhill Crane
13692
Corona
$960,000
3,194
5
3
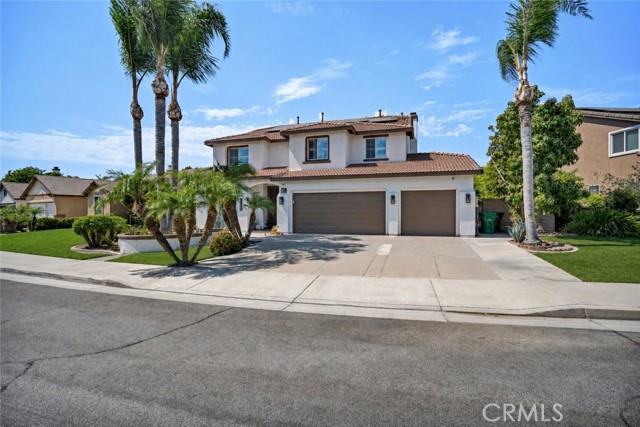
Located on Sandhill Crane in Corona, this two story residence offers 5 bedrooms and 3 bathrooms across a functional, flexible floor plan with an attached 4 car garage. A main floor bedroom and full bathroom provide a private guest suite or home office setup, ideal for visitors or day to day work from home. The kitchen features granite countertops, a large center island, and stainless steel appliances with a gas range, all open to the family room and its gas fireplace. A separate formal living room offers a second fireplace and built in shelving. Upstairs, the primary suite includes its own fireplace, a soaking tub, a separate walk in shower, dual vanities, and a walk in closet. A spacious loft rounds out the upper level, offering room for a media space, game room, or additional lounge area. The backyard is built for entertaining, with a covered patio, a built in fireplace, and a stone built outdoor kitchen with barbecue. The garage offers direct rear yard access for added convenience. Owned solar helps keep monthly electric costs down. Additional highlights include crown molding, recessed lighting, plantation shutters, and a mix of tile and wood flooring throughout. Mature palm landscaping completes the curb appeal front and back.
Neilson #102
2222
Santa Monica
$1,950,000
1,805
3
3
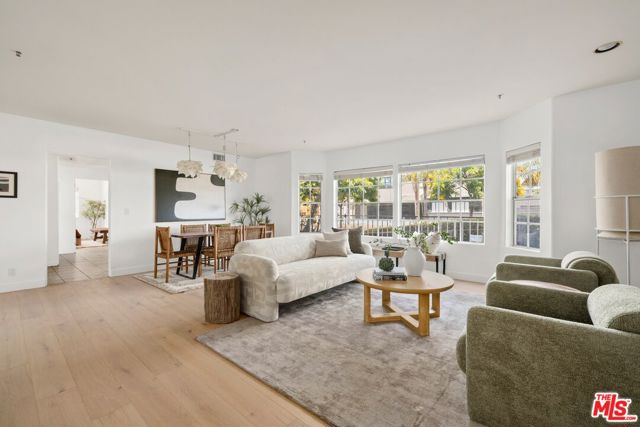
This ideally located, spacious 1,800-square-foot, condominium on Neilson Way offers the best of Santa Monica living. This sophisticated residence offers two bedrooms, three bathrooms, and a versatile den currently configured as a third bedroom. Location, location, location - just one block from the vibrant Main Street and one block from the sandy beaches of the Pacific, this residence puts you at the heart of one of the most desirable neighborhoods in Southern California. As you enter the condo, you're welcomed into an expansive living and dining area that sets the tone for this inviting home. The large primary bedroom is a standout, offering serene views of the expansive private terrace and easy access to this outdoor retreat - perfect for soaking in the coastal breeze. The terrace itself is ideal for outdoor dining, entertaining, or simply relaxing in your own slice of paradise. The apartment also includes two underground parking spots for added convenience. With the beach and Main Street just a block away, you'll enjoy effortless access to boutique shops, award-winning restaurants, and the lively energy of the Santa Monica community. Whether you're catching a sunset by the shore, exploring the local farmer's market, or indulging in the nearby nightlife, this location offers endless opportunities for entertainment and relaxation. It's more than a residence it's a gateway to the ultimate coastal lifestyle.
Redwing
18717
Tarzana
$1,149,000
1,760
3
3
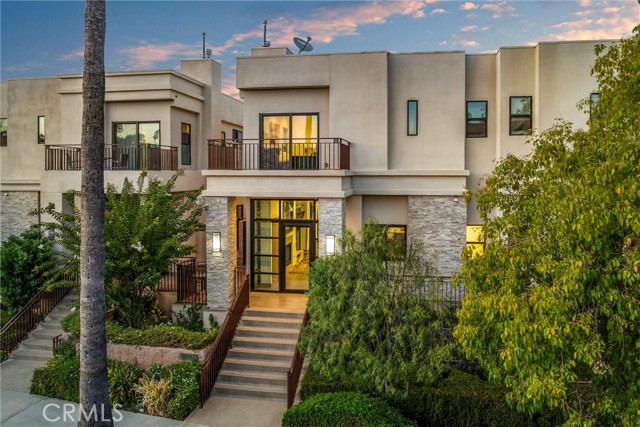
Beautiful tri-level townhome at The Village Walk, south of Ventura Boulevard in the heart of Tarzana. Designed with entertaining in mind, the main living level offers an open, flowing floor plan with high ceilings, abundant natural light, a gas fireplace and a spacious kitchen centered around a large island. Step outside to the private rear patio for effortless indoor-outdoor living. Upstairs are three bedrooms, including a spacious primary suite with a large walk-in closet, private balcony and beautiful sunset views. The lower level offers direct access to the side-by-side two-car garage, laundry area and additional storage. The home is also wired with Ethernet throughout, offering excellent connectivity for streaming, home office use and today's technology needs. With only one common wall, this residence offers an impressive sense of privacy while still enjoying the benefits of community living. Association amenities include a pool, spa and fitness center. The location is hard to beat, just moments from Ventura Boulevard, Trader Joe's, shopping, dining, fitness, everyday conveniences and the coming-soon Philz Coffee. A beautiful home that combines space, privacy, entertaining, connectivity and one of Tarzana's most convenient locations.
Stone Pine
16524
Fontana
$610,990
1,760
3
3
NEW CONSTRUCTION detached home with yard, lower HOA dues, in gated The Arboretum community. This two-story Risewell Homes floorplan highlights include desirable Loft, 3 car parking (split garage and single driveway), larger Great Room/Kitchen/Dining space, leading out to a private yard ready for landscaping. Upstairs offers a Primary Suite opposite sizeable Bedrooms, a secondary bath, and walk-in Laundry. Pricing includes enhanced designer upgrade package, washer/dryer/refrigerator, LVP/tile flooring, Quartz counters. Perimeter location with no rear neighbors and close to greenspace and new pool/lounge area. We invite you to visit Marigold, set against dramatic mountainside vistas, with pools, spa, clubhouse, fitness center, sport courts, dog park, and lounge areas for exclusive homeowner use. Proximity to I-15, 10 and 210 commuter routes and a variety of shopping/dining/entertainment options. Seller concessions and special rate buydowns available. ESTIMATED JAN/FEB MOVE IN.
Quail
456
Big Bear Lake
$599,900
1,635
3
4
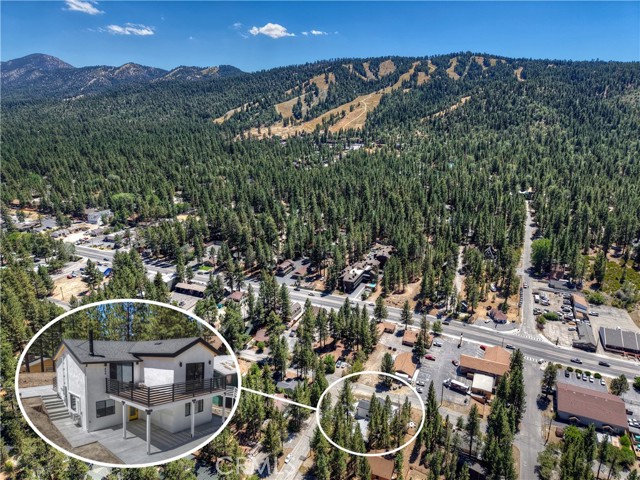
Welcome to 456 Quail Dr! ~ Completely reimagined and newly constructed in 2026 ~ This exceptional mountain home combines modern comfort and an exceptional Big Bear Lake location ~ The original home was taken down to one wall and rebuilt from the ground up ~ The upper level features an open concept kitchen, dining area and living room with vaulted tongue and groove ceilings, a wood burning stove, and sliding glass door opening to the composite front balcony ~ Three ensuites include one on the lower level, and two upstairs, all with glass enclosed showers ~ The lower level also features a half bath near the spacious game room with potential for a second living room or entertainment space ~ Easy exterior access to both levels with ground level entry downstairs and only 6 steps to the upper level ~ The approximately 50 foot driveway offers excellent boat and RV parking, and may allow you to keep your boat/trailer hitched ~ Expansive concrete driveways ~ Concrete perimeter walks and steps ~ Composite decking and metal railings provide durability and convenience ~ Additional features include mini-split heating and AC ~ Dual pane windows ~ Wired for EV charging ~ Oversized laundry room with tankless water heater ~ Ideally located near Big Bear Lake, Snow Summit, Bear Mountain, and The Village ~ Enjoy boating, skiing, snowboarding, hiking, dining, shopping and year round mountain recreation just minutes away ~ A rare opportunity to own a nearly brand new mountain retreat with exceptional flexibility and parking, in one of Big Bear's most desirable locations!
Via Roma
2768
Chico
$509,000
1,629
2
2
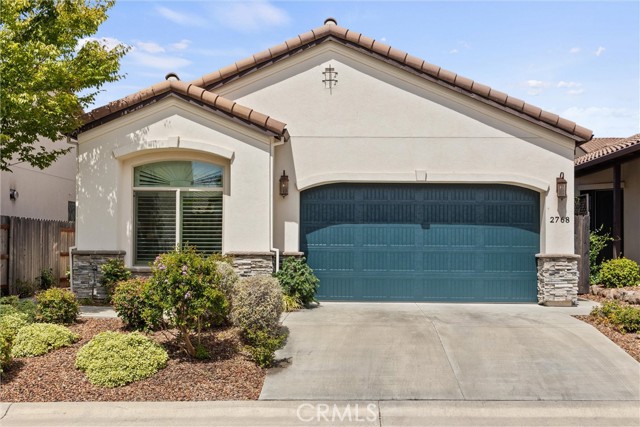
Seller is offering a $10,000 credit that can be used towards a rate buydown or closing cost credit with accepted offer! Welcome to Village Green, one of Chico’s premier 55+ communities. This meticulously maintained, one-owner residence blends modern style with effortless living, offering a thoughtfully designed interior, quality upgrades, and the convenience of a truly turnkey home. Step inside to a bright, open floor plan designed for both comfort and easy living. The desirable split-bedroom layout offers privacy and flexibility, while the bonus room provides the perfect space for a home office, den, hobby room, or guest area. Thoughtfully selected design, finishes, and modern upgrades include Luxury Vinyl Plank flooring in the main living and traffic areas, carpeted bedrooms, plantation shutters, abundant storage, and a convenient pantry. The inviting living room features a cozy gas fireplace, while the QuietCool whole-house fan provides an efficient way to keep the home comfortable throughout the year. The spacious primary suite offers a peaceful retreat with a large sunken soaking tub, separate walk-in shower, and ample storage. Just outside, the welcoming patio creates the perfect setting for morning coffee and quiet relaxation. Enjoy all that Village Green and the surrounding Chico lifestyle have to offer, including lakeside walking trails and tennis courts, with Canyon Oaks Golf Course nearby. Upper and Lower Bidwell Park are just a short bike ride or drive away, and shopping and everyday conveniences are close at hand. Experience the best of Chico’s 55+ lifestyle in a home that truly has it all!
Amboy
84951
29 Palms
$109,000
280
0
1
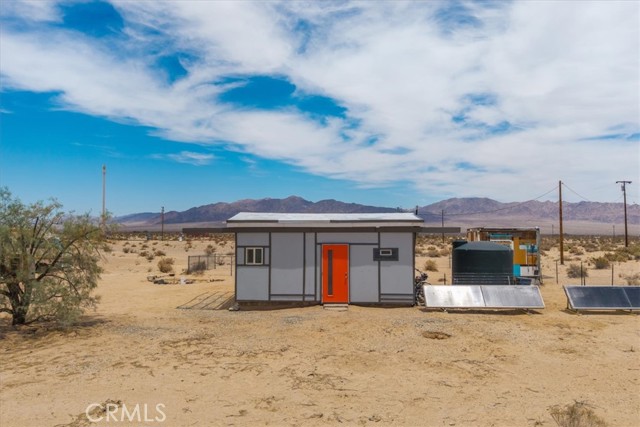
Nestled on a private 5-acre lot in sought-after Wonder Valley, this fully renovated Recreational Cabin is the perfect blend of smart design and modern convenience. Every detail has been thoughtfully upgraded, making the most of the 280-square-foot footprint to deliver a completely livable, turn-key space. The cabin features a full stainless steel kitchen with an electric stove, refrigerator, and a sleek, integrated design. A built-in elevated Murphy bed maximizes floor space, while a custom built-in entertainment center adds both function and style. Comfort is ensured year-round with dual mini split systems for efficient heating and cooling, recessed LED lighting on dimmers, and dual-paned windows throughout. Utilities are fully set up: connected electricity, a 2,500-gallon hauled water tank, and a solar panel water heater that supports both the water heater and washing machine. Outside, the fully fenced backyard features a creatively built shed made with recycled colored wood—perfect for storage or workspace. The property is set back from the road, offering a sense of privacy while still being conveniently located just past The Palms Restaurant and minutes from Joshua Tree National Park. This is a rare opportunity to own a fully functional and modern micro-home on a spacious desert lot—perfect for anyone seeking simplicity, self-sufficiency, and smart design. A true one-stop shop.
Muse
7225
Riverside
$664,990
1,876
3
3
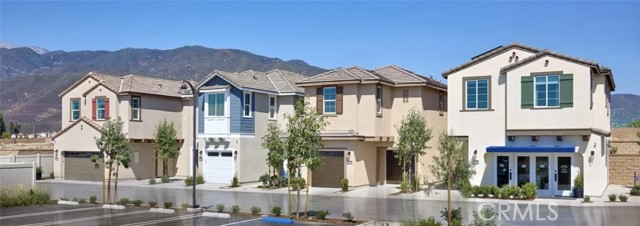
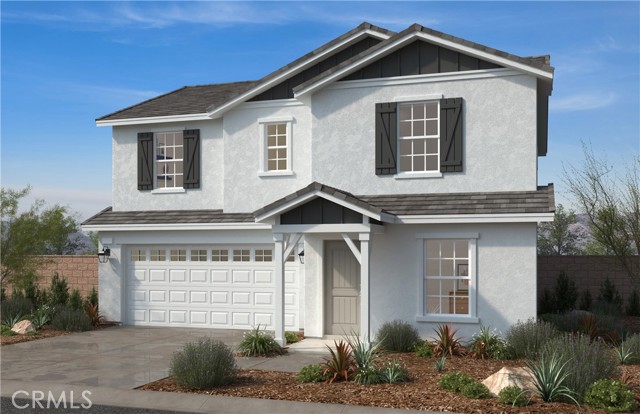
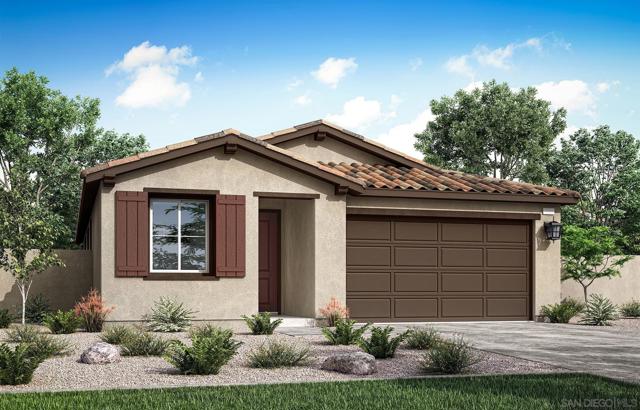
Welcome Home. Beautiful brand new home you can personalize yourself. You will be able to visit the design studio and build the home of your dreams from the ground up. This two-story, single family residence, features 3 bedrooms upstairs with a Loft, and a den & powder room downstairs that you can have built as the 4th bedroom and full bath. Enjoy this gated community with a community park, a tax rate you're sure to be delighted with and plenty of community parks nearby you can walk to as well. Close to the 91/215/60 freeways and to new shopping nearby so you're close to everything. UCR & Loma Linda medical school nearby. All photos are rendering of model. Solar can be purchased or leased.
Chislehurst
2331
Los Angeles
$11,995,000
9,482
7
11
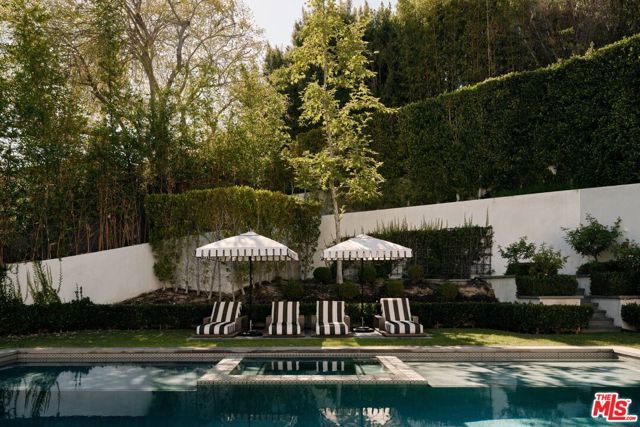
Behind towering privacy hedges on one of Los Feliz's most coveted streets north of Los Feliz Boulevard lies an extraordinary contemporary estate where timeless architecture, exceptional design, and modern luxury converge. Spanning approximately 10,000 square feet with seven bedrooms and eleven bathrooms on a beautifully landscaped 17,000-square-foot lot, the residence offers an unparalleled lifestyle in one of Los Angeles' most sought-after neighborhoods.Since acquiring the property, the current owners commissioned Architectural Digest AD100 designer Ryan Saghian to completely reimagine the interiors, elevating the home with bespoke finishes, curated furnishings, and a sophisticated aesthetic that blends warmth, scale, and modern elegance throughout.A dramatic two-story foyer clad in striking black-and-white marble sets the tone upon arrival. Fully automated Environ doors disappear to create seamless indoor-outdoor living while filling the home with natural light. The formal living room is anchored by herringbone French oak floors, a brass-detailed fireplace, an elegant bar, and an intimate lounge. Opposite, the spectacular chef's kitchen features an oversized marble island, a French La Cornue range, and a fully equipped butler's pantry. A formal dining room with a temperature-controlled wine display, an inviting family room, and a sophisticated study complete the main level.Upstairs, four generous en-suite bedrooms include a breathtaking primary retreat featuring a custom fireplace, French doors opening to a private terrace, dual spa-inspired baths with heated floors, floor-to-ceiling stone, custom vanities, and expansive designer dressing rooms.The lower level has been thoughtfully designed as a private entertainment and wellness retreat, featuring a spacious lounge with a sports bar, a three-tier private theater with a refreshment bar, a fully equipped fitness studio, a dedicated wellness suite with a steam bath, two additional en-suite guest suites, a laundry room, and an attached four-car garage.Designed for both grand-scale entertaining and everyday resort-style living, the outdoor spaces are exceptional. A tranquil central courtyard with a fire lounge serves as the heart of the home, while the expansive zero-edge infinity pool with dual Baja shelves and spa is complemented by a fully appointed outdoor kitchen, barbecue, bar, and al fresco dining pavilion.
El Rey
10826
Whittier
$1,099,000
2,014
4
3
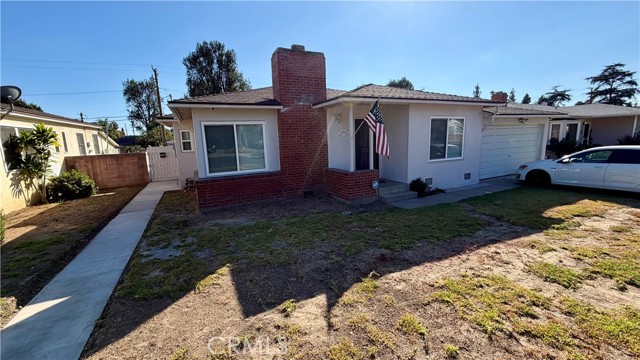
ADU DONE! Not adu ready. Welcome to a Beautiful rare offering that blends everyday charm with modern flexibility. The main residence is a warm, well-kept 2-bedroom, 1-bathroom home currently occupied by a reliable tenant — an ideal setup for an investor seeking immediate cash flow or an owner-occupant planning ahead. Tucked behind it is where this property truly shines: a brand-new construction ADU, thoughtfully designed with 2 bedrooms, 2 bathrooms, and 1,000 square feet of bright, functional living space. Featuring its own private entrance and solar power, this back unit offers energy efficiency and total independence from the front home — perfect for multigenerational living, long-term guests, or an additional rental stream. Whether you're looking to live in one home while the other generates income, or you're an investor seeking two rentable units on a single lot, this property delivers rare flexibility in today's market. Opportunities like this — two independent, move-in-ready living spaces on one address — don't come around often.
Timberwood
1002
Irvine
$998,000
1,267
2
3
MORE MOTIVATED THAN KRILL DURING A WHALE MIGRATION!!! 1002 Timberwood | Sophisticated Gated Living in Irvine. An Exceptional Residence in the Prestigious 24-Hour Gated Community of Collage. Welcome to 1002 Timberwood, an exquisitely positioned 2 BEDROOMS/2.5 BATHROOM townhome offering an elevated blend of privacy, comfort, and contemporary Irvine living within the coveted 24-hour guard-gated community of Collage. Make 1002 a DONE DEAL! FOR YOU INVESTORS THIS WILL LEASE IN THE $3500-$4000 RANGE. BEST SCHOOLS - CONFIRM ONLINE AT GREAT SCHOOLS/IRVINE. Thoughtfully designed across nearly 1,300 square feet, this sophisticated residence features two generously sized bedrooms, two-and-a-half beautifully appointed bathrooms, and a versatile tech center—an ideal private workspace for today’s lifestyle, whether working remotely, managing a home office, or creating a quiet study. The open and inviting living spaces are complemented by a two-car direct-access garage, providing the ultimate in everyday convenience along with abundant community parking for residents and guests. Resort-Inspired Community Living. Beyond the residence, Collage delivers an exceptional lifestyle in a secure, beautifully maintained setting. Residents enjoy access to a sparkling community pool and relaxing spa, creating a resort-like atmosphere just steps from home. The community’s 24-hour gated setting offers an added sense of privacy and exclusivity, while ample parking makes entertaining guests remarkably convenient. An Unbeatable Irvine Location. Location is one of 1002 Timberwood’s greatest luxuries. The residence is ideally situated near three National Blue Ribbon Award-winning schools, placing exceptional educational opportunities within easy reach. Combined with Irvine’s renowned master-planned neighborhoods, beautifully maintained surroundings, and outstanding amenities, this is a location that delivers both lifestyle and long-term appeal.1002 Timberwood is more than a townhome—it is an invitation to experience refined Irvine living behind the gates of one of the community’s most desirable neighborhoods. Private. Secure. Exceptionally located. Welcome home to Collage.

Red Rover Mine
34404
Acton
$680,000
1,620
3
2
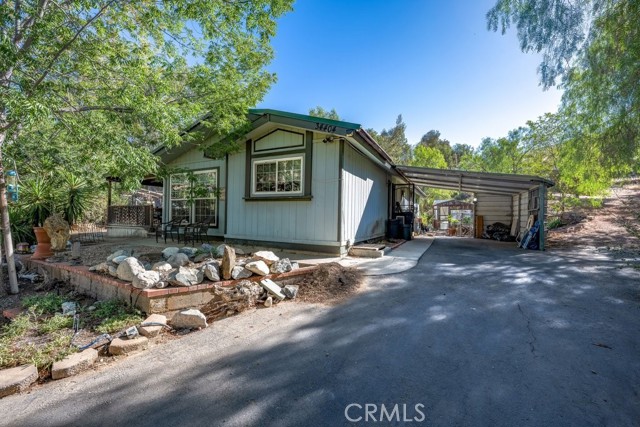
Welcome home to this inviting 3-bedroom, 2-bathroom manufactured home offering approximately 1,620 square feet of comfortable living space on a private, spacious one-acre lot. With plenty of room to spread out, this property is perfect for those looking for privacy, space, and the freedom to enjoy a country-style lifestyle with room for animals, toys, hobbies, and more. The home features a welcoming kitchen with granite countertops, newer windows, a newer water heater, and newer air conditioning for added comfort and peace of mind. Outside, the possibilities are endless with an expansive one-acre parcel ready for horses, dogs, other animals, gardening, or simply enjoying your own private space. One of the standout features is the huge workshop/four-car garage, offering an incredible amount of room for vehicles, equipment, storage, projects, or a home-based hobby. Whether you’re looking for a place to accommodate your animals, need a serious workshop, or simply want more space and privacy, this property offers the flexibility you’ve been waiting for. Come experience the peaceful, open feel of this unique property and discover all the possibilities this one-acre retreat has to offer!
Friendly Woods
9415
Whittier
$844,999
2,098
3
3
Welcome to Friendly Woods Estates, a gated enclave of only 36 homes surrounded by mature trees, landscaped greenbelts and a peaceful, parklike setting. This spacious attached PUD residence offers approximately 2,098 square feet with three bedrooms, two-and-one-half bathrooms and an attached two-car garage. Inside, the bright living room creates an inviting first impression with recessed lighting, wood-look flooring, a striking stone fireplace and expansive sliding doors connecting the interior to the private rear patio. The dining area and built-in wet bar provide an excellent setting for entertaining, while the kitchen features generous cabinetry, white countertops, stainless steel appliances and convenient access to the courtyard and garage. Upstairs, the bedrooms offer vaulted architectural details, abundant natural light and access to private balconies overlooking the surrounding greenery. The primary suite includes a spacious vanity area and an updated walk-in shower. Additional highlights include updated bathrooms, multiple indoor-outdoor access points, a private entry courtyard and several outdoor areas for relaxing, dining or entertaining. Friendly Woods Estates offers residents a gated entrance, community pool, spa, tennis courts, clubhouse and beautifully maintained common grounds. Conveniently located in the Friendly Hills area of Whittier near shopping, dining, recreation and major local destinations. A rare opportunity to enjoy generous living space, private outdoor areas and a low-density community lifestyle at an attractive price.
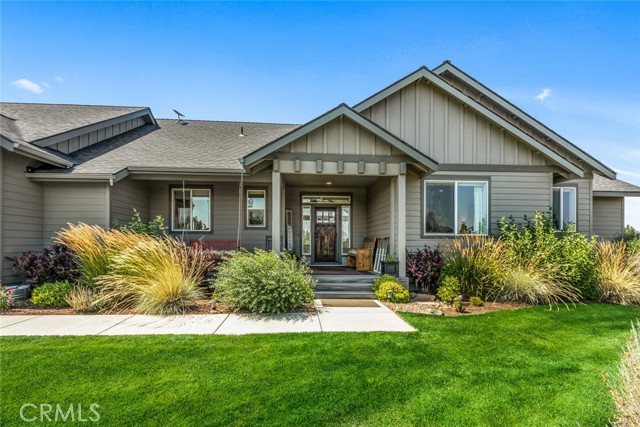
60870 Billadeau
Outside Area (Outside Ca), CA 97702
AREA SQFT
3,795
BEDROOMS
4
BATHROOMS
4
Billadeau
60870
Outside Area (Outside Ca)
$2,200,000
3,795
4
4
Custom acreage estate on 10.08 gated, fully fenced acres in Bend, built in 2020 with a detached shop featuring two oversized bays and abundant room for vehicles, equipment, RV storage, hobbies, and projects. The main home offers 3,795 square feet, four bedrooms, three full baths, one half bath, vaulted ceilings, expansive windows, a luxury kitchen, spacious primary suite, multiple offices, and a large bonus room. Attached garage, extensive paved driveway, and a covered deck overlooking manicured lawns, established gardens, and a stone fire pit complete one of the most functional acreage packages currently available in Central Oregon. Gated paved entry, well and septic, no HOA. Bend-La Pine schools: Silver Rail Elementary, High Desert Middle, Caldera High. 2020 construction means modern systems, energy efficiency, and none of the deferred maintenance that older rural properties carry. Designed for comfortable living, entertaining, and room to pursue what you enjoy, This property delivers privacy, space, and infrastructure that are increasingly difficult to find at any price in Bend.
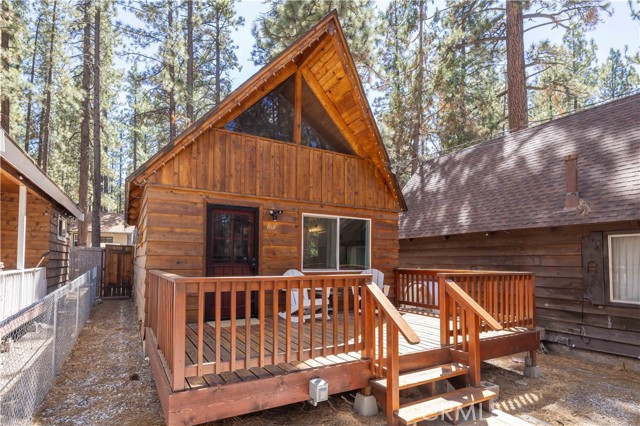
Rainbow
818
Big Bear City
$299,900
552
2
1
A bright and beautifully updated Chalet A-frame tucked back from the street in a peaceful setting. The cabin features one bedroom and a full bathroom downstairs, plus an oversized loft that functions as a second bedroom. Newer vinyl plank flooring, dual-pane windows, electrical, a new staircase, bathroom upgrades, new lighting, and a renovated kitchen with new cabinets and countertops. Outside, enjoy a fenced backyard, summer nights under the stars, and a large storage shed with washer dryer. Truly turnkey and ready to enjoy!
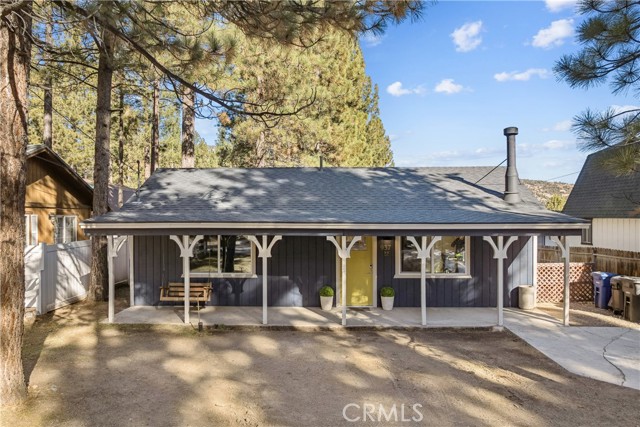
Fairway
937
Big Bear City
$350,000
880
2
1
Welcome to 937 E Fairway Blvd, a charming mountain cabin nestled on a quiet, tree-lined street in Big Bear City. Recently remodeled, furnished and move-in ready, this inviting home features a new roof, windows, flooring, drywall, fixtures, and fresh interior and exterior paint. The warm wood-beamed ceilings and beautiful stone fireplace preserve the cabin’s cozy mountain character, while the updated kitchen and living spaces offer modern comfort. Whether you’re looking for a full-time home, weekend getaway, or investment property, this adorable cabin is ready for you to move in and start enjoying the Big Bear lifestyle today! Owner/Agent
74th
3237
Los Angeles
$750,000
1,500
3
2
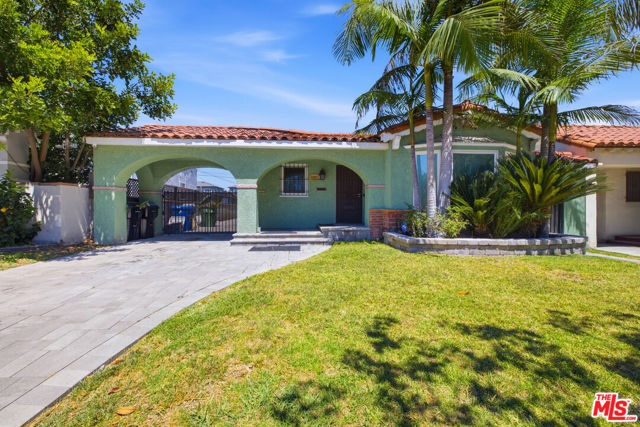
Charming Spanish-style home offering timeless character and a comfortable, inviting floor plan. The spacious living room features a cozy fireplace and beautiful stained-glass windows. The formal dining room flows into a well-appointed kitchen with a breakfast area and attractive tile accents. The spacious primary suite includes a step-down design, bay windows overlooking the backyard, an oversized mirrored closet, and an upgraded bathroom with a spa tub with a separate shower. Enjoy the private gated backyard with stone pavers, perfect for relaxing or entertaining. The extended driveway provides ample parking, while the drywalled garage offers additional versatility and potential ADU. Security cameras provide added convenience and peace of mind. Minutes from LAX, Sofi Stadium and Metro K-line. Short sale subject to lender approval. Property is being sold AS-IS. Buyer and buyer's agent to verify all information and perform their own due diligence.
Lakeview #12
27535
Helendale
$215,000
1,380
2
2
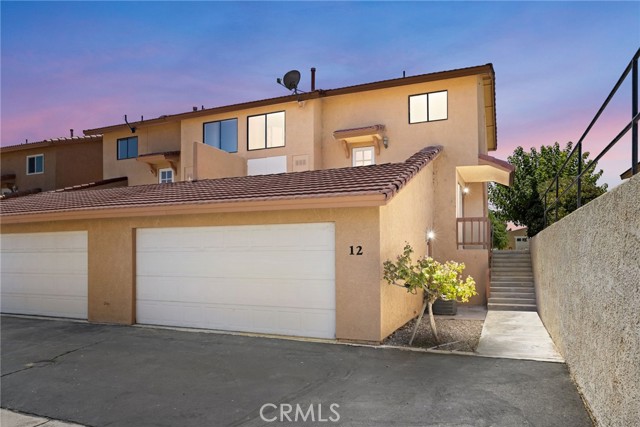
Welcome to **27535 Lakeview #12 in Helendale, CA**, a spacious **2-bedroom, 2-bath Silver Lakes condo** offering approximately **1,380 sq. ft. of living space, lake and golf course views, and an attached 2-car garage**. Located directly across from the lake in one of the High Desert's most distinctive recreational communities, this home combines comfortable living with the relaxed **Silver Lakes resort-style lifestyle**. Enjoy views of the **Silver Lakes Golf Course and lake**, central heating and air conditioning, convenient in-home stackable laundry, and generous living spaces. Whether you're searching for a **primary residence, second home, weekend retreat, or low-maintenance High Desert property**, this Helendale home offers an opportunity to enjoy recreation right outside your door. Silver Lakes residents enjoy access to an impressive collection of community amenities, including **two private lakes with boating, fishing and kayaking, a 27-hole golf course, swimming pool and spa, clubhouse, fitness facilities, tennis and pickleball courts, parks, playgrounds, beaches, and equestrian facilities**. Located in **Helendale between Victorville and Barstow**, Silver Lakes provides a unique combination of lake living, golf, recreation and Mojave Desert scenery. If you've been searching for a **Silver Lakes home for sale, Helendale condo, lake view property, golf course home, or affordable High Desert retreat**, 27535 Lakeview #12 deserves a closer look. **Schedule your private showing today and discover the Silver Lakes lifestyle.**
15345 Laguna Avenue lot 104 Unit Lot 104
Lake Elsinore, CA 92530
AREA SQFT
1,941
BEDROOMS
3
BATHROOMS
2
Laguna Avenue lot 104 Unit Lot 104
15345
Lake Elsinore
$614,888
1,941
3
2
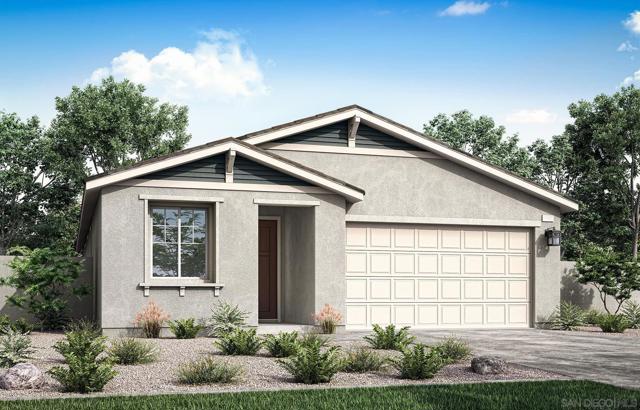
The Holly Plan 3 is an ideal single-story home for young professionals and growing families. This thoughtfully designed floor plan offers 3 bedrooms, 2 bathrooms, a spacious 2 car garage, and a versatile den. A unique bonus storage area provides endless possibilities, whether used as a home office, reading nook, hobby space, or additional organization. Large windows fill the home with natural light, creating a bright, warm, and welcoming atmosphere. Estimated completion: November 2026.
33421 Riverside Drive Lot 49 Unit Lot 49
Lake Elsinore, CA 92530
AREA SQFT
1,941
BEDROOMS
4
BATHROOMS
3
Riverside Drive Lot 49 Unit Lot 49
33421
Lake Elsinore
$599,000
1,941
4
3
Holly Plan 3 is perfect for young professionals and growing families alike. This single-story home features four bedrooms, three baths, a spacious two-bay garage. With an abundance of natural light, this home creates a warm and inviting atmosphere that you'll absolutely love coming home to. Completion estimated October 2026
Piedmont
3803
Highland
$615,000
1,552
3
2
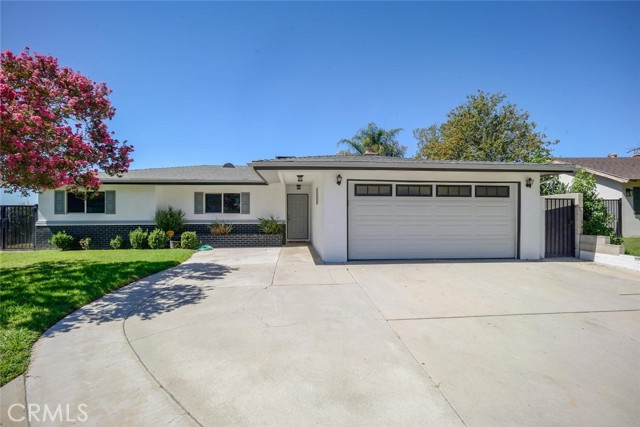
Look at this remodeled move-in-ready, and tastefully upgraded residence. This property features an open living and dining area with a cozy fireplace. Step outside and enjoy mountain views all while being conveniently located near a variety of restaurants, schools, freeways and shopping options.
Clayton Rd #11
4260
Concord
$399,000
1,207
3
2
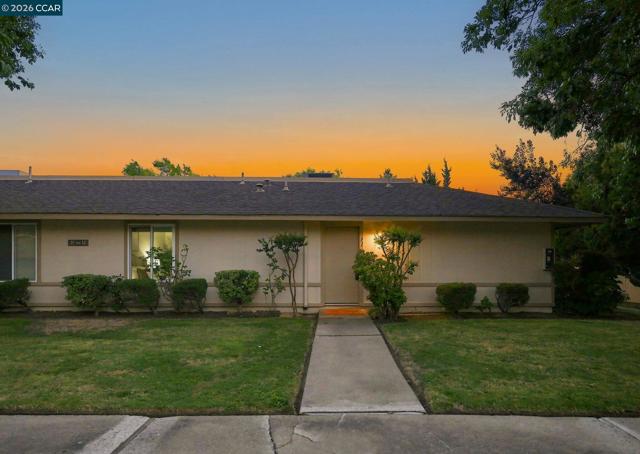
$399,000! WOW! NOW is the Time!! Beautifully updated and move-in ready, this desirable 3-bedroom, 2-bath SINGLE STORY home offers the privacy buyers are searching for with ONLY ONE SHARED WALL, and no neighbors above or below. Tucked away from Clayton Road, this light-filled residence combines thoughtful updates, spacious living areas, and an unbeatable location close to everyday conveniences. The remodeled kitchen features granite countertops, updated cabinetry, and white appliances, flowing seamlessly into an expansive family room that's ideal for entertaining or working from home. The spacious primary suite offers an oversized closet, while the private patio off the family room provides the perfect setting for morning coffee, outdoor dining, or simply unwinding at the end of the day. Recent improvements include fresh interior paint (2026), a new electrical subpanel (2026), updated dual-pane windows, updated flooring, and a rooftop HVAC system installed in 2014, providing comfort and peace of mind. Residents enjoy outstanding HOA amenities, including a community pool, spa, clubhouse, picnic area, water, and garbage service. Ideally located just one block from shopping, grocery stores, and restaurants, this home is approximately two miles from Concord BART and offers easy access to nearby parks, open space, and major commuter routes. This lovely home provides a great floor plan, move-in-ready condition, exceptional privacy, and a prime location.
Stratford
4
Chico
$699,000
2,179
4
3
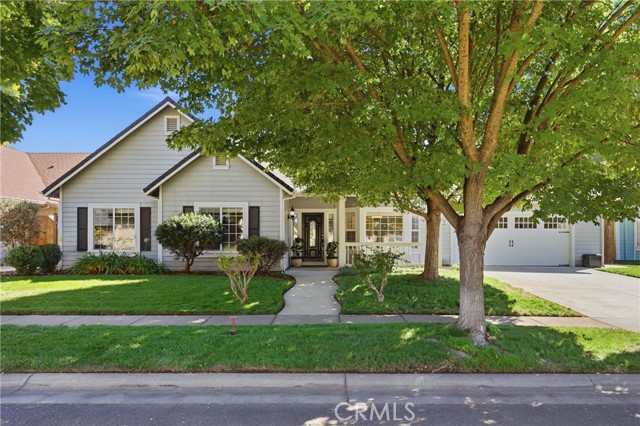
Nestled in a cul-de-sac surrounded by tall shade trees, this beautifully designed split-floor-plan home offers the perfect balance of comfort, function, and outdoor living. Equipped with owned solar, the home delivers efficiency alongside its classic charm. As you step through the front door, you are greeted by a formal, separate dining room that sets a welcoming tone. Beyond the entryway, the home flows effortlessly into an inviting family room, where expansive windows frame views of the vibrant backyard, and a cozy wood-burning fireplace warms this room in the winter months. The family room seamlessly connects to the kitchen, complete with a sit-up bar for casual meals, and a cozy eating nook. Privately situated away from the main living spaces, the master suite offers a peaceful retreat with a direct exit to the outdoor patio and pool area. There is a total of 4 bedrooms and 3 full baths. The home also includes an individual laundry room for added convenience. Step outside into your private backyard, where a hot tub and a resurfaced saltwater pool invite year-round relaxation. Did you see the putting green? The grounds are lush with fruit trees, grapevines, & a raised garden bed, creating a serene landscape. A separate outbuilding provides dedicated storage for gardening equipment and pool toys, ensuring the outdoor space remains neat and ready for entertaining.
Forsyth Paseo
4448
Ontario
$609,000
1,589
4
4
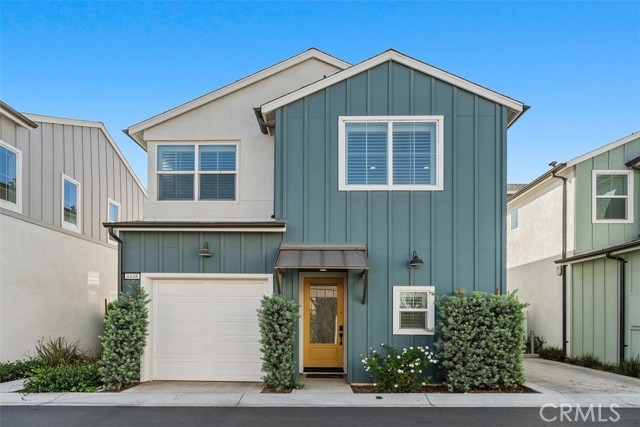
Two Primary Suites, One On Each Floor! Detached With No Shared Walls And Owned Solar For Lower Utility Bills, This 2023 Bryant Plan By The New Home Company Offers A Main-Floor Bedroom Suite With A Full Bath (Tub/Shower Combo) And Walk-In Closet, Ideal For Guests, A Home Office, Or Anyone Who Prefers To Skip The Stairs. Open The Custom Window Shutters And The Main Living Space Fills With Warm Natural Light. Luxury Vinyl Plank Flooring Pairs With A Bright White Kitchen Featuring Quartz Counters, A Center Island, And Stainless Appliances, Flowing Into The Dining And Living Areas And Out To A Private Patio. Upstairs, The Primary Suite Offers Dual Sinks And A Walk-In Closet, Joined By Two More Bedrooms, A Full Bath, And The Laundry. Attached Garage Plus A Dedicated Parking Space, With 220V Outlet Access. Additional Stand-Out Features Include Low-E Windows, Central Air, A Tankless Water Heater, And A Water Softener System. Parkside's HUB Brings A Resort Pool, Spa, Fitness Center, Clubhouse, Event Room, Dog Park, BBQ Areas, And Playgrounds, With The Planned Ontario Grand Park Just Across The Way And New Retail And Dining Coming To Ontario Ranch.
Lewis
13191
Garden Grove
$968,000
1,285
3
2
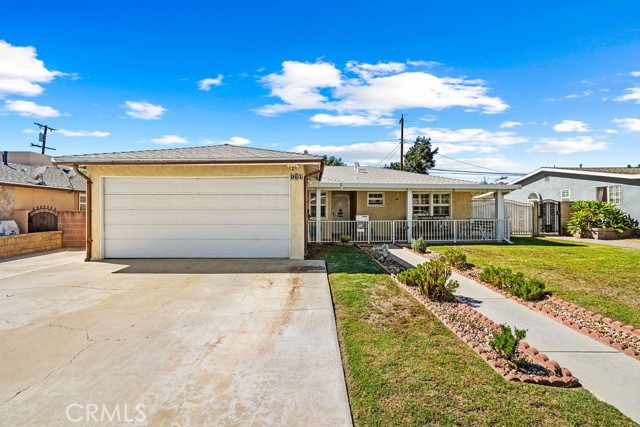
A rare opportunity in a beloved family neighborhood! This well-maintained single family, single-level home has 3 bedrooms, 2 bathrooms is being sold for the first time in 70 years. This home has been thoughtfully UPDATED with freshly painted bedrooms, updated kitchen and dining area light fixtures, and the kitchen cabinetry and bathroom vanities have been completely refinished leaving the entire home feeling bright, new and refreshed. The spacious front patio, front yard, and backyard are all perfect for entertaining, gardening, and so much more. The property boasts producing avocado and orange trees, and plenty of outdoor space including an enclosed back patio room for indoor-outdoor living and dining. The new owners will have peace of mind knowing this home has been COMPLETELY RE-PIPED out to the street within the past two years. A BRAND NEW WATER HEATER was installed and TERMITE WORK COMPLETED including exterior wood repairs and fumigation within the past month. Additionally, the HVAC system is checked twice ANNUALLY by professionals to ensure things are running properly and replace filters as needed. This home is located in a highly sought after, walkable, and family-friendly neighborhood near the highly rated Riverdale Elementary School. Conveniently located close to major freeways, shopping, dining and everyday amenities. This special property is ready for its next chapter, and another 70 years of lasting memories.
Redwood
5901
Palmdale
$634,000
2,402
4
4
Don't miss your opportunity to own this exceptional original owner home in a well-established West Palmdale neighborhood. Hitting the market for the first time, this property truly reflects pride of ownership and has been thoughtfully maintained and upgraded throughout. Situated on an oversized lot measuring over a quarter acre, this home offers plenty of space, flexibility, and potential. The home features engineered hardwood, tile, and newer carpet throughout. The remodeled kitchen offers custom cabinetry with soft-close doors and drawers, quartz countertops, roll-out lower storage, two-level Lazy Susan shelving, glass-front upper cabinets, under-cabinet lighting, and an updated pantry with roll-out shelving. Updated cabinetry and quartz countertops can also be found in the front hallway, full bath, and half bath. Additional improvements include recessed lighting, newer ceiling fans, newer vinyl windows and sliding glass doors. The primary bathroom was remodeled in 2022 with a walk-in shower, new flooring, cabinetry, sinks, fixtures, recessed lighting, mirrors, and an updated window. The hall bathroom was remodeled in 2024 with a custom Bath Fitter tub/shower combination, new fixtures, and updated plumbing. An added bonus is the enclosed shop area within the garage. The space includes electrical outlets and drywall and was separated from the garage with interior walls and a fire door. This versatile space could be used as a workshop, office, hobby room, or storage. With the oversized lot, flexible space, extensive upgrades, and desirable West Palmdale location, this property offers the possibility of a five-bedroom configuration depending on intended use and any required modifications. A rare opportunity to own a spacious, thoughtfully upgraded home with true pride of ownership.
Crimson
78171
La Quinta
$246,000
763
1
1
Back on the Market with a Fresh New Price!Discover relaxed, resort-style living in this turnkey, lower-level 1-bedroom condo in gated Palm Royale. Overlooking the 12th hole of the Ted Robinson 18-hole par-3 golf course, this unit features tile flooring throughout and kitchen washer/dryer hookups.Enjoy unlimited golf, 6 pools/spas, tennis/pickleball courts, and a fitness center--all covered by HOA. Repriced competitively for today's market!Information deemed reliable but not guaranteed. Buyer and buyer's agent to verify all HOA dues, rules, amenities, and property details.
Acoma #135
65565
Desert Hot Springs
$395,000
1,874
3
2
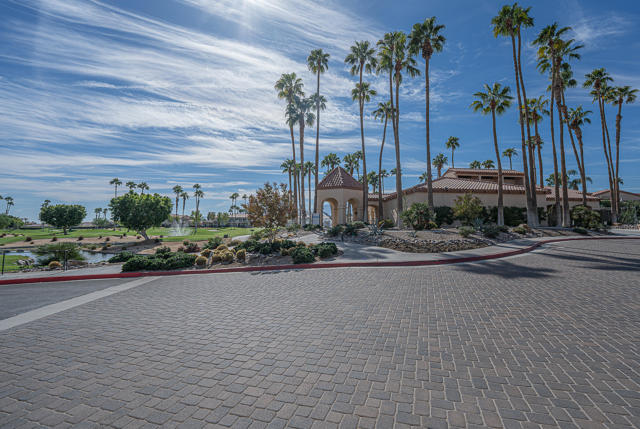
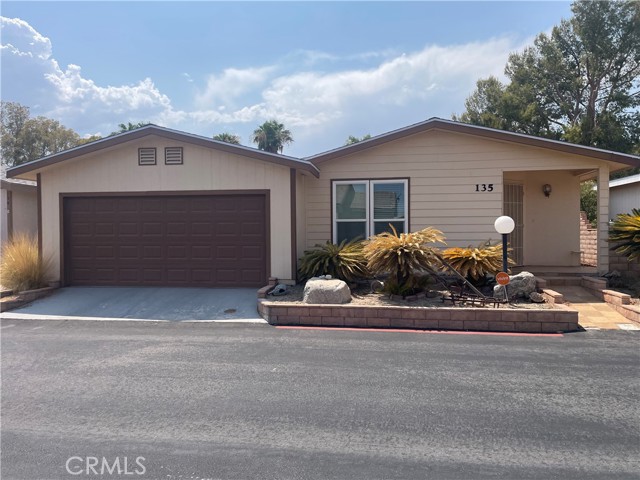
Welcome to this well-appointed residence in the gated Desert Willows Property Owners Association, an established 55+ community in Desert Hot Springs. This former model home offers a spacious, triple-wide manufactured home on it's own land showcasing an open floor plan designed for comfortable everyday living and entertaining. The interior features a flexible living room/dining room, office/den combination, a newly remodeled kitchen with, brand-new cabinets & Quartz counter-tops, a large eat-at island, stainless steel luxury Forno brand wall oven and 5 burner cooktop, pot filler, huge apron sink, a new, custom walk-in pantry w/sink, all spilling into the large, separate family room. Recently installed new A/C compressor along with wall evaporator cooling system, updated FAU, new windows in kitchen and some throughout home, along with gorgeous French doors in the family room, 3 roomy bedrooms and two bathrooms complete the layout, providing flexible space for residents and guests alike. Desert Willows residents enjoy a expansive clubhouse with a full commercial-style kitchen and dining room seating approximately 100, a game room with billiards, ping pong, card tables, a library, and a sitting area, a fitness room, and a sauna. Outdoor amenities include a heated swimming pool and spa, a tennis court, a horseshoe pit, greenbelt walking paths, a desert-themed walkway, and community RV parking. This home is conveniently located near Desert Hot Springs’ mineral spas, local shopping and dining, access to the 10 Freeway, and a short drive to Palm Springs and the broader Coachella Valley.

This information is deemed reliable but not guaranteed. You should rely on this information only to decide whether or not to further investigate a particular property. BEFORE MAKING ANY OTHER DECISION, YOU SHOULD PERSONALLY INVESTIGATE THE FACTS (e.g. square footage and lot size) with the assistance of an appropriate professional. You may use this information only to identify properties you may be interested in investigating further. All uses except for personal, non-commercial use in accordance with the foregoing purpose are prohibited. Redistribution or copying of this information, any photographs or video tours is strictly prohibited. This information is derived from the Internet Data Exchange (IDX) service provided by Sandicor®. Displayed property listings may be held by a brokerage firm other than the broker and/or agent responsible for this display. The information and any photographs and video tours and the compilation from which they are derived is protected by copyright. Compilation © 2017 Sandicor®, Inc.
Copyright © 2017. All Rights Reserved