Favorite Properties
Form submitted successfully!
You are missing required fields.
Dynamic Error Description
There was an error processing this form.

Flabob
5336
Jurupa Valley
$715,000
2,401
4
3
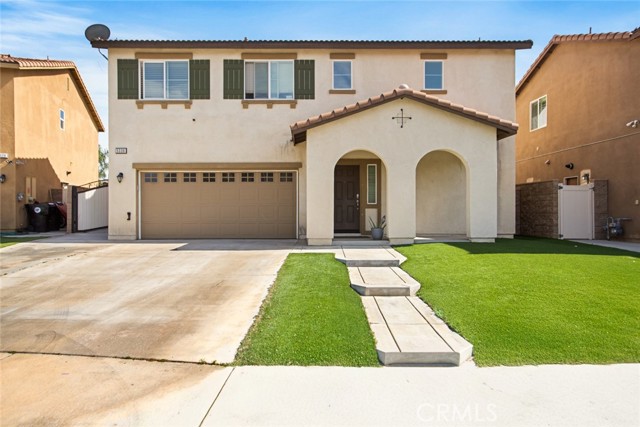
Welcome to this beautifully maintained 4-bedroom, 3-bath home, built in 2018, where modern style meets everyday comfort and thoughtful design! From the moment you step inside, you’ll appreciate the light and bright interior, upgraded flooring, and recessed lighting throughout—creating a warm and inviting atmosphere in every room. A bedroom and full bathroom on the main floor offer the perfect setup for multi-generational living, guests, or a private home office. Upstairs, an oversized loft creates an incredible flex space—ideal for a kids’ hangout, game room, or cozy movie nights. The spacious primary suite is a true retreat, featuring a beautifully appointed en-suite bathroom with dual sinks, a large walk-in shower, and a generous walk-in closet. Step outside and fall in love with the no-maintenance backyard, thoughtfully designed for easy living and effortless entertaining. Enjoy the covered patio with two ceiling fans—perfect for weekend gatherings, or simply unwinding at the end of the day. The widened driveway adds extra convenience and functionality, while a backyard storage shed adds valuable extra space. Located in the heart of Jurupa Valley, you’re just minutes from Jurupa Valley Regional Park, Sky Park, and Mt. Rubidoux, offering endless opportunities for outdoor fun. Golf courses are also nearby, making this an ideal location for an active lifestyle. Even better—this home comes with no HOA, giving you the freedom and flexibility that’s hard to find. Plus, this home features leased solar panels with two attached batteries. As an added bonus, all appliances are included in the sale, making this home truly move-in ready!
Paseo Padre
41441
Fremont
$1,888,000
1,434
3
2
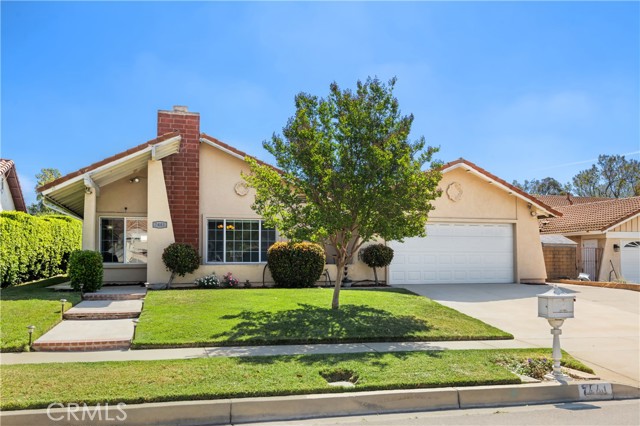
Total 1,694 SF of living area, including additional 260 SF bonus sunroom (not officially part of the sq ft). Single-story home in Mission San Jose area with functional layout. Interior features include hardwood flooring, large windows, and a family room with fireplace. Lighting includes flush-mount and recessed fixtures throughout. Kitchen includes raised-panel wood cabinetry, tile flooring, and stainless steel appliances (range, hood, microwave, dishwasher). Enclosed sunroom provides additional usable space with decorative painted brick accent wall, sliding glass door to backyard, built-in seating, and built-in counter suitable for lounge, office, or playroom use. Bedrooms are spacious and bright with built-in closets, including one bedroom with new luxury vinyl flooring. Bathrooms include floating vanities, sliding glass shower doors, and tub-over-shower configuration. Hall closet for additional storage. Located near Mission Valley Elementary, William Hopkins Middle, and Mission San Jose High. Close to parks, shopping, and international dining. Easy access to Hwy 84, 680, 880, and Mission Blvd

Foam Unit D
575
Monterey
$1,850,000
1,718
3
2
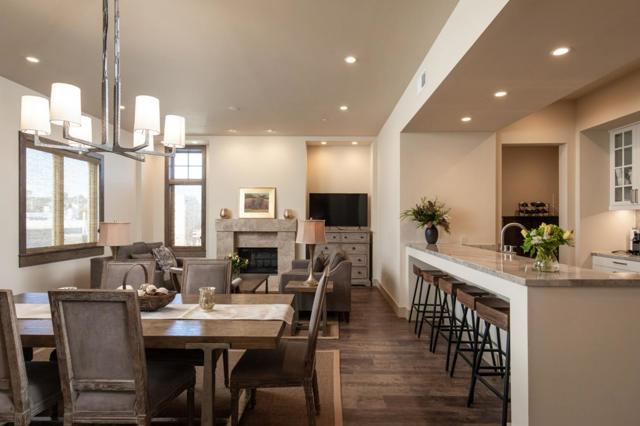
In the heart of Montereys historic and vibrant Cannery Row district, this luxury residence is one of just four units designed by renowned architect Eric Miller. Offering 3 bedrooms, 2 bathrooms, in-unit laundry, secure gated garage parking, and elevator access, this top-floor residence pairs sophisticated design with effortless coastal living, making it an ideal lock-and-leave retreat. A standout feature is the expansive private rooftop deck, exclusively for this unit, complete with an outdoor kitchen and wide bay viewsan extraordinary setting for entertaining, dining al fresco, or simply enjoying the Monterey lifestyle above it all. The home also features premium interior and exterior finishes, 10-foot ceilings, central heat and A/C, and a state-of-the-art security system. Ideally located near Cannery Row, the Monterey Bay Aquarium, acclaimed restaurants, Monterey Plaza Hotel & Spa, beaches, and the coastal recreation trail, this turnkey residence is a rare offering in one of Montereys most coveted locations.
10551 WILSHIRE Unit 702/703
Los Angeles, CA 90024
AREA SQFT
4,400
BEDROOMS
3
BATHROOMS
5
WILSHIRE Unit 702/703
10551
Los Angeles
$4,895,000
4,400
3
5
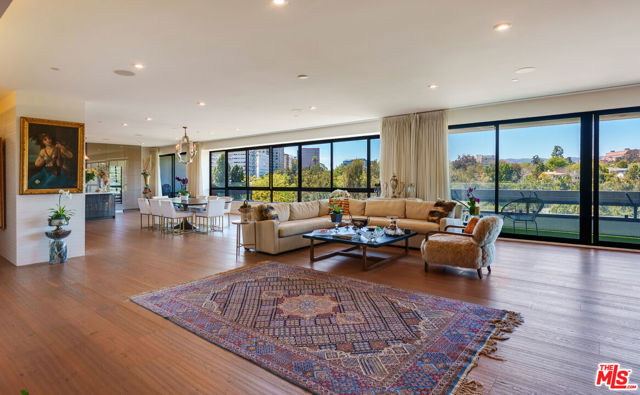
Hard to find a beautifully done one-story modern condominium with gorgeous views of Holmby Hills and fabulous sunsets like this one! Originally two units, combined to offer approximately 4400 square feet of luxury living. Completely rebuilt and reimagined the massive open living room, dining room, family room and kitchen are enveloped by a long huge wall of windows overlooking Holmby Hills. Two magnificent primary suites with huge walk-in closets and stunning baths. The finest finishes, white and grey open kitchen, enormous center island, high ceilings, fireplace, perfect office, including a large custom laundry room, four parking spaces, two storage rooms, full security doorman in building, pool, gym, fabulous service. Included is a 300 sf studio. This beautiful property that will take your breath away.
Bora Bora #202
306
Marina del Rey
$1,050,000
1,497
2
2
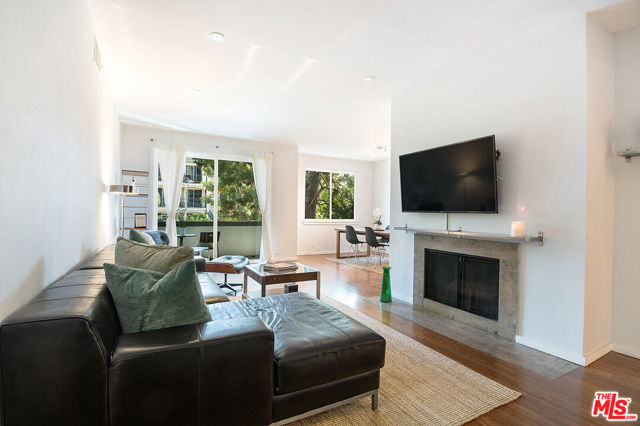
Live the California coastal lifestyleeffortless, vibrant, and exceptionally refined. This expansive end-unit residence offers rare privacy with only one shared wall, paired with a bright, contemporary interior designed for both comfort and style.Set within a beautifully maintained gated community, residents enjoy resort-caliber amenities including tennis and pickleball courts, a sparkling pool and spa, fitness center, sauna, and 24-hour securityan ideal backdrop for both relaxed living and sophisticated entertaining.A welcoming double-door entry opens to a gracious foyer with generous storage, leading into an expansive living room where recessed lighting, a warm fireplace, and sliding glass doors create an inviting, light-filled space. The private balcony extends the living area outdoorsperfect for morning coffee or evening unwinding. Bamboo flooring runs throughout much of the home, adding warmth and modern cohesion.A thoughtfully designed custom office with dual workstations offers a polished solution for today's work-from-home lifestyle. The formal dining area comfortably accommodates six to eight guests, while a charming breakfast nook connects seamlessly to the well-appointed galley kitchen, featuring granite countertops, abundant cabinetry, a pantry, and recessed lighting.The center hall layout provides both functionality and privacy, highlighted by a remodeled guest bath and a versatile secondary bedroom with a generous closet and inviting window seatideal as a guest suite, den, or additional office. A dedicated laundry room with side-by-side washer and dryer, along with a spacious utility closet, enhances everyday convenience.The primary suite is a true retreat, complete with brand-new carpeting, a spacious layout with room for a sitting area, direct balcony access, and a walk-in closet. The updated en-suite bath features dual vanities, a whirlpool soaking tub, separate shower, and ample linen storage.Additional highlights include a private storage closet and side-by-side parking in a secure, ground-level garage.Ideally located, this home offers immediate access to the best of Marina del Reyjust moments from the beach, acclaimed dining, boutique shopping, scenic parks, bike paths, and a vibrant weekly farmers market, with convenient access to the Marina Freeway.
Mesada
7441
Rancho Cucamonga
$800,000
1,956
4
2
Back on the market, due to buyer not performing. Charming home with excellent curb appeal and a functional open floor plan filled with natural light. Tile flooring runs throughout the main living areas, offering both style and durability, while the bedrooms feature comfortable carpeting. The living room is centered around a cozy fireplace with a mantle, and the formal dining area provides a great space for everyday meals or entertaining. The open kitchen features stainless steel appliances, ample cabinetry, and overlooks both the living and dining areas, creating a connected and inviting space. The layout is thoughtfully designed with upgraded finishes, including a guest bathroom with a custom vanity and tile flooring. Additional highlights include central air and heat for year-round comfort. The backyard features a wood patio and a grass swath, offering plenty of space to add an outdoor fire pit, lounge area, or additional entertaining features.
Boulder Creek Rd.
5755
Julian
$1,495,000
5,786
6
6
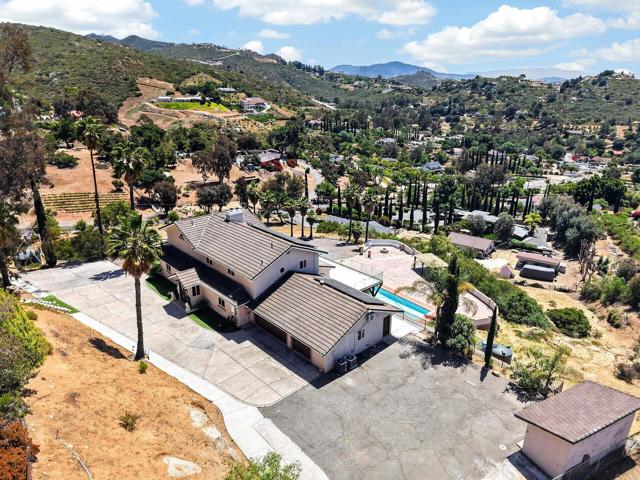
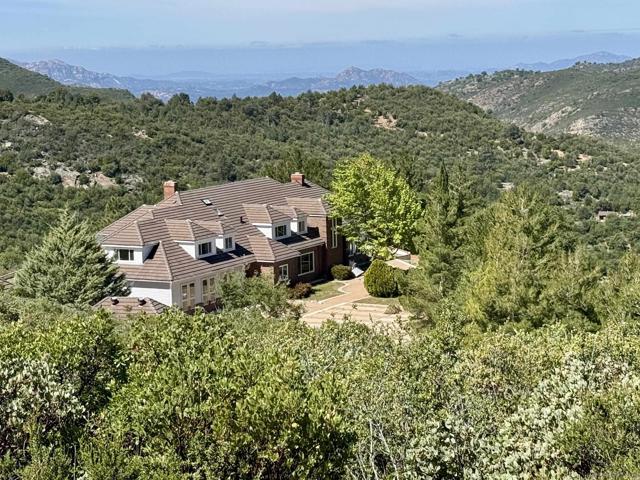
Bank Owned Property. CASH ONLY. Exceptional 166± acre opportunity spanning 3 parcels, offering scale, privacy, and upside in a stunning natural setting. This multi-structure compound also includes two detached guest homes (3 bed/1 bath & 2 bed/1 bath) with flexible use potential. Set among sweeping mountain, valley, and hillside views, the land offers a rare combination of natural beauty and usability. Cedar Creek runs nearby, enhancing the tranquil, retreat-like environment. Features include a pond, pool, well water, and solar. This is a true value-add, repositioning opportunity. The property is in need of improvements and is priced accordingly, presenting a compelling opportunity for investors, developers, or end-users with vision to unlock its full potential. Property includes additional bedrooms and bathrooms not reflected in public records. Buyer to verify all permits, condition, and uses. Access to portions of the property is currently limited and may require improvement, but the scale, layout, and existing infrastructure offer the potential to create an exceptional compound. Ideal for a hospitality concept, retreat, compound, or expansive private estate. With acreage, multiple structures, and infrastructure already in place, the groundwork is here, ready for the next owner to reimagine and elevate.
Le Bourget
4263
Culver City
$5,500,000
4,210
6
6
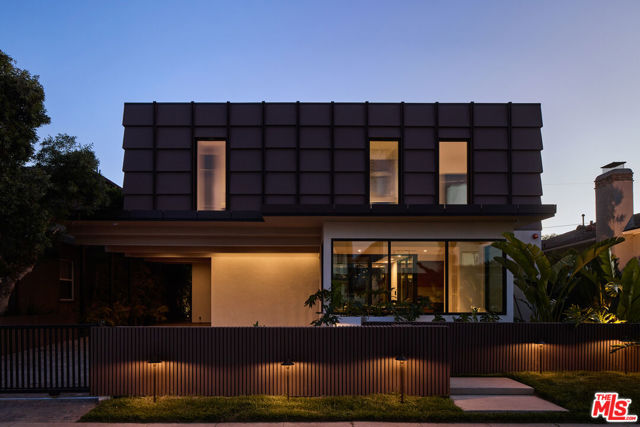
The Enso House blends Japanese-inspired design with modern luxury, built around a philosophy of simplicity, flow, and intentional living. At its center, a 75-year-old carob tree anchors the home within a private interior courtyard - creating a rare sense of calm and connection throughout. This brand-new residence offers six bedrooms and six bathrooms across approximately 4210 square feet in the highly sought-after Carlson Park neighborhood, known for its charm, history, and strong community feel. Designed for privacy and indoor-outdoor living, the home features inward-facing courtyards, balconies, and patios that create serene outdoor moments while keeping the property completely shielded from the street and neighbors. The main living space opens with a dramatic 25-foot sliding pocket door, seamlessly connecting to the courtyard and guesthouse beyond. The kitchen is fully equipped with built-in Miele appliances, including a gas cooktop with a dedicated wok burner, dual convection ovens, and a steam oven. Travertine countertops, a large island with breakfast bar, and abundant natural light complete the space. The main level also includes an office with a full wet bar and dual-zone wine refrigerator, plus a nearby powder room. Upstairs, the primary suite offers a retreat with a private outdoor atrium and its own sitting area. A bridge and outdoor deck connects the primary suite to the home gym. Below the bridge is a swimming pool with an oversized spa. Opposite the pool, the guesthouse living room and kitchen provide additional entertaining space with direct access to a private suite upstairs. Additional features include an 8-zone audio system, 5-zone HVAC, a gated driveway, and parking for four cars. A spacious rooftop deck captures sweeping views of the San Gabriel and Santa Monica Mountains -ideal for sunset gatherings.Located in the center of Los Angeles and just minutes from Downtown Culver City, Sony Pictures Studios, Amazon and Apple's LA offices, and the best of the Westside. Within the Culver City Unified School District. Available furnished.
Campania
20800
Porter Ranch
$1,725,000
3,583
5
5
Biggest floor plan in Sorrento offering 3,583 sq ft, this beautiful 5-bedroom, 4.5-bath home features breathtaking 180° city lights views in the highly desirable Sorrento community of Porter Ranch. Situated on one of the best view lots in the community, this move-in ready residence offers bright living spaces and a well-designed floor plan. The home features one full bedroom and bathroom downstairs, ideal and convenient for parents or guests, while upstairs bedrooms are spacious and include en-suite baths. The home is enhanced with engineered hardwood flooring throughout all bedrooms and common areas, offering both elegance and durability. The recently upgraded backyard showcases low-maintenance turf and a new drip irrigation system, perfect for easy outdoor enjoyment. Additional highlights include fully PAID 14.4kW solar, custom closets throughout, fresh interior paint, and dual-zone HVAC with two separate A/C units for independent temperature control. Located in a 24-hour guard-gated community with two resort-style pools and multiple access points, residents also enjoy the convenience of three gated entrances. This home offers excellent curb appeal and exceptional indoor-outdoor living with stunning city views. Ideally located near top-rated schools, parks, shopping, and dining, including Whole Foods Market, new restaurants at The Vineyards at Porter Ranch, and the newly developed Porter Ranch Community Park featuring pickleball courts and a kids’ play area.
Riverwood Ln
320
Rio Vista
$549,000
2,567
2
3
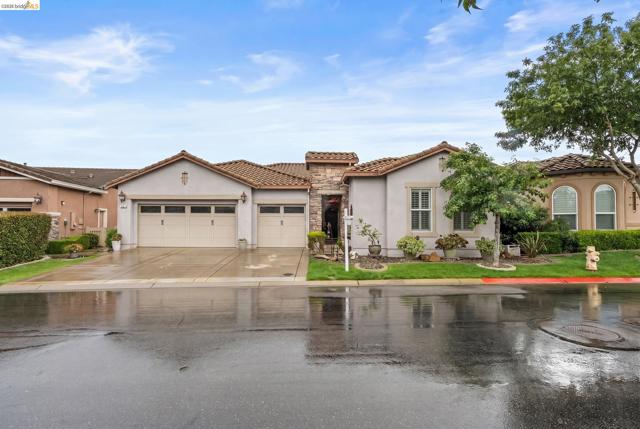
PRICE REDUCTION on this Fabulous Single Story on the Golf Course. This home offers an open concept with private views of the fairway with 2 bedrooms and a versatile office, 2 1/2 bathrooms, Harwood floors throughout. The kitchen offers spectacular views with granite countertops, stainless-steel appliances and counter seating for all your guest. This home is an entrainers delight with private views of the Golf course and wildlife. The home sits on a lot of over 6500 of pure relaxation. Trilogy is a active 55 adult community built around a 18-hole golf course with a club house, restaurant, indoor and outdoor pools, bocce ball and tennis courts.
Cove
752
Big Bear Lake
$1,249,900
2,350
4
3
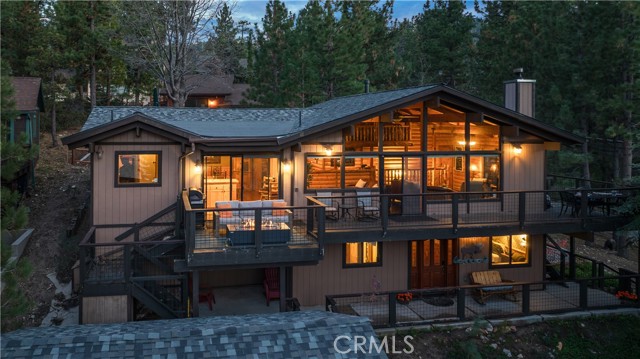
This Big Bear Lake West retreat offers a classic cabin feel with a prime elevation for rare, dramatic views of the lake and mountains. The interior features vaulted wood-beamed ceilings, a floor-to-ceiling stone fireplace, and a 30' great room with massive wall of glass that fills the space with natural light. With four spacious bedrooms including an owners retreat with en suite full bathroom, a kids' loft, and brand-new hot tub, the property is perfectly configured for either a high-occupancy short-term rental or spacious family retreat. The indoor-outdoor living is fantastic, featuring a 500 sf deck with grill, firepit and separate spaces for relaxing and dining. The home’s layout is designed for effortless entertaining, featuring a large formal dining area with adjoining powder room, eat-in kitchen with lake views, and a game area with custom wet bar. Outside, the large horseshoe driveway comfortably parks five cars, and is complemented by an oversized one-car garage that doubles as a secondary game room. Located in an ultra-quiet, premier neighborhood, you are just minutes from the iconic Castle Rock Trail and other scenic hiking paths. Residents enjoy easy access to Boulder Bay and nearby lake entry points perfect for launching a canoe or kayak. Offered fully furnished and move-in ready, this home provides a unique vantage point in one of the mountain's most desirable areas.
Hastings
1726
Manteca
$569,900
2,301
4
3
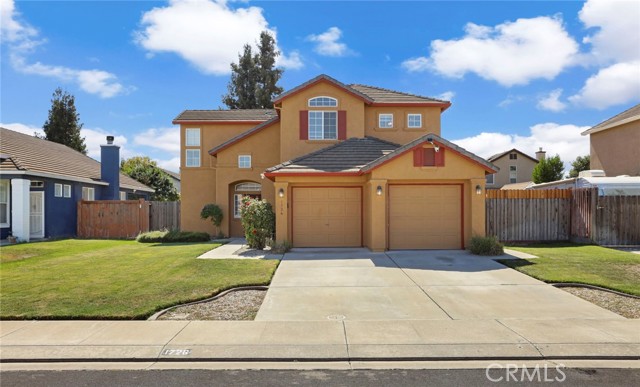
Welcome to this inviting 4-5 bedroom, 2.5-bath home offering 2,301 sq ft of comfortable living space in desirable Manteca. Built in 1999 and situated on a generously sized lot, this home is designed for both everyday living and easy entertaining. The open-concept kitchen features an island with sink, perfect for meal prep, casual dining, or gathering with family and friends. The spacious family room is centered around a cozy fireplace, creating a warm and welcoming atmosphere. An additional versatile room offers flexibility for a home office, playroom, guest space, or media room. Upstairs, the primary suite provides a relaxing retreat, highlighted by a freshly updated shower for a modern touch. A durable tile roof and leased solar system add efficiency and long-term value. Conveniently located near schools, parks, shopping, and other local amenities, this home offers the perfect blend of comfort, function, and convenience. Come see all the potential this Manteca gem has to offer.
Round Meadow
5287
Hidden Hills
$17,995,000
16,329
7
11
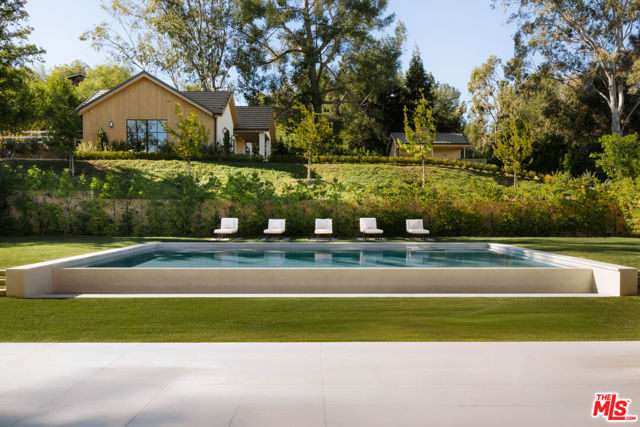
Set within the exclusive gates of Hidden Hills, this modern estate unfolds like a private resort, offering over 16,000 square feet of effortless luxury with a dramatic entry and sculptural staircase that open to expansive living spaces and a statement kitchen featuring dual waterfall islands, premium appliances, and a fully outfitted chef's kitchen; glass walls slide away to reveal a resort-style backyard complete with a reverse infinity-edge pool, spa, fire features, intimate lounge areas, and a refined guest house, while the primary suite provides a calm, indulgent retreat with a private terrace, spa-inspired bath, and dual custom closets, and the lower level enhances everyday living with a wellness-focused escape that includes a fitness studio, theater, cocktail bar, game room, sauna, steam room, cold plunge, and massage suite - private, polished, and impeccably executed, this home represents luxury living at its highest level in Hidden Hills. Also Available For Lease!
Via Napoli
4183
Montclair
$699,000
2,134
3
4
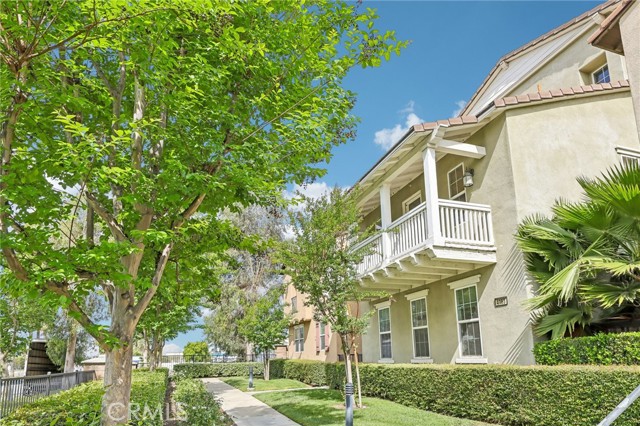
Move-in ready detached home in welcoming gated community in desirable Montclair development. ~~ FORMER MODEL HOME~~ 3 bedrooms / 3.5 bathrooms, 2134 SF built in 2007. This unit is on the outer perimeter and has nice views. Brick paver walkway leads to front entry with private yard. New interior paint, new vinyl plank flooring on the first floor. Living area, kitchen, custom baseboards, custom paneled doors, Lots of natural light and open floor plan with Dining area and Living Room. Open Kitchen with custom white cabinets, granite counters, stainless steel appliances, new dishwasher, recessed lights, and pantry. Downstairs guest bathroom with pedestal sink.. New carpet on stairs. This 3-story homes features white storage cabinets, all bedrooms upstairs, including 2 Secondary Bedrooms, that share the hall bathroom. The Primary Bedroom is large with new plush carpet, crown molding, big walk -in closet, Plantation shutters, glass door to 16 X 5 deck. The Primary bathroom includes dual sinks, white cabinets, large soaking tub, and custom tile floor. The third floor loft which could be used as an additional bedroom, office, or theater room, has a full bathroom. Attached 2-car, all finished garage. LOW HOA! HOA amenities include playground and BBQ area. Close to schools, shopping, and easy access to 10 FWY. Do not miss this opportunity.
Horst
24380
Crestline
$615,000
2,268
3
3
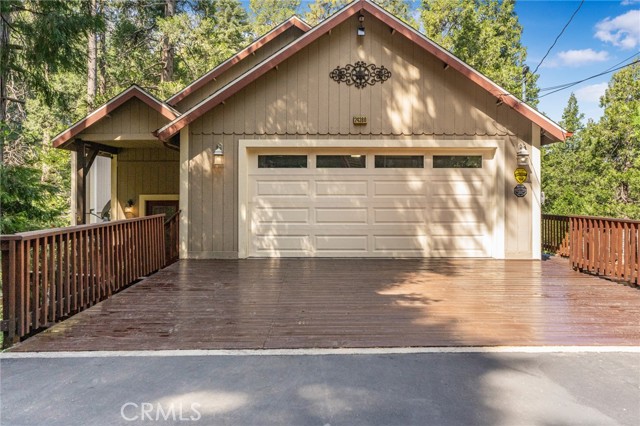
Beautiful Crestline Mountain Home Near Lake Gregory - Built in 2007 and offering 2,268 sq ft of living space, this well-maintained 3-bedroom, 2.5-bath home sits on a 7,713 sq ft lot surrounded by mature cedar, pine, and dogwood trees, creating a peaceful forest setting. This three-level home welcomes you through a main entry landing or the attached 2-car garage. The middle level serves as the heart of the home, featuring a living room with a stunning rock hearth fireplace and soaring ceiling. The gourmet kitchen is designed for both everyday living and entertaining, complete with granite countertops, an eat-at island, walk-in pantry, stainless steel appliances, and warm oak cabinetry. The adjacent dining area opens to a back deck, perfect for enjoying the cool mountain air and serene wooded surroundings. The primary suite is conveniently located on the main level and offers tall ceilings, built-in shelving, a walk-in closet, and an en-suite bathroom with dual sinks, a soaking tub, and a separate walk-in shower. The bottom lower-level features two additional bedrooms, a full bathroom, and a versatile bonus area ideal for an office, workout space, or library. The lower level includes a spacious family room with a second rock fireplace, laundry area, and access to both the back deck and yard, where you’ll find a seasonal creek enhancing the natural charm of the property. An additional approx. 800 sq ft of unfinished space behind the bonus area offers exciting potential to expand the living area. Additional highlights include a whole-house generator for year-round comfort and peace of mind during winter storms. Automated on/off water smart plumbing device for the whole house. Enjoy an unbeatable location with a walking trail just 150 yards to Lake Gregory, offering fishing, paddle boating, swimming, and hiking. Only minutes to Crestline Village for shopping, dining, bowling, and the local library, and approximately 30 miles to nearby ski resorts. Whether you’re seeking full-time mountain living or a weekend getaway, this beautifully cared-for home offers the perfect blend of comfort, space, and natural beauty.
Brooklyn Basin Way #525
260
Oakland
$297,900
550
1
1
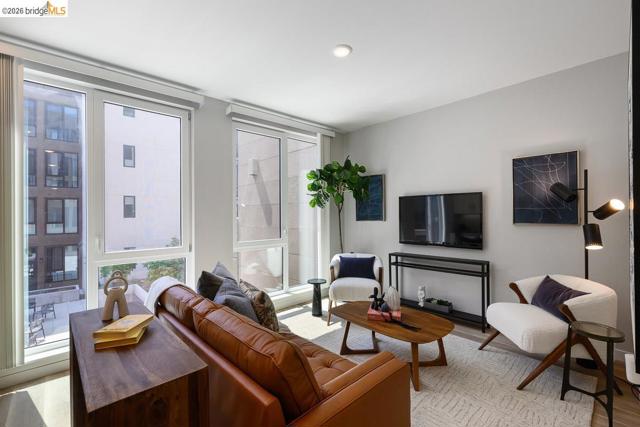
Now Selling at Caspian Brooklyn Basin. Discover modern waterside living in this thoughtfully designed JR 1-bedroom with a separate sleeping room, slider, and closet, a 1-bathroom condo, spanning approximately 550 sq ft. Located in one of Oakland’s most exciting new communities, this home offers a rare chance to own in a vibrant, amenity-rich setting. The open layout features sleek finishes, a well-equipped kitchen with Samsung stainless steel appliances, quartz countertops, and modern cabinetry. High-efficiency dual-pane windows frame the bright living area, while the bathroom includes quartz counters and Grohe fixtures. Includes in-unit washer and dryer. Caspian residents enjoy a fitness center, a dedicated co-working space, landscaped courtyards, a game room, and rooftop lounges with panoramic views. Situated on Oakland’s revitalized waterfront at Brooklyn Basin, the community provides direct access to parks, dining, and recreation, with Jack London Square, BART, and ferry service to San Francisco just minutes away. Includes one parking space. All images are representative of the development and may be of a similar unit.
113th
1765
Los Angeles
$595,000
1,017
4
1
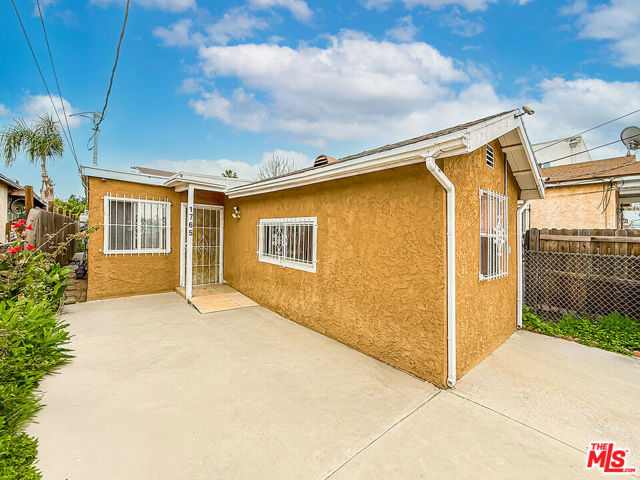
Beautiful Move-In Ready 4-Bedroom Home at a Great Price! This well-maintained 4-bedroom home offers comfort, functionality, and excellent value. Previously operated as a licensed home care facility, the property meets city requirements and presents a great opportunity for new owners to either enjoy it as a primary residence or continue a similar business venture. The home features paid-off solar panels ($40k) included with the sale, a newer roof, laminate and tile flooring, an updated bathroom, a split AC/heat system, and dual-pane windows for year-round comfort and energy efficiency. Step outside to a nice backyard with a covered patio, perfect for relaxing, outdoor dining or entertaining. The property also offers convenient alley access, creating potential for a future ADU addition or additional parking. Centrally located near shopping, dining, and major transportation routes, this versatile property combines lifestyle, investment potential, and long-term value.
Camino Real 4 SW of 2nd
Carmel
$3,995,000
1,493
3
2
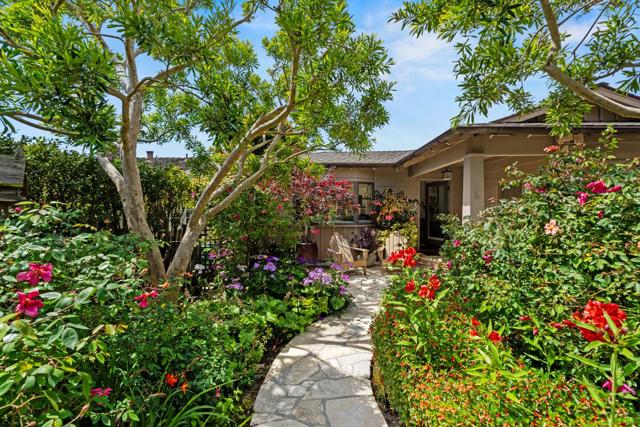
Tucked away on one of Carmel-by-the-Sea's most quiet, tranquil streets, this exquisitely remodeled coastal cottage offers timeless beauty and refined living. Ocean views unfold from the deck and the primary bedroom, while a graceful English garden envelops the home in privacy and natural charm. Inside, a light filled open floor plan creates effortless flow, perfect for elegant entertaining or relaxed coastal living. The main level primary bedroom enhances everyday ease, and a sunny side patio invites quiet mornings and golden hour afternoons. Just moments from the beach and within easy reach of the town's celebrated restaurants and boutiques, this exceptional home captures the essence of luxury seaside living.
Tareco
3233
Los Angeles
$1,645,000
2,307
3
4
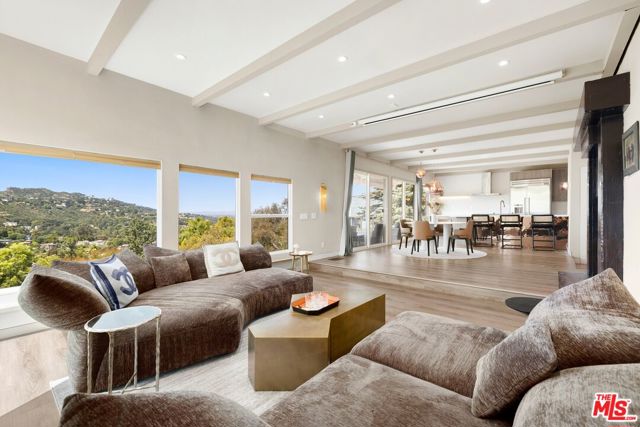
Located in the coveted Hollywood Hills, this reimagined mid-century modern residence offers privacy and sweeping canyon views. Spanning over 2,300 square feet, the 3-bedroom, 4-bathroom, plus a den, furnished home presents a refined approach to California living with elevated finishes and a seamless indoor-outdoor layout. Oversized windows frame natural light and expansive canyon views throughout the home. Clean architectural lines and carefully selected finishes reinforce the refined luxury of Hollywood Hills living. The primary suite features a decorative fireplace, a spa-inspired bathroom, and an attached den designed as an extension for a private lounge or custom walk-in closet. The kitchen features custom cabinetry, Silestone countertops imported from Spain, and a full suite of Thermador appliances. Custom designer closets, premium hardware, and Tom Dixon lighting are integrated throughout, adding a level of detail and quality to each space. A gated front patio offers a private outdoor extension of the entry level, well-suited for summer evenings, casual dining, and intimate entertaining. A rear deck provides additional outdoor space for morning coffee or evening wine. Plus, a bonus room provides flexibility for a media room, home office, or gym. Positioned in one of Los Angeles' most desirable hillside neighborhoods, the property is minutes from the Sunset Strip, Lake Hollywood, Runyon Canyon, and premier dining, shopping, and entertainment. A rare opportunity to acquire a well-executed Hollywood Hills residence with scale, views, and modern finishes.
Sunset View
8353
Los Angeles
$2,275,000
2,015
4
3
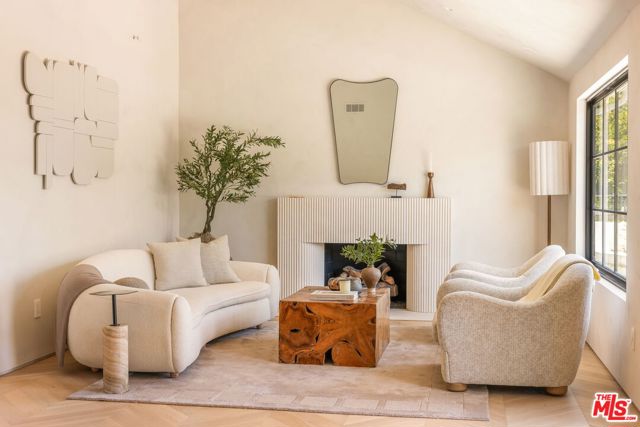
Tucked into the serene hills above the Sunset Strip by Chateau Marmont, this thoughtfully reimagined residence blends refined materials with modern livability. The interiors are wrapped in Portola limewash, lending warmth and depth to every space. At the heart of the living room, a custom travertine gas fireplace offers an understated focal point, balancing elegance with comfort. Generous outdoor spaces anchor each end of the home, with a south-facing lounge framing sweeping city views and inviting seamless indoor-outdoor living. The kitchen pairs solid oak cabinetry with Thermador appliances, anchored by striking leathered Taj Mahal stone countertops. The bathrooms are adorned with large-format porcelain slabs, along with custom integrated sinks and vanities. Underfoot, engineered European oak chevron floors bring a sense of rhythm and continuity throughout the home. The property is pre-wired for speakers in both the three-bedroom main house and the ADU. All this, only moments from the world class shopping and dining that West Hollywood and Beverly Hills have to offer.
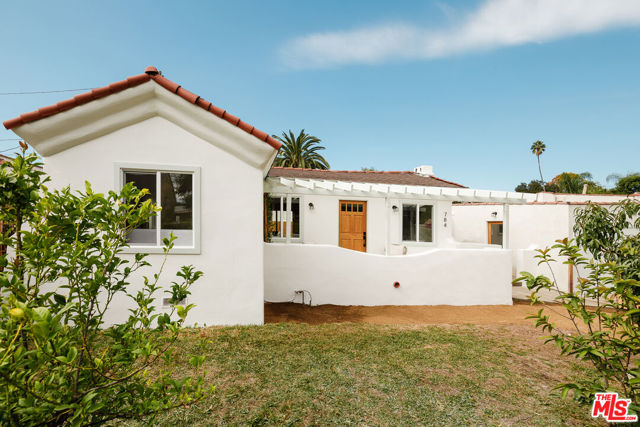
Elmira
784
Pasadena
$1,149,000
1,144
3
2
Nestled in the North Central Pasadena neighborhood, this charming two-bedroom, one-bath home offers the perfect blend of classic character and modern comfort. The thoughtful layout provides a sense of warmth, ease, and everyday livability. The living room features a welcoming fireplace that adds warmth and character to the space, flowing seamlessly into the dining area perfect for gatherings or quiet evenings at home. The kitchen combines functionality with beauty, featuring sleek finishes, beautiful tilework, and generous cabinetry that make daily cooking a joy. The bathroom continues the same simple elegance, with soft tones and refined details that create a serene, spa-like atmosphere. A sliding door leads from the dining area to a private back patio, perfect for morning coffee or outdoor dining. The front yard offers curated landscaping, vibrant plants, and 7-foot ficuses that create a lush, private setting, along with a cozy fire pit area ideal for relaxed evenings or casual get-togethers. A separate guest room/office with its own bathroom provides extra space and flexibility ideal for visitors, a quiet creative retreat, or a functional workspace. Situated just minutes from upscale shopping, fine dining, parks, and top-rated schools, this home embodies simplicity, comfort, and timeless Pasadena appeal.
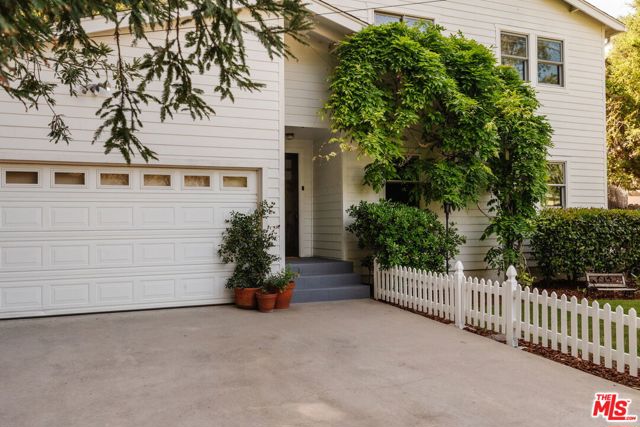
Willow
1514
Topanga
$2,600,000
3,301
5
4
Your Dream Home on Topanga's Most Coveted Private Park. If you've been holding out for a newer construction home that checks all the boxes on over 3,300 square feet, five bedrooms, four bathrooms, a two-car garage, and a premier location fronting Topanga's most sought-after private park...your wait is over. Nestled in the scenic beauty of the Santa Monica Mountains and opening directly onto serene Bonnell Park, this stunning five-bedroom retreat seamlessly blends rustic charm with modern luxury. The traditional-style layout is thoughtfully designed with an open-concept floorplan, featuring French oak flooring, skylights, and dramatic floor-to-ceiling windows that flood the home with natural light. The expansive kitchen is the heart of the home, offering ample storage, a large center island with wine storage and bar seating, and a seamless connection to the flat, fully fenced backyard perfect for entertaining or unwinding under the mature oak trees. Whether you're hosting friends, playing with the kids, or simply soaking in the sights and sounds of nature, this outdoor space delivers endless possibilities. Upstairs, four spacious bedrooms are grouped together, while a private downstairs guest suite with an en-suite bath provides comfort and convenience for visitors. Best of all, you have direct access to Bonnell Park, a vibrant community hub where neighborhood events are held year-round.
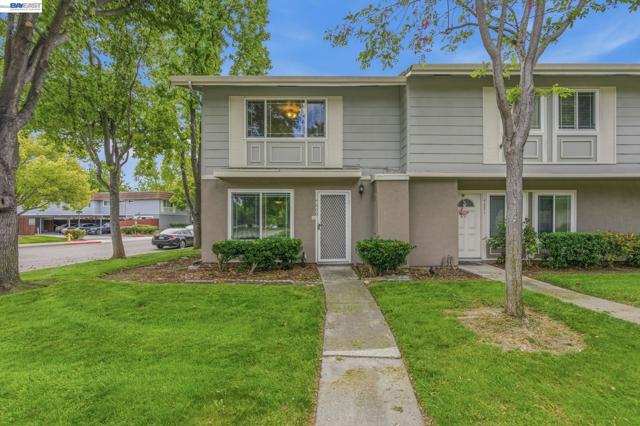
Ithaca Way
4609
Pleasanton
$600,000
988
2
2
Welcome to this beautifully refreshed townhome in one of Pleasanton's most convenient and well-loved communities. Thoughtfully updated and move-in ready, this 2-bedroom, 1.5-bathroom residence offers the perfect blend of comfort, style, and unbeatable location in the heart of the Tri-Valley. Step inside to discover brand-new flooring and plush new carpet throughout, complemented by a fresh coat of paint that gives the entire home a bright, clean, and modern feel. The updated bathroom adds a polished touch that today's buyers will immediately appreciate. The open living and dining area flows naturally, creating a welcoming space ideal for relaxing or entertaining. Upstairs, two generously sized bedrooms offer comfort and privacy, while the convenient half bath on the main level keeps daily living effortless. Step outside to your private patio — a perfect retreat for morning coffee or winding down after a long day. The community itself is a standout, featuring a large playground, expansive green areas, and a basketball court — an exceptional setting for families and active lifestyles alike. Two assigned parking spaces are included, with ample guest parking nearby. Location is everything here. The Dublin/Pleasanton BART station is just minutes away, with direct access to I-580 and I-680 making Bay Area commutes a breeze. The Iron Horse Trail is right at your doorstep, and Trader Joe's, dining, and everyday retail are all within a half mile. Turnkey, tastefully updated, and priced to move — don't miss your opportunity to own in one of the East Bay's most competitive zip codes.
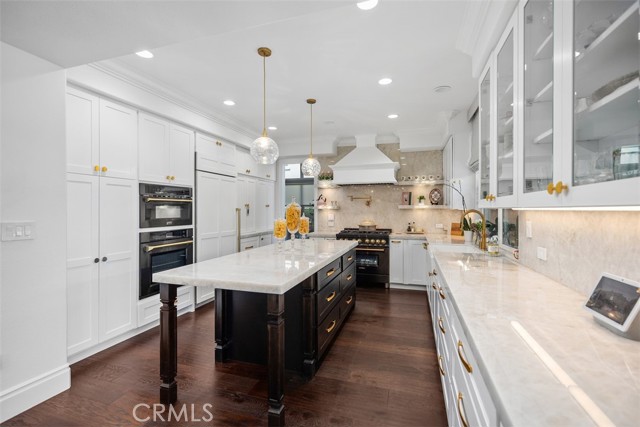
Golf Ridge
16
Rancho Santa Margarita
$2,275,000
3,080
5
4
Remodeled Turn-Key Home Situated on the Golf Course! This stunning home welcomes you with impressive soaring ceilings, newer hardwood flooring, and Significant Upgrades including a whole-house repipe, fresh interior and exterior paint, remodeled kitchen, remodeled bathrooms, and more! Step into the remodeled chef's kitchen, a true masterpiece featuring luxurious crystal quartzite countertops and newer cabinetry. Enjoy a custom bar with elegant backlit quartzite. Flowing seamlessly from the kitchen is the comfortable family room with a limestone fireplace – perfect for relaxing evenings. The formal living and dining rooms feature soaring ceilings and Picturesque Views of the backyard, complete with a tranquil waterfall, a refreshing Pool, and the scenic Golf Course. A convenient main-level bedroom includes a private ensuite bathroom. Upstairs, the primary suite offers a balcony with panoramic golf course views, a fireplace, and a beautifully Remodeled Primary Bathroom with marble and a luxurious soaking tub. The well-appointed secondary bedrooms provide ample closet space, and all bathrooms have been thoughtfully remodeled with modern finishes. Step outside into your private resort. The backyard is an oasis, featuring a sparkling pool, a newer island, a cozy fireplace, a built-in BBQ for effortless entertaining, and a pizza oven. This exceptional home also includes the convenience of a 3-car garage. Located within a prestigious 24-hour guard-gated community, and as a resident of Dove Canyon, you’ll enjoy access to a Jr. Olympic pool, tennis courts, pickleball court, sport court, playground, and scenic trails with access to hiking, biking and horse trails. You will also have the option to join Dove Canyon Golf Club, a Jack Nicklaus Signature design with dining, wine room, gym and more.
Black Oak
12137
Loch Lomond
$219,000
864
3
1
TURNKEY IN LOCH LOMOND VILLAGE. Perched on the top of Black Oak Drive this newly renovated residence boasts high ceilings with original wood, luxury vinyl plank in the kitchen and common living areas, and brand new carpet in the 2 spacious bedrooms and the large closeted den. Enjoy views of the mountain above and the vernal lake below from the redwood deck. The exceptionally large driveway provides ample parking or enough space to build a garage or carport. Walking distance to Loch Lomond Resort complex which features a restaurant/bar, a spring fed swimming pool, and a small market for your last minute cooking needs. Seller willing to consider 2.5% buyers concession at closing.
Pan
1120
Newbury Park
$835,000
2,218
4
3
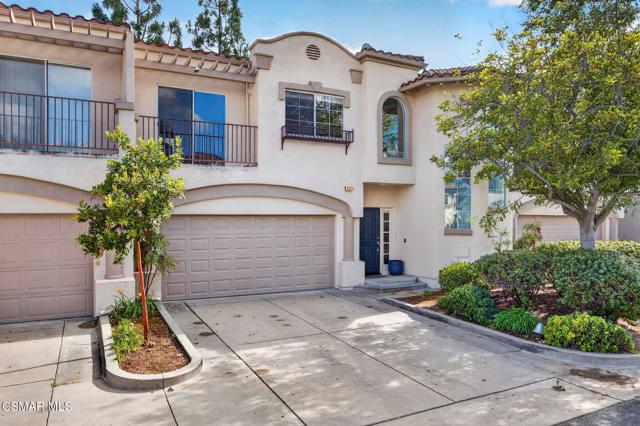
Great Price Adjustment! Welcome to 1120 Pan Court! A stylish and sophisticated townhome in the heart of Newbury Park. This immaculate four bedroom home is clean and crisp and move in ready. From the luxury laminate flooring, soaring ceilings, spacious living room and formal dining room to the four nice sized bedrooms upstairs, this home has functionality and flexibility. The kitchen is updated and looks out onto the backyard and mature trees. The primary bedroom is enormous and the primary bath has a modern flair with separate shower and tub, two sinks, a separate water closet as well as a walk in closet. The three secondary bedrooms are nice sized and share a large full bath also with dual sinks. Some updates to the property include fresh paint in 2021 in all the rooms, custom blinds by the front door, two newer chandeliers (check out the one on the stairs, love it!), the custom shelf in the living room and a custom cabinet in the hall bath. Start your summer here.
Menlo
845
Big Bear Lake
$750,000
1,260
3
2
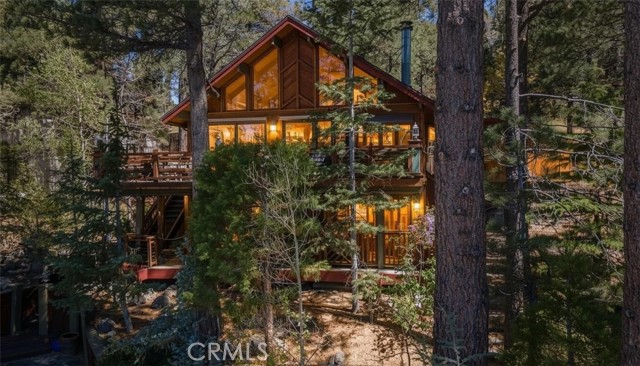
Perched among the trees in sought-after Moonridge, this one-of-a-kind “Tree of Life” retreat is far more than a cabin—it’s an enchanted artistic and writer’s retreat, a living work of art. This 2-bedroom home plus a loft, 2-bath artisan-crafted home offers a rare blend of architectural beauty, natural surroundings, and unforgettable views of the lake and ski slopes, all just minutes from Bear Mountain. Originally handcrafted over a decade by a master craftsman as a tribute to his wife, every inch of this home tells a story. Custom woodwork, intricate glass details, and curated artistic elements are thoughtfully woven throughout, highlighted by the stunning “Tree of Life” mosaic—an irreplaceable centerpiece that defines the home’s character. The open-concept living space is warm and inviting, designed to bring the outdoors in with expansive windows framing treetop vistas. A custom kitchen features high-end appliances, unique finishes, and a handcrafted island, flowing seamlessly into the dining and living areas—perfect for entertaining, quiet mountain evenings, or creative inspiration. The main-level “Tree of Life” suite serves as a romantic and artistic sanctuary, ideal for reflection, writing, or peaceful escape. It features a cozy queen bed and one of the home’s most breathtaking focal points. This room showcases extraordinary custom leaded glasswork and three handcrafted cedar closet doors, each weighing approximately 200 pounds and adorned with an intricate mosaic of crushed stone, glass, and tile. Taking over a year to complete, this remarkable installation stands as a true testament to craftsmanship, artistry, and devotion. Step outside to find a private, serene setting complete with a landscaped garden, tranquil waterfall, gazebo, and spa—creating a truly enchanted retreat atmosphere surrounded by nature, perfect for artists, writers, or anyone seeking inspiration and escape. Homes of this caliber and character rarely come to market. When they do, they command attention and often sell well above typical market comparisons due to their irreplaceable design and craftsmanship. There truly is nothing else like it in Big Bear. Whether you’re looking for a personal escape, a luxury short-term rental, or a standout investment, this property offers an opportunity that simply cannot be replicated. Don’t miss your chance to own one of Big Bear’s most iconic and unforgettable homes.
Rochedale
701
Los Angeles
$8,995,000
6,640
5
8
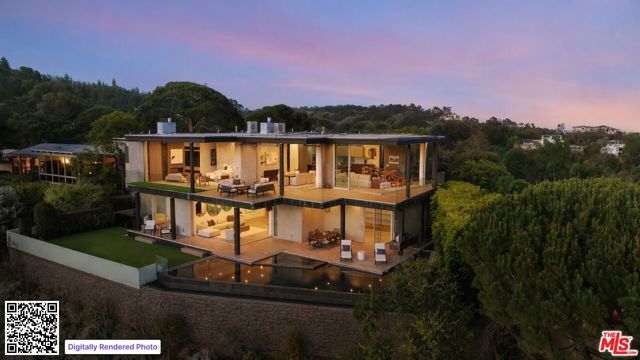
Perched at the pinnacle of one of Brentwood's most coveted cul-de-sacs, this custom modern trophy estate is nothing short of a masterpiece - where golden California light pours through soaring floor-to-ceiling glass, wrapping every inch of interior in a warm, cinematic glow that has to be seen to be believed. Commanding breathtaking panoramic views stretching from Downtown Los Angeles to the coastline and Crestwood Hills, the architecture dissolves the line between indoors and out, with disappearing glass panels that seamlessly marry the dramatic wrap-around deck, lush surroundings, and impeccably curated interiors into one intoxicating living experience. Entertain in the sleek chef's kitchen and sprawling dining room, then let the sun-drenched views from the oversized living room take your breath away. The primary suite is a private sanctuary, complete with a spa-inspired bath and walk-in closet, while four additional en-suite bedrooms offer the same effortless luxury. Descend to the lower level to discover a state-of-the-art home theater, glass-enclosed wine room, and gym. Outside, a dramatic infinity pool reflects the sky like a mirror, flanked by a lush grassy pad perfectly suited for soaking in the Southern California sun. This is Brentwood at its most extraordinary - a luminous trophy that lives as beautifully as it photographs.
Meadow
27538
Lake Arrowhead
$649,900
2,651
5
3
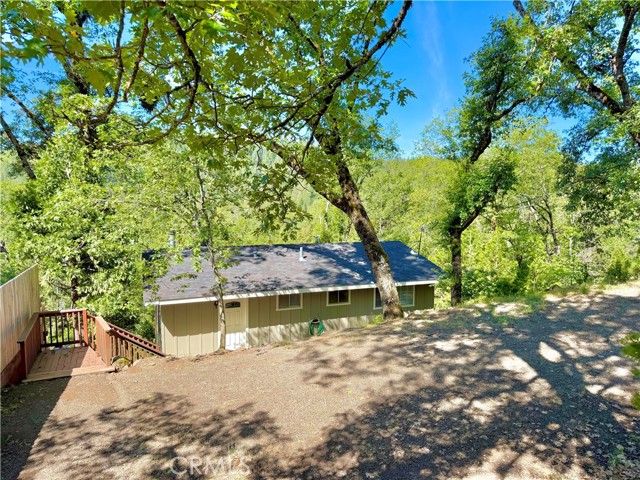

Welcome to this charming split-level mountain home, featuring an additional parcel of property which makes a sprawling over 9,000 sqft yard space. Showcasing a beautiful stone exterior, towering trees, and a spacious deck perfect for enjoying the fresh mountain air and serene surroundings. Set on a double lot in a quiet neighborhood, this property offers both privacy and space, with a seasonal stream running across the front and a gently sloping yard ideal for winter sledding. Inside, the open living and dining area is highlighted by vaulted ceilings and a stunning floor-to-ceiling stone fireplace, creating a warm and inviting atmosphere. The kitchen opens to a bonus area currently used as a game room—perfect for entertaining or additional living space. The home offers a total of five bedrooms and three bathrooms, including a downstairs primary suite with en-suite bathroom and a main-level bedroom for added flexibility. Upstairs, you’ll find three spacious bedrooms and a full bathroom featuring a jetted soaking tub. A cozy loft nook above the entry and abundant storage closets throughout add to the home’s functionality. Enjoy the balcony off the living room—an ideal spot to take in the surrounding natural beauty. Conveniently located near California State Route 18, providing easy access down the mountain, and just minutes from Lake Arrowhead Village, SkyPark at Santa's Village, and Lake Gregory for year-round recreation, dining, and entertainment. Additional highlights include parking for six or more vehicles, making this home perfect for hosting family and friends and creating lasting mountain memories.
Lotus
1710
El Cajon
$1,799,000
3,512
6
4
Set high above Granite Hills on a commanding 3.61-acre ridge. This property is eligible for an SB9 lot split, offering incredible flexibility for investors, builders, or end-users looking to maximize value. You also have the option to build a full-size primary residence along with an ADU without even splitting the lot. Truly a one-of-a-kind opportunity with massive upside potential. Whether you're looking to develop, invest, or create your dream home with additional income potential, this property checks all the boxes. This private gated estate delivers a rare blend of scale, seclusion, and elevated living. With sweeping panoramic views stretching across the valley, the property offers a true sense of retreat, where privacy, space, and lifestyle converge. Inside, the 3,512 sq ft residence unfolds with 6 bedrooms and 4 bathrooms, thoughtfully designed to accommodate both grand entertaining and everyday comfort. Natural light fills the interiors, highlighting timeless travertine flooring and refined living spaces anchored by a striking two-sided fireplace that creates warmth and connection throughout the home. The kitchen flows effortlessly into multiple gathering areas, ideal for hosting or quiet evenings at home. The entry-level primary suite is a private sanctuary, complete with its own fireplace, sitting area, and direct access to the grounds, offering a seamless indoor-outdoor lifestyle. Outdoors, the estate transforms into a resort-inspired experience. A sprawling covered patio captures unobstructed 180-degree views, perfect for sunset dining and year-round enjoyment. Below, a separate entertainment tier reveals a resort-style pool setting with expansive deck space, lounge areas, and endless potential for unforgettable gatherings. The property’s elevated positioning ensures exceptional privacy, while solar adds efficiency to this expansive lifestyle. With over 3.6 acres of usable land, the possibilities are as impressive as the setting itself. A rare offering where space, views, and lifestyle come together, this is Granite Hills living at its finest.