
Favorite Properties

Rancho
1420
Colton
$580,000
1,476
4
2
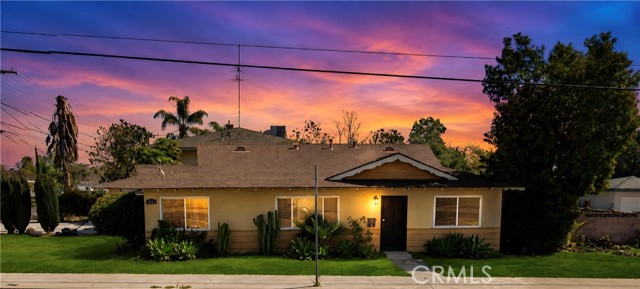
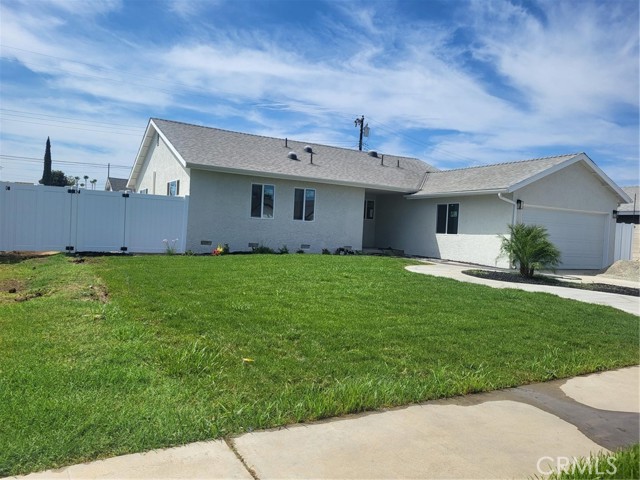
Pool Home!! Welcome to your own private summer retreat in Colton! This charming single-story ranch-style home offers 4 bedrooms, 2 bathrooms, a beautifully updated kitchen, sparkling private pool, and a 2-car attached garage, all situated on a desirable corner lot with a spacious front yard and low maintenance landscaping. Inside, you'll find a comfortable and inviting floor plan designed for everyday living and entertaining. The updated kitchen is a true highlight, featuring a large center island with ample workspace and seating, along with a convenient wine fridge. Whether you're preparing a family meal, enjoying your morning coffee, or entertaining guests, this kitchen is sure to be a favorite gathering space. Step outside and discover the backyard oasis you've been waiting for. The sparkling private pool provides the perfect setting for cooling off on warm California days, hosting summer gatherings, or simply relaxing at home. Imagine enjoying your own backyard retreat without ever having to leave. The corner-lot location provides a wonderful sense of space, while the mature landscaping and generous front yard add to the home's inviting curb appeal. The attached 2-car garage provides convenient parking and additional storage. Location adds even more appeal, with local schools and Elizabeth Davis Park within walking distance, offering convenient access to recreation, outdoor activities, and neighborhood amenities. If you've been looking for a home that combines space, comfort, entertaining potential, and the quintessential Southern California pool lifestyle, this Colton home is one you won't want to miss. Come see it for yourself and discover everything this home has to offer.
Dixie Canyon
3601
Sherman Oaks
$2,650,000
2,875
5
4
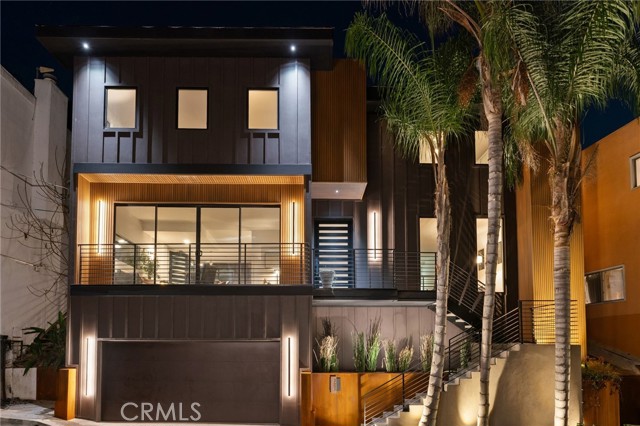
Tucked away on a quiet cul-de-sac in the coveted Dixie Canyon neighborhood, this striking contemporary retreat blends privacy, warmth and sophisticated design with an effortless indoor-outdoor lifestyle. Thoughtfully remodeled throughout, the home feels both dramatic and inviting, with soaring ceilings, abundant natural light and an open, airy floor plan accented by rich wood, stone and architectural details. Warm Tennessee-sourced wood plank flooring runs throughout much of the home, complemented by updated windows and doors, sleek black-framed glass and beautifully curated finishes. Multiple fireplaces add warmth and character, while a custom enclosed office/flex space offers an ideal setting for working from home, relaxing or creating a more intimate retreat. At the heart of the home, the remodeled kitchen combines style and function with custom cabinetry, professional-grade stainless steel appliances and an expansive wraparound peninsula offering generous counter space, abundant storage and casual seating. oversized granite island designed for gathering and entertaining. The expansive primary suite feels like a private sanctuary, complete with its own fireplace and sitting area, dual walk-in closets and a beautifully remodeled bath with dramatic black tile, warm brass accents, dual sinks, an oversized glass shower and freestanding soaking tub. Additional bedrooms offer en-suite baths, creating comfortable and private accommodations for family and guests. Outside, the home transforms into a secluded urban retreat. Surrounded by mature bamboo, palms and lush landscaping, the private deck offers multiple areas for dining, entertaining and unwinding, with a built-in BBQ, spa and tranquil water feature creating an intimate, resort-like atmosphere. All of this is just moments from the Dixie Canyon hiking trails, Ventura Boulevard's restaurants, cafés and shopping, and the highly regarded Dixie Canyon Community Charter School—offering the serenity of a tucked-away hillside setting with convenient access to both the Valley and Westside. This is the kind of home that feels removed from the city while keeping everything you love about Los Angeles remarkably close.
Calvados
318
Azusa
$699,000
1,431
3
3
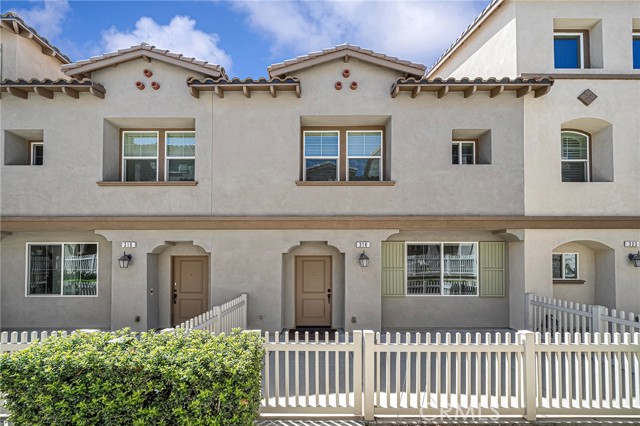
Welcome to this beautifully updated 3-bedroom, 3-bathroom townhome in the highly desirable Citrus Junction community of Azusa. Spanning over 1,431 square feet, this open-concept home features brand-new flooring and fresh interior paint throughout. The modern kitchen highlights stainless steel appliances, upgraded cabinetry, and generous counter space. Upstairs, all three bedrooms are thoughtfully arranged, including a spacious primary suite. Energy-efficient features include a tankless water heater, high-SEER HVAC system, and an insulated garage door. Complete with an enclosed front patio, in-unit laundry, and a direct-access 2-car garage. Conveniently situated just blocks from Azusa Pacific University, Citrus College, Citrus Crossing Shopping Center, dining, and easy access to the 210 and 57 freeways.
Starlight
10760
Riverside
$680,000
1,428
3
2
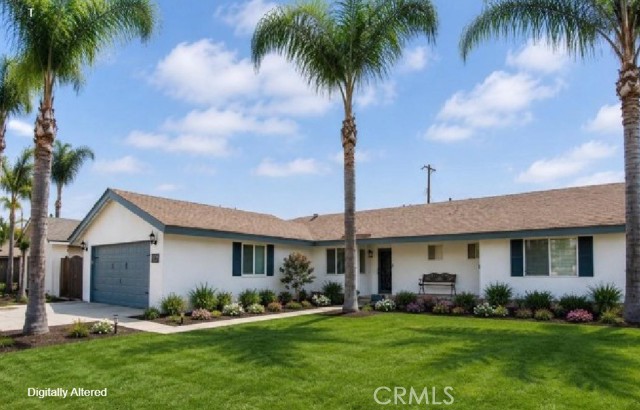
Immaculately maintained and remodeled, this beautiful home is ideally located in the desirable La Sierra neighborhood. Offering comfort, functionality, and convenience, the property features wonderful curb appeal with a private corner lot and ample parking. Inside, a tasteful design with laminate wood flooring complements the bright, open layout. Recent improvements include a newer water heater, HVAC system, plumbing, interior and exterior paint, and roof certification, providing added peace of mind. The spacious living room features a cozy fireplace and flows seamlessly into the dining area and kitchen, creating a welcoming space for everyday living and entertaining. The thoughtfully designed, modernized kitchen is equipped with a center island, abundant cabinetry, stainless steel appliances, and a pantry. A door from the dining area opens to a large patio, spacious backyard, and storage shed, providing excellent space for outdoor dining and relaxation. The home offers three bedrooms and two bathrooms, including a generous primary suite with a mirrored-door closet and an en-suite bathroom featuring a spa shower. Conveniently located near schools, the 91 Freeway, and shopping at Galleria at Tyler, the property also provides easy access to Northgate Gonzalez Market, Costco, Walmart, and Kaiser Permanente. With its desirable location, thoughtful updates, and versatile living spaces, this home presents an excellent opportunity in Riverside.
Paseo Famosa
5365
Hemet
$427,500
1,904
2
2
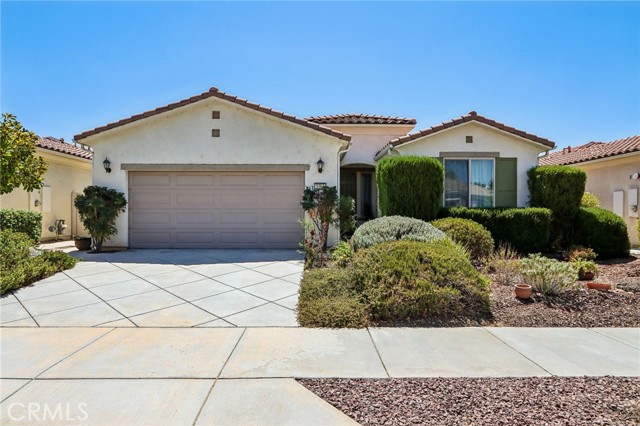
Welcome to Solera Diamond Valley by Del Webb, one of Hemet’s premier 55+ communities. Step inside to find tile flooring laid on a 45-degree angle throughout the main living areas, recessed lighting, ceiling fans, and an open concept layout. The spacious kitchen serves as the heart of the home and features granite countertops, a large center island with bar seating, stainless steel appliances, abundant cabinetry, and a pantry. Just beyond the kitchen is the formal dining room featuring elegant tray ceilings and large windows overlooking the backyard, providing a beautiful setting for dinners and entertaining. A separate den/office adds valuable flexibility and can easily serve as a home office, hobby or craft room, reading room, or additional guest space. The spacious primary suite offers a relaxing private retreat with an ensuite bathroom featuring dual sinks, a soaking tub, separate step-in shower with glass enclosure, and generous storage. One of the most unique features of this home is the tandem garage configuration, available only with this particular floor plan within the community. The additional tandem space provides tremendous versatility and is ideal for golf cart parking, motorcycles, bicycles, a workshop, hobby area, home gym, additional storage, or simply extra garage space. The backyard is designed to take advantage of Southern California’s indoor-outdoor lifestyle. Diamond-cut concrete continues into the backyard and patio areas, complemented by a large covered patio, additional pergola-covered spaces, mature landscaping, raised planters, and multiple areas for outdoor dining, relaxing, and entertaining. The established greenery and combination of covered and open-air spaces create a private and inviting backyard retreat. Residents can enjoy an impressive collection of resort-style amenities including a fitness center, indoor walking track, indoor lap pool and spa, two outdoor swimming pools, outdoor spa, aerobics studio, billiards room, ballroom, arts and crafts room, library, card and meeting rooms, catering kitchen, and numerous gathering spaces for clubs, classes, and social events. Outdoor recreation is just as impressive, with tennis and pickleball courts, four bocce ball courts, and walking and biking trails. An active calendar of clubs, activities, classes, and community events provides plenty of opportunities to stay active, socialize, and enjoy everything the Del Webb lifestyle has to offer.
Trabert Ranch
1413
Encinitas
$3,385,000
3,307
5
4
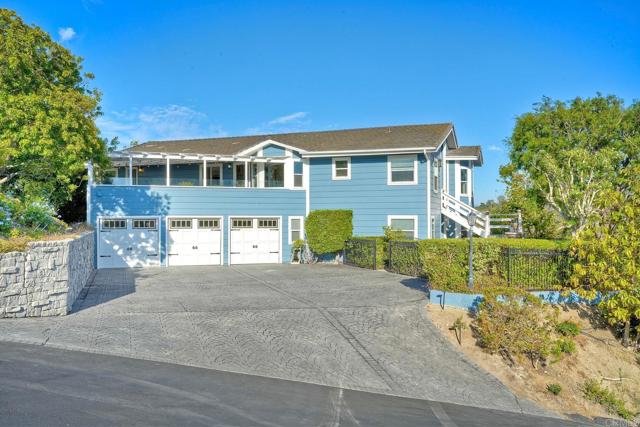
Welcome home to your own hillside paradise where breathtaking views meets the best of the coast. Rarely does a property like this come to market—offering the serenity and space of rural living while remaining just minutes from the beach, freeway access, and everyday conveniences. Set on a hillside, this exceptional home overlooks Manchester Preserve to the west and San Elijo Ecological Preserve to the east. Mornings begin with beautiful, misty sunrises, while the main balcony offers an incredible spot to take in the evening sunsets. The kitchen was thoughtfully remodeled in 2019 with a blend of marble and quartz countertops and high-end Thermador appliances, including a dishwasher, double ovens, stove, and espresso maker, along with a Sub-Zero refrigerator. Owned solar panels, dual-zone HVAC, and ceiling fans throughout add comfort and efficiency. The primary suite feels like a quiet retreat, with a private slider opening to a rear balcony—perfect for a morning coffee or reading a book at the end of the day. The spacious primary bath has a spa-like feel, with a freestanding soaking tub, walk-in shower, two-way dielectric mirror with built-in TV, and access to the main balcony. The gracious living room is designed to showcase the home's spectacular surroundings, featuring an expansive electric fireplace and a stunning succession of windows framing picturesque valley and mountain views. Sliders open to two separate covered balconies, making it easy to enjoy the outdoors from nearly every angle. Upstairs, the second bedroom has been transformed into a beautiful home office nestled among the trees, with custom maple bookcases and cabinetry. It can easily be converted back to a bedroom when needed. Downstairs, three additional bedrooms share access to an enormous balcony that stretches the length of the home—an ideal place to relax, entertain, or simply enjoy the surrounding landscape. The oversized three-car garage offers plenty of space for vehicles, storage, hobbies, and more. The home is located on a private road shared by just six residences, all bordering Manchester Preserve. An easy-to-moderate network of hiking trails is right outside your door, adding even more to the feeling of having your own private retreat. The property also features a mature avocado tree and four fig trees, with the remainder of the .77 acres offering a blank canvas to add a pool, ADU, pickleball court, chicken coop, more fruit trees, wine grapes…whatever your imagination can dream up. Enjoy the best of North County's holistic coastal lifestyle, just minutes from the San Elijo Lagoon, Swami's Meditation Gardens, and the San Diego Botanic Garden. Cardiff State Beach is nearby as well, with waves for everyone from beginners to experienced surfers. With Encinitas' charming historic beach-town atmosphere, vibrant downtown scene, and easy access to the Solana Beach train station for trips throughout San Diego and beyond, this exceptional property offers a lifestyle that is as convenient as it is inspiring. A remarkable opportunity to enjoy privacy, space, nature, and coastal living in one beautiful setting!
Monrovia
2049
Costa Mesa
$2,195,995
2,479
4
4
Rare opportunity to own TWO - homes on a generous single lot. Completed in 2022, these two distinct residences are located in one of the most desirable pockets of Westside Costa Mesa with cool coastal breezes, just over a mile to the beach, and moments from a number of Costa Mesa's beautiful nature preserves and parks. The front home boasts an open-concept floor plan, 2 bedrooms plus a dedicated office, 2 full baths, soaring cathedral ceilings and French doors that open onto a beautifully landscaped front yard and patio creating a seamless indoor-outdoor flow. The chef's kitchen features a large center island and abundant cabinetry, while the primary suite includes a spacious walk-in closet and French doors that lead to the back patio. Both bedroom closets are outfitted with custom California Closets built-ins. This home has A/C and attached oversized 2 car garage. The back home offers 1,100 sq. ft. of equally thoughtful design, with 2 bedrooms, 2 full baths, cathedral ceilings, a large kitchen island, ample kitchen storage, and a master suite walk-in closet with California Closets built-ins. Each residence is fully independent with its own washer/dryer and solar panel system. This opportunity is ideal for multigenerational living, guests or rental income. No capital investment or deferred maintenance for years!

Stardust
313
Placentia
$1,025,000
1,165
3
2
PRICE IMPROVEMENT....Welcome to 313 Stardust Ave in Placentia,Gorgeous turnkey completely remodeled single story family home featuring: 3 bedrooms, 2 bathrooms with living space of 1,165, master bedroom has it's own en-suite bathroom which includes double sinks and beautiful custom shower area, plus a walk in closet.All bedrooms include brand new ceiling fans . Beautiful bright and airy kitchen which includes all appliances. The property offers a cozy family room that leads out to the backyard area for those gatherings. Backyard area has a large storage shed to organize tools, equipment, and seasonal items. Also, new fencing surrounding the property for that privacy on a quiet cul-de-sac . .The exterior has all new landscaping from the front yard area to the back yard area.Plus 2 car attached garage with laundry hooks ups and giving you direct access to the interior of the home, with drive way RV access parking . This neighborhood is highly known for the excellent schools and easy access to the 91 and 57 freeways and close to Cal State Fullerton and all of the great restaurants and entertainment attractions . This is a must see!
Hubbard
13750
Sylmar
$449,000
1,150
3
3
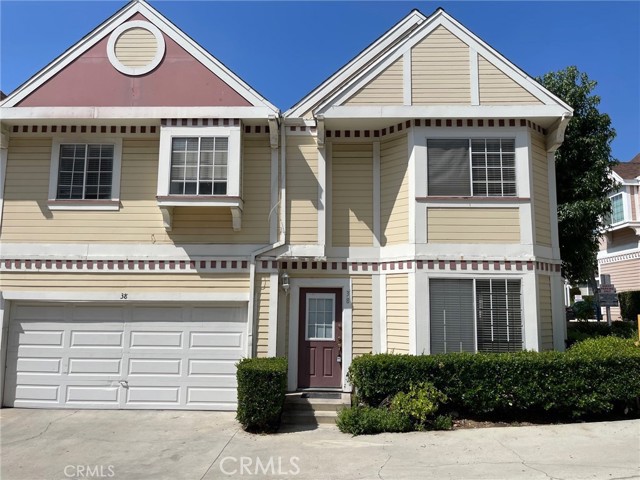
Welcome to this beautifully situated residence nestled within a private gated community, offering the perfect blend of comfort, privacy, and effortless California living. The thoughtfully designed floor plan is filled with natural light, creating a warm and inviting atmosphere throughout. It is also a corner unit! A standout feature is the attached two-car garage with direct interior access, offering exceptional convenience, privacy, and security. Residents also enjoy beautifully maintained surroundings and resort-style community amenities, including a sparkling pool and relaxing spa. Ideally located near shopping, dining, parks, and convenient freeway access, this home presents an exceptional opportunity to enjoy elevated, low-maintenance living in a desirable community setting.
Eagle Ridge Drive
14898
Forest Ranch
$617,000
4,004
3
3
This is a must see, one owner, home in the Humbolt Highlands, located within a gated subdivision just minutes from Chico. In addition to the three bedrooms, there is a large office with a built-in desk area. Don't miss the large laundry/craft room, perfect for all your hobbies especially quilting. The neighborhood features a pool, dedicated storage unit and RV/boat parking at the east end of the subdivision. The star of this property is the view of the Valley from the back of the house. After dinner on the deck, you can go downstairs to your own private theater for Movie night. In addition to the theater, downstairs there is a wet bar, game room, half bath area and a room insulated for a future wine cellar. It includes two gas fireplaces, a central vacuum system, and dual HVAC systems.
3rd #401
315
Long Beach
$399,000
772
1
1
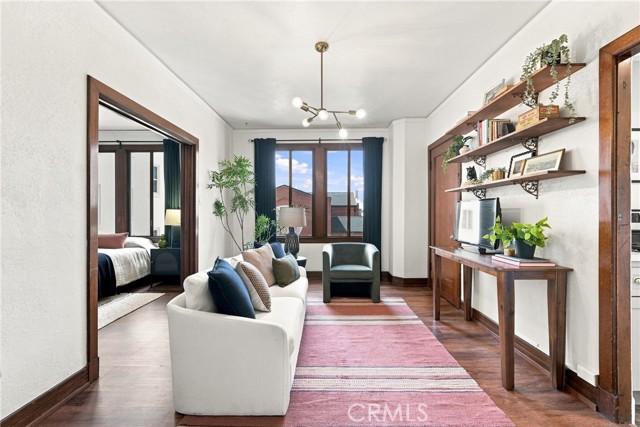
Step into a piece of Long Beach history at Unit 401 in The Willmore, one of Downtown Long Beach’s most iconic historic buildings. This spacious one-bedroom residence blends vintage charm with thoughtful modern updates, offering one of the larger one-bedroom floor plans in the building. Inside, you’ll find newer flooring, generous closet space, built-in living room shelving, and beautifully preserved original details that give the home its distinctive character. Classic touches include glass and brass doorknobs, marble hex tile in the bathroom, porcelain cabinet knobs, and rich wood trim throughout the living spaces. Originally known as The Stillwell, The Willmore was built in 1925 in the Renaissance Revival style and designed by Fisher, Lake and Traver, the architectural team also associated with the Hollywood Roosevelt Hotel. Residents enjoy access to the building’s beautifully maintained solarium and rooftop terrace, both offering impressive views of Downtown Long Beach. The monthly HOA fee includes all utilities, adding simplicity and value to downtown living. Community laundry is conveniently located in the basement. Parking is available for rent at nearby city lots, with additional street parking throughout the surrounding area while you are on the waitlist for a spot in the building parking lot. Located just blocks from restaurants, coffee shops, entertainment, shopping, and the A Line Metro, Unit 401 offers a unique opportunity to enjoy historic architecture, urban convenience, and the energy of Downtown Long Beach.
Amberdale
5612
Yorba Linda
$1,099,999
1,576
3
2
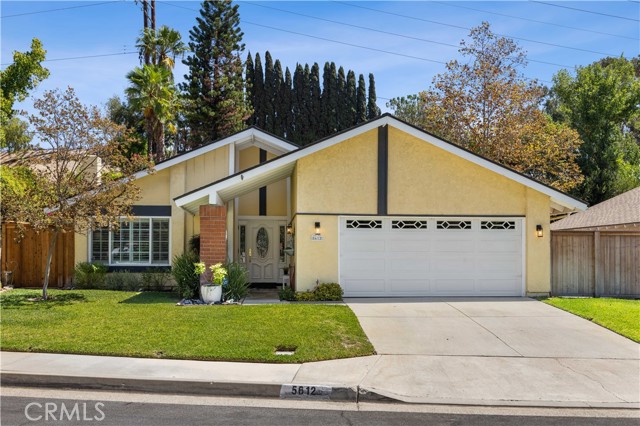
Price Improvement! Don't miss this amazing opportunity to own this single-story gem located at 5612 Amberdale Dr. in a highly sought-after Yorba Linda neighborhood. Offered by the owners of 19 years, this property reflects a deep pride of ownership and has been meticulously maintained from top to bottom. Situated directly across from a peaceful greenbelt, this home also features the unique advantage of having no neighbors directly in front or behind, creating an incredible sense of privacy and tranquility. Step inside to find real hardwood floors, elegant plantation shutters, a whole-house water softener, and an open, airy family room highlighted by vaulted ceilings. The beautifully updated kitchen features premium quartz countertops and a nice-sized center island perfect for meal prep or hosting loved ones during the holidays. Elegant French doors separate the kitchen and family room, offering seamless flow for entertaining while providing functional division and quiet privacy whenever needed. This comfortable layout offers approximately 1600 square feet of living space with 3 bedrooms and 2 full bathrooms, including a completely renovated primary bathroom with quartz finishes. The backyard is a private, tranquil Zen garden oasis with a serene custom water feature and is enclosed by newer fencing. It features a stunning hillside backdrop equipped with drainage and a drip system and all sprinklers are on a timer making the yards easy to maintain. Enjoy your own private orchard with a nectoplum tree (cross between a plum and nectarine tree), lime tree, young dwarf apple tree, blueberry plants, rosemary and lush landscaping. This home also offers ample front yard space for kids to play or to host events. Major high-ticket items are already taken care of, including a newer roof (4 years old) and a newer HVAC (2 years old). The attached garage provides massive storage flexibility with a convenient drop-down ladder leading to a spacious overhead storage. Offering invaluable peace of mind, this property is located outside of the high fire zone and has no HOA. Located in the Award-Winning Placentia-Yorba Linda Unified School District and minutes away from Yorba Regional Park, the Yorba Linda Town Center, shopping, restaurants, entertainment and easy freeway access. Don't miss out on this amazing opportunity to own this turnkey home that is entirely move-in ready and awaiting its next owners to love and cherish it just as much.
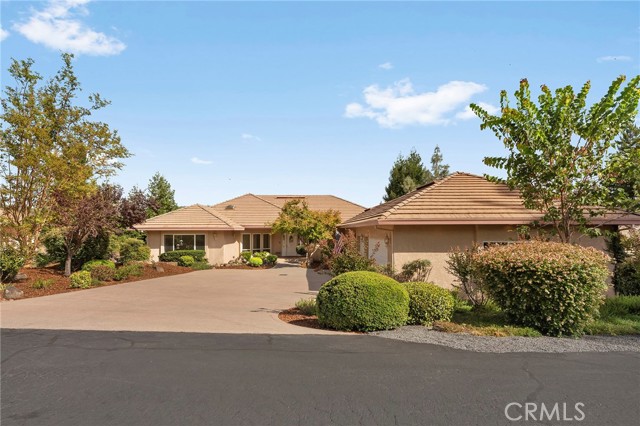
Surfwalk #152
5208
San Diego
$629,000
1,696
4
3
Welcome to Playa Del Sol, a gated community offering resort-style living in a vibrant South San Diego neighborhood. This spacious 4-bedroom, 2.5-bath, three-level townhouse offers a versatile floor plan with a bedroom on the entry level. The thoughtfully designed interior features new carpet, upgraded closets, a pantry, and two walk-in closets in the primary suite for exceptional storage. Modern conveniences include a tankless water heater, EV charger, and ADT alarm system. Enjoy the community’s spa-like amenities, including a sparkling pool and spa, fitness center, BBQ area, clubhouse for private events and gatherings, and playground. The community is designed for comfortable living with well-maintained common areas and on-site amenities. Conveniently located near Ocean View Hills School Elementary, Vista Del Mar School Middle School, and Cesar Solis Community Park, with easy access to shopping, dining, and major freeways. FHA & VA APPROVED!
Kamana Rd
16239
Apple Valley
$550,000
2,862
4
4
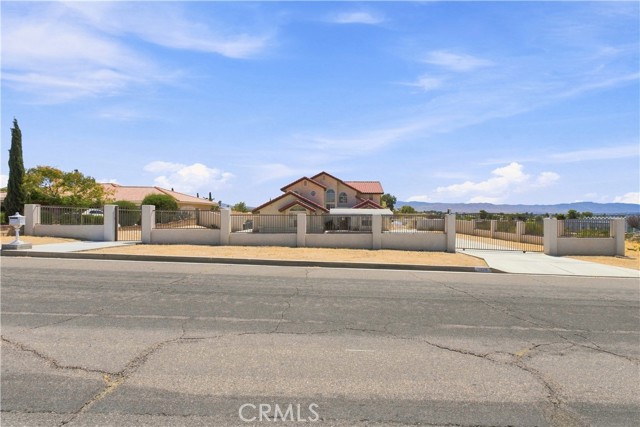
Space and a versatile floor plan come together in this two-story Apple Valley home offering 4 bedrooms, 3.5 bathrooms, and approximately 2,862 square feet of living space—with no HOA. High ceilings welcome you into the living room, while a separate family room and formal dining room provide space for everyday living and entertaining. The kitchen features ample cabinetry, a pantry, and a breakfast nook for casual dining. Two bedrooms and 1.5 bathrooms are located on the main level, offering flexibility for guests, a home office, or downstairs sleeping accommodations. Upstairs, an office area with built-in bookshelves provides a dedicated workspace, while a separate nook offers possibilities for reading, crafting, or hobbies. The primary suite features a walk-in closet and French doors opening to a private balcony. Its ensuite bathroom includes a separate shower and tub, dual sinks, and a built-in vanity area. Additional features include a dedicated laundry room, generous storage throughout, and direct access to a finished two-car garage. Outdoors, the spacious grounds offer room for entertaining, gardening, and potential RV parking. Seller-added improvements include solar panels, a water softener, and a concrete walkway connecting the front and backyard. With generous space and room to personalize, this home offers plenty of potential to make it your own.
Wabash
327
Sugarloaf
$370,000
1,168
2
2
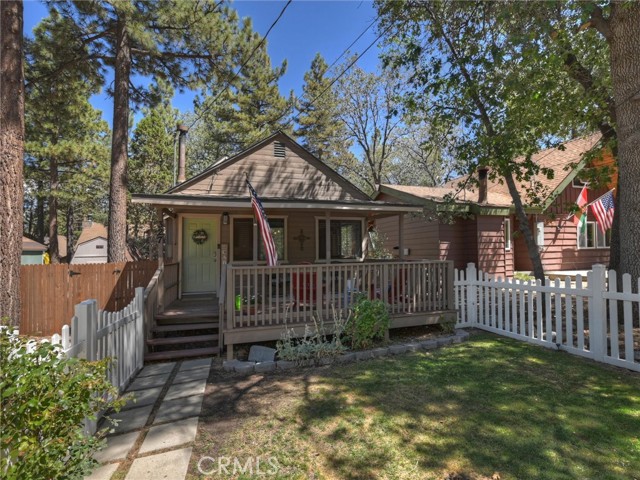
HIGHLY MOTIVATED SELLER; offering a credit to lower buyers mortgage rate! Ask for details about the buy-down option and take advantage of this opportunity to make your mountain home dreams a reality... Welcome to this beautifully updated and exceptionally well-maintained home! Clean, move-in ready, and thoughtfully updated this home provides a comfortable and inviting space to enjoy mountain living. Located in the quaint town of Sugarloaf, just a few miles from Big Bear Lake and all the attractions. This home has been completely updated and has been a comfortable primary residence for the last 4 years. Stainless steel appliances in the updated kitchen, soaking tub in the primary bedroom suite, beautiful decor choices, a back-up generator, and a hot tub! The spacious, fully-fenced yard offers plenty of room to relax and entertain. The back-up generator provides added peace of mind during the occasional mountain power outage. Located just a few blocks from Baldwin Lane Elementary and Big Bear High School. Whether you’re looking for an affordable primary residence, a peaceful mountain getaway, or a centrally located property with potential for a short-term rental, this home offers versatility and an ideal location near all that Big Bear has to offer. Don’t miss this wonderful opportunity to own a beautifully maintained mountain home at a great price!
30327 Via Cambron
Rancho Palos Verdes, CA 90275
AREA SQFT
2,249
BEDROOMS
4
BATHROOMS
3
Via Cambron
30327
Rancho Palos Verdes
$1,945,000
2,249
4
3
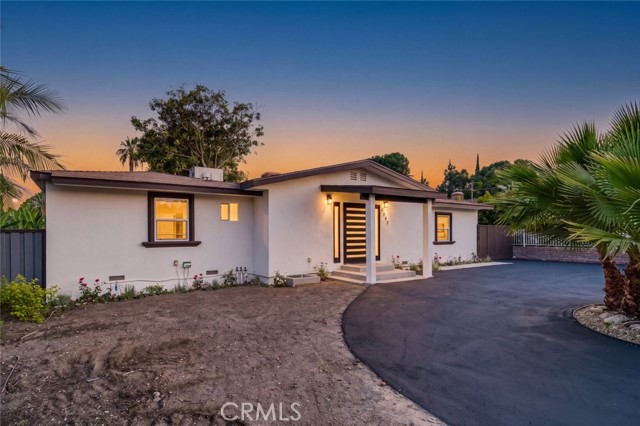
Ocean & Catalina View Home - Endless Possibilities! Welcome to your own private front-row seat to spectacular ocean views! This exceptional single-level home with approx. 2300 sqft, 4 bedrooms, and 2.5 bathrooms, thoughtfully designed around a bright, inviting open floor plan. Step outside and experience the ultimate in coastal living. The stunning swimming pool with inviting spa, featuring an infinity edge and PebbleTec finish, creates a breathtaking setting for relaxing, entertaining, and soaking in the spectacular ocean views. Generous back and side yards offer abundant space to garden, entertain, play, or simply unwind and enjoy the peaceful surroundings. Ideally located to enjoy the best of the Palos Verdes lifestyle, this home is within walking distance of scenic trailheads, Point Vicente Lighthouse and Interpretive Center, beautiful beaches, and the ocean. Golden Cove Shopping Center, with Trader Joe’s, dining, and coffee shops, is also nearby. Enjoy convenient access to Peninsula Center, Redondo Beach, and everything the surrounding coastal communities have to offer. The home has benefited from several updates in recent years while still offering an exciting opportunity for its next owner to add personal touches and create their dream home. With its incredible location, desirable single-level layout, expansive outdoor living spaces, walkable coastal amenities, and unforgettable ocean views, this property offers endless possibilities. Homes like this don’t come along every day. Bring your vision and creativity to make this exceptional property your own ocean-view retreat. Don’t miss out on the chance to enjoy breathtaking views, easy single-level living, and expansive outdoor space in an amazing coastal setting. Come see it for yourself, picture your life here, and let your imagination run wild—this rare opportunity won’t last!
Louise
8547
Sherwood Forest
$1,300,000
2,100
3
3
Welcome to this beautifully updated 3-bedroom, 3-bathroom single-family home in the desirable Sherwood Forest neighborhood of Los Angeles. Offering approximately 2,100 sq. ft. of living space, this inviting residence combines modern finishes, thoughtful design, and comfortable everyday living. The spacious open-concept living area features warm wood-style flooring, recessed lighting, exposed ceiling beams, and a stunning fireplace accented by a floor-to-ceiling stone surround and elegant marble-look finish. The generous layout provides plenty of room for entertaining and everyday gatherings while maintaining a seamless flow between the living, dining, and kitchen areas. The bright kitchen offers white cabinetry, ample counter space, and a convenient breakfast bar, opening directly to the dining and living spaces. Large windows and glass doors bring in an abundance of natural light and provide views of the lush surrounding greenery. The spacious primary suite offers a relaxing retreat with a beautifully remodeled en-suite bathroom featuring a large walk-in shower with frameless glass enclosure, freestanding soaking tub, dual-sink vanity, and stylish tile finishes. The home also features a generously sized walk-in closet with extensive built-in storage, providing exceptional organization and functionality. Additional highlights include two additional bedrooms, three bathrooms, indoor laundry hookups, recessed lighting, updated flooring, and a spacious open floor plan. A detached 2-car garage provides convenient parking and additional storage potential. Set in a sought-after Sherwood Forest location, this home offers a wonderful combination of space, style, functionality, and privacy. A beautifully refreshed residence ready to welcome its next owner.
10078 Copper Mountain
Rancho Cucamonga, CA 91737
AREA SQFT
2,524
BEDROOMS
3
BATHROOMS
2
Copper Mountain
10078
Rancho Cucamonga
$1,288,000
2,524
3
2
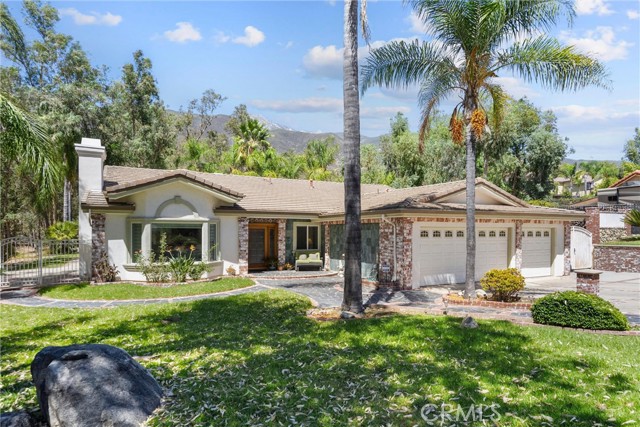
Rancho Cucamonga | Elegant Cul-de-Sac Residence with Exceptional Outdoor Living Welcome to a beautifully appointed Rancho Cucamonga residence nestled in a desirable cul-de-sac community, where timeless architectural details meet comfortable California living. From the garden-inspired front landscaping to the expansive, RV-friendly backyard, this home offers a thoughtful combination of elegance, functionality, and exceptional entertaining space. Featuring 3 bedrooms, 2 bathrooms, plus a versatile additional room ideal for a home office, den, or potential bedroom, the residence is enhanced by distinctive finishes and an impressive array of architectural details. The interior showcases coffered, tray, vaulted, and high ceilings, complemented by crown molding, approximately 5-inch baseboards, and can/recessed lighting throughout. The spacious great room brings the kitchen and family room together in an inviting central gathering space. The kitchen features rich cabinetry, granite countertops, a generous center island and marble flooring with contrasting tile accents. The adjoining family room is highlighted by a marble-faced fireplace and French doors opening to the backyard, creating a natural indoor-outdoor connection. Carpet with marble tile accents adds warmth and definition to the great room. The elegant formal dining room features marble flooring with contrasting tile details, elevated ceiling treatments and French doors providing access to the side yard. The separate living room offers marble flooring, a detailed fireplace, custom window treatments and soaring vaulted ceilings. Both bathrooms and laundry room feature travertine flooring, continuing the home’s extensive use of natural stone and refined finishes. The expansive backyard is designed for both entertaining and everyday enjoyment, featuring double-gated access and RV parking. A spacious covered patio with ceiling fan provides an inviting outdoor retreat. The front yard is complimented by garden-inspired landscaping. A distinctive Rancho Cucamonga offering with natural stone finishes, rich cabinetry, architectural ceilings, elegant millwork, generous parking, and exceptional indoor-outdoor living, all set within a desirable cul-de-sac setting. Property Information: House and Lot Square Footage are as stated per Title. All information, including School District, Assigned Schools and House and Lot Square Footage, is to be verified by Buyer(s) and Buyer’s Agent.
Dun Blazer Way
248
Fallbrook
$765,000
2,156
4
3
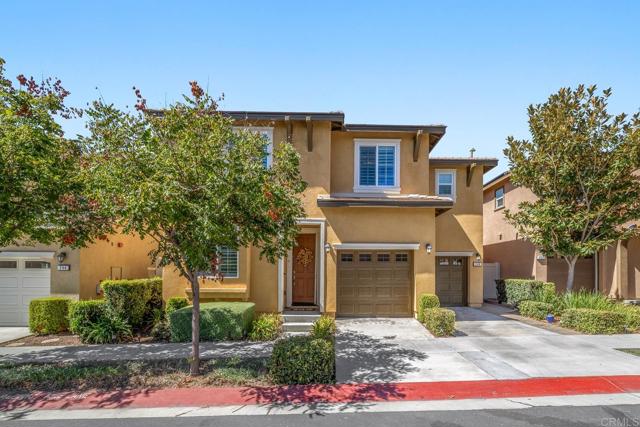
** Price Improvement ** Welcome to this beautifully upgraded 4-bedroom home in the highly desirable Horse Creek Ridge community! With 2,156 square feet, 2.5 bathrooms, and a versatile bonus room featuring a stylish barn door, this home offers plenty of space to live, work, and enjoy. The kitchen is a standout with a beautiful backsplash and upgraded appliances, pull out drawers there and in the pantry, while the thoughtful entryway includes a convenient built-in bench and hanging area to help keep everyday life organized. Premium window shutters, upgraded flooring throughout the upstairs and downstairs, tile in the wet areas, and an epoxy-coated garage floor add both style and functionality. You'll also appreciate the whole-house fan, designed to help reduce air conditioning usage, along with a water softener and reverse osmosis drinking water system. The garage offers convenient overhead storage, giving you even more room to stay organized. Outside, the exterior trim, fascia, and garage doors have recently been painted and maintained in accordance with HOA standards. The spacious driveway is a wonderful bonus, providing extra parking that is hard to come by. Located near the BP pool, you'll enjoy easy access to one of Horse Creek Ridge's fantastic community amenities. The leased solar system is just $95 per month, helping provide an energy-efficient advantage to this already well-equipped home. With its thoughtful upgrades, flexible floor plan, great driveway space, and desirable location within the community, this home is one you won't want to miss!
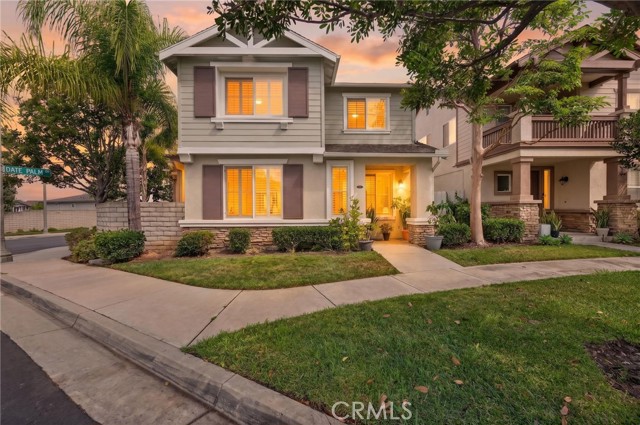
Date Palm
1208
Carson
$889,000
1,748
4
3
Welcome to this beautifully maintained home in the desirable Dominguez Hills Village, a 24-hour guard-gated community offering security, convenience, and an exceptional lifestyle. The thoughtfully designed floor plan features a convenient half bath downstairs, while all four bedrooms and two full bathrooms are located upstairs, providing excellent separation between living and sleeping areas. The home features an upgraded kitchen, stylish laminate flooring, and an EV charging outlet in the garage. Residents enjoy an impressive selection of community amenities, including a clubhouse, swimming pool, spa, tennis courts, basketball courts, fitness center, and parks—perfect for recreation, relaxation, and entertaining. Conveniently located near California State University, Dominguez Hills, shopping, dining, entertainment, and major freeways, this home offers comfortable living in a well-appointed and amenity-rich community. Don't miss this opportunity to own a home that combines a desirable floor plan, modern upgrades, and resort-style community amenities.
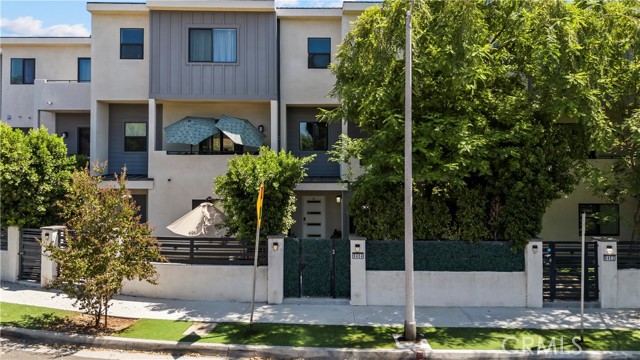
Day
6503
Tujunga
$749,947
1,080
3
1
Welcome to this charming 3-bedroom, 1-bath ranch-style home in Tujunga, lovingly cared for by the same owner since 1981. Offering approximately 1,080 square feet of living space on a 5,085-square-foot lot, this move-in-ready home combines comfort, thoughtful upgrades and inviting indoor-outdoor living. The interior features engineered distressed wood flooring, recessed lighting, ceiling fans, plantation shutters, dual-pane windows and sliding glass door, along with central air conditioning and heating. Two thermostatically controlled fans provide additional ventilation and comfort. The well-appointed kitchen features tile countertops and backsplash, oak soft-close cabinetry, stainless steel dishwasher, double Kohler sinks, KitchenAid electric oven, Thermador 5-burner gas cooktop and LG refrigerator. The comfortable living room is highlighted by a fireplace with glass doors and gas log that can also be enjoyed as a wood-burning fireplace, plus built-in JPL speakers. A two-car garage with automatic garage door opener provides built-in shelving, a workbench, additional storage and freezer. Step outside to a covered patio designed for relaxing and entertaining, complete with a waterfall feature and retractable awning. The low-maintenance grounds include artificial lawn, automatic sprinklers, orange and lemon trees, two storage sheds, rain gutters and downspouts, block walls and vinyl gates. A particularly desirable feature is the recreational vehicle parking with dump access, providing added flexibility for an RV or recreational toys. Additional improvements include a solar system and 200-amp electrical panel. Built in 1963, this well-cared-for Tujunga home offers a wonderful combination of character, practical upgrades, outdoor enjoyment and long-term pride of ownership.
Woodley
8404
North Hills
$865,000
2,000
4
4
Welcome to 8404 Woodley Place, a newer-construction three-story home built in 2021, offering approximately 2,000 sq. ft. of modern living with 4 bedrooms and 3.5 bathrooms. Located within a gated community, the home features a private front patio and a thoughtfully designed multi-level floor plan. The first level offers a private bedroom complete with its own full bathroom and walk-in closet, providing an ideal setup for guests, a home office, or additional living space. The second level is the heart of the home, featuring a spacious open-concept kitchen, dining, and living area filled with natural light. The contemporary kitchen showcases an oversized center island with bar seating, quartz-style countertops, two-tone cabinetry, tile backsplash, stainless-steel appliances, and a walk-in pantry. Large-format tile flooring, recessed lighting, a private balcony, and a convenient powder room complete the main living level. The third floor features the primary suite with a walk-in closet and en-suite bathroom offering dual sinks, a freestanding soaking tub, and separate walk-in shower. Two additional bedrooms, a full bathroom, and conveniently located laundry area complete the upper level. One secondary bedroom has been transformed into an impressive custom closet/dressing room, offering additional storage and versatility. With its 2021 construction, gated entry, flexible first-floor suite, expansive open-concept living area, contemporary finishes, private outdoor spaces, and modern three-story design, 8404 Woodley Place delivers a stylish and functional approach to Southern California living.
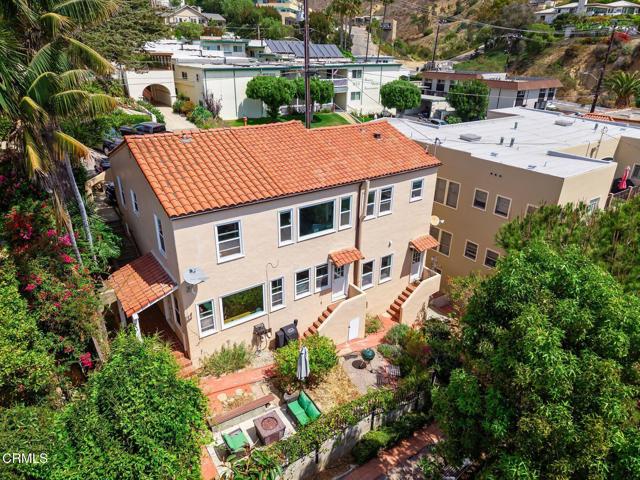
Buena Vista
832
Ventura
$1,445,000
1,792
4
2
Perched above Downtown Ventura, this heirloom 1928 Spanish-style duplex captures the character, views and coastal lifestyle that make this location so special. Offering two separate 2-bedroom, 1-bath residences, the property presents a unique opportunity for an owner-user, multi-generational living or investment in one of Ventura's most desirable hillside settings.Both residences are filled with period charm, including original hardwood floors, large windows and Mediterranean-inspired details, while updated kitchens and bathrooms bring everyday comfort. Ocean and city views provide a beautiful backdrop, and each unit enjoys its own laundry along with separate gas and electric meters. A shared garage and mature, low-maintenance landscaping complete the property.Just above Downtown Ventura and only blocks from the beach and Ventura Pier, the location puts restaurants, coffee shops, shopping, entertainment and the coastline within easy reach. Live in one and rent the other, create a coastal family compound, or add a distinctive Spanish duplex to your investment portfolio. A rare combination of architectural character, versatility and an exceptional Ventura lifestyle.
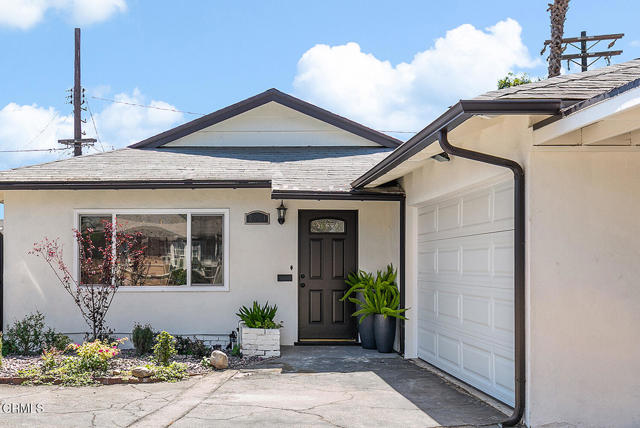
Casitas Avenue
2211
Altadena
$849,000
1,380
3
1
Location and value are hallmarks of this Altadena 1959 Midcentury Traditional with updates and upgrades throughout. Generous, with a stunning foothills view, its living room offers plenty of space for comfortable seating and gathering without feeling crowded. Perfect for quiet evenings at home or a house full of friends, public rooms here live large! A spacious updated kitchen offers quartz countertops, stainless steel appliances plus excellent storage, including a full wall of floor-to-ceiling cabinetry, a gas range, plus an eat-in breakfast nook for casual meals and morning coffee. Three comfortable bedrooms are nicely sized and filled with natural light. The updated full bath feels bright and clean with spacious shower over tub design. A separate laundry room leads to a large enclosed sunroom with walls of windows. This is a terrific additional space with utility and flexibility: an additional hangout, home gym, game room, office, or studio. Outside, a fully enclosed backyard patio creates a private spot for dining, gardening, and weekend get-togethers. A two-car garage provides covered parking and additional storage.Set back on its private lane yet convenient to neighborhood schools and the 210 freeway, 2211 1/8 Casitas is an easy, comfortable Altadena home in a peaceful location.
Morada
781
Altadena
$1,199,000
1,186
2
2
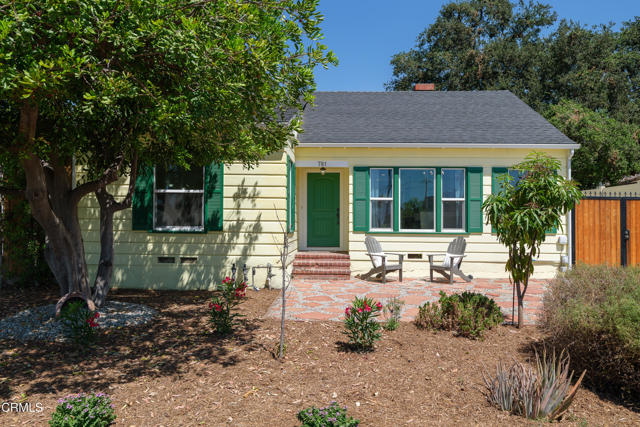
**HUGE VALUE** Priced below purchased price in 2021 and taking a loss on that plus $250,000 in upgrades. Gorgeous home! Don't miss this opportunity!Welcome to this absolutely charming two bed, two bath residence, with an expansive bonus room in the converted garage, all impeccably done to offer the very best amenities & finishes. You enter the light-filled home, with gleaming hardwood floors, via the elegant front foyer that welcomes you into a gorgeous living room, with a stately center fireplace. The interior is an entertainer's delight that allows for an ideal flow into the sun-drenched formal dining room that adjoins the fully remodeled kitchen with new quartz counters, an island with seating, custom cabinetry as well as stainless steel appliances. The adjacent powder room has new ceramic tile and is truly picture-perfect. Both spacious bedrooms feature high-end closet systems with ample room for clothes and storage. Finally, the primary bathroom is newly tiled with a designer shower and spa tub. The home was completely renovated & intended for the owner's use. The comprehensive scope of work includes new electrical wiring including an upgraded 200 amp panel, a replumb of all the water lines, installation of a new sewer line all the way to the city connection plus a new gas line. The property also features a whole-house drinking water system that eliminates the need for filter replacements. The attic and basement have been cleaned & new roof insulation was added. In addition, the entire house has a new central heating & air conditioning system. The garage has been reimagined as an incredible 327 SF bonus room that is ideal to be used as a fitness area, studio or office. It has been fully redone with a beamed ceiling, new insulation and drywall plus a new mini-split HVAC system. All structures have recently installed roofs as well as new energy-efficient windows and doors throughout. No detail has been overlooked! The backyard has a concrete patio that's ideal for outdoor celebrations with friends or simply as a serene place to sit and greet the day. The private lot creates a peaceful environment that offers sweeping views of our magnificent San Gabriel Mountains. The front offers idyllic curb-appeal with a drought tolerant, California Native garden, an Arizona Rosa flagstone patio, a wide driveway, a hand crafted wood gate & a new invested over $250,000 over the last 4 years. Like a new home but better! Don't miss this beautiful propert
Fernwood
19742
Yorba Linda
$950,000
1,387
3
2
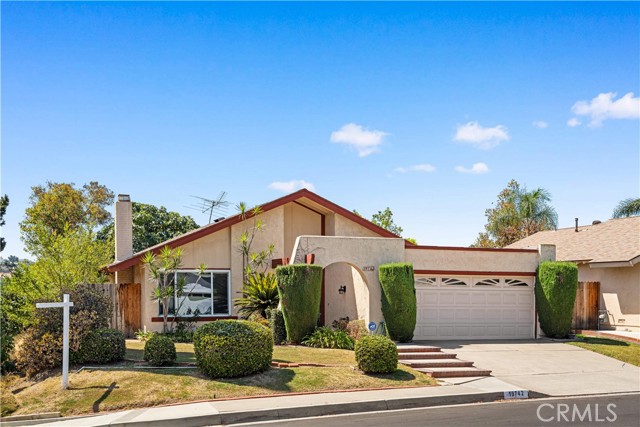
Welcome to this wonderful single-story home located in the heart of Yorba Linda. The residence features 3 bedrooms and 2 bathrooms with a comfortable and functional floor plan, spacious living areas, and abundant natural light throughout. Step inside to inviting living and dining spaces that provide a warm setting for both everyday living and entertaining. The generously sized bedrooms provide comfortable living space, while the backyard features a beautiful garden perfect for relaxing, entertaining, and enjoying Southern California living. Ideally located within walking distance of Fairmont Elementary School and Orange County School of Computer Science, formerly Bernardo Yorba Middle School, with convenient access to shopping, dining, parks, and other local amenities. With plenty of potential to personalize and make it your own, this property presents a wonderful opportunity to enjoy a desirable Yorba Linda location.
South Peck Ave #7
3027
San Pedro
$649,000
1,371
2
2
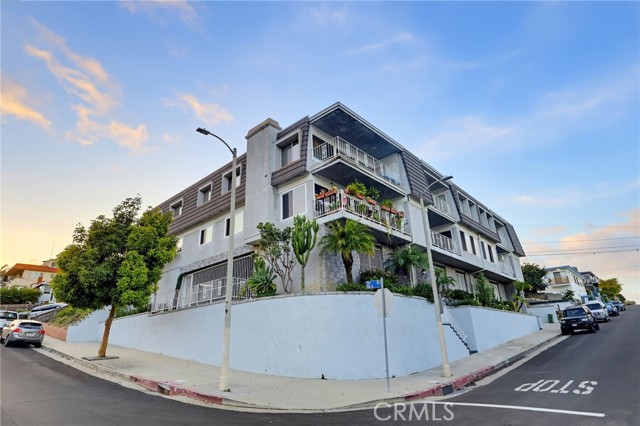
Breathtaking Ocean & Harbor Views from a Top-Floor Penthouse! Welcome to this exceptional penthouse condo in the desirable Point Fermin area of coastal San Pedro. Perched on the top floor of a private, remote-access, seven-unit complex, this beautifully positioned home offers incredible ocean and harbor views and the convenience of easy, one-level living. This spacious 2-bedroom, 2-bathroom condo features an open and comfortable layout with generous living areas and the added convenience of indoor laundry. Best of all, accessibility is effortless—there are no stairs required. Your private elevator takes you directly from your two side-by-side gated parking spaces to your home's floor. This home also includes a private storage closet in the garage and a supply closet on the balcony. Whether you’re looking to downsize, purchase your first home, or want the comfort and convenience of a single-level residence, this home offers a wonderful combination of privacy, views, and easy living. Enjoy the coastal lifestyle with beaches, shopping, and freeway access all conveniently nearby. Experience the views and see why this top-floor retreat could be the perfect place to call home!
Shenandoah
12
Irvine
$1,599,000
2,010
4
3
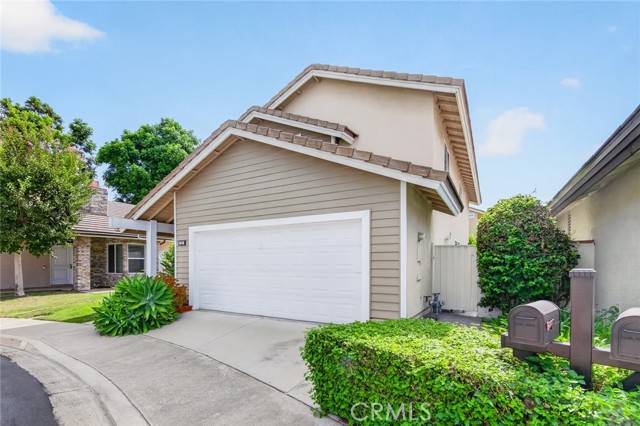
Welcome to 12 Shenandoah, a beautiful home on a quiet cul-de-sac in Irvine’s highly sought-after Northwood community. The home offers 2,010 sq ft living built on a 4,185 sq ft lot enclosed by stucco fencing. This home features a spacious and functional layout with vaulted ceilings in the living room, hardwood flooring throughout, and dual-pane windows that fill the home with natural light and plantation shutters. The spacious living room has a cozy fireplace & plenty of room for the whole family. The kitchen has been totally upgraded & stainless steel appliances installed. The two and a half bathrooms were also upgraded. The cozy family room leads out to the yard. The home is equipped with a new central HVAC for year-round comfort. Upstairs are four bedrooms, three of them with built-in bookcases. The primary suite offers a peaceful retreat with an oversized soaking bathtub, dual vanity, and a large walk-in closet. The expansive backyard is a true highlight, offering mature landscaping, fruit trees, exceptional privacy, and plenty of space for entertaining, gardening, or simply relaxing in a tiled outdoor area. Located in the Northwood Park Association with low HOA fees, residents enjoy access to a pool, tennis courts, and local parks, minutes from top-rated schools, walking trails, and a variety of unique grocery options, including Trader Joe's, H Mart, Sprouts, Zion Market, and more.
Mesa View Drive
950
Arroyo Grande
$2,195,000
3,914
5
5
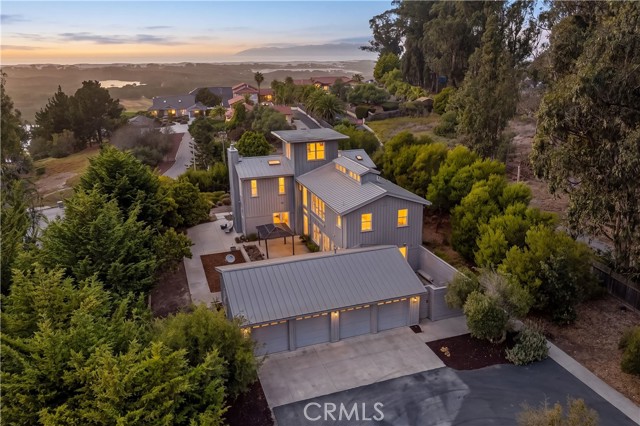
Set on 1.7 acres atop the Arroyo Grande Mesa, this custom residence delivers the scale, architecture, privacy, and ocean views that are increasingly difficult to find in one property. Designed by renowned architect Lenny Grant of RRM Design Group, the three-story home encompasses more than 3,900 square feet with five bedrooms, 4.5 bathrooms, a third-story loft, gym, office, art studio, gated driveway and an oversized four-car garage. A circular driveway leads directly to the expansive garage, while the sustainably landscaped grounds frame views across the ocean, dunes, and surrounding Mesa. The architecture pairs farmhouse character with modern European design, creating a home that is as purposeful as it is impressive. Floor-to-ceiling glass accordion doors, two-story vaulted ceilings, natural wood, polished concrete, hardwood floors, custom cabinetry, and expansive windows bring the setting into the home. A dramatic entry opens to a sophisticated main living space anchored by a two-way fireplace. Barn-style glass doors allow the living room to function independently or open completely to the dining and kitchen areas for larger gatherings. The kitchen is designed to perform, with professional-grade appliances, an incredible range, dual dishwashers, trash compactor, farmhouse sink, custom cabinetry, large island, and marble countertops. The adjacent dining room features a substantial built-in sideboard and buffet. The bedroom accommodations are extensive, with 3 suites with walk-in closets and privates bathrooms wrapped in beautiful glass tiles. The primary suite opens to a private balcony with ocean and dune views and features its own fireplace, dual pedestal sinks, vanity, large soaking tub, walk-in shower, sauna, steam room, and oversized walk-in closet. A fifth bedroom adds to the flexible sleeping arrangements. Throughout the home, spaces have been designed to work for real life without sacrificing the experience of the property. The first-floor laundry center includes a utility sink, while the third-story loft captures views in every direction. Outside, the grounds extend the living space with a large patio, two-way fireplace, pergola seating surrounded by lush landscaping, and a central courtyard with cabana, above-ground spa, and privacy fencing. From the elevated setting to the generous grounds, exceptional amenities, and commanding coastal views, this is a rare opportunity to own a truly custom residence on the Arroyo Grande Mesa.
Chelsea Unit M
2452
Santa Monica
$750,000
1,046
2
2
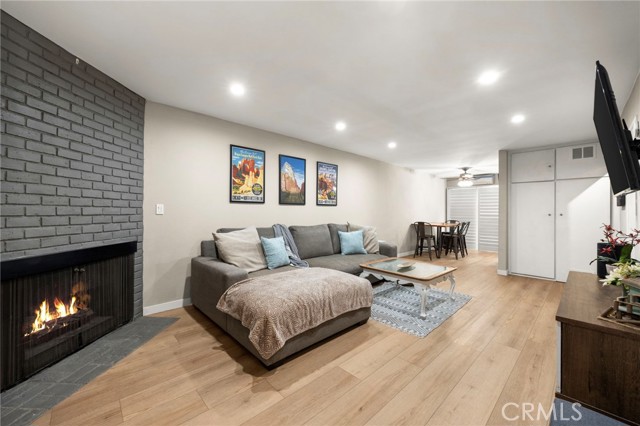
This clean, move-in-ready two-story home offers a smart layout with a renovated kitchen that opens to the dining and living areas, a gas fireplace, and a convenient powder room downstairs. Sliding doors lead to a private patio with room to dine, grill, relax, or store bikes and gear. Upstairs are two well-sized bedrooms, a renovated bathroom with a large glass-enclosed step-in shower, and a dedicated laundry area with a full-size side-by-side washer and dryer. Additional highlights include updated flooring, three-zone A/C, generous storage, and two-car parking in a gated garage with additional storage. The well-maintained HOA offers low monthly dues and a healthy budget. A grant may also be available to help qualified buyers with their purchase. Located in a highly walkable part of Santa Monica near Whole Foods, Erewhon, cafés, parks, dining, shopping, major employment centers, and everyday essentials, this home offers a compelling opportunity to own a true two-bedroom in Santa Monica with private outdoor space, in-unit laundry, gated parking, and no one living above or below you.

This information is deemed reliable but not guaranteed. You should rely on this information only to decide whether or not to further investigate a particular property. BEFORE MAKING ANY OTHER DECISION, YOU SHOULD PERSONALLY INVESTIGATE THE FACTS (e.g. square footage and lot size) with the assistance of an appropriate professional. You may use this information only to identify properties you may be interested in investigating further. All uses except for personal, non-commercial use in accordance with the foregoing purpose are prohibited. Redistribution or copying of this information, any photographs or video tours is strictly prohibited. This information is derived from the Internet Data Exchange (IDX) service provided by Sandicor®. Displayed property listings may be held by a brokerage firm other than the broker and/or agent responsible for this display. The information and any photographs and video tours and the compilation from which they are derived is protected by copyright. Compilation © 2017 Sandicor®, Inc.
Copyright © 2017. All Rights Reserved