
Favorite Properties

Cactus Unit E
72720
Palm Desert
$550,000
1,350
2
2
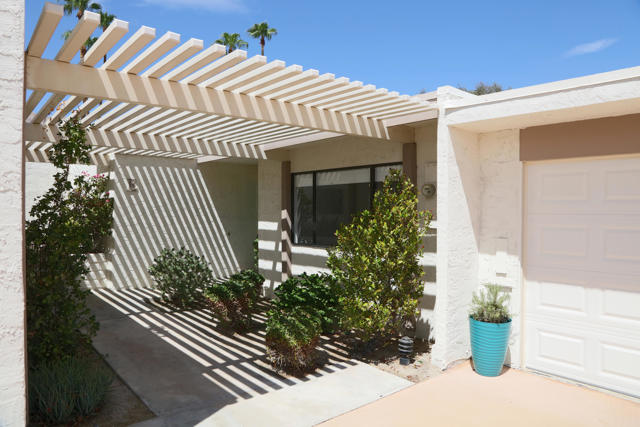
NEW PRICE IMPROVMENT! Great mountain views from 3 patios! Kings Point was designed by renowned mid century architect, Hugh Michael Kuptur in 1976! Nestled in the South Palm Desert Heritage Community, this charming 2-bedroom, 2-bath updated mid century modern condo offers approx.1,350 sq.ft of resort-style living. Ideally located less than a mile from El Paseo, you're minutes from several famous restaurants and shops. Situated on a corner lot with stunning mountain views and city lights, boast from every window & patio. The interior is light & bright, featuring a newly updated open floor plan. The remodeled kitchen includes granite countertops, custom cabinets, new custom white and gold appliances & a sunny breakfast nook. The great room features soaring vaulted ceilings and a fabulous fireplace tiled from floor to ceiling with sliders leading to 1 of the 3 patios. The enormous primary bedroom has a walk-in closet, a bathroom with a luxurious shower, dual vanity, and sliders that open to a patio with serene mountain views! The home features diagonally set porcelain tile floors, & brand new pet-friendly carpet. There are ceiling fans throughout, an indoor laundry room and a large finished 2-car garage. Amenities include a two swimming pool and spa steps from the condo, tennis courts, and easy access to hiking trails. This home is perfect for enjoying desert living and entertaining! Picture yourself hiking or golfing in the morning, having an afternoon dip in the pool, and enjoying an evening BBQ watching the sun set over the mountain. This beautiful home has been enjoyed as a 2nd home in the past, and has a history as a very successful vacation rental.
Jamaica Sands
41481
Bermuda Dunes
$999,999
2,166
3
3
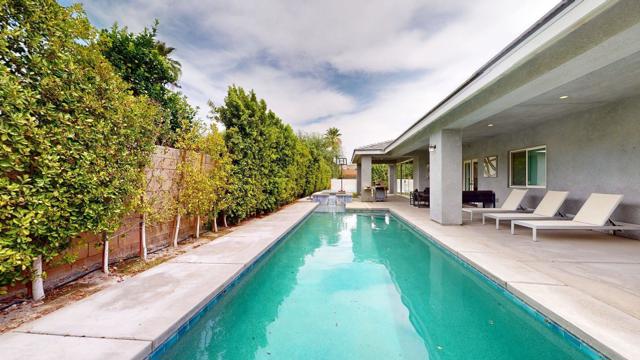
This is the home you've been waiting for! This exquisite 3 bedroom 2 and a half bathroom home is located in a highly desirable area of Bermuda Dunes, not inside the country club! This masterpiece has all the features your buyer demands. Paid off solar, RV parking, pool & spa, no HOA, and is fully furnished. This home was originally built and purchased in 2021 and the owners have updated EVERYTHING. Tile floors through out. sliding glass doors, and completely remodeled bathrooms and kitchen. There is low maintenance landscaping throughout including ficus plants for privacy and artificial grass for easy maintenance. Let's not forget the basketball court, fire pit, and air conditioned garage. This home checks every box for your buyer! Reach out to me for an appointment today!
Barrett Rd
3984
Los Angeles
$775,000
1,128
2
1
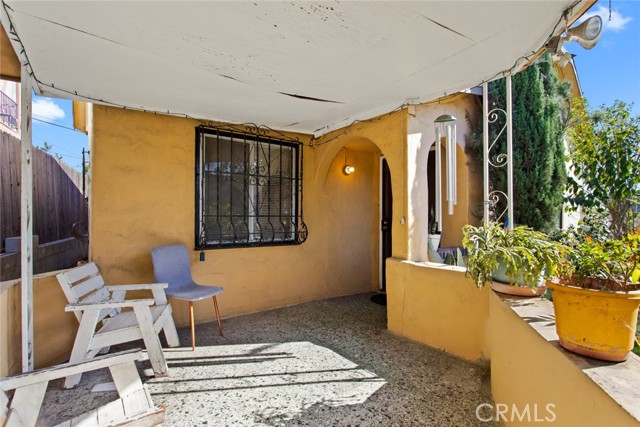
Welcome to 3984 Barrett Road, a charming 2-bedroom, 1-bath home in the heart of El Sereno. Step inside to a light-filled living room featuring beautiful hardwood floors, a classic brick fireplace framed by windows, and a charming arched opening leading into the dining area. The spacious kitchen offers generous cabinet and counter space, tile flooring, and plenty of natural light. This property offers an excellent opportunity for a homeowner or investor to bring their vision and make it their own while preserving the character and charm of this classic Los Angeles home. Conveniently located near schools, shopping, dining, and Huntington Drive, with easy access to the 10, 110, and 710 freeways, as well as Downtown Los Angeles, Chinatown, Olvera Street, and Dodger Stadium. Property is being sold as-is.
Kaylyn
639
San Marcos
$949,000
1,421
4
2
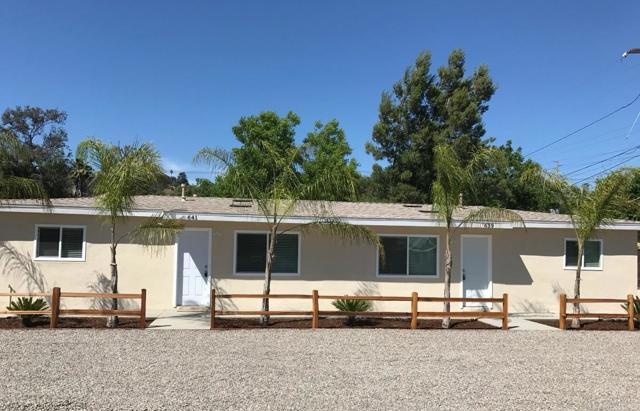
Package deal with two lots! This sale includes a charming income-producing duplex paired with an adjacent fenced vacant lot, 2 APNs sold together. The duplex offers two rental units generating income and a separate garage that has a single stall; one for each unit. Right next door is the level, fenced vacant lot. Located near Hwy 78 with easy access to shopping, dining, and everyday conveniences.
Pequena Entrada
18455
Perris
$779,900
2,016
3
2
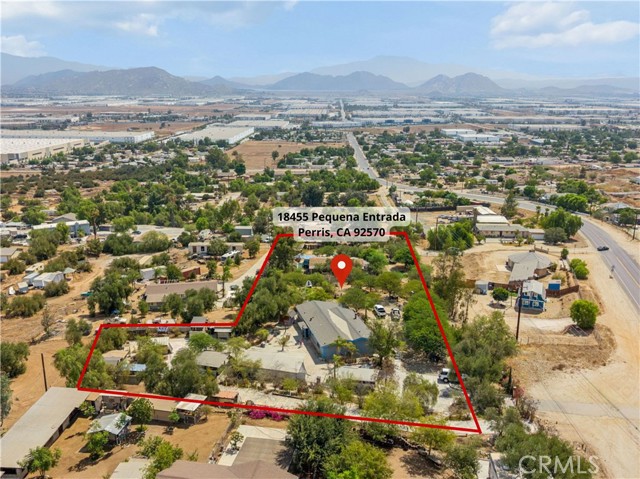
Two homes, over 1.5 acres, and room to enjoy the lifestyle you’ve been looking for! Welcome to 18455 Pequena Entrada in Perris, a unique gated property offering space, privacy, beautiful views, and endless possibilities. The property features two separate homes, each with its own private entrance, creating added privacy and flexibility between the living spaces. The main home (HOME A) offers 3 bedrooms and 2 bathrooms 2016 sq ft, while the second home (HOME B) offers approximately 1,500 sq. ft. with 3 bedrooms and 2 bathrooms FOR A TOTAL OF 6 BEDROOMS, 4 BATHROOMS WITH AN ESTIMATED LIVABLE SQUARE FEET OF 3,516 SQ FT. Surrounded by mature landscaping, fruit trees, and colorful flowers, there’s plenty of room for horses, goats, chickens and more, with an existing cattle corral already in place. The expansive property also provides ample space for RVs, trailers, recreational toys, work vehicles, and additional parking. Whether you're looking for space for extended living, a mini-ranch lifestyle, room for your animals and toys, or simply more privacy and breathing room, this property is full of possibilities. Enjoy a peaceful, rural-style setting while remaining conveniently located near the I-215, shopping, dining, and everyday amenities. Financing options may be available—contact the listing agent for details. Come see everything this unique Perris property has to offer!
Larkspur Unit 1/2
321
Corona del Mar
$3,295,000
1,250
2
3
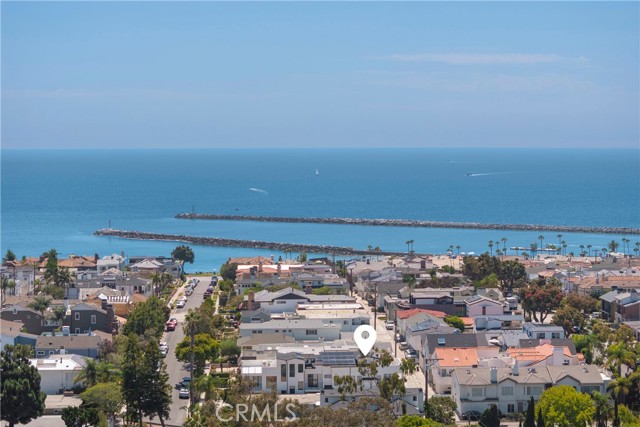
THE OCEAN. THE VILLAGE. THE LIFESTYLE. Brand-new coastal luxury just one block from the ocean and a moment from the heart of Corona del Mar Village. A private entry sets the stage for the sophisticated coastal living above. Ascend to the bright and beautifully designed main level, where abundant natural light and refreshing ocean breezes create an effortless indoor-outdoor atmosphere. The open-concept great room centers around a designer kitchen with an oversized Cosentino island, custom two-tone Italian cabinetry, premium Miele appliances, and refined finishes. Expansive L-shaped sliding glass doors open to a generous private patio, seamlessly extending the living space outdoors. A striking Walker Zanger fluted marble fireplace anchors the living area, while elegant custom built-in cabinetry adds a tailored finish to the dining space. The primary suite is also located on this level and offers a beautifully appointed spa-inspired bathroom embellished with luxury tiles and hardware, with a stylish powder room nearby. Continue upstairs to a private secondary ensuite and the rooftop terrace, offering sweeping views toward Spyglass Hill, Fashion Island, and city lights. Additional features include a Lutron lighting system, Tesla Powerwall, dedicated laundry hookups in the garage, additional storage, and smart-home prewiring. Ideally positioned moments from the beach and the boutiques, cafés, restaurants, and coastal lifestyle of Corona del Mar Village.
La Quinta
1497
Nipomo
$1,295,000
2,848
5
4
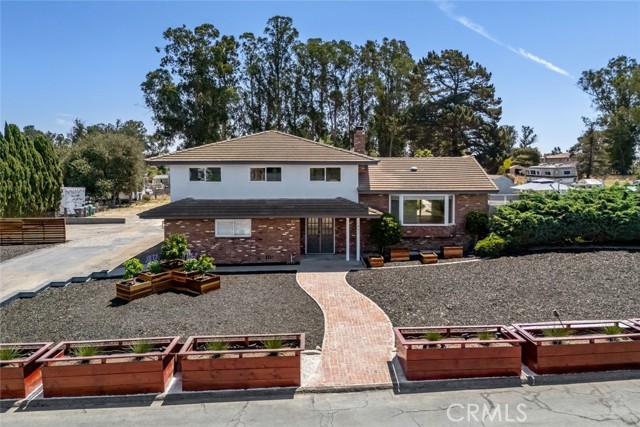
This South San Luis Obispo County property delivers the kind of space and versatility that is increasingly hard to find, pairing a traditional split-level main home with a fully separate one-bedroom guest house on an expansive, approx. one-acre, amenity-rich lot. The main residence opens to a generous living room centered around a fireplace with a new insert that can be enjoyed as either gas or wood-burning, finished with a new mantle and custom railing crafted by a Bay Area blacksmith artist. The living room flows into the dining area and fully remodeled kitchen, where updated finishes and appliances are complemented by a new sliding glass door connecting the home to the outdoors. Throughout, the home has been thoughtfully refreshed with new furnace, A/C, reverse osmosis system, stone and hardwood flooring, remodeled bathrooms, new lighting and ceiling fans, all-new interior doors, and new interior paint. From the dining area, a deck overlooks the grounds and leads to an outdoor seating area, fenced 35,000-gallon fiberglass pool, and above-ground hot tub. The pool lining was recently replaced, while a new pool heater, controlled by app, makes year-round enjoyment easy. A new pool pump house provides dedicated space for equipment and storage, and the main gas meter has been upgraded as well. Four bedrooms occupy the upper level, including a primary suite with ensuite bath and walk-in shower and walk-in closet, along with three additional bedrooms and a full bath. The lower level adds a spacious family room, full bath, laundry area, and Murphy bed, creating flexible space for guests or extended living. The detached one-bedroom, one-bath guest house adds an entirely separate living environment with its own kitchen with new refrigerator and stove, updated bath, and private deck. A detached single-car garage with washer and dryer hookups serves the guest house. Outside, two RV hookups are in place and a large rear gravel area provides substantial parking. The front garden has been newly refreshed with raised beds, blood orange, orange, and mandarin trees, while new irrigation serves the gardens and planters throughout the front and side yards. Mature plantings include avocado, cherry, olive, and lemon trees, complemented by new mulch and marble rock. A rear shed, 2 septic tanks, and generous outdoor areas add to the property's versatility. This is a property designed for living large, entertaining often, and making full use of the land.
Brewer Creek
6213
Bakersfield
$420,000
1,867
4
3
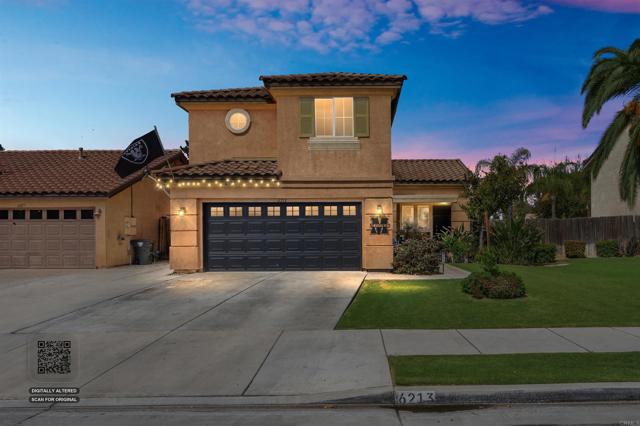
Welcome to 6213 Brewer Creek Drive, a thoughtfully upgraded Bakersfield home offering modern conveniences, stylish finishes, and an inviting outdoor living space. The kitchen features quartz countertops, a large stainless steel sink, and upgraded lighting. Smart-home features throughout the property include a Nest thermostat, B-hyve smart sprinkler timer, Geeni smart garage door opener, Geeni outdoor security camera, and Ring doorbell system with two chimes. The home offers LVP flooring throughout the downstairs, along with updated bathroom vanities, including an upgraded primary bathroom vanity and LVP flooring in the bathroom area. Upstairs, the hall bathroom features a Bluetooth-enabled speaker/exhaust fan. A Rheem hybrid water heater and Rheem water softener system add to the home’s efficiency and everyday comfort. The property has a 10.6 kW solar system. Step outside to enjoy the extended 20-foot patio, complete with two large ceiling fans and Bluetooth speakers—an ideal setting for entertaining or relaxing. The property also features 28 solar panels, providing an energy-conscious addition to the home. Mature fruit trees include a Mexican lime tree in the front yard and a Lula avocado tree in the backyard. With its combination of modern upgrades, smart-home technology, solar, and versatile outdoor living, this home is ready to welcome its next owner.
Greenbay
25042
Lake Forest
$1,249,000
1,800
4
3
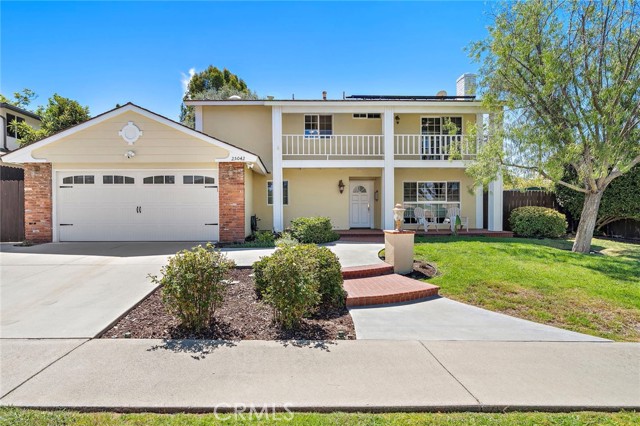
Welcome to 25042 Greenbay Drive — a beautiful, spacious 4-bedroom, 2.5-bath home that boasts great curb appeal and is designed for comfortable everyday living and effortless entertaining. The open-concept floor plan centers around a large family room with a cozy fireplace, perfect for relaxing and gatherings. The light and airy kitchen overlooks the backyard, sits right next to the eating area, and flows into the sunroom, giving the space a warm and inviting feel. The generously sized primary suite offers high ceilings, a large closet, and a beautifully remodeled en-suite bathroom complete with a modern shower, vanity, linen closet, and skylight. The three additional bedrooms are well-proportioned, and the second full bathroom has also been upgraded. Outside, the expansive wrap-around backyard serves as a private oasis. It features lush greenery, manicured landscaping, a spacious gazebo, a water fountain, large paved areas, a convenient gas line for BBQ, and a separate paved space ideal for a hot tub or yoga. There’s plenty of room for evening gatherings under the stars. The large two-car garage includes insulated walls and ceilings, upgraded flooring, built-in shelving, a workbench, washer/dryer hookups, and direct kitchen access for easy grocery unloading. Additional highlights of the home include PEX plumbing, double-pane windows, solar panels, new patio fencing, fresh interior and exterior paint, and abundant natural light throughout. Residents enjoy full access to the Lake Forest Beach & Tennis Club, which features tennis courts, an Olympic pool, a swimming lagoon, an indoor jacuzzi, a weight room, a billiards room, and more. This home is conveniently centrally located near shopping centers and everyday amenities. A true gem and the perfect place to call home.
Mountain Pine
9588
Phelan
$420,000
1,629
3
2
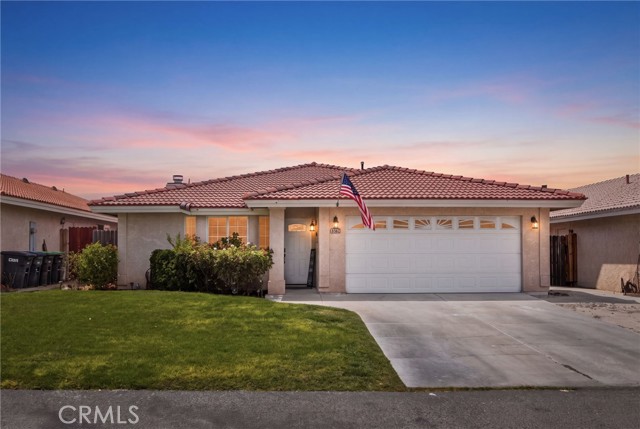
Welcome to this beautifully updated single-story home tucked along a quiet cul-de-sac in Phelan. Featuring 3 bedrooms and 2 bathrooms, this inviting home offers a comfortable, move-in-ready interior with tile flooring throughout. The spacious living room is centered around a cozy fireplace, creating a warm and welcoming gathering space. The tastefully updated kitchen features recessed lighting, ample cabinetry, a convenient pantry, and a functional layout that flows easily into the surrounding living spaces. Both bathrooms have been remodeled, including the primary bath with a double-sink vanity and beautifully tiled shower. Additional upgrades include a new tankless water heater and water softener. Outside, enjoy a low-maintenance backyard with extensive concrete and a covered patio offering plenty of space for outdoor dining and entertaining. Adding to the convenience, HOA dues include water service and gardening. Conveniently located near local schools, shopping, everyday amenities, and the mountain community of Wrightwood, this Phelan home brings together thoughtful updates, easy maintenance, and comfortable High Desert living.
Mulberry
17634
Carson
$879,000
2,006
3
3
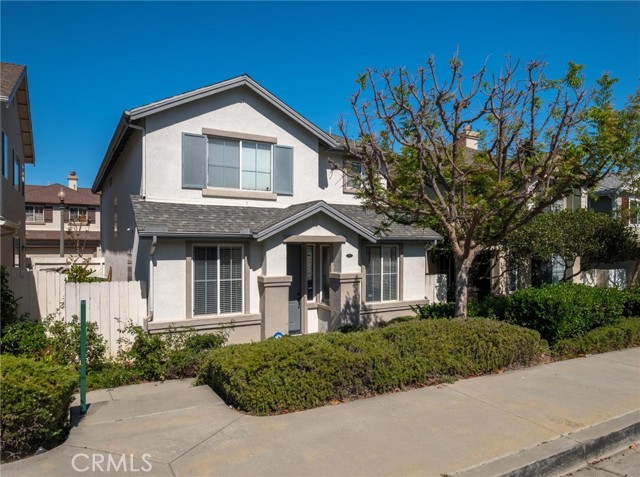
Welcome to 17634 Mulberry Dr at DOMINGUEZ HILLS VILLAGE, a private and gated community close to the HUB of many Carson delights! Hop on the freeways, have a quick lunch or leisurely dinner nearby, shop to your heart's content at the SOUTHBAY PAVILION, enjoy a round of golf at VICTORIA GOLF COURSE, etc. But, when at home, enjoy the benefits of a sanctuary - protection and peace with 24-hour security and controlled access! Best of both worlds!! This spacious 3-bedroom/3-bath refuge is 2,006 SF, well-maintained with a desirable and open floor plan. Central A/C and Heating. Two-story home with a multi-use loft and a laundry conveniently upstairs. Per seller, power (electric) was updated and all-copper plumbing was added in 2019. Water heater was replaced and a new garage door was installed also in 2019. Moreover, side yard is now all-concrete which means low maintenance (less stress!). Home is equipped with a smart feature NEST. Come and visit! This great value could very well be your new or next home! :)
4th Street #308
730
Long Beach
$339,900
584
1
2
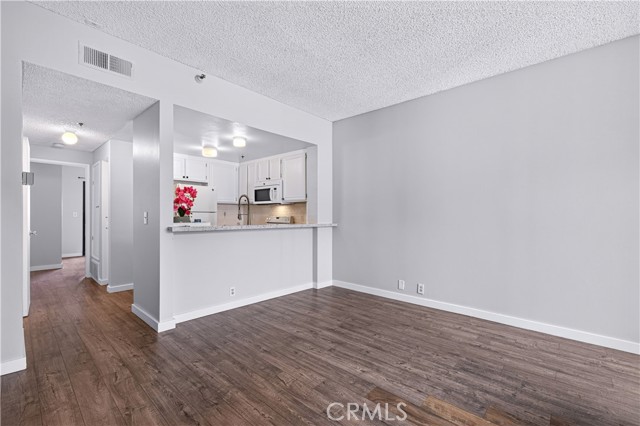
Seller will pay a rate buy down for buyer! Seller is motivated! Will review all offers!!! So that you can own this beautiful condo at 730 W 4th Street #308! A bright and inviting 1-bedroom, 1.5-bath condo offers a comfortable home base in the heart of Long Beach. Thoughtfully laid out across 584 sq. ft., the open living and dining area feels surprisingly spacious, with wood-look flooring, plenty of natural light, and an easy flow into the kitchen. A convenient breakfast bar connects the spaces while providing additional seating and counter space, and the kitchen offers generous cabinetry, granite counters, and everything you need for everyday living. The bedroom feels like its own retreat, complete with ample closet space (2 closets!!!), an en-suite bath, and direct access to a private balcony, the perfect spot for morning coffee, fresh air, or winding down at the end of the day. A separate half bath keeps the primary bath private when guests are over, while the in-unit stacked washer and dryer adds the kind of everyday convenience that makes a difference. The gated community also includes assigned subterranean parking, with large private storage at the parking space, a community kitchen, and weight room, with HOA dues including water, sewer, and trash. And then there’s the location. Cesar Chavez Park is directly across the street, The Pike Outlets are approximately one mile away, the beach is about 1.5 miles away, and the 710 Freeway entrance is just minutes from home. Downtown Long Beach dining, entertainment, shopping, waterfront attractions, and everyday conveniences are all close by. Whether you're looking for an easy Downtown home base or simply want a space that offers comfort, convenience, parking, outdoor space, and access to everything Long Beach has to offer, this one checks a lot of boxes.
Pierce
49832
Oakhurst
$297,000
1,500
3
2
Welcome to this inviting 3-bedroom, 2-bath home tucked into the desirable Broadview Terrace subdivision. Conveniently located near schools and shopping, this home makes everyday living easy while offering a comfortable setting to come home to. Inside, you’ll find fresh new paint and flooring, giving the home a clean, updated feel. A bonus room adds valuable extra space that could be used as a home office, hobby space, or whatever fits your lifestyle. Step outside and you’ll find a large fenced backyard — perfect for pets, play, gardening, entertaining, or simply enjoying some room to spread out. There’s also a convenient storage area off the back of the garage for keeping all those extras organized. This home has enjoyed a successful history as a full-time rental for several years, making it an appealing option for investors or anyone looking for a home with rental potential. Fresh paint outside, flexible space, a big backyard, and a convenient location — this Broadview Terrace home has a lot to love! Come take a look and imagine yourself here. Section 1 has been completed.
Leonard
1150
Pasadena
$1,980,000
2,131
4
3
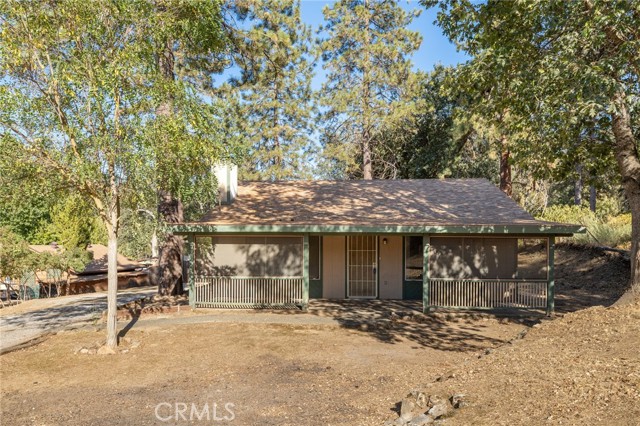
Completely remodeled in 2023, 1150 Leonard Ave is a gorgeous mid-century home resting on a cheerful, tree-lined street in Upper Hastings Ranch. Sumptuous finishes, thoughtful design, and abundant natural light lend the interiors a feeling that is both elegant and warm, while the open, spacious floor plan allows each inviting area to flow naturally into the next. At the heart of it all is a stunning kitchen designed for both everyday living and entertaining, featuring an oversized island with seating, professional-grade range, designer appliances, and stylish modern cabinetry. The kitchen leads seamlessly into the adjoining dining and living areas, where a soaring vaulted ceiling brings impressive scale to the open gathering space. The home's sense of warmth and comfort continues in the spacious primary suite, a serene retreat with a beautifully appointed bath, generous walk-in closet, and tranquil views of the backyard. A second ensuite bedroom provides added convenience and privacy, while two additional bedrooms share a third bathroom. Outside, the private backyard and grassy lawn offer plenty of room to entertain, relax, or garden, all against the majestic backdrop of the San Gabriel Mountains. Beyond the home's polished design is an equally thoughtful list of practical improvements, including a newer roof, updated electrical panel, copper plumbing, newer windows and doors, tankless water heater, EV charger, automatic sprinkler system, smart door locks, and smart thermostat. There's a special ease to life at 1150 Leonard Ave, making it a wonderful place to settle in, put down roots, and enjoy all that comes next.
Paseo Canos
17
San Clemente
$1,780,000
2,627
4
3
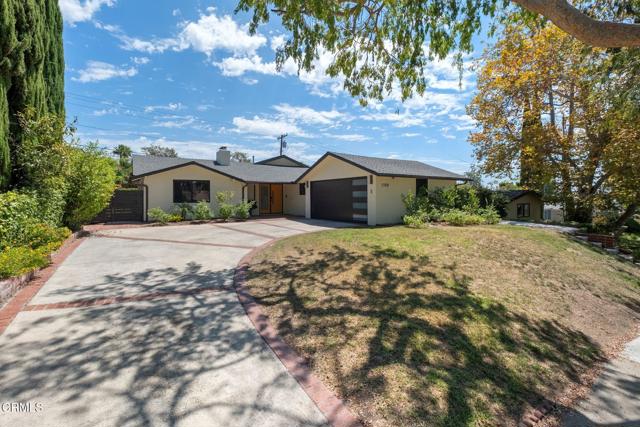
Nestled within the sought-after Sabella neighborhood of Talega, this elegant two-story residence offers a light-filled, open-concept design that blends spacious interiors, inviting outdoor living, and the relaxed sophistication of Southern California’s coastal lifestyle. Featuring 4 bedrooms, 2.5 bathrooms, and approximately 2,627 square feet, the home is thoughtfully designed for comfortable everyday living and effortless entertaining. A welcoming entry opens to bright interiors enhanced by abundant natural light, plantation shutters, recessed lighting, and a soft, neutral palette. The formal living room provides an inviting space for conversation or relaxation, while the adjoining dining area offers an elegant setting for gatherings. At the heart of the home, the spacious kitchen features white cabinetry, granite countertops, stainless steel appliances, double ovens, a center island with bar seating, and a walk-in pantry. The kitchen flows naturally into the casual dining area and expansive family room, where a fireplace adds warmth and character. Large windows and a glass door frame the surrounding greenery and create an easy connection to the backyard. Surrounded by mature landscaping, the private backyard offers a peaceful setting for morning coffee, outdoor dining, and evenings beneath the coastal sky. Low-maintenance hardscape, built-in seating, and a fire pit create an inviting atmosphere for entertaining or simply unwinding. Upstairs, the spacious primary suite features abundant natural light and a private balcony overlooking the surrounding hills and greenery. The primary bathroom includes dual vanities, a soaking tub, a separate walk-in shower, and a generous walk-in closet. Three additional bedrooms, a secondary bathroom, a built-in office nook, and a separate laundry room with cabinetry complete the second level. An attached two-car garage with epoxy flooring and built-in storage adds convenience. Residents of Talega enjoy access to four community pools, eight parks, recreational amenities, and more than eleven miles of scenic trails. Nearby shopping, Vista Del Mar K–8 School, and the Fred Couples Signature championship course at Talega Golf Club enhance the community’s resort-inspired lifestyle. Just a short drive from downtown San Clemente, the iconic pier, sandy beaches, and coastal dining, this home offers an ideal balance of hillside tranquility, refined comfort, and the timeless appeal of life by the sea.
Bianca
5724
Encino
$1,150,000
1,275
3
2
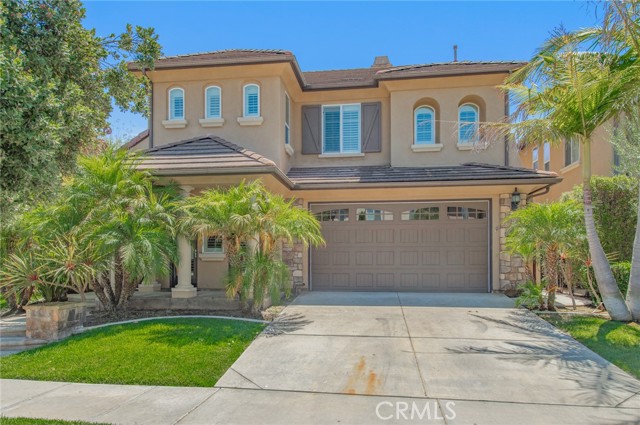
Designer charm, character, location! Beautifully updated near Encino Village, this 3 bed 2 bath single-story home sits on a 5,550 sq ft lot with a spacious backyard and attached 1 car garage with washer/dryer hookup. Thoughtfully reimagined with a warm organic-modern aesthetic, the home features custom kitchen, bathroom and linen cabinetry, premium Naica quartzite surfaces throughout the kitchen and baths, and brand-new premium appliances. New Milgard windows bring in abundant natural light, while new interior and exterior doors, premium flooring, complete the extensive interior improvements. Both bathrooms feature porcelain tile throughout, with a walk-in shower and built-in bench in the primary bath and a soaking tub in the guest bath. Each bedroom includes built-in closet storage for a clean, finished look. Out back, a large Borneo mahogany deck creates the perfect setting for dining, entertaining or relaxing, overlooking a generously sized open yard with mature fruit trees and plenty of room to make it your own. A carefully designed Encino home where thoughtful materials, craftsmanship and everyday functionality come together.

Ripley
1913
Redondo Beach
$1,475,000
1,453
4
2
Big lot, beautiful views, and endless potential—1913 Ripley Avenue is a rare opportunity in Redondo Beach. Set on a generously sized single-family lot, this charming home offers an inviting blend of character, space, and possibility. Abundant natural light fills the interior, while elevated city views create an impressive backdrop throughout the day and into the evening. At the heart of the home, the chef’s kitchen provides the perfect gathering place for cooking, entertaining, and hosting the people you love. The layout flows naturally into the living spaces and out to a spacious backyard with plenty of room for summer dinners, weekend barbecues, outdoor lounging, or bringing a larger vision to life. Complete with valuable garage space and a lot that opens the door to countless possibilities, 1913 Ripley Avenue is ready to be enjoyed today, personalized over time, or transformed into something truly special.
Caper Bush Ct
3046
Hemet
$519,000
2,390
4
3
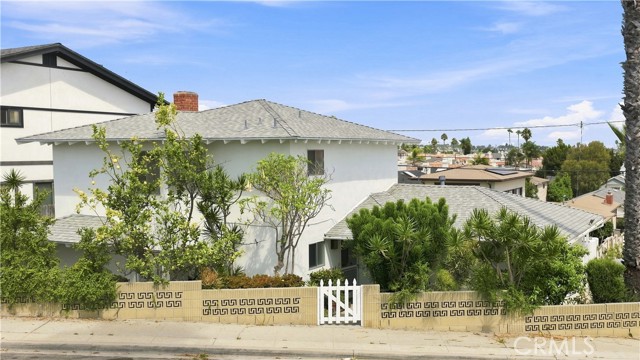
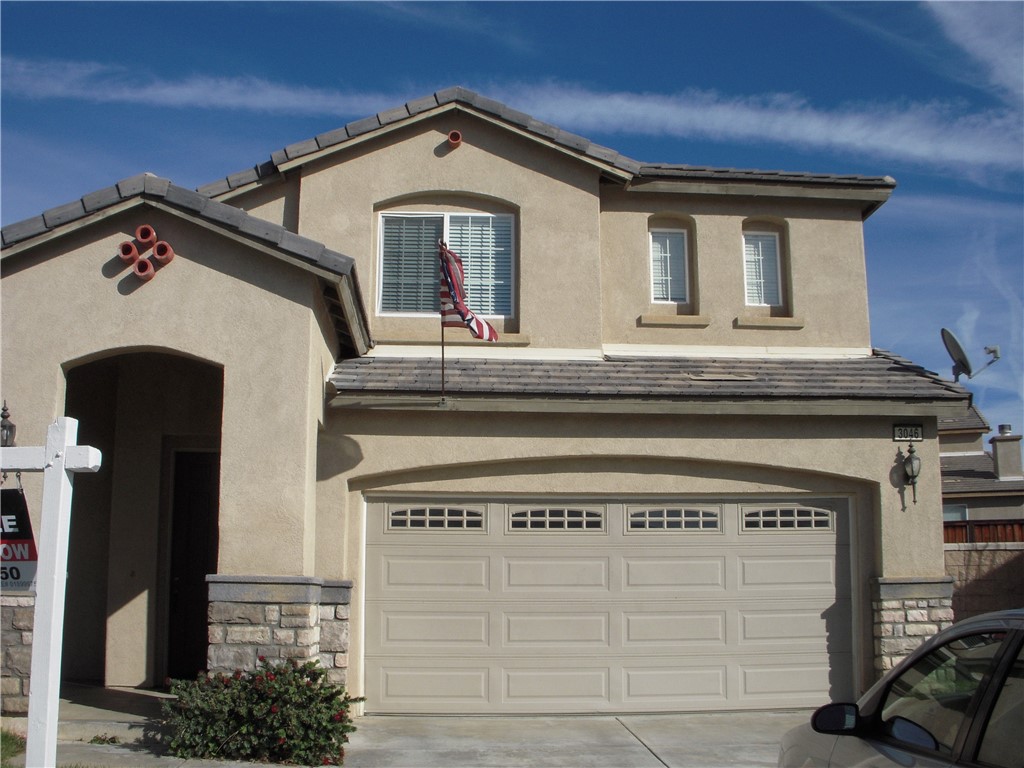
Welcome to 3046 Caper Bush Ct, a beautifully situated home on a spacious approximately 0.28-acre lot in a desirable gated community in Hemet. This 4-bedroom, 2.5-bathroom residence offers approximately 2,390 square feet of comfortable living space and is ideally positioned on a quiet cul-de-sac. The thoughtfully designed floor plan features spacious living and dining areas, along with a generous family room highlighted by a cozy fireplace. The kitchen offers ample cabinetry, counter space, and room for a breakfast table, making it a functional gathering space for everyday living and entertaining. Upstairs, all four bedrooms provide comfortable accommodations, while the primary suite offers a peaceful retreat. Additional highlights include a separate laundry room, central A/C, attached 3-car tandem garage, and plenty of parking and storage. One of the property’s standout features is the expansive lot, offering generous front, side, and backyard space with excellent potential to create your own outdoor oasis and explore the possibility of adding an ADU, subject to city approval and applicable requirements. Enjoy beautiful mountain and open-space views from this desirable location. Ideally located near Diamond Valley Lake, with easy access to outdoor recreation, walking and biking trails, fishing, boating, and scenic surroundings. Conveniently located near schools, shopping, dining, and major commuter routes, this home offers an excellent combination of space, comfort, privacy, and location. A rare opportunity to own a spacious home on a large lot within a gated community, offering ADU potential, a peaceful cul-de-sac setting, and room to create the property you’ve envisioned.
San Juan Unit A&B
11288
Loma Linda
$869,000
1,900
3
3
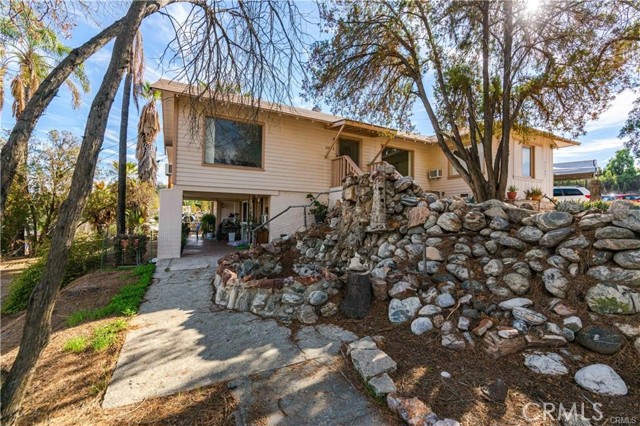
This Mid-Century duplex offers a peaceful retreat just a short walk to Loma Linda University Medical Center. Income producing duplex offers views of the surrounding mountains, hospital and mature palm trees from the comfort of this charming home with its new roof and exterior paint. The primary bathroom has an oversized soaking tub and a separate shower. The expansive living/dining area is filled with light from large picture windows that frame the lovely views. The kitchen features windows above the sink and updated counters and appliances, including: stainless steel dishwasher, 5-burner cooktop, range hood, convection wall oven, and a newer refrigerator. Lower Unit: The lower level offers a charming walk-out basement with a full-length covered patio, perfect for enjoying cooling summer breezes, privacy, and scenic views. This unit includes a 1 bedroom and a three quarter oversized walk-in shower. The unit has its own in-unit laundry area with a full-size top loading washer and gas dryer. The generous bedroom is complete with an extra-large closet. Also listed on MLS: SFR IG26179913
Oak Savannah
25561
Valencia
$6,000,000
11,740
5
11
SELLER FINANCING AVAILABLE...A residence of extraordinary scale and craftsmanship, this custom estate combines grand architecture, artisan finishes, resort level recreation and an exceptional collection of private amenities. From its elevated approach, stone accented façade and ornate entry to expansive hillside and valley views, the home makes an immediate impression. Inside, soaring ceilings, architectural columns, detailed millwork, ornamental ironwork and crystal lighting define the formal interiors. The dramatic two story living room is anchored by an oversized fireplace and statement crystal chandelier, while motorized sliding glass doors open directly to the pool, outdoor entertaining areas and sweeping views. The formal dining room offers an equally elegant setting for entertaining. The expansive kitchen features extensive custom cabinetry, professional Wolf cooking appliances, pot filler, oversized center island, built in refrigeration and ice maker, and richly detailed stone surfaces. The primary suite offers the scale of a private retreat, complemented by an extraordinary bath with custom cabinetry, intricate stone flooring, a sculptural freestanding stone tub and crystal lighting. An adjoining boutique style dressing room features floor to ceiling custom millwork, a substantial center island and additional crystal fixtures. Resort inspired wellness amenities include an indoor exercise pool with counter current swim system, dramatic mosaic mural and illuminated decorative ceiling installation, along with a sauna, steam room and dedicated massage room wrapped in a custom seaside mural. A private gym and indoor sports court complete the wellness experience. The entertainment features are second to none. A full game room with billiards and card tables, custom bar topped in imported Italian onyx, party soda dispensing system and a dedicated home theater surrounded by richly carved millwork. A separate custom library and executive office is wrapped in floor to ceiling wood cabinetry and built in bookcases. Outdoors, the estate opens to a private pool and spa surrounded by broad stone terraces, covered entertaining spaces, balconies, an outdoor fireplace and sweeping views. A six car garage and private three stop residential elevator with a 900 pound capacity complete this exceptional property.
Olive Mill
204
Montecito
$11,750,000
4,998
5
6
Welcome to Casa Pasiva! A newly constructed 5,000 square foot residence set on approximately one acre in Montecito, bringing together striking modern architecture and one of the world's most rigorous building science standards. The result is a home that feels every bit as luxurious as it is remarkably comfortable. The moment you step outside, the setting announces itself. The main living space and 4 bedrooms (including primary) are on the main level. A 650 square foot floating deck extends from the living room through expansive NanaWall glass doors, creating a seamless connection to the resort-style pool and beautifully landscaped grounds. Just beyond, nearly an acre of privacy unfolds, all within an easy walk of Butterfly Beach, Coast Village Road'srestaurants, boutiques and cafs. Above it all, a spectacular 1,500 square foot rooftop terrace with a covered outdoor kitchen creates an unforgettable setting for entertaining guests with ocean and mountain views.Conceptually designed by acclaimed Santa Barbara architect Jeff Shelton, the home reveals a more restrained expression of his work. Clean lines, generous expanses of glass and carefully balanced proportions allow the surrounding landscape to become part of the architecture itself. Forested views, abundant natural light and glimpses of the ocean are framed like works of art, blurring the boundary between indoors and out.Behind its elegant simplicity lies an extraordinary level of engineering. Base Architecture and Design developed the home's Passive House detailing, following the exacting standards established by Phius (Passive House Institute US), North America's leading passive building certification. A continuous, highly insulated building envelope minimizes thermal bridging, while an exceptionally airtight shell works in concert with a Zehnder whole-house fresh air system that continuously delivers filtered outdoor air, recovers heat and moisture, and quietly maintains exceptional indoor comfort. High-performance glazing manages solar heat gain, and carefully engineered moisture control protects the structure for decades to come. Throughout the home, an integrated air quality monitoring system continuously tracks temperature, humidity, VOCs, radon and airborne particulates, providing real-time insight into the environment inside. The result is a home that remains exceptionally quiet, healthy and energy efficient in every season.The outdoor spaces are equally well considered. A 50-foot pool and spa sit just steps from the home and are managed by an advanced Hayward automation system with remote monitoring, automatic water leveling and a discreet electric pool cover. Sonos audio extends throughout the pool and garden areas, while an eco-conscious three-zone irrigation system minimizes water use without compromising the beauty of the landscape.The home's technology is equally impressive. An 8.8kW solar array offsets much of the home's energy demand, with infrastructure already in place for future battery storage. Three EV charging stations, a Samsung HVAC system, Lutron Casta lighting controls, enterprise-grade Ubiquiti WiFi, dedicated low-voltage networking, comprehensive security system, and a private elevator are seamlessly integrated into daily living. In the kitchen, Sub-Zero and Wolf appliances complete a space designed for both serious cooking and effortless entertaining.Casa Pasiva represents a rare convergence of architecture, sustainability and technology. Beautifully designed, meticulously engineered and thoughtfully executed, it offers a level of comfort, efficiency and performance seldom found in luxury residential construction. Combined with its exceptional Montecito location and walkability to Butterfly Beach and Coast Village Road, it stands as one of the area's most compelling new residences.
Pineglen
22385
Mission Viejo
$2,395,000
3,423
4
3
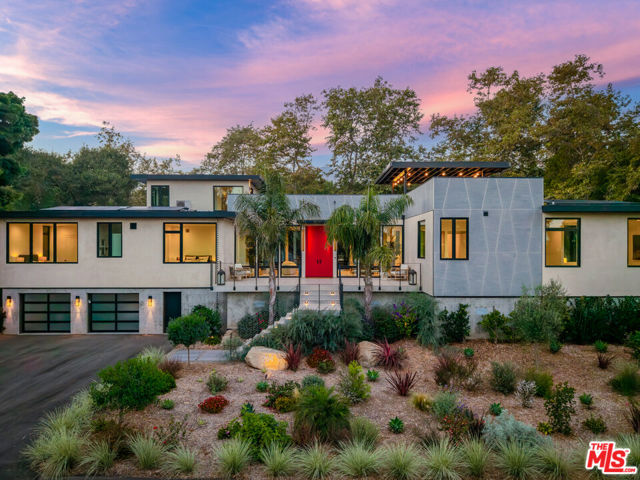
MOVE IN READY AND RARE OPPORTUNITY ON THIS HIGHLY DESIRED STREET! Welcome to an extensively updated residence in the prestigious guard-gated community of Canyon Estates in Mission Viejo. Thoughtfully improved since 2021, this move-in-ready home blends modern comfort, functionality, and effortless indoor-outdoor living. Located on a highly desired street, this beautifully updated residence offers a light-filled interior featuring approximately 36 replaced windows, updated flooring, renovated bathrooms, and a remodeled kitchen with updated cabinetry and granite countertops. Additional enhancements include a rebuilt coffee bar, updated fireplaces, a custom TV wall, and a renovated walk-in closet. Major improvements include re-piping, updated A/C and heating systems, interior and exterior paint, whole-house water filtration, and garage upgrades. Folding doors create a seamless connection to the backyard, where a covered patio, beautifully renovated spa, and saltwater pool with a tranquil water feature provide an inviting setting for relaxing and entertaining, all complemented by stunning mountain views. Enjoy the coveted Mission Viejo lifestyle with Lake Mission Viejo privileges, including sandy beaches, swimming, boating, kayaking, paddleboarding, fishing, concerts, and year-round community events. Canyon Estates offers a private, guard-gated setting with HOA amenities including community pools and spas, tennis and pickleball courts, a fitness center, billiard room, and recreational areas. Conveniently located near shopping, dining, parks, recreation, and The Shops at Mission Viejo, this home offers an exceptional combination of extensive upgrades, privacy, resort-style amenities, and quintessential Southern California living.
845 Ronda Mendoza Unit A
Laguna Woods, CA 92637
AREA SQFT
1,009
BEDROOMS
2
BATHROOMS
2
Ronda Mendoza Unit A
845
Laguna Woods
$375,000
1,009
2
2
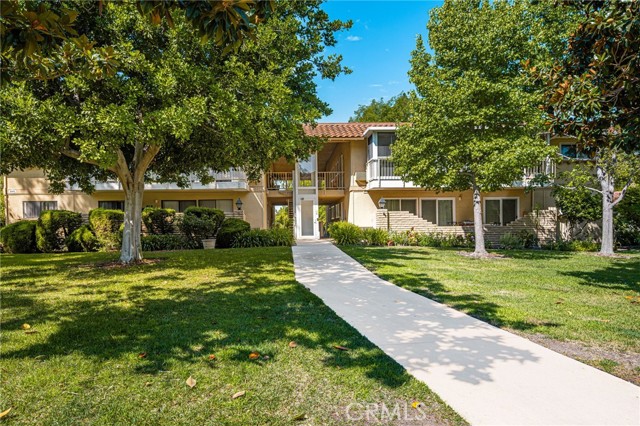
NOT ALL CASA CONTENTAS LIVE THE SAME. No stairs. Easy access. An elevated balcony. And a terrific Nob Hill location. This 2 bedroom, 2 bath Casa Contenta model brings together several of the features Laguna Woods buyers search for most in one comfortable, well-positioned home. Park nearby and walk straight in no stairs to navigate. Inside, the floor plan feels open, bright and surprisingly spacious, with generous living and dining areas, sizeable bedrooms and an abundance of natural light. The kitchen features white cabinetry, granite countertops, ample workspace and a breakfast bar that opens toward the dining and living areas. But one of the best features may be just outside the living room. Step onto the expansive covered balcony and enjoy an elevated perspective surrounded by mature trees, neighborhood views and the gentle breezes that make this particular pocket of Nob Hill so enjoyable. Neutral finishes, wood look flooring, crown molding and plantation shutters create a clean, inviting home that can be enjoyed today while still leaving room for a future owner to personalize it. And when you are ready to venture out, the renowned Laguna Woods lifestyle is waiting two championship golf courses , tennis, pickleball courts, five swimming pools and spas, three different fitness centers, seven clubhouses, garden centers, library, performing arts, woodworking facilities and an extraordinary collection of clubs, classes and activities. With so many homes to choose from in Laguna Woods, location, accessibility and floor plan matter. This Casa Contenta delivers all three.
Jacaranda
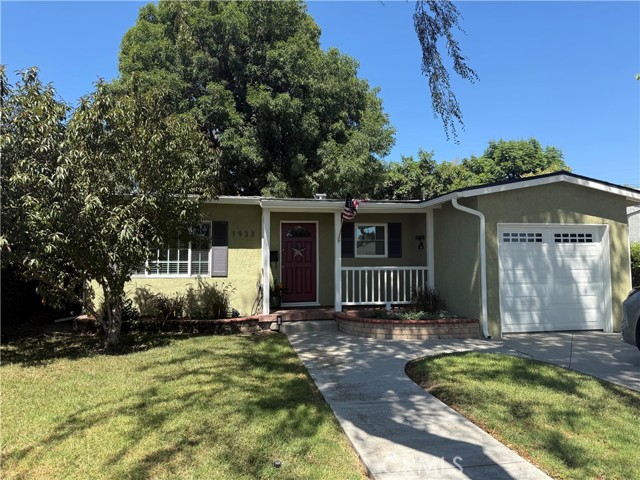
1933
Fullerton
$899,999
1,267
3
1
IT’S BACK — AND BETTER THAN EVER! You may have seen this home before… but you haven’t seen it like THIS! After spending time off the market, this home has been beautifully remodeled, refreshed, and transformed. Now it’s ready for a fresh start and a new owner. Fresh new look. Move-in ready. A whole new opportunity. If you toured it before, come see it again. If you passed on it before, it’s time for a second look. Welcome to 1933 W Jacaranda Place, a beautifully single-story home nestled on a charming tree-lined street in the Sunny Hills neighborhood in Fullerton, CA. Thoughtfully updated throughout, this inviting home offers a wonderful combination of modern finishes, comfortable living, and a convenient Orange County location. Step inside to discover new flooring throughout the home, creating a fresh and cohesive feel from room to room. The beautifully updated kitchen features custom cabinetry, generous storage, and an abundance of space to cook, gather, and entertain. With plenty of room to spread out, this inviting kitchen is designed for everything from everyday meals to hosting family and friends. The remodeled bathroom features stylish updates, while the newer roof adds additional value and peace of mind. The spacious living areas offer plenty of natural light and room to relax or gather with family and friends. the home offers both a living room and family room. Great for entertaining. Step outside and discover a beautiful, spacious backyard designed for relaxation and endless possibilities. Surrounded by tall, lush bamboo that creates a peaceful and private oasis, this wonderful outdoor space offers plenty of room to make it your own. Whether you envision a serene garden retreat, an inviting outdoor entertaining area, a play space, or the perfect setting for weekend gatherings and summer barbecues, there’s room to bring your vision to life. Create your own backyard oasis and enjoy a space made for relaxing, entertaining, and creating lasting memories. Ideally located near Downtown Fullerton, this home offers convenient access to shopping, dining, parks, hiking trails, and highly regarded schools. Enjoy being close to Disneyland Resort, Cal State Fullerton, and Knott’s Berry Farm, along with many of Orange County’s most popular attractions. Experience the best of Fullerton living, with entertainment, recreation, education, and everyday conveniences all within easy reach. 1933 W Jacaranda Place is ready to welcome you home!
Rockwell
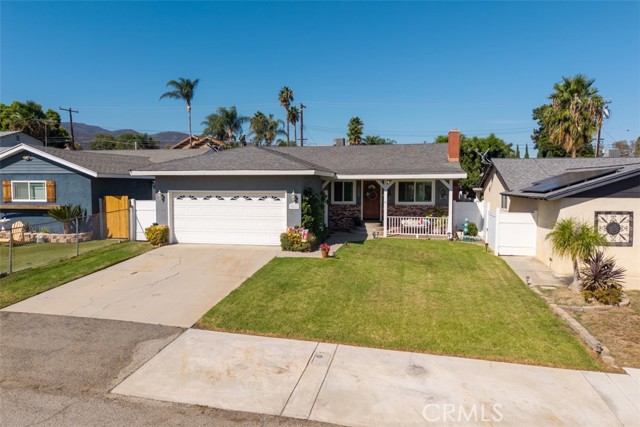
20065
Corona
$675,000
1,320
3
2
Welcome to 20065 Rockwell Road, a beautifully maintained single-story home showcasing true pride of ownership, thoughtful upgrades and exceptional outdoor living. From the moment you arrive, enjoy wonderful curb appeal with a manicured front lawn, attractive brick accents and an inviting covered front porch perfect for relaxing. Inside, the home features hardwood flooring throughout, dual-pane windows and an upgraded exterior patio door, along with a fireplace at the living area. The remodeled island kitchen is highlighted by stone countertops and a complete stainless-steel appliance package including double ovens, microwave and dishwasher. Adjacent to the kitchen is a spacious dining area ideal for everyday meals and entertaining. Down the hall, you’ll find an updated guest bathroom with a shower/tub combination, two generously sized secondary bedrooms and a comfortable primary en-suite bedroom with direct backyard access. Step outside to an outdoor living entertainer’s delight, featuring a huge extended aluminum covered patio with ceiling fans, perfect for enjoying your morning coffee or barbecuing with friends. The beautifully customized private backyard retreat also includes a charming freestanding gazebo, low-maintenance artificial turf, mature landscaping, decorative hardscape and retaining walls, multiple seating areas, and a separate fenced garden with raised planter beds. Contemporary vinyl fencing and block walls along the property lines provide additional privacy and a clean, finished look—creating the perfect setting to enjoy Southern California outdoor living. Additional improvements include an updated primary bathroom, a newer water heater, updated 200 amp electrical panel ( ideal for EV vehicles) and a newer HVAC system and solar panels, for maximum efficiency. Situated on an approximately 6,970-square-foot lot, this pride-of-ownership home offers an impressive combination of indoor comfort and exceptional outdoor space. Truly an amazing value and a special opportunity not to be missed!
East End
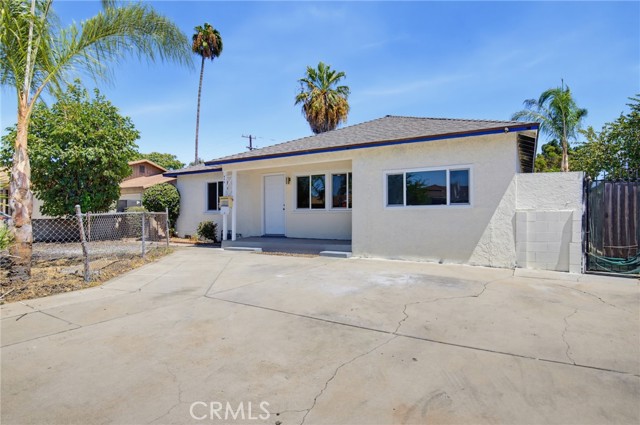
570
Pomona
$624,999
1,206
3
2
Welcome to 570 N East End Ave, a completely remodeled and move-in-ready home offering 1,206 square feet of living space on an expansive approximately 7,742-square-foot lot. Featuring 3 bedrooms and 1.5 bathrooms, this charming home combines modern updates, a brand new roof, and an oversized lot with excellent ADU potential. Step inside to discover a completely remodeled interior designed for today's lifestyle. The home is move-in ready, allowing you to settle in and enjoy it from day one. The thoughtful updates create a fresh, modern feel throughout. The spacious lot provides ample room for outdoor enjoyment, gardening, entertaining, or creating your own private retreat, including significant potential for an ADU. Conveniently located in Pomona, the property is close to shopping, restaurants, grocery stores, schools, and everyday amenities. The neighborhood offers a convenient, walkable setting with many necessities nearby. Commuters will appreciate convenient access to major freeways and roadways connecting Pomona to surrounding Inland Empire and Los Angeles communities. Public transportation options are also available nearby. With its completely remodeled interior, move-in-ready condition, new roof, generous lot with ADU potential, and convenient location, 570 N East End Ave is an excellent opportunity for a buyer looking for a turnkey home with space and convenience.
Hayworth
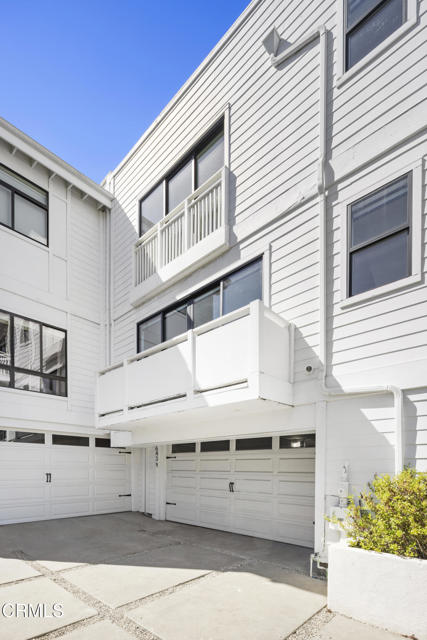
643
Los Angeles
$1,598,000
2,347
4
4
Experience the independence and privacy of a detached PUD that lives like a single family home, situated just off Melrose at the crossroads of the Fairfax Arts District and West Hollywood. Built in 2015, this modern residence delivers architectural advantages rarely available at this price point: soaring high ceilings, expansive open-concept living spaces, crisp contemporary finishes, and walls of windows that draw generous natural light across every level. The thoughtful layout begins with the convenience of a private attached garage equipped with an EV outlet and offering direct interior access, alongside a ground-floor suite with a full bath that serves effortlessly as an executive home office or guest quarters. Upstairs, the main level unfolds into a sunlit open floor plan designed for entertaining, connecting seamless living and dining areas to a modern kitchen finished with a Bertazzoni six-burner range, Carrara marble countertops, an expansive center island, and extensive cabinet storage. One flight up, the primary suite offers vaulted ceilings, a walk-in closet, and a private balcony. Above it all sits a private rooftop deck that offers an open-air escape framed by panoramic city vistas, stunning sunsets and views of the iconic Griffith Observatory. Beyond the front door lies one of the most vibrant pockets in Los Angeles. Enjoy immediate access to renowned cafes, bakeries, and dining along Melrose Avenue and the Fairfax Arts District, including neighborhood landmarks like Jon & Vinny's (0.4 mile) and Canter's Deli (0.4 mile). Daily errands and gourmet cooking are equally effortless with top-rated neighborhood grocers moments away, including Whole Foods Market (0.7 miles), Trader Joe's (1.3 miles), and Erewhon (0.9 miles). World-class shopping, design, and culture are close at hand, from The Grove (0.9 miles), Reformation (one block away) and the Original Farmers Market (0.8 miles) to the West Hollywood Design District (1.6 miles) and the Beverly Center (1.3 miles).
Pala
13364
Sylmar
$2,000,000
3,975
7
7
Fully Renovated Property with Two ADUs! This exceptional property offers a rare combination of space, flexibility, and modern living with a beautifully reimagined two-story main residence plus two separate ADUs. The main home features approximately 2,200 sq. ft. with 4 bedrooms and 4 bathrooms, while the additional units offer approximately 1,200 sq. ft. with 2 bedrooms and 2 bathrooms and 575 sq. ft. with 1 bedrooms and 1 bathrooms, for approximately 3,975 sq. ft. of total living space. Everything has been thoughtfully redone, creating a fresh, modern feel throughout. The main residence features an open-concept living area with abundant natural light, modern finishes, and a stylish kitchen equipped with stainless steel appliances. The spacious two-story layout provides excellent separation of living and private spaces. The main home also includes an attached two-car garage. Both ADUs are beautifully finished and offer their own comfortable living spaces, kitchens with stainless steel appliances, bedrooms, bathrooms, and interior washer and dryer hookups/units. All three residences offer the convenience of in-unit laundry and modern finishes throughout. The outdoor space provides additional versatility with ample room for entertaining, relaxing, or enjoying the Southern California lifestyle. With three separate living spaces and approximately 3,975 sq. ft. combined, this property presents an incredible opportunity for extended living arrangements, guests, or rental potential.
Tasman Sea
12
Newport Coast
$14,795,000
5,210
5
6
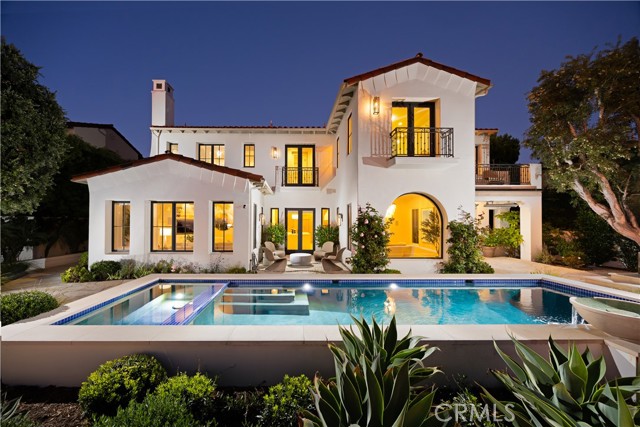
With panoramic views stretching from Laguna Beach to Palos Verdes and one of the largest view lots in lower Crystal Cove, 12 Tasman Sea presents a beautifully updated coastal residence defined by refined interiors and abundant natural light. Encompassing approximately 5,210 square feet with five bedrooms and six baths, the home rests on an approximately 9,210-square-foot homesite with a new pool and spa and sophisticated improvements throughout. Beyond a charming entry courtyard with fireplace, interiors unfold in a warm palette of wood flooring, designer tile, porcelain surfaces, and statement lighting. A new chandelier, redesigned stair railing, hardwood stairs and upper hallway, and stone fireplace hearths lend a fresh architectural sensibility. The powder room features marble, designer wallpaper, and new fixtures, while a private main-level guest suite sits just off the entry. A mezzanine overlooking the foyer offers flexible space for an office, sitting area, or studio. Formal and casual living spaces capture sweeping ocean views. A brick-clad lower-level room offers space for a wine cellar or private office. The reimagined kitchen features new oak cabinetry, countertops, designer fixtures, a 48-inch refrigerator, updated pantry shelving, breakfast nook, and center island with bar seating. Open to the family room and outdoors, it creates an effortless setting for living and entertaining. Nearby, the redesigned laundry room includes custom cabinetry, porcelain countertops, sink, and an additional Sub-Zero refrigerator. Upstairs, the remodeled primary suite offers ocean views, a sitting room, custom closets, and an updated bath with new cabinetry, countertops, flooring and fixtures, soaking tub, and porcelain-clad shower. Three additional ensuite bedrooms complete the upper level, including two that may be combined as a private guest suite with separate exterior stair access. Outside, new landscaping and hardscape frame the pool and spa, complemented by a built-in BBQ island, retractable awning, and heaters. New exterior doors from the living room enhance indoor-outdoor flow, while a new concrete driveway, stone-clad entry steps, and refreshed front courtyard elevate the arrival. Within Crystal Cove's 24-hour guard-gated setting, residents enjoy several parks including The Canyon Club with pool, spa, fitness/banquet spaces, sport courts, and private neighborhood access to Crystal Cove State Park, beaches, and the shopping and dining of the Promenade.
Medina
5130
Woodland Hills
$1,995,550
3,000
4
5
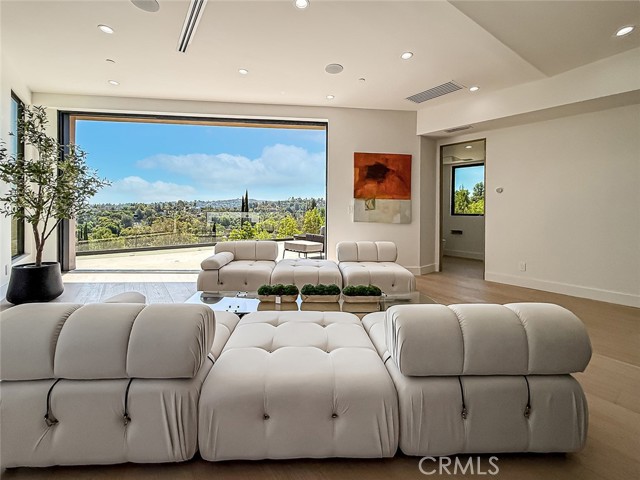
SELLER INCENTIVES AVAILABLE - YOU COULD SAVE $2000/MTH!!! . . . . . VIEWS FOREVER! SPECTACULAR CONTEMPORARY, BRAND-NEW CONSTRUCTION! INCREDIBLE VALUE! Presented in this sought-after south of the boulevard neighborhood, is this expansive, sexy yet comfortable, hillside residence. Peaceful, quiet privacy. Young professional sophistication. Low-Maintenance Luxury — Lock the Door and Leave. Around every corner is a surprise, down every staircase is more lavish living space! Gourmet chef’s kitchen with giant eat-at counter, opens seamlessly to the warm and inviting living space, then transitioning out onto the huge outdoor deck with views across the valley to the mountain peaks in the distance. The fully pocketed wall of glass reveals a glimmering spectacle at night, which simply enhances the romance and intrigue of this lavish home. Boasting an additional full family room, 4 large bedrooms including the sumptuous primary suite, with dual-vanity, soaking-tub, step-in shower, and private outdoor patio. Every detail has been curated, full wet bar, laundry with sink, ample storage, mirrored closets. Even the cleverness of the attached 2-car garage doubling as a party space with sliders leading to an oversized private deck. Every detail carefully crafted with quality and endurance, by a prolific long-standing local builder! EVEN MORE BREATHTAKING IN PERSON, THIS IS A MUST SEE!

This information is deemed reliable but not guaranteed. You should rely on this information only to decide whether or not to further investigate a particular property. BEFORE MAKING ANY OTHER DECISION, YOU SHOULD PERSONALLY INVESTIGATE THE FACTS (e.g. square footage and lot size) with the assistance of an appropriate professional. You may use this information only to identify properties you may be interested in investigating further. All uses except for personal, non-commercial use in accordance with the foregoing purpose are prohibited. Redistribution or copying of this information, any photographs or video tours is strictly prohibited. This information is derived from the Internet Data Exchange (IDX) service provided by Sandicor®. Displayed property listings may be held by a brokerage firm other than the broker and/or agent responsible for this display. The information and any photographs and video tours and the compilation from which they are derived is protected by copyright. Compilation © 2017 Sandicor®, Inc.
Copyright © 2017. All Rights Reserved